
 Active
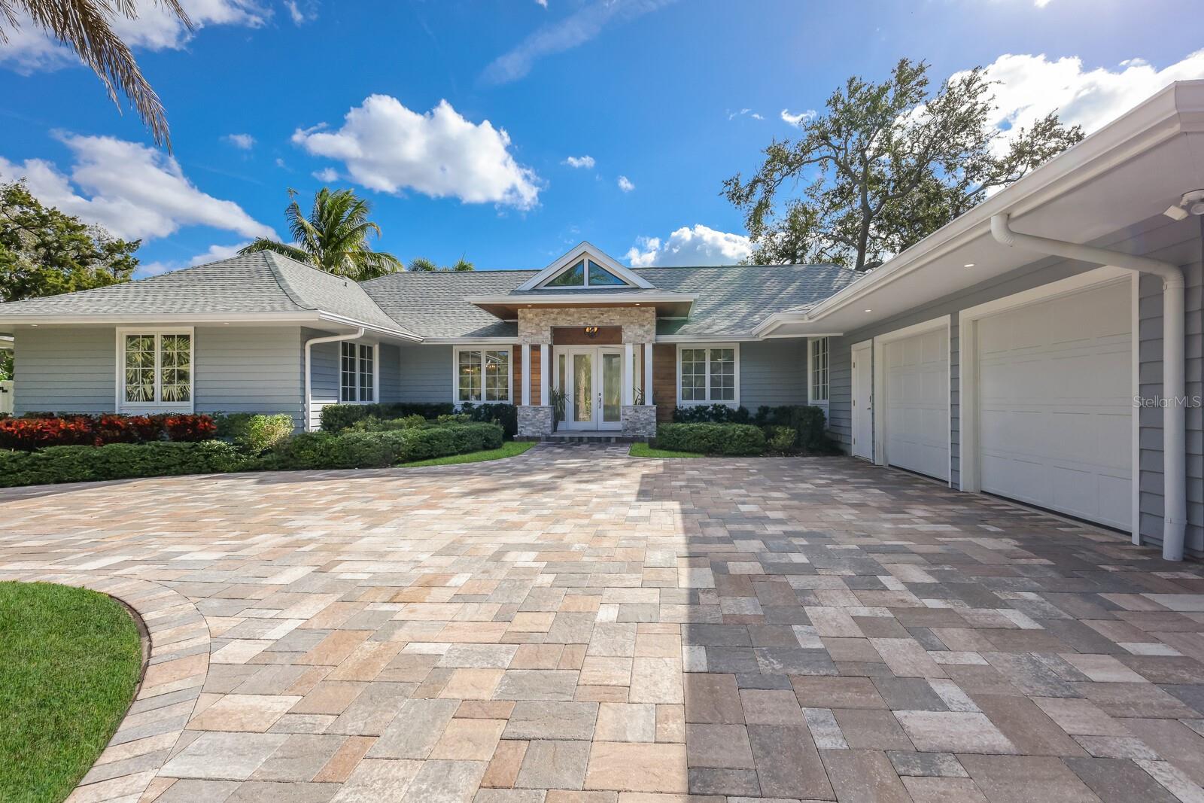
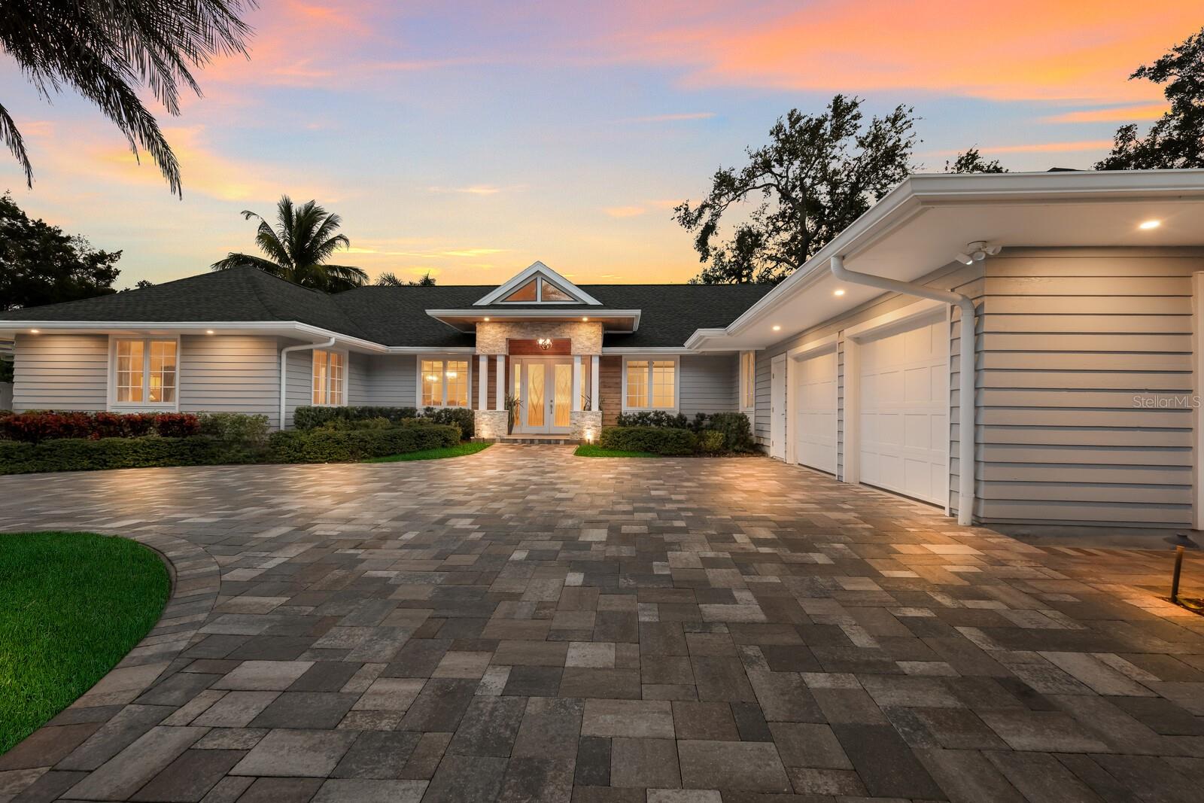
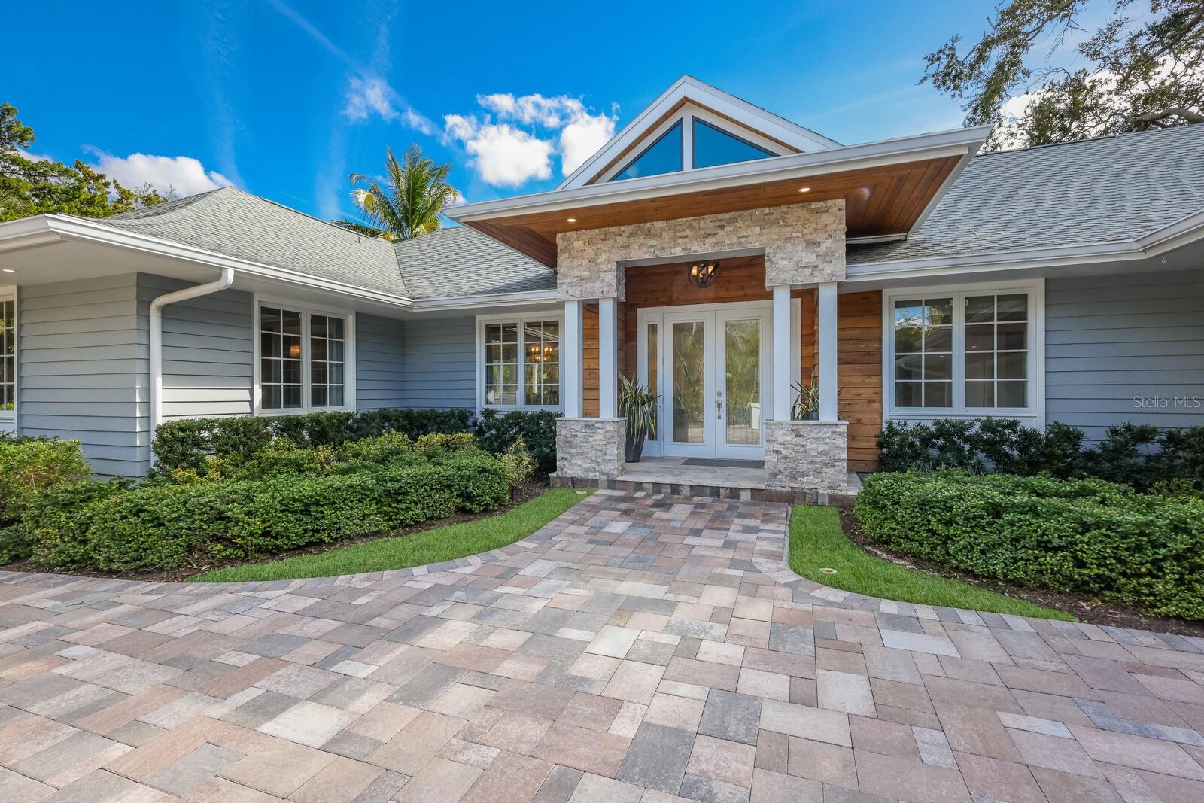
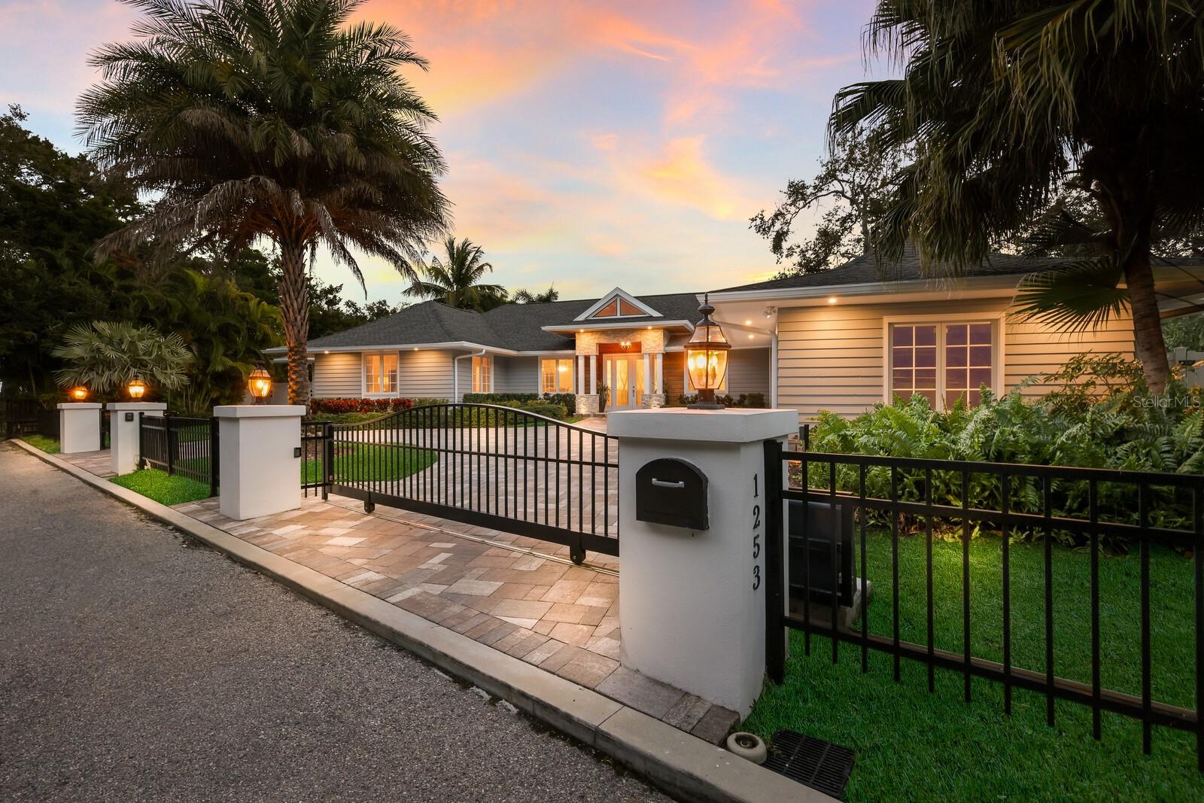
1253 N Basin Ln
Sarasota, FL 34242 · Single family
$2,995,000
Listing courtesy of Louis Wery, PREMIER SOTHEBY'S INTERNATIONAL REALTY
- 4 Beds
- 4 Baths
- 3,464 sqft
Cynthia's Insights On This Property
- Built 1971 — before Florida's 2002 building code
- Last recorded sale: $3,000,000 in January 2021
- Typical sale in 34242 over the last year: $850,000, $654 per sq ft
- Owners in 34242 stay about 8 years; 5% of homes changed hands last year
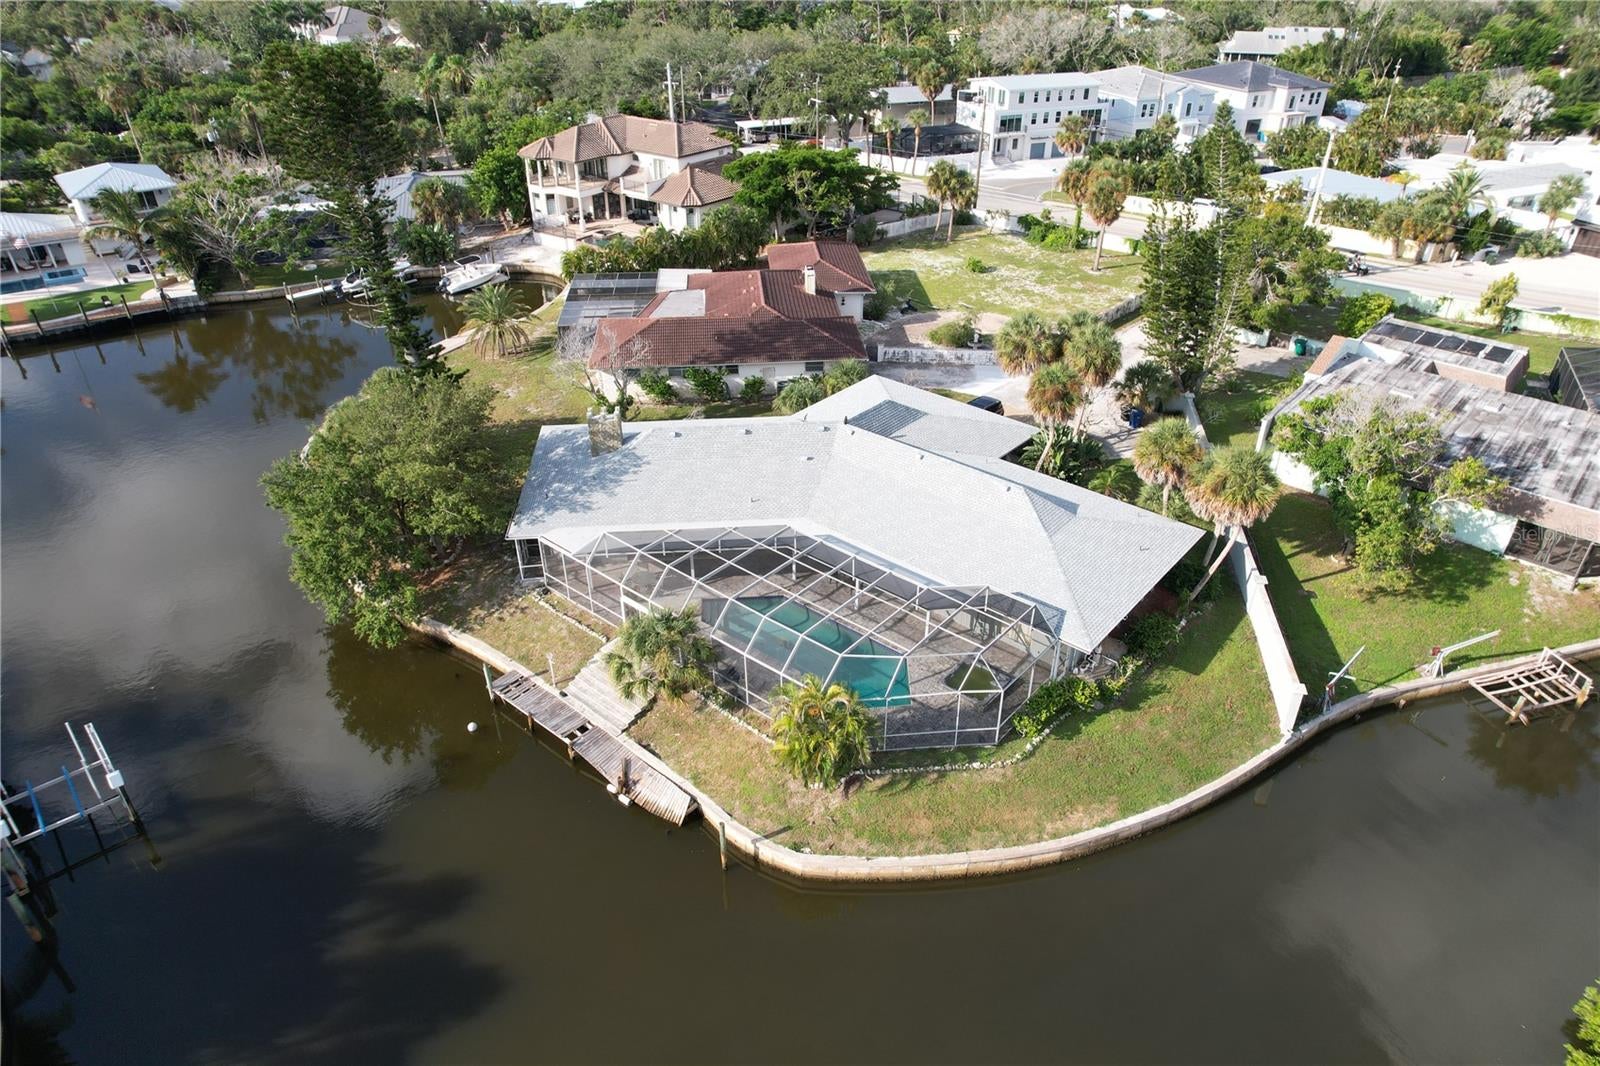
- County record lists a private pool, a canal-front lot and a canal view


📊 Price Pulse
What would you pay for this place?
Sale prices come from county public records, not MLS data.Listing agent

Contact
Send a message and we'll pass it to the listing agent. Nothing is sent until you ask.
About this home
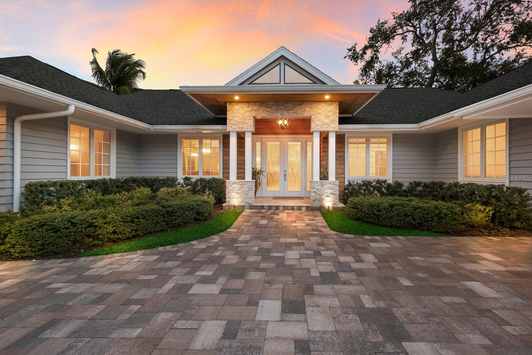
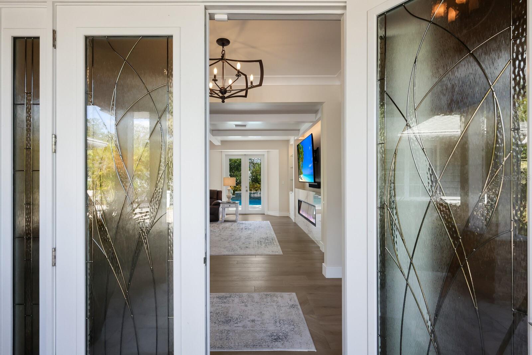
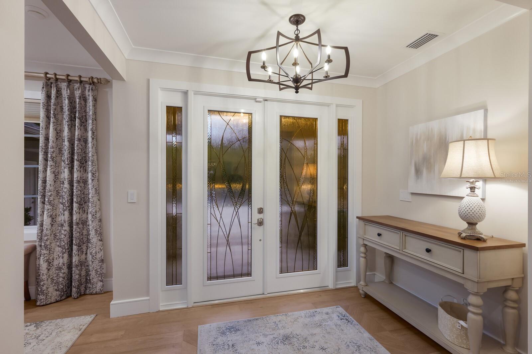
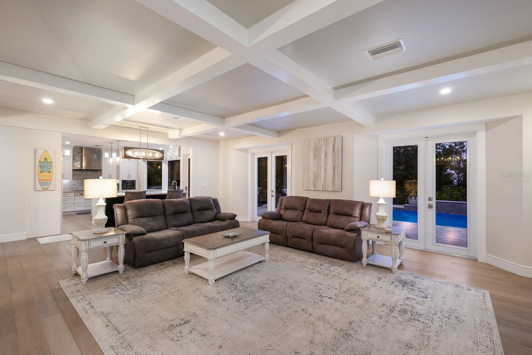
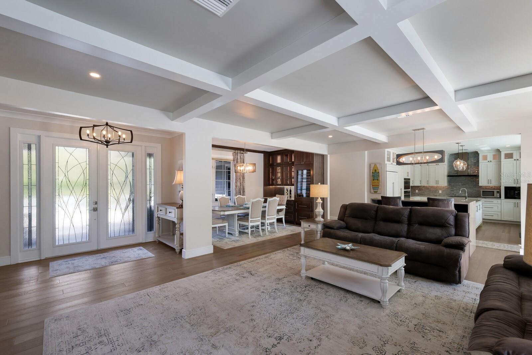
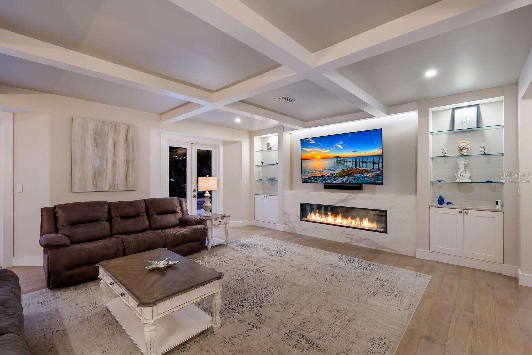
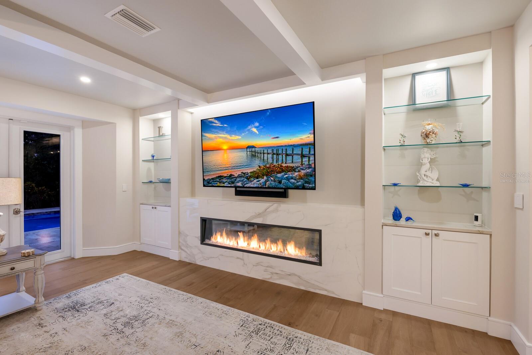
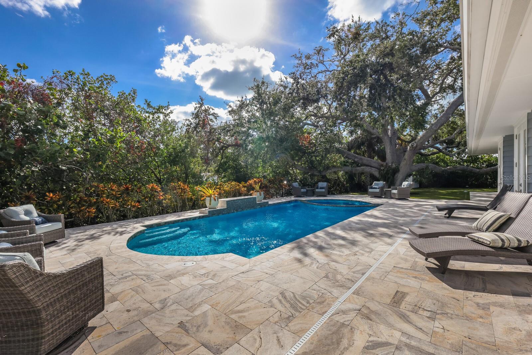
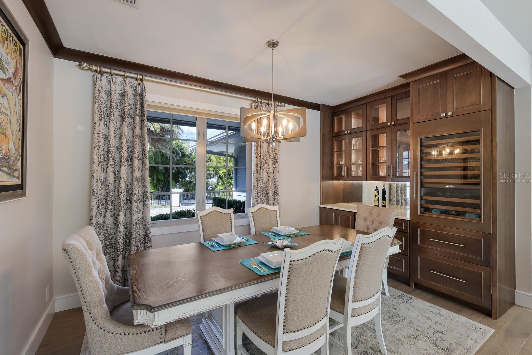
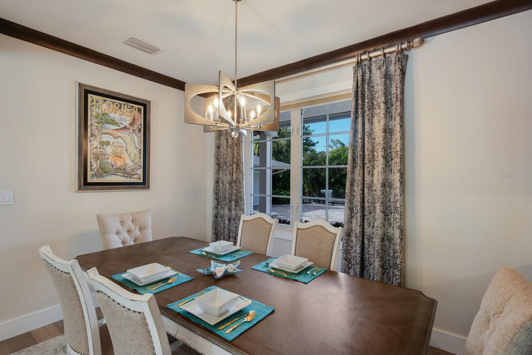
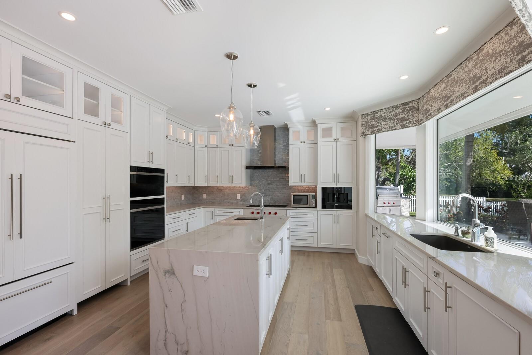
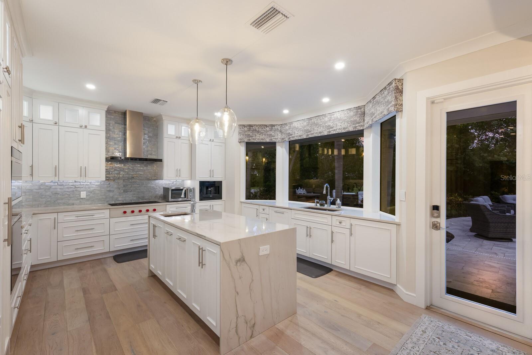
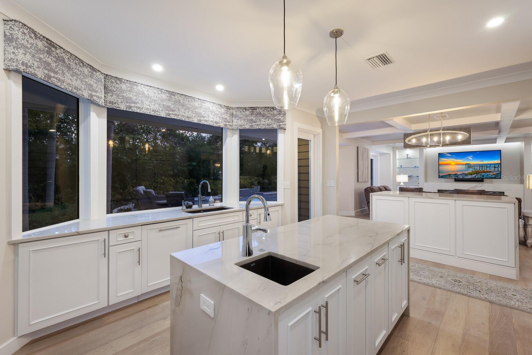
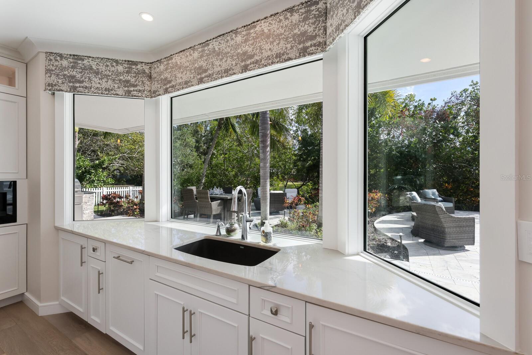
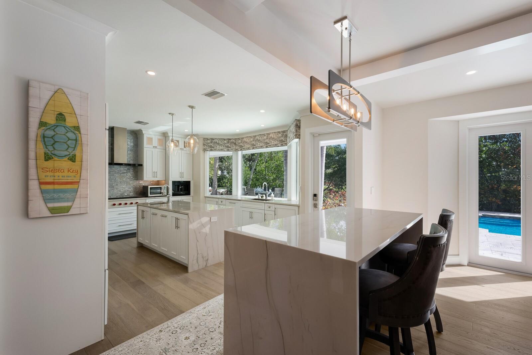
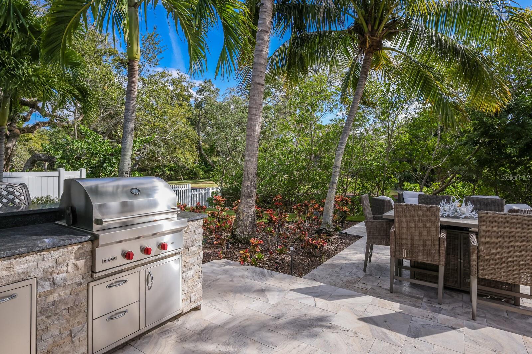
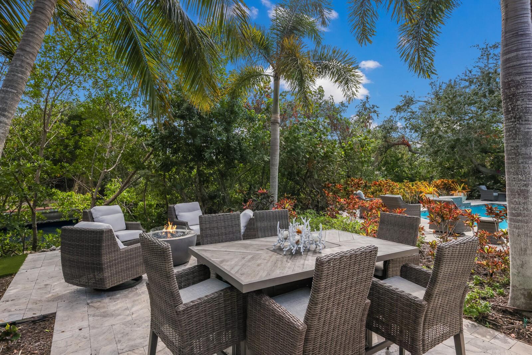
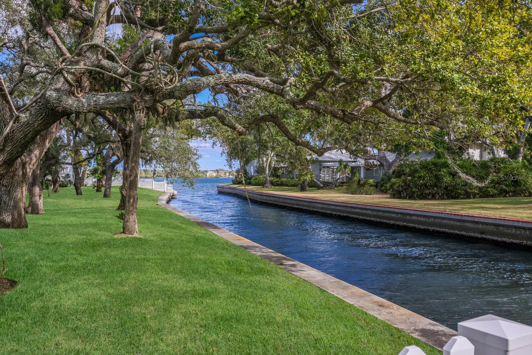
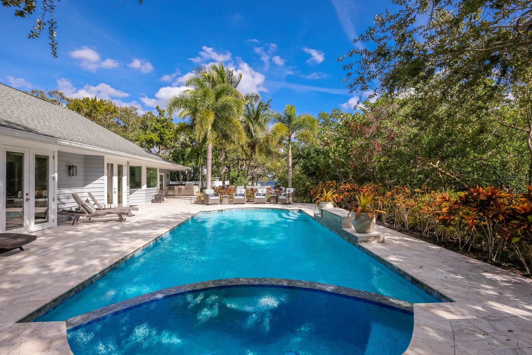
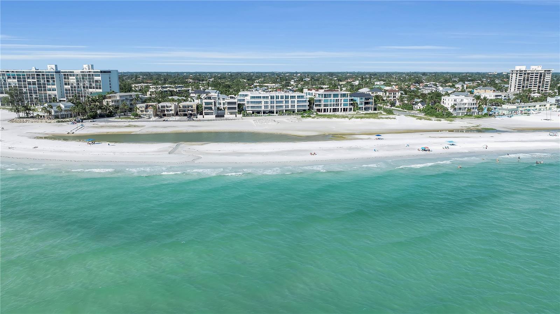
Virtually Staged. This exquisitely reimagined waterfront estate embodies modern luxury and serene exclusivity, offering 174 feet of prime waterfrontage in the prestigious Sanderling Club on Siesta Key. On a lush, nearly half-acre parcel, the residence enjoys a southern orientation, where panoramic views of a bridgeless bay unfold through walls of glass. A backdrop of meticulously landscaped greenery ensures privacy, all just near the water’s edge. At the heart of the home lies a state-of-the-art culinary haven. The chef’s kitchen is equipped with premium Wolf and Sub-Zero appliances, including a gas range and integrated espresso system, set within rich Merillat solid-wood cabinetry and dual islands designed for function and entertaining. Flowing seamlessly into the sunlit living and dining areas, the open-plan design creates an effortless connection between indoors and out. The living space extends gracefully to a sophisticated entertainment patio, where a firelit lounge, sparkling pool and fully appointed outdoor kitchen echo the refinement found within. The primary suite offers a tranquil retreat, framed by a garden and oak vista, and complemented by a spa-inspired bath featuring a deep soaking tub, dual vanities, and indoor and outdoor showers. An adjoining office doubles as a guest suite, while additional en-suite accommodations ensure privacy and comfort for visitors. Modern conveniences and peace of mind abound such as remote-controlled wrought-iron gates, impact-resistant windows and doors, whole-house water treatment, advanced smart-home systems, new roof, backup generator and environmentally conscious amenities, including a 500-gallon propane supply and integrated mosquito-repellent system. As a resident of Sanderling Club, you’ll enjoy access to a private beach, boat slips, tennis courts, clubhouse and 24-hour security, an unrivaled blend of leisure, privacy and coastal sophistication. This residence has been meticulously curated for those who seek the ultimate fusion of luxury and tranquility, an invitation to a lifestyle defined by elegance, ease and timeless waterfront living.
moreless
- Property type
- Single family
- Year built
- 1971
- Lot size
- 0.45 acres
- Garage
- 2 cars
- On market
- 396 days
- Price per sqft
- $865
- HOA fees
- $450/mo
- Listing ID
- A4668457
Show Full Details
Property Info
- Property Type
- Residential
- Property Subtype
- SingleFamilyResidence
- Year Built
- 1971
- Levels
- One
- Direction Faces
- North
- Neighborhood
- Sanderling Club
- Lot Size (acres)
- 0.45
- Lot Size (sqft)
- 19811.0
- Contract Date
- 2025-10-15
- On Market Date
- 2025-10-15
- Cumulative Days on Market
- 396
Interior Features
- Interior Features
- Built-In Features, Dry Bar, Eat-In Kitchen, Open Floorplan, Walk-In Closet(S)
- Flooring
- Tile, Wood
- Fireplace
- Yes
- Fireplace Features
- Electric, Family Room
- Laundry Features
- Inside
- Levels
- One
- Window Features
- Window Coverings, Drapes, Window Treatments
- Door Features
- French Doors
Appliances
- Appliances
- Convection Oven, Dishwasher, Dryer, Exhaust Fan, Ice Maker, Range, Range Hood, Refrigerator, Washer, Wine Refrigerator
Heating & Cooling
- Heating
- Central, Electric, Heat Pump
- Cooling
- Central Air
Exterior Features
- Exterior Features
- Garden, Outdoor Grill, Outdoor Kitchen, Outdoor Shower, Dock
- Patio & Porch Features
- Porch, Rear Porch
- Construction Materials
- Frame, Wood Siding
- Foundation
- Slab
- Roof
- Shingle
- Fencing
- Fenced, Other, Wood
- Other Structures
- Outdoor Kitchen
- Pool Features
- Gunite, Heated, Salt Water, Private
- Private Pool
- Yes
- Spa Features
- Heated, In Ground
- Spa
- Yes
- View
- Canal, Water
- Waterfront Features
- Canal Front
- Waterfront
- Yes
Features & Amenities
- Garage Spaces
- 2.0
- Garage
- Yes
- Attached Garage
- Yes
- Parking Features
- Circular Driveway, Covered, Garage Door Opener, Garage Faces Side, Guest, Off Street, Attached
- Lot Features
- Landscaped, Private, Paved, Waterfront
Community/Association
- HOA
- Yes
- HOA Name
- Pinnacle/Amy Bryde
- HOA Phone
- $9,414,447,090
- HOA Fee
- $5,400
- HOA Fee Frequency
- Annually
- HOA Fee Includes
- Maintenance Grounds, Security
- Association Amenities
- Clubhouse, Tennis Court(S)
- Community Features
- Gated, Clubhouse, Tennis Court(S)
Utilities
- Utilities
- Cable Available, Cable Connected, Electricity Connected, Propane, Sewer Connected, Underground Utilities, Water Connected
- Sewer
- Public Sewer
- Water Source
- Public
Taxes
- Annual Tax Amount
- $42,282
- Tax Year
- $2,024
- Legal Description
- LOT 2 SIESTA PROPERTIES INC UNIT 3
Other
- Derived Previous List Price
- $3,295,000
Data freshness
- SURF LOCAL last checked
- Nov 21, 2026, 9:40 PM EST
Location
Approximate location, shown from the displayed address.
Similar homes nearby
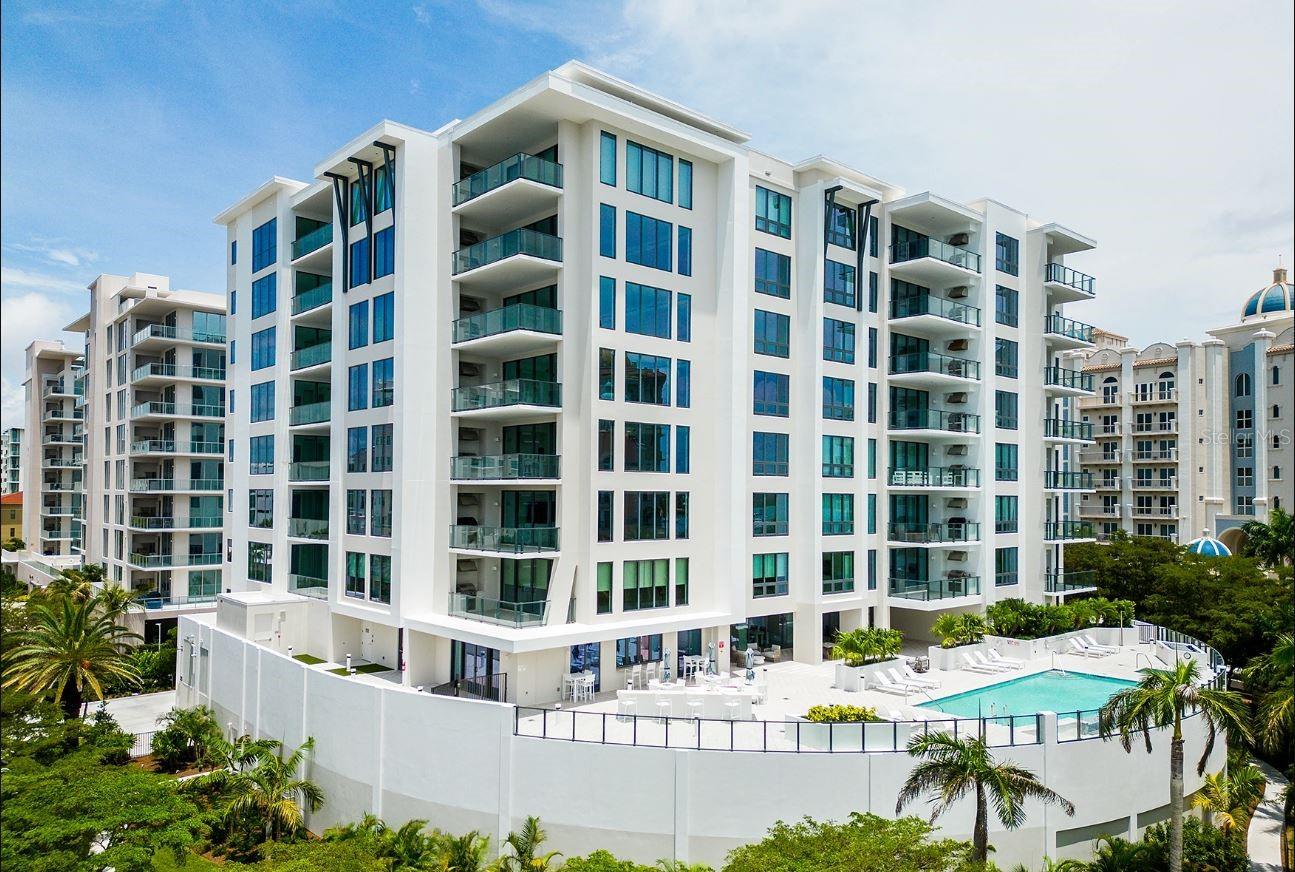
- $2,970,000325 Golden Gate Pt #802, Sarasota, FL 342363 Beds4 Baths2,263 sqftListing courtesy of RONTO REALTY LLC · Data courtesy of: Stellar MLS
 Active
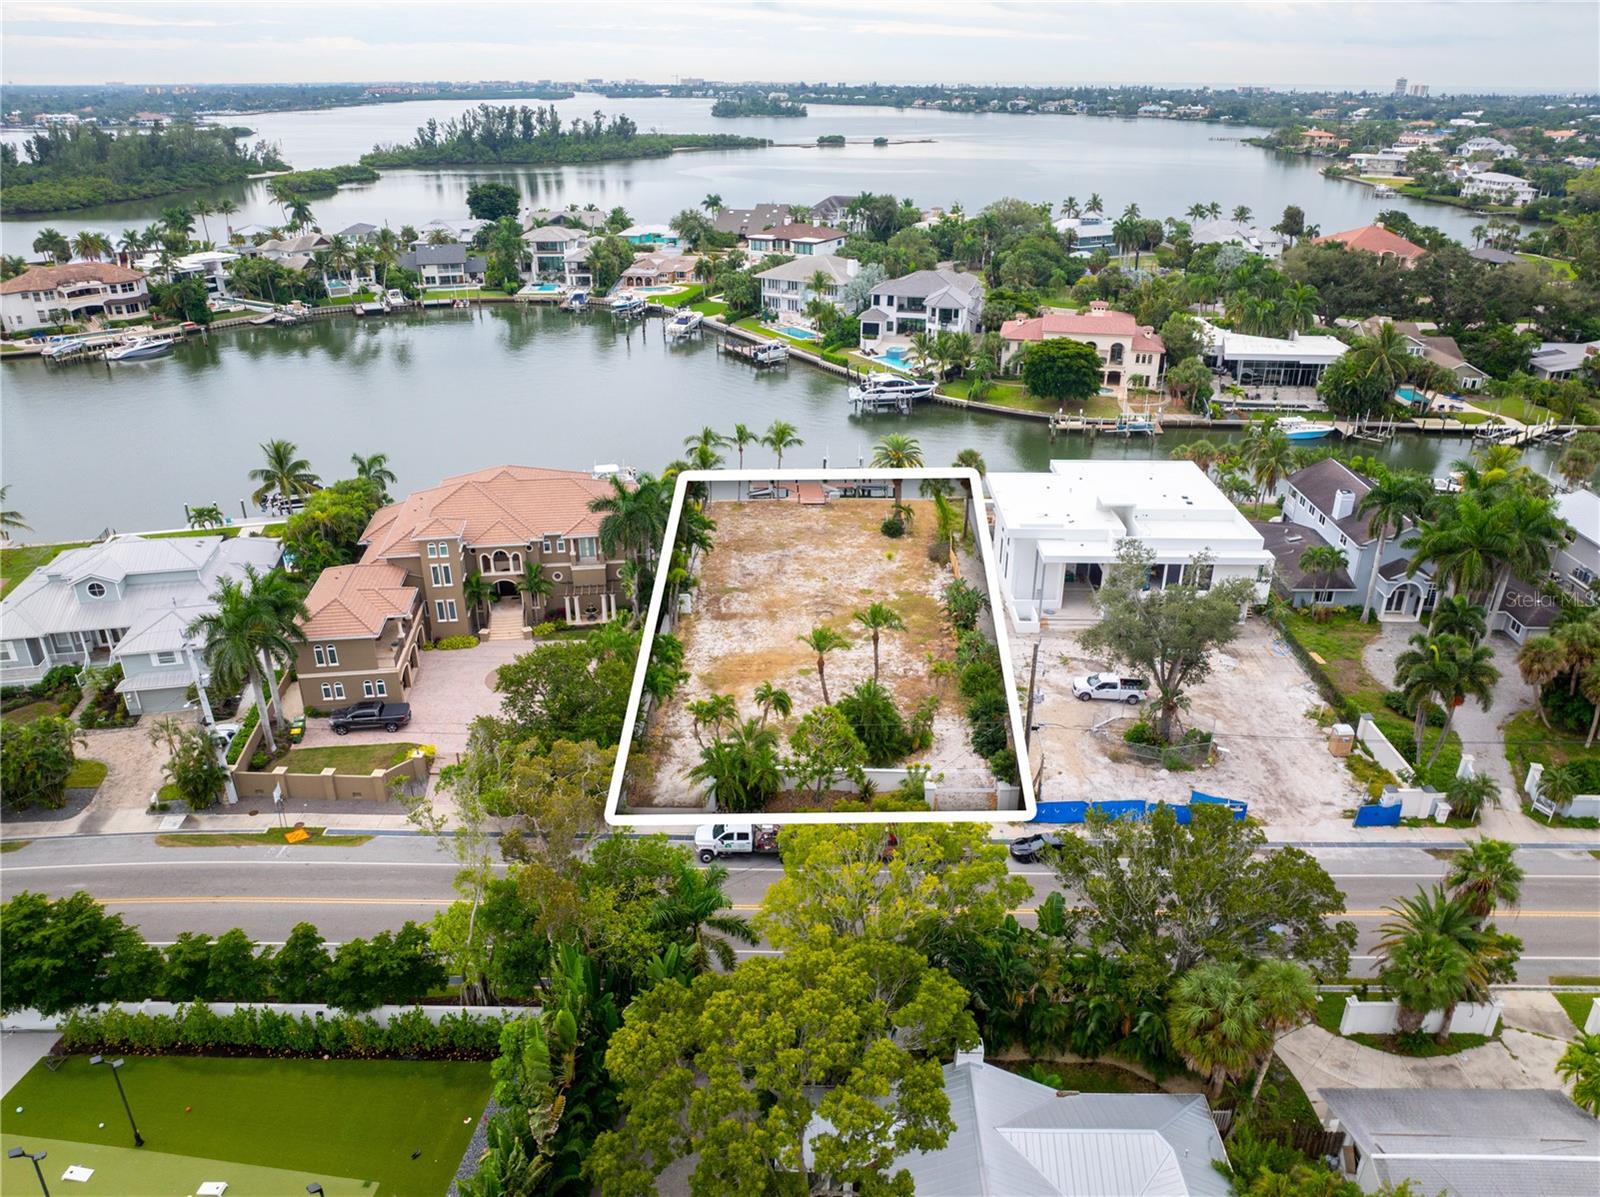
- $3,200,000762 Siesta Dr, Sarasota, FL 34242Listing courtesy of PREFERRED SHORE LLC · Data courtesy of: Stellar MLS
 Active
- $2,750,0004839 Primrose Path, Sarasota, FL 342424 Beds4 Baths3,074 sqftListing courtesy of KW COASTAL LIVING III · Data courtesy of: Stellar MLS
 Active
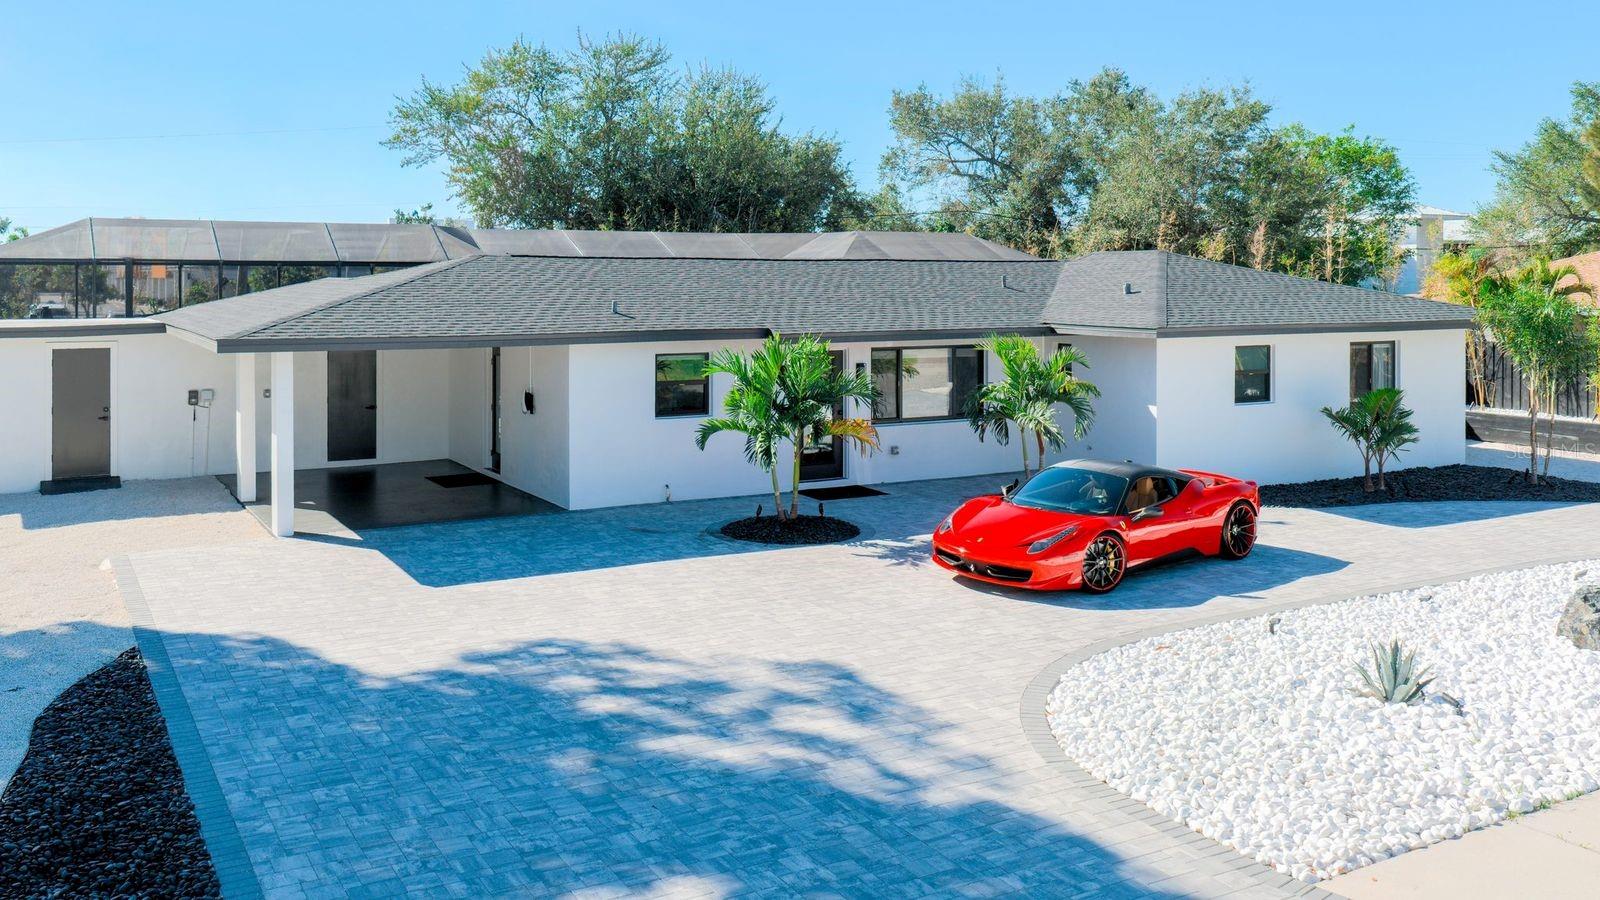
- $3,000,0001944 Jasmine Dr, Sarasota, FL 342393 Beds2 Baths1,754 sqftListing courtesy of EXP REALTY LLC · Data courtesy of: Stellar MLS
 Active
- $2,695,0001810 Grove St, Sarasota, FL 342394 Beds4 Baths3,281 sqftListing courtesy of COLDWELL BANKER REALTY · Data courtesy of: Stellar MLS
 Active
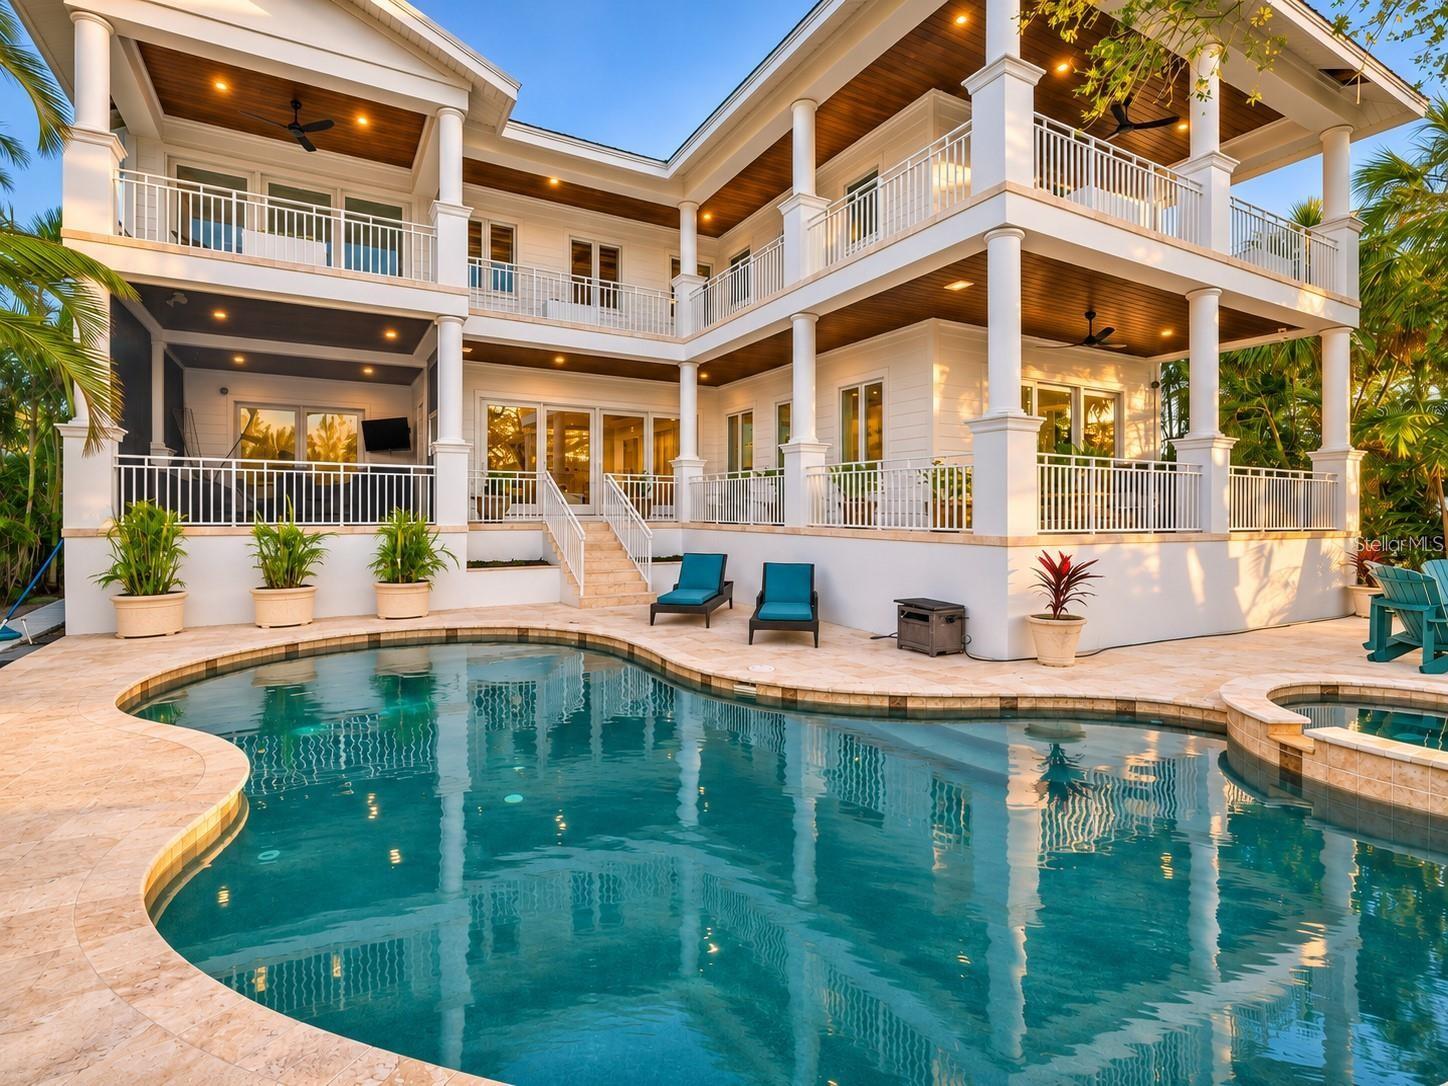
- $3,500,0001243 Starboard Ln, Sarasota, FL 342424 Beds5 Baths5,142 sqftListing courtesy of COLDWELL BANKER REALTY · Data courtesy of: Stellar MLS
 Active
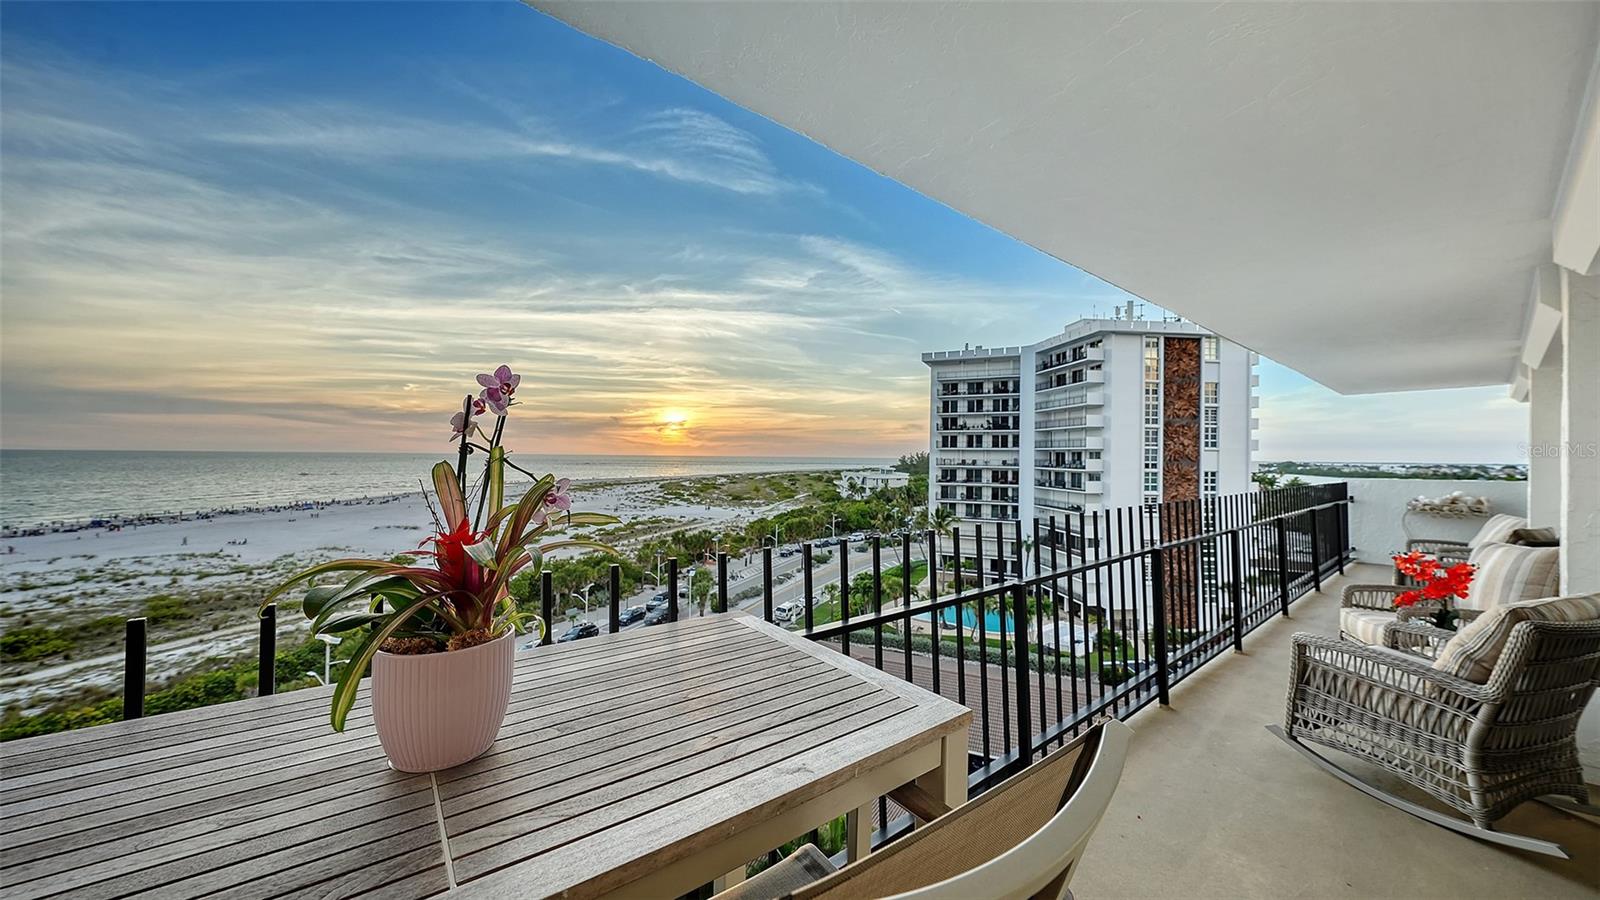
- $3,250,000101 Benjamin Franklin Drive 85 & 86, Sarasota, FL 342364 Beds4 Baths2,550 sqftListing courtesy of MICHAEL SAUNDERS & COMPANY · Data courtesy of: Stellar MLS
 Active
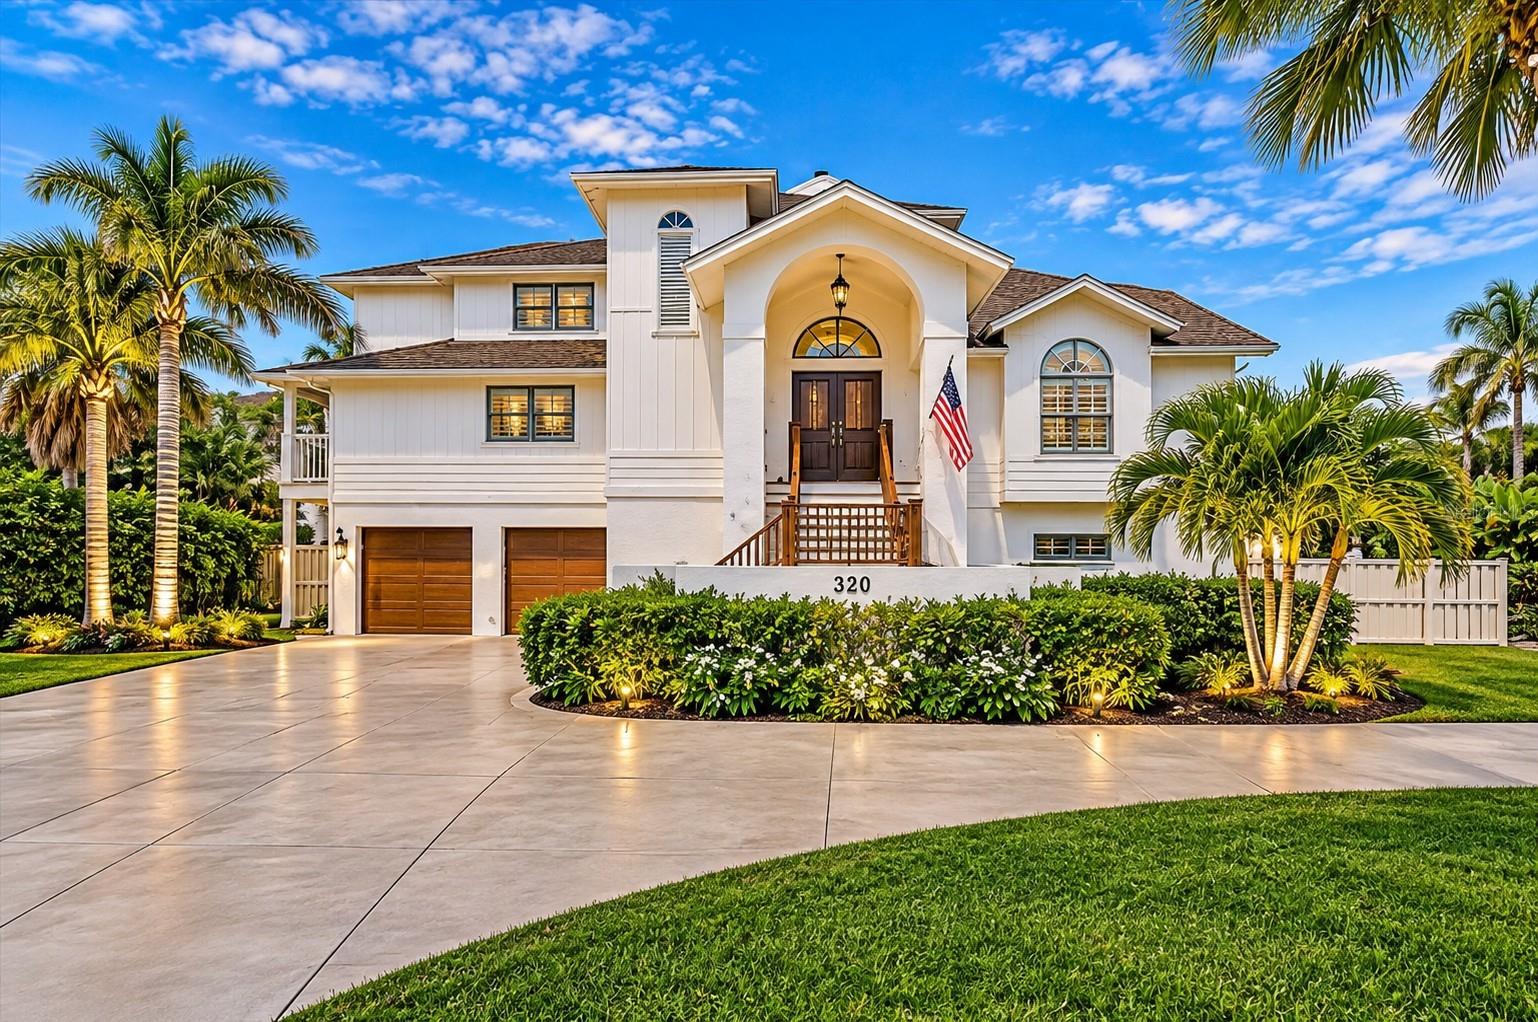
- $2,995,000320 Ringling Point Dr, Sarasota, FL 342344 Beds4 Baths5,106 sqftListing courtesy of RE/MAX ALLIANCE GROUP · Data courtesy of: Stellar MLS
 Active
What Sold Nearby
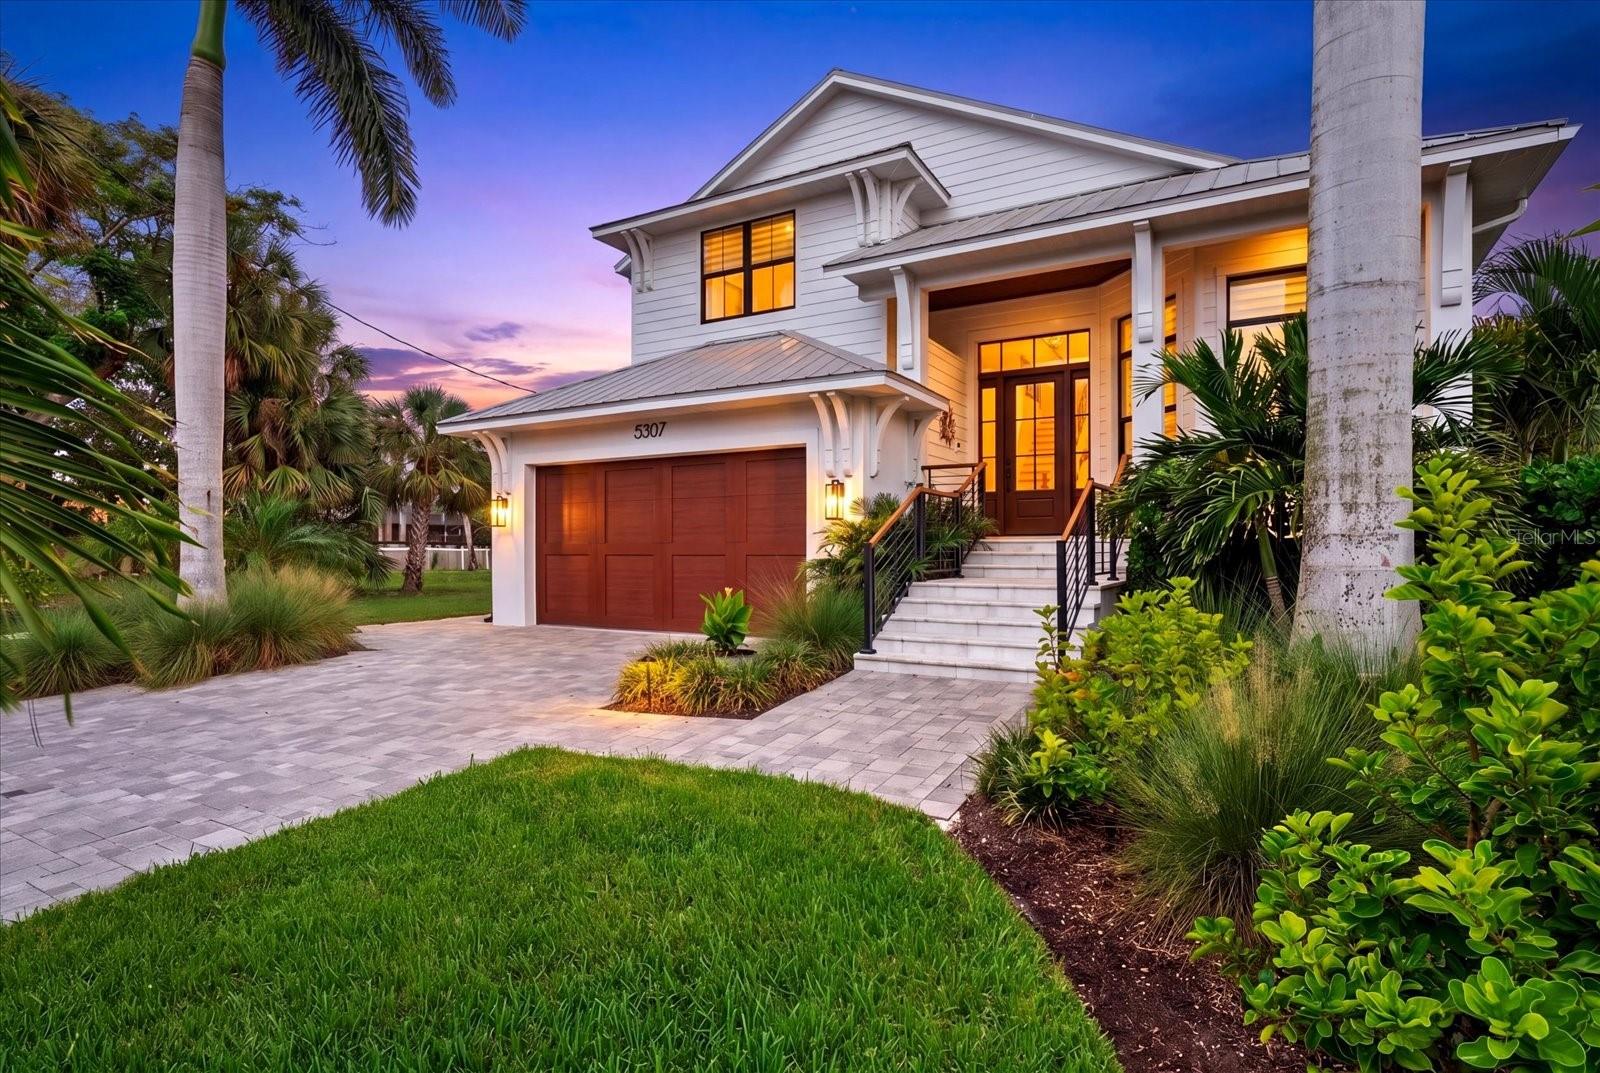 $2,500,0005307 Avenida Del MareSarasota, FL · Sold 2026-10-29
 $1,400,0004925 Primrose Path PathSarasota, FL · Sold 2026-10-20
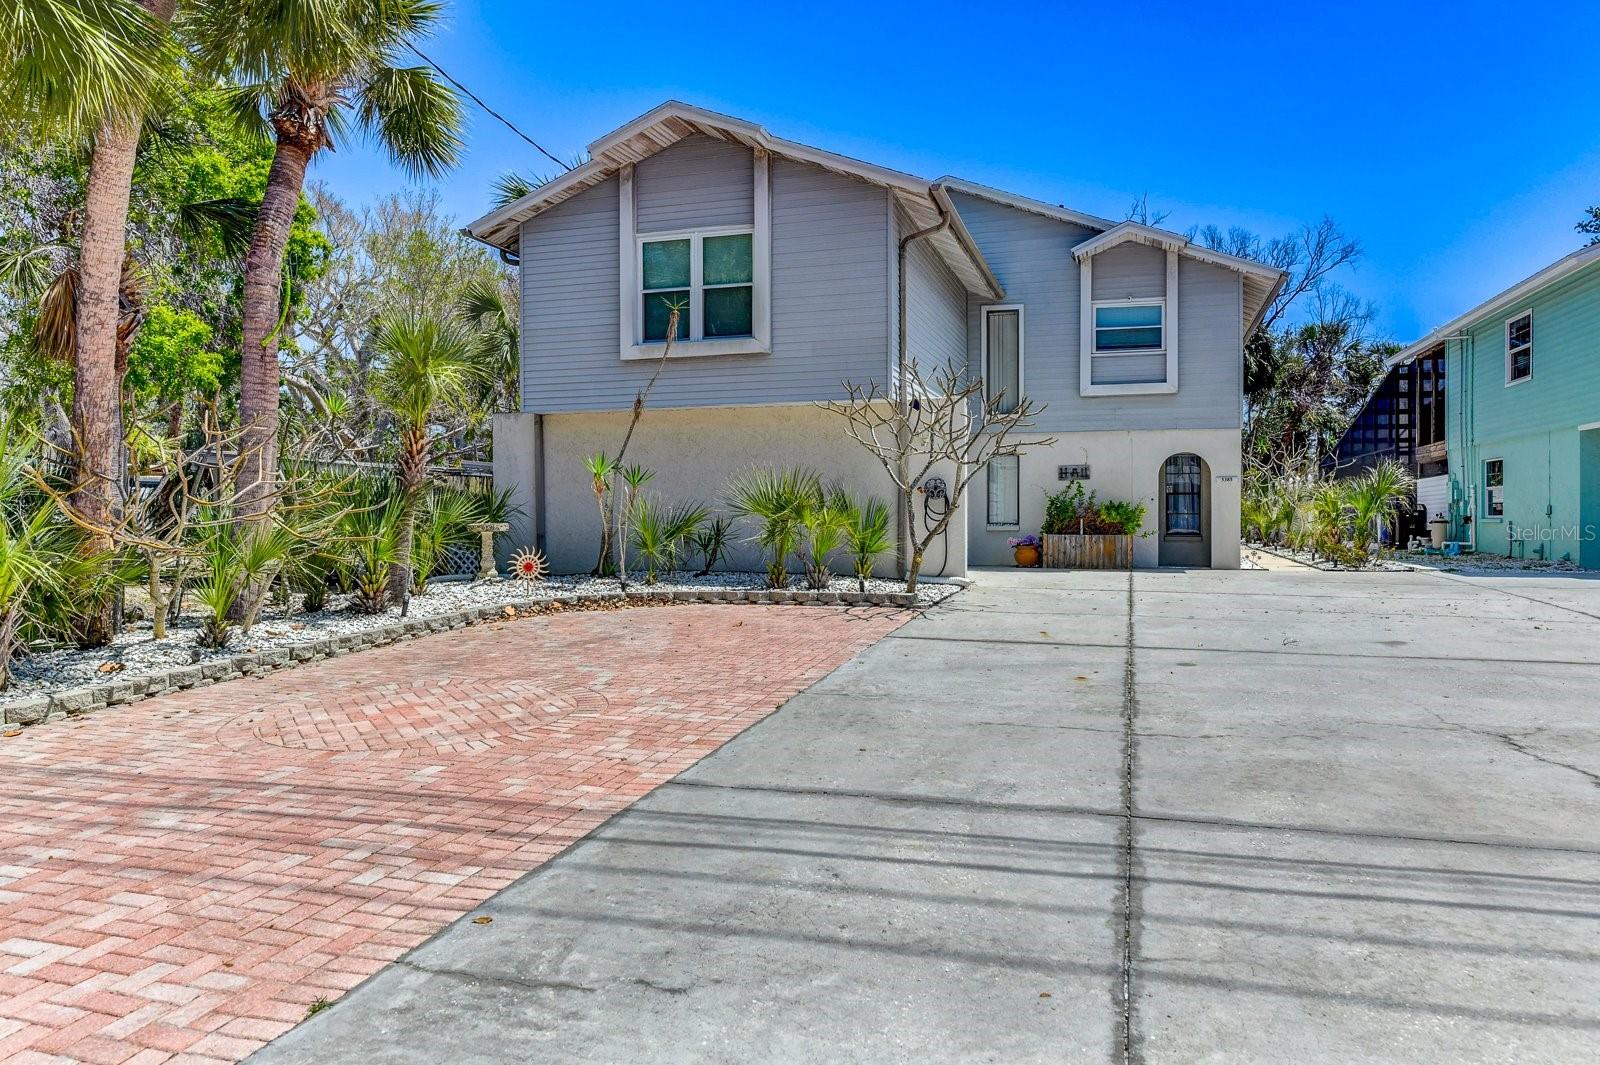 $1,100,0005385 Avenida Del MareSarasota, FL · Sold 2026-10-13
 $6,700,00070 Avenida VenecciaSarasota, FL · Sold 2026-09-30
 $1,675,0006937 Midnight Pass RdSarasota, FL · Sold 2026-09-30
 $1,300,0003942 Hamilton Club CirSarasota, FL · Sold 2026-09-28
 $1,850,0005361 Siesta Ct CtSarasota, FL · Sold 2026-09-23
 $2,250,0005303 Hidden Harbor RdSarasota, FL · Sold 2026-09-18
Flood
Flood zone AE · 100-year floodplain
What's Nearby
Restaurants
- Il Sole Italian Food6519 Midnight Pass Road, Siesta Key, FL 34242, United States of America0.5 mi
- Captain Curt's Sniki TikiOld Stickney Point Road, Siesta Key, FL 34242, United States of America0.5 mi
- Daiquiri Deck South Siesta Key1250 Stickney Point Road, Siesta Key, FL 34242, United States of America0.6 mi
- Stonewood Grill & Tavern1894 Stickney Point Road, Siesta Key, FL 34231, United States of America0.9 mi
- LongHorn SteakhouseGulf Gate Drive, Sarasota County, FL 34231, United States of America1.0 mi
- HootersStickney Point Road, Sarasota County, FL 34231, United States of America1.1 mi
- Munchies 420 CafeGulf Gate Drive, Gulf Gate Estates, FL 34231, United States of America1.2 mi
- Simons Coffee House5900 South Tamiami Trail, Siesta Key, FL 34231, United States of America1.5 mi
Groceries
- Crescent GroceryMidnight Pass Road, Siesta Key, FL 34242, United States of America0.6 mi
- PublixMall Drive, Sarasota Pavilion, FL 34231, United States of America1.2 mi
Schools
- Gulf Gate SchoolSavage Road, Gulf Gate Estates, FL 34231, United States of America1.7 mi
Parks
- Christopher Wheeler ParkSiesta Key, Florida, United States of America0.6 mi
- Phillippi Estate ParkSiesta Key, Florida, United States of America1.8 mi
Coffee
- Toasted Mango Cafe6621 Midnight Pass Road, Siesta Key, FL 34242, United States of America0.4 mi
- Sabal DriveSiesta Key, FL 34242, United States of America0.5 mi
- Captain Curt’s Coffee And Craft BeerOld Stickney Point Road, Siesta Key, FL 34242, United States of America0.5 mi
- Claytons Cafe and grilleSabal Drive, Siesta Key, FL 34242, United States of America0.5 mi
- The Orange Octopus1220 Old Stickney Point Road, Siesta Key, FL 34242, United States of America0.5 mi
- Coast To Coast Coffee2328 Gulf Gate Drive, Gulf Gate Estates, FL 34231, United States of America1.2 mi
More homes in Sarasota
Homes for sale near Sarasota
Data courtesy of: Stellar MLSDisclaimers and data details

Listings courtesy of Stellar MLS as distributed by MLS GRID. Based on information submitted to the MLS GRID. All data is obtained from various sources and may not have been verified by broker or MLS GRID. Supplied Open House Information is subject to change without notice. All information should be independently reviewed and verified for accuracy. Properties may or may not be listed by the office/agent presenting the information. Listing information is provided for consumers’ personal, non-commercial use, solely to identify prospective properties for potential purchase; all other use is strictly prohibited and may violate relevant federal and state law. Information deemed reliable but not guaranteed. Copyright © 2026 MLS GRID. All Rights Reserved.

Continental Real Estate Group, Inc
Broker: Derek Eisenberg
Listing last updated: Nov 15, 2026, 3:05 PM EST. SURF LOCAL last checked: Nov 21, 2026, 9:40 PM EST.