
 Active
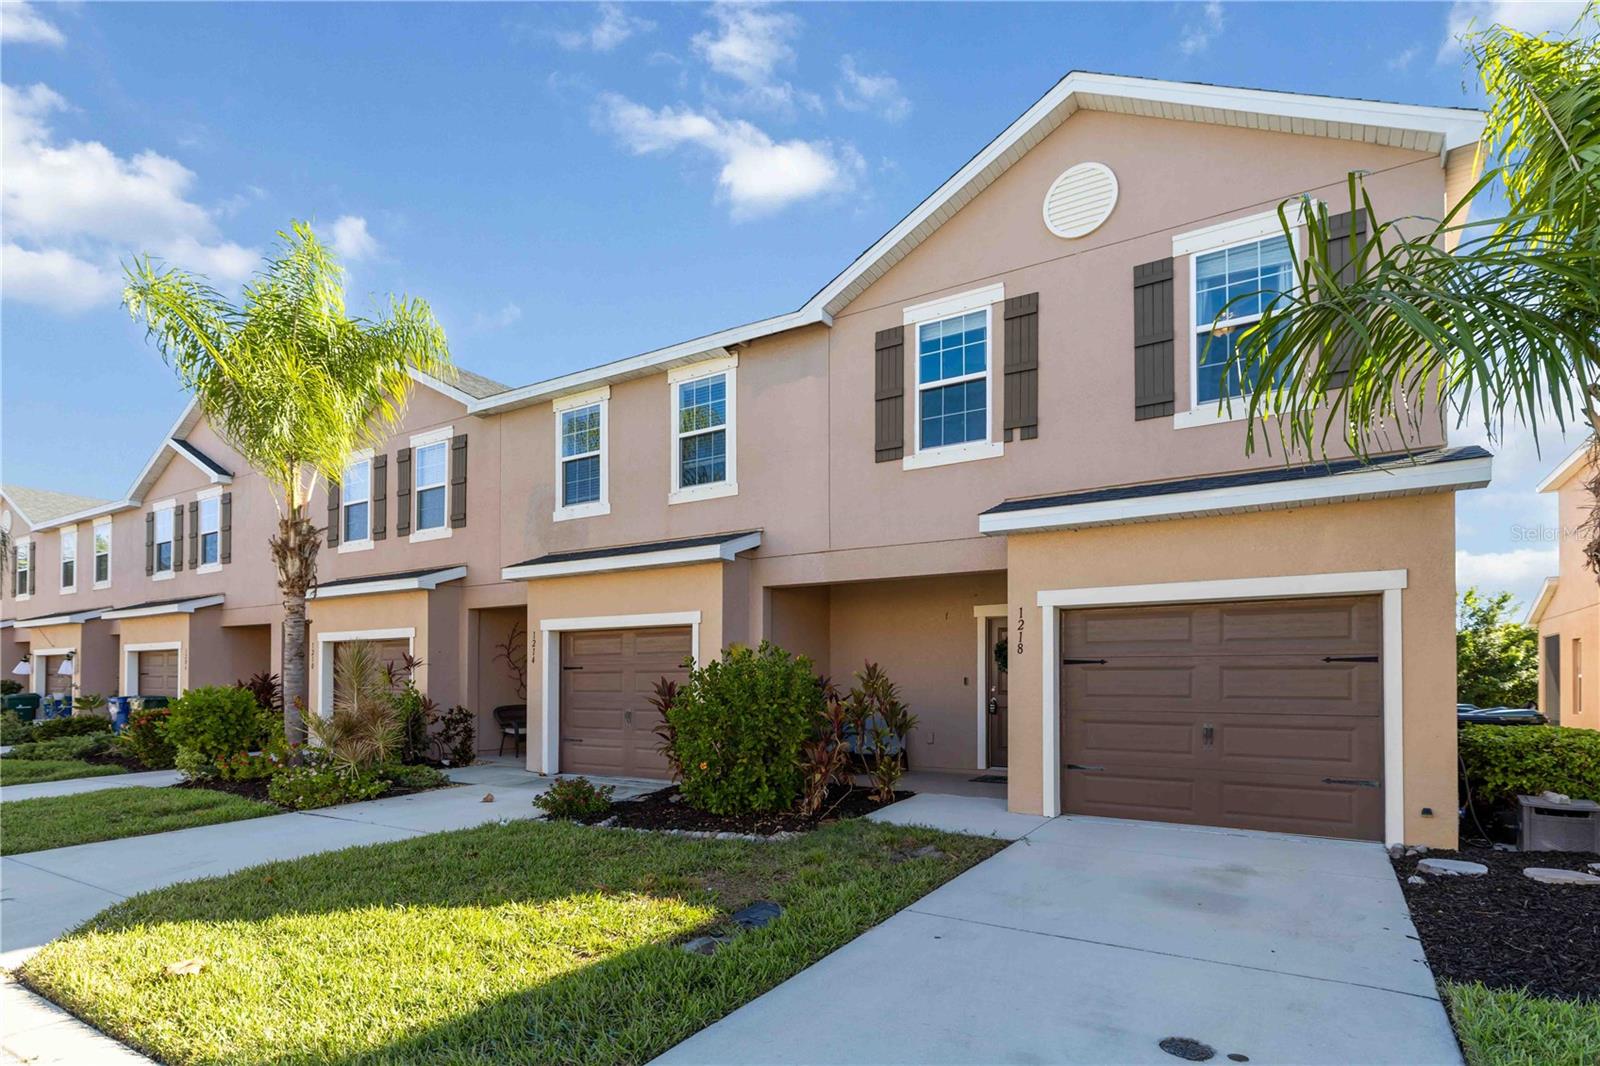


1218 Grantham Dr
Sarasota, FL 34234 · Townhouse
$339,000
Listing courtesy of Lee Brewer, RE/MAX ALLIANCE GROUP
- 3 Beds
- 3 Baths
- 2,143 sqft
Cynthia's Insights On This Property
- Built 2019
- Last recorded sale: $350,000 in June 2025
- Typical sale in 34234 over the last year: $278,500, $241 per sq ft
- Owners in 34234 stay about 9 years; 4% of homes changed hands last year
- County record lists a waterfront lot and a water view


📊 Price Pulse
What would you pay for this place?
Sale prices come from county public records, not MLS data.Listing agent

Contact
Send a message and we'll pass it to the listing agent. Nothing is sent until you ask.
About this home
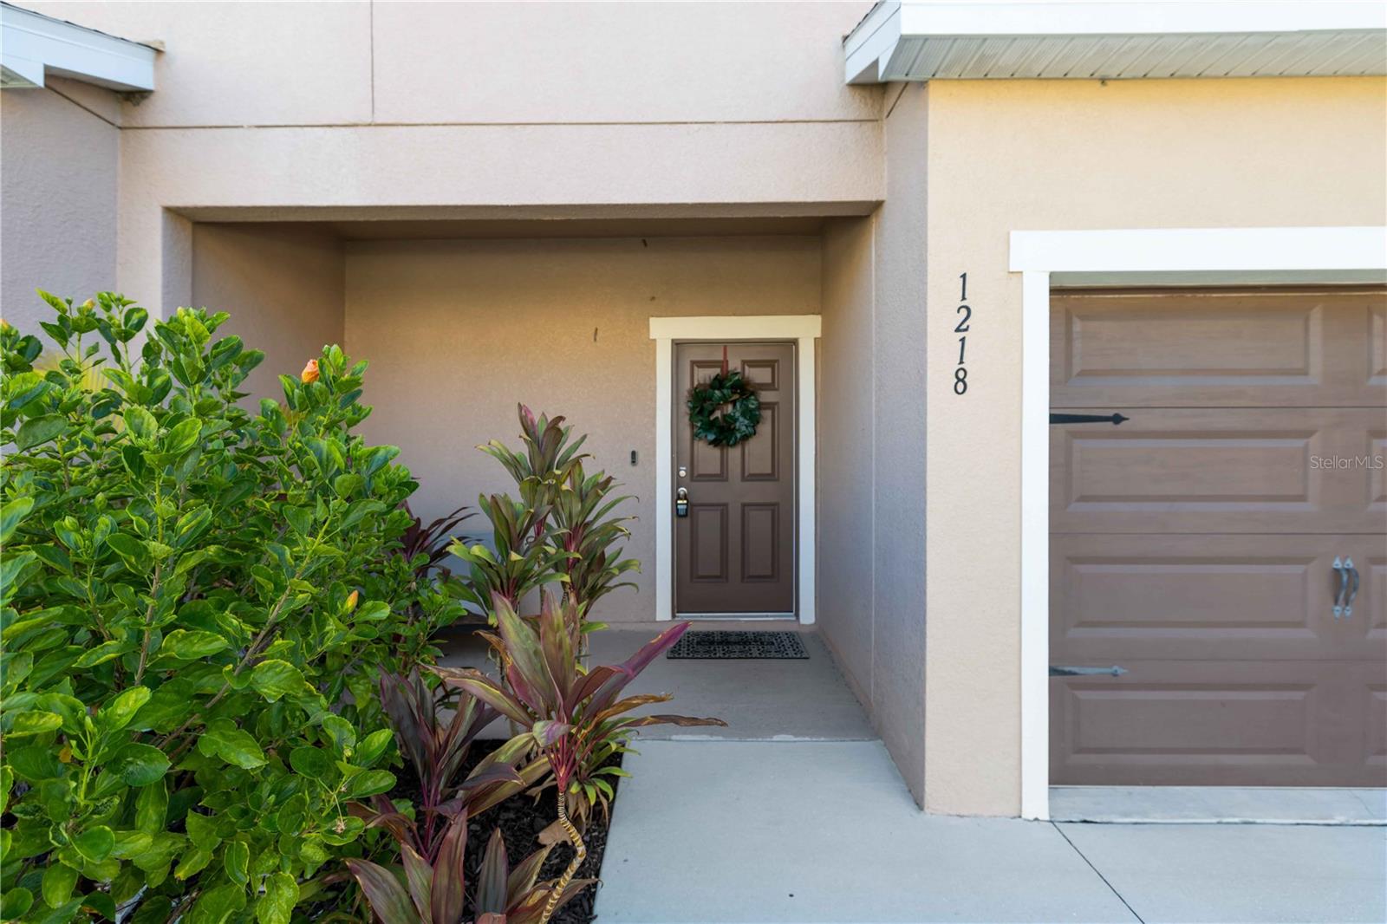
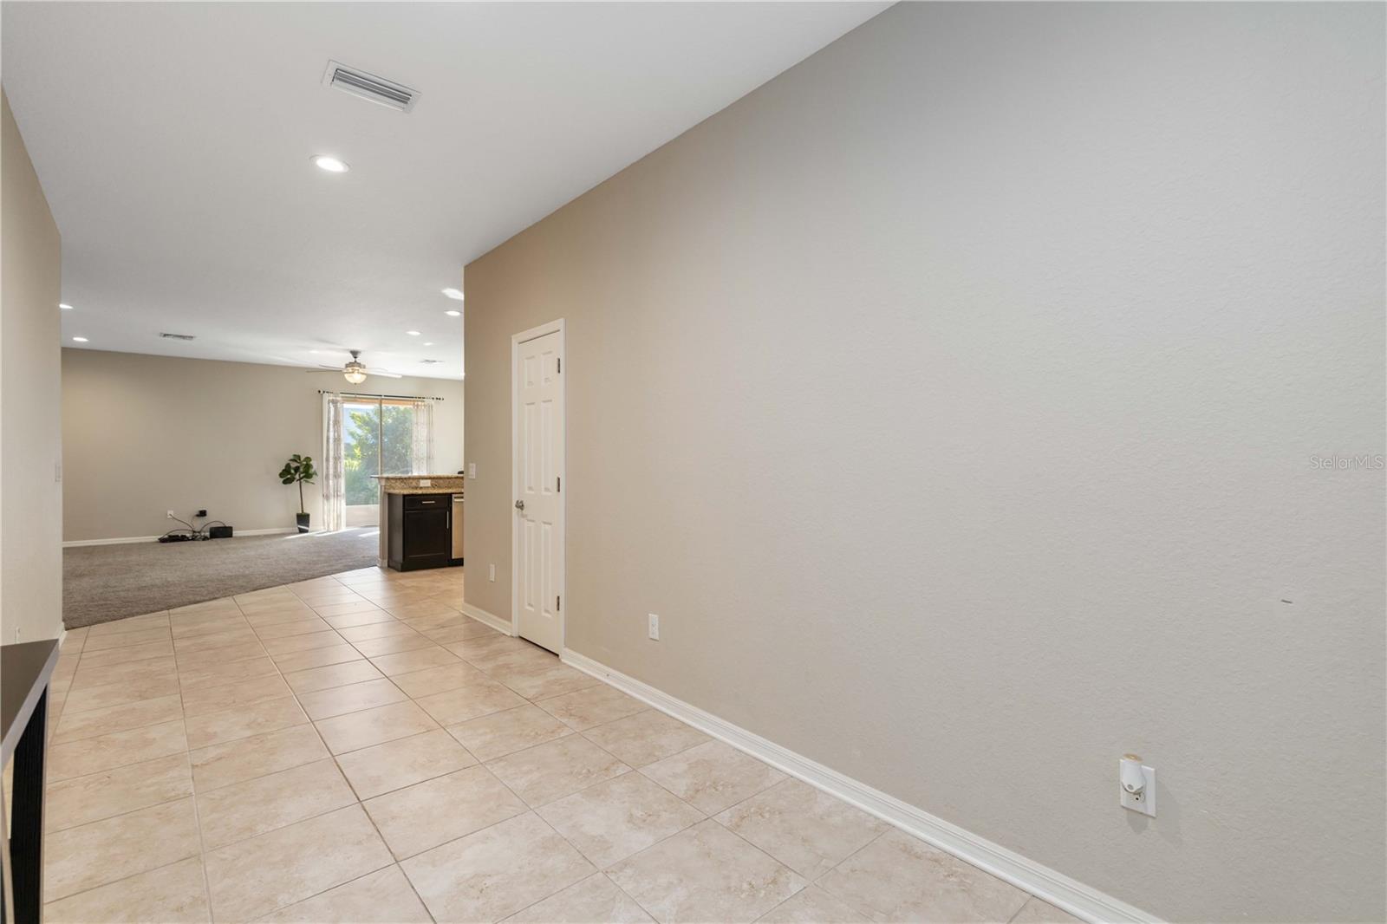
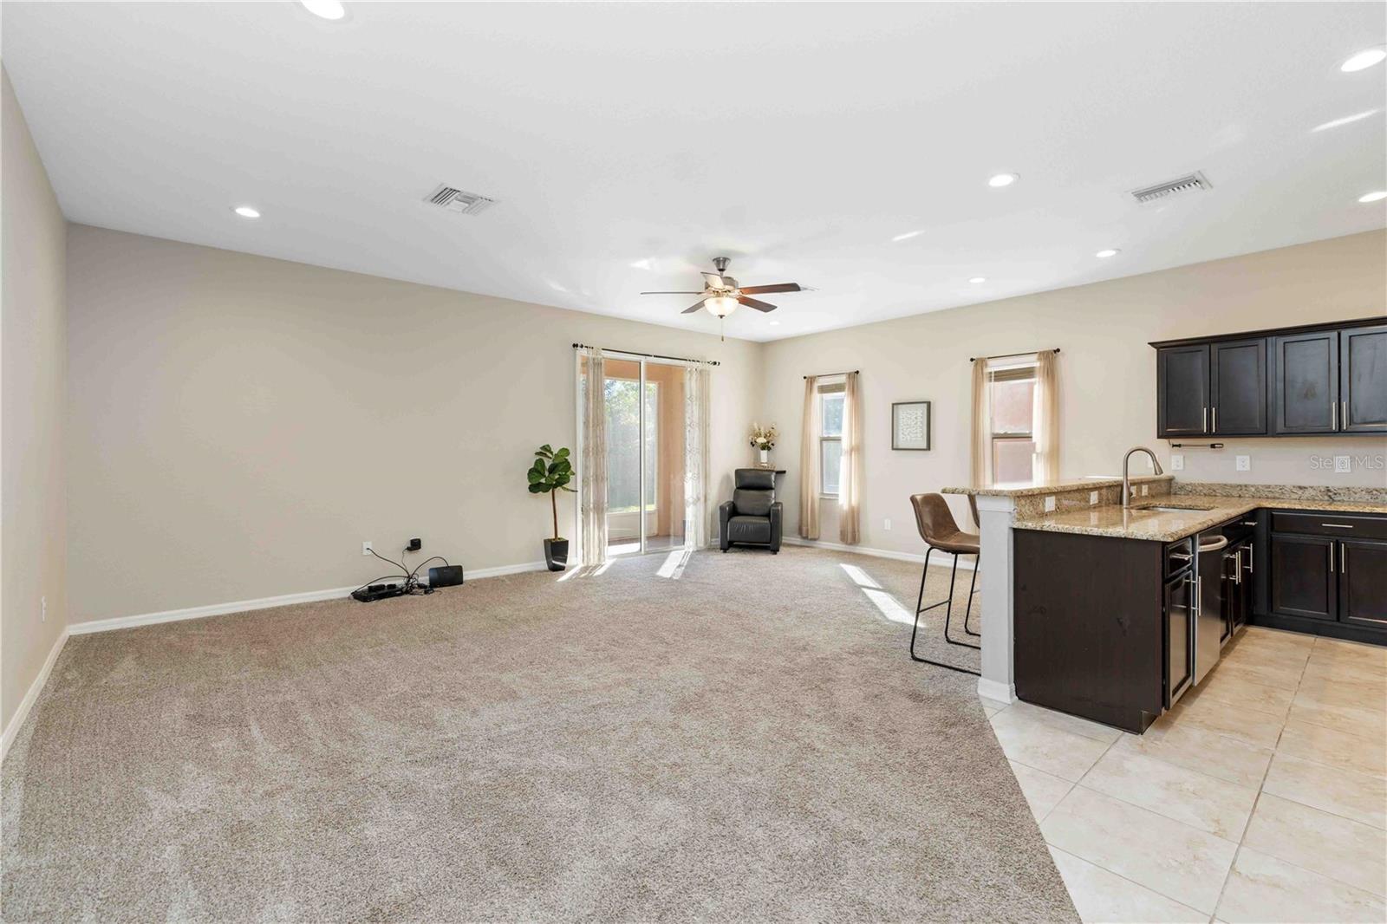
This beautifully maintained townhome sits within a secure gated community and offers 3 bedrooms, 2.5 baths, over 2,143 sq. ft., and a spacious screened patio. A covered entry leads into an open-concept layout with a welcoming foyer and ceramic tile flowing through the main living areas. The kitchen features granite countertops, espresso cabinetry, stainless steel appliances, a glass cooktop, pantry, and a large snack bar perfect for casual dining. The dining area accommodates larger gatherings and opens directly to the screened patio, while the living room offers soft carpet, recessed lighting, and plenty of natural light. The covered patio is ideal for morning coffee or evening relaxation, complete with lighting, ceiling fan, and ample seating space. A convenient half bath completes the main floor. Upstairs, the primary suite offers plenty of room for larger furniture, a walk-in closet, and an ensuite bath with dual sinks and a glass-enclosed shower. The second level also includes a full-size laundry area, a guest bedroom with private ensuite and double-sink vanity, a third bedroom, and a versatile bonus room perfect for an office, media space, or playroom. Enjoy resort-style amenities including a community pool, spa, and clubhouse. Located in a quiet neighborhood just minutes from St. Armand's Circle, Sarasota’s world-famous beaches, and less than 10 minutes to Sarasota/Bradenton International Airport—this home blends comfort, convenience, and Florida living at its best.
moreless
- Property type
- Townhouse
- Year built
- 2019
- Lot size
- 2,820 sqft
- Garage
- 1 car
- On market
- 213 days
- Price per sqft
- $158
- HOA fees
- $299/mo
- Listing ID
- A4672728
Show Full Details
Property Info
- Property Type
- Residential
- Property Subtype
- Townhouse
- Year Built
- 2019
- Levels
- Two
- Direction Faces
- South
- Lot Size (acres)
- 0.06
- Lot Size (sqft)
- 2820.0
- Contract Date
- 2025-11-19
- On Market Date
- 2025-11-19
- Cumulative Days on Market
- 213
Interior Features
- Interior Features
- Eat-In Kitchen, High Ceilings, Open Floorplan, Stone Counters, Vaulted Ceiling(S), Walk-In Closet(S)
- Flooring
- Carpet, Ceramic Tile
- Laundry Features
- Inside
- Levels
- Two
- Window Features
- Blinds
Appliances
- Appliances
- Dishwasher, Disposal, Electric Water Heater, Microwave, Range, Refrigerator
Heating & Cooling
- Heating
- Central, Electric
- Cooling
- Central Air
Exterior Features
- Exterior Features
- Lighting, Other
- Patio & Porch Features
- Covered, Screened
- Construction Materials
- Block, Stucco
- Foundation
- Slab
- Roof
- Shingle
Features & Amenities
- Garage Spaces
- 1.0
- Garage
- Yes
- Attached Garage
- Yes
- Parking Features
- Driveway, Garage Door Opener, Guest, Off Street, Attached
- Lot Features
- Level
Community/Association
- HOA
- Yes
- HOA Name
- Harmae Billingham
- HOA Fee
- $299
- HOA Fee Frequency
- Monthly
- HOA Fee Includes
- Maintenance Structure
- Association Amenities
- Clubhouse, Gated, Pool
- Community Features
- Pool
Utilities
- Utilities
- Cable Available, Cable Connected, Electricity Available, Electricity Connected
- Sewer
- Public Sewer
- Water Source
- Public
Taxes
- Annual Tax Amount
- $3,038
- Tax Year
- $2,024
- Legal Description
- LOT 46, BRADFORD MANOR TOWNHOMES
Data freshness
- SURF LOCAL last checked
- Nov 21, 2026, 6:46 AM EST
Location
Approximate location, shown from the displayed address.
Similar homes nearby
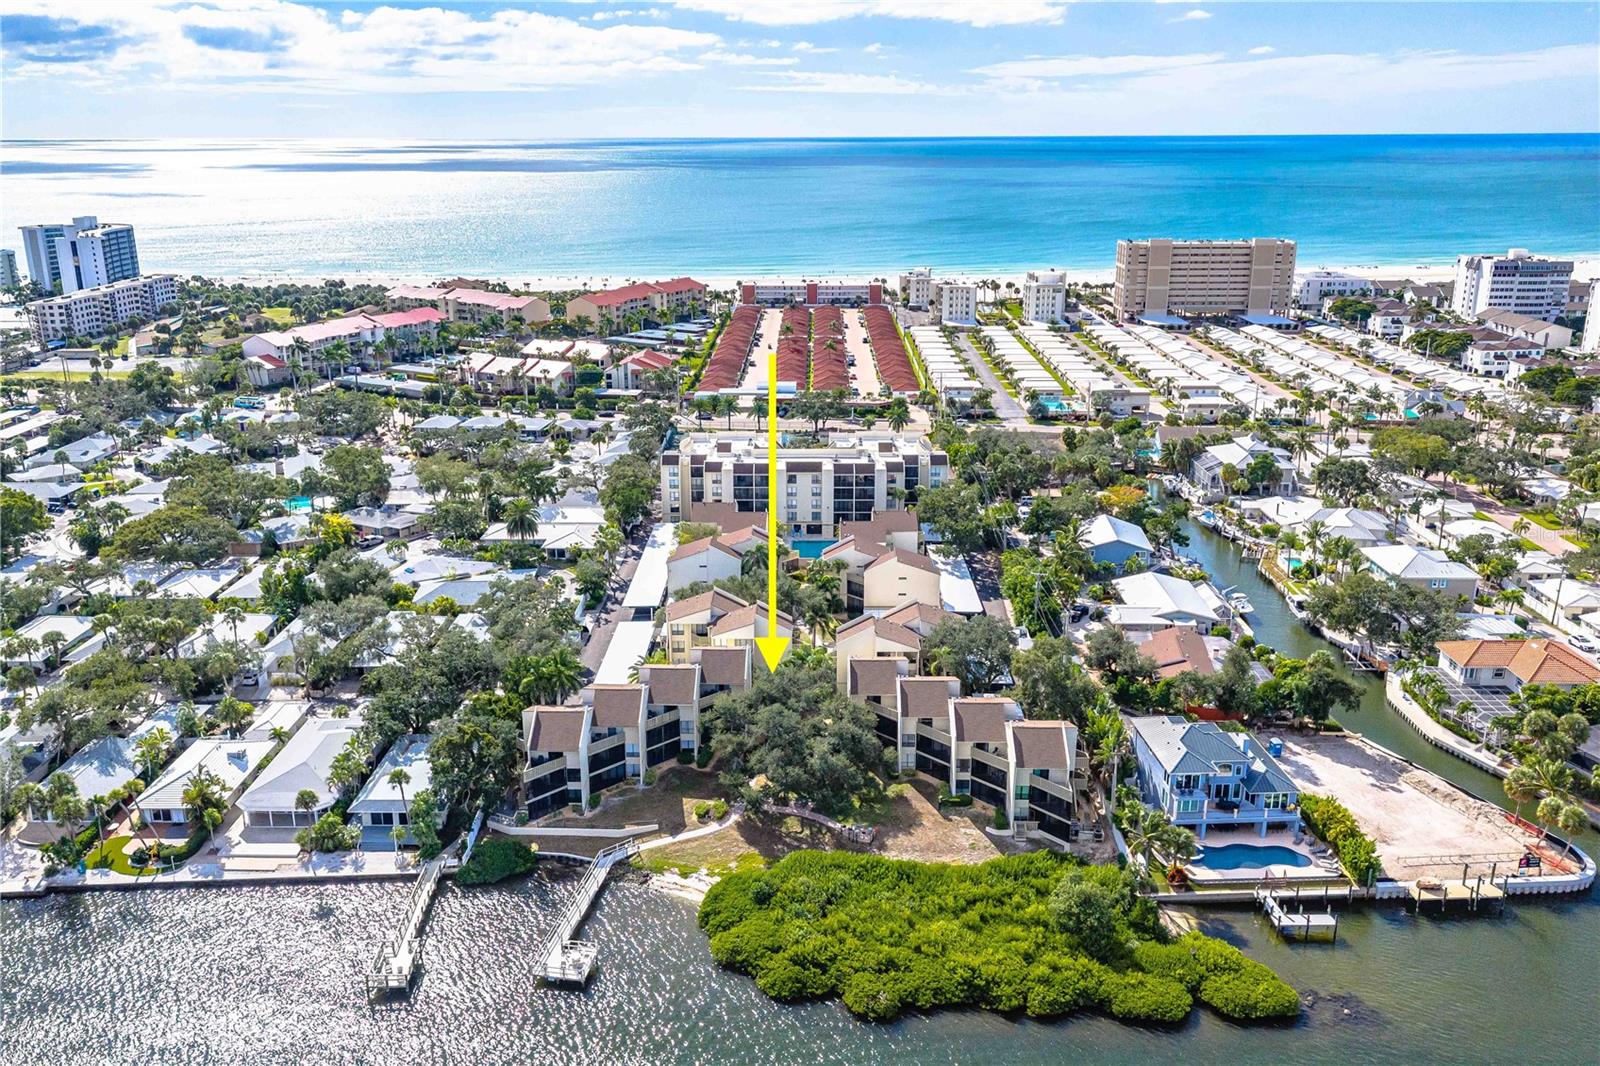
- $379,9996157 Midnight Pass Rd #B51, Sarasota, FL 342422 Beds1 Bath690 sqftListing courtesy of EXP REALTY LLC · Data courtesy of: Stellar MLS
 Active
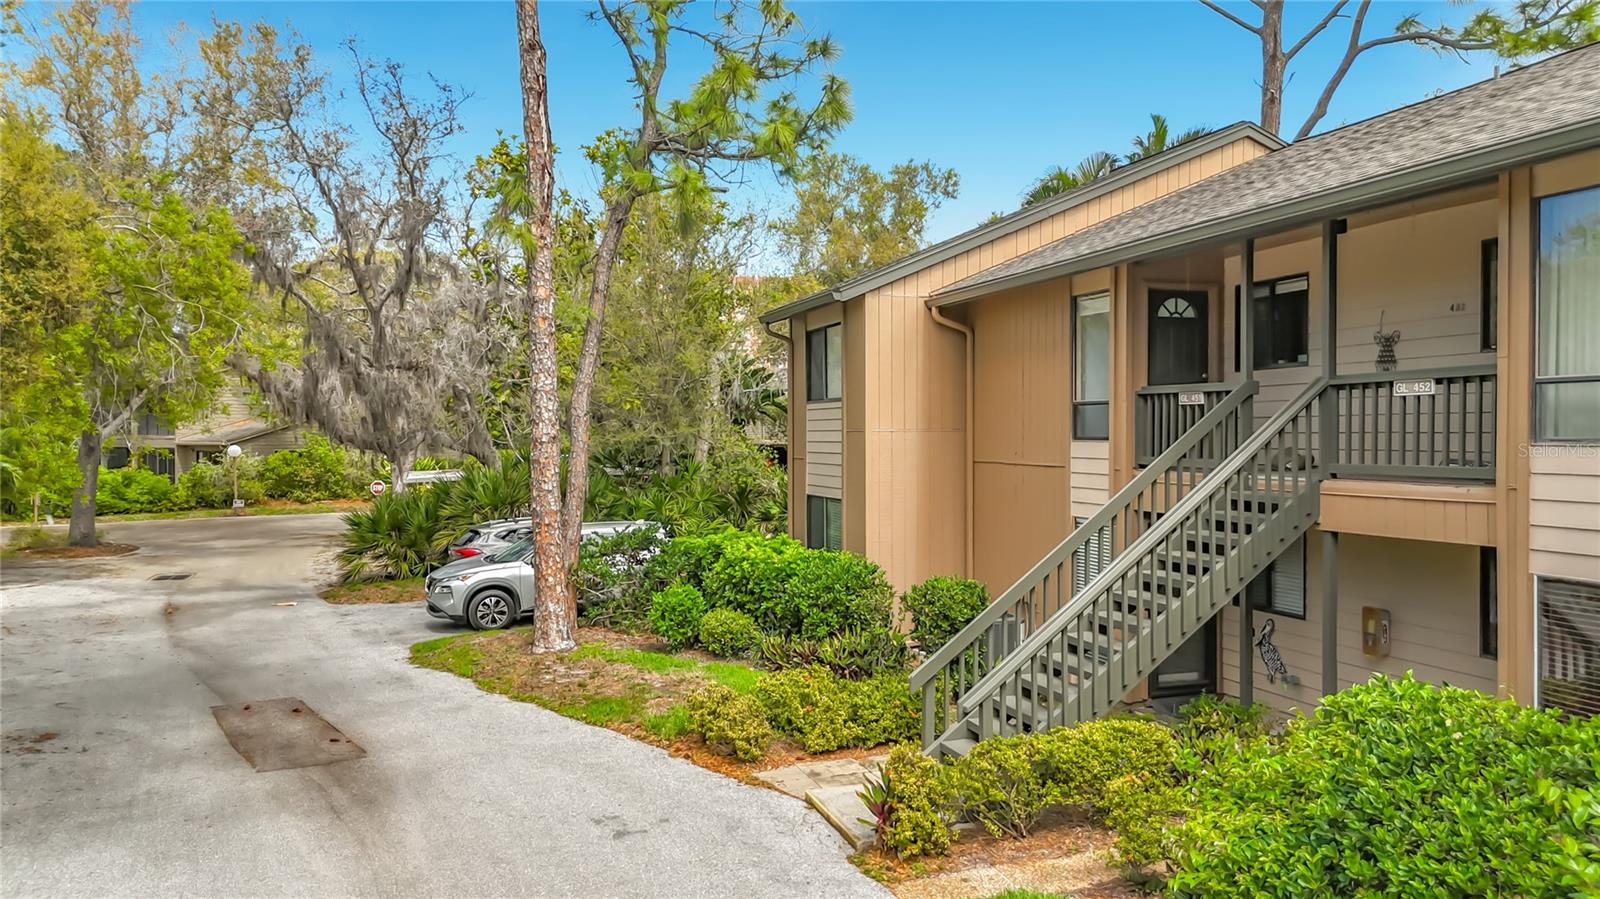
- $349,8001707 Pelican Cove Rd #GL351, Sarasota, FL 342312 Beds2 Baths1,112 sqftListing courtesy of DELUCA REALTY INC · Data courtesy of: Stellar MLS
 Active
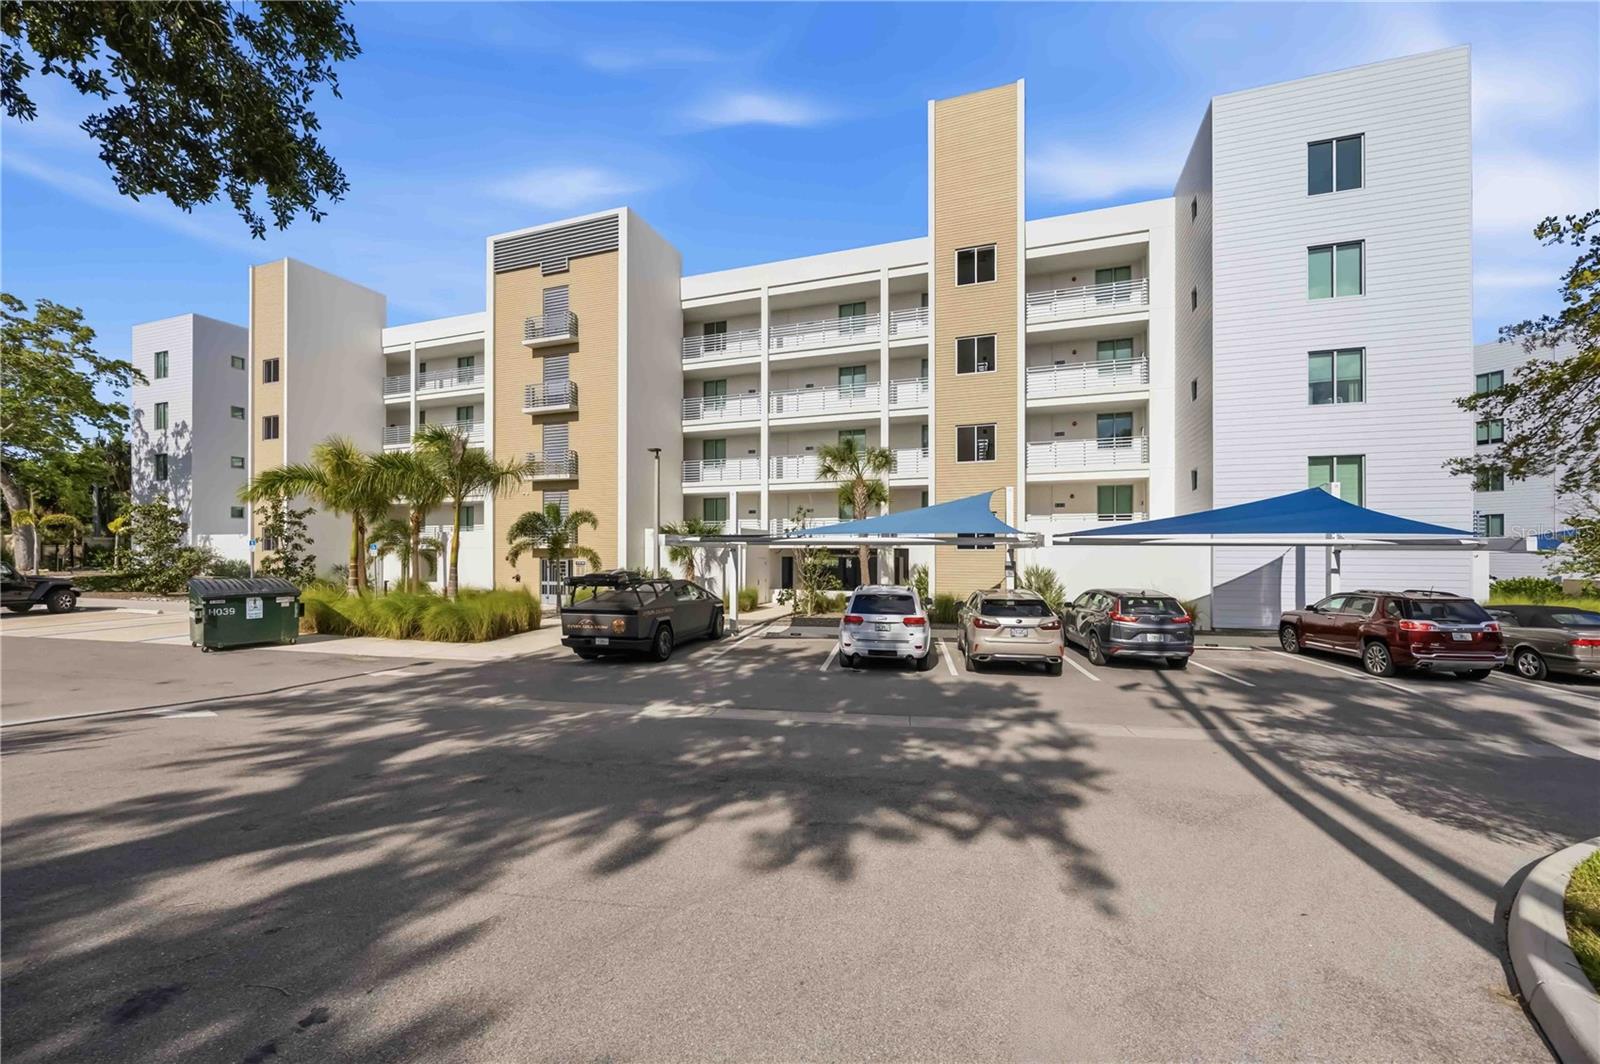
- $399,9001703 N Tamiami Trl #406, Sarasota, FL 342341 Bed2 Baths858 sqftListing courtesy of ASHTON LAKES REALTY INC · Data courtesy of: Stellar MLS
 Active
- $340,0008501 Whispering St, Sarasota, FL 342403 Beds2 Baths1,619 sqftListing courtesy of KW COASTAL LIVING III · Data courtesy of: Stellar MLS
 Active
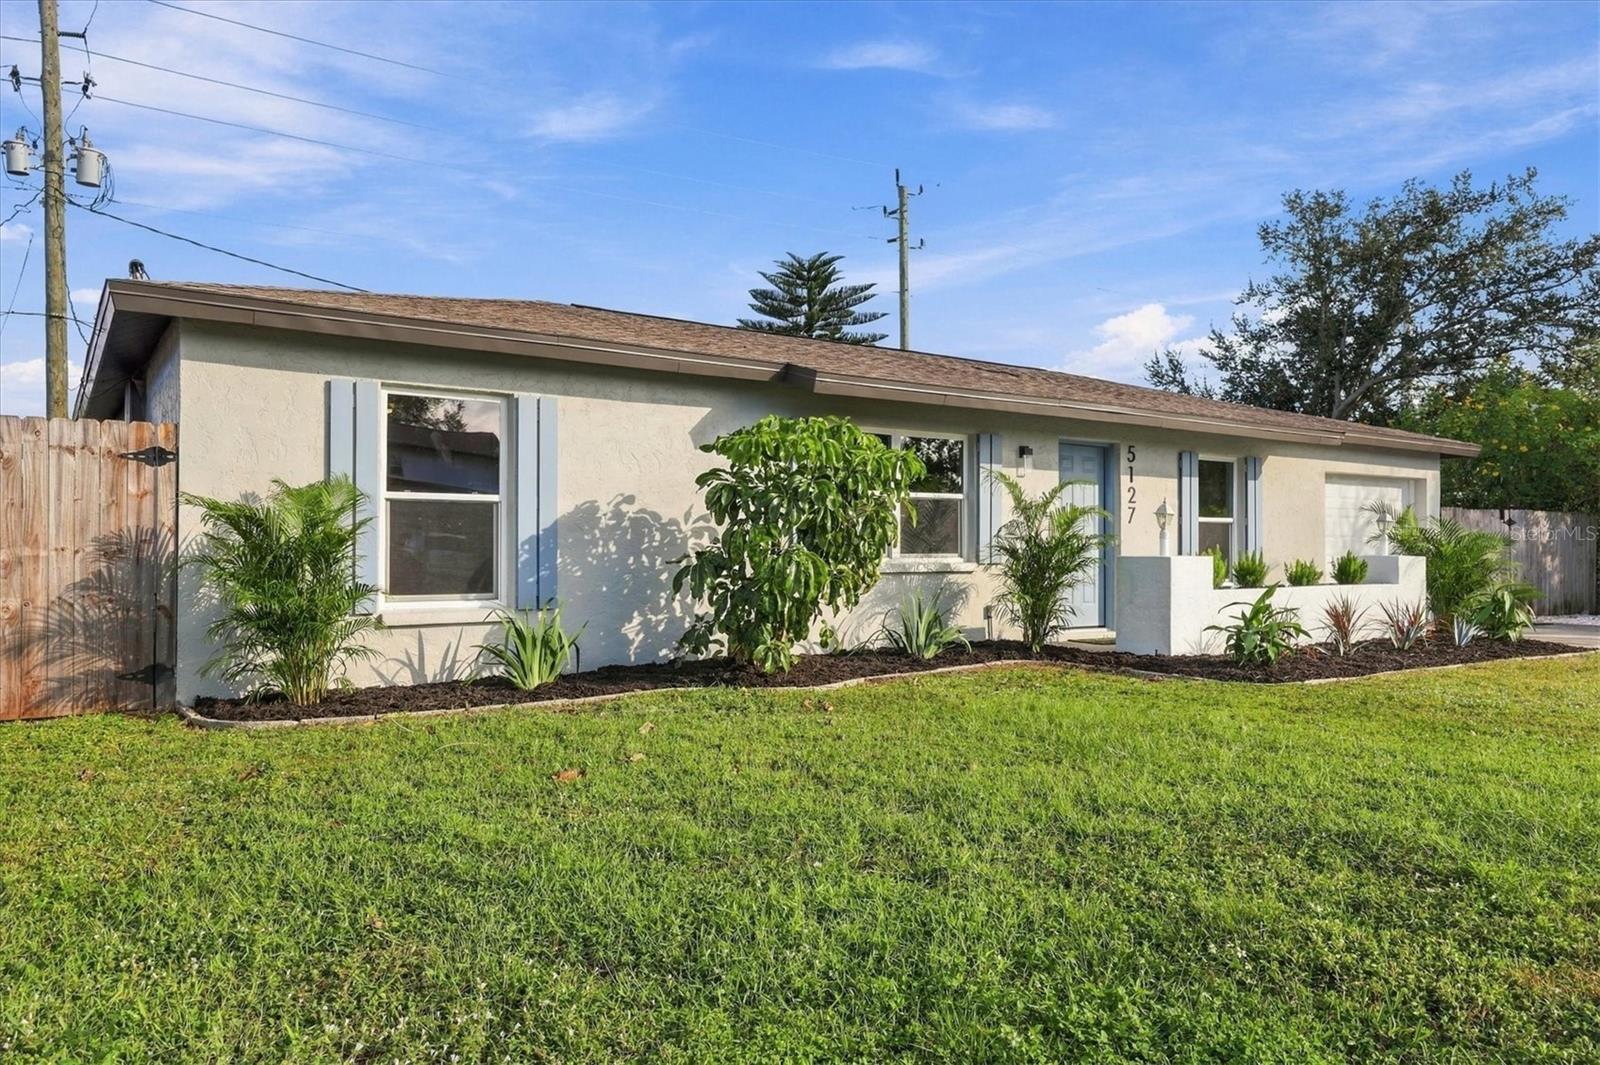
- $349,9005127 Island Date St, Sarasota, FL 342322 Beds2 Baths1,057 sqftListing courtesy of RE/MAX ALLIANCE GROUP · Data courtesy of: Stellar MLS
 Active
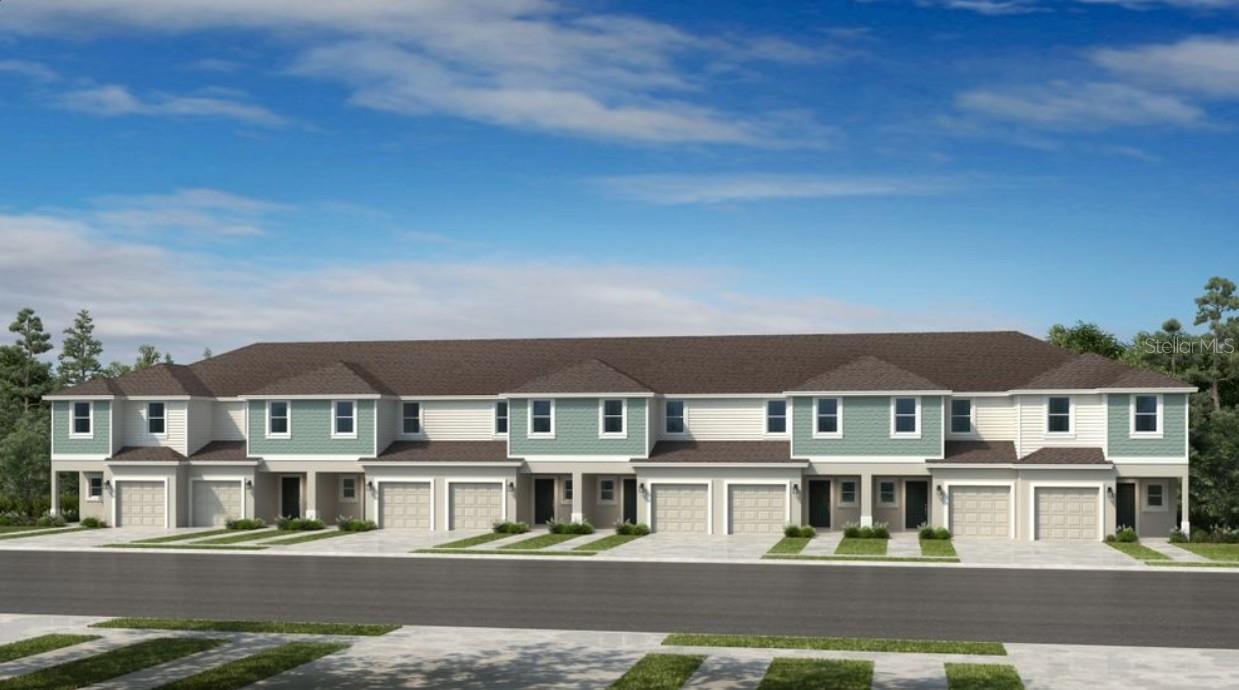
- $327,3297844 Interstellar Ave, Sarasota, FL 342413 Beds3 Baths1,404 sqftListing courtesy of TAYLOR MORRISON RLTY OF FLA · Data courtesy of: Stellar MLS
 Active
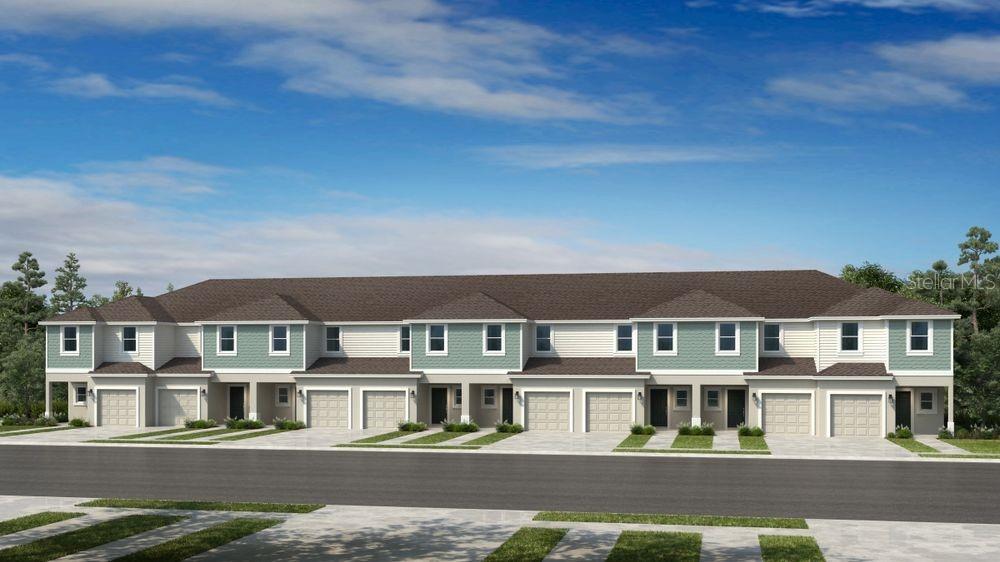
- $363,9347832 Interstellar Ave, Sarasota, FL 342413 Beds3 Baths1,558 sqftListing courtesy of TAYLOR MORRISON RLTY OF FLA · Data courtesy of: Stellar MLS
 Active
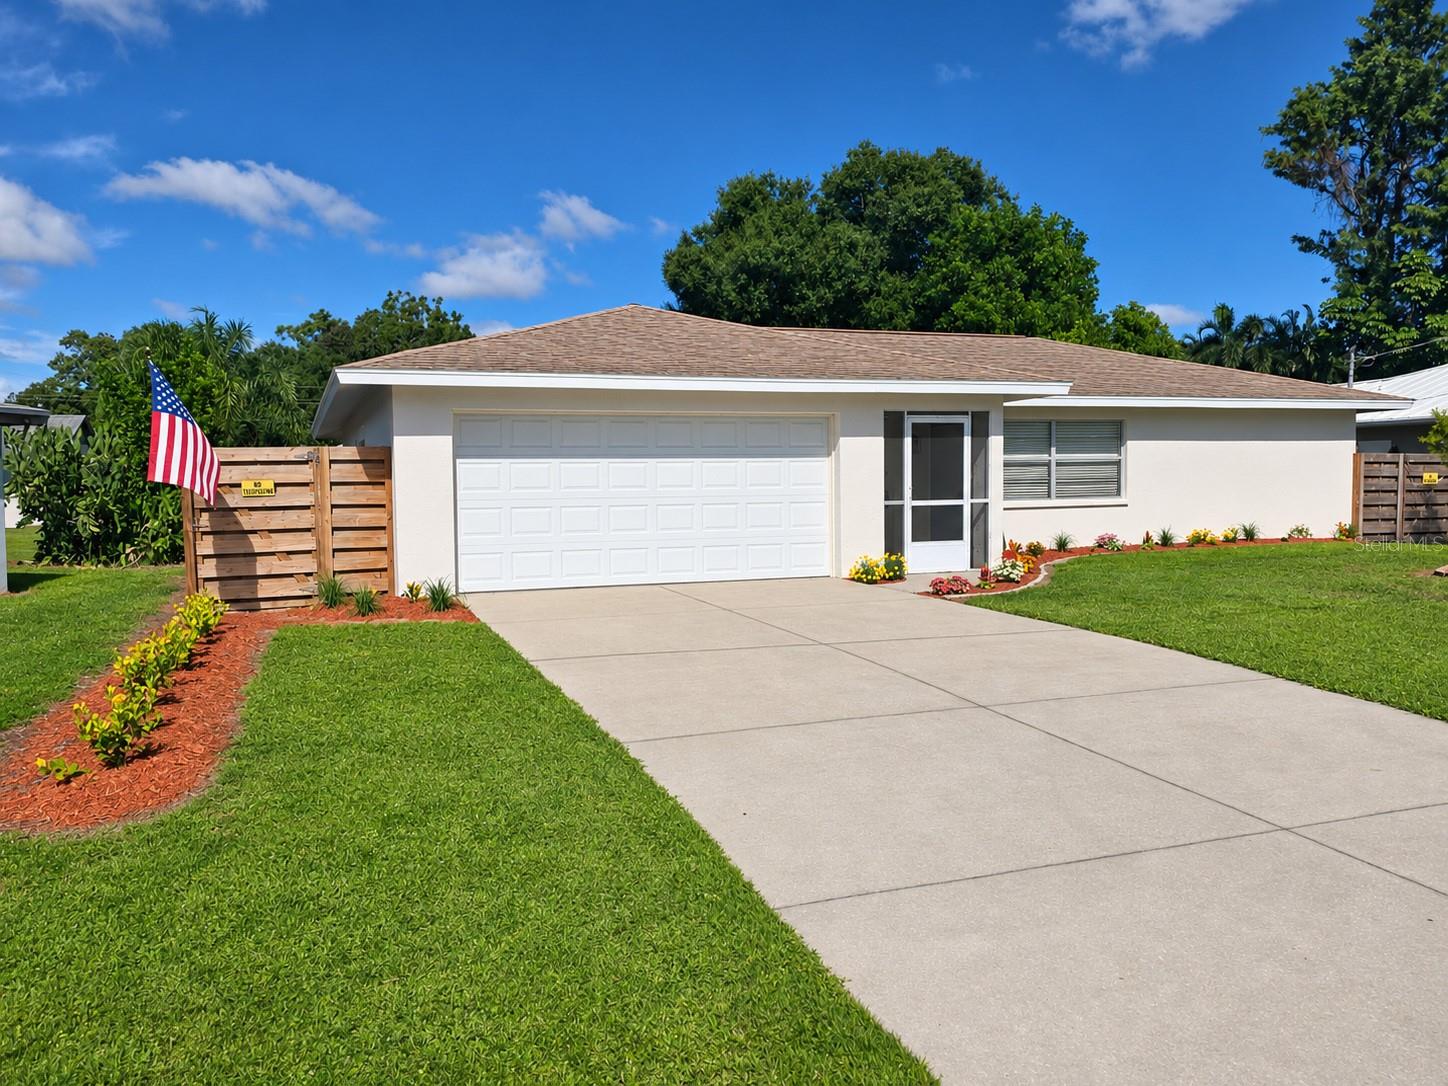
- $349,0004131 Larkin St, Sarasota, FL 342323 Beds2 Baths1,513 sqftListing courtesy of BEACHY PROPERTIES · Data courtesy of: Stellar MLS
 Active
What Sold Nearby
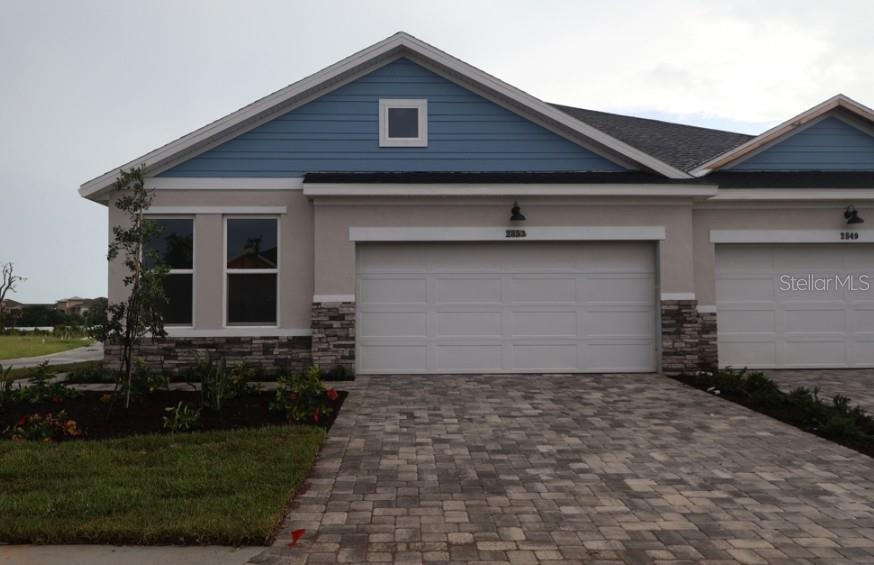 $449,9902853 Marrakesh LnSarasota, FL · Sold 2026-10-29
 $830,0004104 Sarasota AveSarasota, FL · Sold 2026-10-23
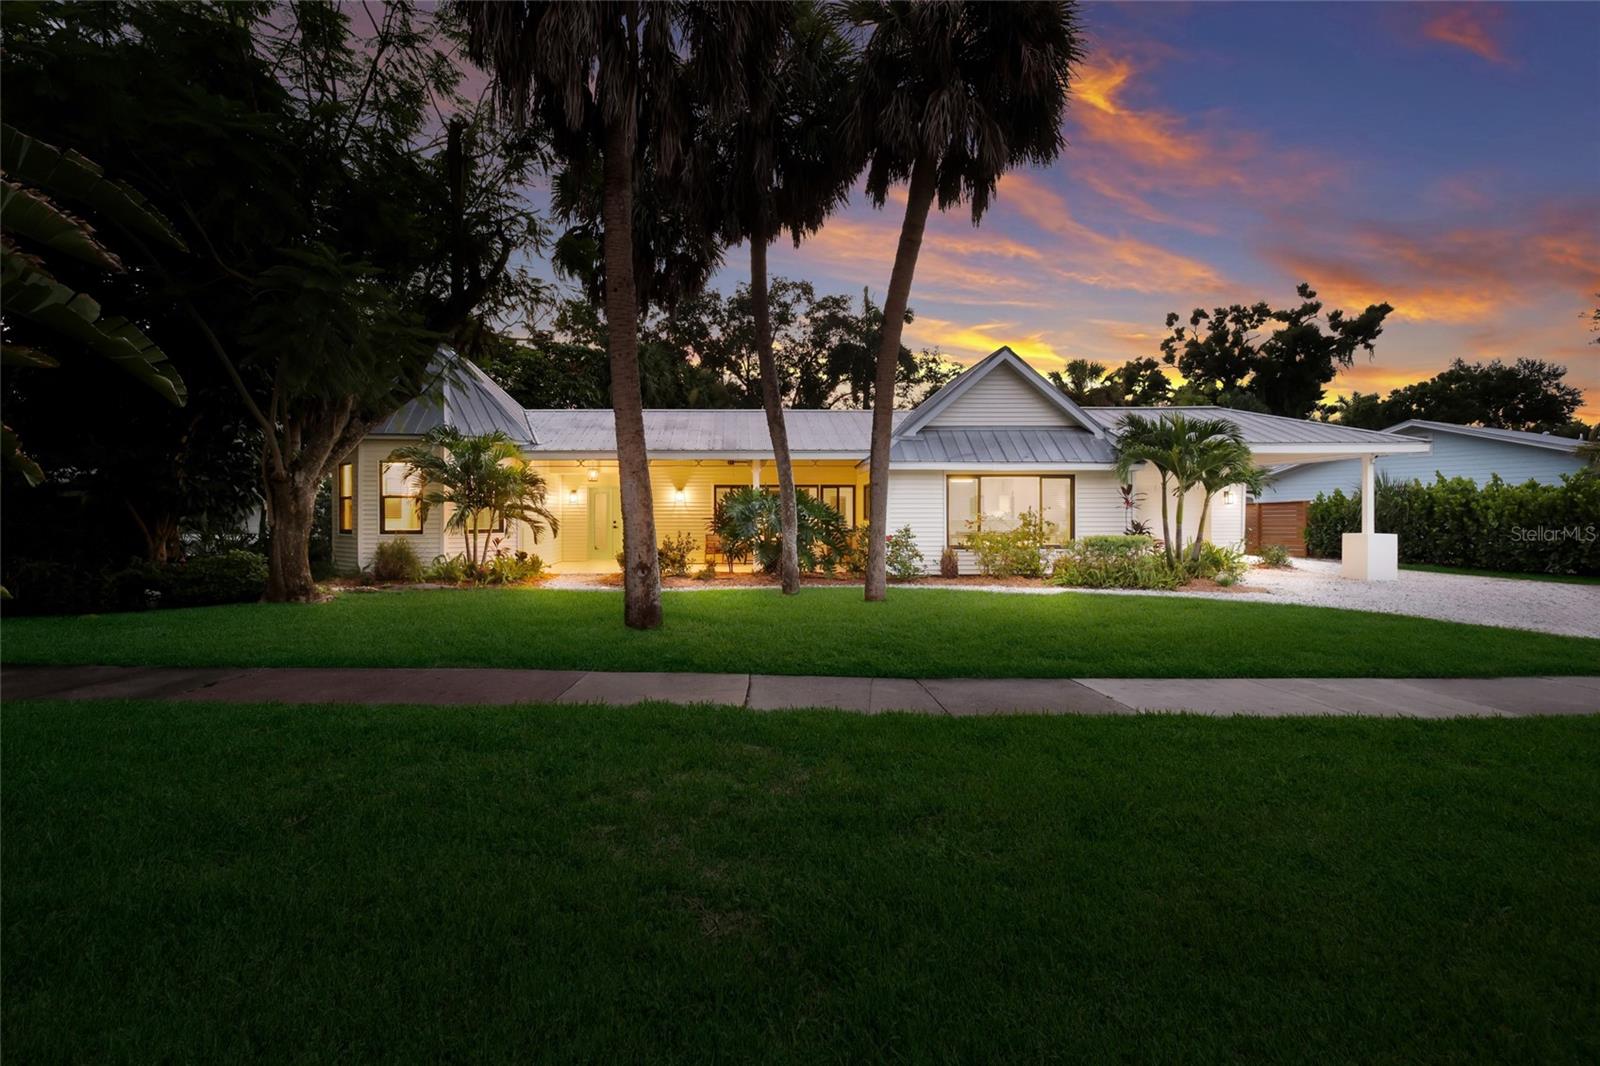 $1,300,0004875 Brywill CirSarasota, FL · Sold 2026-10-14
 $1,350,0001040 Sylvan DrSarasota, FL · Sold 2026-10-13
 $635,000705 Anegada LnSarasota, FL · Sold 2026-10-08
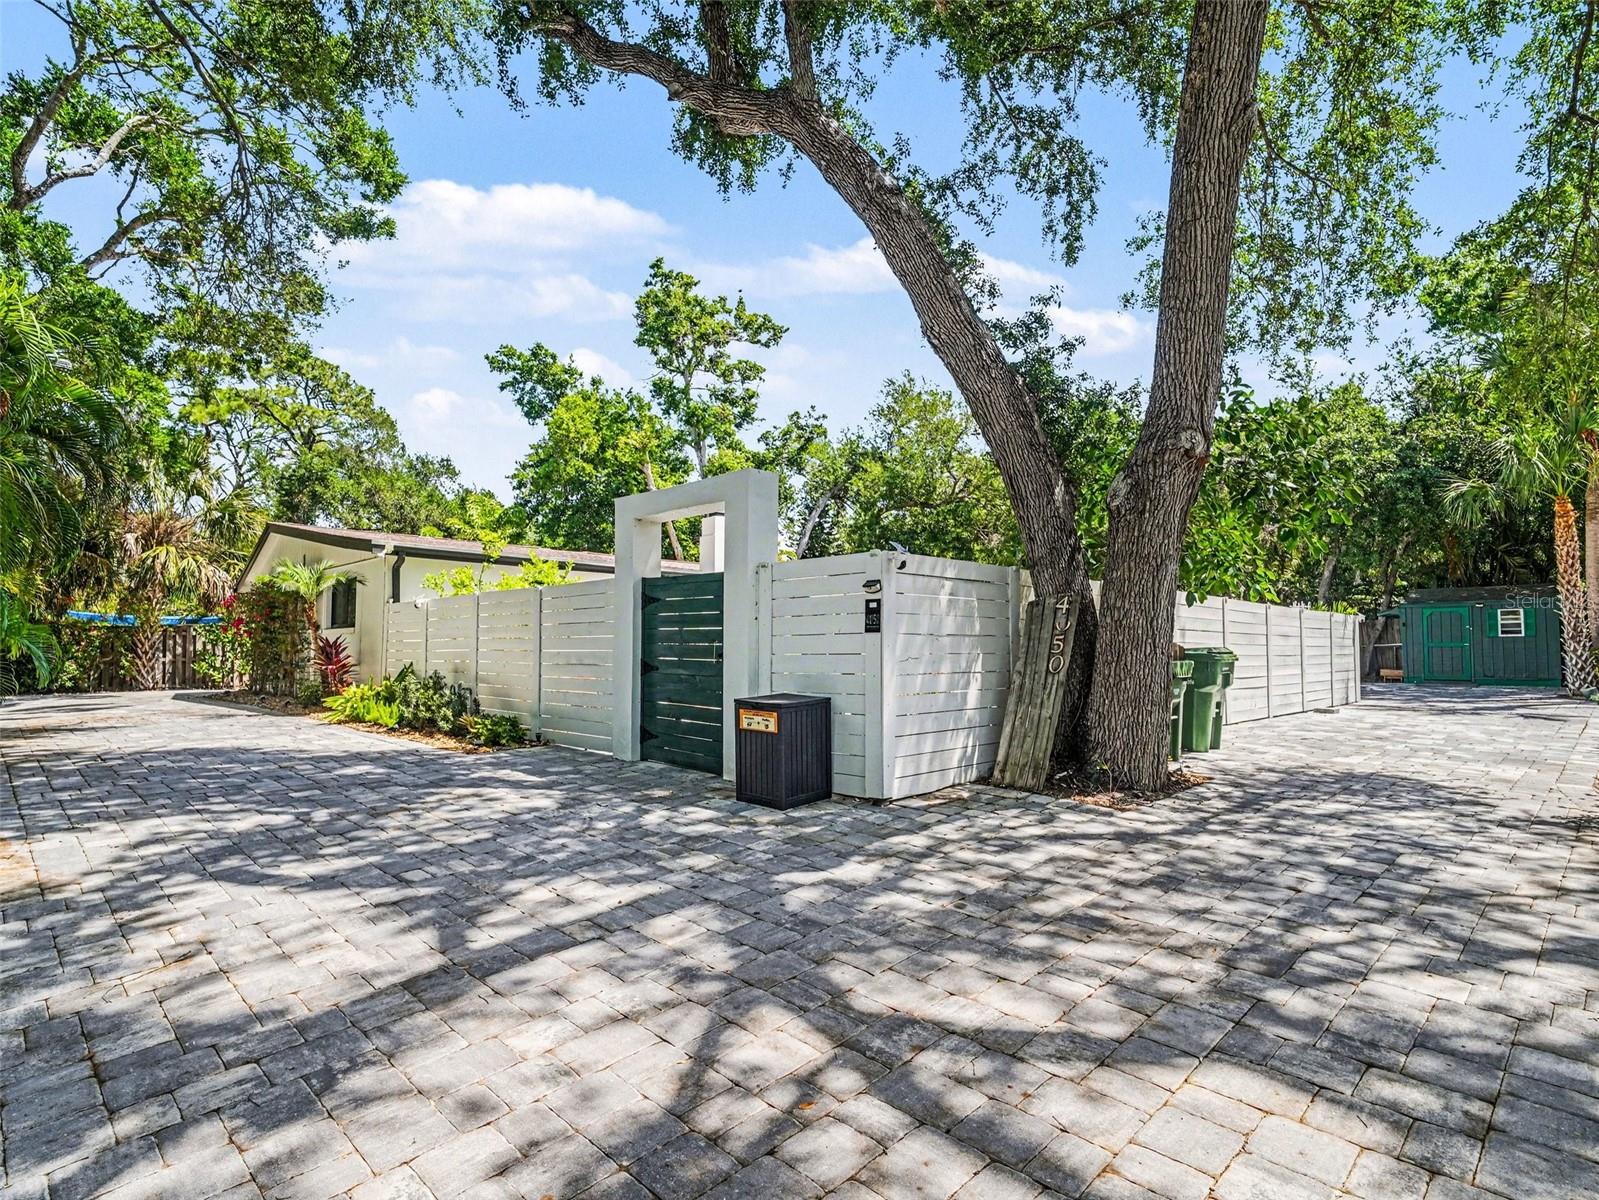 $800,0004050 Turks Cap PlSarasota, FL · Sold 2026-09-17
 $474,9902808 Marrakesh LnSarasota, FL · Sold 2026-09-03
 $500,0004735 Remington DrSarasota, FL · Sold 2026-09-01
Flood
Flood zone Not mapped · Not mapped
What's Nearby
Restaurants
- Paleo Connection3515 North Lockwood Ridge Road, Beverley Terrace, FL 34234, United States of America1.0 mi
- Paramo Café & Restaurant3700 North Lockwood Ridge Road, Beverley Terrace, FL 34234, United States of America1.0 mi
- Duffy's Sports Grill3005 University Parkway, Sarasota, FL 34243, United States of America1.5 mi
- Mi Pueblo El Restaurante & Cantina8405 Tuttle Avenue, Sarasota, FL 34243, United States of America1.5 mi
- Pizza Hut3251 17th Street, Kensington Park, FL 34235, United States of America1.6 mi
- Outback SteakhouseDacar Drive, Parkway Collections, FL 34243, United States of America1.7 mi
- Applebee's3255 University Parkway, Sarasota County, FL 34243, United States of America1.7 mi
- La Brisa Tacos y Mariscos1156 Harvard Street, Sarasota, FL 34236, United States of America1.7 mi
Groceries
- Publix2875 University Parkway, Sarasota, FL 34243, United States of America1.5 mi
- Detwiler's Farm Market6100 North Lockwood Ridge Road, Beverley Terrace, FL 34243, United States of America1.5 mi
- Key Food3301 17th Street, Kensington Park, FL 34235, United States of America1.6 mi
- Asian grocery12th Street, Sarasota, FL 34237, United States of America1.7 mi
- Walmart Supercenter8320 Lockwood Ridge Road, Sarasota, FL 34243, United States of America1.7 mi
- Walmart Neighborhood Market3500 Myrtle Street, Sarasota, FL 34234, United States of America1.8 mi
Schools
- Emma E. Booker Elementary School2350 Dr Martin Luther King Way, Sarasota, FL 34234, United States of America0.9 mi
- Booker Schools32nd Street, Sarasota, FL 34234, United States of America1.1 mi
- Booker High School3201 North Orange Avenue, Sarasota, FL 34234, United States of America1.2 mi
- Gocio Elementary SchoolGocio Road, Kensington Park, FL 34235, United States of America1.5 mi
Parks
- Newtown Estates ParkSarasota County, Florida, United States of America0.7 mi
- Sarasota County, FloridaUnited States of America1.1 mi
- Orange Avenue ParkSarasota, Florida, United States of America1.6 mi
- MLKSarasota, Florida, United States of America1.7 mi
- Water Tower ParkSarasota, Florida, United States of America1.7 mi
Coffee
- Starbucks3604 84th Avenue Circle East, Sarasota, FL 34243, United States of America1.3 mi
More homes in Sarasota
Homes for sale near Sarasota
Data courtesy of: Stellar MLSDisclaimers and data details

Listings courtesy of Stellar MLS as distributed by MLS GRID. Based on information submitted to the MLS GRID. All data is obtained from various sources and may not have been verified by broker or MLS GRID. Supplied Open House Information is subject to change without notice. All information should be independently reviewed and verified for accuracy. Properties may or may not be listed by the office/agent presenting the information. Listing information is provided for consumers’ personal, non-commercial use, solely to identify prospective properties for potential purchase; all other use is strictly prohibited and may violate relevant federal and state law. Information deemed reliable but not guaranteed. Copyright © 2026 MLS GRID. All Rights Reserved.

Continental Real Estate Group, Inc
Broker: Derek Eisenberg
Listing last updated: Jun 20, 2026, 2:52 PM EDT. SURF LOCAL last checked: Nov 21, 2026, 6:46 AM EST.