
Active
10801 Eclipse St
Sarasota, FL 34241
$363,234
- 3 Beds
- 3 Baths
- 1,558 sqft
- HOA $172/mo
Listing courtesy of Michelle Campbell, TAYLOR MORRISON RLTY OF FLA
(866) 495-6006
About this home
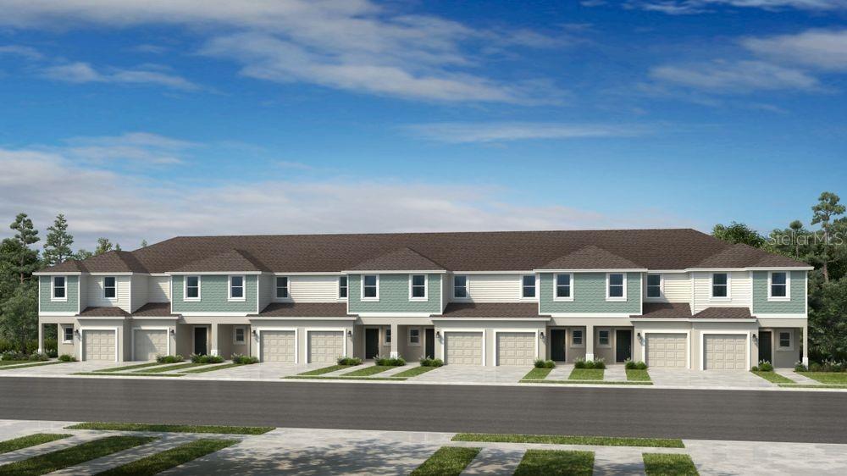
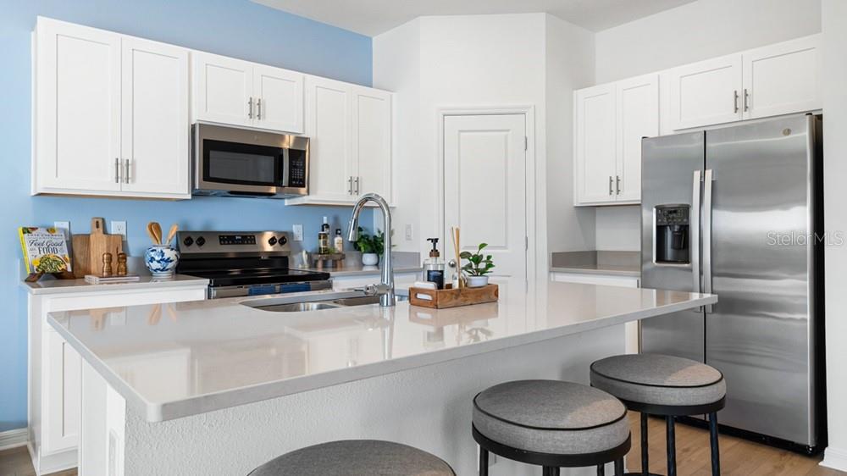
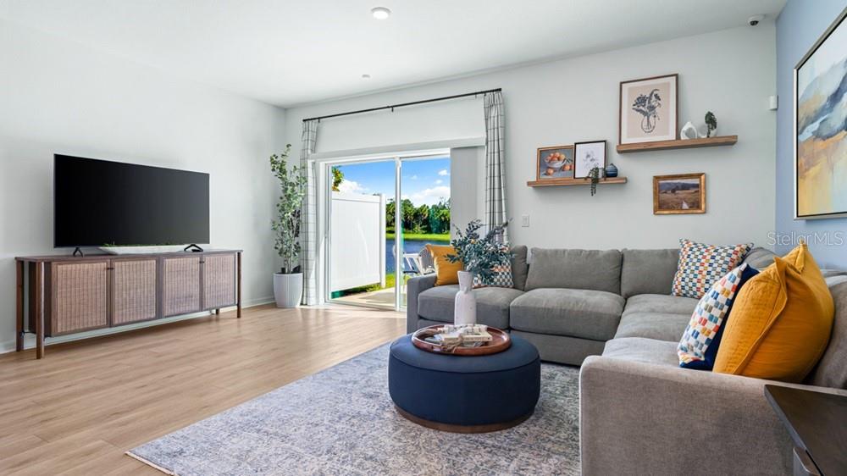
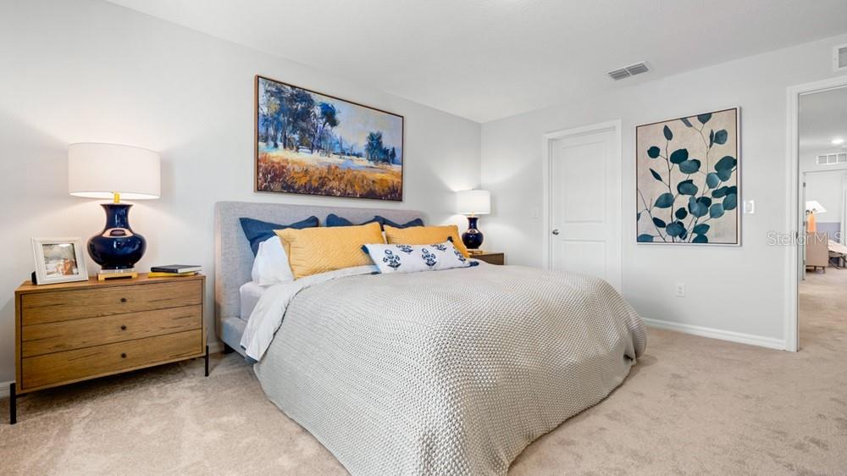
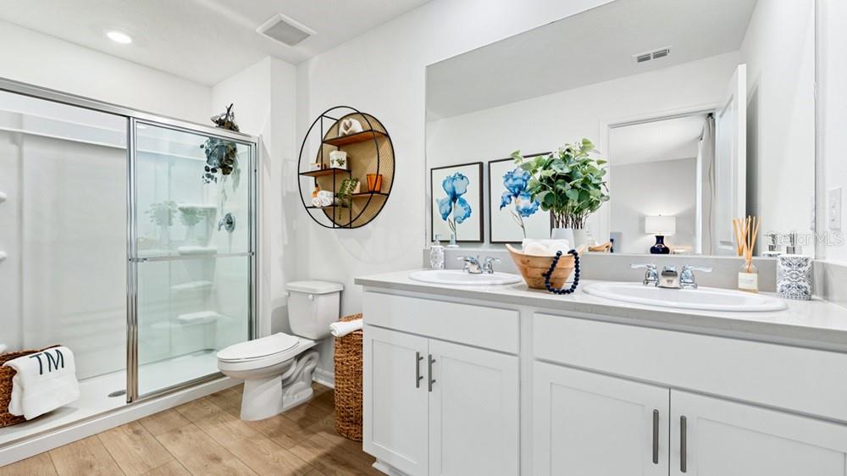
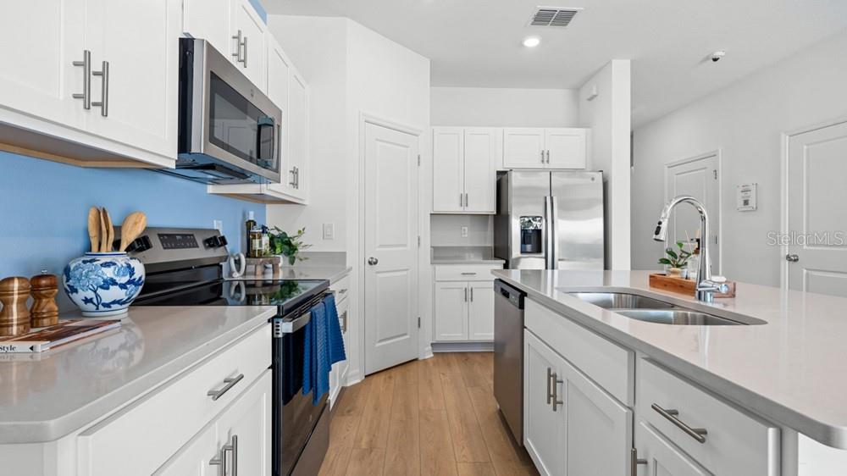
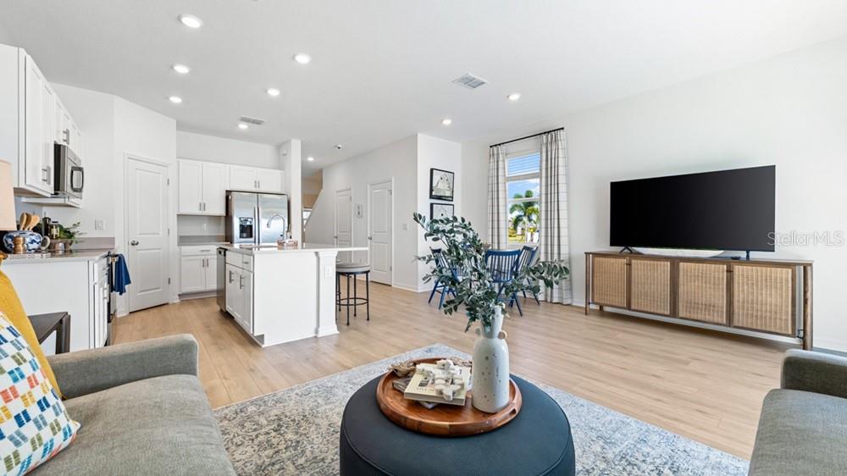
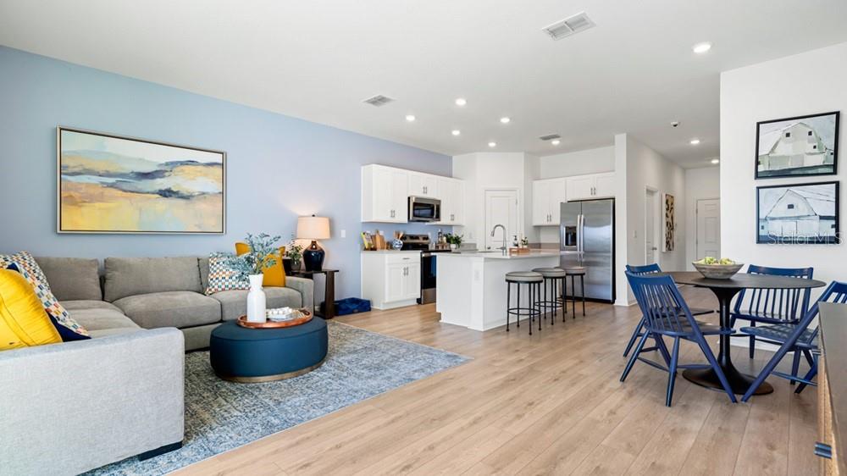
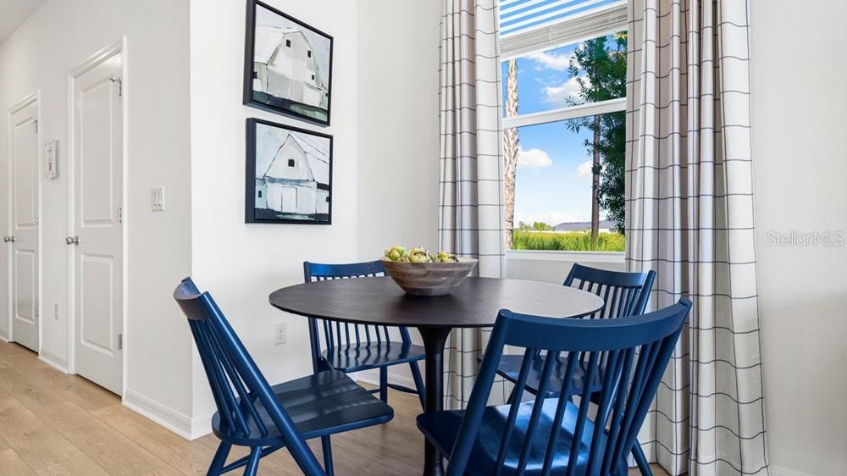
Under Construction. What's Special: No Rear Neighbors | Appliances & Blinds Included | Backs to Wetland. New Construction - December Completion! Welcome to the Marigold at 10801 Eclipse Street in The Towns at Skye Ranch! This thoughtfully designed two-story end-unit townhome offers an open-concept layout and exceptional storage throughout. The bright great room flows seamlessly into the kitchen, where a spacious island creates the perfect gathering space for cooking, dining, and entertaining. Step outside to the rear patio and enjoy relaxing outdoor living. Upstairs, two secondary bedrooms and a full bathroom are located at the front of the home, while the private primary suite is tucked away at the back and features an oversized walk-in closet and a bathroom with dual sink vanity. A walk-in pantry, under-stair storage, separate laundry room, linen closet, and generous bedroom closets add everyday convenience. Discover modern, open-concept townhomes in the gated, master-planned Skye Ranch community in Sarasota. Ideally located at Clark and Lorraine Roads, this premier setting offers endless opportunities to explore and enjoy life. The community preserves natural beauty with grand oaks, lush palms, forested wetlands, pristine lakes, and native wildlife. Additional Highlights Include: all appliances included, LVP flooring extended on the main floor, and window blinds throughout the home. Photos are for representative purposed only. MLS#A4711223
Facts
- Property type
- Townhouse
- Year built
- 2026
- Garage
- 1 car
- On market
- 21 days
- Price per sqft
- $233
- HOA fees
- $172/mo
- Listing ID
- A4711223
Full details
Property Info
- Property Type
- Residential
- Property Subtype
- Townhouse
- Year Built
- 2026
- Levels
- Two
- Direction Faces
- West
- New Construction
- Yes
- Home Warranty
- Yes
- Contract Date
- 2026-10-28
- On Market Date
- 2026-10-28
- Cumulative Days on Market
- 21
Interior Features
- Interior Features
- Open Floorplan, Walk-In Closet(S)
- Flooring
- Carpet
- Laundry Features
- Inside, Laundry Closet, Upper Level
- Levels
- Two
- Window Features
- Window Coverings, Blinds, Window Treatments
- Door Features
- Sliding Doors
Appliances
- Appliances
- Dishwasher, Disposal, Dryer, Electric Water Heater, Exhaust Fan, Microwave, Range, Refrigerator, Washer
Heating & Cooling
- Heating
- Central
- Cooling
- Central Air
Exterior Features
- Exterior Features
- Storage
- Patio & Porch Features
- Front Porch, Patio
- Construction Materials
- Block, Other, Frame
- Foundation
- Slab
- Roof
- Shingle
Features & Amenities
- Garage Spaces
- 1.0
- Garage
- Yes
- Attached Garage
- Yes
- Parking Features
- Driveway, Garage Door Opener, Attached
- Security Features
- Gated Community
Community/Association
- HOA
- Yes
- HOA Name
- Towns At Skye Ranch Homeowners Association, INC.
- HOA Phone
- 6562338150
- HOA Fee
- $172
- HOA Fee Frequency
- Monthly
- HOA Fee Includes
- Maintenance Structure, Maintenance Grounds
- Association Amenities
- Basketball Court, Gated, Park, Playground, Pool, Trail(S)
- Community Features
- Gated, Park, Playground, Pool, Sidewalks
Utilities
- Utilities
- Cable Available, Electricity Available, Phone Available, Sewer Connected, Underground Utilities, Water Available, Water Connected
- Sewer
- Public Sewer
- Water Source
- Public
Taxes
- Tax Year
- 2025
- Legal Description
- LOT 6330, SKYE RANCH NEIGHBORHOOD SIX, PB 59 PG 175-243
Other
- Normalized Address Line
- 10801 Eclipse St
Listing last updated: Nov 18, 2026, 4:07 PM EST. SURF LOCAL last checked: Nov 19, 2026, 6:12 AM EST.
Data courtesy of: Stellar MLS

Listings courtesy of Stellar MLS as distributed by MLS GRID. Based on information submitted to the MLS GRID. All data is obtained from various sources and may not have been verified by broker or MLS GRID. Supplied Open House Information is subject to change without notice. All information should be independently reviewed and verified for accuracy. Properties may or may not be listed by the office/agent presenting the information. Listing information is provided for consumers’ personal, non-commercial use, solely to identify prospective properties for potential purchase; all other use is strictly prohibited and may violate relevant federal and state law. Information deemed reliable but not guaranteed. Copyright © 2026 MLS GRID. All Rights Reserved.
