

Active
10581 Eclipse St
Sarasota, FL 34241
$999,554
- 4 Beds
- 5 Baths
- 2,903 sqft
- HOA $442/mo
Listing courtesy of Michelle Campbell, TAYLOR MORRISON RLTY OF FLA
(866) 495-6006
About this home
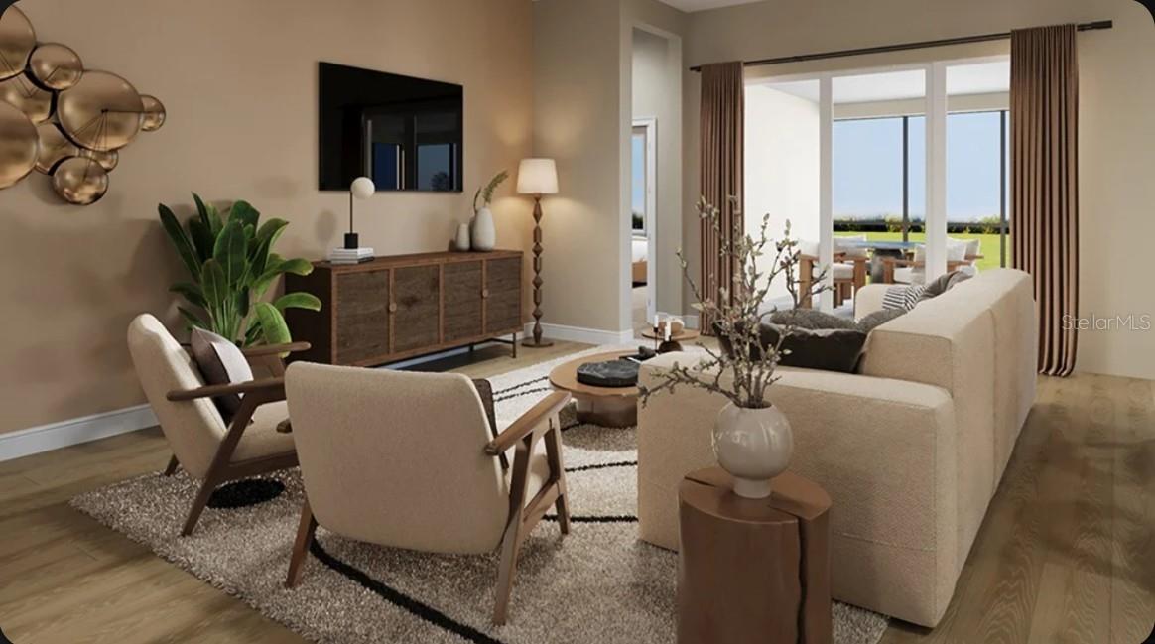
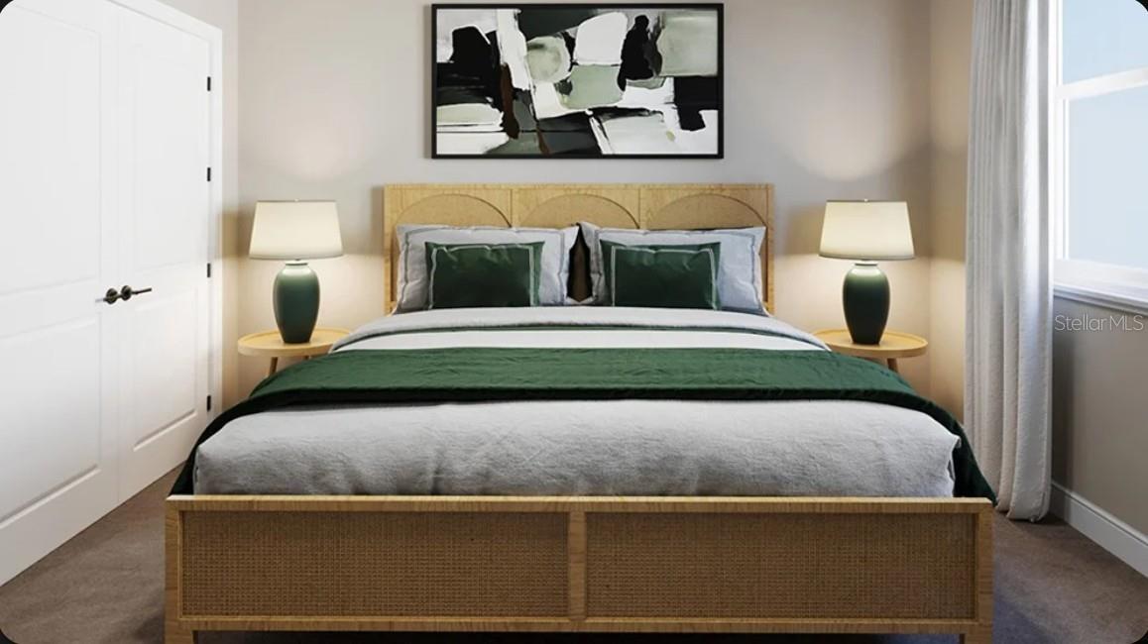
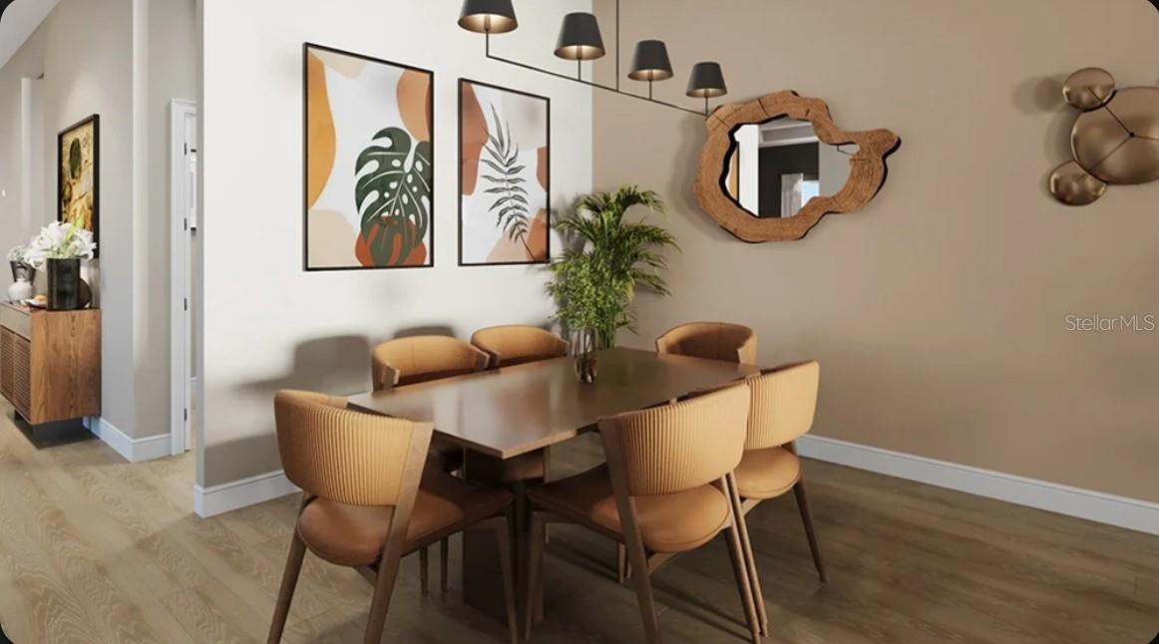
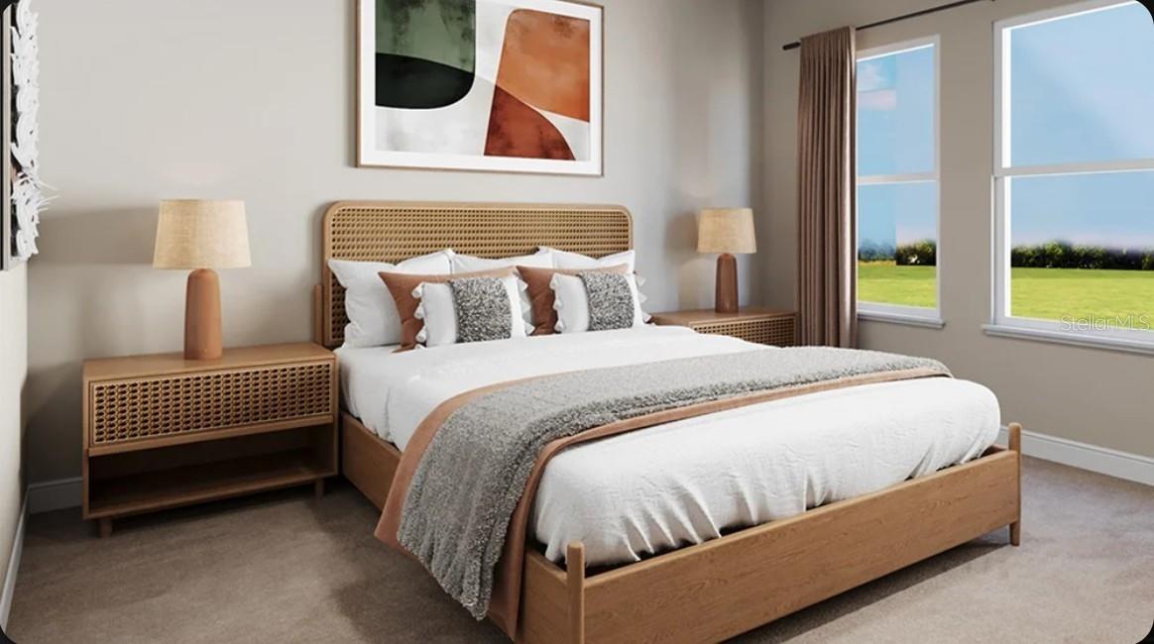
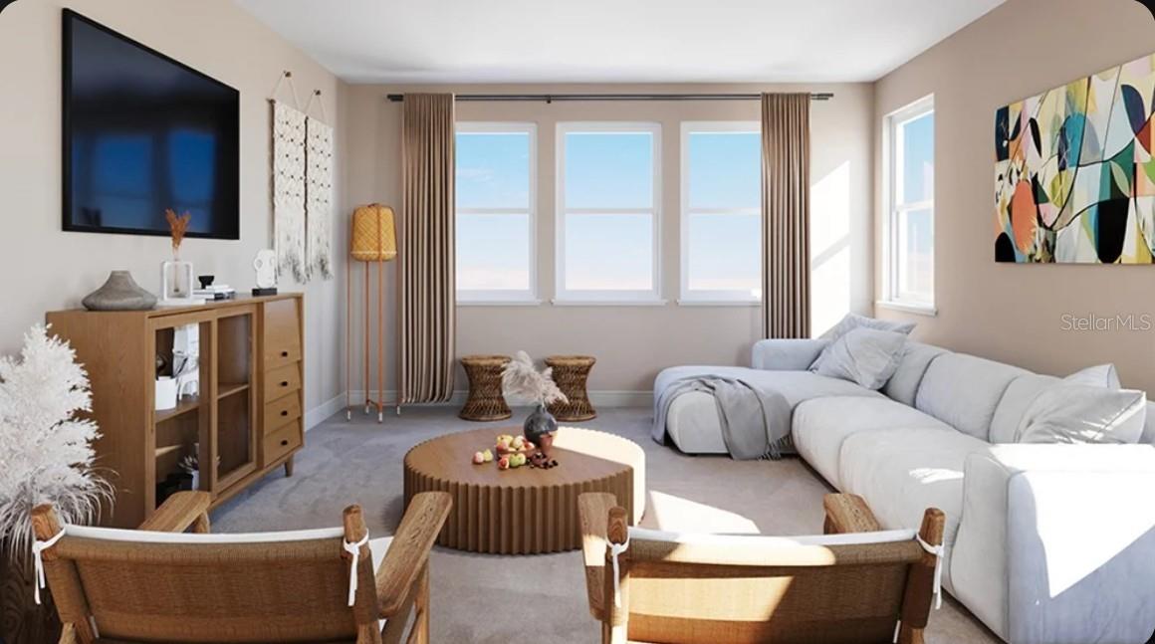
Under Construction. What's Special: Preserve View | Close to Trails | Oversized Garage. New Construction - January Completion! Welcome to the Genoa at 10581 Eclipse Street in Esplanade at Skye Ranch! This thoughtfully designed home offers an open-concept layout ideal for everyday living and entertaining. The great room flows into the dining area and gourmet kitchen with a large center island and walk-in pantry. The private primary suite features a spacious bathroom and walk-in closet. A dedicated study provides the perfect home office, while additional bedrooms, including a private guest suite, offer flexibility for visitors. Upstairs, a versatile loft adds extra living space. Enjoy outdoor living on the covered extended lanai with an outdoor kitchen and vented hood. Additional Highlights Include: 10' ceilings, 8' interior doors, whole-house impact windows, private pool and spa, 4' garage extension, and upgraded laminate flooring. Virtually staged photos are for representative purposes only. MLS#A4698563. Live your dream vacation every day at Esplanade at Skye Ranch! Residents enjoy an active, resort-style lifestyle with access to parks, trails, gathering spaces, and exciting amenities, including a resort-style pool, fitness center, Bahama Bar and Grill, bocce courts, bark park, sports fields, and more. Designed for recreation, wellness, and connection, this vibrant community makes it easy to enjoy every day to the fullest.
Facts
- Property type
- Single family
- Year built
- 2026
- Lot size
- 7,280 sqft
- Garage
- 2 cars
- On market
- 139 days
- Price per sqft
- $344
- HOA fees
- $442/mo
- Listing ID
- A4698563



Full details
Property Info
- Property Type
- Residential
- Property Subtype
- SingleFamilyResidence
- Year Built
- 2026
- Levels
- Two
- Direction Faces
- North
- Lot Size (acres)
- 0.17
- Lot Size (sqft)
- 7280.0
- New Construction
- Yes
- Home Warranty
- Yes
- Contract Date
- 2026-06-30
- On Market Date
- 2026-06-30
- Cumulative Days on Market
- 139
Interior Features
- Interior Features
- Open Floorplan, Tray Ceiling(S), Walk-In Closet(S)
- Flooring
- Carpet
- Laundry Features
- Inside, Laundry Room, Other
- Levels
- Two
- Window Features
- Window Coverings, Blinds, Window Treatments
- Door Features
- Sliding Doors
Appliances
- Appliances
- Cooktop, Dishwasher, Disposal, Exhaust Fan, Gas Water Heater, Microwave, Range Hood, Tankless Water Heater
Heating & Cooling
- Heating
- Central
- Cooling
- Central Air
Exterior Features
- Exterior Features
- Storage
- Patio & Porch Features
- Covered, Front Porch, Patio
- Construction Materials
- Block, Frame
- Foundation
- Slab
- Roof
- Tile
- Pool Features
- In Ground, Private
- Private Pool
- Yes
- Spa Features
- In Ground
- Spa
- Yes
- View
- Trees/Woods
- View
- Yes
Features & Amenities
- Garage Spaces
- 2.0
- Garage
- Yes
- Attached Garage
- Yes
- Parking Features
- Driveway, Garage Door Opener, Attached
- Security Features
- Gated Community
Community/Association
- HOA
- Yes
- HOA Name
- Troon – Brittany Bergeron
- HOA Phone
- 9414686891
- HOA Fee
- $442
- HOA Fee Frequency
- Monthly
- Community Features
- Gated, None
Utilities
- Utilities
- Natural Gas Available, Cable Available, Electricity Connected, Natural Gas Connected, Sewer Connected, Underground Utilities, Water Connected
- Sewer
- Public Sewer
- Water Source
- Public
Taxes
- Tax Year
- 2025
- Legal Description
- LOT 6070, SKYE RANCH NEIGHBORHOOD SIX, PB 59 PG 175-243
Other
- Derived Previous List Price
- 1061754.0
- Normalized Address Line
- 10581 Eclipse St
Listing last updated: Nov 16, 2026, 3:56 PM EST. SURF LOCAL last checked: Nov 19, 2026, 5:12 AM EST.
Data courtesy of: Stellar MLS

Listings courtesy of Stellar MLS as distributed by MLS GRID. Based on information submitted to the MLS GRID. All data is obtained from various sources and may not have been verified by broker or MLS GRID. Supplied Open House Information is subject to change without notice. All information should be independently reviewed and verified for accuracy. Properties may or may not be listed by the office/agent presenting the information. Listing information is provided for consumers’ personal, non-commercial use, solely to identify prospective properties for potential purchase; all other use is strictly prohibited and may violate relevant federal and state law. Information deemed reliable but not guaranteed. Copyright © 2026 MLS GRID. All Rights Reserved.
