
 Active
61 Auburn Dr
Santa Rosa Beach, FL 32459 · Single family
$18,900,000
Listing courtesy of Patrick E Geiger, Scenic Sotheby's International Realty
- 5 Beds
- 7 Baths
Cynthia's Insights On This Property
- Built 1981 — before Florida's 2002 building code
- Last recorded sale: $3,700,000 in August 2020
- Typical sale in 32459 over the last year: $942,500, $518 per sq ft
- Owners in 32459 stay about 6 years; 6% of homes changed hands last year


📊 Price Pulse
What would you pay for this place?
Sale prices come from county public records, not MLS data.Listing agent
Contact
Send a message and we'll pass it to the listing agent. Nothing is sent until you ask.
About this home
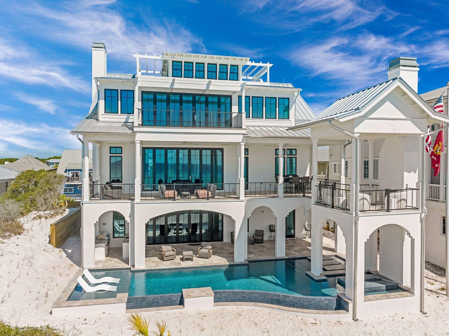
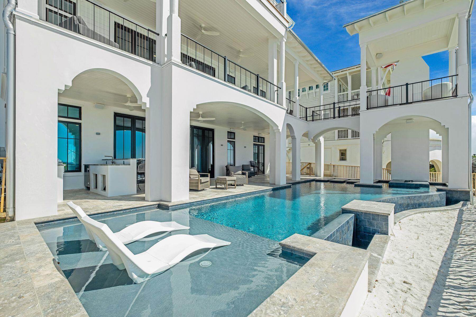
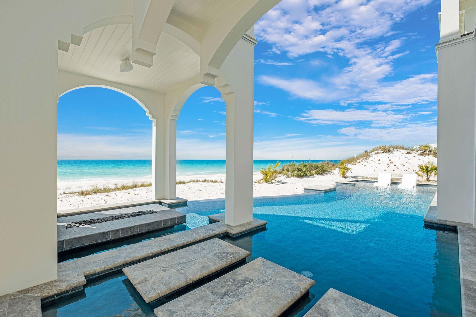
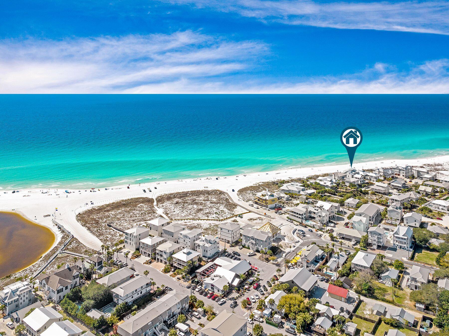
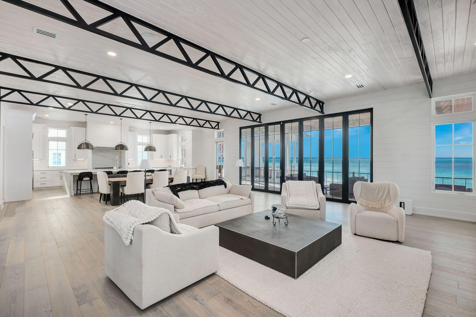
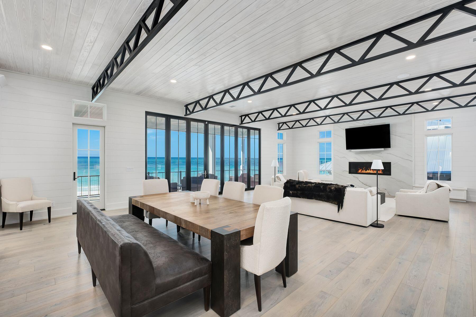
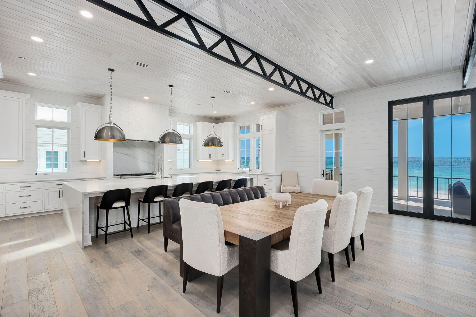
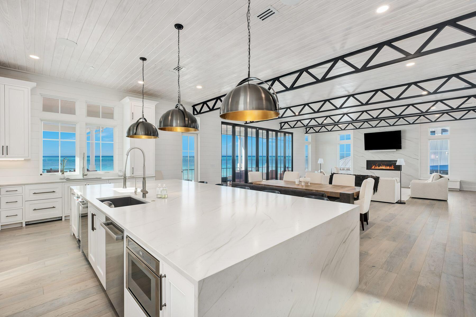
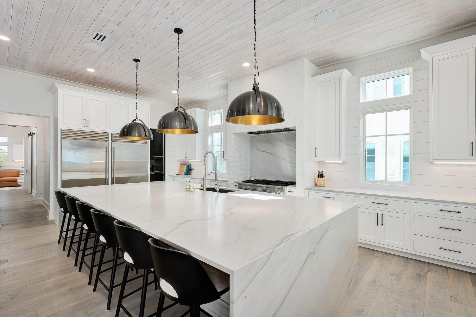
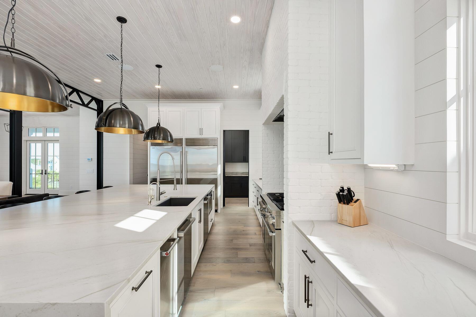
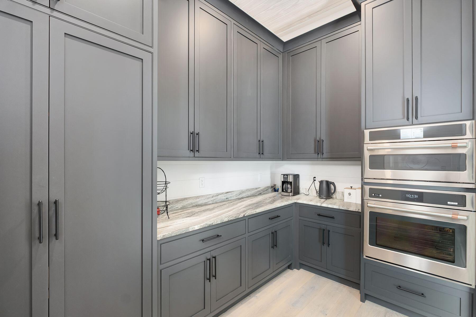
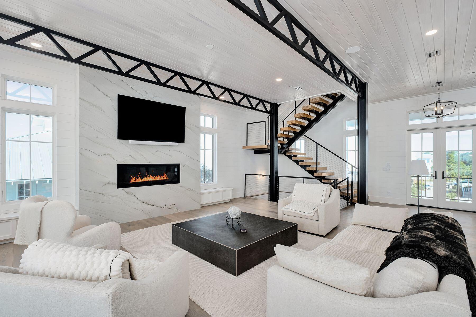
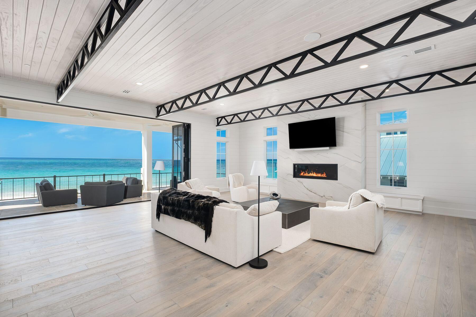
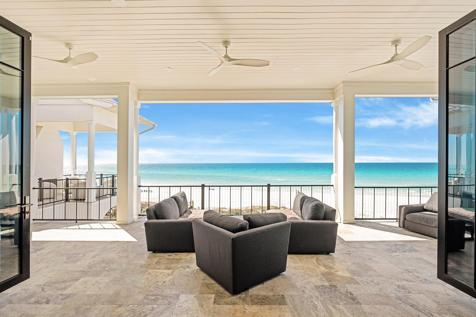
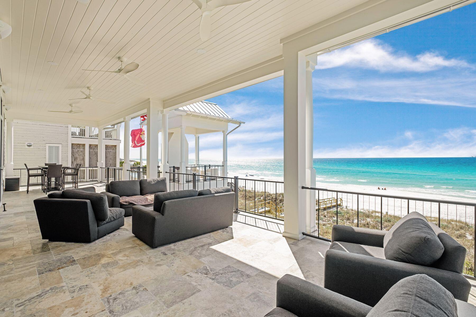
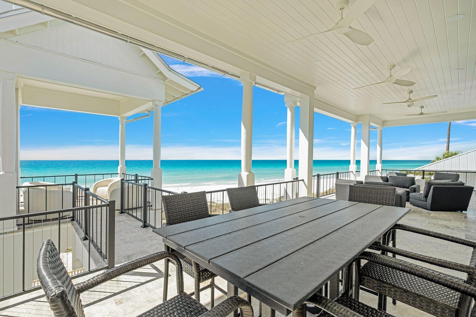
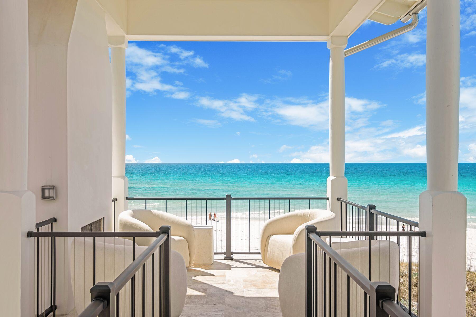
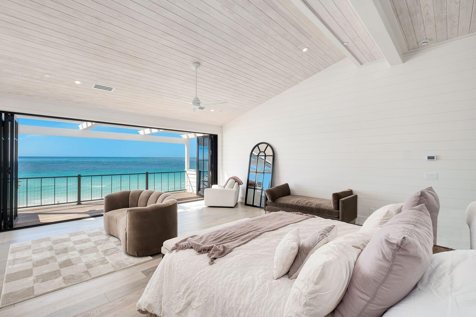
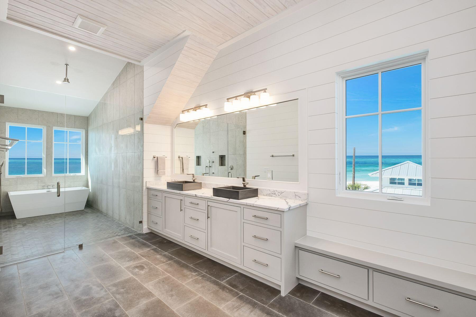
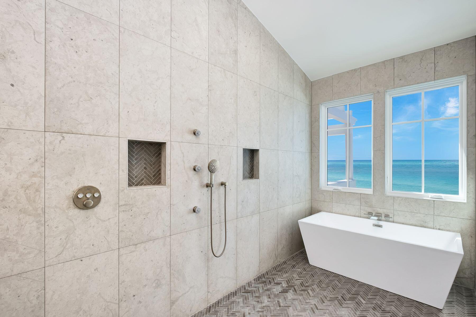
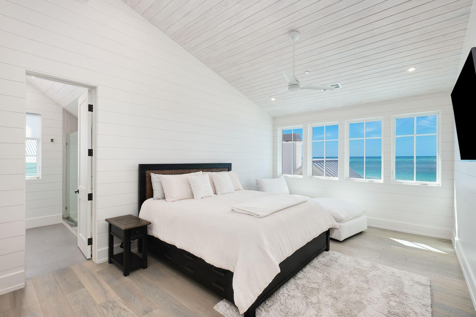
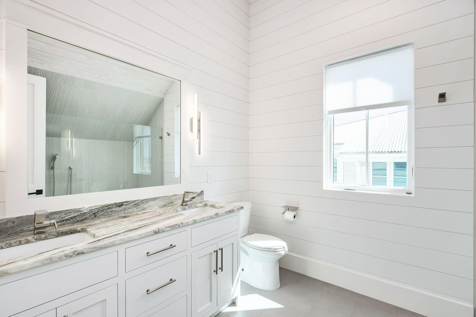
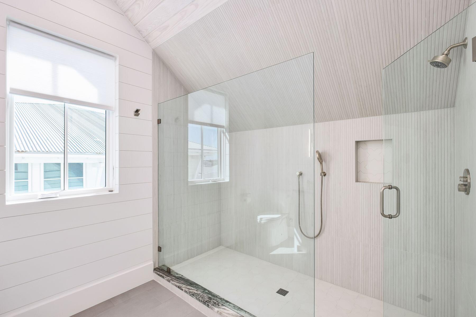
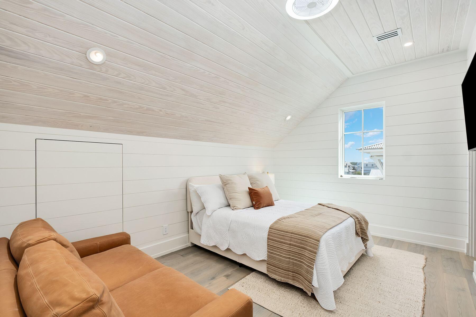
Most homes along this stretch of Grayton Beach play it expected. Whitewashed shiplap, soft coastal palette, the familiar vocabulary of a beach house doing its best impression of the one next door. Sixty-one Auburn does something different. The design intention here was coastal industrial, and builder Chris Burch of Grand Bay Construction and architect Chris Stoyles of Archiscapes committed to it completely. Exposed steel beams run the full height of the home, solid and horizontal on the ground floor, shifting to a triangular pattern on the second for a detail that is structural and sculptural at once. Nearly every wall surface is mitered nickel-gap paneling, and ceiling is tongue-and-groove. The lot itself is an asset before the front door opens. Auburn Drive carries some of Grayton's oldest and most beloved cottages, many raised on pilings with views earned over decades. This new construction, completed in 2026, occupies one of the street's highest natural positions and makes full use of it. The Gulf is visible from the pool deck, the kitchen, the primary balcony, and the watchtower. The state park fills the view to the north. The site works in every direction. The ground floor establishes the register. A marble fireplace anchors the main interior space while an oversized wet bar island in leathered quartzite handles the social load. Flanking Sub-Zero units, one a dedicated wine chiller and one a combination refrigerator with pebble ice and freezer, make the bar a serious operation. Seven-panel nano doors retract to open the entire south wall onto a gulf-front pool with a floating fire pit and sunning shelves. The summer kitchen carries the leathered quartzite through and adds a 52-inch DCS grill with side burner. A first-floor bedroom suite with a multi-head shower, soaking tub, dual vanities and a Moen smart toilet functions as a fully self-contained guest level. A flex room currently configured as a gym converts easily to office, bunk room or whatever else the moment calls for. The main living floor is where the coastal industrial intention reads most clearly. Triangular steel beams run the ceiling of a kitchen outfitted for real cooking: 48-inch Thermador dual-oven range, Bosch dishwashers, quartzite waterfall counters, a prep sink alongside the main, under-cabinet lighting, cabinetry with crown molding and uplighting, ceilings approaching 12 feet. Custom graphite pendants with bronze interiors provide the lighting anchor. A steel and glass door leads to the butler's pantry with GE Cafe convection microwave and oven, enough counter space to run a second line, and storage that actually gets used. Seven-panel nano doors open the south wall to a covered balcony with an outdoor fireplace and multiple configurations for alfresco dining. A north-facing balcony looks out over the state park. An elevator services all three primary floors. Above the garage, a fully self-contained one-bedroom, one-bath apartment with a full kitchen and Juliet balcony, handling extended family with equal ease. The third floor is quieter, more private, and built around the primary suite. An angular roofline pitches toward seven nano panels that open onto a private gulf balcony. A painted brick fireplace sits on the opposite wall. The bath is an exercise in material confidence: a stone countertop running cream into gray into oxidized orange, cement sink basins, a generously sized shower with rain head and multiple body sprayers, shell travertine tile on the walls, a freestanding tub enclosed within the glass shower surround, two casement windows framing the Gulf and a hidden linear drain that eliminates the need for a shower curb entirely. A pocket door leads to the primary closet with full built-ins, a dedicated shoe wall with cubbies, and HVAC service. Two additional guest suites occupy the third floor, both with direct gulf views and full en suites. One features a teak-panel tile shower with rain head and body sprayers. The other offers a slate herringbone shower floor. HVAC runs into every closet on the floor. The watchtower at the top operates on its own HVAC system. A pergola-covered corridor opens to the east. A porch swing faces west into the Gulf. There is a ceiling fan and double-hung windows and nothing else required. It is the kind of space that becomes a habit. Throughout the home: hidden-fastener clip decking with mitered flush-mount edges and water hookups at every balcony level, a view rail stair system with white oak treads and cable-and-steel handrails rising through all four floors, whole-home smart system, and whole-home surround sound. Five bedrooms, six full baths, and one powder bath. Two-car garage with epoxied floor and tiled stairs.
moreless
- Property type
- Single family
- Year built
- 2026
- Lot size
- 0.69 acres
- Garage
- 2 cars
- On market
- 13 days
- Listing ID
- 1008919
Show Full Details
Property Info
- Property Type
- Residential
- Property Subtype
- SingleFamilyResidence
- Year Built
- 2026
- Stories
- 3
- District
- 30A West
- Neighborhood
- Grayton Beach
- Lot Size (acres)
- 0.69
- Lot Size (sqft)
- 30056.4
- Contract Date
- 2026-07-31
- On Market Date
- 2026-07-31
- Cumulative Days on Market
- 13
Interior Features
- Interior Features
- Breakfast Bar, Beamed Ceilings, Kitchen Island, Pantry, Elevator
- Flooring
- Hardwood, Tile
- Fireplace
- Yes
- Fireplace Features
- Epa Qualified Fireplace, Gas
Appliances
- Appliances
- Dishwasher, Disposal, Dryer, Microwave, Double Oven, Range Hood, Refrigerator, Washer, Gas Water Heater, Tankless Water Heater, Wine Refrigerator, Gas Oven
Heating & Cooling
- Heating
- Central, Natural Gas, Electric
- Cooling
- Central Air, Ceiling Fan(S), Electric
Exterior Features
- Exterior Features
- Outdoor Grill, Balcony, Private Yard, Outdoor Shower, Outdoor Kitchen
- Construction Materials
- Block, Frame, Stucco, Wood Siding
- Roof
- Metal
- Pool Features
- Heated, In Ground, Gunite
- Waterfront
- Yes
Features & Amenities
- Garage Spaces
- 2.0
- Garage
- Yes
- Attached Garage
- Yes
- Parking Features
- Garage Door Opener, Attached, Garage
- Security Features
- Security System
- Lot Features
- Waterfront
Utilities
- Utilities
- Natural Gas Available, Cable Available, Electricity Available
- Sewer
- Public Sewer
- Water Source
- Public
Taxes
- Legal Description
- Lot 19 Rays Multi-Mountain Est Pb 5-34 Or 1572-153 Or 1664-22 Or 1782-25 Or 2018-161 Or 2211-84 Or 3153-3364
Data freshness
- SURF LOCAL last checked
- Nov 22, 2026, 12:14 AM CST
Location
Approximate location, shown from the displayed address.
Similar homes nearby
- $20,500,0004525/4499 W County Hwy 30a, Santa Rosa Beach, FL 324598 Beds8 BathsListing courtesy of Classic Luxury Real Estate LLC · Data courtesy of: Emerald Coast Association of REALTORS
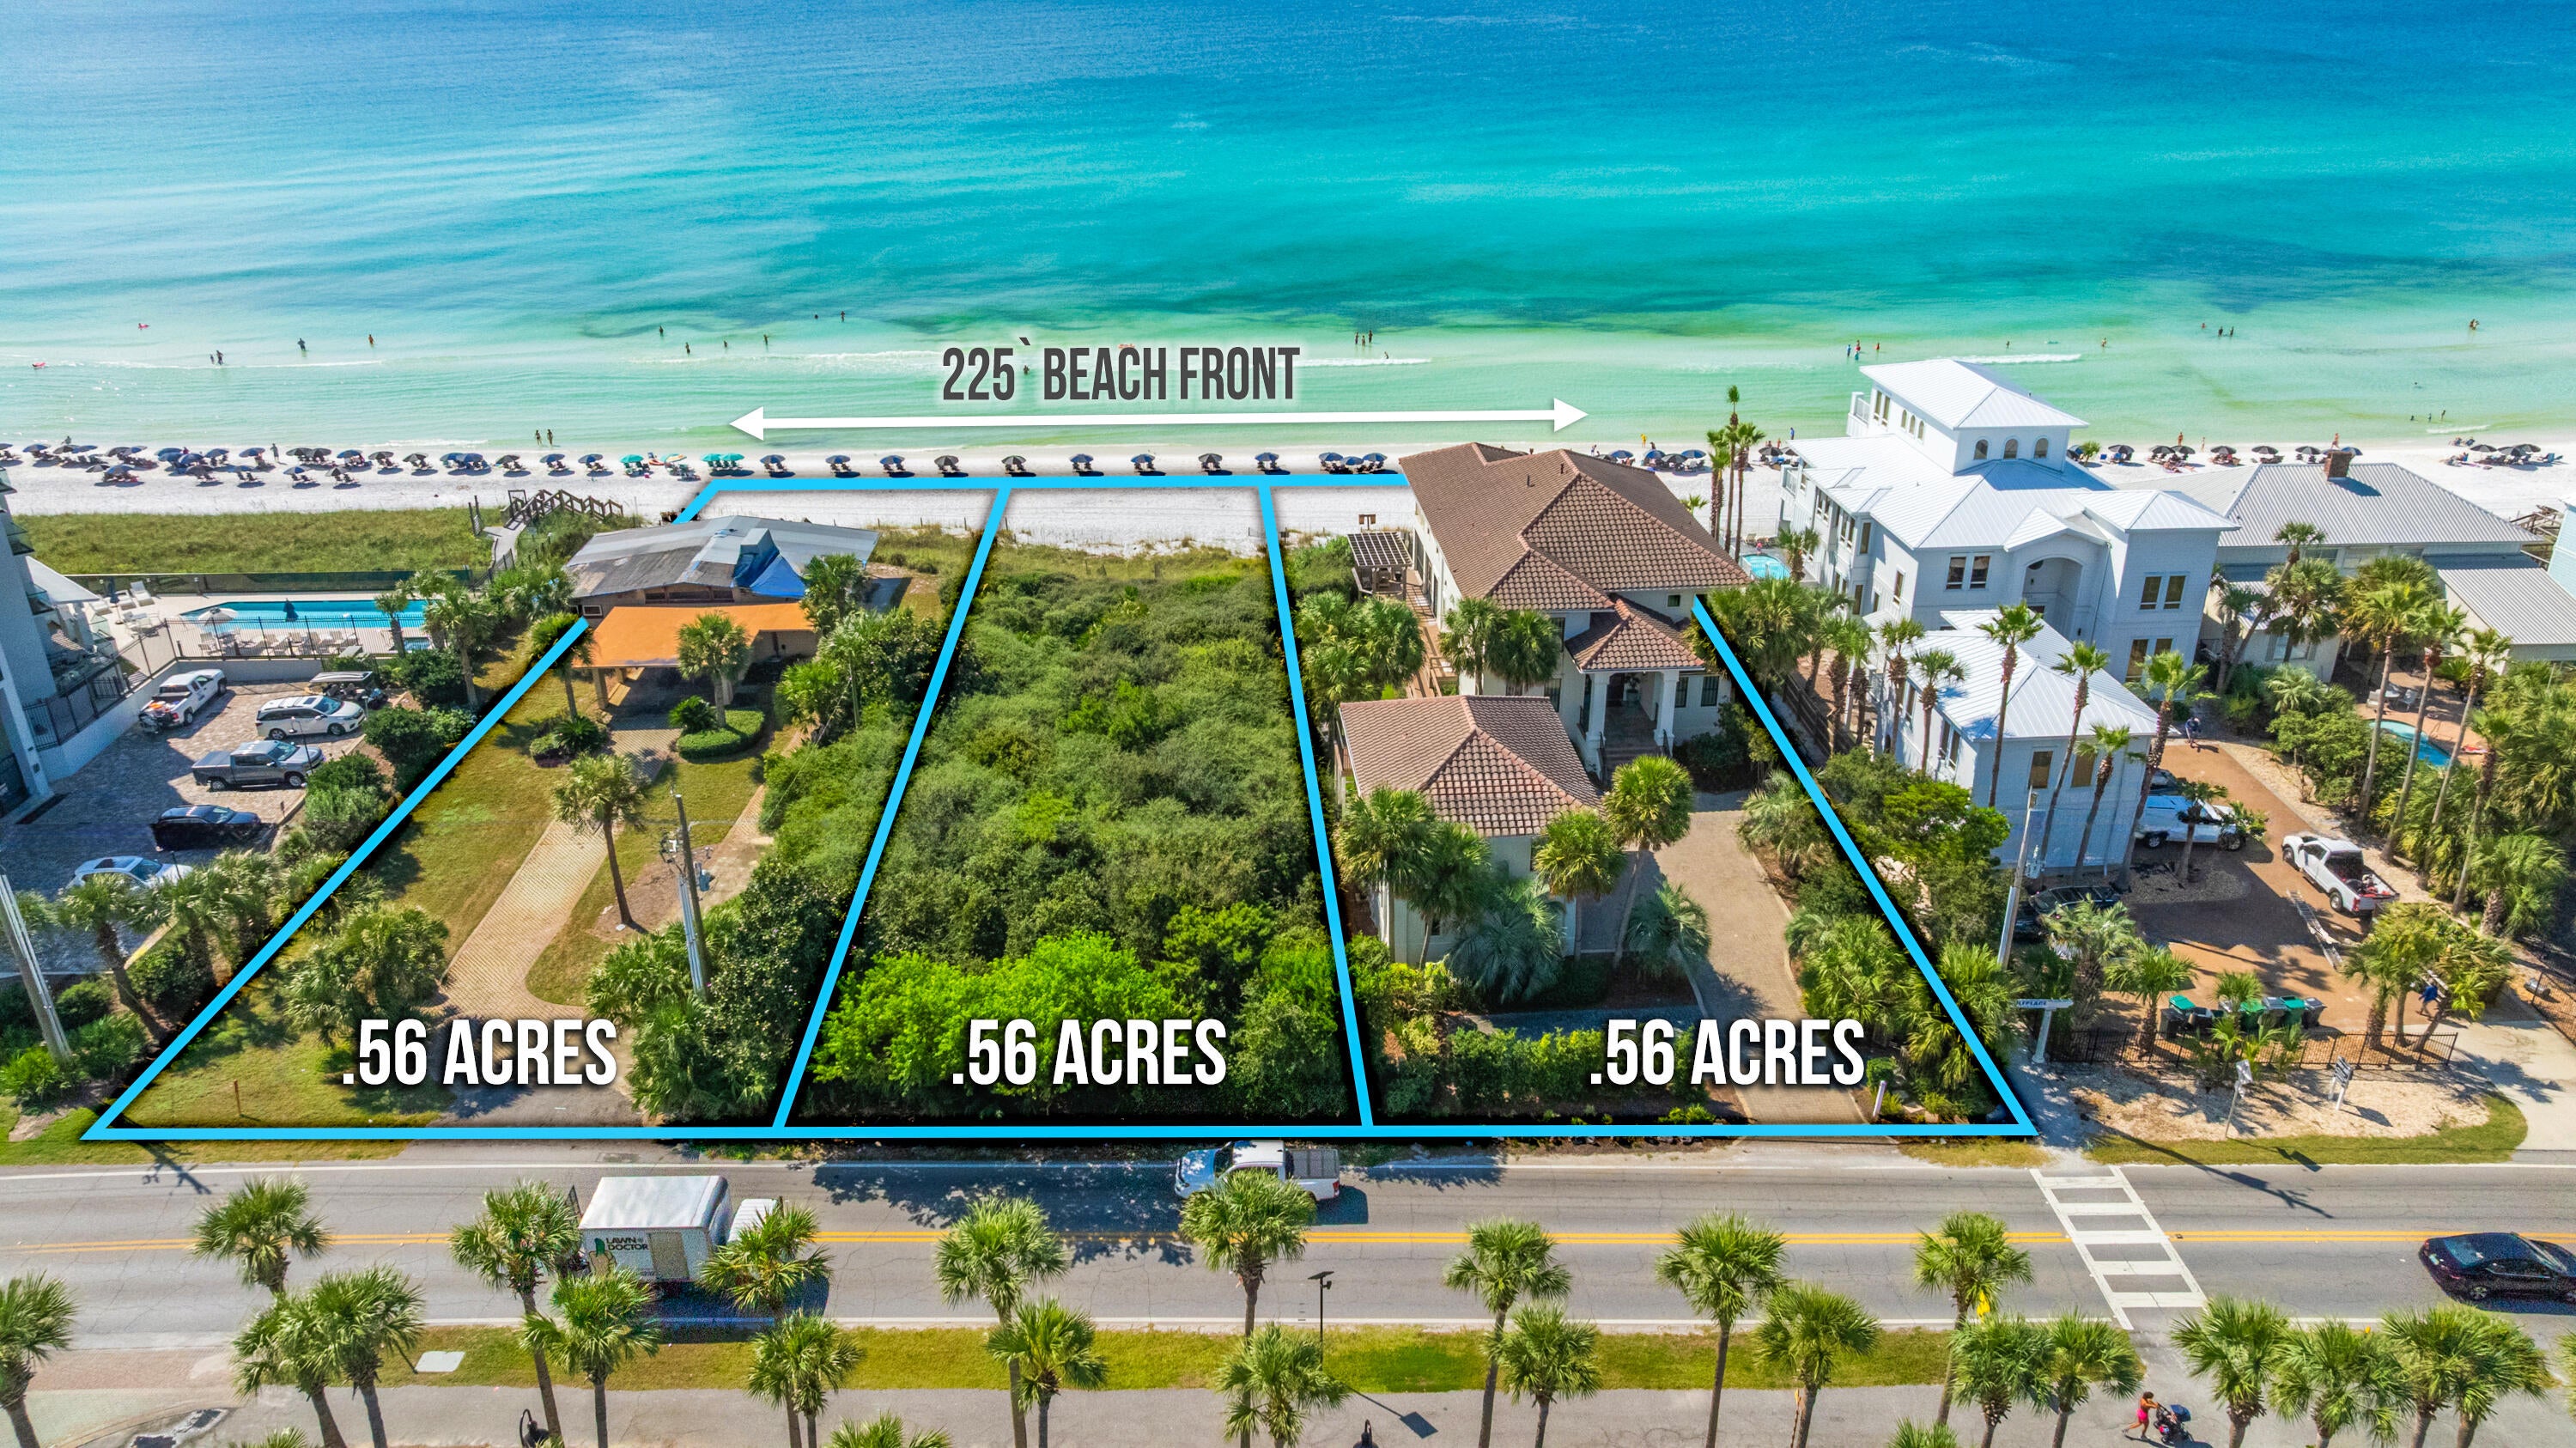 Active
- $18,000,000297 Gulf Shore Dr, Santa Rosa Beach, FL 3245910 Beds14 BathsListing courtesy of Berkshire Hathaway Home Services PenFed Realty · Data courtesy of: Emerald Coast Association of REALTORS
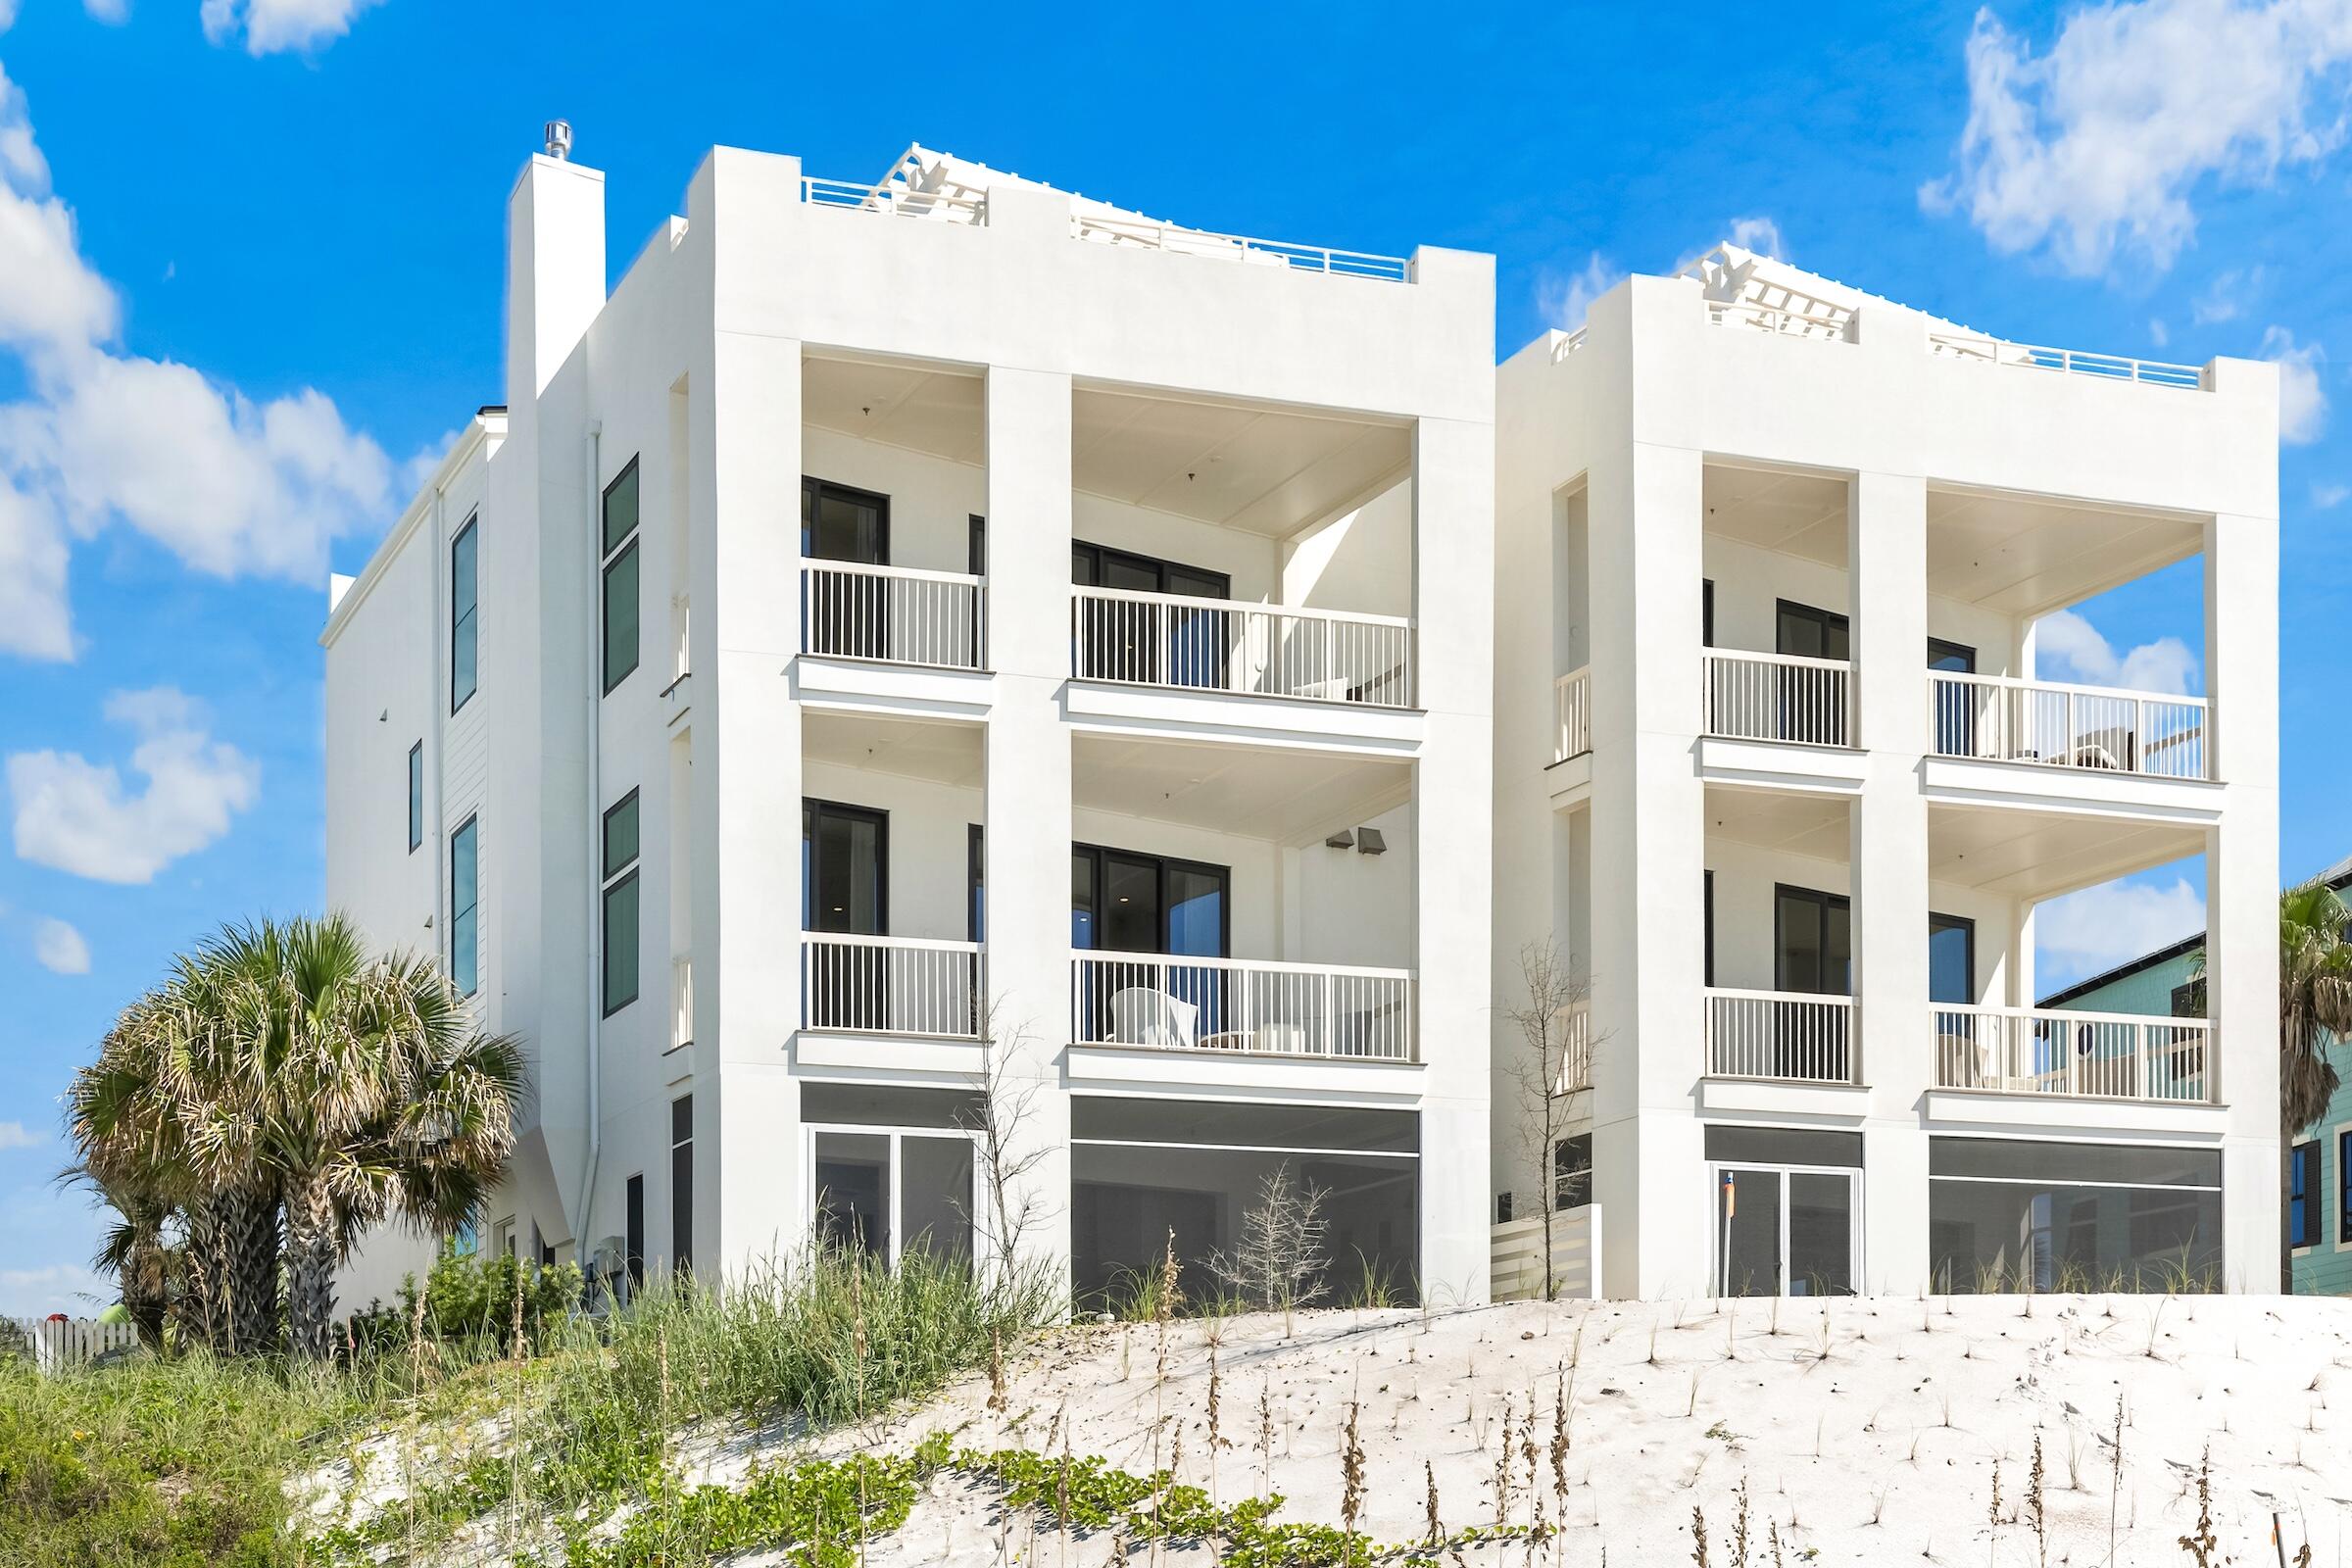 Active
- $16,900,000285 Twisted Pine Trl, Santa Rosa Beach, FL 324596 Beds8 BathsListing courtesy of Compass · Data courtesy of: Emerald Coast Association of REALTORS
 Active
- $16,000,00071 Chivas Ln, Santa Rosa Beach, FL 324598 Beds11 BathsListing courtesy of The Ketchersid Group LLC · Data courtesy of: Emerald Coast Association of REALTORS
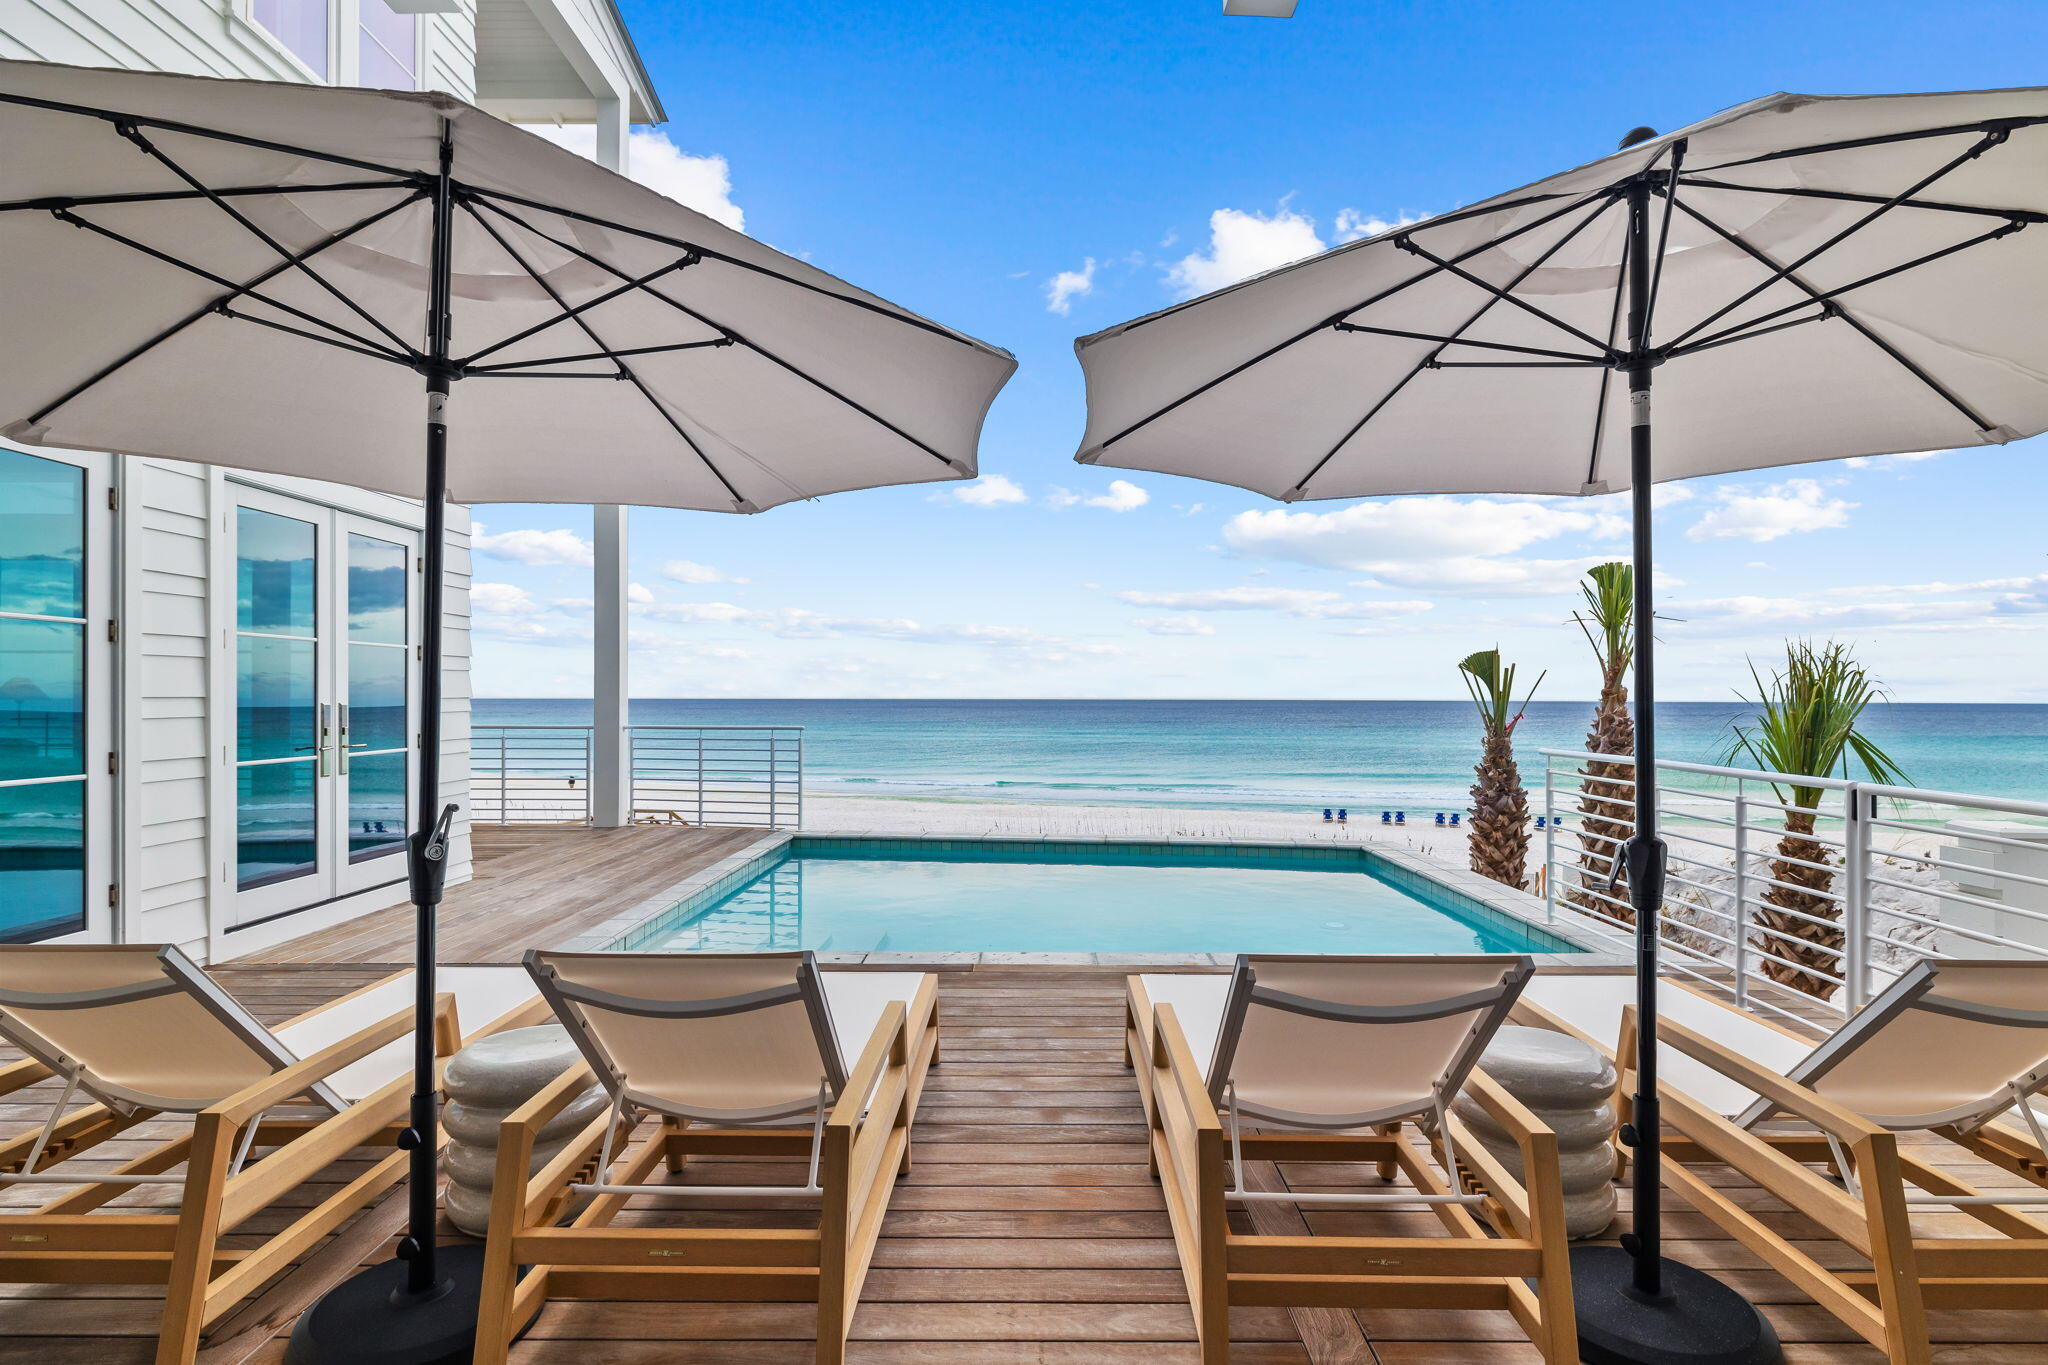 Active
What Sold Nearby
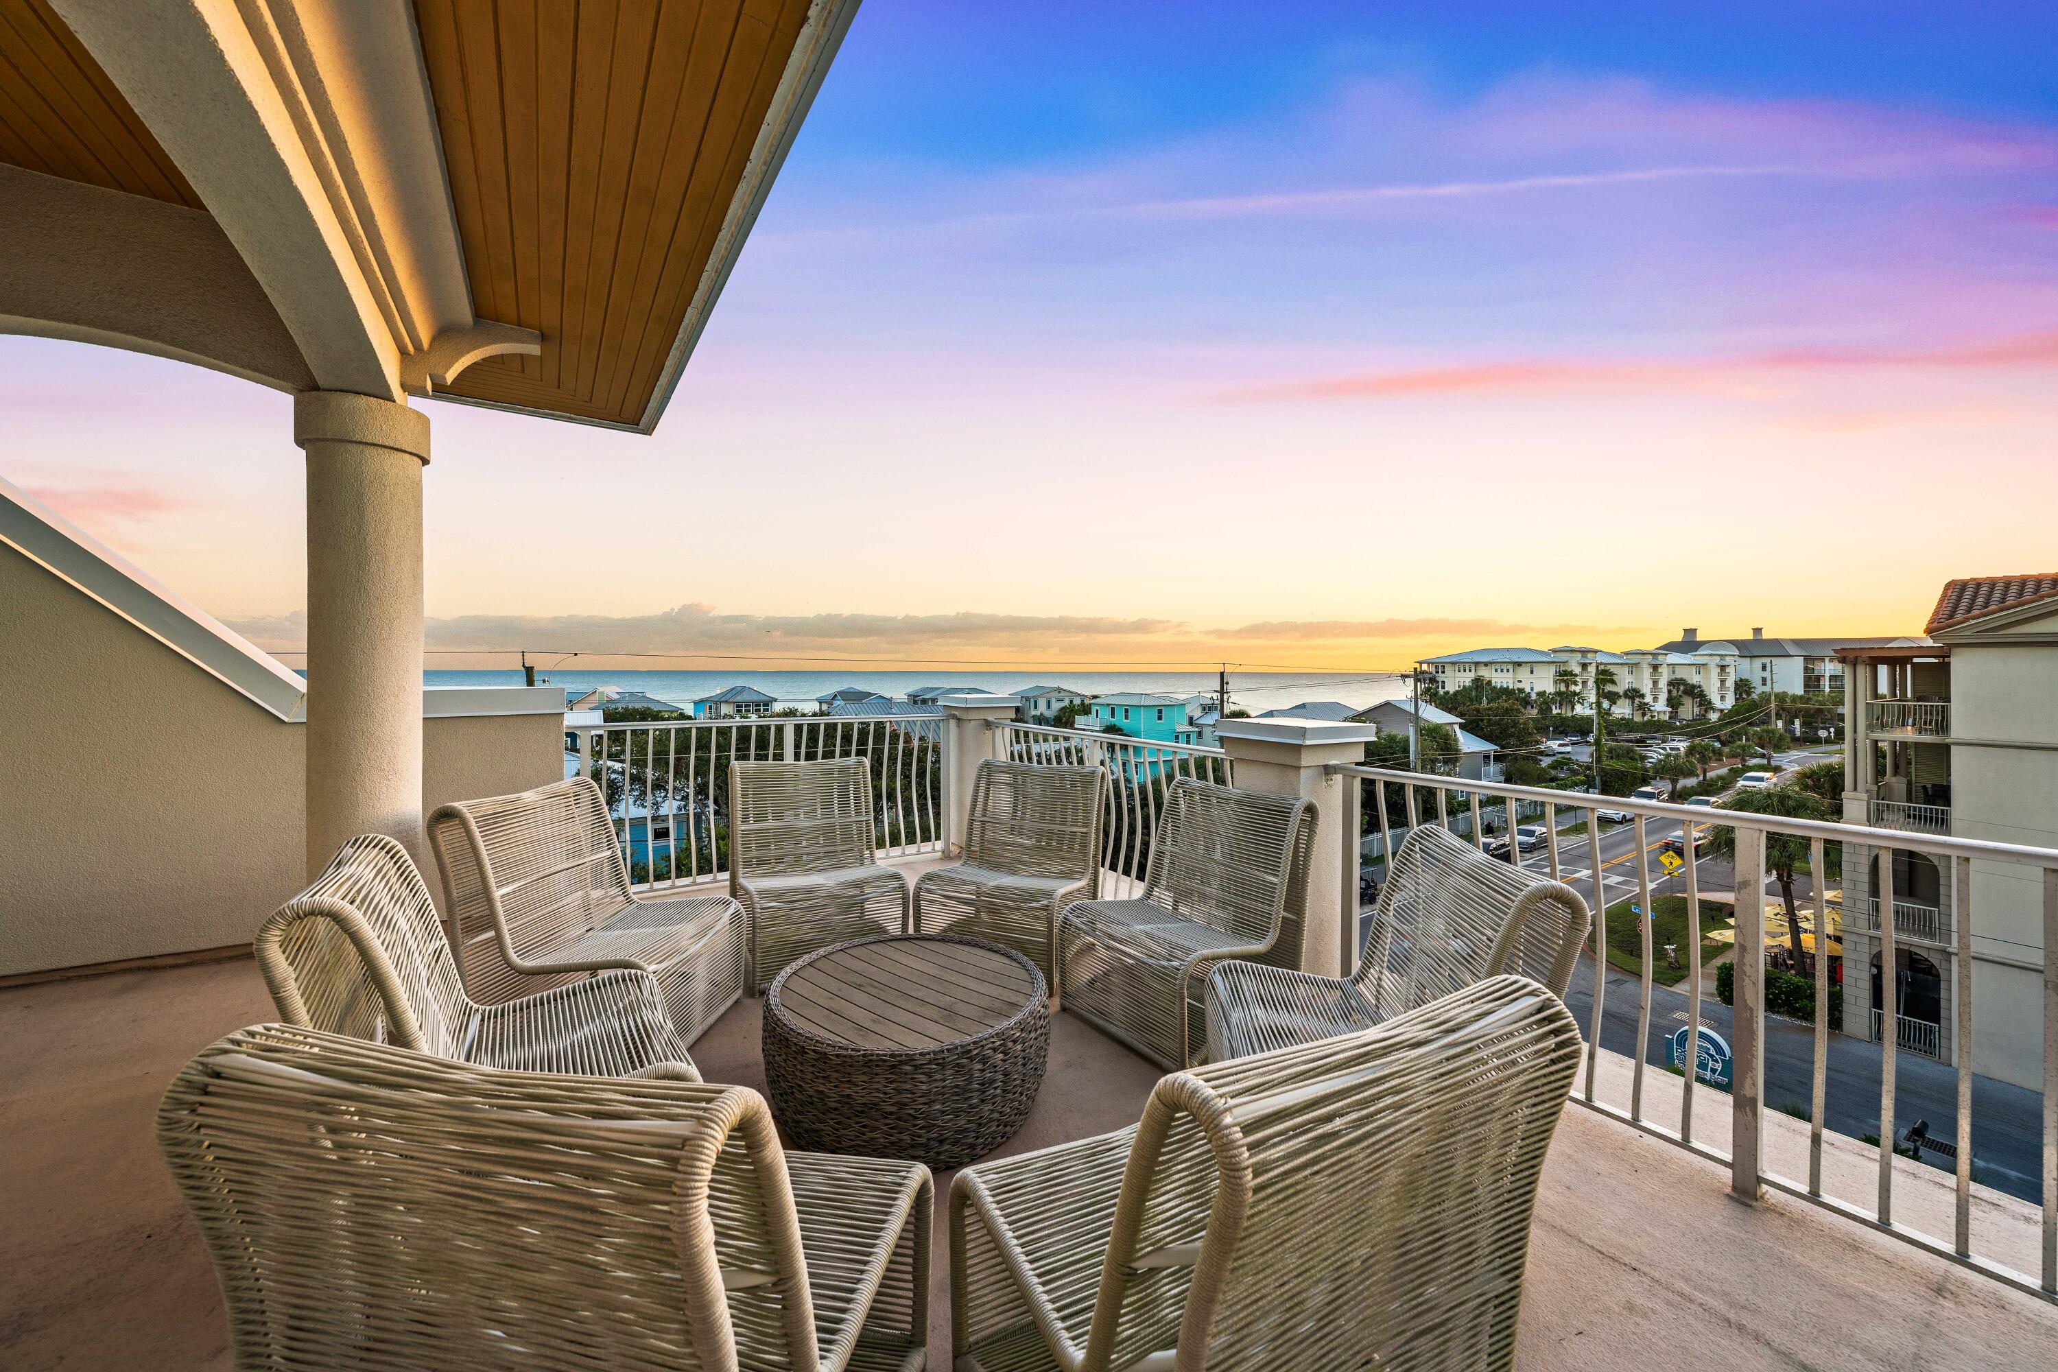
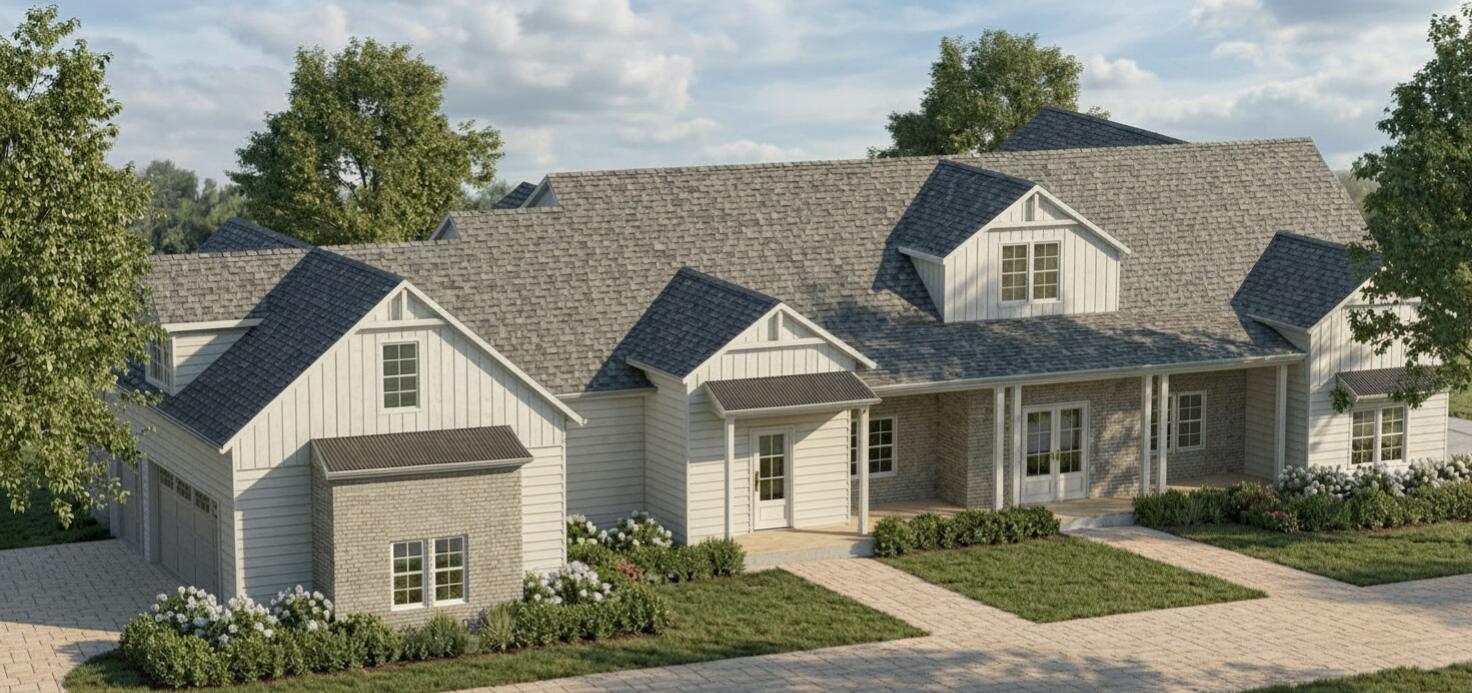 $1,544,3531985 Chat Holly RdSanta Rosa Beach, FL · Sold 2026-10-30
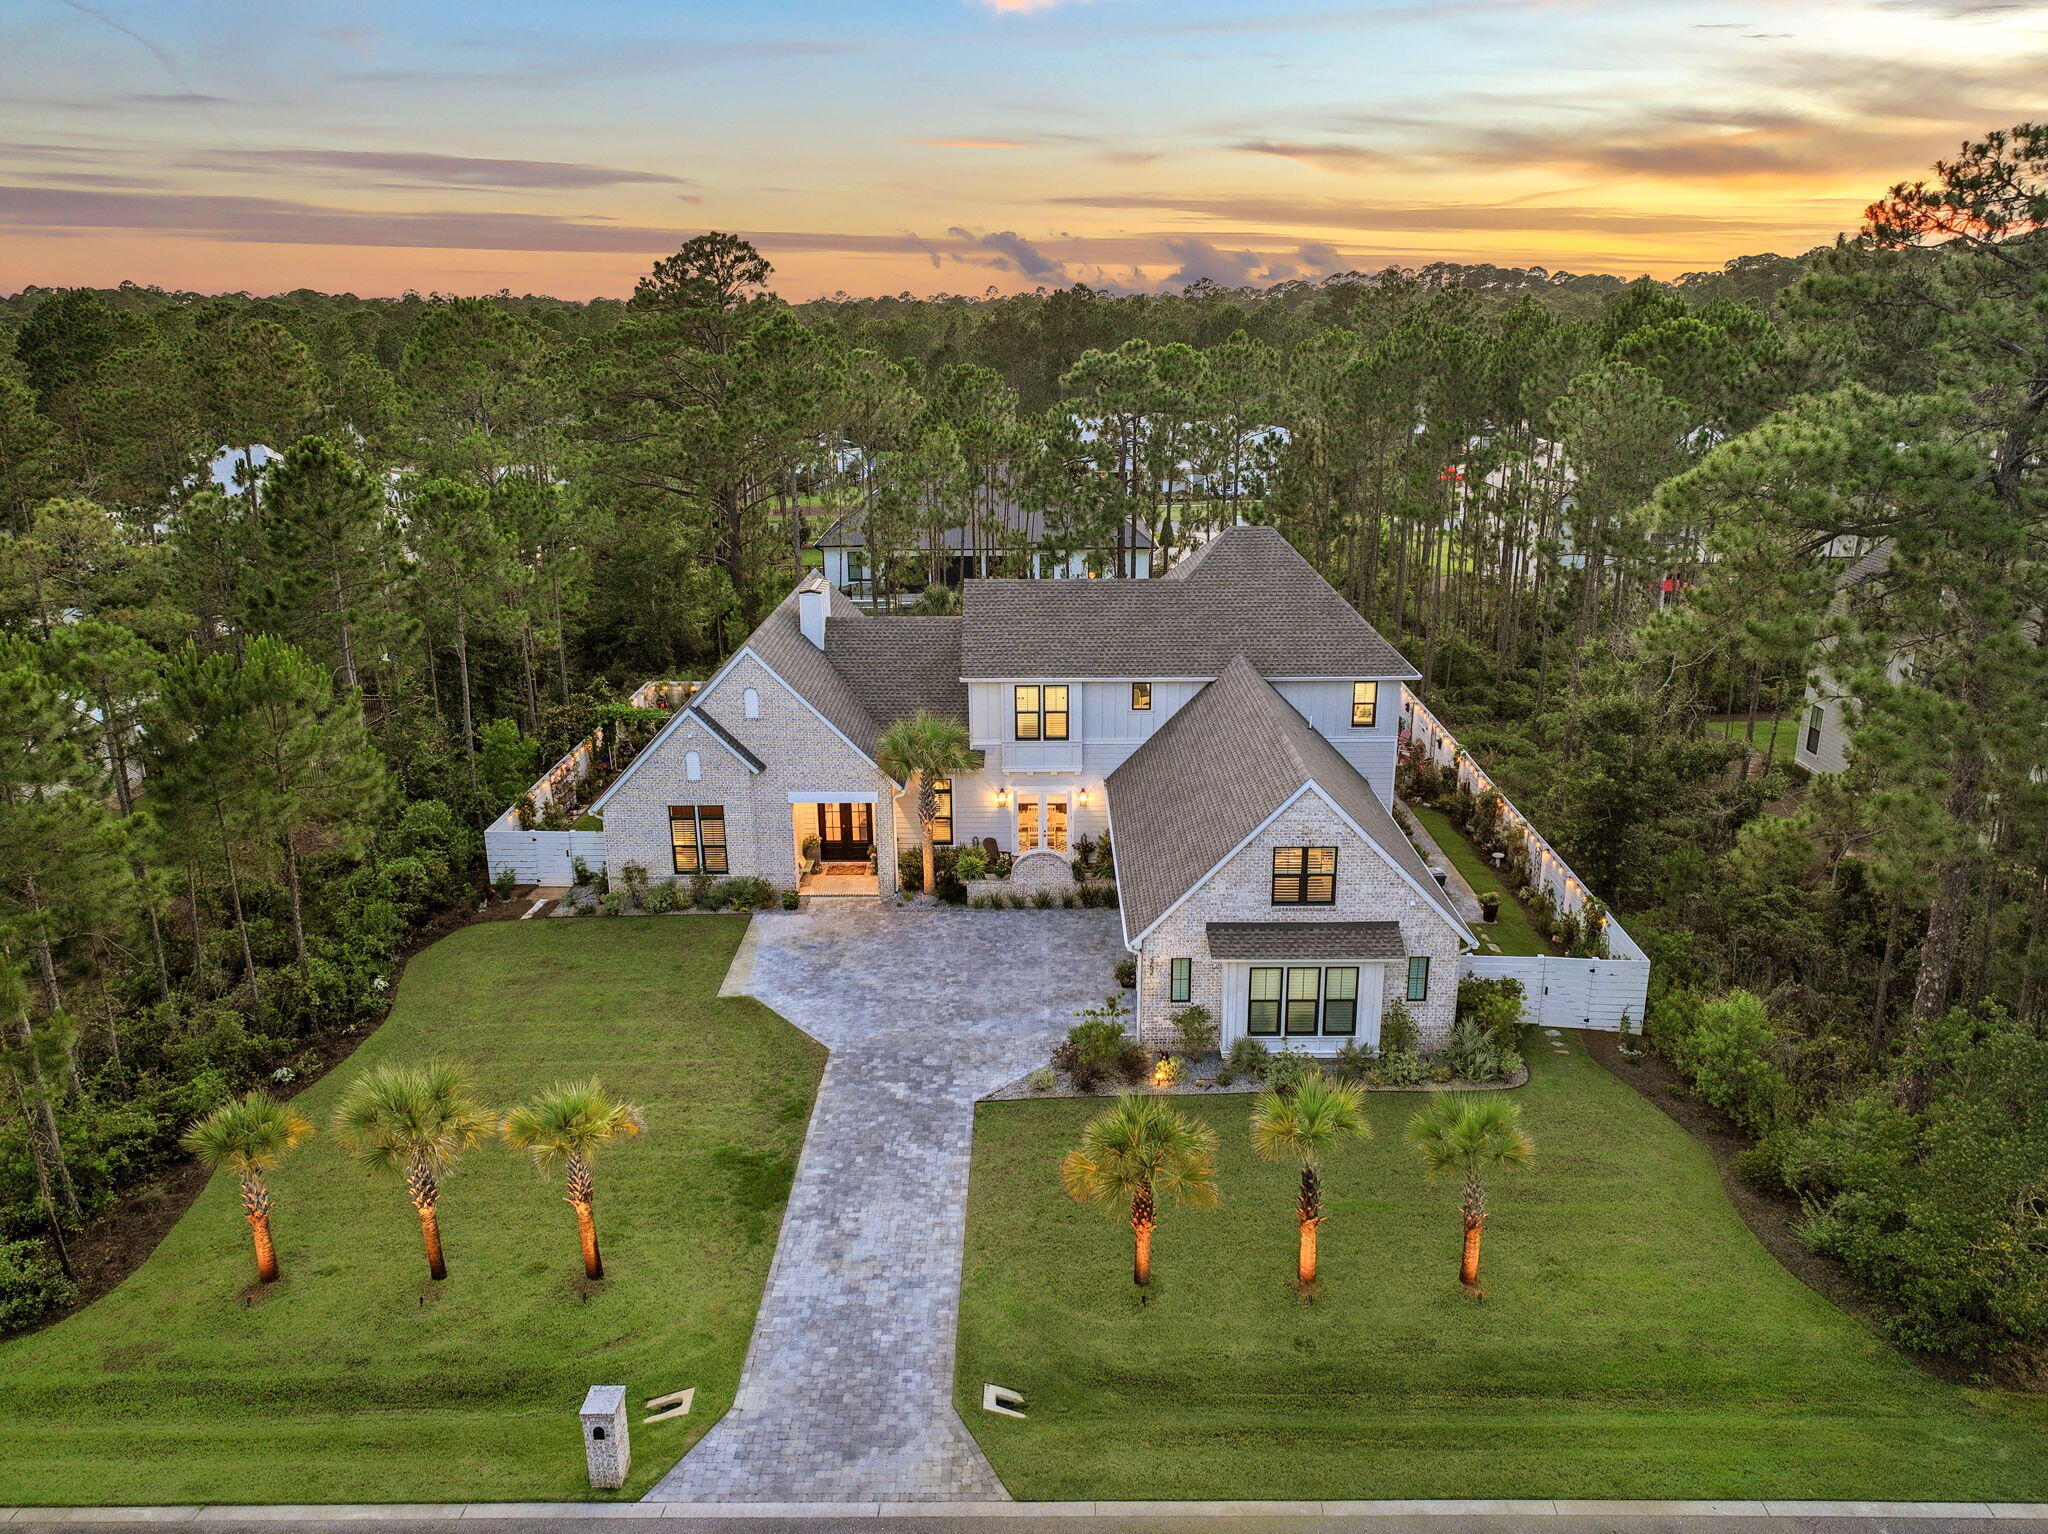
 $1,098,5007 Summer Place LnSanta Rosa Beach, FL · Sold 2026-10-29
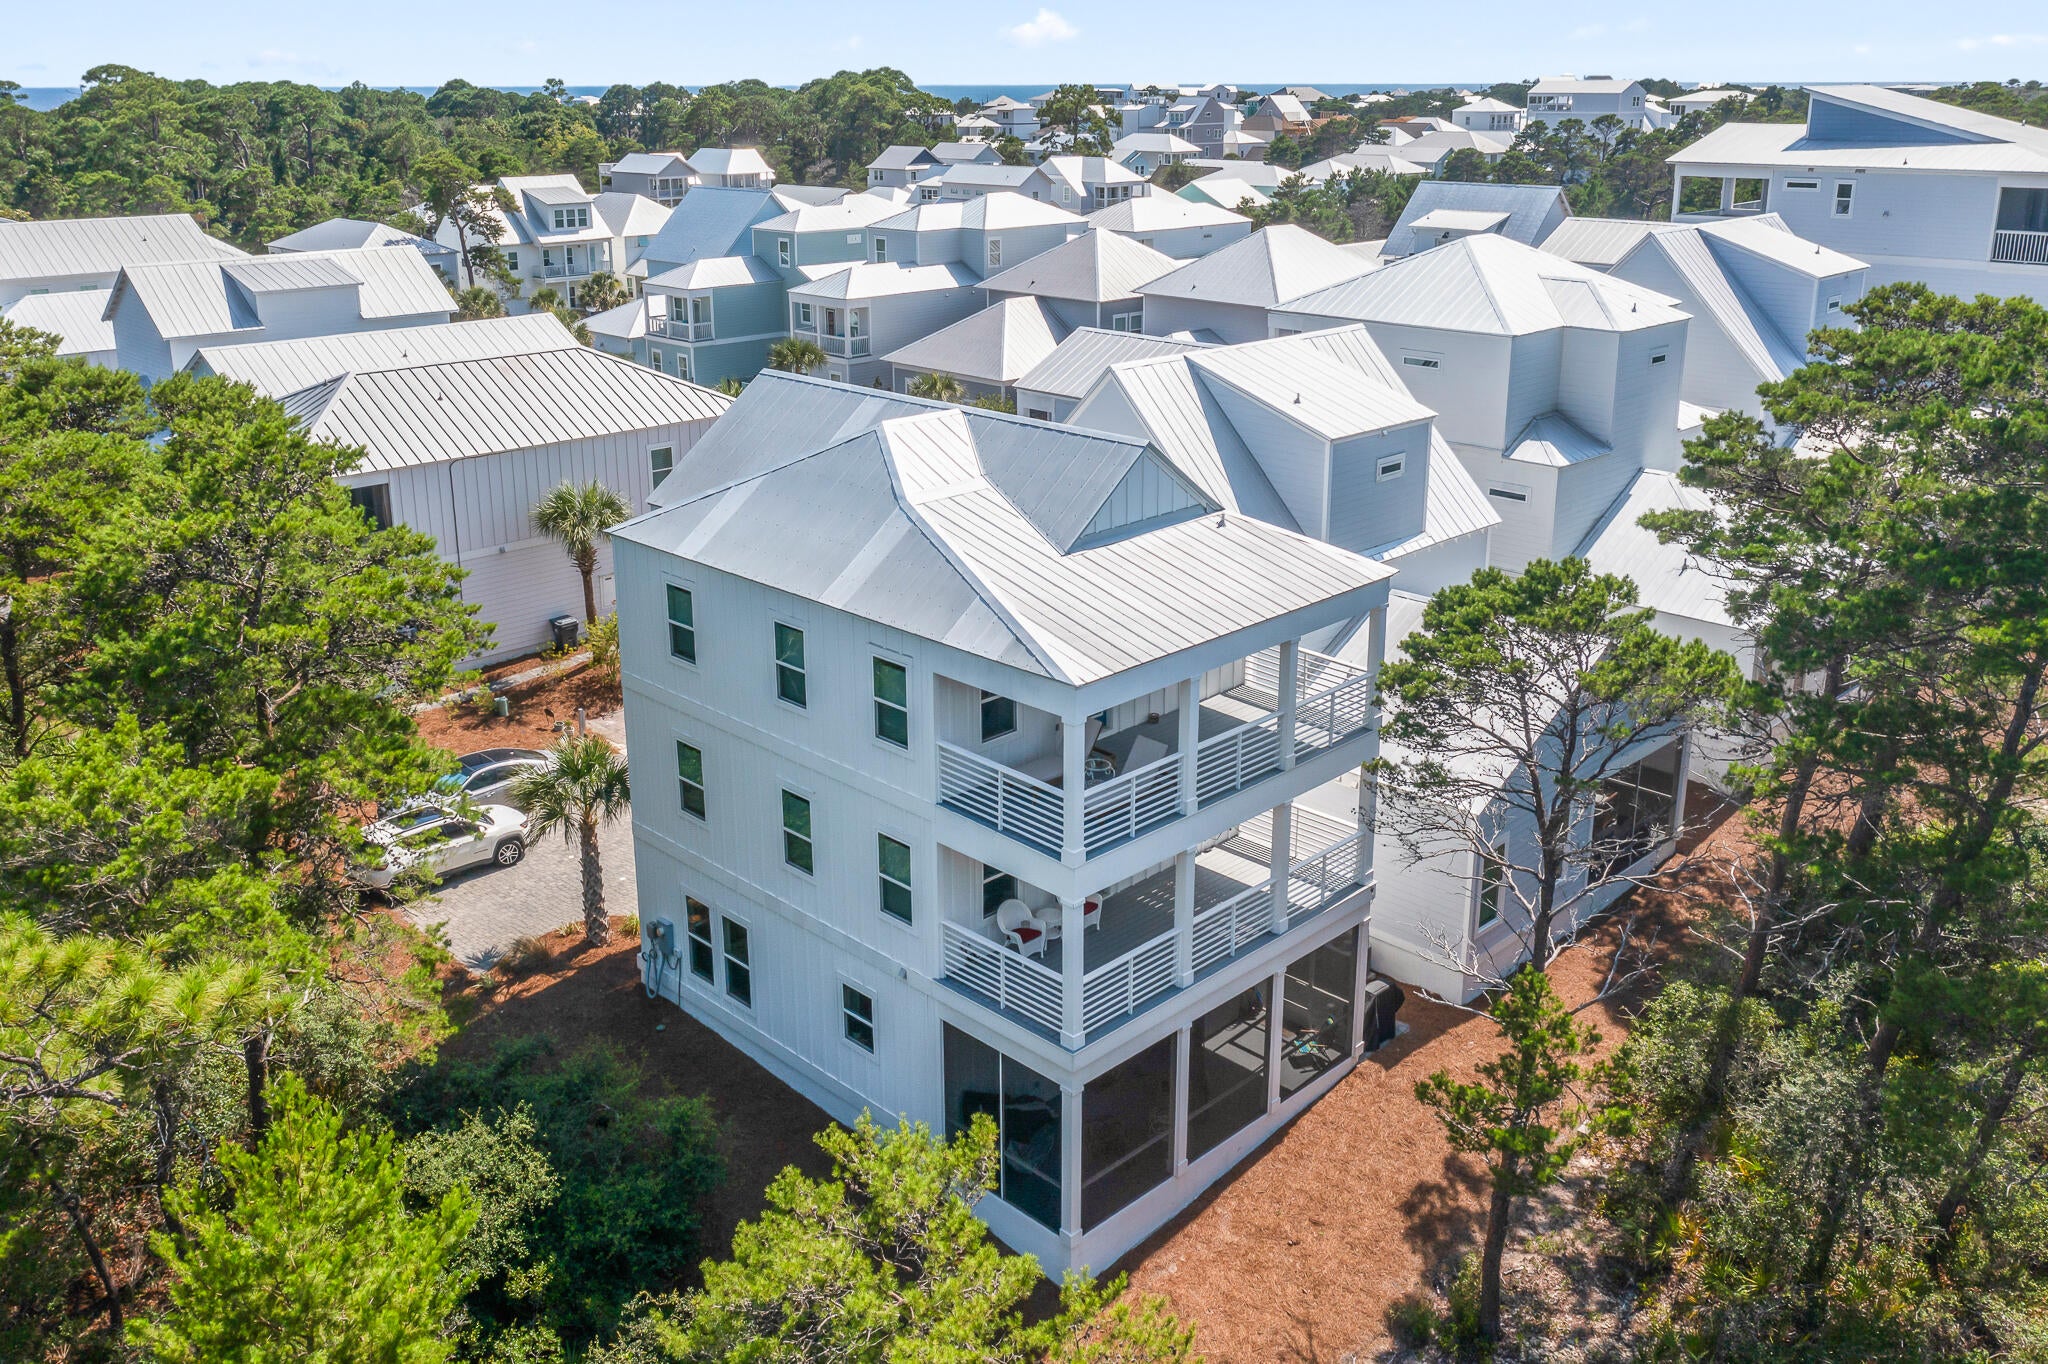
 $1,985,000267 Hideaway CirSanta Rosa Beach, FL · Sold 2026-10-29
 $950,00059 Conscience WaySanta Rosa Beach, FL · Sold 2026-10-29
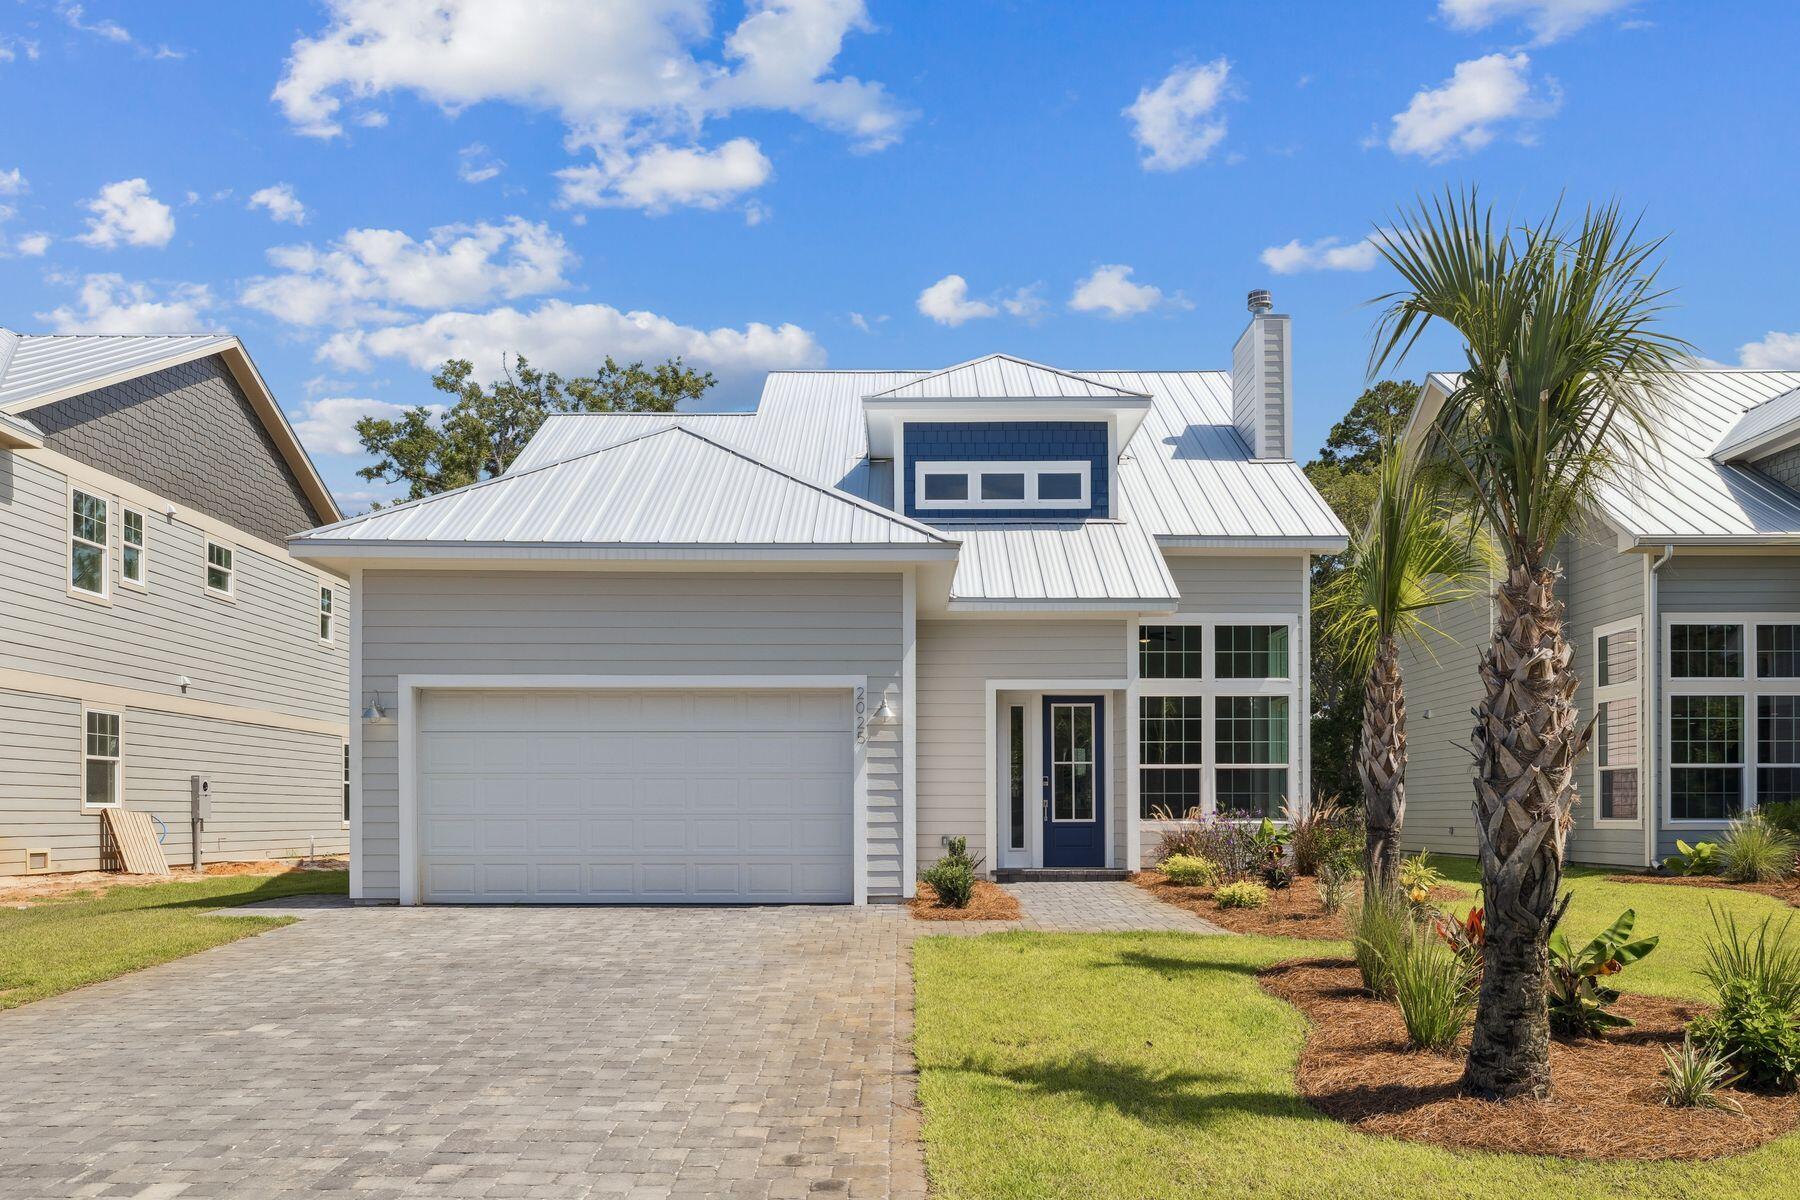 $799,0002025 W Hewett RdSanta Rosa Beach, FL · Sold 2026-10-28
 $1,143,750139 Brown StSanta Rosa Beach, FL · Sold 2026-10-27
 $552,500164 Stonegate CirSanta Rosa Beach, FL · Sold 2026-10-27
 $2,265,000164 S Gulf DrSanta Rosa Beach, FL · Sold 2026-10-27
Flood
Flood zone X · Minimal flood risk
What's Nearby
Restaurants
- The Red BarHotz Avenue, Grayton Beach, FL 32459, United States of America0.2 mi
- A.J.'s Grayton BeachDefuniak Street, Grayton Beach, FL 32459, United States of America0.5 mi
- Uptown Grayton CircleGrayton Beach, FL 32459, United States of America0.6 mi
- Chanticleer Eatery55 Clayton Lane, Santa Rosa Beach, FL 32459, United States of America0.7 mi
- Grace Pizza & Shakes 30A38 Clayton Lane, Santa Rosa Beach, FL 32459, United States of America0.7 mi
- Hurricane Oyster Bar & GrillLogan Lane, Walton County, FL 32459, United States of America0.8 mi
- Fish Out Of WaterGoldenrod Circle, Seaside, FL, United States of America1.4 mi
- Scratch Biscuit Kitchen1777 East County Highway 30A, Santa Rosa Beach, FL 32459, United States of America1.5 mi
Schools
- Seaside Neighborhood SchoolWest Ruskin Street, Seaside, FL 32459, United States of America1.8 mi
Parks
- Grayton Beach State Park357, Santa Rosa Beach, FL 32459, United States of America0.7 mi
- Seaside, FloridaUnited States of America1.5 mi
- Seaside, FloridaUnited States of America1.6 mi
- LyceumSeaside, Florida, United States of America1.8 mi
- Sand Hill ParkSeaside, Florida, United States of America1.8 mi
- Seaside, FloridaUnited States of America1.8 mi
Coffee
- Bad Ass Coffee17 Uptown Grayton Circle, Santa Rosa Beach, FL 32459, United States of America0.6 mi
- Grayton Cafe14 Clayton Lane, Santa Rosa Beach, FL 32459, United States of America0.8 mi
- Black Bear Bread Co.Logan Lane, Walton County, FL 32459, United States of America0.8 mi
- Beach Happy CafeTimpoochee Trail, Seaside, FL 32459, United States of America1.4 mi
- Amavida Coffee25 Central Square, Santa Rosa Beach, FL 32459, United States of America1.9 mi
More homes in Santa Rosa Beach
Homes for sale near Santa Rosa Beach
Data courtesy of: Emerald Coast Association of REALTORSDisclaimers and data details

IDX information is provided exclusively for consumers’ personal, non-commercial use, that it may not be used for any purpose other than to identify prospective properties consumers may be interested in purchasing

Berkshire Hathaway HomeServices Beach Properties of Florida, Roam Home Brokerage Inc.
Broker: Jennifer Ledesma
Listing last updated: Aug 13, 2026, 8:51 PM CDT. SURF LOCAL last checked: Nov 22, 2026, 12:14 AM CST.