
 Active
119 Red Bay Ct
Santa Rosa Beach, FL 32459 · Single family
$485,200
Listing courtesy of Karen K Martineau, RE/MAX Coastal PropertiesData courtesy of: Emerald Coast Association of REALTORS
- 3 Beds
- 2 Baths
Cynthia's Insights On This Property
- Built 2005
- Last recorded sale: $245,000 in February 2017
- Typical sale in 32459 over the last year: $942,500, $518 per sq ft
- Owners in 32459 stay about 6 years; 6% of homes changed hands last year


📊 Price Pulse
What would you pay for this place?
Sale prices come from county public records, not MLS data.Listing agent

Contact
Send a message and we'll pass it to the listing agent. Nothing is sent until you ask.
About this home
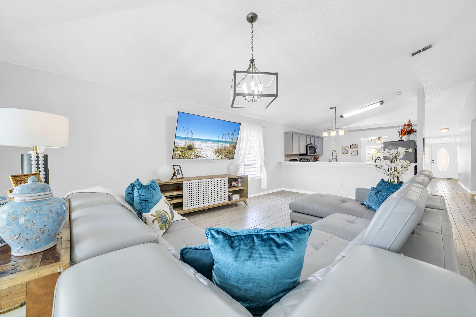
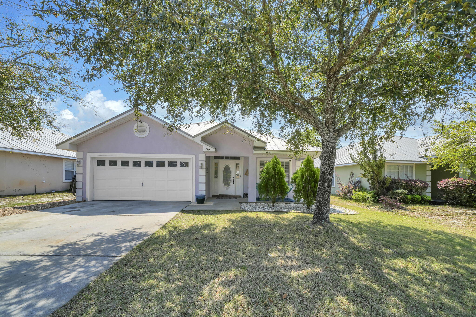
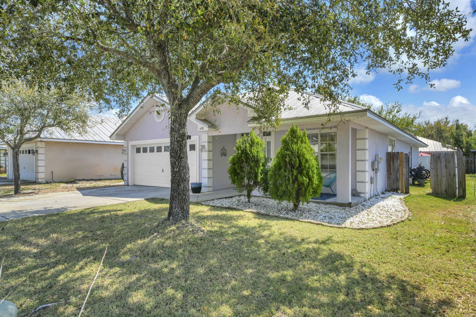
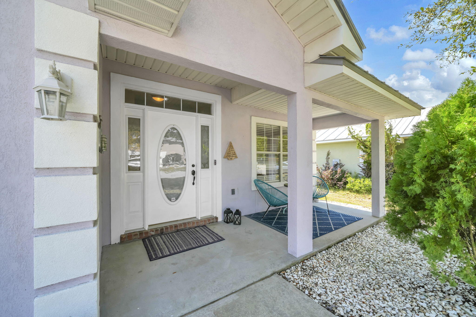
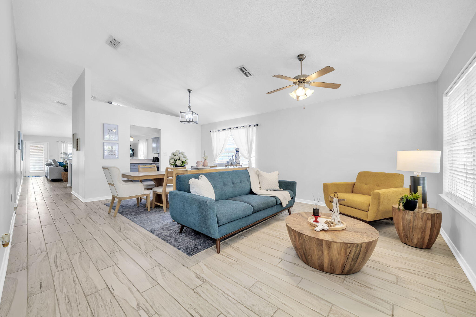
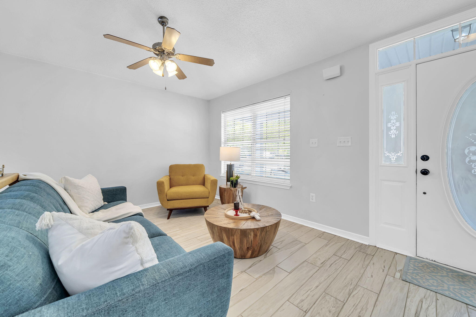
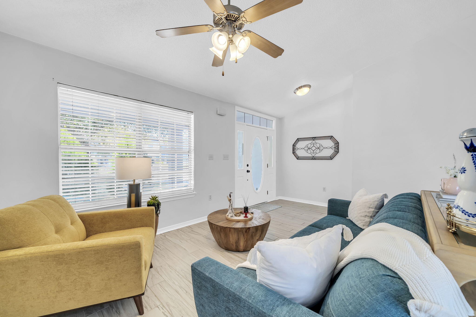
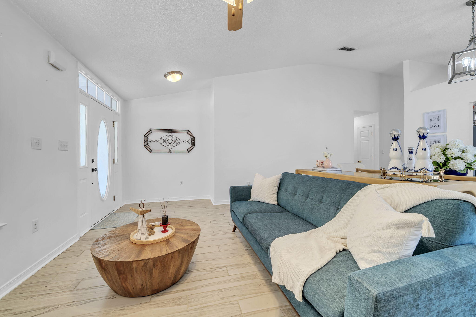
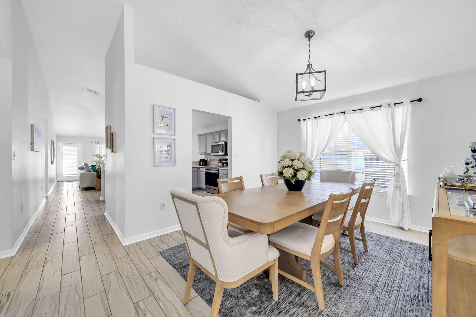
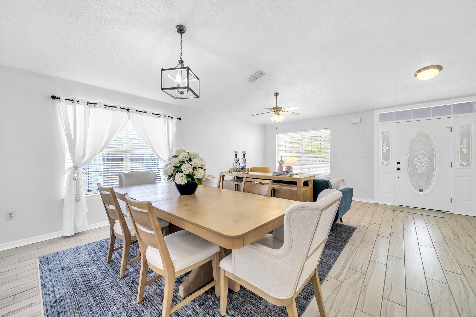
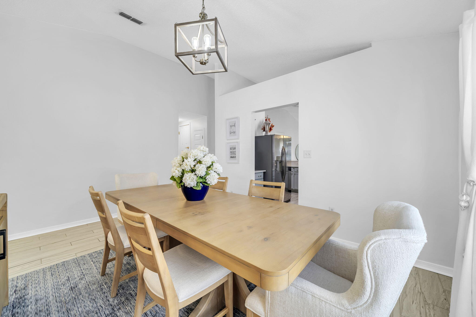
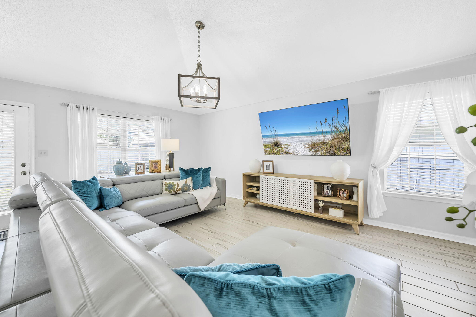
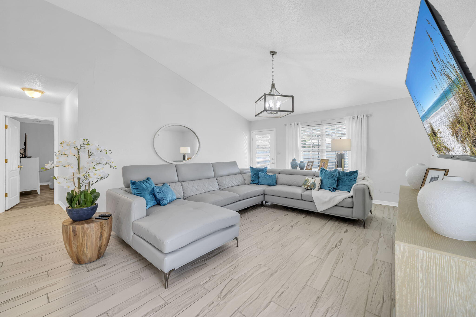
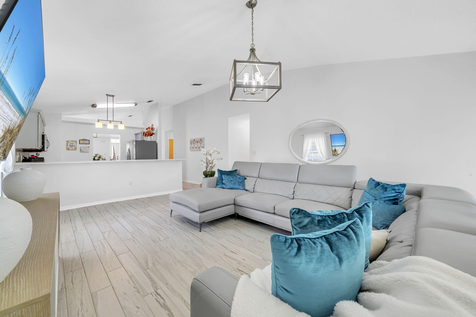
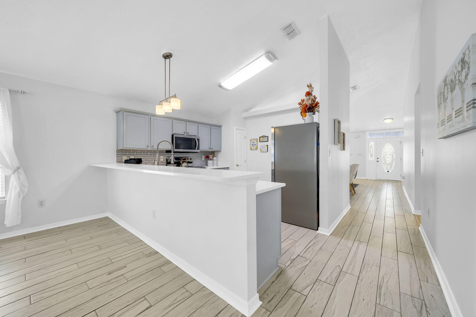
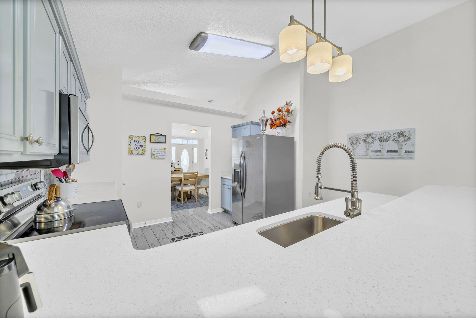
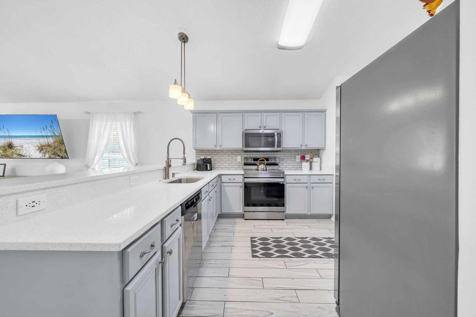
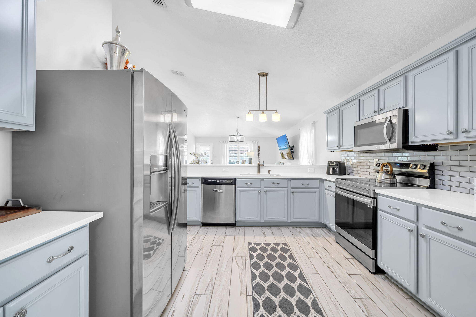
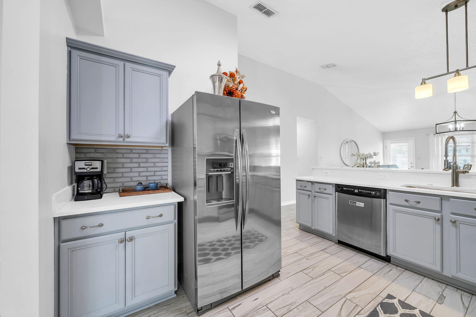
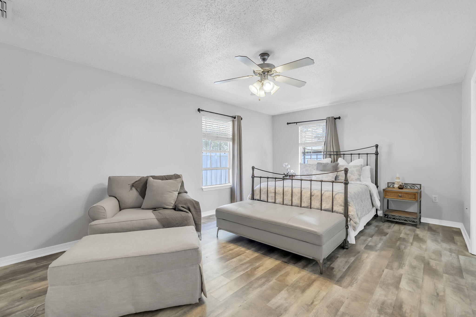
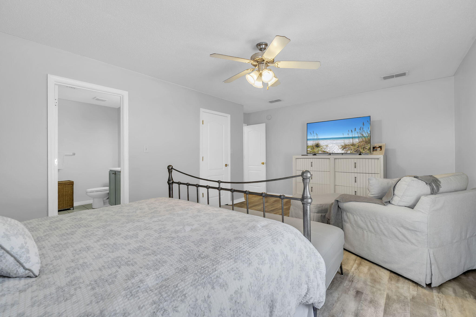
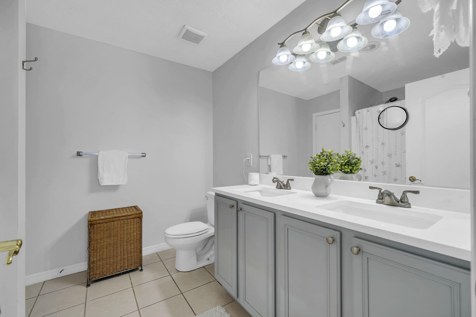
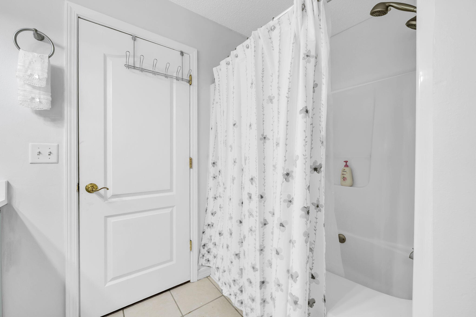
Back on the market! CUL-DE-SAC CHARM, SPACE TO SPREAD OUT & A KITCHEN THAT STEALS THE SHOW! Featuring TWO spacious living areas & a formal dining rm w/high ceiling, all centered around a beautiful updated kitchen, this Home's open floor plan is designed for everyday living & entertaining. FURNISHING NEGOTIABLE. Showcasing quartz countertops, a large eating bar, glass tile backsplash, SS appliances & on-trend gray cabinetry, the kitchen serves as the heart of the home--seamlessly connecting the great room & main living spaces. The split floor plan provides ideal privacy, highlighted by 260 SF master suite w/dual vanities, quartz counters, and a tub/shower combo, while two add'l BR's are tucked away on the opposite side of the home. Other features include ''Wood Look'' TILE flooring in main living areas, LVP flooring in the bedrooms, and a separate laundry room. Enjoy outdoor living & entertaining in the large fenced backyard with patio, and appreciate the added privacy, peace and low traffic of the cul-de-sac location. All set within Driftwood Estates offering a large community pool, clubhouse, fishing ponds, and scenic walking trails, plus nearby park access with tennis, pickle ball, basketball, open fields, picnic areas and more.
moreless
- Property type
- Single family
- Year built
- 2005
- Lot size
- 6,534 sqft
- Garage
- 2 cars
- On market
- 63 days
- HOA fees
- $89/mo
- Listing ID
- 999099
Show Full Details
Property Info
- Property Type
- Residential
- Property Subtype
- SingleFamilyResidence
- Year Built
- 2005
- Stories
- 1
- Neighborhood
- Driftwood Estates
- Lot Size (acres)
- 0.15
- Lot Size (sqft)
- 6534.0
- Contract Date
- 2026-03-27
- On Market Date
- 2026-10-01
- Cumulative Days on Market
- 351
Interior Features
- Interior Features
- Breakfast Bar, Vaulted Ceiling(S), Pantry
- Flooring
- Tile, Carpet
- Window Features
- Double Pane Windows
Appliances
- Appliances
- Dishwasher, Microwave, Refrigerator, Electric Water Heater, Electric Oven
Heating & Cooling
- Heating
- Central, Electric
- Cooling
- Central Air, Ceiling Fan(S), Electric
Exterior Features
- Patio & Porch Features
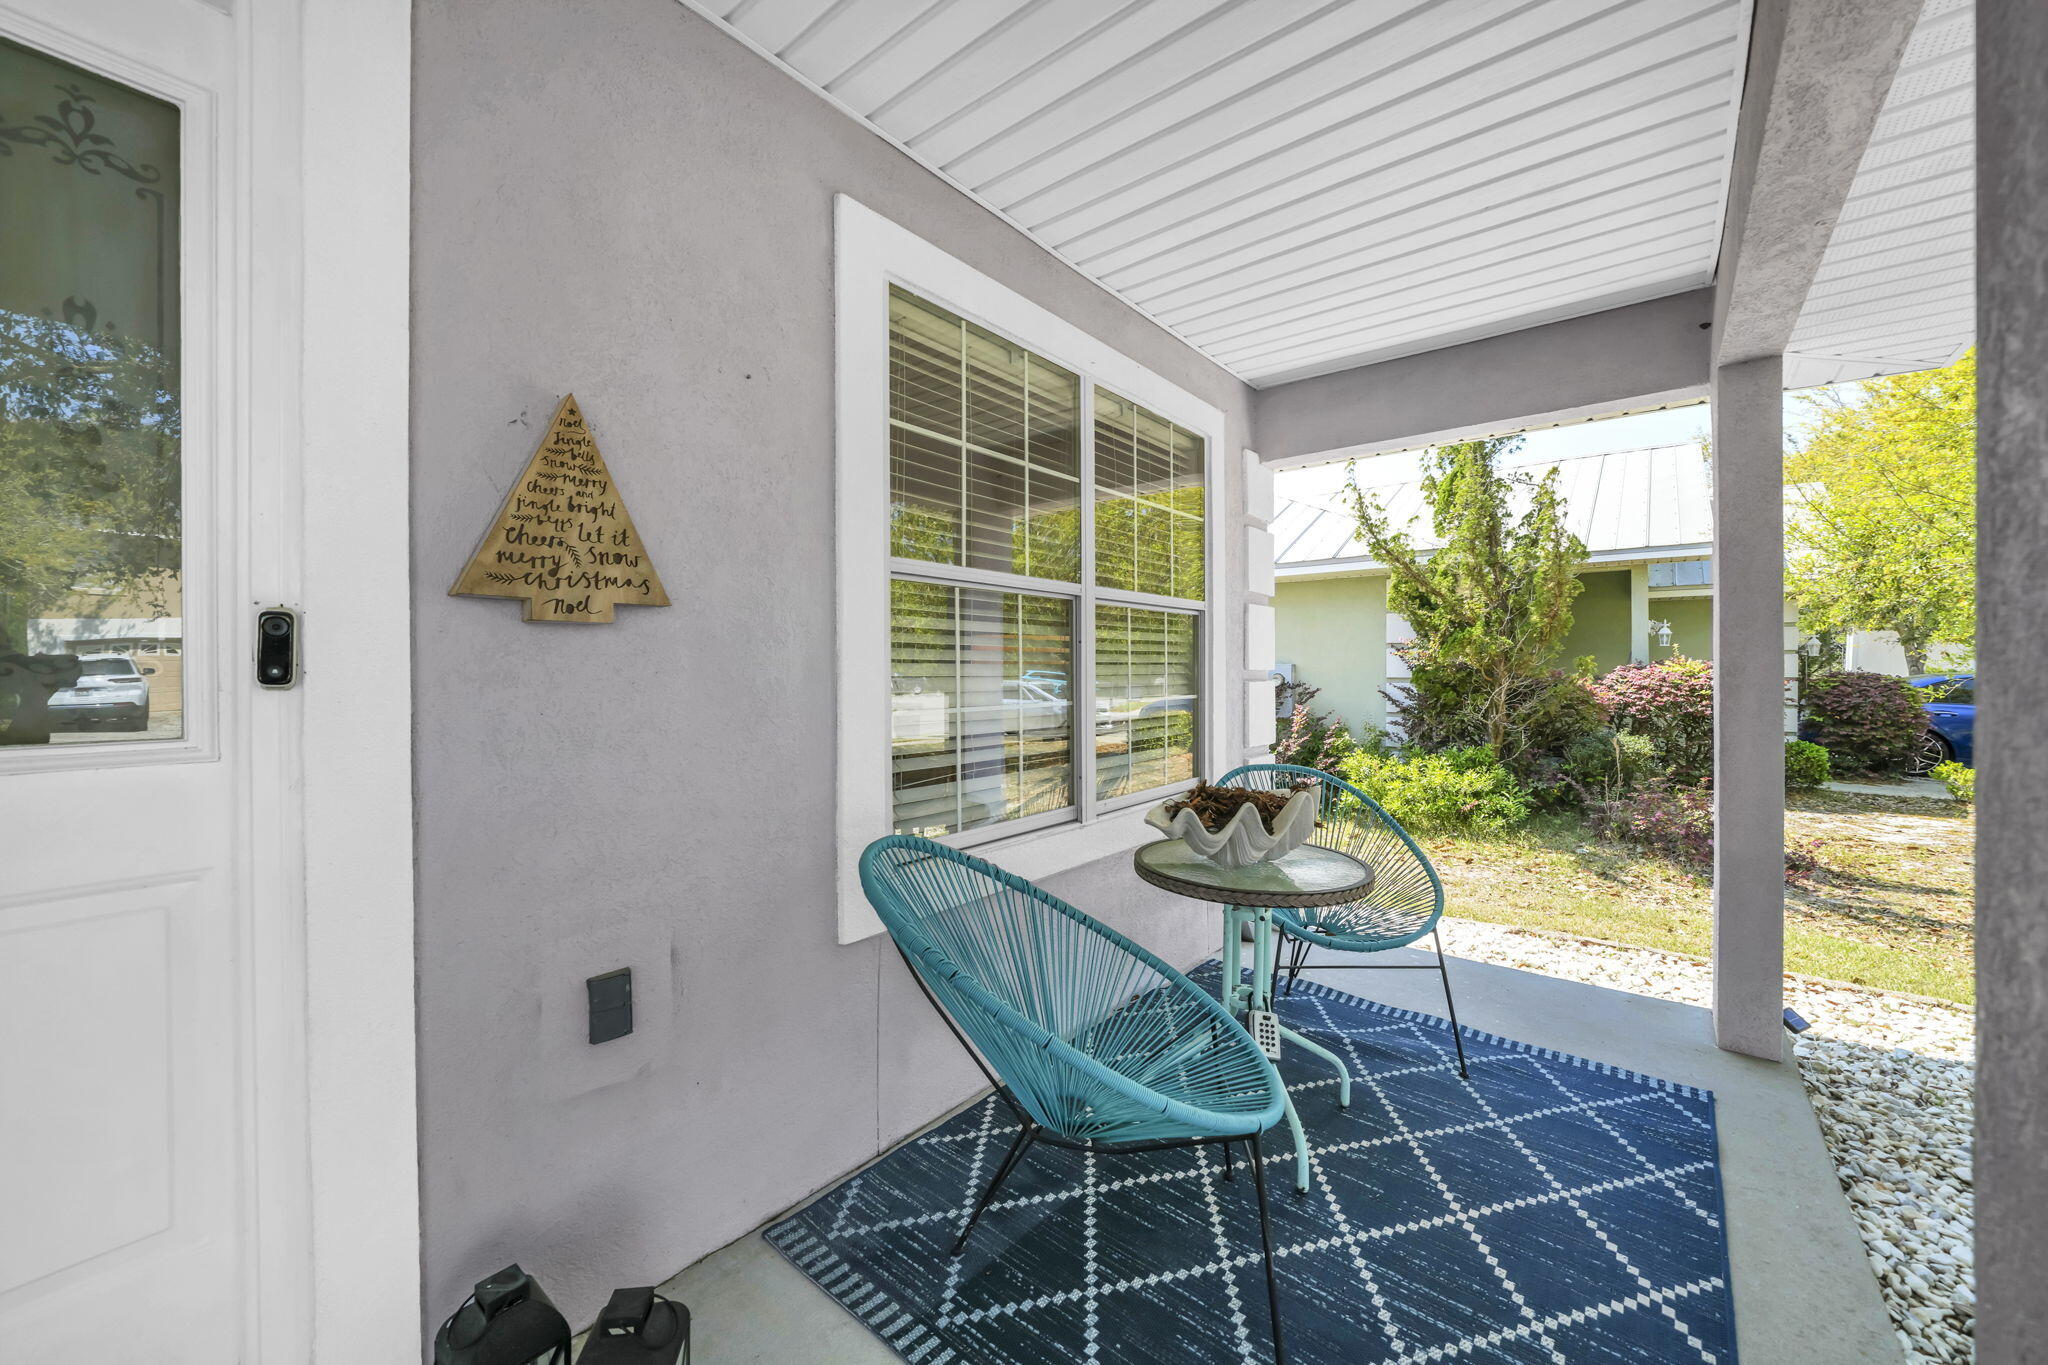
- Patio, Covered
- Construction Materials
- Frame, Stucco
- Roof
- Metal
- Fencing
- Privacy, Partial
Features & Amenities
- Garage Spaces
- 2.0
- Garage
- Yes
- Attached Garage
- Yes
- Parking Features
- Attached, Garage
- Lot Features
- Cul-De-Sac
Community/Association
- HOA
- Yes
- HOA Fee
- $267
- HOA Fee Frequency
- Quarterly
- Community Features
- Fishing, Playground, Pool
Utilities
- Utilities
- Cable Available, Electricity Available, Phone Available
Taxes
- Legal Description
- Lot 159 Driftwood Estates PH 1B PB 16-20
Other
- Derived Previous List Price
- $495,400
Data freshness
- SURF LOCAL last checked
- Nov 22, 2026, 4:12 PM CST
Location
Approximate location, shown from the displayed address.
Similar homes nearby
- $465,000144 Mosaic Oaks Cir, Santa Rosa Beach, FL 324593 Beds3 BathsListing courtesy of CENTURY 21 Ryan Realty Inc · Data courtesy of: Central Panhandle Association of REALTORS
 Active
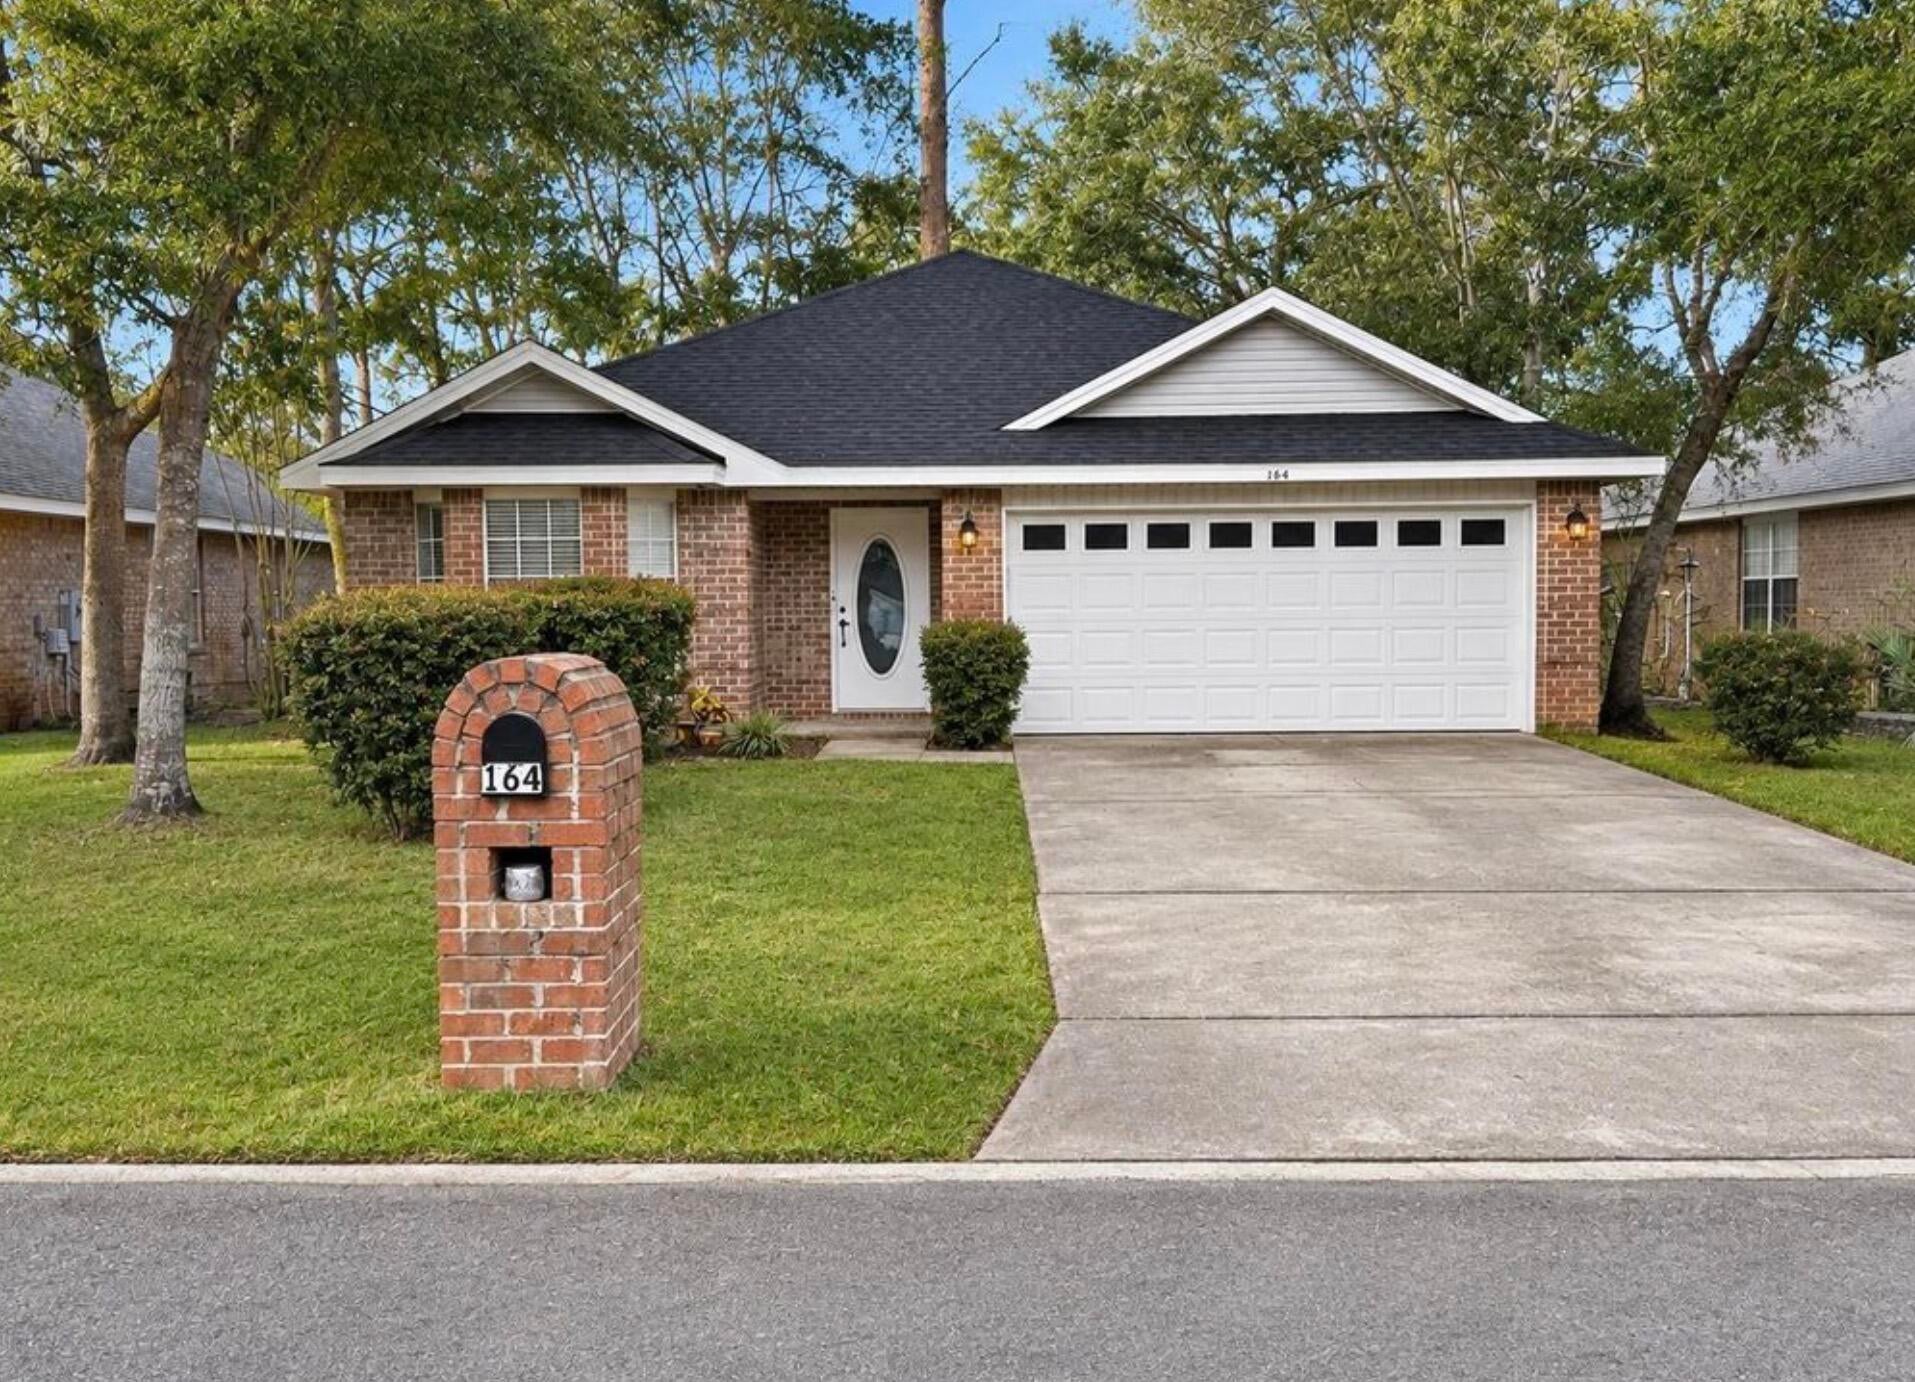
- $390,000164 Bayou Landing Rd, Santa Rosa Beach, FL 324593 Beds2 BathsListing courtesy of EXP Realty LLC · Data courtesy of: Emerald Coast Association of REALTORS
 Active
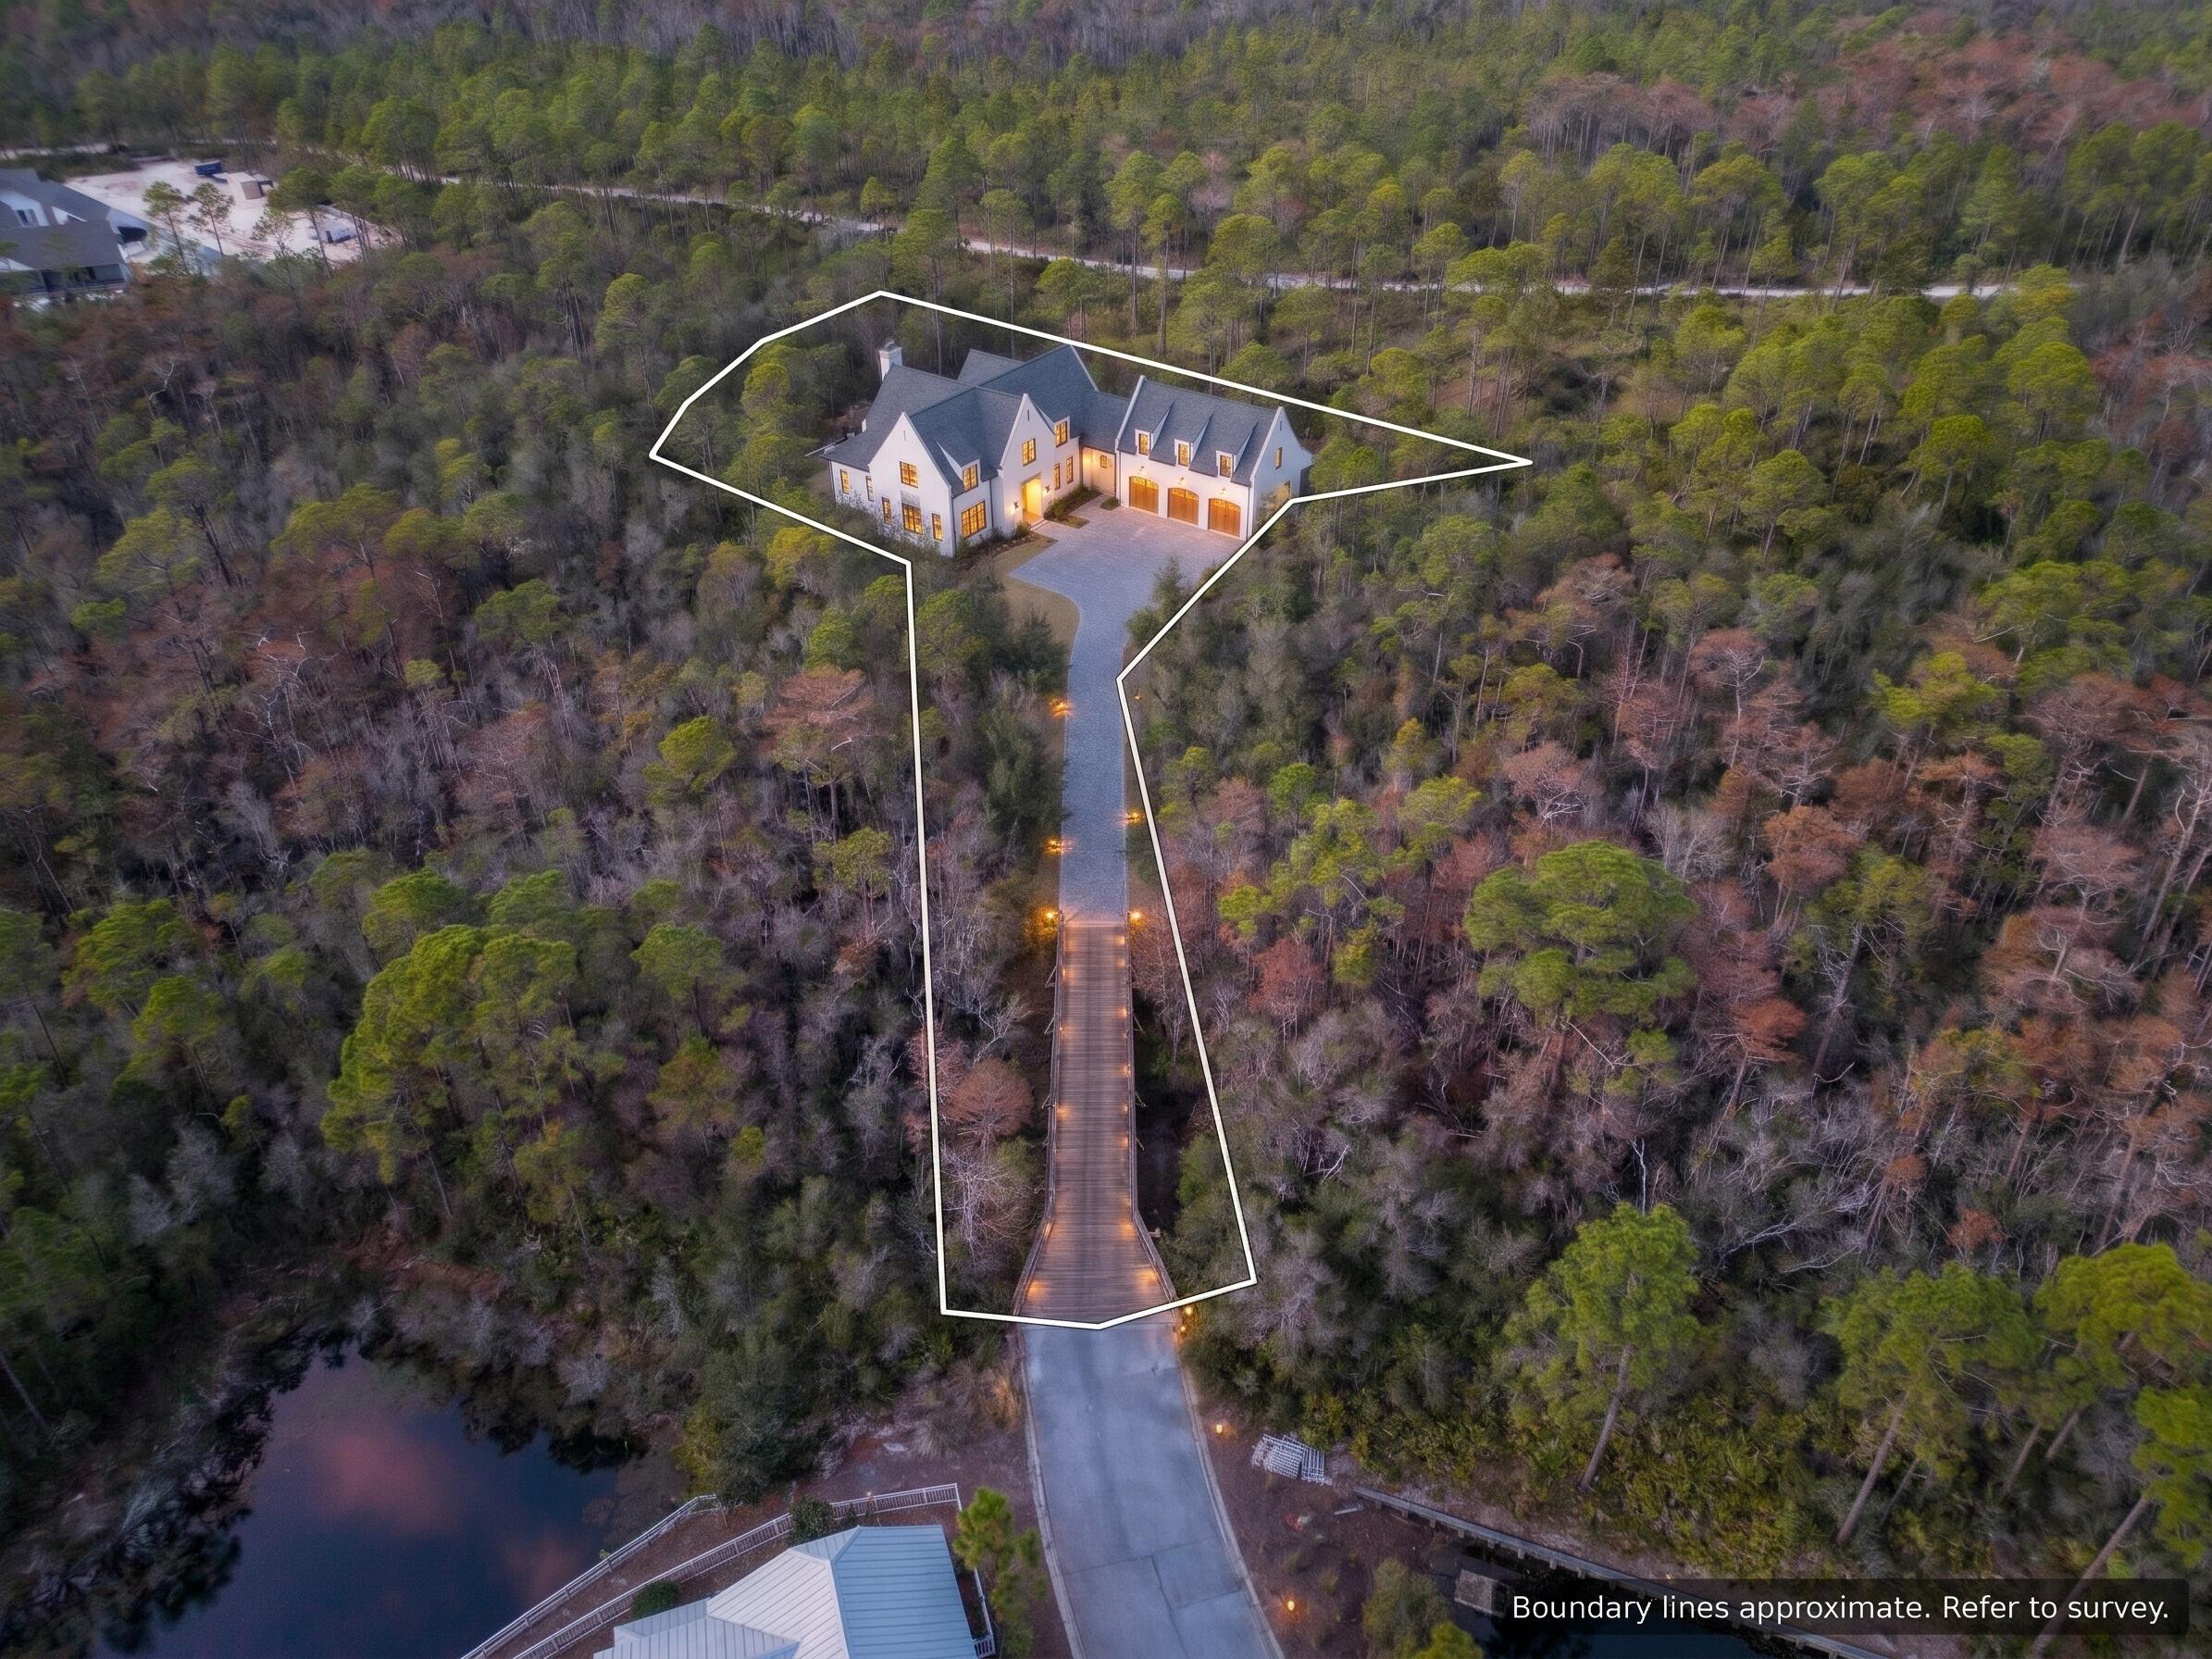
- $499,000Tbd Turkey Oak Dr, Santa Rosa Beach, FL 32459Listing courtesy of Real Broker LLC · Data courtesy of: Emerald Coast Association of REALTORS
 Active
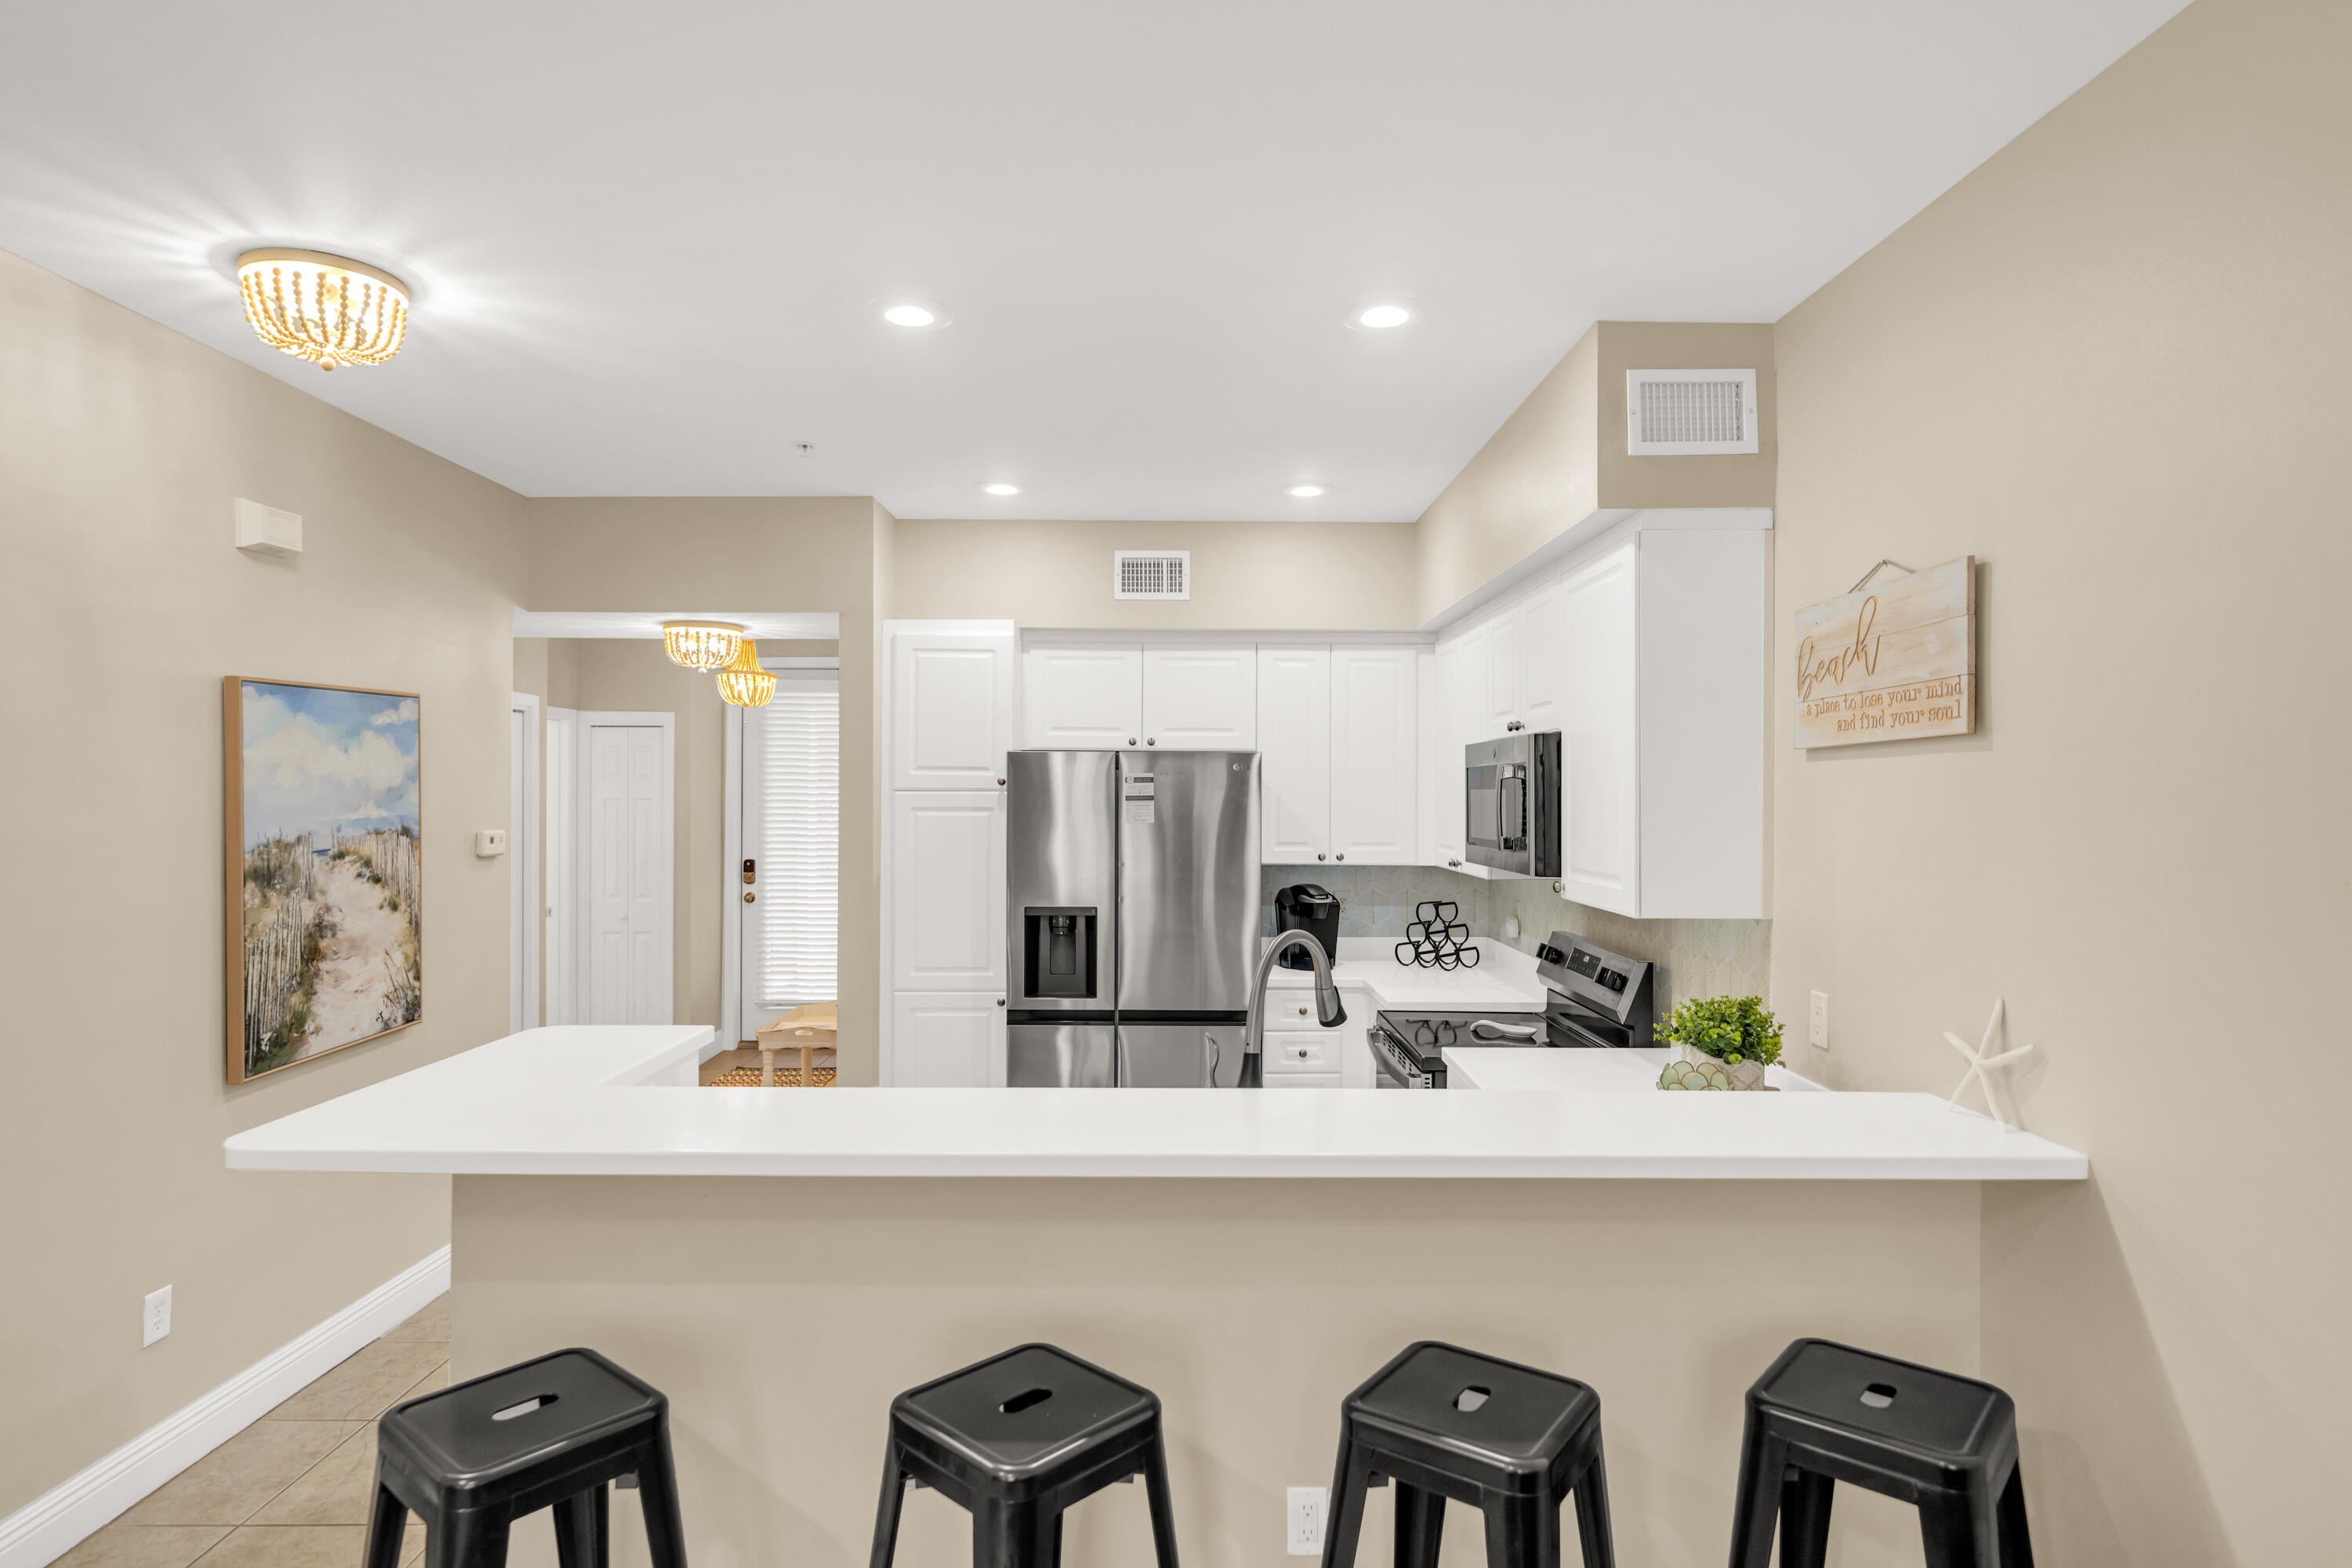
- $519,00086 Village Blvd #412, Santa Rosa Beach, FL 324592 Beds2 BathsListing courtesy of Red Hot Realty · Data courtesy of: Emerald Coast Association of REALTORS
 Active
- $395,0001019 Chat Holley Rd, Santa Rosa Beach, FL 32459Listing courtesy of Christies International Real Estate Emerald Coast · Data courtesy of: Emerald Coast Association of REALTORS
 Active
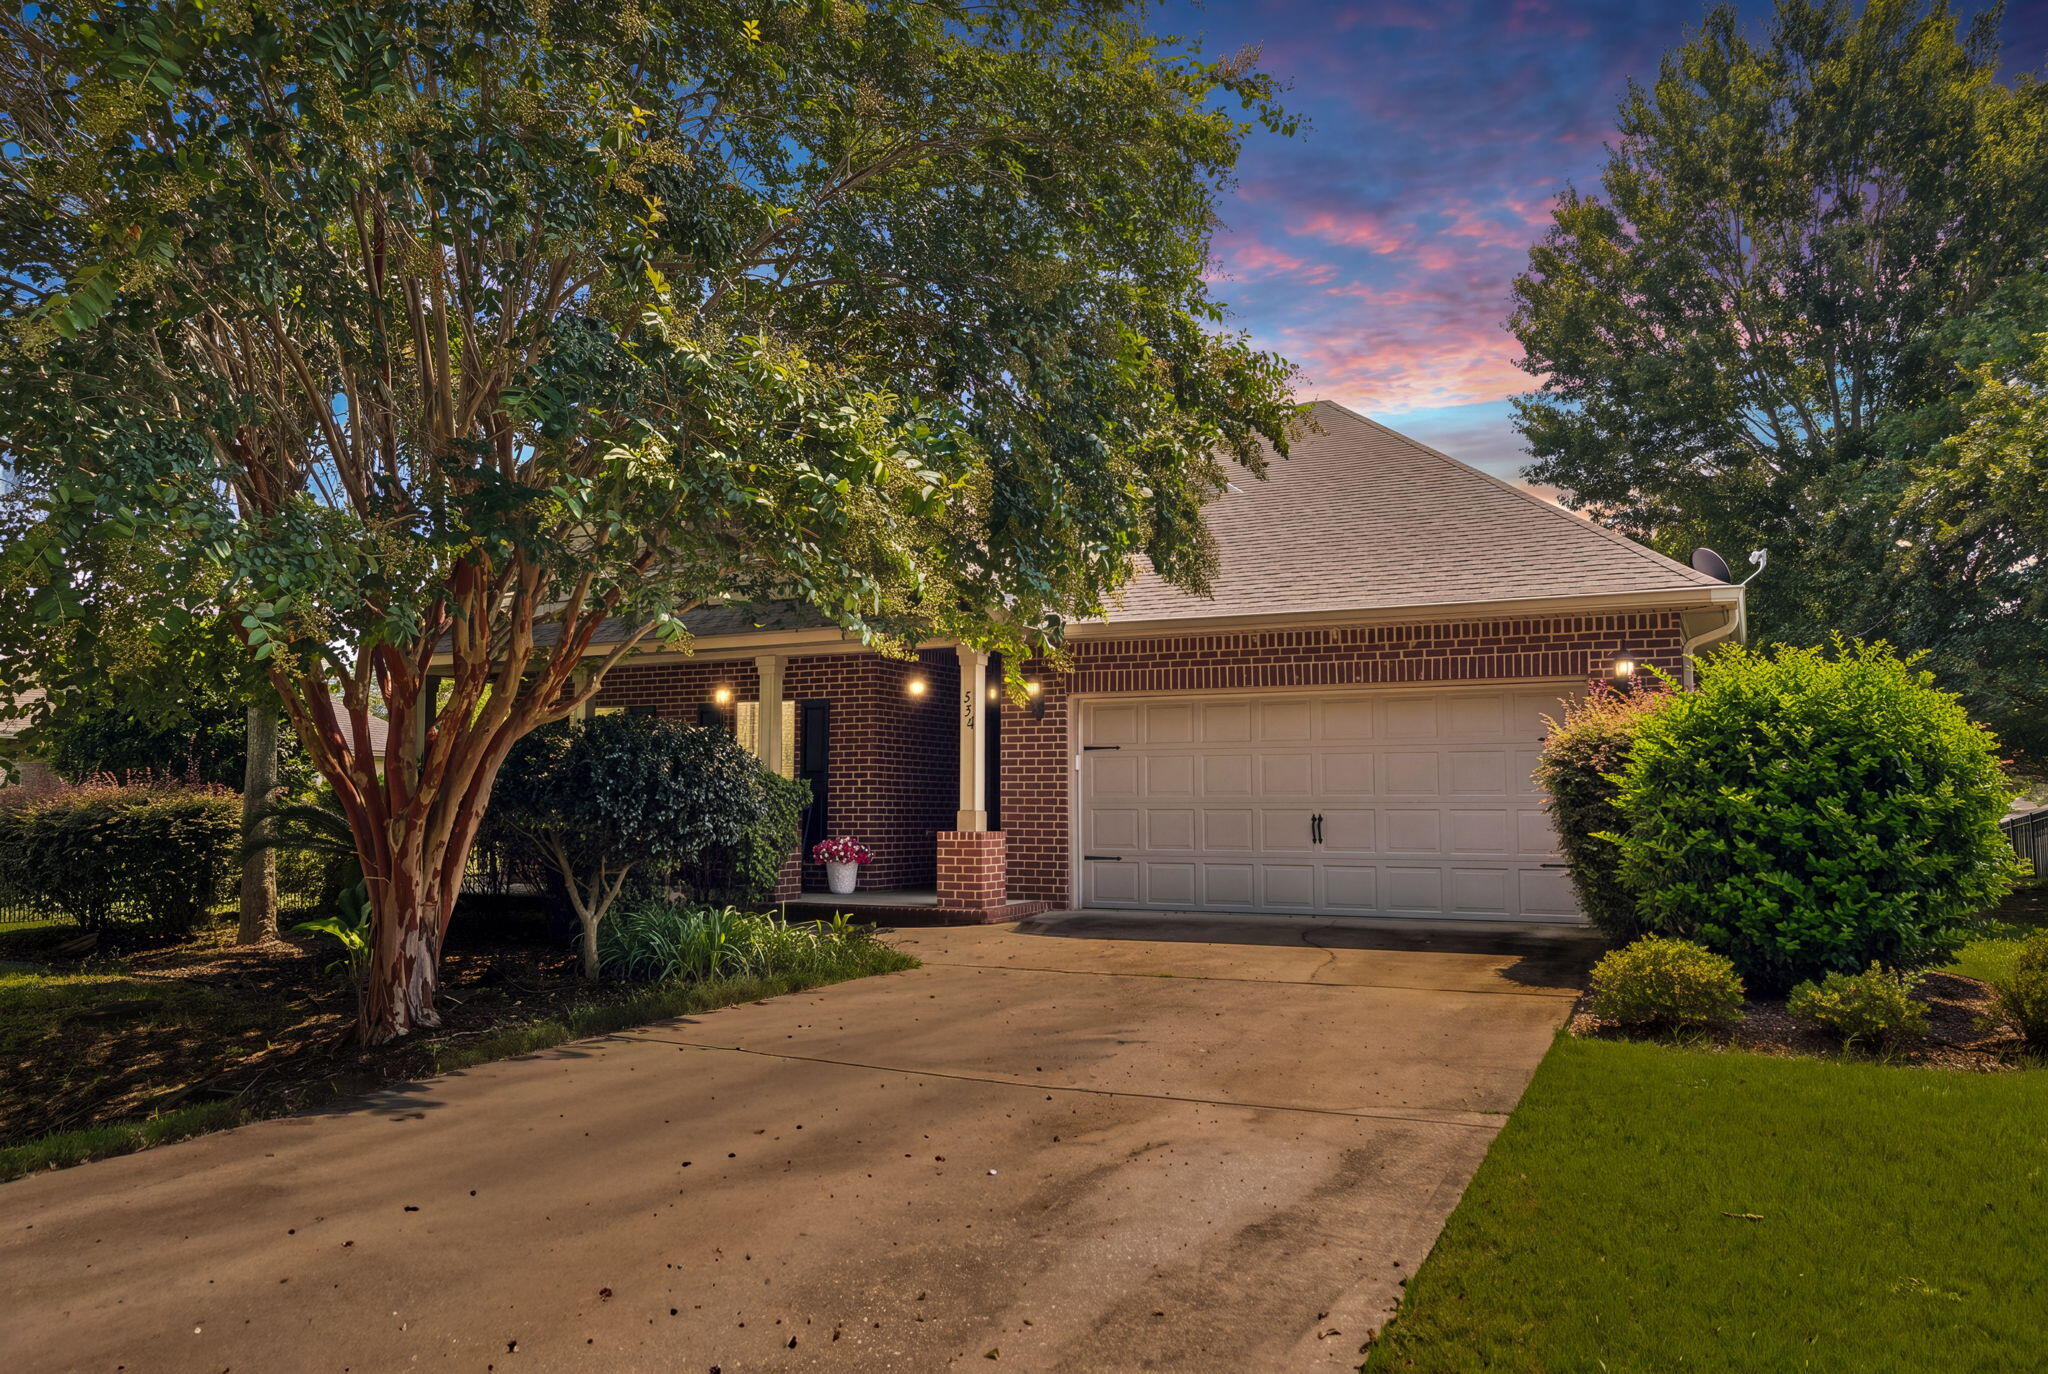
- $510,000250 Veterans Rd, Santa Rosa Beach, FL 324593 Beds2 BathsListing courtesy of Watersound Real Estate · Data courtesy of: Emerald Coast Association of REALTORS
 Active
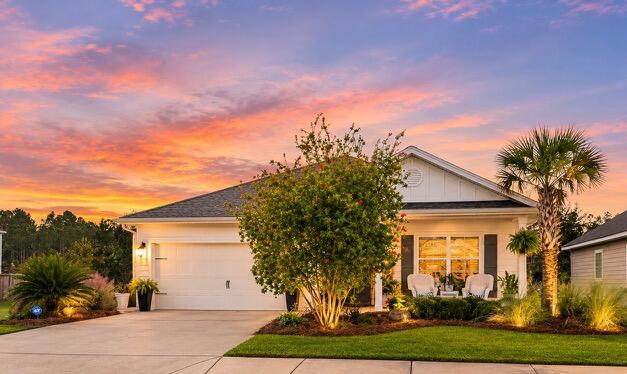
- $459,000224 Southern Pines Rd, Santa Rosa Beach, FL 324594 Beds2 BathsListing courtesy of Sea Haus Realty · Data courtesy of: Emerald Coast Association of REALTORS
 Active
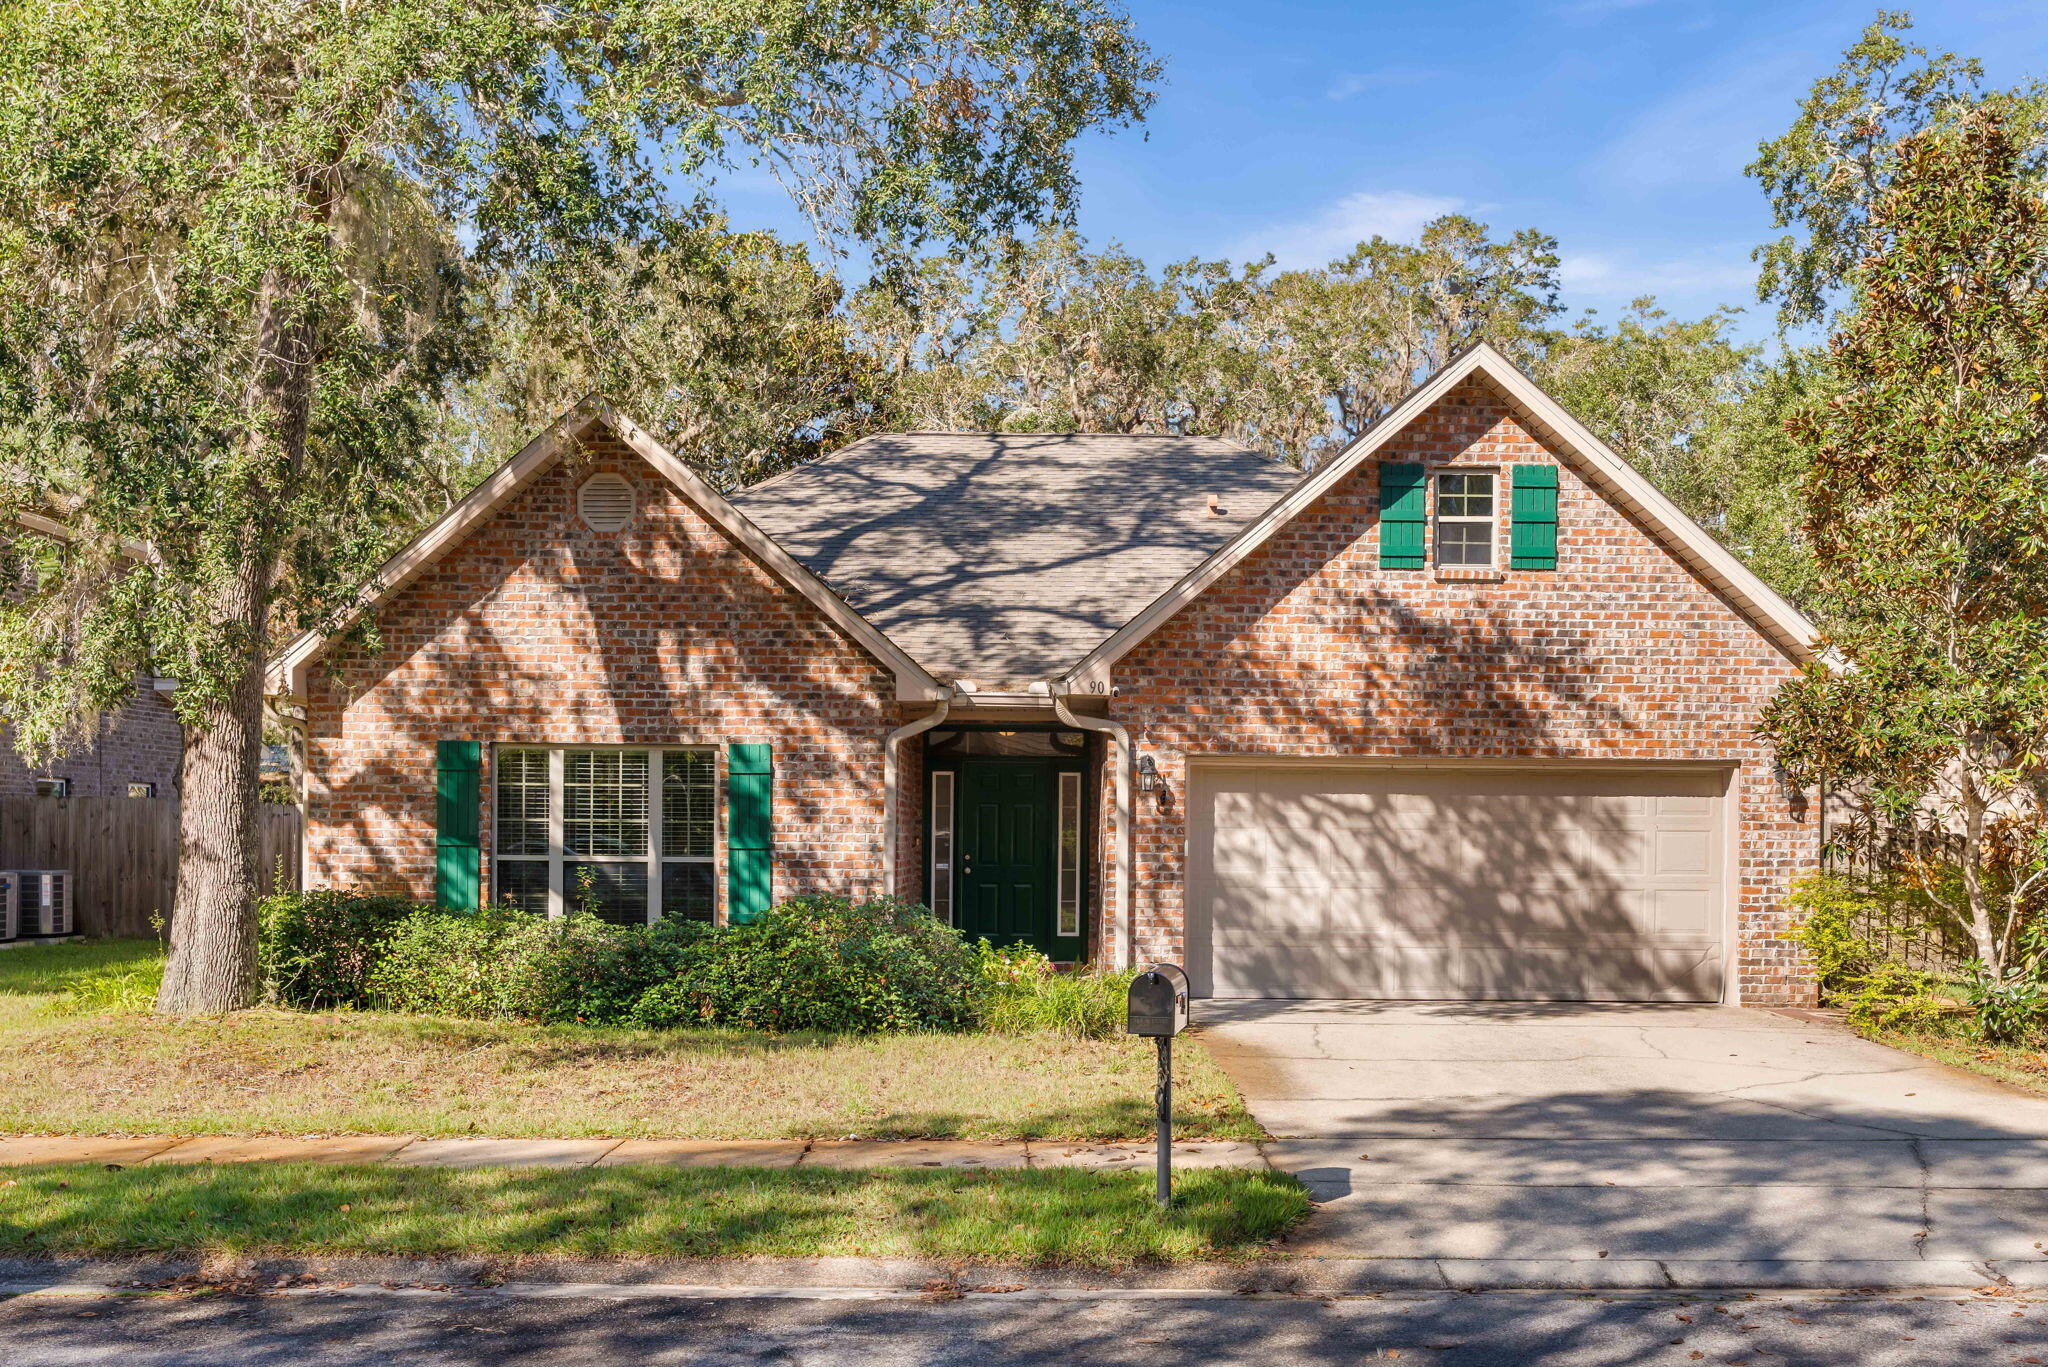
- $519,00090 Big Oak Ln, Santa Rosa Beach, FL 324593 Beds2 BathsListing courtesy of Real Broker LLC · Data courtesy of: Emerald Coast Association of REALTORS
 Active
What Sold Nearby
 $930,0001653 W County Hwy 30aSanta Rosa Beach, FL · Sold 2026-10-30
 $375,000159 N 7th StSanta Rosa Beach, FL · Sold 2026-10-30
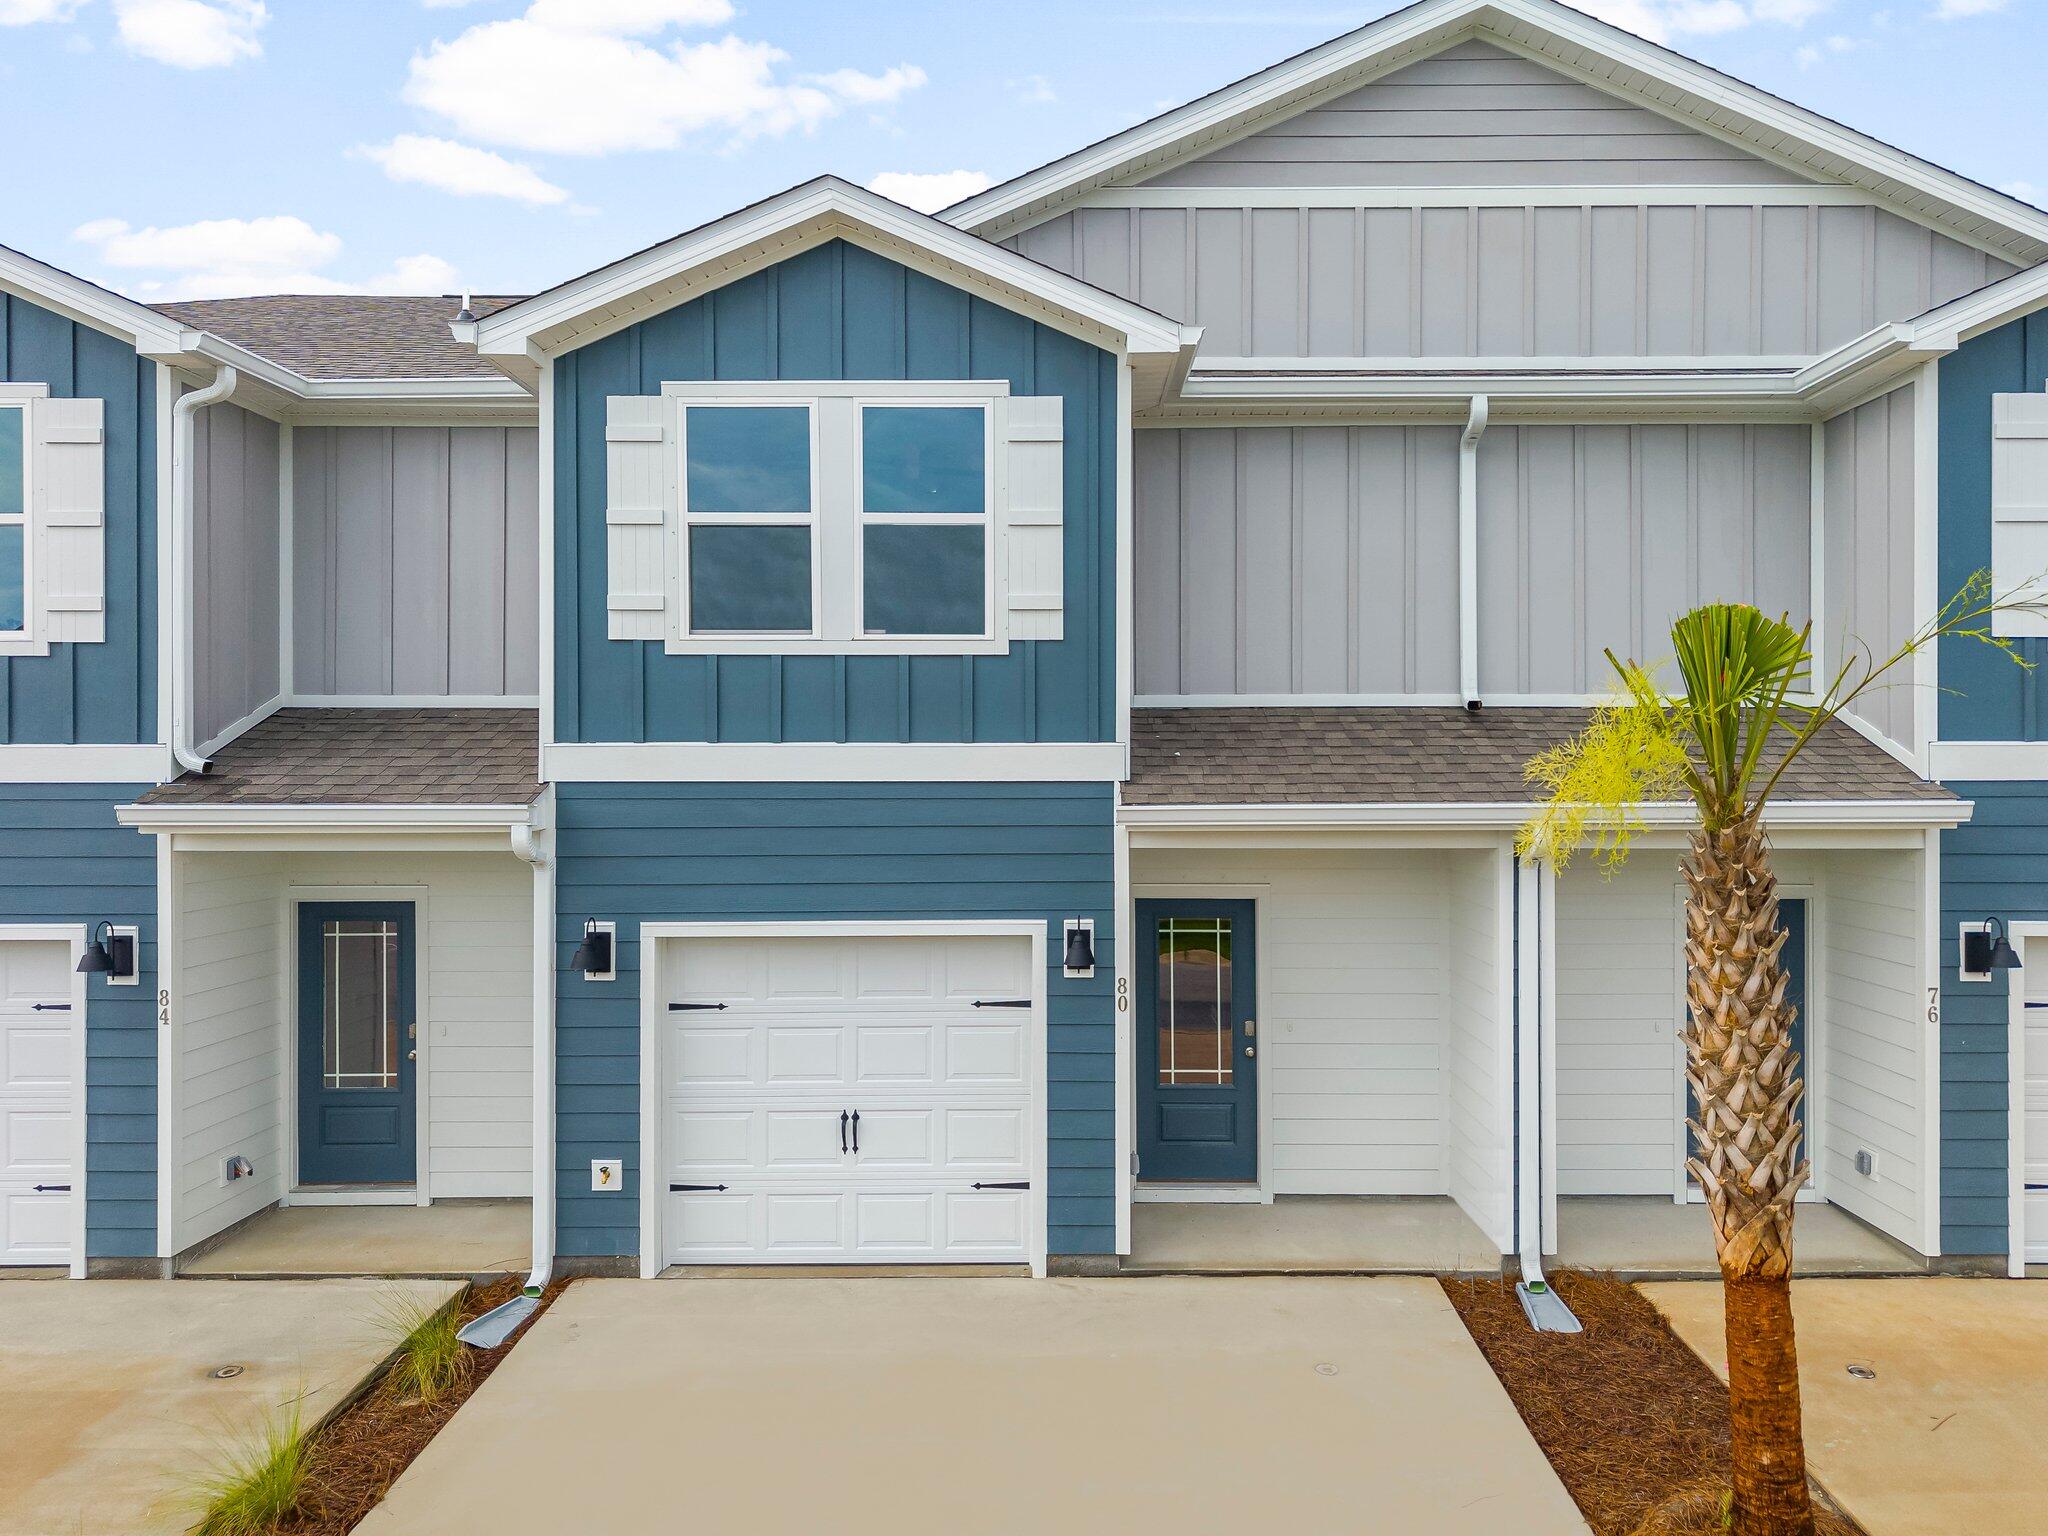 $323,90124 S Leviathan CtSanta Rosa Beach, FL · Sold 2026-10-30
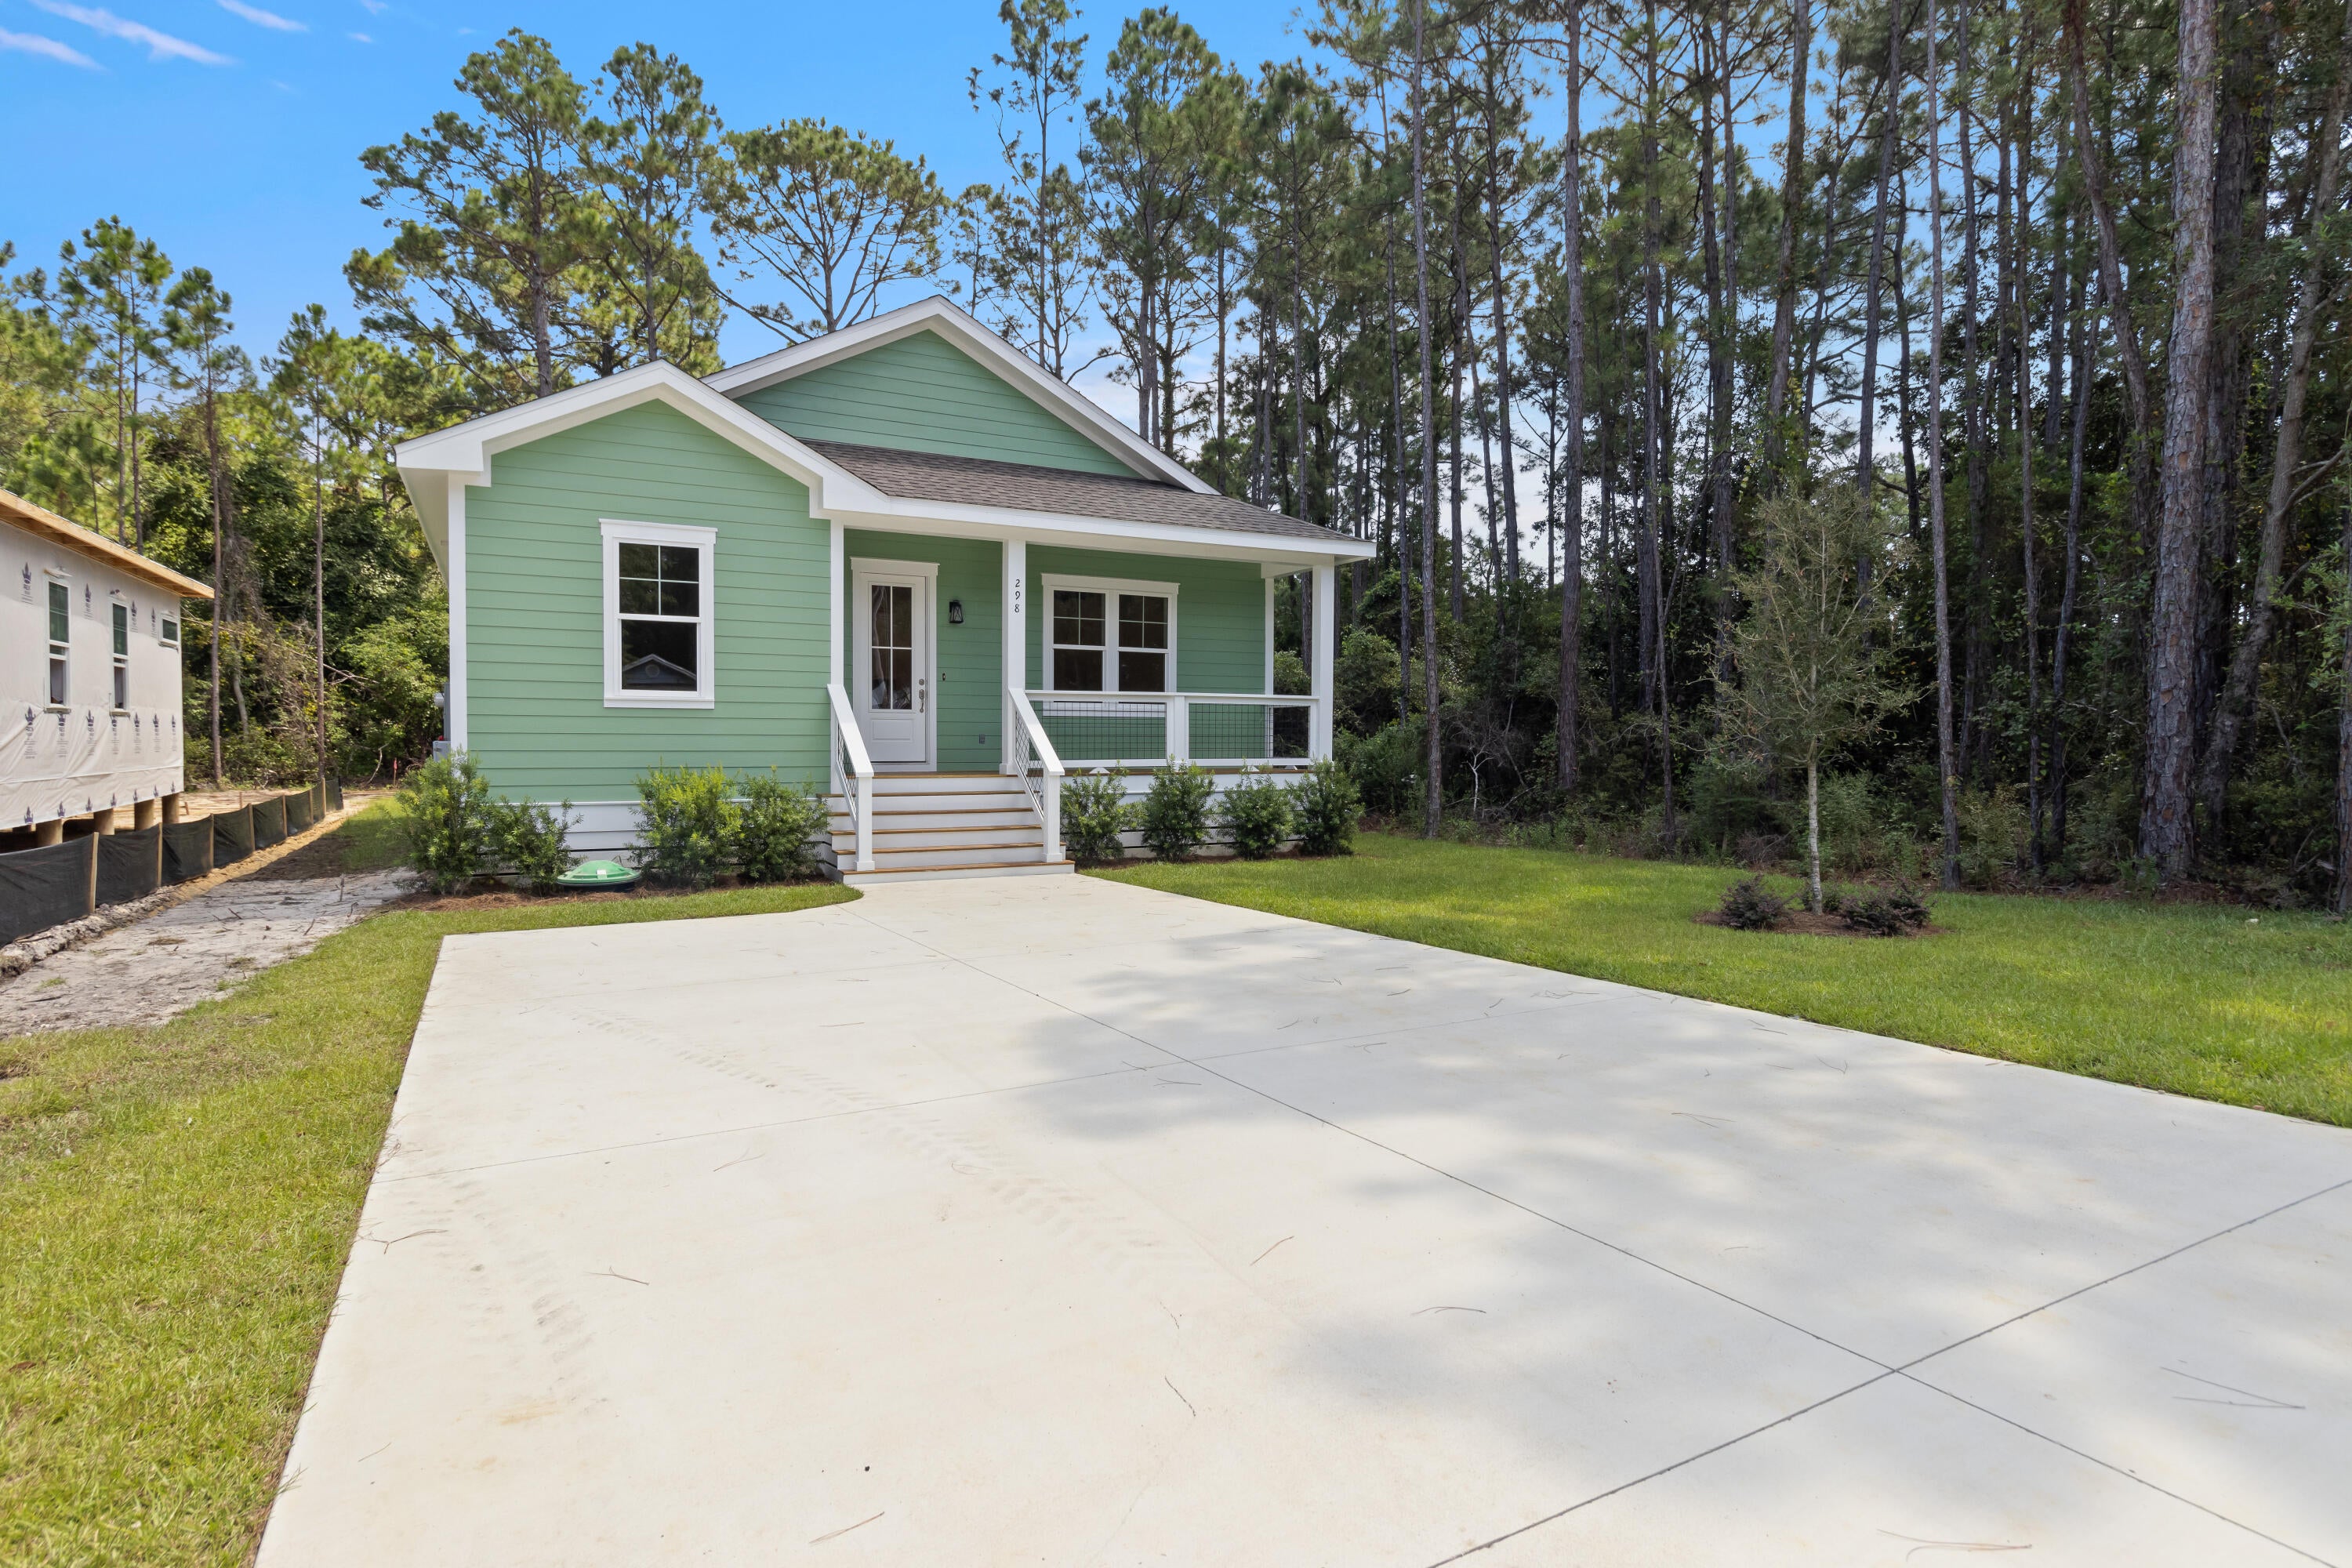 $395,000298 S 2nd StSanta Rosa Beach, FL · Sold 2026-10-30
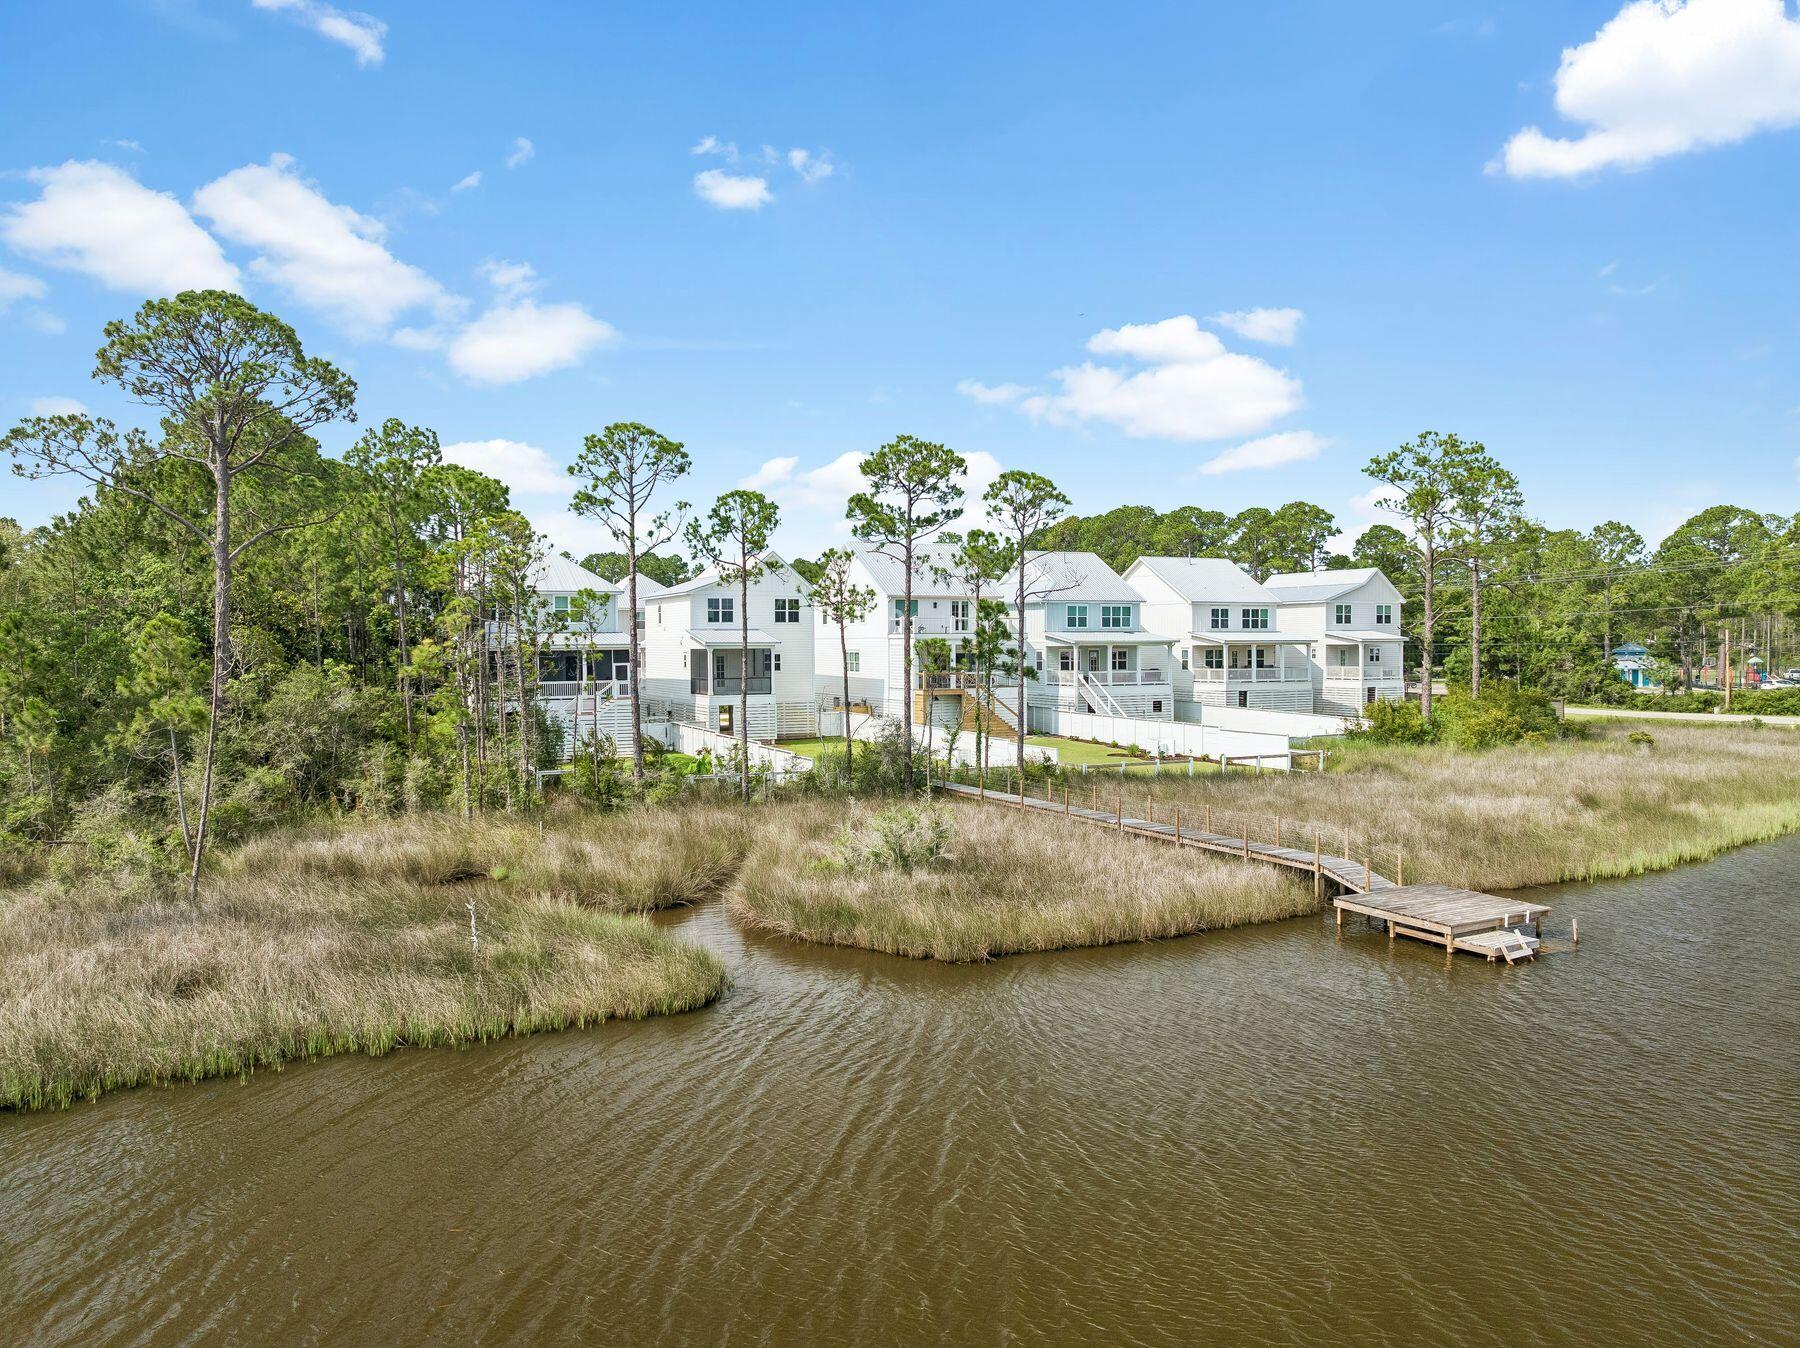 $780,00043 Tyler James WaySanta Rosa Beach, FL · Sold 2026-10-30
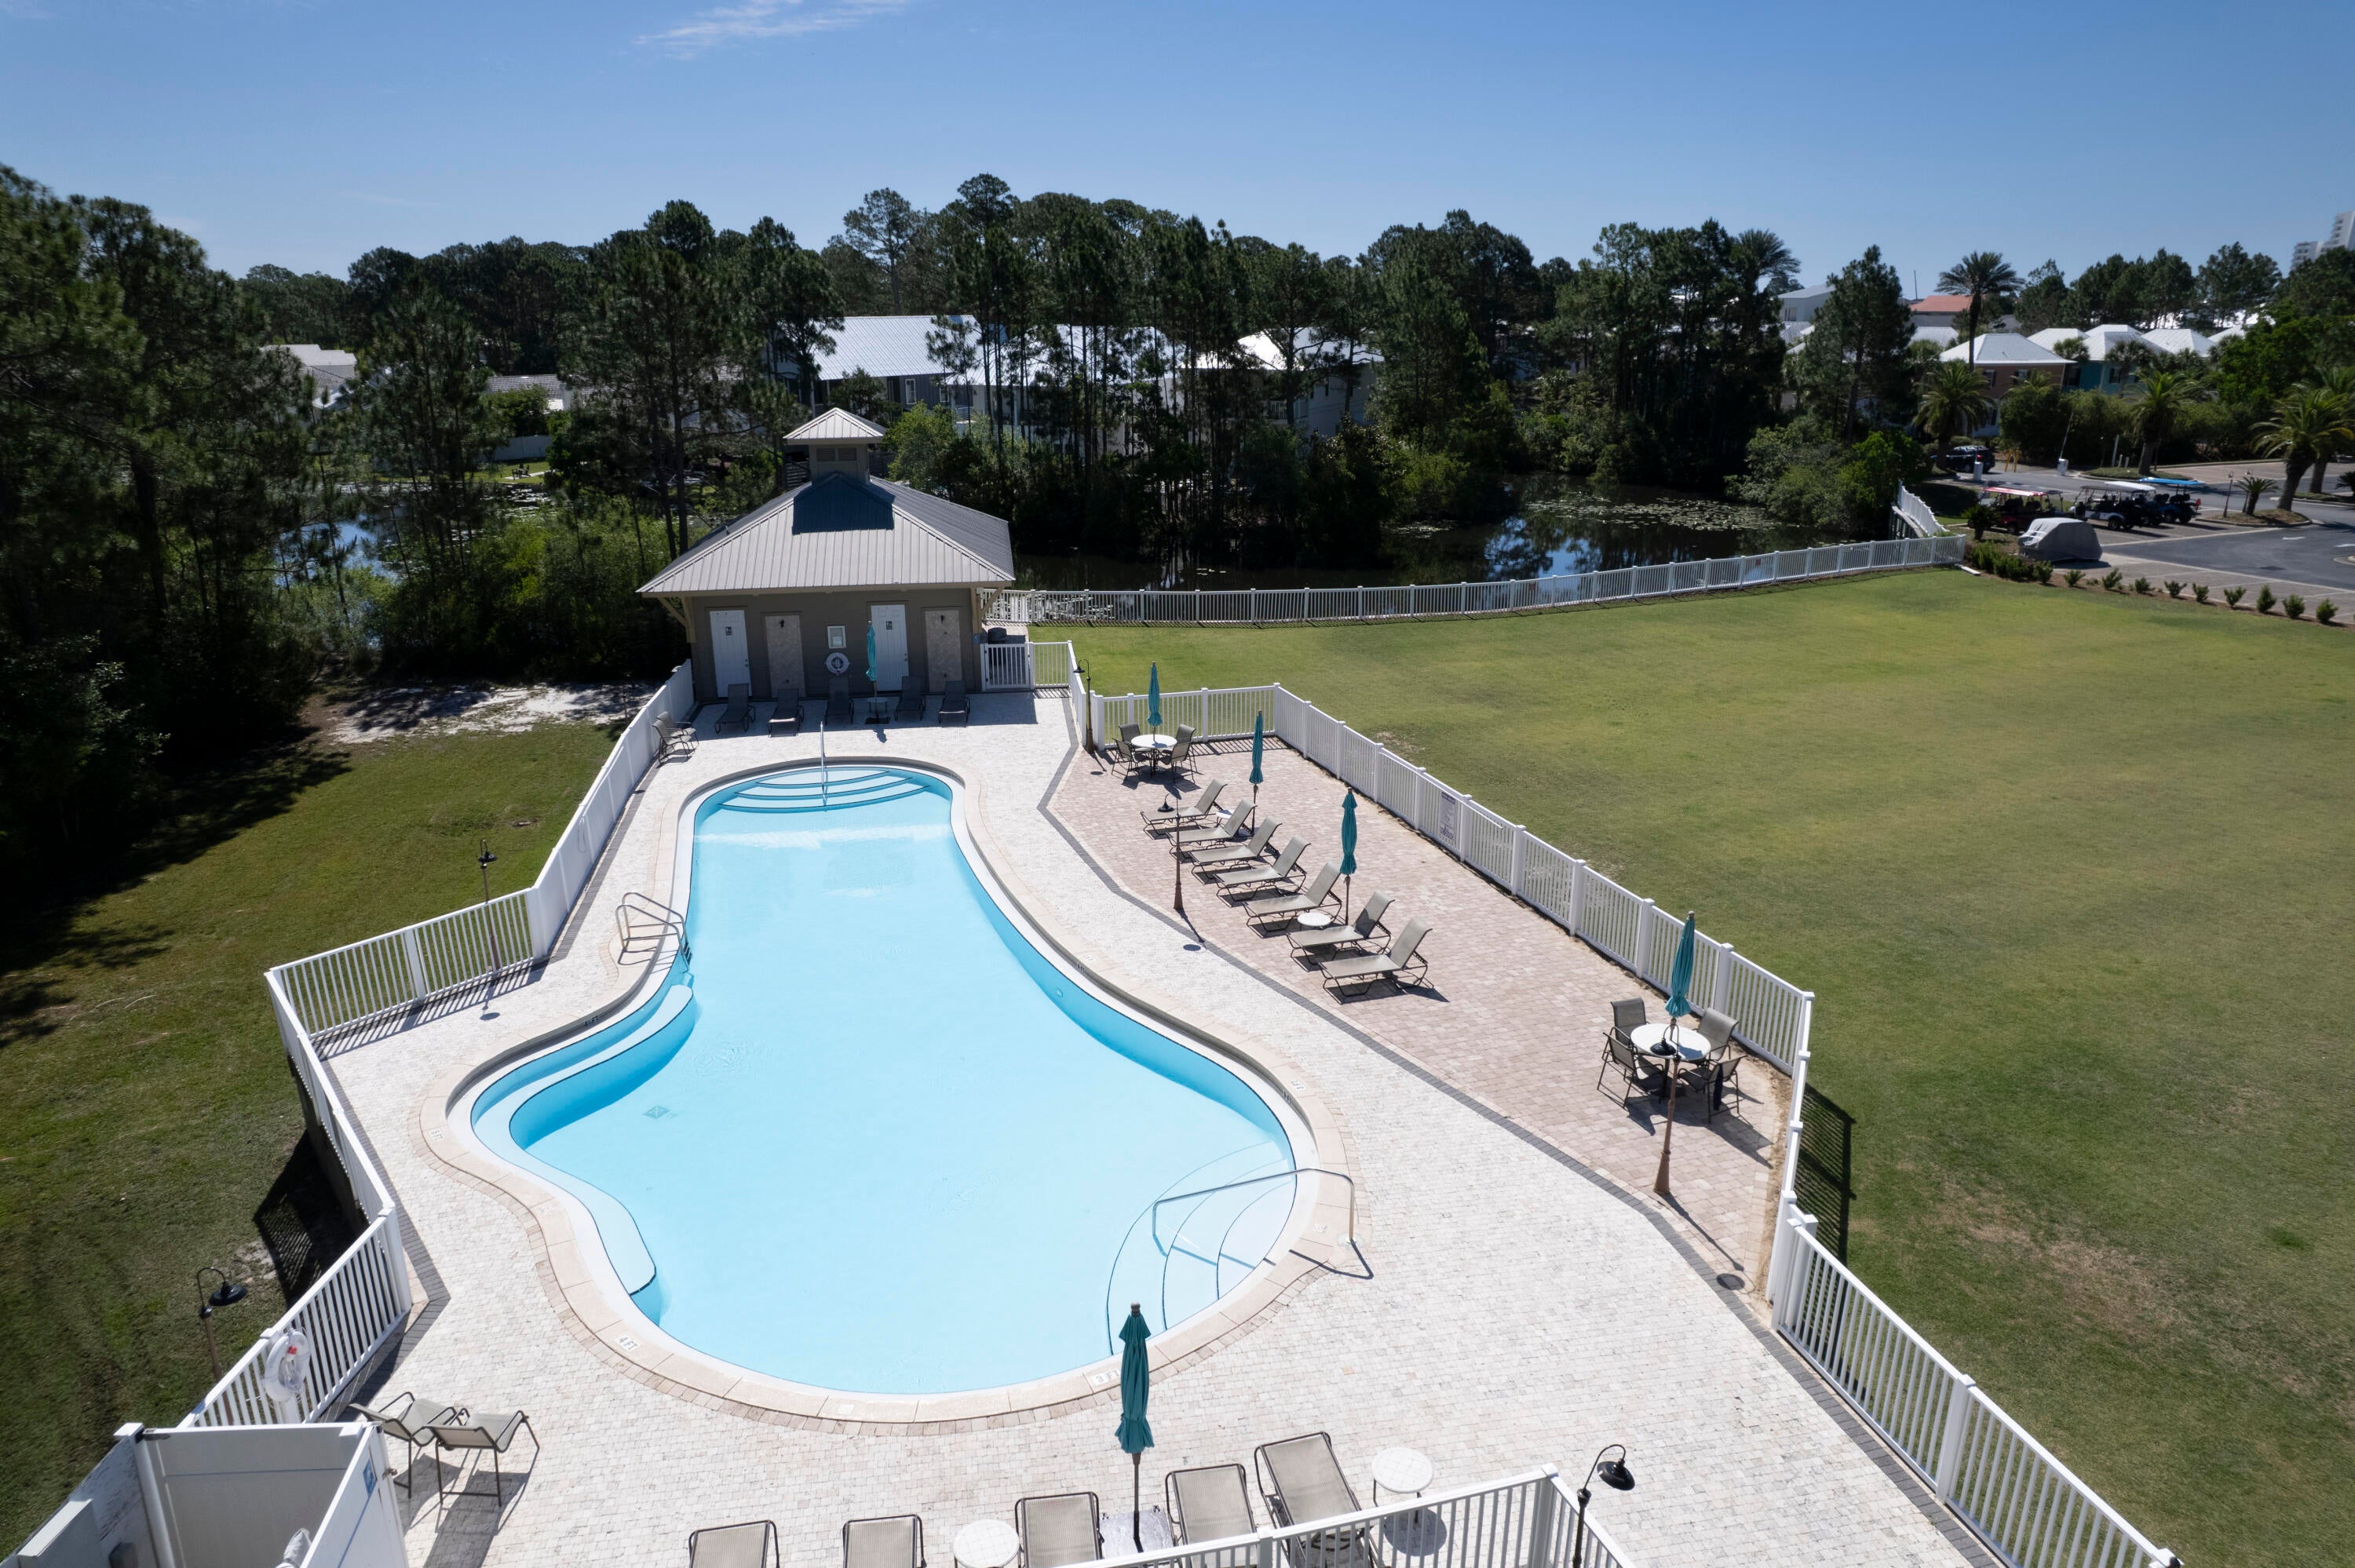 $485,000231 Somerset Bridge RdSanta Rosa Beach, FL · Sold 2026-10-30
 $369,90037 Old Barn WaySanta Rosa Beach, FL · Sold 2026-10-29
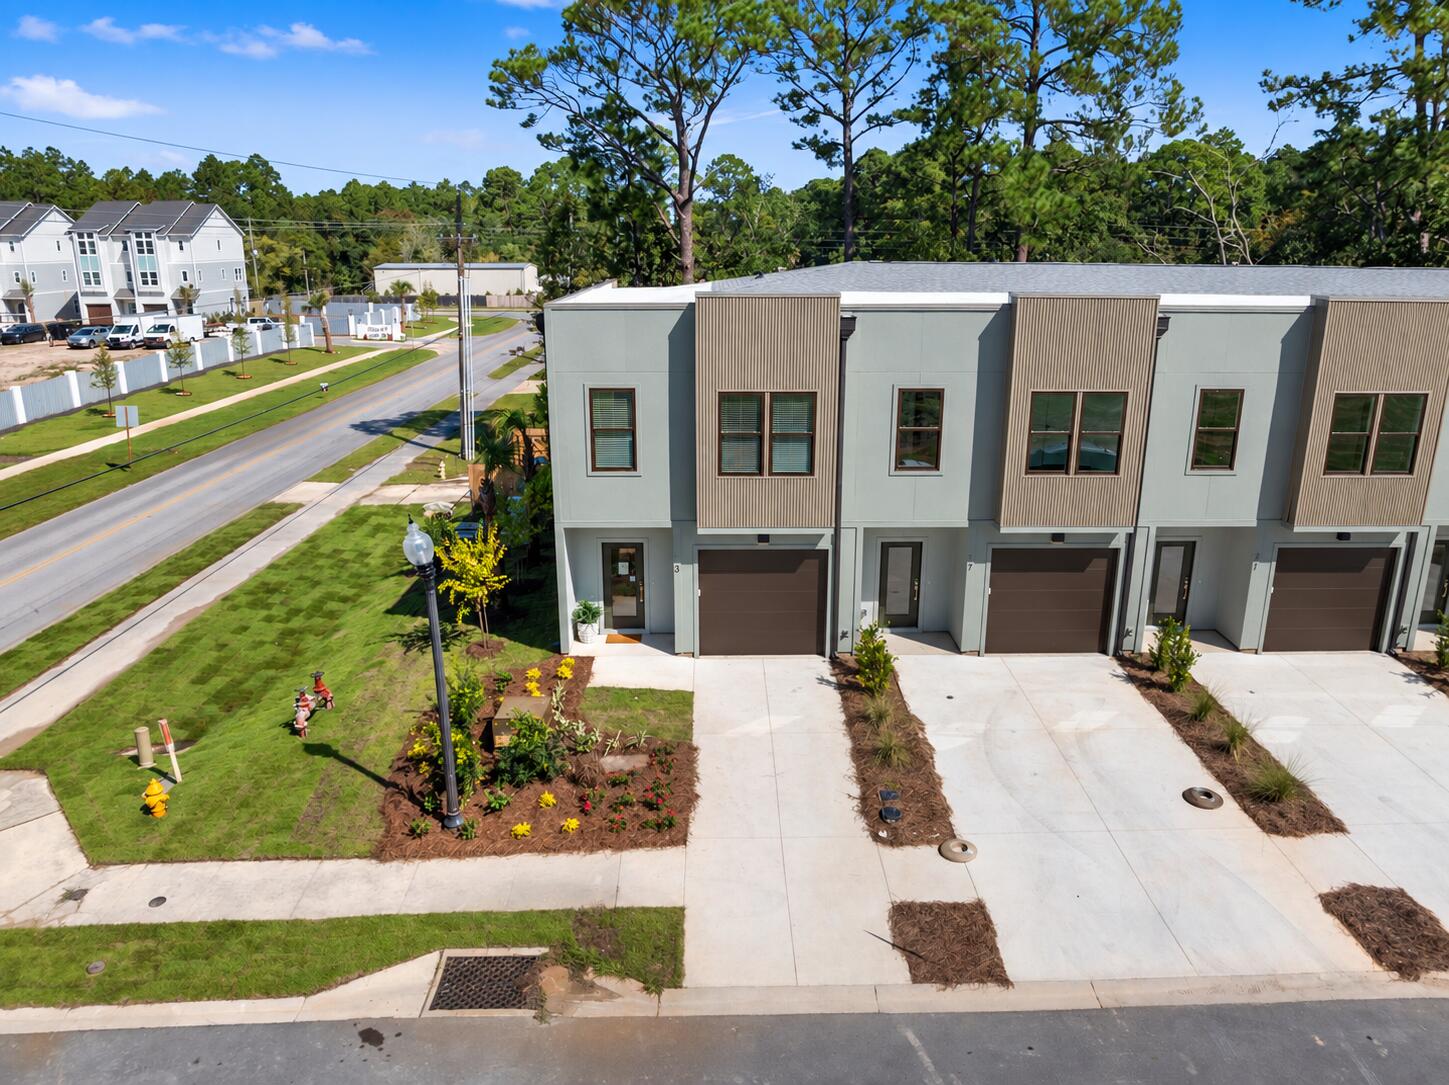 $369,90021 Old Barn WaySanta Rosa Beach, FL · Sold 2026-10-29
Flood
Flood zone X · Minimal flood risk
What's Nearby
- Clubhouse3300 Burnt Pine Lane, Miramar Beach, FL 32550, United States of America0.9 mi
- Driftwood ParkWalton County, Florida, United States of America0.2 mi
More homes in Santa Rosa Beach
Homes for sale near Santa Rosa Beach
Data courtesy of: Emerald Coast Association of REALTORSDisclaimers and data details
IDX information is provided exclusively for consumers’ personal, non-commercial use, that it may not be used for any purpose other than to identify prospective properties consumers may be interested in purchasing

Berkshire Hathaway HomeServices Beach Properties of Florida, Roam Home Brokerage Inc.
Broker: Jennifer Ledesma
Listing last updated: Oct 1, 2026, 11:52 AM CDT. SURF LOCAL last checked: Nov 22, 2026, 4:12 PM CST.