
 Active
105 Eve Cir
Santa Rosa Beach, FL 32459 · Single family
$3,850,000
Listing courtesy of Jabbour Luxury Group and Richard T Jabbour, Scenic Sotheby's International Realty
- 6 Beds
- 6 Baths
Cynthia's Insights On This Property
- Last recorded sale: $319,000 in August 2024
- Typical sale in 32459 over the last year: $942,500, $518 per sq ft
- Owners in 32459 stay about 6 years; 6% of homes changed hands last year


📊 Price Pulse
What would you pay for this place?
Sale prices come from county public records, not MLS data.Listing agent

Contact
Send a message and we'll pass it to the listing agent. Nothing is sent until you ask.
About this home
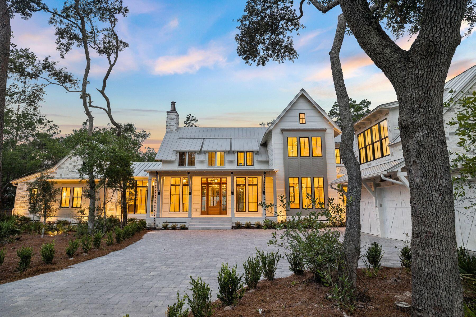
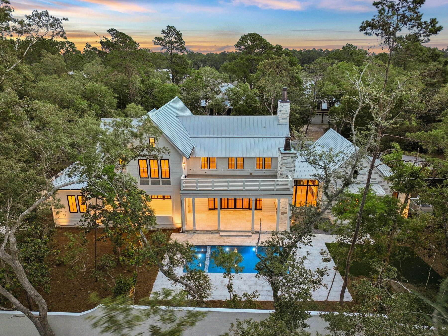
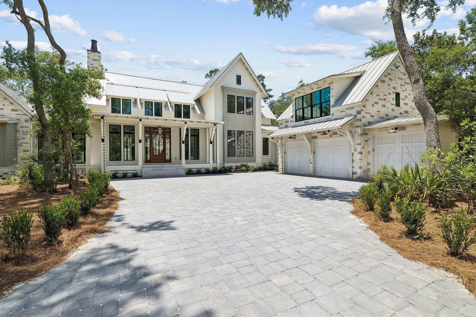
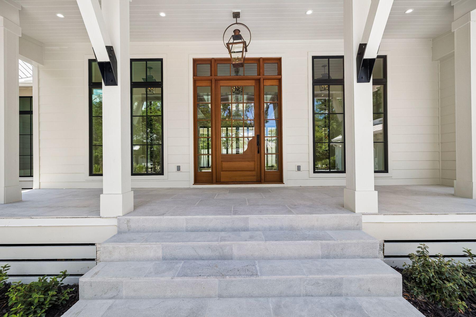
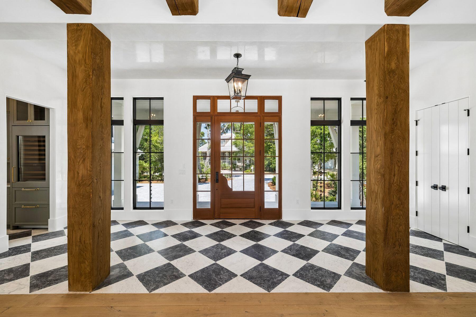
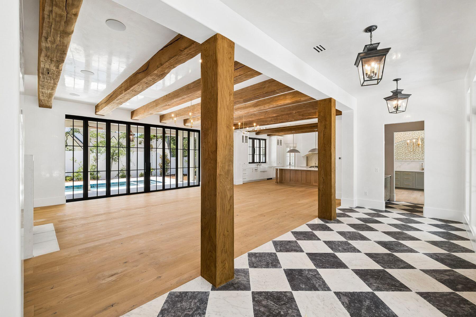
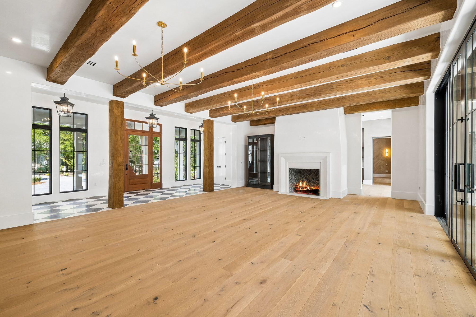
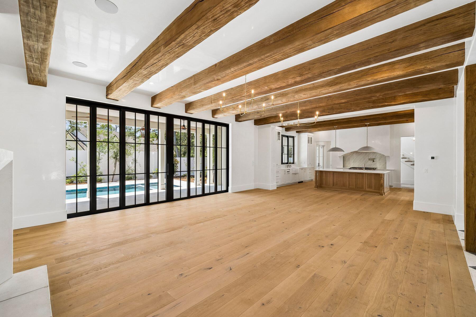
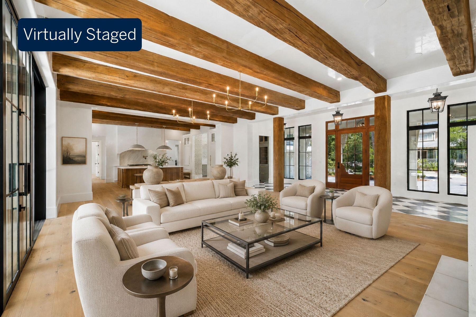
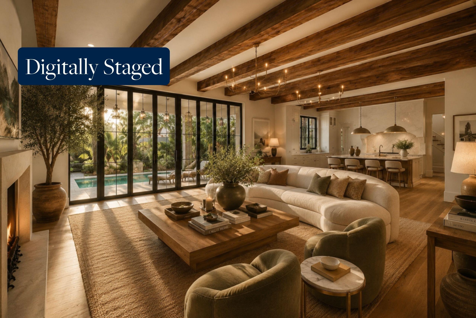
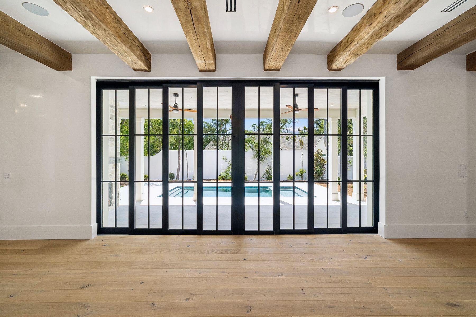
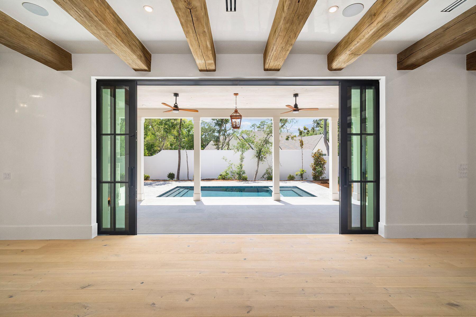
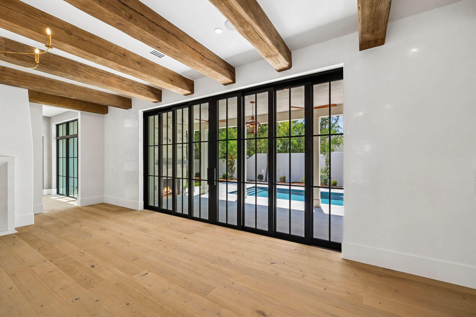
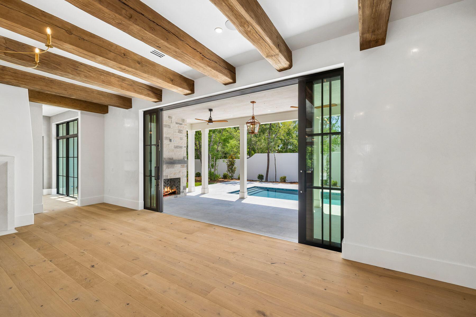
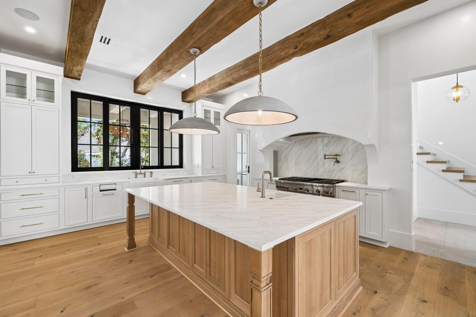
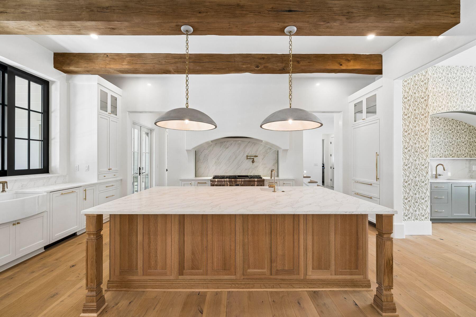
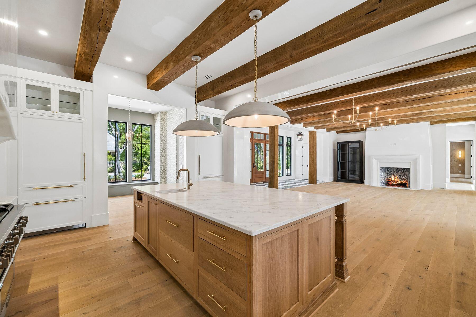
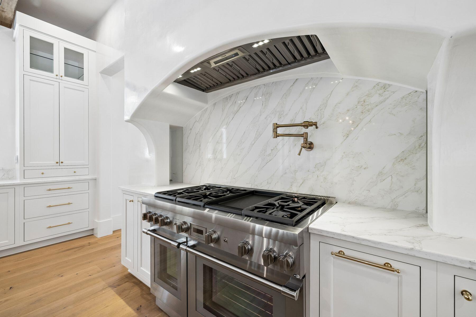
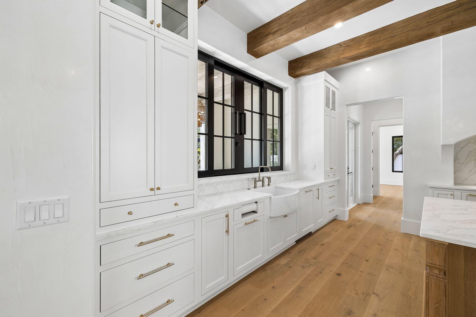
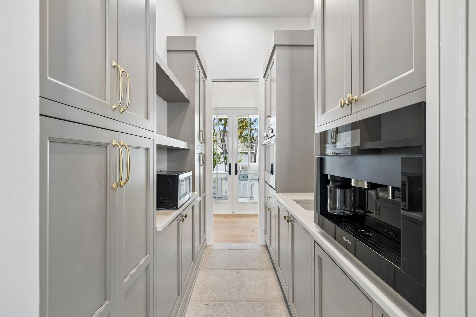
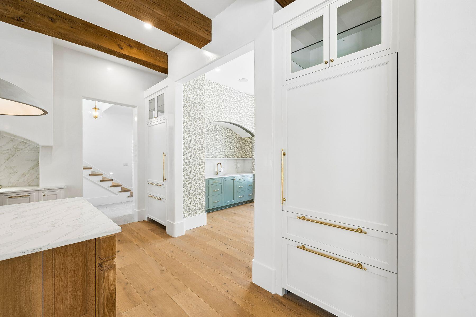
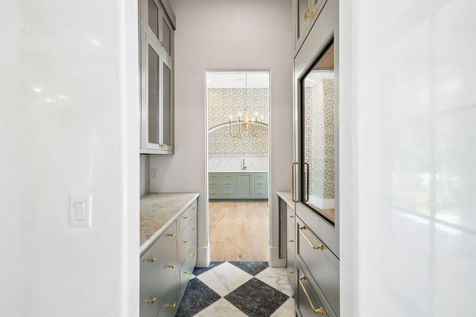
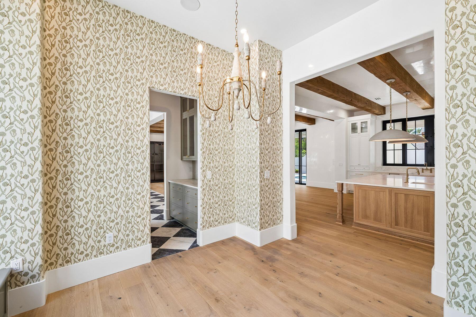
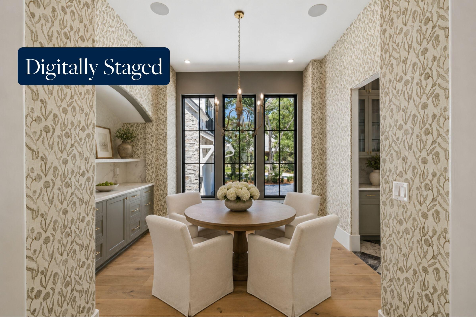
Nestled on a half-acre lot among centuries-old oak and pine trees in the historic community of Point Washington, this newly constructed residence sets a new standard for what luxury non-HOA living can look like. The builder is a known curator of fine homes, and the level of craft on display here reflects a career spent sourcing materials from the great workshops of France, Spain, Morocco, Belgium, Turkey, and England, assembling them with uncommon intention. At 5,390 square feet across two floors, with five bedrooms, five and a half bathrooms, and a dedicated gym and spa, the home is designed so that all principal living can be done on a single floor. More than 1,374 square feet of outdoor living space connects the interior to a backyard designed for both quiet mornings and effortless entertaining. Built with the same permanence as the materials inside it, this is a home designed to be lived in and to age gracefully for generations, not just admired for a season. The exterior is clad in Peppered Limestone quarried in Texas and lit by handmade Bevolo gas and electric lanterns. Inside, the foyer is floored in Venetian Grey and White Tumbled Marble imported from France, with E.F. Chapman lanterns overhead. Eight-inch French hardwood floors run throughout, beneath reclaimed and imported French Oak beams finished with natural oil. Walls are finished in custom plaster, with limewashed surfaces in the office and primary bedroom lending a warmth that paint simply cannot achieve. Outside, the rear of the home is designed for serious outdoor living. A resort-style pool and hot tub are set within Flemish Grey Limestone decking, and a covered living area features a fireplace, wood ceiling, and Bevolo lanterns. The fully equipped outdoor kitchen includes a six-burner Coyote grill, refrigerator, and leathered countertop. An outdoor shower, astroturf lawn accessible from the primary bedroom, and a scalloped privacy wall complete the picture. The bay is just moments away, and the surrounding oak and pine canopy provides a natural privacy that no fence could replicate. The main living area occupies the entire first floor, with the kitchen, living, and dining rooms flowing together in an open, unhurried plan. The living room is defined by beautiful reclaimed beams overhead, and a Nana door opens fully to the backyard, connecting the interior effortlessly to the outdoor entertaining space beyond. The kitchen is centered around a full Thermador appliance suite, a Shaw's sink imported from England, and a Sub-Zero wine refrigerator. Custom oak cabinetry with brass hardware runs throughout, and the island -- topped in quartz and hung with Suzanne Kasler concrete pendants -- is sized generously for seating and gathering. Behind a discreet door, a fully equipped scullery with a plumbed Miele coffee maker keeps the main kitchen clear and composed. The primary bedroom is a considered retreat -- limewashed plaster walls, a hand-painted pecky cypress herringbone feature wall, a center beam of reclaimed imported French Pine, and Spanish Alabaster stone sconces. A fireplace anchors one wall, and direct access to the porch and pool area is just steps away. The primary bathroom offers heated marble floors, his and hers vanities, Brizo fixtures throughout, and a large shower with gold fixtures and an oversized rain head. The primary closet is generously sized with enclosed shelving and a built-in makeup vanity. A first floor guest bedroom with en-suite bath finished in imported Zellige Moroccan tile offers its own private exterior access. A dedicated office with limewashed walls provides a calm, focused workspace. Practical spaces -- a mudroom, laundry room with dog bath, and powder room with an imported Turkish sink -- are finished with the same care given to the principal rooms. Built-in speakers, designer lighting, and brass hardware throughout speak to a home where the details were never an afterthought. Upstairs, the home offers a large bedroom with reclaimed wood beams, a charming blue bedroom, a flex room suited to a study or children's space, and generous sitting areas. Two well-appointed bathrooms serve the level, one of which is a showpiece of blue and white penny tile with a matching vanity and shower. A large closet with dedicated shoe storage and a sweeping covered outdoor porch complete the upper floor. The wellness suite is in a category of its own. Belgian Bluestone floors, a custom cold plunge tub, a two-person infrared red light sauna with Bluetooth, and a Moroccan plaster steam shower with island stone floors together create a space devoted entirely to restoration. Few homes at any price point offer this combination under one roof. Above the oversized three-car garage, a self-contained carriage house with oak floors, oak wall paneling, a full kitchen, and a penny tile bath offers complete independence for extended family or long-term guests -- a fitting complement to a home of this caliber.
moreless
- Property type
- Single family
- Year built
- 2026
- Lot size
- 0.50 acres
- Garage
- 3 cars
- On market
- 116 days
- Listing ID
- 1006829
Show Full Details
Property Info
- Property Type
- Residential
- Property Subtype
- SingleFamilyResidence
- Year Built
- 2026
- Stories
- 2
- Neighborhood
- Point Washington
- Lot Size (acres)
- 0.5
- Lot Size (sqft)
- 21780.0
- Contract Date
- 2026-07-02
- On Market Date
- 2026-07-02
- Cumulative Days on Market
- 116
Interior Features
- Interior Features
- In-Law Floorplan, Kitchen Island, Recessed Lighting, Pantry, Natural Woodwork
- Flooring
- Hardwood, Marble, Tile
- Fireplace
- Yes
- Fireplace Features
- Epa Qualified Fireplace, Gas
Appliances
- Appliances
- Cooktop, Dishwasher, Disposal, Dryer, Freezer, Microwave, Range Hood, Refrigerator, Washer, Wine Refrigerator, Ice Maker, Oven
Heating & Cooling
- Heating
- Central, Natural Gas, Electric
- Cooling
- Central Air, Electric
Exterior Features
- Exterior Features
- Outdoor Grill, Balcony, Private Yard, Outdoor Shower
- Patio & Porch Features
- Deck, Patio, Porch, Covered
- Construction Materials
- Brick
- Roof
- Metal
- Pool Features
- Heated, In Ground
- Spa
- Yes
Features & Amenities
- Garage Spaces
- 3.0
- Garage
- Yes
- Parking Features
- Garage
- Security Features
- Security System
Utilities
- Utilities
- Natural Gas Available, Cable Available, Electricity Available
Taxes
- Annual Tax Amount
- $2,349
- Tax Year
- $2,025
- Legal Description
- Long Desc As Recd Or 101-289 Being Lot 24 Blk E Eden Est S/D Desc As: Com Sw/C Of Nw1/4 Of Nw1/4 Sec 36-2S-19W, S 01 Deg 29'30
Other
- Derived Previous List Price
- $4,300,000
- Co List Agent Mls Id
- E25115
- Co List Agent Full Name
- Richard T Jabbour
- Co List Agent State License
- 3325676
- Co List Office Name
- Scenic Sotheby's International Realty
- Co List Office Mls Id
- EDR5
Data freshness
- SURF LOCAL last checked
- Nov 22, 2026, 8:20 AM CST
Location
Approximate location, shown from the displayed address.
Similar homes nearby
- $3,975,0001411 Driftwood Point Rd, Santa Rosa Beach, FL 324594 Beds5 BathsListing courtesy of Berkshire Hathaway HomeServices · Data courtesy of: Emerald Coast Association of REALTORS
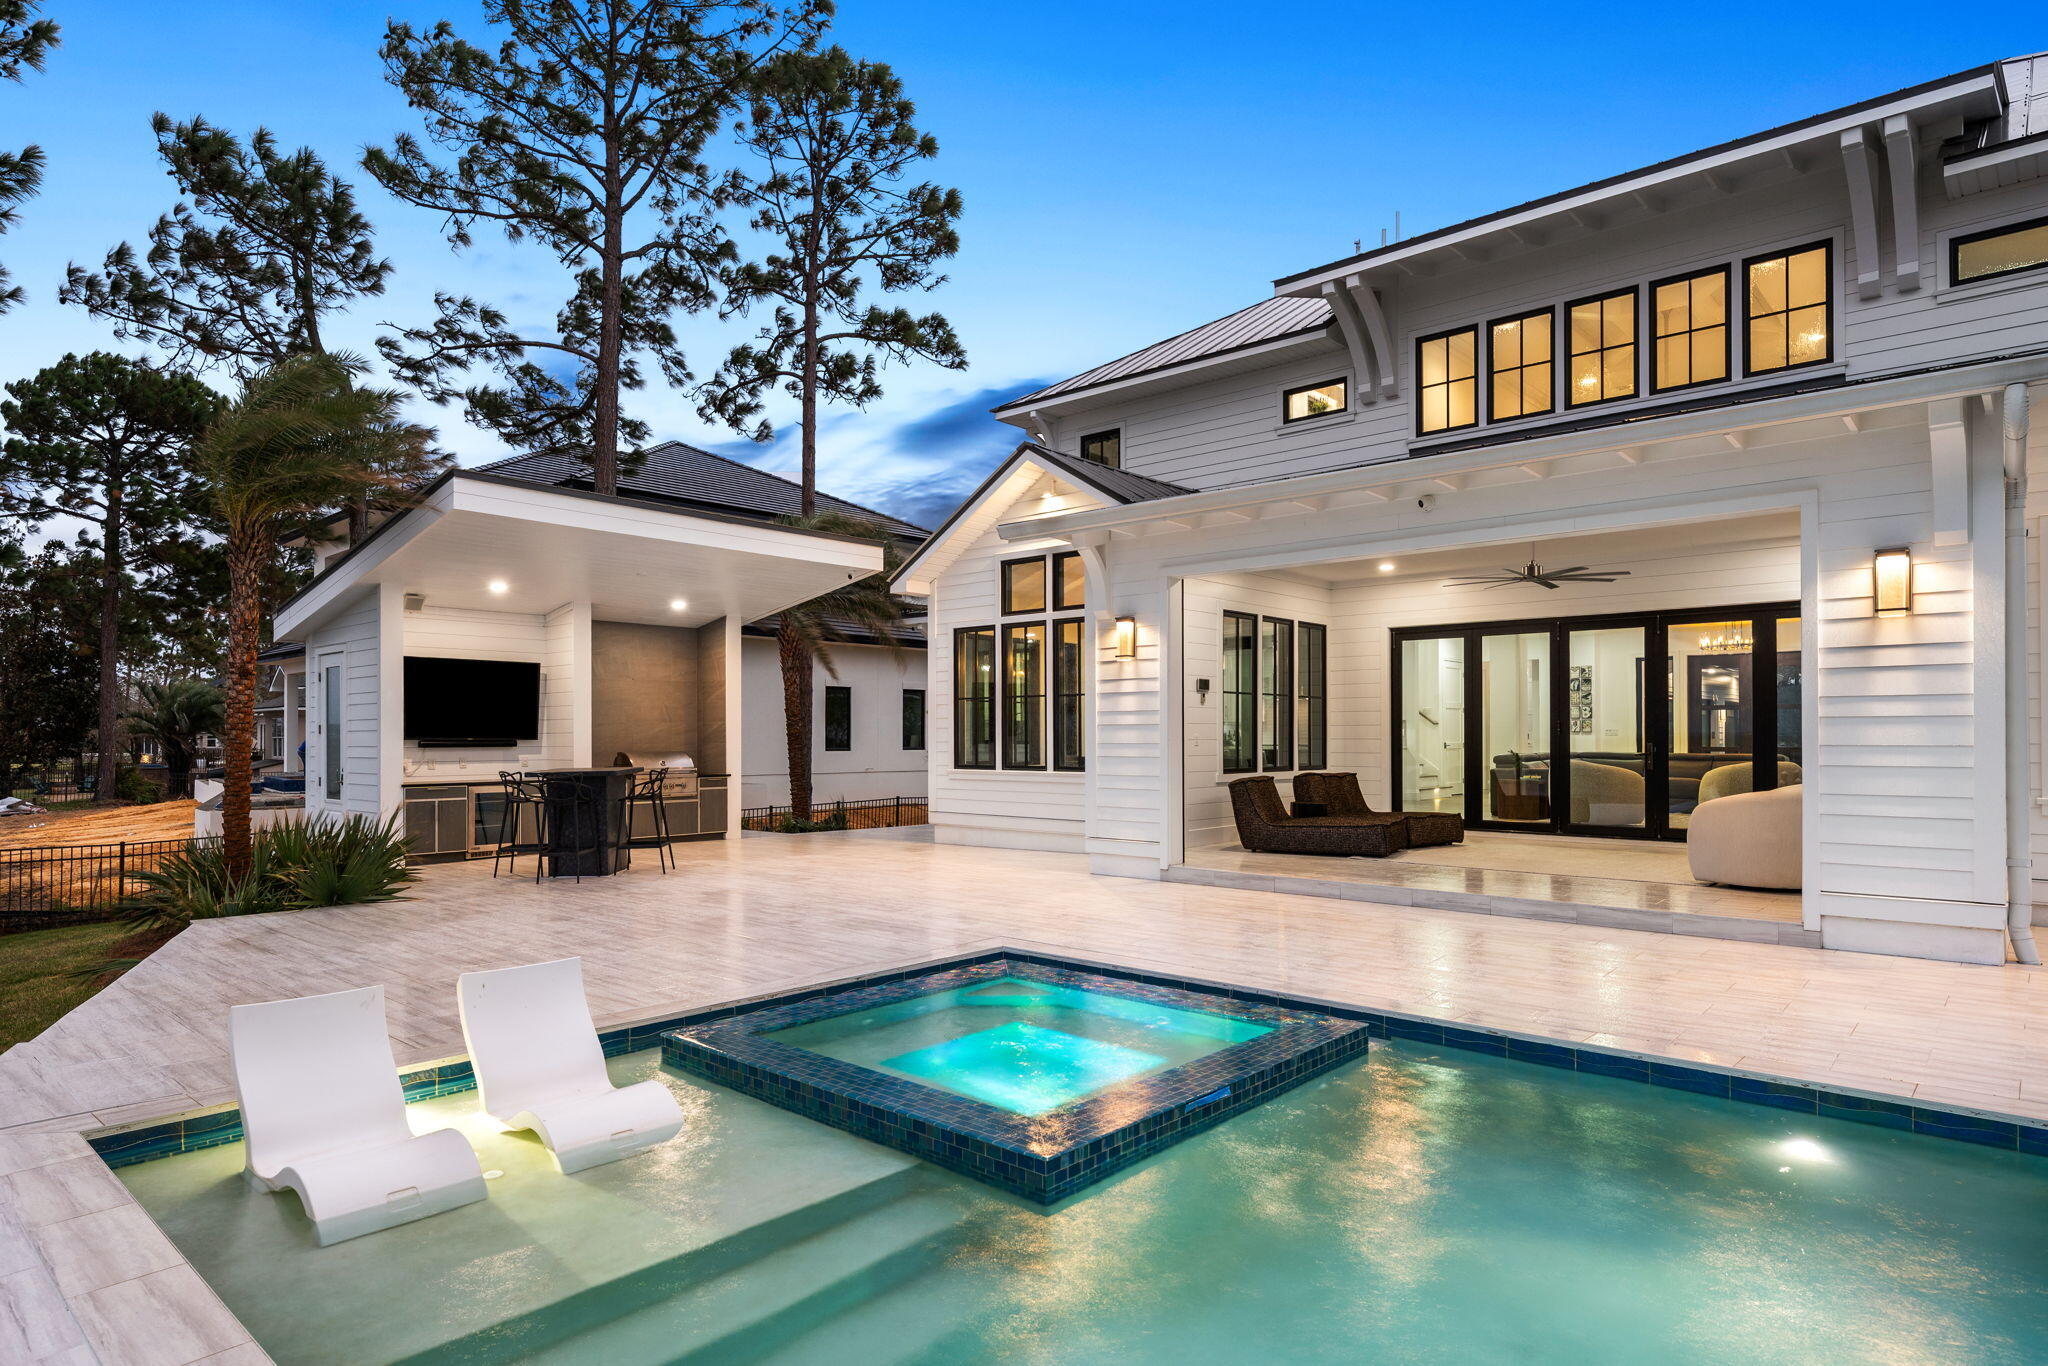 Active
- $3,190,00026 Seclusion Way, Santa Rosa Beach, FL 324596 Beds6 BathsListing courtesy of 1 Percent Lists Florida Coast · Data courtesy of: Emerald Coast Association of REALTORS
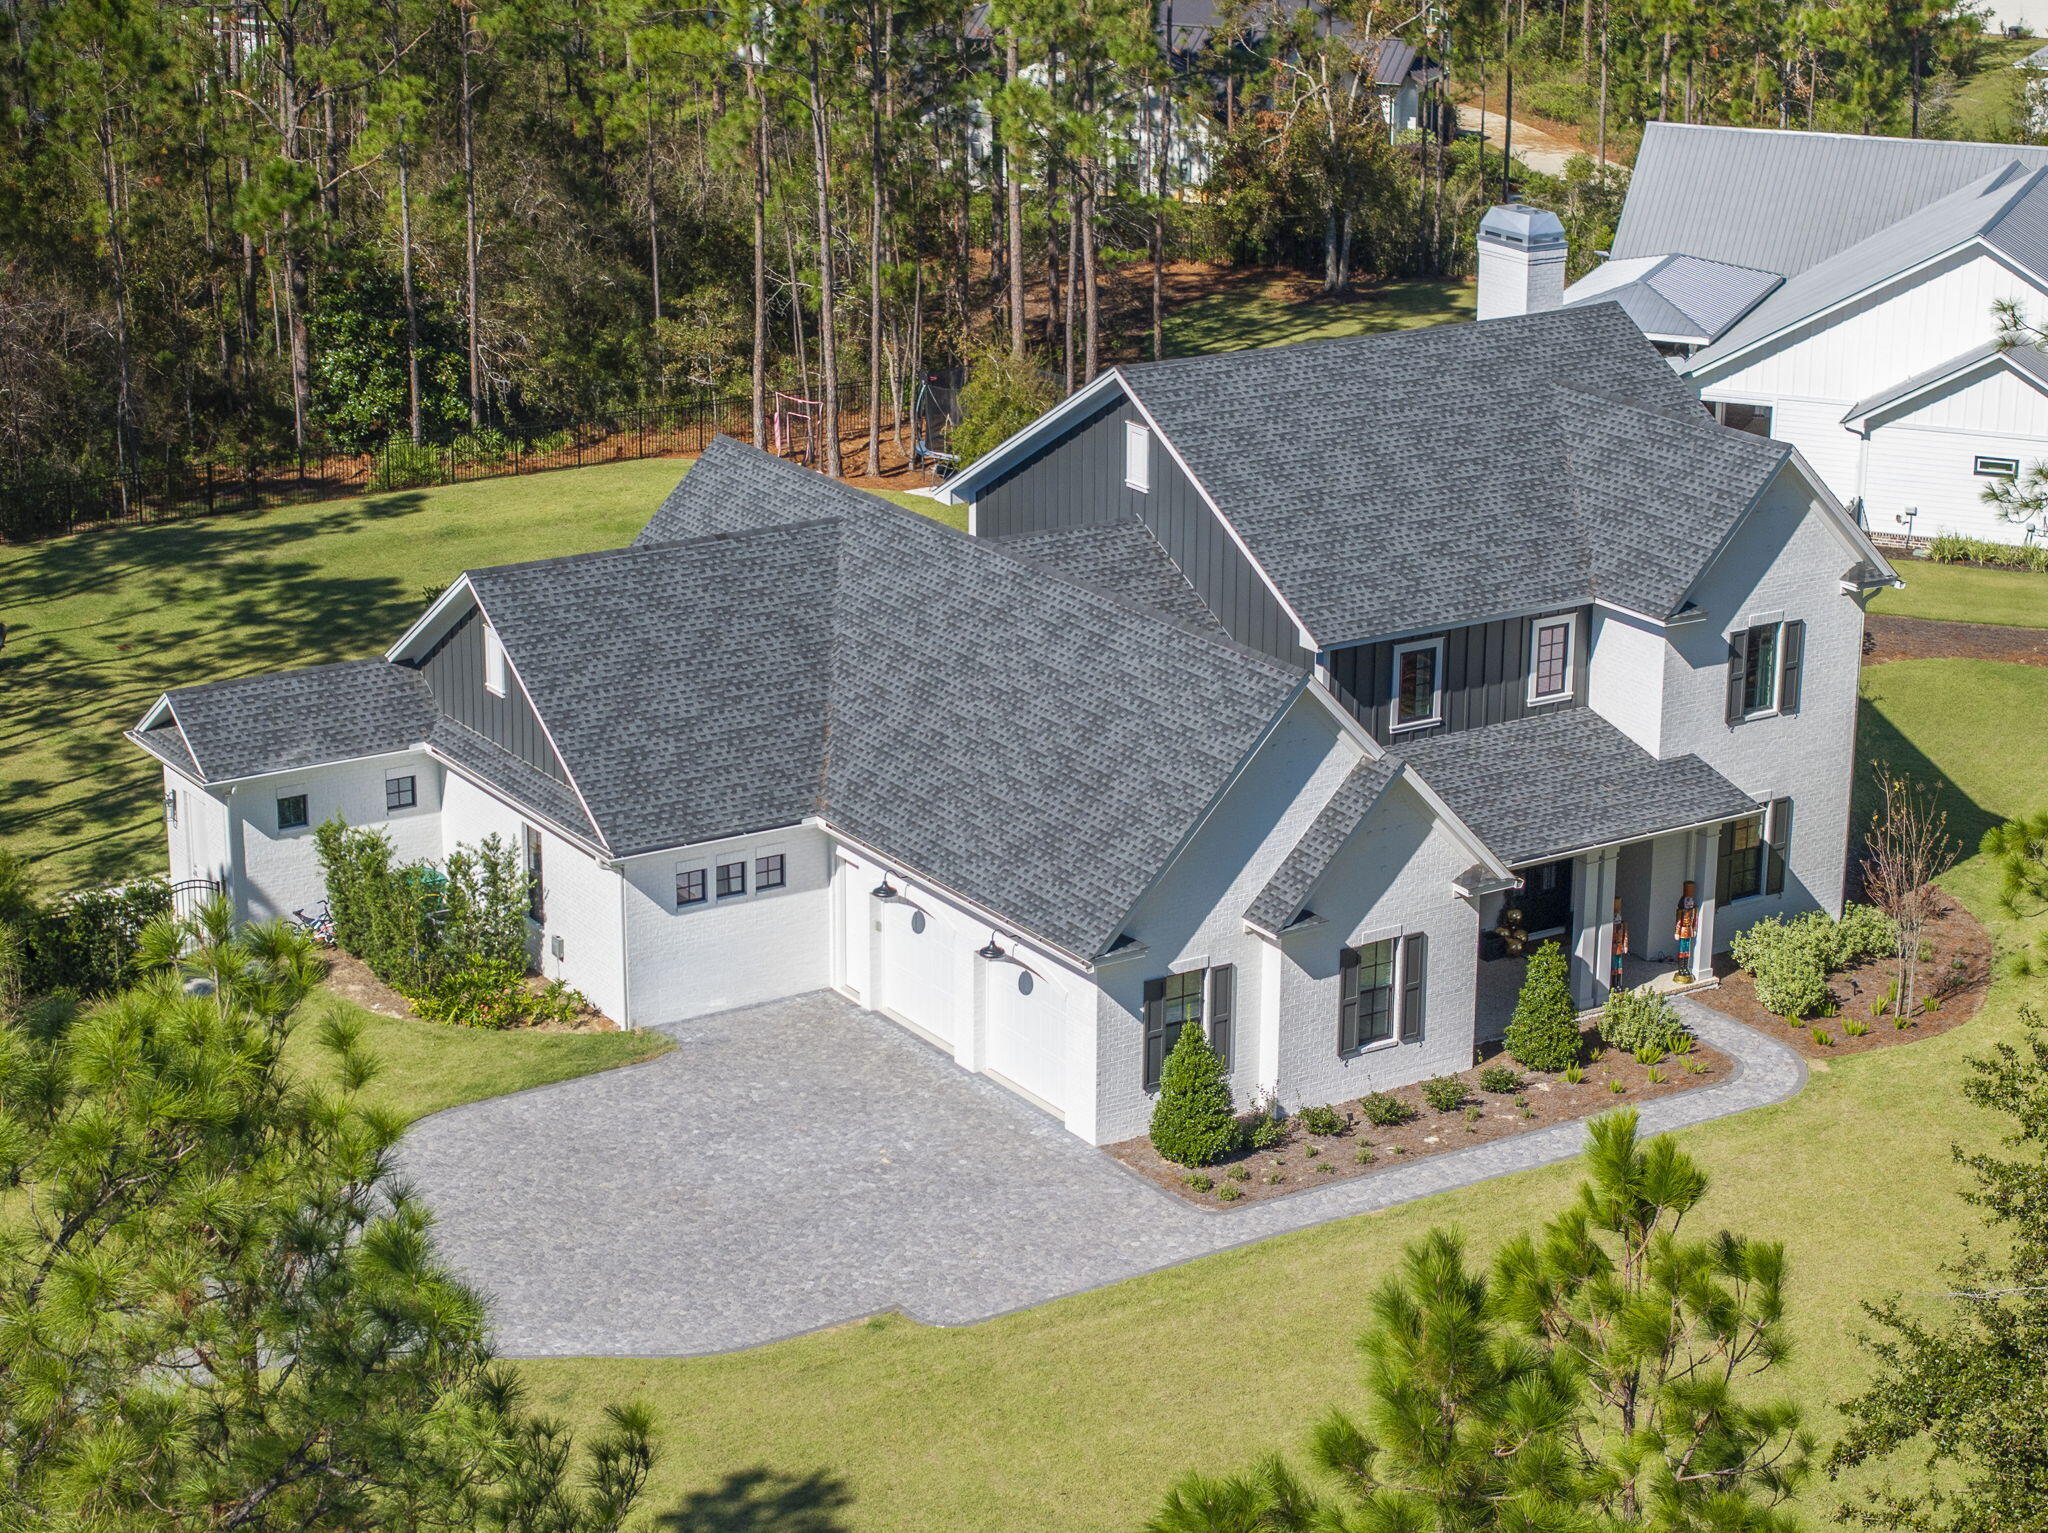 Active
- $4,295,000694 Western Lake Dr, Santa Rosa Beach, FL 324596 Beds5 BathsListing courtesy of EXP Realty LLC · Data courtesy of: Emerald Coast Association of REALTORS
 Active
- $3,999,9992900 S County Hwy 395, Santa Rosa Beach, FL 324596 Beds7 BathsListing courtesy of Scenic Sotheby's International Realty · Data courtesy of: Emerald Coast Association of REALTORS
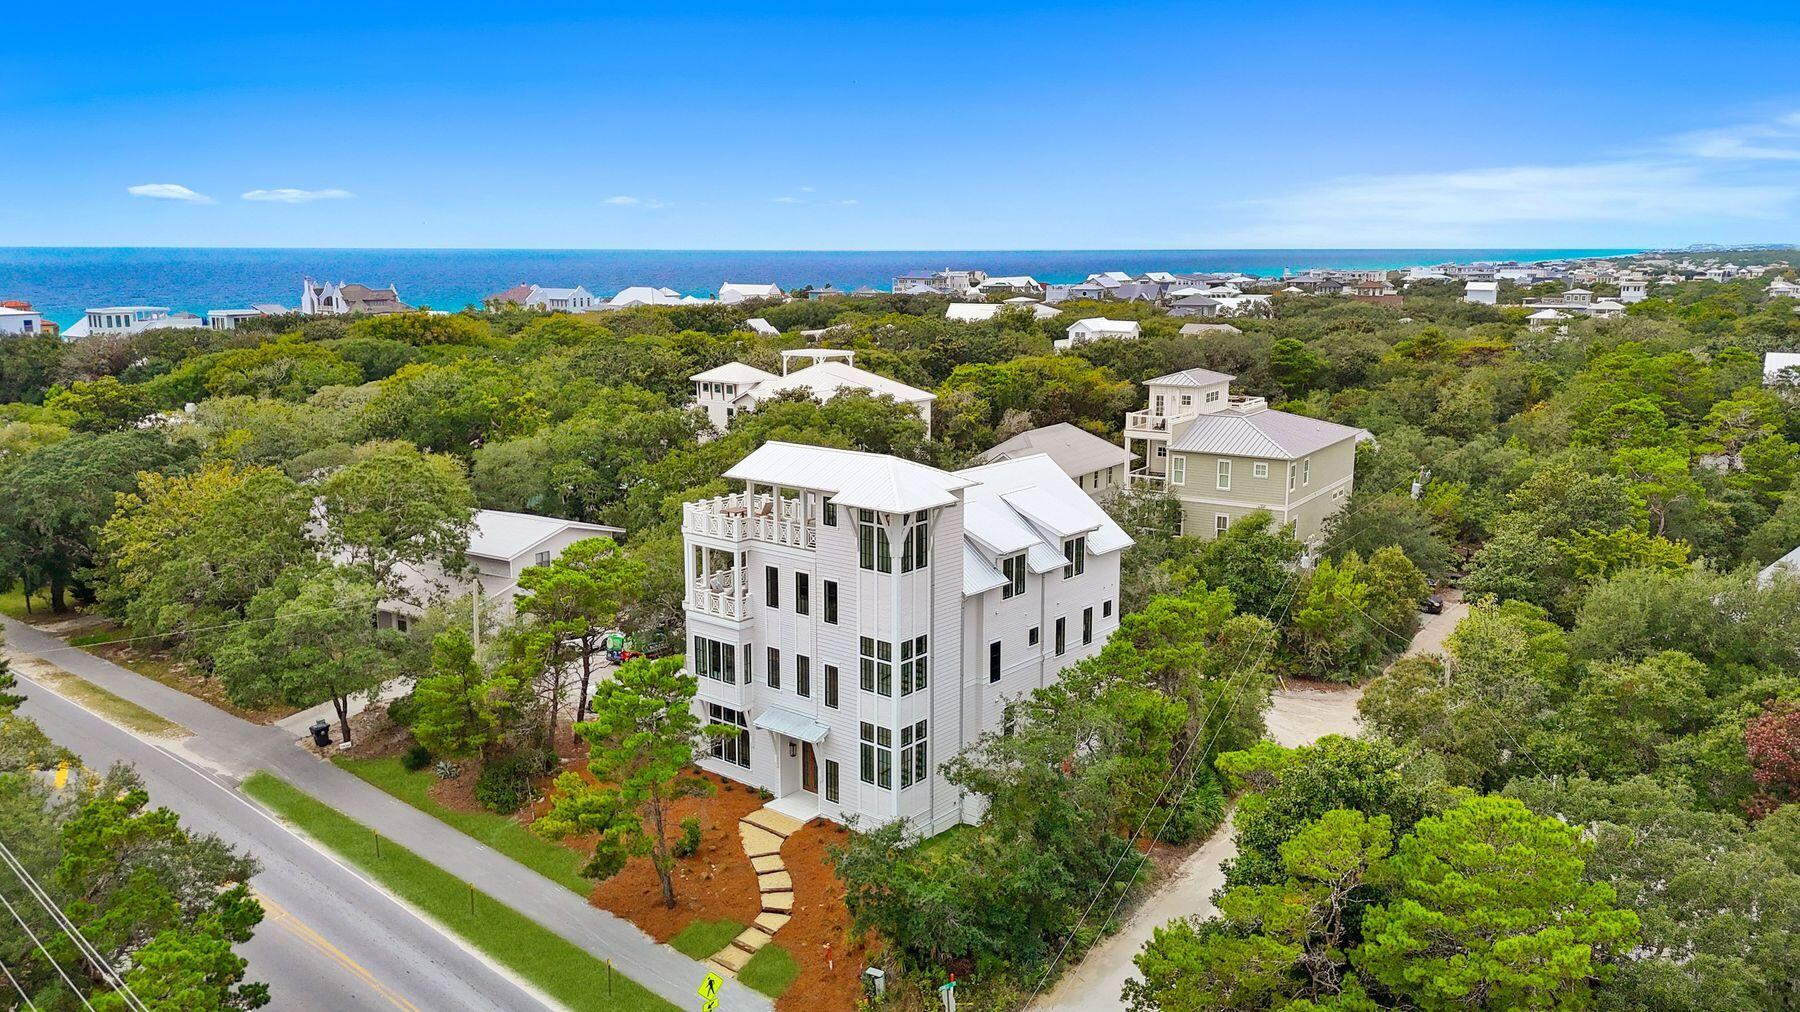 Active
- $3,900,00036 Bridge Cove Ln, Santa Rosa Beach, FL 324595 Beds6 BathsListing courtesy of Scenic Sotheby's International Realty · Data courtesy of: Emerald Coast Association of REALTORS
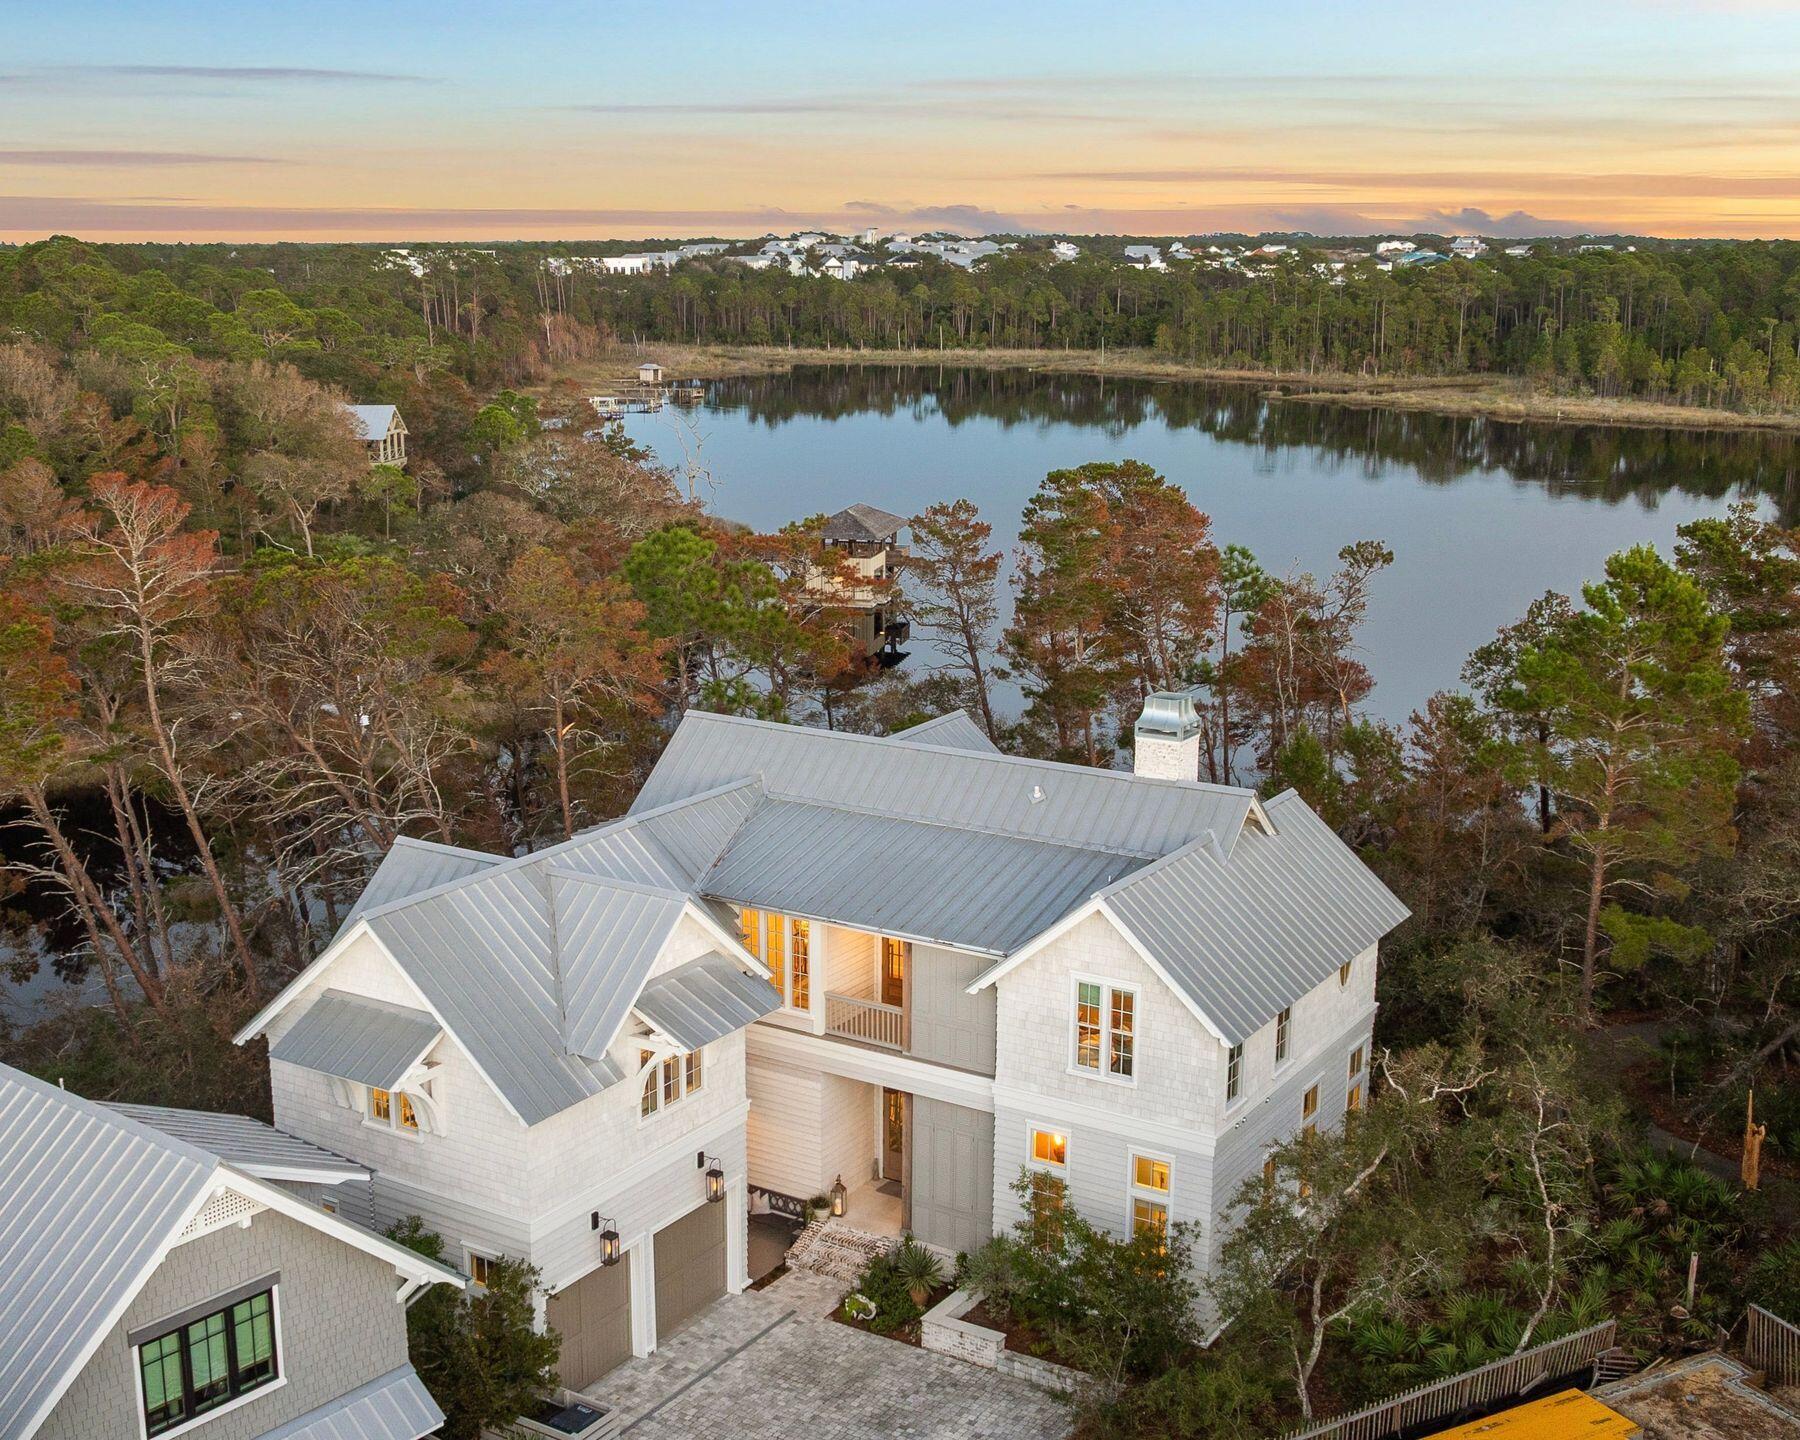 Active
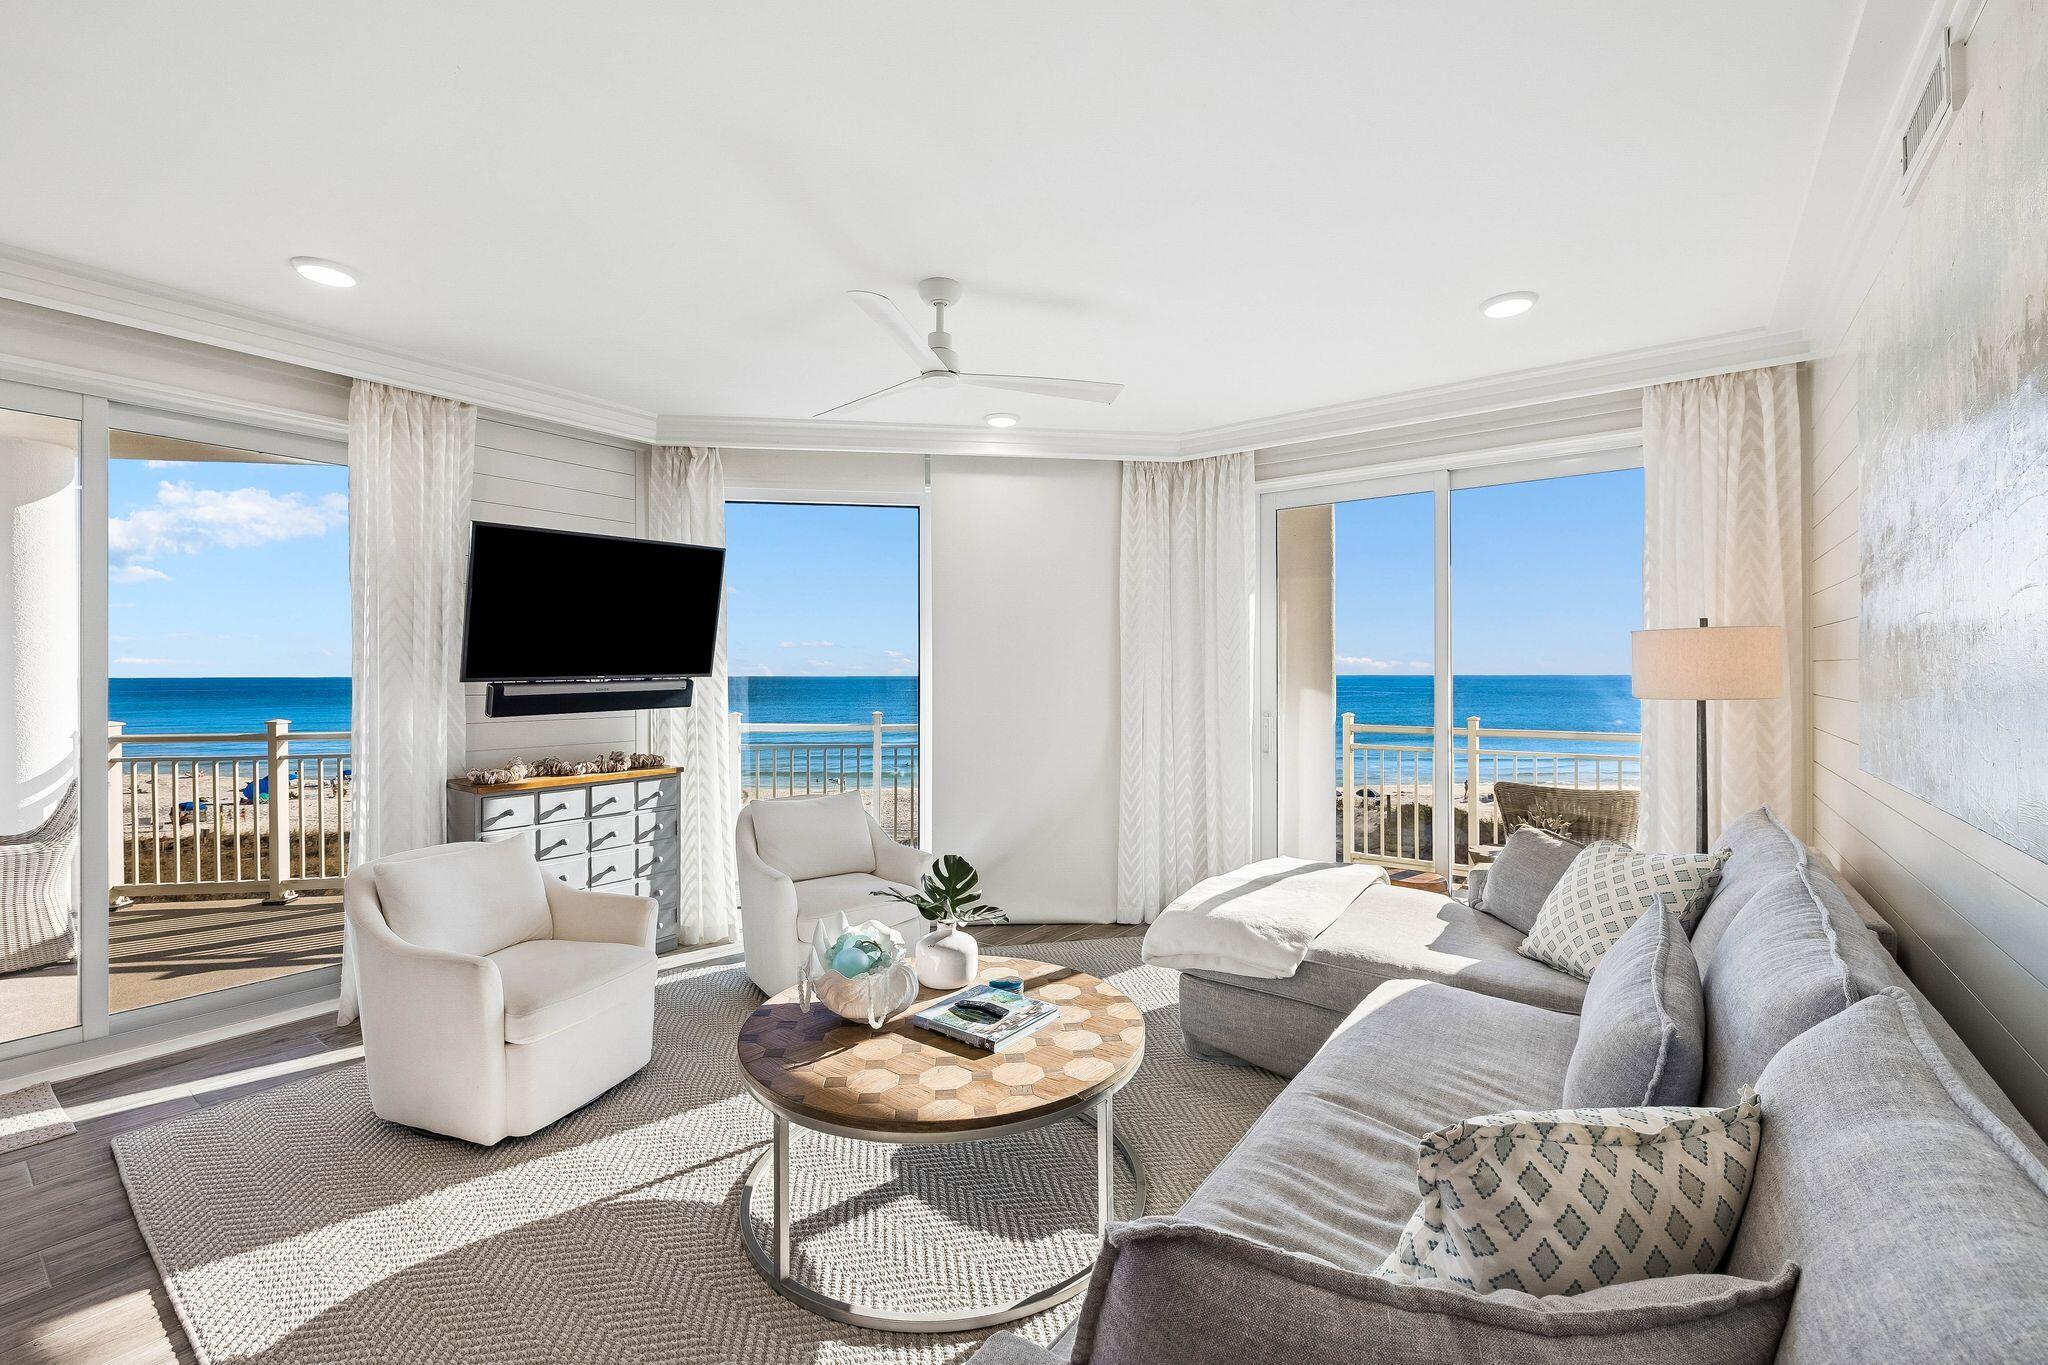
- $3,445,00051 Chivas Ln #A310, Santa Rosa Beach, FL 324593 Beds3 BathsListing courtesy of Christies International Real Estate Emerald Coast · Data courtesy of: Emerald Coast Association of REALTORS
 Active
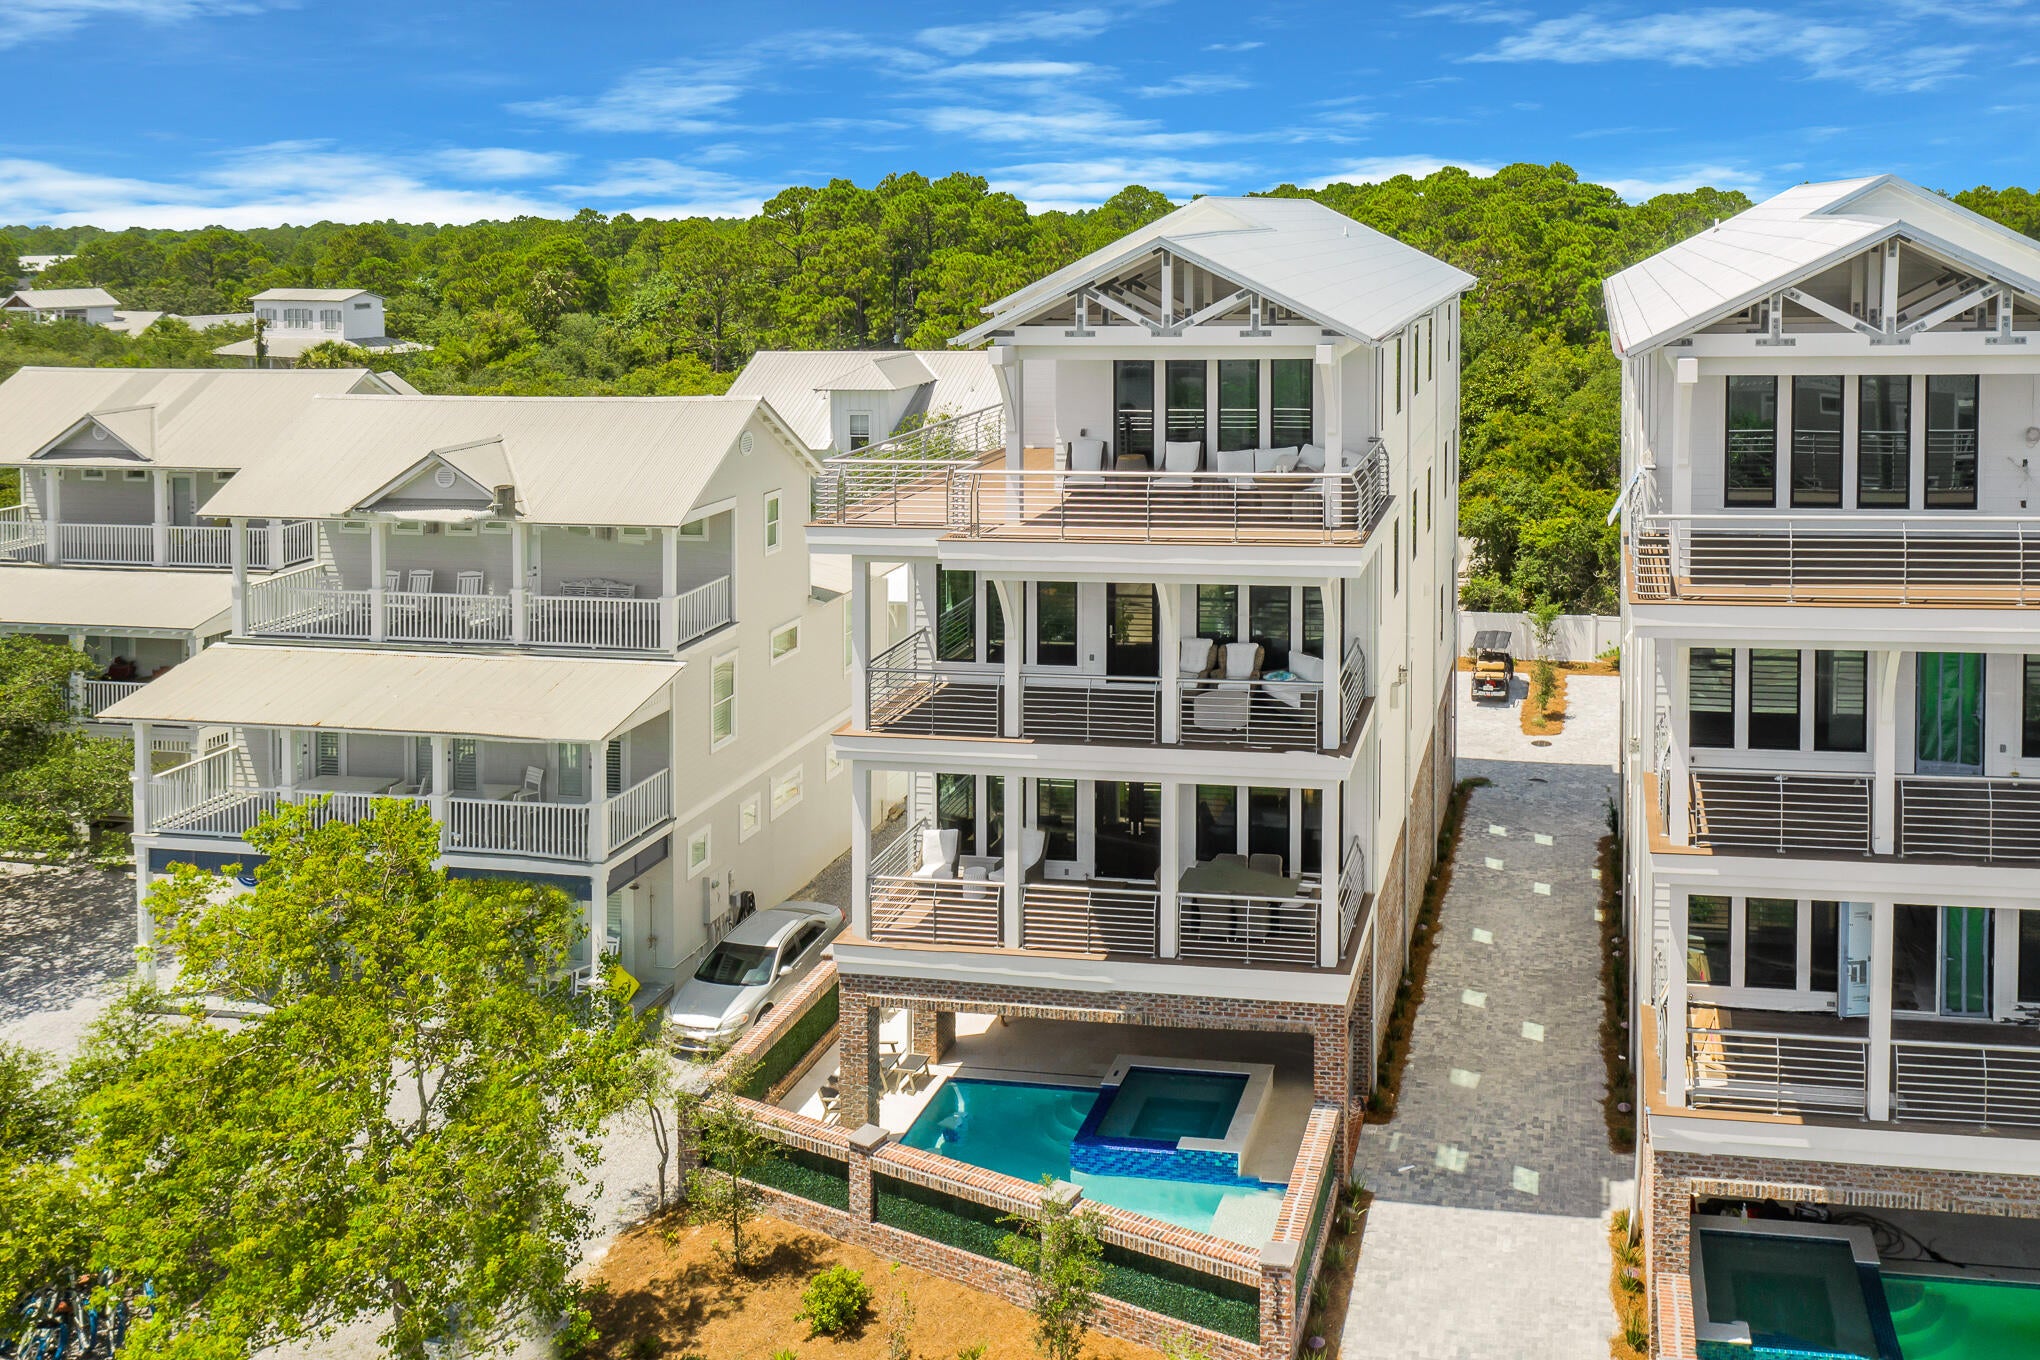
- $4,295,0003325 E County Hwy 30a, Santa Rosa Beach, FL 324597 Beds9 BathsListing courtesy of Berkshire Hathaway Home Services PenFed Realty · Data courtesy of: Emerald Coast Association of REALTORS
 Active
- $3,125,000327 Eastern Lake Rd, Santa Rosa Beach, FL 324596 Beds7 BathsListing courtesy of Watersound Real Estate · Data courtesy of: Emerald Coast Association of REALTORS
 Active
What Sold Nearby
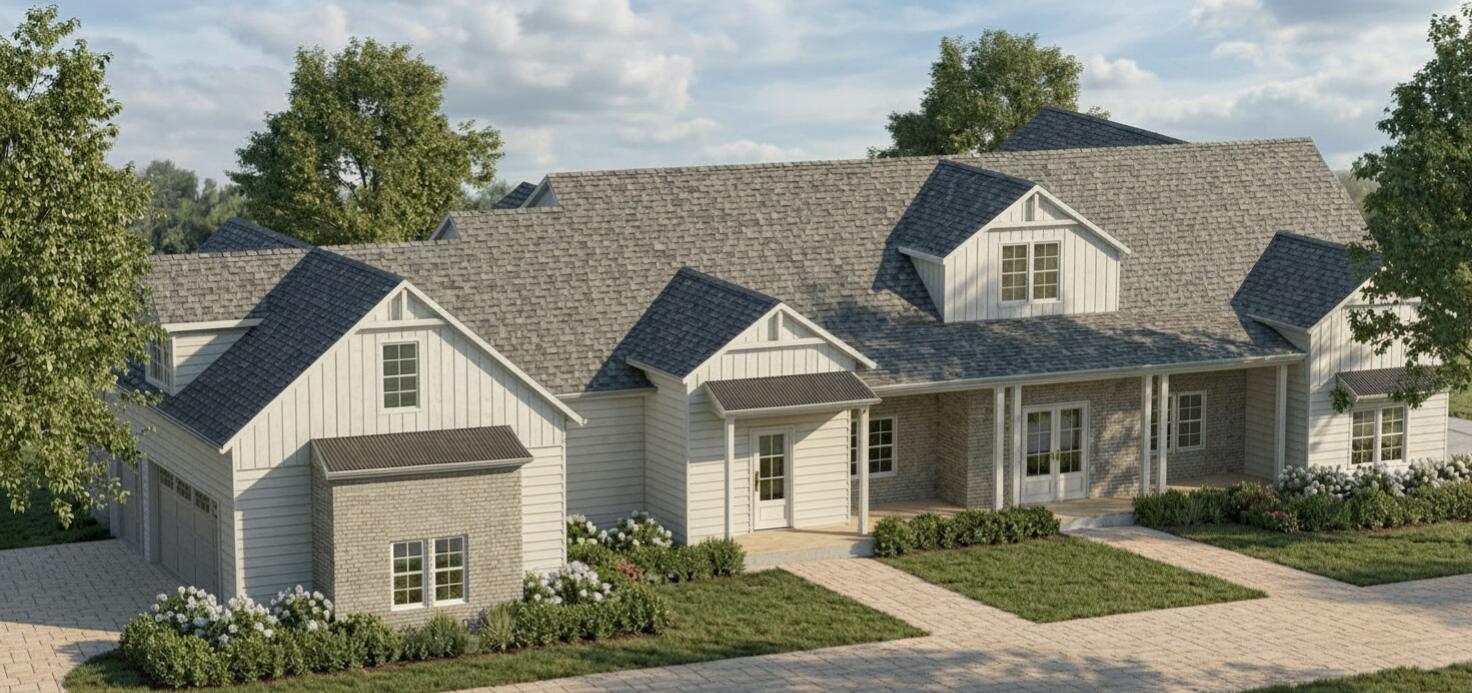 $1,544,3531985 Chat Holly RdSanta Rosa Beach, FL · Sold 2026-10-30
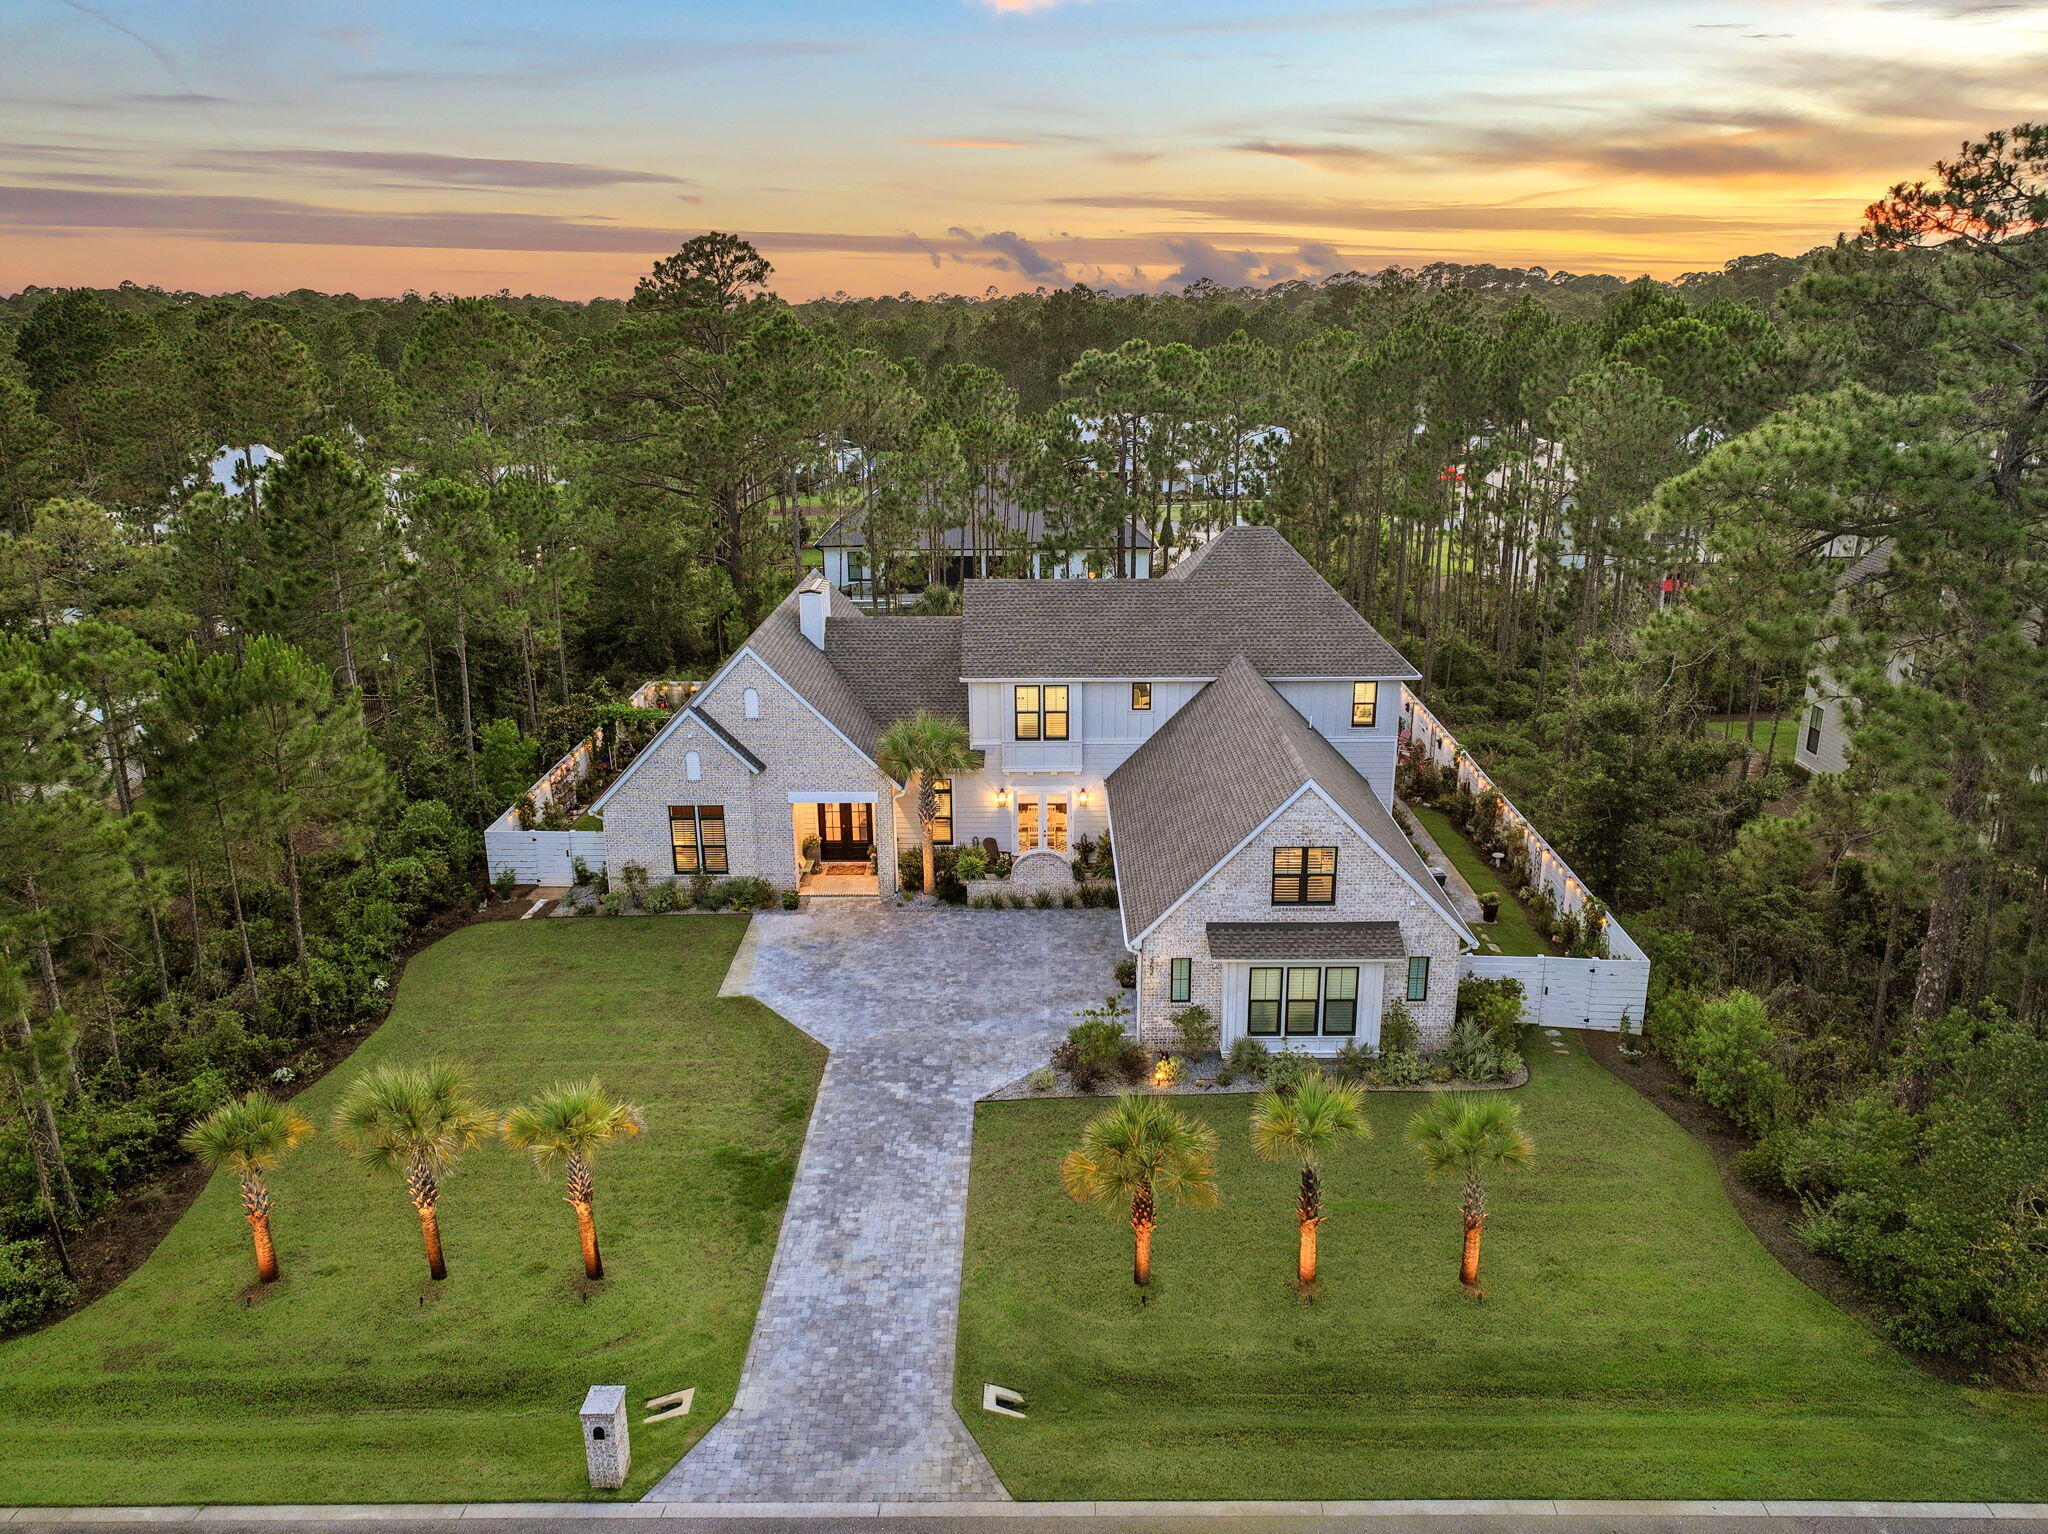 $1,985,000267 Hideaway CirSanta Rosa Beach, FL · Sold 2026-10-29
 $3,150,0003319 E County Hwy 30aSanta Rosa Beach, FL · Sold 2026-10-27
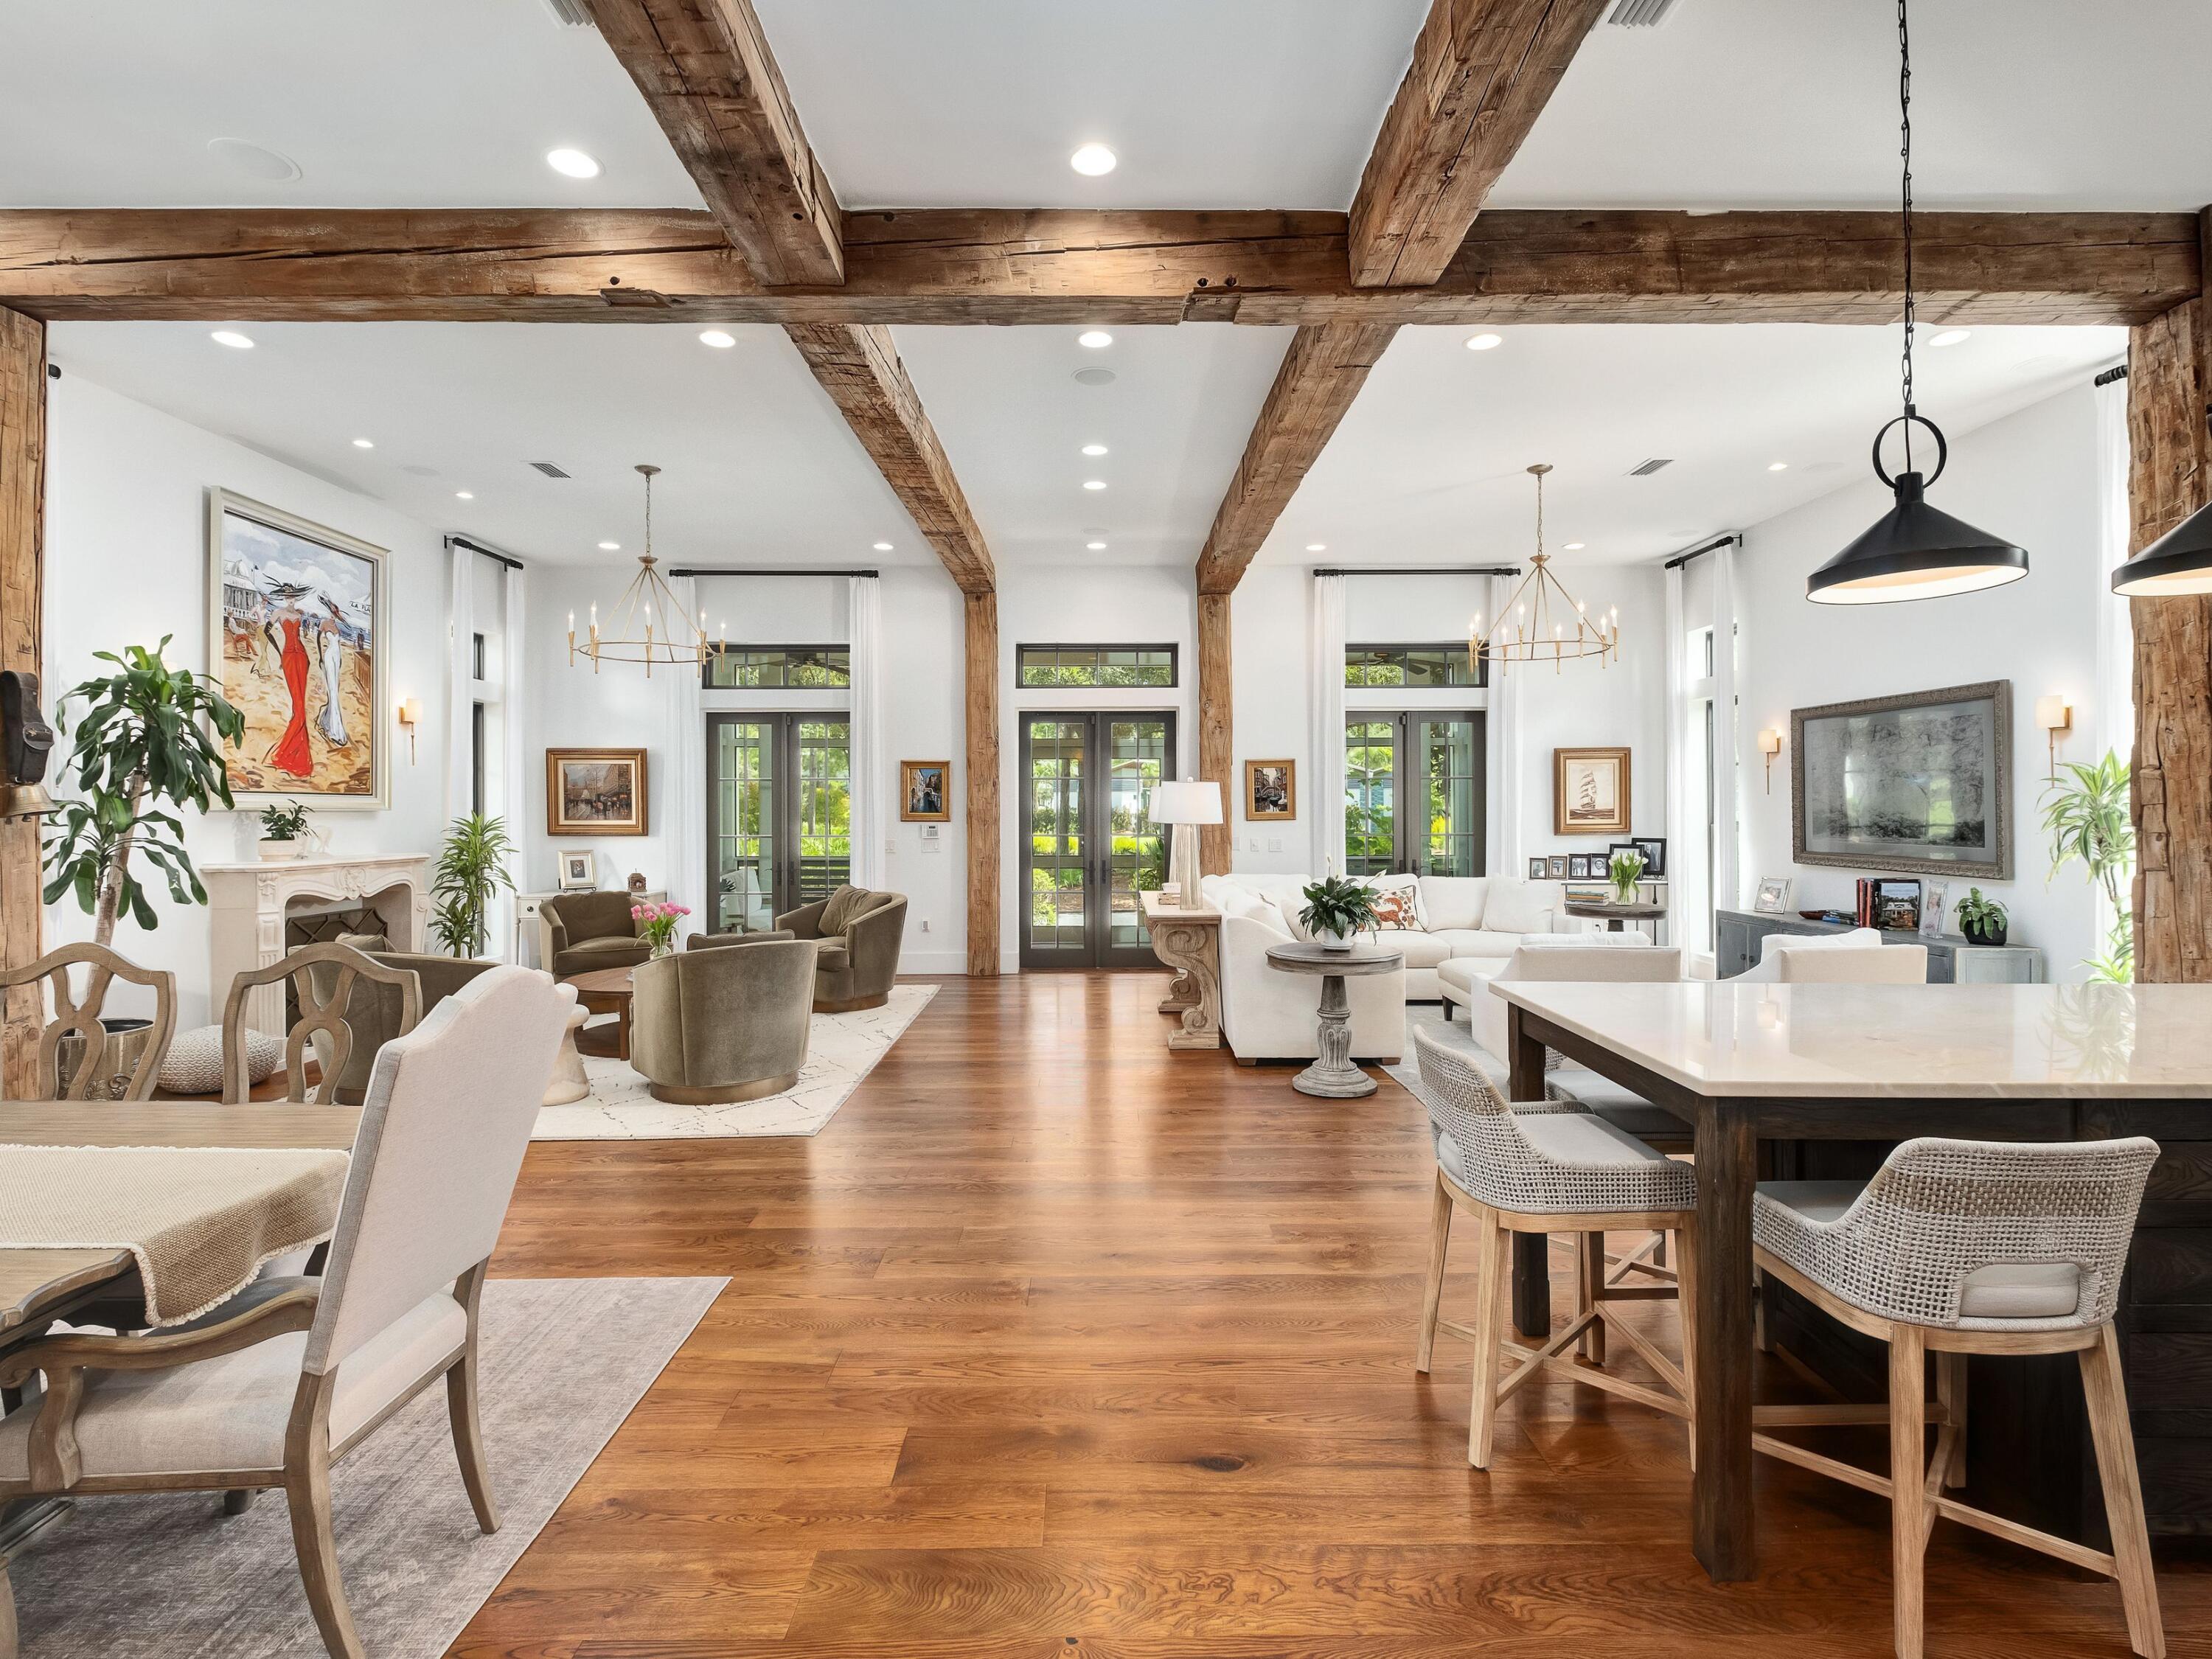 $5,950,00093 Sand Hill CirSanta Rosa Beach, FL · Sold 2026-10-26
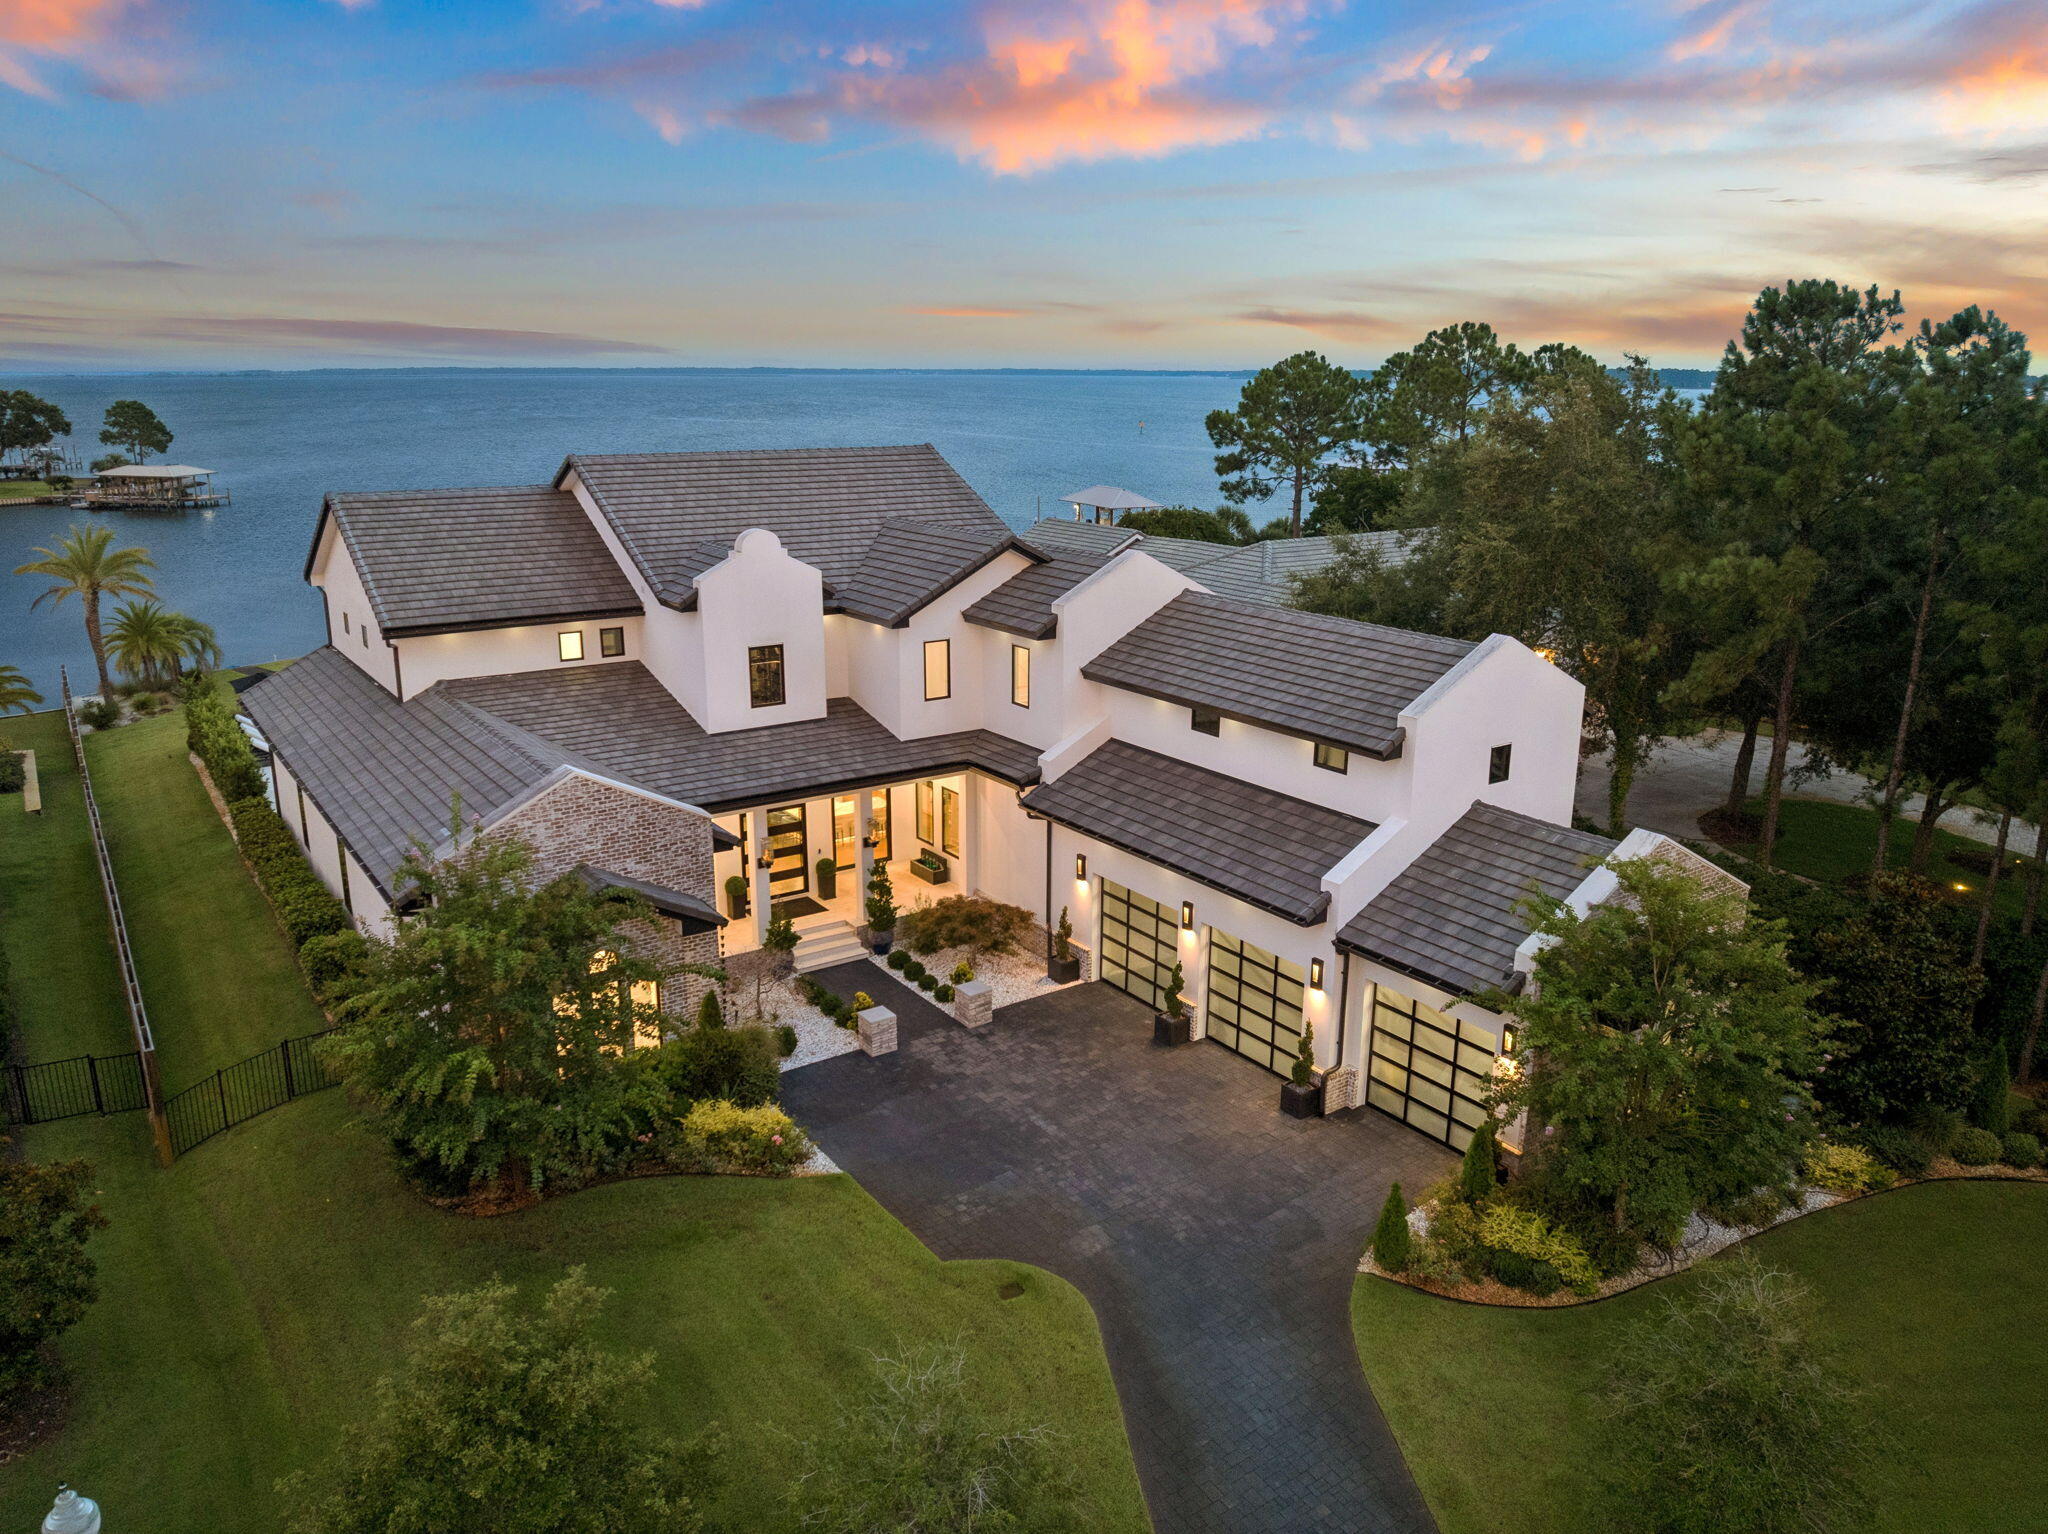 $6,000,000400 E Shipwreck RdSanta Rosa Beach, FL · Sold 2026-10-26
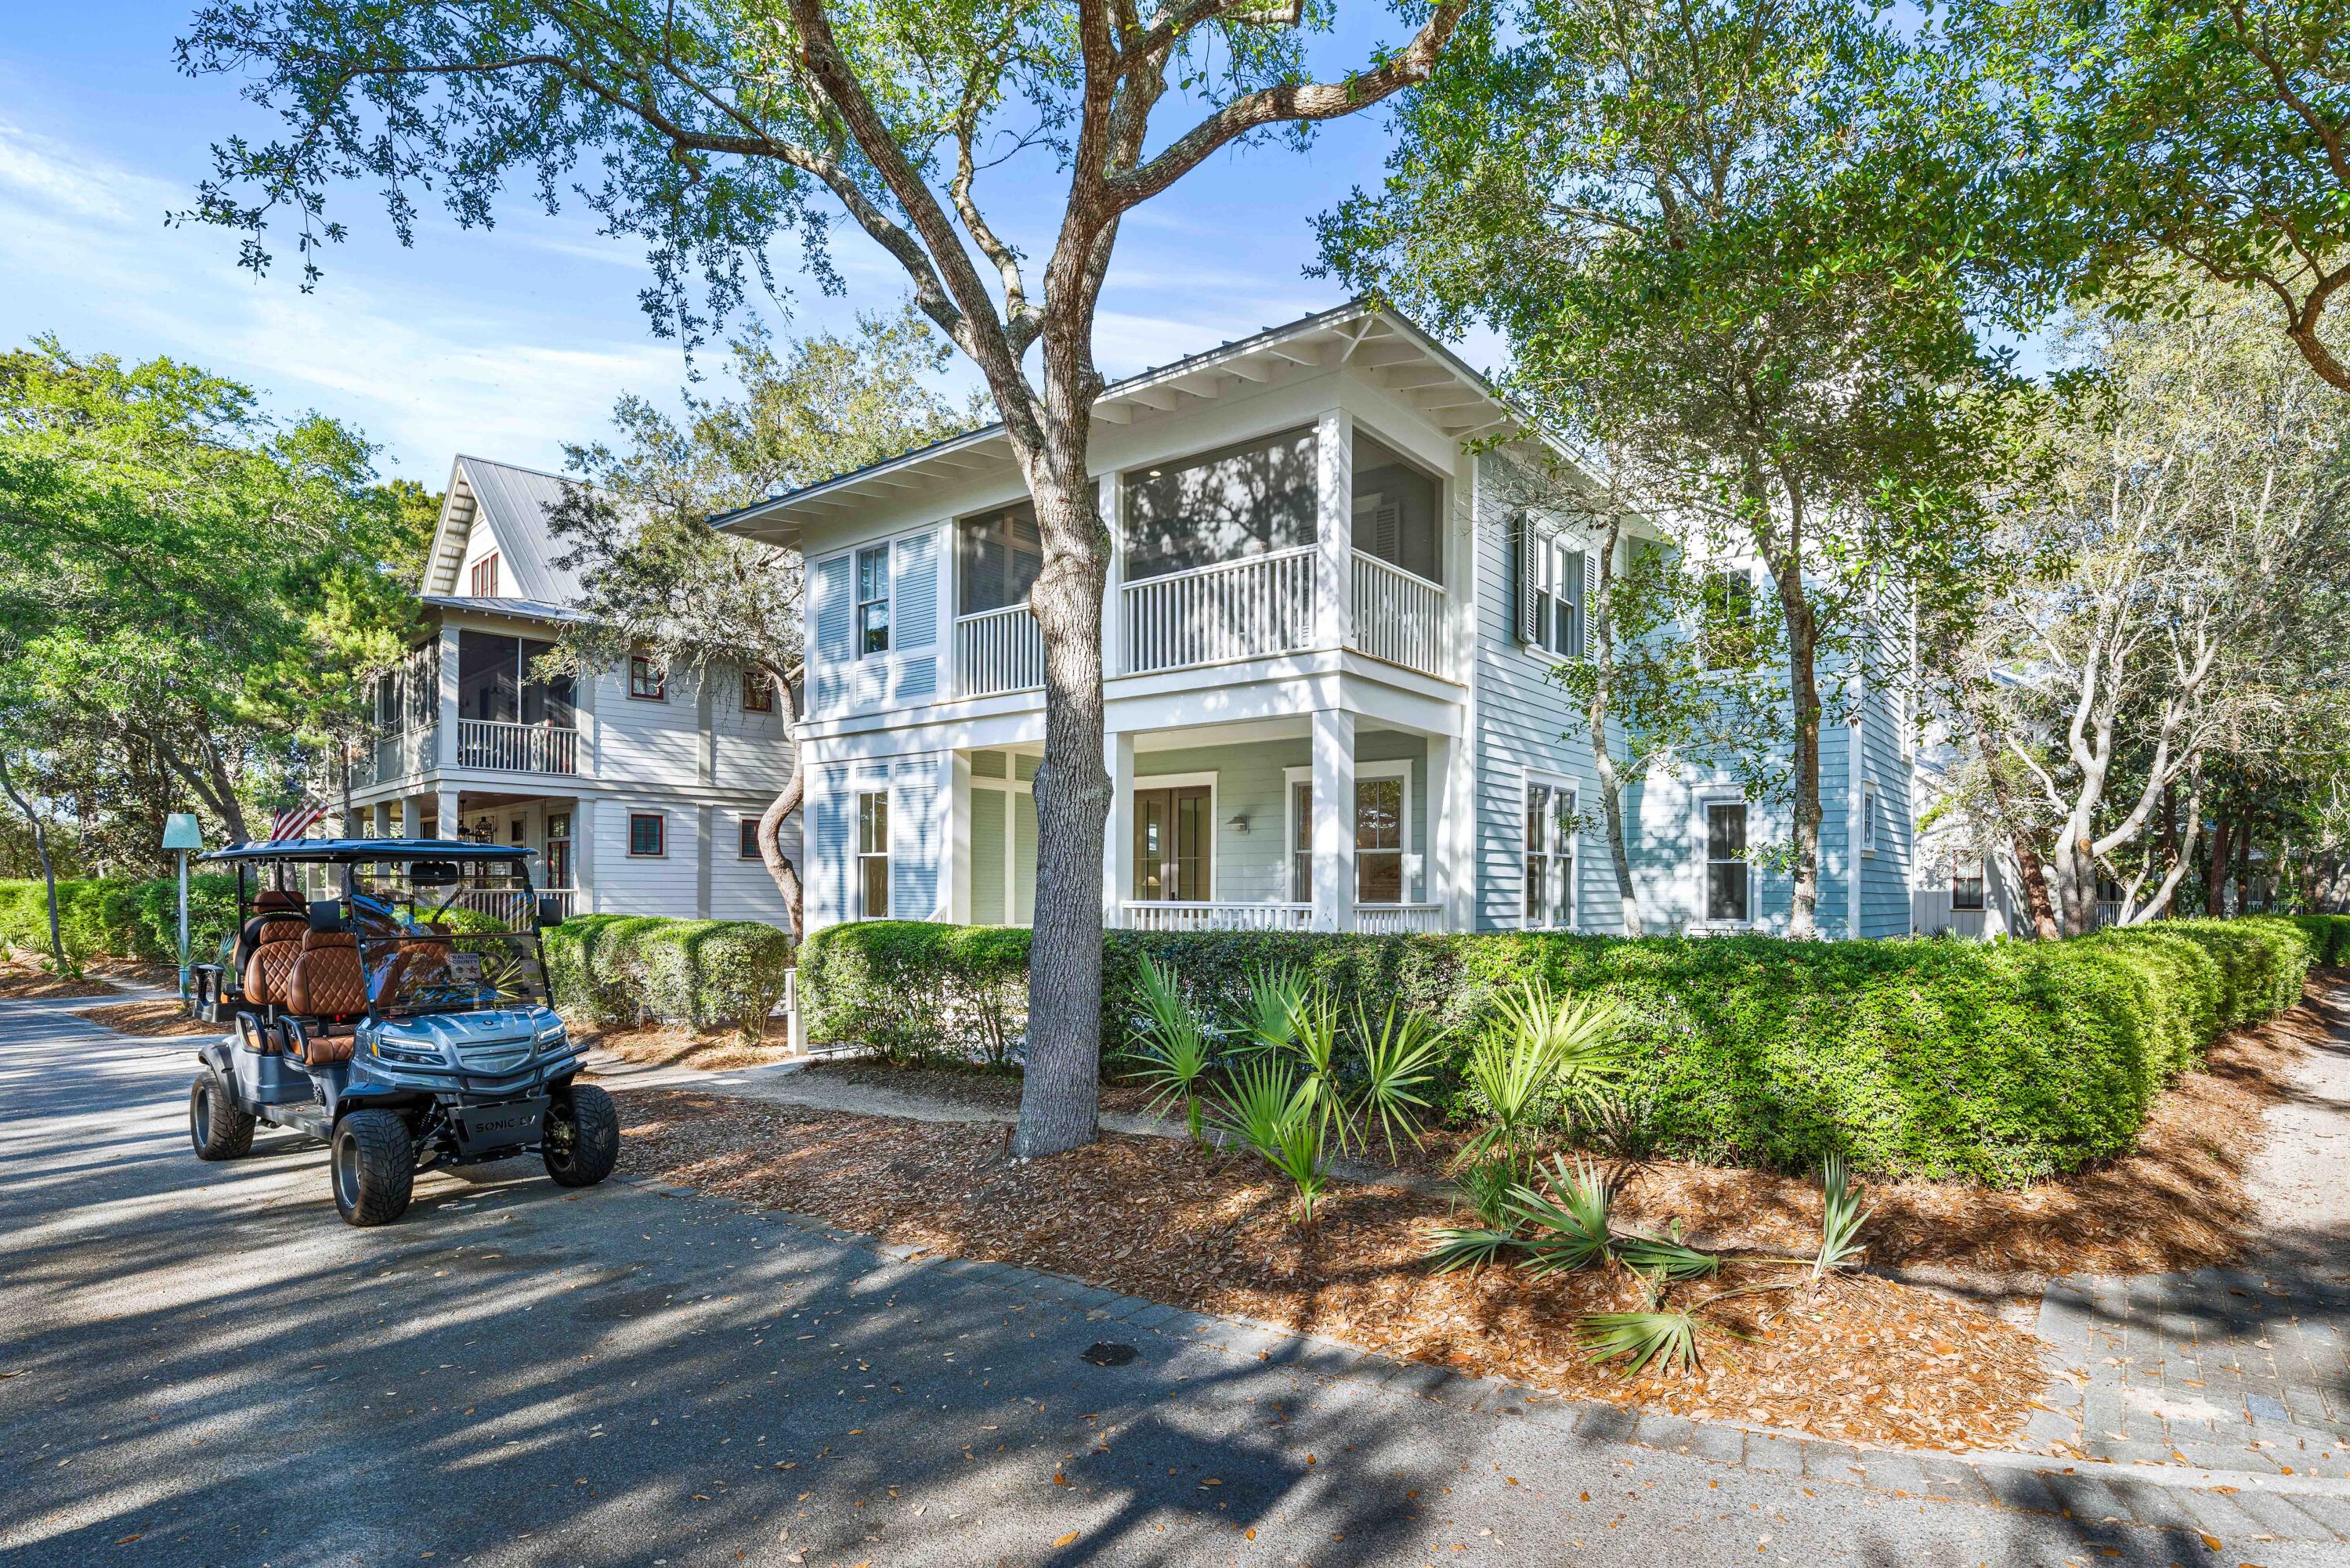 $4,325,000109 Dandelion DrSanta Rosa Beach, FL · Sold 2026-10-26
 $1,825,000198 Ricker AveSanta Rosa Beach, FL · Sold 2026-10-26
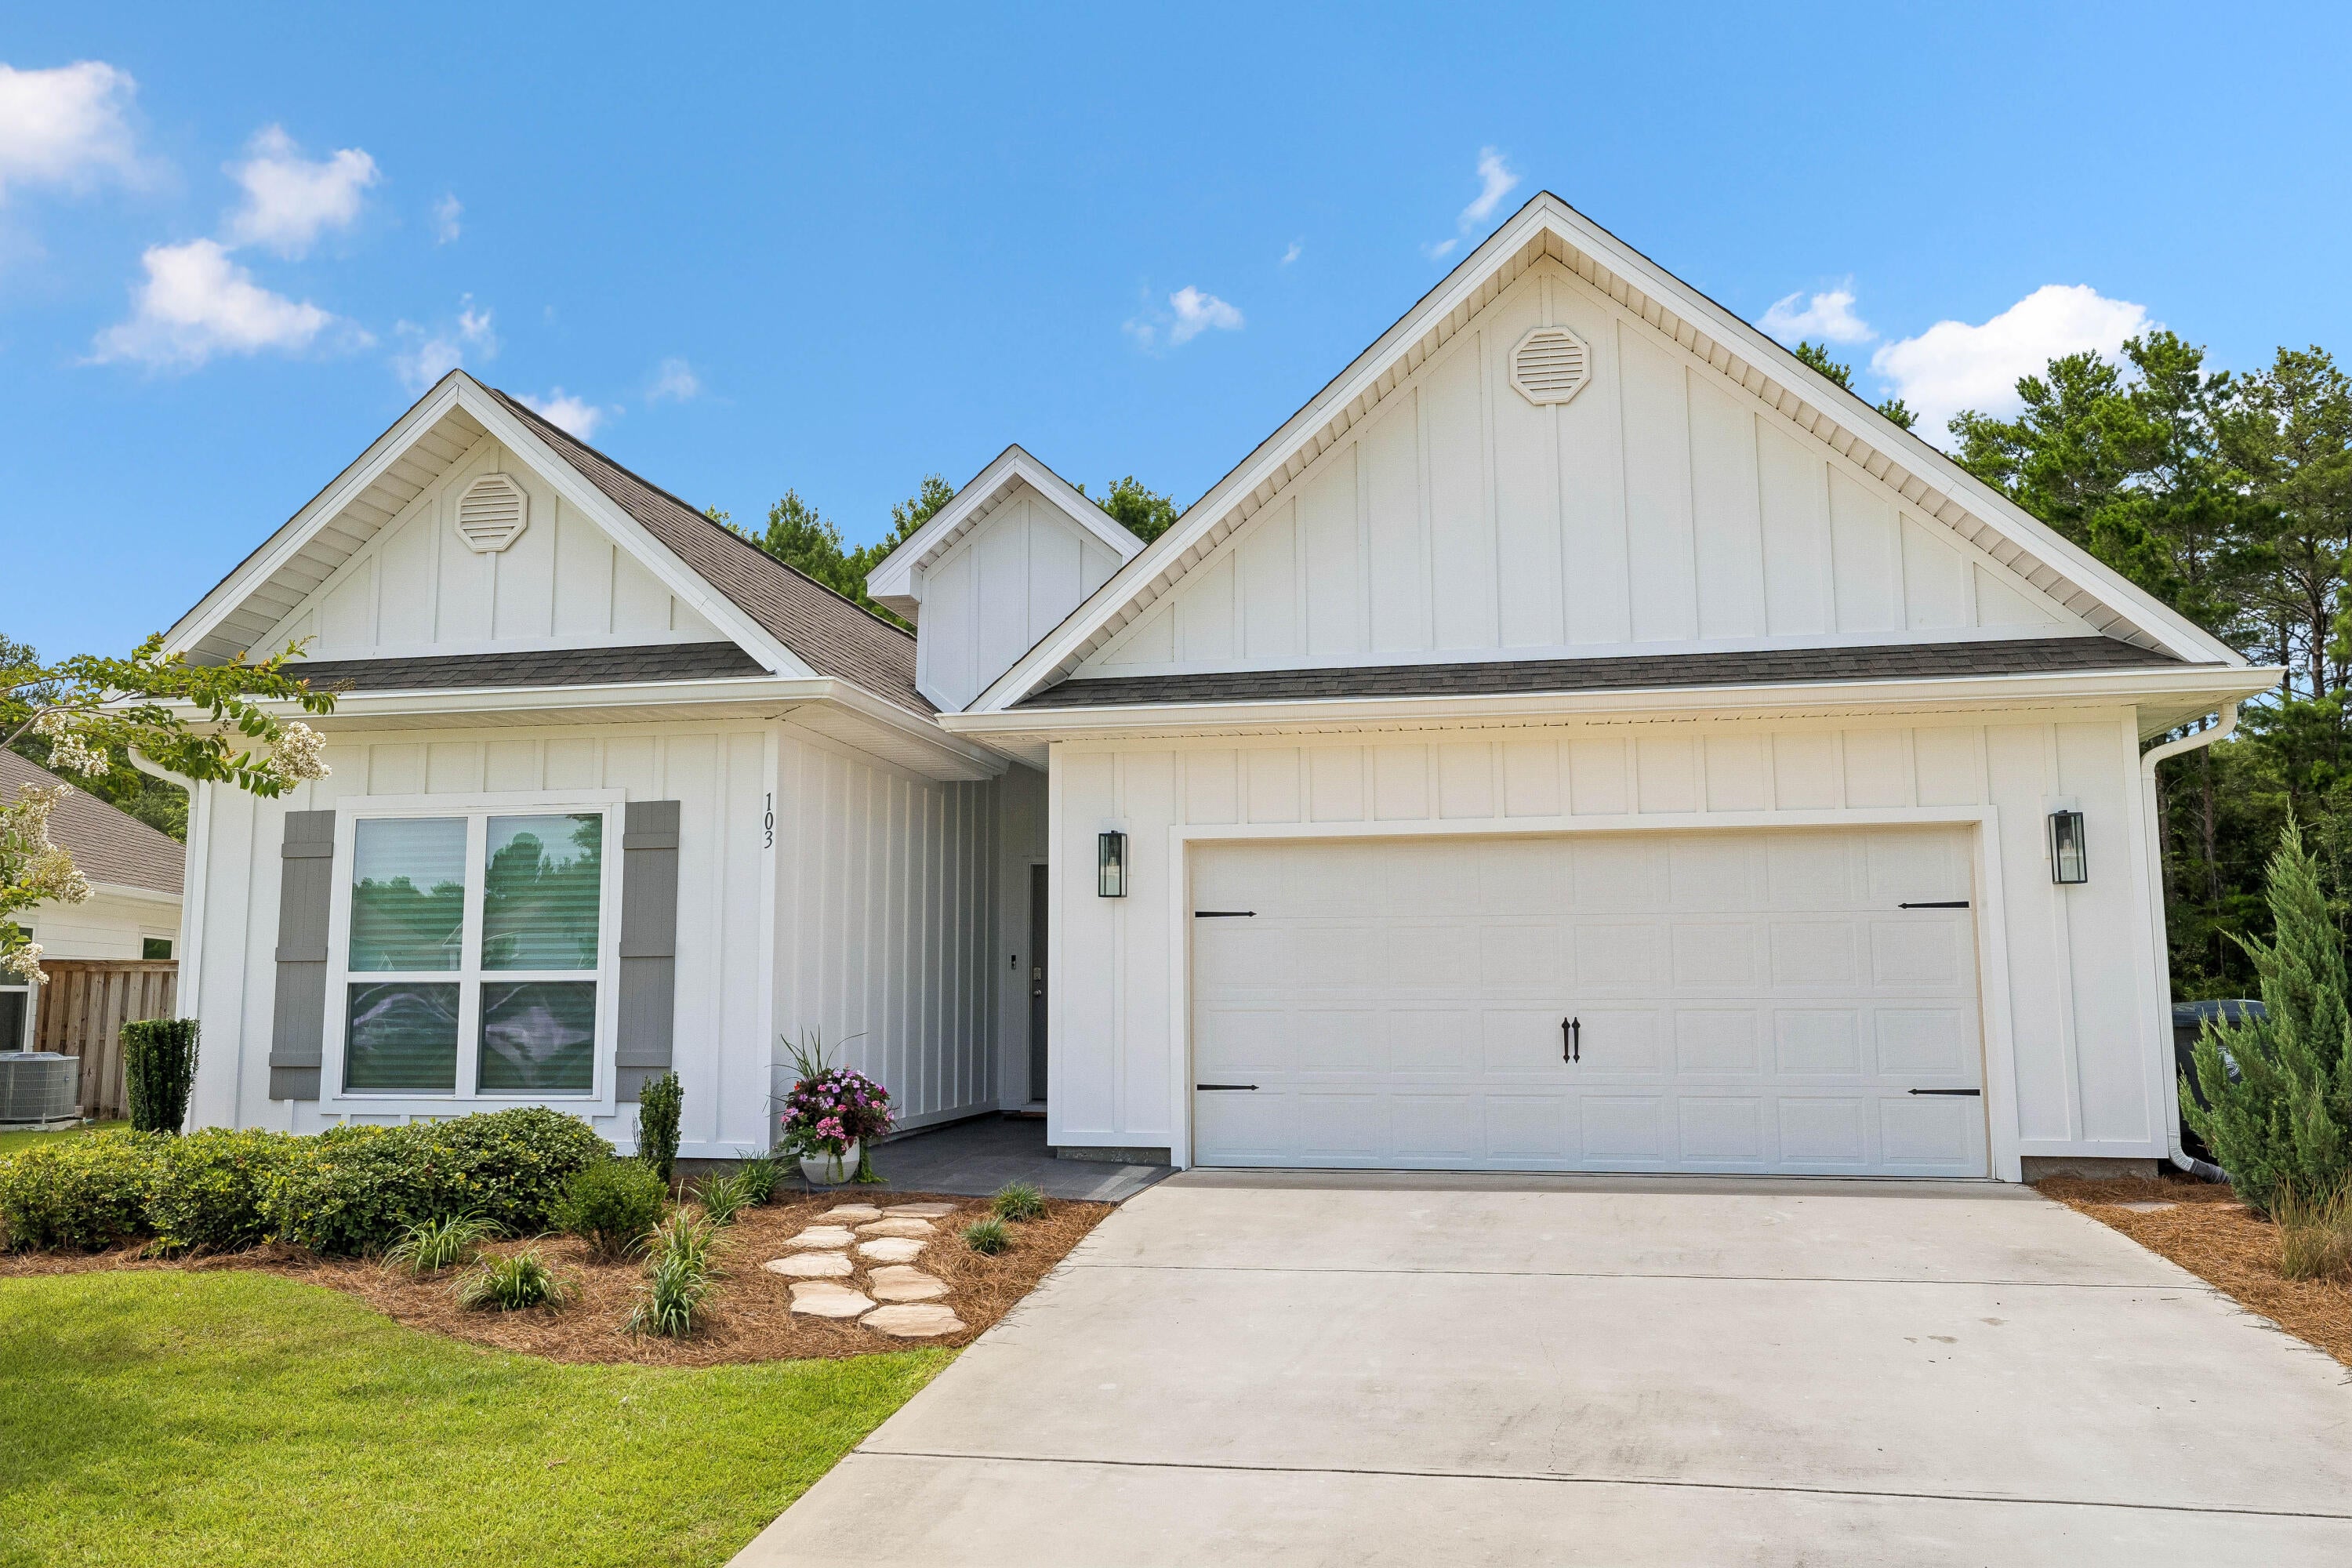 $555,000103 Dalton Aubrey DrSanta Rosa Beach, FL · Sold 2026-10-23
Flood
Flood zone X · Minimal flood risk
What's Nearby
Schools
- Bay SchoolGilmore Road, Point Washington, FL 32459, United States of America0.7 mi
- Emerald Coast Middle SchoolEmarie Grey Circle, Point Washington, FL, United States of America0.9 mi
Parks
- Eden Gardens State ParkPoint Washington, Florida, United States of America0.8 mi
More homes in Santa Rosa Beach
Homes for sale near Santa Rosa Beach
Data courtesy of: Emerald Coast Association of REALTORSDisclaimers and data details

IDX information is provided exclusively for consumers’ personal, non-commercial use, that it may not be used for any purpose other than to identify prospective properties consumers may be interested in purchasing

Berkshire Hathaway HomeServices Beach Properties of Florida, Roam Home Brokerage Inc.
Broker: Jennifer Ledesma
Listing last updated: Oct 26, 2026, 1:38 AM CDT. SURF LOCAL last checked: Nov 22, 2026, 8:20 AM CST.