
 Active






624 Venice Pl
Sanford, FL 32771 · Townhouse
$458,000
Listing courtesy of Christie Tannler, COLDWELL BANKER REALTYData courtesy of: Stellar MLS
- 3 Beds
- 3 Baths
- 2,298 sqft
Cynthia's Insights On This Property
- Built 2009
- Last recorded sale: $308,000 in October 2018
- Typical sale in 32771 over the last year: $369,450, $213 per sq ft
- Owners in 32771 stay about 8 years; 3% of homes changed hands last year


📊 Price Pulse
What would you pay for this place?
Sale prices come from county public records, not MLS data.Listing agent

Contact
Send a message and we'll pass it to the listing agent. Nothing is sent until you ask.
About this home
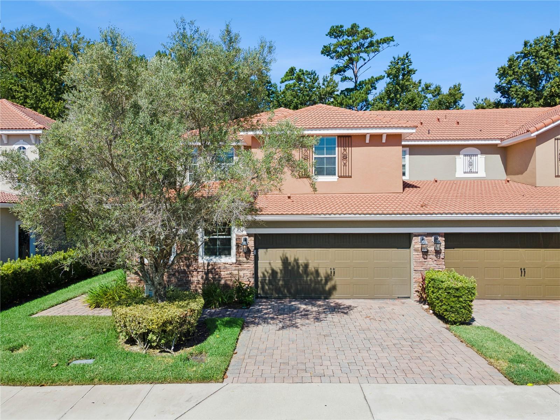
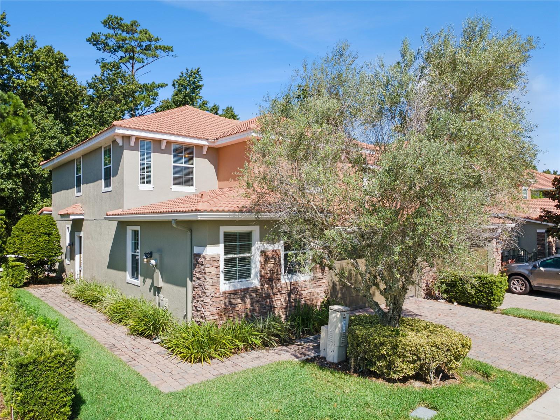
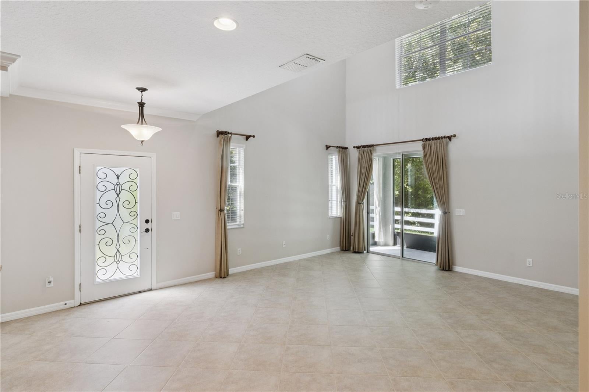
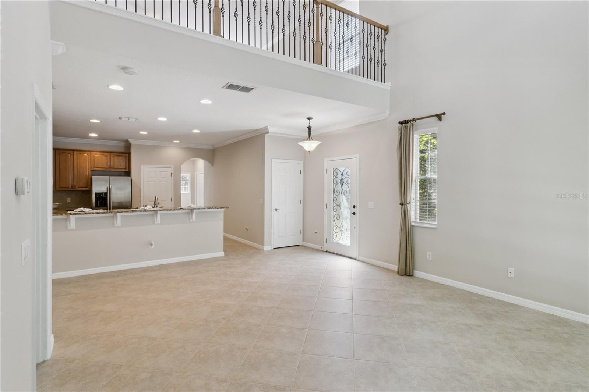
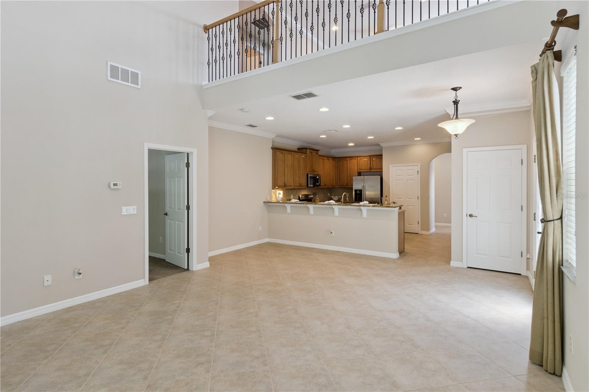
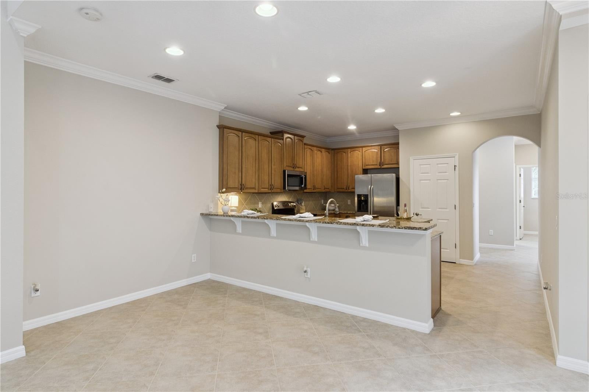
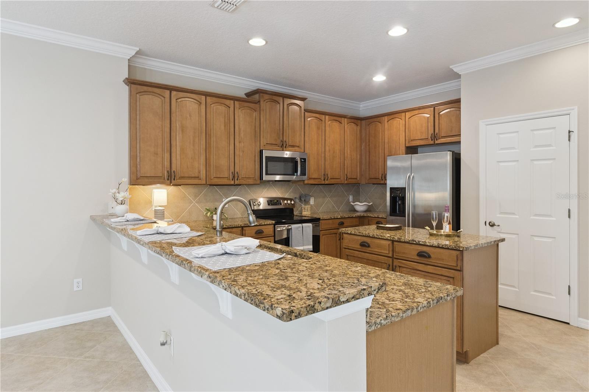
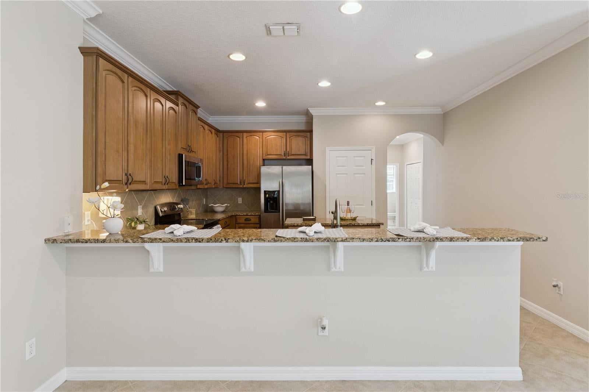
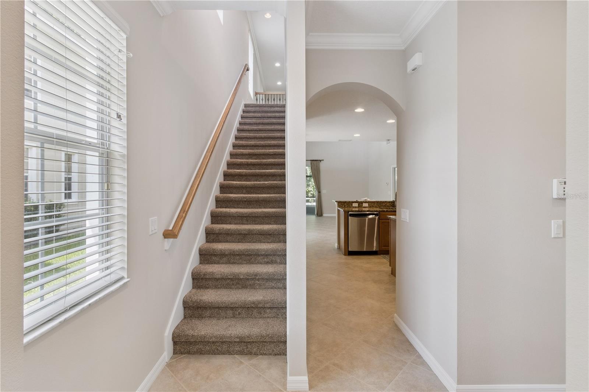
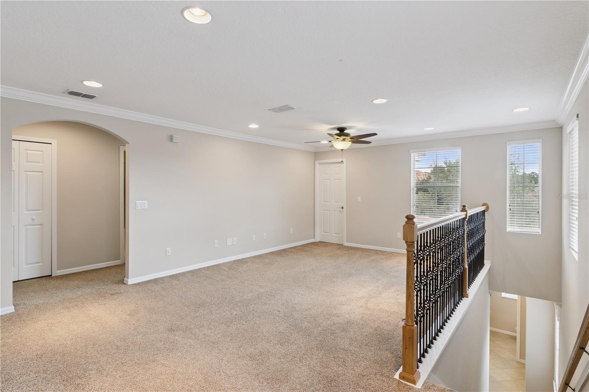
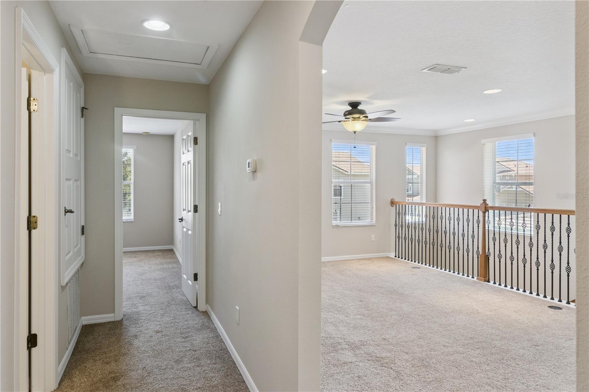
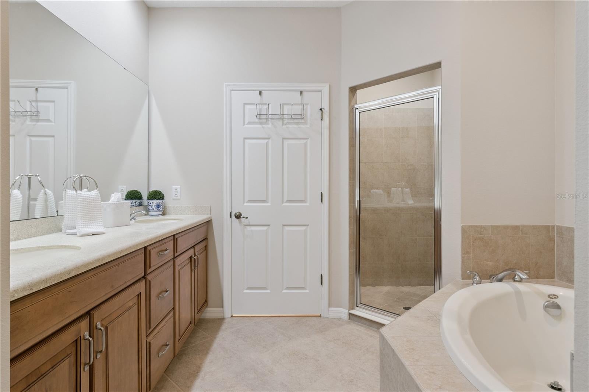
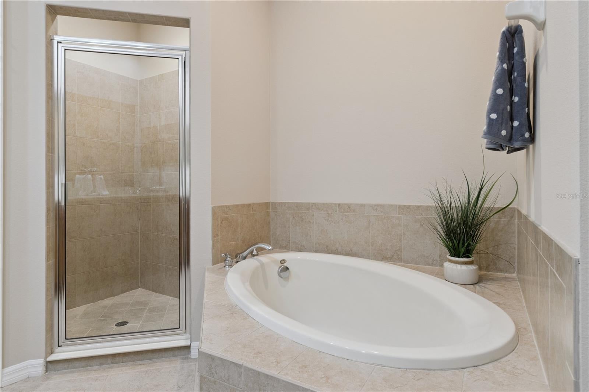
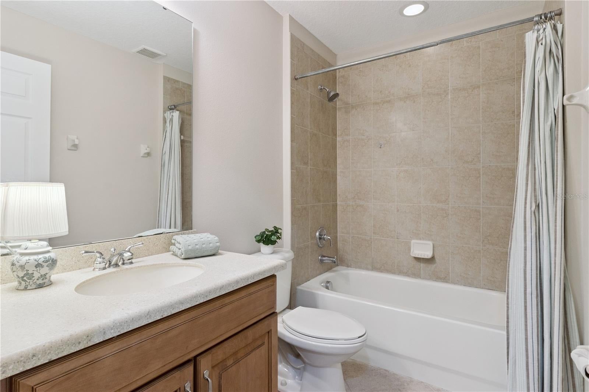
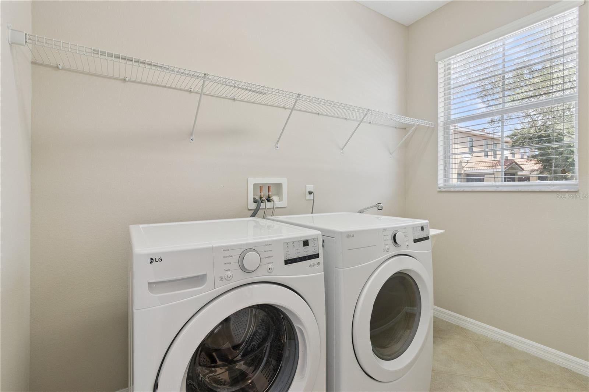
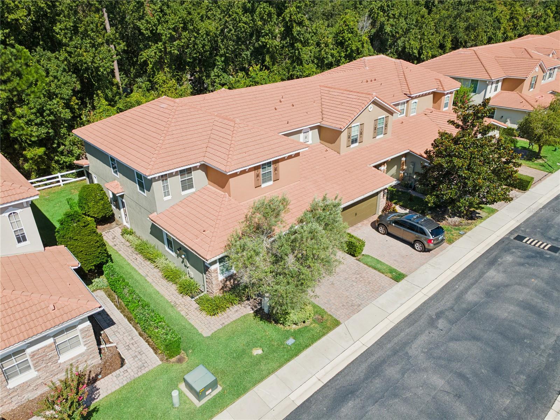
Welcome to this beautifully upgraded end-unit townhome, ideally situated on a private wooded lot and filled with natural light! Thoughtfully designed for both everyday living and entertaining, this home offers the rare convenience of a first-floor primary suite, abundant storage, and exceptional flexibility. The main level features a spacious primary bedroom, first-floor laundry room, convenient half bath, and an under-stair storage closet. The large, well-appointed kitchen is a true standout, offering an oversized island, an abundance of cabinetry, and plenty of workspace for cooking and gathering. The open living areas are enhanced by an upgraded metal stair railing, adding a stylish modern touch. Upstairs, you'll find two generously sized bedrooms, a full bath, and an oversized bonus room that offers endless possibilities for a home office, media room, playroom, or additional living space. The bonus room also features a walk-in closet, providing even more valuable storage and is enhanced by upgraded metal railing, adding a stylish modern touch. Enjoy the privacy and tranquility of the wooded backdrop from this desirable end-unit location, where extra windows bring in tons of natural light. Additional highlights include a spacious two-car garage and thoughtful upgrades throughout. With its ideal combination of first-floor living, flexible upstairs space, abundant storage, and a beautiful private setting, this townhome is a must-see! Enjoy the community amenities such as a gated community, community pool and clubhouse.
moreless
- Property type
- Townhouse
- Year built
- 2009
- Lot size
- 4,034 sqft
- Garage
- 2 cars
- On market
- 1 day
- Price per sqft
- $199
- HOA fees
- $310/mo
- Listing ID
- O6437215
Show Full Details
Property Info
- Property Type
- Residential
- Property Subtype
- Townhouse
- Year Built
- 2009
- Levels
- Two
- Direction Faces
- East
- Lot Size (acres)
- 0.09
- Lot Size (sqft)
- 4034.0
- Contract Date
- 2026-08-29
- On Market Date
- 2026-08-31
- Cumulative Days on Market
- 1
Interior Features
- Interior Features
- Crown Molding, High Ceilings, Tray Ceiling(S), Walk-In Closet(S)
- Flooring
- Carpet, Ceramic Tile
- Laundry Features
- Inside, Laundry Room
- Levels
- Two
- Window Features
- Blinds, Drapes
Appliances
- Appliances
- Dishwasher, Disposal, Dryer, Electric Water Heater, Microwave, Range, Refrigerator, Washer
Heating & Cooling
- Heating
- Central, Heat Pump, Zoned
- Cooling
- Central Air
Exterior Features
- Patio & Porch Features
- Enclosed, Patio, Rear Porch, Screened
- Construction Materials
- Block, Stucco, Frame
- Foundation
- Slab
- Roof
- Tile
- View
- Trees/Woods
Features & Amenities
- Garage Spaces
- 2.0
- Garage
- Yes
- Attached Garage
- Yes
- Parking Features
- Garage Door Opener, Attached
- Security Features
- Gated Community, Security System Owned
- Lot Features
- Greenbelt, Level, Paved, Private
Community/Association
- HOA
- Yes
- HOA Name
- Talita Godoi
- HOA Phone
- $4,076,440,010
- HOA Fee
- $310
- HOA Fee Frequency
- Monthly
- HOA Fee Includes
- Maintenance Structure, Maintenance Grounds
- Association Amenities
- Clubhouse, Gated
- Community Features
- Gated, Clubhouse, Fitness Center, Pool, Sidewalks, Street Lights
Utilities
- Utilities
- Cable Available, Cable Connected, Electricity Connected, Sewer Connected
- Sewer
- Public Sewer
- Water Source
- Public
Taxes
- Annual Tax Amount
- $5,174
- Tax Year
- $2,025
- Legal Description
- LOT 69 TERRACINA AT LAKE FOREST SECOND AMENDMENT PB 75 PGS 25 - 28
Data freshness
- SURF LOCAL last checked
- Nov 22, 2026, 3:42 PM EST
Location
Approximate location, shown from the displayed address.
Similar homes nearby
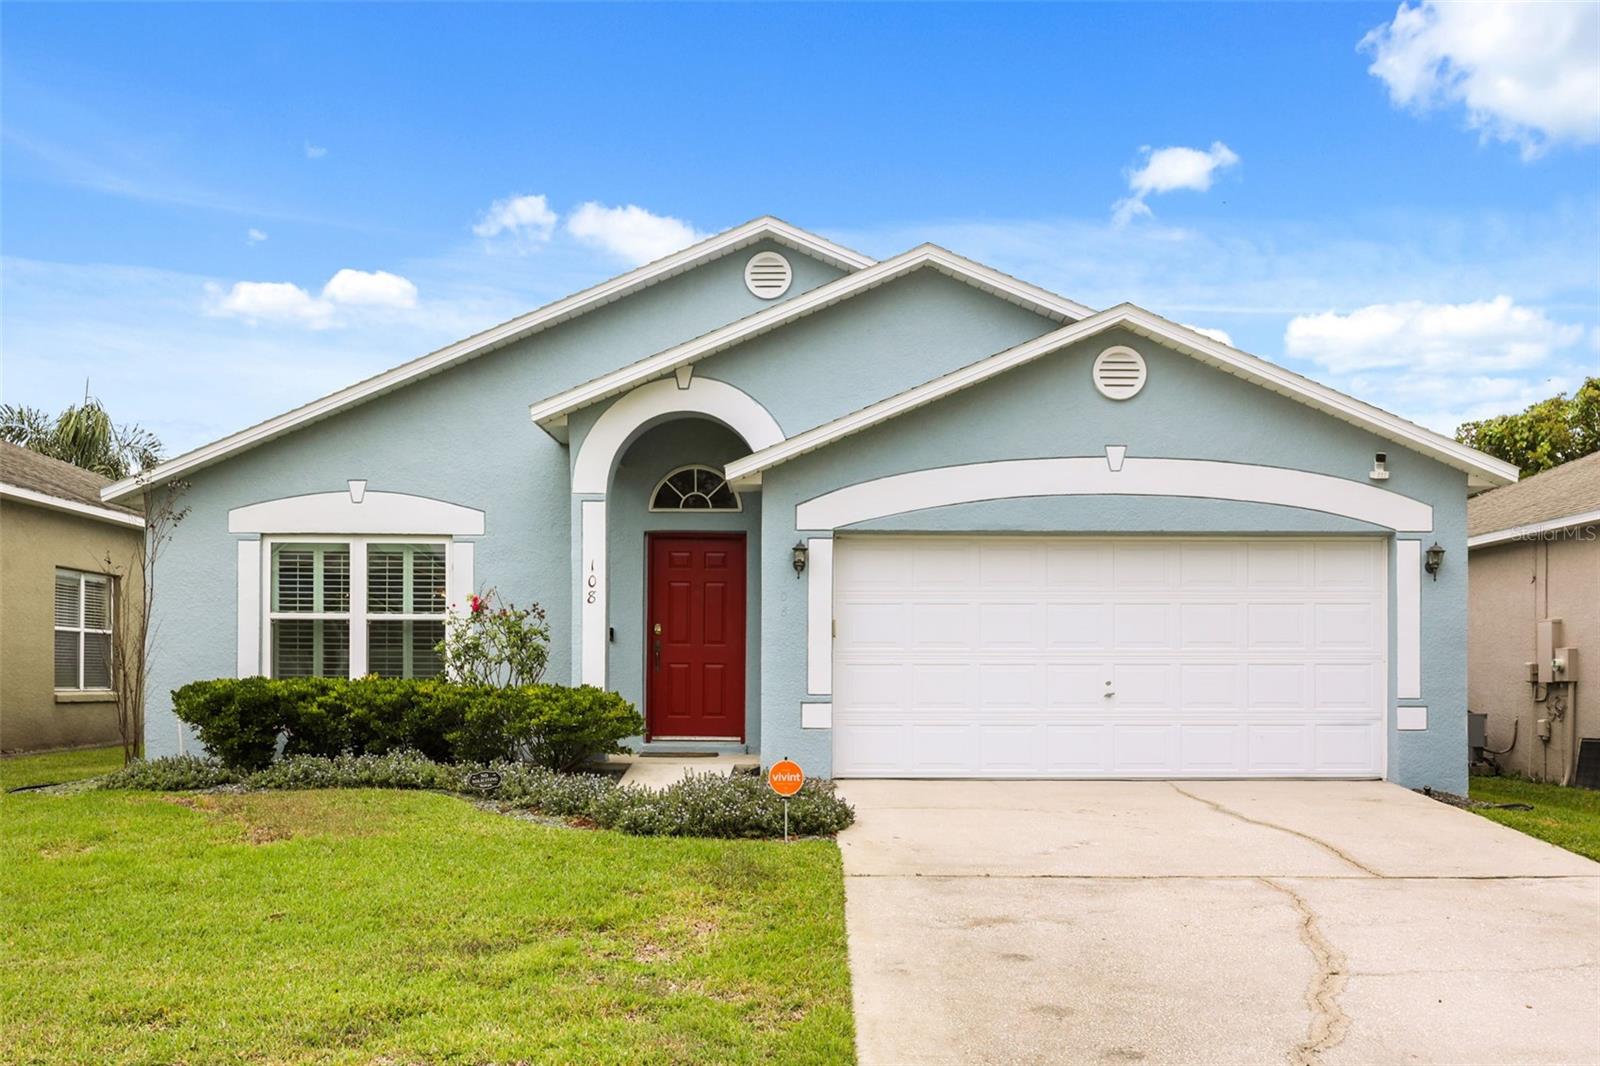
- $385,000108 Queens Ct, Sanford, FL 327713 Beds2 Baths1,600 sqftListing courtesy of WEMERT GROUP REALTY LLC · Data courtesy of: Stellar MLS
 Active
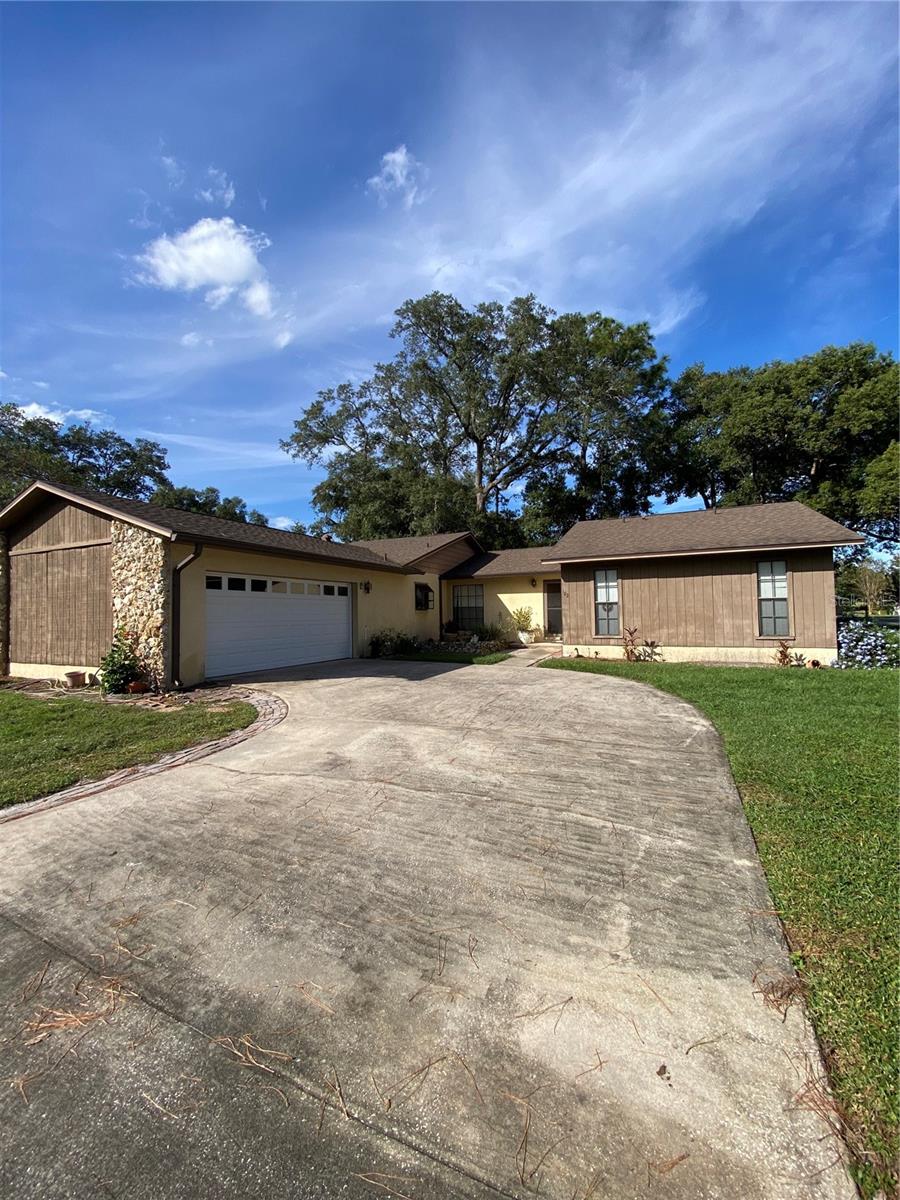
- $379,900102 Kaywood Dr, Sanford, FL 327713 Beds2 Baths1,721 sqftListing courtesy of HIGH COTTON REALTY LLC · Data courtesy of: Stellar MLS
 Active
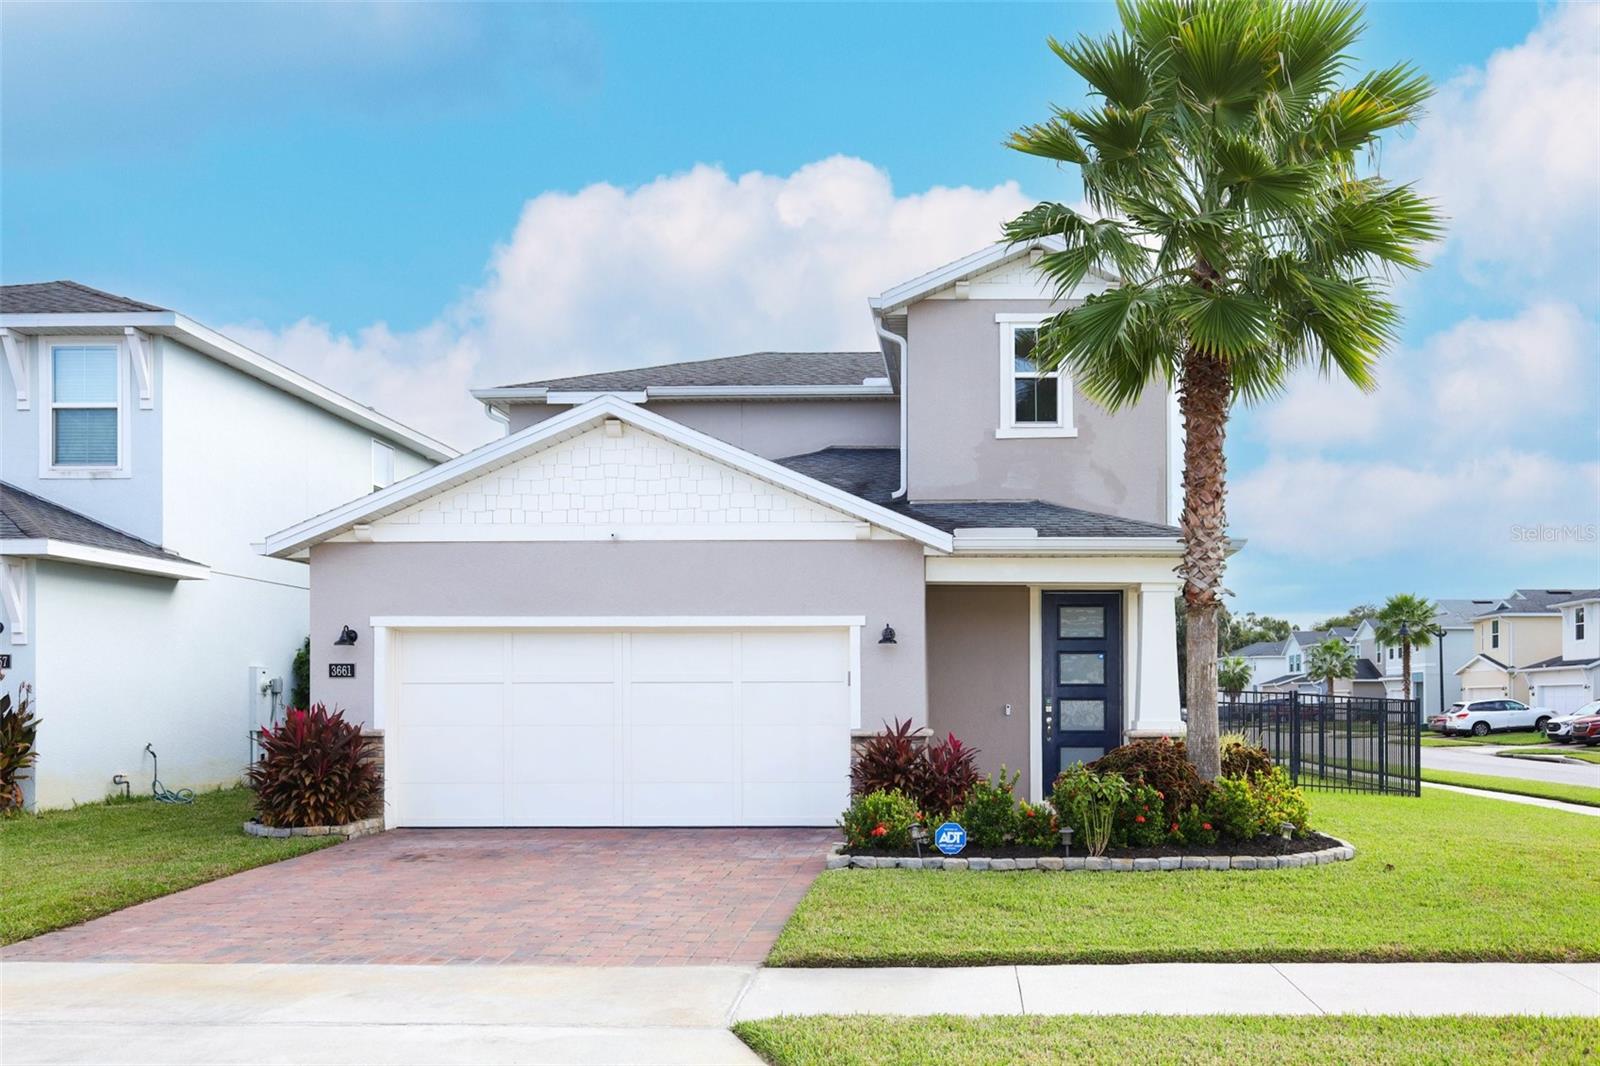
- $469,0003661 Voyager Ln, Sanford, FL 327733 Beds3 Baths2,096 sqftListing courtesy of OPTIMA REAL ESTATE · Data courtesy of: Stellar MLS
 Active
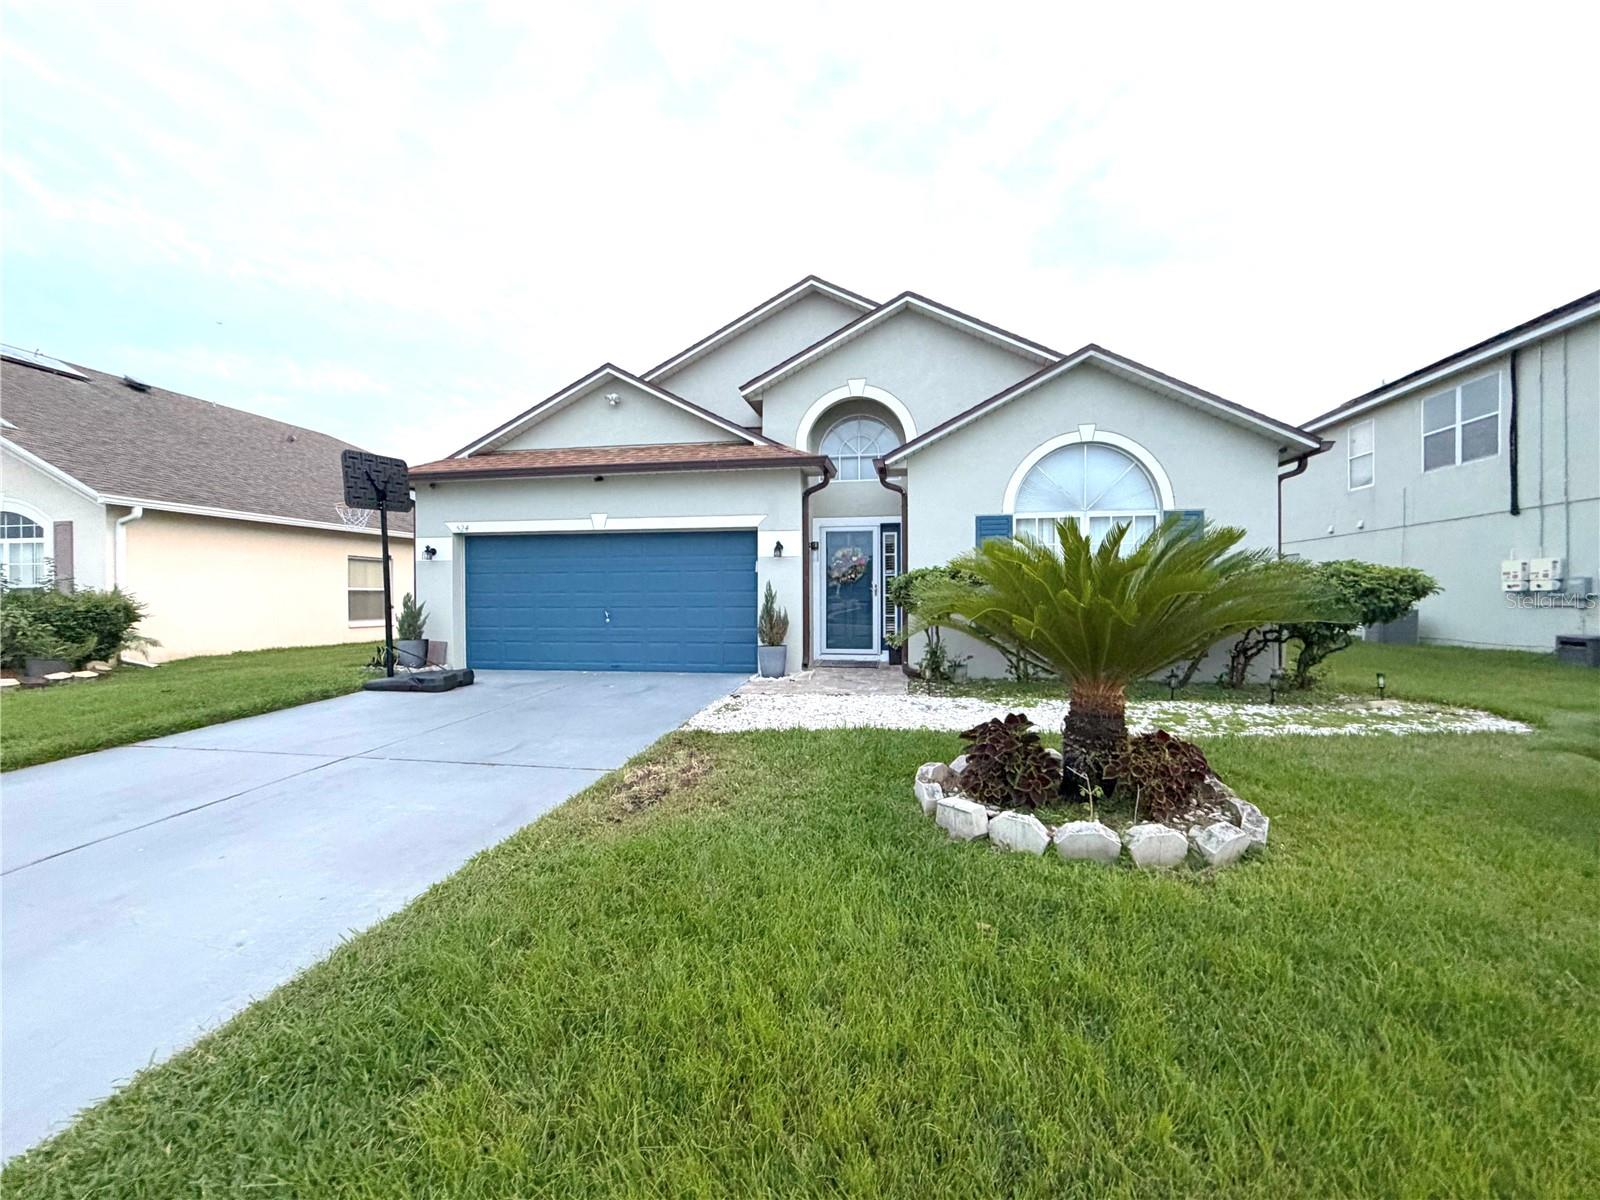
- $449,900524 Casa Marina Pl, Sanford, FL 327714 Beds2 Baths2,083 sqftListing courtesy of UPZEL REALTY LLC · Data courtesy of: Stellar MLS
 Active
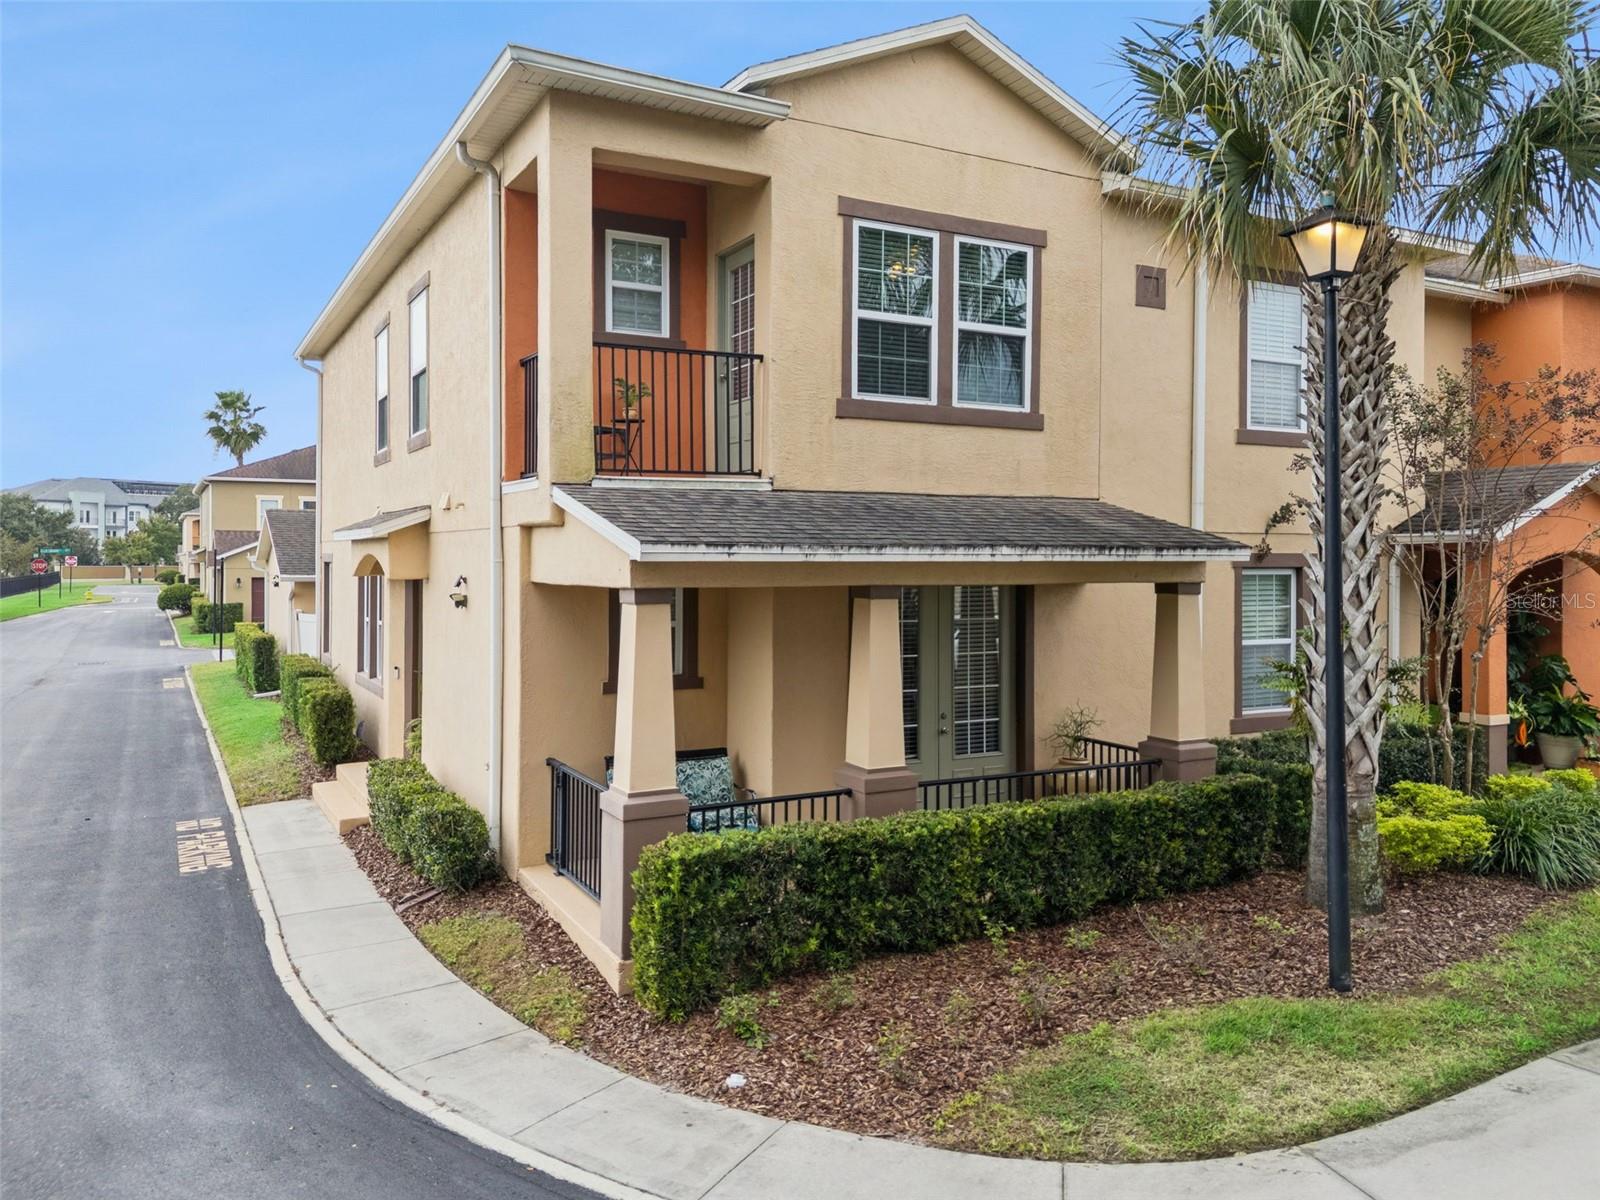
- $399,900569 Telfair Square Ct, Sanford, FL 327714 Beds4 Baths1,929 sqftListing courtesy of THE WILKINS WAY LLC · Data courtesy of: Stellar MLS
 Active
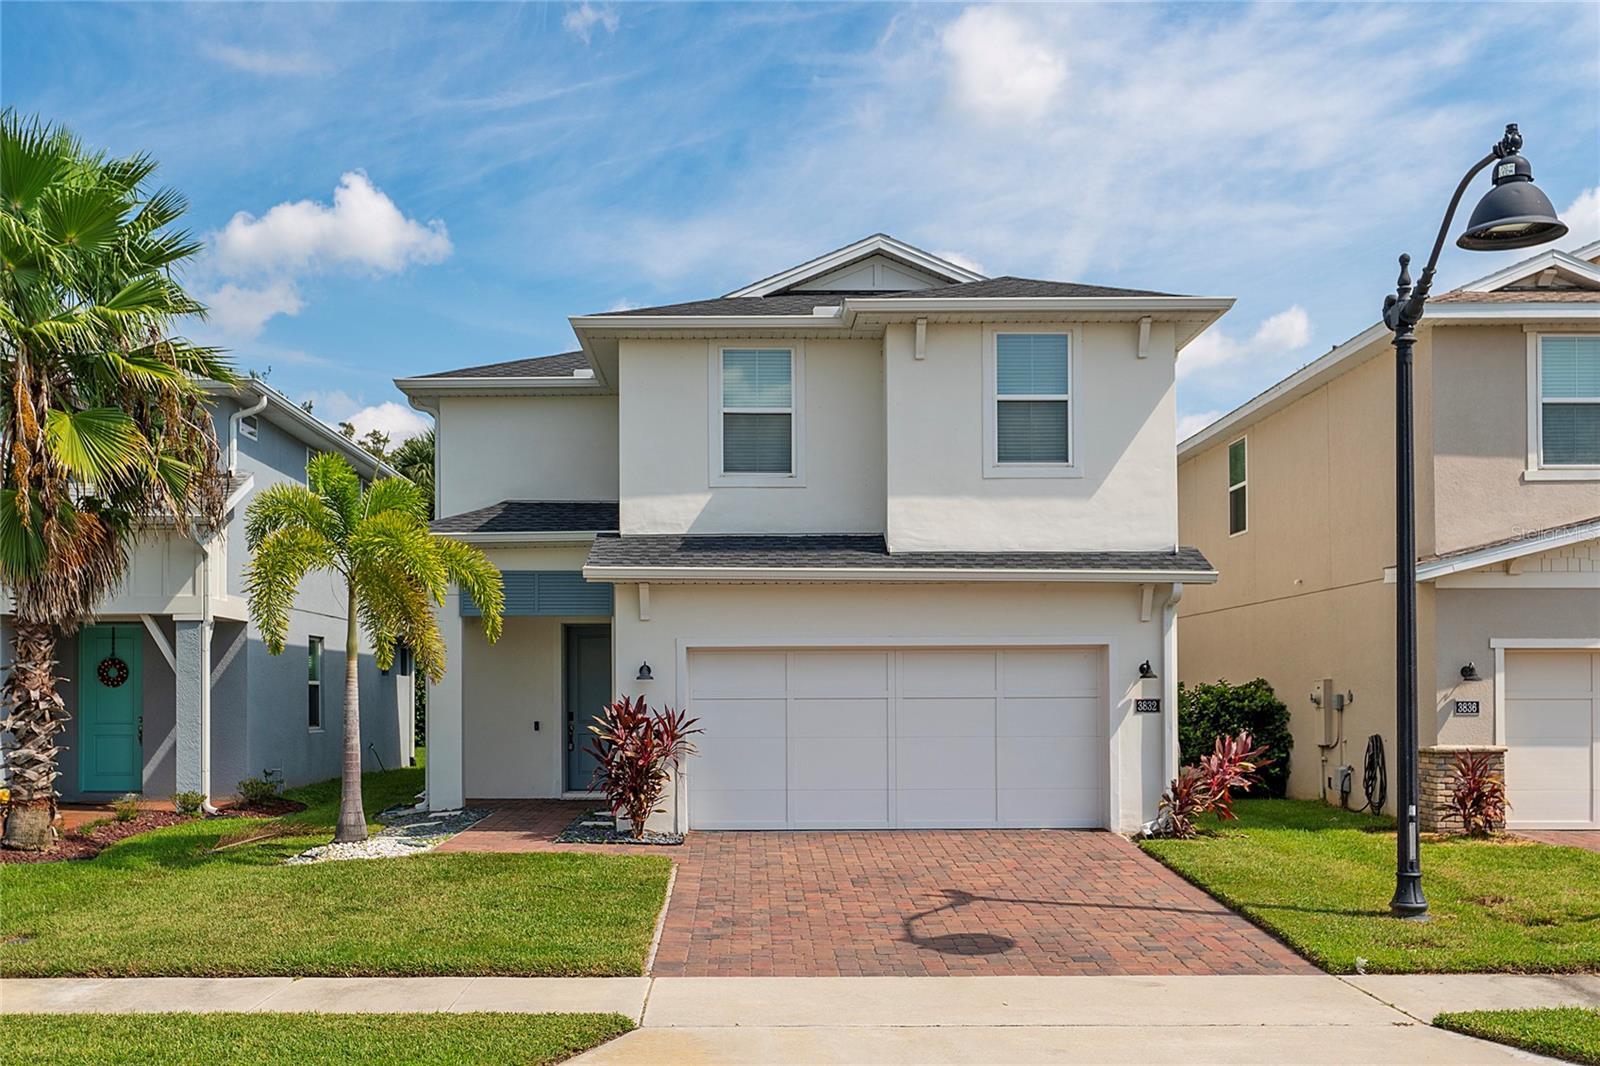
- $435,0003832 Corona Ct, Sanford, FL 327733 Beds3 Baths1,803 sqftListing courtesy of MAKTUB REALTY · Data courtesy of: Stellar MLS
 Active
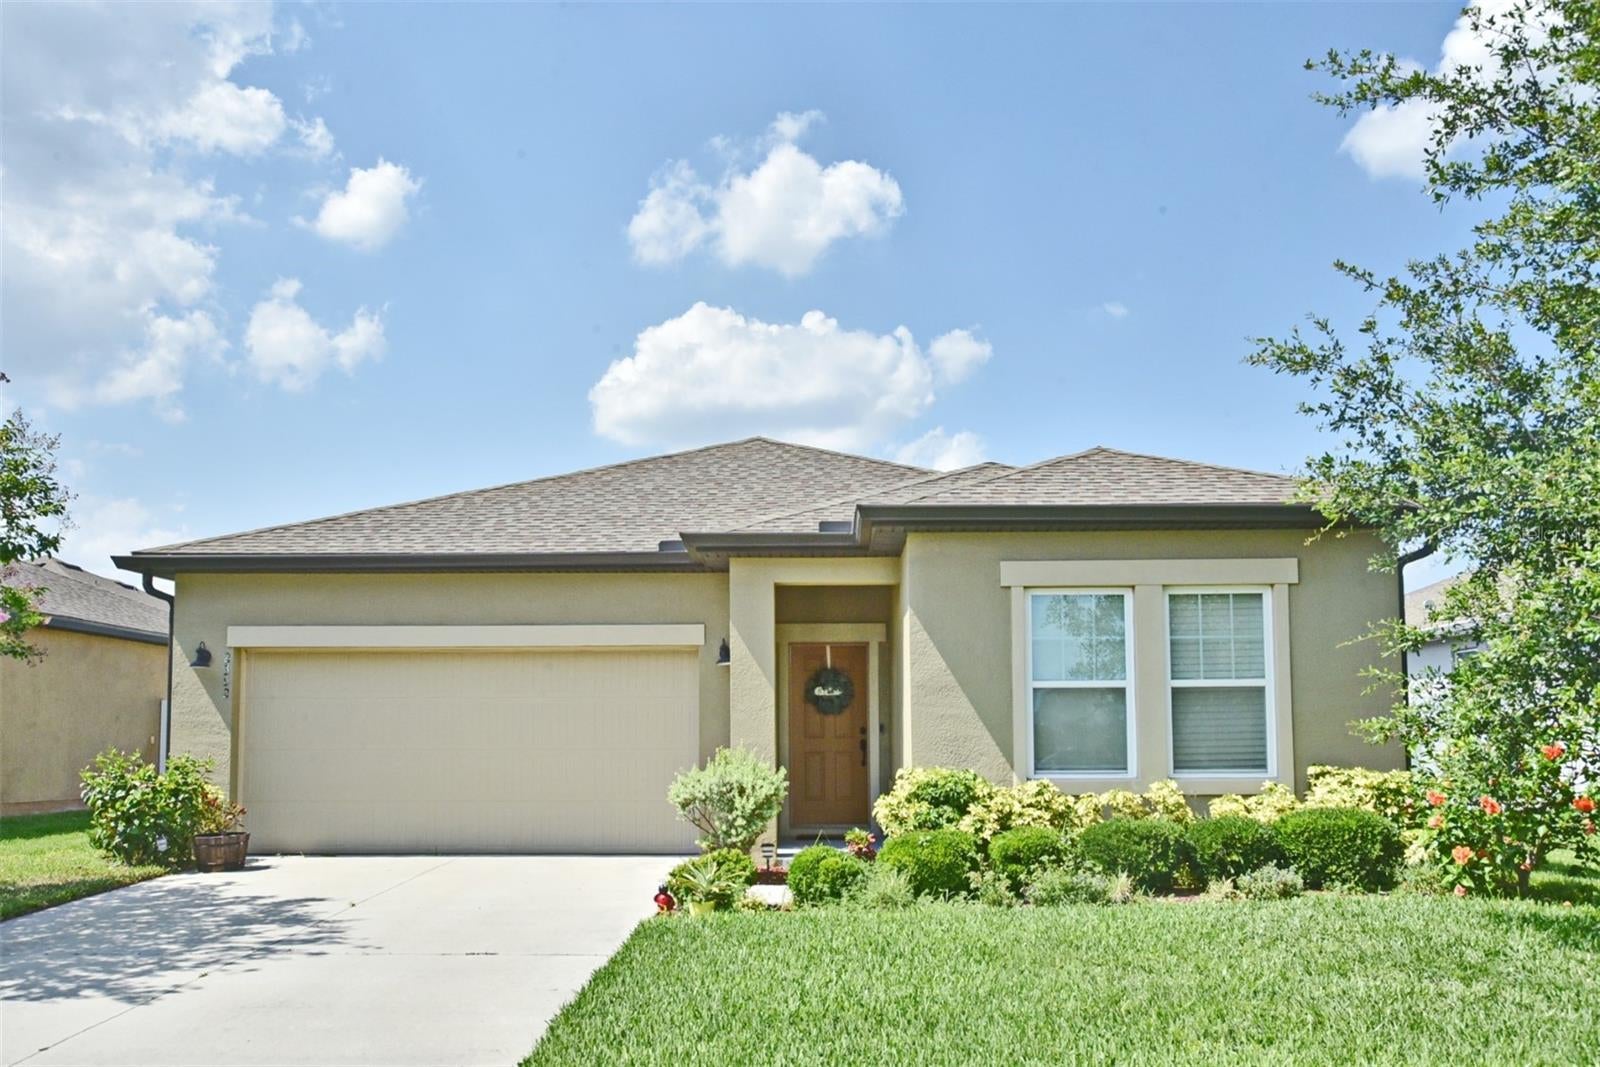
- $390,0002352 Blue Grouse Ln, Sanford, FL 327733 Beds2 Baths1,784 sqftListing courtesy of COLDWELL BANKER REALTY · Data courtesy of: Stellar MLS
 Active
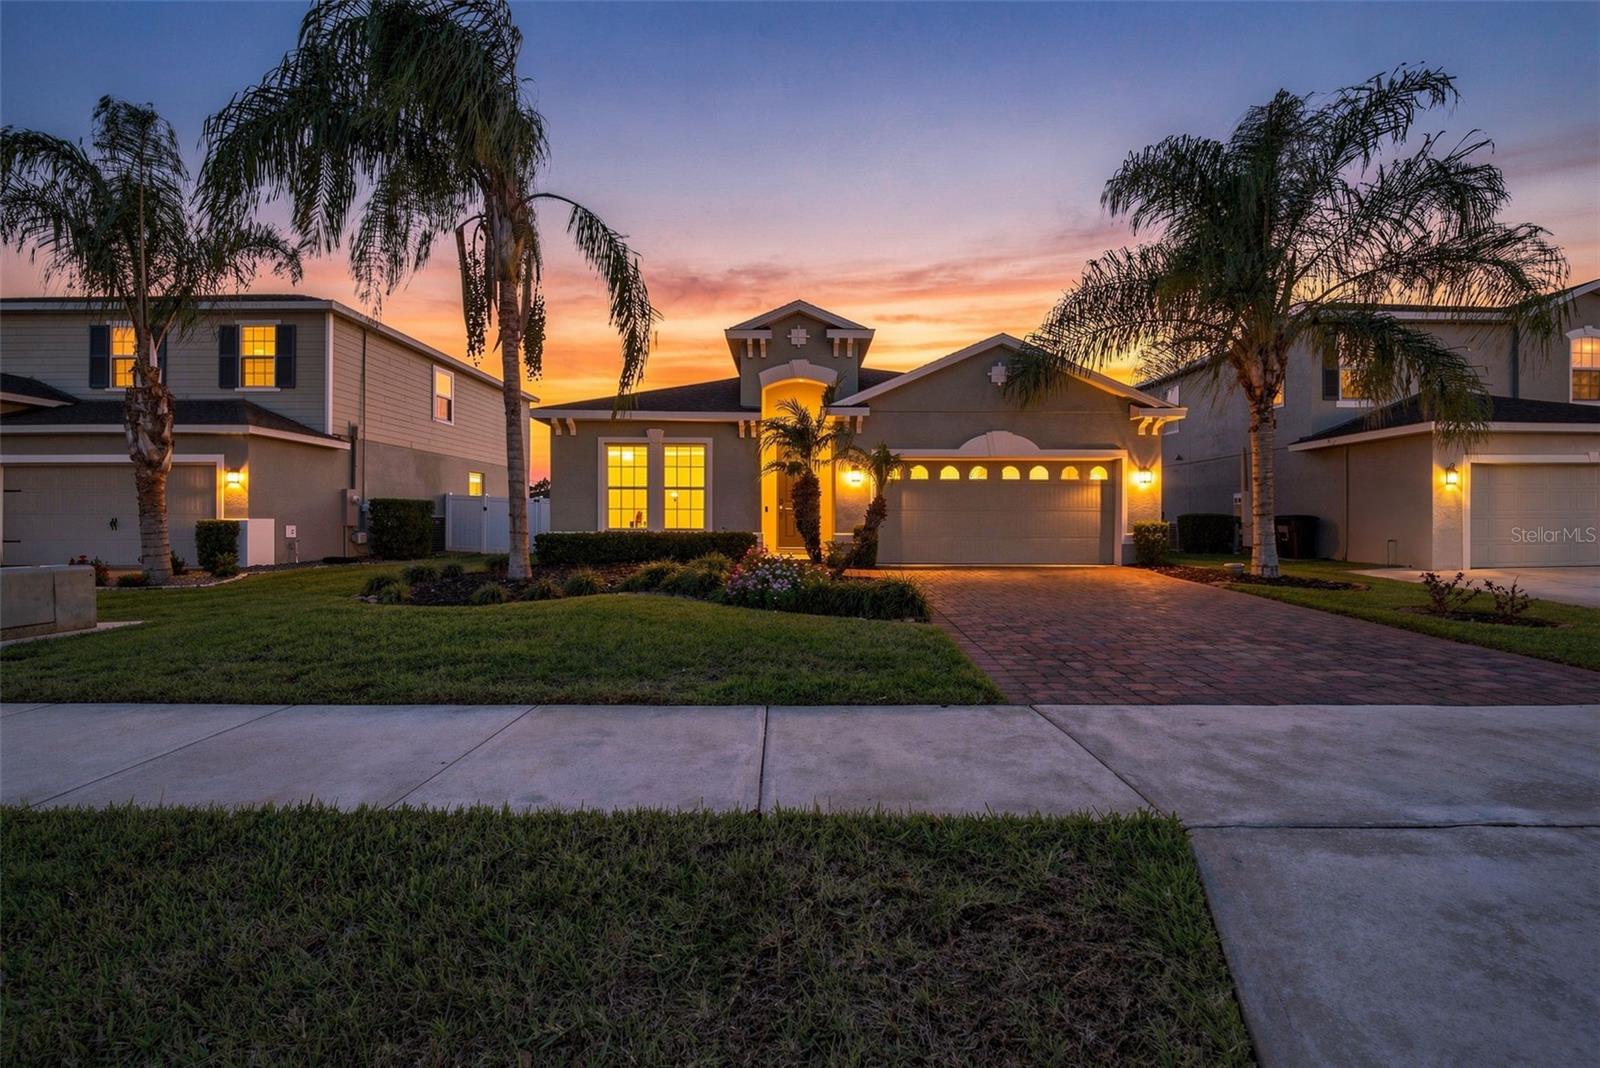
- $445,0003635 Crawley Down Loop, Sanford, FL 327733 Beds2 Baths2,027 sqftListing courtesy of TROPICAL SPRINGS REALTY · Data courtesy of: Stellar MLS
 Active
What Sold Nearby
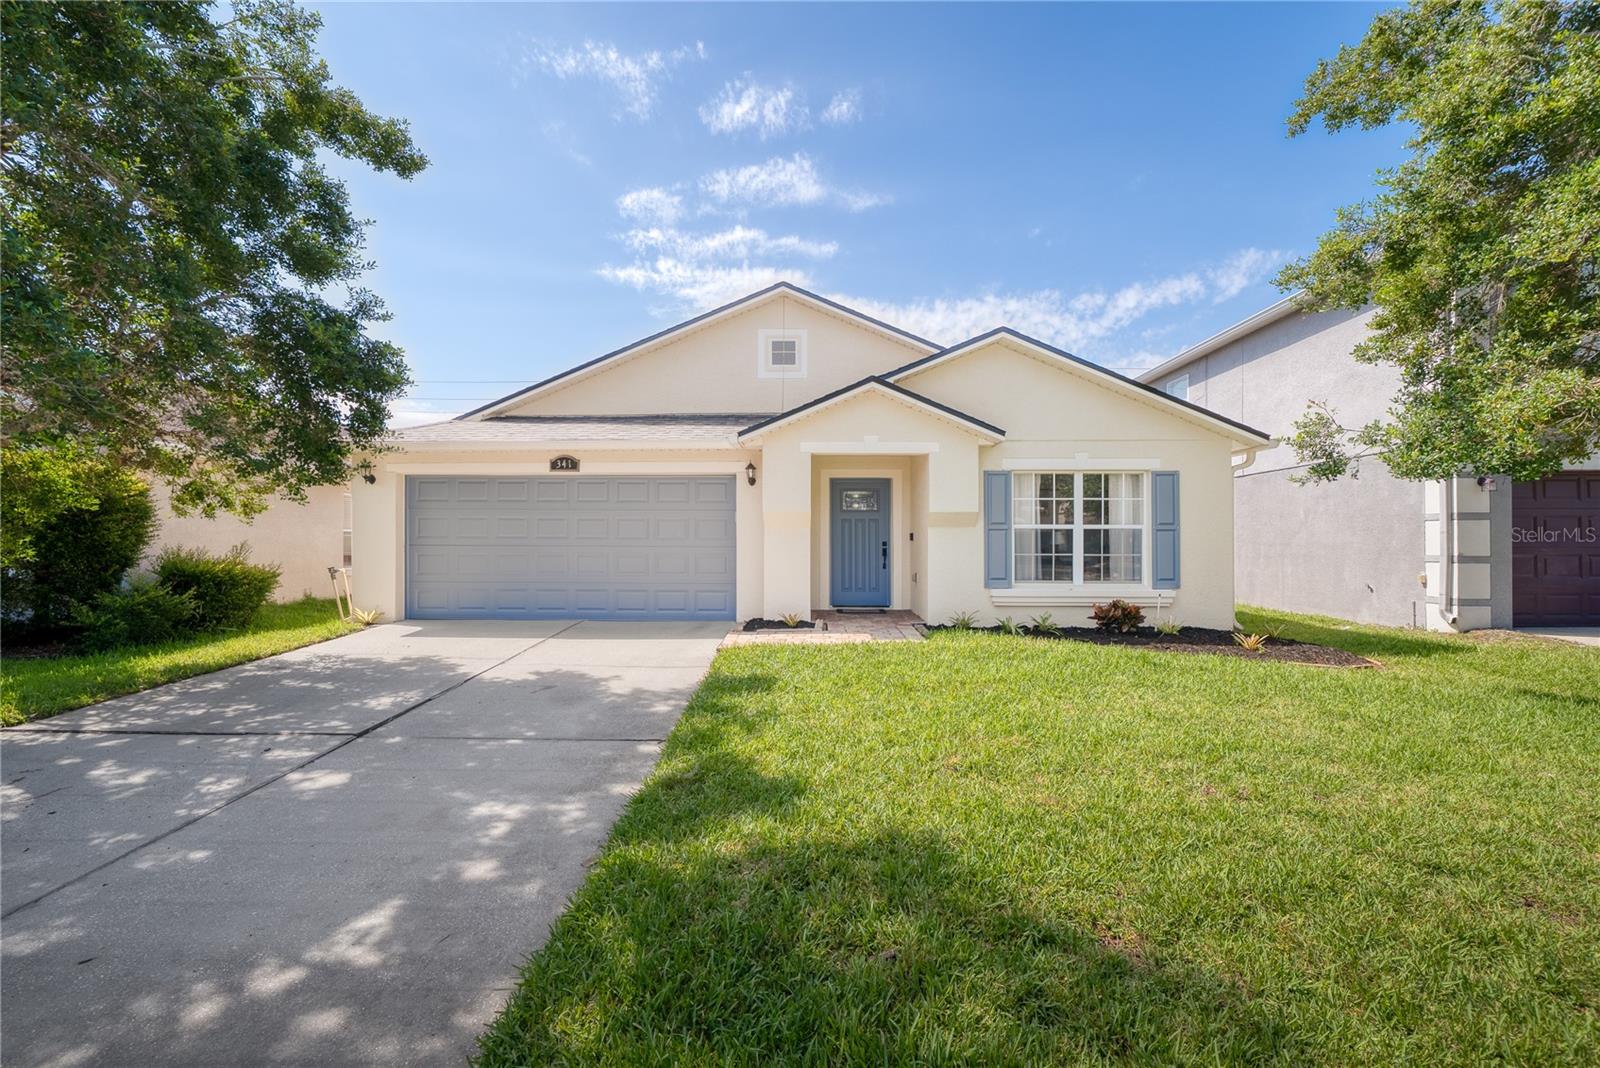 $390,000341 Willowbay Ridge StSanford, FL · Sold 2026-10-30
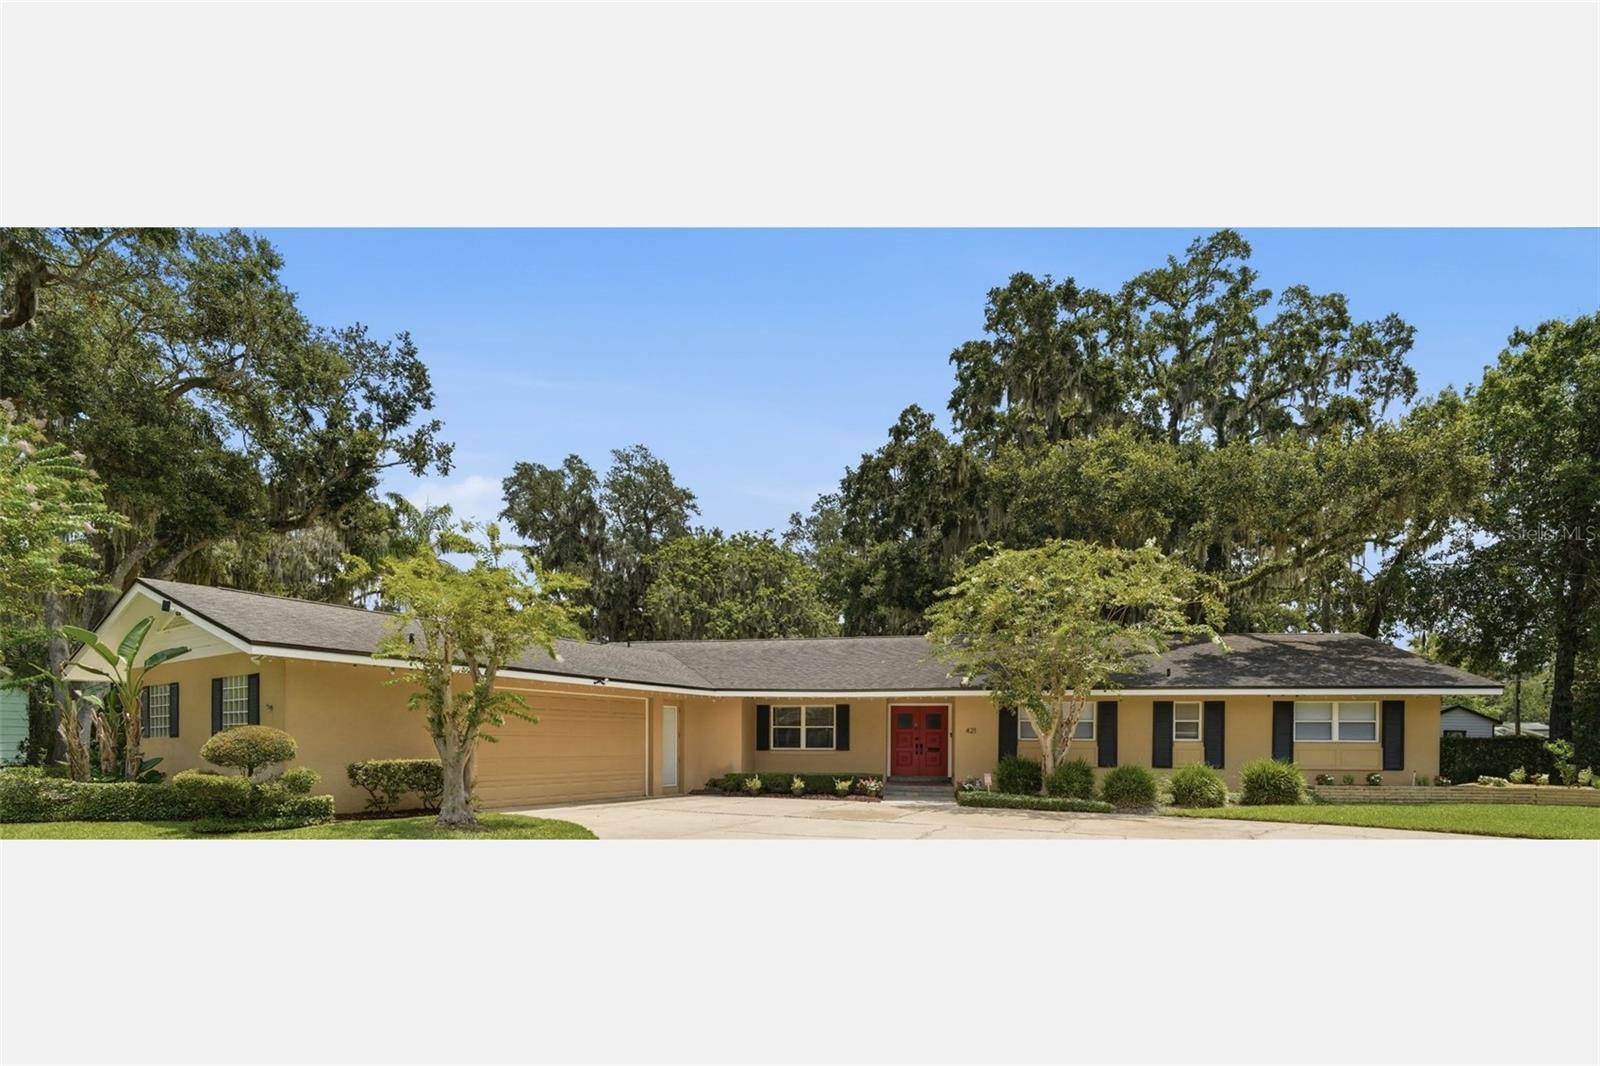 $545,000421 Elliott AveSanford, FL · Sold 2026-10-29
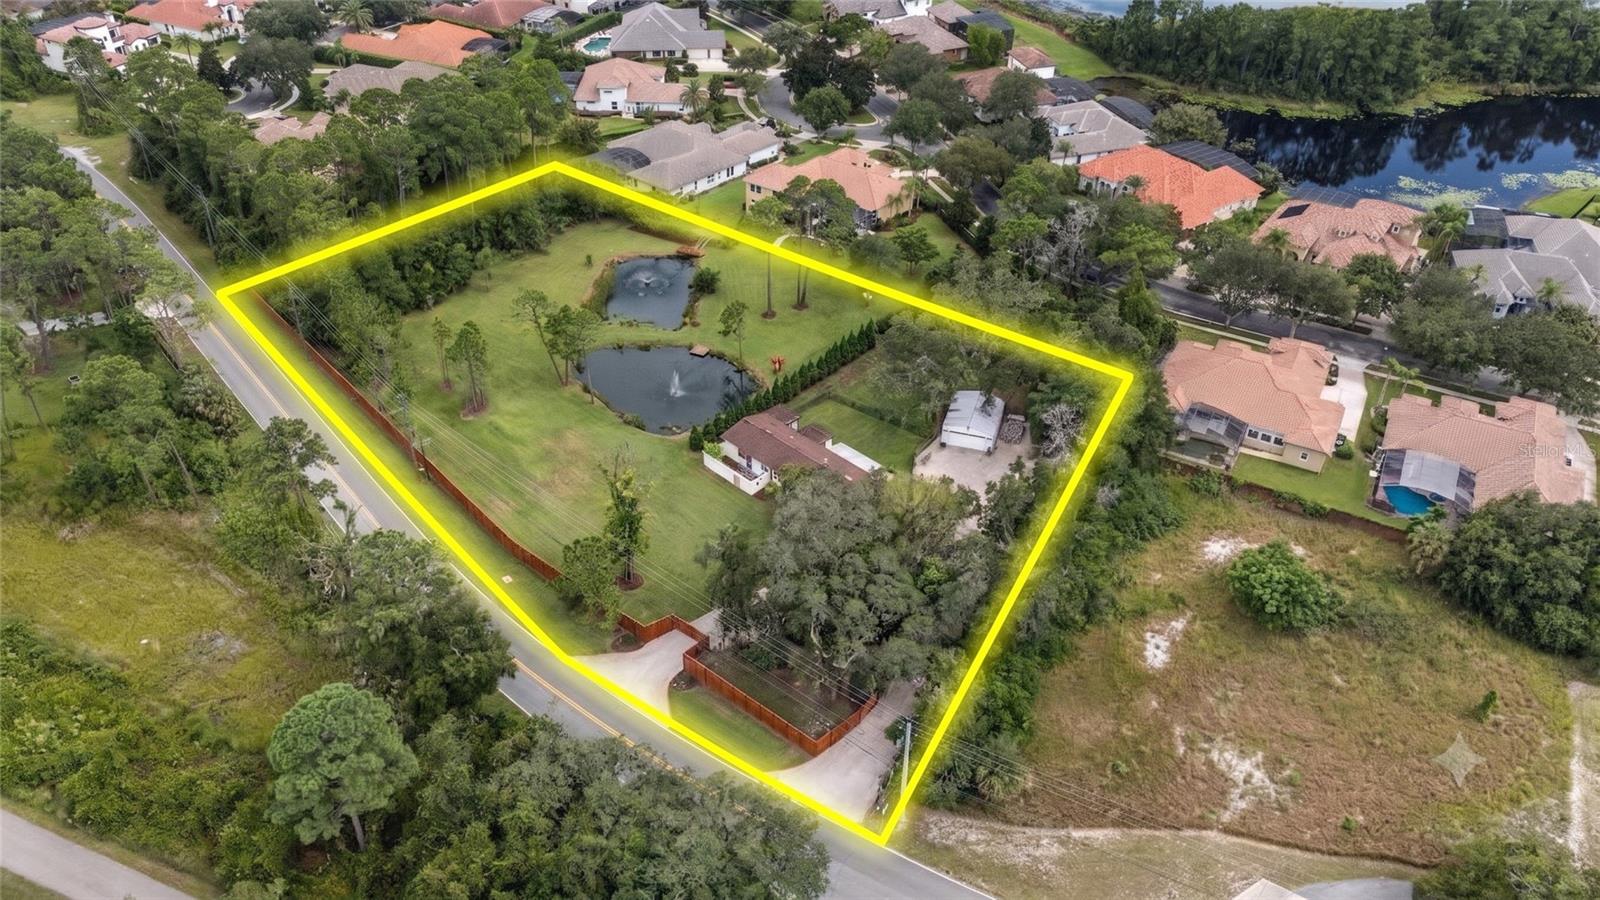 $830,0006697 Markham RdSanford, FL · Sold 2026-10-29
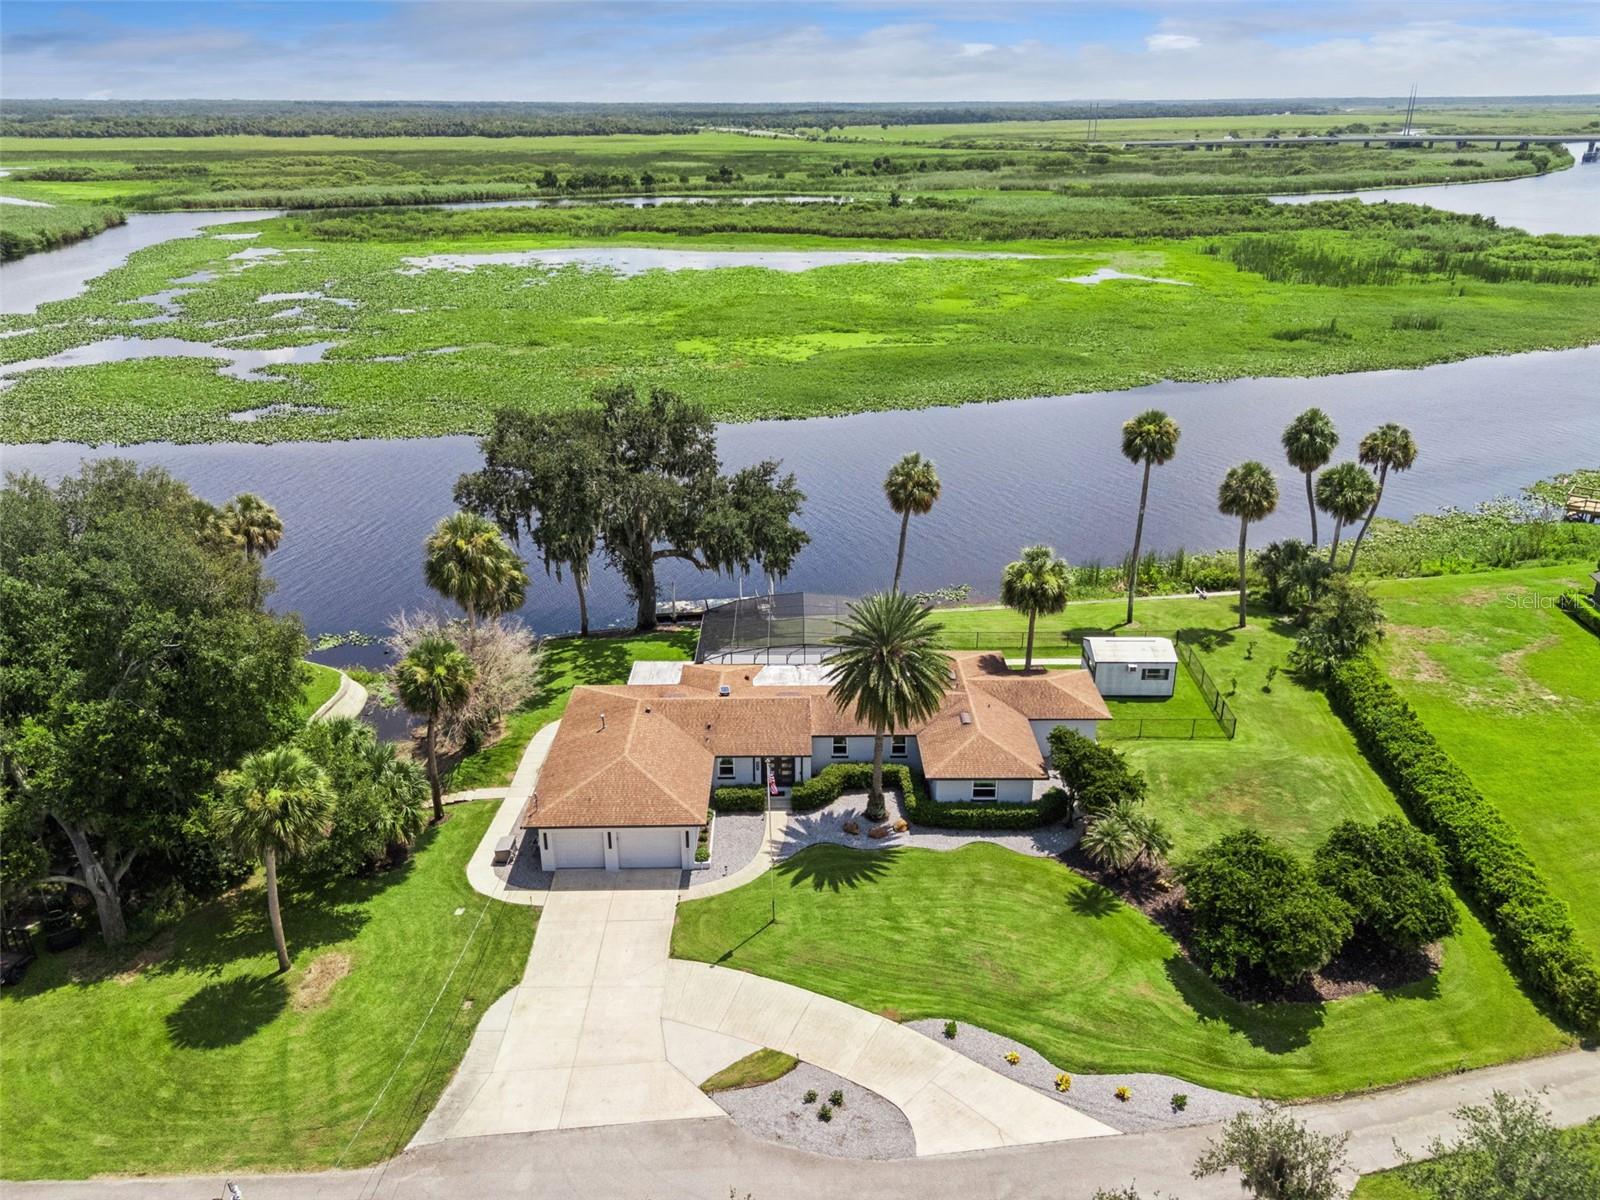 $1,015,000921 Powhatan DrSanford, FL · Sold 2026-10-26
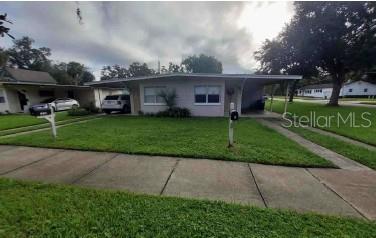 $250,0001009 S Park AveSanford, FL · Sold 2026-10-26
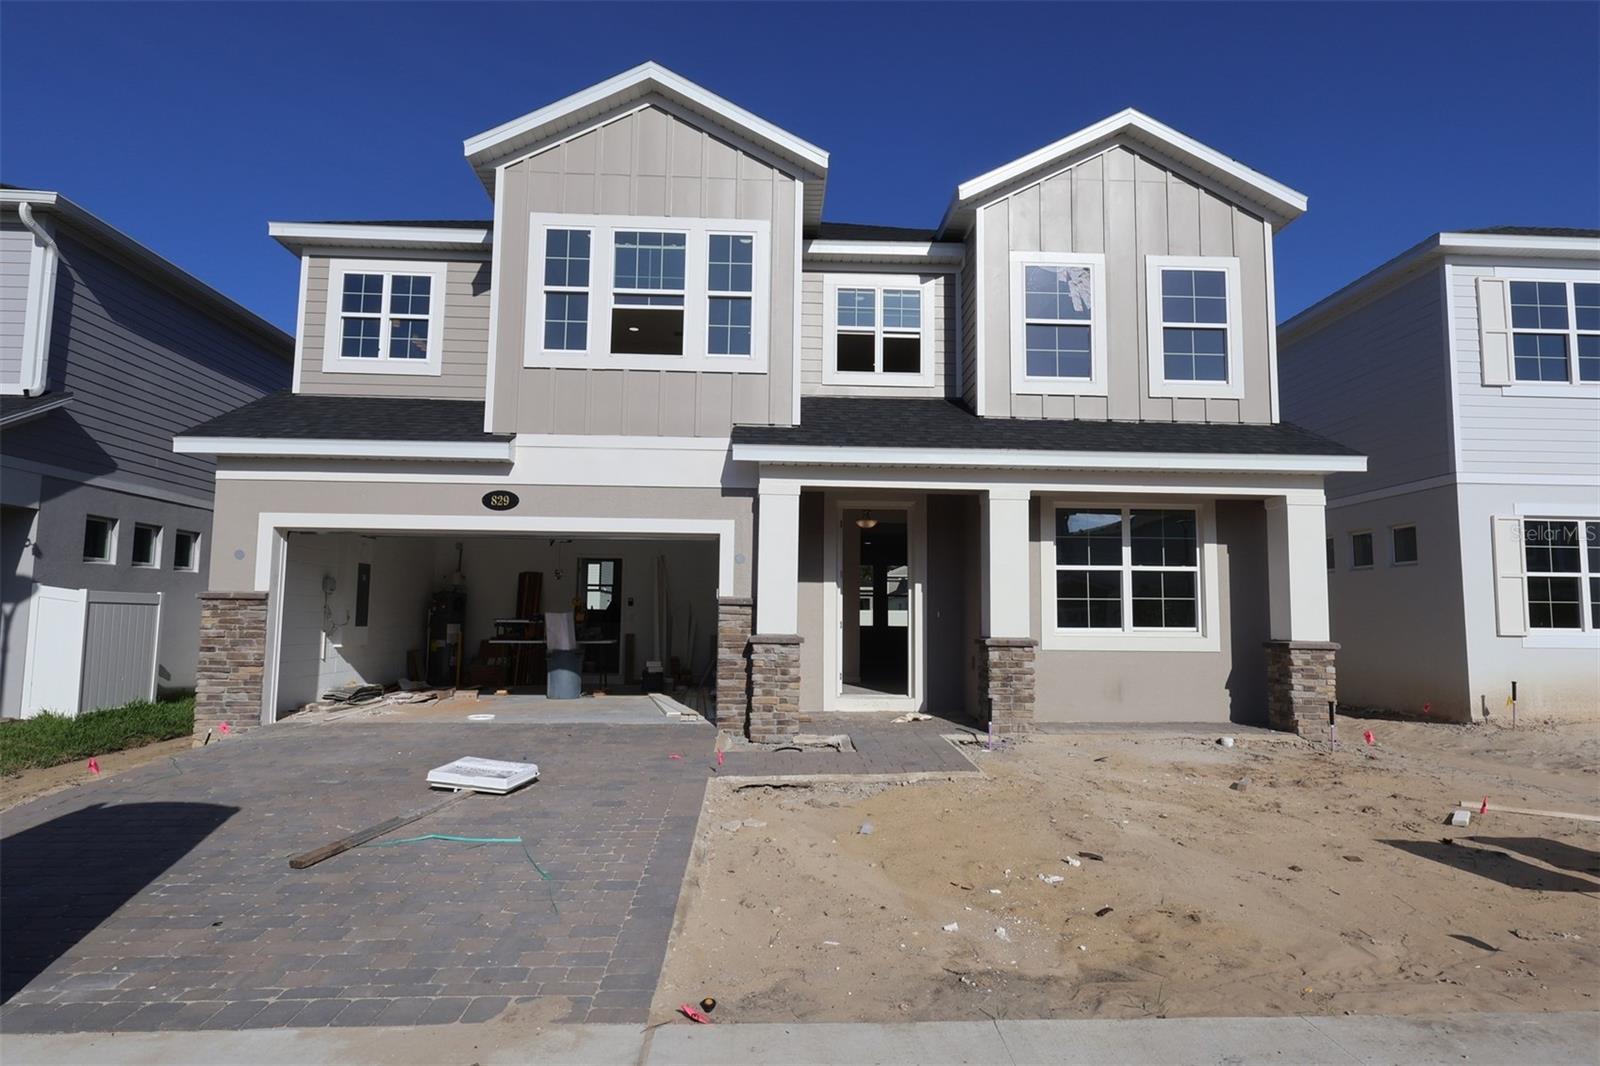 $541,990829 River Stone TrlSanford, FL · Sold 2026-10-25
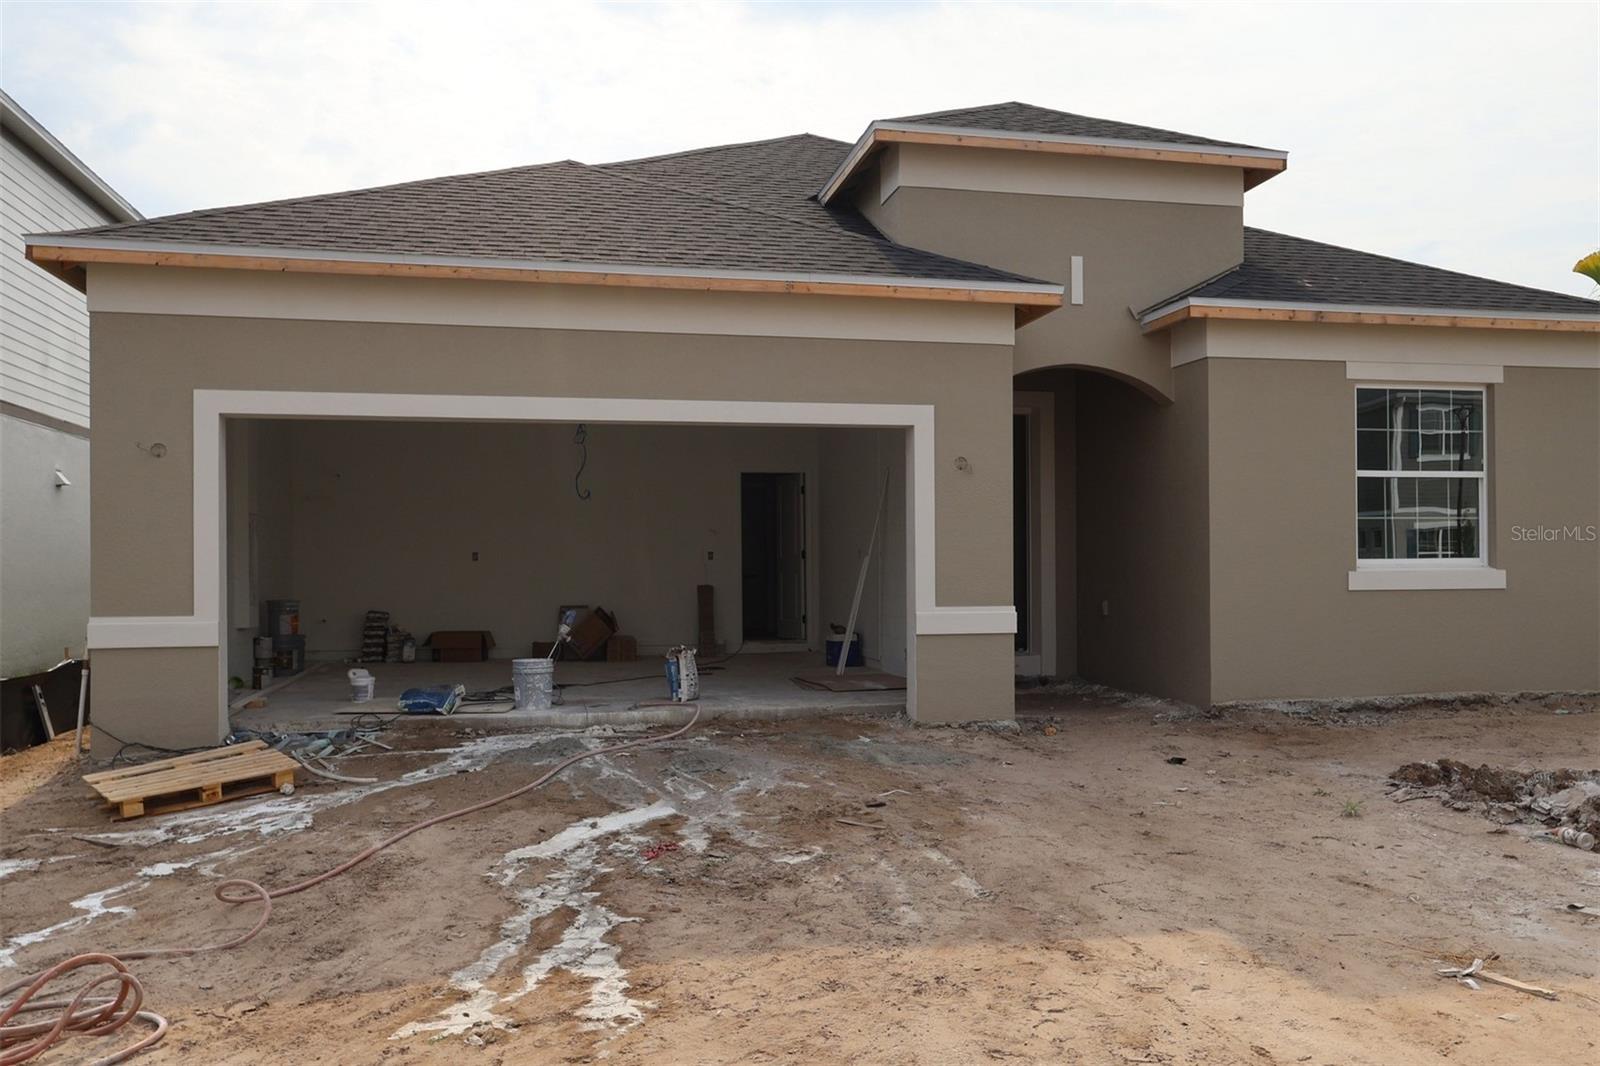 $495,490845 River Stone TrlSanford, FL · Sold 2026-10-24
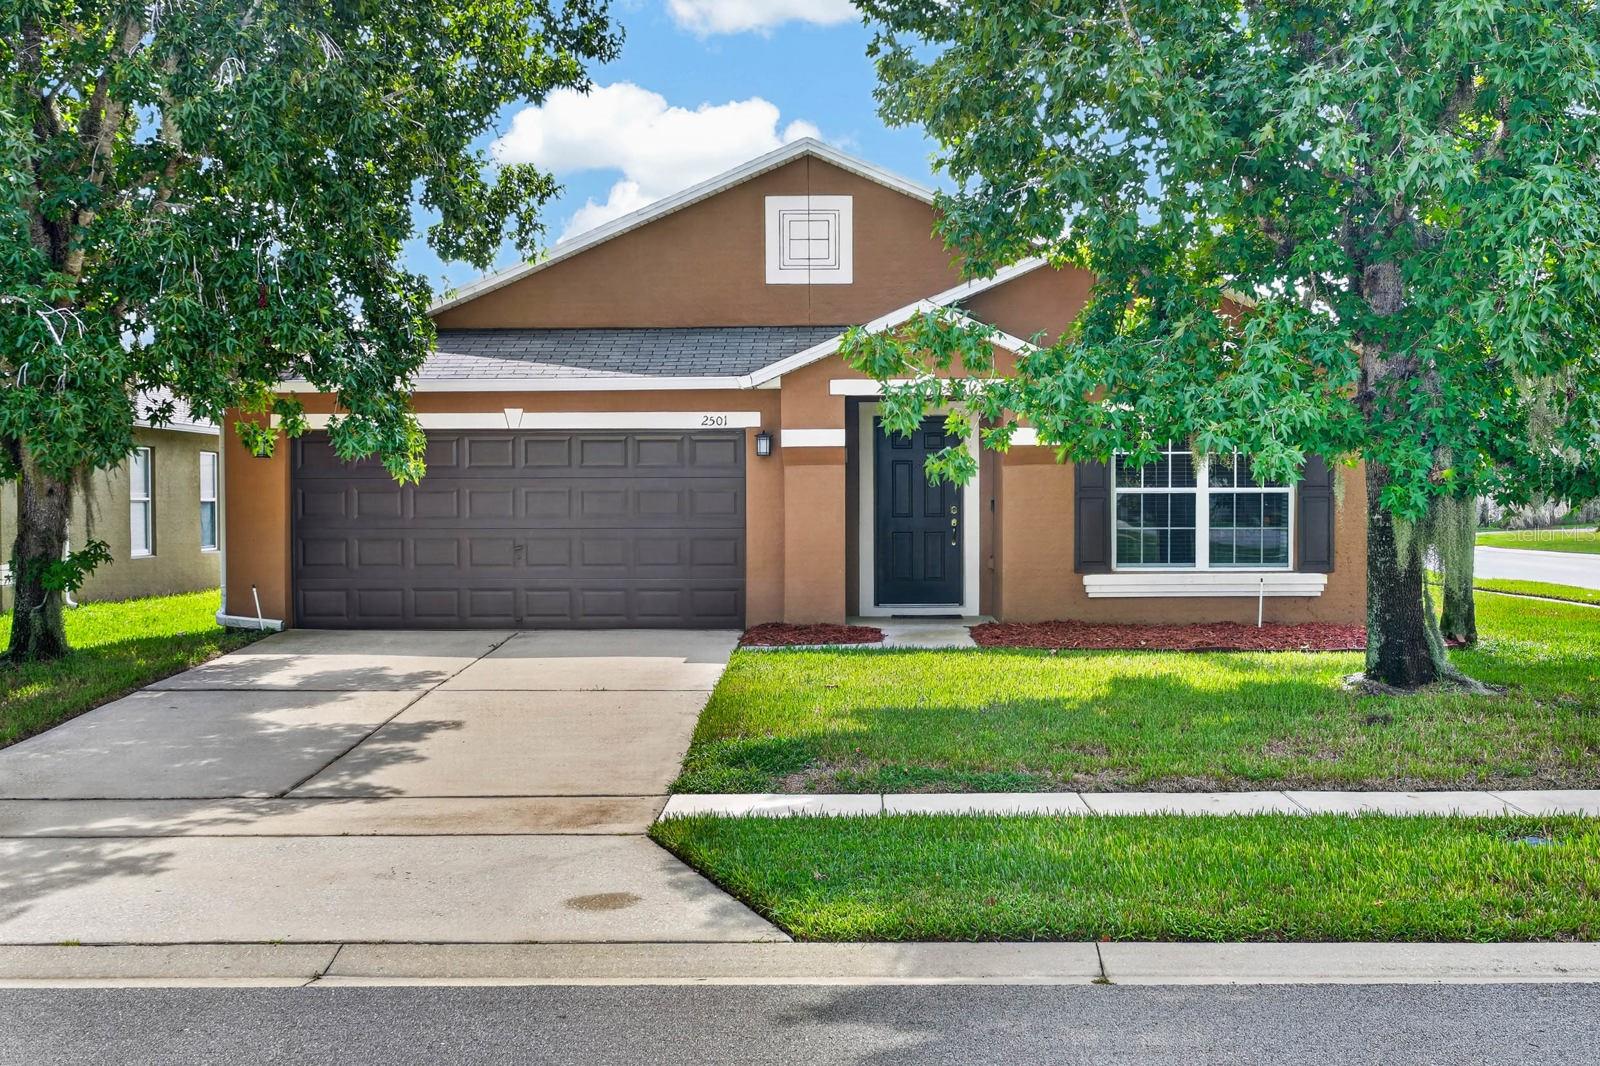 $350,0002501 Bullion LoopSanford, FL · Sold 2026-10-23
Flood
Flood zone A · 100-year floodplain
What's Nearby
- Tijuana Flats5030 State Road 46, Sanford, FL 32771, United States of America0.3 mi
- Carrabba's Italian GrillOnyx Way, Sanford, FL 32747, United States of America1.2 mi
- El Sol Mexican Grill4520 West 1st Street, Sanford, FL 32771, United States of America1.3 mi
- Buffalo Wild WingsSaint Johns Parkway, Sanford, FL 32747, United States of America1.3 mi
- Bahama Breeze1540 Rinehart Road, Sanford, FL 32771, United States of America1.4 mi
- Dexter'sMarket Promenade Avenue, Heathrow, FL 32746, United States of America1.7 mi
- Graffiti JunctionMarket Promenade Avenue, Heathrow, FL 32746, United States of America1.7 mi
- AmuraMarket Promenade Avenue, Heathrow, FL 32746, United States of America1.7 mi
- Publix5240 Lake Forest Boulevard, Sanford, FL 32771, United States of America0.1 mi
- Walmart Supercenter1601 Rinehart Road, Sanford, FL 32771, United States of America1.6 mi
- Aldi4160 Cross Seminole Trail, Sanford, FL 32771, United States of America1.7 mi
- Publix870 Village Oak Lane, Lake Mary, FL 32746, United States of America1.8 mi
- Holy Cross Lutheran Academy5450 Holy Cross Court, Sanford, FL 32771, United States of America0.5 mi
- Reformation Bible College465 Ligonier Court, Heathrow, FL 32771, United States of America0.7 mi
- Wilson Elementary School985 Wilson Road, Sanford, FL 32771, United States of America0.9 mi
- 6641 Frontage RoadHeathrow, FL, United States of America1.4 mi
- Kidz Rock Early Learning Center lFrontage Road, Heathrow, FL 32771, United States of America1.4 mi
- Bentley Elementary SchoolOregon Avenue, Sanford, FL 32747, United States of America1.8 mi
- Alderene Park, FloridaUnited States of America0.6 mi
- Bookertown ParkBookertown, Florida, United States of America1.4 mi
- Trout Lake ParkHeathrow, Florida, United States of America1.5 mi
- Colonial Center ParkHeathrow, Florida, United States of America1.7 mi
- Colonial Village ParkSanford, Florida, United States of America1.7 mi
- Heathrow, FloridaUnited States of America1.7 mi
- Starbucks287 International Parkway, Heathrow, FL 32771, United States of America0.2 mi
- Starbucks4700 Hickman Drive, Sanford, FL 32771, United States of America1.0 mi
- Keke's1401 W.P. Ball Boulevard, Sanford, FL 32747, United States of America1.3 mi
- Cozee CafeColonial Grand Lane, Heathrow, FL 32746, United States of America1.7 mi
More homes in Sanford
Homes for sale near Sanford
Data courtesy of: Stellar MLSDisclaimers and data details
Listings courtesy of Stellar MLS as distributed by MLS GRID. Based on information submitted to the MLS GRID. All data is obtained from various sources and may not have been verified by broker or MLS GRID. Supplied Open House Information is subject to change without notice. All information should be independently reviewed and verified for accuracy. Properties may or may not be listed by the office/agent presenting the information. Listing information is provided for consumers’ personal, non-commercial use, solely to identify prospective properties for potential purchase; all other use is strictly prohibited and may violate relevant federal and state law. Information deemed reliable but not guaranteed. Copyright © 2026 MLS GRID. All Rights Reserved.

Continental Real Estate Group, Inc
Broker: Derek Eisenberg
Listing last updated: Sep 1, 2026, 6:51 AM EDT. SURF LOCAL last checked: Nov 22, 2026, 3:42 PM EST.