
 Active

504 Cinder Pt
Sanford, FL 32771 · Single family
$1,100,000
Listing courtesy of Claire Campbell, CHARLES RUTENBERG REALTY ORLANDO
- 5 Beds
- 7 Baths
- 4,656 sqft
Cynthia's Insights On This Property
- Built 2015
- Last recorded sale: $600,000 in January 2016
- Typical sale in 32771 over the last year: $369,000, $213 per sq ft
- Owners in 32771 stay about 8 years; 3% of homes changed hands last year
- Taxes could jump about $3,500/yr after a sale (homestead cap resets)


📊 Price Pulse
What would you pay for this place?
Sale prices come from county public records, not MLS data.Listing agent
Contact
Send a message and we'll pass it to the listing agent. Nothing is sent until you ask.
About this home
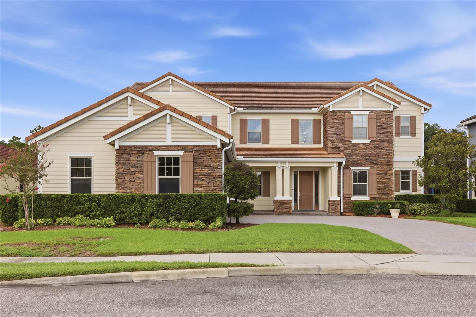
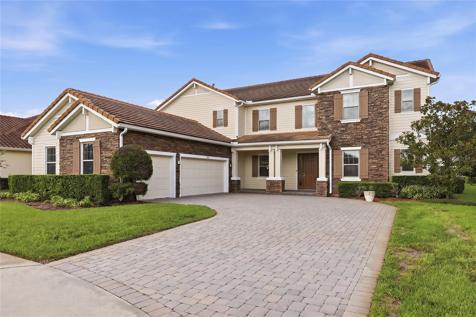
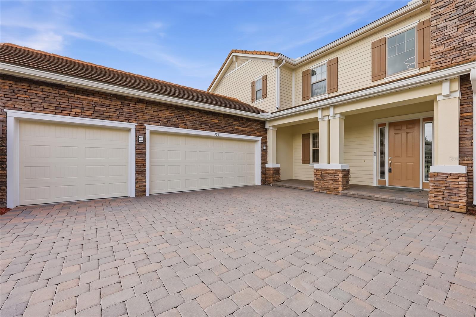
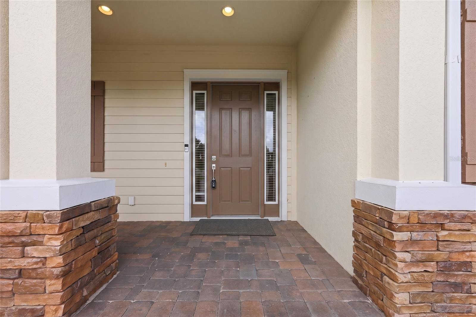
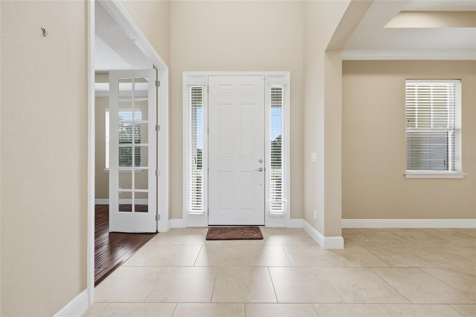
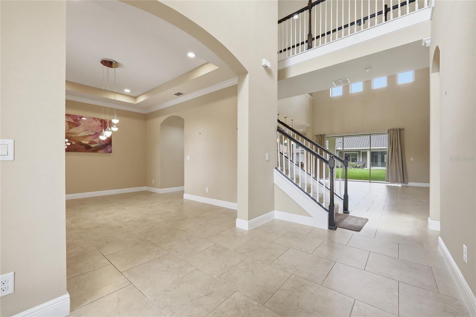
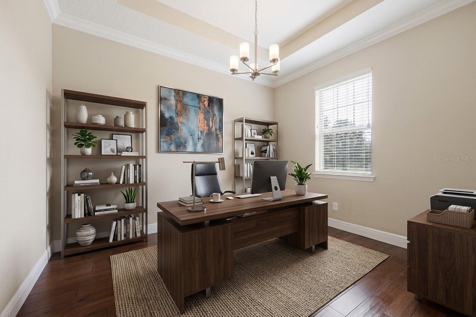
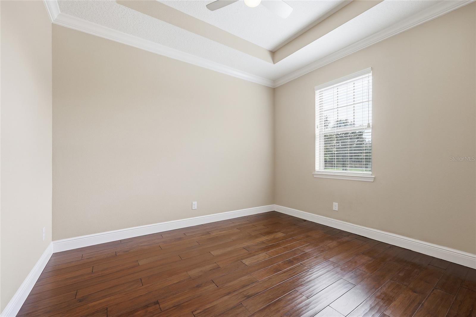
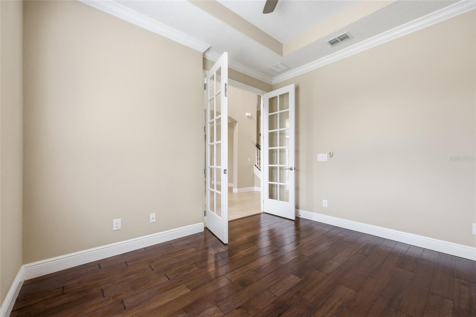
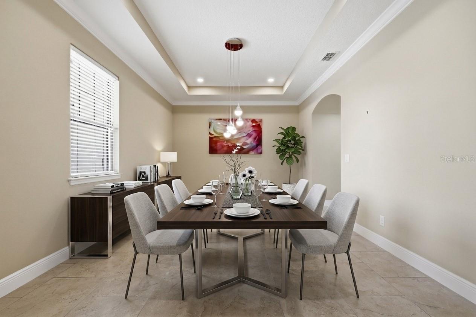
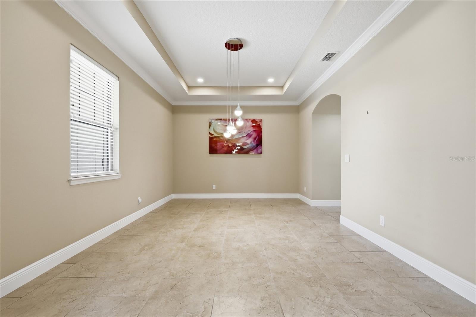
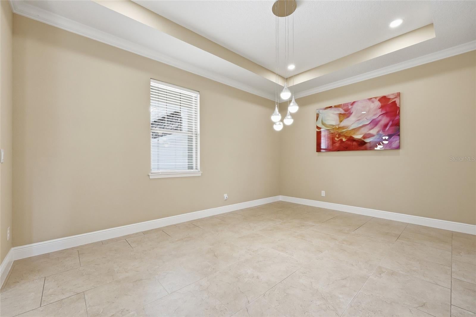
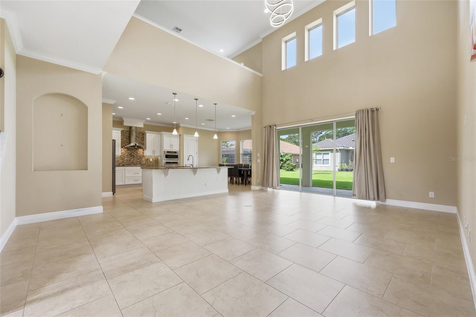
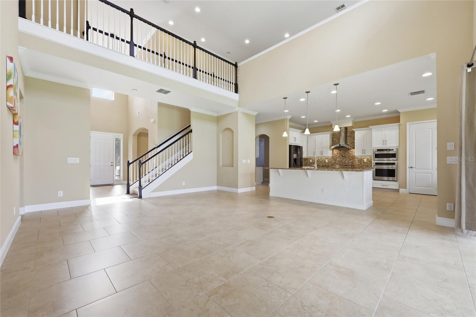
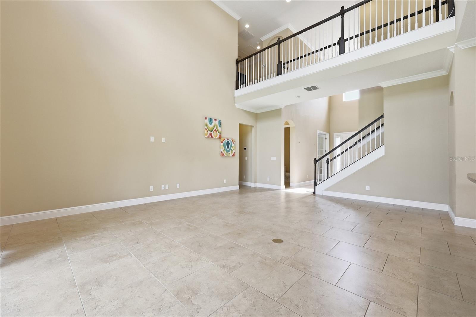
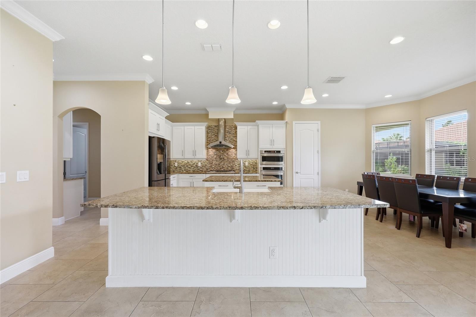
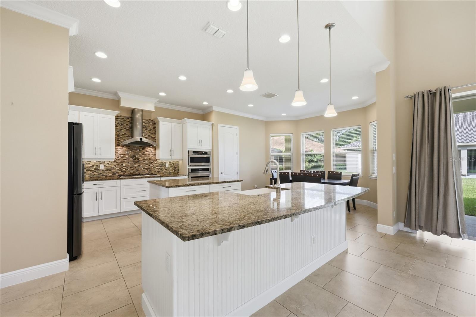
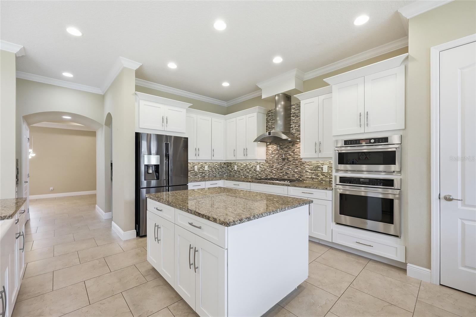
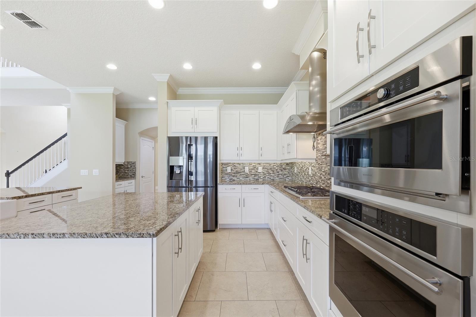
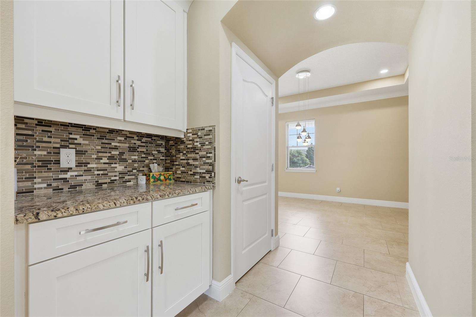
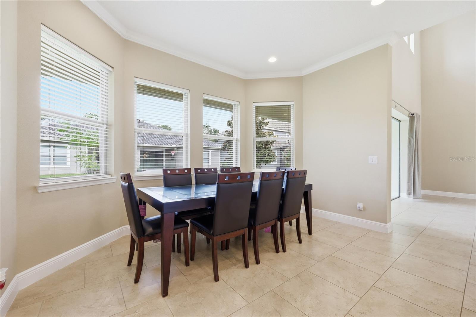
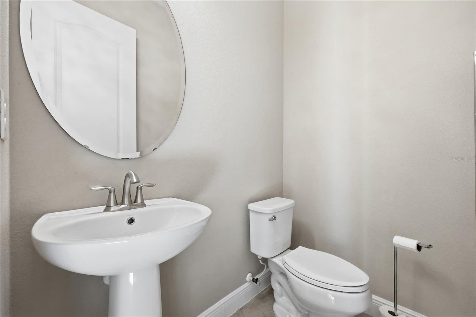
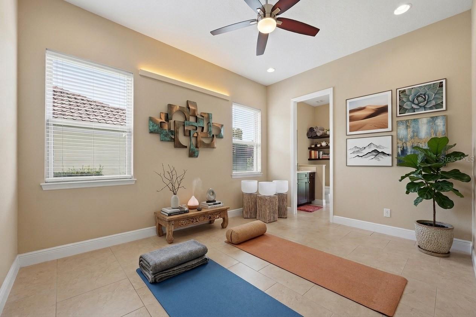
Virtually Staged. Discover an exceptional expression of luxury living in this magnificent estate, gracefully positioned on a quiet cul-de-sac within the prestigious, gated community of Walden Cove. Offering an impressive 4,656 square feet of beautifully appointed living space, this distinguished residence seamlessly combines timeless architectural elegance, sophisticated finishes, and modern conveniences. From the moment you enter, soaring vaulted ceilings, exquisite crown molding, and expansive windows create an atmosphere of grandeur, while an abundance of natural light enhances the home's inviting elegance. Three statement LED chandeliers, recessed lighting throughout all bedrooms, and newly updated LED lighting in the first-floor bathrooms add a refined contemporary touch. At the heart of the home, the gourmet kitchen is designed to impress, opening effortlessly to the spacious breakfast nook and expansive living area. Beautiful stone countertops, a custom wet bar, and a premium water softener system elevate both the aesthetic and functionality of this exceptional entertaining space. Whether hosting an intimate gathering or a grand celebration, the open-concept design provides the perfect setting for memorable occasions. Thoughtfully designed with privacy and versatility in mind, the main level features a secluded owner's retreat situated in its own private wing. This tranquil sanctuary offers a spa-inspired primary bathroom and an expansive walk-in closet. A separate main-floor guest bedroom or private study, complete with its own walk-in closet, provides exceptional flexibility for guests, multigenerational living, or working from home. Upstairs, a generous loft creates an additional gathering space, complemented by well-appointed secondary bedrooms that complete the home's spacious and functional layout. Beyond its impressive design, this residence offers an exceptional collection of thoughtful upgrades and modern amenities. Recent improvements include a brand-new air conditioning system, exterior paint completed just two years ago, and updated exterior garage lighting. The oversized garage features durable polyurethane flooring, abundant storage, and a garage refrigerator that conveys with the property. Enjoy the convenience of integrated smart-home technology, including a Nest thermostat, MyQ smart garage opener, B-hyve smart irrigation system, and Ring security camera. Premium laundry appliances, along with window treatments and blinds throughout, are also included. Situated on a beautifully maintained 0.26-acre homesite, this exceptional property offers a peaceful setting and the privacy of gated community living, while remaining conveniently connected to major highways, upscale shopping, dining, and premier entertainment destinations. A rare opportunity to experience the perfect balance of elegance, space, comfort, and modern sophistication. This is more than a home—it is a lifestyle. Schedule your private showing and discover everything this remarkable Walden Cove estate has to offer.
moreless
- Property type
- Single family
- Year built
- 2015
- Lot size
- 0.26 acres
- Garage
- 3 cars
- On market
- 97 days
- Price per sqft
- $236
- HOA fees
- $230/mo
- Listing ID
- O6426444
Show Full Details
Property Info
- Property Type
- Residential
- Property Subtype
- SingleFamilyResidence
- Year Built
- 2015
- Levels
- Two
- Direction Faces
- East
- Subdivision
- Walden Cove
- Lot Size (acres)
- 0.26
- Lot Size (sqft)
- 11186.0
- Contract Date
- 2026-08-07
- On Market Date
- 2026-08-08
- Cumulative Days on Market
- 97
Interior Features
- Interior Features
- Cathedral Ceiling(S), Crown Molding, Eat-In Kitchen, High Ceilings, Open Floorplan, Stone Counters, Tray Ceiling(S), Vaulted Ceiling(S), Walk-In Closet(S), Wet Bar
- Flooring
- Carpet
- Laundry Features
- Laundry Room
- Levels
- Two
- Window Features
- Blinds
- Door Features
- Sliding Doors
- Accessibility Features
- Accessible Entrance, Accessible Washer/Dryer
Appliances
- Appliances
- Convection Oven, Dishwasher, Disposal, Dryer, Gas Water Heater, Microwave, Range, Range Hood, Refrigerator, Tankless Water Heater, Washer, Water Softener
Heating & Cooling
- Heating
- Central, Electric, Natural Gas
- Cooling
- Central Air
Exterior Features
- Patio & Porch Features
- Porch, Rear Porch
- Construction Materials
- Block, Stucco, Frame
- Foundation
- Slab
- Roof
- Tile
Features & Amenities
- Garage Spaces
- 3.0
- Garage
- Yes
- Attached Garage
- Yes
- Parking Features
- Garage Door Opener, Garage Faces Side, Guest, On Street, Open, Oversized, Attached
- Lot Features
- Cul-De-Sac, Paved
Community/Association
- HOA
- Yes
- HOA Name
- Beacon Community Management
- HOA Phone
- $4,074,941,099
- HOA Fee
- $230
- HOA Fee Frequency
- Monthly
- Association Amenities
- Gated
- Community Features
- Street Lights
Utilities
- Utilities
- Electricity Connected, Underground Utilities
- Sewer
- Public Sewer
- Water Source
- Public
Taxes
- Annual Tax Amount
- $7,153
- Tax Year
- $2,025
- Legal Description
- LOT 22 WALDEN COVE PB 78 PGS 94 & 95
Other
- Derived Previous List Price
- $1,250,000
Data freshness
- SURF LOCAL last checked
- Nov 21, 2026, 11:44 AM EST
Location
Approximate location, shown from the displayed address.
Similar homes nearby
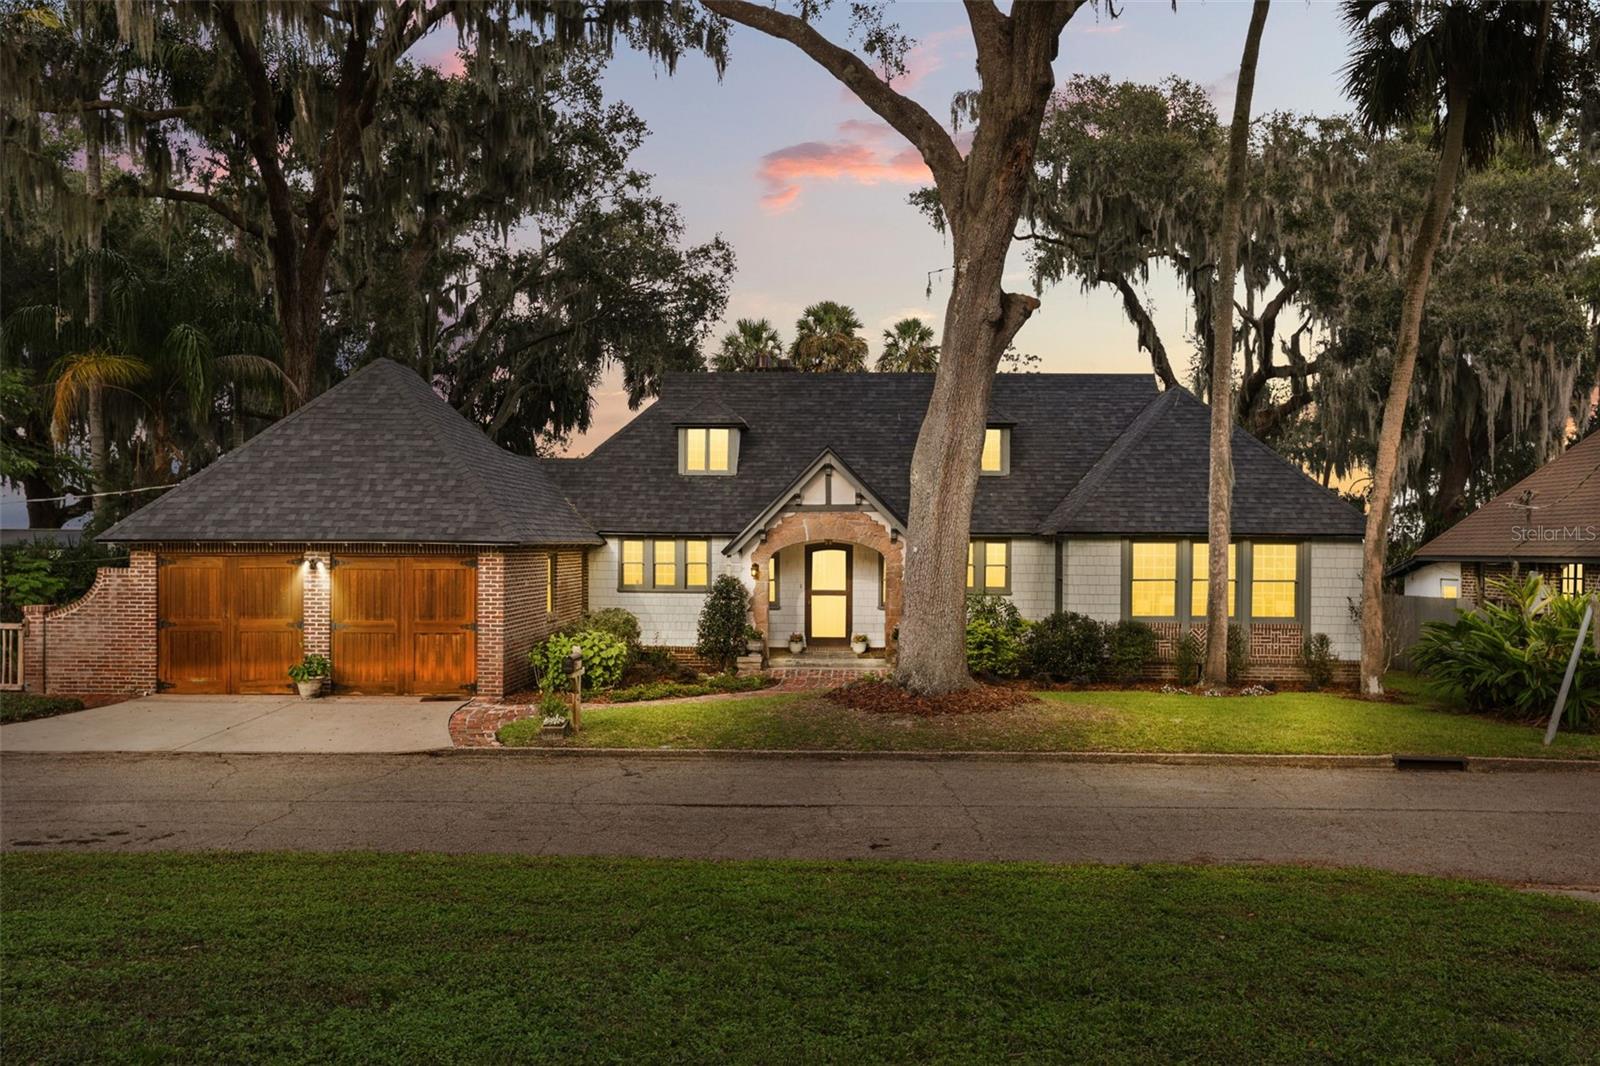
- $910,0004020 Chickasaw Dr, Sanford, FL 327714 Beds2 Baths2,647 sqftListing courtesy of KELLER WILLIAMS WINTER PARK · Data courtesy of: Stellar MLS
 Active
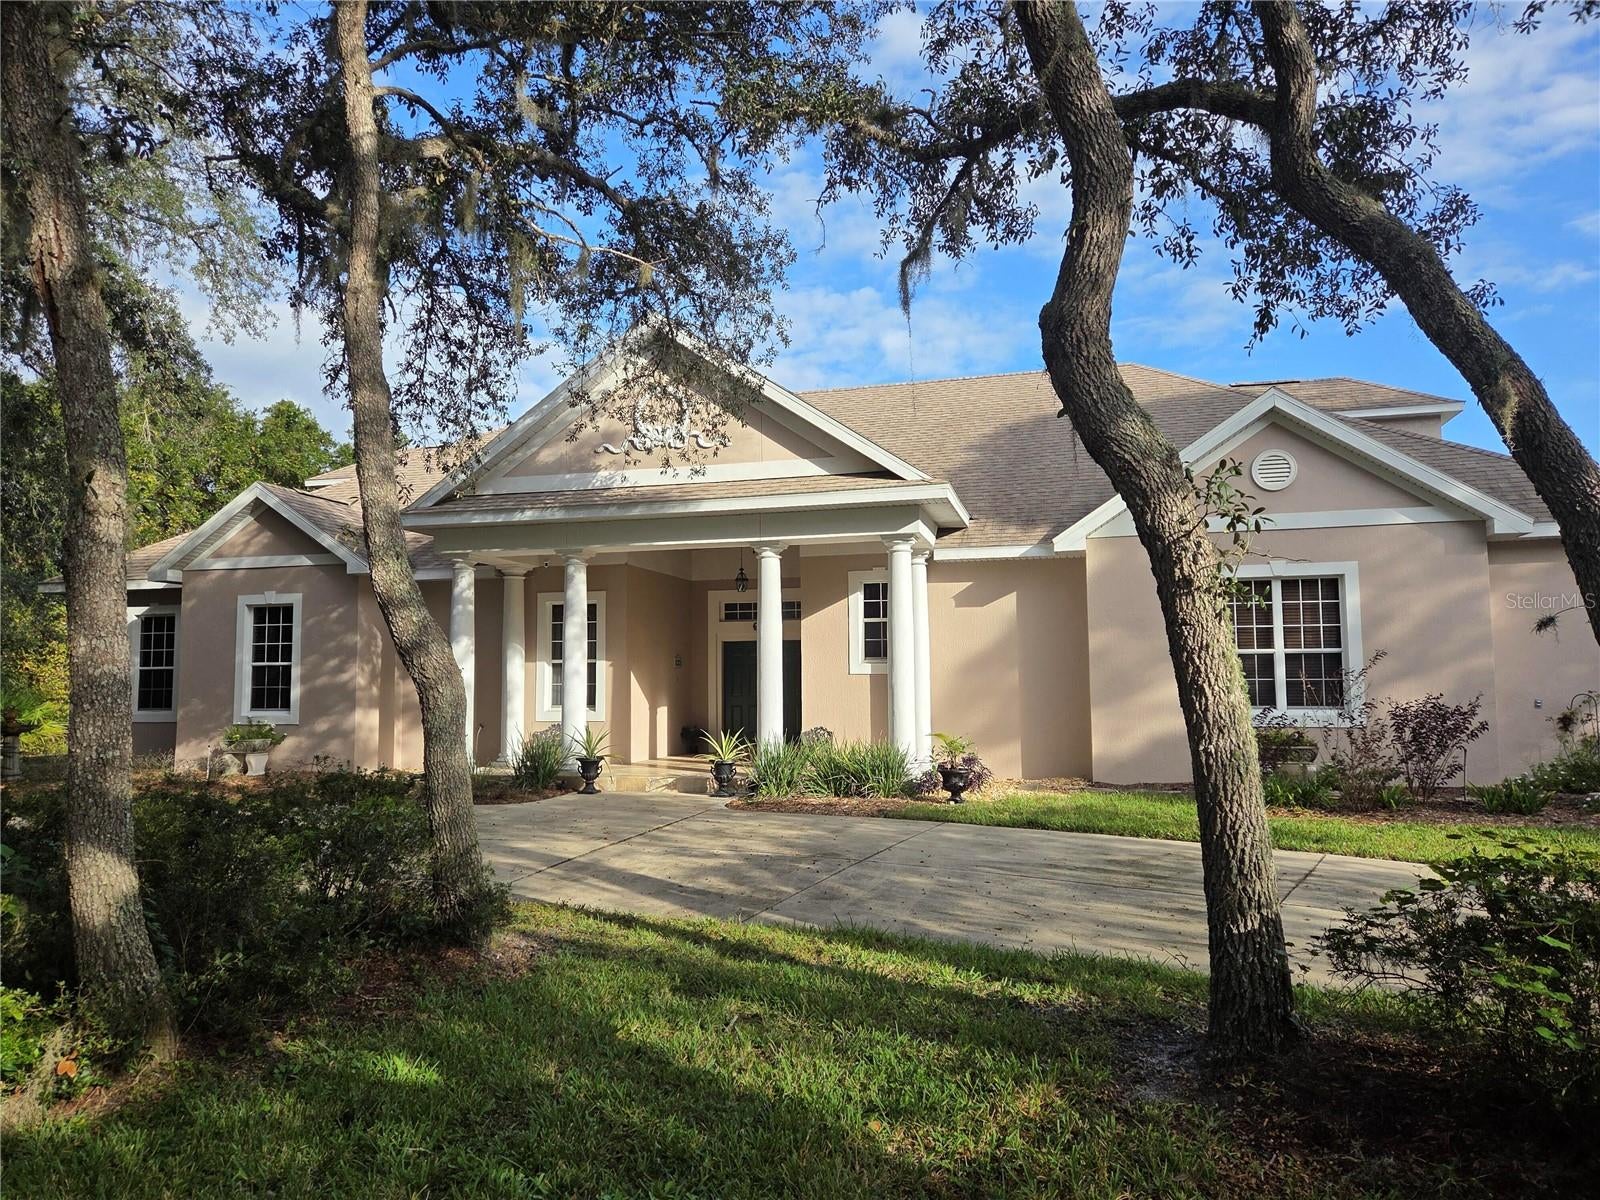
- $1,049,000180 River Oaks Cir, Sanford, FL 327714 Beds3 Baths4,170 sqftListing courtesy of BEYCOME OF FLORIDA LLC · Data courtesy of: Stellar MLS
 Active
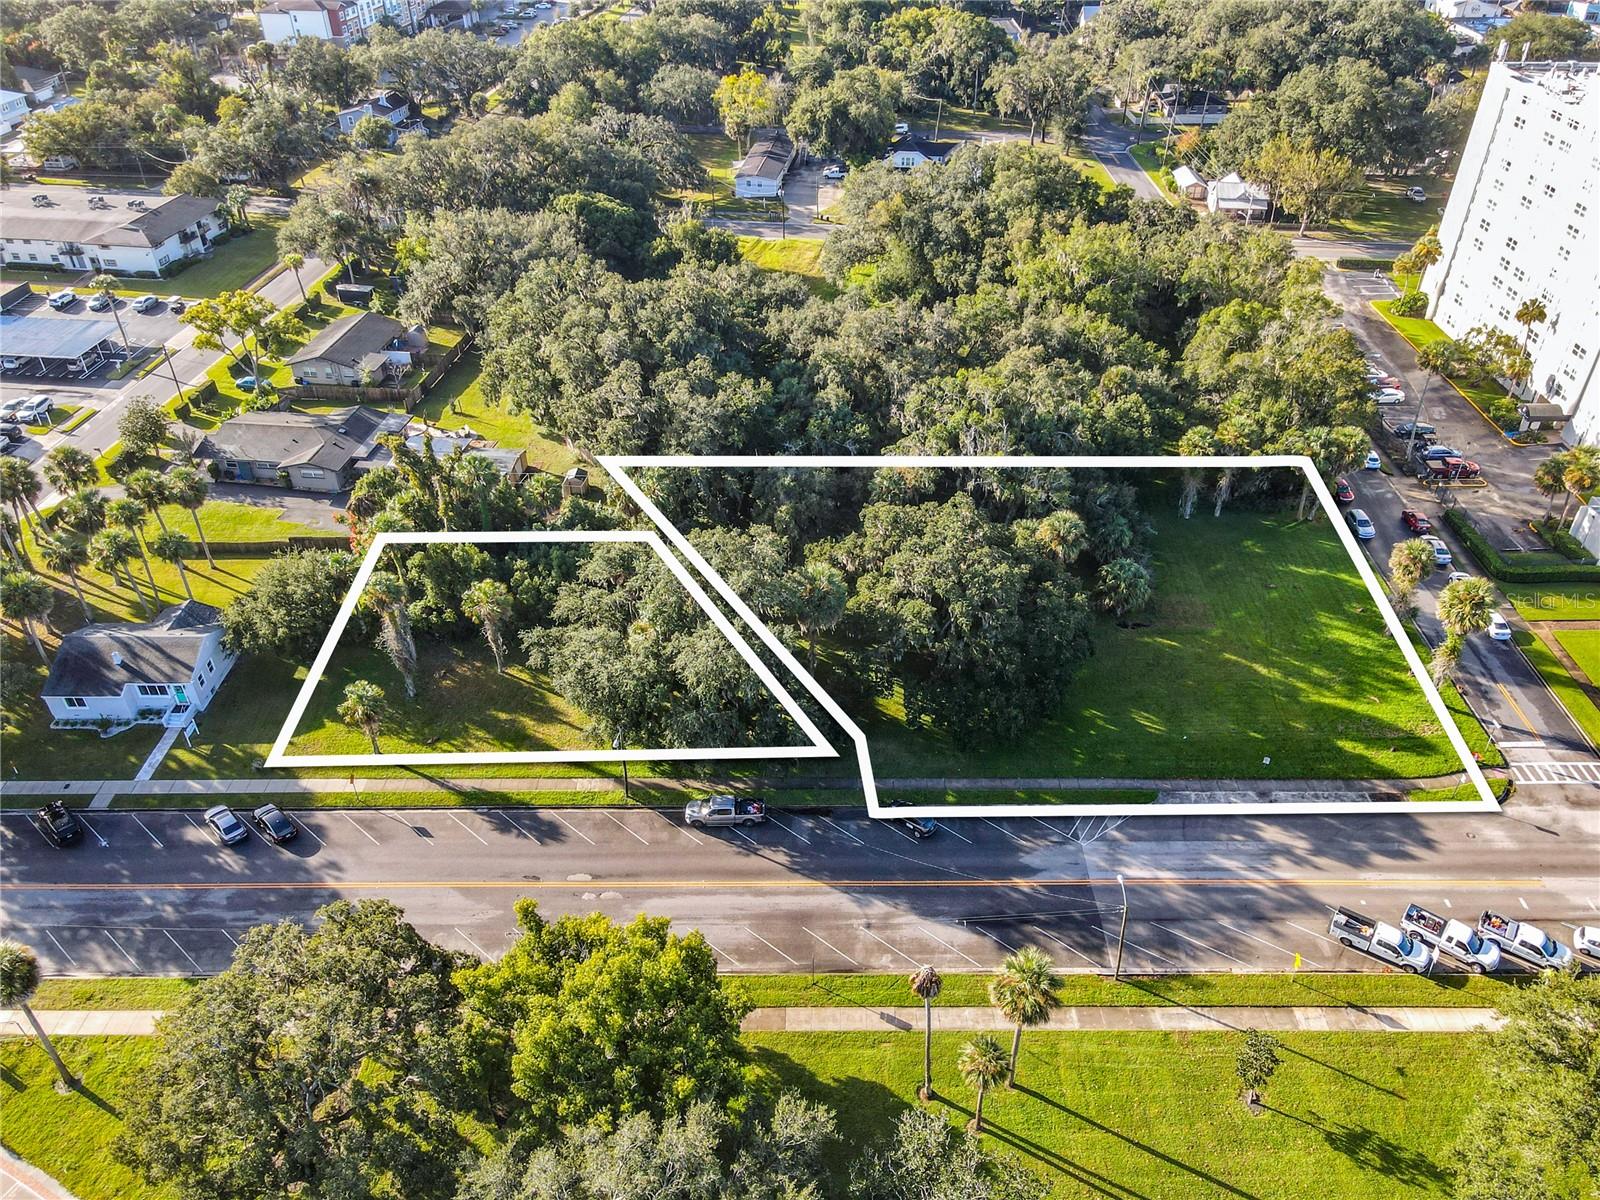
- $1,250,000E 1St Street, Sanford, FL 32771Listing courtesy of VAN DEN BERG REAL ESTATE GROUP · Data courtesy of: Stellar MLS
 Active
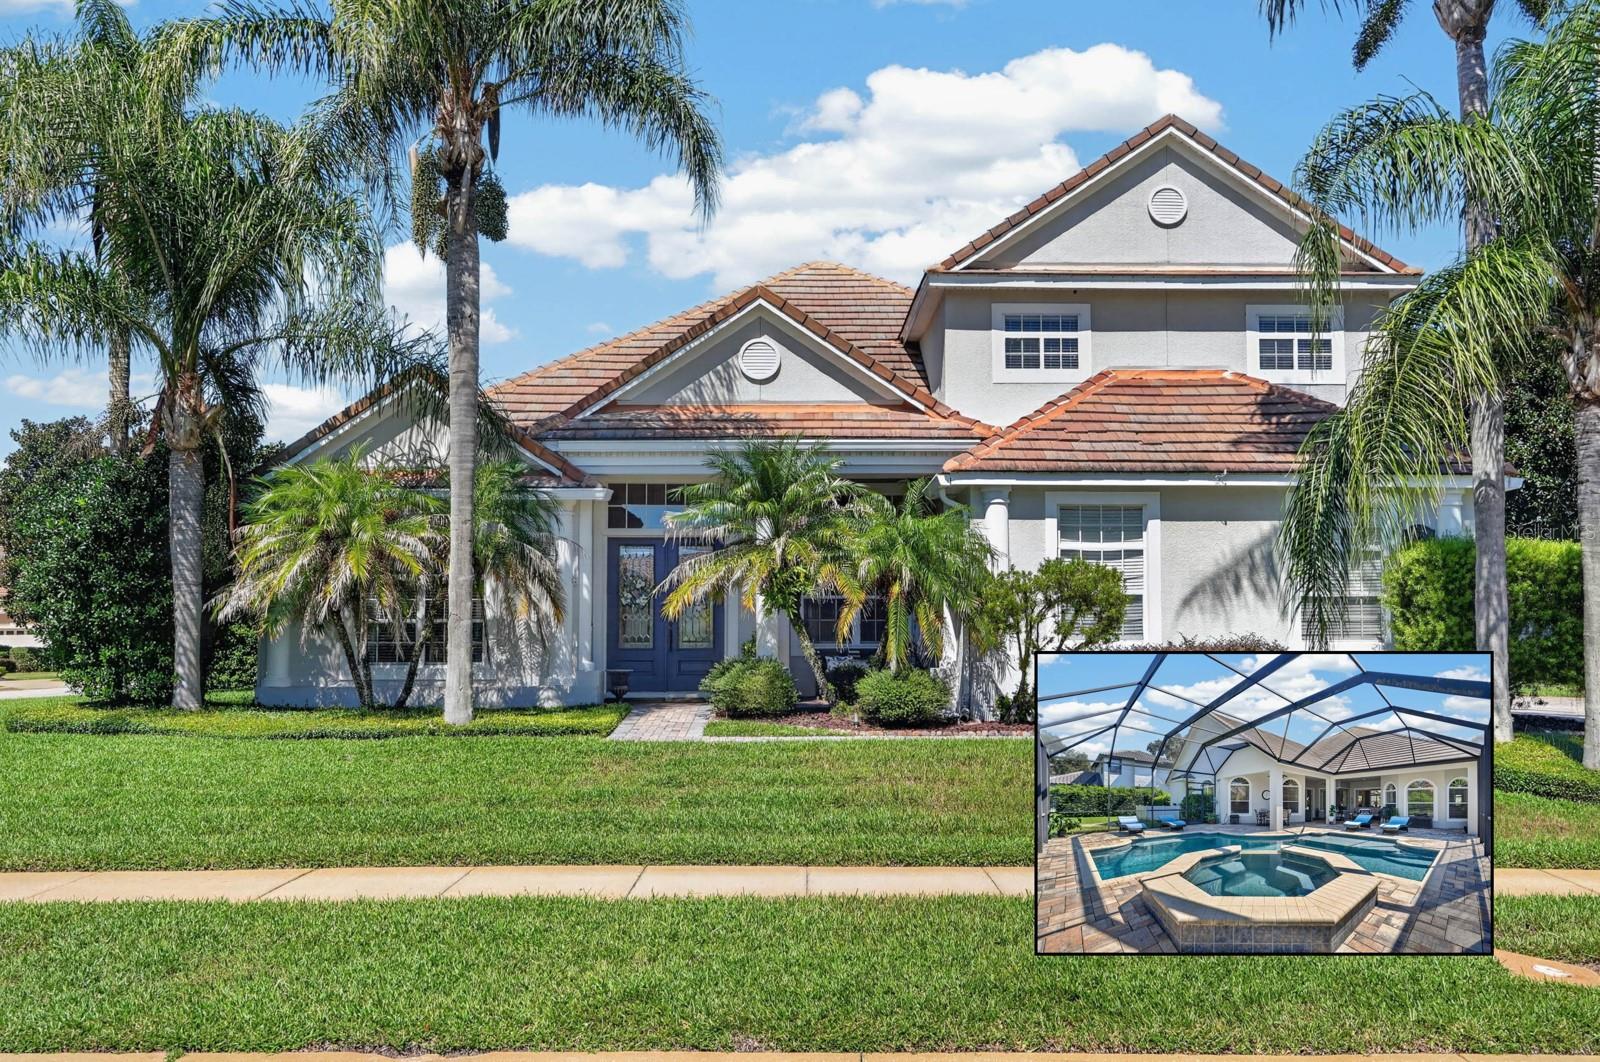
- $1,100,0008570 Christophers Haven Ct, Sanford, FL 327714 Beds4 Baths3,887 sqftListing courtesy of AMERICAN RESALES · Data courtesy of: Stellar MLS
 Active
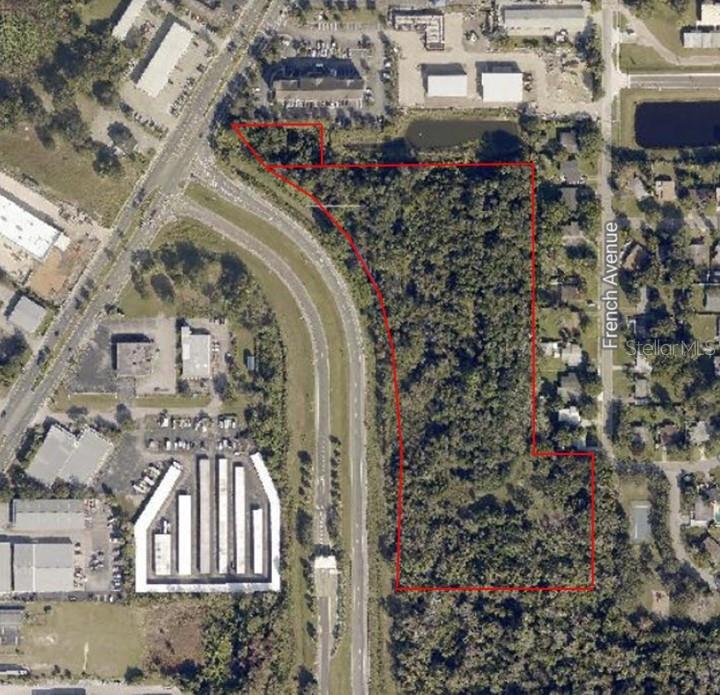
- $975,0002830 S French Ave, Sanford, FL 32773Listing courtesy of PABLO A NIEVES, BROKER · Data courtesy of: Stellar MLS
 Active
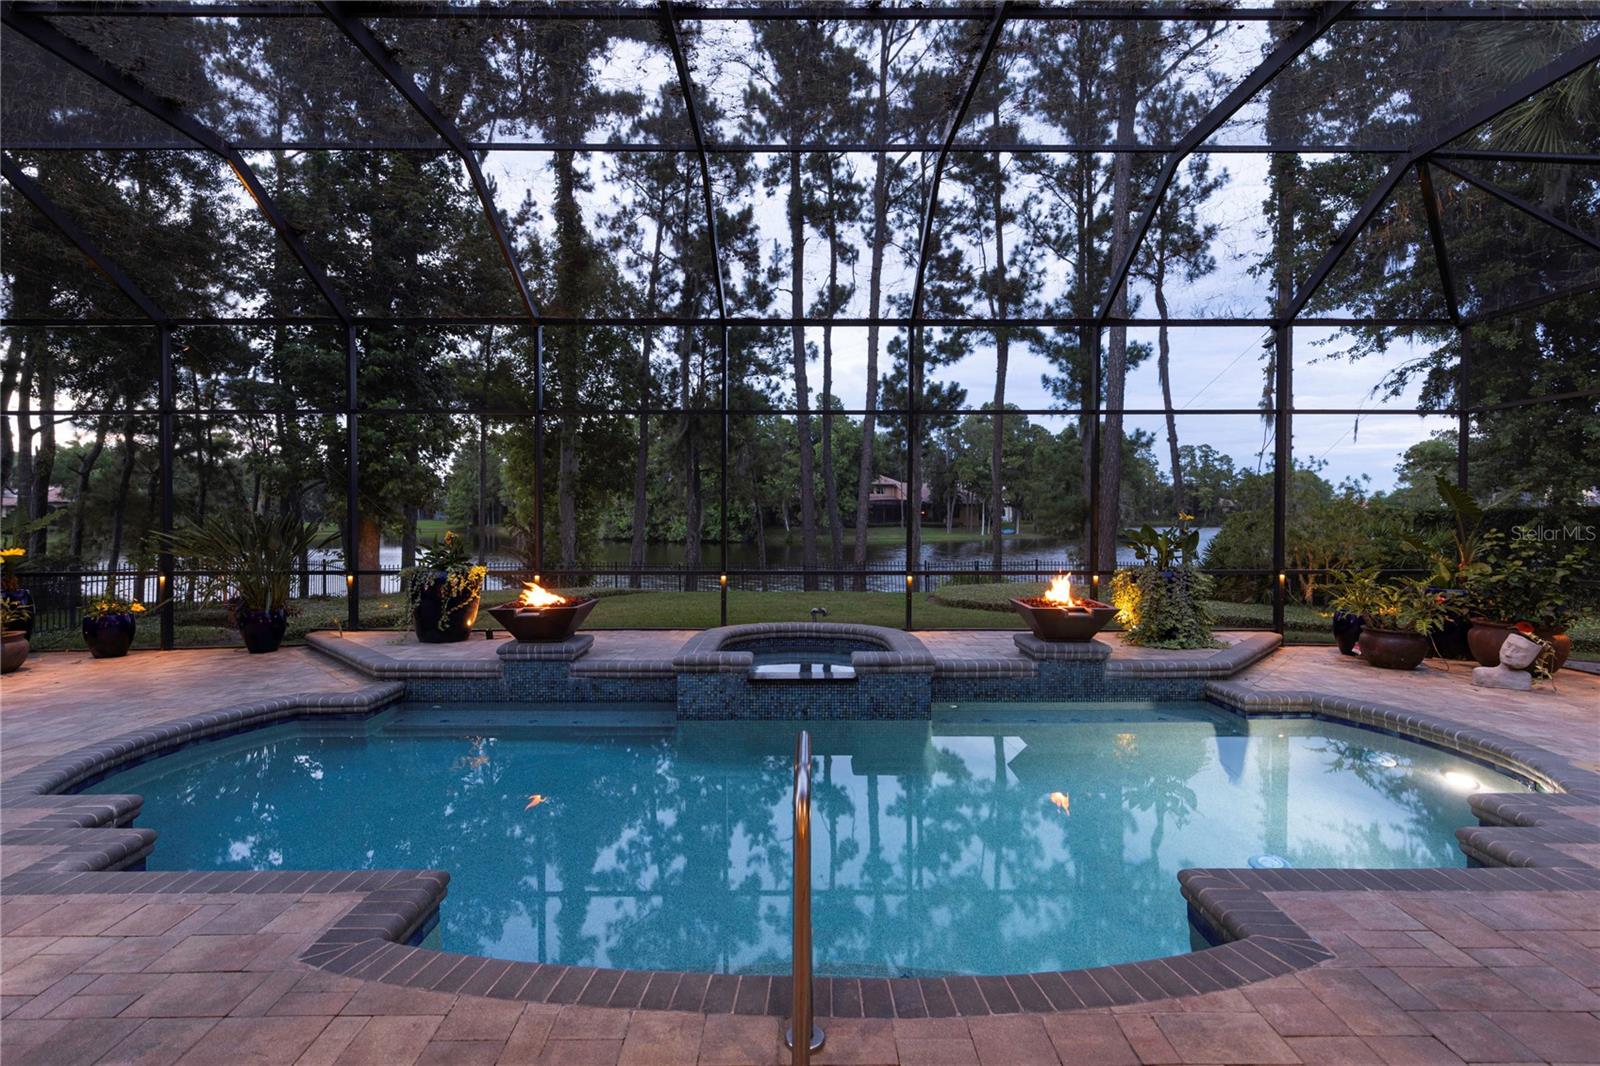
- $1,268,0005324 Vista Club Run, Sanford, FL 327713 Beds4 Baths3,843 sqftListing courtesy of PREMIER SOTHEBYS INT'L REALTY · Data courtesy of: Stellar MLS
 Active
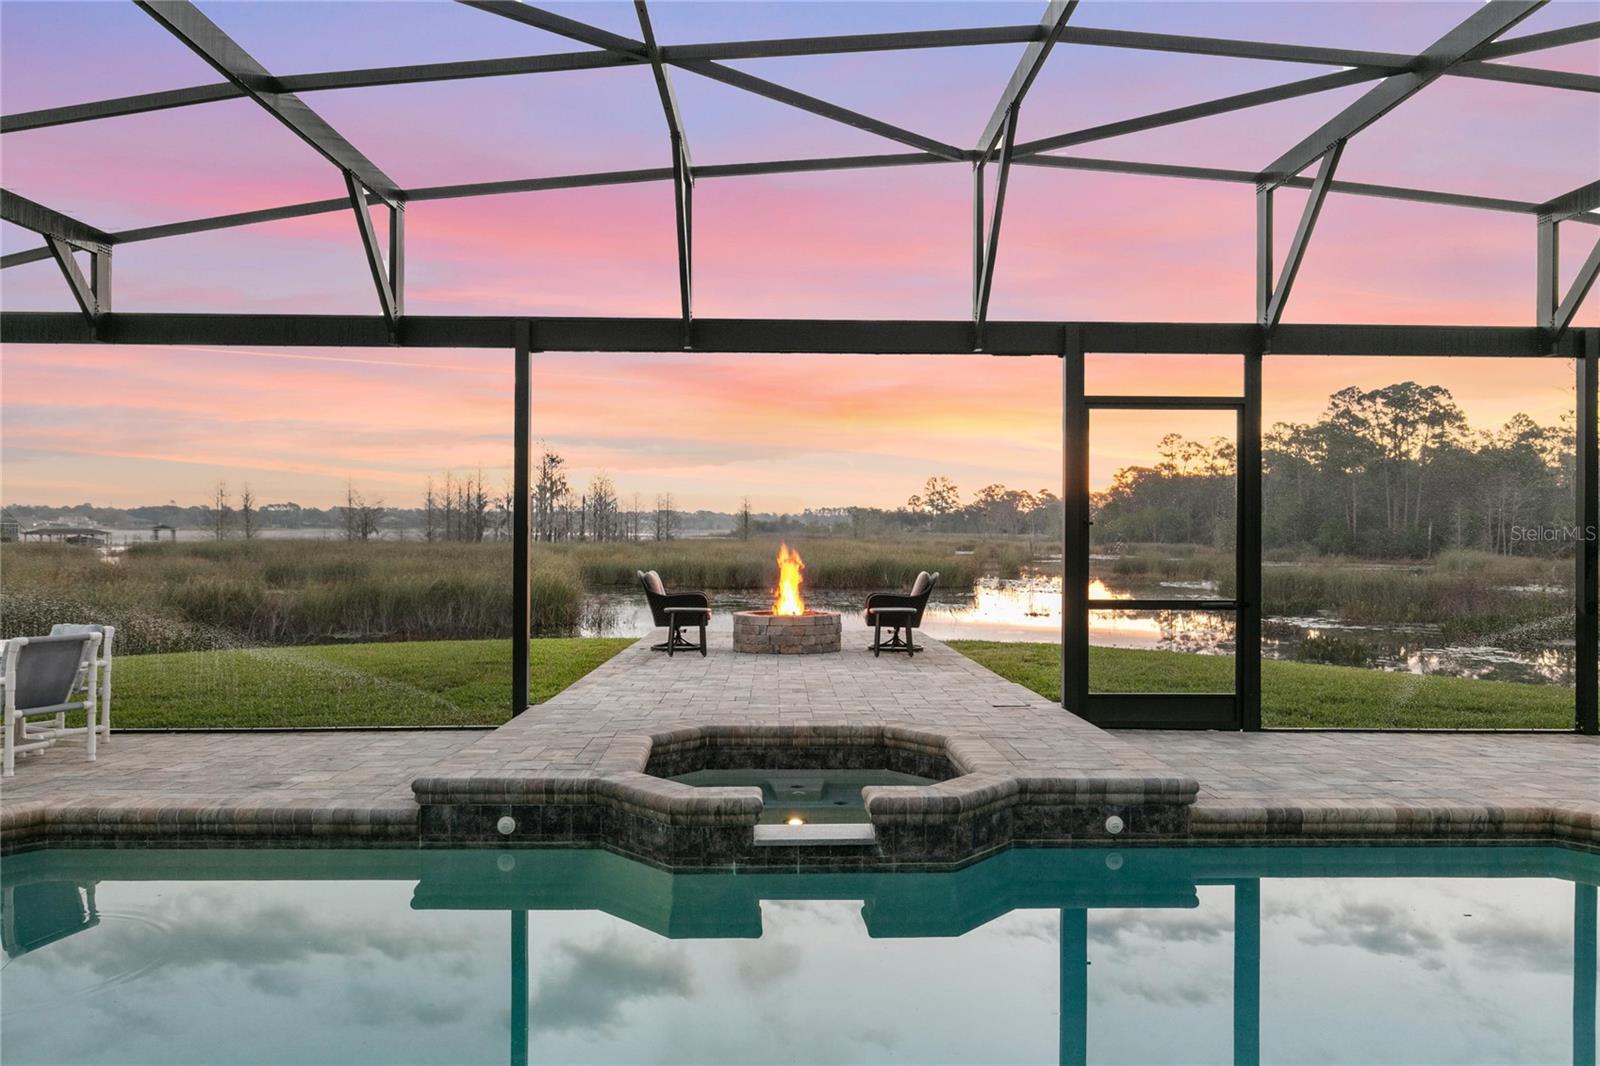
- $898,500655 Caledonia Pl, Sanford, FL 327714 Beds3 Baths2,434 sqftListing courtesy of PREMIER SOTHEBYS INT'L REALTY · Data courtesy of: Stellar MLS
 Active
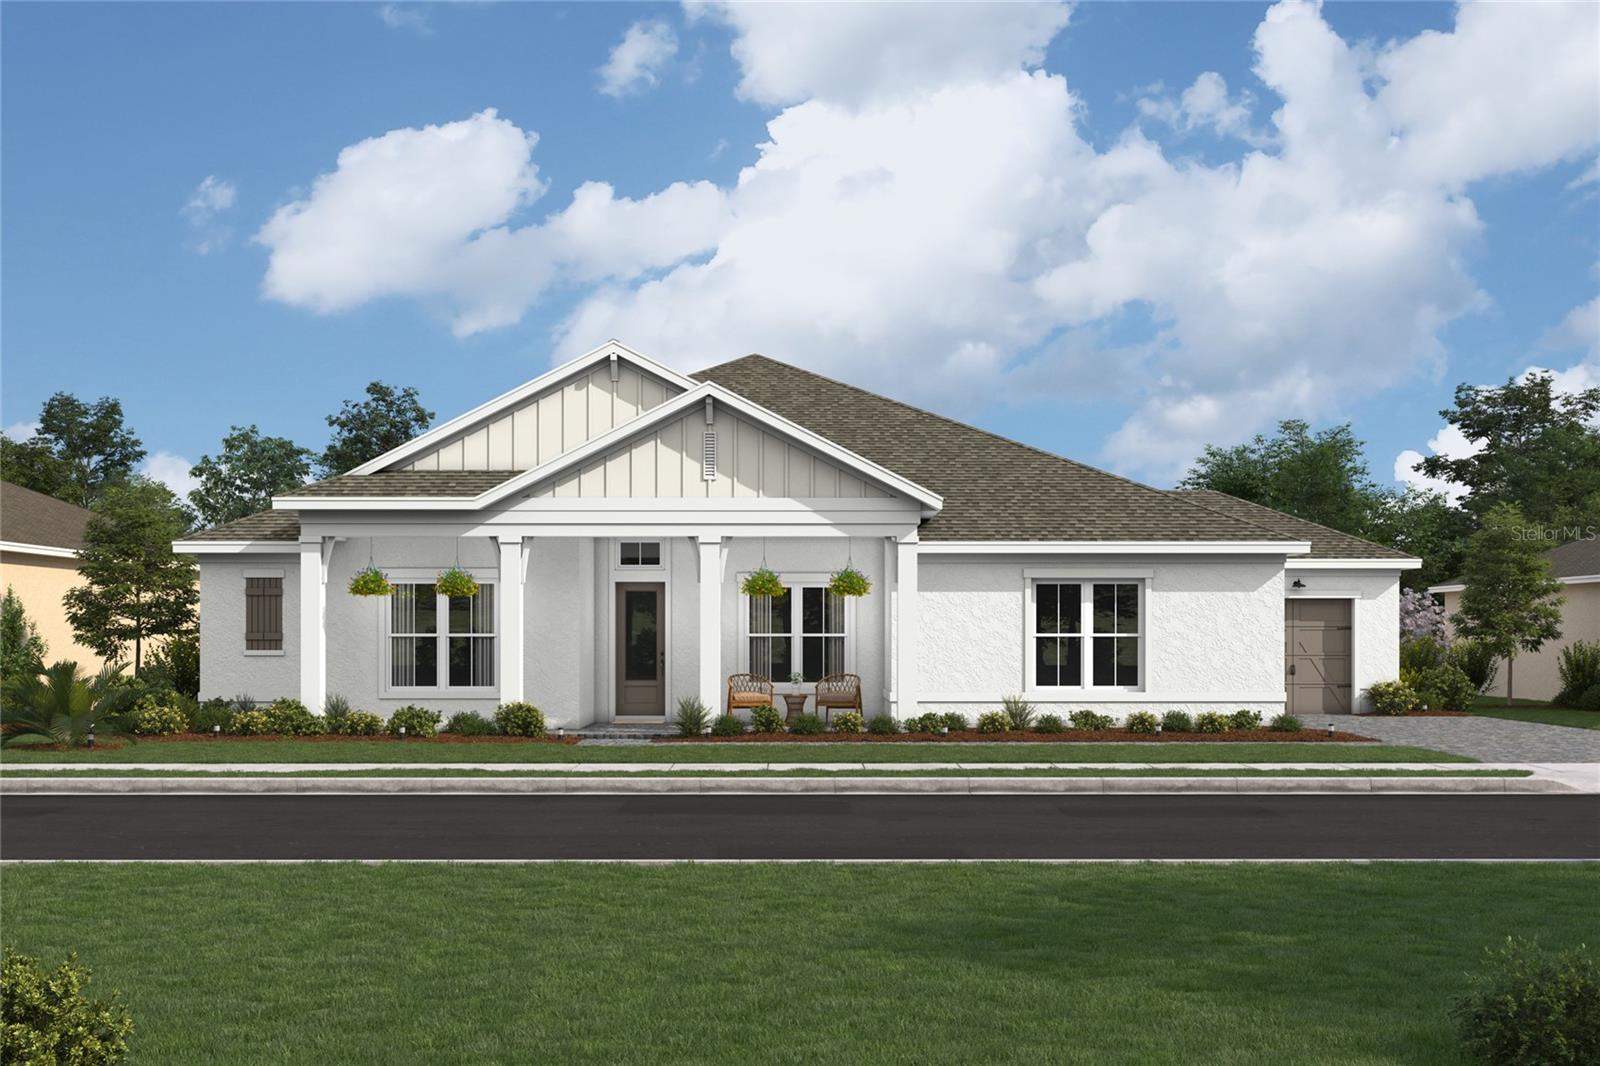
- $1,211,050400 Marina Louis Pt, Sanford, FL 327715 Beds4 Baths3,428 sqftListing courtesy of K HOVNANIAN FLORIDA REALTY · Data courtesy of: Stellar MLS
 Active
What Sold Nearby
 $1,289,990420 Marina Louis PtSanford, FL · Sold 2026-10-30
 $1,299,990408 Marina Louis PtSanford, FL · Sold 2026-10-22
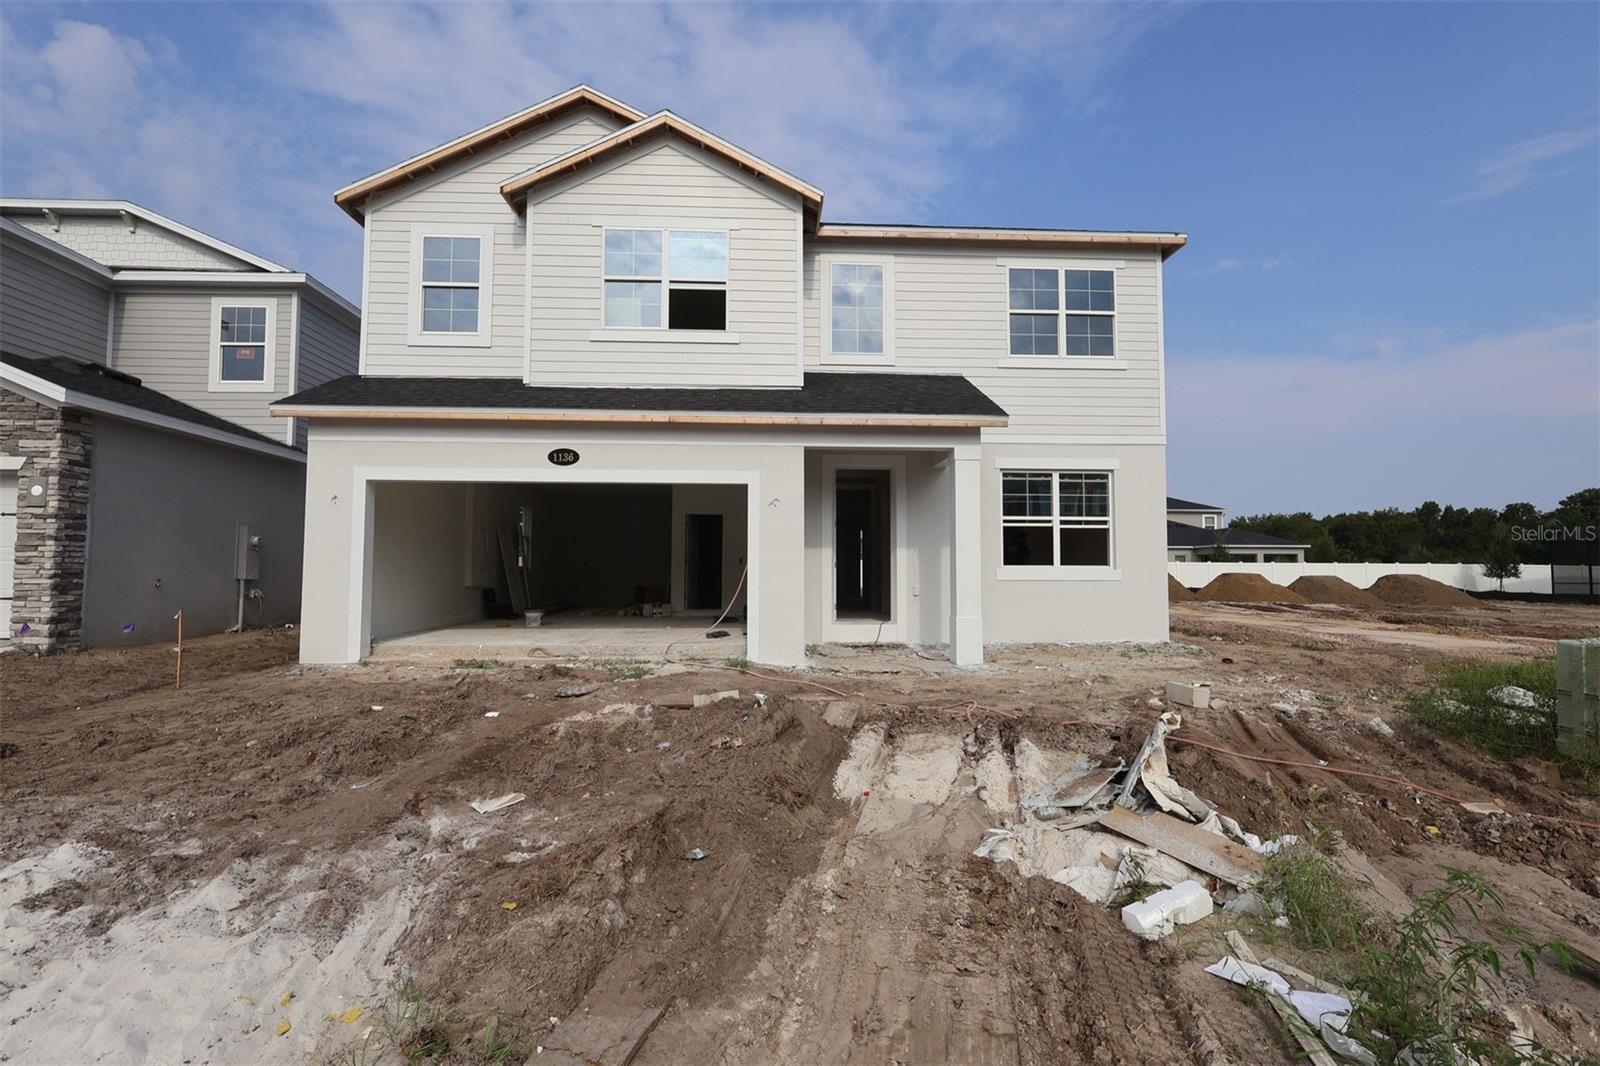 $659,9901136 Basalt LnSanford, FL · Sold 2026-10-16
 $675,0001144 Basalt LnSanford, FL · Sold 2026-09-21
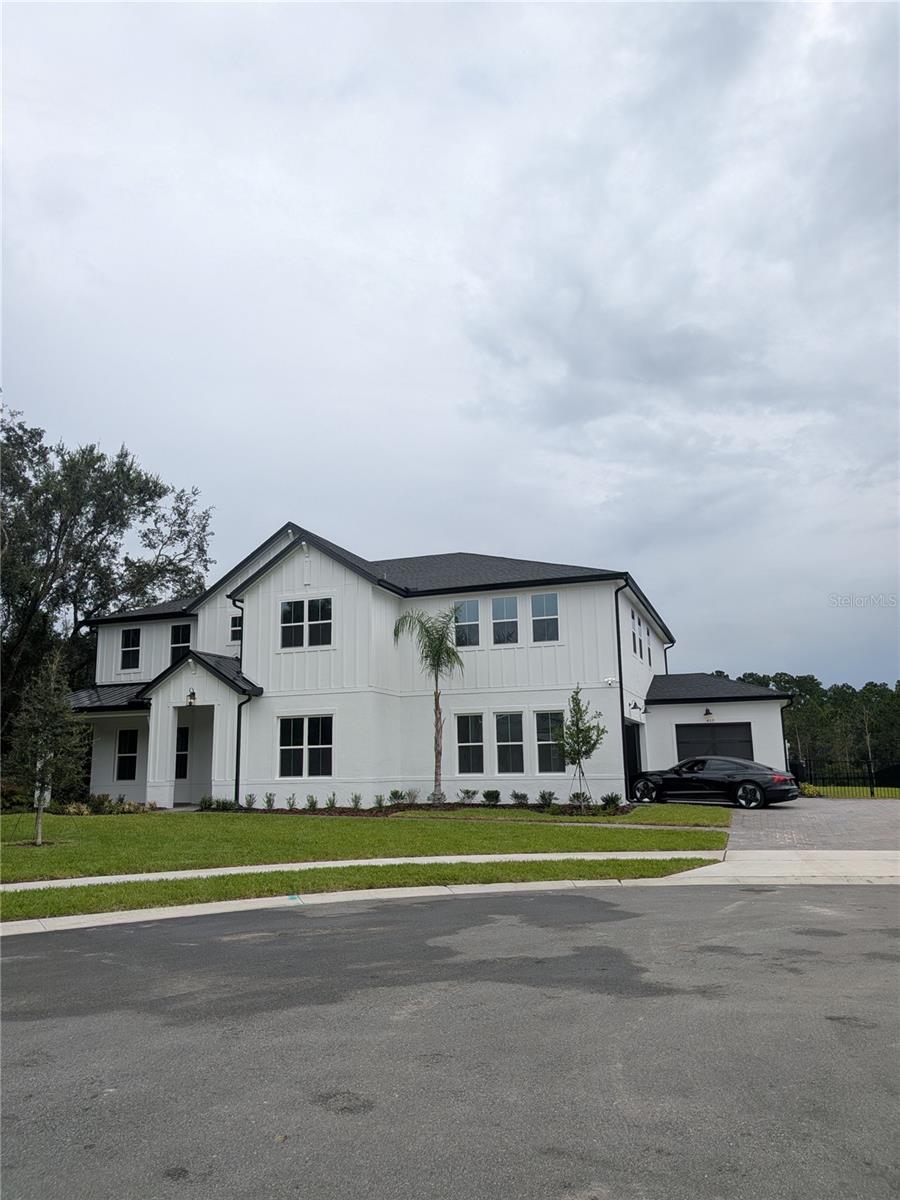 $1,616,741459 Marina Louis PtSanford, FL · Sold 2026-09-15
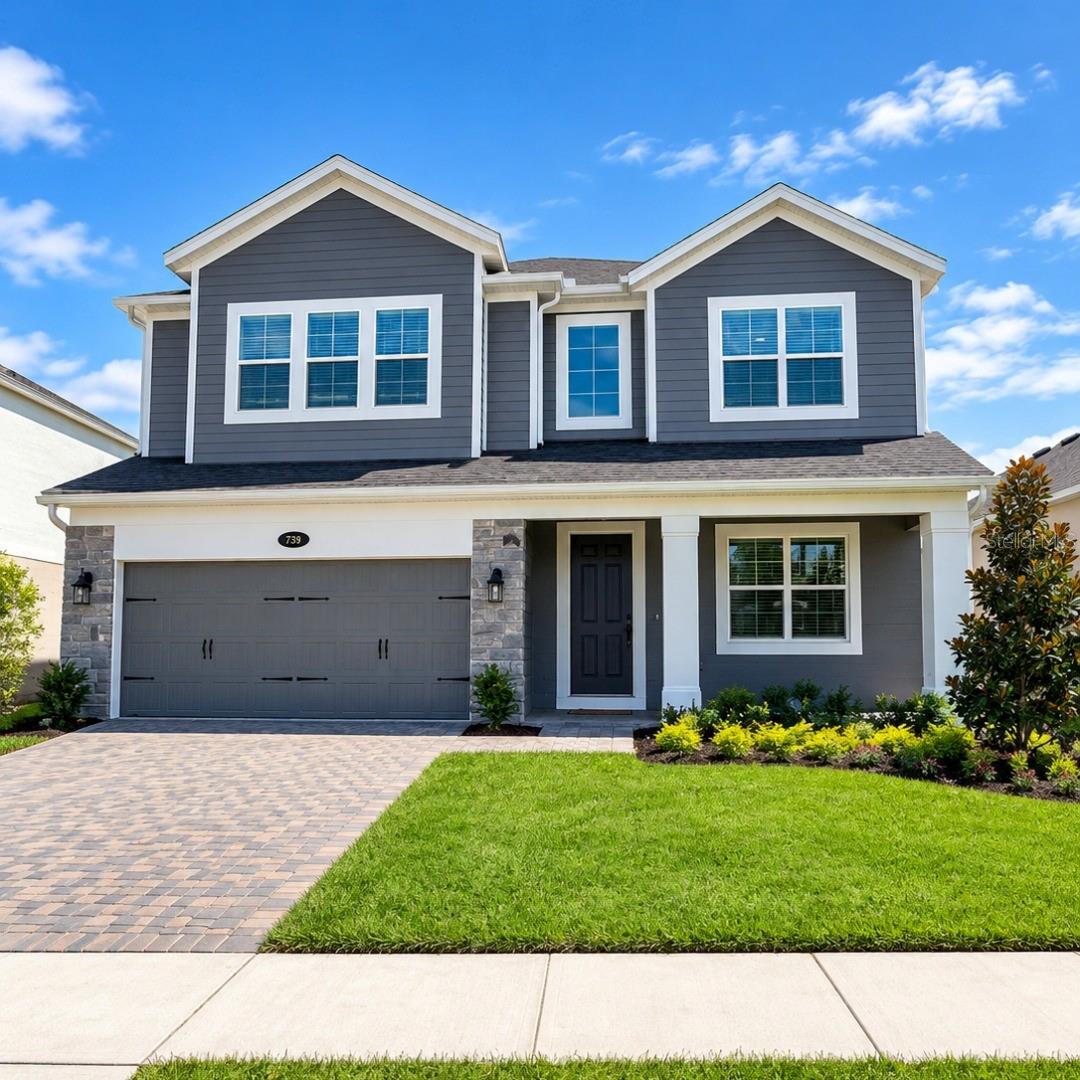 $741,080793 River Stone TrlSanford, FL · Sold 2026-09-11
 $1,998,000859 Isle PtSanford, FL · Sold 2026-08-31
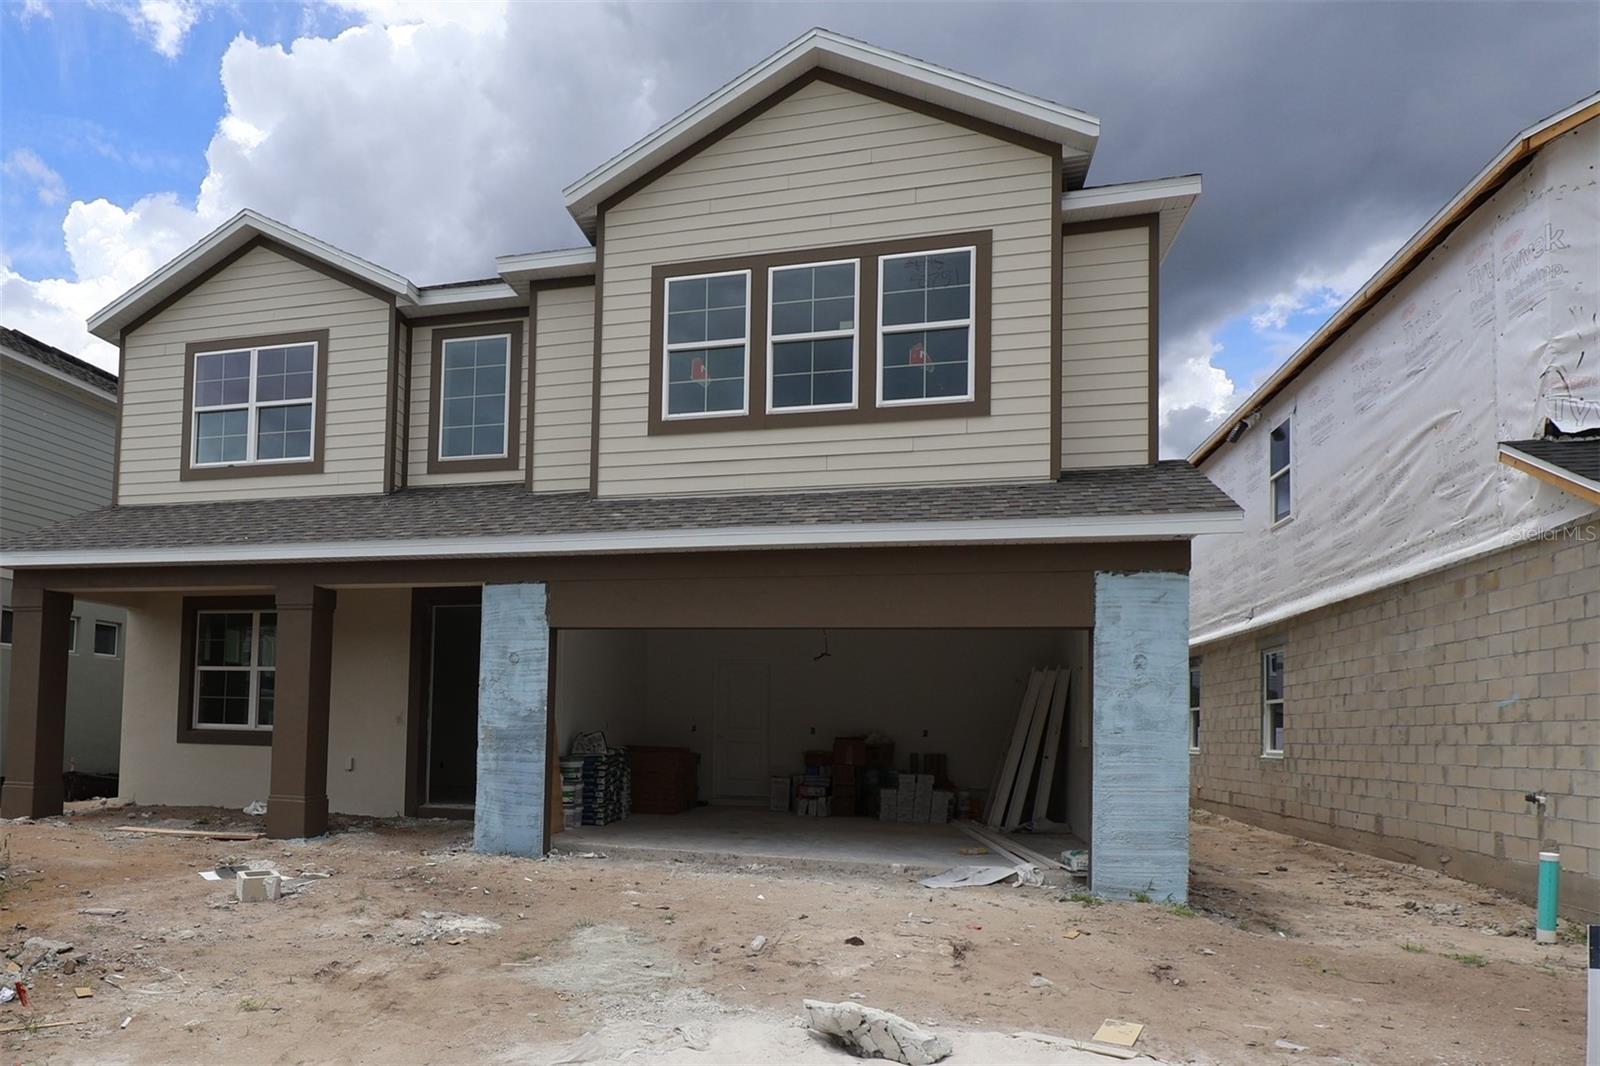 $700,0001148 Basalt LnSanford, FL · Sold 2026-08-29
Flood
Flood zone X · Minimal flood risk
What's Nearby
Restaurants
- Tijuana Flats5030 State Road 46, Sanford, FL 32771, United States of America1.1 mi
- AmuraMarket Promenade Avenue, Heathrow, FL 32746, United States of America1.3 mi
- Graffiti JunctionMarket Promenade Avenue, Heathrow, FL 32746, United States of America1.3 mi
- Dexter'sMarket Promenade Avenue, Heathrow, FL 32746, United States of America1.3 mi
- Terra Mia Brick Oven PizzaHugh Ellis Thomas Junior Parkway, Heathrow, FL 32771, United States of America1.6 mi
- Instanbul Turkish CuisineHugh Ellis Thomas Junior Parkway, Heathrow, FL 32771, United States of America1.6 mi
- Chavo Guac & TequilaSeminole Wekiva Trail, Lake Mary, FL 32746, United States of America1.6 mi
- FishBones7005 Hugh Ellis Thomas Junior Parkway, Lake Mary, FL 32746, United States of America1.6 mi
Groceries
- Publix5240 Lake Forest Boulevard, Sanford, FL 32771, United States of America0.8 mi
- Publix870 Village Oak Lane, Lake Mary, FL 32746, United States of America1.4 mi
Schools
- Reformation Bible College465 Ligonier Court, Heathrow, FL 32771, United States of America0.3 mi
- Wilson Elementary School985 Wilson Road, Sanford, FL 32771, United States of America0.4 mi
- Holy Cross Lutheran Academy5450 Holy Cross Court, Sanford, FL 32771, United States of America0.4 mi
- 6641 Frontage RoadHeathrow, FL, United States of America0.7 mi
- Kidz Rock Early Learning Center lFrontage Road, Heathrow, FL 32771, United States of America0.7 mi
Parks
- Alderene Park, FloridaUnited States of America0.6 mi
- Trout Lake ParkHeathrow, Florida, United States of America1.3 mi
- Colonial Center ParkHeathrow, Florida, United States of America1.4 mi
- Sylvan Lake ParkHeathrow, Florida, United States of America1.4 mi
- Heathrow, FloridaUnited States of America1.5 mi
- Heathrow, FloridaUnited States of America1.5 mi
- Sawyer Lake Park1001, Lake Mary, FL 32746, United States of America1.6 mi
- Heathrow, FloridaUnited States of America1.6 mi
Coffee
- Starbucks287 International Parkway, Heathrow, FL 32771, United States of America1.0 mi
- Cozee CafeColonial Grand Lane, Heathrow, FL 32746, United States of America1.3 mi
- Patisserie Caffe & DeliSeminole Wekiva Trail, Lake Mary, FL 32746, United States of America1.6 mi
- Keke's1401 W.P. Ball Boulevard, Sanford, FL 32747, United States of America1.8 mi
- Starbucks4700 Hickman Drive, Sanford, FL 32771, United States of America1.8 mi
More homes in Sanford
Homes for sale near Sanford
Data courtesy of: Stellar MLSDisclaimers and data details

Listings courtesy of Stellar MLS as distributed by MLS GRID. Based on information submitted to the MLS GRID. All data is obtained from various sources and may not have been verified by broker or MLS GRID. Supplied Open House Information is subject to change without notice. All information should be independently reviewed and verified for accuracy. Properties may or may not be listed by the office/agent presenting the information. Listing information is provided for consumers’ personal, non-commercial use, solely to identify prospective properties for potential purchase; all other use is strictly prohibited and may violate relevant federal and state law. Information deemed reliable but not guaranteed. Copyright © 2026 MLS GRID. All Rights Reserved.

Continental Real Estate Group, Inc
Broker: Derek Eisenberg
Listing last updated: Nov 13, 2026, 5:08 PM EST. SURF LOCAL last checked: Nov 21, 2026, 11:44 AM EST.