
 Active




4504 Latimer Way
Sanford, FL 32771 · Single family
$639,000
Listing courtesy of Ruby Margaret, CHARLES RUTENBERG REALTY ORLANDO
- 4 Beds
- 4 Baths
- 2,888 sqft
Cynthia's Insights On This Property
- Built 2020
- Last recorded sale: $458,955 in May 2021
- Typical sale in 32771 over the last year: $369,000, $213 per sq ft
- Owners in 32771 stay about 8 years; 3% of homes changed hands last year
- Taxes could jump about $1,100/yr after a sale (homestead cap resets)


📊 Price Pulse
What would you pay for this place?
Sale prices come from county public records, not MLS data.Listing agent
Contact
Send a message and we'll pass it to the listing agent. Nothing is sent until you ask.
About this home
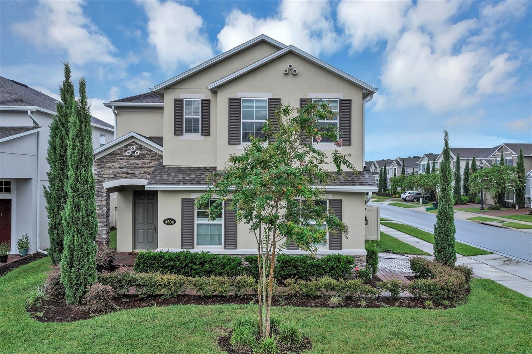
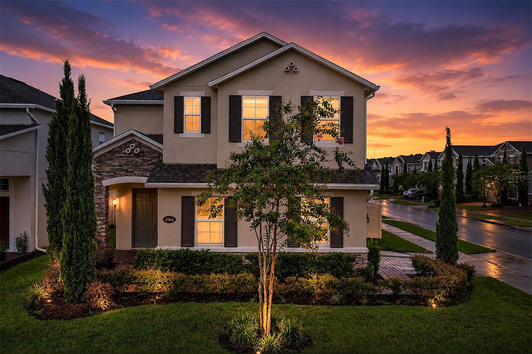
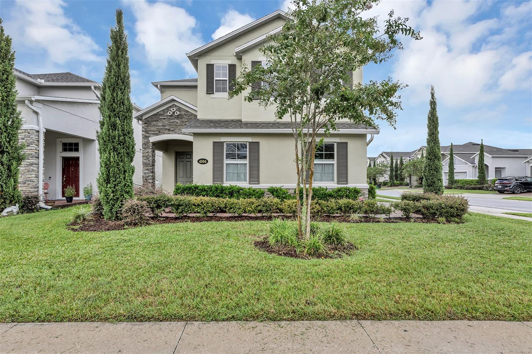
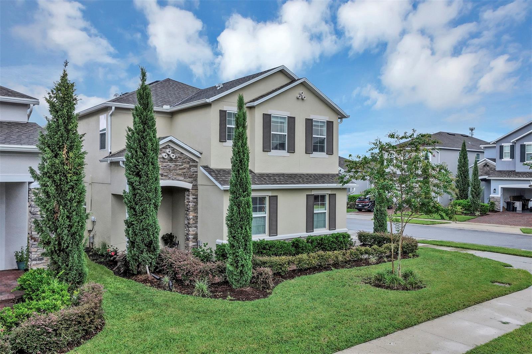
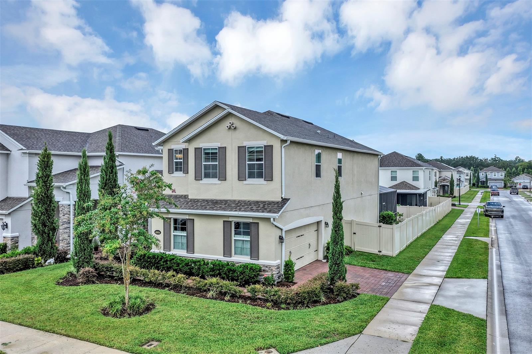
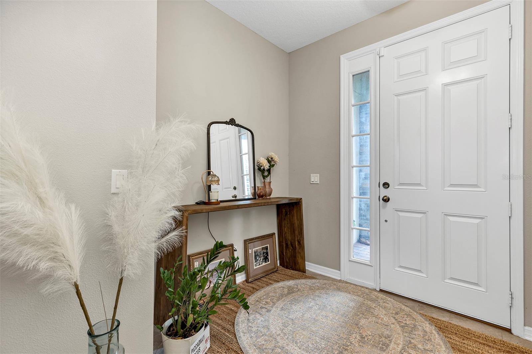
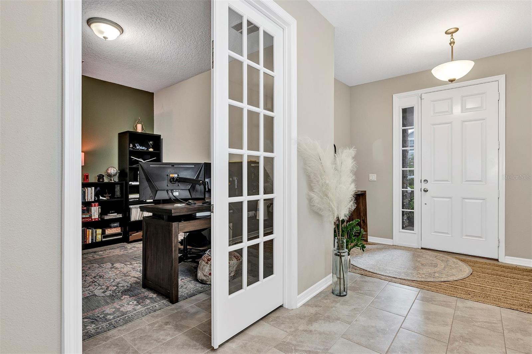
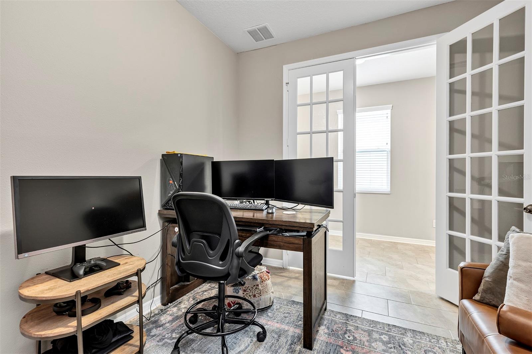
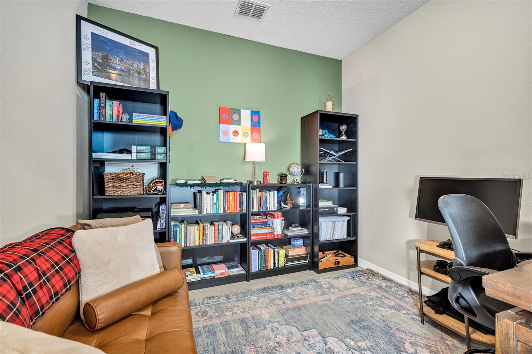
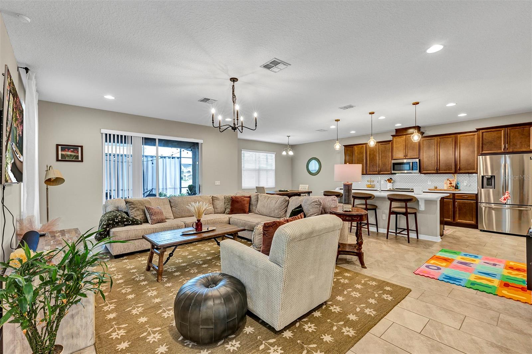
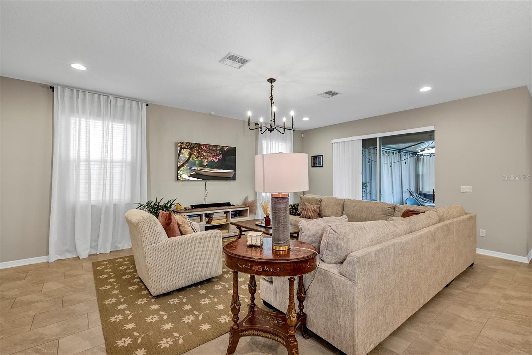
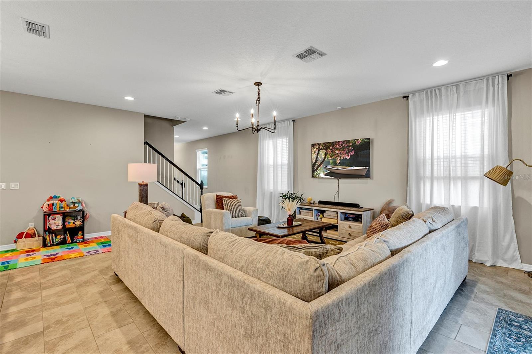
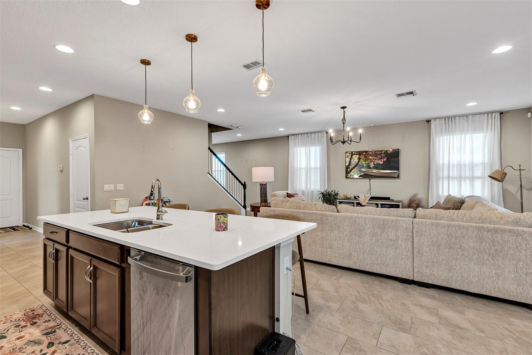
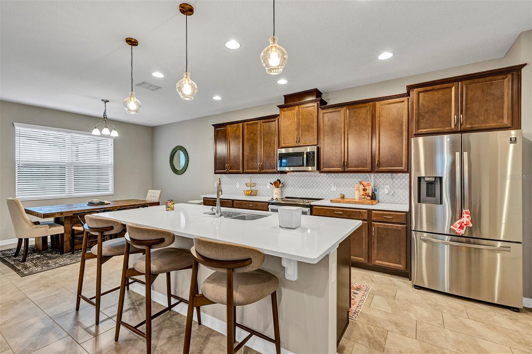
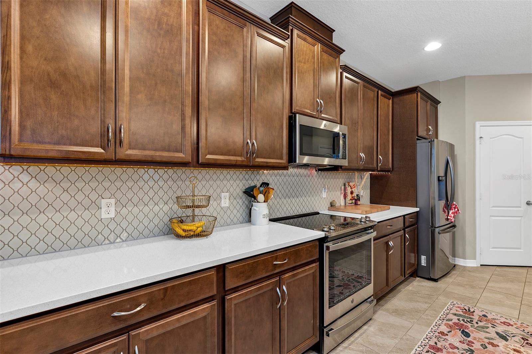
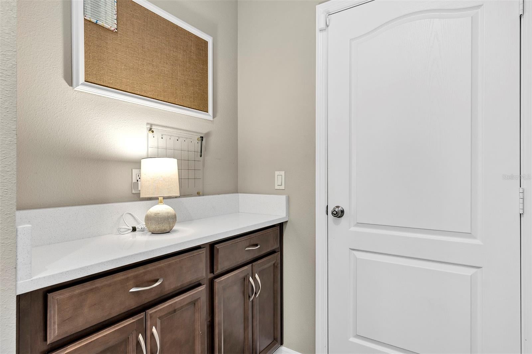
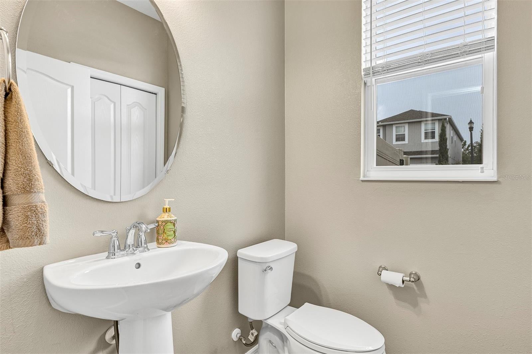
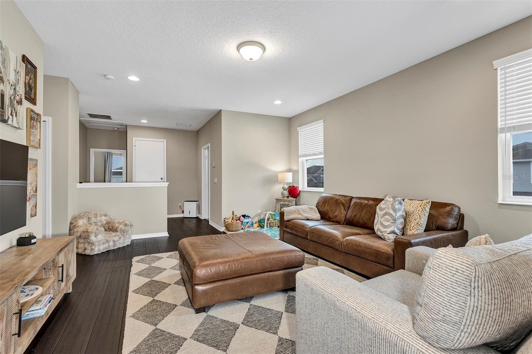
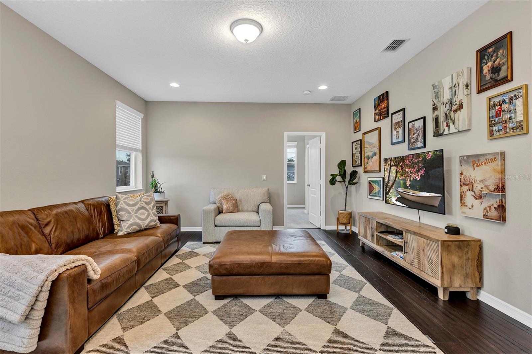
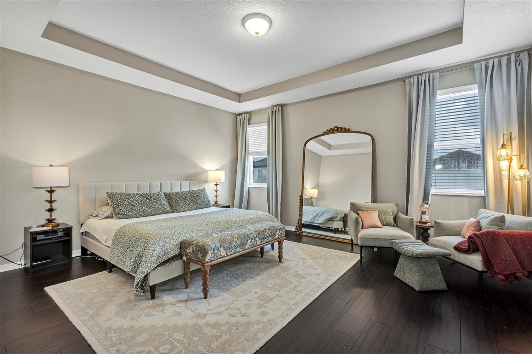
Discover your dream home at 4504 Latimer Way! Situated on a generous corner lot in the gated Estuary at St. Johns community in Sanford, this beautifully upgraded M/I Homes Halifax model, built in 2020, offers 2,888 square feet of thoughtfully designed living space with 4 bedrooms, 3.5 bathrooms, a flex room with French doors, spacious loft, and 2-car garage. Its open layout, stylish finishes, and versatile living spaces blend comfort, functionality, and modern design. A charming, covered entry and foyer lead into the expansive main living areas and kitchen. The thoughtfully crafted kitchen features a large center island with quartz countertops, breakfast bar seating, 42" truffle-stained cabinetry, GE® stainless steel appliances, a striking Moroccan-style backsplash, and a corner walk-in pantry. Under-stair storage provides additional space, while the hallway to the garage features a convenient key-drop station. A powder bath completes the main level. The spacious great room is filled with natural light and opens through sliding glass doors to an extended screened patio with pavers and a fully fenced backyard- perfect for entertaining, relaxing, or pets. The flex room with French doors can serve as a home office, study, reading room, playroom, or guest space. Upstairs, a staircase finished with durable engineered bamboo hardwood flooring leads to a generous loft that can be used as a game room, home theater, library, or additional lounge space. Two secondary bedrooms share a hallway bath, while a third bedroom features its own private en-suite bathroom—ideal for guests or multigenerational living. The luxurious owner's suite offers a relaxing retreat, complete with refined tray ceilings and a spa-like bathroom featuring separate quartz-topped vanities, a glass-enclosed walk-in shower, a spacious walk-in closet, and a private water closet. A linen closet and a laundry room with a utility sink are conveniently positioned for easy everyday access. Notable upgrades include durable engineered bamboo hardwood flooring on the staircase, loft, primary bedroom and primary closet, and one secondary bedroom; enhanced kitchen and living room lighting; an extended screened patio; a fully fenced backyard; whole-house gutters; garage storage solutions; and a durable polyurea-coated garage floor. Lawn maintenance is included through the HOA, making outdoor upkeep even easier. Residents of Estuary at St. Johns enjoy gated entry, a dedicated dog park and children's play area. Ideally located near highly rated Seminole County schools, Historic Downtown Sanford, the Sanford Riverwalk and Lake Monroe waterfront, Central Florida Zoo & Botanical Gardens, Sanford International Airport, waterfront dining, scenic walking trails, boutique shopping, and recreational parks. Major highways are minutes away, connecting you to world-famous attractions and beautiful coastal getaways. Stylish, spacious, and move-in ready, 4504 Latimer Way is ready to welcome its next owner. Schedule your private showing today! The home also includes a transferable termite protection plan and may be equipped with audio and/or visual monitoring systems. The seller is offering a lender-paid temporary rate buydown through a participating lender, which may lower the buyer's initial interest rate and monthly payments, subject to buyer qualification and lender terms. Buyers are under no obligation to use the participating lender. Reach out to the listing agent for further details.
moreless
- Property type
- Single family
- Year built
- 2020
- Lot size
- 6,127 sqft
- Garage
- 2 cars
- On market
- 67 days
- Price per sqft
- $221
- HOA fees
- $265/mo
- Listing ID
- O6435986
Show Full Details
Property Info
- Property Type
- Residential
- Property Subtype
- SingleFamilyResidence
- Year Built
- 2020
- Levels
- Two
- Direction Faces
- South
- Subdivision
- Sanford Farms
- Lot Size (acres)
- 0.14
- Lot Size (sqft)
- 6127.0
- Contract Date
- 2026-08-28
- On Market Date
- 2026-08-28
- Cumulative Days on Market
- 67
Interior Features
- Interior Features
- Eat-In Kitchen, Open Floorplan, Tray Ceiling(S), Walk-In Closet(S)
- Flooring
- Wood, Bamboo, Carpet, Ceramic Tile, Hardwood
- Laundry Features
- Inside, Laundry Room
- Levels
- Two
- Window Features
- Low Emissivity Windows
- Door Features
- Sliding Doors
Appliances
- Appliances
- Dishwasher, Dryer, Microwave, Range, Refrigerator, Washer
Heating & Cooling
- Heating
- Central
- Cooling
- Central Air
Exterior Features
- Patio & Porch Features
- Covered, Enclosed, Patio, Screened
- Construction Materials
- Block
- Foundation
- Slab
- Roof
- Shingle
- Fencing
- Vinyl
Features & Amenities
- Garage Spaces
- 2.0
- Garage
- Yes
- Attached Garage
- Yes
- Parking Features
- Driveway, Garage Door Opener, Attached
- Lot Features
- Paved, Private
Community/Association
- HOA
- Yes
- HOA Name
- Specialty Management Company of Orlando
- HOA Phone
- $4,076,472,622
- HOA Fee
- $265
- HOA Fee Frequency
- Monthly
- HOA Fee Includes
- Maintenance Grounds
- Association Amenities
- Cable Tv, Gated, Playground
- Community Features
- Playground, Sidewalks
Utilities
- Utilities
- Underground Utilities
- Sewer
- Public Sewer
- Water Source
- Public
Taxes
- Annual Tax Amount
- $5,443
- Tax Year
- $2,025
- Legal Description
- LOT 22 ESTUARY AT ST JOHNS PLAT BOOK 85 PAGES 15-17
Data freshness
- SURF LOCAL last checked
- Nov 21, 2026, 3:54 PM EST
Location
Approximate location, shown from the displayed address.
Similar homes nearby
- $599,0004360 Foggy Oak Ln, Sanford, FL 327735 Beds3 Baths2,862 sqftListing courtesy of CENTERGATE REALTY LLC · Data courtesy of: Stellar MLS
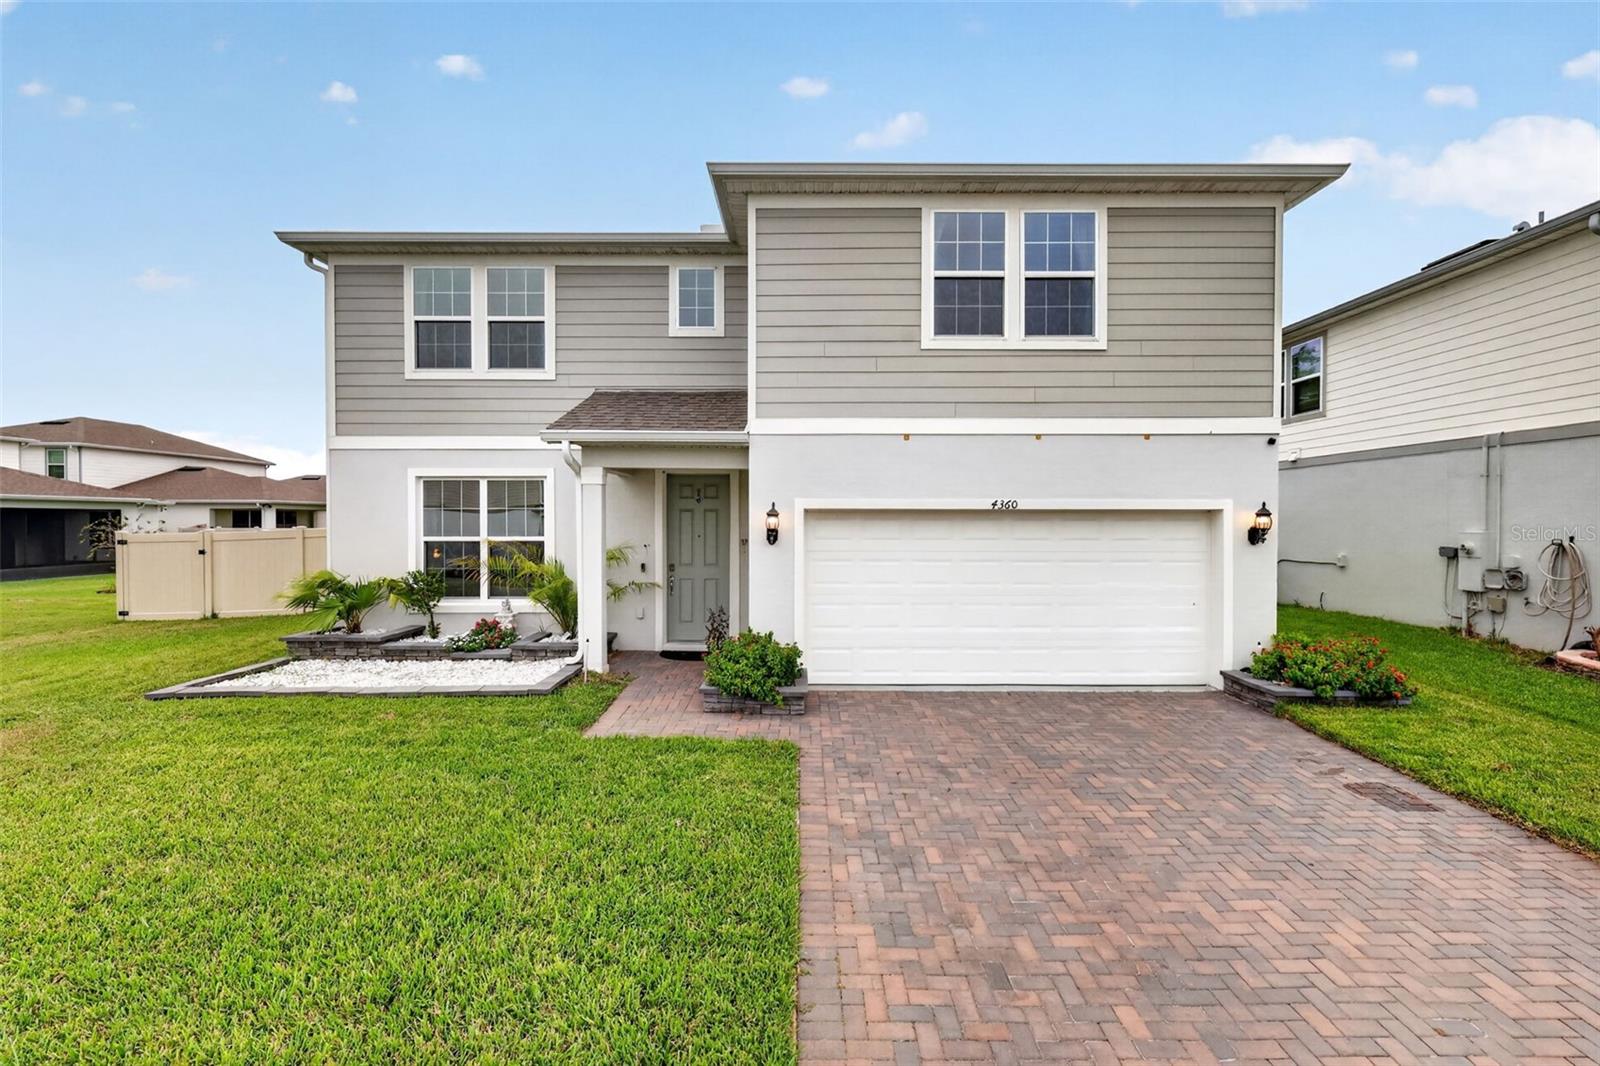 Active
- $549,9003627 Lincoln St, Sanford, FL 327714 Beds3 Baths2,976 sqftListing courtesy of EXP REALTY LLC · Data courtesy of: Stellar MLS
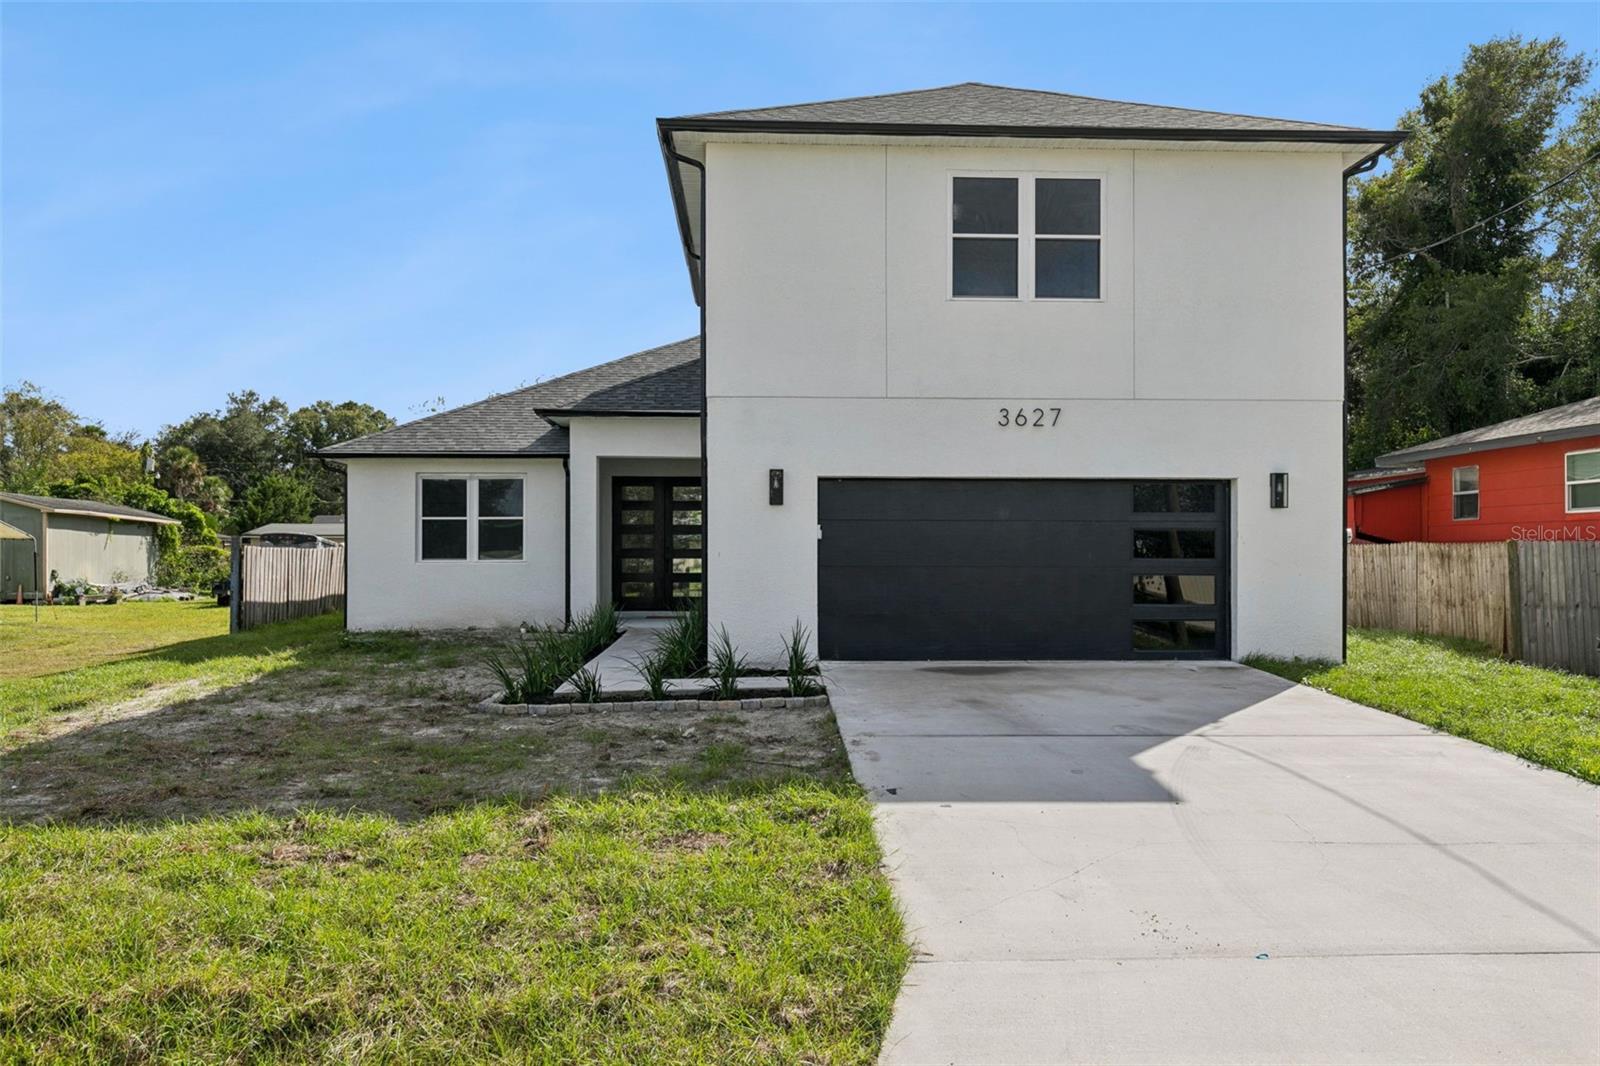 Active
- $542,5005477 Glen Oak Pl, Sanford, FL 327714 Beds3 Baths2,071 sqftListing courtesy of EXP REALTY LLC · Data courtesy of: Stellar MLS
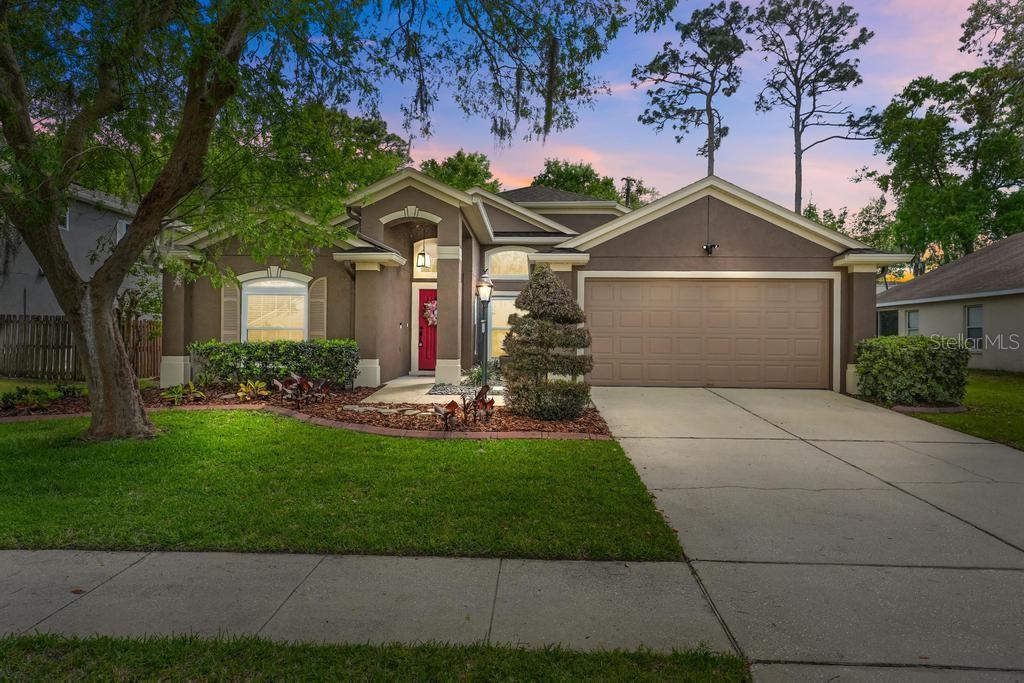 Active
- $545,0005112 Blacknell Ln, Sanford, FL 327714 Beds2 Baths2,154 sqftListing courtesy of KELLER WILLIAMS HERITAGE REALTY · Data courtesy of: Stellar MLS
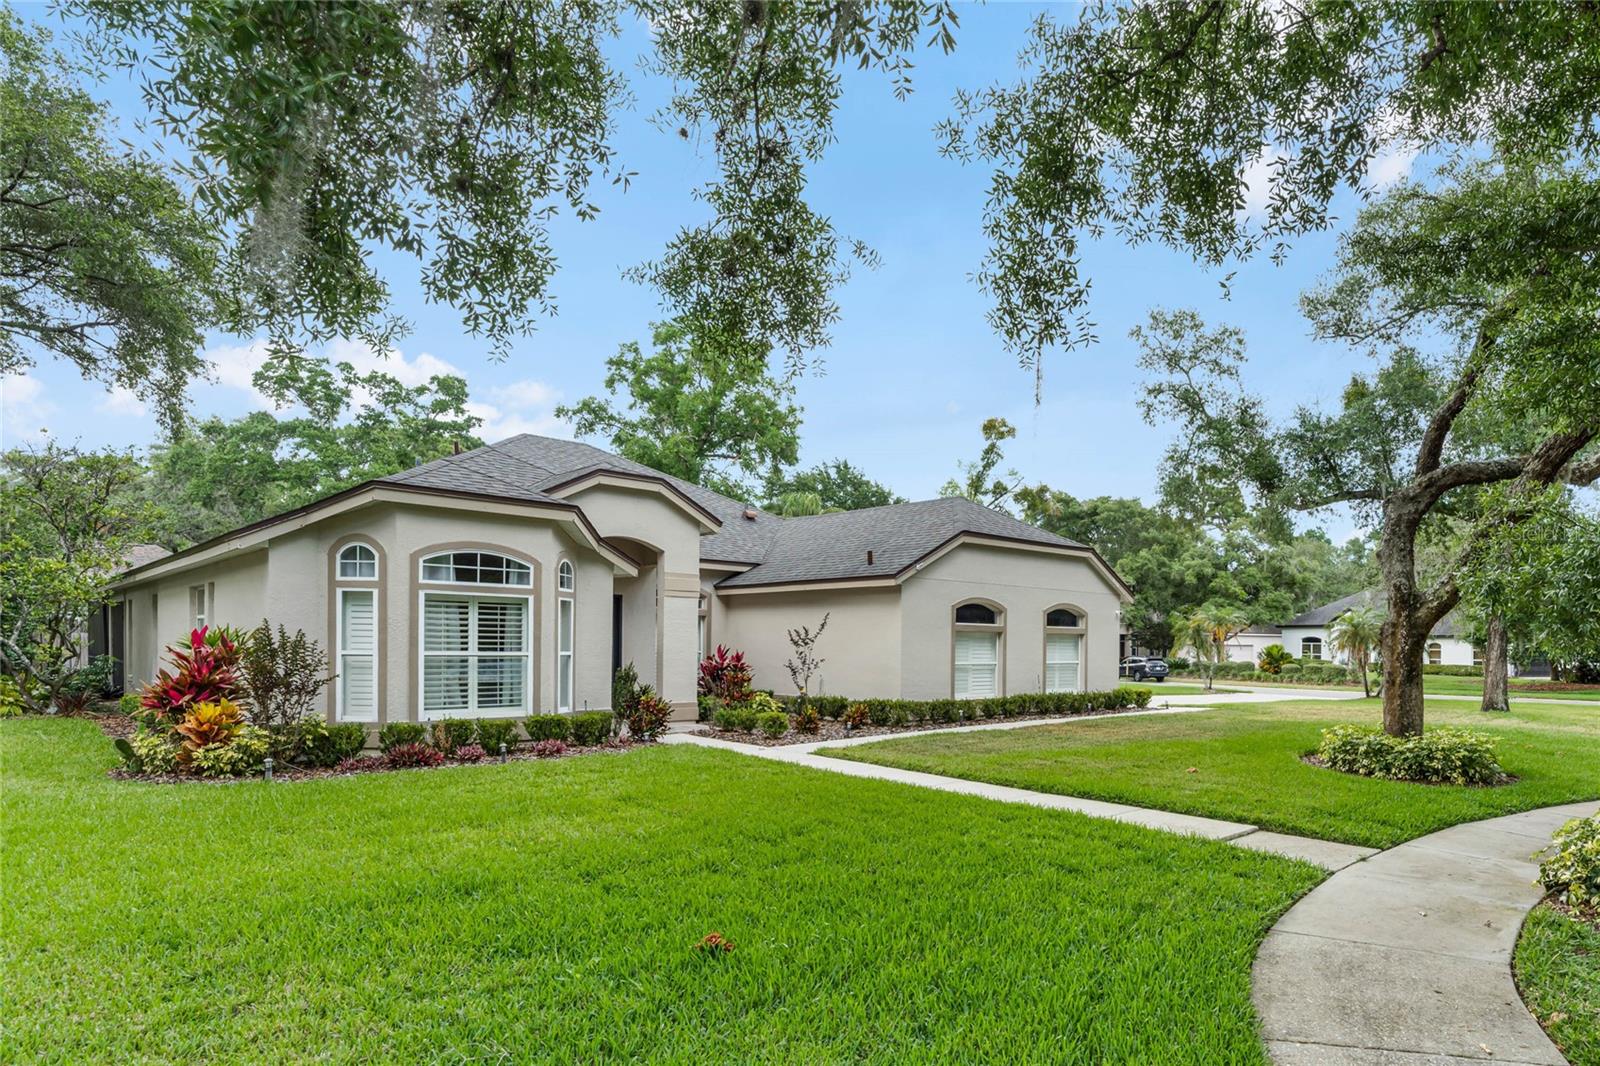 Active
- $760,0002687 Hinoki Cypress Pl, Sanford, FL 327735 Beds5 Baths3,800 sqftListing courtesy of KELLER WILLIAMS HERITAGE REALTY · Data courtesy of: Stellar MLS
 Active
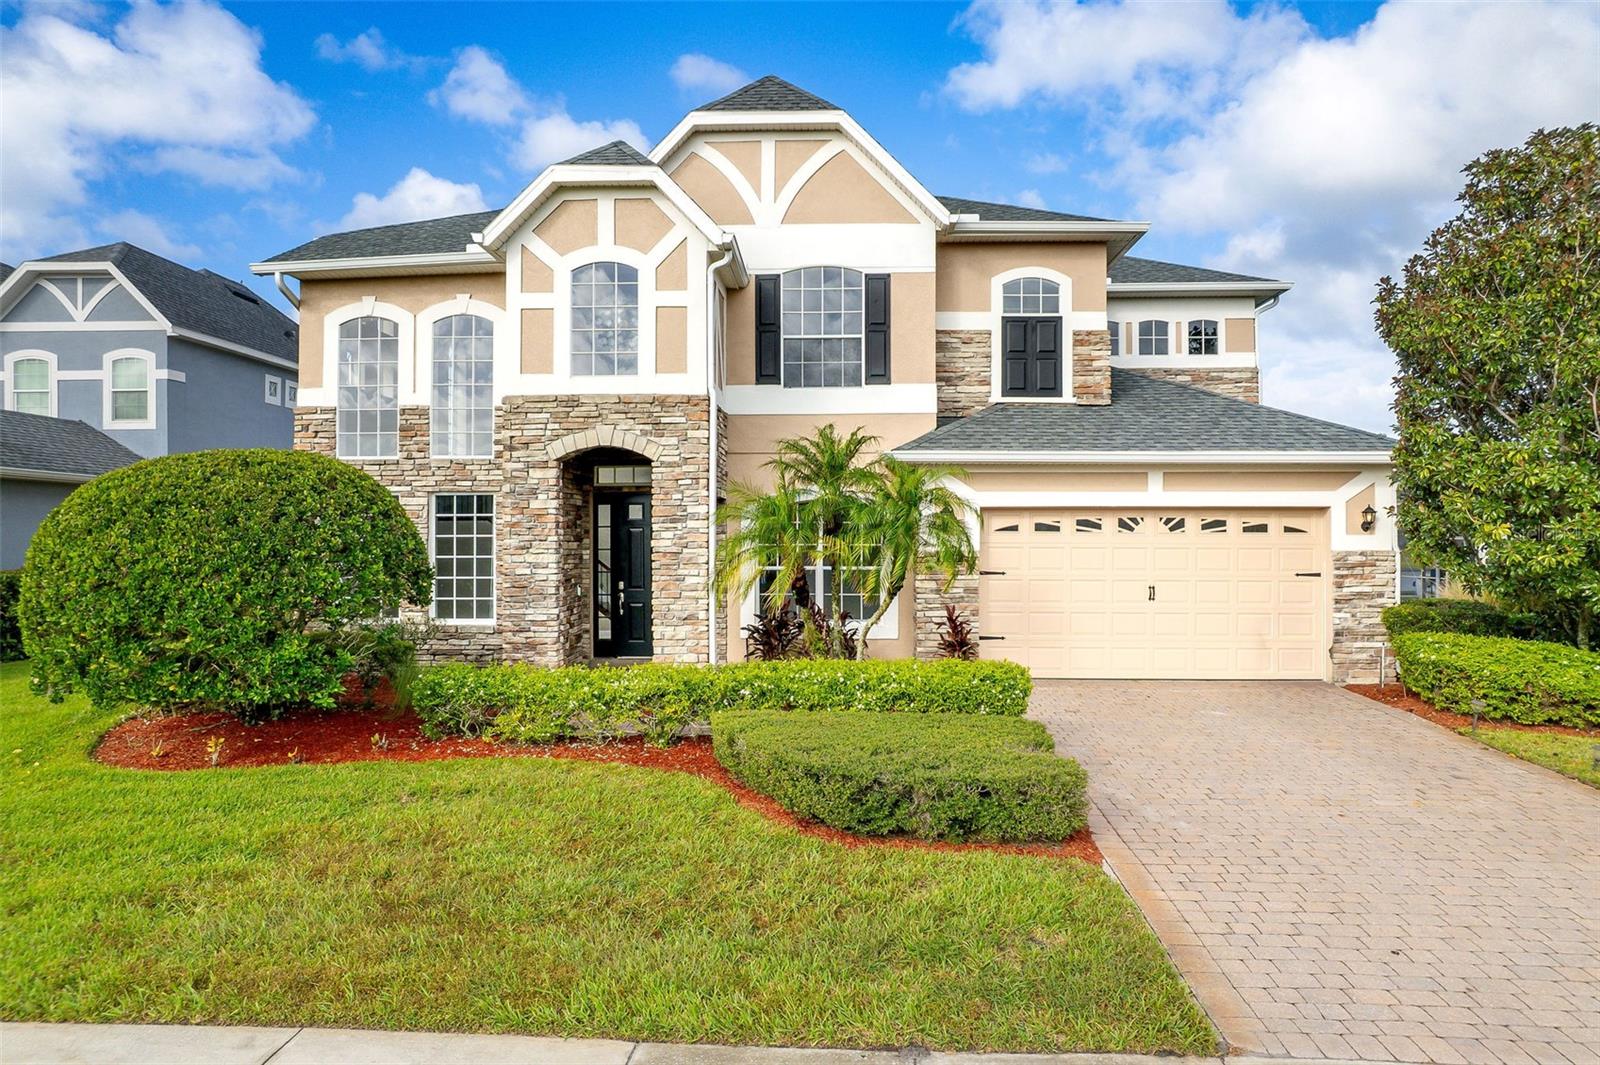
- $645,0001726 Astor Farms Pl, Sanford, FL 327714 Beds3 Baths2,851 sqftListing courtesy of KROLL REALTY GROUP · Data courtesy of: Stellar MLS
 Active
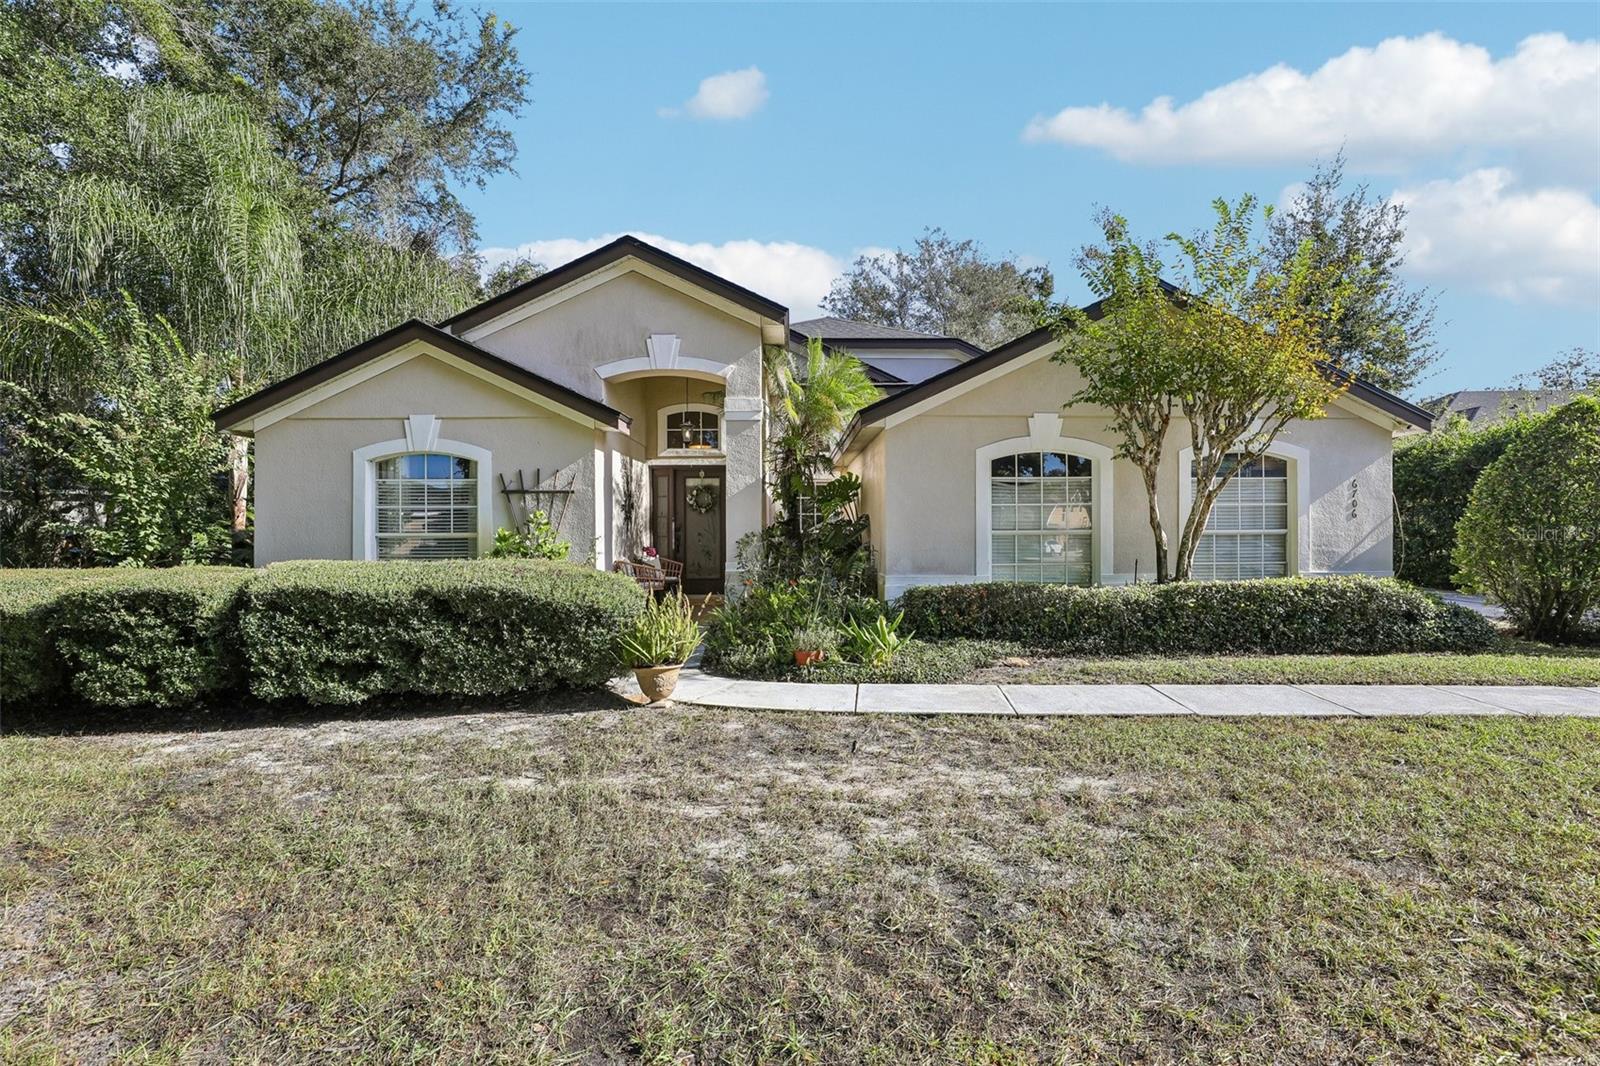
- $565,0006706 Bell Glade Pl, Sanford, FL 327714 Beds2 Baths1,980 sqftListing courtesy of ORCHARD BROKERAGE, LLC · Data courtesy of: Stellar MLS
 Under Contract
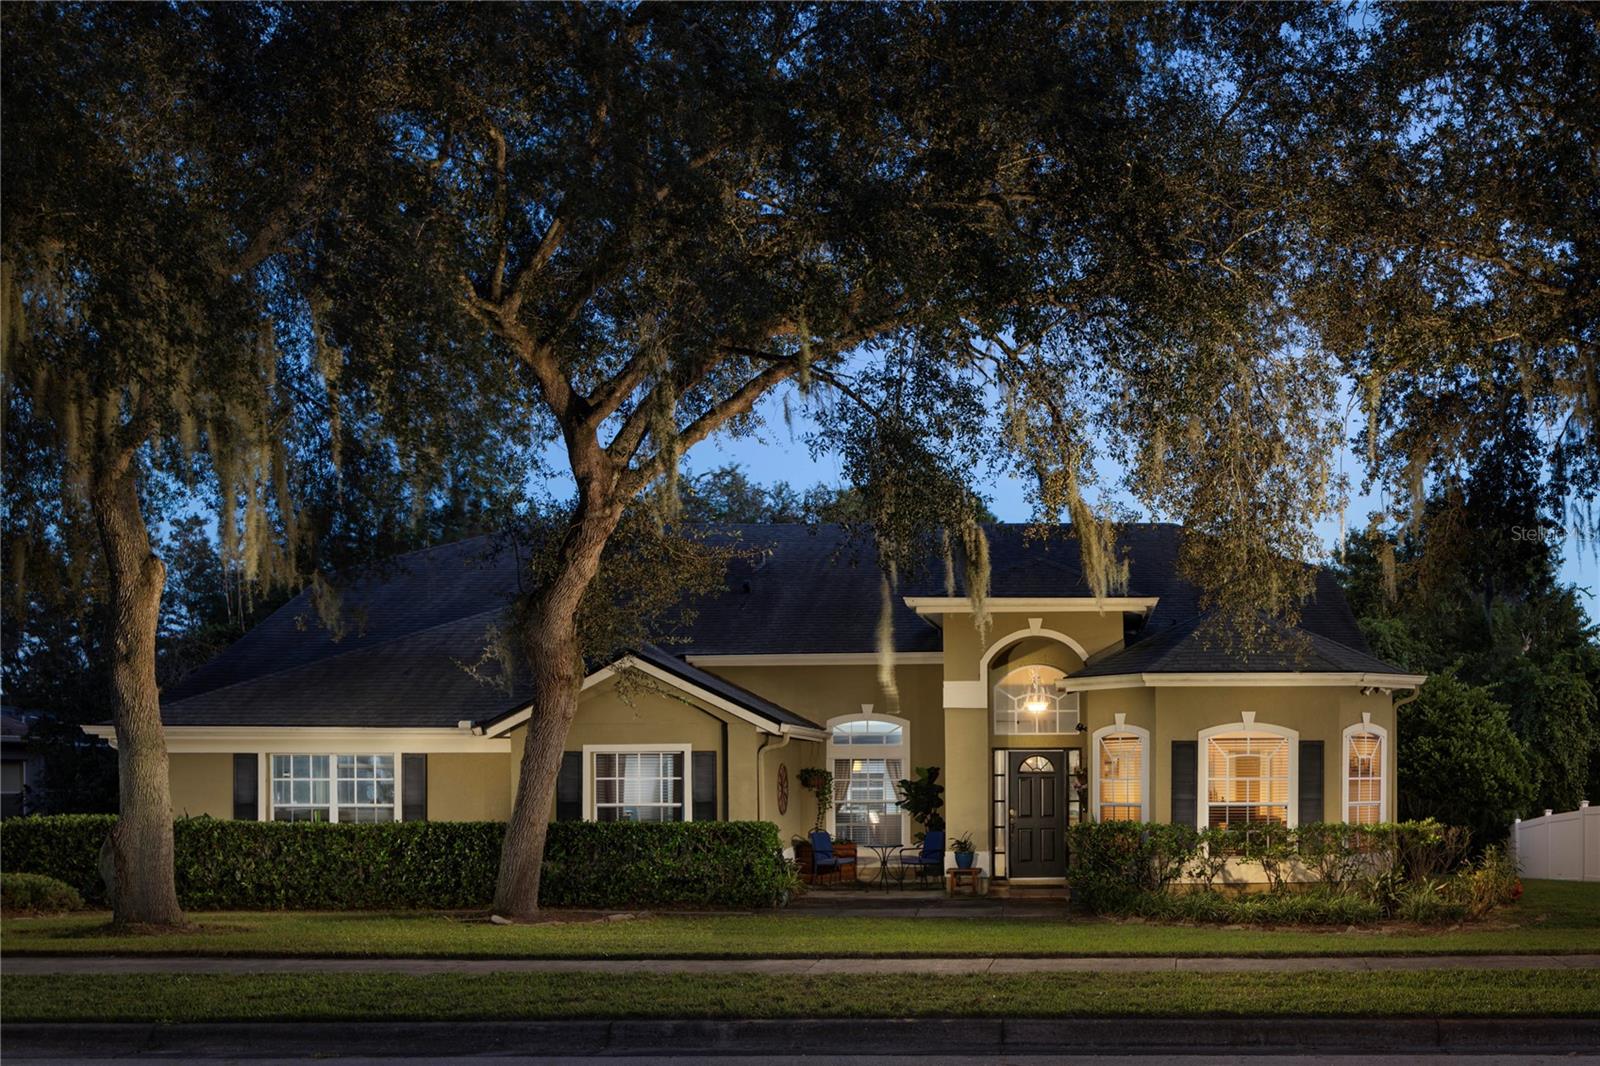
- $749,9006897 Sylvan Woods Dr, Sanford, FL 327715 Beds3 Baths2,609 sqftListing courtesy of PREMIER SOTHEBYS INT'L REALTY · Data courtesy of: Stellar MLS
 Active
What Sold Nearby
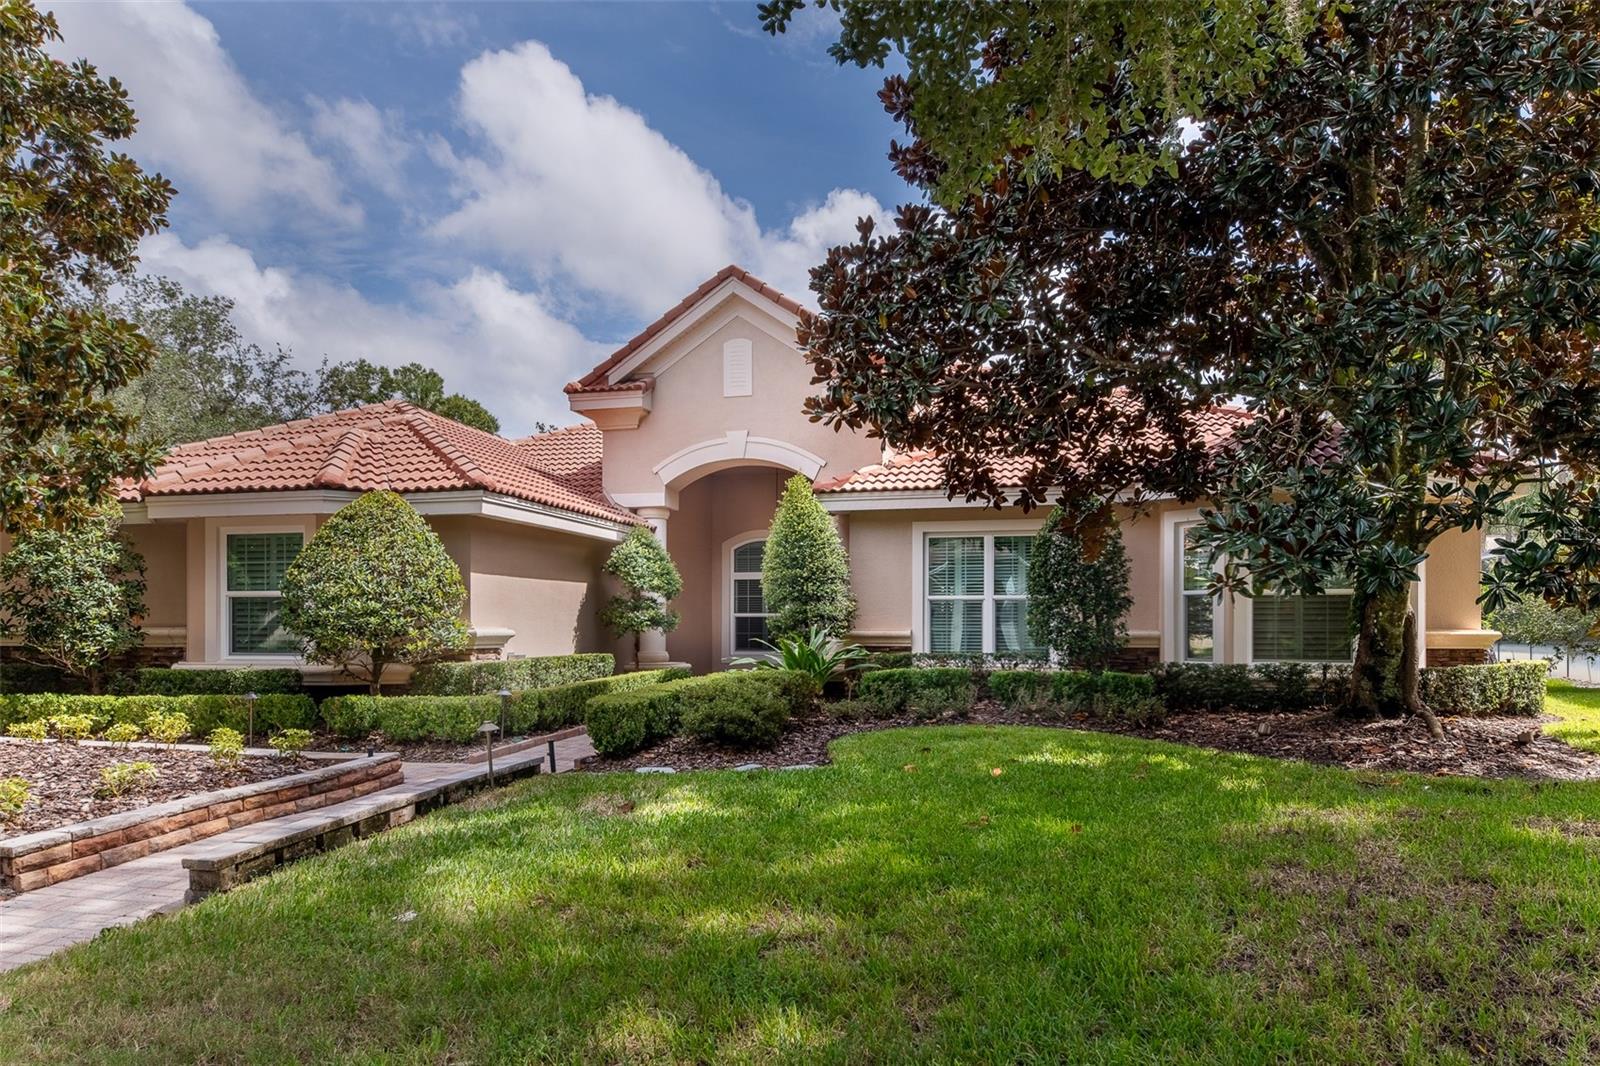 $850,000719 Treeline PlSanford, FL · Sold 2026-10-30
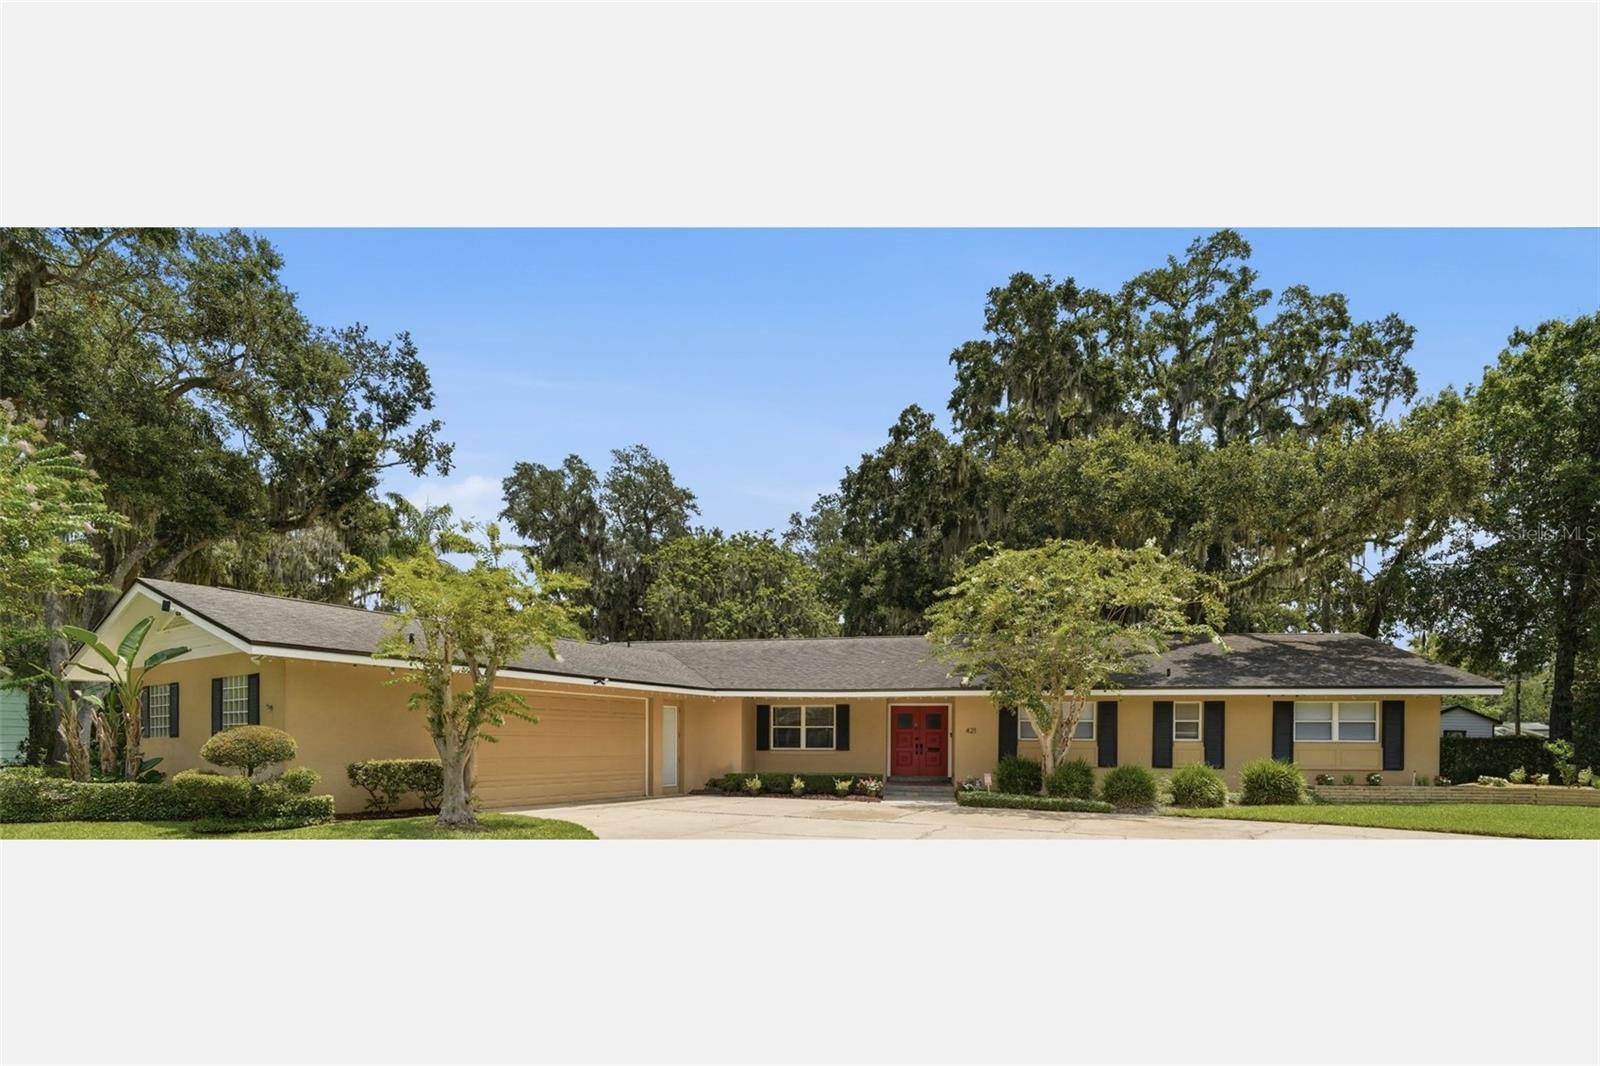 $545,000421 Elliott AveSanford, FL · Sold 2026-10-29
 $940,000863 Cardinal Pointe CvSanford, FL · Sold 2026-10-28
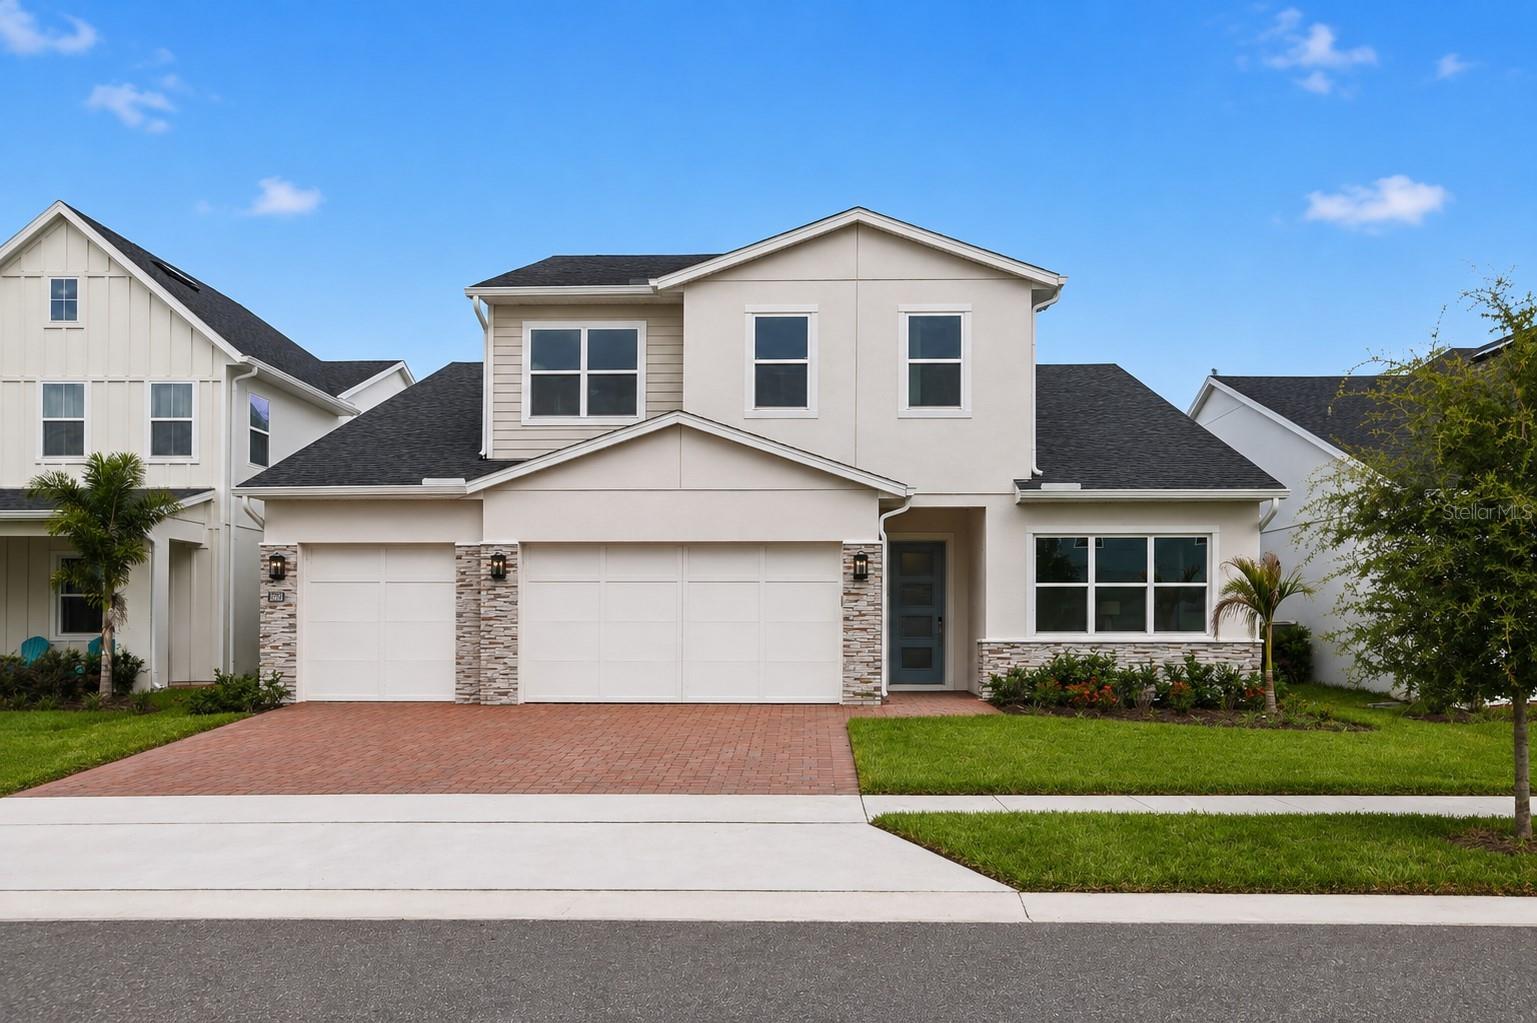 $630,0001031 Gloryland CtSanford, FL · Sold 2026-10-27
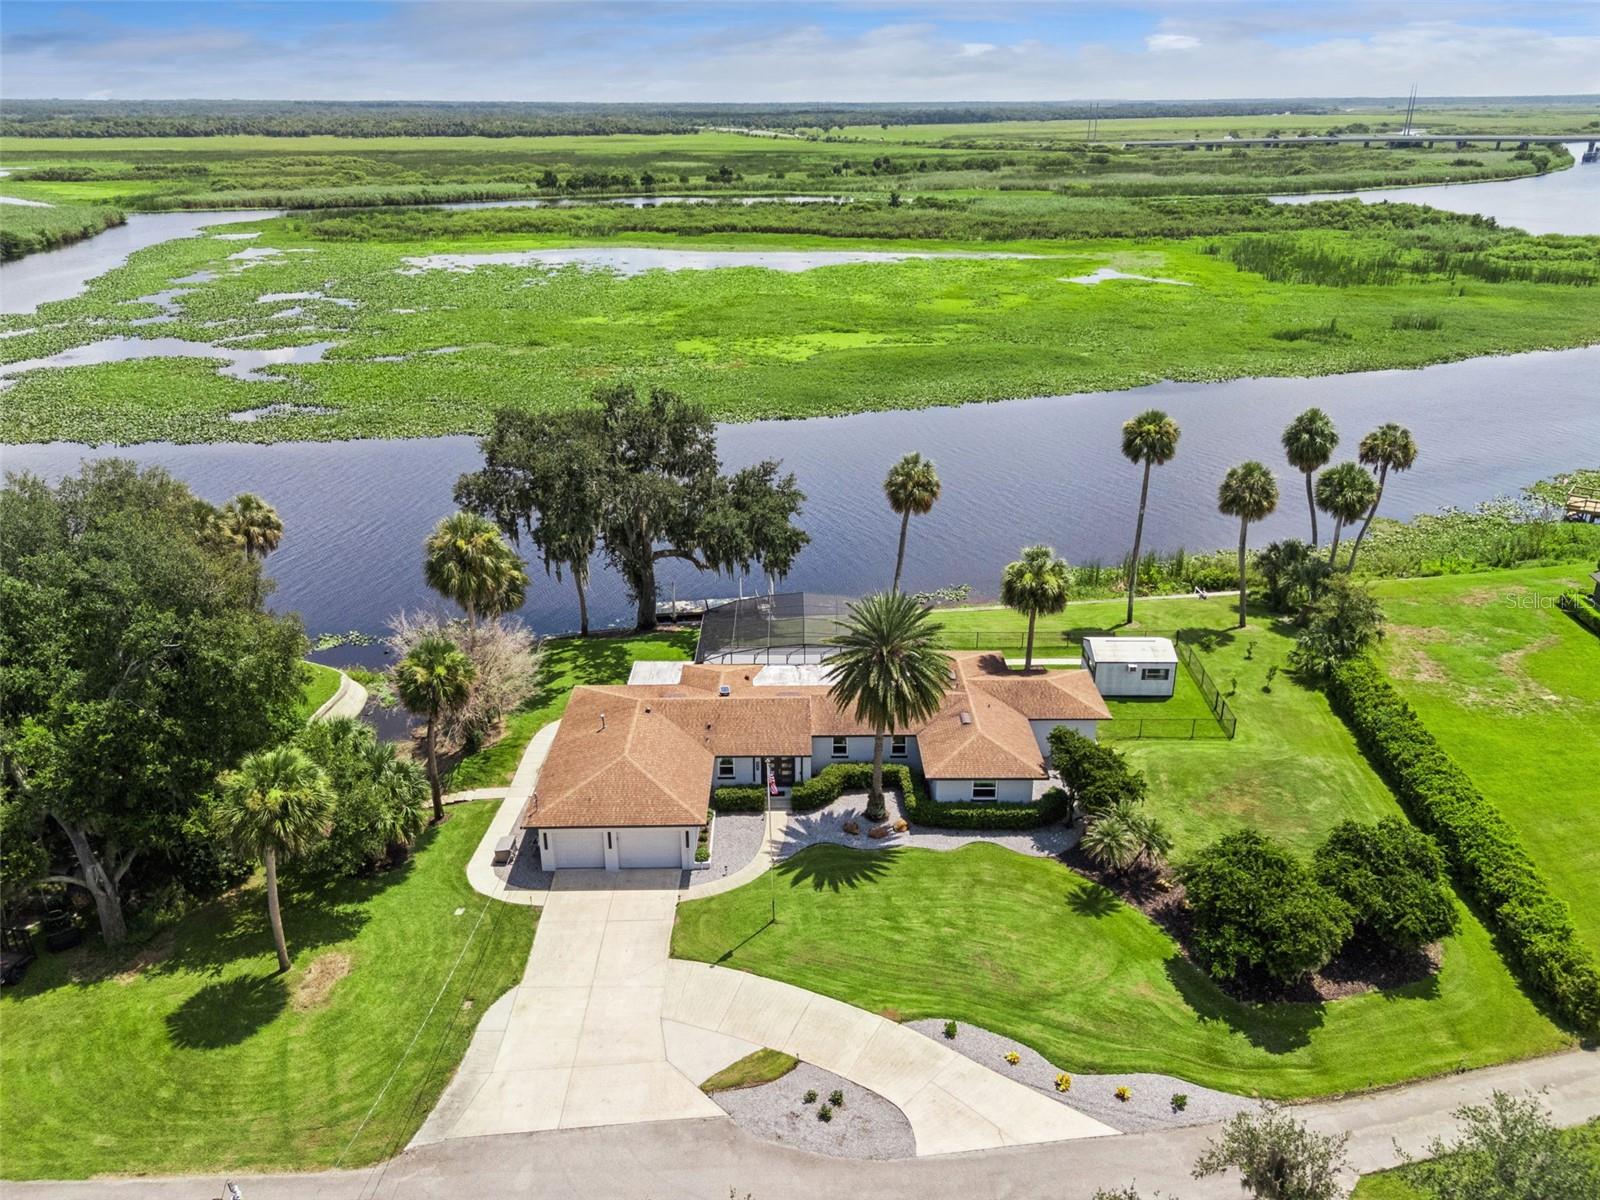 $1,015,000921 Powhatan DrSanford, FL · Sold 2026-10-26
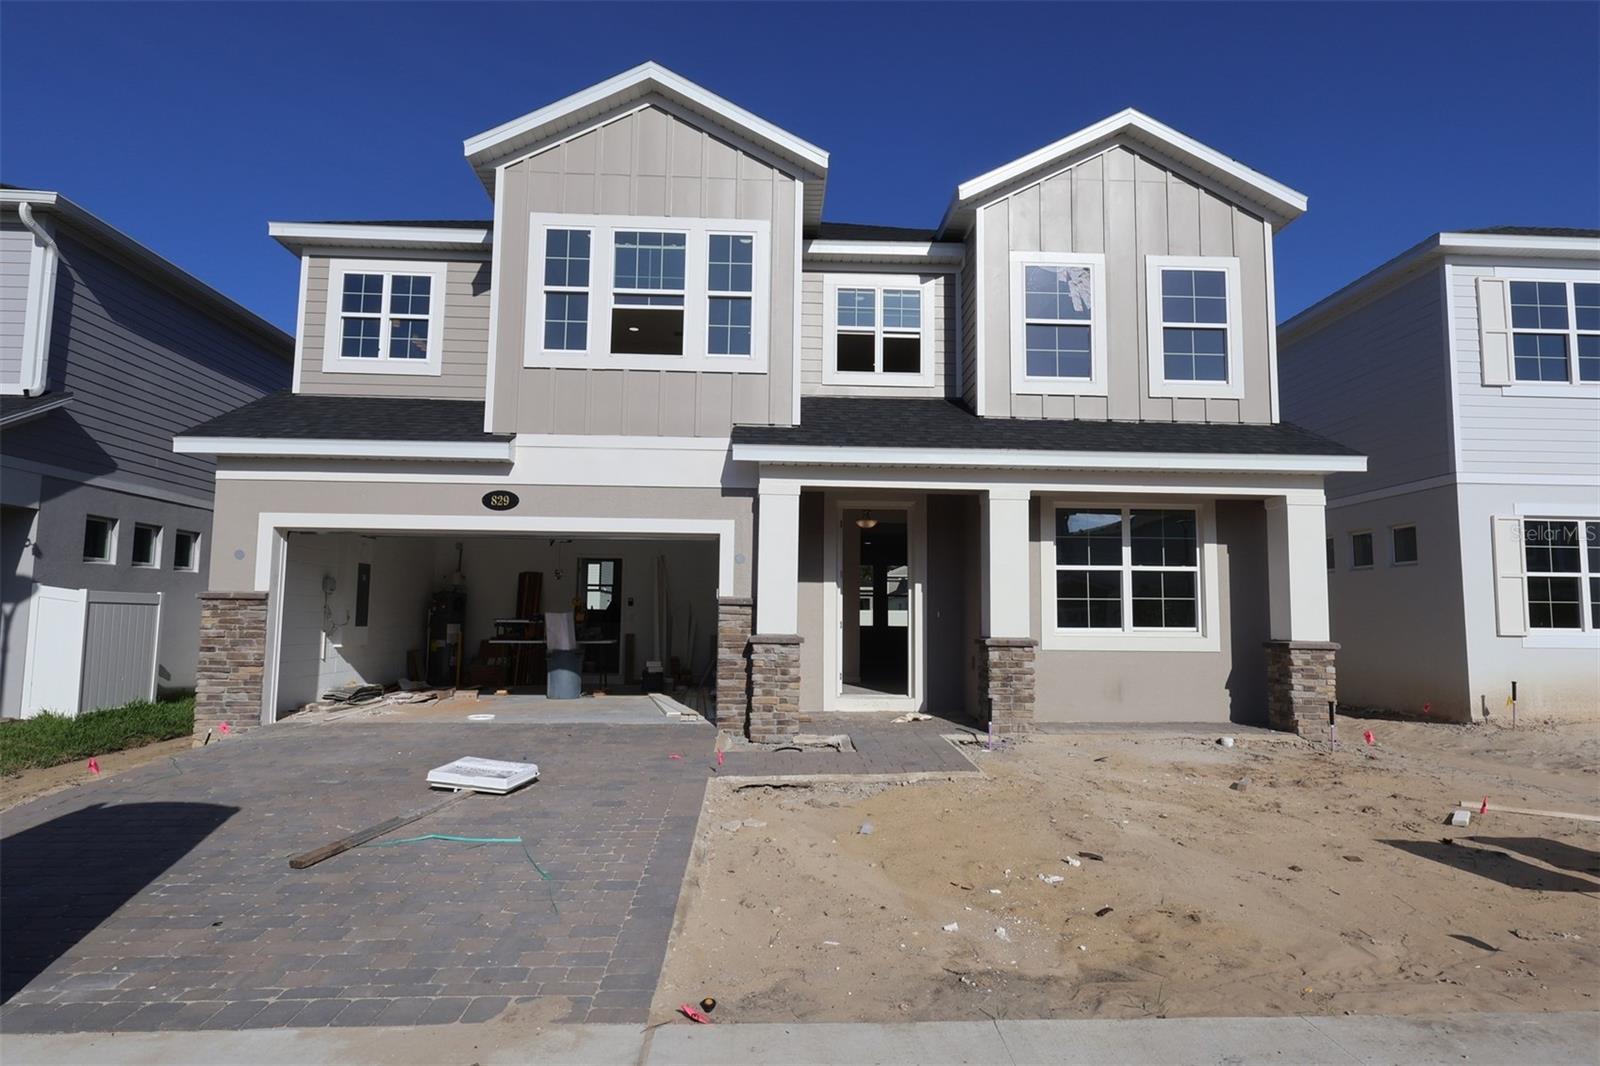 $541,990829 River Stone TrlSanford, FL · Sold 2026-10-25
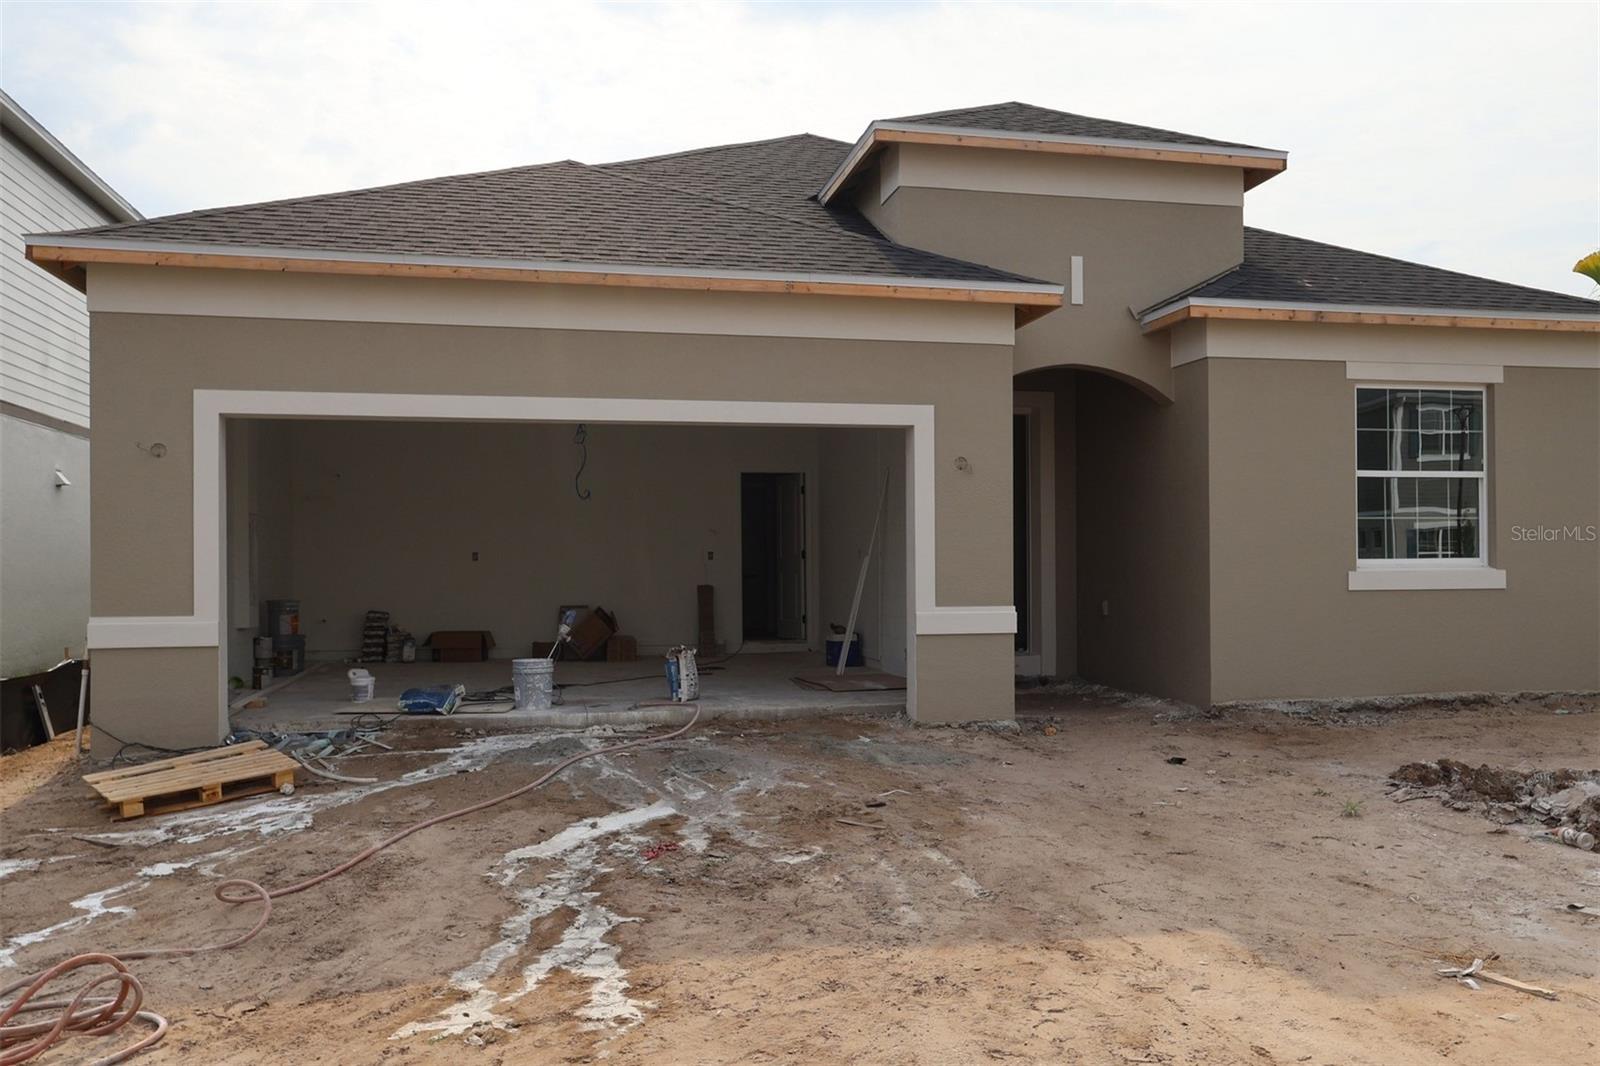 $495,490845 River Stone TrlSanford, FL · Sold 2026-10-24
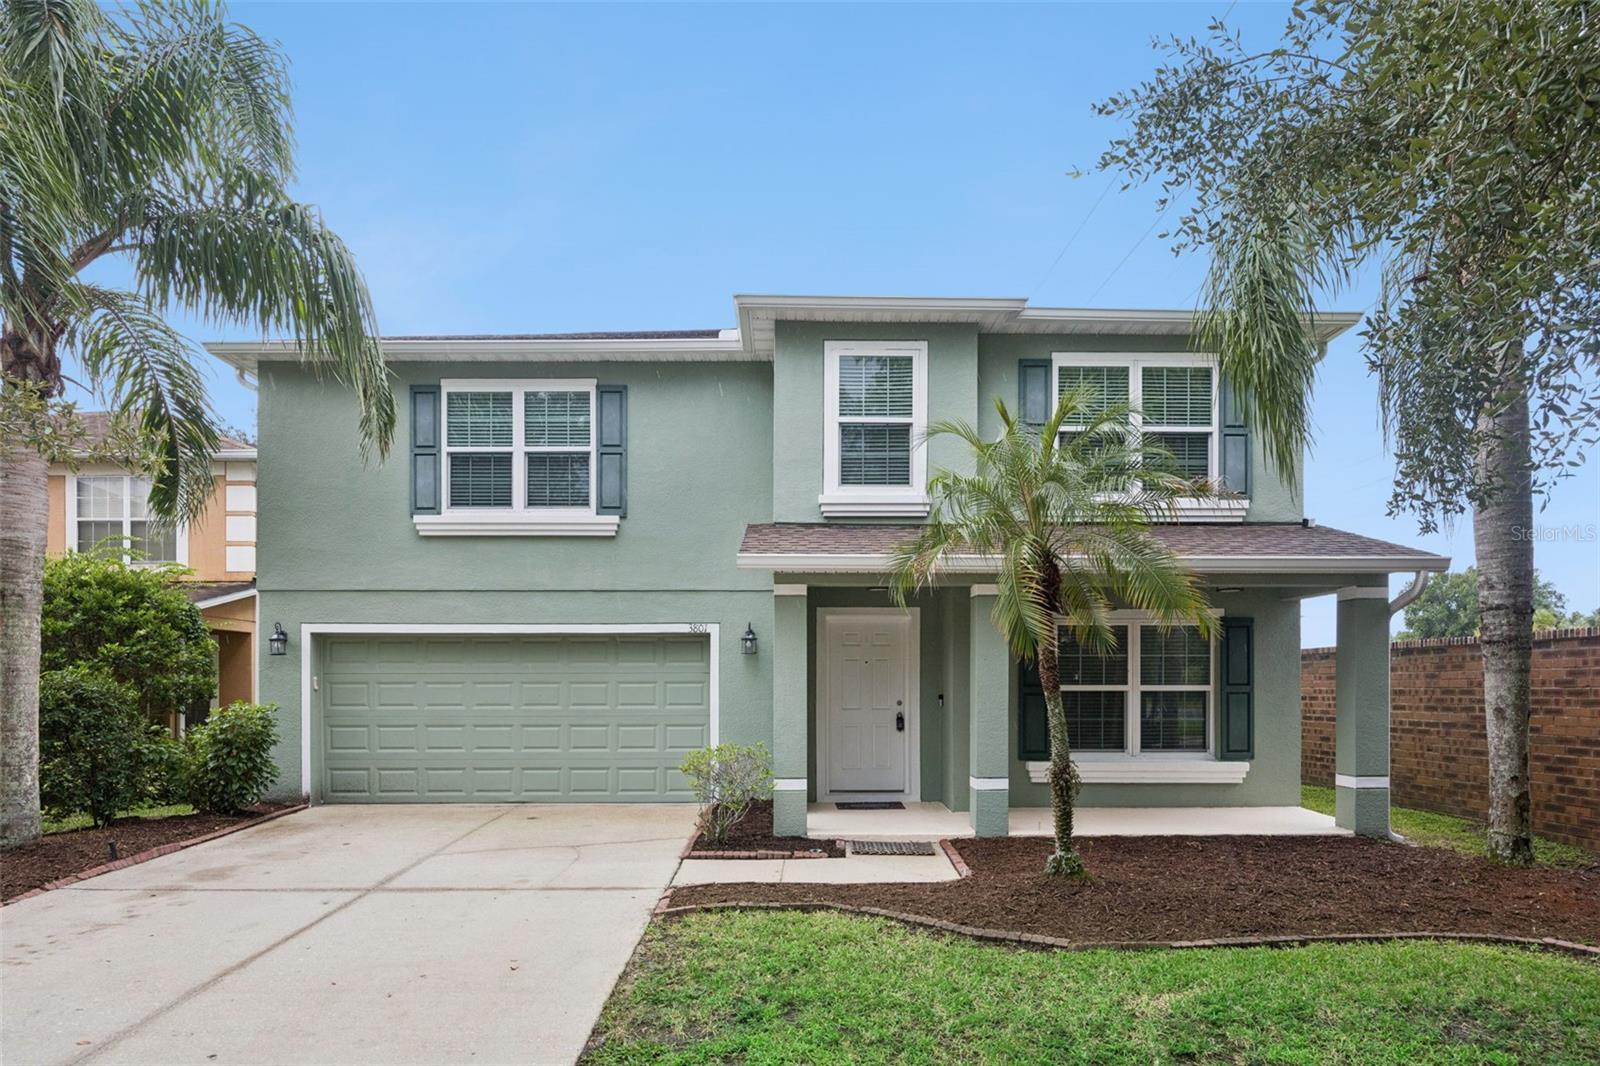 $444,0003801 Klondike PlSanford, FL · Sold 2026-10-21
Flood
Flood zone X · Minimal flood risk
What's Nearby
Restaurants
- Outback SteakhouseHickman Drive, Heathrow, FL 32747, United States of America1.2 mi
- El Sol Mexican Grill4520 West 1st Street, Sanford, FL 32771, United States of America1.3 mi
- Graze KitchenSunrail Drive, Sanford, FL 32771, United States of America1.3 mi
- IHOP111 South Oregon Avenue, Sanford, FL 32771, United States of America1.4 mi
- Tijuana Flats5030 State Road 46, Sanford, FL 32771, United States of America1.4 mi
- Carrabba's Italian GrillOnyx Way, Sanford, FL 32747, United States of America1.7 mi
- Towne Center CircleSanford, FL 32747, United States of America1.7 mi
- Buffalo Wild WingsSaint Johns Parkway, Sanford, FL 32747, United States of America1.7 mi
Groceries
- Aldi4160 Cross Seminole Trail, Sanford, FL 32771, United States of America1.4 mi
- Publix5240 Lake Forest Boulevard, Sanford, FL 32771, United States of America1.7 mi
Parks
- Lake Monroe Wayside ParkLake Monroe, Florida, United States of America0.7 mi
- River City Nature Park200, DeBary, FL 32763, United States of America1.0 mi
- Lake Monroe Park and Boat Ramp975, DeBary, FL 32763, United States of America1.1 mi
- Sanford, FloridaUnited States of America1.2 mi
- DeBary, FloridaUnited States of America1.2 mi
- Brackenberry Street ParkDeBary, Florida, United States of America1.6 mi
- Rivington Avenue ParkDeBary, Florida, United States of America1.7 mi
- Alexander Island ParkDeBary, Florida, United States of America1.9 mi
Coffee
- Starbucks4700 Hickman Drive, Sanford, FL 32771, United States of America1.2 mi
- Starbucks287 International Parkway, Heathrow, FL 32771, United States of America1.6 mi
More homes in Sanford
Homes for sale near Sanford
Data courtesy of: Stellar MLSDisclaimers and data details

Listings courtesy of Stellar MLS as distributed by MLS GRID. Based on information submitted to the MLS GRID. All data is obtained from various sources and may not have been verified by broker or MLS GRID. Supplied Open House Information is subject to change without notice. All information should be independently reviewed and verified for accuracy. Properties may or may not be listed by the office/agent presenting the information. Listing information is provided for consumers’ personal, non-commercial use, solely to identify prospective properties for potential purchase; all other use is strictly prohibited and may violate relevant federal and state law. Information deemed reliable but not guaranteed. Copyright © 2026 MLS GRID. All Rights Reserved.

Continental Real Estate Group, Inc
Broker: Derek Eisenberg
Listing last updated: Nov 3, 2026, 12:16 PM EST. SURF LOCAL last checked: Nov 21, 2026, 3:54 PM EST.