
 Active
4367 Looking Glass Pl
Sanford, FL 32771 · Single family
$394,900
Listing courtesy of Kim Harrington, FOLIO REALTY LLC
- 4 Beds
- 2 Baths
- 1,846 sqft
Cynthia's Insights On This Property
- Built 2019
- Last recorded sale: $299,990 in December 2019
- Typical sale in 32771 over the last year: $369,450, $213 per sq ft
- Owners in 32771 stay about 8 years; 3% of homes changed hands last year


📊 Price Pulse
What would you pay for this place?
Sale prices come from county public records, not MLS data.Listing agent

Contact
Send a message and we'll pass it to the listing agent. Nothing is sent until you ask.
About this home
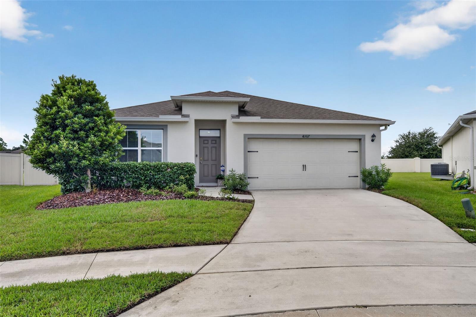
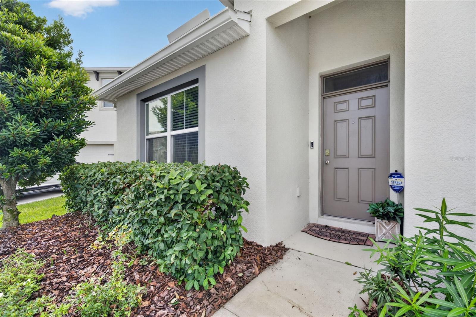
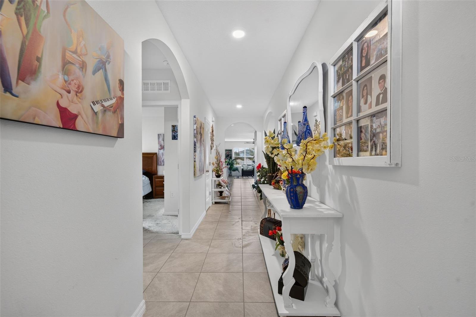
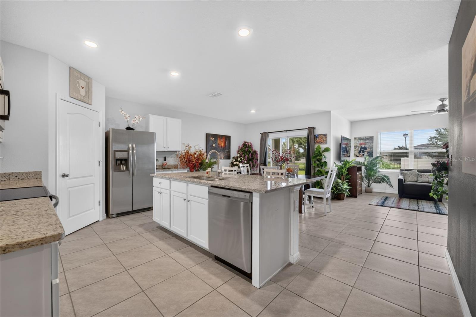
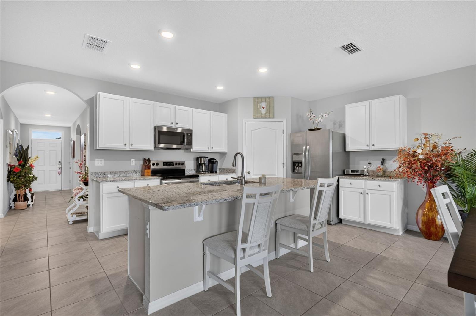
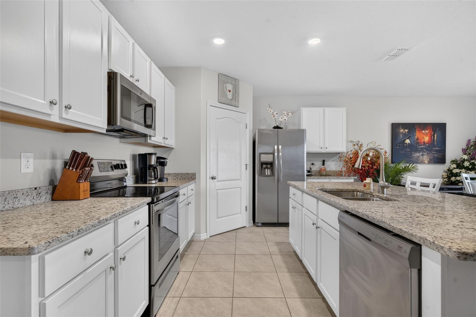
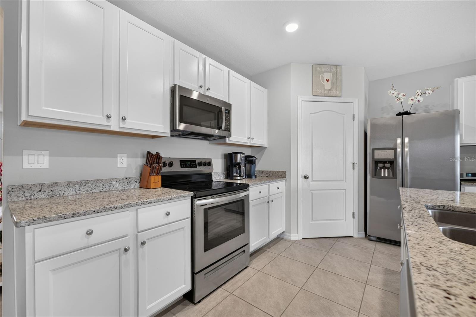
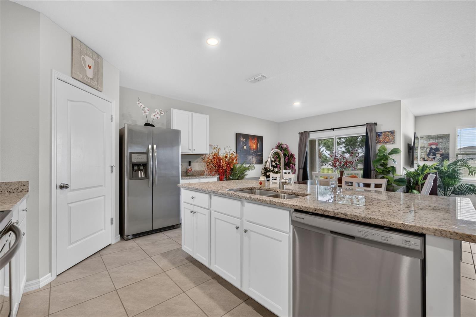
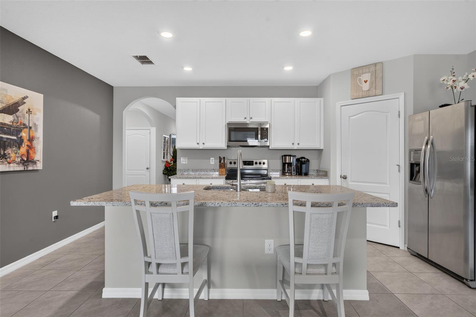
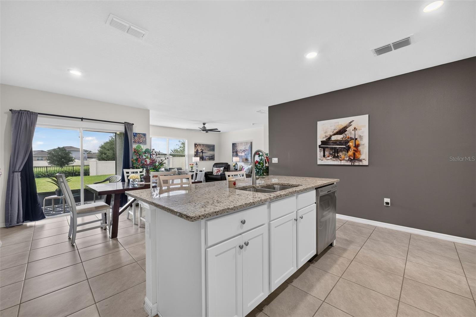
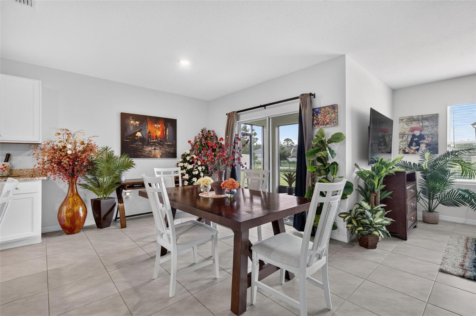
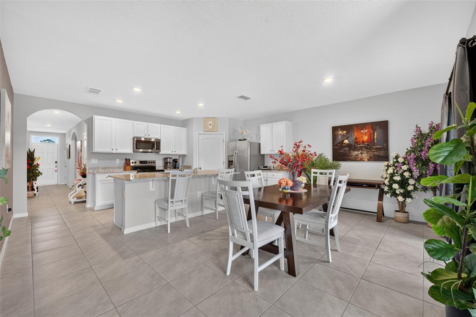
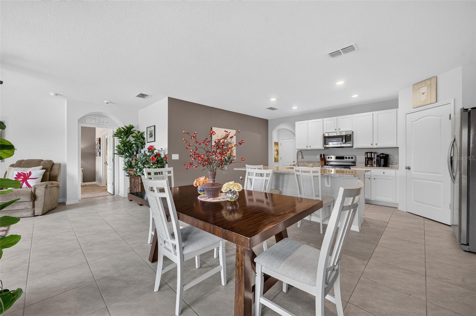
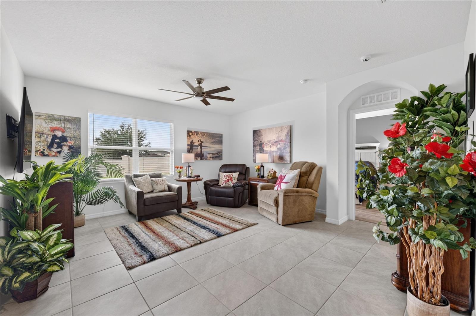
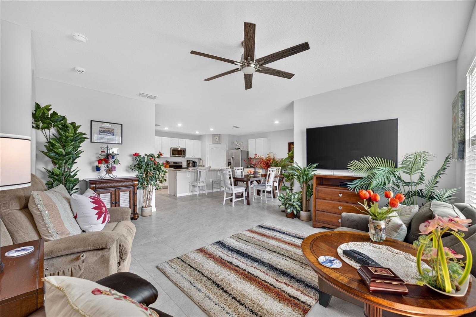
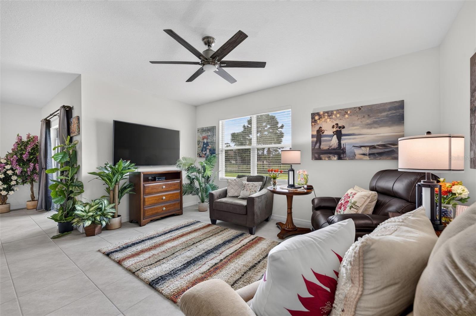
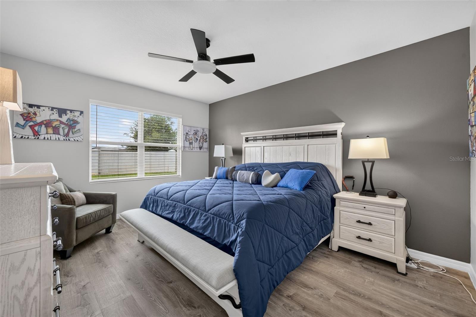
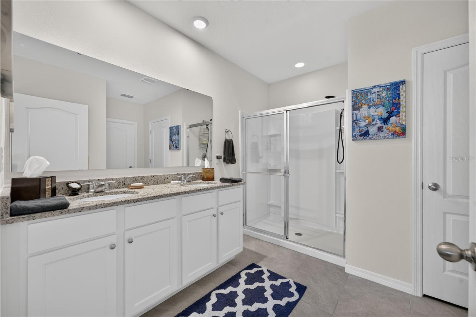
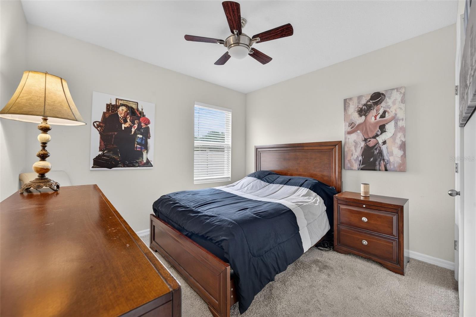
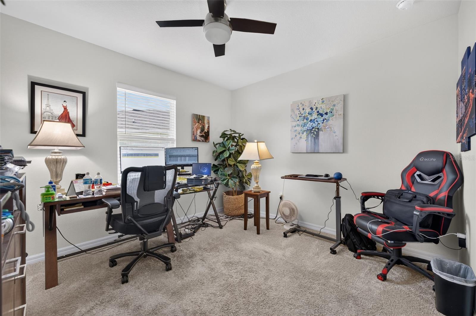
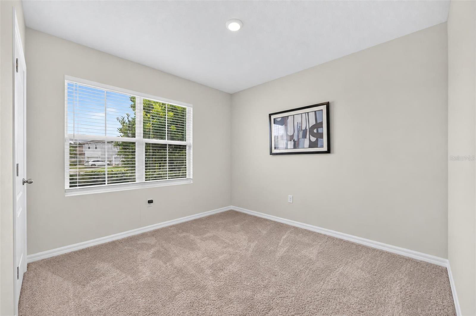
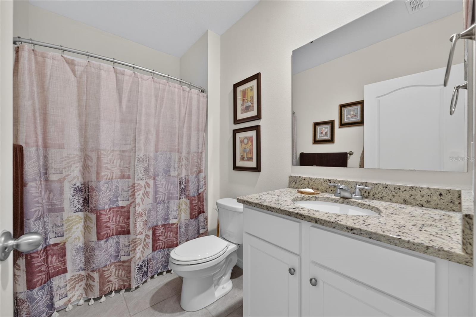
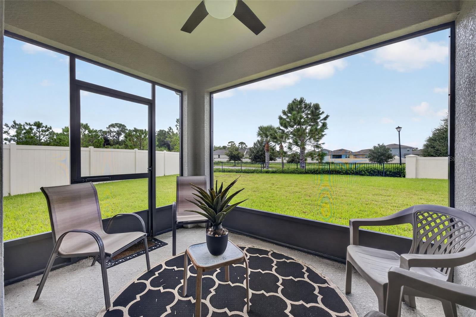
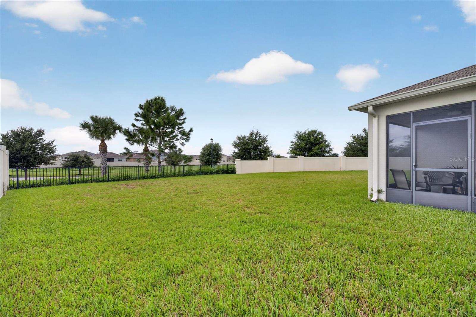
CUL-DE-SAC HOME WITH NO REAR NEIGHBORS. Tucked away on a quiet Cul-de-Sac, this desirable 4-bedroom, 2-bathroom Home sits on an oversized lot offering the ultimate blend of privacy and community access. Built featuring the popular D.R. Horton Cali floor plan, this pristine one-story residence boasts a bright, airy open-concept layout and a highly functional 3-way split Bedroom plan. At the heart of the home is a spacious Kitchen, designed with white cabinetry, sleek granite countertops, stainless steel appliances, a walk-in closet pantry, and a large central island with a breakfast bar. The Kitchen seamlessly flows into the Dining Area and a generous Living Room, where high ceilings and large windows fill the space with natural light and peaceful backyard views. The private Master Retreat is a tranquil getaway, styled with modern Luxury Vinyl Plank (LVP) flooring and an Ensuite Bathroom complete with dual vanities, granite countertops, a separate toilet area, and two dedicated closets—including a spacious walk-in. The remaining three Bedrooms provide exceptional versatility; two are positioned at the front of the home sharing a second Bath, while a larger third Bedroom sits separately, making it an ideal guest suite or home office. Sliding doors lead to a Screened-in Porch and a huge, private Backyard. Fully fenced along the back with zero rear neighbors and quick access to two tranquil neighborhood ponds. Nestled within Riverbend at Cameron Heights—a newer, master-planned community featuring a community pool, playground, sidewalks, and scenic walking trails—this home is zoned for top-rated Seminole County schools. Enjoy exceptional access to everything Central Florida has to offer. With convenient access to I-4 and SR-417, you are just minutes from Downtown Orlando, Orlando International Airport (MCO), major attractions, Sanford International Airport (SFB), and Historic Downtown Sanford's acclaimed restaurants, festivals, antique shops, and the Lake Monroe Riverwalk. Publix is conveniently located just one mile away & there is effortless access to local beaches and lakes! A Wonderful Home in a desirable location.
moreless
- Property type
- Single family
- Year built
- 2019
- Lot size
- 9,623 sqft
- Garage
- 2 cars
- On market
- 1 day
- Price per sqft
- $214
- HOA fees
- $92/mo
- Listing ID
- O6447531
Show Full Details
Property Info
- Property Type
- Residential
- Property Subtype
- SingleFamilyResidence
- Year Built
- 2019
- Levels
- One
- Direction Faces
- Northeast
- Lot Size (acres)
- 0.22
- Lot Size (sqft)
- 9623.0
- Contract Date
- 2026-10-07
- On Market Date
- 2026-10-07
- Cumulative Days on Market
- 1
Interior Features
- Interior Features
- Eat-In Kitchen, Open Floorplan, Stone Counters, Walk-In Closet(S)
- Flooring
- Carpet, Ceramic Tile
- Laundry Features
- Inside, Laundry Room
- Levels
- One
- Window Features
- Blinds
Appliances
- Appliances
- Dishwasher, Disposal, Dryer, Electric Water Heater, Microwave, Range, Refrigerator, Washer
Heating & Cooling
- Heating
- Central, Electric
- Cooling
- Central Air
Exterior Features
- Patio & Porch Features
- Covered, Rear Porch, Screened
- Construction Materials
- Block, Stucco
- Foundation
- Slab
- Roof
- Shingle
Features & Amenities
- Garage Spaces
- 2.0
- Garage
- Yes
- Attached Garage
- Yes
- Parking Features
- Driveway, Garage Door Opener, Attached
- Security Features
- Smoke Detector(S)
- Lot Features
- Cul-De-Sac, Landscaped, Level, Paved
Community/Association
- HOA
- Yes
- HOA Name
- Access Management/ Deanna Campos
- HOA Phone
- $8,888,133,435
- HOA Fee
- $275
- HOA Fee Frequency
- Quarterly
- Association Amenities
- Playground, Pool
- Community Features
- Playground, Pool, Sidewalks, Street Lights
Utilities
- Utilities
- Cable Available, Cable Connected, Electricity Connected, Sewer Connected, Underground Utilities, Water Connected
- Sewer
- Public Sewer
- Water Source
- Public
Taxes
- Annual Tax Amount
- $4,695
- Tax Year
- $2,025
- Legal Description
- LOT 161 RIVERBEND AT CAMERON HEIGHTS PLAT BOOK 83 PAGES 31-38
Data freshness
- SURF LOCAL last checked
- Nov 22, 2026, 4:06 AM EST
Location
Approximate location, shown from the displayed address.
Similar homes nearby
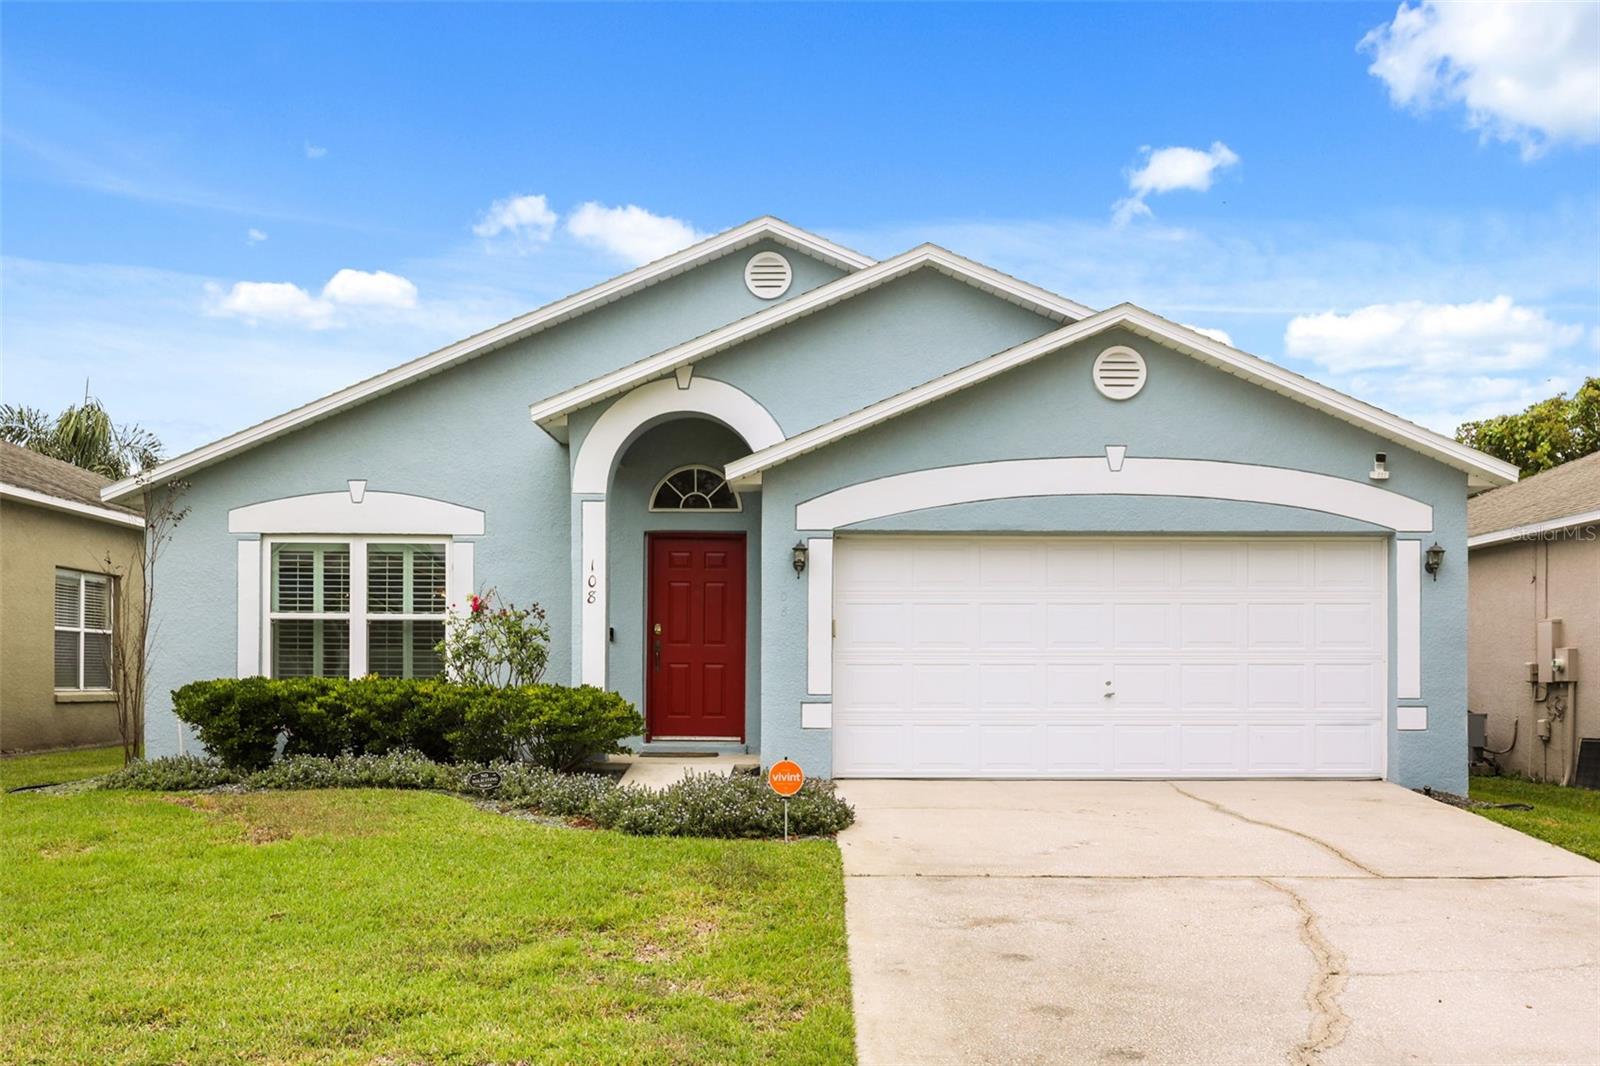
- $385,000108 Queens Ct, Sanford, FL 327713 Beds2 Baths1,600 sqftListing courtesy of WEMERT GROUP REALTY LLC · Data courtesy of: Stellar MLS
 Active
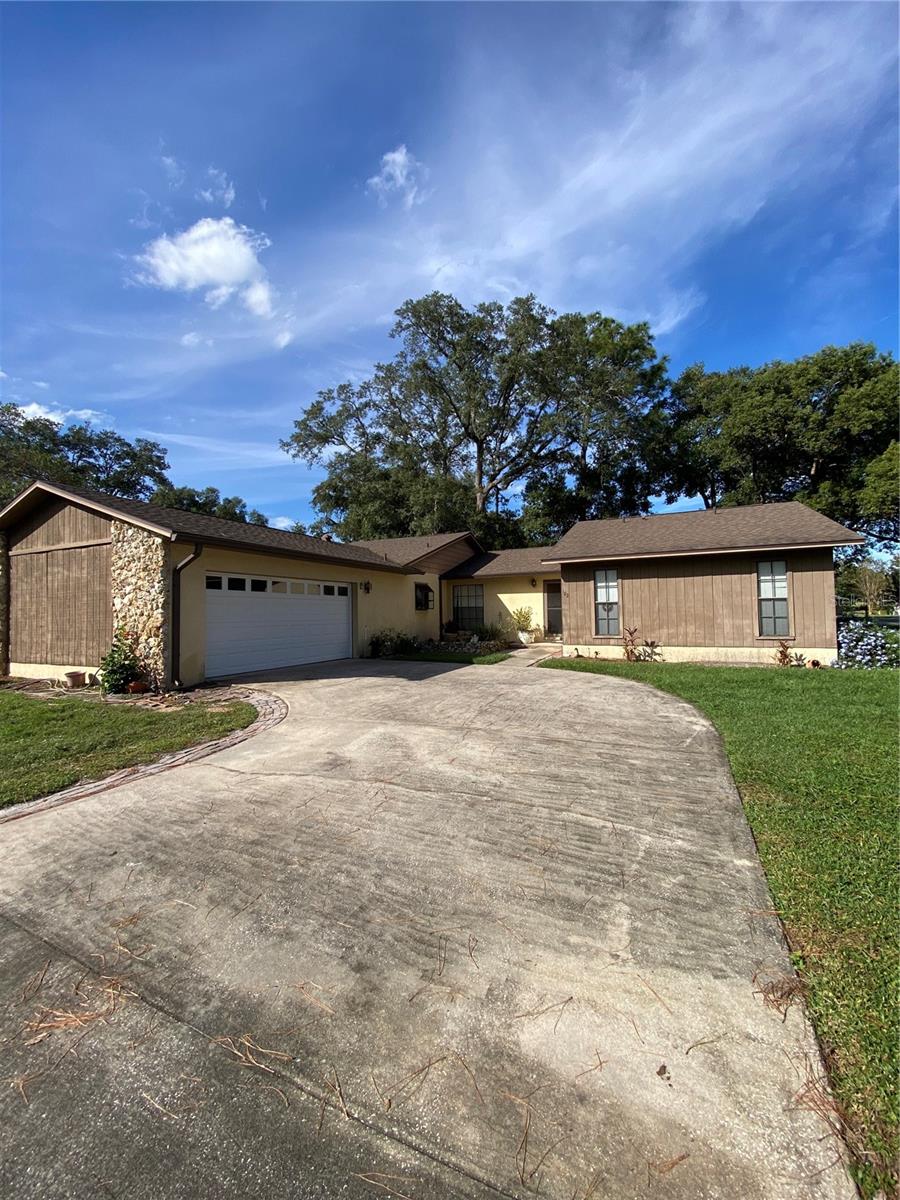
- $379,900102 Kaywood Dr, Sanford, FL 327713 Beds2 Baths1,721 sqftListing courtesy of HIGH COTTON REALTY LLC · Data courtesy of: Stellar MLS
 Active
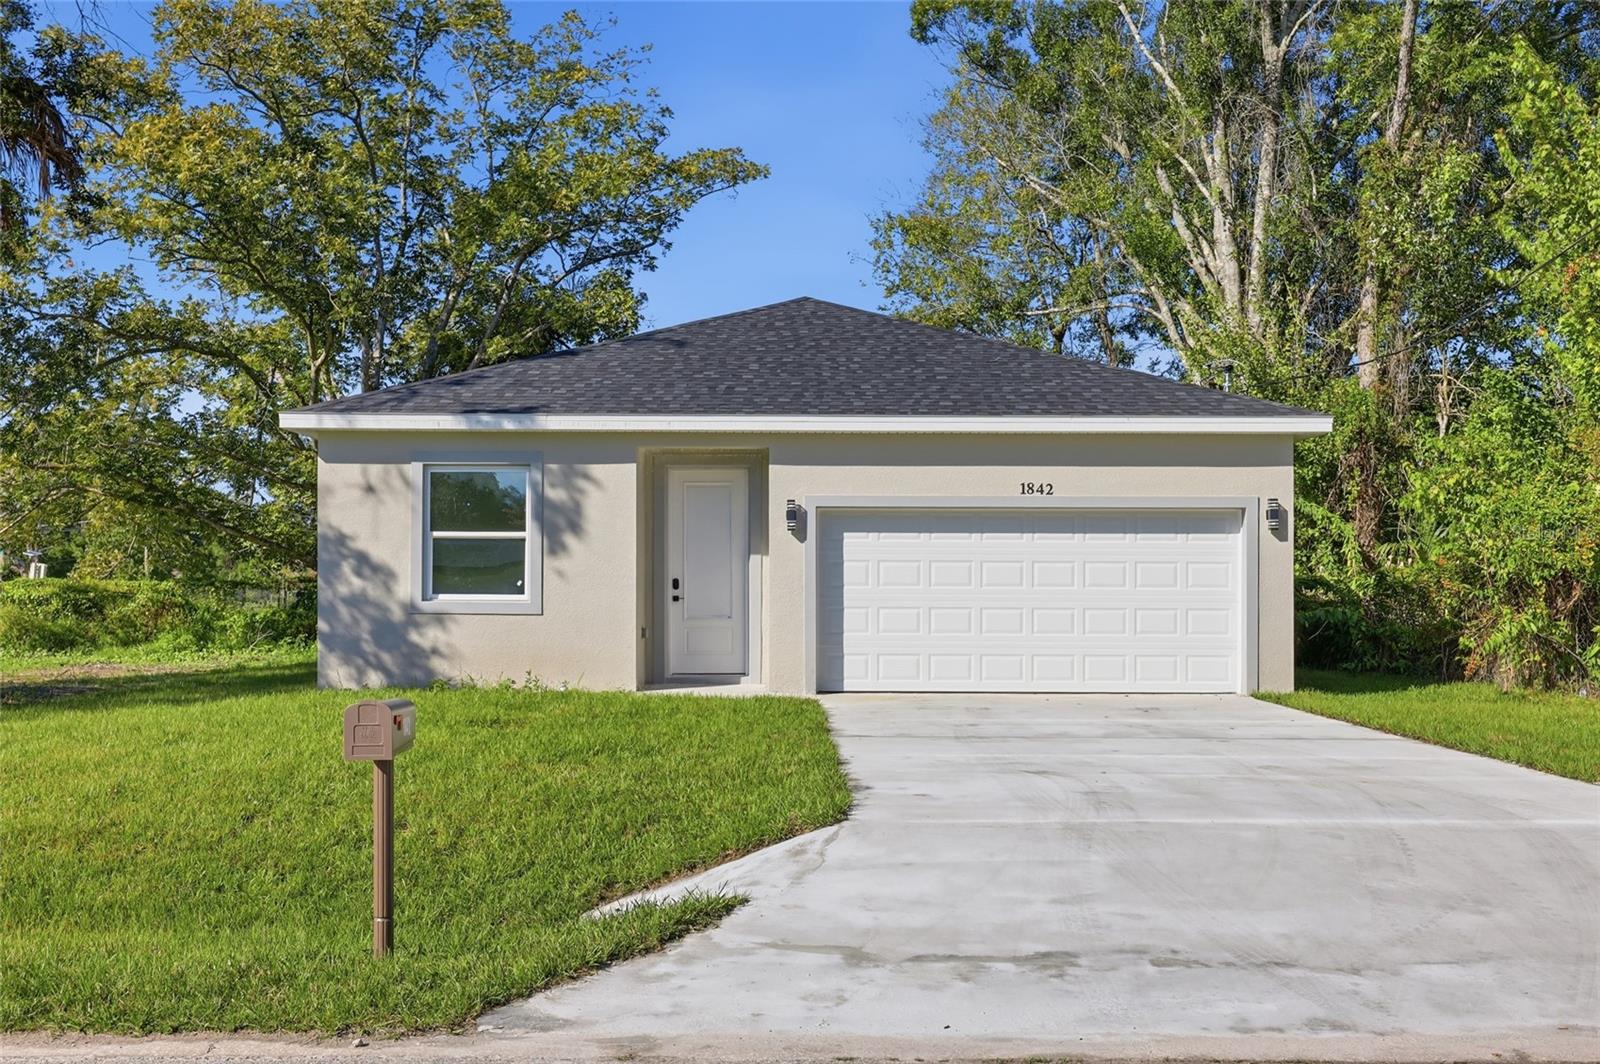
- $340,0001842 Mccarthy Ave, Sanford, FL 327714 Beds2 Baths1,360 sqftListing courtesy of NORTHGROUP REAL ESTATE, INC · Data courtesy of: Stellar MLS
 Active
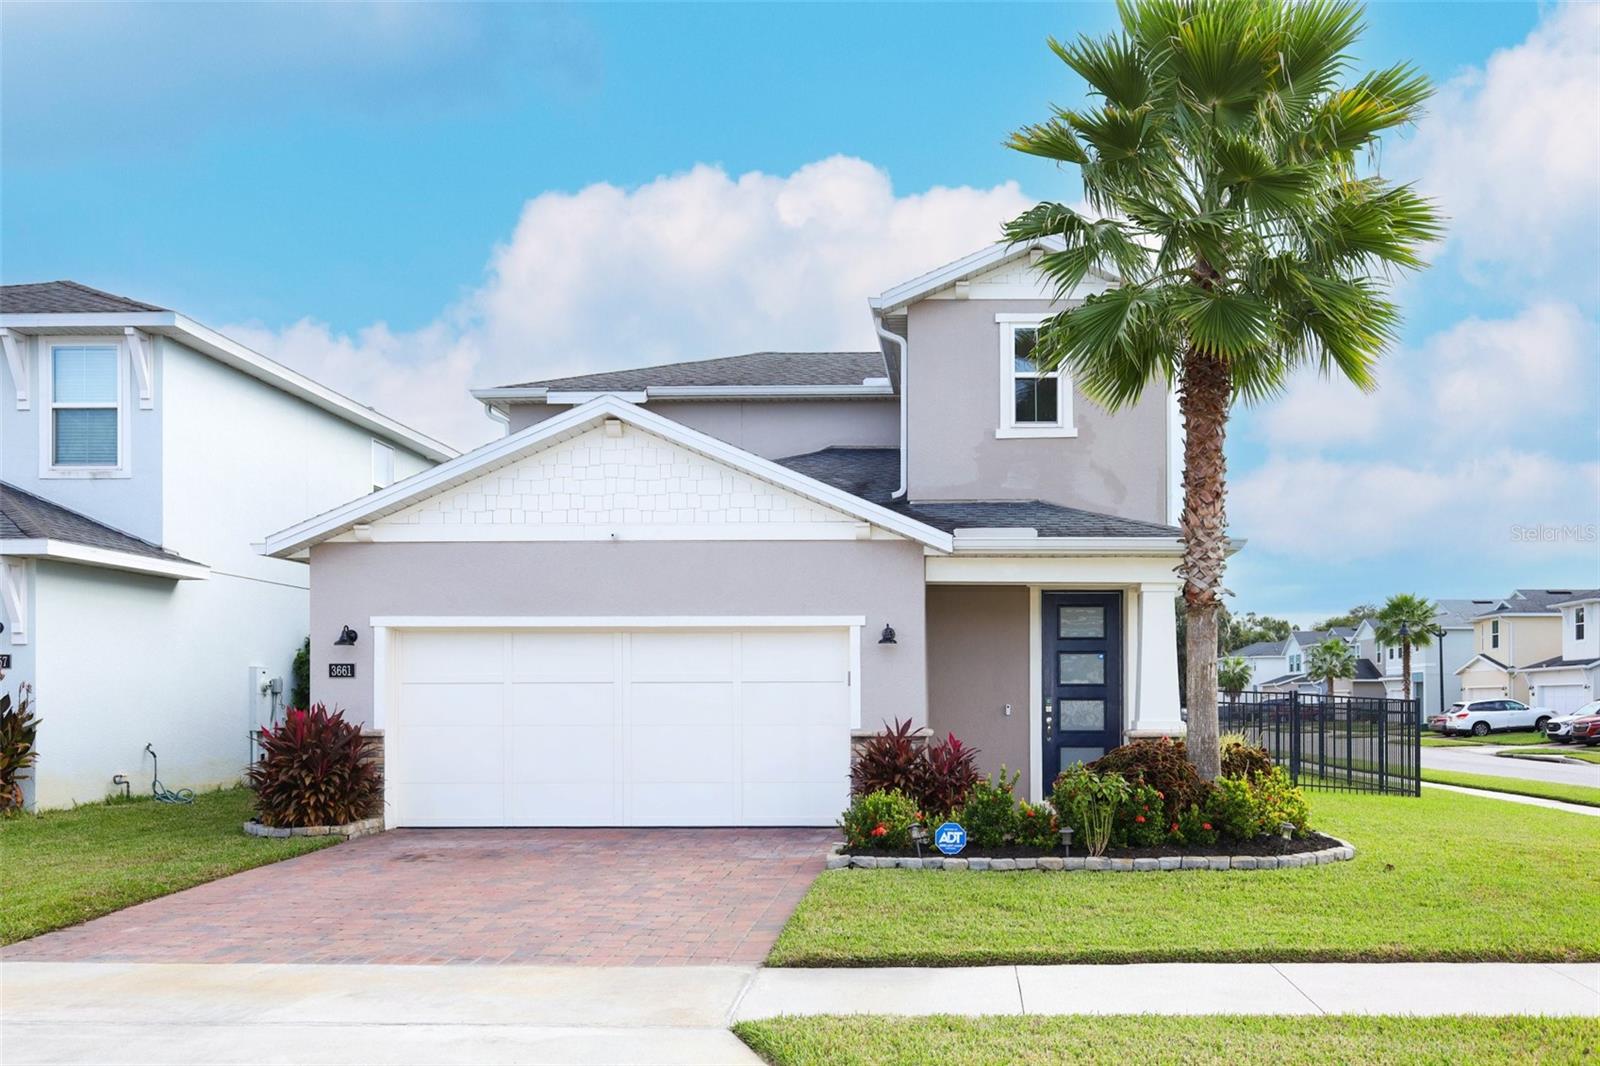
- $469,0003661 Voyager Ln, Sanford, FL 327733 Beds3 Baths2,096 sqftListing courtesy of OPTIMA REAL ESTATE · Data courtesy of: Stellar MLS
 Active
- $449,900524 Casa Marina Pl, Sanford, FL 327714 Beds2 Baths2,083 sqftListing courtesy of UPZEL REALTY LLC · Data courtesy of: Stellar MLS
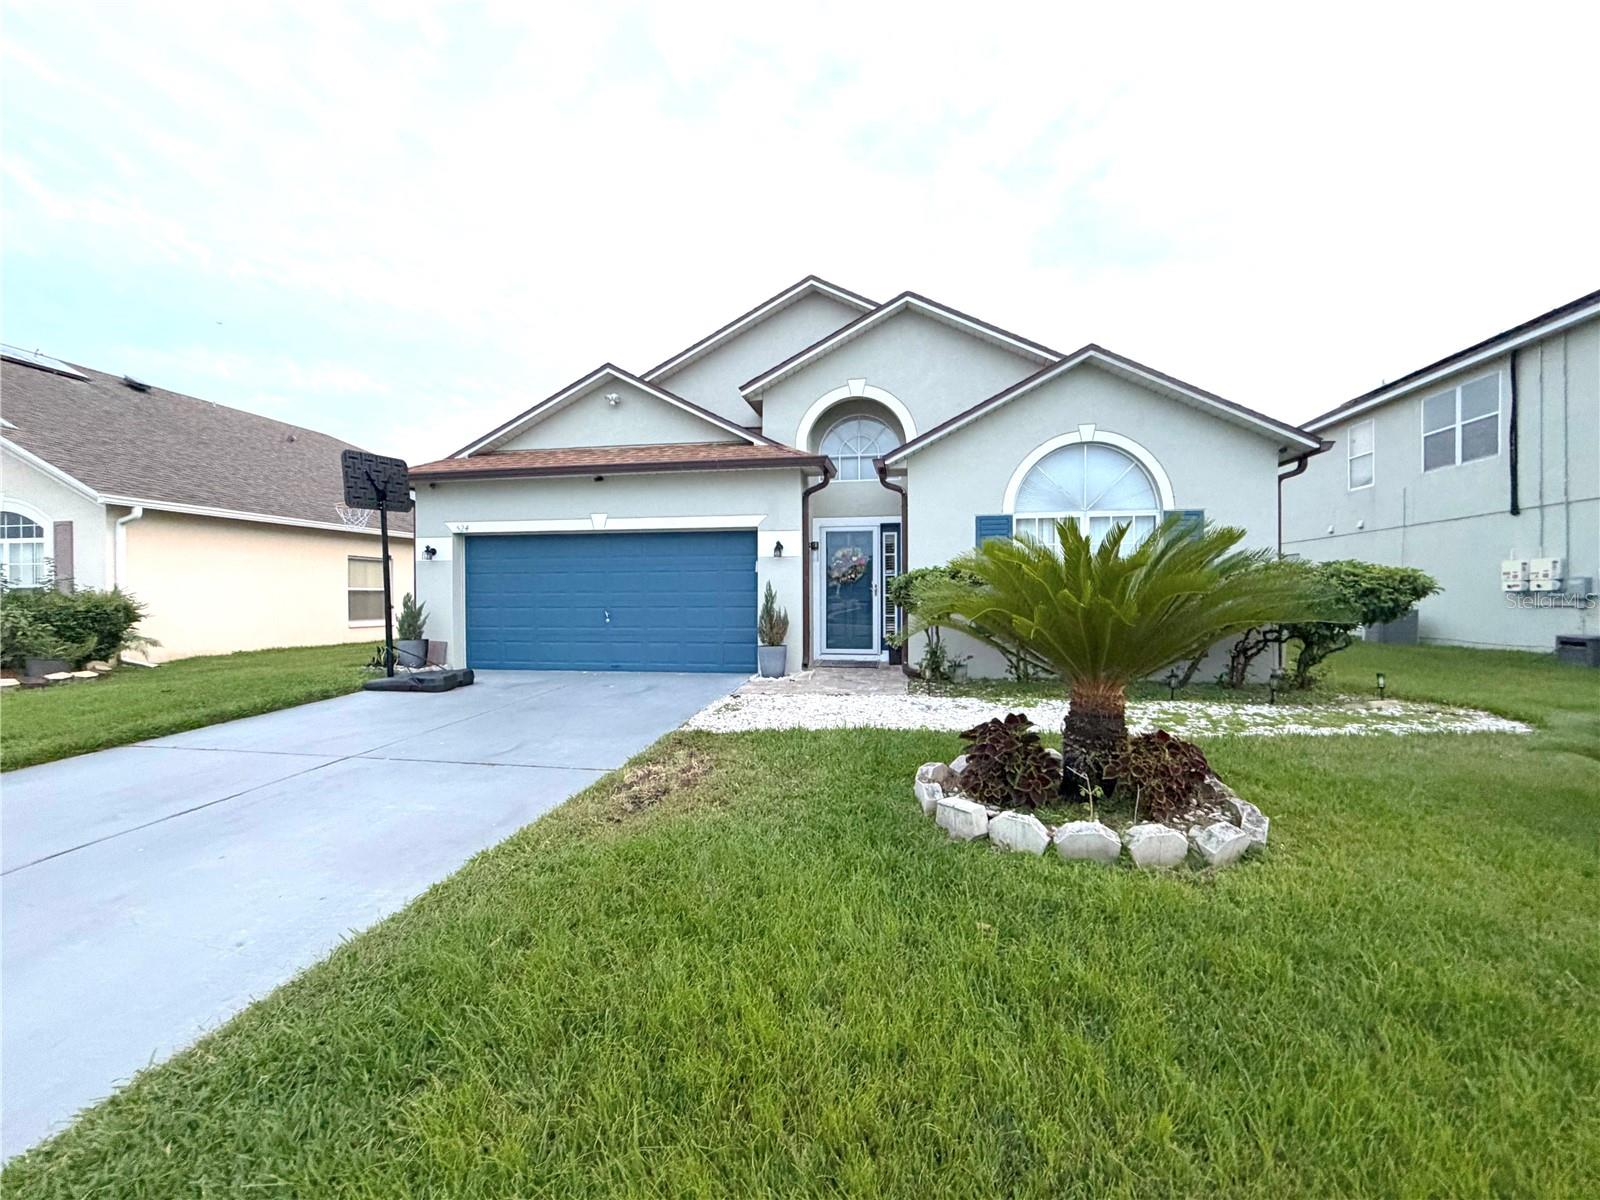 Active
- $330,0005635 S Sanford Ave, Sanford, FL 327733 Beds2 Baths1,248 sqftListing courtesy of LPT REALTY LLC · Data courtesy of: Stellar MLS
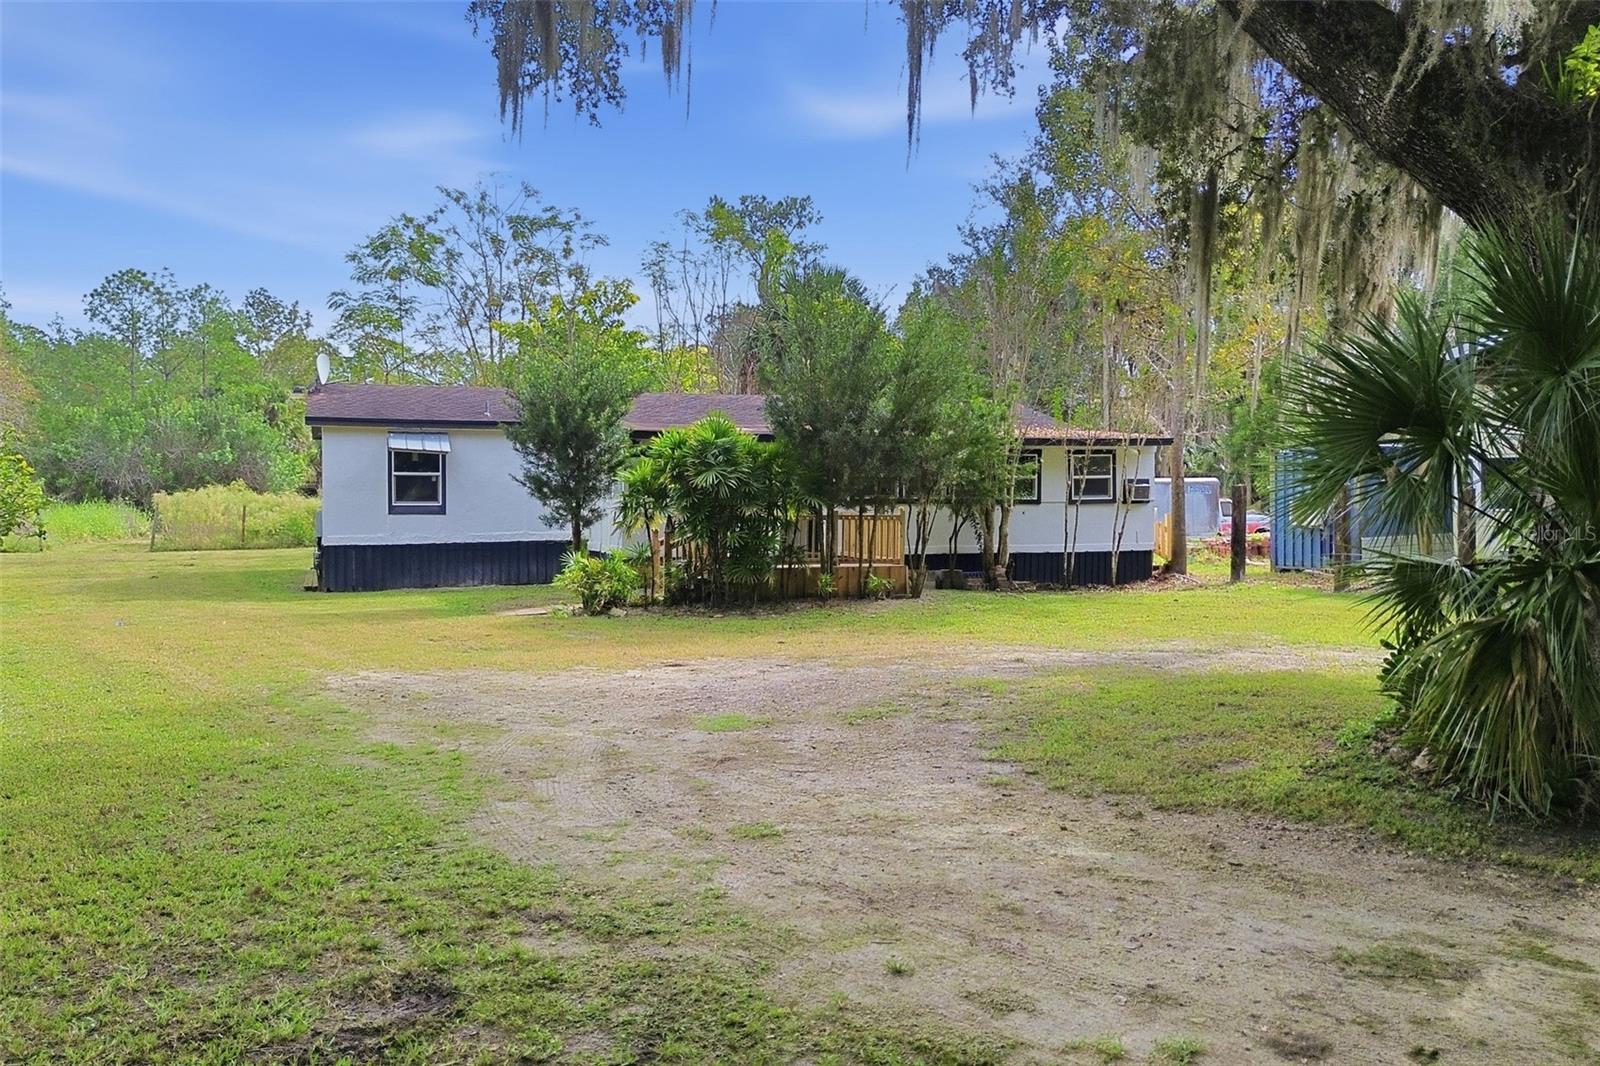 Active
- $345,000206 Melissa Ct, Sanford, FL 327733 Beds2 Baths1,251 sqftListing courtesy of KNIGHTS REALTY · Data courtesy of: Stellar MLS
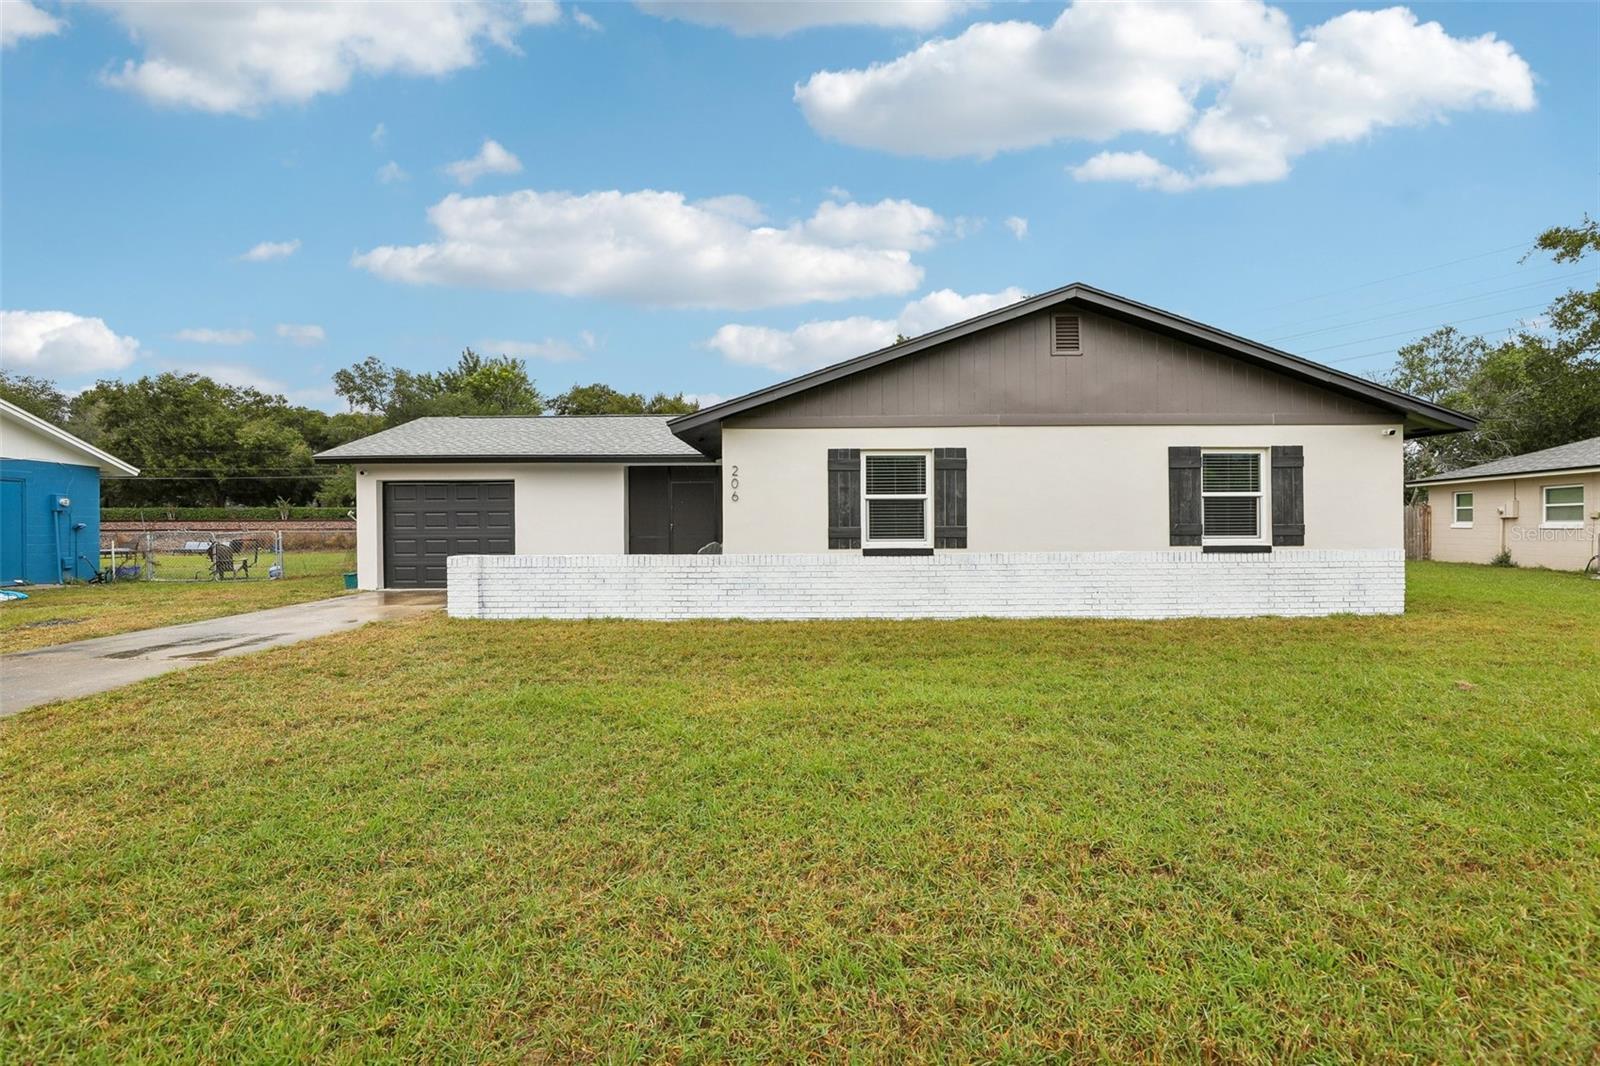 Active
- $399,900569 Telfair Square Ct, Sanford, FL 327714 Beds4 Baths1,929 sqftListing courtesy of THE WILKINS WAY LLC · Data courtesy of: Stellar MLS
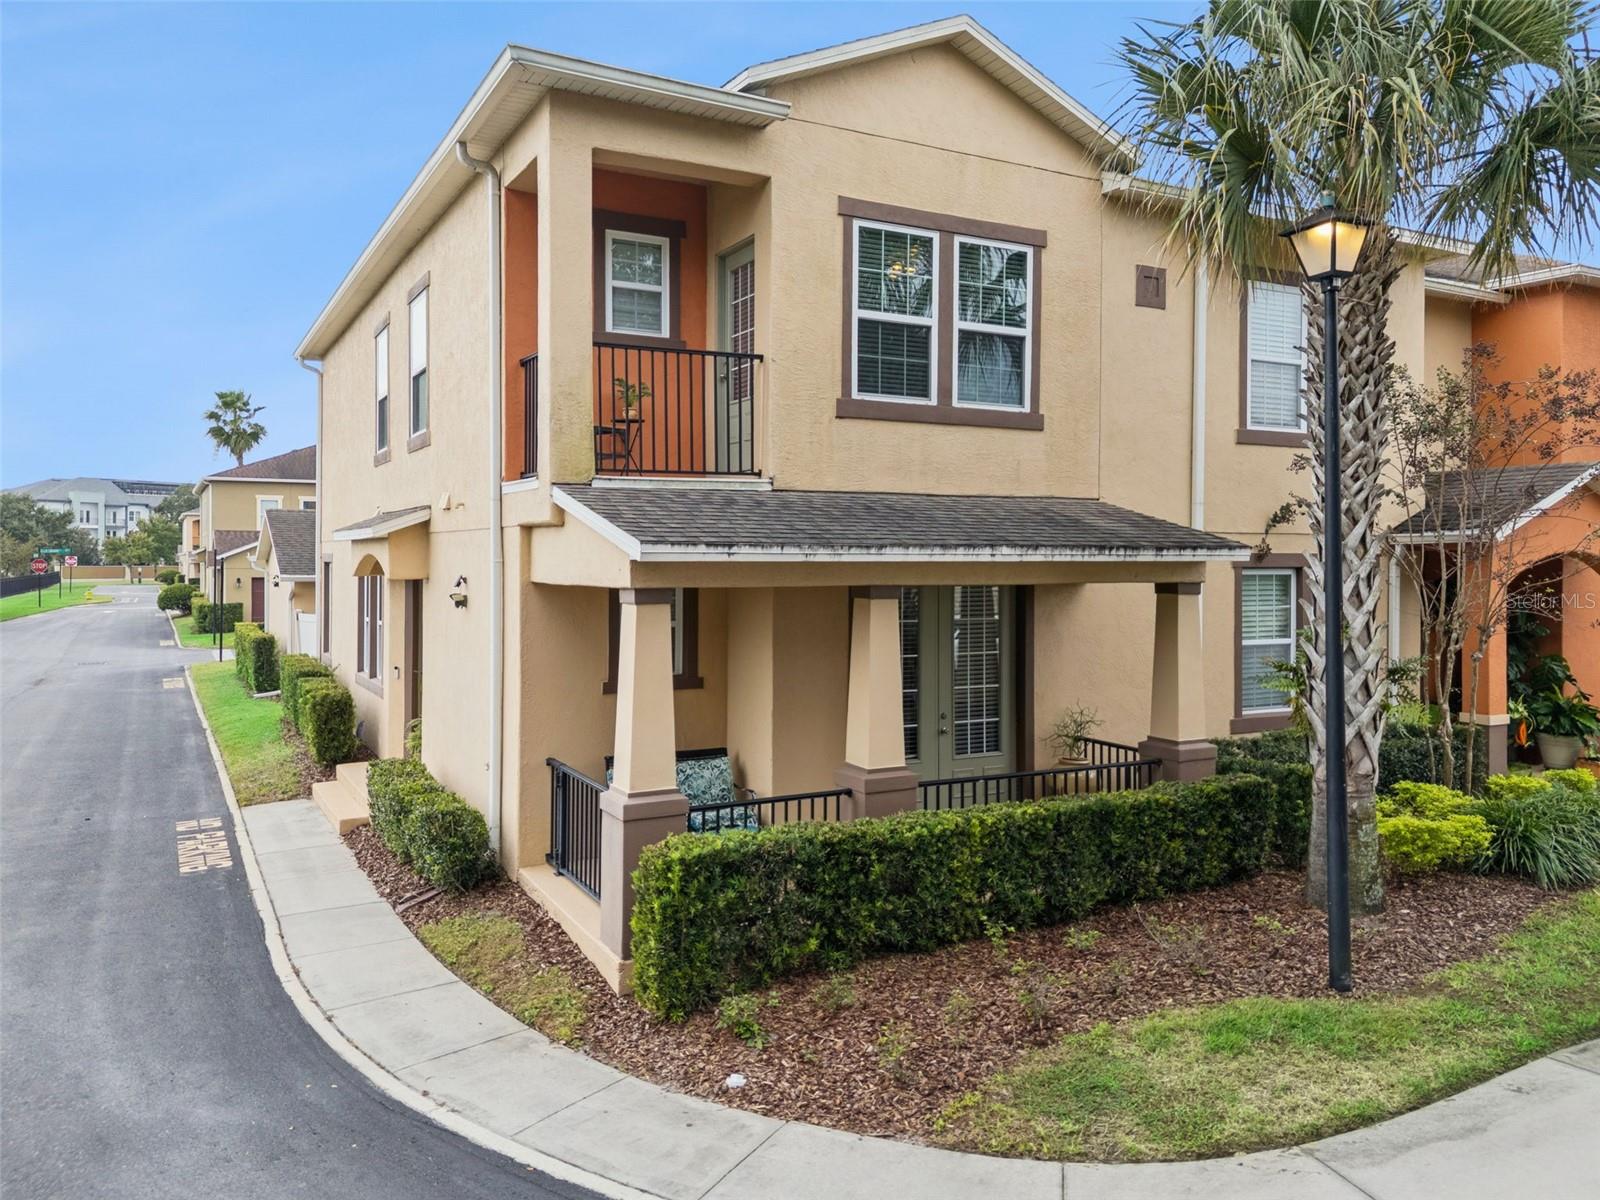 Active
What Sold Nearby
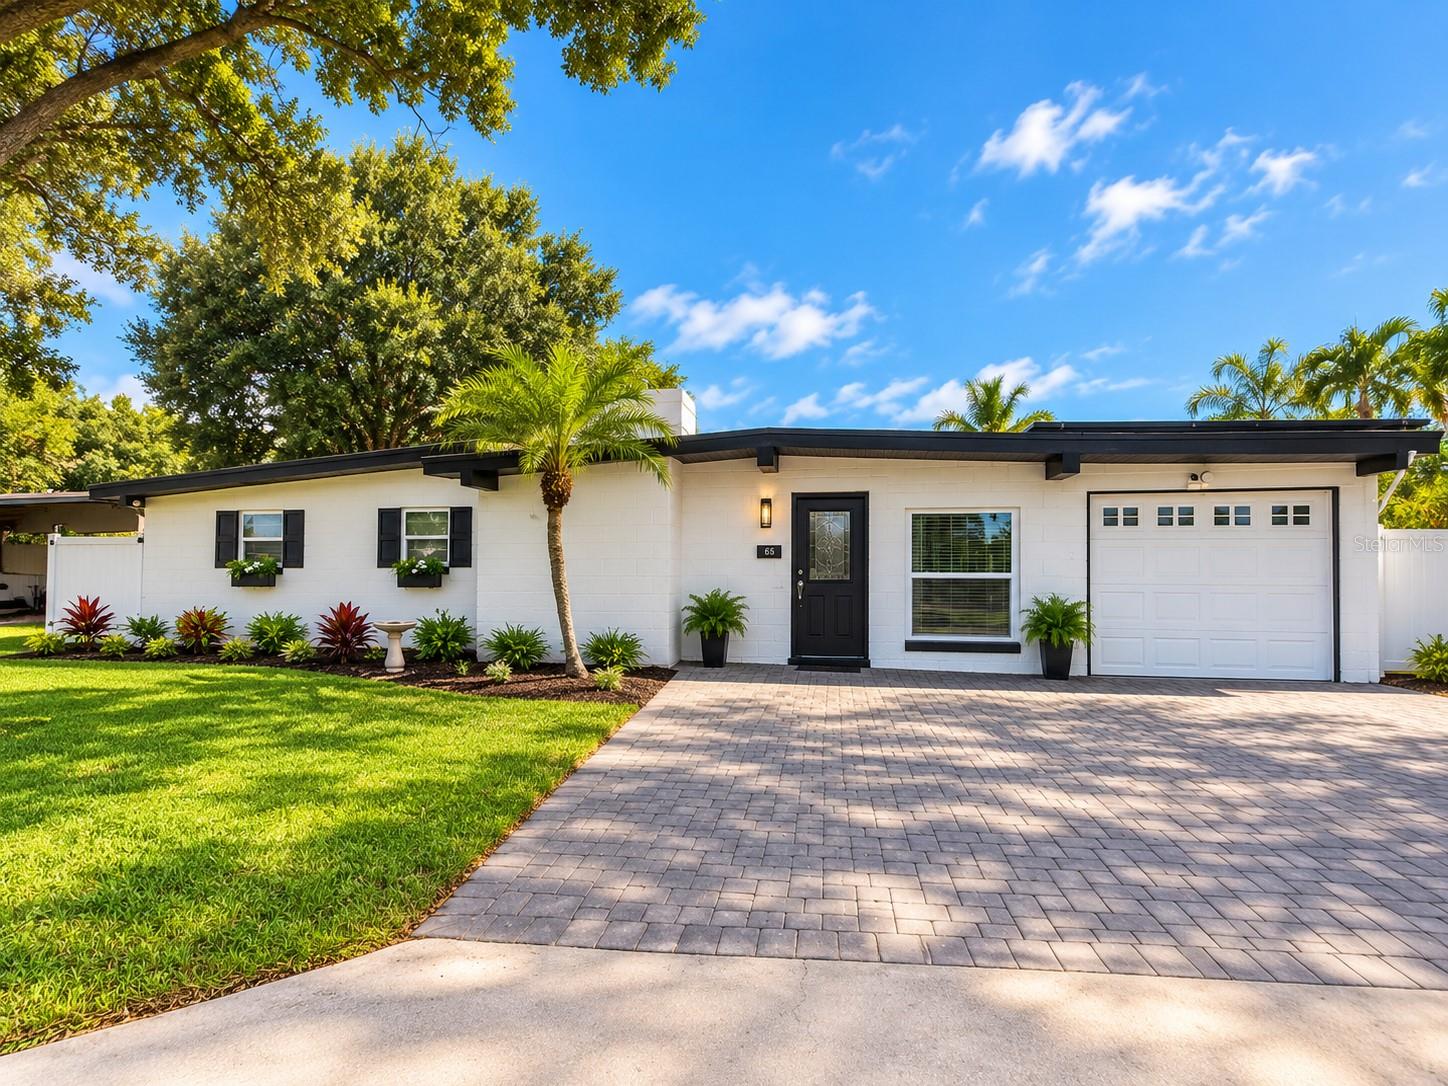 $340,000118 Upsala RdSanford, FL · Sold 2026-10-31
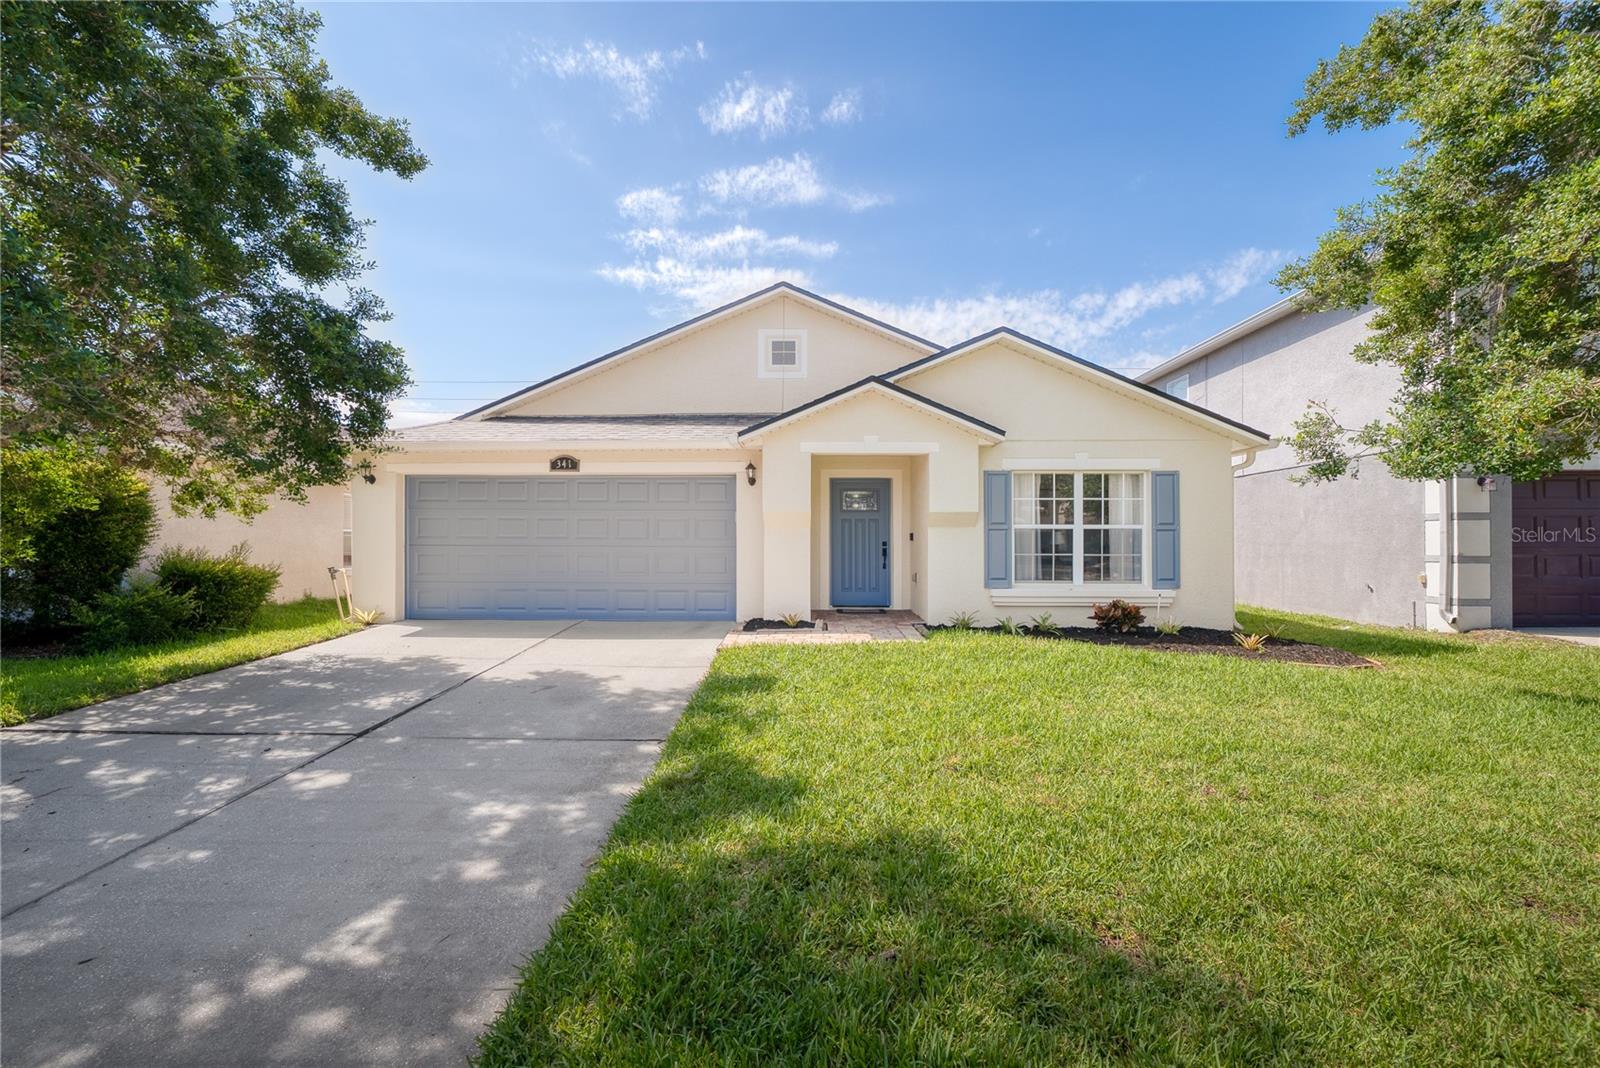 $390,000341 Willowbay Ridge StSanford, FL · Sold 2026-10-30
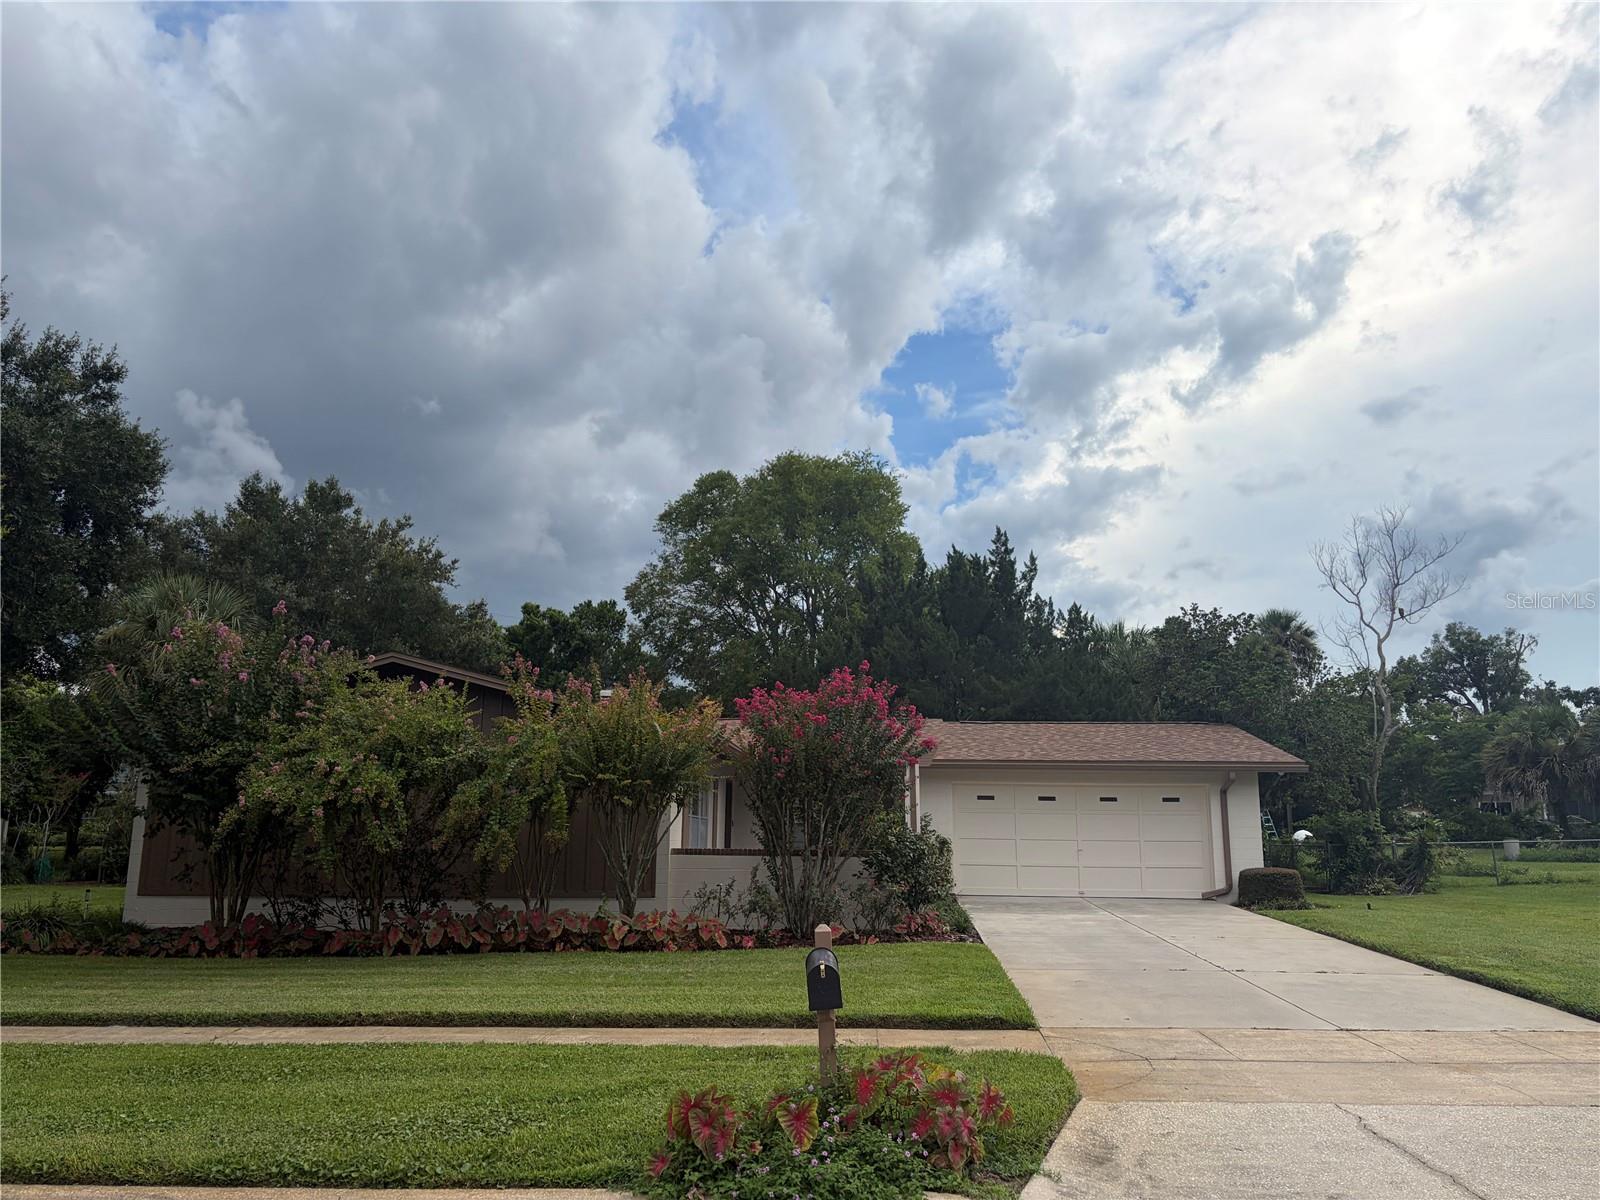 $347,000120 Larkwood DrSanford, FL · Sold 2026-10-30
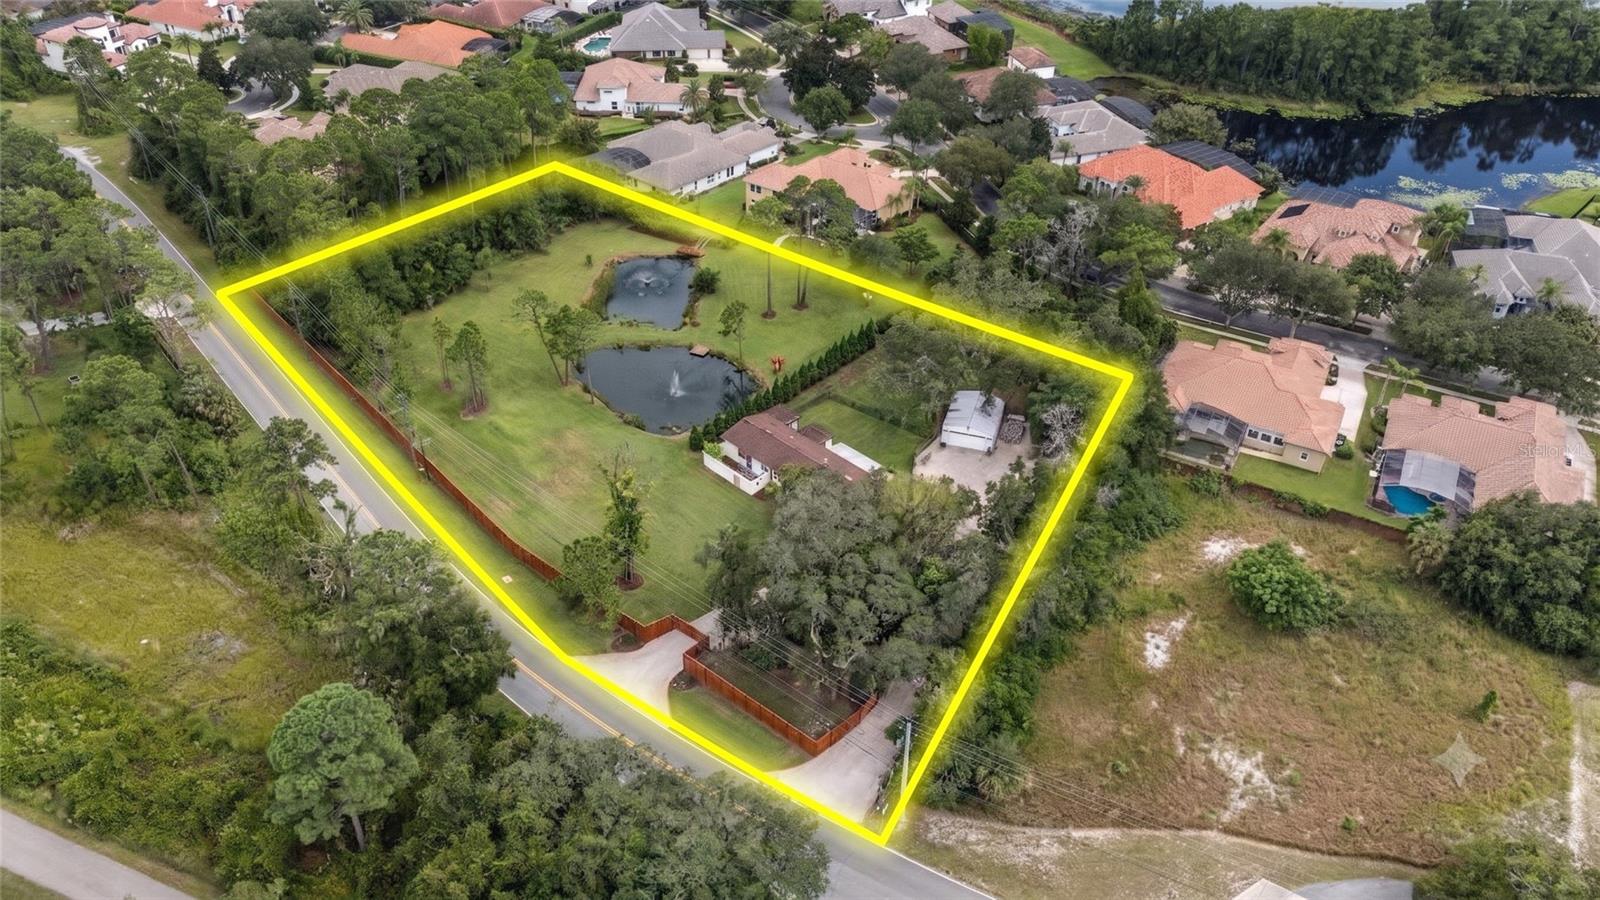 $830,0006697 Markham RdSanford, FL · Sold 2026-10-29
 $340,000309 Vihlen RdSanford, FL · Sold 2026-10-28
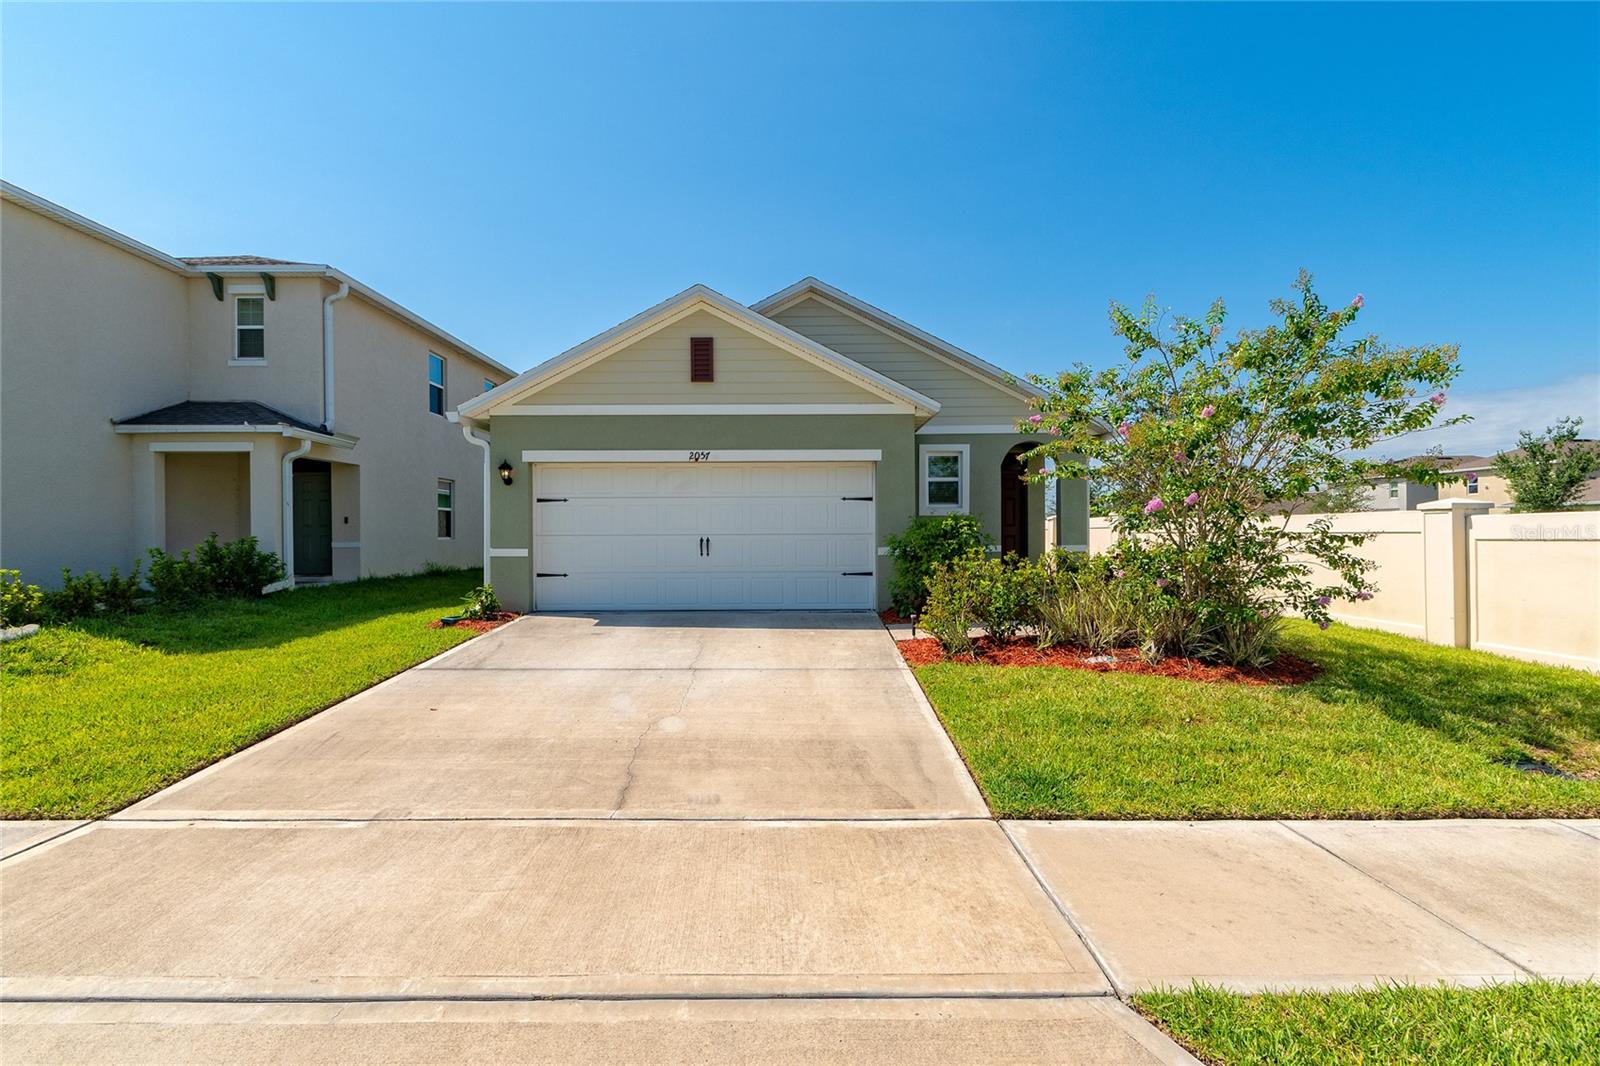 $355,0002057 Twin Flower LnSanford, FL · Sold 2026-10-26
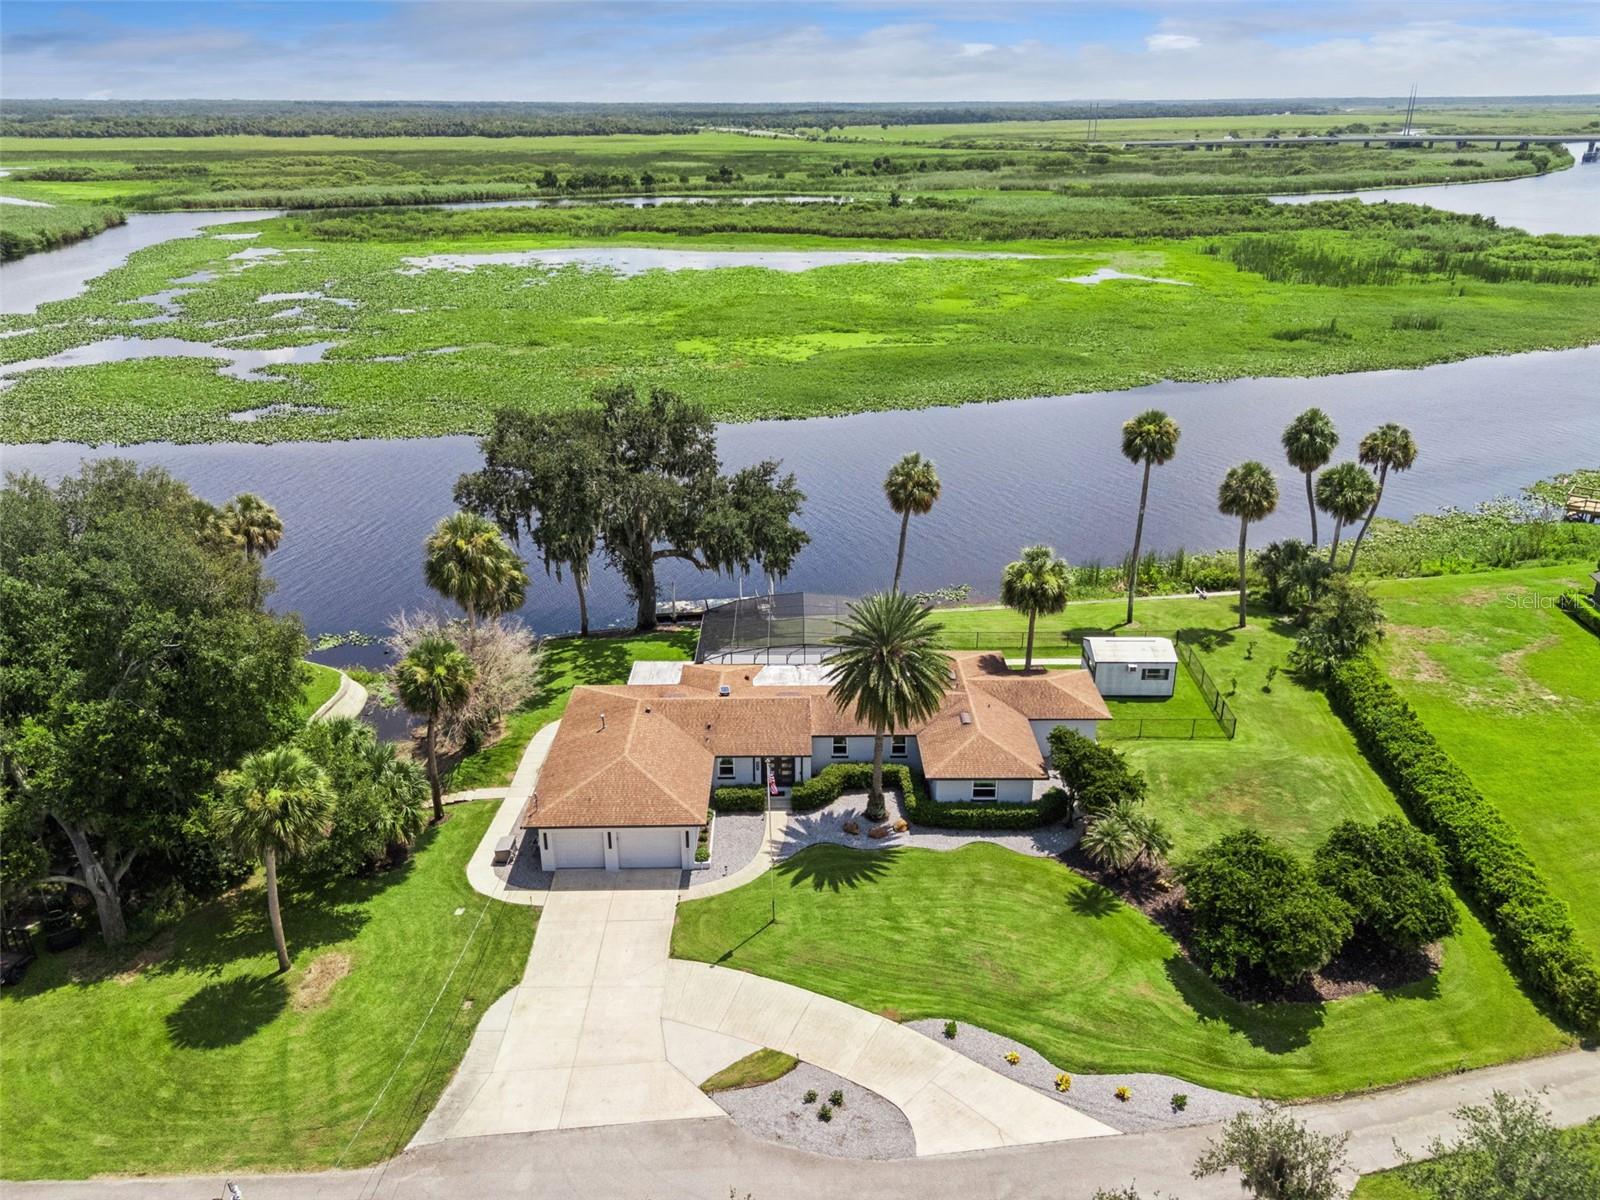 $1,015,000921 Powhatan DrSanford, FL · Sold 2026-10-26
 $250,0001009 S Park AveSanford, FL · Sold 2026-10-26
Flood
Flood zone X · Minimal flood risk
What's Nearby
Groceries
- Publix4181 SR 46, Sanford, FL 32771, United States of America0.5 mi
- JitwayMidway, FL 32773, United States of America0.8 mi
- GreenwayMidway, FL 32773, United States of America0.9 mi
Schools
- Midway Elementary SchoolRightway, Midway, FL, United States of America0.7 mi
- Midway Elementary SchoolBrisson Avenue, Midway, FL 32773, United States of America1.6 mi
- Millennium Middle SchoolSR 46, Sanford, FL 32773, United States of America1.7 mi
Parks
- Moore Station Field2758, Sanford, FL 32773, United States of America1.1 mi
- Midway ParkMidway, Florida, United States of America1.4 mi
More homes in Sanford
Homes for sale near Sanford
Data courtesy of: Stellar MLSDisclaimers and data details

Listings courtesy of Stellar MLS as distributed by MLS GRID. Based on information submitted to the MLS GRID. All data is obtained from various sources and may not have been verified by broker or MLS GRID. Supplied Open House Information is subject to change without notice. All information should be independently reviewed and verified for accuracy. Properties may or may not be listed by the office/agent presenting the information. Listing information is provided for consumers’ personal, non-commercial use, solely to identify prospective properties for potential purchase; all other use is strictly prohibited and may violate relevant federal and state law. Information deemed reliable but not guaranteed. Copyright © 2026 MLS GRID. All Rights Reserved.

Continental Real Estate Group, Inc
Broker: Derek Eisenberg
Listing last updated: Oct 8, 2026, 6:52 AM EDT. SURF LOCAL last checked: Nov 22, 2026, 4:06 AM EST.