
 Active
3966 Crawley Down Loop
Sanford, FL 32773 · Single family
$460,000
Listing courtesy of Debra Pierre, LAND TO PLAN LLC
- 4 Beds
- 3 Baths
- 2,169 sqft
Cynthia's Insights On This Property
- Built 2019
- Last recorded sale: $306,300 in October 2019
- Typical sale in 32773 over the last year: $315,000, $209 per sq ft
- Owners in 32773 stay about 8 years; 3% of homes changed hands last year


📊 Price Pulse
What would you pay for this place?
Sale prices come from county public records, not MLS data.Listing agent
Contact
Send a message and we'll pass it to the listing agent. Nothing is sent until you ask.
About this home
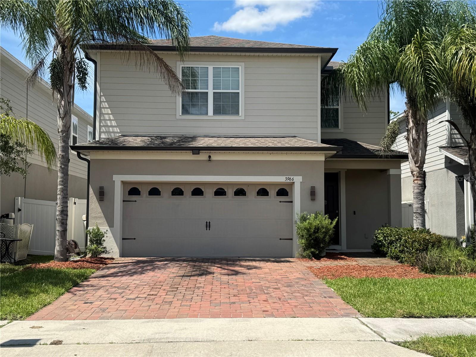
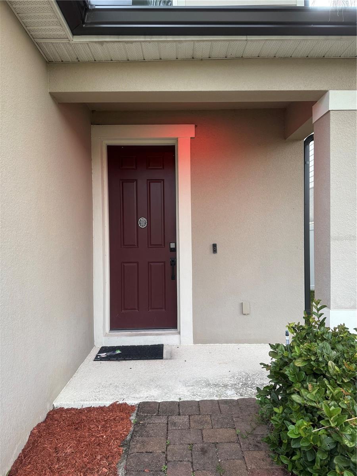
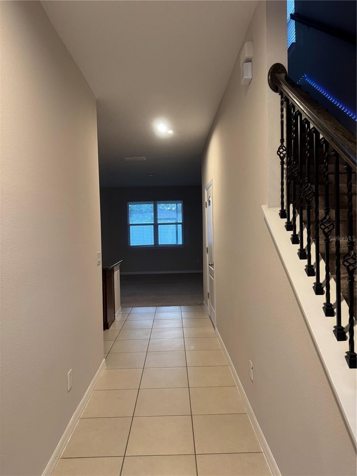
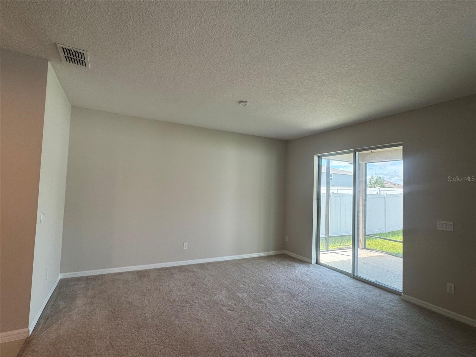
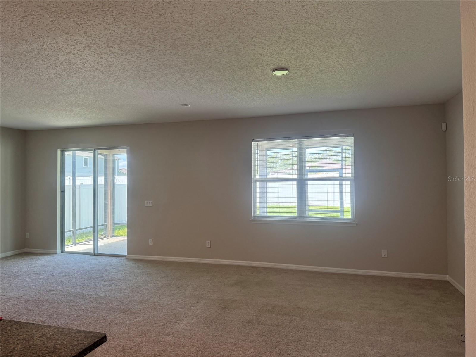
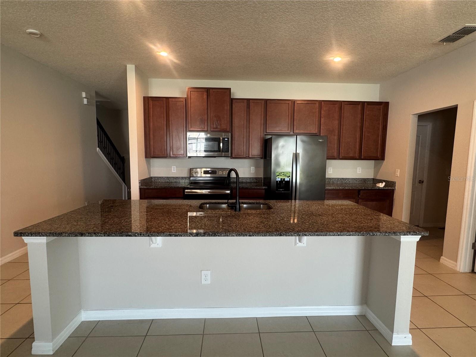
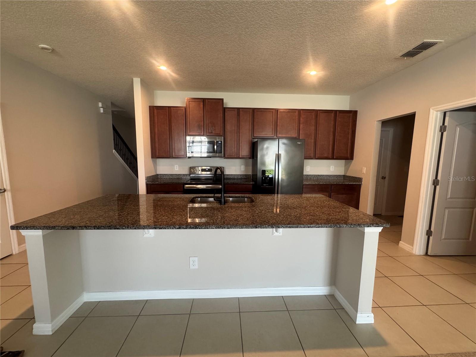
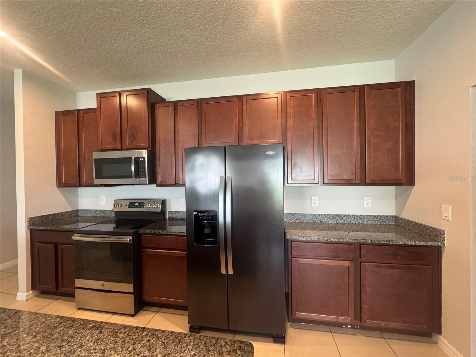
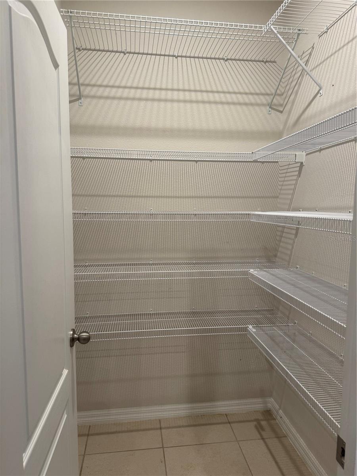
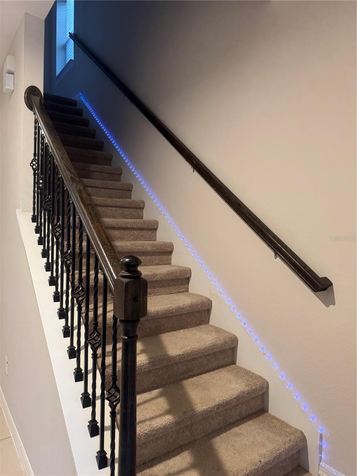
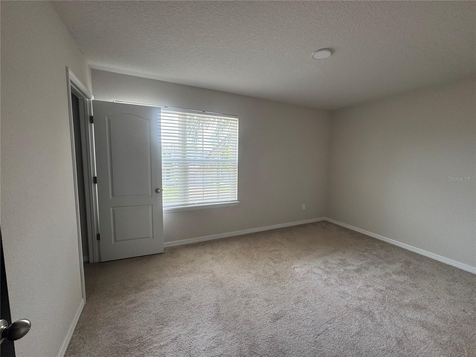
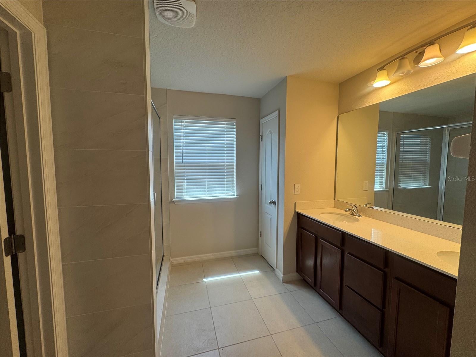
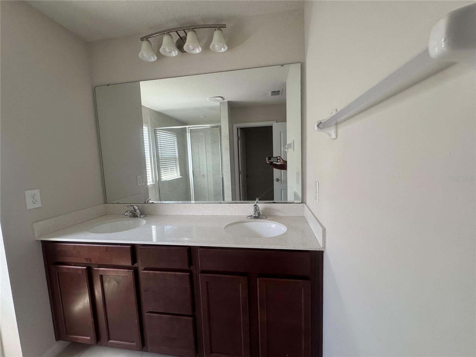
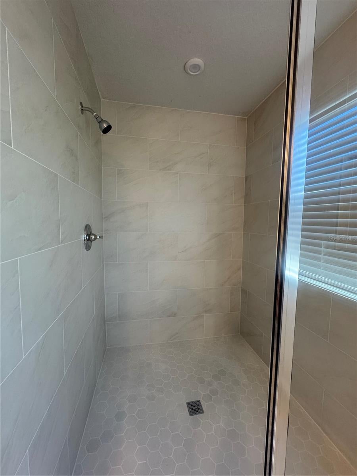
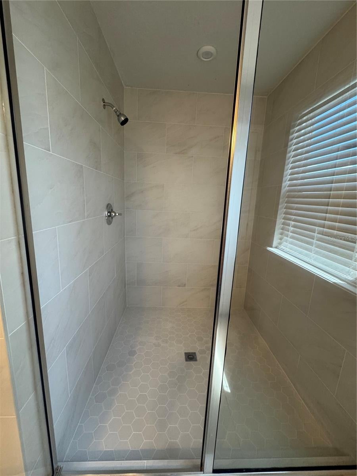
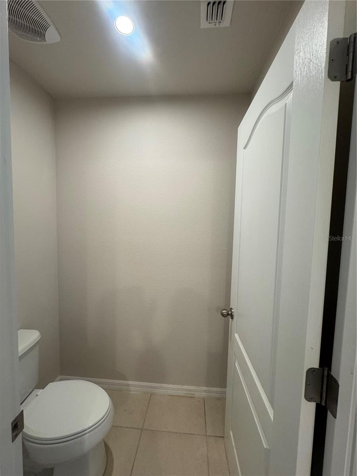
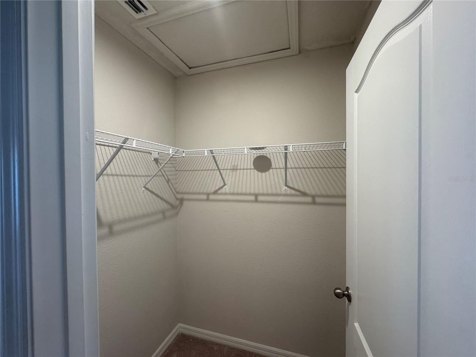
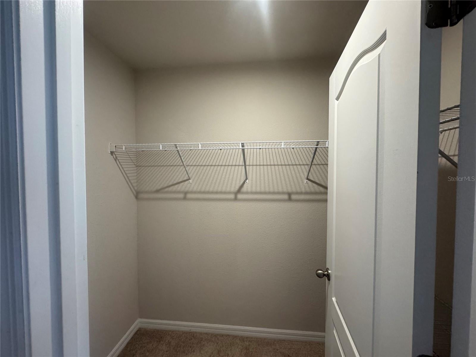
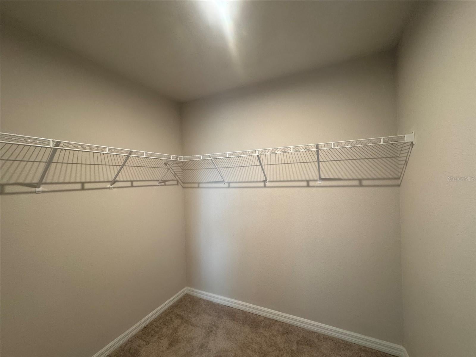
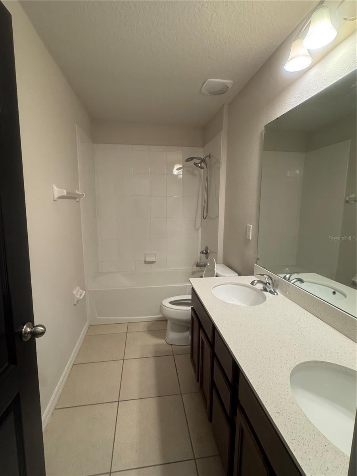
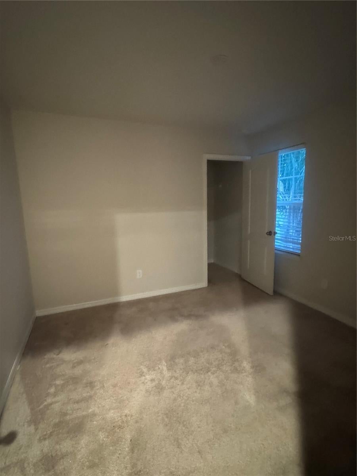
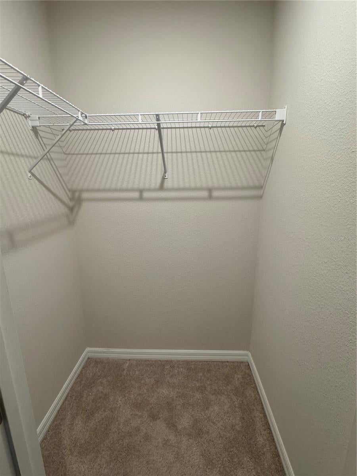
Welcome to your dream home, a two-story haven of elegance and tranquility, nestled on a generous gated lot that backs up to a cul-de-sac. This captivating property with its upgrades, including an extended covered lanai, is not just a home but a lifestyle statement. This beautifully designed home features four generously sized bedrooms and two and a half bathrooms. As you walk through the front doors of this exquisite home, you are immediately embraced by an atmosphere of light and spaciousness. The home, thoughtfully designed for both comfort and style features a culinary experience that is nothing short of a masterpiece. The open kitchen with its expansive island granite countertop, extra counter and cabinet space, is not just a place for meal preparation but a centerpiece for gatherings. The spacious great room is perfect for dinning room and living room, a hub of warmth and conversation. As you walk upstairs, the heart of this home is the breathtaking and spacious owner's suite. It's more than a bedroom, it's a sanctuary. The en-suite bathroom features a remodeled (2026) bathroom with an extended shower, offering a spa-like experience. As you step outside onto the extended covered lanai and you will find yourself in a space ready for entertaining or for peaceful reflection. This is not just a yard, it's a canvass ready for your imagination, offering limitless potential and customization. This home also boasts a spacious two car garage. The neighborhood features a community pool that is perfect for the hot afternoon. Located in a friendly and welcoming neighborhood, this house is a stone's throw from the vibrant heart of downtown Sanford and from the Sanford International Airport. Don't let this opportunity, where the details cater to taste and style, slip away.
moreless
- Property type
- Single family
- Year built
- 2019
- Lot size
- 4,601 sqft
- Garage
- 2 cars
- On market
- 47 days
- Price per sqft
- $212
- HOA fees
- $100/mo
- Listing ID
- O6442937
Show Full Details
Property Info
- Property Type
- Residential
- Property Subtype
- SingleFamilyResidence
- Year Built
- 2019
- Levels
- Two
- Direction Faces
- East
- Subdivision
- Palm Hammock
- Lot Size (acres)
- 0.11
- Lot Size (sqft)
- 4601.0
- Contract Date
- 2026-09-14
- On Market Date
- 2026-09-21
- Cumulative Days on Market
- 47
Interior Features
- Interior Features
- Eat-In Kitchen, High Ceilings, Open Floorplan, Smart Home, Walk-In Closet(S)
- Flooring
- Carpet, Ceramic Tile, Tile
- Laundry Features
- Electric Dryer Hookup, Inside, Laundry Closet, Upper Level, Washer Hookup
- Levels
- Two
- Window Features
- Aluminum Frames, Blinds, Double Pane Windows, Insulated Windows
- Door Features
- Sliding Doors
- Accessibility Features
- Visitor Bathroom
Appliances
- Appliances
- Cooktop, Dishwasher, Disposal, Electric Water Heater, Exhaust Fan, Freezer, Ice Maker, Microwave, Range, Refrigerator, Water Softener
Heating & Cooling
- Heating
- Central, Electric
- Cooling
- Central Air
Exterior Features
- Exterior Features
- Lighting, Private Yard, Rain Gutters
- Patio & Porch Features
- Covered, Front Porch, Patio, Porch, Rear Porch, Screened
- Construction Materials
- Block, Stucco, Vinyl Siding, Frame
- Foundation
- Slab
- Roof
- Shingle
- Fencing
- Fenced, Vinyl
- View
- City
Features & Amenities
- Garage Spaces
- 2.0
- Garage
- Yes
- Attached Garage
- Yes
- Parking Features
- Common, Covered, Driveway, Garage Door Opener, Attached
- Security Features
- Gated Community, Secured Garage/Parking, Security System, Smoke Detector(S)
- Lot Features
- Landscaped, Paved, Private
Community/Association
- HOA
- Yes
- HOA Name
- Glen Westberry
- HOA Phone
- $4,076,472,622
- HOA Fee
- $300
- HOA Fee Frequency
- Quarterly
- Association Amenities
- Clubhouse, Gated, Playground, Pool, Recreation Facilities
- Community Features
- Gated, Clubhouse, Playground, Pool, Sidewalks, Street Lights
Utilities
- Utilities
- Cable Available, Cable Connected, Electricity Available, Electricity Connected, Phone Available, Sewer Available, Sewer Connected, Underground Utilities, Water Available, Water Connected
- Sewer
- Public Sewer
- Water Source
- Public
Taxes
- Tax Year
- $2,025
- Legal Description
- LOT 237 KENSINGTON RESERVE PHASE II PLAT BOOK 84 PGS 1-4
Other
- Derived Previous List Price
- $470,000
Data freshness
- SURF LOCAL last checked
- Nov 21, 2026, 4:12 AM EST
Location
Approximate location, shown from the displayed address.
Similar homes nearby
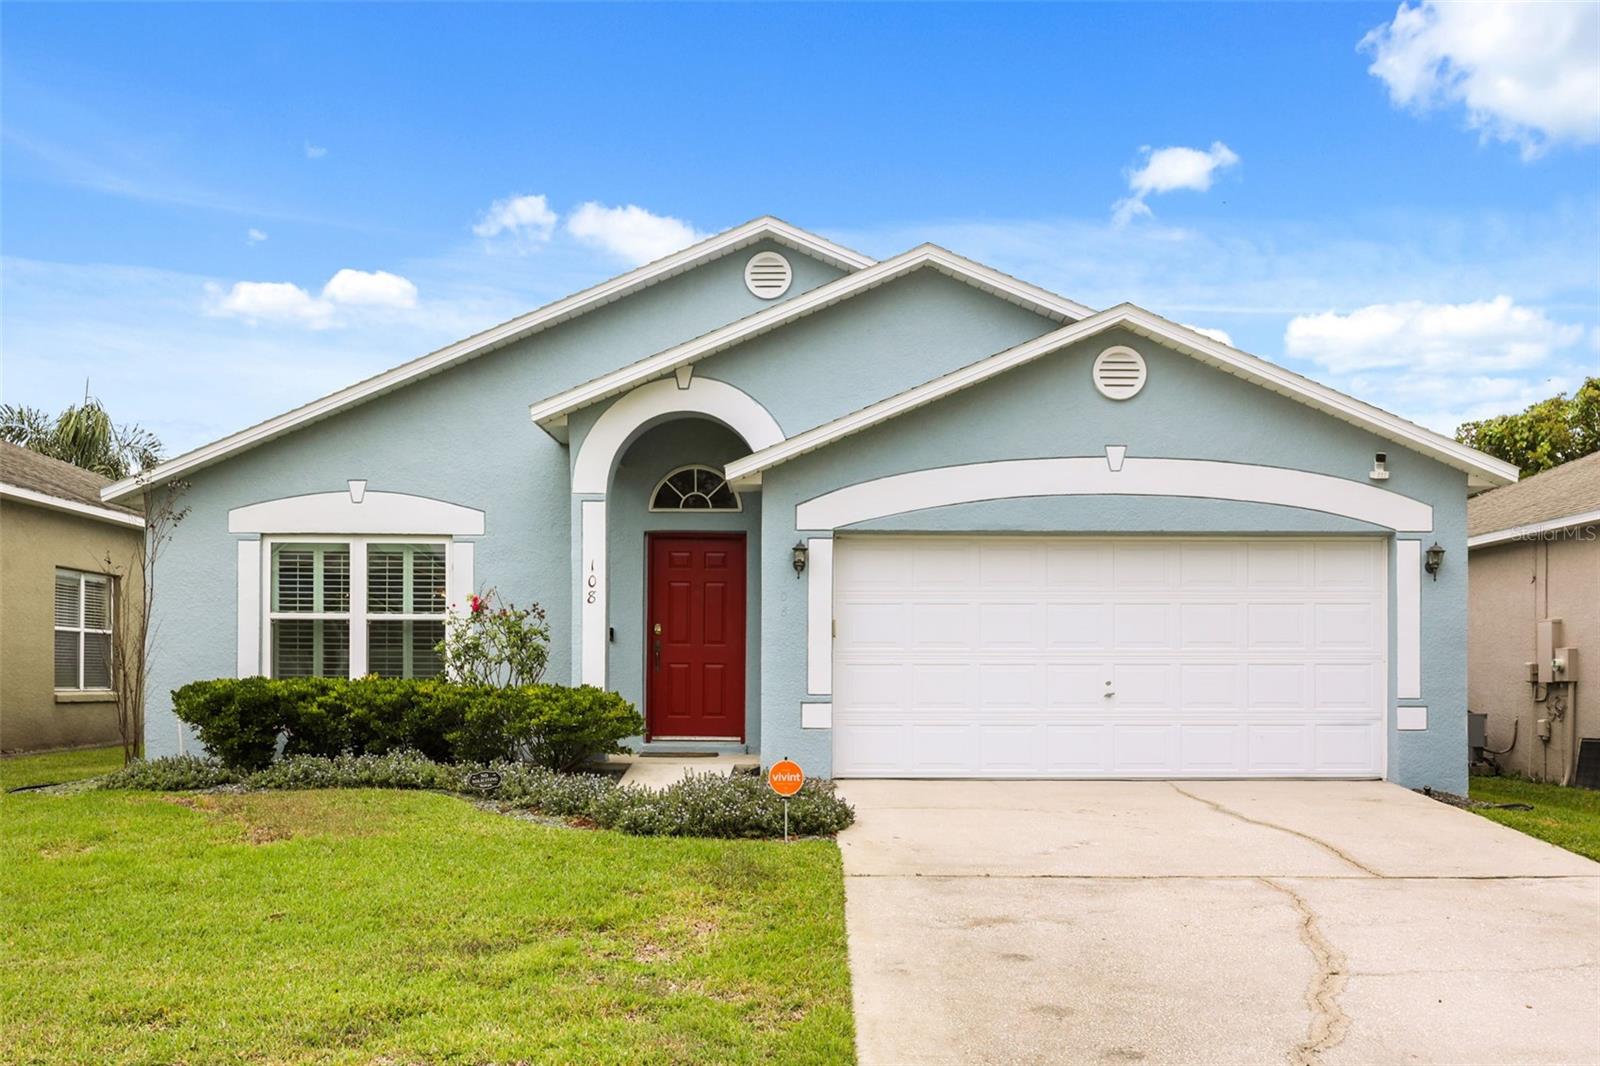
- $385,000108 Queens Ct, Sanford, FL 327713 Beds2 Baths1,600 sqftListing courtesy of WEMERT GROUP REALTY LLC · Data courtesy of: Stellar MLS
 Active
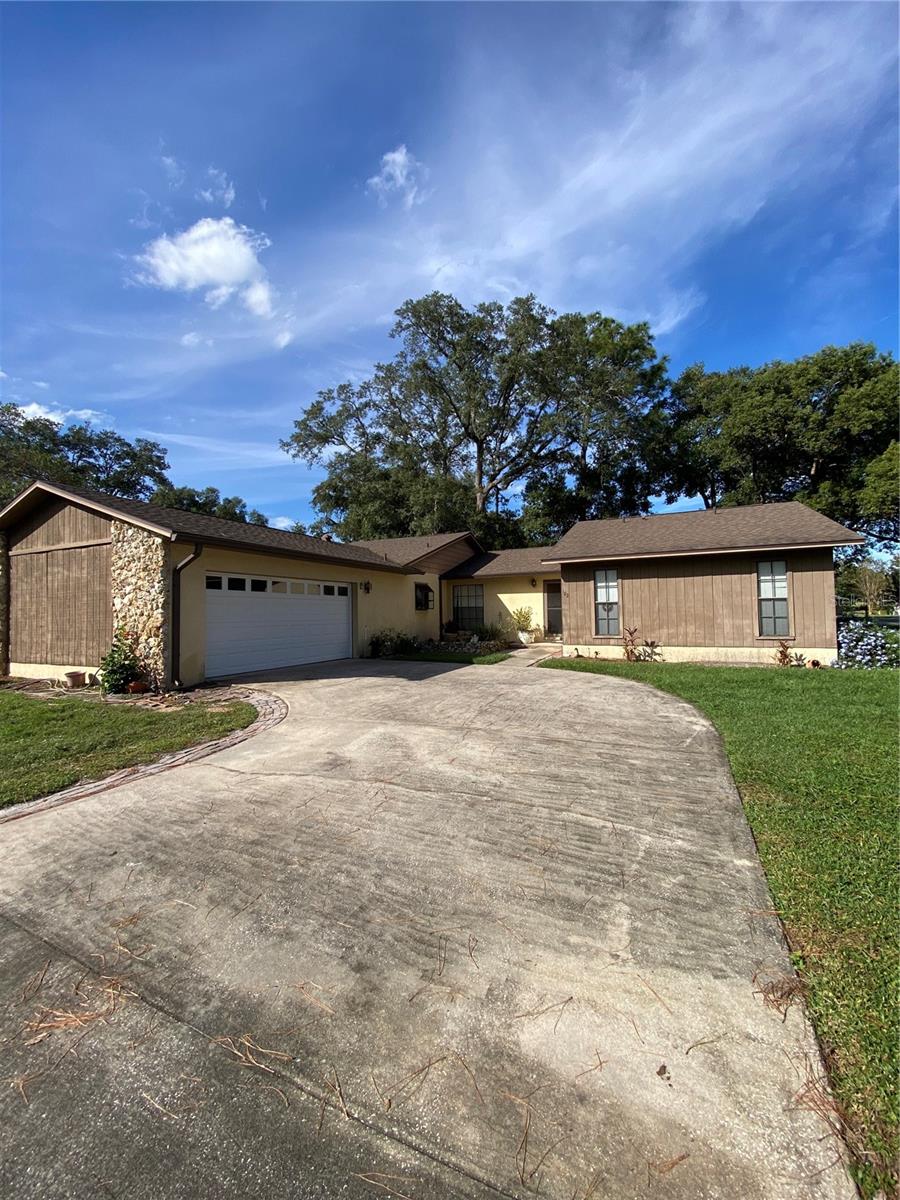
- $379,900102 Kaywood Dr, Sanford, FL 327713 Beds2 Baths1,721 sqftListing courtesy of HIGH COTTON REALTY LLC · Data courtesy of: Stellar MLS
 Active
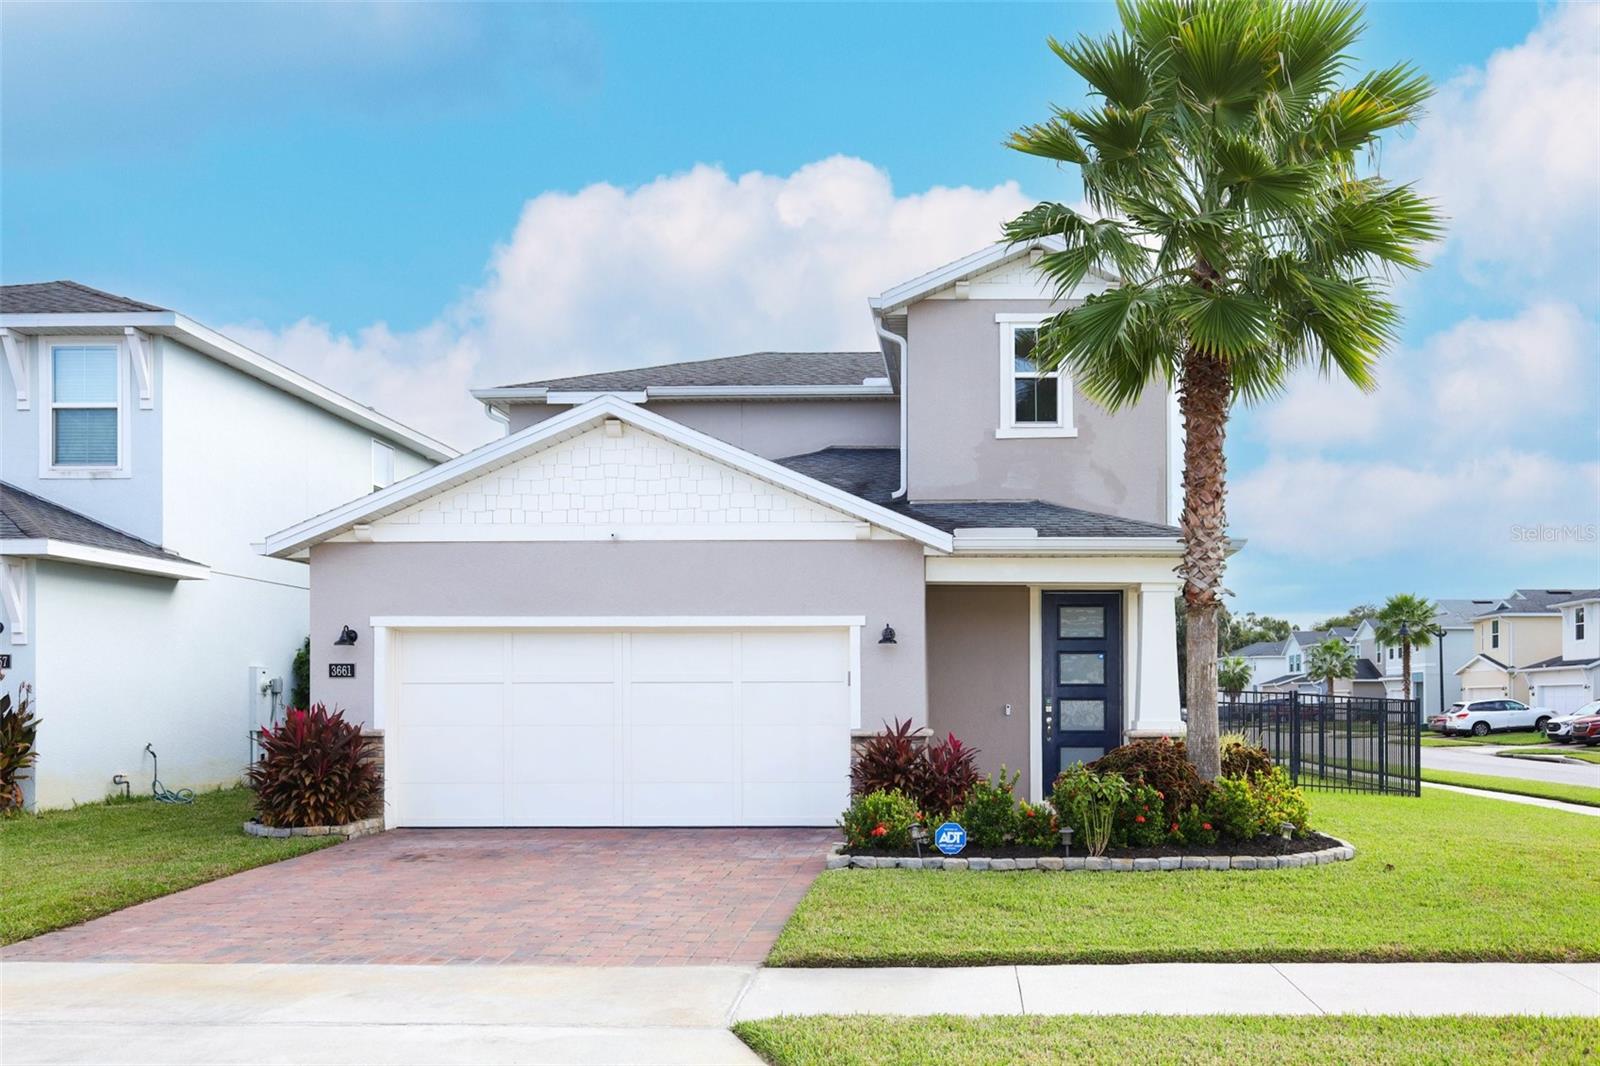
- $469,0003661 Voyager Ln, Sanford, FL 327733 Beds3 Baths2,096 sqftListing courtesy of OPTIMA REAL ESTATE · Data courtesy of: Stellar MLS
 Active
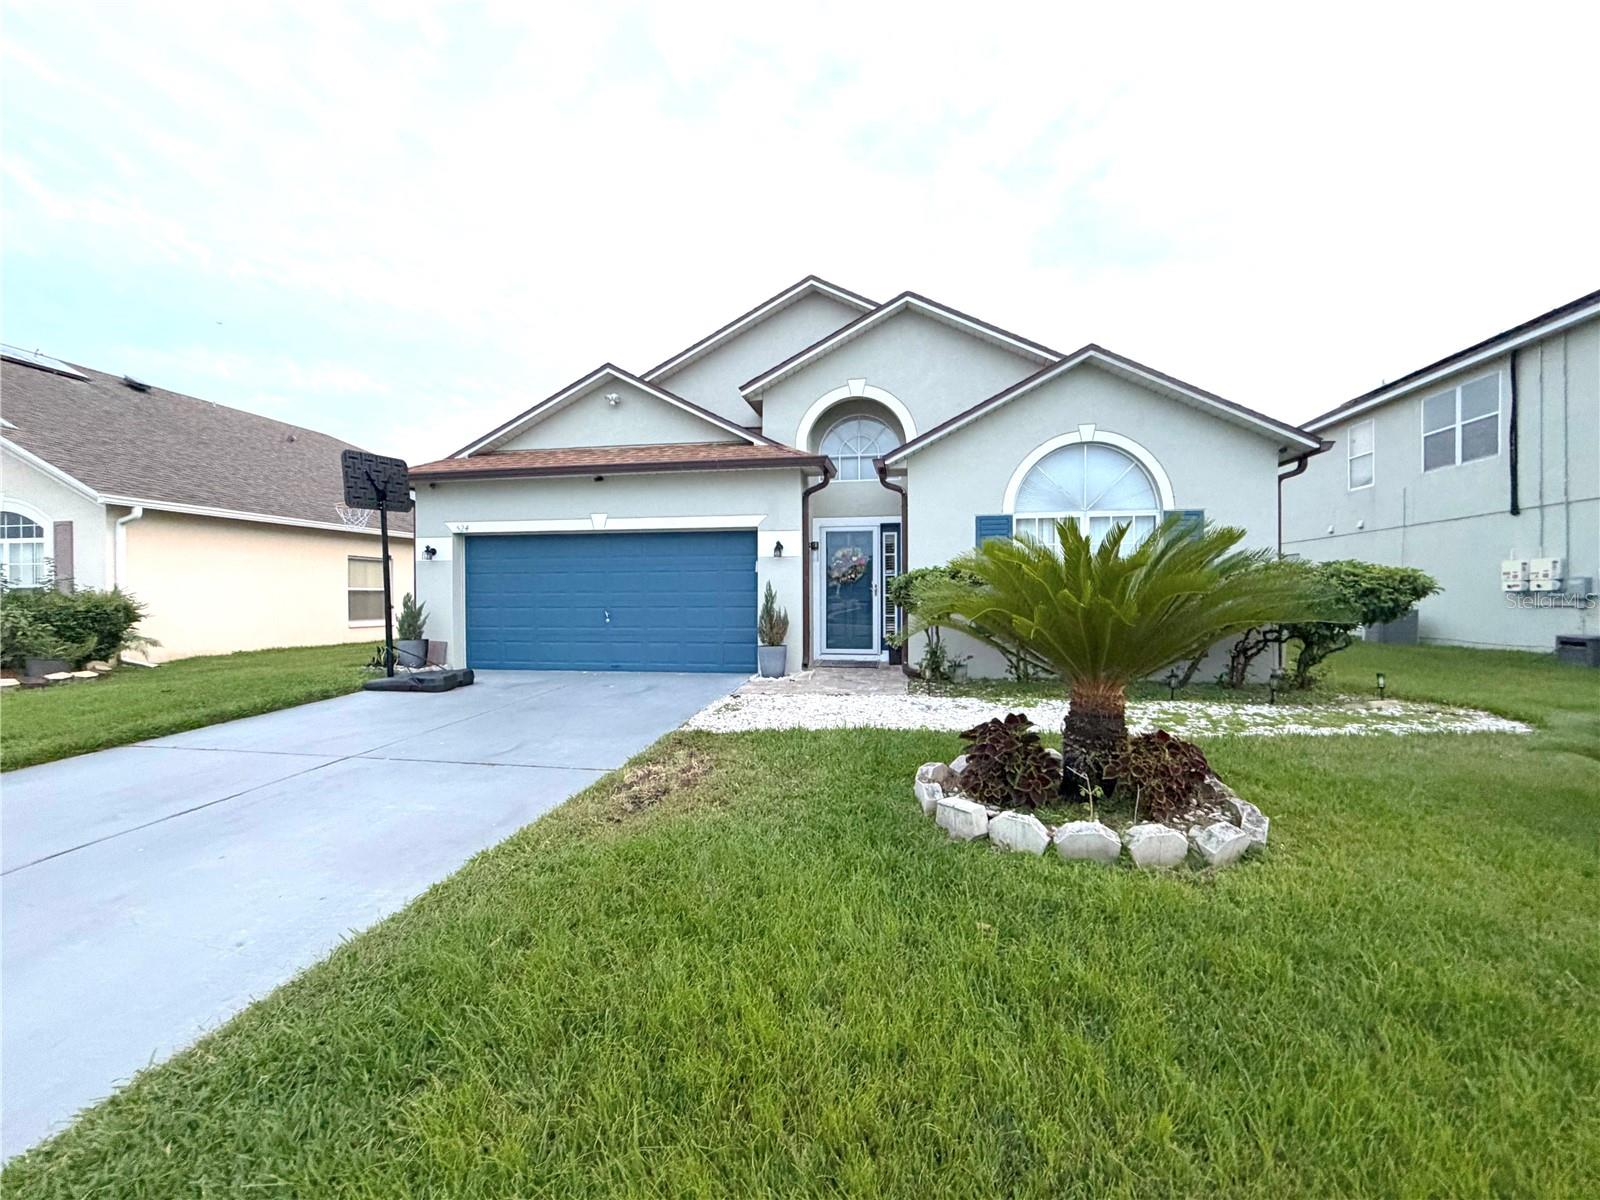
- $449,900524 Casa Marina Pl, Sanford, FL 327714 Beds2 Baths2,083 sqftListing courtesy of UPZEL REALTY LLC · Data courtesy of: Stellar MLS
 Active
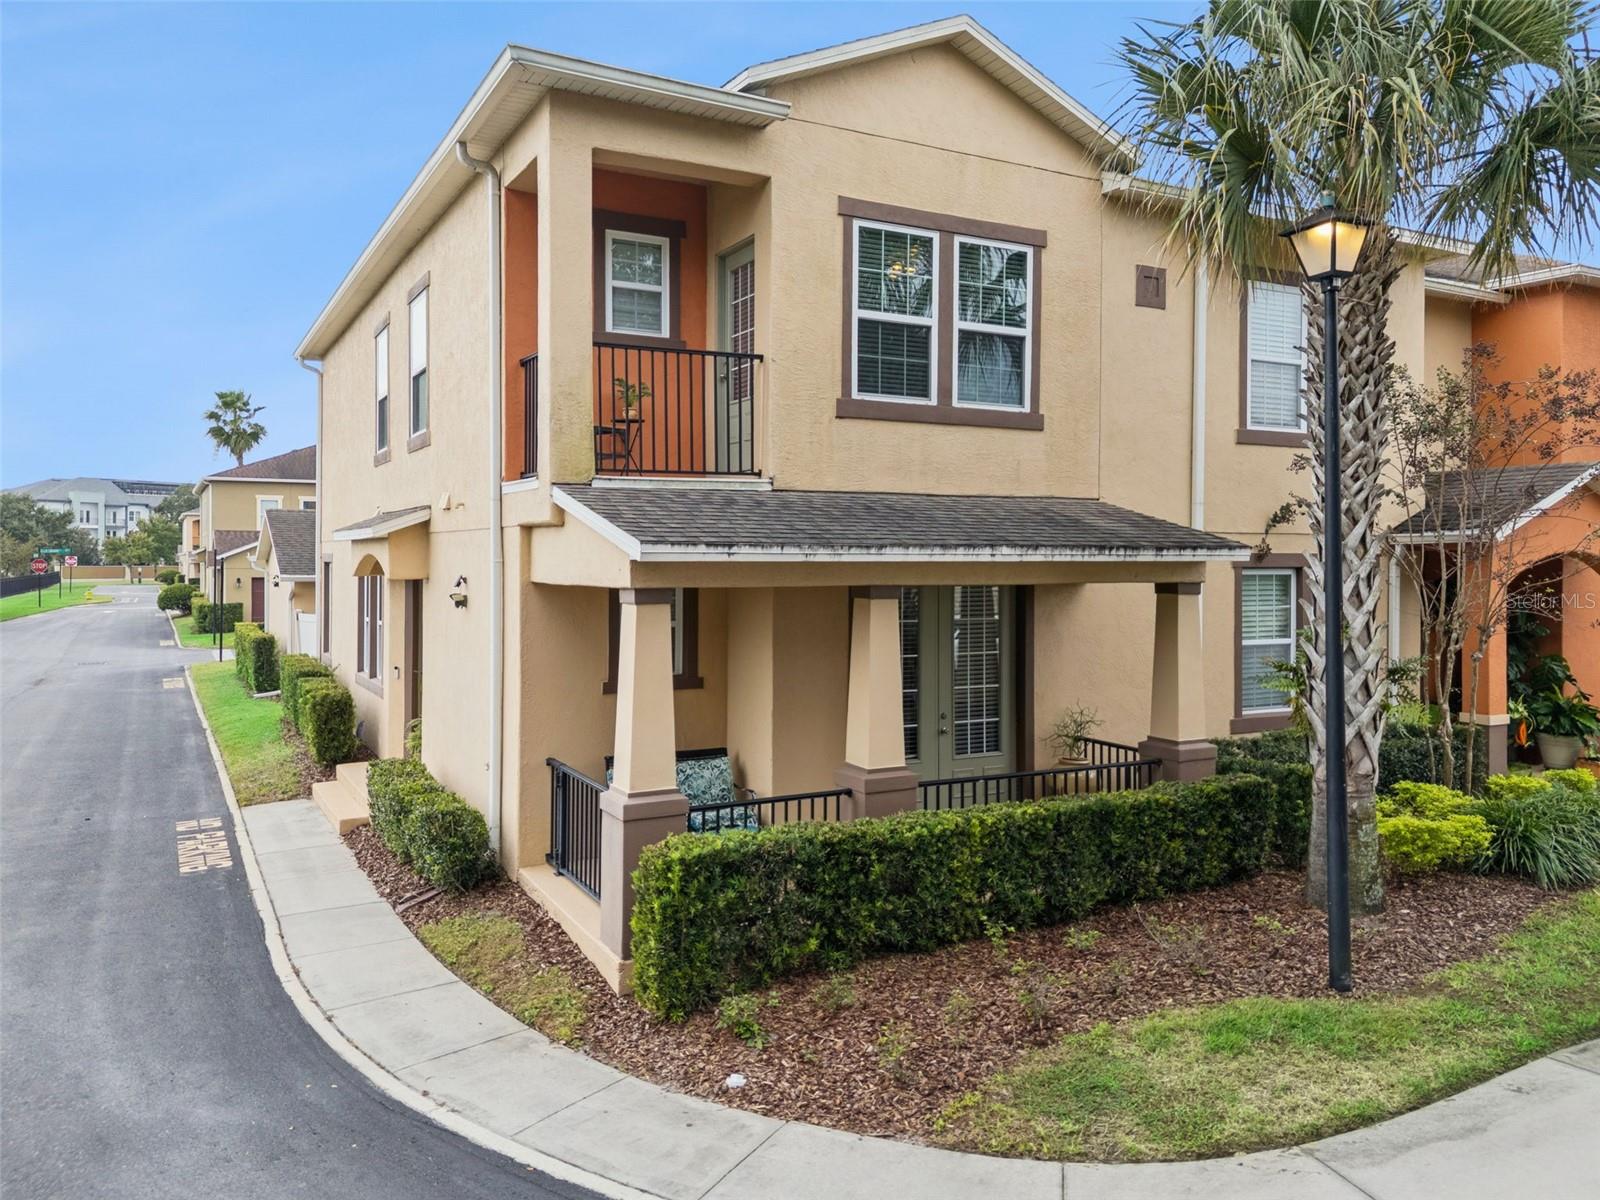
- $399,900569 Telfair Square Ct, Sanford, FL 327714 Beds4 Baths1,929 sqftListing courtesy of THE WILKINS WAY LLC · Data courtesy of: Stellar MLS
 Active
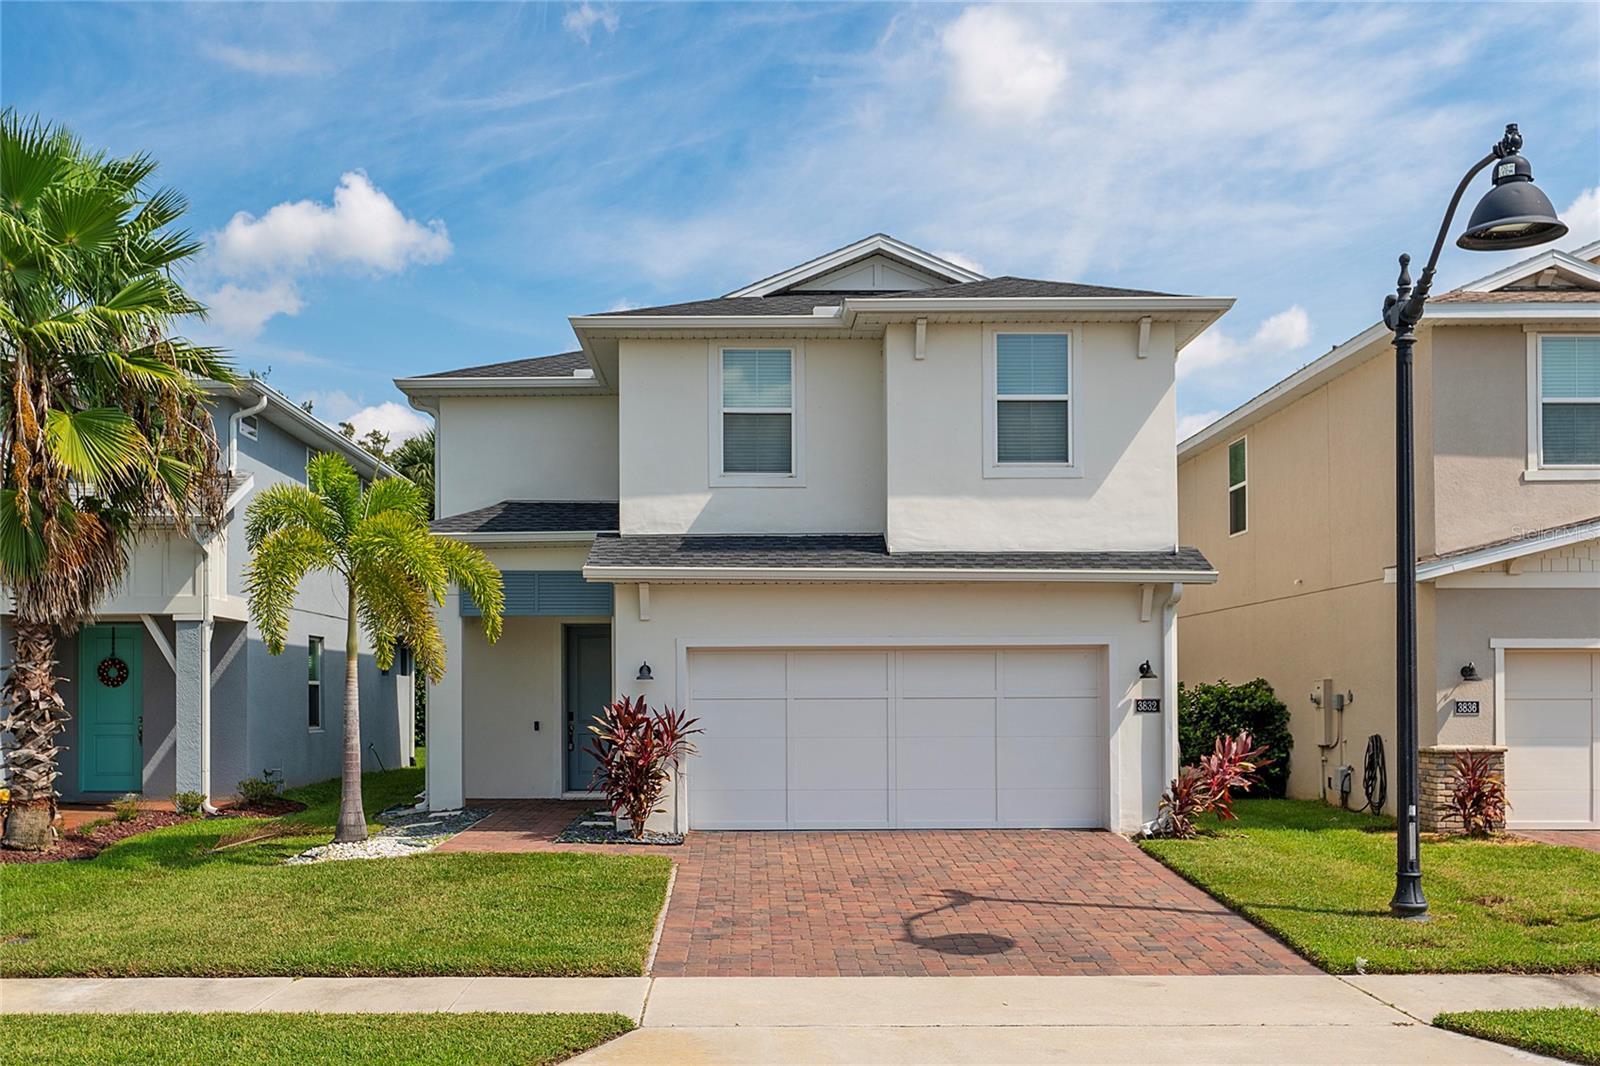
- $435,0003832 Corona Ct, Sanford, FL 327733 Beds3 Baths1,803 sqftListing courtesy of MAKTUB REALTY · Data courtesy of: Stellar MLS
 Active
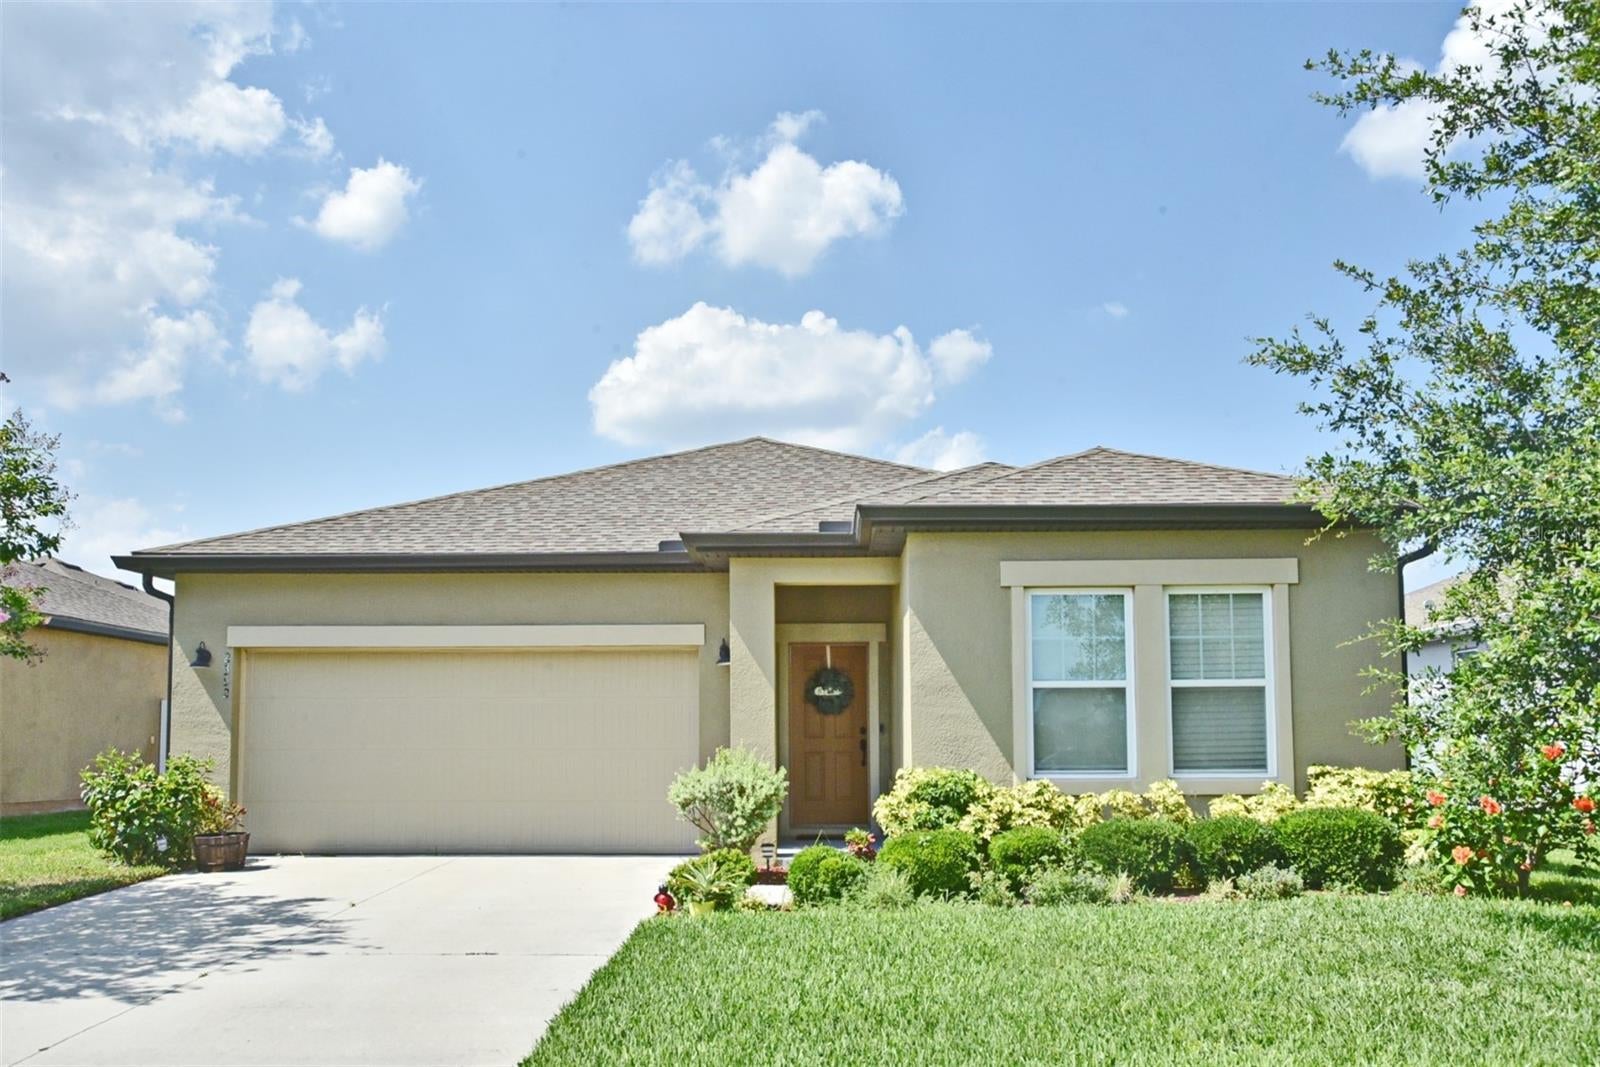
- $390,0002352 Blue Grouse Ln, Sanford, FL 327733 Beds2 Baths1,784 sqftListing courtesy of COLDWELL BANKER REALTY · Data courtesy of: Stellar MLS
 Active
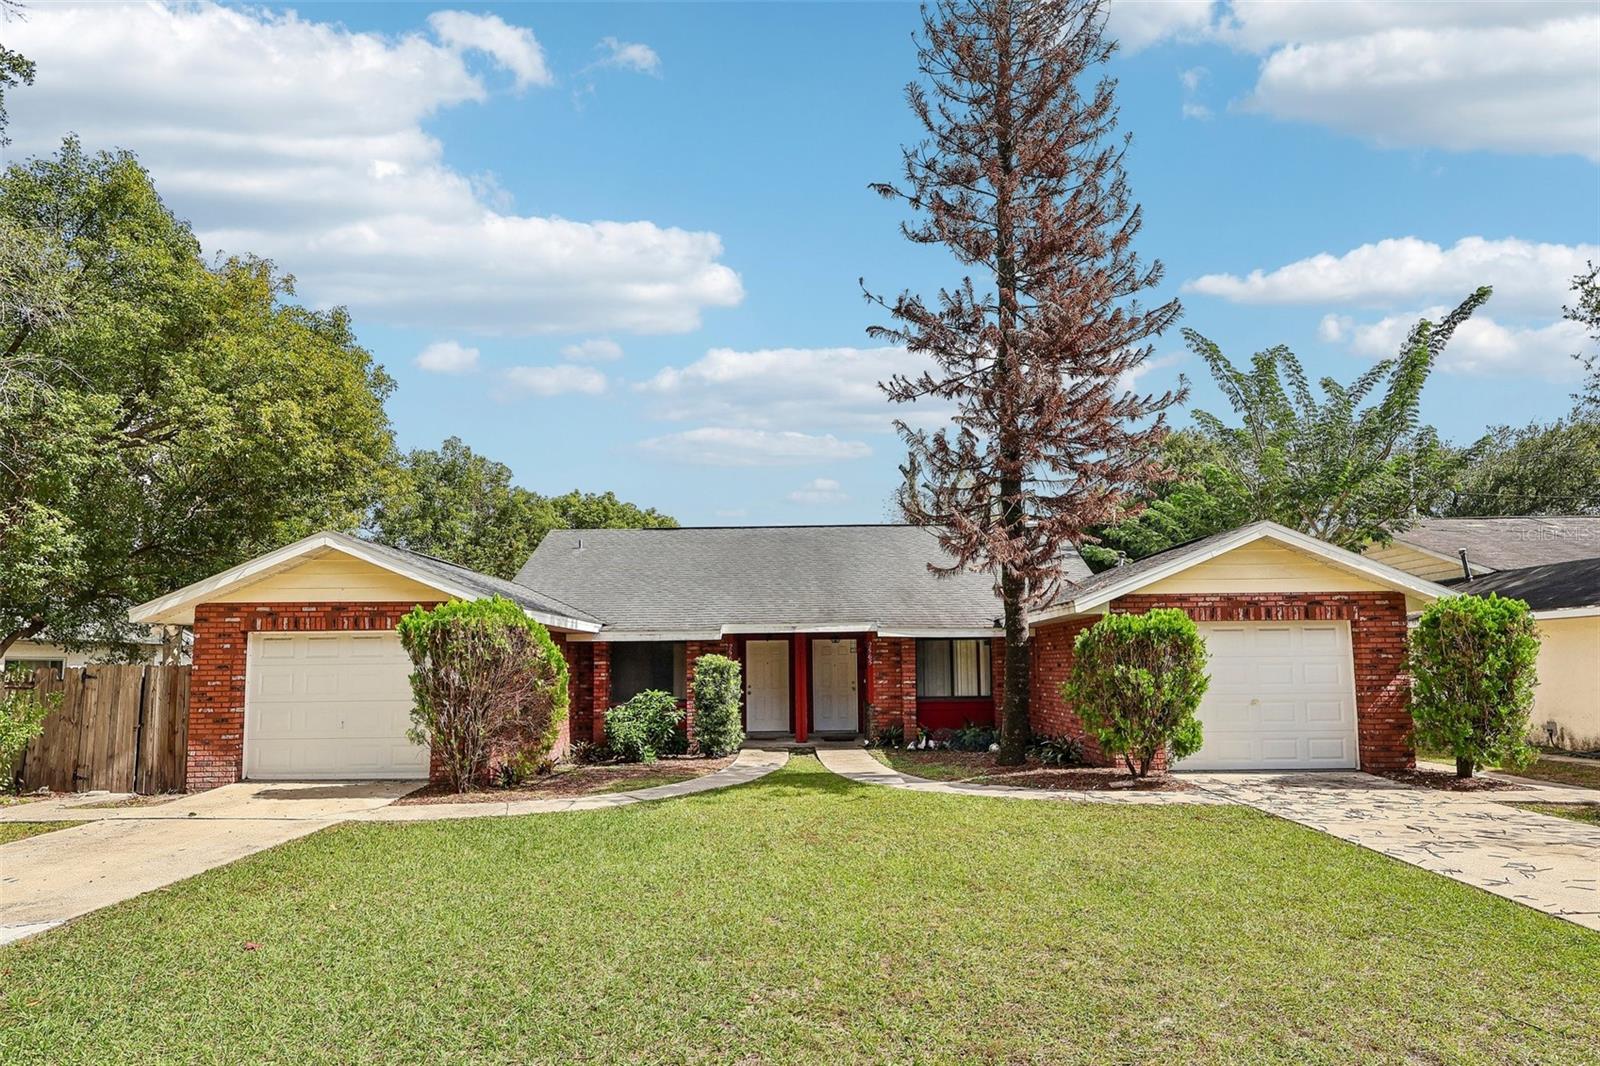
- $425,0002563 El Capitan Dr, Sanford, FL 327734 Beds4 Baths2,339 sqftListing courtesy of REDFIN CORPORATION · Data courtesy of: Stellar MLS
 Active
What Sold Nearby
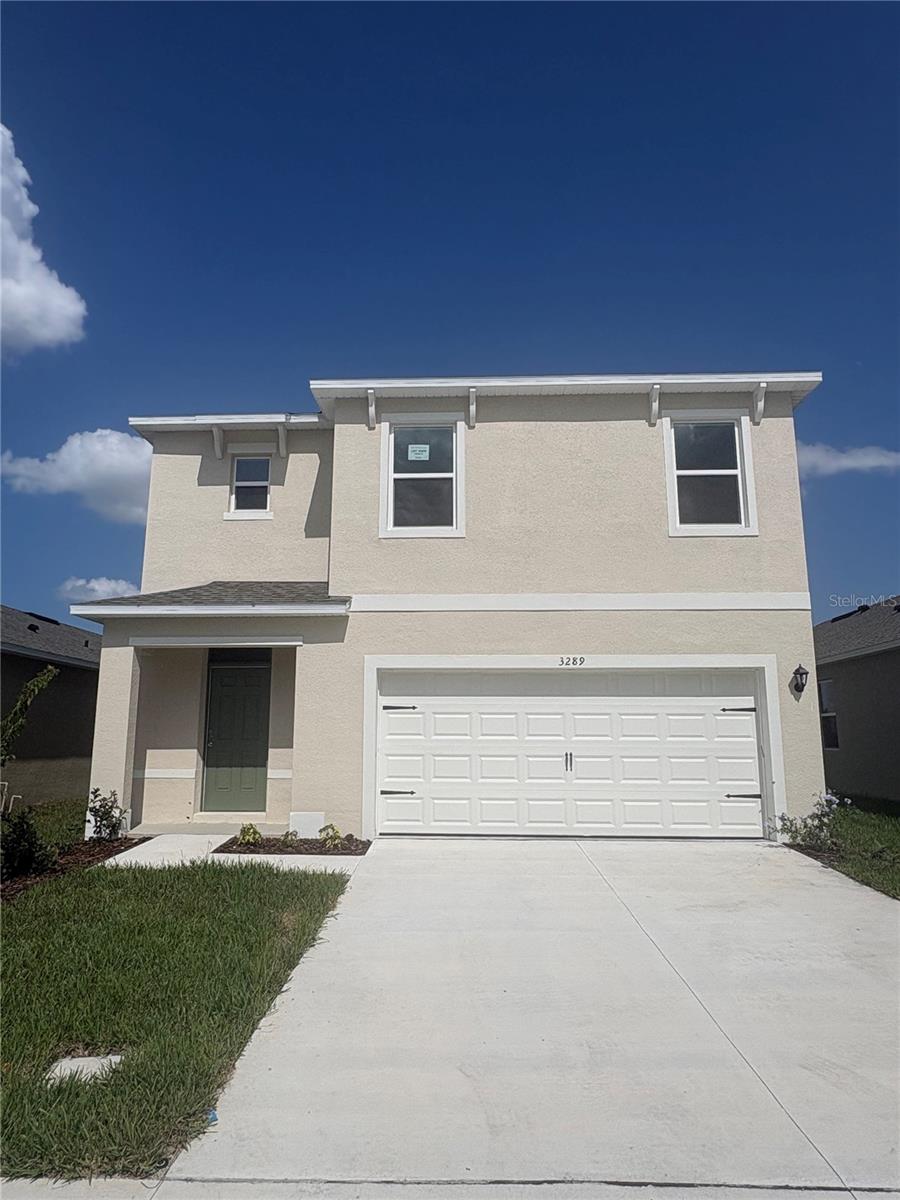
 $395,0001462 Barn Owl LoopSanford, FL · Sold 2026-10-29
 $498,9901367 Grand Flora LnSanford, FL · Sold 2026-10-29
 $345,0003893 Gliding PlSanford, FL · Sold 2026-10-16
 $375,000706 Old Creek CtSanford, FL · Sold 2026-10-15
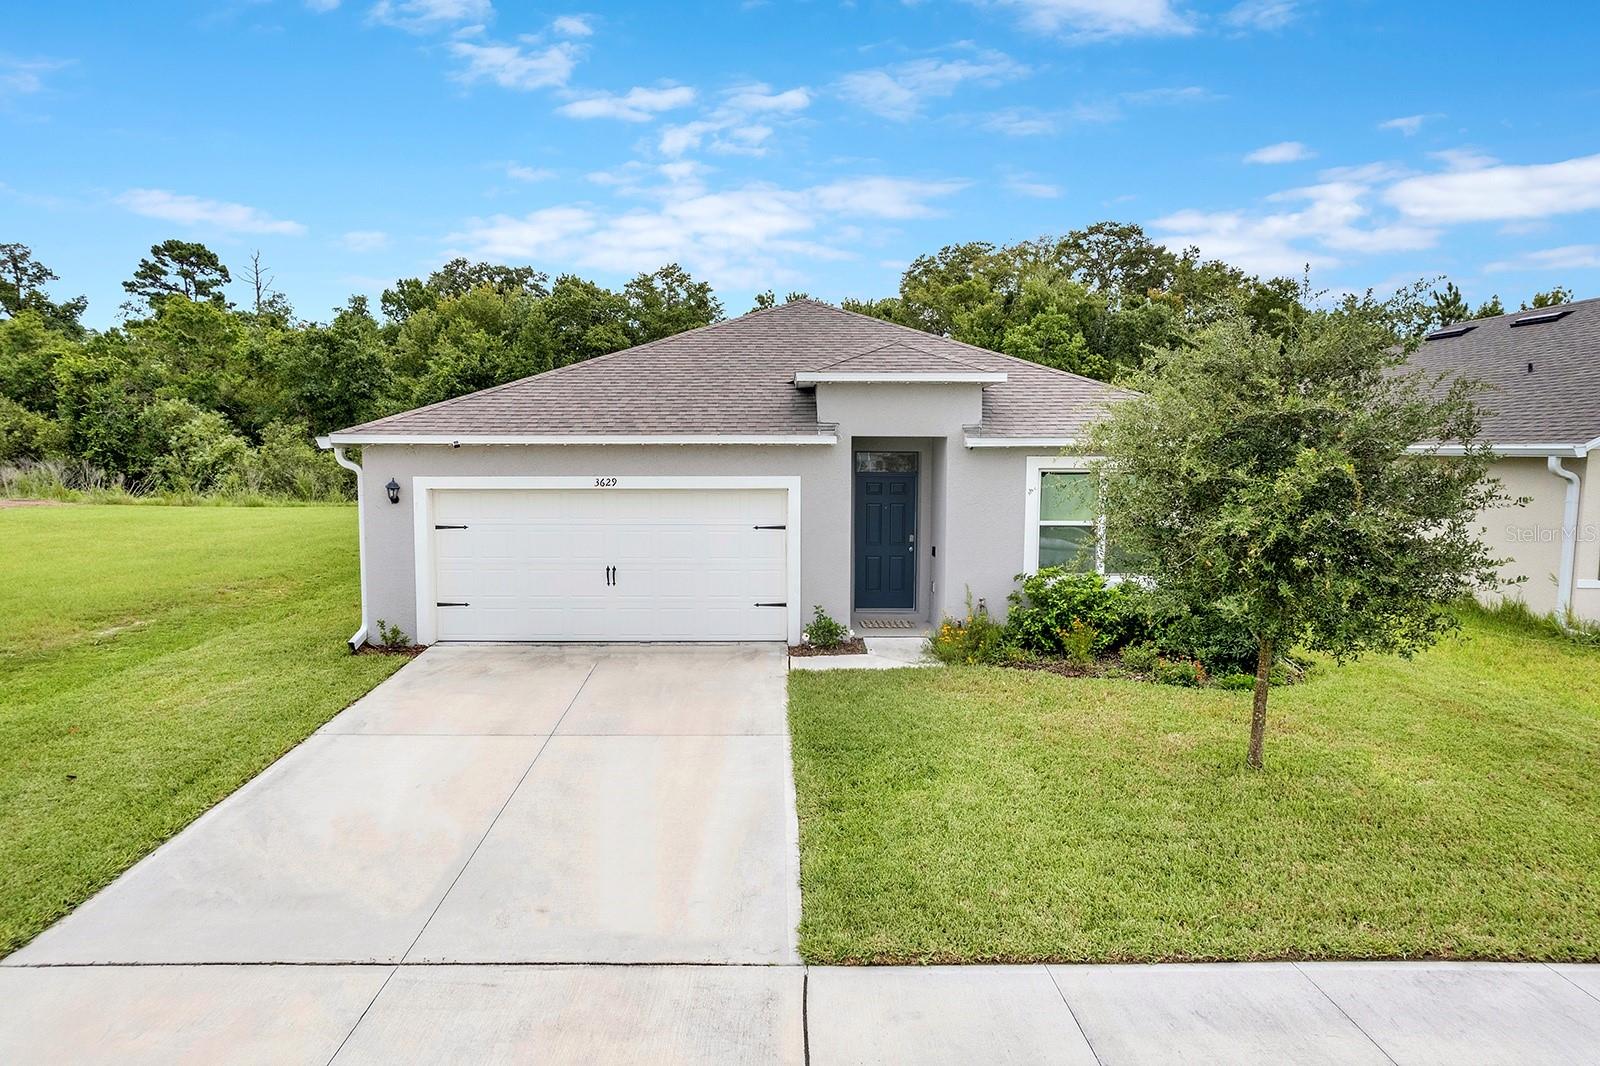 $450,0003629 Botanical WaySanford, FL · Sold 2026-10-15
 $317,0001224 Peterson PlSanford, FL · Sold 2026-10-09
 $374,500719 Cherokee CirSanford, FL · Sold 2026-10-08
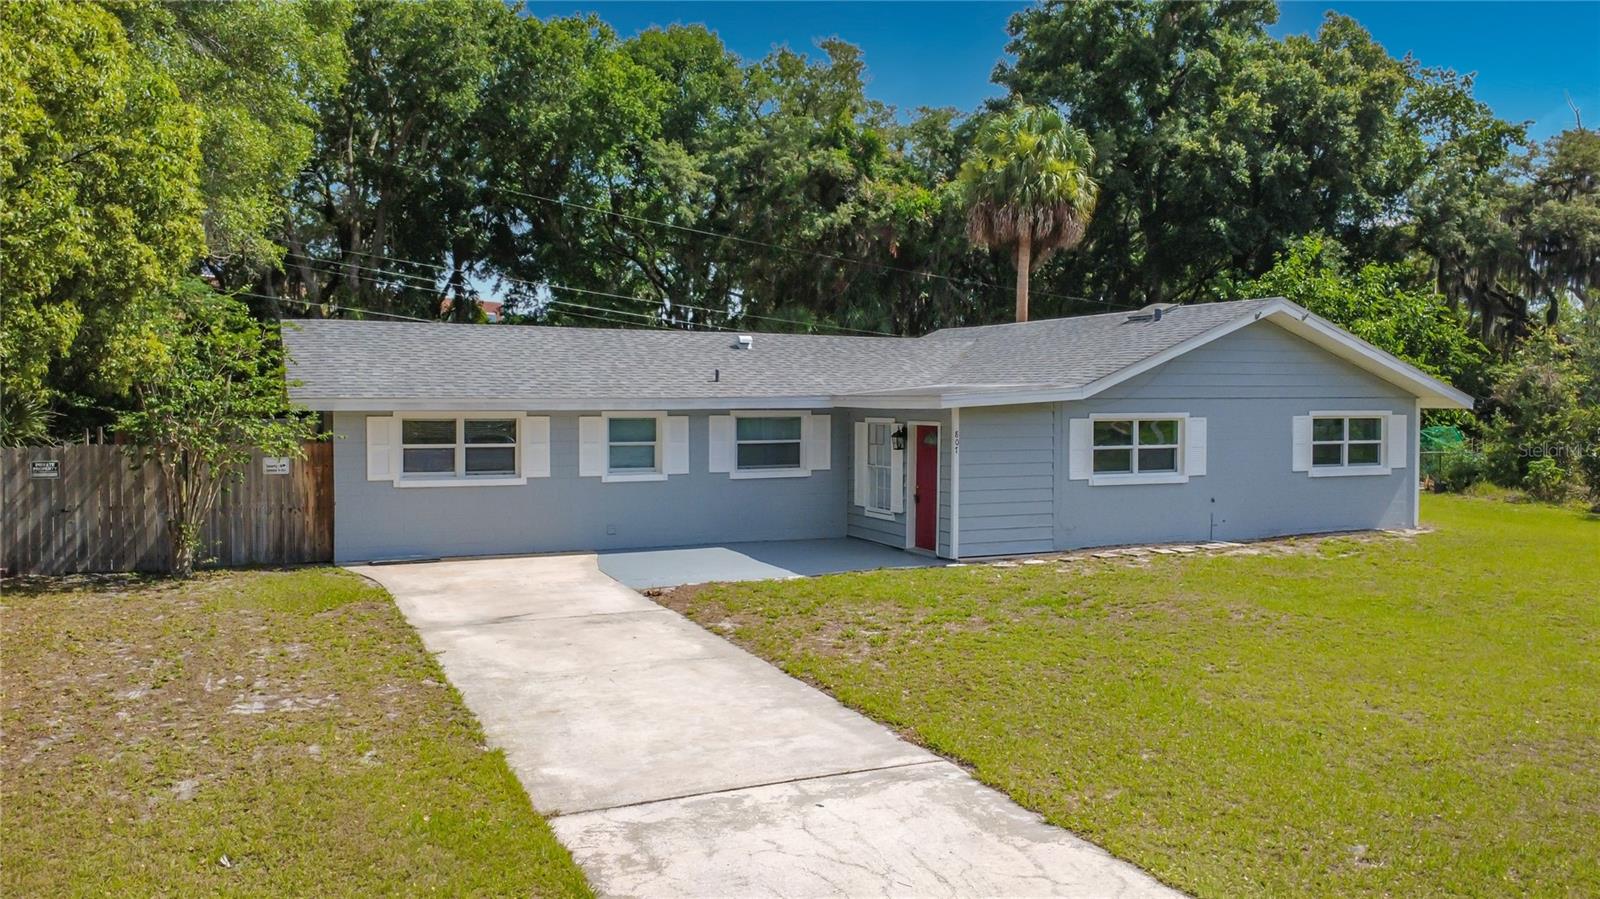 $335,000807 Cherokee CirSanford, FL · Sold 2026-10-07
Flood
Flood zone X · Minimal flood risk
What's Nearby
Restaurants
- American Grill1200 Red Cleveland Boulevard, Sanford, FL 32773, United States of America1.5 mi
- Cheeburger Cheeburger1200 Red Cleveland Boulevard, Sanford, FL 32773, United States of America1.5 mi
- Jetway Cafe1200 Red Cleveland Boulevard, Sanford, FL 32773, United States of America1.5 mi
Schools
- Aerosim Flight Academy2700 Flight Line Avenue, Sanford, FL 32773, United States of America1.7 mi
Parks
- Lake Golden ParkSanford, Florida, United States of America1.1 mi
- Sanora Community ParkSanford, Florida, United States of America1.3 mi
- Sanford, FloridaUnited States of America1.3 mi
- Lake Jessup Conservation AreaBlack Hammock, FL 32773, United States of America1.5 mi
- Boombah Sports ComplexSanford, Florida, United States of America1.6 mi
- Jenkins Circle ParkSanford, Florida, United States of America1.8 mi
- Sanford, FloridaUnited States of America1.8 mi
More homes in Sanford
Homes for sale near Sanford
Data courtesy of: Stellar MLSDisclaimers and data details

Listings courtesy of Stellar MLS as distributed by MLS GRID. Based on information submitted to the MLS GRID. All data is obtained from various sources and may not have been verified by broker or MLS GRID. Supplied Open House Information is subject to change without notice. All information should be independently reviewed and verified for accuracy. Properties may or may not be listed by the office/agent presenting the information. Listing information is provided for consumers’ personal, non-commercial use, solely to identify prospective properties for potential purchase; all other use is strictly prohibited and may violate relevant federal and state law. Information deemed reliable but not guaranteed. Copyright © 2026 MLS GRID. All Rights Reserved.

Continental Real Estate Group, Inc
Broker: Derek Eisenberg
Listing last updated: Nov 7, 2026, 1:06 PM EST. SURF LOCAL last checked: Nov 21, 2026, 4:12 AM EST.