
 Active


3936 Night Heron Dr
Sanford, FL 32773 · Single family
$574,900
Listing courtesy of Erica Diaz and Paul Duhon, HOMEVEST REALTY
- 5 Beds
- 4 Baths
- 3,446 sqft
Cynthia's Insights On This Property
- Built 2018
- Last recorded sale: $342,520 in November 2018
- Typical sale in 32773 over the last year: $315,000, $208 per sq ft
- Owners in 32773 stay about 8 years; 3% of homes changed hands last year


📊 Price Pulse
What would you pay for this place?
Sale prices come from county public records, not MLS data.Listing agent
Contact
Send a message and we'll pass it to the listing agent. Nothing is sent until you ask.
About this home
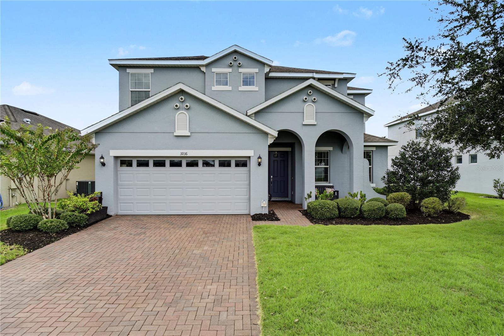
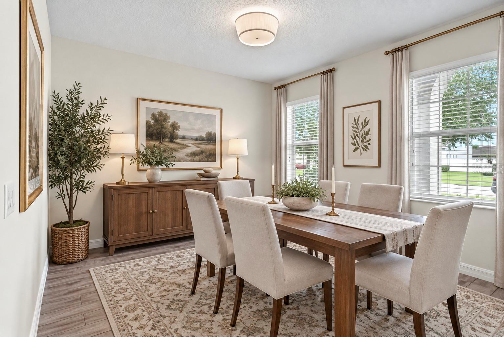
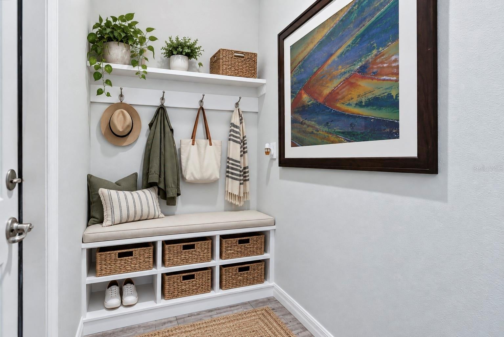
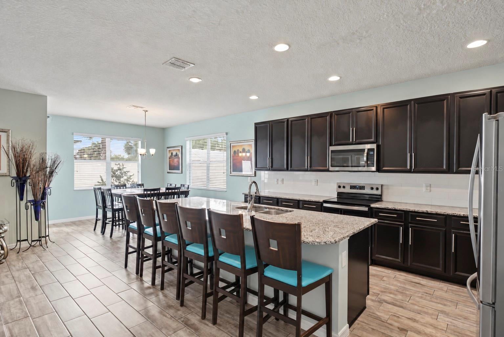
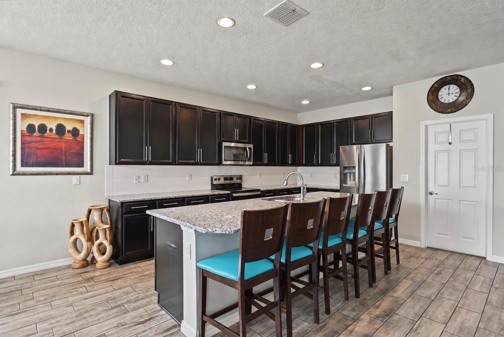
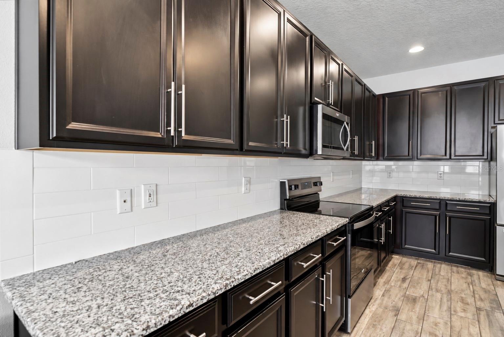
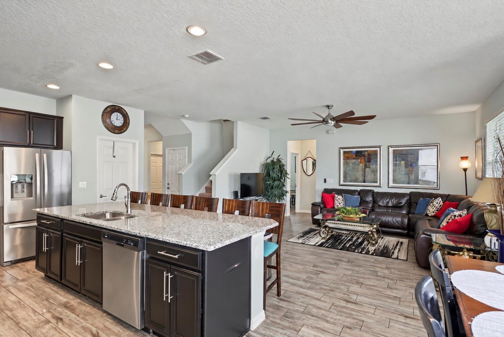
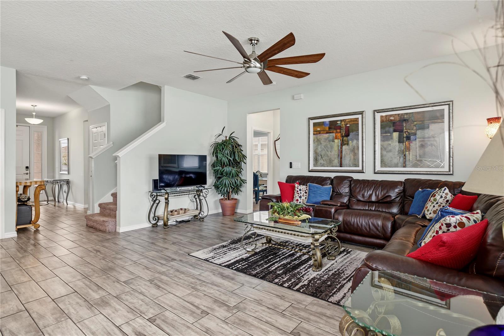
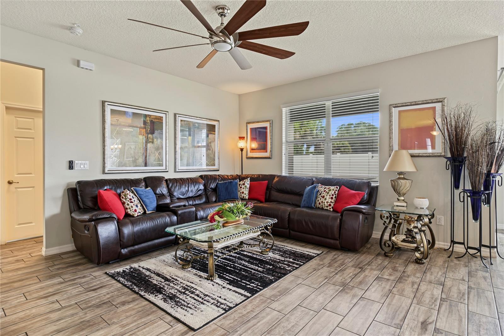
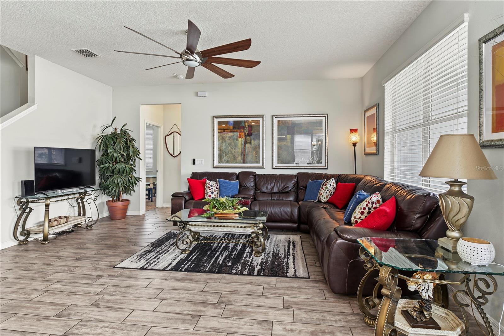
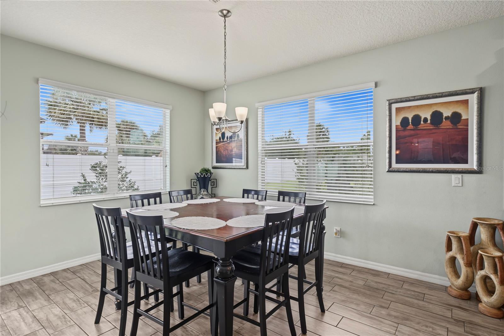
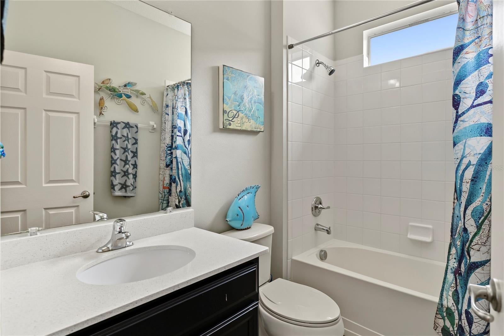
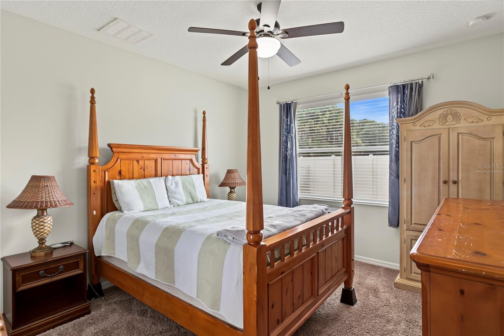
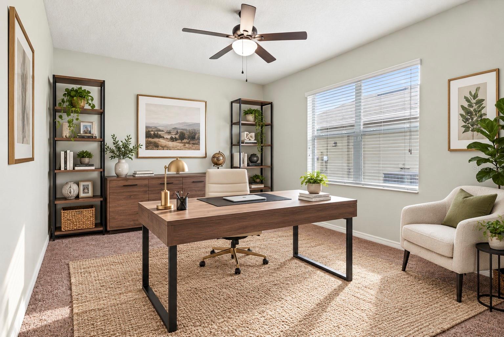
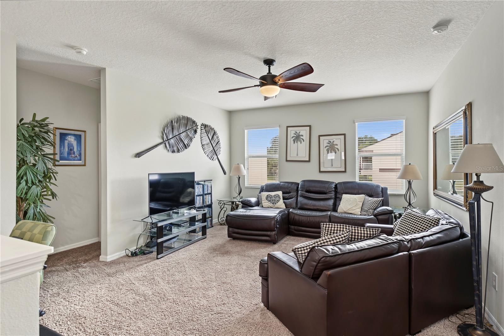
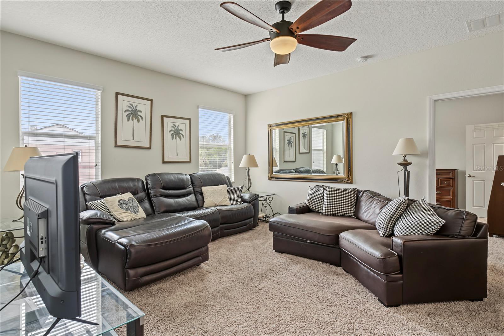
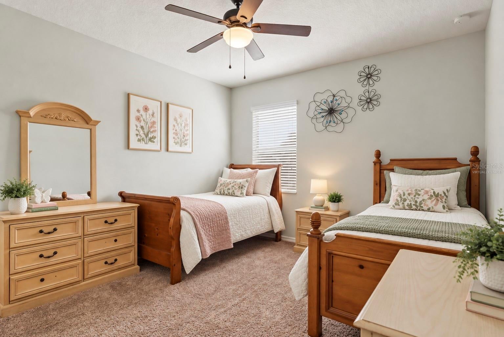
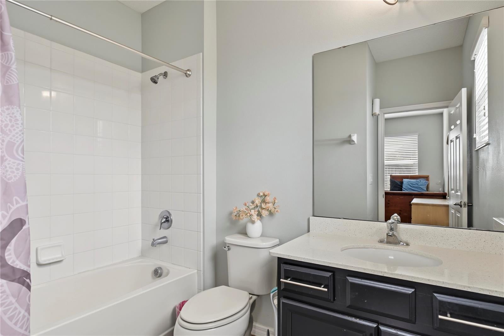
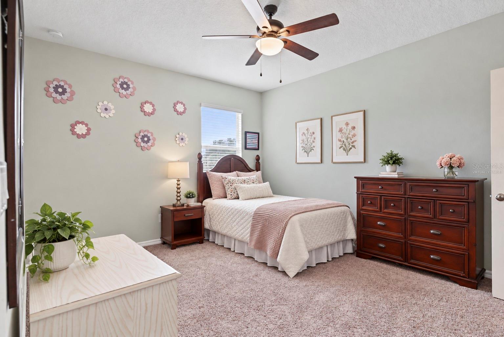
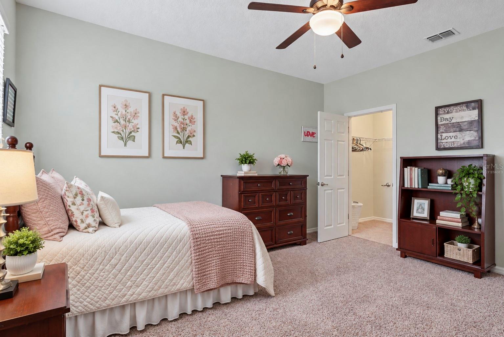
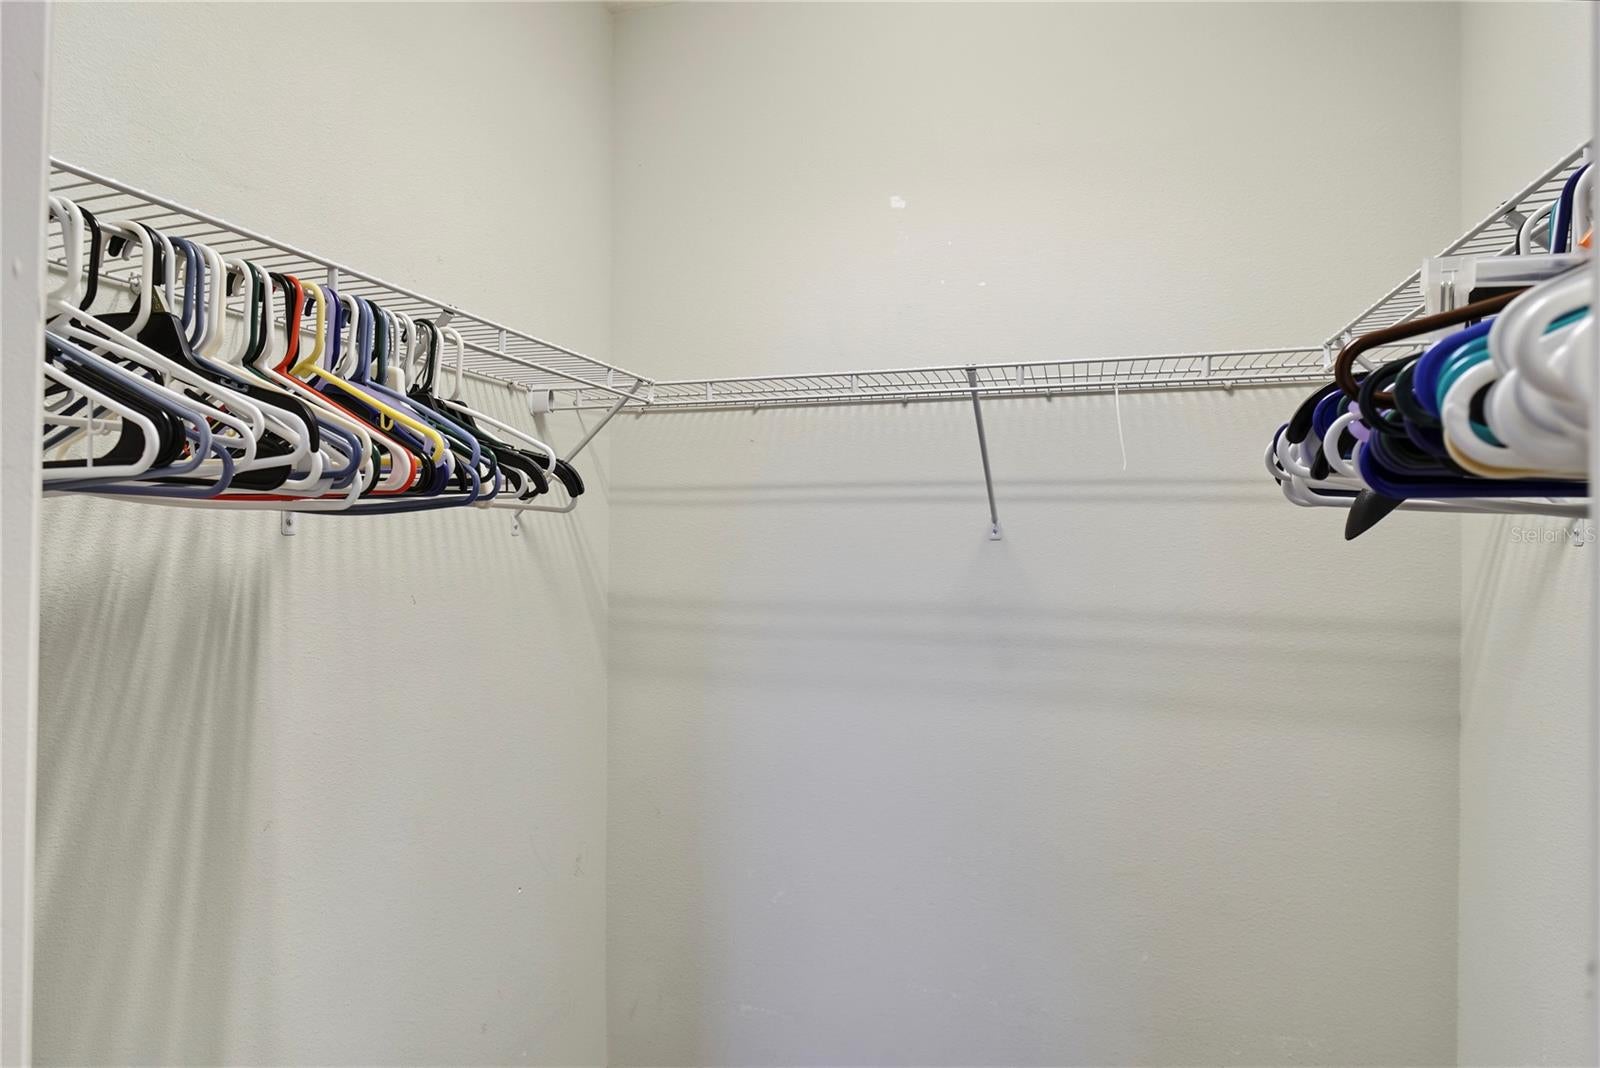
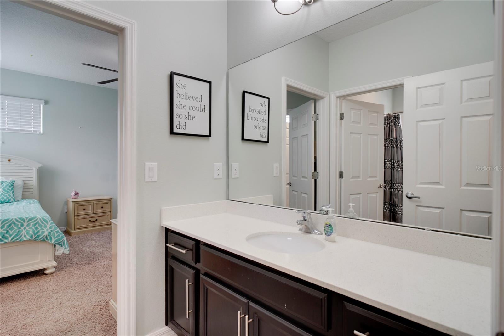
Virtually Staged. Welcome to Wyndham Preserve, a gated community in the heart of Sanford! This beautifully maintained 5-bedroom, 4-bathroom home with an oversized loft offers an ideal combination of space. functionality, and modern living. Move-in ready and designed with today's lifestyle in mind, this home provides plenty of room for family, guests, entertaining. and flexible living arrangements. Step inside to a spacious open-concept floor plan where the kitchen, dining area, and living room seamlessly connect to create a warm and inviting gathering space. The kitchen is equipped with real wood cabinetry, GE stainless steel appliances, solid surface countertops, a extra large closet pantry, and an extra-large island with ample seating-perfect for casual meals, entertaining, or gathering with family and friends. The thoughtfully designed bedroom layout provides privacy and flexibility. The spacious primary suite is positioned separately from the additional bedrooms and offers a comfortable retreat. With five bedrooms and four full bathrooms, there is plenty of space for a growing household, overnight guests, a home office, or a dedicated flex space. Upstairs, the oversized loft provides an additional living area that pan easily be transformed into a media room, game room, home office, playroom, or second family room. The possibilities are endless and provide the extra space today's buyers are looking for. Enjoy your morning coffee or unwind after a long day from the inviting front porch pr relaxing back porch. Outside, the sleek paver driveway and vinyl fencing complement the home's attractive curb appeal while providing a clean and polished appearance. Wyndham Preserve is a gated, non-guarded community with a low-cost HOA and an excellent selection of 1mtenities, including a community pool, clubhouse, dog park, playground, and community mailbox center. Conveniently located near 417-N and Lake Mary Boulevard, this home offers easy access to shopping, dining, major roadways, and entertainment. Downtown Sanford is just a short five away, where you'll find an array of restaurants, local shops, recreational activities, Lake Monroe, and the scenic RiverWalk. With 5 Bedrooms, 4 full bathrooms, an oversized loft, open living spaces, modern finishes, and desirable community amenities, this home offers the space and flexibility you've been looking for. Whether you're searching for a larger family home, additional space for guests, or simply room to grow, this Wyndham Preserve home is ready to welcome you!
moreless
- Property type
- Single family
- Year built
- 2018
- Lot size
- 7,135 sqft
- Garage
- 2 cars
- On market
- 20 days
- Price per sqft
- $167
- HOA fees
- $119/mo
- Listing ID
- O6440810
Show Full Details
Property Info
- Property Type
- Residential
- Property Subtype
- SingleFamilyResidence
- Year Built
- 2018
- Levels
- Two
- Direction Faces
- East
- Lot Size (acres)
- 0.16
- Lot Size (sqft)
- 7135.0
- Contract Date
- 2026-09-11
- On Market Date
- 2026-09-11
- Cumulative Days on Market
- 20
Interior Features
- Interior Features
- Built-In Features, Eat-In Kitchen, High Ceilings, Open Floorplan, Other, Stone Counters, Vaulted Ceiling(S), Walk-In Closet(S)
- Flooring
- Carpet, Tile
- Laundry Features
- Electric Dryer Hookup, Inside, Laundry Room, Other, Washer Hookup
- Levels
- Two
Appliances
- Appliances
- Dishwasher, Disposal, Dryer, Electric Water Heater, Range, Refrigerator, Washer
Heating & Cooling
- Heating
- Electric
- Cooling
- Central Air
Exterior Features
- Exterior Features
- Garden, Lighting, Other, Private Yard
- Patio & Porch Features
- Covered, Rear Porch
- Construction Materials
- Stucco
- Foundation
- Slab
- Roof
- Shingle
Features & Amenities
- Garage Spaces
- 2.0
- Garage
- Yes
- Attached Garage
- Yes
- Parking Features
- Other, Oversized, Attached
- Security Features
- Gated Community, Security System, Smoke Detector(S)
Community/Association
- HOA
- Yes
- HOA Name
- Artemis Lifestyles - Audrey Fontaine-Nulph
- HOA Phone
- $4,077,052,190
- HOA Fee
- $357
- HOA Fee Frequency
- Quarterly
- Association Amenities
- Gated, Park, Playground, Pool
- Community Features
- Gated, Park, Playground, Pool, Sidewalks, Street Lights
Utilities
- Utilities
- Cable Available, Electricity Connected, Other, Phone Available, Underground Utilities, Water Connected
- Sewer
- Public Sewer
- Water Source
- Public
Taxes
- Annual Tax Amount
- $9,043
- Tax Year
- $2,025
- Legal Description
- LOT 74 WYNDHAM PRESERVE PB 81 PGS 93-102
Other
- Derived Previous List Price
- $599,000
- Co List Agent Mls Id
- 261211116
- Co List Agent Full Name
- Paul Duhon
- Co List Office Name
- HOMEVEST REALTY
- Co List Office Mls Id
- 54033
Data freshness
- SURF LOCAL last checked
- Nov 22, 2026, 1:14 PM EST
Location
Approximate location, shown from the displayed address.
Similar homes nearby
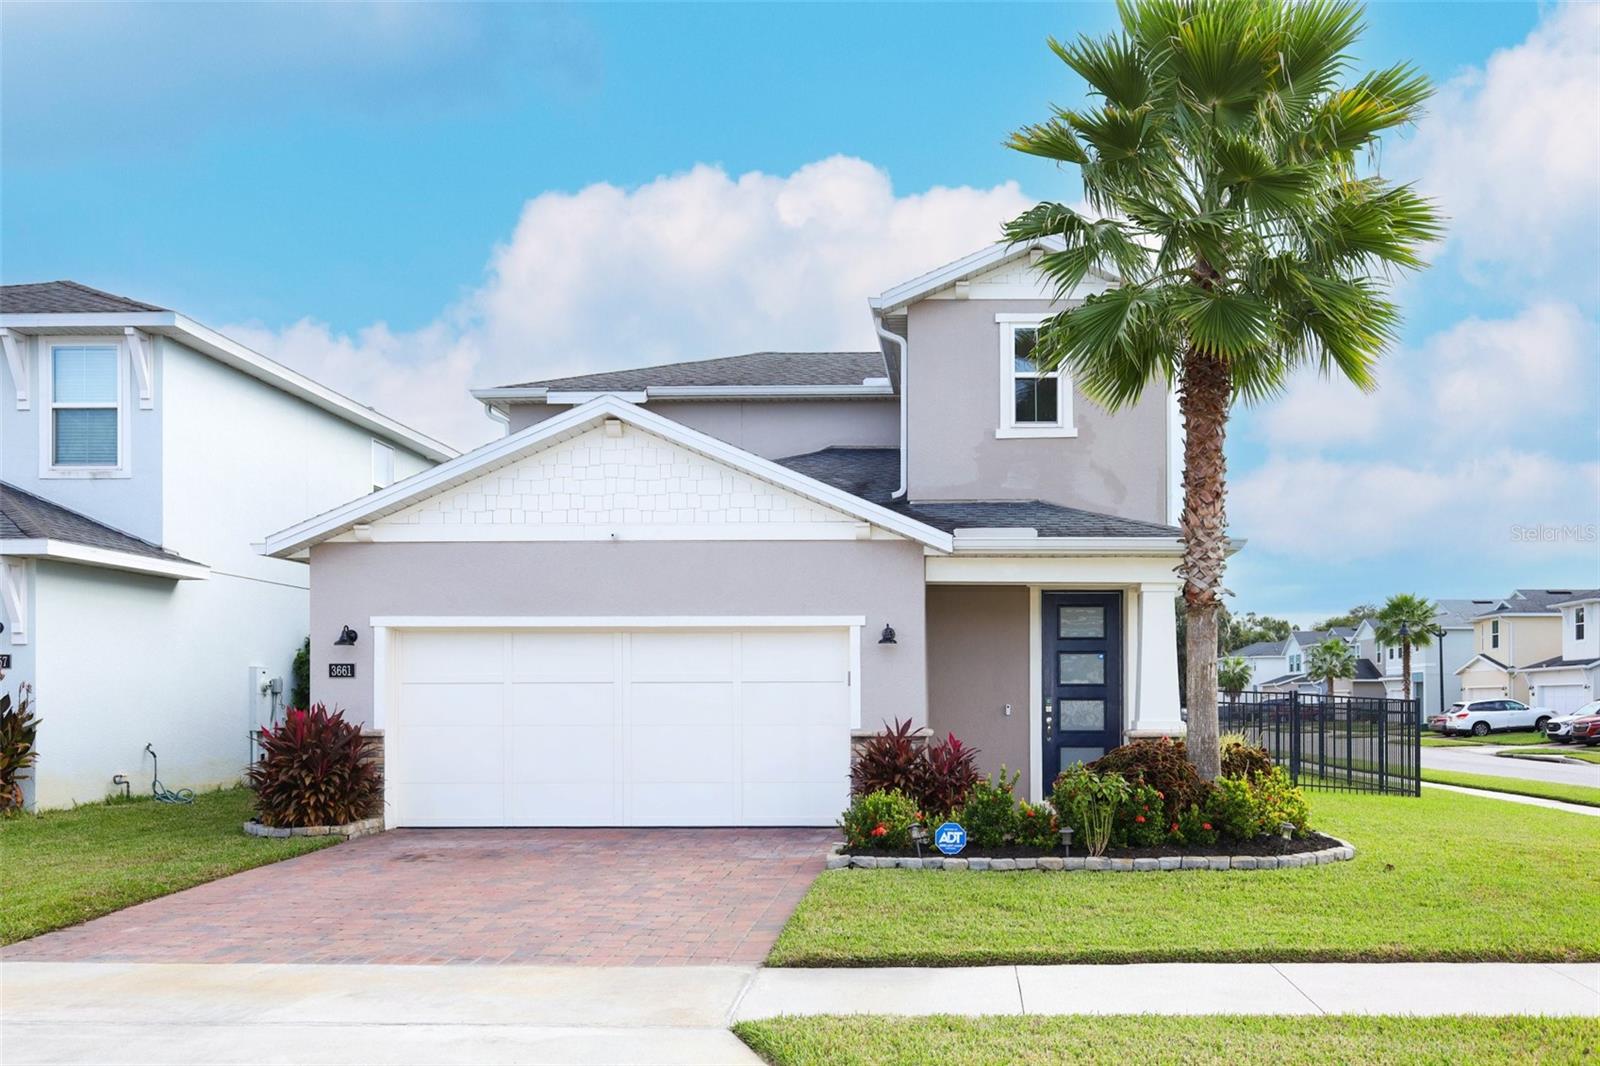
- $469,0003661 Voyager Ln, Sanford, FL 327733 Beds3 Baths2,096 sqftListing courtesy of OPTIMA REAL ESTATE · Data courtesy of: Stellar MLS
 Active
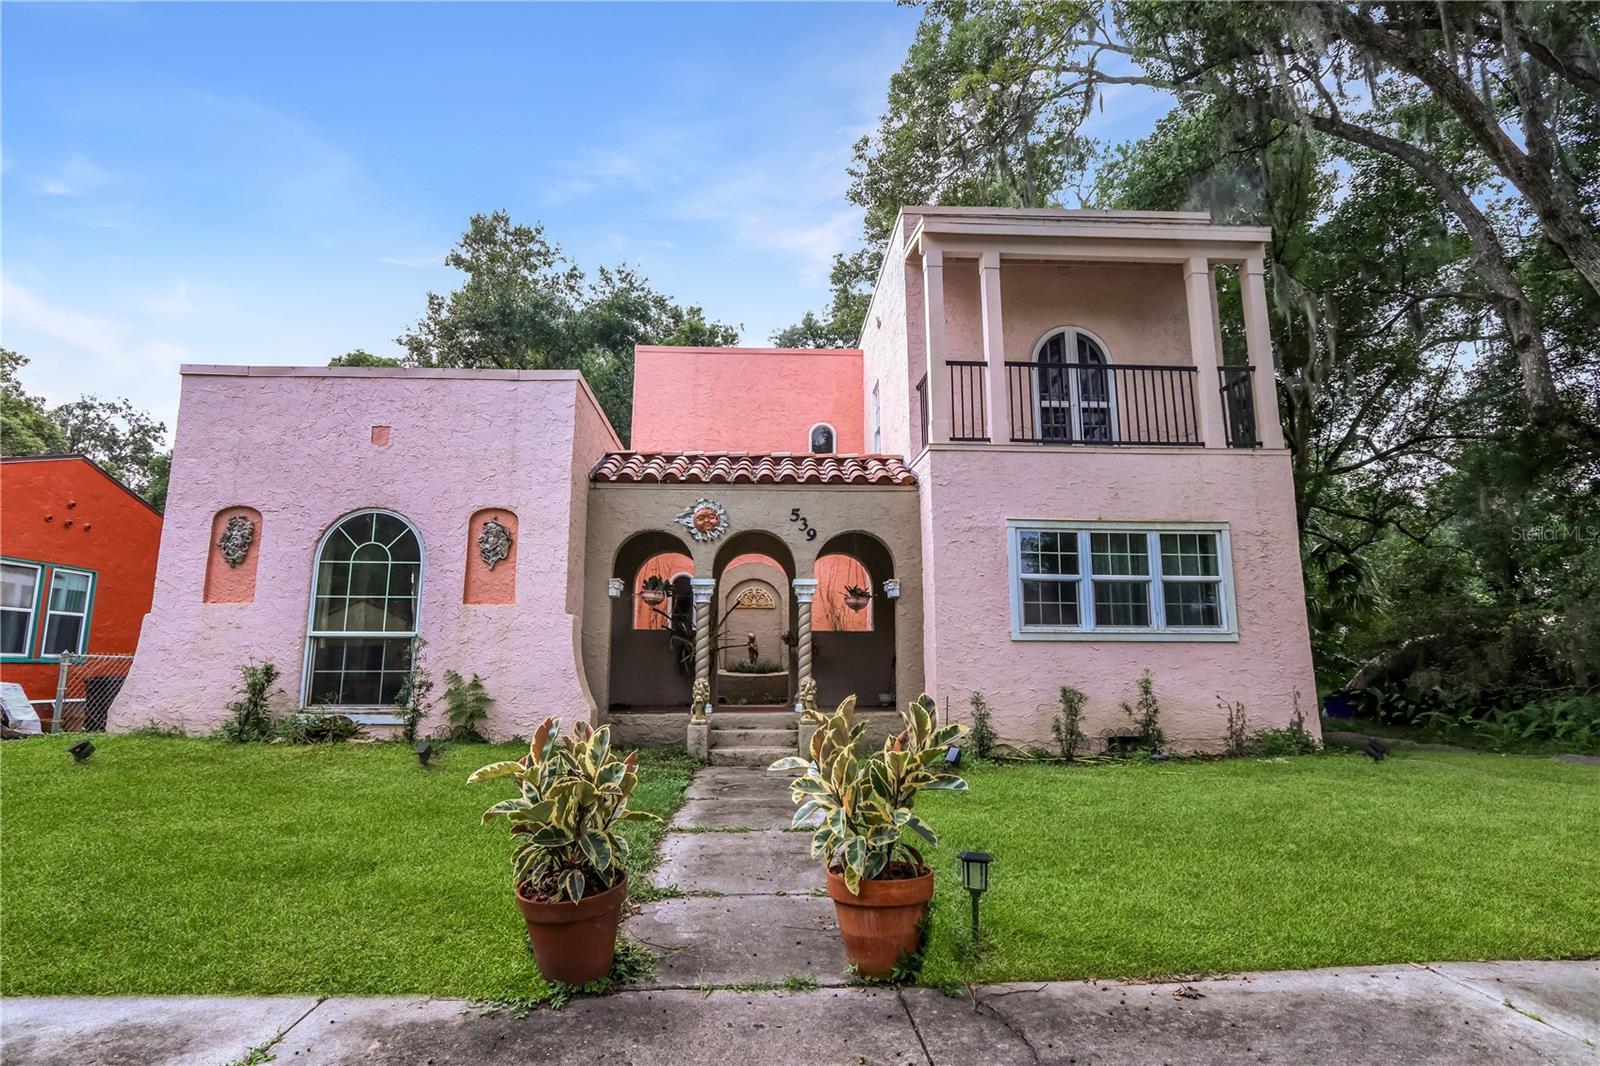
- $475,000539 Valencia St, Sanford, FL 327713 Beds2 Baths1,954 sqftListing courtesy of CENTURY 21 ALTON CLARK · Data courtesy of: Stellar MLS
 Under Contract
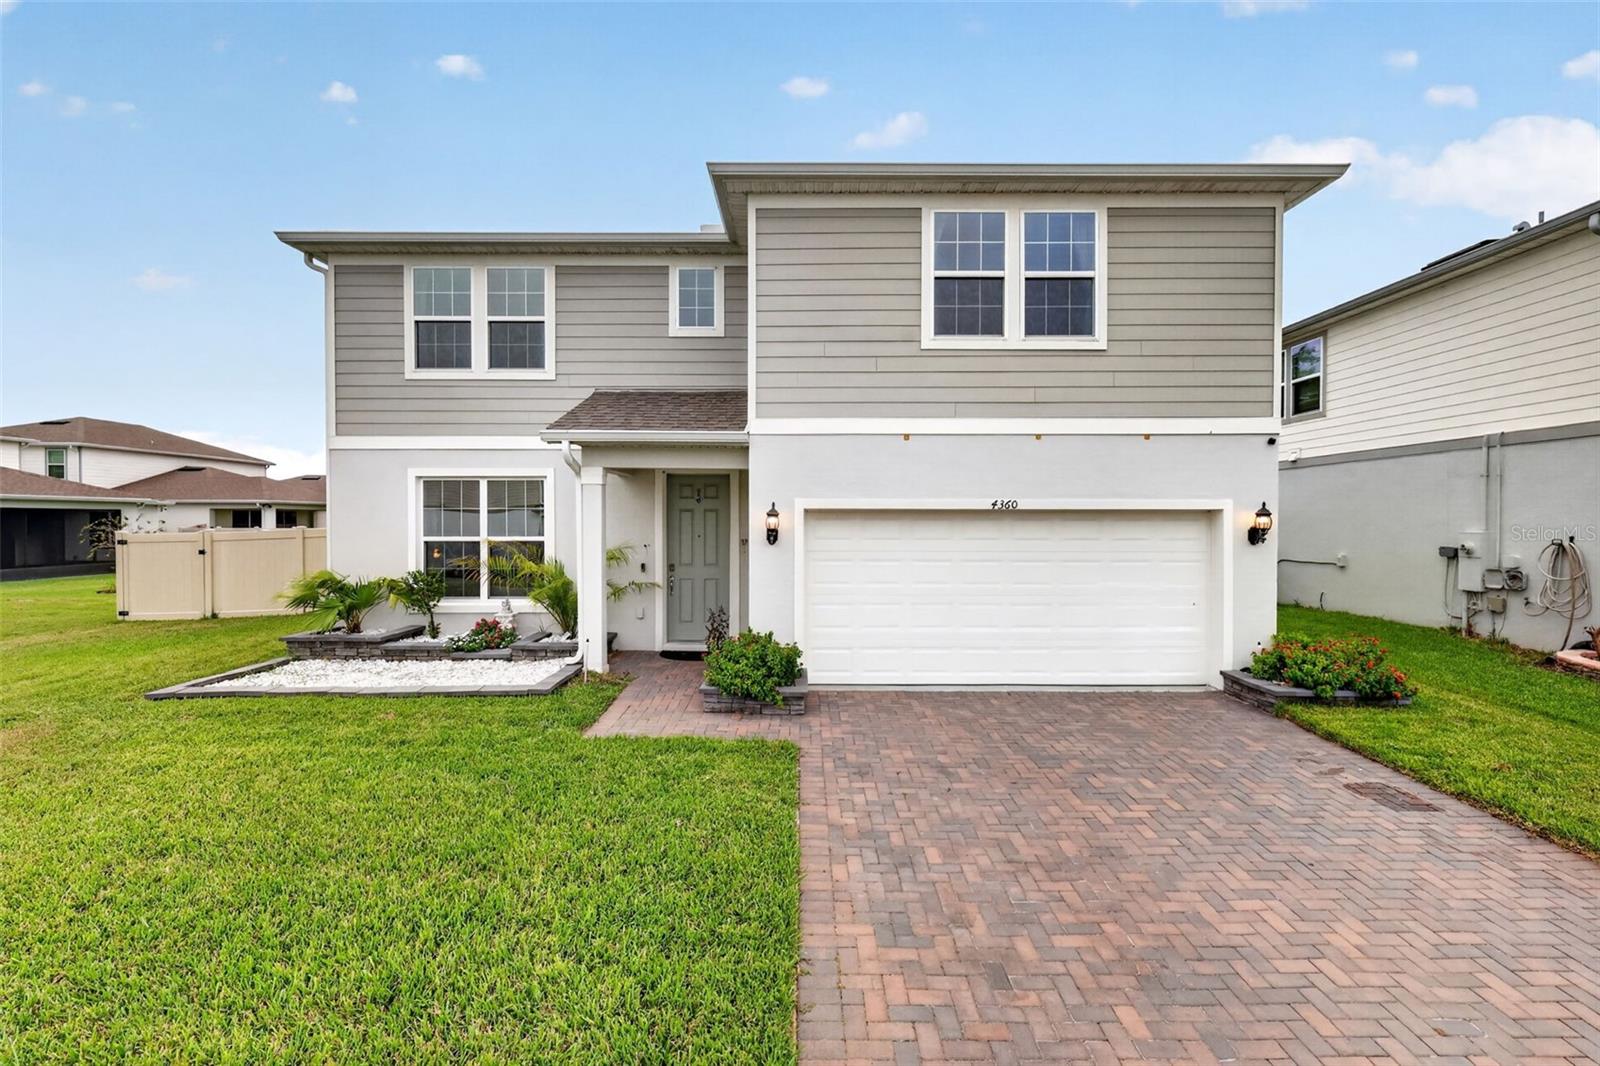
- $599,0004360 Foggy Oak Ln, Sanford, FL 327735 Beds3 Baths2,862 sqftListing courtesy of CENTERGATE REALTY LLC · Data courtesy of: Stellar MLS
 Active
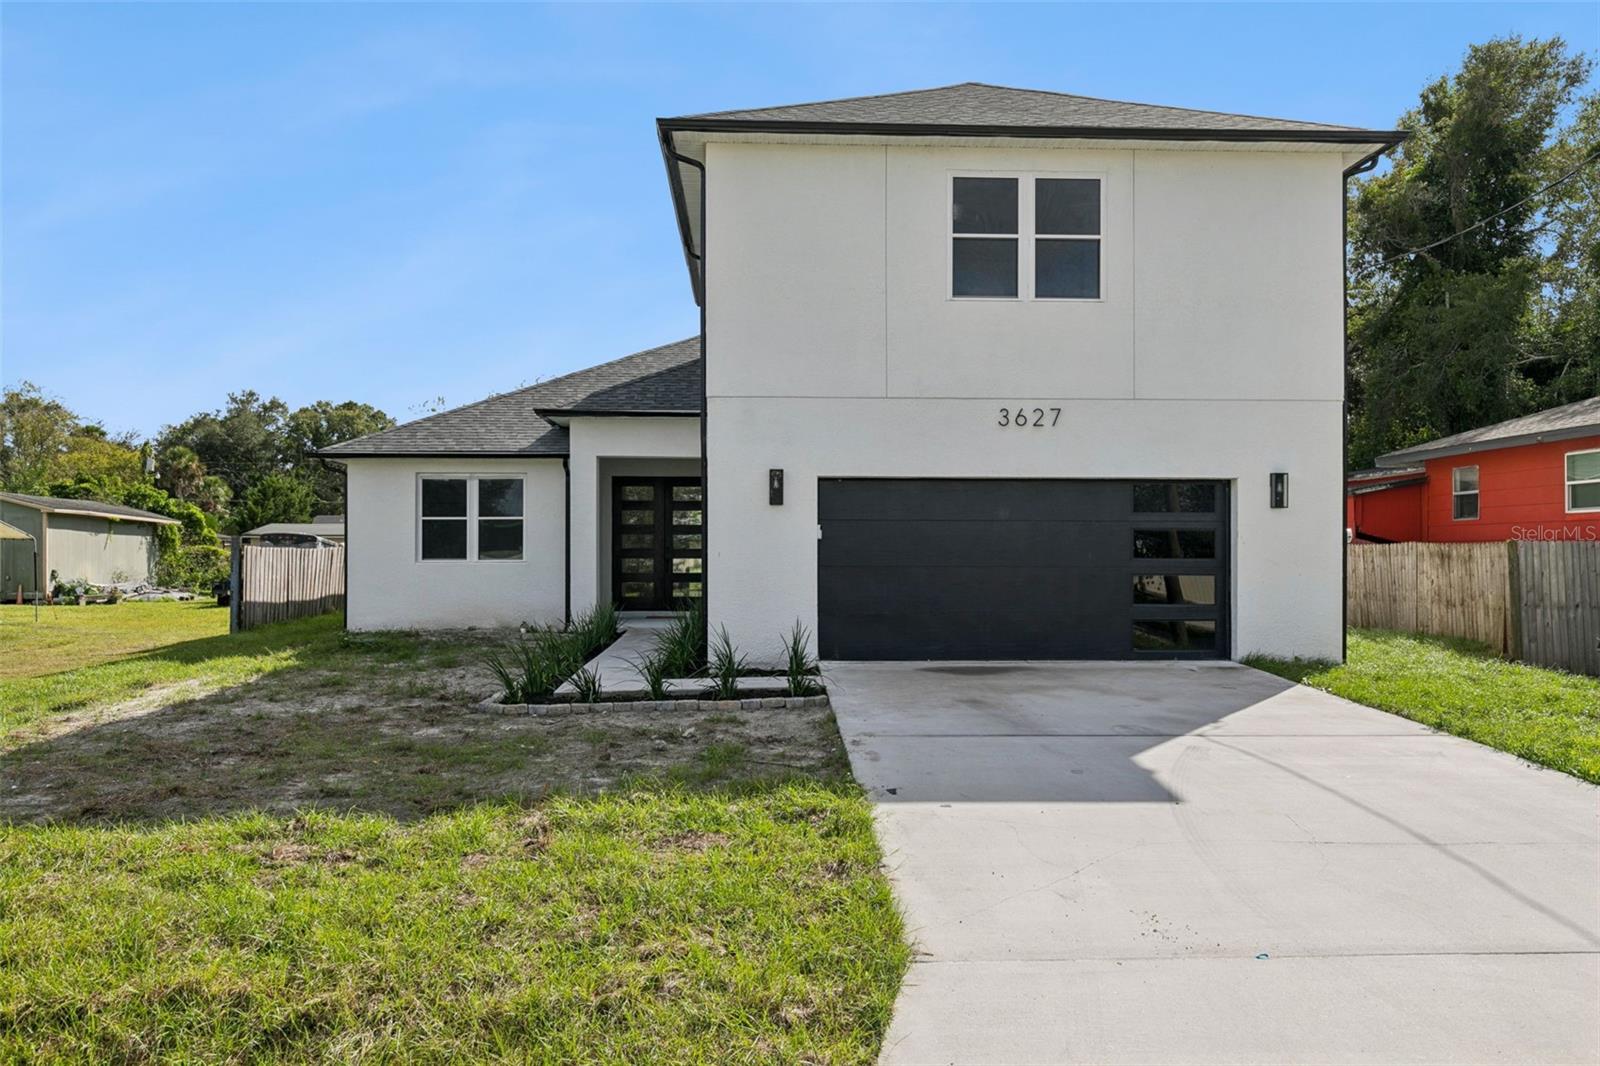
- $549,9003627 Lincoln St, Sanford, FL 327714 Beds3 Baths2,976 sqftListing courtesy of EXP REALTY LLC · Data courtesy of: Stellar MLS
 Active
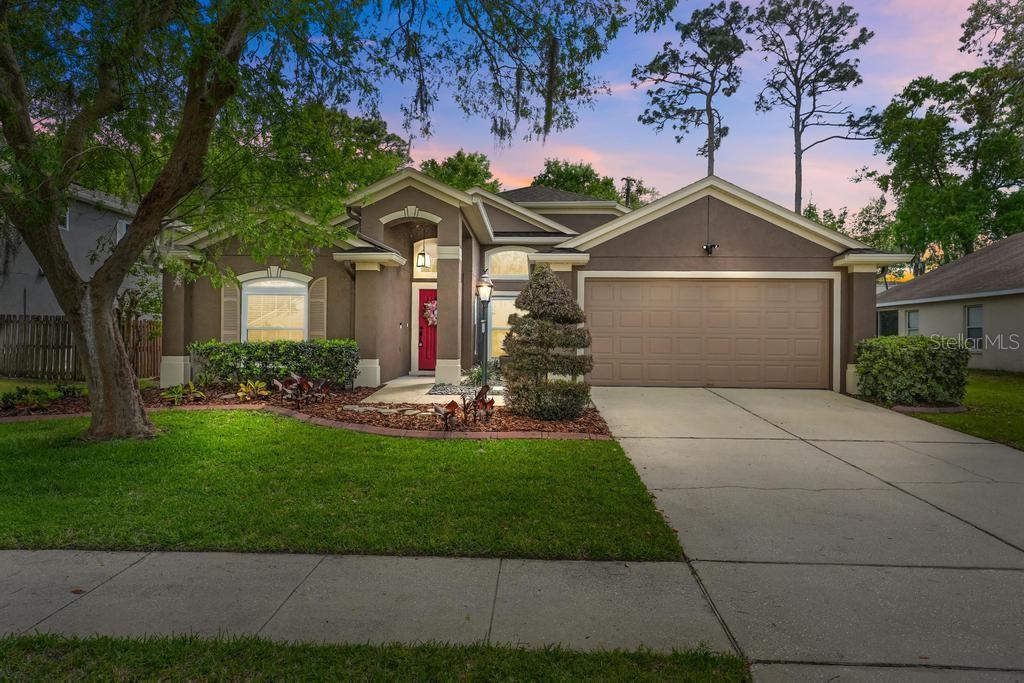
- $541,9005477 Glen Oak Pl, Sanford, FL 327714 Beds3 Baths2,071 sqftListing courtesy of EXP REALTY LLC · Data courtesy of: Stellar MLS
 Active
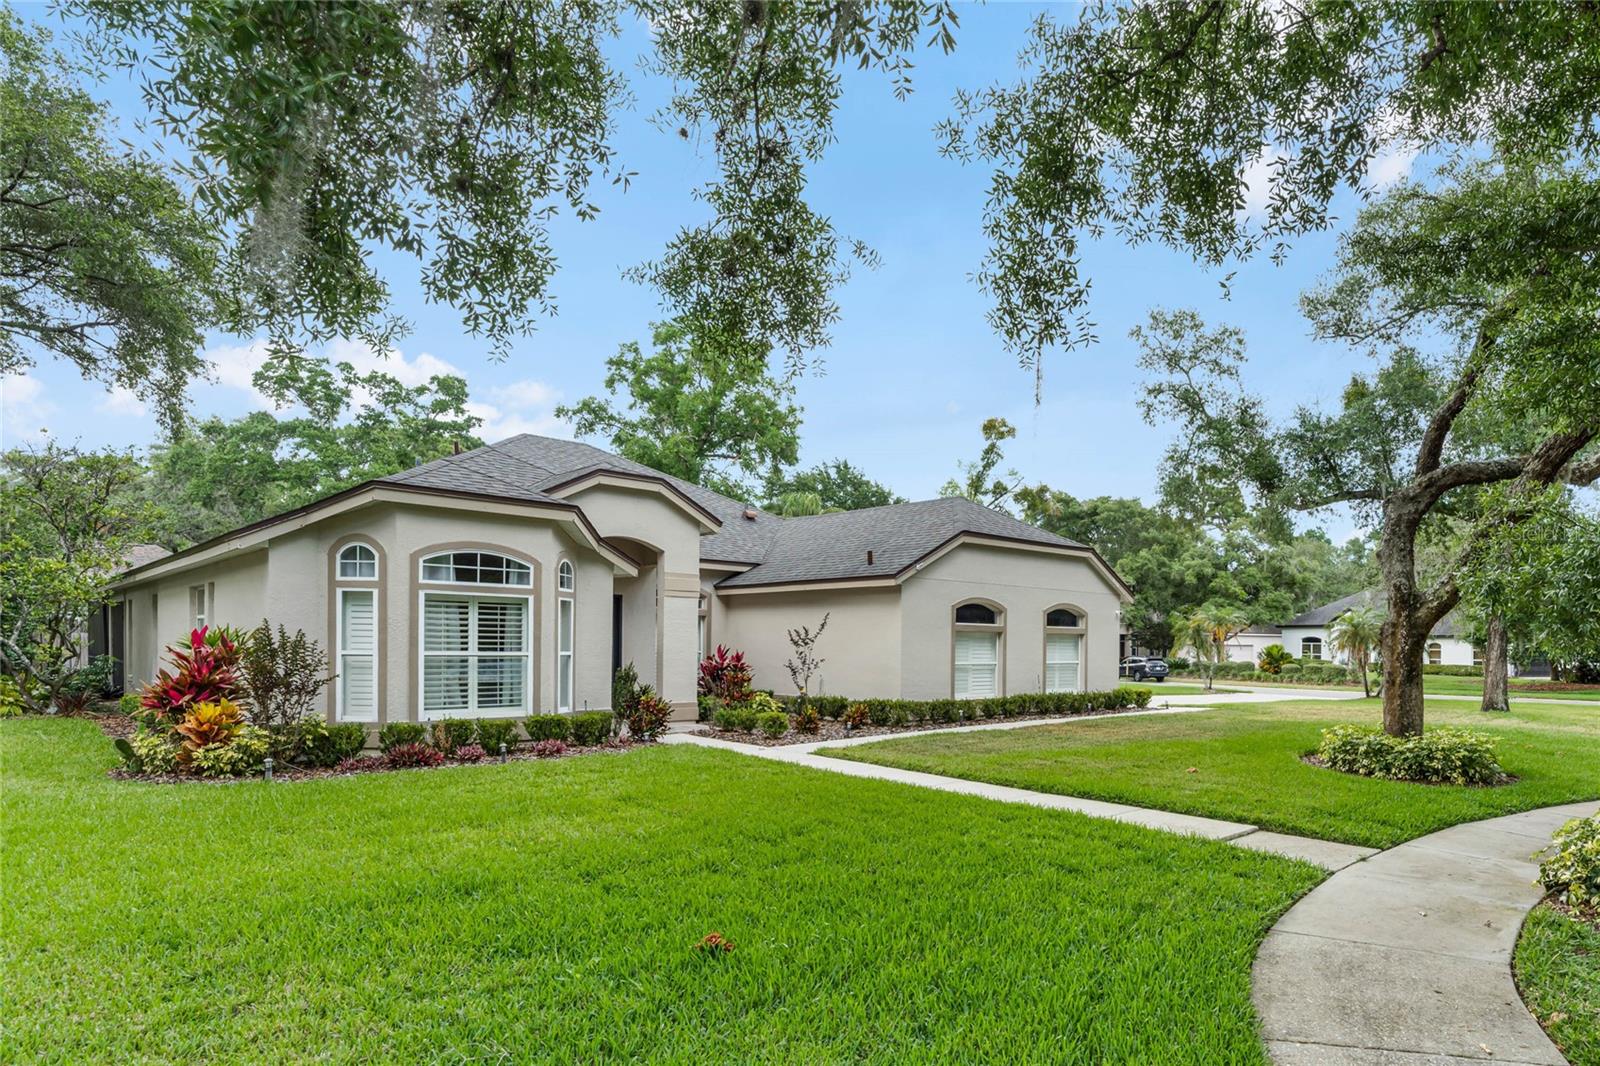
- $545,0005112 Blacknell Ln, Sanford, FL 327714 Beds2 Baths2,154 sqftListing courtesy of KELLER WILLIAMS HERITAGE REALTY · Data courtesy of: Stellar MLS
 Active
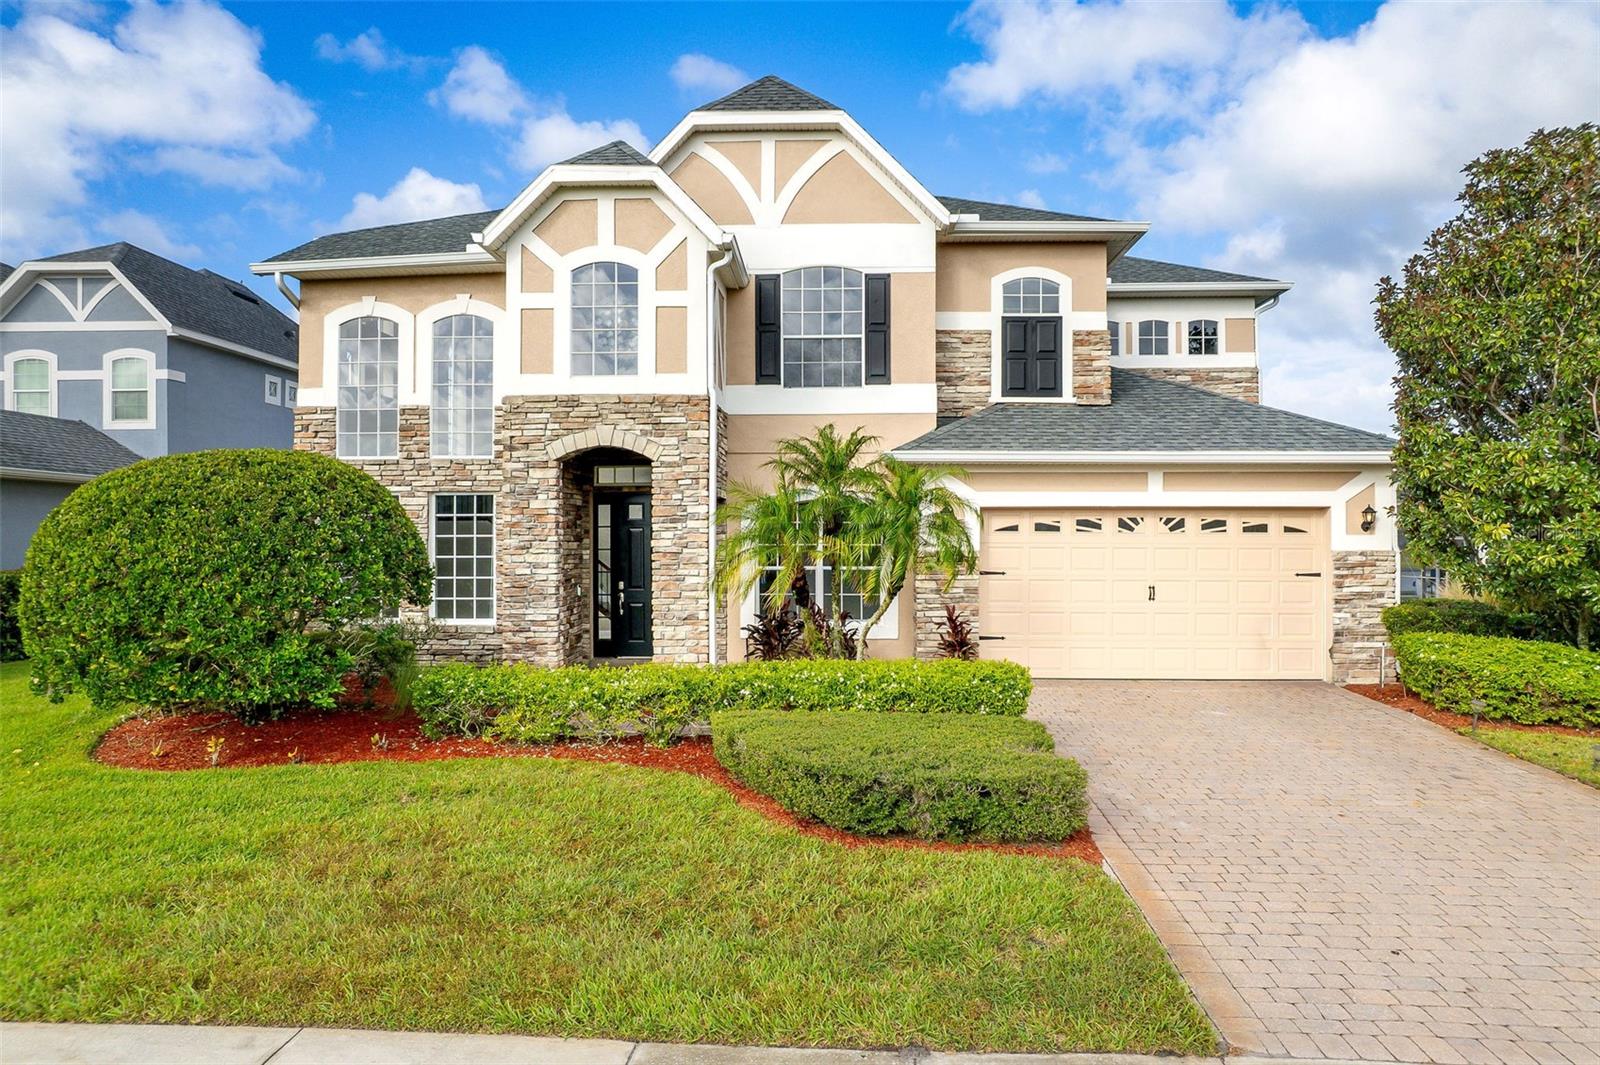
- $645,0001726 Astor Farms Pl, Sanford, FL 327714 Beds3 Baths2,851 sqftListing courtesy of KROLL REALTY GROUP · Data courtesy of: Stellar MLS
 Active
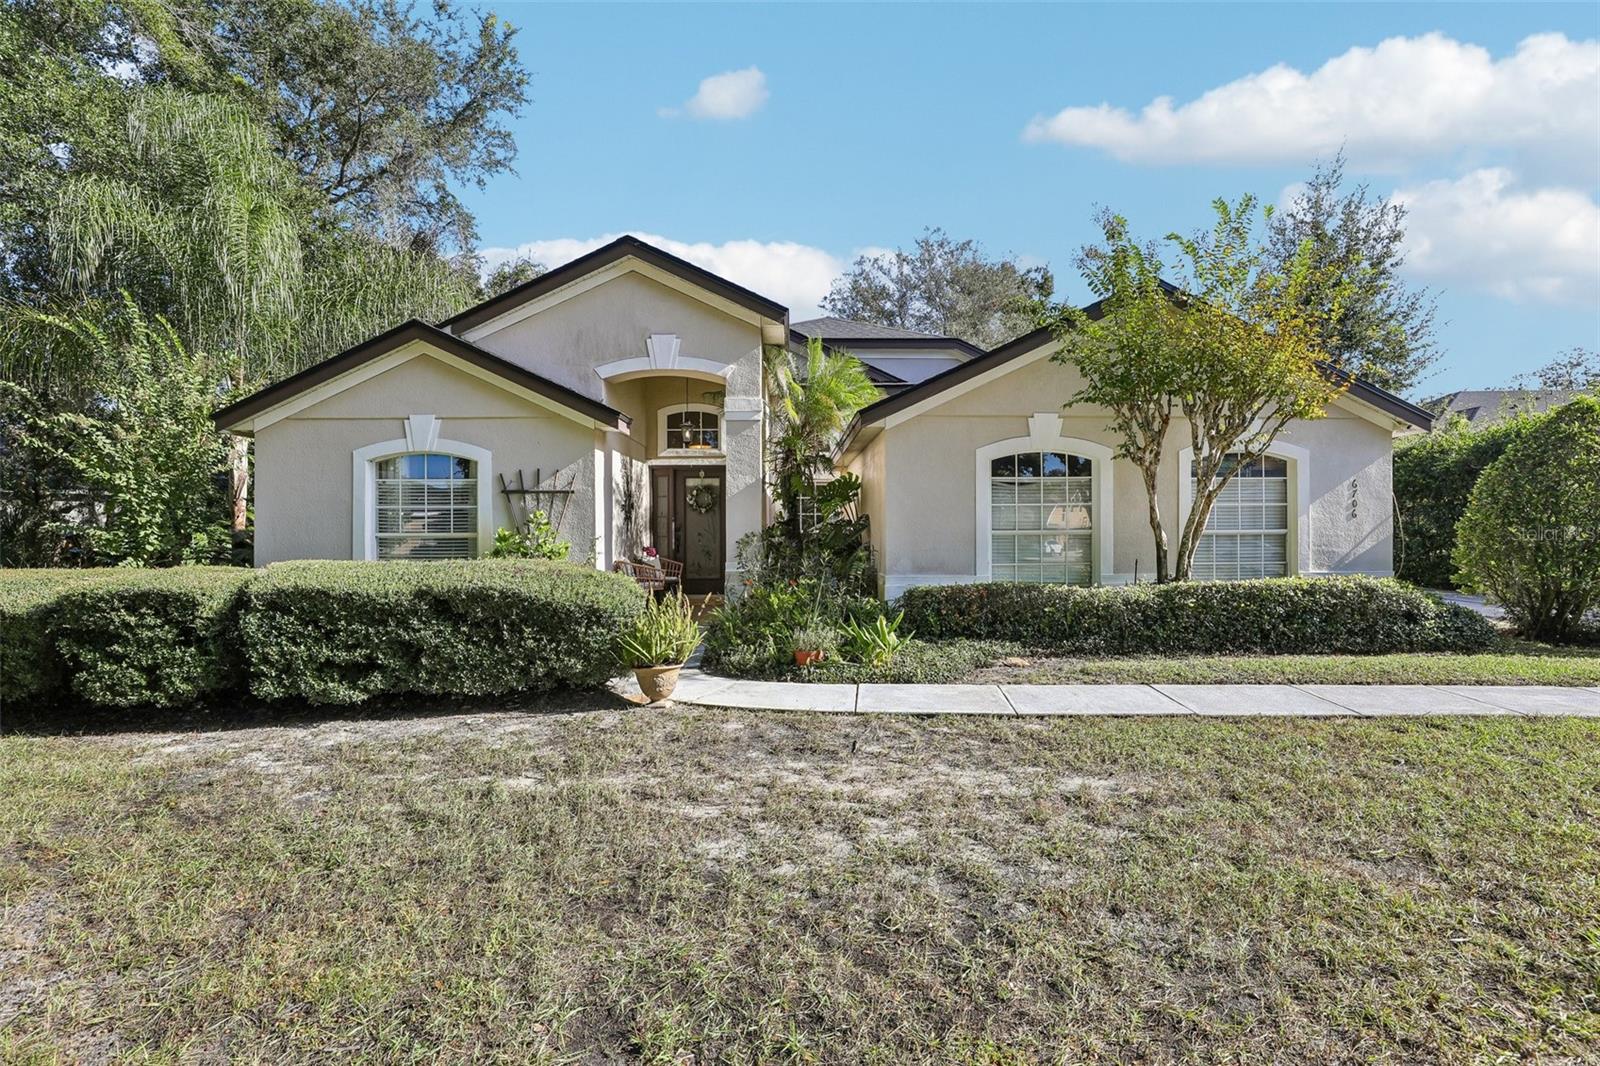
- $565,0006706 Bell Glade Pl, Sanford, FL 327714 Beds2 Baths1,980 sqftListing courtesy of ORCHARD BROKERAGE, LLC · Data courtesy of: Stellar MLS
 Under Contract
What Sold Nearby
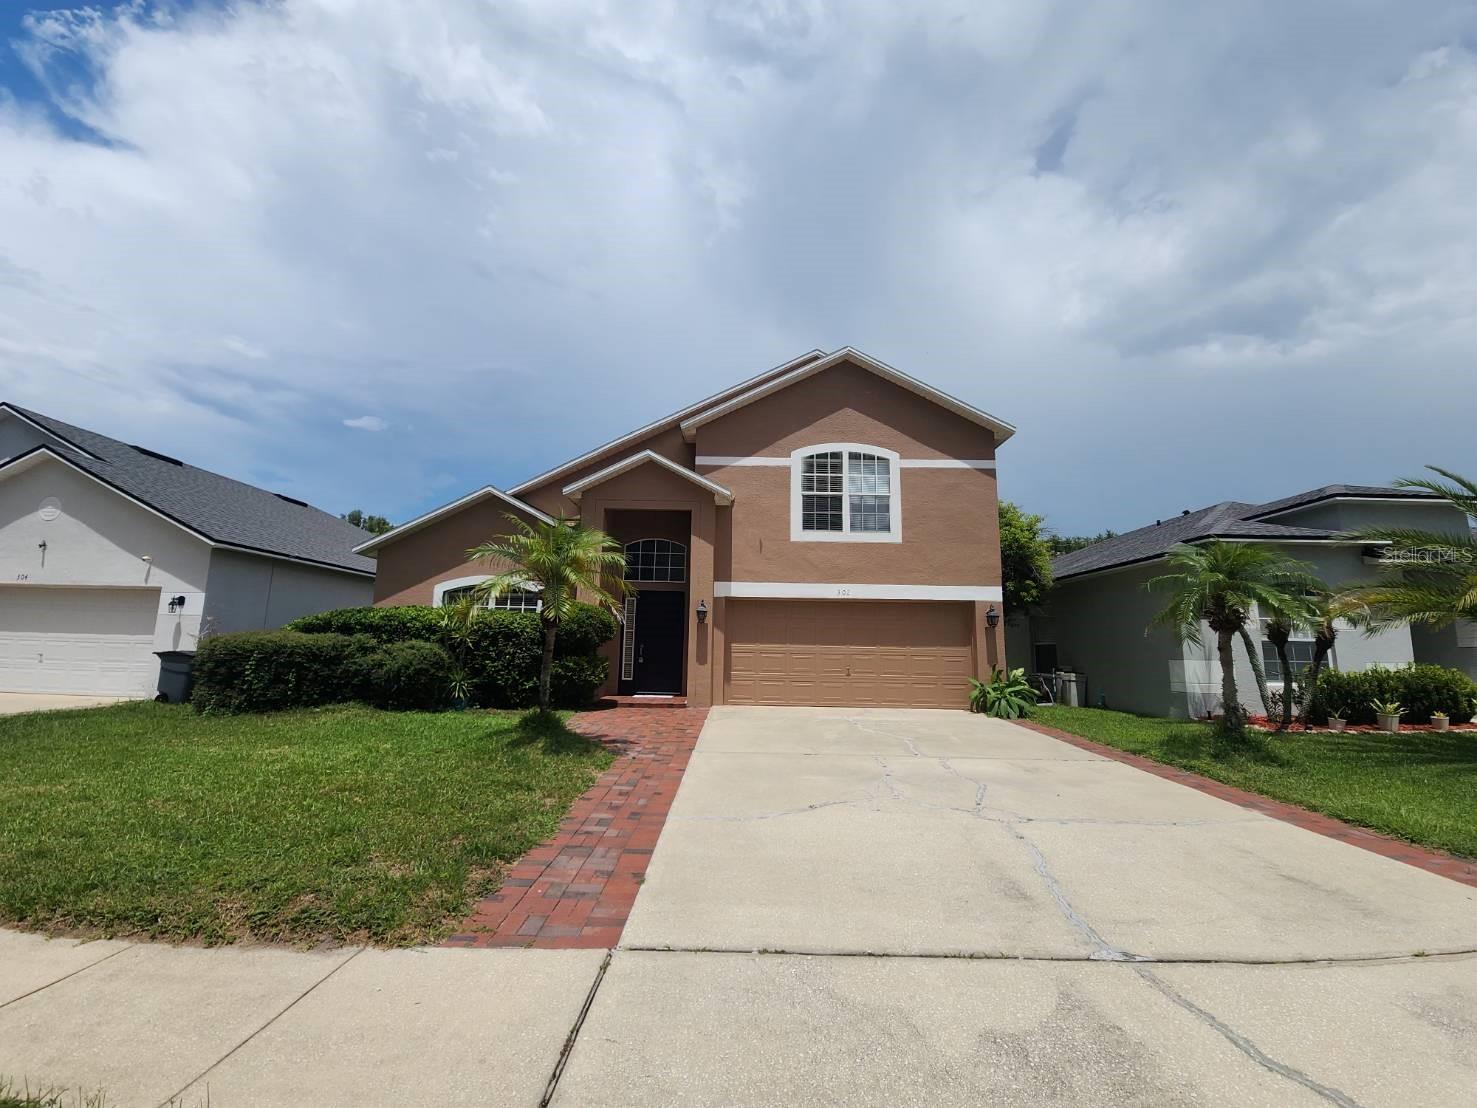 $434,000302 Clydesdale CirSanford, FL · Sold 2026-10-23
 $679,9905194 Mockingbird Sound CtSanford, FL · Sold 2026-10-01
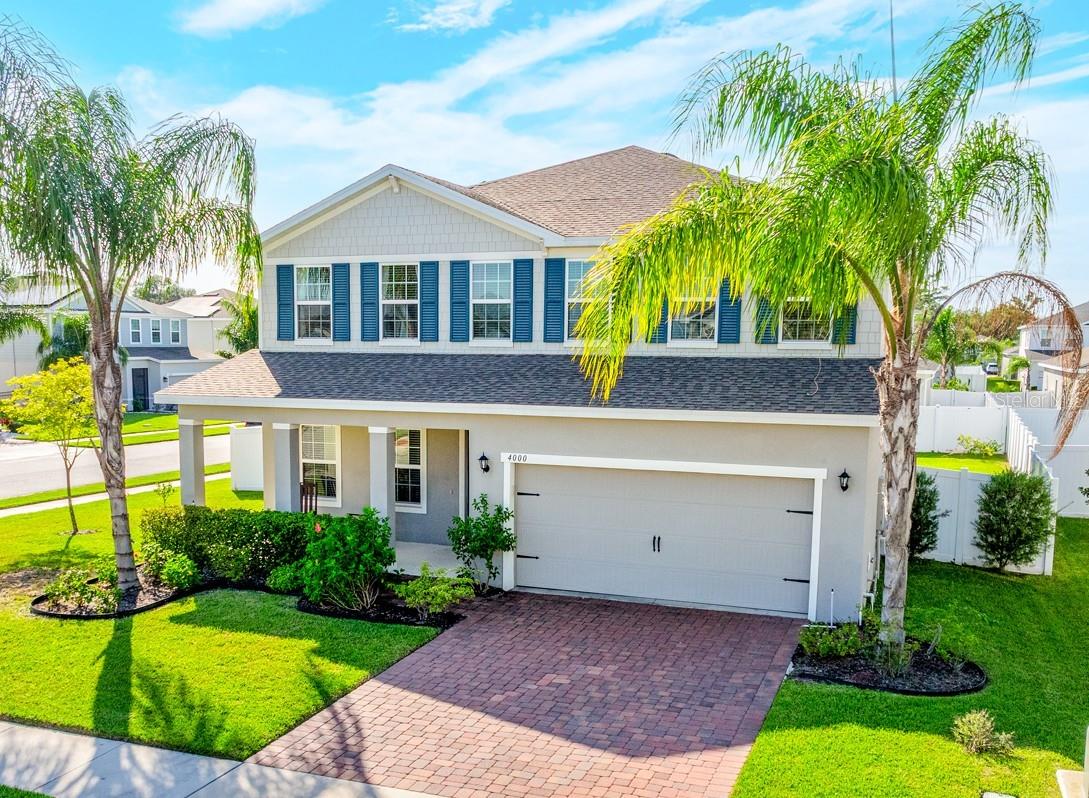 $545,0004000 Clipstone PlSanford, FL · Sold 2026-09-08
 $534,7404037 Bradbury WaySanford, FL · Sold 2026-08-21
 $481,0004076 Sapsucker LoopSanford, FL · Sold 2026-08-20
 $450,0002525 Poinsetta AveSanford, FL · Sold 2026-08-07
 $1,085,0004015 Moores Station RdSanford, FL · Sold 2026-07-17
 $190,0002519 Hiawatha AveSanford, FL · Sold 2026-07-13
Flood
Flood zone X · Minimal flood risk
What's Nearby
Restaurants
- American Grill1200 Red Cleveland Boulevard, Sanford, FL 32773, United States of America1.8 mi
- Jetway Cafe1200 Red Cleveland Boulevard, Sanford, FL 32773, United States of America1.8 mi
- Cheeburger Cheeburger1200 Red Cleveland Boulevard, Sanford, FL 32773, United States of America1.8 mi
Parks
- Lake Jessup Conservation AreaBlack Hammock, FL 32773, United States of America1.3 mi
- Lake Golden ParkSanford, Florida, United States of America1.5 mi
- Boombah Sports ComplexSanford, Florida, United States of America1.5 mi
- Sanora Community ParkSanford, Florida, United States of America1.7 mi
- Sanford, FloridaUnited States of America1.7 mi
More homes in Sanford
Homes for sale near Sanford
Data courtesy of: Stellar MLSDisclaimers and data details

Listings courtesy of Stellar MLS as distributed by MLS GRID. Based on information submitted to the MLS GRID. All data is obtained from various sources and may not have been verified by broker or MLS GRID. Supplied Open House Information is subject to change without notice. All information should be independently reviewed and verified for accuracy. Properties may or may not be listed by the office/agent presenting the information. Listing information is provided for consumers’ personal, non-commercial use, solely to identify prospective properties for potential purchase; all other use is strictly prohibited and may violate relevant federal and state law. Information deemed reliable but not guaranteed. Copyright © 2026 MLS GRID. All Rights Reserved.

Continental Real Estate Group, Inc
Broker: Derek Eisenberg
Listing last updated: Oct 1, 2026, 3:21 PM EDT. SURF LOCAL last checked: Nov 22, 2026, 1:14 PM EST.