
 Under Contract

3686 Arbordale Loop
Sanford, FL 32771 · Single family
$699,000
Listing courtesy of Lisa Provo and Bryan Menihan, ORLANDO TBI REALTY LLC
- 4 Beds
- 3 Baths
- 3,443 sqft


📊 Price Pulse
What would you pay for this place?
Sale prices come from county public records, not MLS data.Listing agent
Contact
Send a message and we'll pass it to the listing agent. Nothing is sent until you ask.
About this home
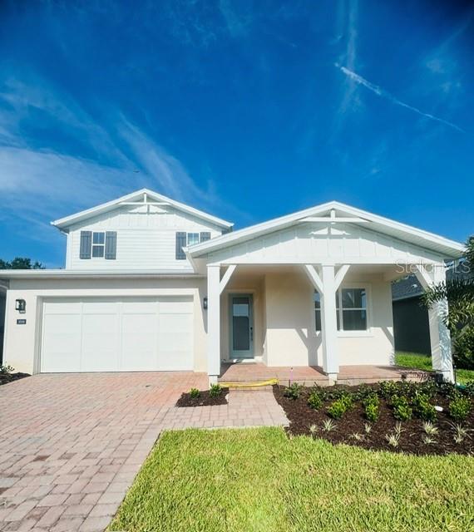
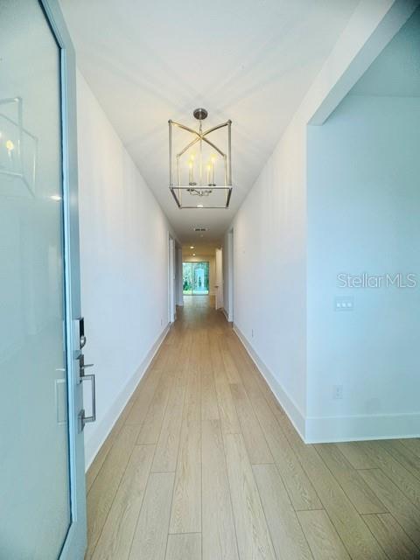
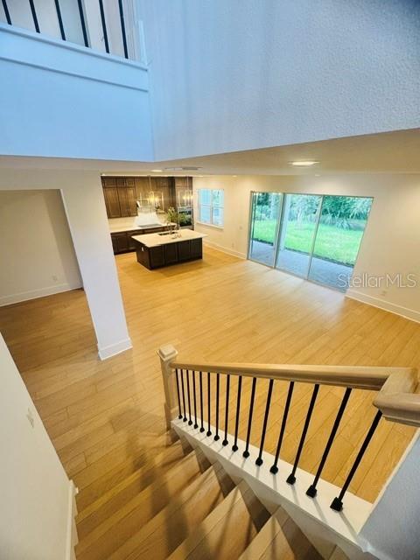
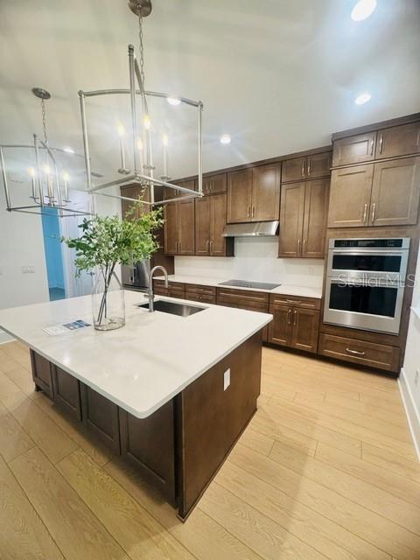
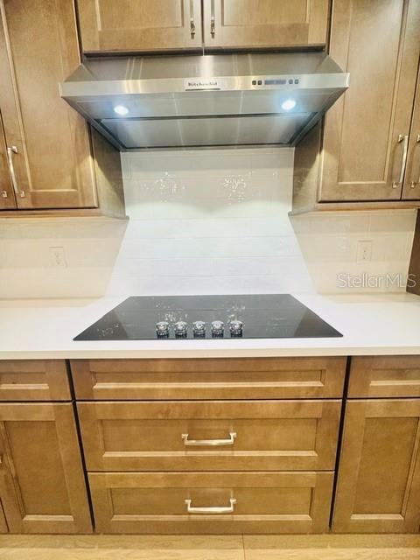
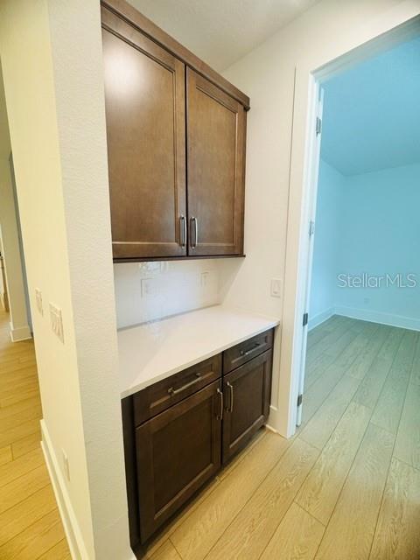
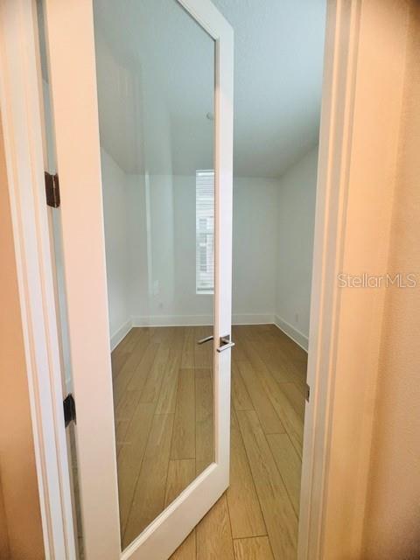
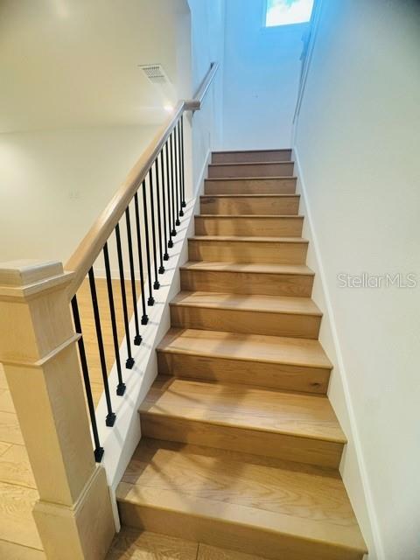
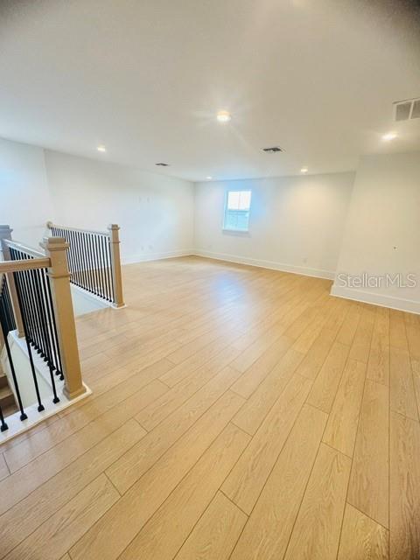
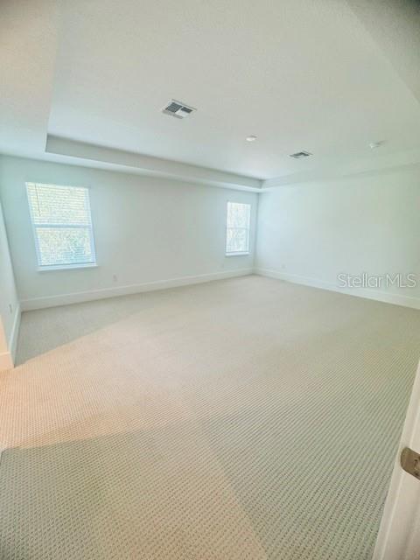
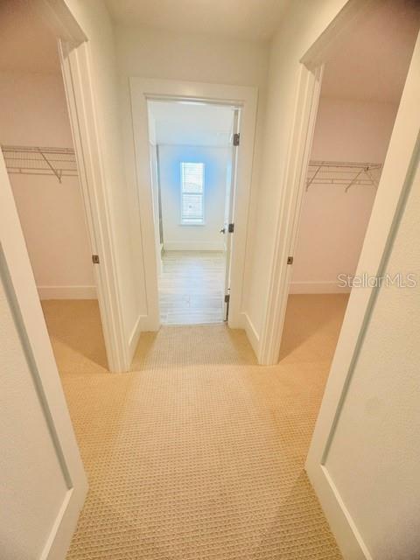
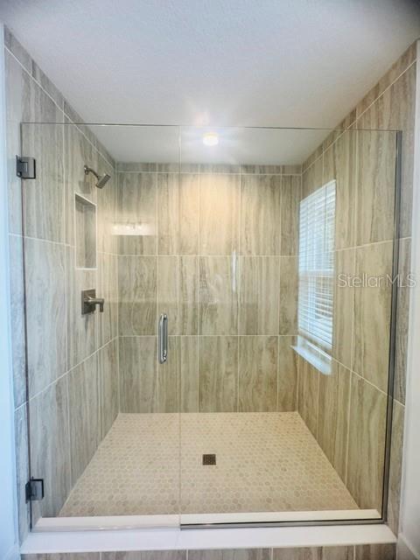
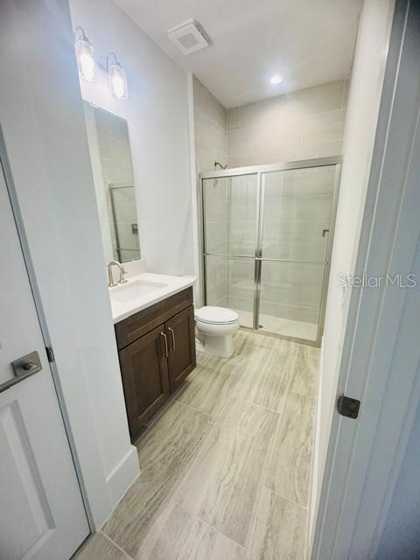
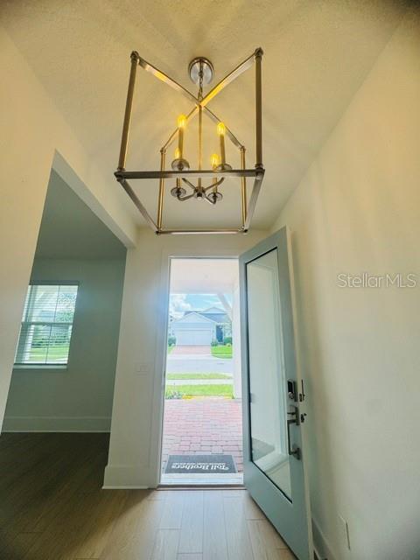
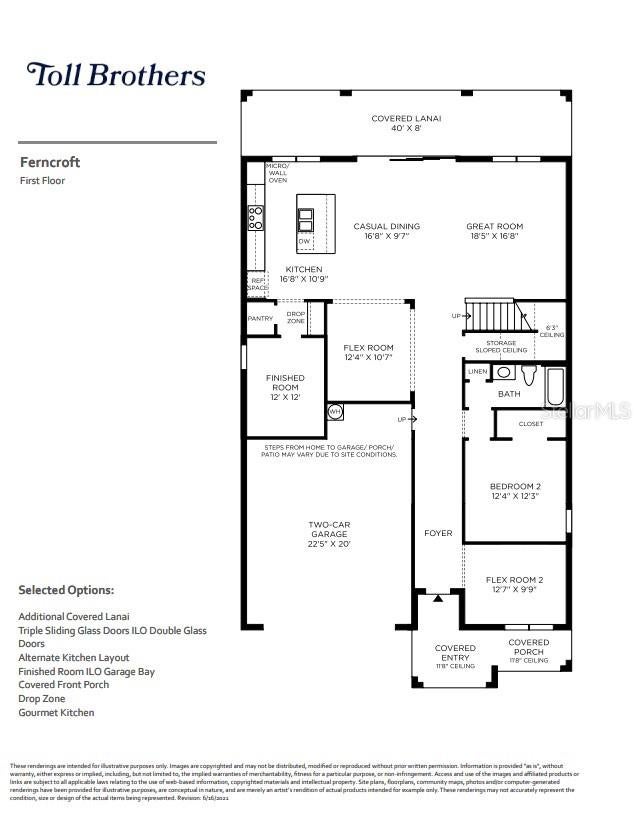
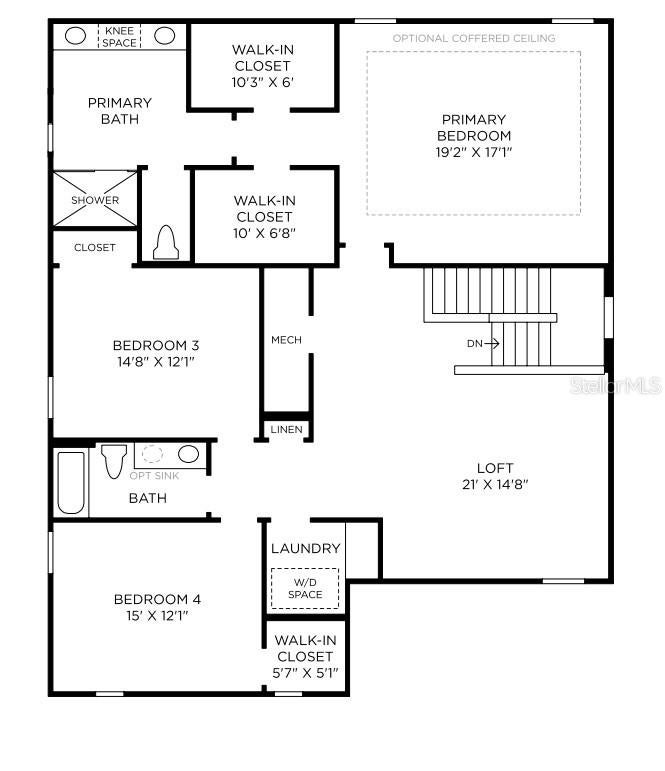
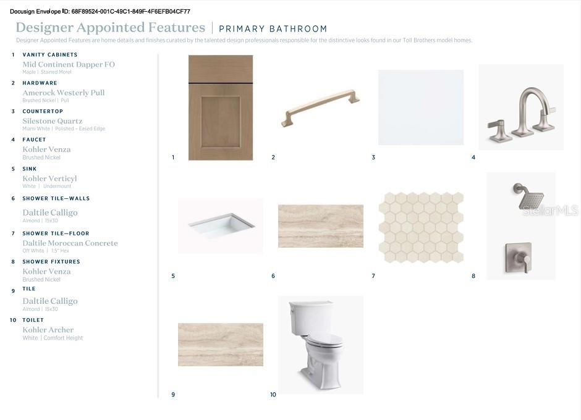
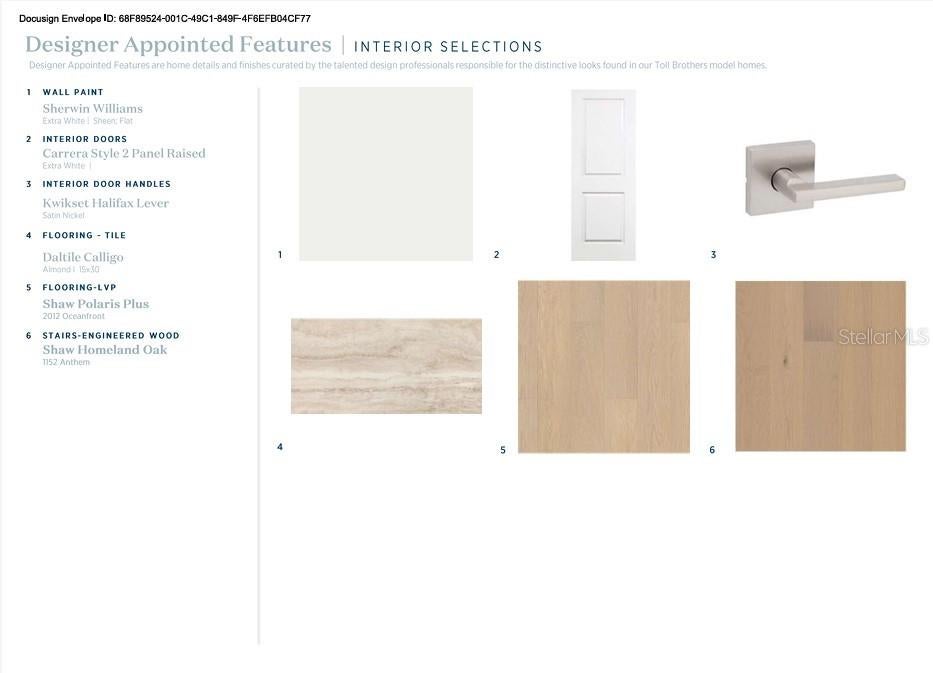
Under contract-accepting backup offers. Discover the perfect blend of luxury, comfort, and flexibility in this beautifully appointed two-story home. Offering 4 bedrooms, 3 full bathrooms, two versatile flex rooms, and a spacious loft, this thoughtfully designed floor plan provides room for everyone to live, work, and entertain. The heart of the home is the stunning gourmet kitchen, featuring stacked cabinetry, a convenient butler's pantry, and luxury upgrades throughout that elevate both style and function. The open-concept living spaces flow seamlessly to the extended covered lanai, creating the perfect setting for indoor-outdoor living. Upstairs, the private primary suite serves as a true retreat with dual walk-in closets and a spacious spa-inspired bath. Two additional bedrooms, a full bathroom, and the expansive loft complete the second floor. Downstairs, a fourth bedroom and full bath with a walk-in shower offer an ideal setup for guests, a home office, or multigenerational living. Enjoy peaceful outdoor living from the welcoming front porch or relax on the extended lanai overlooking a private backyard with mature trees and no rear neighbors. Combining exceptional living space, designer finishes, and a desirable homesite, this home is ready to impress.
moreless
- Property type
- Single family
- Year built
- 2026
- Lot size
- 6,000 sqft
- Garage
- 2 cars
- On market
- 66 days
- Price per sqft
- $203
- HOA fees
- $144/mo
- Listing ID
- O6424475
Show Full Details
Property Info
- Property Type
- Residential
- Property Subtype
- SingleFamilyResidence
- Year Built
- 2026
- Levels
- Two
- Direction Faces
- East
- Lot Size (acres)
- 0.13
- Lot Size (sqft)
- 6000.0
- New Construction
- Yes
- Home Warranty
- Yes
- Contract Date
- 2026-07-12
- On Market Date
- 2026-07-12
- Cumulative Days on Market
- 66
Interior Features
- Interior Features
- Coffered Ceiling(S), Open Floorplan, Tray Ceiling(S), Walk-In Closet(S)
- Flooring
- Carpet, Ceramic Tile
- Laundry Features
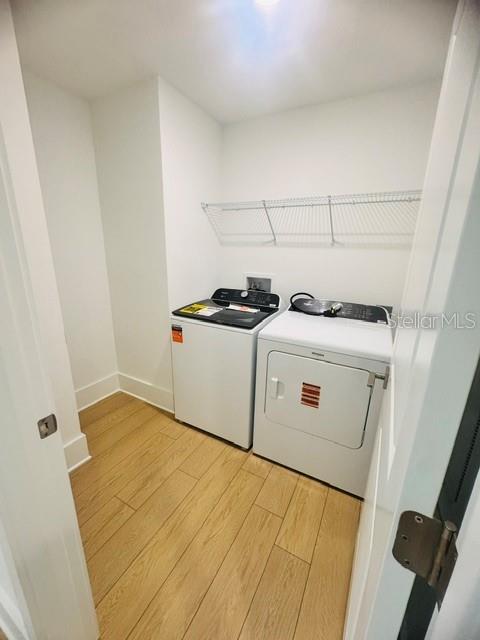
- Inside, Laundry Room
- Levels
- Two
- Door Features
- Sliding Doors
Appliances
- Appliances
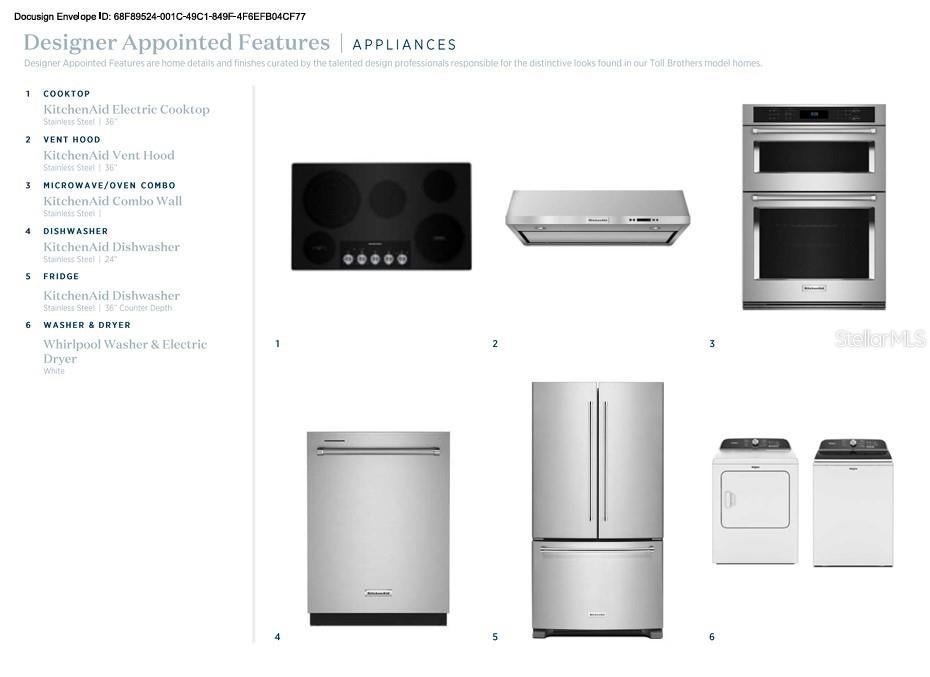
- Dishwasher, Disposal, Dryer, Electric Water Heater, Exhaust Fan, Microwave, Range Hood, Refrigerator, Washer
Heating & Cooling
- Heating
- Central
- Cooling
- Central Air
Exterior Features
- Exterior Features
- Rain Gutters
- Construction Materials
- Block
- Foundation
- Slab
- Roof
- Shingle
- View
- Park/Greenbelt, Trees/Woods
Features & Amenities
- Garage Spaces
- 2.0
- Garage
- Yes
- Attached Garage
- Yes
- Parking Features
- Attached
Community/Association
- HOA
- Yes
- HOA Name
- MAY MANAGEMENT LLC
- HOA Fee
- $432
- HOA Fee Frequency
- Quarterly
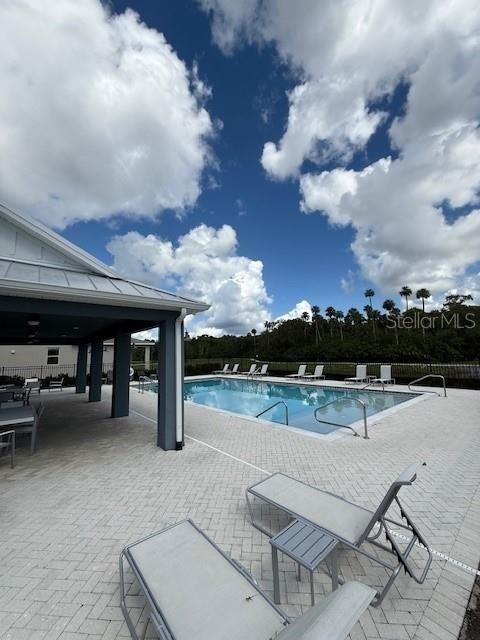
- Association Amenities
- Pool
- Community Features
- Street Lights
Utilities
- Utilities
- Cable Available, Electricity Available, Sewer Connected, Underground Utilities, Water Connected
- Sewer
- Public Sewer
- Water Source
- Public
Taxes
- Annual Tax Amount
- $8,826
- Tax Year
- $2,026
- Legal Description
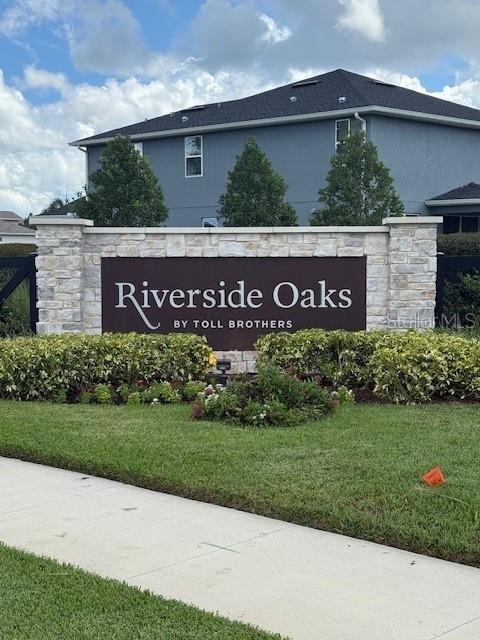
- LOT 0014 RIVERSIDE OAKS PHASE 1
Other
- Derived Previous List Price
- $729,000
- Co List Agent Mls Id
- 261239969
- Co List Agent Full Name
- Bryan Menihan
- Co List Office Name
- ORLANDO TBI REALTY LLC
- Co List Office Mls Id
- 272503316
Data freshness
- SURF LOCAL last checked
- Nov 21, 2026, 8:22 AM EST
Location
Approximate location, shown from the displayed address.
Similar homes nearby
- $775,0007451 Colonial Ct, Sanford, FL 327714 Beds3 Baths2,482 sqftListing courtesy of BEYCOME OF FLORIDA LLC · Data courtesy of: Stellar MLS
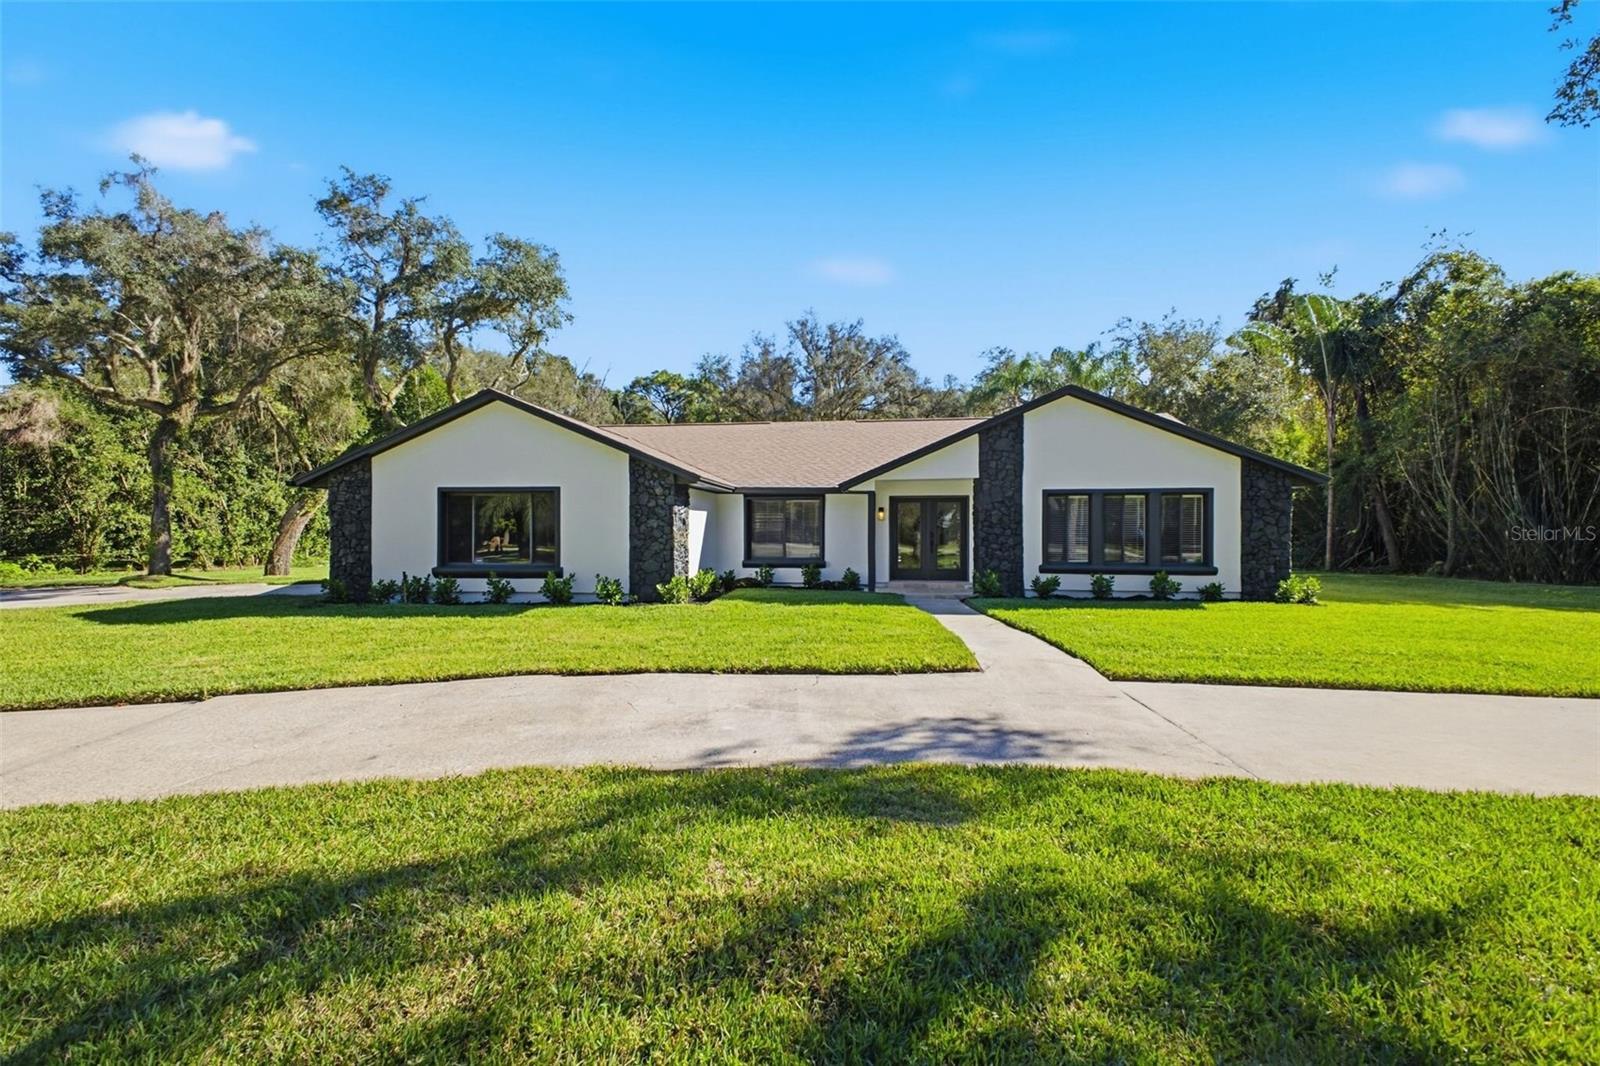 Active
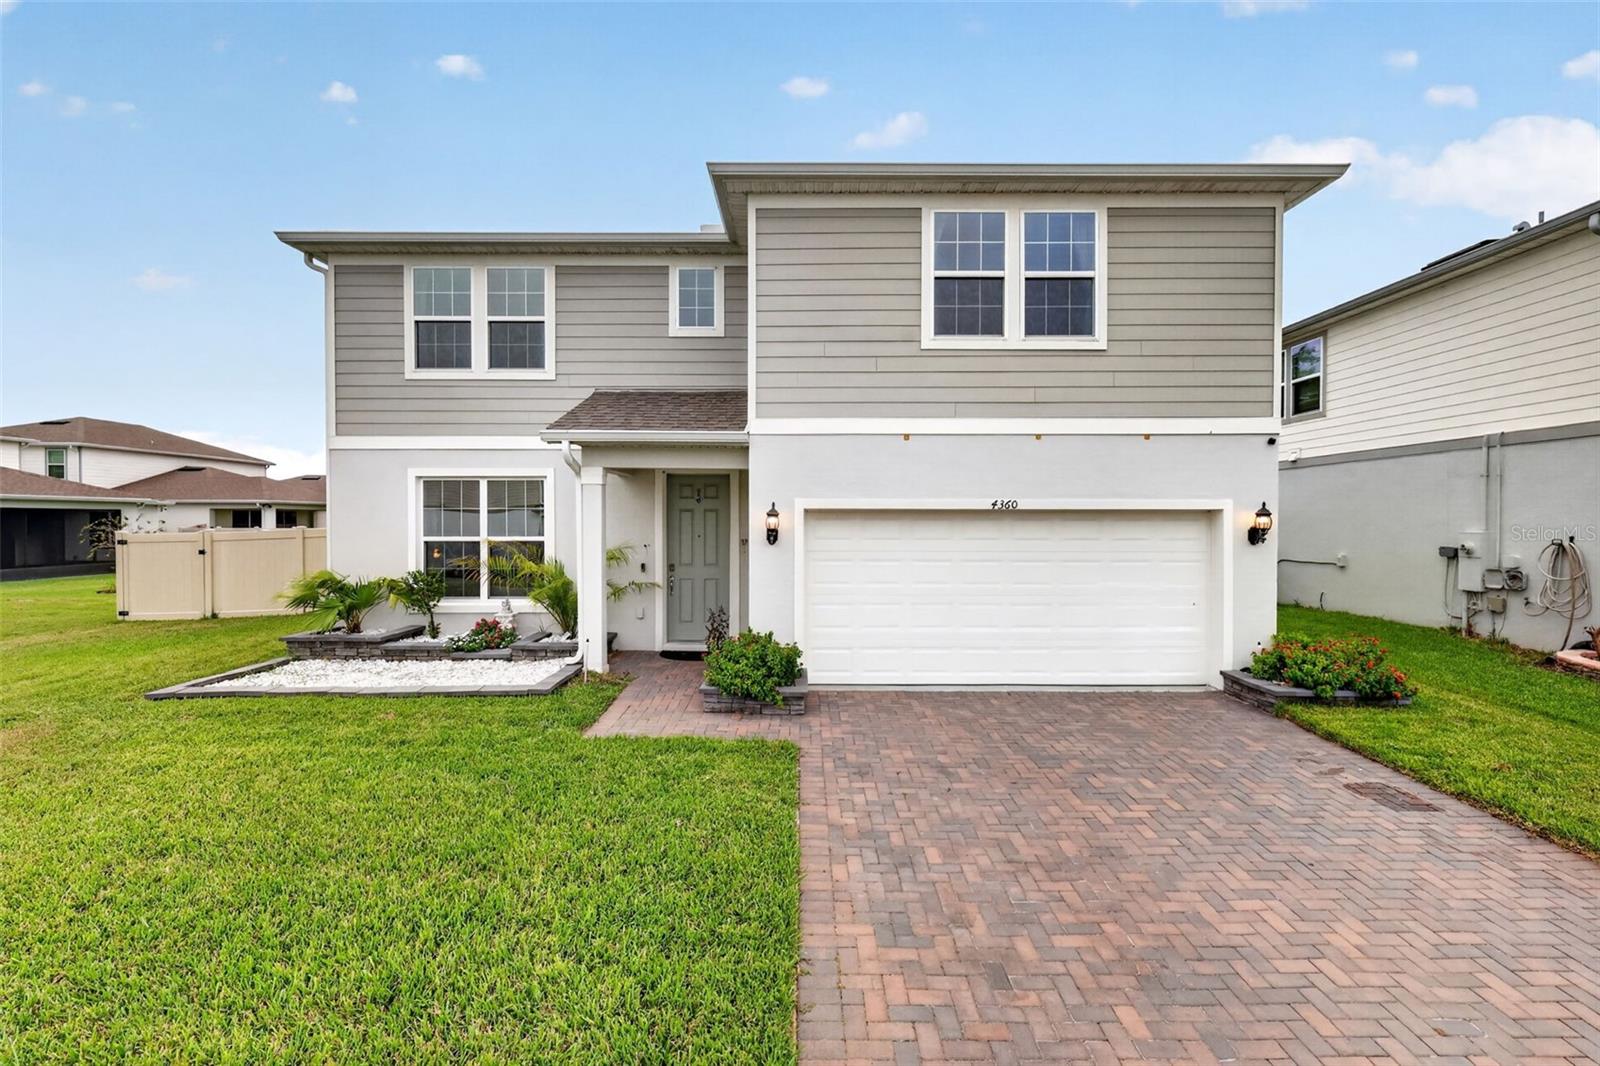
- $599,0004360 Foggy Oak Ln, Sanford, FL 327735 Beds3 Baths2,862 sqftListing courtesy of CENTERGATE REALTY LLC · Data courtesy of: Stellar MLS
 Active
- $760,0002687 Hinoki Cypress Pl, Sanford, FL 327735 Beds5 Baths3,800 sqftListing courtesy of KELLER WILLIAMS HERITAGE REALTY · Data courtesy of: Stellar MLS
 Active
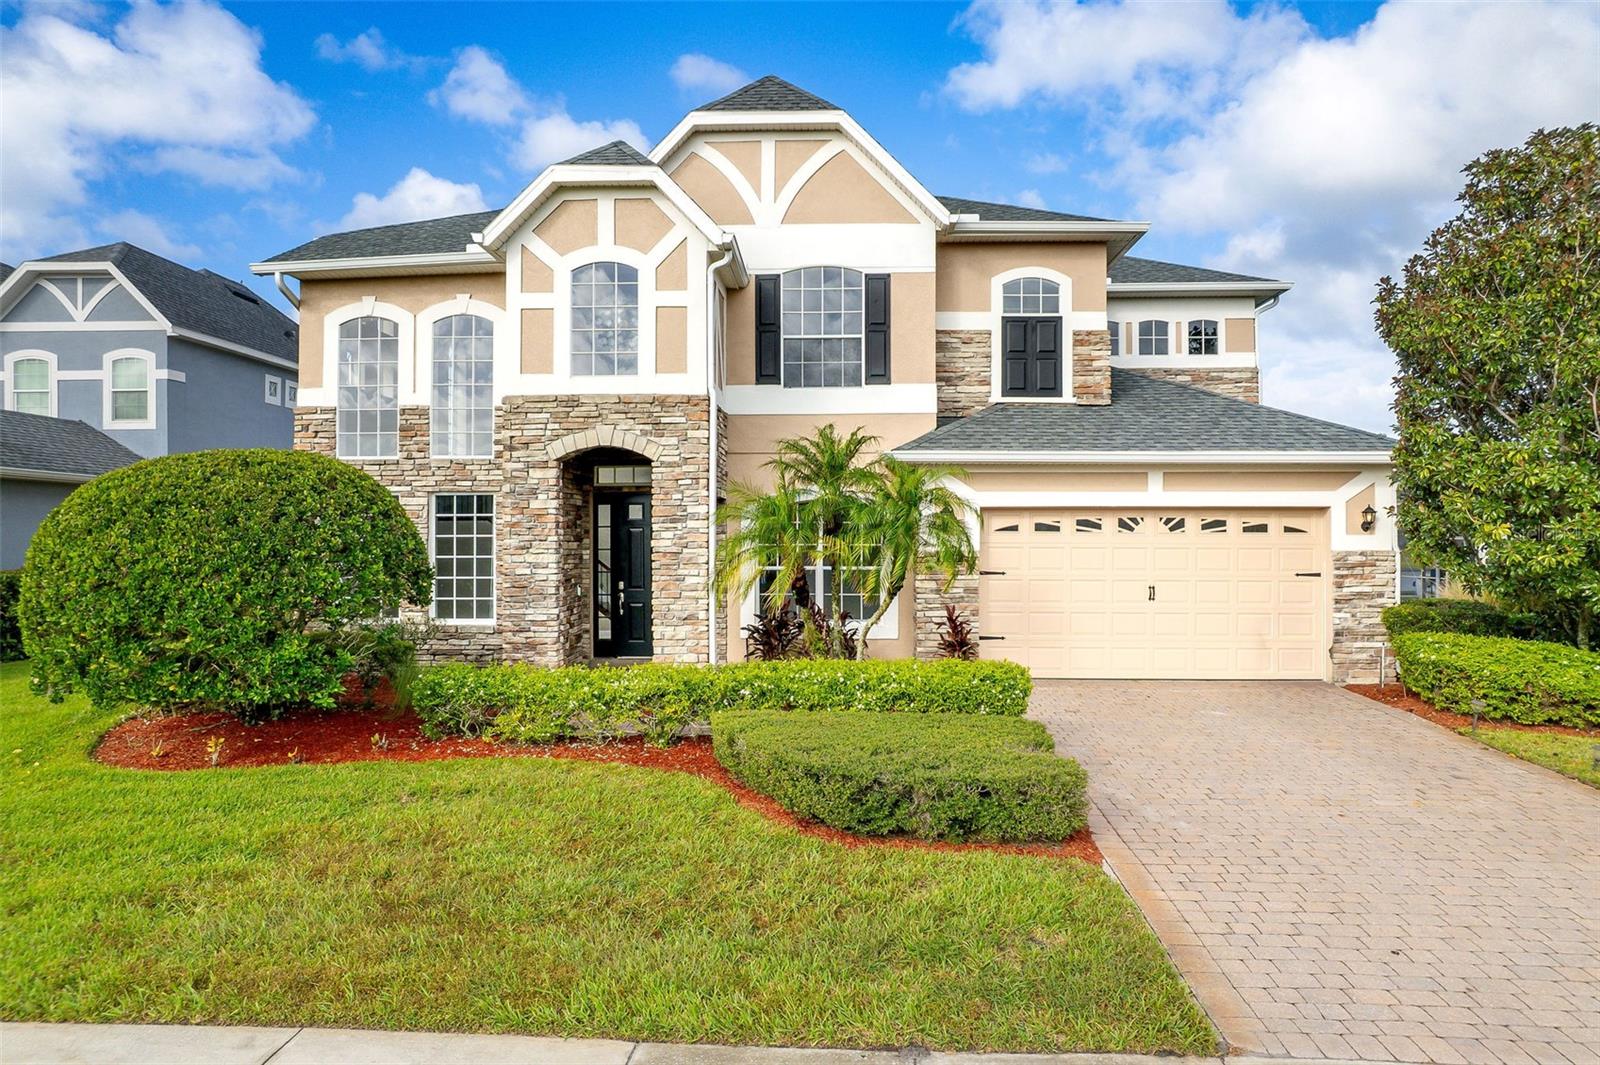
- $645,0001726 Astor Farms Pl, Sanford, FL 327714 Beds3 Baths2,851 sqftListing courtesy of KROLL REALTY GROUP · Data courtesy of: Stellar MLS
 Active
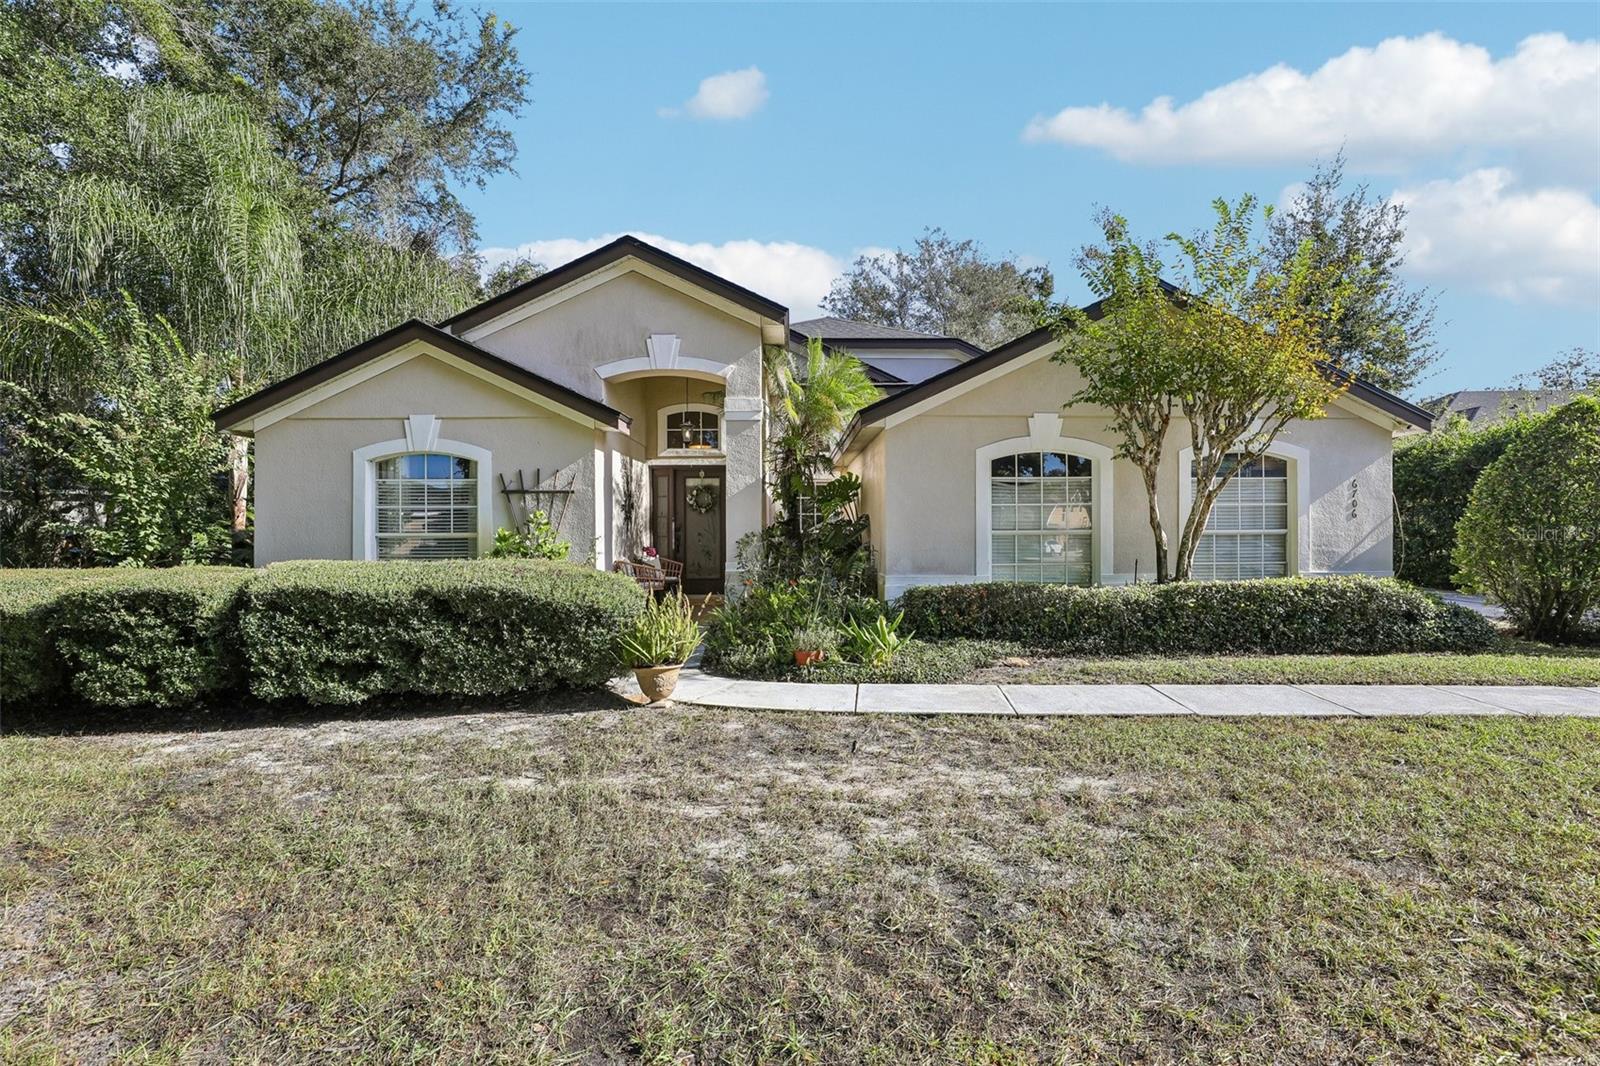
- $565,0006706 Bell Glade Pl, Sanford, FL 327714 Beds2 Baths1,980 sqftListing courtesy of ORCHARD BROKERAGE, LLC · Data courtesy of: Stellar MLS
 Under Contract
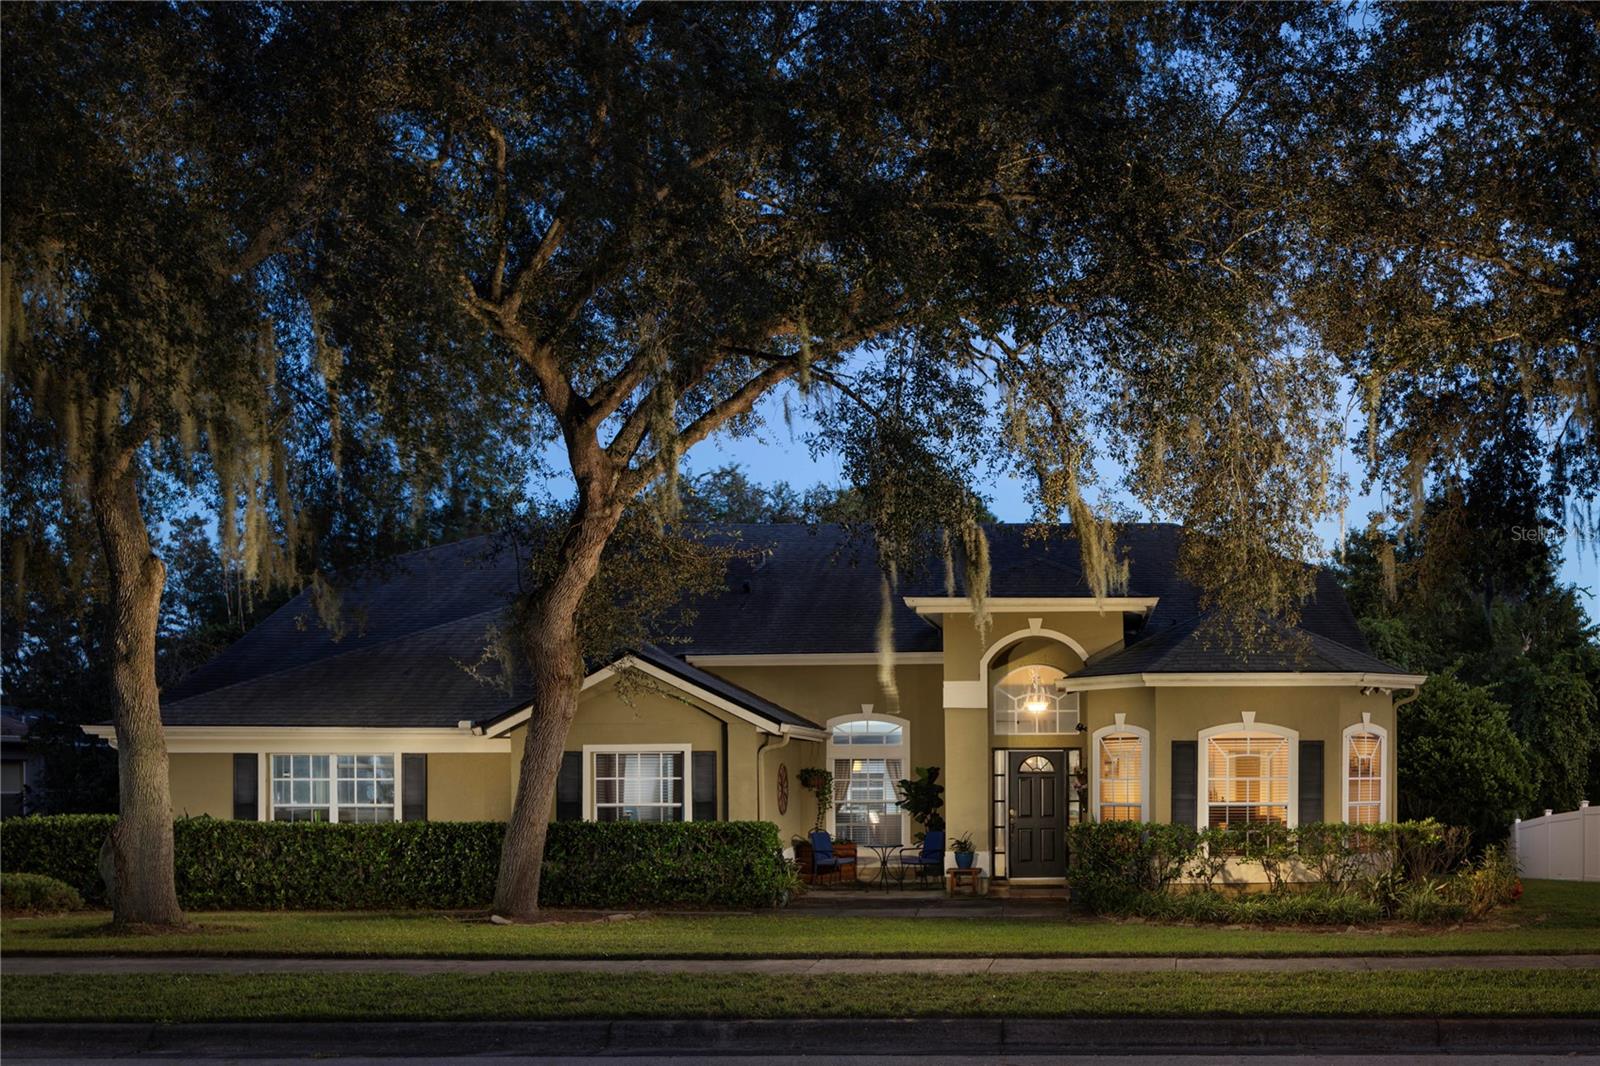
- $749,9006897 Sylvan Woods Dr, Sanford, FL 327715 Beds3 Baths2,609 sqftListing courtesy of PREMIER SOTHEBYS INT'L REALTY · Data courtesy of: Stellar MLS
 Active
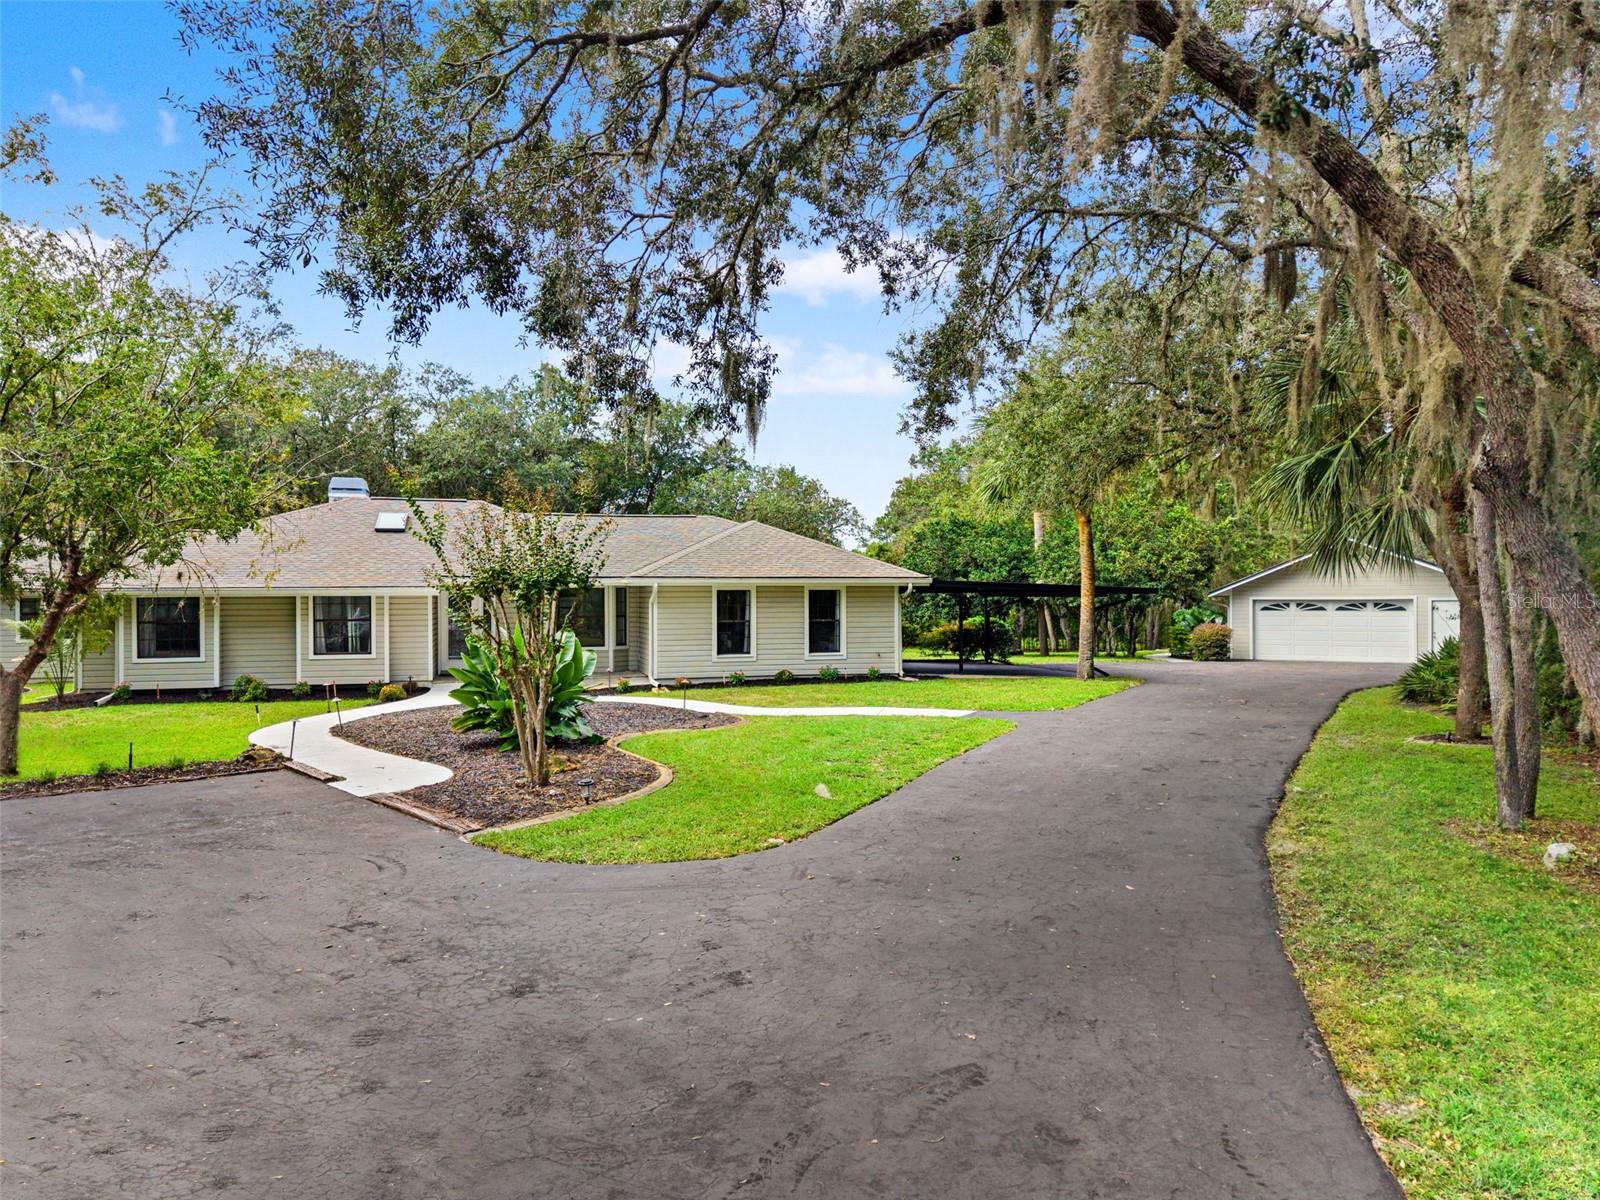
- $799,000298 Lake Markham Rd, Sanford, FL 327714 Beds3 Baths3,687 sqftListing courtesy of KELLER WILLIAMS REALTY AT THE PARKS · Data courtesy of: Stellar MLS
 Active
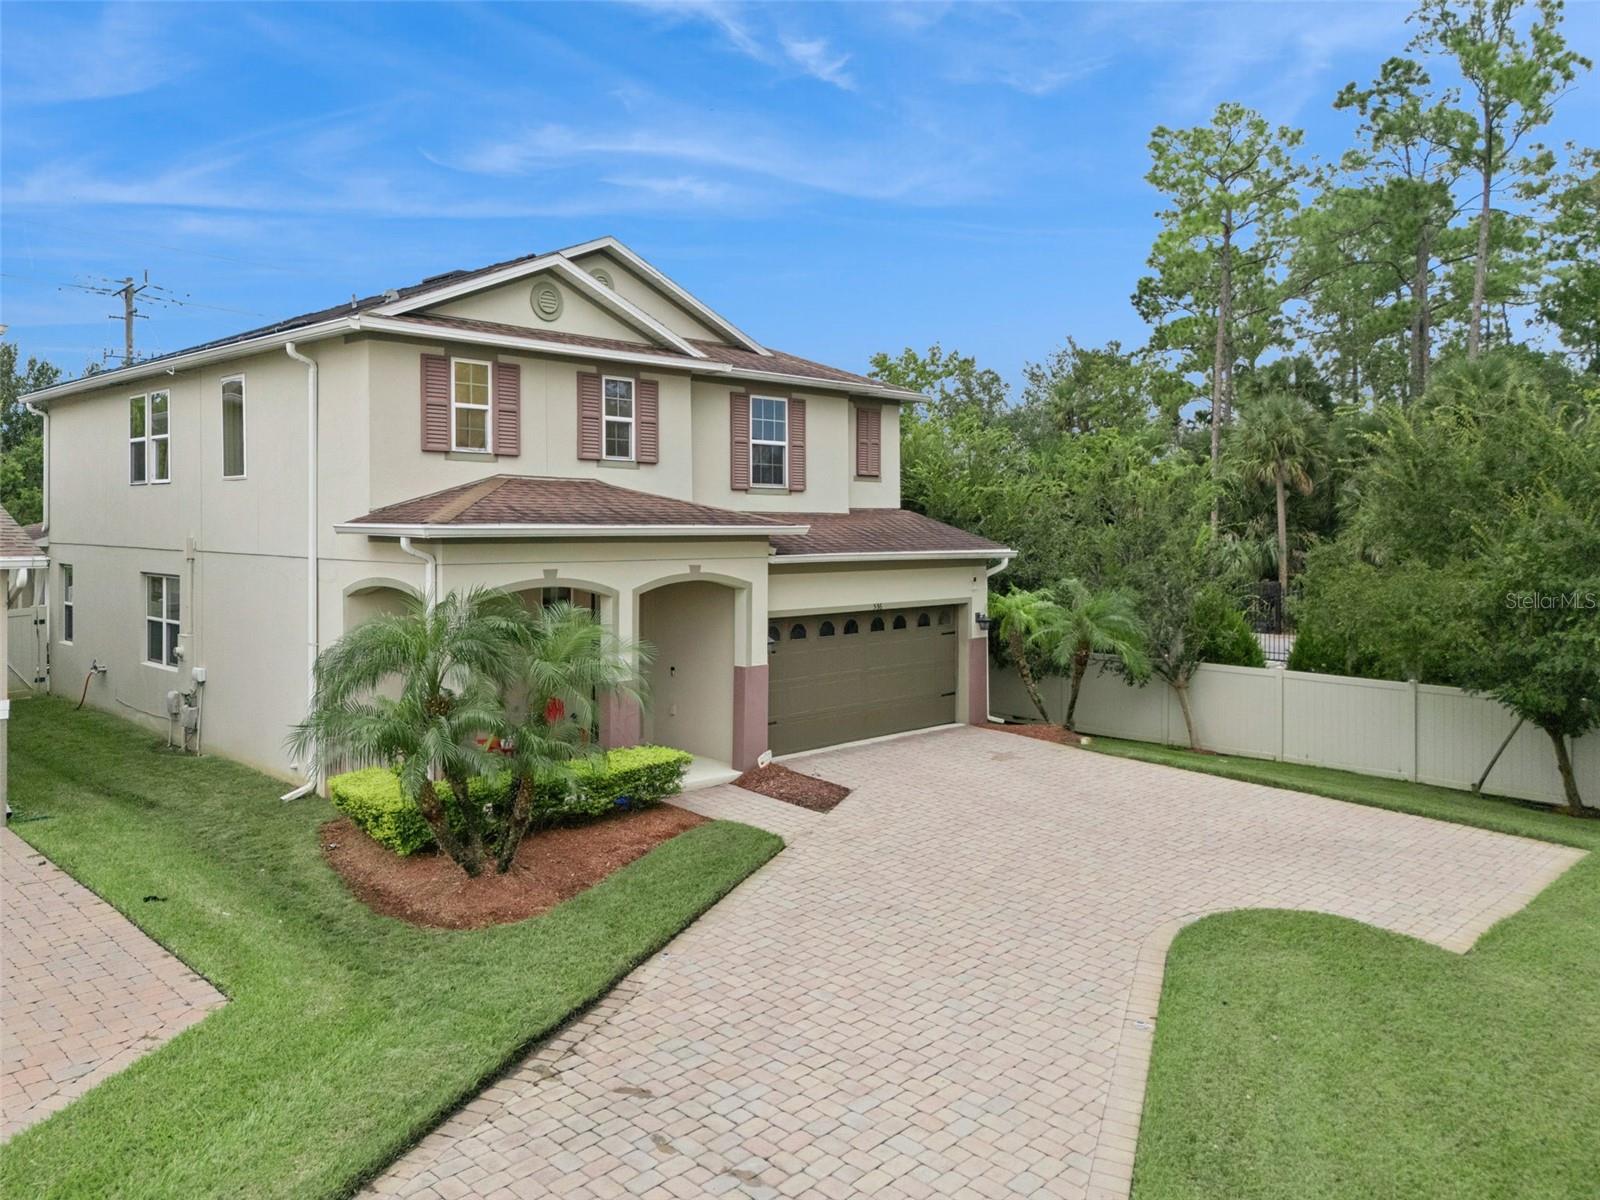
- $684,000536 Bottlebrush Loop, Sanford, FL 327715 Beds4 Baths2,904 sqftListing courtesy of LPT REALTY LLC · Data courtesy of: Stellar MLS
 Active
What Sold Nearby
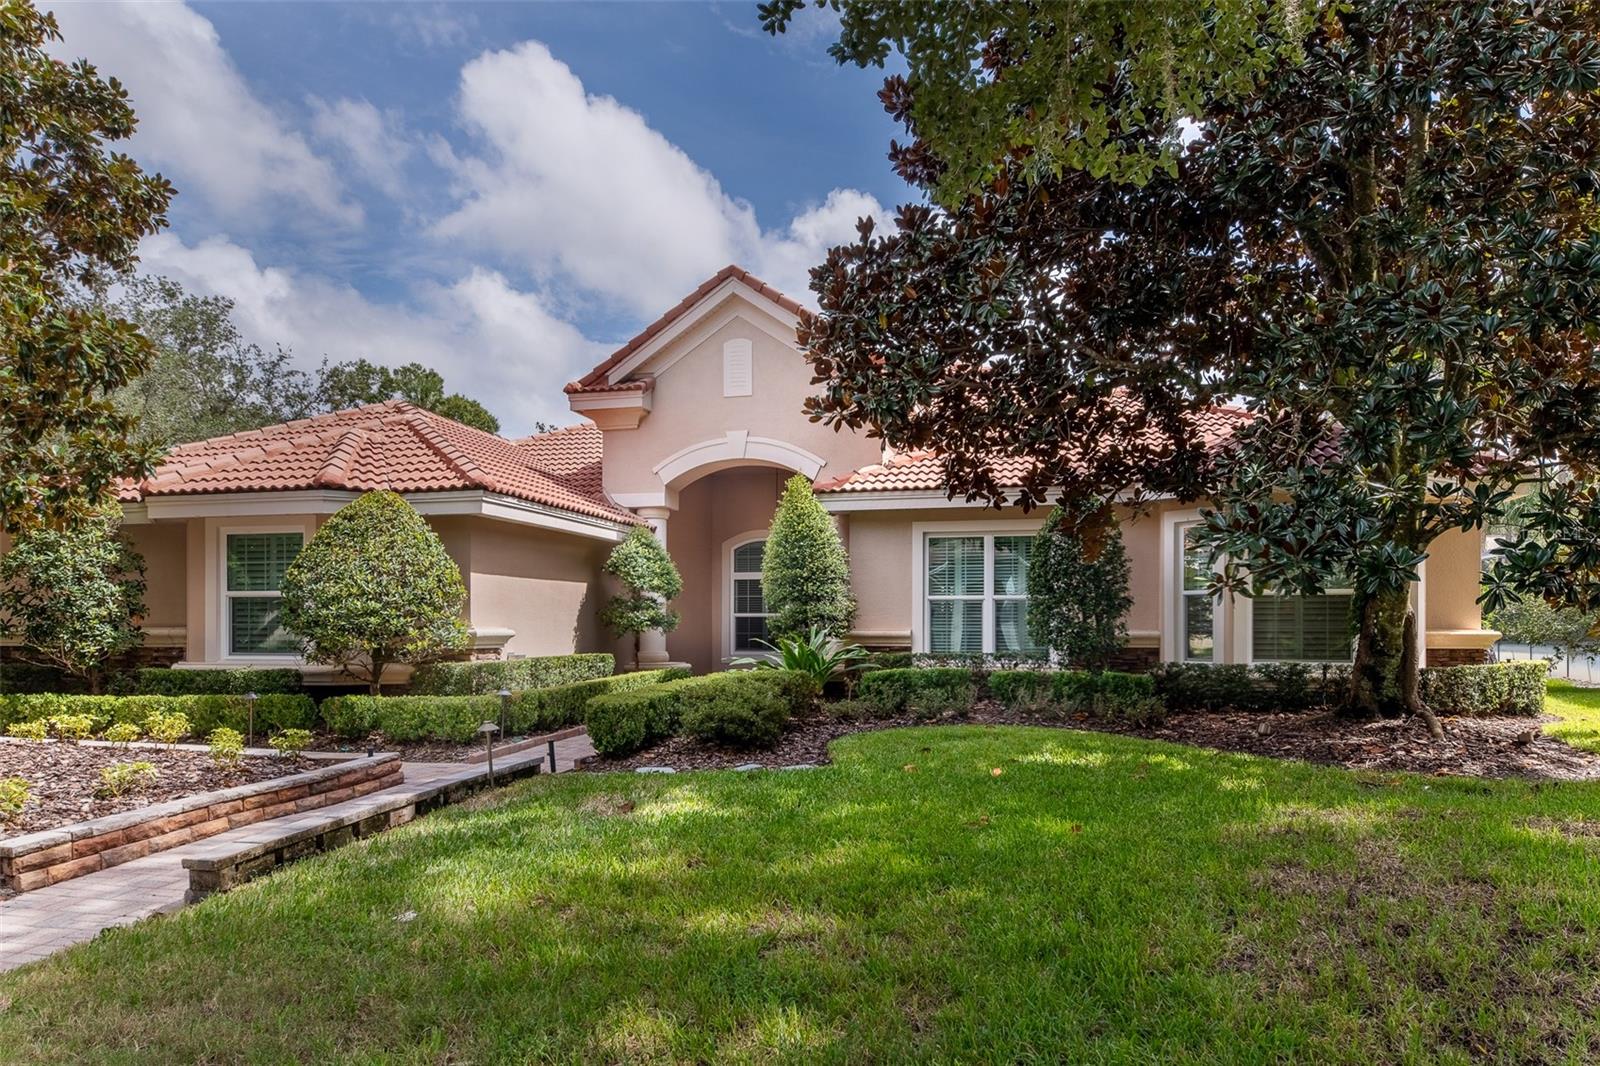 $850,000719 Treeline PlSanford, FL · Sold 2026-10-30
 $940,000863 Cardinal Pointe CvSanford, FL · Sold 2026-10-28
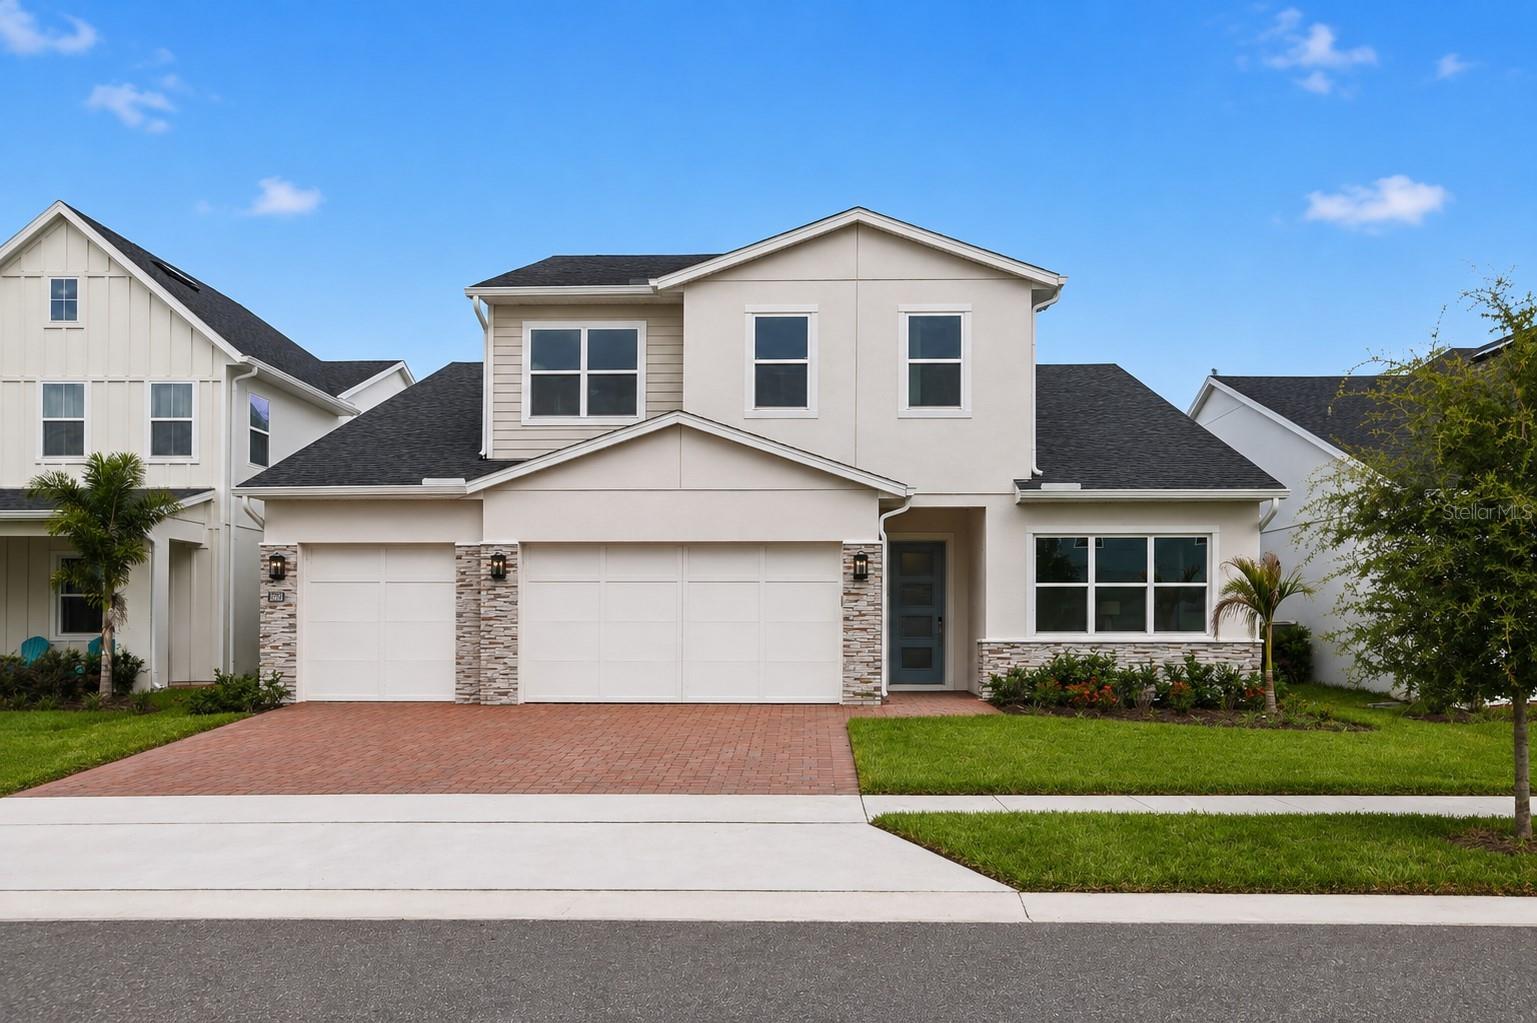 $630,0001031 Gloryland CtSanford, FL · Sold 2026-10-27
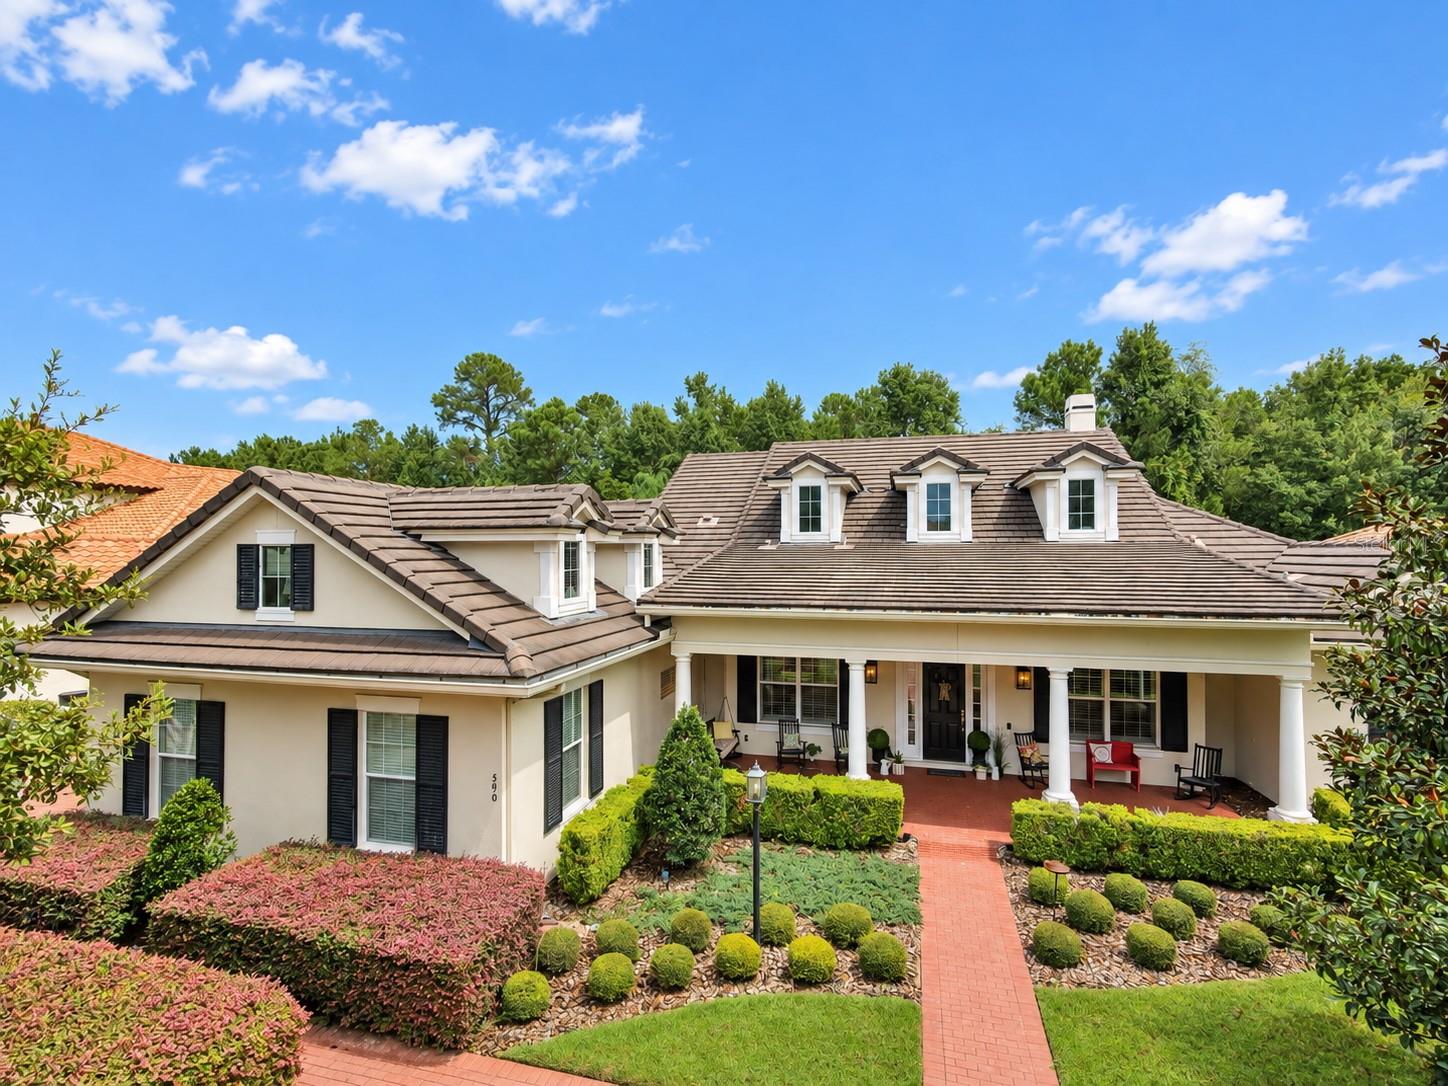 $915,000590 Broadoak LoopSanford, FL · Sold 2026-10-20
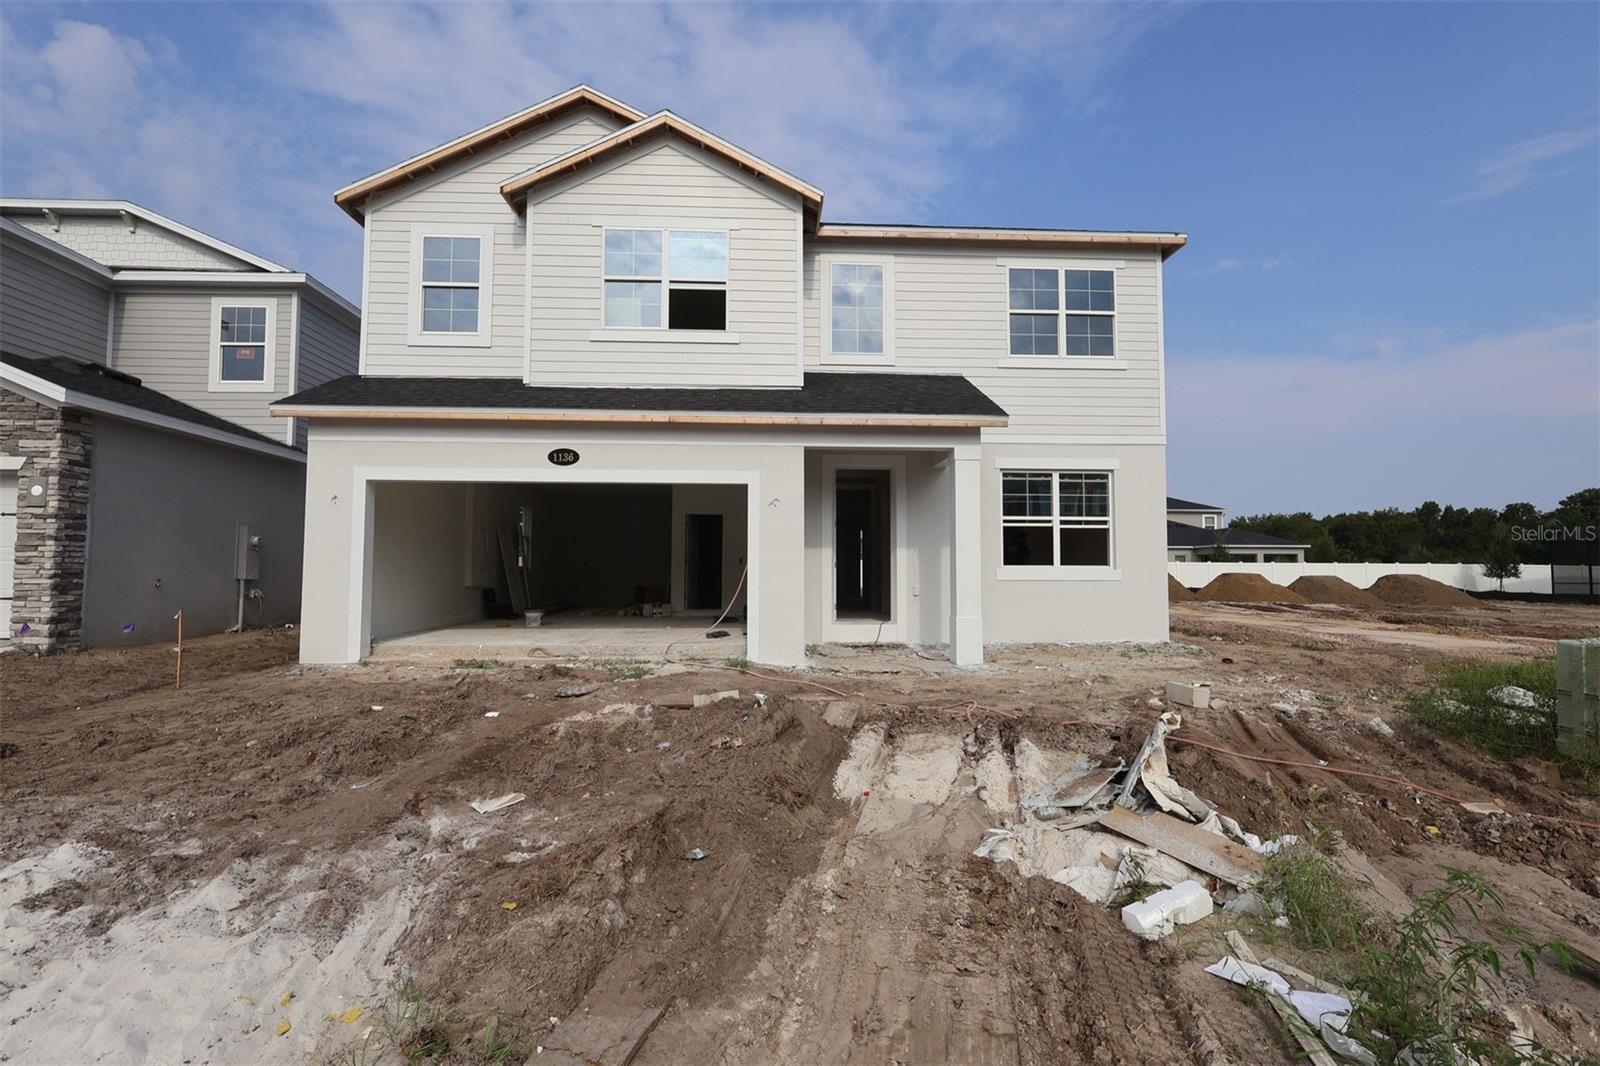 $659,9901136 Basalt LnSanford, FL · Sold 2026-10-16
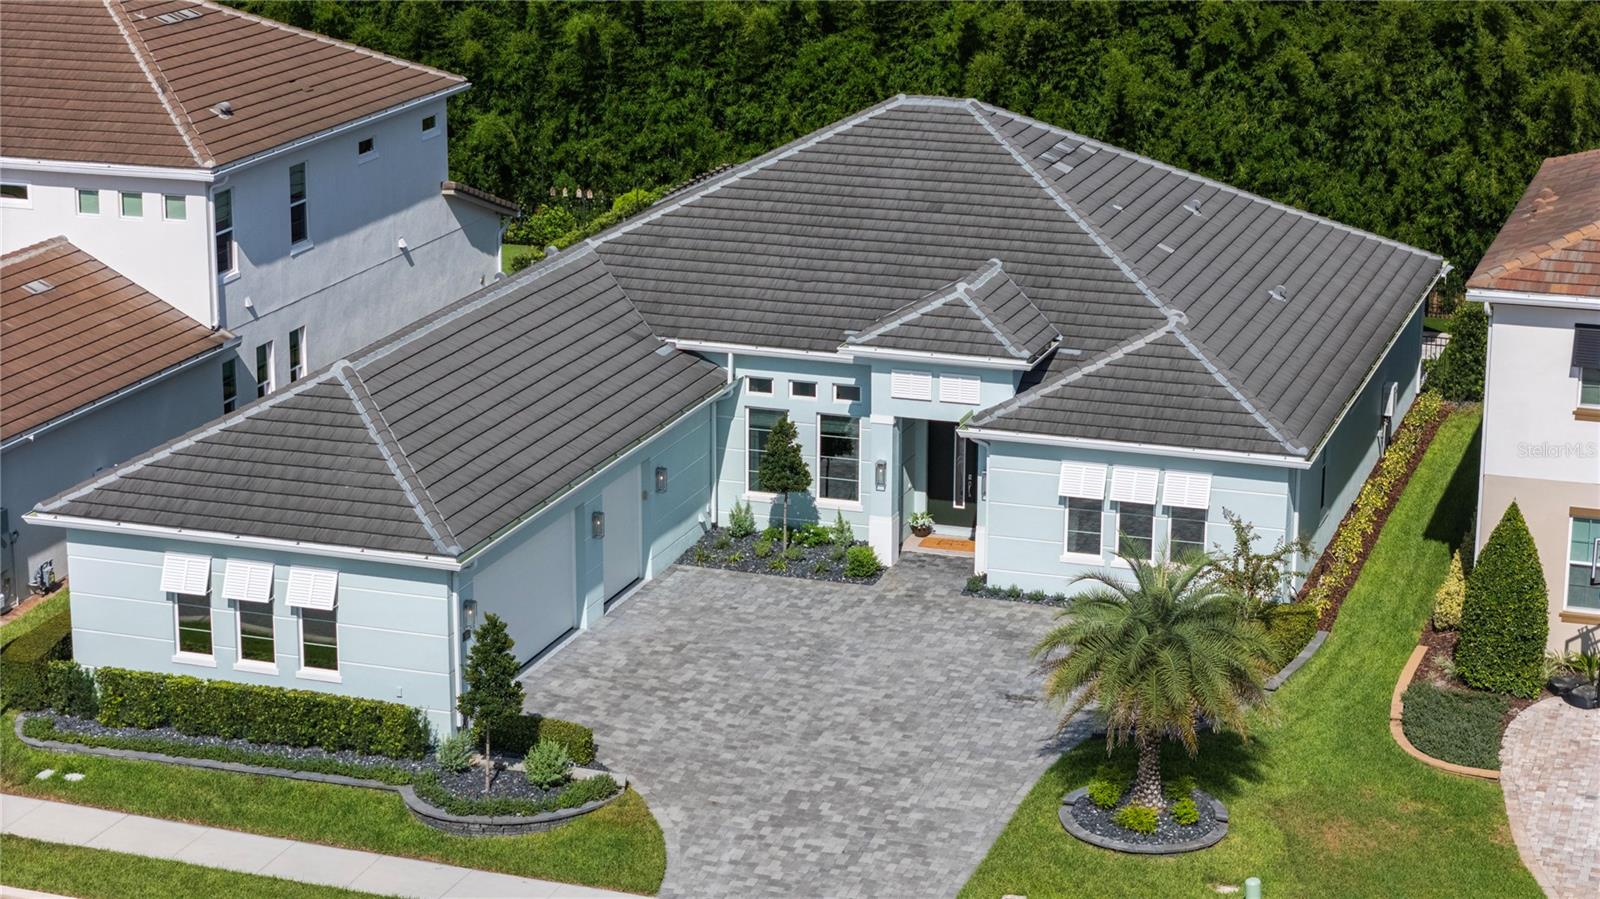 $1,300,0001663 Canyon Oak WaySanford, FL · Sold 2026-10-15
 $699,900836 Wood Briar LoopSanford, FL · Sold 2026-10-14
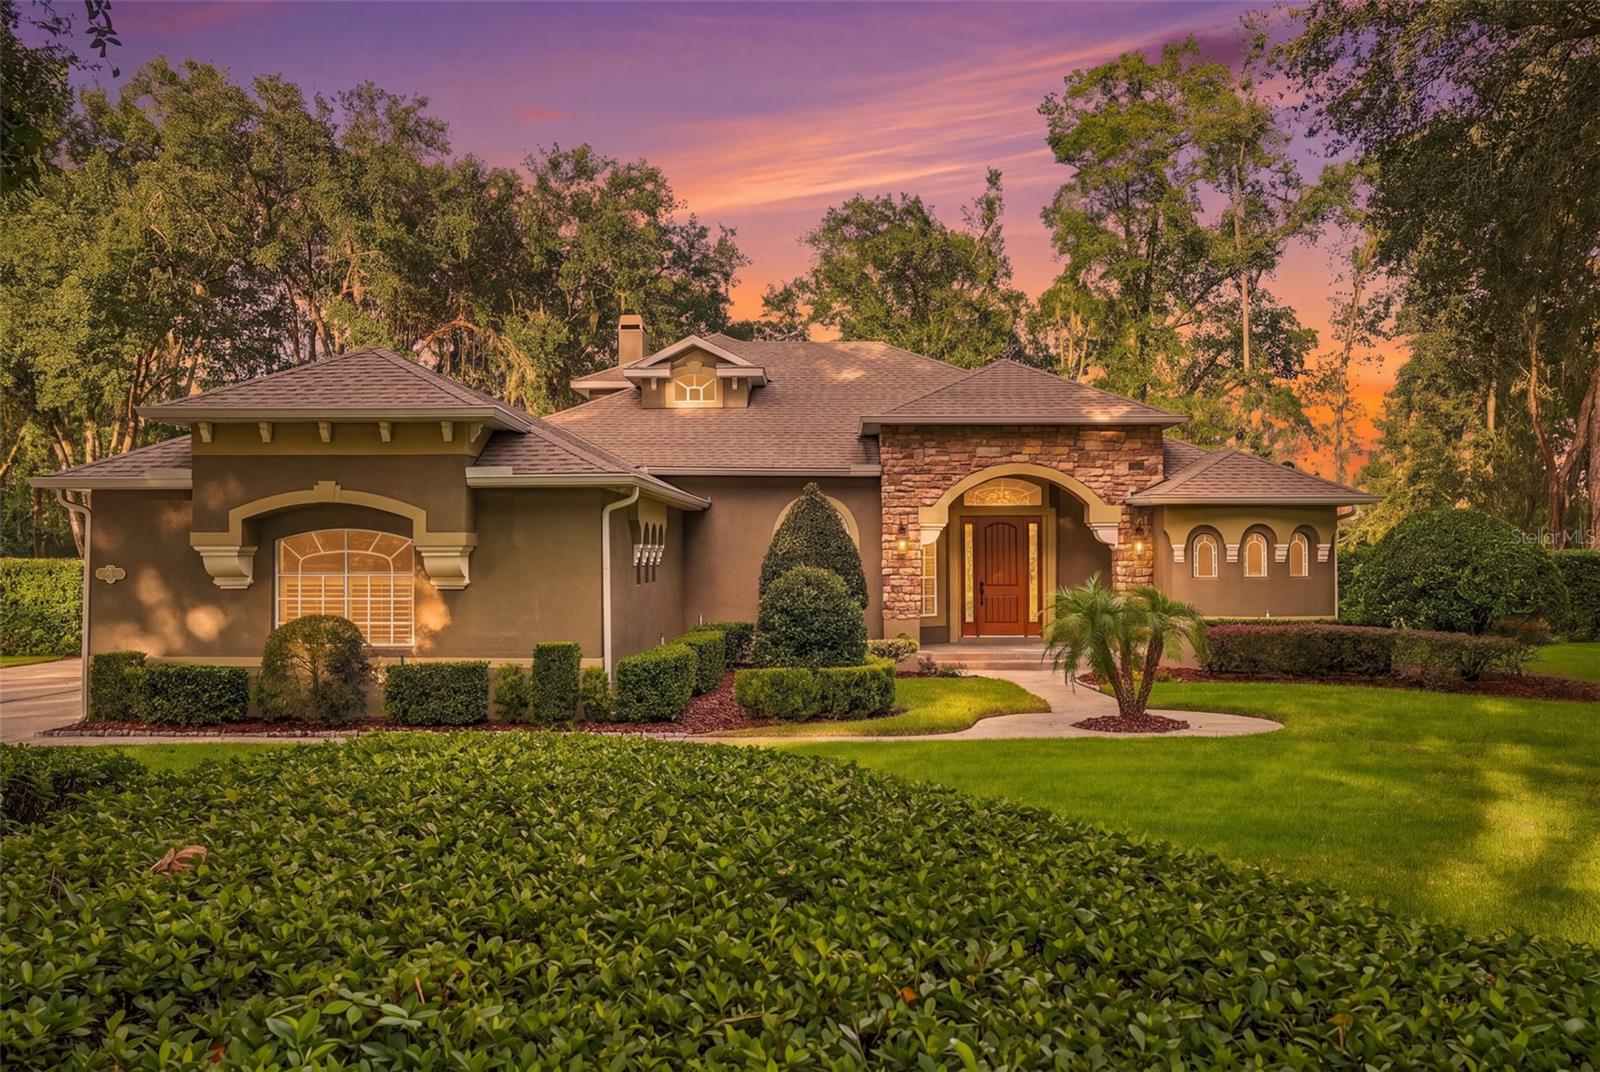 $890,0008297 Day Lily PlSanford, FL · Sold 2026-10-08
Flood
Flood zone X · Minimal flood risk
What's Nearby
Groceries
- JitwayMidway, FL 32773, United States of America1.1 mi
- GreenwayMidway, FL 32773, United States of America1.1 mi
- Publix4181 SR 46, Sanford, FL 32771, United States of America1.5 mi
Schools
- Midway Elementary SchoolRightway, Midway, FL, United States of America0.9 mi
- Midway Elementary SchoolBrisson Avenue, Midway, FL 32773, United States of America1.4 mi
- Millennium Middle SchoolSR 46, Sanford, FL 32773, United States of America1.5 mi
- Hamilton Elementary SchoolEast 8th Street, Sanford, FL 32773, United States of America1.7 mi
Parks
- Midway ParkMidway, Florida, United States of America1.0 mi
- Roseland ParkMidway, Florida, United States of America1.4 mi
- Washington Oaks ParkSanford, Florida, United States of America1.6 mi
- Chase ParkSanford, Florida, United States of America1.7 mi
- Elliot Ave ParkSanford, Florida, United States of America1.8 mi
- Mellonville Annex ParkSanford, Florida, United States of America1.8 mi
- Bell Air 1 Rose Way ParkSanford, Florida, United States of America1.8 mi
- Zinnbeck ParkSanford, Florida, United States of America1.8 mi
More homes in Sanford
Homes for sale near Sanford
Data courtesy of: Stellar MLSDisclaimers and data details

Listings courtesy of Stellar MLS as distributed by MLS GRID. Based on information submitted to the MLS GRID. All data is obtained from various sources and may not have been verified by broker or MLS GRID. Supplied Open House Information is subject to change without notice. All information should be independently reviewed and verified for accuracy. Properties may or may not be listed by the office/agent presenting the information. Listing information is provided for consumers’ personal, non-commercial use, solely to identify prospective properties for potential purchase; all other use is strictly prohibited and may violate relevant federal and state law. Information deemed reliable but not guaranteed. Copyright © 2026 MLS GRID. All Rights Reserved.

Continental Real Estate Group, Inc
Broker: Derek Eisenberg
Listing last updated: Oct 23, 2026, 11:12 AM EDT. SURF LOCAL last checked: Nov 21, 2026, 8:22 AM EST.