
 Active

3552 Stonebriar Ln
Sanford, FL 32771 · Single family
$499,900
Listing courtesy of Robert Foutz, ASSIST 2 SELL FOUTZ REALTY
- 3 Beds
- 2 Baths
- 2,400 sqft
Cynthia's Insights On This Property
- Built 2022
- Last recorded sale: $441,530 in April 2022
- Typical sale in 32771 over the last year: $369,450, $213 per sq ft
- Owners in 32771 stay about 8 years; 3% of homes changed hands last year


📊 Price Pulse
What would you pay for this place?
Sale prices come from county public records, not MLS data.Listing agent
Contact
Send a message and we'll pass it to the listing agent. Nothing is sent until you ask.
About this home
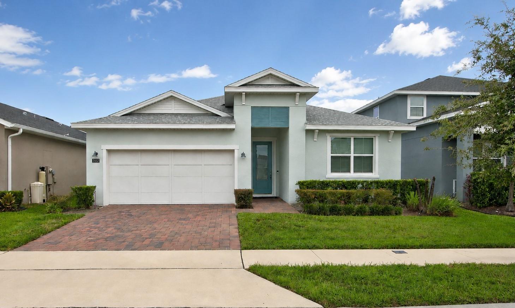
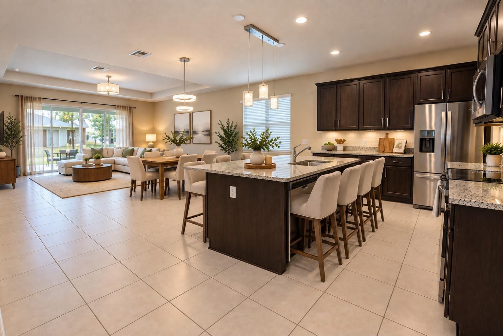
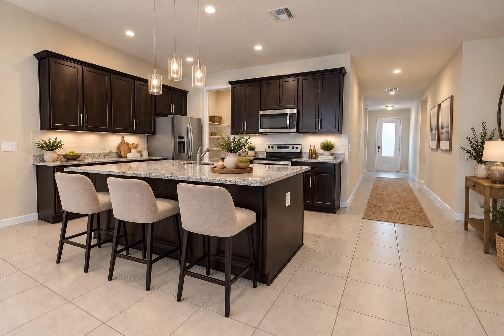
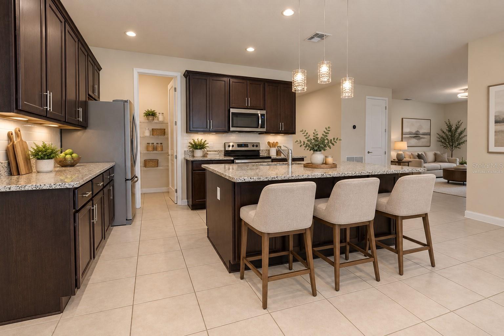
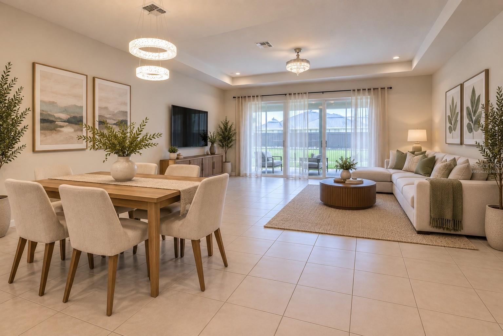
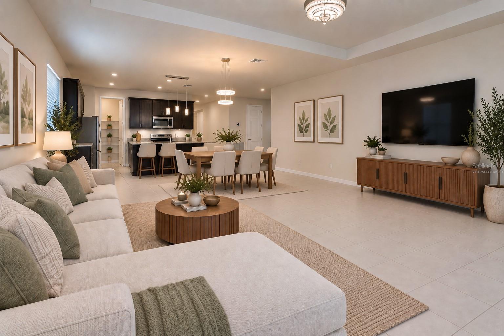
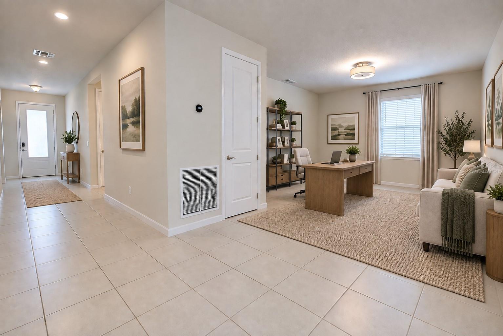
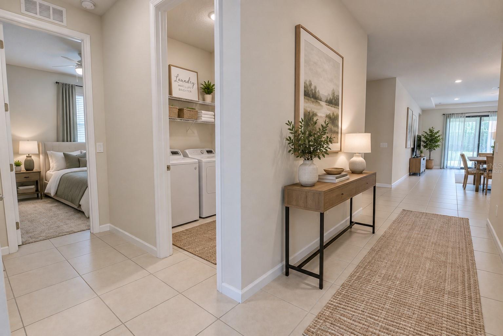
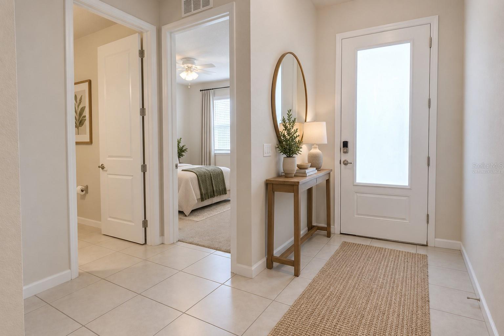
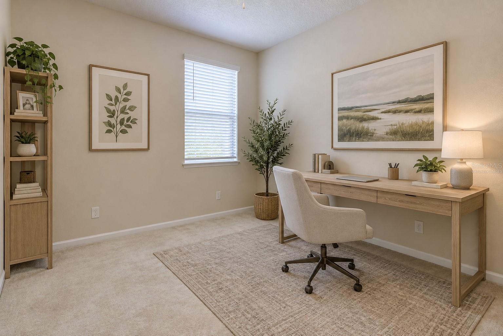
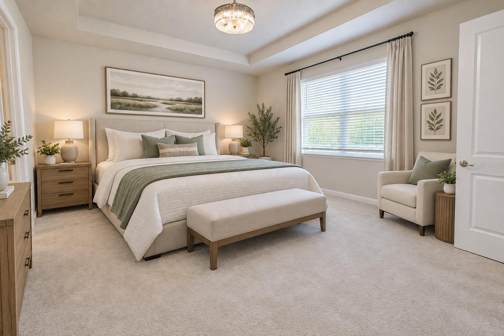
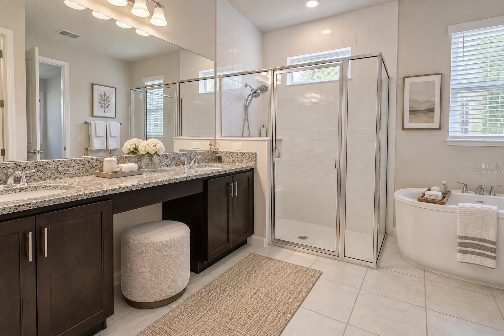
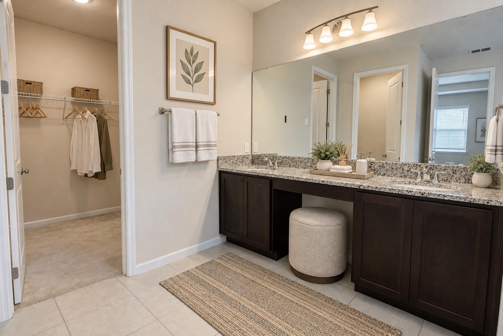
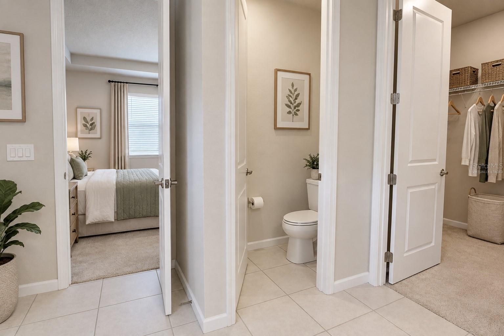
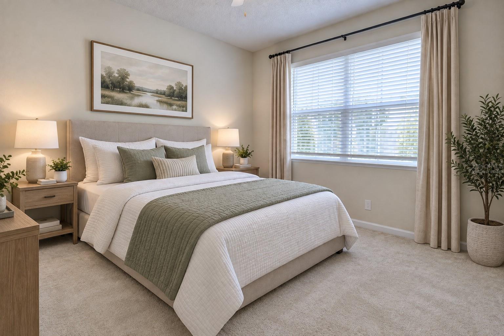
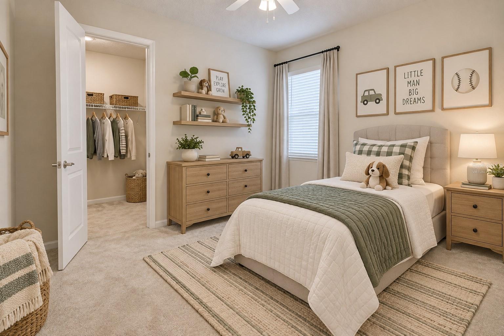
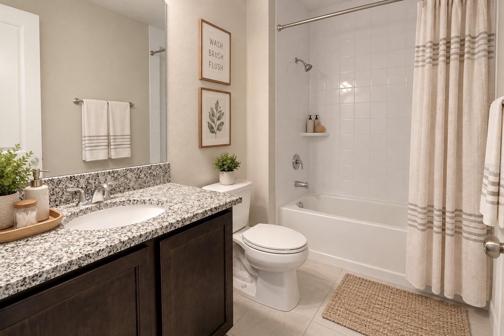
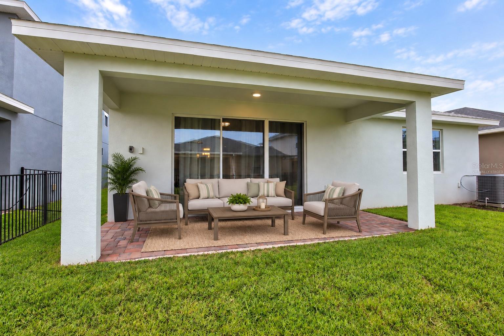
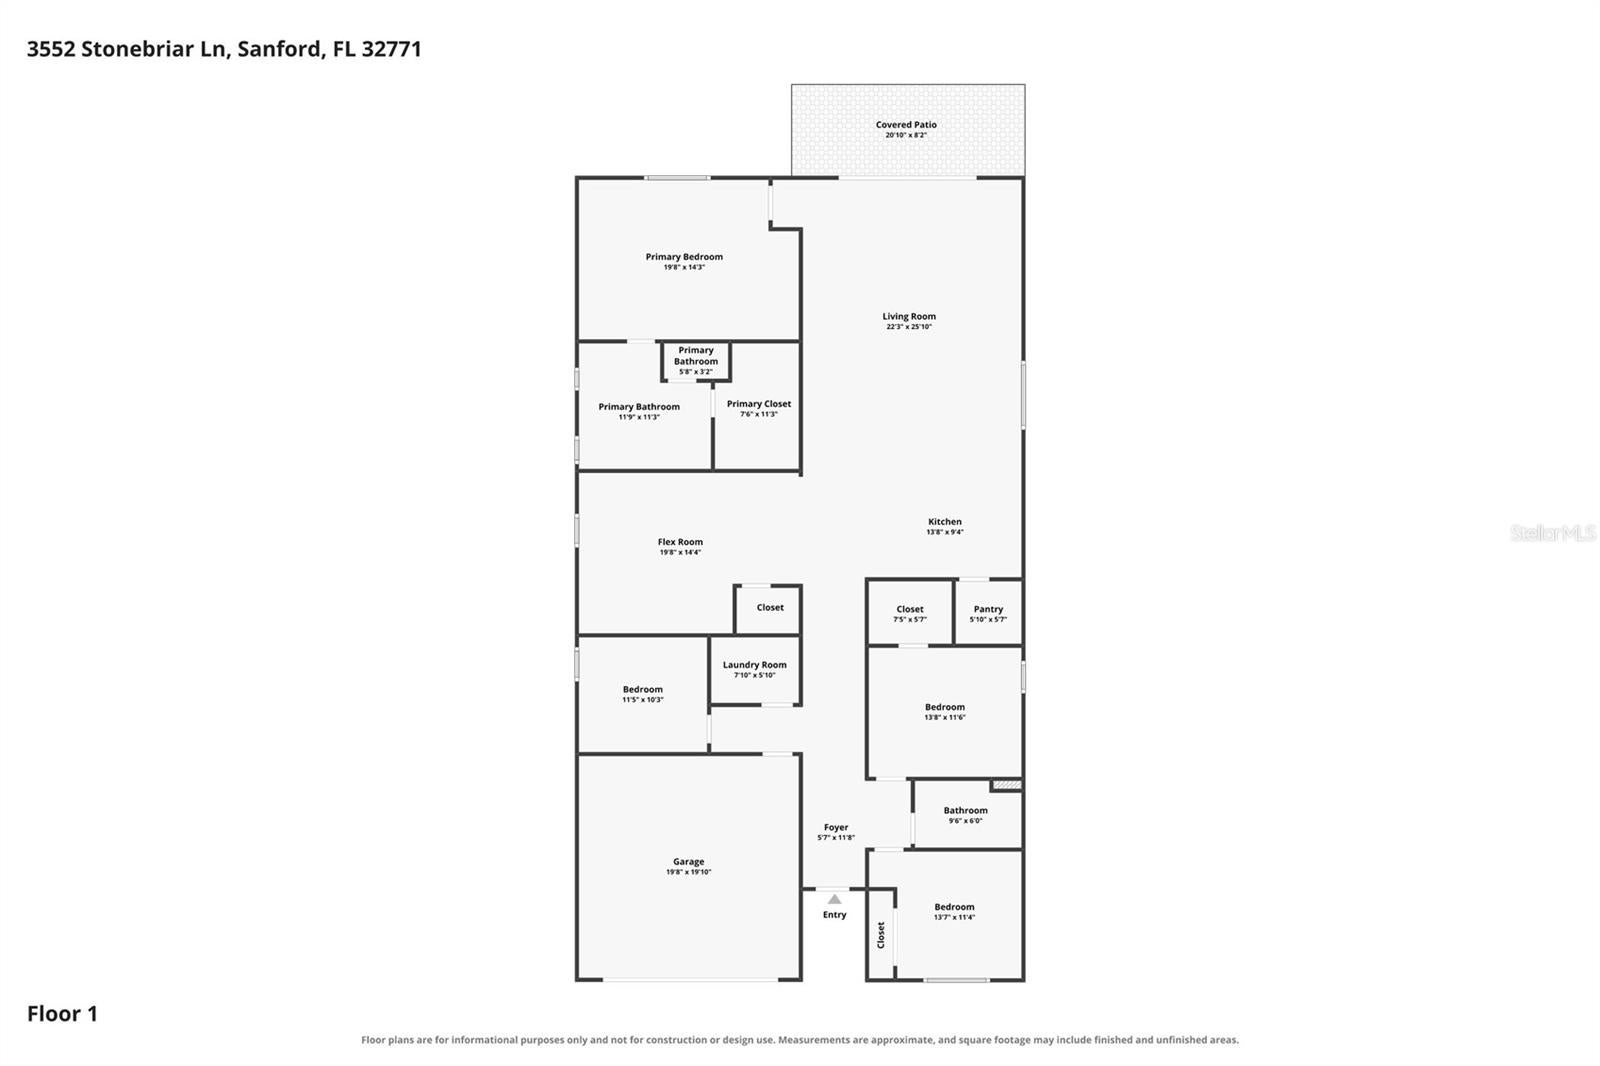
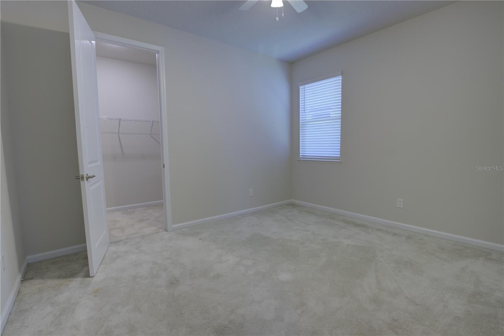
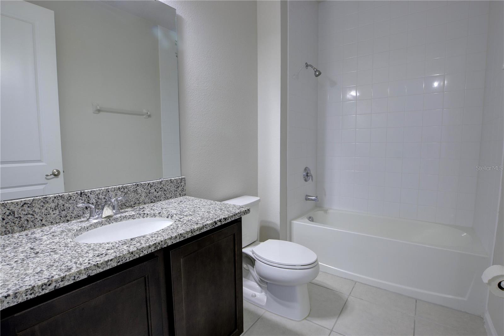
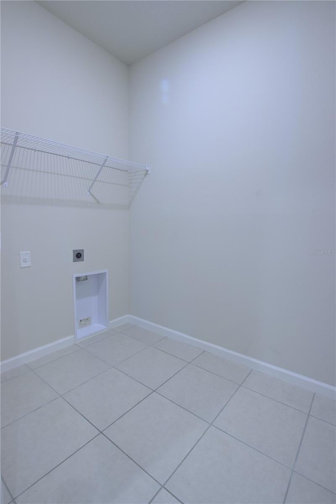
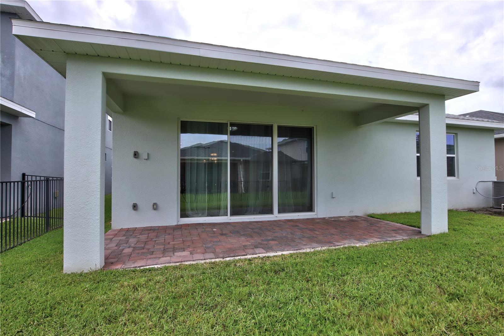
Virtually Staged. Welcome to Riverside Oaks, a private gated community offering resort-style living along the St. Johns River! This beautifully maintained 3-bedroom, 2-bath home offers an open and versatile floor plan designed for both everyday living and entertaining. Energy-efficient construction features modern HVAC, windows, insulation, and building systems designed to enhance comfort while helping reduce energy consumption. Inside, the bright and spacious layout features tile flooring throughout the main living areas for a clean, modern look and easy maintenance. The impressive kitchen is the heart of the home, showcasing espresso cabinetry, granite countertops, stainless steel appliances, a walk-in pantry, and a large wet bar/eat-at island with plenty of space for casual dining and entertaining. Updated light fixtures add a stylish finishing touch throughout the home. The split-bedroom floor plan provides privacy, with a spacious primary suite featuring a tray ceiling, large walk-in closet, dual vanities, a separate walk-in shower, and an upgraded freestanding soaking tub. Two additional bedrooms provide comfortable accommodations for family or guests. A separate office offers an ideal space for working from home, while the large flex room provides endless possibilities as a playroom, media room, hobby space, or additional family room. Step outside to the covered paver patio, the perfect spot for morning coffee, outdoor dining, or weekend BBQs. The gated Riverside Oaks community offers an exceptional lifestyle with resort-style amenities including a community pool, cabana, tot lot, dog park, and private boat ramp with access to the St. Johns River. Enjoy boating, fishing, and the tranquility of a waterfront-oriented community while remaining conveniently located near shopping, dining, entertainment, and major commuter routes connecting Sanford, Lake Mary, and Orlando.
moreless
- Property type
- Single family
- Year built
- 2022
- Lot size
- 6,000 sqft
- Garage
- 2 cars
- On market
- 85 days
- Price per sqft
- $208
- HOA fees
- $141/mo
- Listing ID
- O6436312
Show Full Details
Property Info
- Property Type
- Residential
- Property Subtype
- SingleFamilyResidence
- Year Built
- 2022
- Levels
- One
- Direction Faces
- South
- Lot Size (acres)
- 0.14
- Lot Size (sqft)
- 6000.0
- Contract Date
- 2026-08-25
- On Market Date
- 2026-08-26
- Cumulative Days on Market
- 85
Interior Features
- Interior Features
- Open Floorplan, Stone Counters, Tray Ceiling(S), Walk-In Closet(S)
- Flooring
- Carpet, Ceramic Tile
- Laundry Features
- Inside, Laundry Room
- Levels
- One
- Door Features
- Sliding Doors
Appliances
- Appliances
- Dishwasher, Disposal, Microwave, Range, Refrigerator
Heating & Cooling
- Heating
- Central, Electric
- Cooling
- Central Air
Exterior Features
- Construction Materials
- Block, Stucco
- Foundation
- Slab
- Roof
- Shingle
Features & Amenities
- Garage Spaces
- 2.0
- Garage
- Yes
- Attached Garage
- Yes
- Parking Features
- Attached
Community/Association
- HOA
- Yes
- HOA Name
- Sentry Management
- HOA Phone
- $4,077,405,838
- HOA Fee
- $424
- HOA Fee Frequency
- Quarterly
- Association Amenities
- Gated
- Community Features
- Gated
Utilities
- Sewer
- Public Sewer
- Water Source
- Public
Taxes
- Annual Tax Amount
- $5,705
- Tax Year
- $2,025
- Legal Description
- LOT 87 RIVERSIDE OAKS PHASE 2 PLAT BOOK 86 PAGES 86-88
Other
- Derived Previous List Price
- $529,900
Data freshness
- SURF LOCAL last checked
- Nov 21, 2026, 9:38 PM EST
Location
Approximate location, shown from the displayed address.
Similar homes nearby
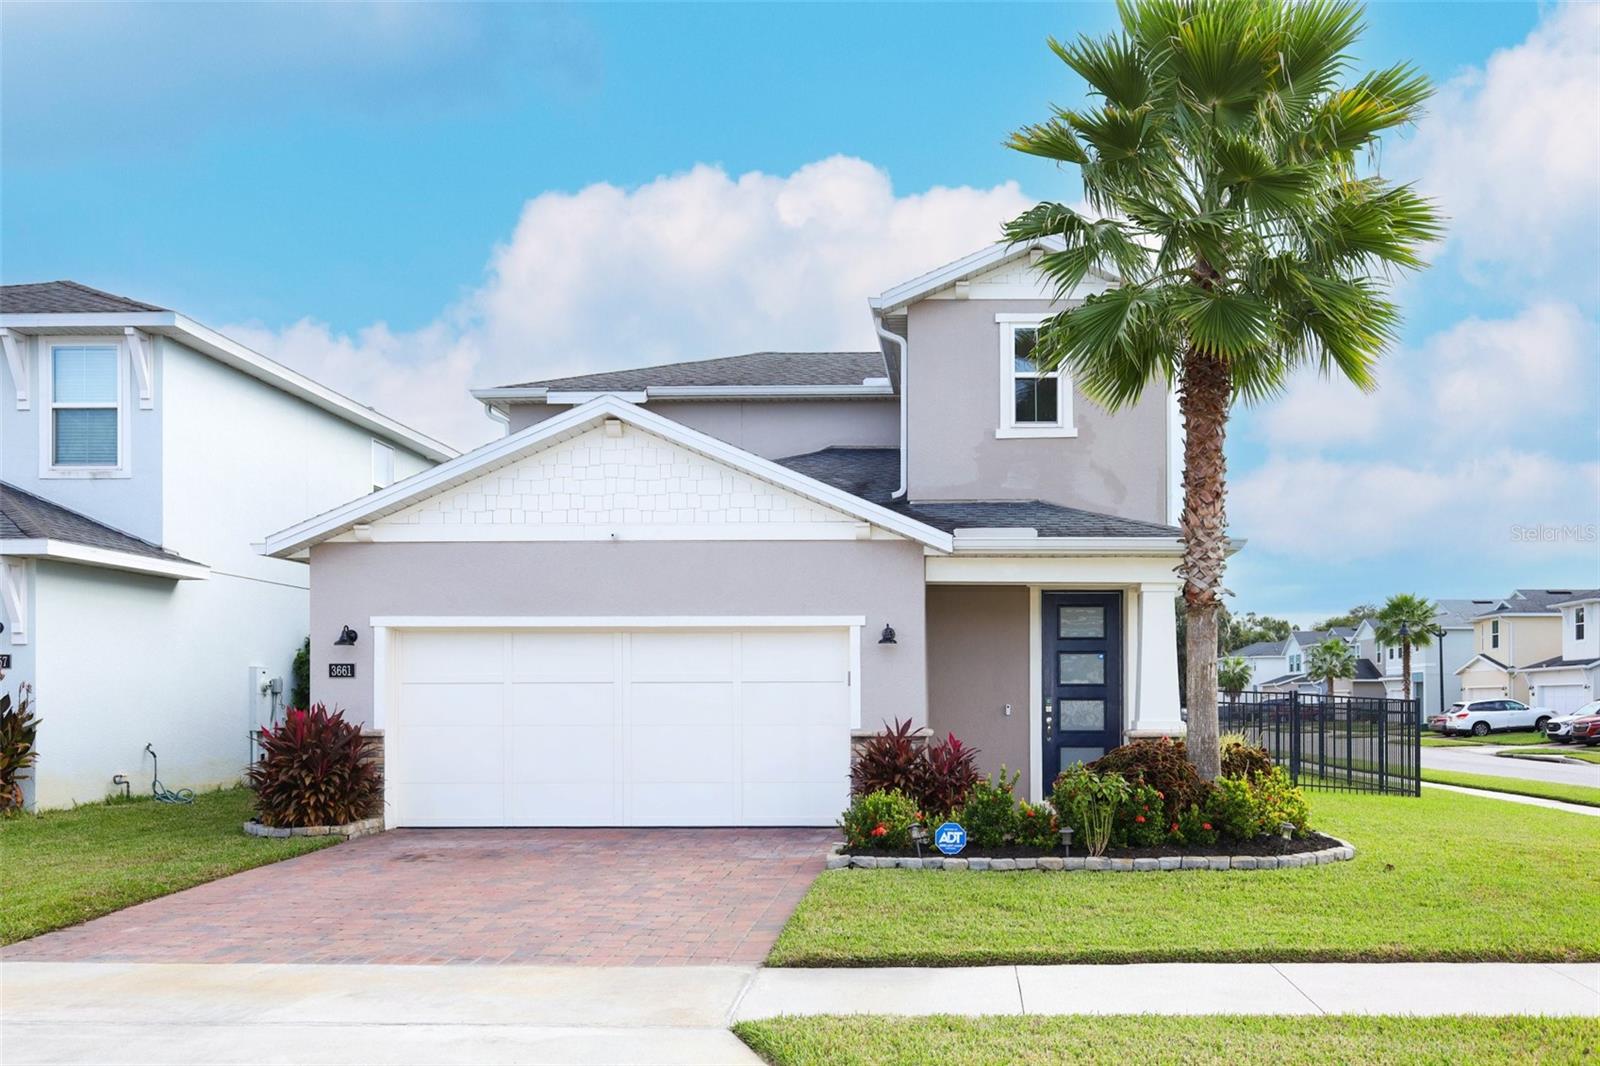
- $469,0003661 Voyager Ln, Sanford, FL 327733 Beds3 Baths2,096 sqftListing courtesy of OPTIMA REAL ESTATE · Data courtesy of: Stellar MLS
 Active
- $449,900524 Casa Marina Pl, Sanford, FL 327714 Beds2 Baths2,083 sqftListing courtesy of UPZEL REALTY LLC · Data courtesy of: Stellar MLS
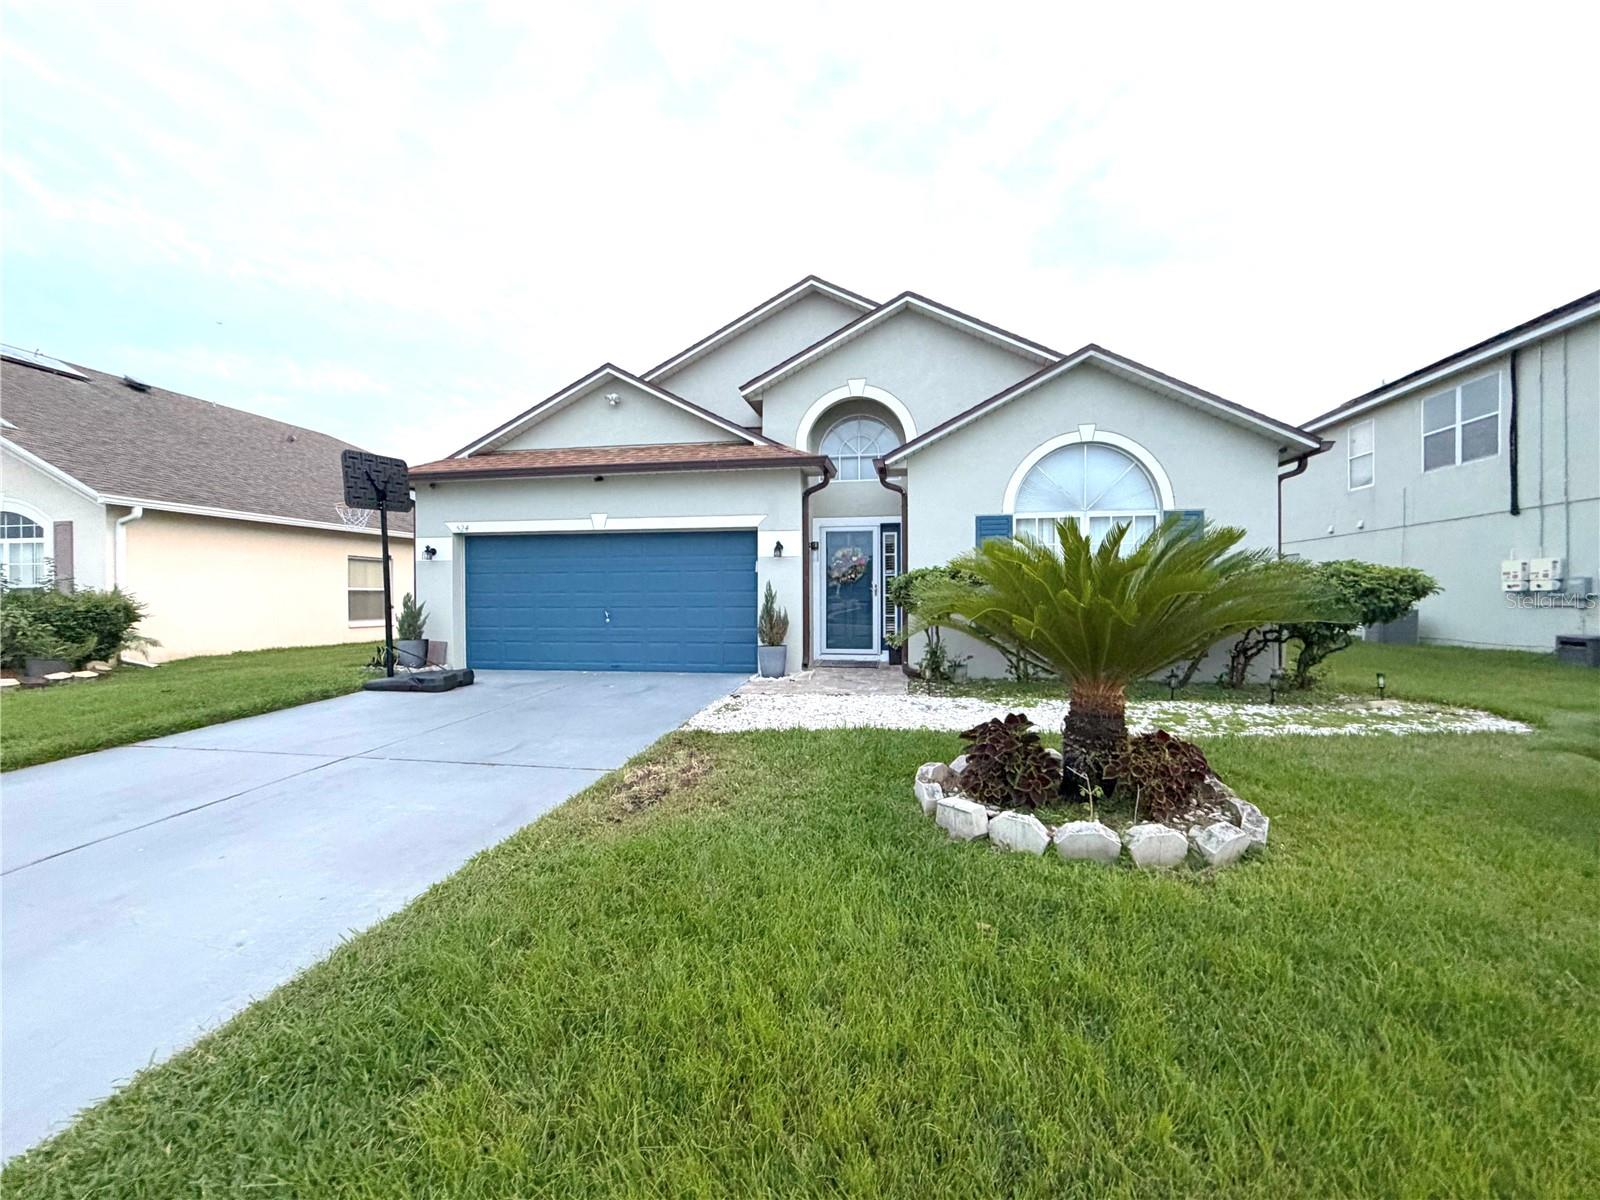 Active
- $435,0003832 Corona Ct, Sanford, FL 327733 Beds3 Baths1,803 sqftListing courtesy of MAKTUB REALTY · Data courtesy of: Stellar MLS
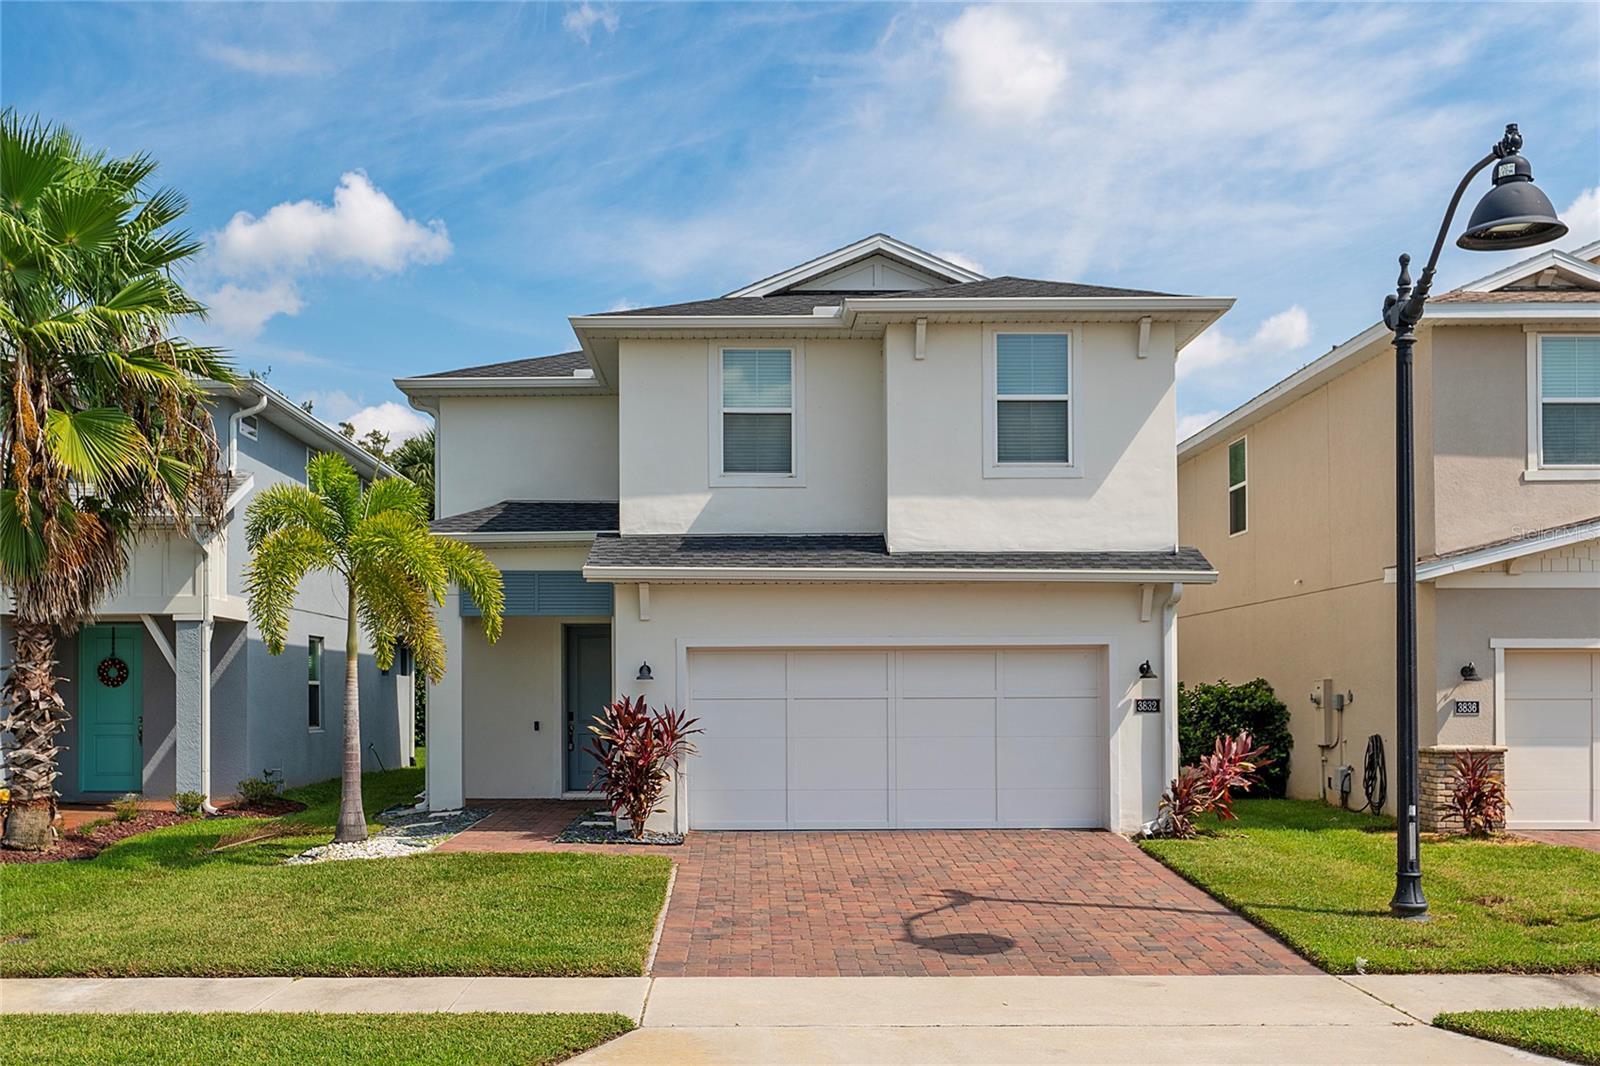 Active
- $445,0003635 Crawley Down Loop, Sanford, FL 327733 Beds2 Baths2,027 sqftListing courtesy of TROPICAL SPRINGS REALTY · Data courtesy of: Stellar MLS
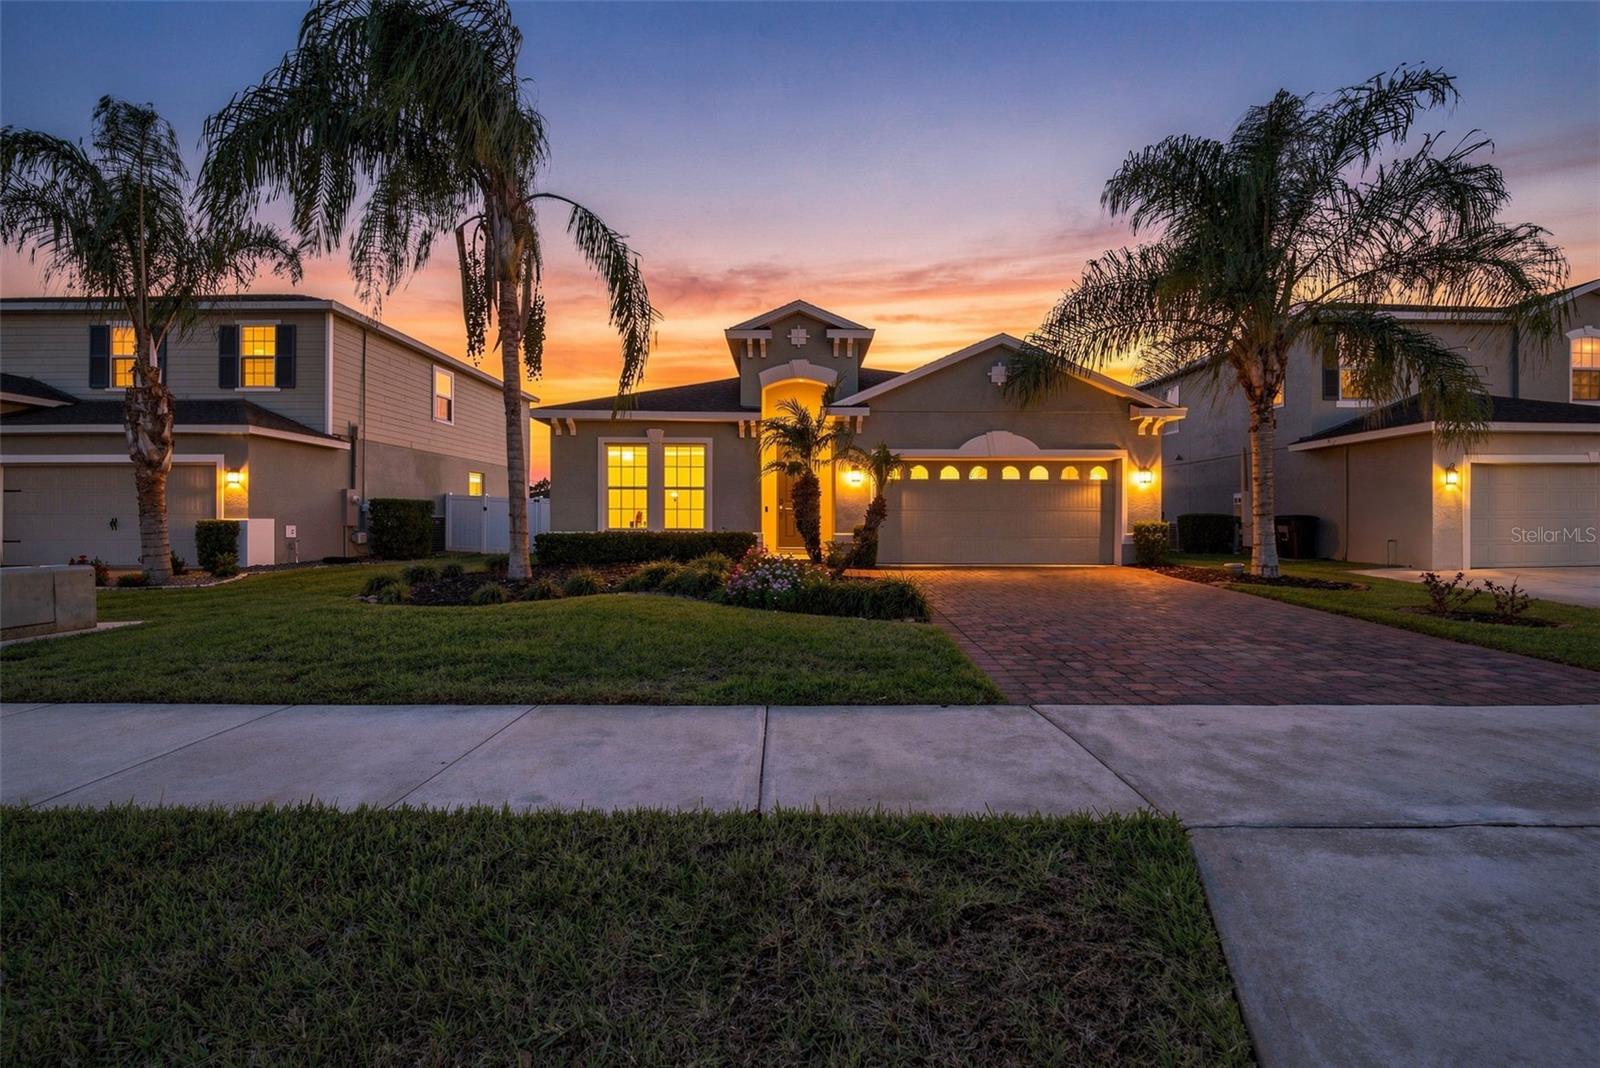 Active
- $425,0002563 El Capitan Dr, Sanford, FL 327734 Beds4 Baths2,339 sqftListing courtesy of REDFIN CORPORATION · Data courtesy of: Stellar MLS
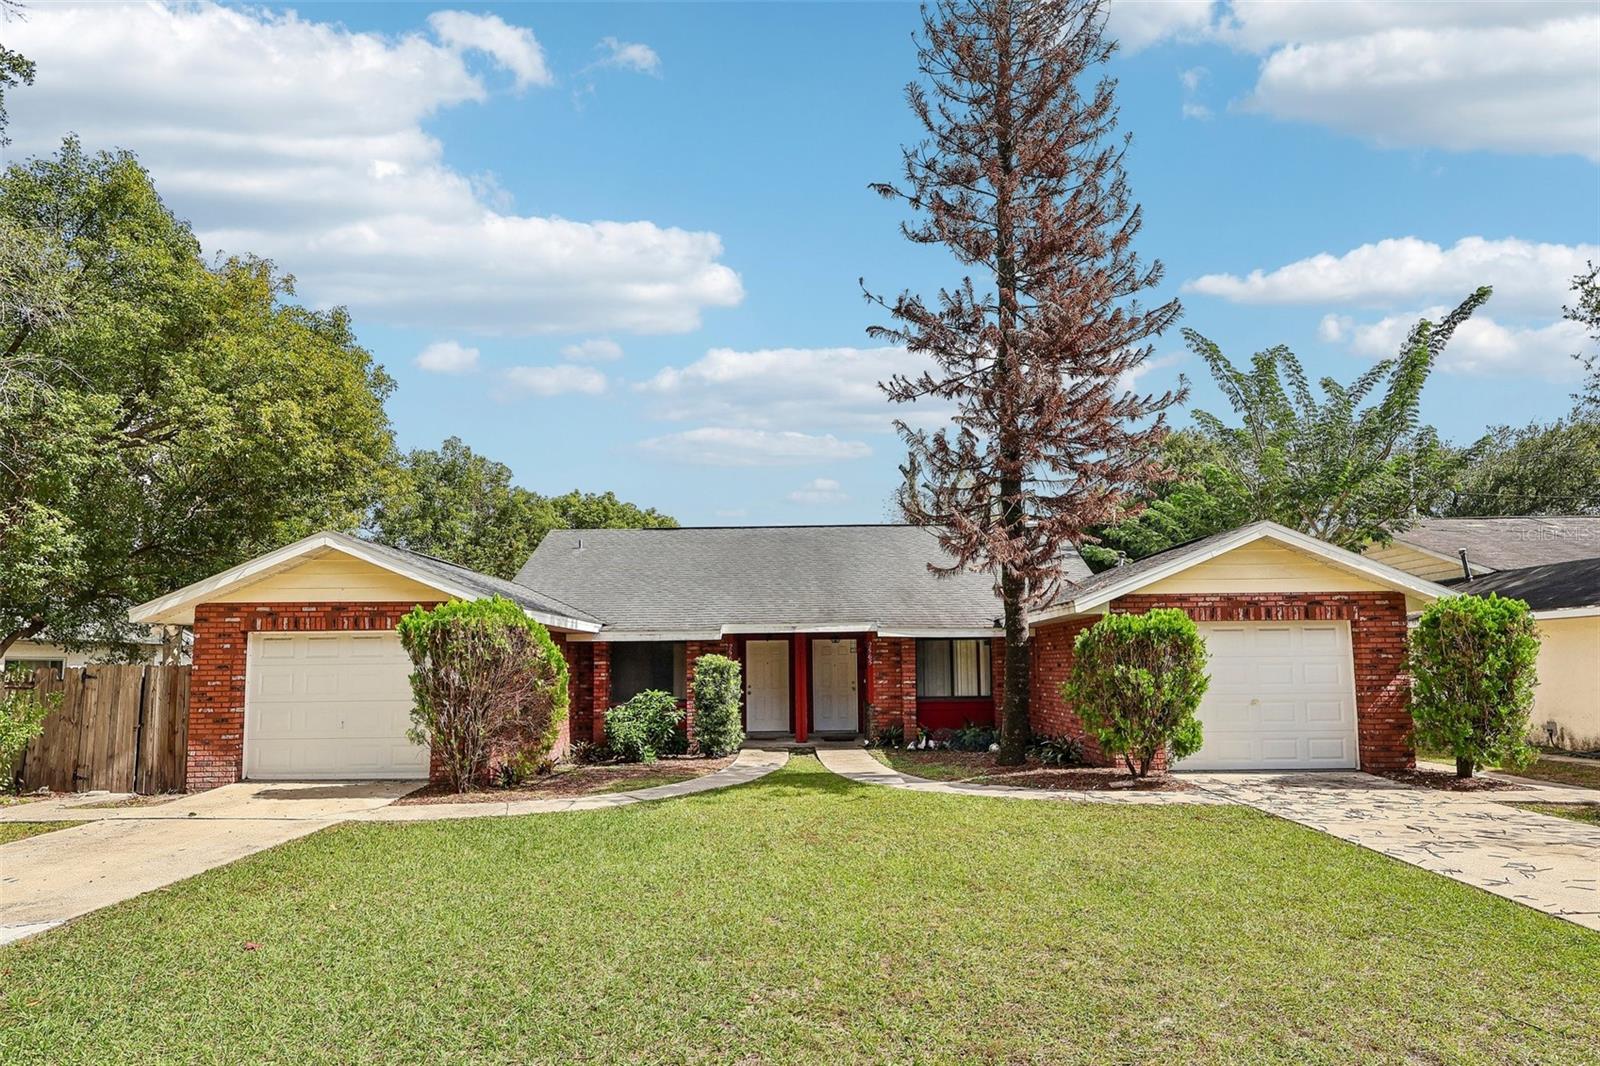 Active
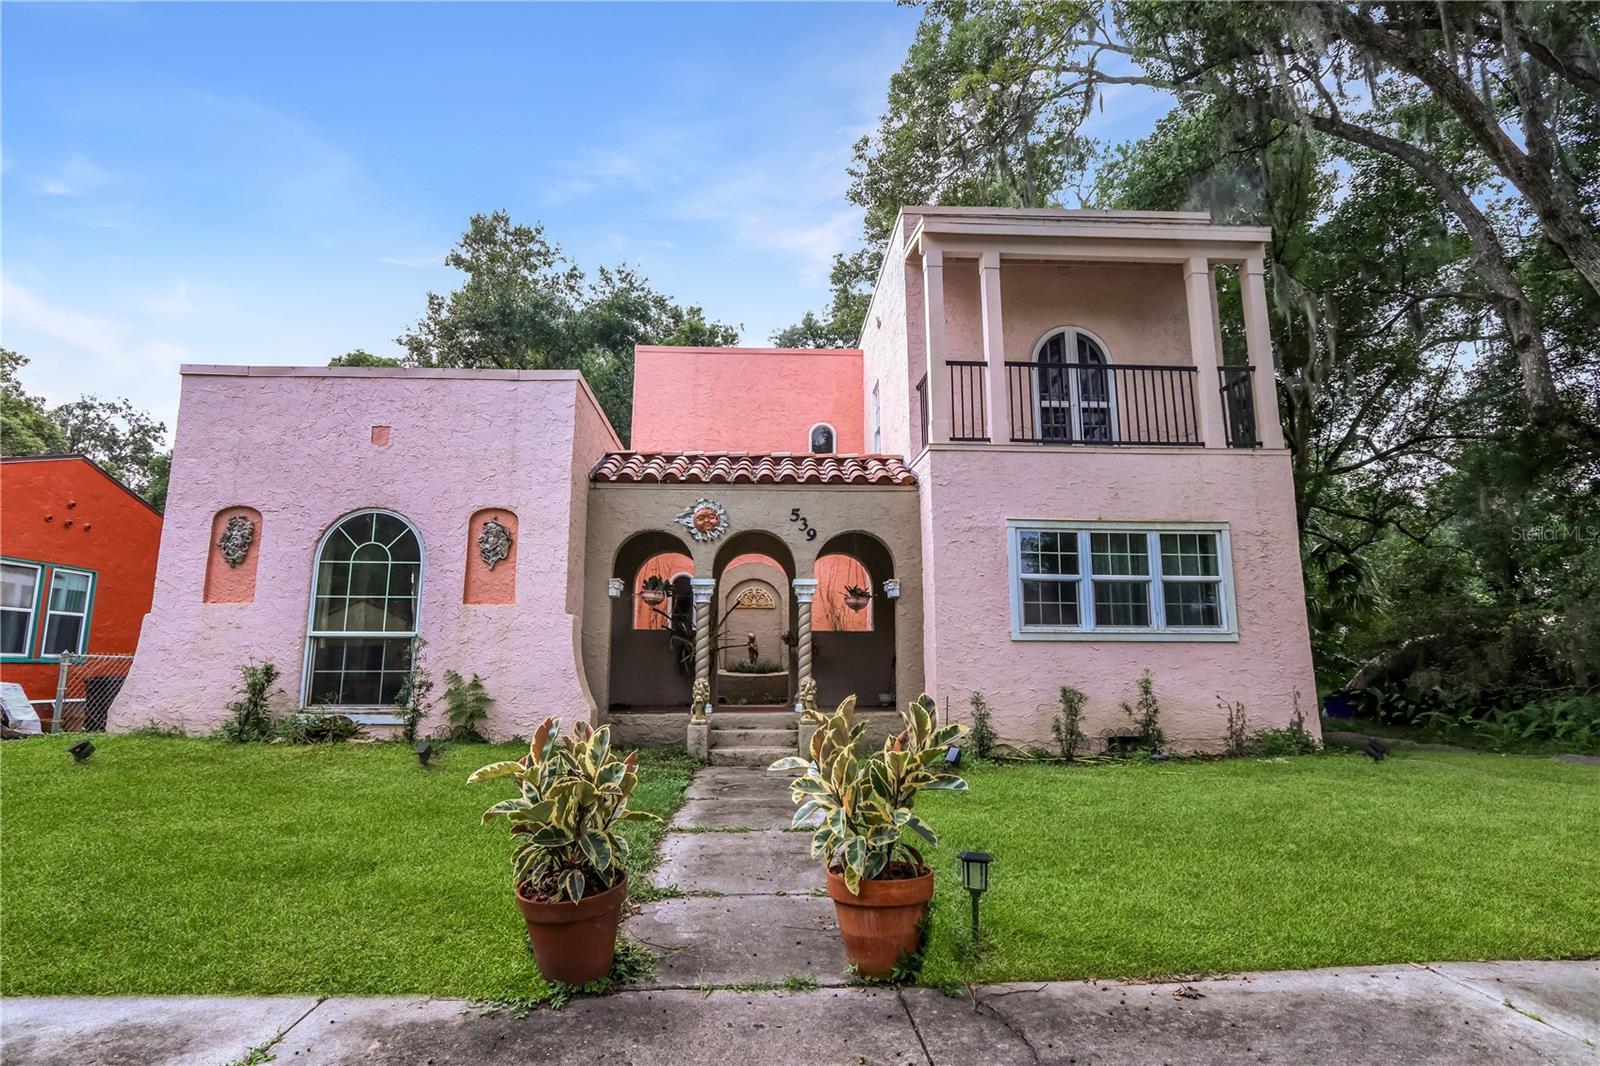
- $475,000539 Valencia St, Sanford, FL 327713 Beds2 Baths1,954 sqftListing courtesy of CENTURY 21 ALTON CLARK · Data courtesy of: Stellar MLS
 Under Contract
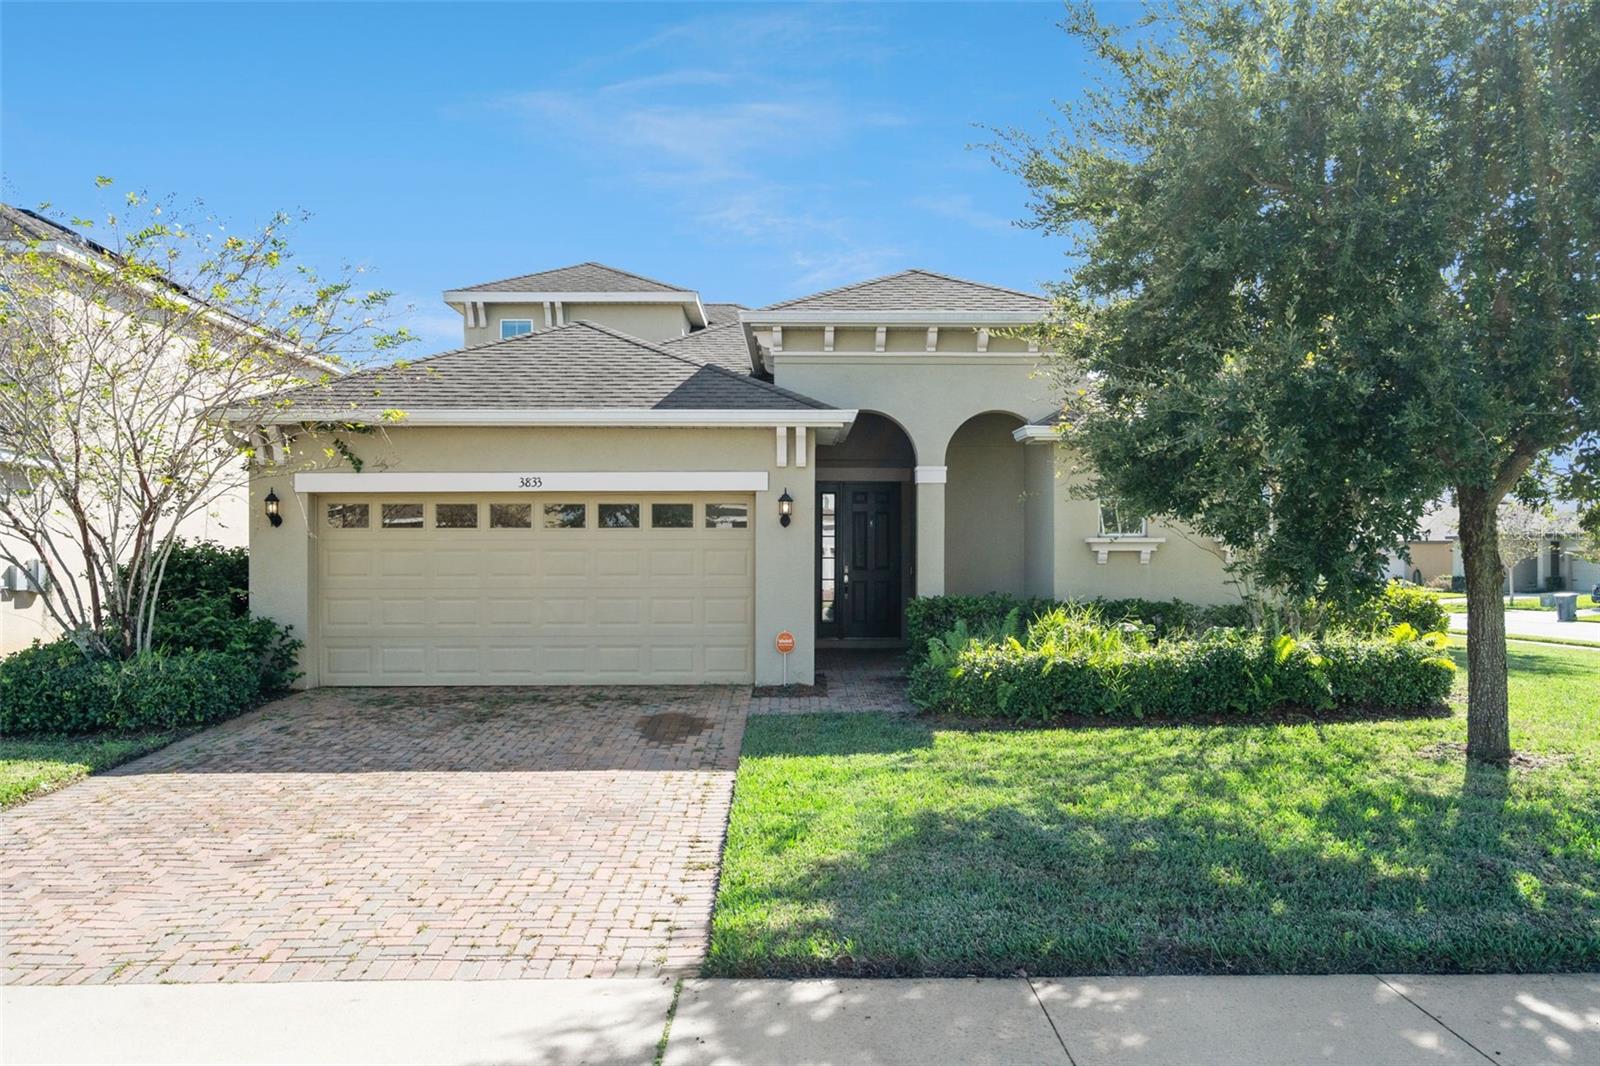
- $425,0003833 Loon Ln, Sanford, FL 327735 Beds3 Baths2,270 sqftListing courtesy of COLDWELL BANKER REALTY · Data courtesy of: Stellar MLS
 Active
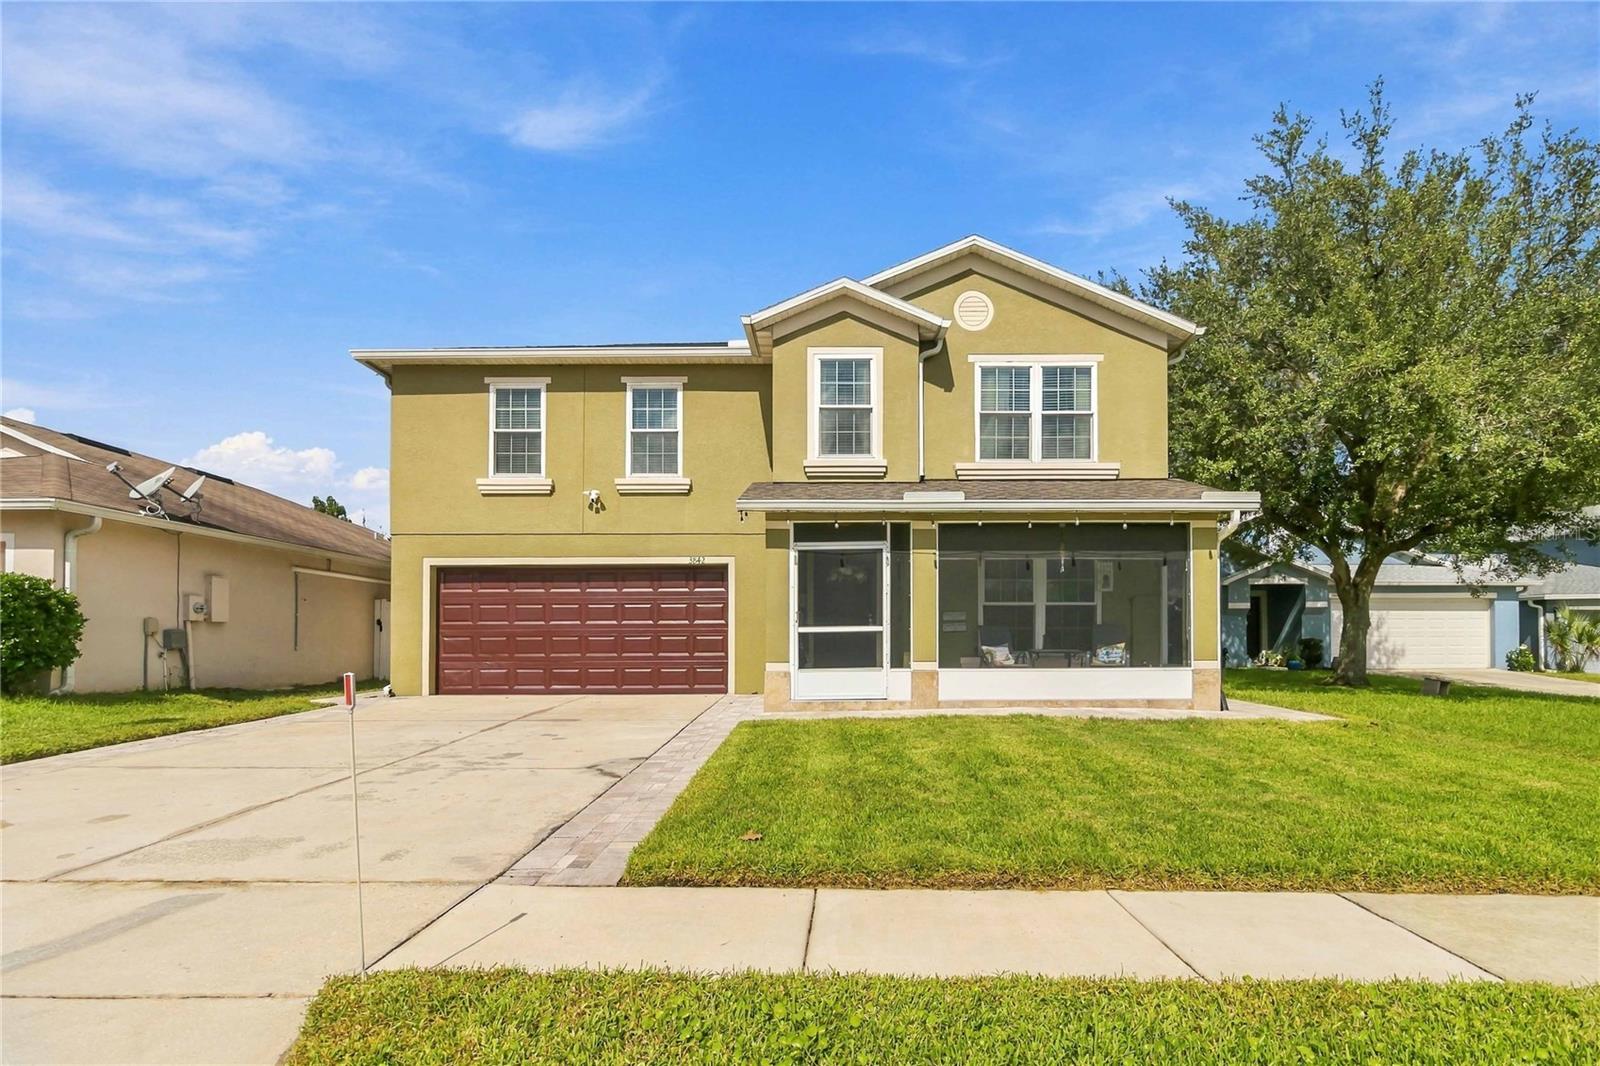
- $450,0003842 Klondike Pl, Sanford, FL 327714 Beds3 Baths2,476 sqftListing courtesy of REDFIN CORPORATION · Data courtesy of: Stellar MLS
 Active
What Sold Nearby
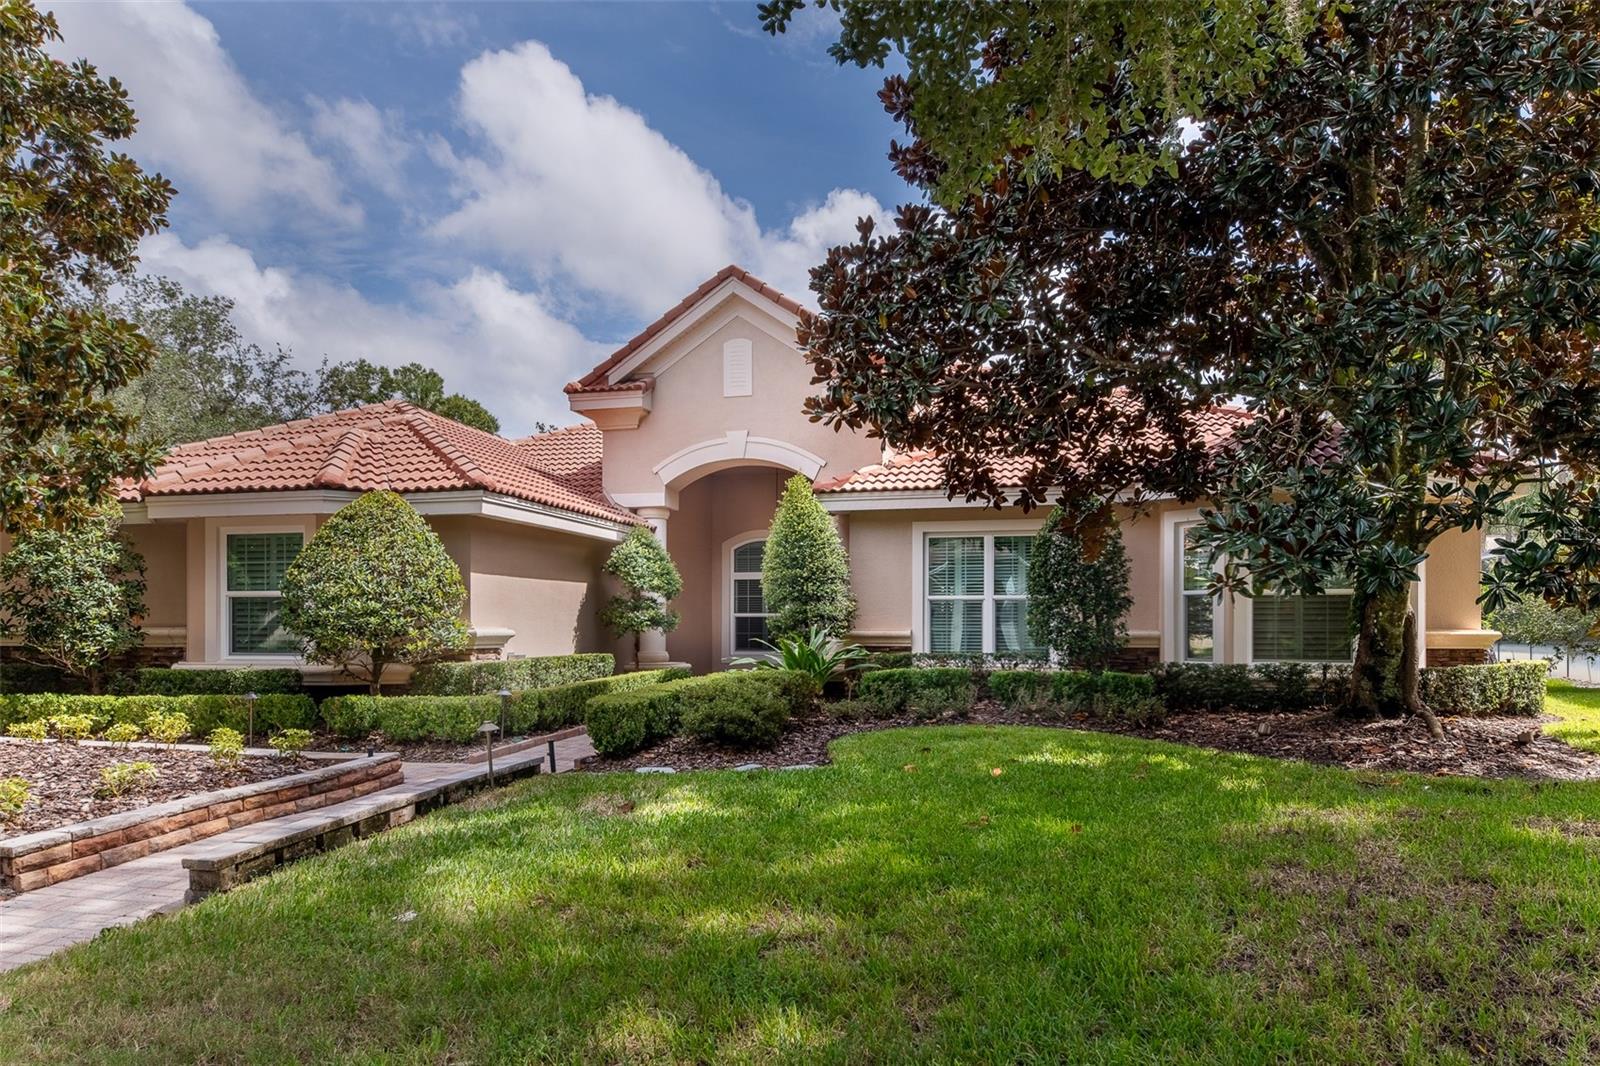 $850,000719 Treeline PlSanford, FL · Sold 2026-10-30
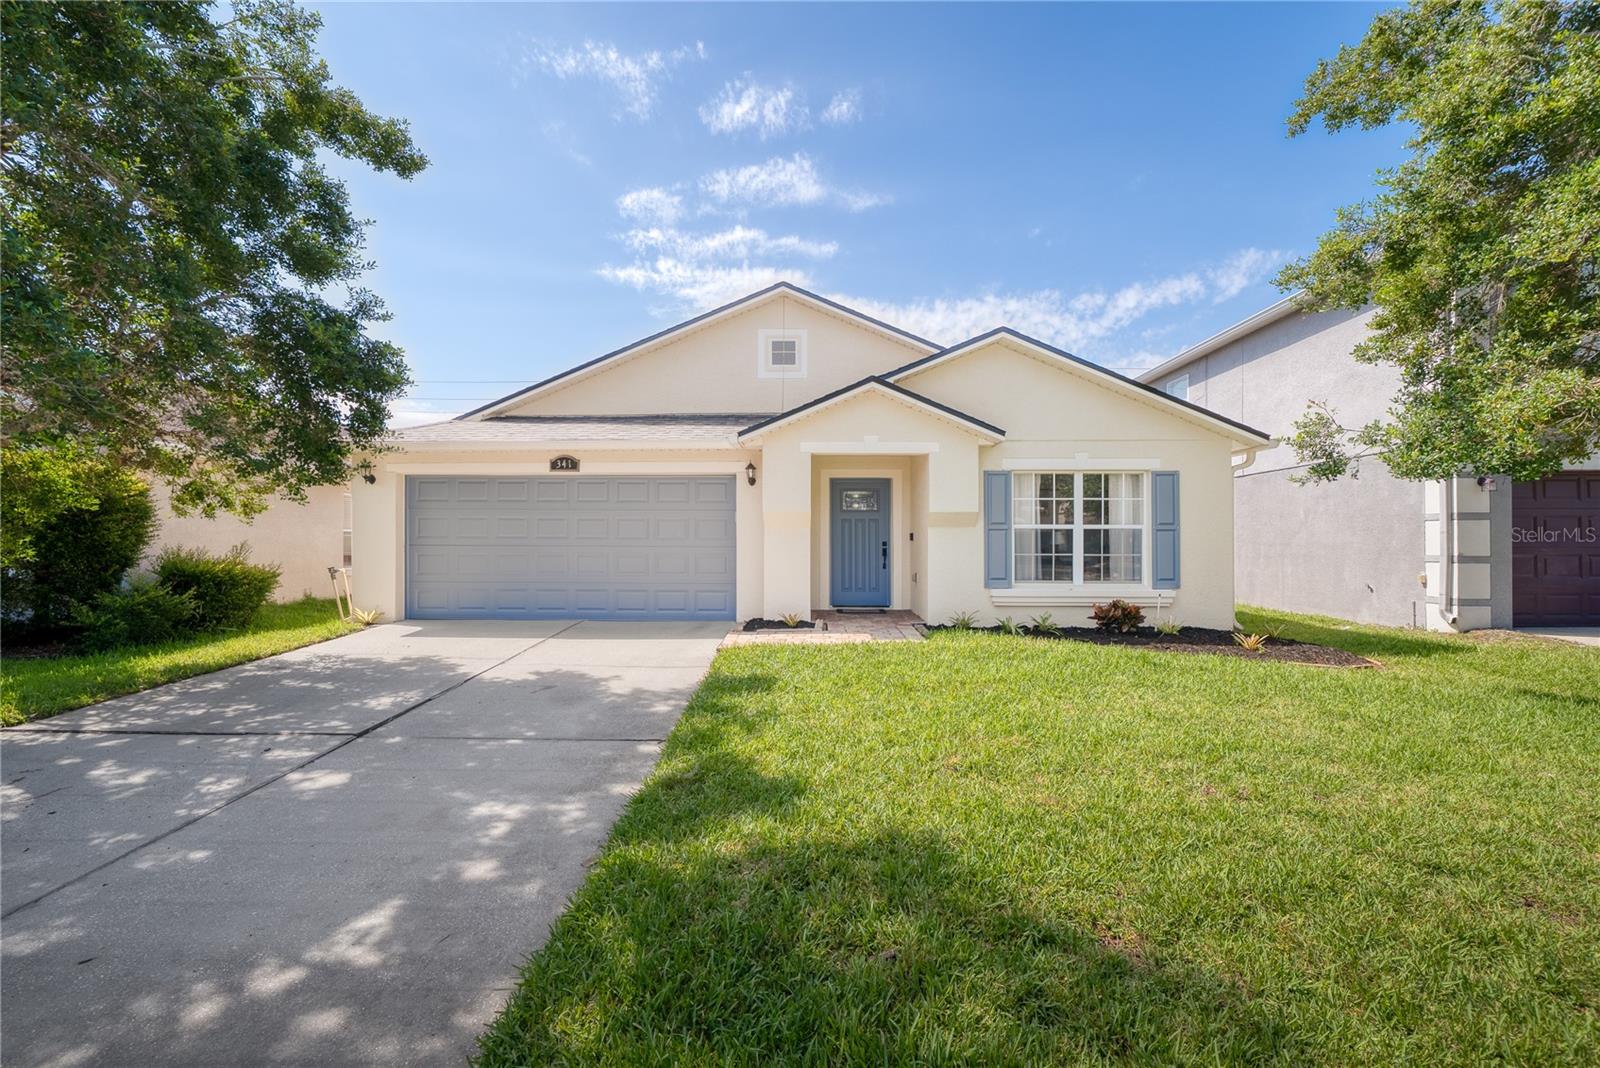 $390,000341 Willowbay Ridge StSanford, FL · Sold 2026-10-30
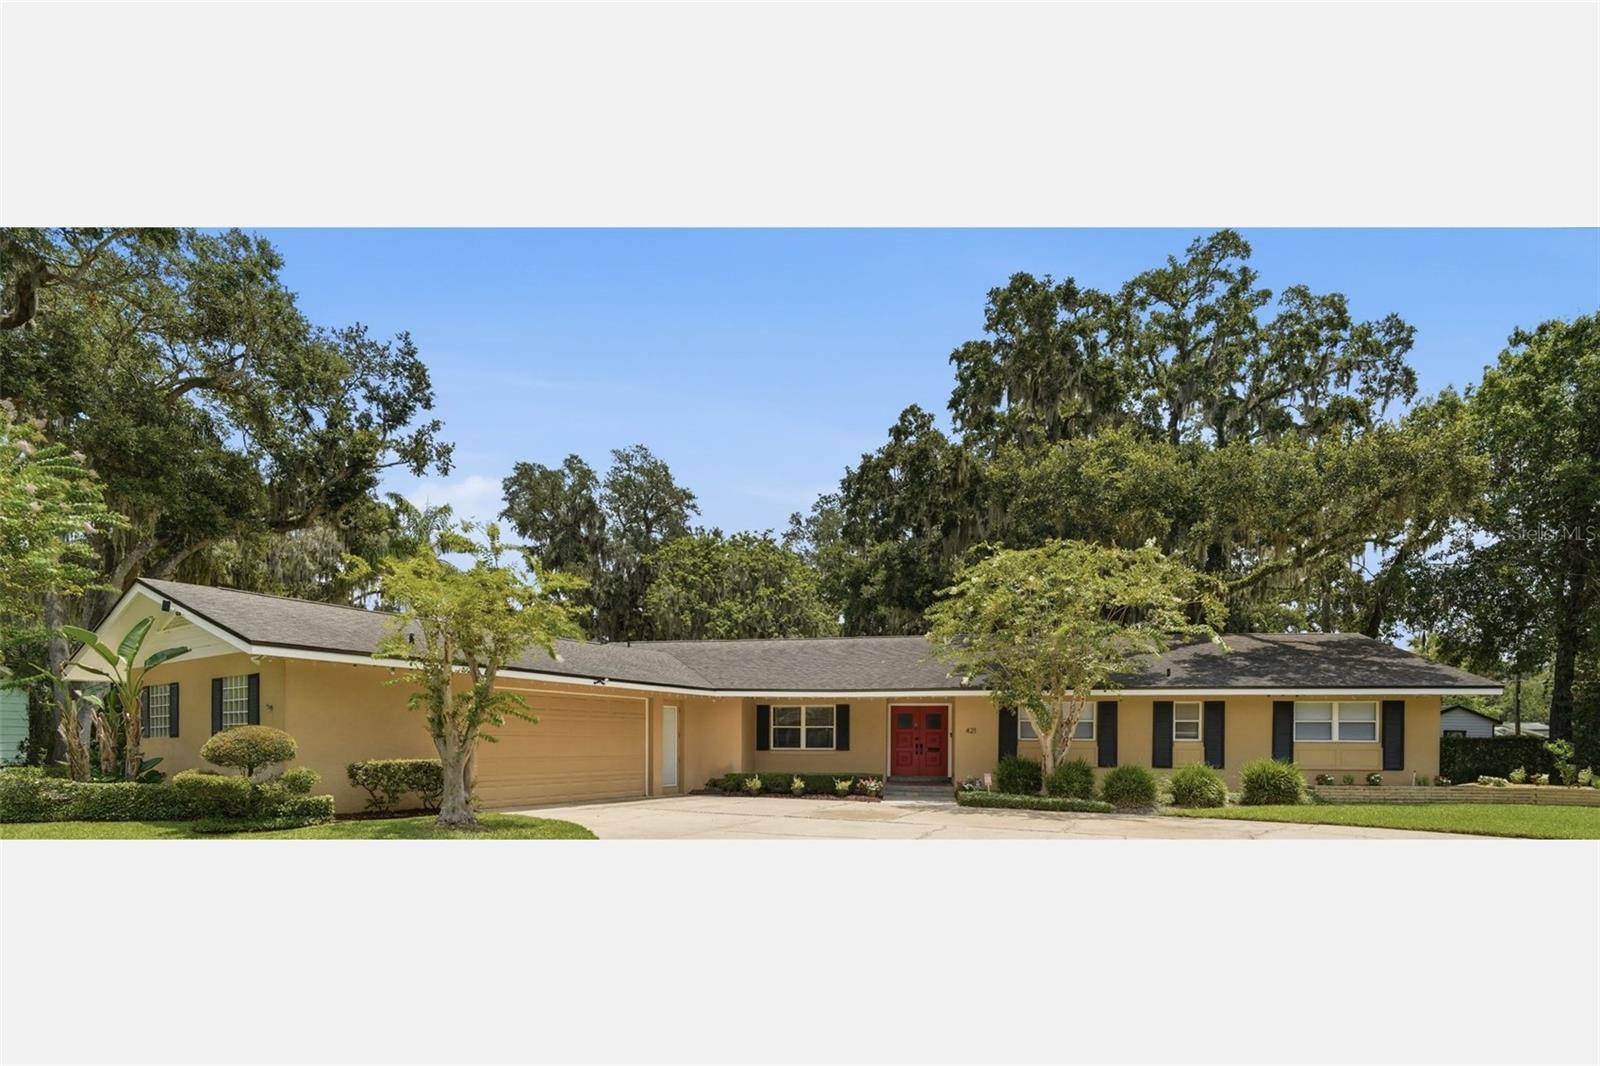 $545,000421 Elliott AveSanford, FL · Sold 2026-10-29
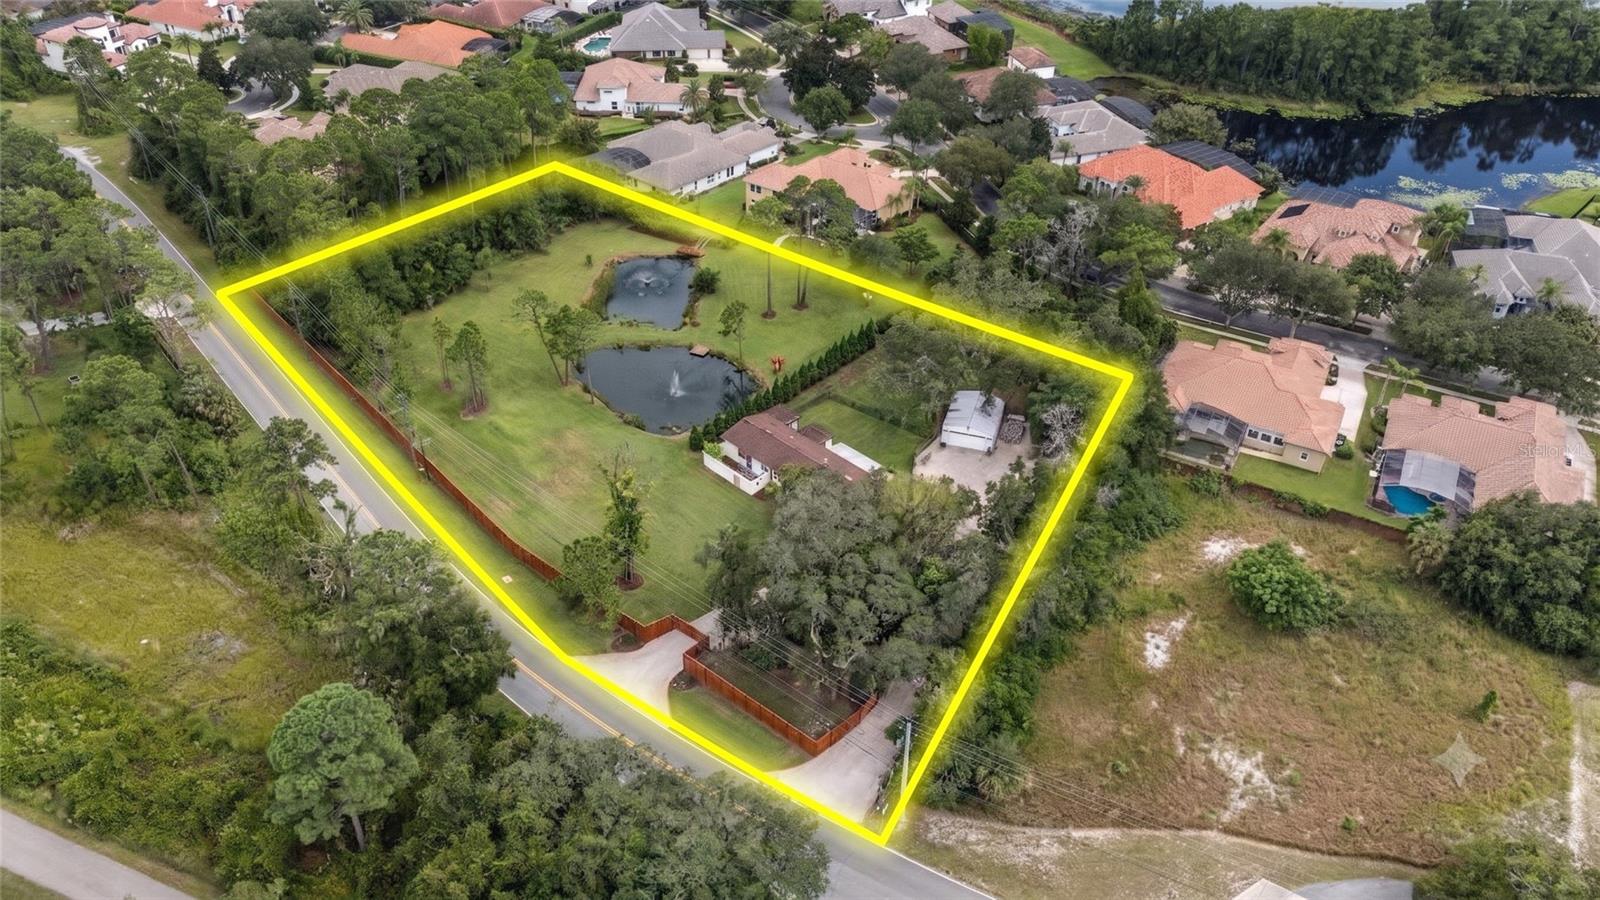 $830,0006697 Markham RdSanford, FL · Sold 2026-10-29
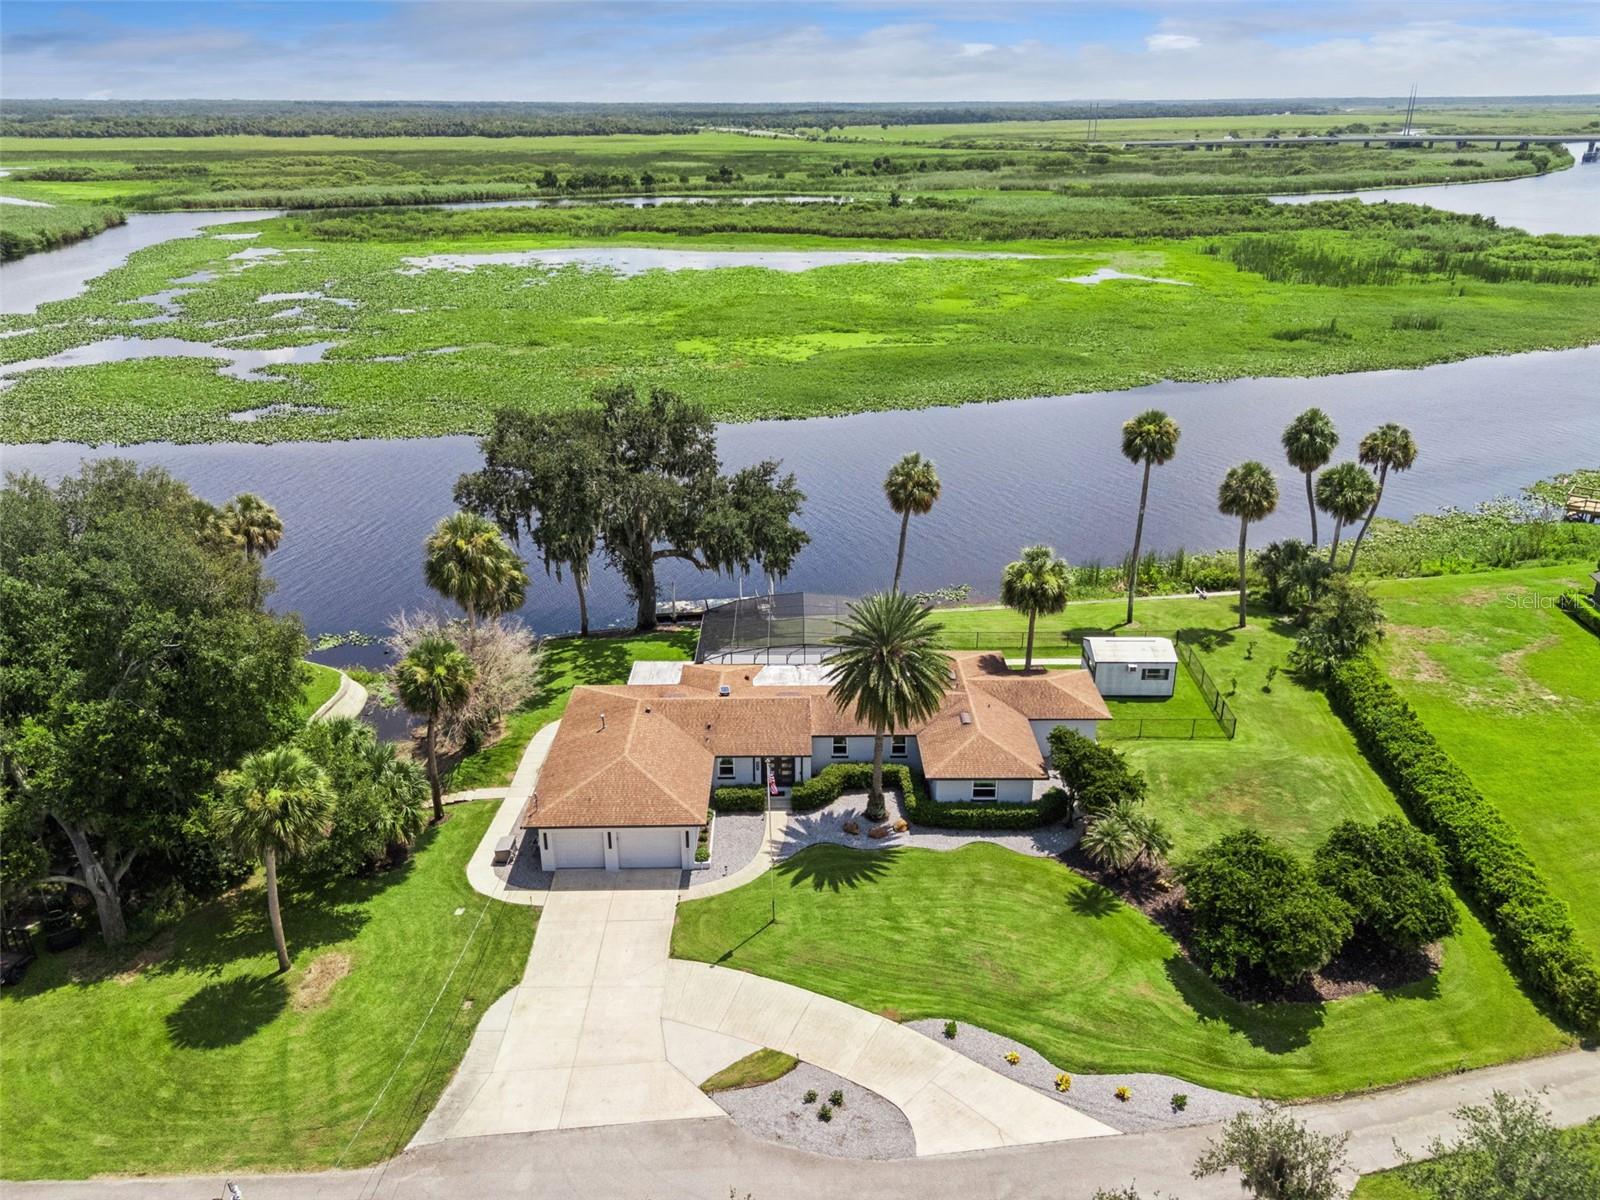 $1,015,000921 Powhatan DrSanford, FL · Sold 2026-10-26
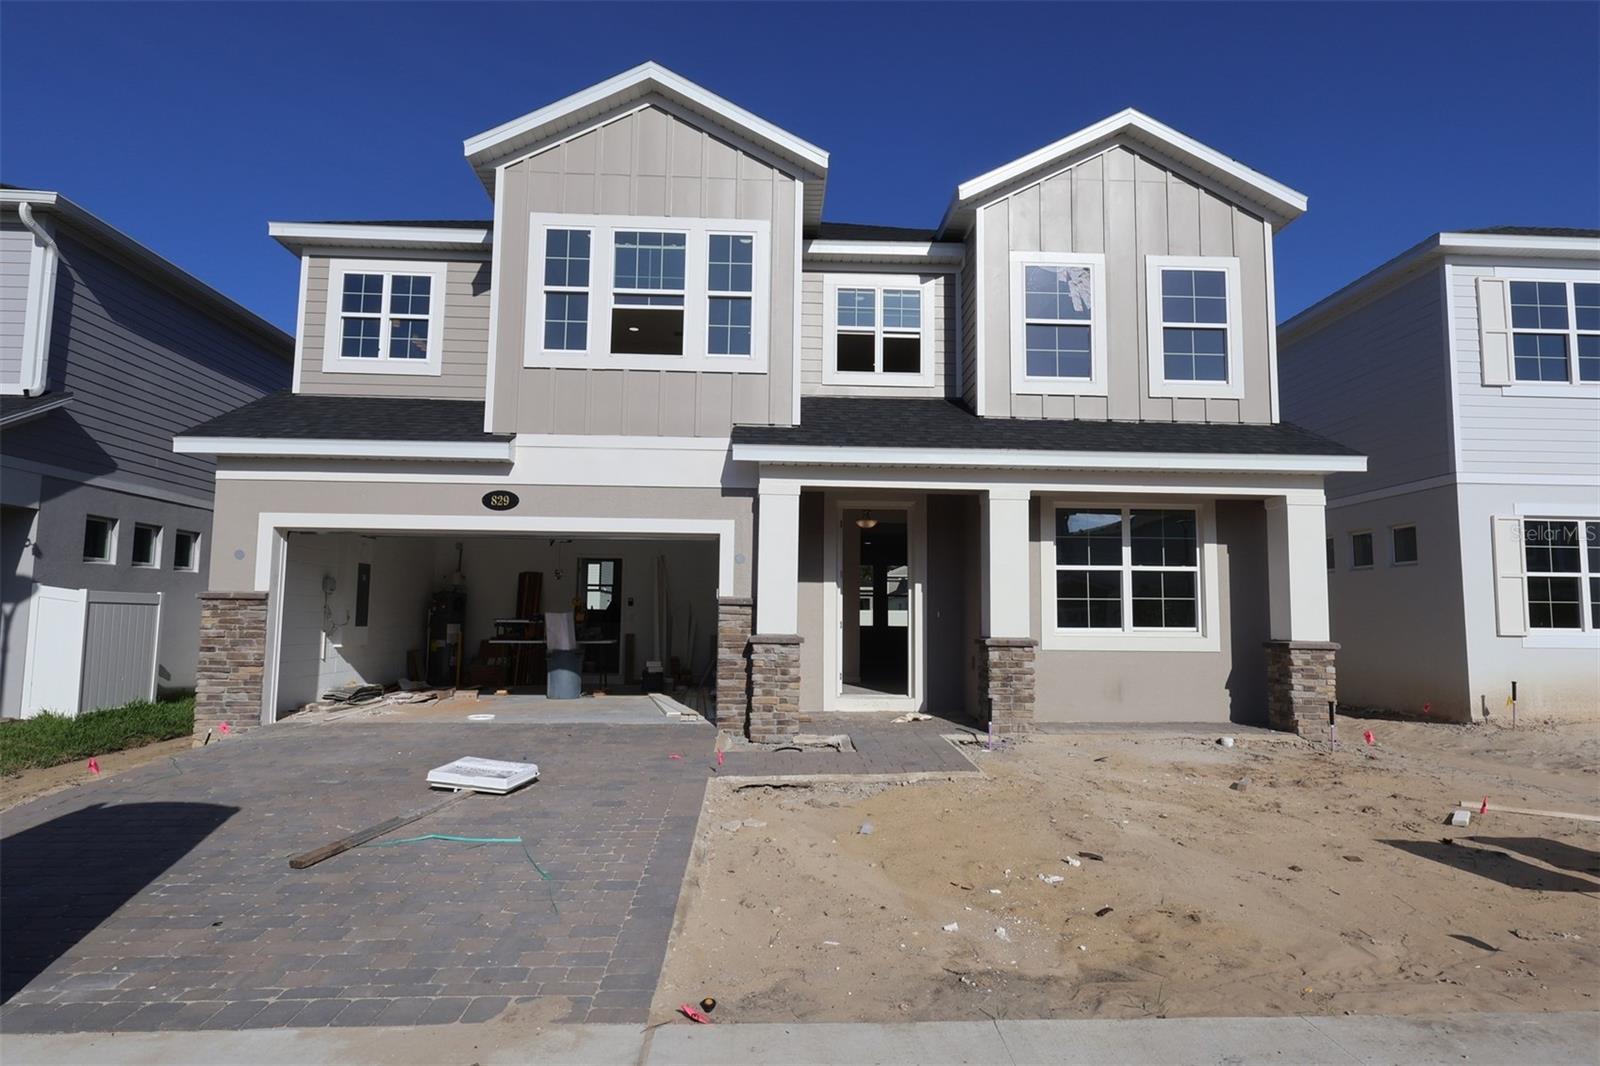 $541,990829 River Stone TrlSanford, FL · Sold 2026-10-25
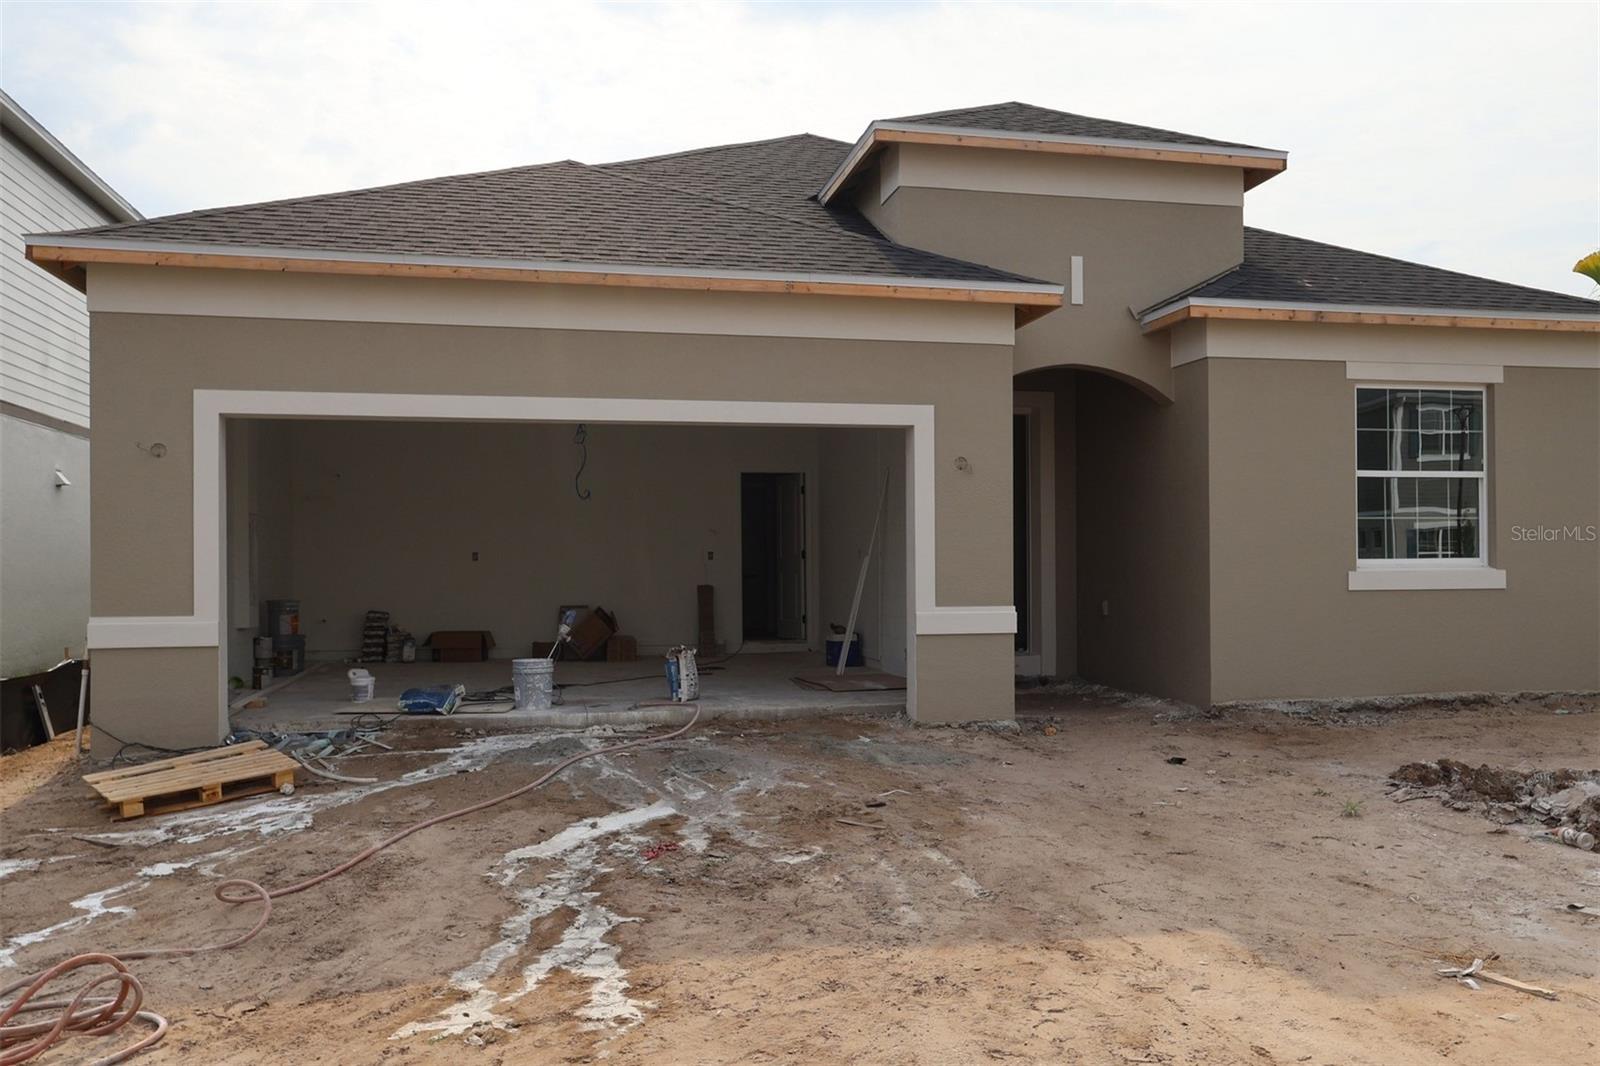 $495,490845 River Stone TrlSanford, FL · Sold 2026-10-24
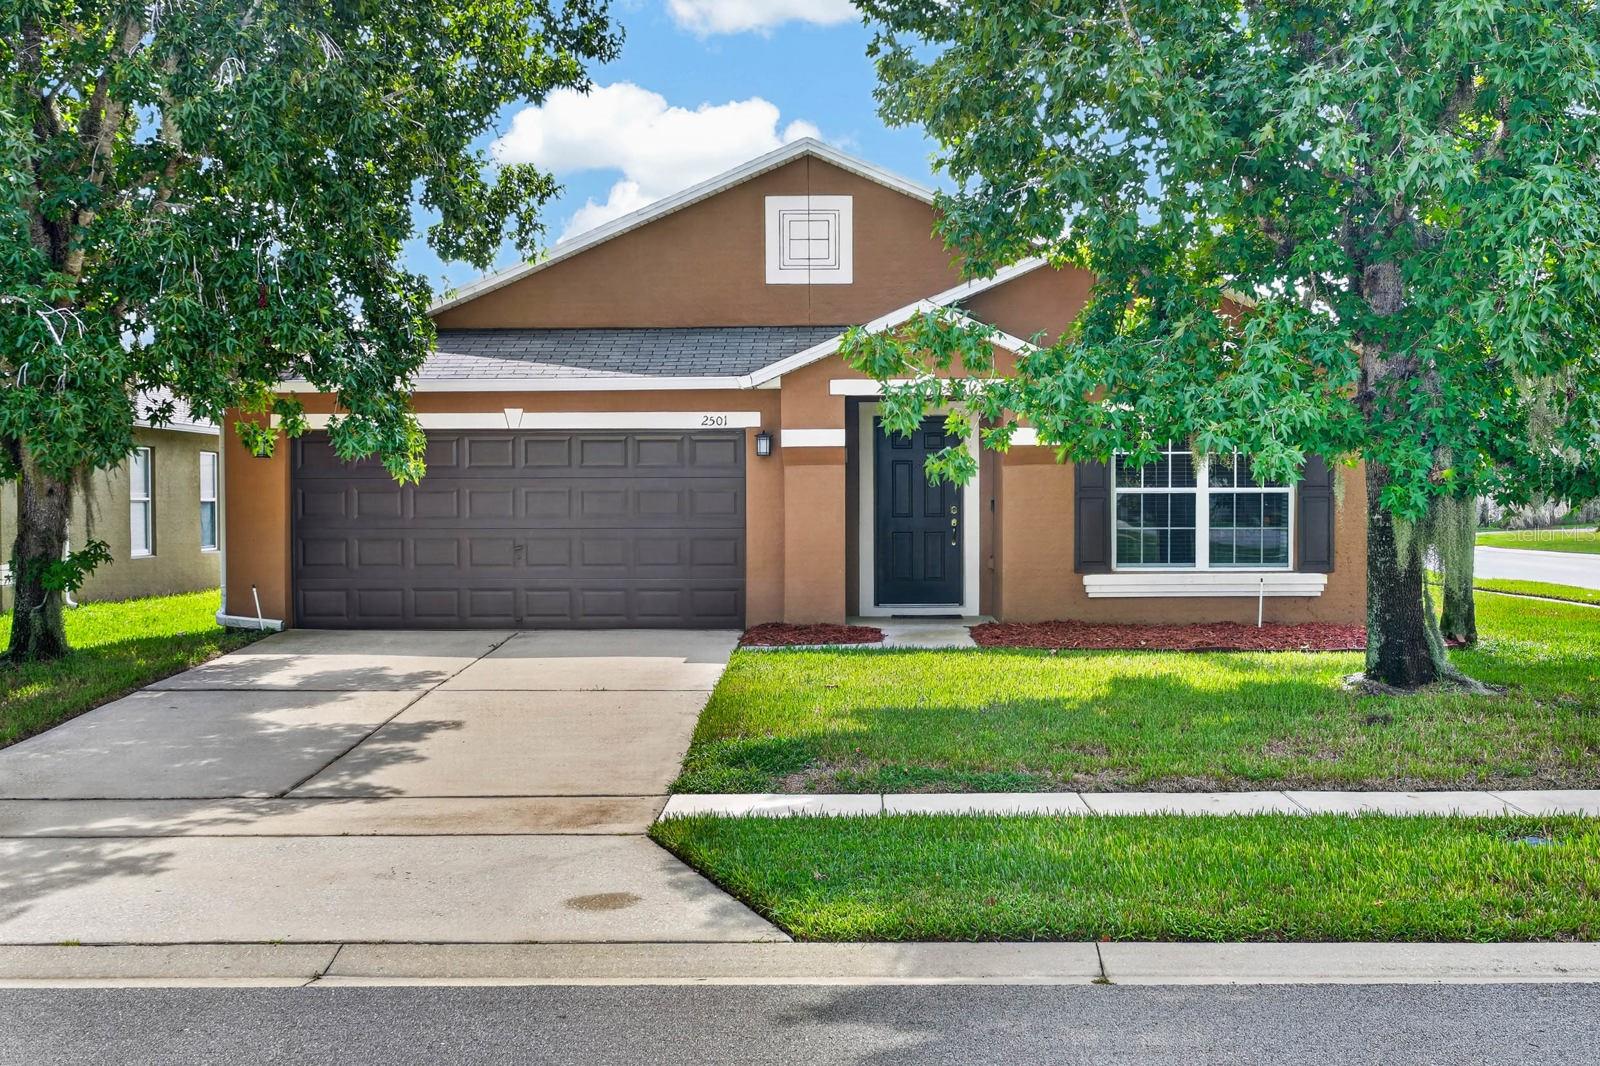 $350,0002501 Bullion LoopSanford, FL · Sold 2026-10-23
Flood
Flood zone X · Minimal flood risk
What's Nearby
Groceries
- JitwayMidway, FL 32773, United States of America1.1 mi
- GreenwayMidway, FL 32773, United States of America1.1 mi
- Publix4181 SR 46, Sanford, FL 32771, United States of America1.5 mi
Schools
- Midway Elementary SchoolRightway, Midway, FL, United States of America0.9 mi
- Midway Elementary SchoolBrisson Avenue, Midway, FL 32773, United States of America1.3 mi
- Millennium Middle SchoolSR 46, Sanford, FL 32773, United States of America1.5 mi
- Hamilton Elementary SchoolEast 8th Street, Sanford, FL 32773, United States of America1.6 mi
- Hopper SchoolEast 11th Street, Sanford, FL 32773, United States of America1.9 mi
Parks
- Midway ParkMidway, Florida, United States of America1.0 mi
- Roseland ParkMidway, Florida, United States of America1.3 mi
- Chase ParkSanford, Florida, United States of America1.6 mi
- Elliot Ave ParkSanford, Florida, United States of America1.7 mi
- Mellonville Annex ParkSanford, Florida, United States of America1.7 mi
- Zinnbeck ParkSanford, Florida, United States of America1.7 mi
- Bell Air 1 Rose Way ParkSanford, Florida, United States of America1.7 mi
- Bell Air 2 Rose Way ParkSanford, Florida, United States of America1.8 mi
More homes in Sanford
Homes for sale near Sanford
Data courtesy of: Stellar MLSDisclaimers and data details

Listings courtesy of Stellar MLS as distributed by MLS GRID. Based on information submitted to the MLS GRID. All data is obtained from various sources and may not have been verified by broker or MLS GRID. Supplied Open House Information is subject to change without notice. All information should be independently reviewed and verified for accuracy. Properties may or may not be listed by the office/agent presenting the information. Listing information is provided for consumers’ personal, non-commercial use, solely to identify prospective properties for potential purchase; all other use is strictly prohibited and may violate relevant federal and state law. Information deemed reliable but not guaranteed. Copyright © 2026 MLS GRID. All Rights Reserved.

Continental Real Estate Group, Inc
Broker: Derek Eisenberg
Listing last updated: Nov 19, 2026, 10:12 PM EST. SURF LOCAL last checked: Nov 21, 2026, 9:38 PM EST.