
 Under Contract



3531 Pine Oak Trl
Sanford, FL 32773 · Townhouse
$245,000
Listing courtesy of David Plasencia, LLC, COLDWELL BANKER REALTY
- 3 Beds
- 3 Baths
- 1,530 sqft
Cynthia's Insights On This Property
- Built 2006
- Last recorded sale: $212,000 in October 2020
- Typical sale in 32773 over the last year: $315,000, $209 per sq ft
- Owners in 32773 stay about 8 years; 3% of homes changed hands last year


📊 Price Pulse
What would you pay for this place?
Sale prices come from county public records, not MLS data.Listing agent
Contact
Send a message and we'll pass it to the listing agent. Nothing is sent until you ask.
About this home
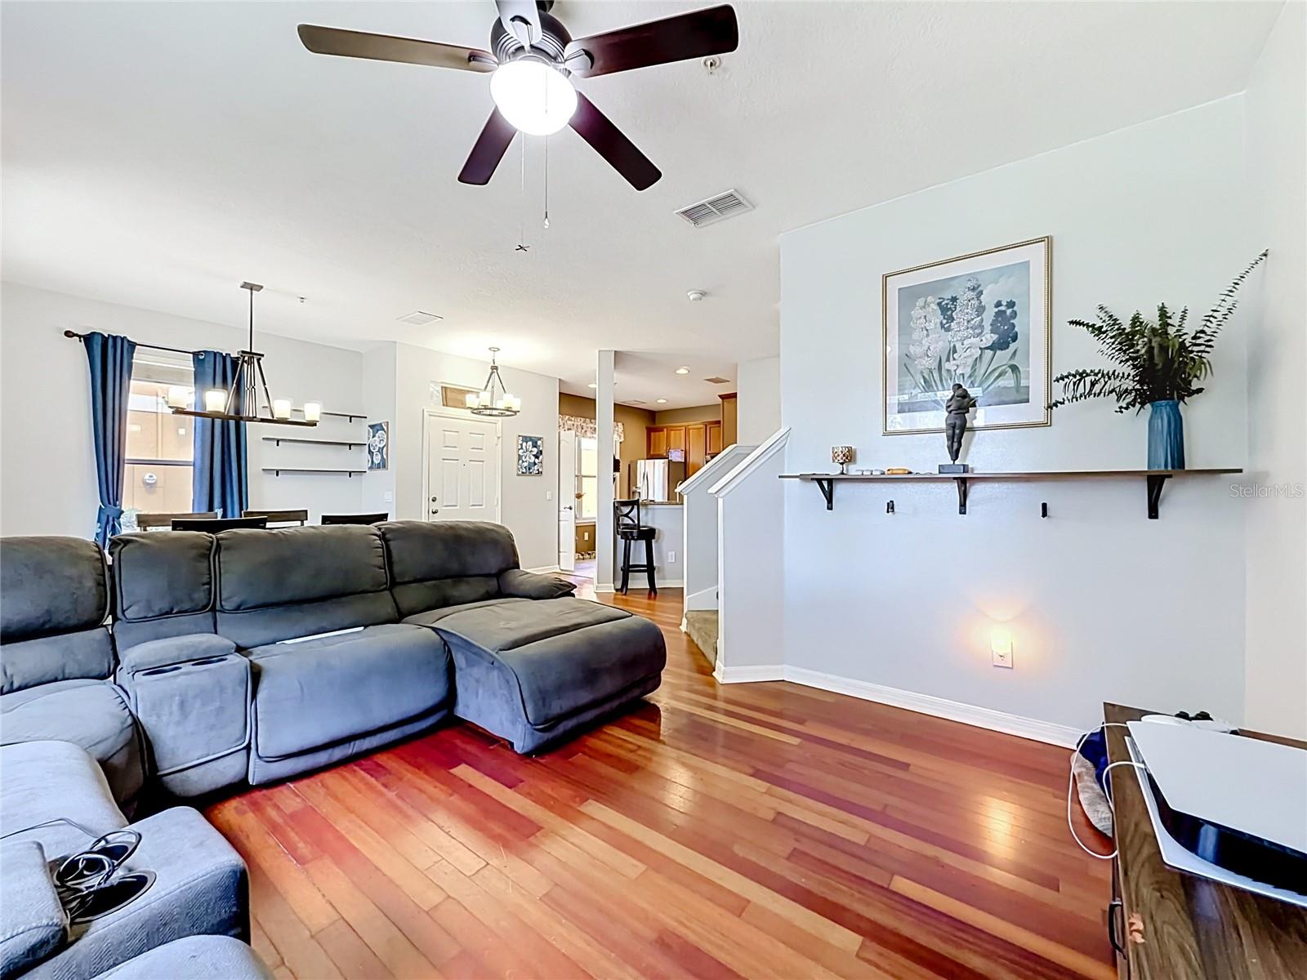
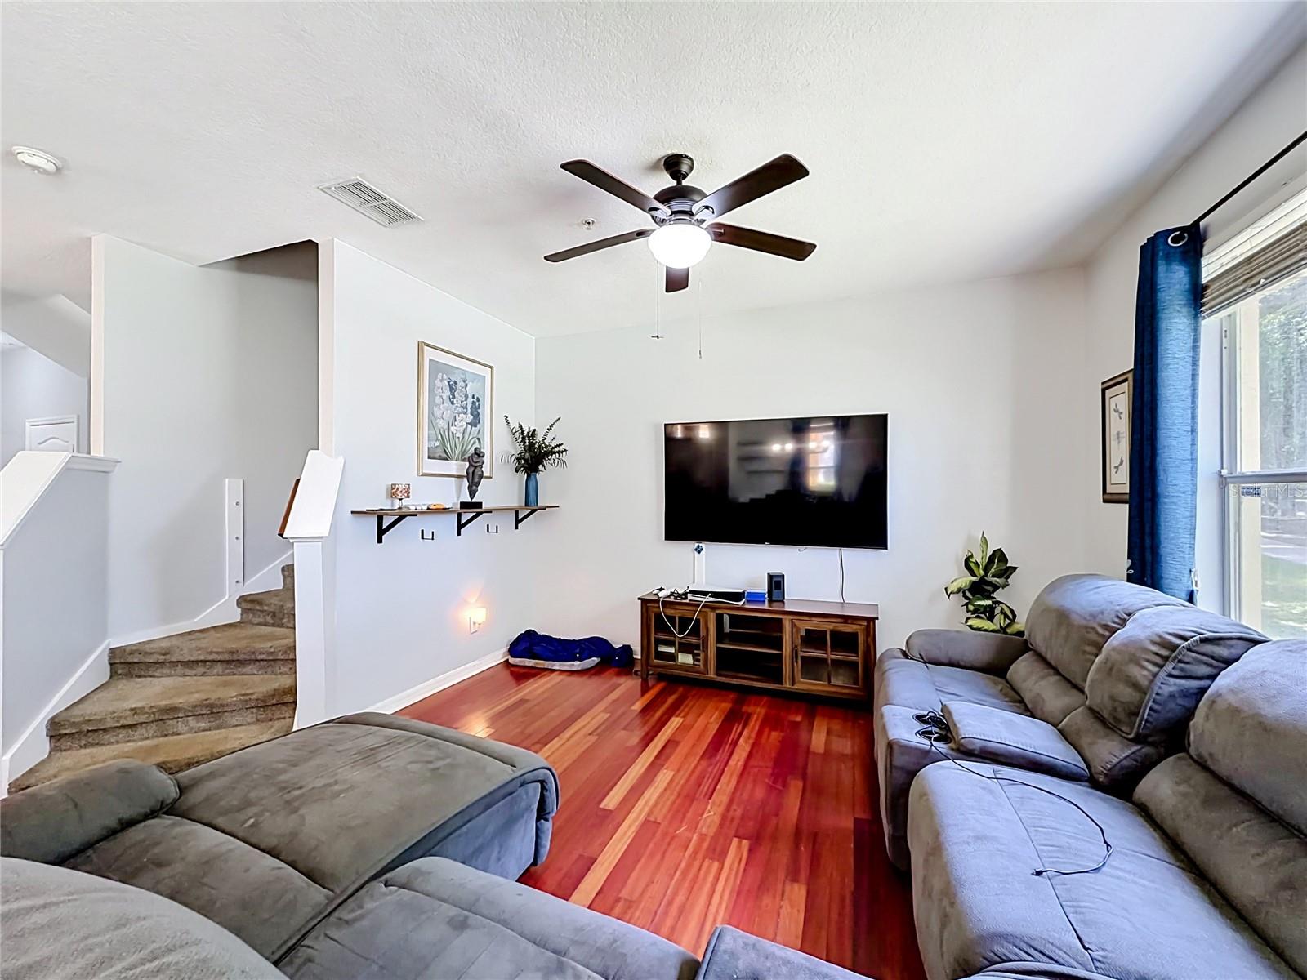
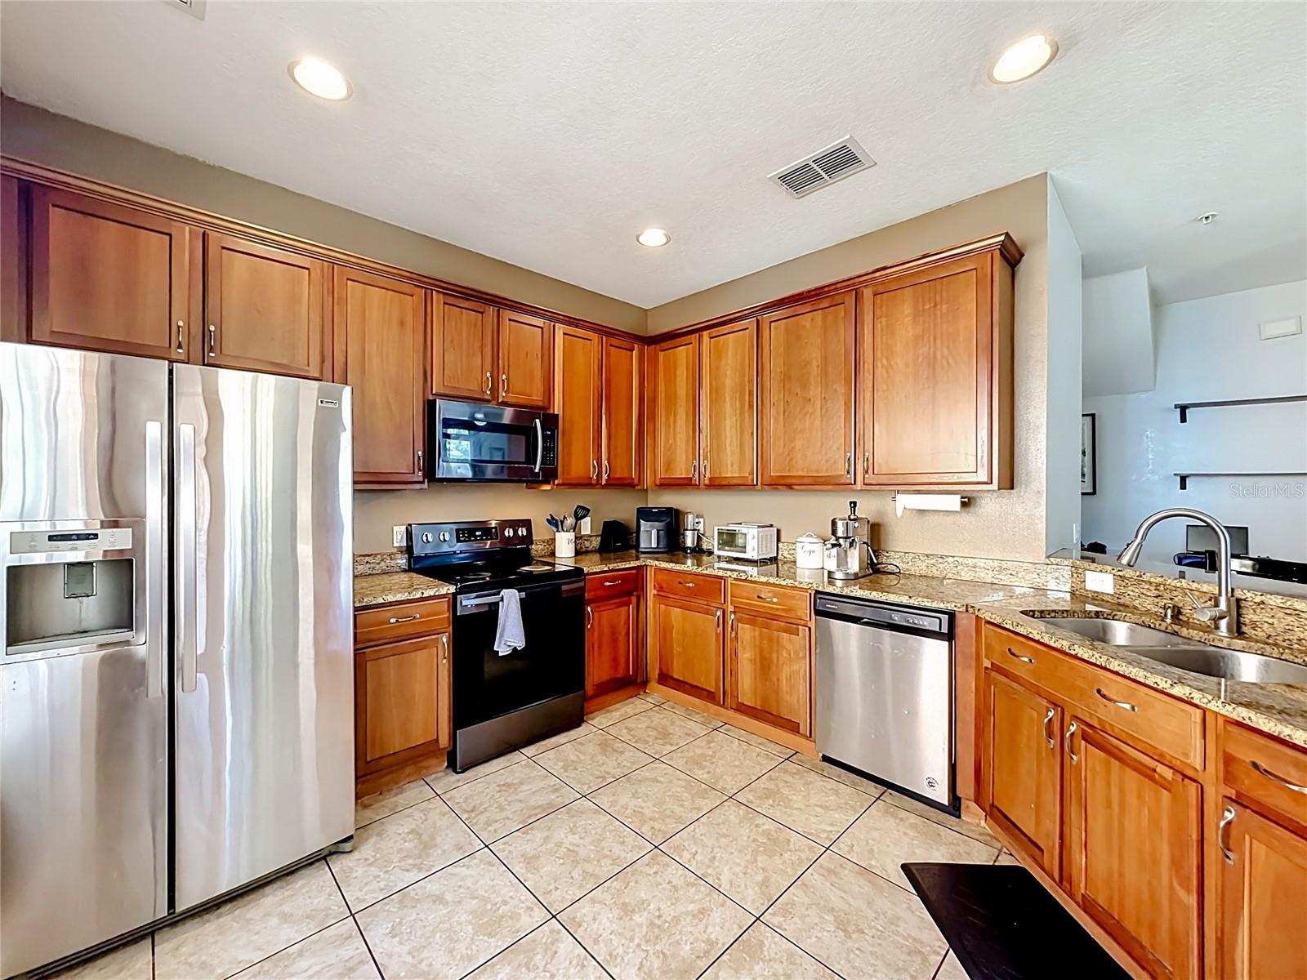
Under contract-accepting backup offers. Rare opportunity to own a spacious END-UNIT townhome in the GATED community of Magnolia Club, featuring one of the larger floor plans in the neighborhood and peaceful WATER VIEWS from the rear of the home. With extra privacy beside open green space and an inviting OPEN-CONCEPT design, this home blends comfort, function, and location. Spacious CAR GARAGE. Inside, the main living area seamlessly connects the living room, dining room, and kitchen, creating a bright and versatile layout ideal for everyday living and entertaining. The BEAUTIFUL KITCHEN is upgraded with STAINLESS STEEL appliances, GRANITE countertops, and a BREAKFAST BAR overlooking the main living space. Just beyond the dining area, enjoy relaxing WATER VIEWS from the back of the home. The first floor also features a full-size laundry room with shelving and additional storage space. Upstairs, you’ll find SPACIOUS BEDROOMS with laminate wood flooring, MODERN LIGHTING, and convenient access to a shared full bathroom. The PRIMARY SUITE is privately positioned upstairs and offers a LARGE EN SUITE BATHROOM with generous space to unwind. Residents of Magnolia Club enjoy GATED access, community amenities including a POOL and CLUBHOUSE, and quick access to the 417, Sanford International Airport, shopping, dining, and entertainment. LOW-MAINTENANCE living in a location that keeps you connected to everything Central Florida has to offer.
moreless
- Property type
- Townhouse
- Year built
- 2006
- Lot size
- 1,150 sqft
- Garage
- 2 cars
- On market
- 168 days
- Price per sqft
- $160
- HOA fees
- $337/mo
- Listing ID
- O6410892
Show Full Details
Property Info
- Property Type
- Residential
- Property Subtype
- Townhouse
- Year Built
- 2006
- Levels
- Two
- Direction Faces
- South
- Subdivision
- Magnolia Club
- Lot Size (acres)
- 0.03
- Lot Size (sqft)
- 1150.0
- Contract Date
- 2026-05-28
- On Market Date
- 2026-05-28
- Cumulative Days on Market
- 168
Interior Features
- Interior Features
- Eat-In Kitchen, Open Floorplan, Walk-In Closet(S)
- Flooring
- Carpet, Tile, Wood
- Laundry Features
- Inside, Laundry Room
- Levels
- Two
- Window Features
- Blinds
- Door Features
- Sliding Doors
Appliances
- Appliances
- Dishwasher, Disposal, Microwave, Range, Refrigerator
Heating & Cooling
- Heating
- Central, Electric
- Cooling
- Central Air
Exterior Features
- Patio & Porch Features
- Rear Porch
- Construction Materials
- Block, Stucco
- Foundation
- Slab
- Roof
- Shingle
- View
- Pond, Water, Garden
Features & Amenities
- Garage Spaces
- 2.0
- Garage
- Yes
- Attached Garage
- Yes
- Parking Features
- Driveway, Garage Door Opener, Attached
- Security Features
- Gated Community, Smoke Detector(S)
- Lot Features
- Level, Paved
Community/Association
- HOA
- Yes
- HOA Name
- Michelle Poguee
- HOA Phone
- $4,077,886,700
- HOA Fee
- $337
- HOA Fee Frequency
- Monthly
- HOA Fee Includes
- Cable Tv, Maintenance Structure, Pest Control
- Association Amenities
- Gated
- Community Features
- Gated, Playground, Pool, Sidewalks, Street Lights
Utilities
- Utilities
- Cable Available, Electricity Connected, Sewer Connected, Underground Utilities
- Sewer
- Public Sewer
- Water Source
- Public
Taxes
- Annual Tax Amount
- $3,788
- Tax Year
- $2,025
- Legal Description
- LOT 90 MAGNOLIA CLUB PB 67 PGS 75 - 79
Other
- Derived Previous List Price
- $265,000
Data freshness
- SURF LOCAL last checked
- Nov 21, 2026, 7:24 AM EST
Location
Approximate location, shown from the displayed address.
Similar homes nearby
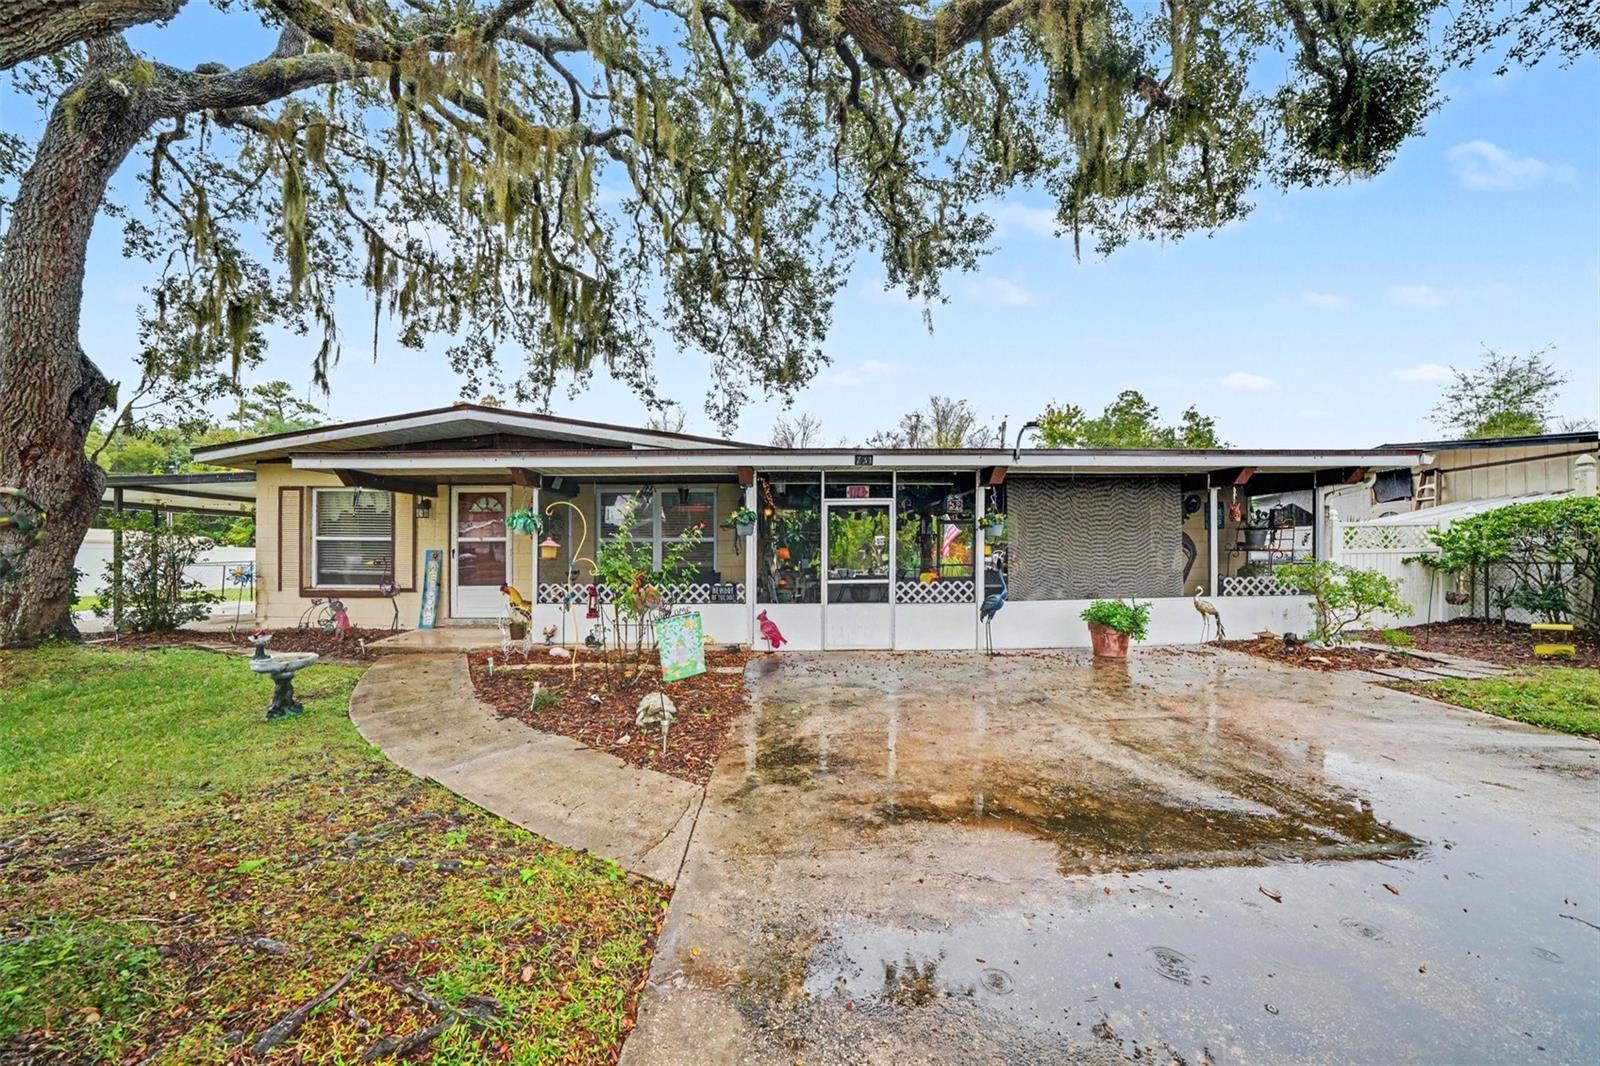
- $275,000731 Cherokee Cir, Sanford, FL 327732 Beds2 Baths1,066 sqftListing courtesy of PORZIG REALTY · Data courtesy of: Stellar MLS
 Active
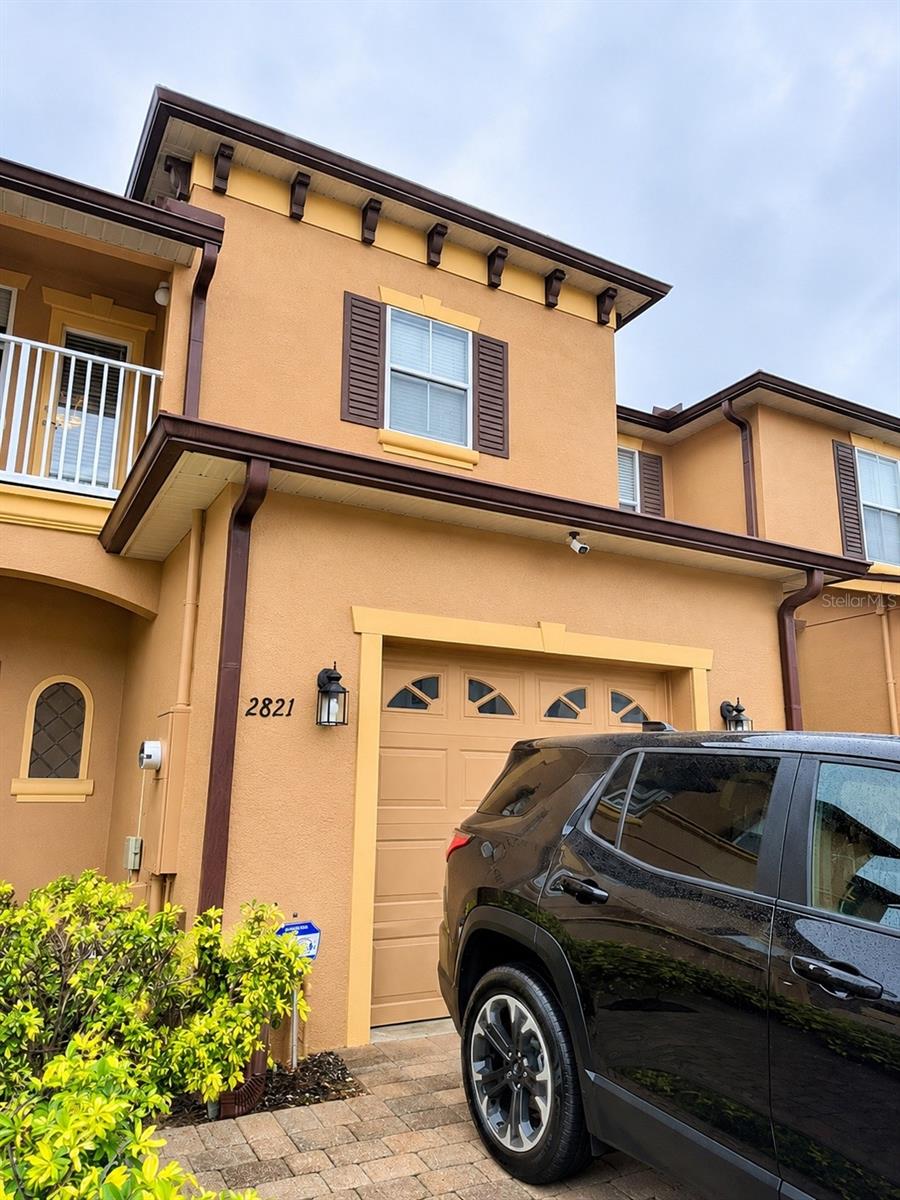
- $274,9002821 Retreat View Cir, Sanford, FL 327712 Beds3 Baths1,203 sqftListing courtesy of UPZEL REALTY LLC · Data courtesy of: Stellar MLS
 Active
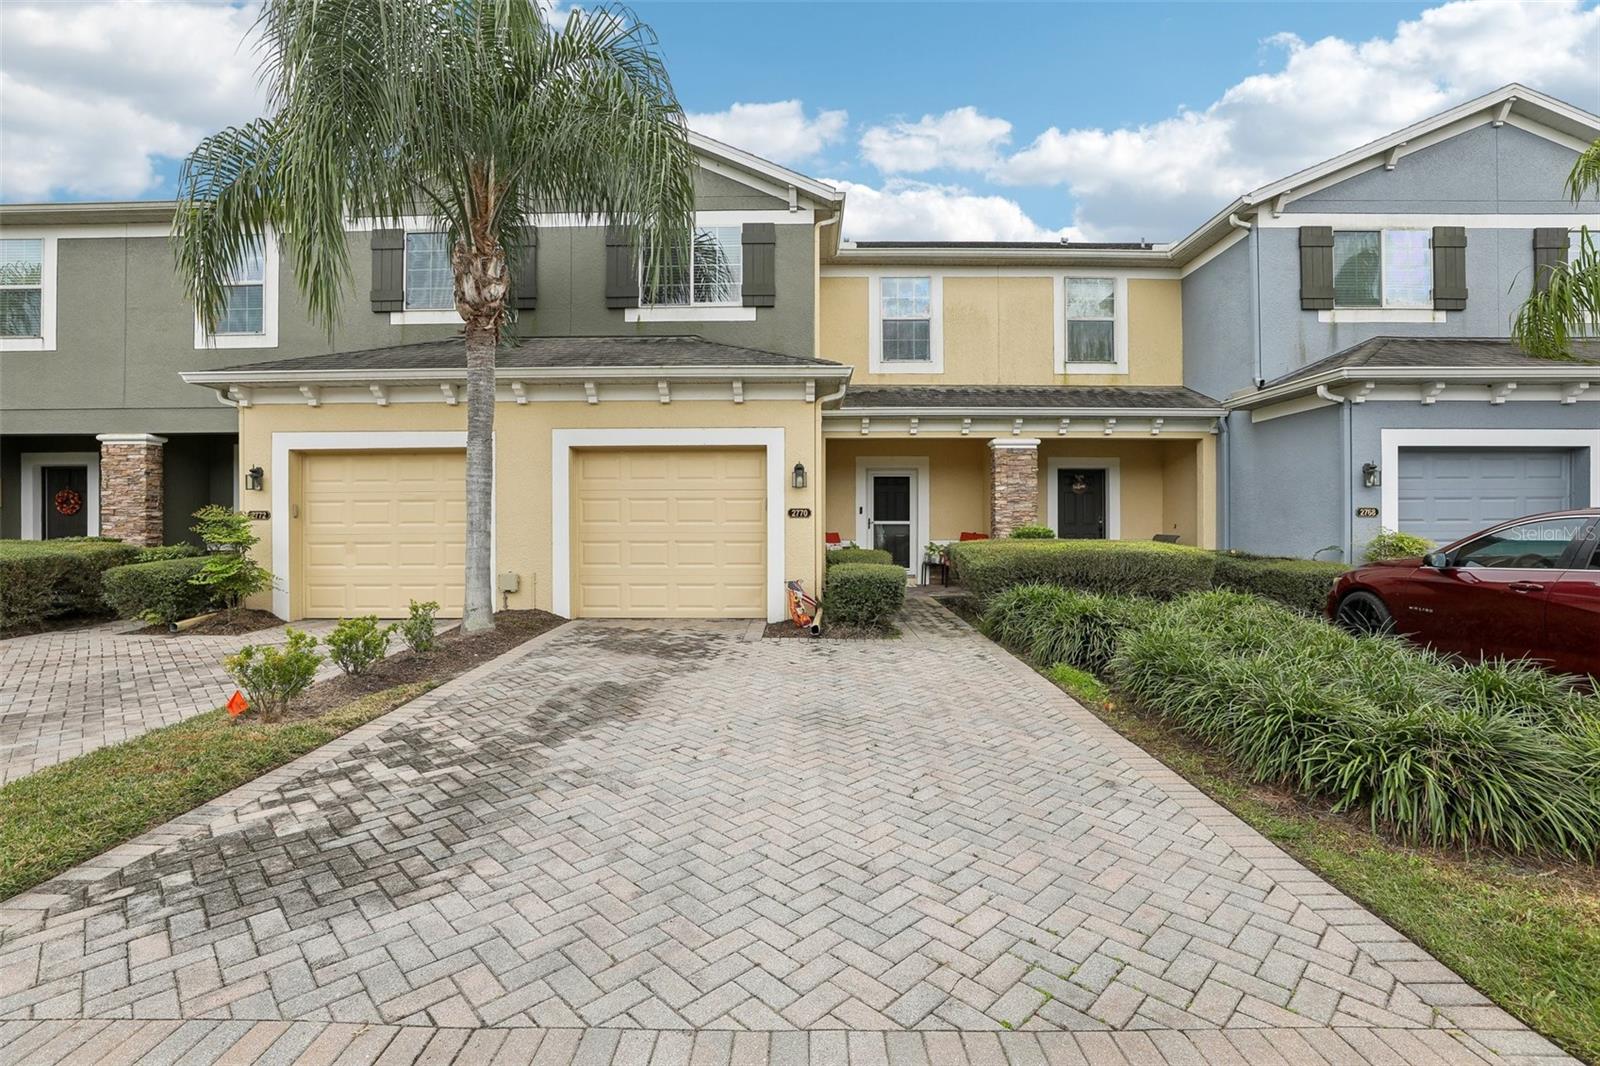
- $290,0002770 River Landing Dr, Sanford, FL 327713 Beds4 Baths1,498 sqftListing courtesy of KGV REALTY GROUP · Data courtesy of: Stellar MLS
 Active
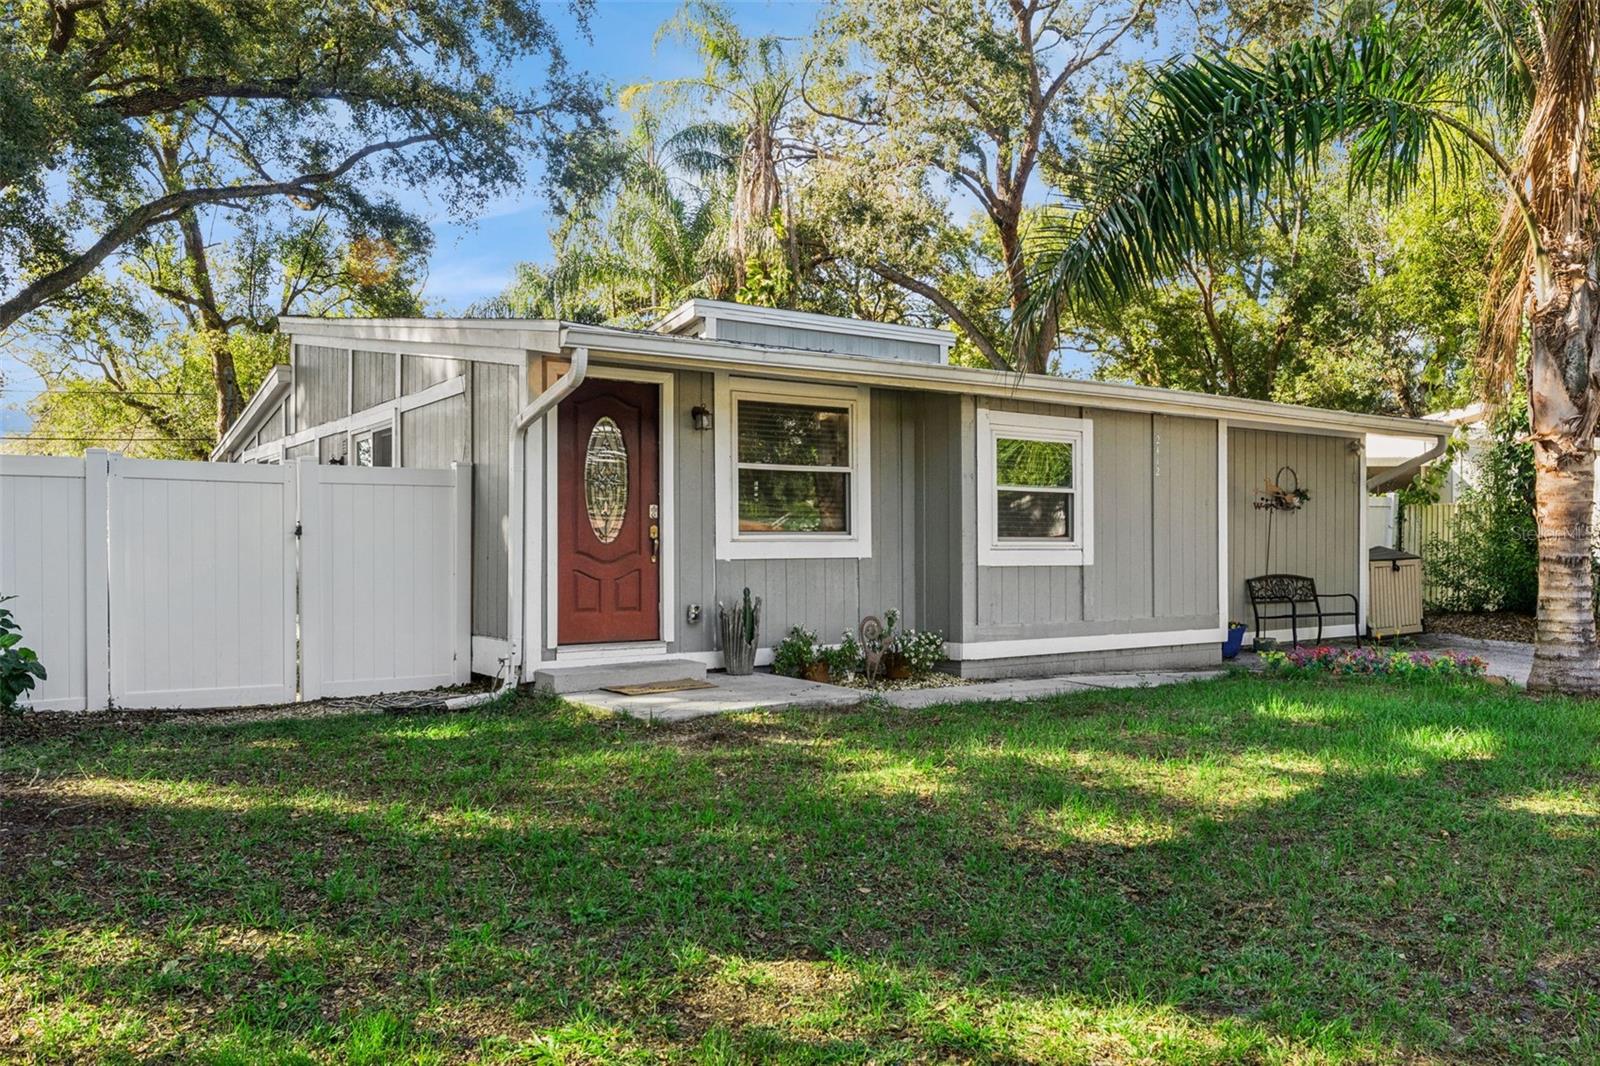
- $264,9002412 S Lake Ave, Sanford, FL 327713 Beds1 Bath1,200 sqftListing courtesy of LOTUS DOOR REALTY · Data courtesy of: Stellar MLS
 Active
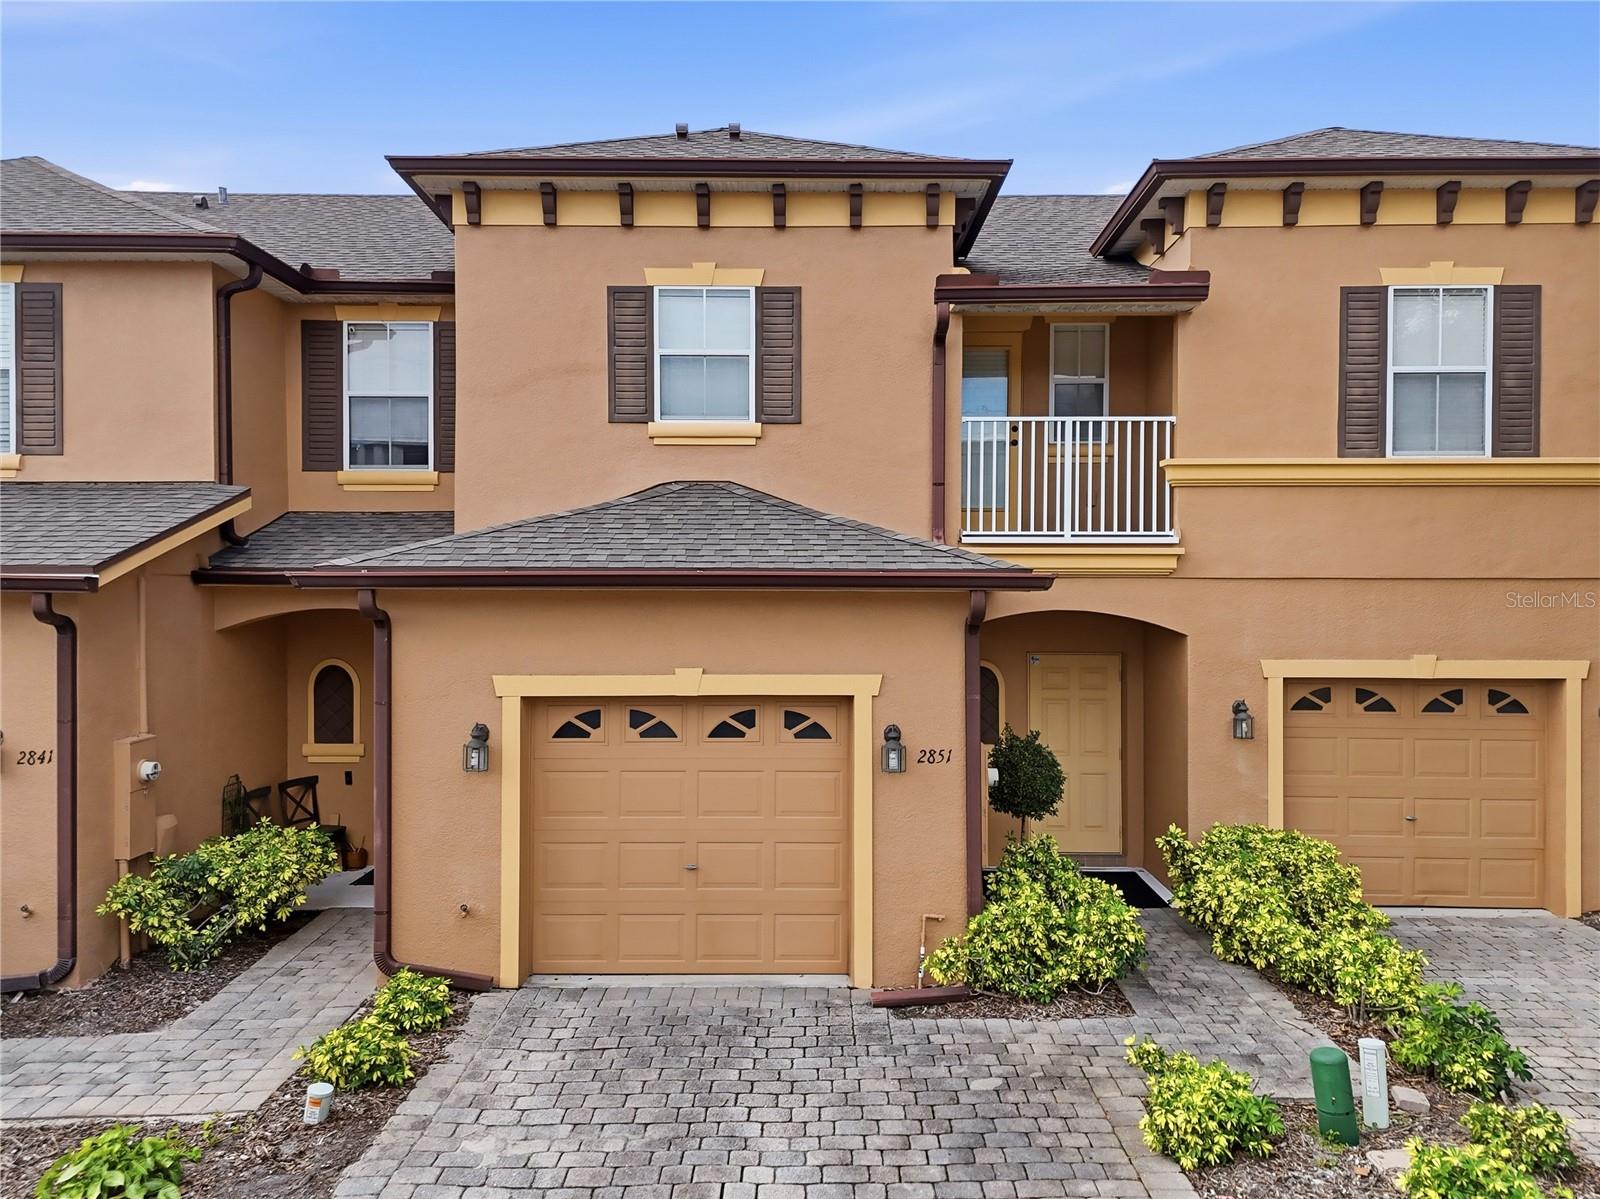
- $235,0002851 Retreat View Cir, Sanford, FL 327712 Beds3 Baths1,203 sqftListing courtesy of EXP REALTY LLC · Data courtesy of: Stellar MLS
 Active
- $274,000510 S Locust Ave, Sanford, FL 327713 Beds3 Baths1,742 sqftListing courtesy of EXP REALTY LLC · Data courtesy of: Stellar MLS
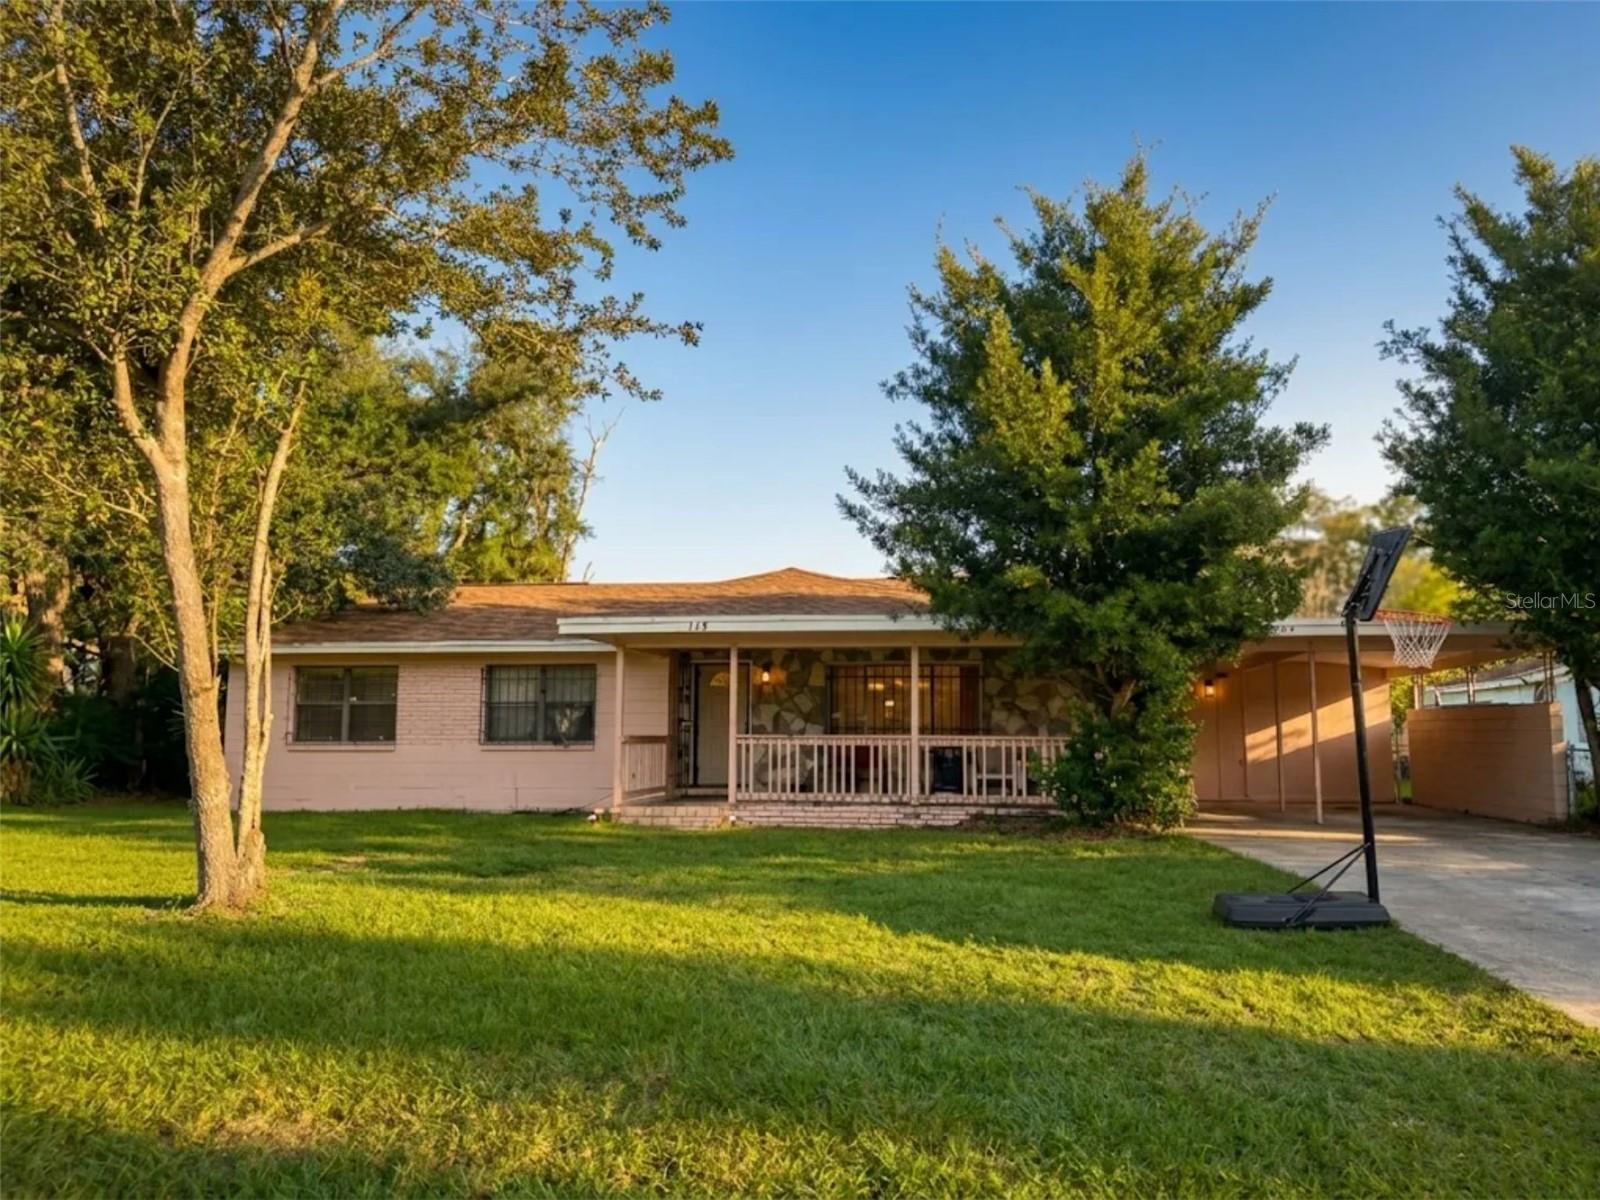 Active
- $199,900801 E 8th St, Sanford, FL 327712 Beds1 Bath781 sqftListing courtesy of INVESTOR'S REAL ESTATE LLC · Data courtesy of: Stellar MLS
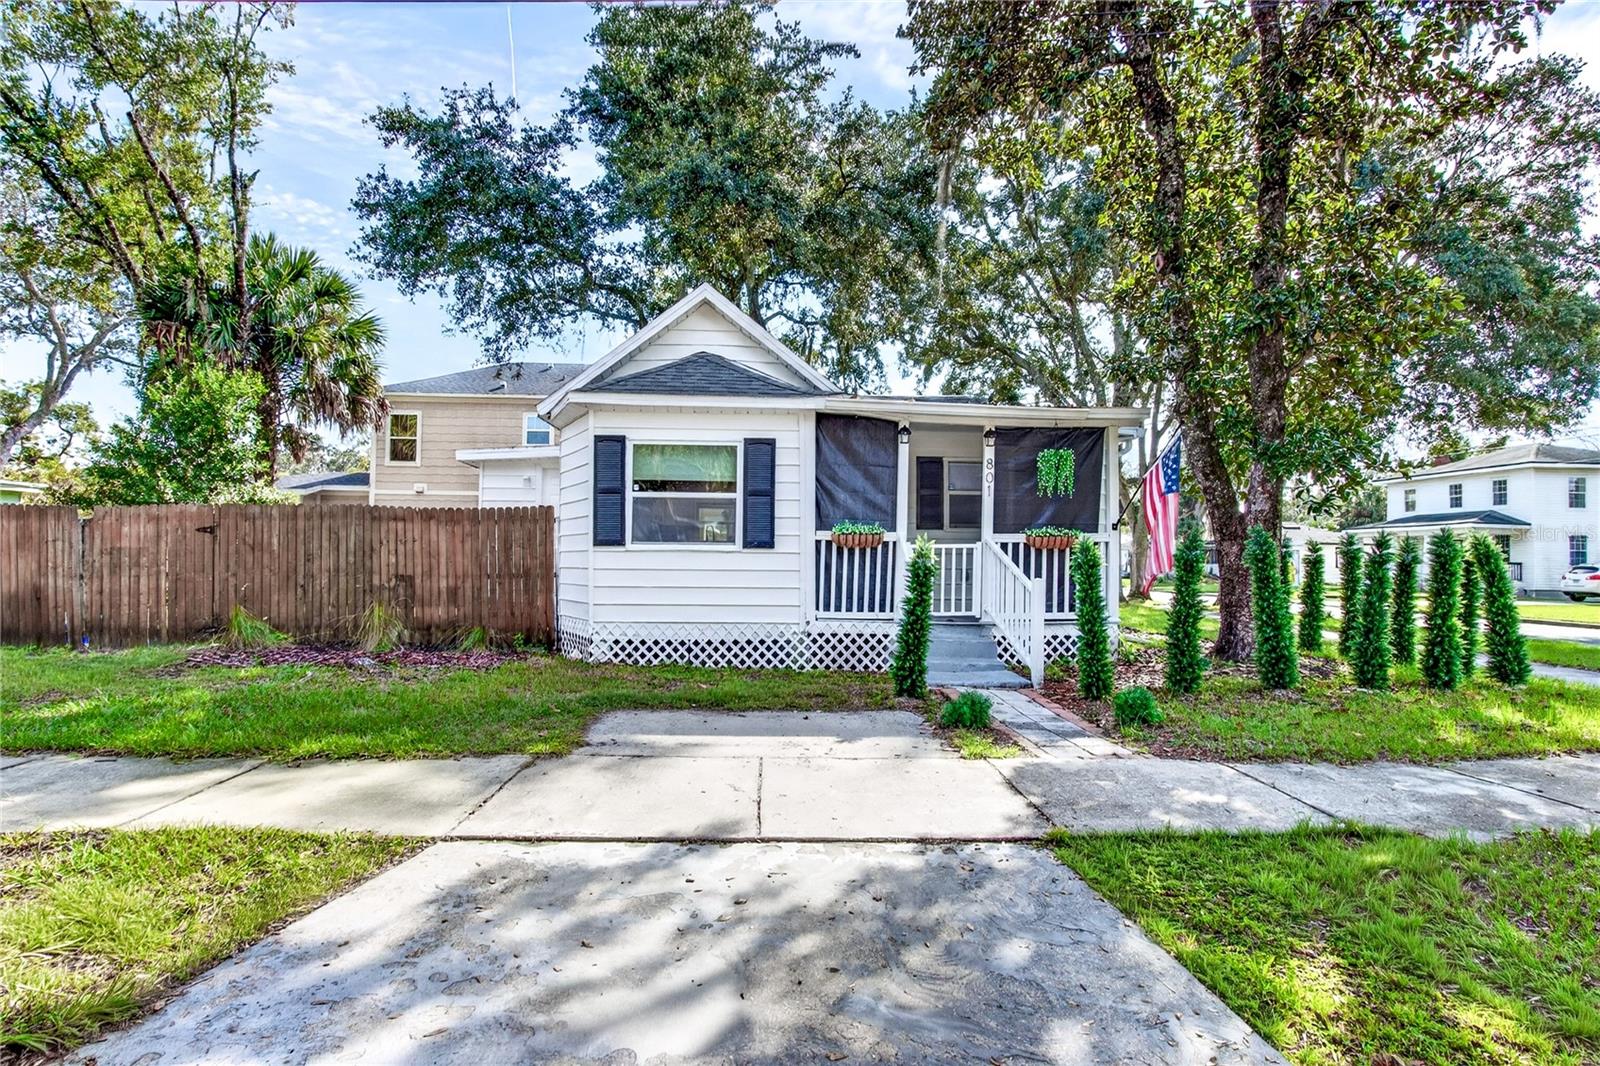 Active
- $200,0002542 S Palmetto Ave, Sanford, FL 327732 Beds1 Bath840 sqftListing courtesy of COLDWELL BANKER REALTY · Data courtesy of: Stellar MLS
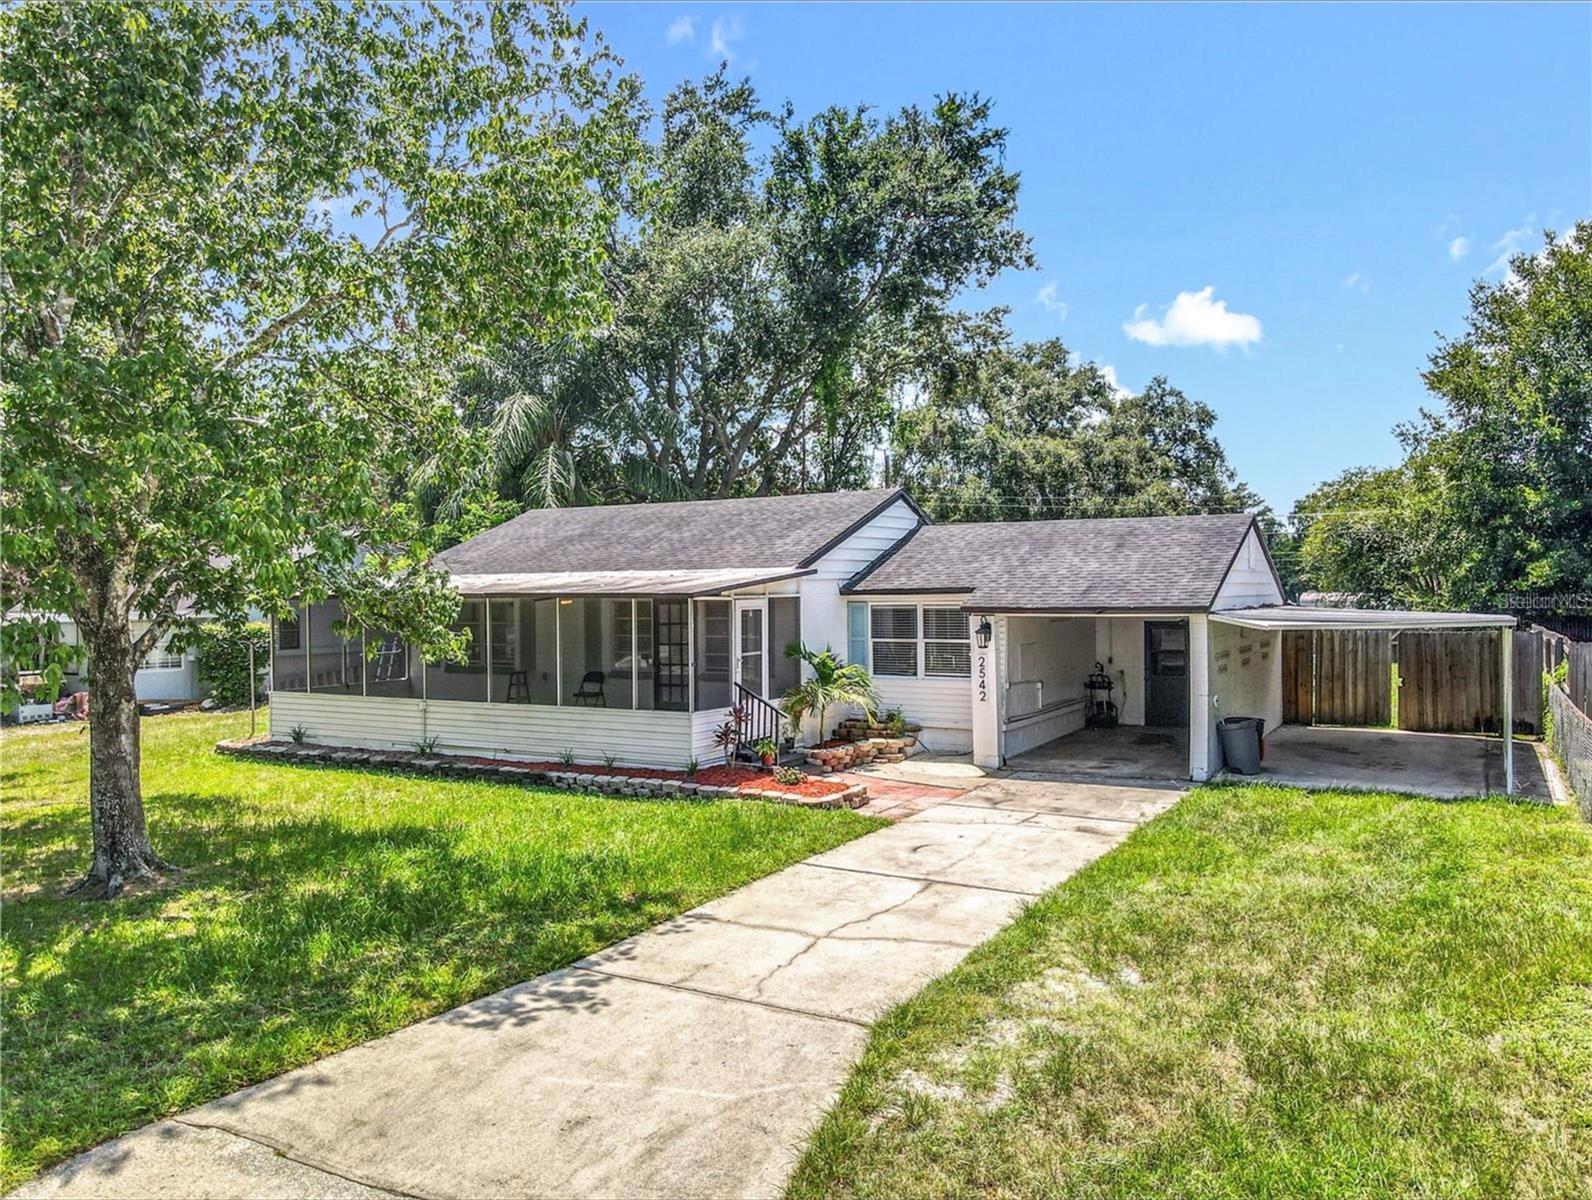 Under Contract
What Sold Nearby
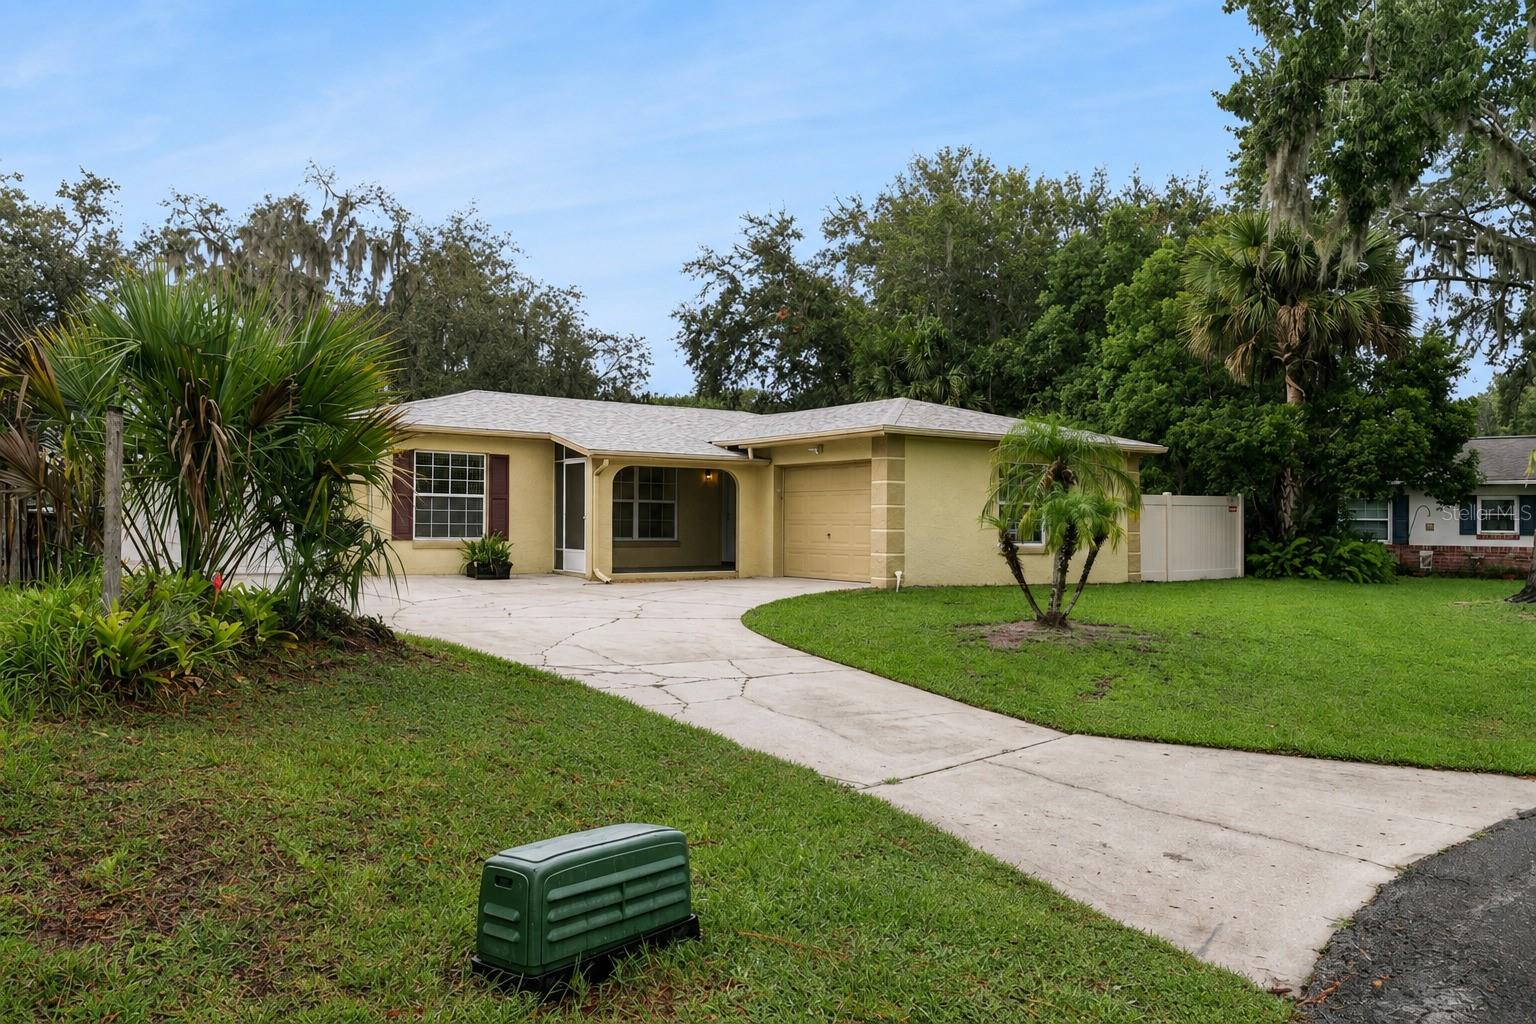 $320,000104 La Costa CtSanford, FL · Sold 2026-10-30
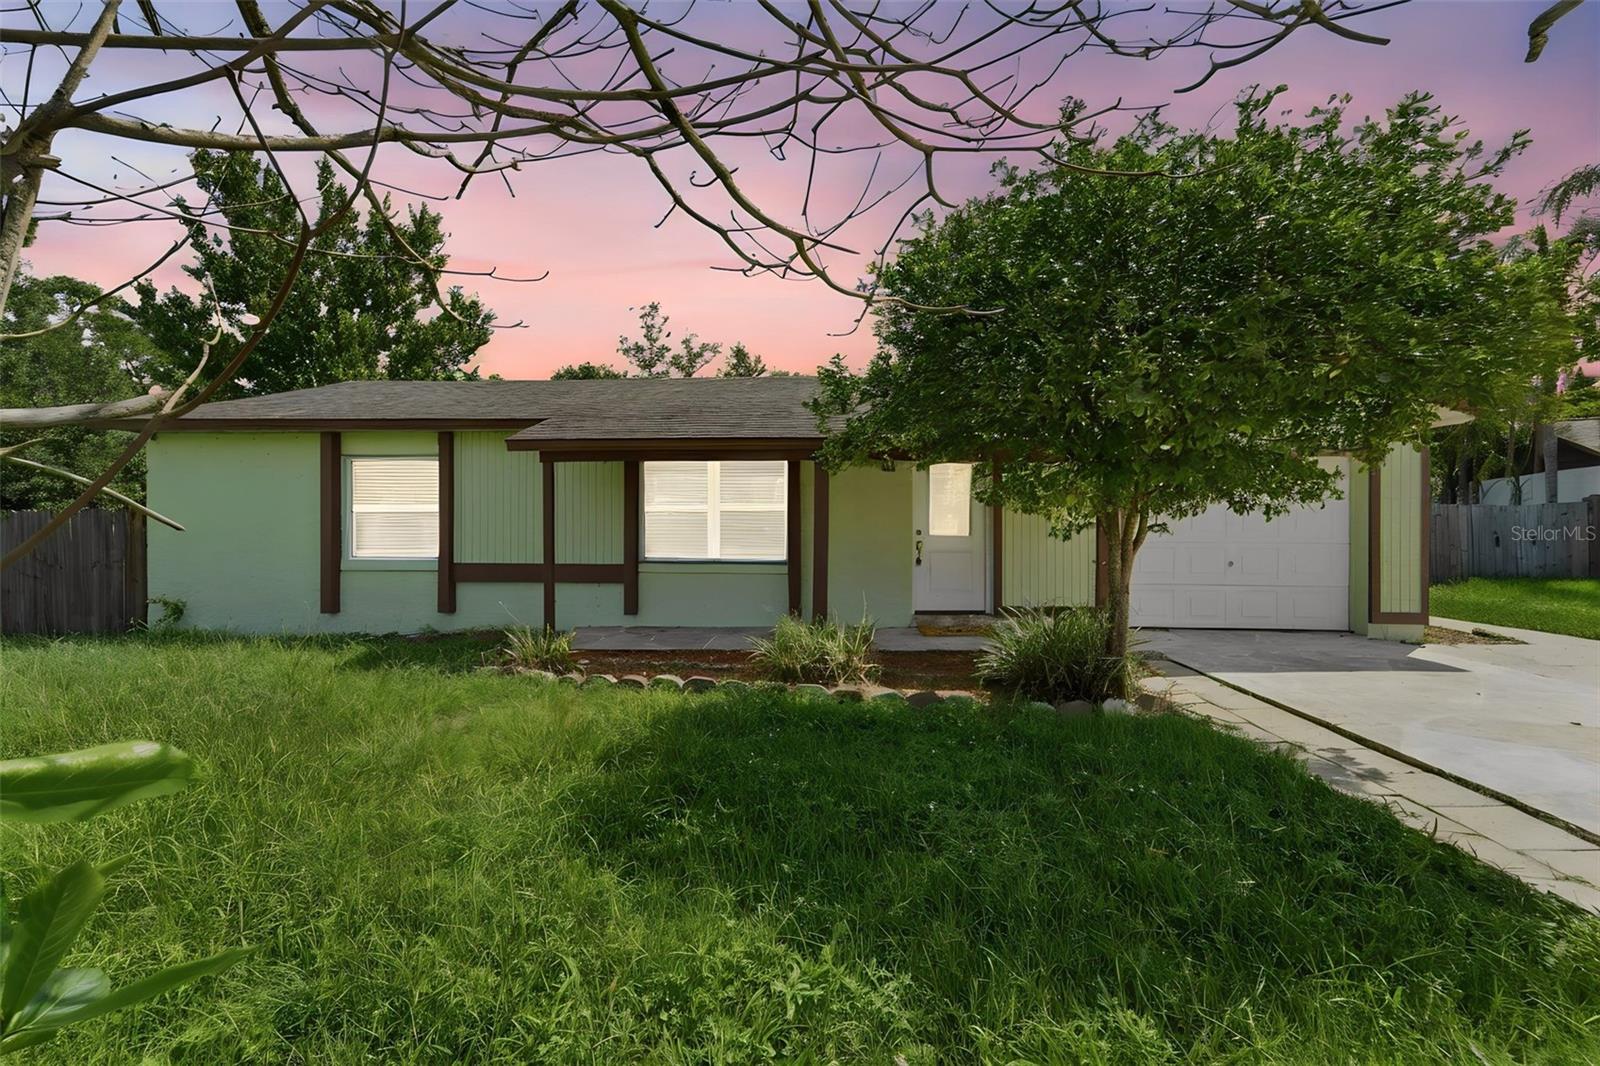 $294,900127 Borada RdSanford, FL · Sold 2026-10-30
 $395,0001462 Barn Owl LoopSanford, FL · Sold 2026-10-29
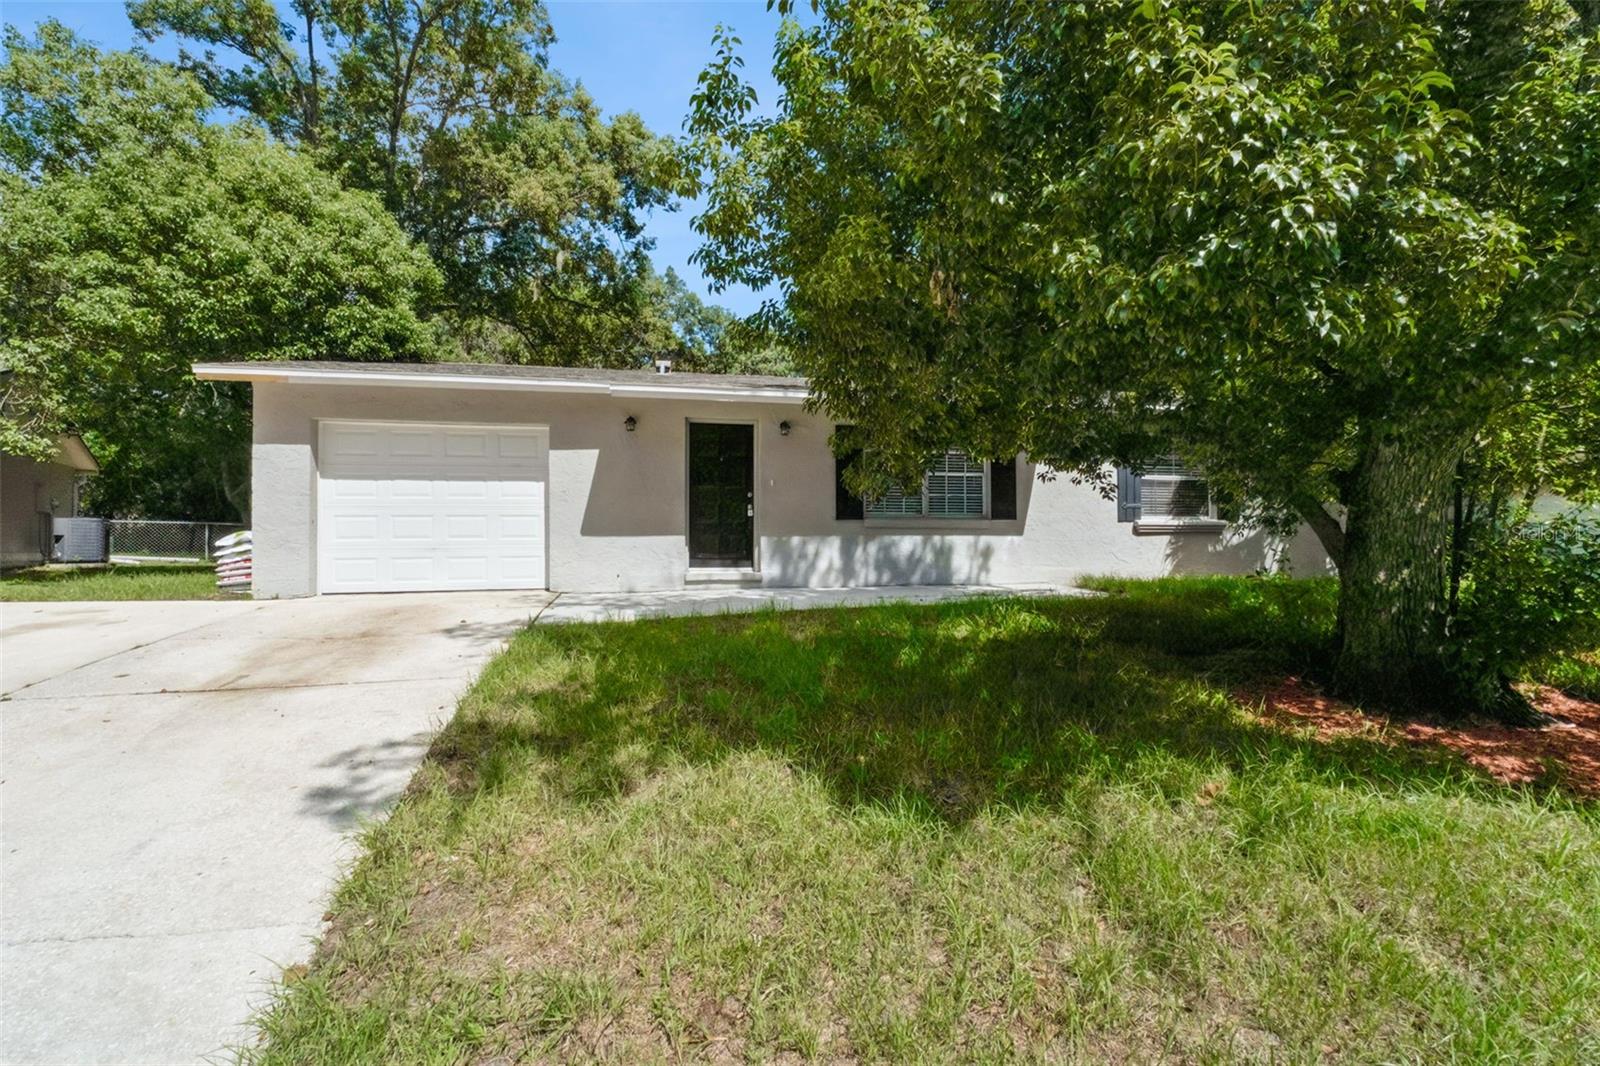 $320,000241 Loch Low DrSanford, FL · Sold 2026-10-29
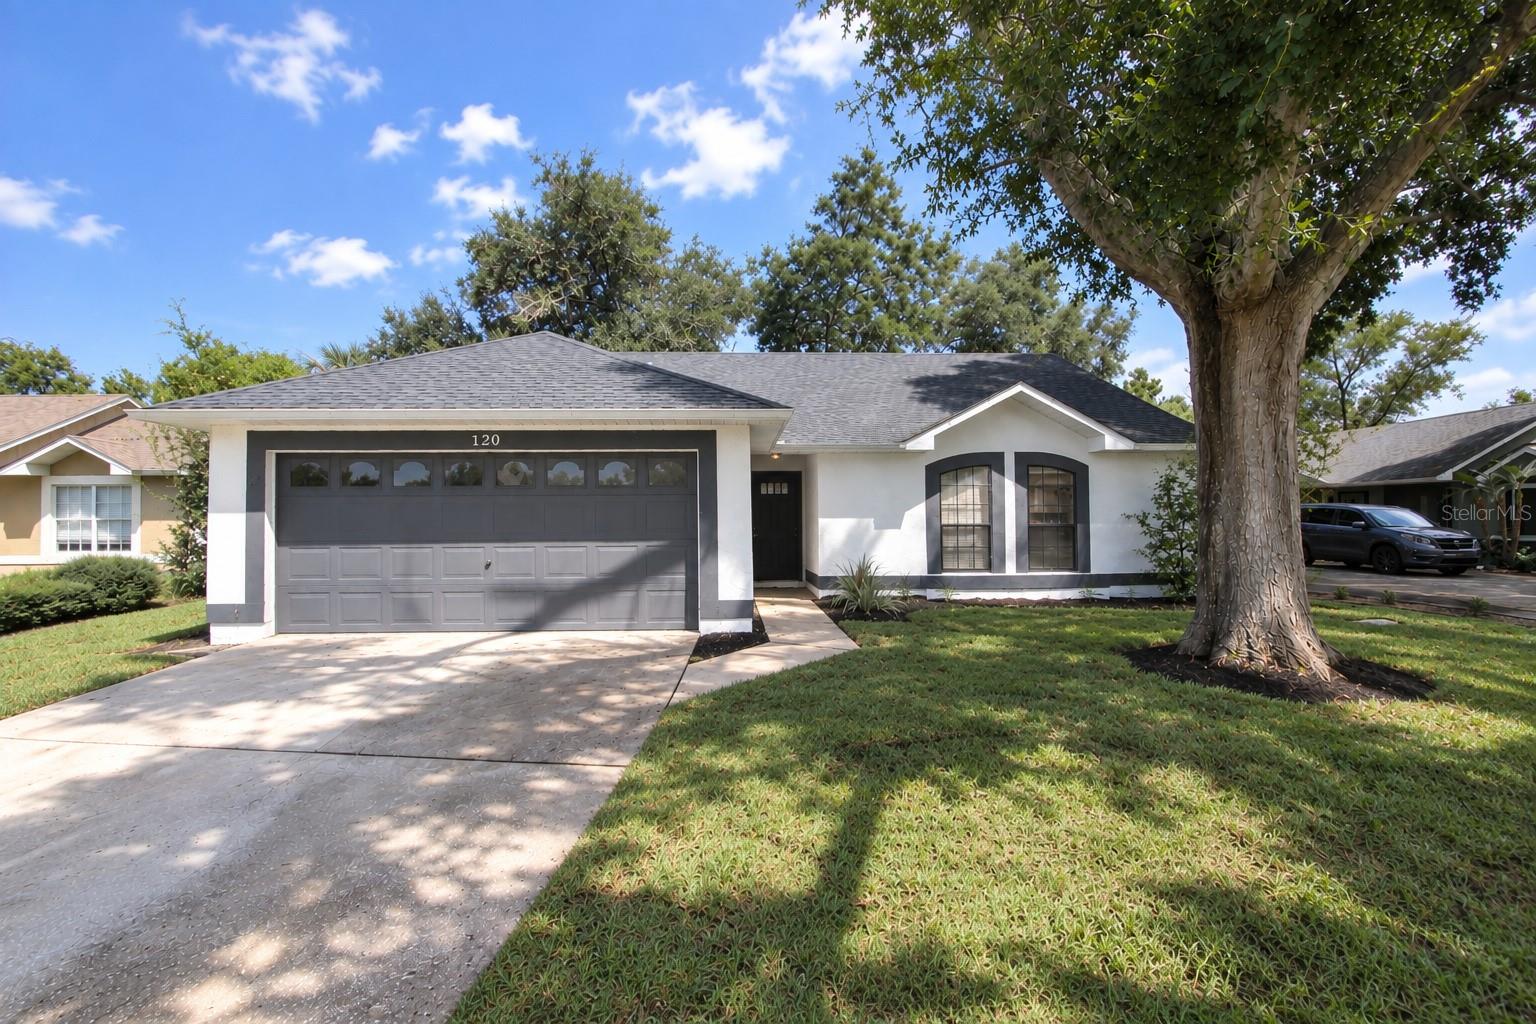 $320,975120 N Aberdeen CirSanford, FL · Sold 2026-10-26
 $240,0002820 Magnolia AveSanford, FL · Sold 2026-10-26
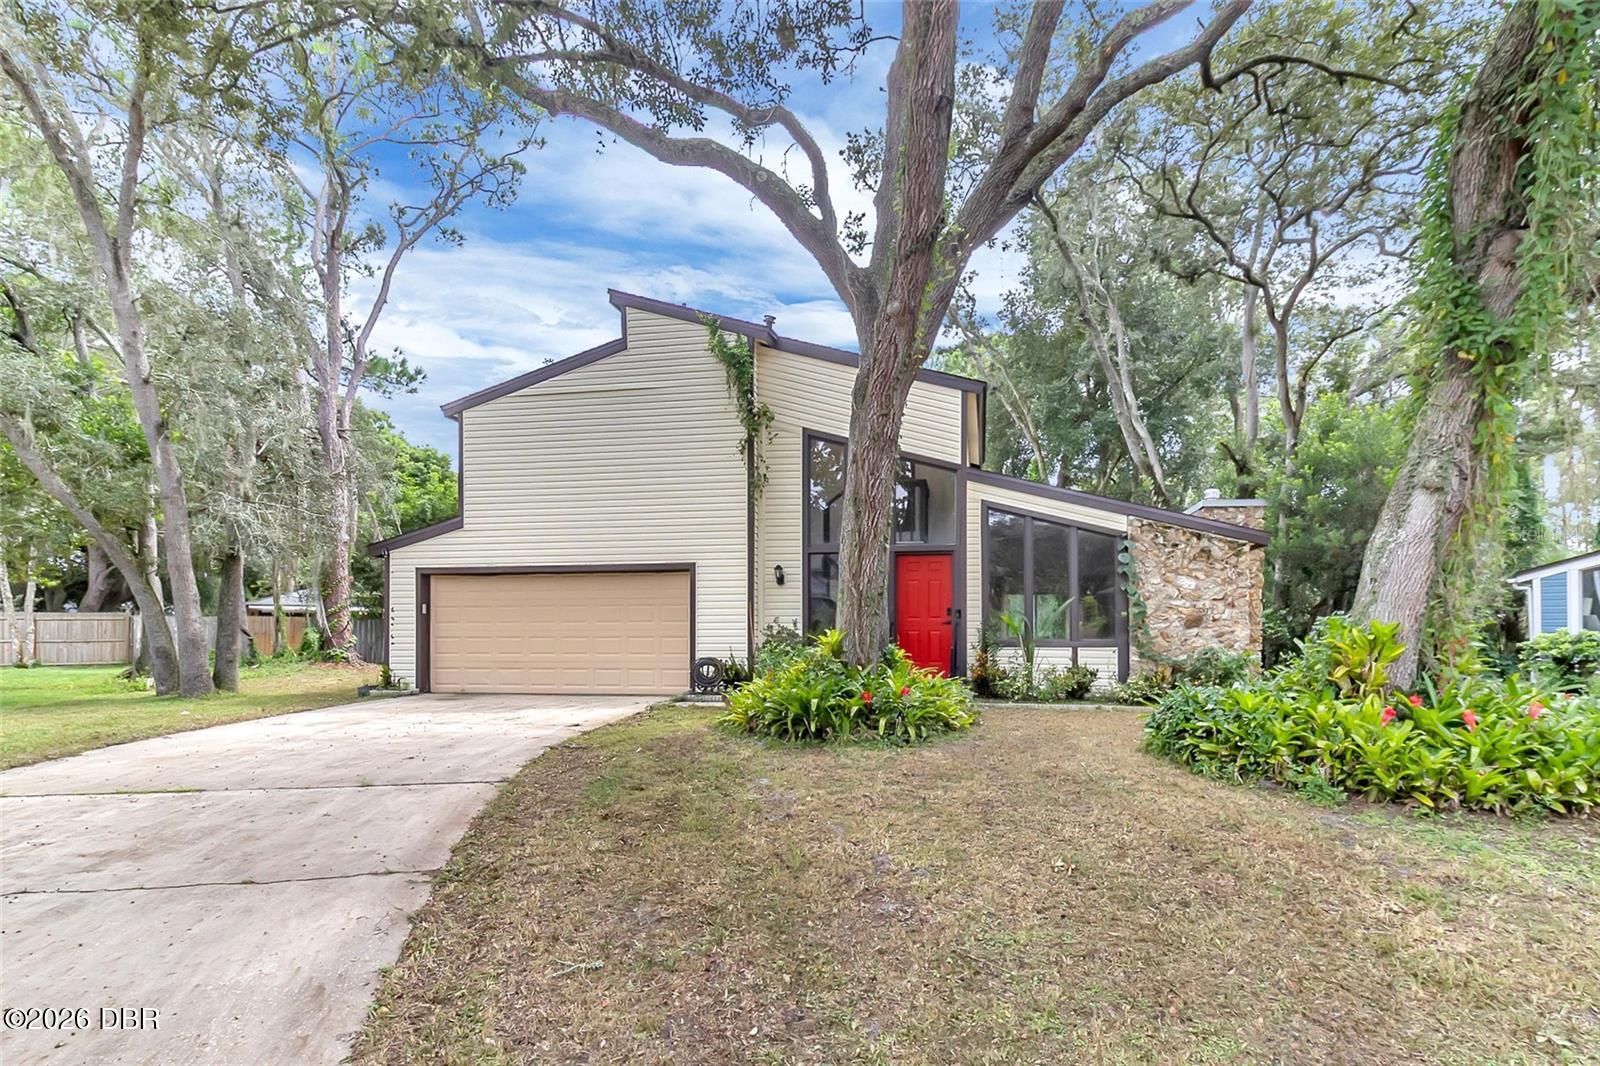 $359,900106 Westwind CtSanford, FL · Sold 2026-10-23
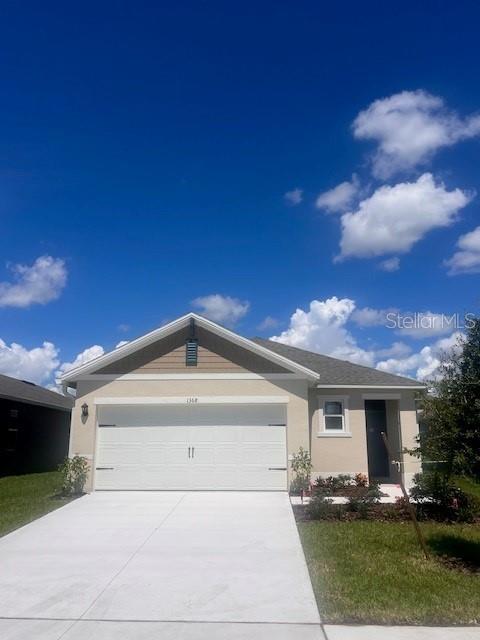 $400,0001368 Grand Flora LnSanford, FL · Sold 2026-10-19
Flood
Flood zone X · Minimal flood risk
What's Nearby
Restaurants
- CicisEast Lake Mary Boulevard, Sanford, FL 32773, United States of America1.6 mi
- Cheeburger Cheeburger1200 Red Cleveland Boulevard, Sanford, FL 32773, United States of America1.7 mi
- Yabi SushiUS 17;US 92, Sanford, FL 32773, United States of America1.7 mi
- Denny'sUS 17;US 92, Sanford, FL 32773, United States of America1.7 mi
- American Grill1200 Red Cleveland Boulevard, Sanford, FL 32773, United States of America1.7 mi
- Jetway Cafe1200 Red Cleveland Boulevard, Sanford, FL 32773, United States of America1.7 mi
- IHOP3150 South Orlando Drive, Sanford, FL 32771, United States of America1.8 mi
- Casa Lupita160 17/92, Sanford, FL 32773, United States of America1.8 mi
Groceries
- Walmart Supercenter3653 South Orlando Drive, Sanford, FL 32773, United States of America1.5 mi
- ALDI3707 South Orlando Drive, Sanford, FL 32773, United States of America1.6 mi
Schools
- Aerosim Flight Academy2700 Flight Line Avenue, Sanford, FL 32773, United States of America1.7 mi
- Pine Crest Elementary School27th Street, Sanford, FL 32773, United States of America1.8 mi
Parks
- Sanora Community ParkSanford, Florida, United States of America0.9 mi
- Sanford, FloridaUnited States of America1.0 mi
- Jenkins Circle ParkSanford, Florida, United States of America1.1 mi
- Lake Golden ParkSanford, Florida, United States of America1.4 mi
- Tucker and Waits ParkSunland Estates, Florida, United States of America1.4 mi
- Pinecrest ParkSanford, Florida, United States of America1.6 mi
- Sanford, FloridaUnited States of America1.6 mi
- Lake Dot ParkSunland Estates, Florida, United States of America1.7 mi
More homes in Sanford
Homes for sale near Sanford
Data courtesy of: Stellar MLSDisclaimers and data details

Listings courtesy of Stellar MLS as distributed by MLS GRID. Based on information submitted to the MLS GRID. All data is obtained from various sources and may not have been verified by broker or MLS GRID. Supplied Open House Information is subject to change without notice. All information should be independently reviewed and verified for accuracy. Properties may or may not be listed by the office/agent presenting the information. Listing information is provided for consumers’ personal, non-commercial use, solely to identify prospective properties for potential purchase; all other use is strictly prohibited and may violate relevant federal and state law. Information deemed reliable but not guaranteed. Copyright © 2026 MLS GRID. All Rights Reserved.

Continental Real Estate Group, Inc
Broker: Derek Eisenberg
Listing last updated: Nov 12, 2026, 1:26 PM EST. SURF LOCAL last checked: Nov 21, 2026, 7:24 AM EST.