
 Active


335 Miller Rd
Sanford, FL 32773 · Single family
$525,000
Listing courtesy of Christopher Nolan, EXP REALTY LLC
- 4 Beds
- 2 Baths
- 2,234 sqft
Cynthia's Insights On This Property
- Last recorded sale: $60,000 in November 2025
- Typical sale in 32773 over the last year: $315,000, $209 per sq ft
- Owners in 32773 stay about 8 years; 3% of homes changed hands last year


📊 Price Pulse
What would you pay for this place?
Sale prices come from county public records, not MLS data.Listing agent
Contact
Send a message and we'll pass it to the listing agent. Nothing is sent until you ask.
About this home
Virtually Staged. Pre-Construction. To be built. Discover the perfect opportunity to build The Royal on this exceptional homesite, designed for both comfort and lifestyle. This thoughtfully crafted home offers an open floor plan with soaring 11-foot ceilings that create a bright, airy feel throughout. The split-bedroom layout provides privacy while maintaining a seamless flow for everyday living and entertaining. The Royal comes well-appointed with stainless steel appliances, quartz countertops, and quality finishes that blend modern style with timeless appeal. The spacious kitchen opens effortlessly to the main living area, making it ideal for gatherings, quiet evenings, or weekend hosting. Situated in a location that truly enhances your lifestyle, you’ll enjoy easy access to the nearby boat ramp, providing quick entry to the lake for fishing, boating, or sunset cruises. With no HOA, you’ll have the freedom to bring your toys, store your boat, or customize your space without restrictions. This is your chance to personalize every detail—call us now to choose your options and customize The Royal to suit your vision. Whether you’re building a full-time residence or a retreat designed around lake life, this homesite and floor plan deliver the flexibility, quality, and freedom you’ve been looking for.
moreless
- Property type
- Single family
- Year built
- 2026
- Lot size
- 0.37 acres
- Garage
- 2 cars
- On market
- 253 days
- Price per sqft
- $235
- Listing ID
- TB8469050
Show Full Details
Property Info
- Property Type
- Residential
- Property Subtype
- SingleFamilyResidence
- Year Built
- 2026
- Levels
- One
- Direction Faces
- North
- Subdivision
- Eureka Hammock
- Lot Size (acres)
- 0.37
- Lot Size (sqft)
- 16024.0
- New Construction
- Yes
- Contract Date
- 2026-01-19
- On Market Date
- 2026-01-26
- Cumulative Days on Market
- 253
Interior Features
- Interior Features
- High Ceilings, Open Floorplan, Tray Ceiling(S), Walk-In Closet(S)
- Flooring
- Carpet, Tile
- Laundry Features
- Inside, Laundry Room
- Levels
- One
- Window Features
- Double Pane Windows
Appliances
- Appliances
- Dishwasher, Microwave, Range, Refrigerator
Heating & Cooling
- Heating
- Central, Electric, Heat Pump
- Cooling
- Central Air
Exterior Features
- Exterior Features
- Private Yard
- Construction Materials
- Block, Stone, Stucco
- Foundation
- Slab
- Roof
- Shingle
- View
- Trees/Woods
- Waterfront Features
- Lake Privileges
Features & Amenities
- Garage Spaces
- 2.0
- Garage
- Yes
- Attached Garage
- Yes
- Parking Features
- Attached
Utilities
- Sewer
- Private Sewer
- Water Source
- Private, Well
Taxes
- Annual Tax Amount
- $308
- Tax Year
- $2,024
- Legal Description
- E 100 FT OF W 700 FT OF S 160 FT OF LOT 2 (LESS N 20 FT) EUREKA HAMMOCK PB 1 PG 106
Data freshness
- SURF LOCAL last checked
- Nov 21, 2026, 12:28 PM EST
Location
Approximate location, shown from the displayed address.
Similar homes nearby
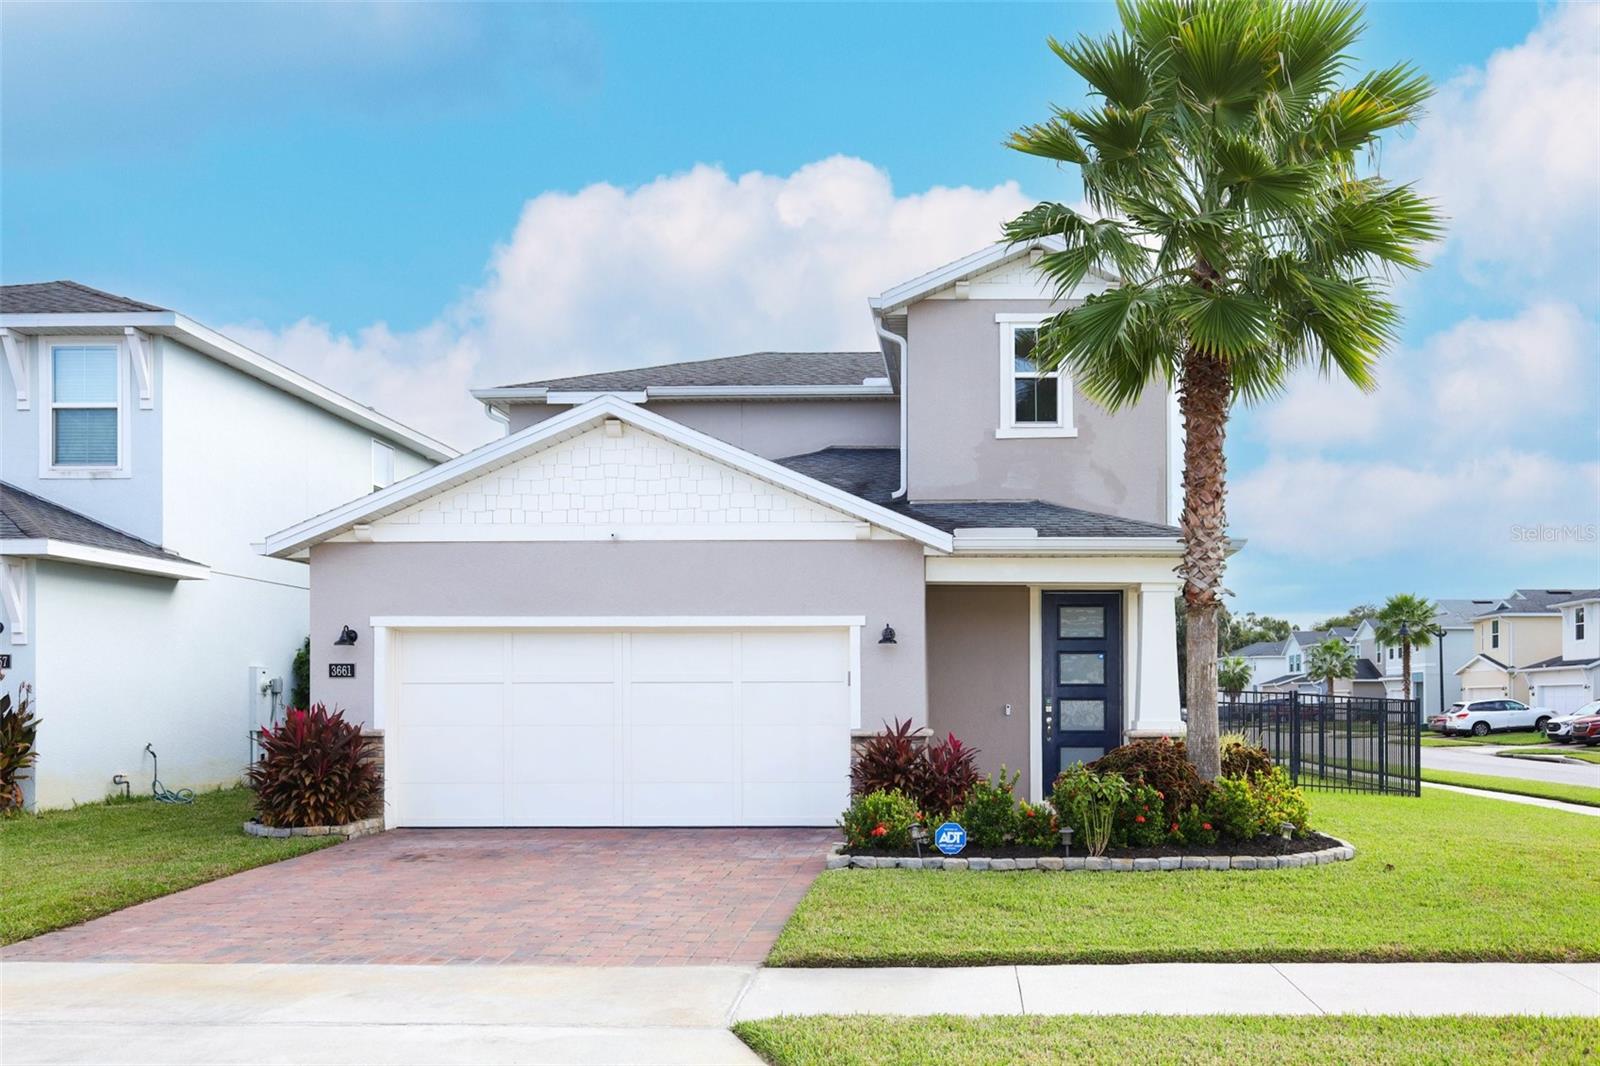
- $469,0003661 Voyager Ln, Sanford, FL 327733 Beds3 Baths2,096 sqftListing courtesy of OPTIMA REAL ESTATE · Data courtesy of: Stellar MLS
 Active
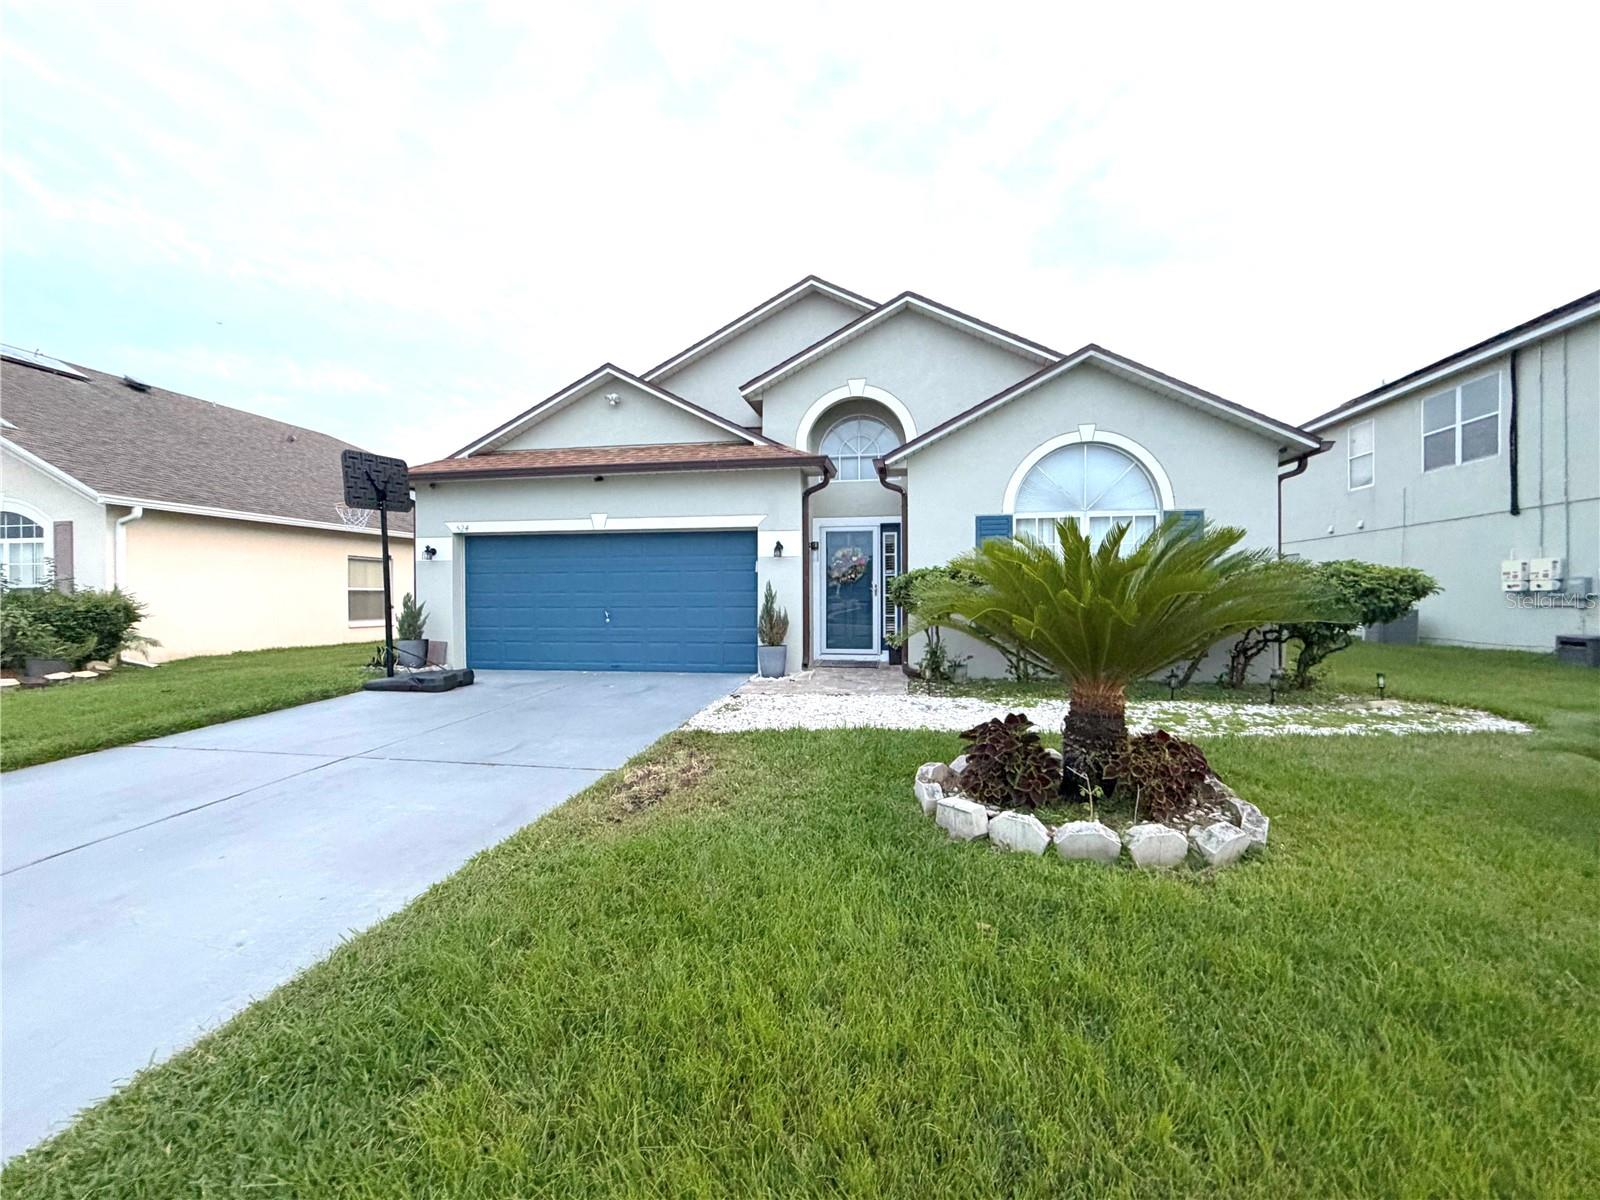
- $449,900524 Casa Marina Pl, Sanford, FL 327714 Beds2 Baths2,083 sqftListing courtesy of UPZEL REALTY LLC · Data courtesy of: Stellar MLS
 Active
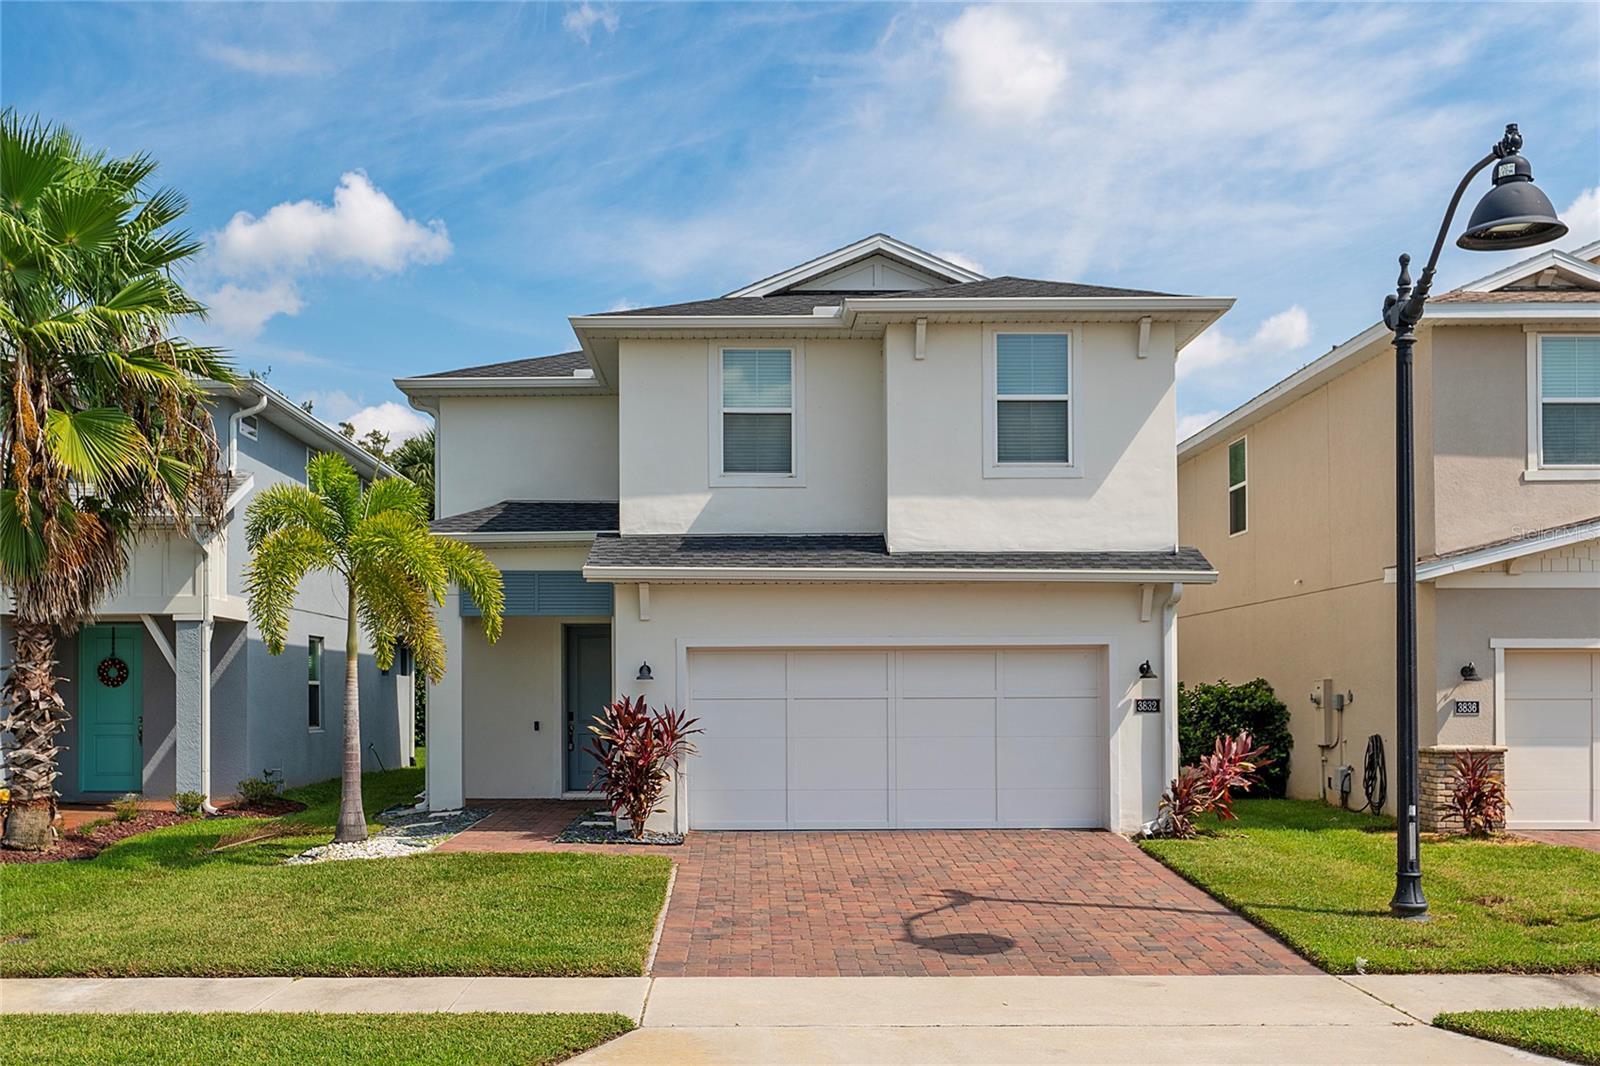
- $435,0003832 Corona Ct, Sanford, FL 327733 Beds3 Baths1,803 sqftListing courtesy of MAKTUB REALTY · Data courtesy of: Stellar MLS
 Active
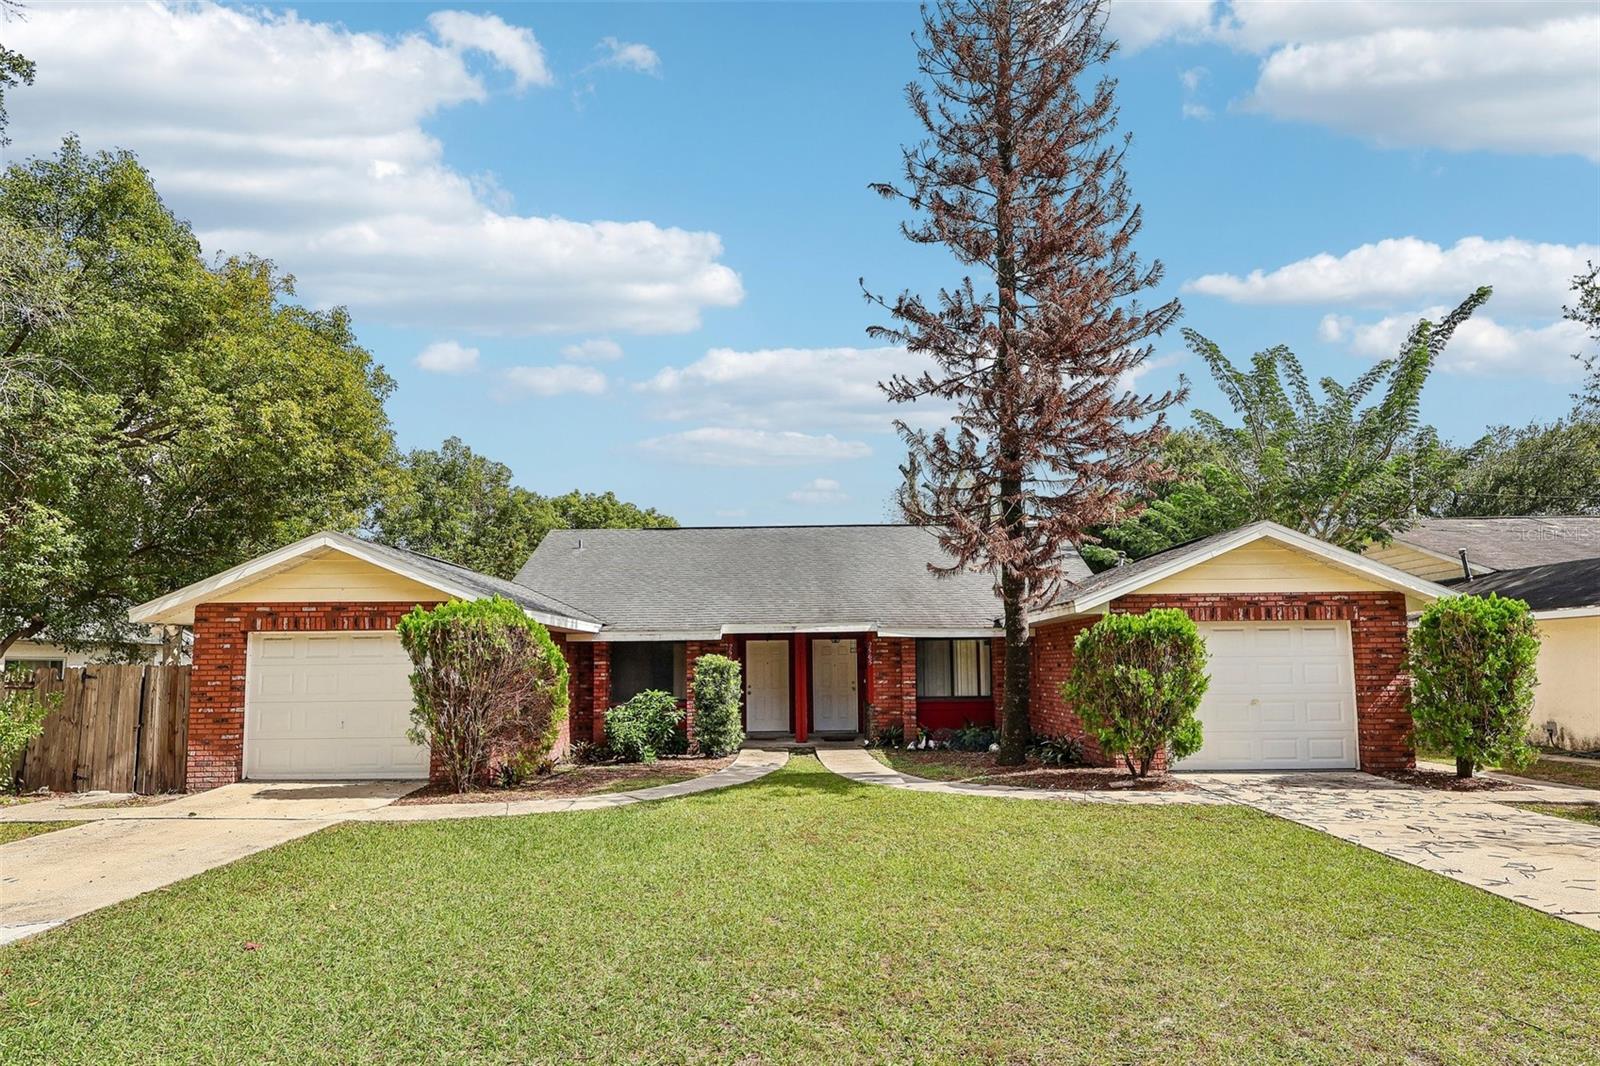
- $425,0002563 El Capitan Dr, Sanford, FL 327734 Beds4 Baths2,339 sqftListing courtesy of REDFIN CORPORATION · Data courtesy of: Stellar MLS
 Active
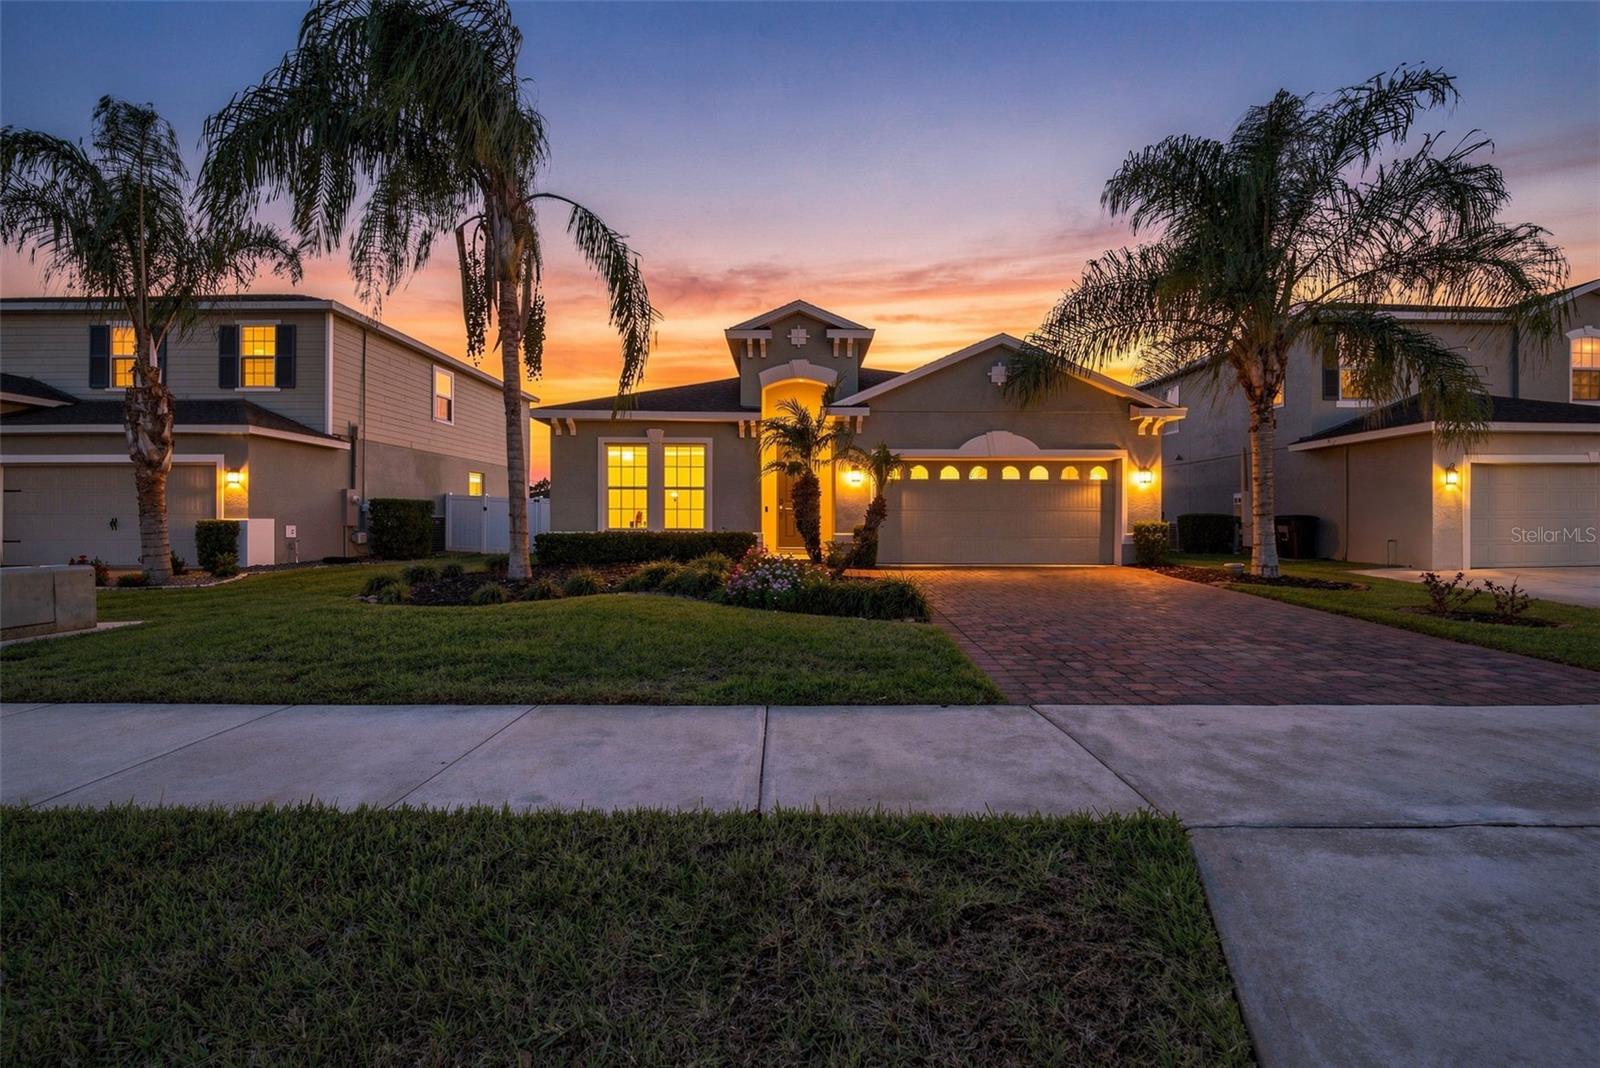
- $445,0003635 Crawley Down Loop, Sanford, FL 327733 Beds2 Baths2,027 sqftListing courtesy of TROPICAL SPRINGS REALTY · Data courtesy of: Stellar MLS
 Active
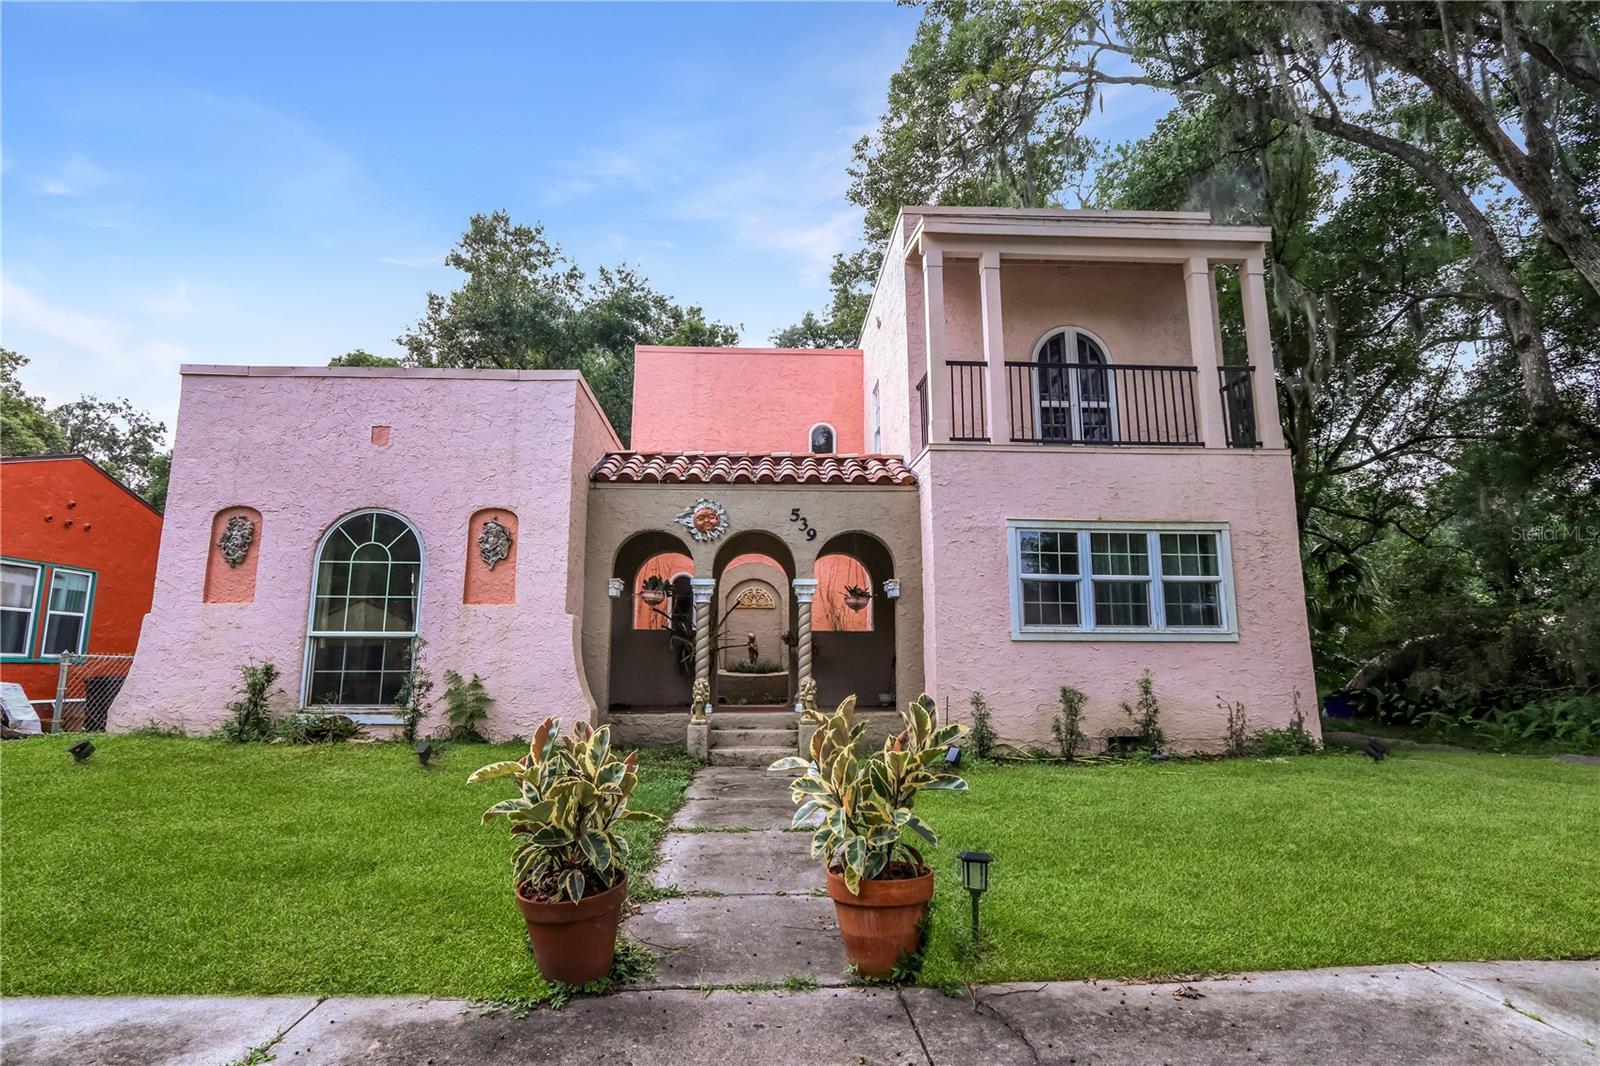
- $475,000539 Valencia St, Sanford, FL 327713 Beds2 Baths1,954 sqftListing courtesy of CENTURY 21 ALTON CLARK · Data courtesy of: Stellar MLS
 Under Contract
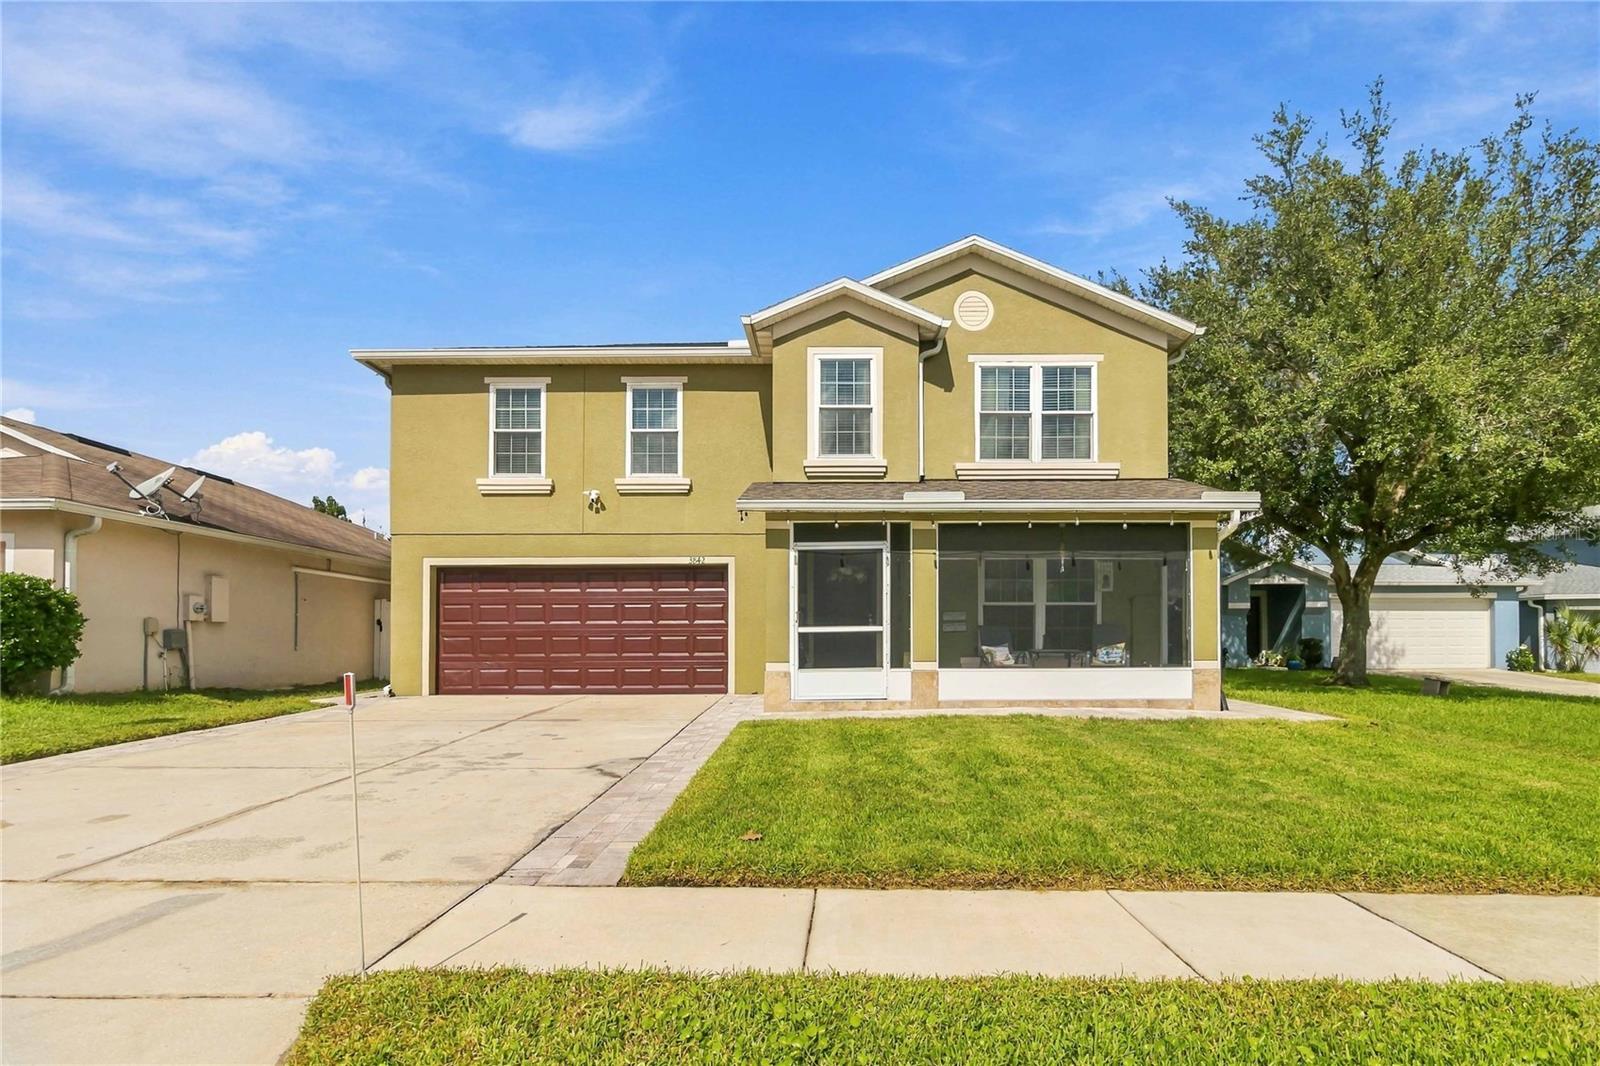
- $450,0003842 Klondike Pl, Sanford, FL 327714 Beds3 Baths2,476 sqftListing courtesy of REDFIN CORPORATION · Data courtesy of: Stellar MLS
 Active
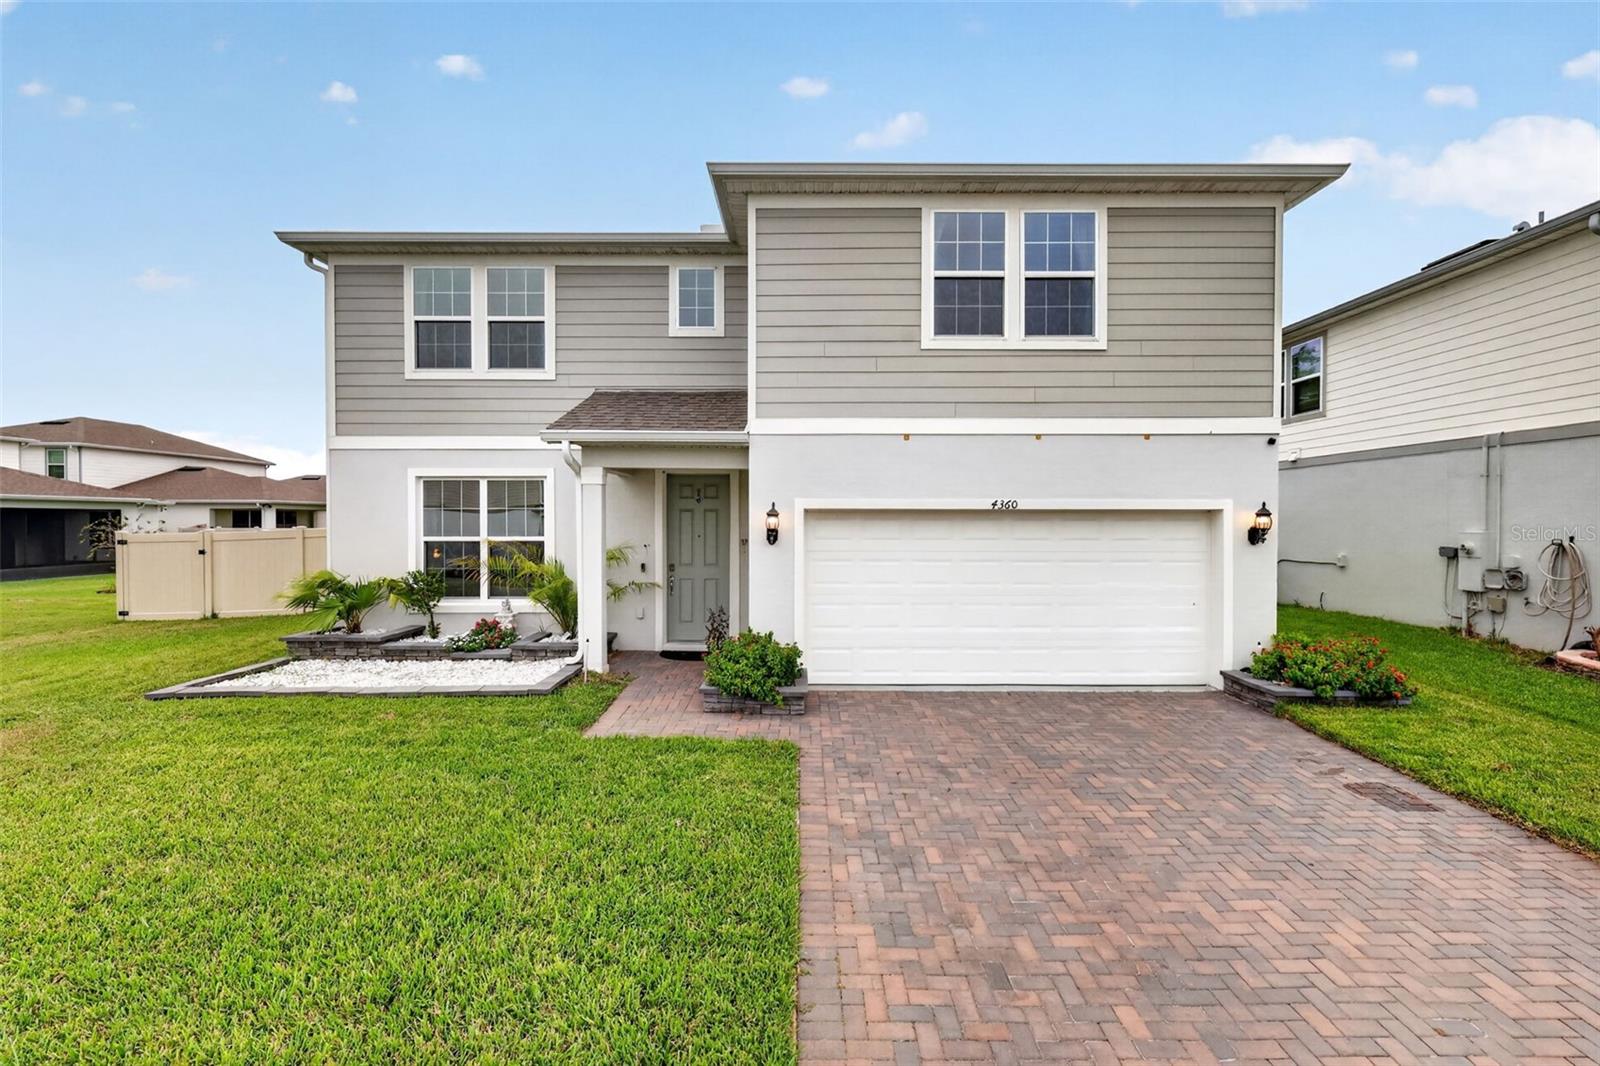
- $599,0004360 Foggy Oak Ln, Sanford, FL 327735 Beds3 Baths2,862 sqftListing courtesy of CENTERGATE REALTY LLC · Data courtesy of: Stellar MLS
 Active
What Sold Nearby
 $395,0001462 Barn Owl LoopSanford, FL · Sold 2026-10-29
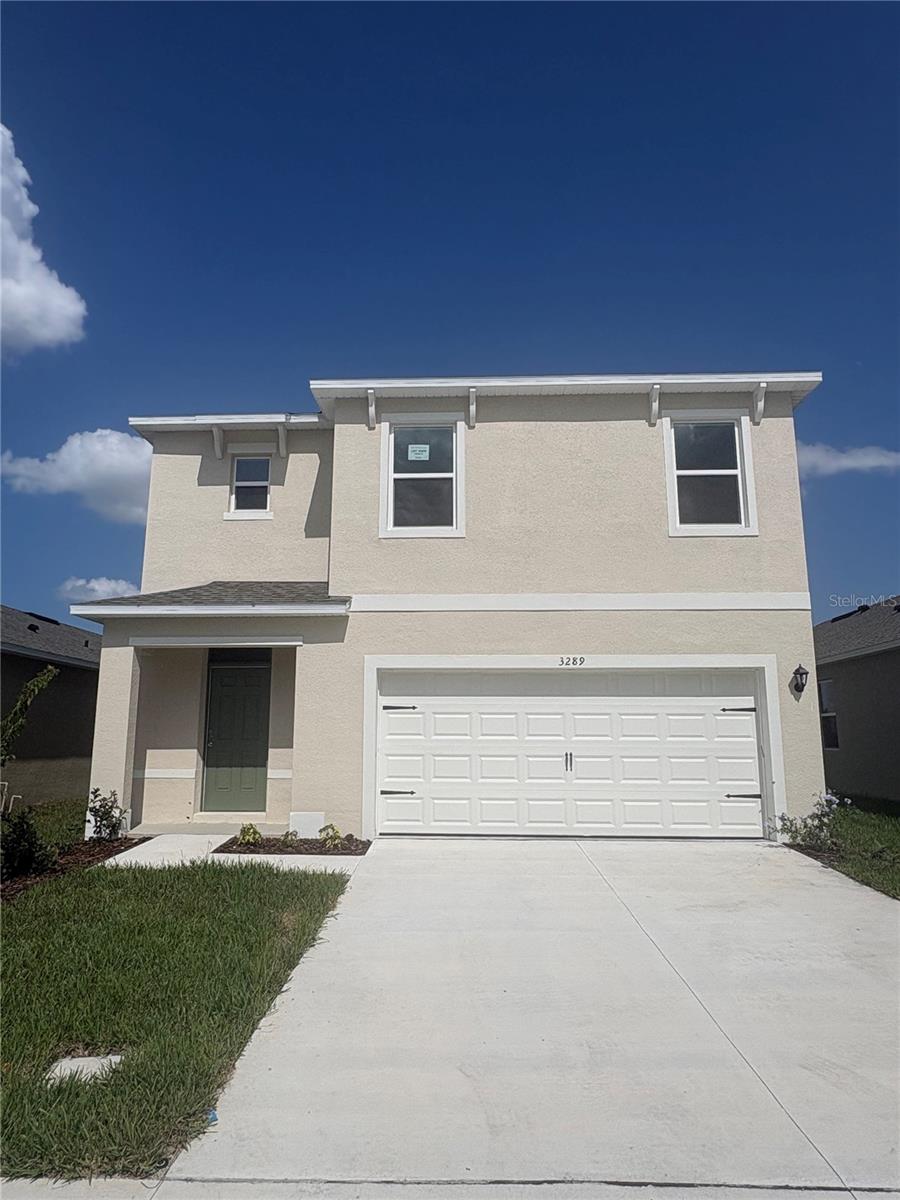 $498,9901367 Grand Flora LnSanford, FL · Sold 2026-10-29
 $345,0003893 Gliding PlSanford, FL · Sold 2026-10-16
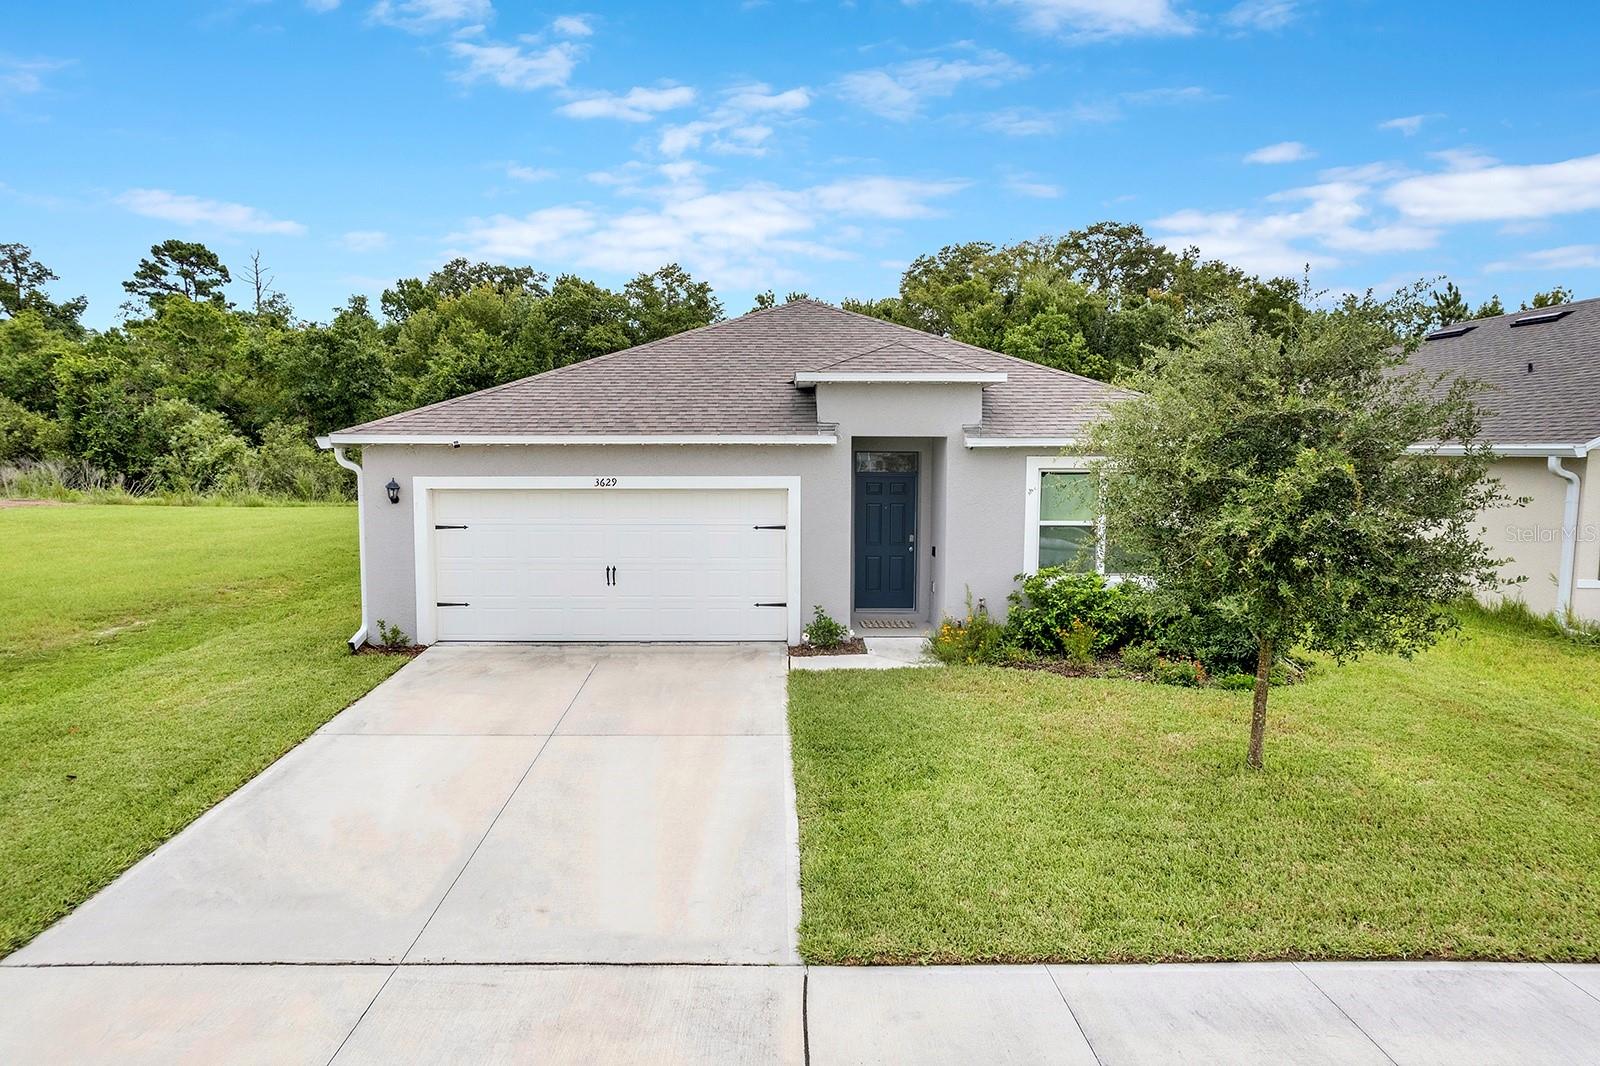 $450,0003629 Botanical WaySanford, FL · Sold 2026-10-15
 $374,500719 Cherokee CirSanford, FL · Sold 2026-10-08
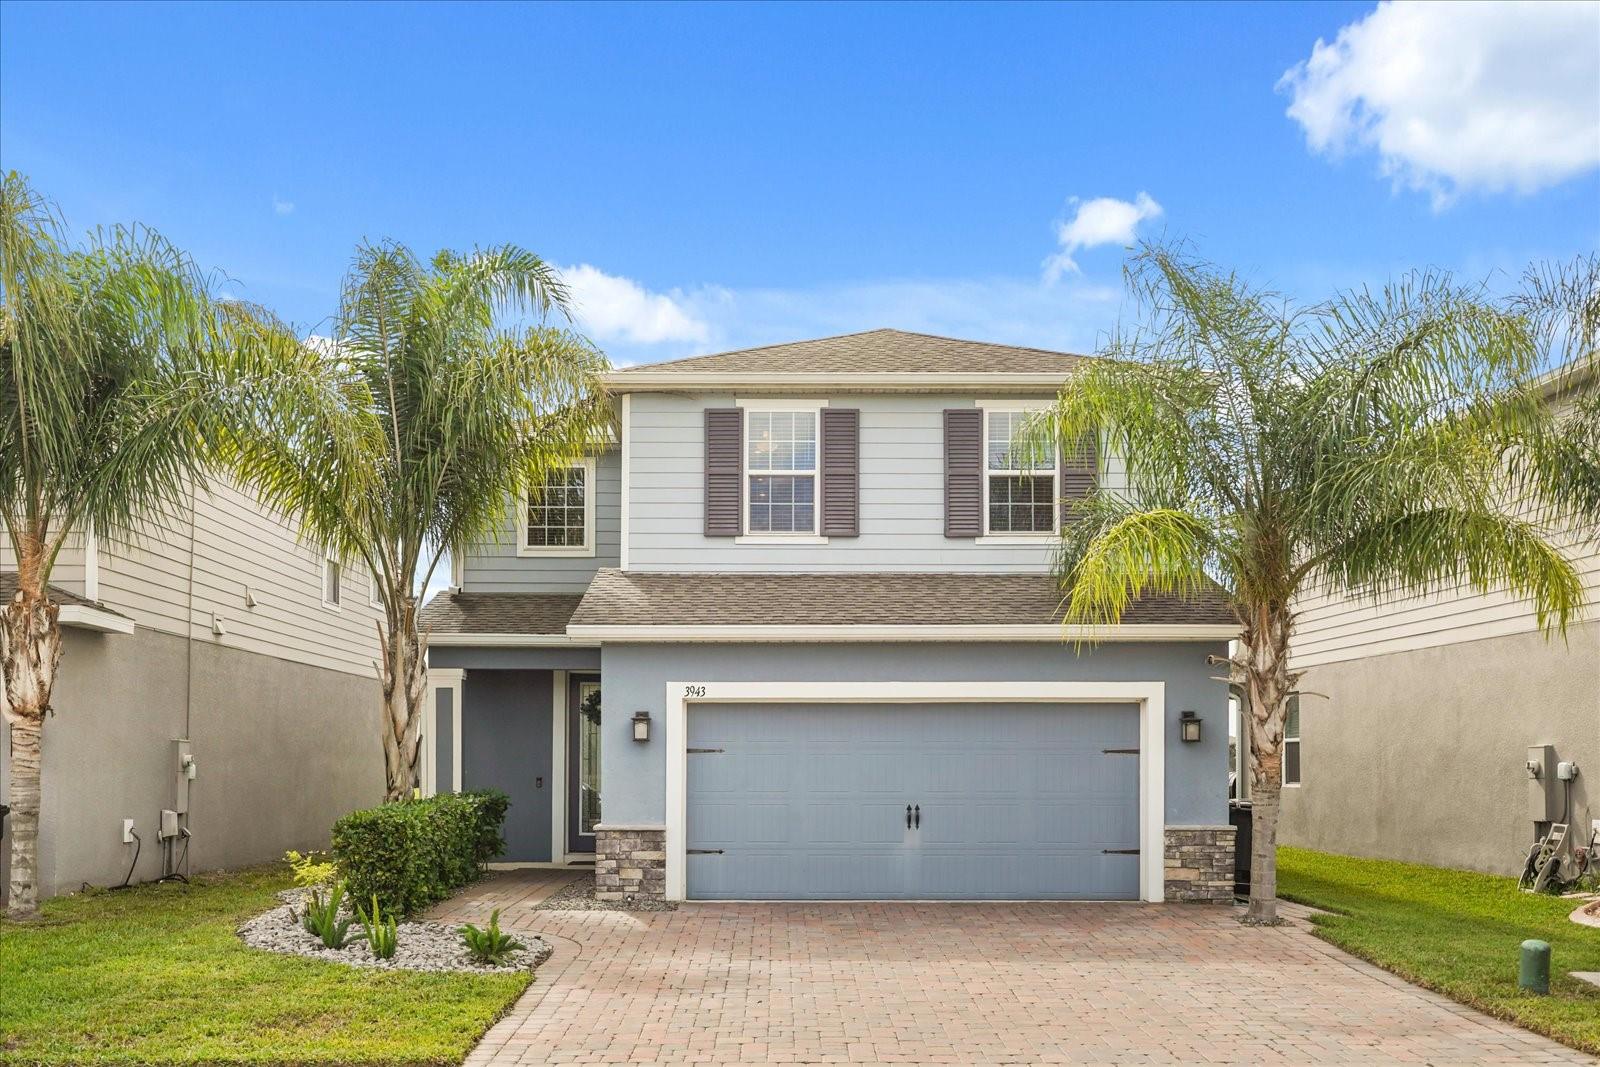 $520,0003943 Crawley Down LoopSanford, FL · Sold 2026-10-02
 $389,900120 E 26th StSanford, FL · Sold 2026-10-02
 $493,9901351 Grand Flora LnSanford, FL · Sold 2026-09-29
Flood
Flood zone X · Minimal flood risk
What's Nearby
Parks
- Lake Jesup Boat LaunchSeminole County, Florida, United States of America0.5 mi
- Lake Jesup ParkBlack Hammock, Florida, United States of America0.8 mi
- Lake Jessup Conservation AreaBlack Hammock, FL 32773, United States of America1.2 mi
- Tucker and Waits ParkSunland Estates, Florida, United States of America1.6 mi
- Lake Dot ParkSunland Estates, Florida, United States of America1.7 mi
- Central Winds ParkWinter Springs, Florida, United States of America1.8 mi
More homes in Sanford
Homes for sale near Sanford
Data courtesy of: Stellar MLSDisclaimers and data details

Listings courtesy of Stellar MLS as distributed by MLS GRID. Based on information submitted to the MLS GRID. All data is obtained from various sources and may not have been verified by broker or MLS GRID. Supplied Open House Information is subject to change without notice. All information should be independently reviewed and verified for accuracy. Properties may or may not be listed by the office/agent presenting the information. Listing information is provided for consumers’ personal, non-commercial use, solely to identify prospective properties for potential purchase; all other use is strictly prohibited and may violate relevant federal and state law. Information deemed reliable but not guaranteed. Copyright © 2026 MLS GRID. All Rights Reserved.

Continental Real Estate Group, Inc
Broker: Derek Eisenberg
Listing last updated: Oct 6, 2026, 4:51 PM EDT. SURF LOCAL last checked: Nov 21, 2026, 12:28 PM EST.