
 Under Contract
308 Bella Rosa Cir
Sanford, FL 32771 · Single family
$299,999
Listing courtesy of Eve Metlis, WATSON REALTY CORPData courtesy of: Stellar MLS
- 3 Beds
- 2 Baths
- 1,340 sqft
Cynthia's Insights On This Property
- Built 2010
- Last recorded sale: $254,000 in February 2021
- Typical sale in 32771 over the last year: $369,450, $213 per sq ft
- Owners in 32771 stay about 8 years; 3% of homes changed hands last year


📊 Price Pulse
What would you pay for this place?
Sale prices come from county public records, not MLS data.Listing agent
Contact
Send a message and we'll pass it to the listing agent. Nothing is sent until you ask.
About this home
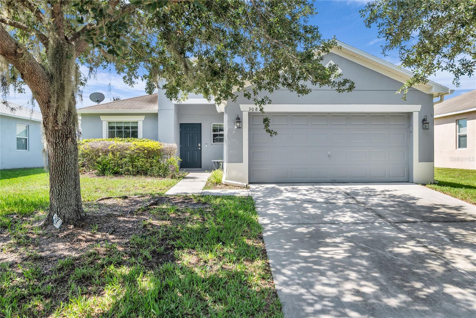
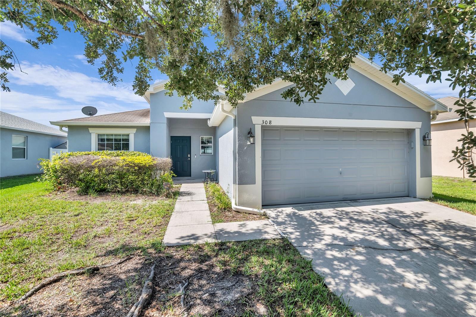
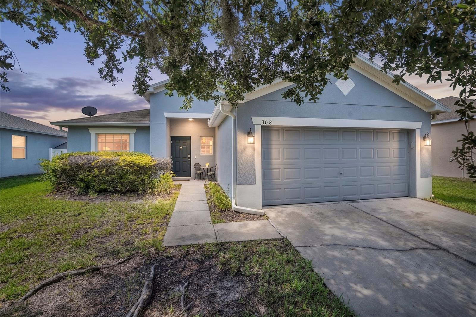
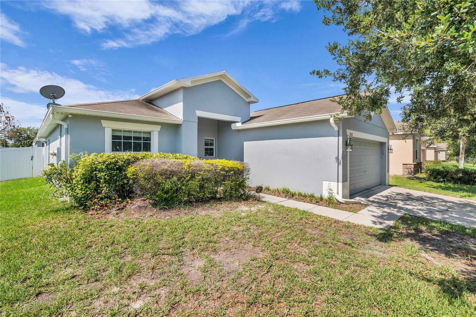
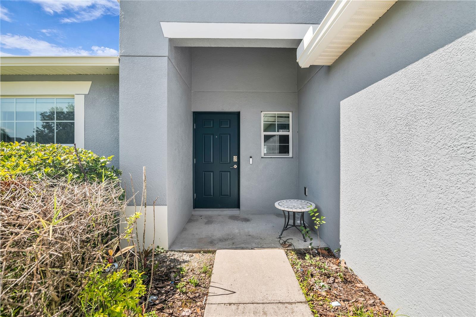
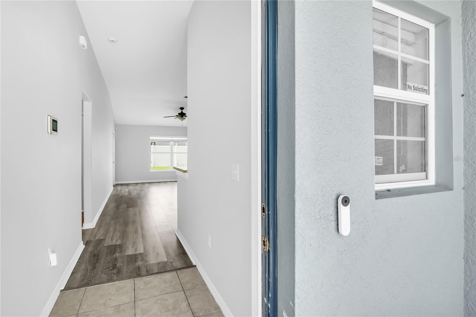
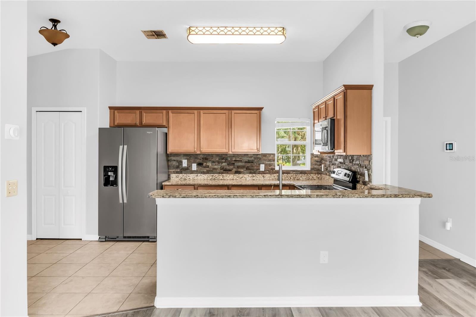
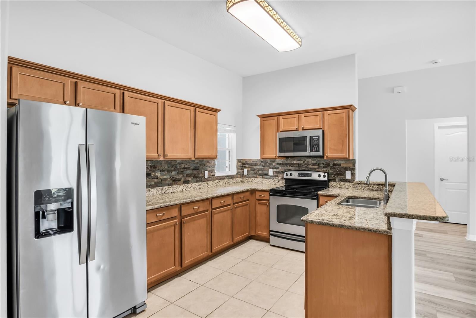
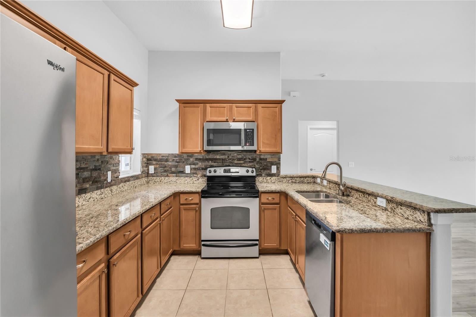
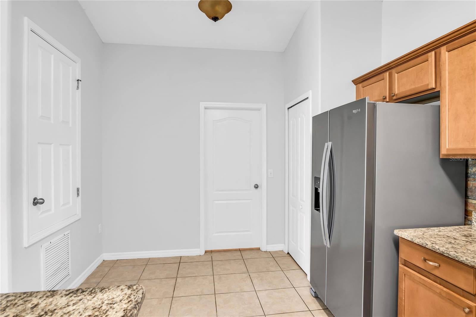
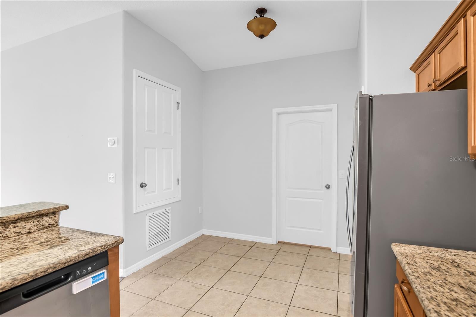
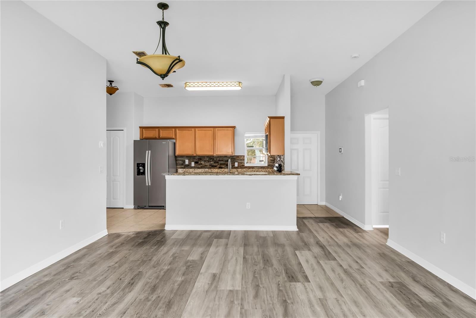
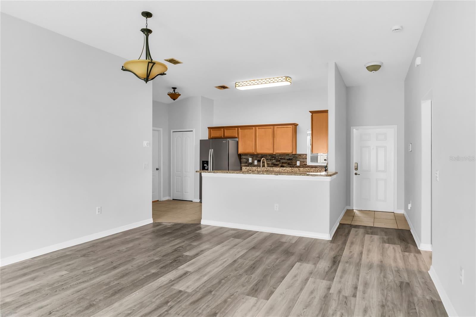
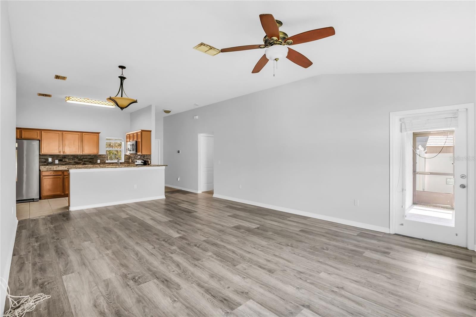
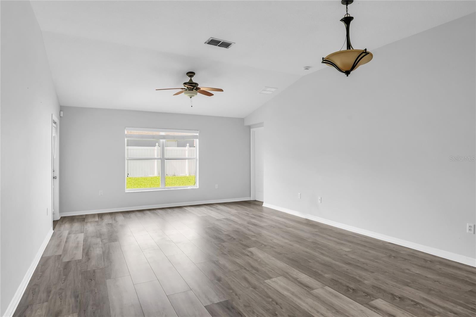
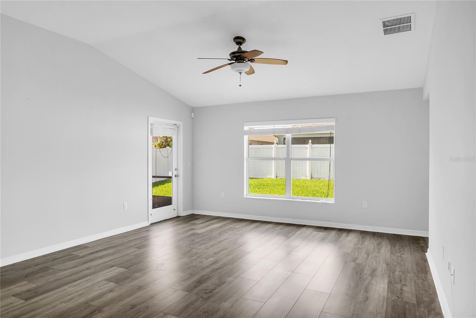
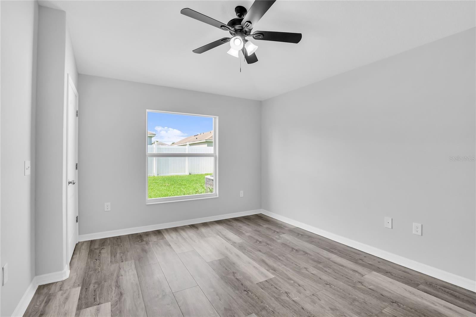
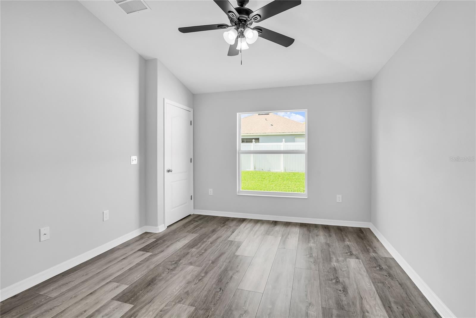
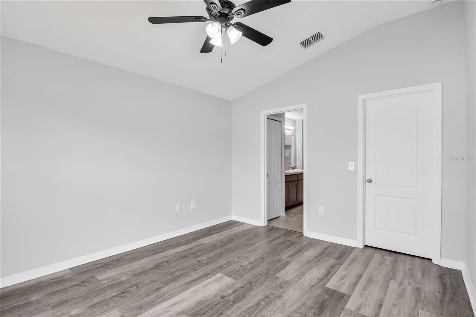
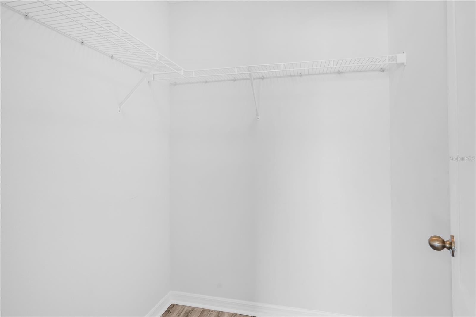
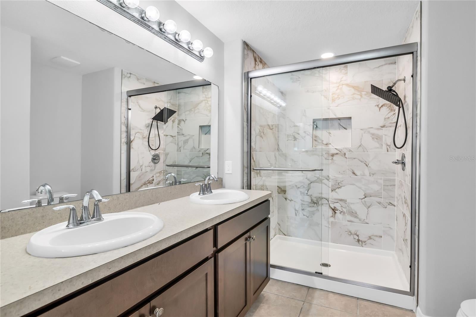
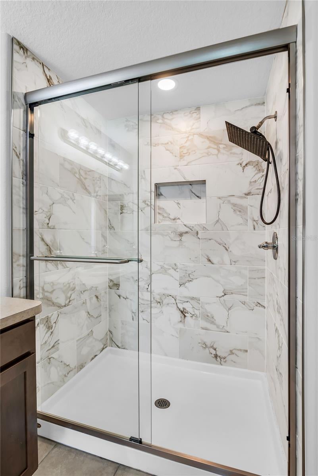
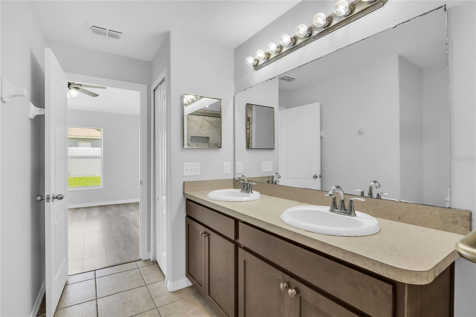
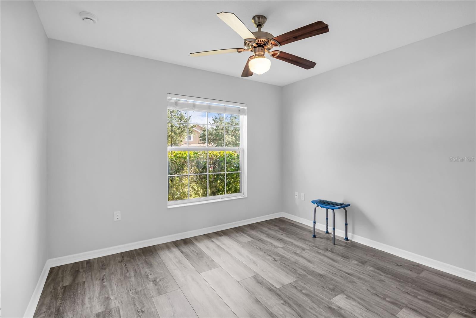
Under contract-accepting backup offers. MOVE IN READY 3 bed, 2 bath home in Sanford’s Celery Estate North community! This Lennar built home features 9’4” ceilings, an open floorplan with a large family room, breakfast nook, split bedroom plan with luxury vinyl plank flooring in the living areas and bedrooms, a covered and screened in patio and 2-car attached garage. The foyer welcomes you into the home where the family and dining rooms will be in front of you and feature tall ceilings and luxury vinyl plank floors. The kitchen is on the right that features maple cabinets with crown molding and hardware, tile backsplash, a window overlooking the front yard, granite counters, newer appliances, a breakfast bar, closet pantry, breakfast nook, has a door leading to the laundry room and is open to the family room. The family room has vaulted ceilings and has a French door leading to the covered and screened in patio that overlooks the fenced yard. What a great space to enjoy your morning coffee or relax at the end of a long day! The owner’s suite is off the family room with views of the backyard, has vaulted ceilings with a new ceiling fan, luxury vinyl plank floors, a walk-in closet and an en-suite bath that features a new two-sink “adult height” vanity with cabinets and a glass enclosed tiled shower, The guest bedrooms are towards the front of the home on the other side of the family room and share the guest bath with a one sink vanity with cabinets and a tub/shower combo. Recent updates include a new fence, new dishwasher, luxury vinyl plan flooring, a new glass enclosure for the owner’s shower, new bathroom vanity in the owner’s bath, a Nest thermostat and new interior and exterior paint. This home has been beautifully remodeled and the backyard has enough space to built a pool! Community close to downtown Sanford and Sanford’s Riverwalk, major roads, the Sanford International Airport and great shopping and dining options. This would make a great starter home, a downsizer home or for an investor for a long term rental. See this home today!
moreless
- Property type
- Single family
- Year built
- 2010
- Lot size
- 6,600 sqft
- Garage
- 2 cars
- On market
- 123 days
- Price per sqft
- $224
- HOA fees
- $53/mo
- Listing ID
- S5152430
Show Full Details
Property Info
- Property Type
- Residential
- Property Subtype
- SingleFamilyResidence
- Year Built
- 2010
- Levels
- One
- Direction Faces
- North
- Subdivision
- Celery Estates North
- Lot Size (acres)
- 0.15
- Lot Size (sqft)
- 6600.0
- Contract Date
- 2026-06-30
- On Market Date
- 2026-06-30
- Cumulative Days on Market
- 123
Interior Features
- Interior Features
- Eat-In Kitchen, High Ceilings, Open Floorplan, Stone Counters, Vaulted Ceiling(S), Walk-In Closet(S)
- Laundry Features
- Laundry Room, Electric Dryer Hookup, Inside, Washer Hookup
- Levels
- One
- Window Features
- Blinds, Double Pane Windows
- Door Features
- French Doors
Appliances
- Appliances
- Microwave, Range, Refrigerator, Washer, Dishwasher, Disposal, Dryer, Electric Water Heater, Exhaust Fan
Heating & Cooling
- Heating
- Heat Pump
- Cooling
- Central Air
Exterior Features
- Patio & Porch Features
- Covered, Rear Porch, Screened
- Construction Materials
- Block, Stucco
- Foundation
- Slab
- Roof
- Shingle
Features & Amenities
- Garage Spaces
- 2.0
- Garage
- Yes
- Attached Garage
- Yes
- Parking Features
- Driveway, Garage Door Opener, Attached
- Security Features
- Security System, Smoke Detector(S)
- Lot Features
- Landscaped, Level, Paved
Community/Association
- HOA
- Yes
- HOA Name
- Customer Service
- HOA Phone
- $4,073,337,787
- HOA Fee
- $160
- HOA Fee Frequency
- Quarterly
- Association Amenities
- Other
- Community Features
- Sidewalks, Street Lights
Utilities
- Utilities
- Sewer Connected, Cable Available, Water Available, Water Connected, Electricity Available, Electricity Connected
- Sewer
- Public Sewer
- Water Source
- Public
Taxes
- Annual Tax Amount
- $5,157
- Tax Year
- $2,025
- Legal Description
- LOT 114 CELERY ESTATES NORTH PB 71 PGS 38 - 45
Other
- Derived Previous List Price
- $319,499
Data freshness
- SURF LOCAL last checked
- Nov 22, 2026, 3:16 PM EST
Location
Approximate location, shown from the displayed address.
Similar homes nearby
- $309,9003360 Windsor Lake Cir, Sanford, FL 327733 Beds3 Baths1,642 sqftListing courtesy of REALTY ONE GROUP MVP · Data courtesy of: Stellar MLS
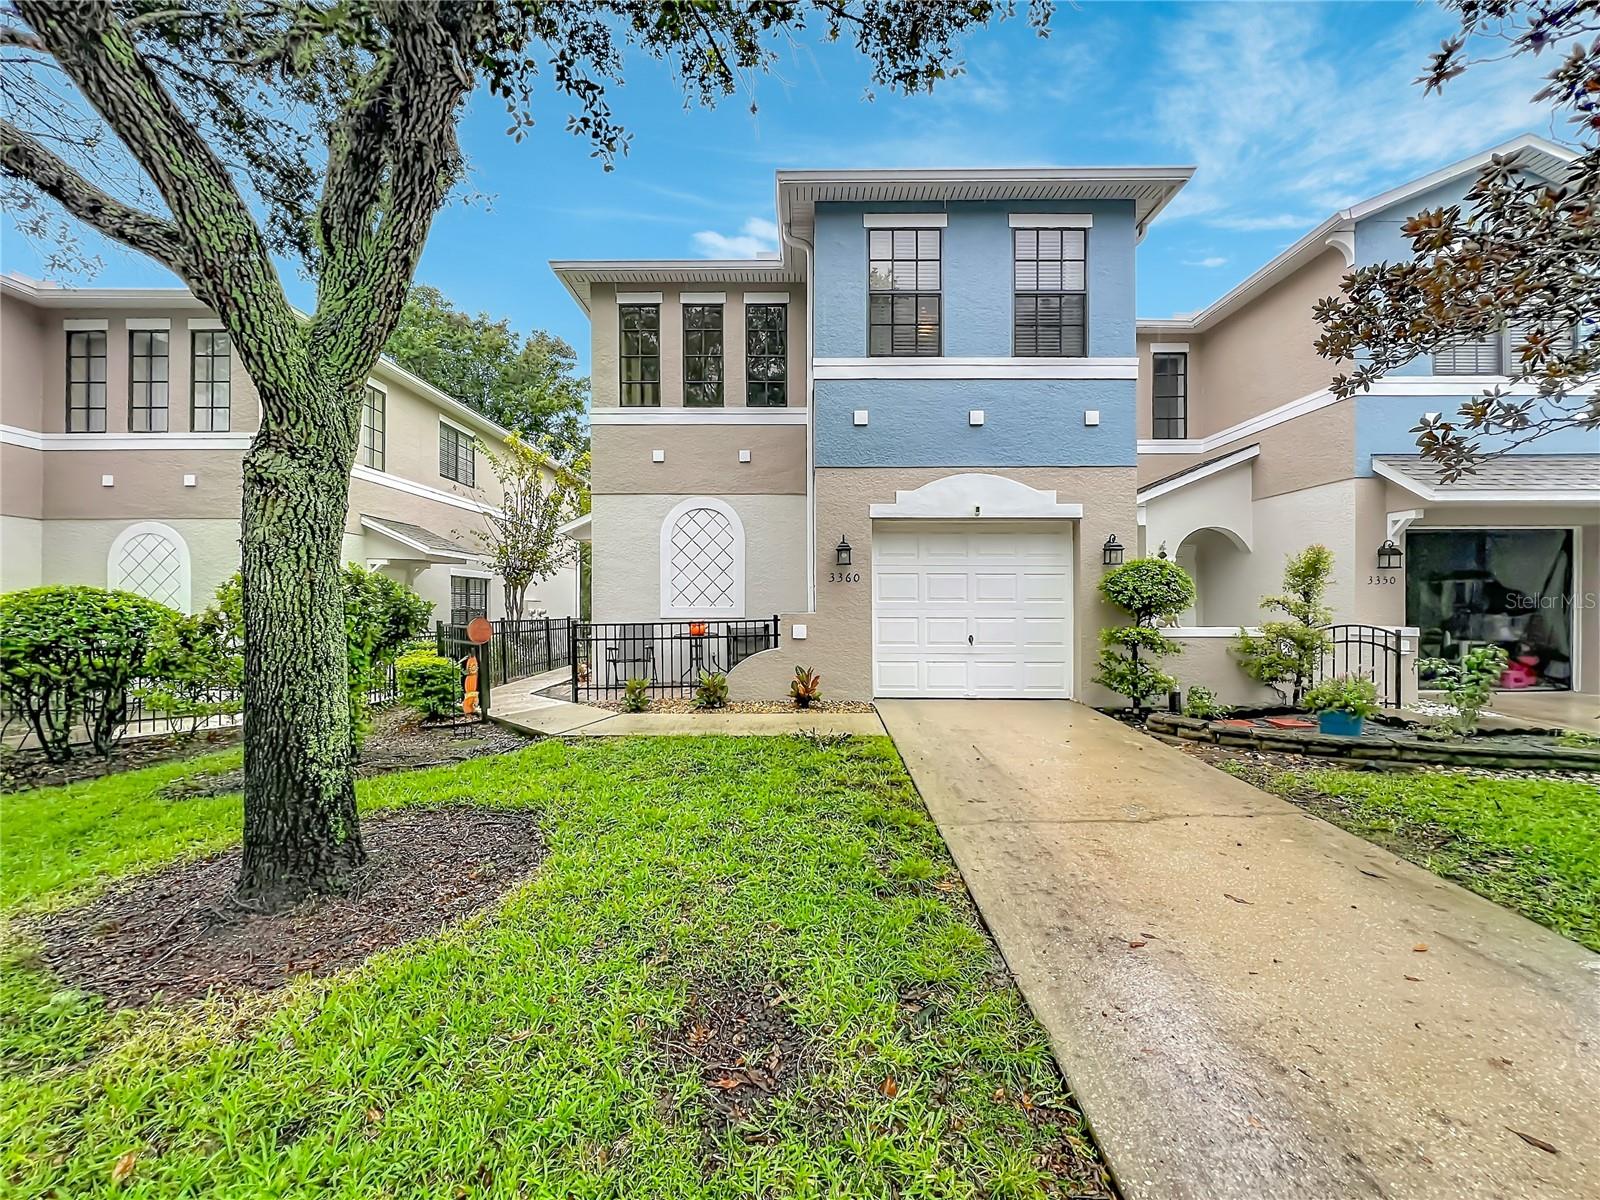 Active
- $275,000731 Cherokee Cir, Sanford, FL 327732 Beds2 Baths1,066 sqftListing courtesy of PORZIG REALTY · Data courtesy of: Stellar MLS
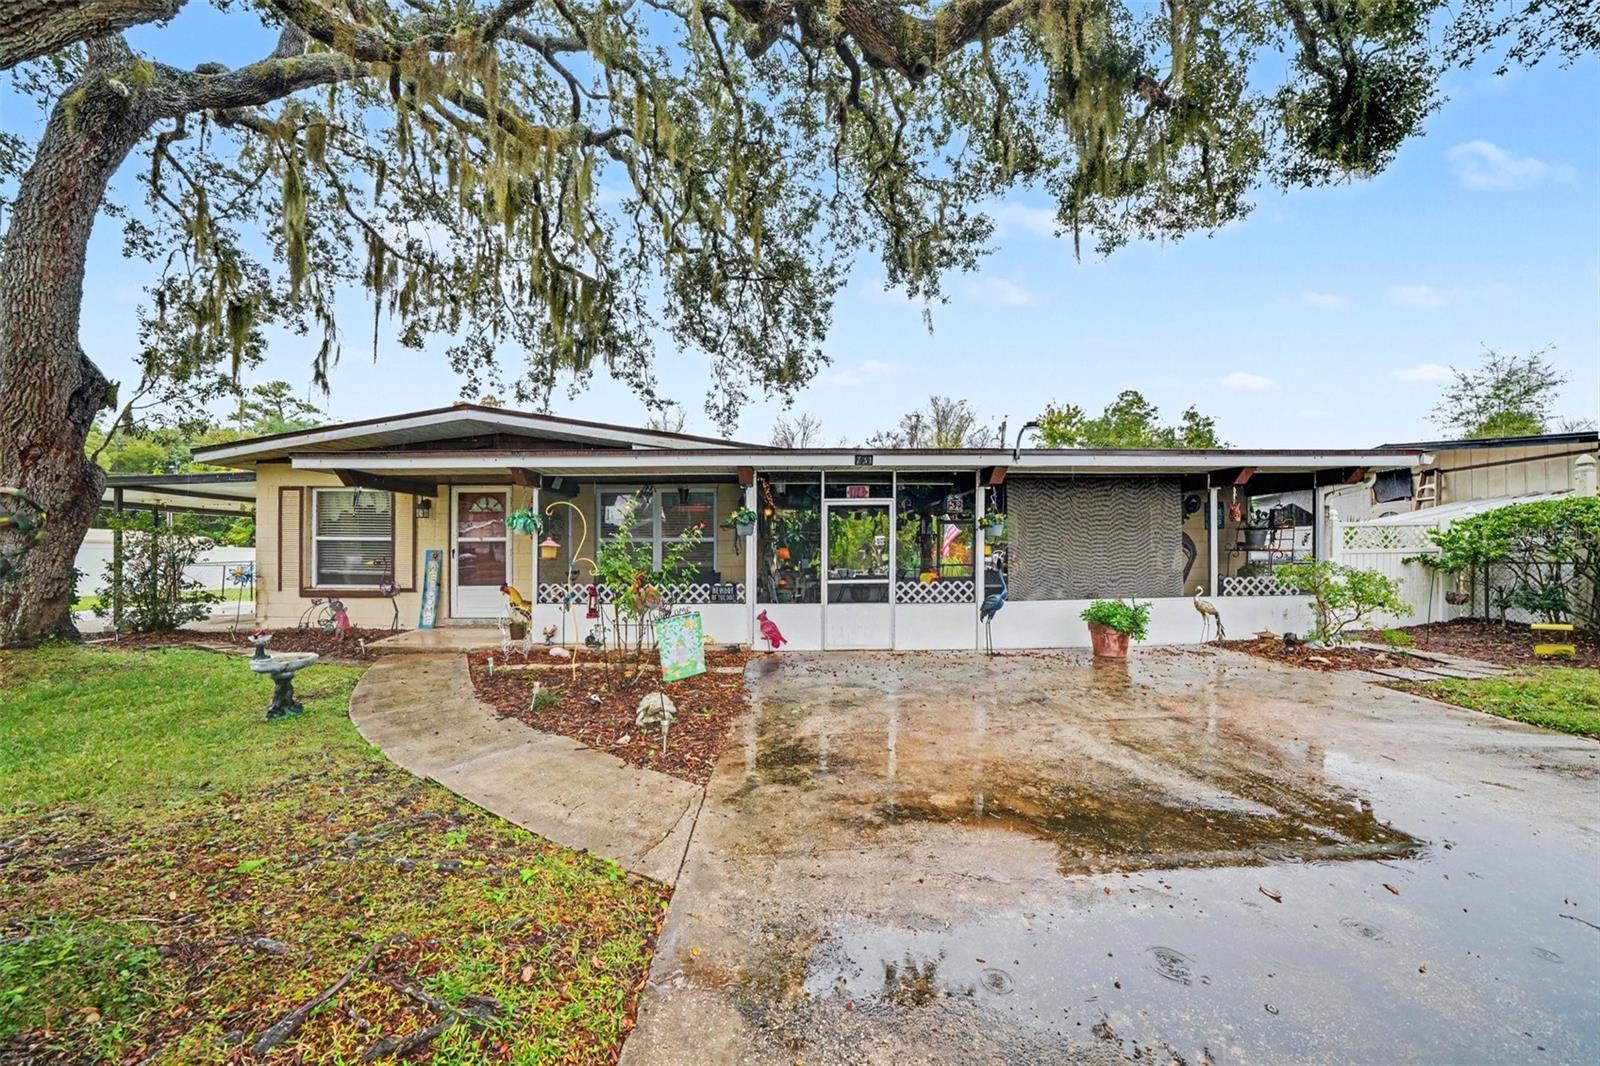 Active
- $340,0001842 Mccarthy Ave, Sanford, FL 327714 Beds2 Baths1,360 sqftListing courtesy of NORTHGROUP REAL ESTATE, INC · Data courtesy of: Stellar MLS
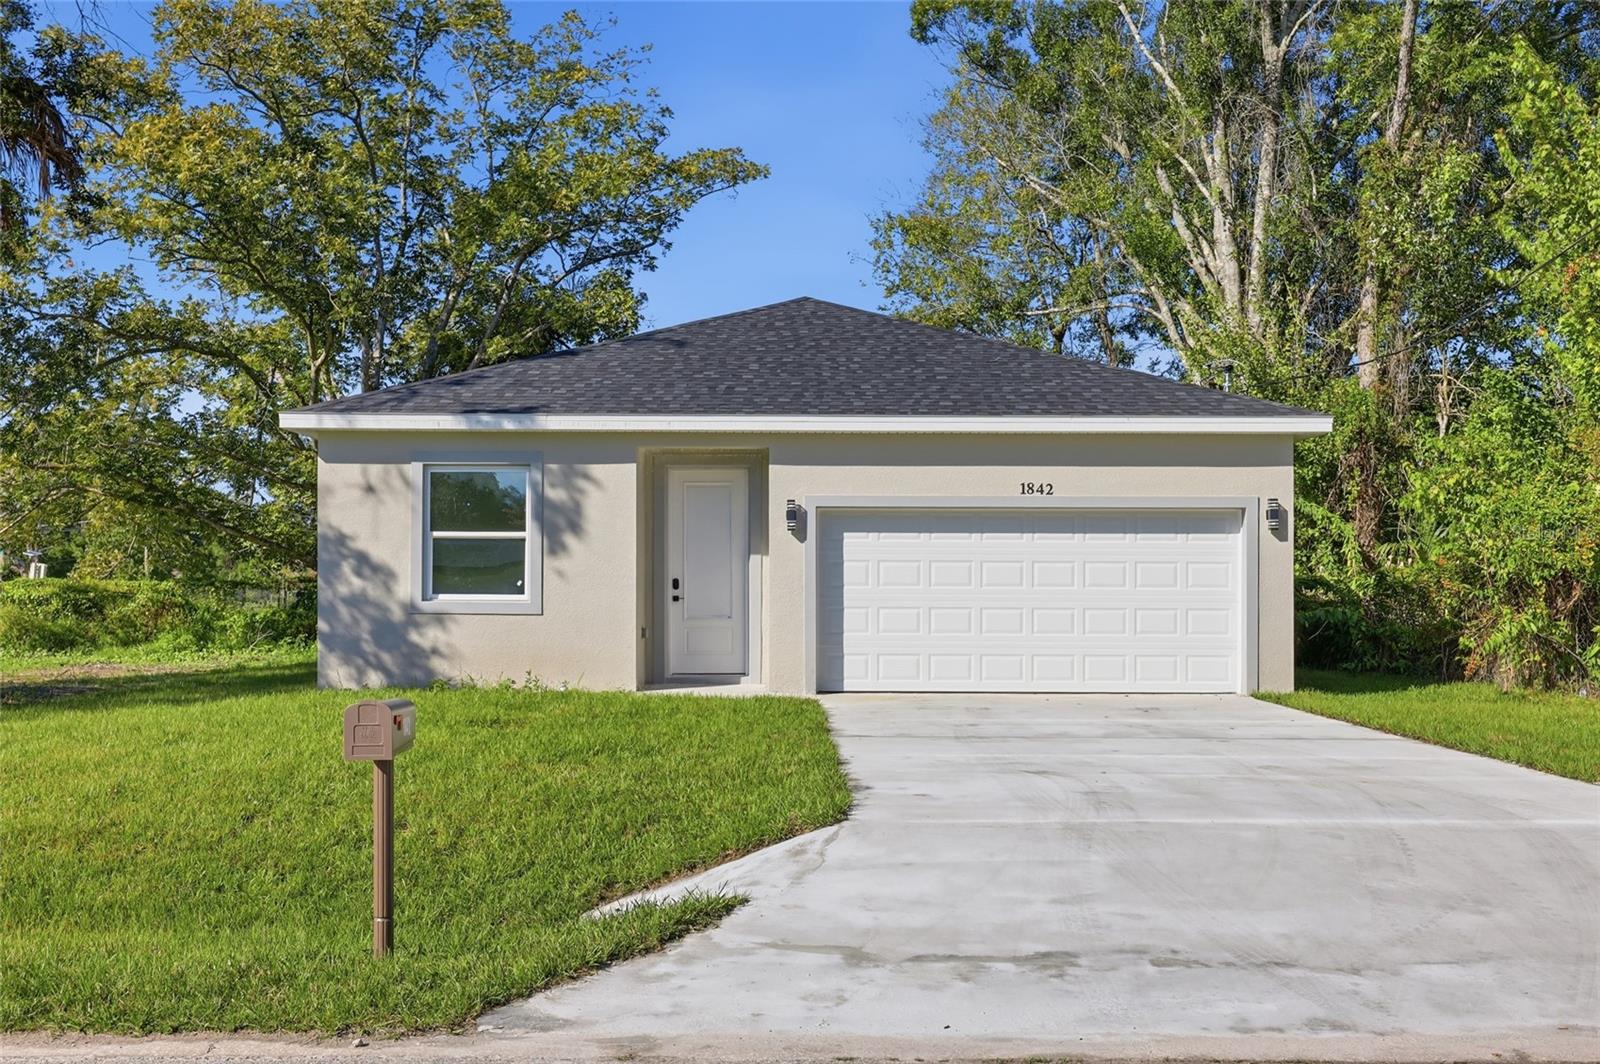 Active
- $274,9002821 Retreat View Cir, Sanford, FL 327712 Beds3 Baths1,203 sqftListing courtesy of UPZEL REALTY LLC · Data courtesy of: Stellar MLS
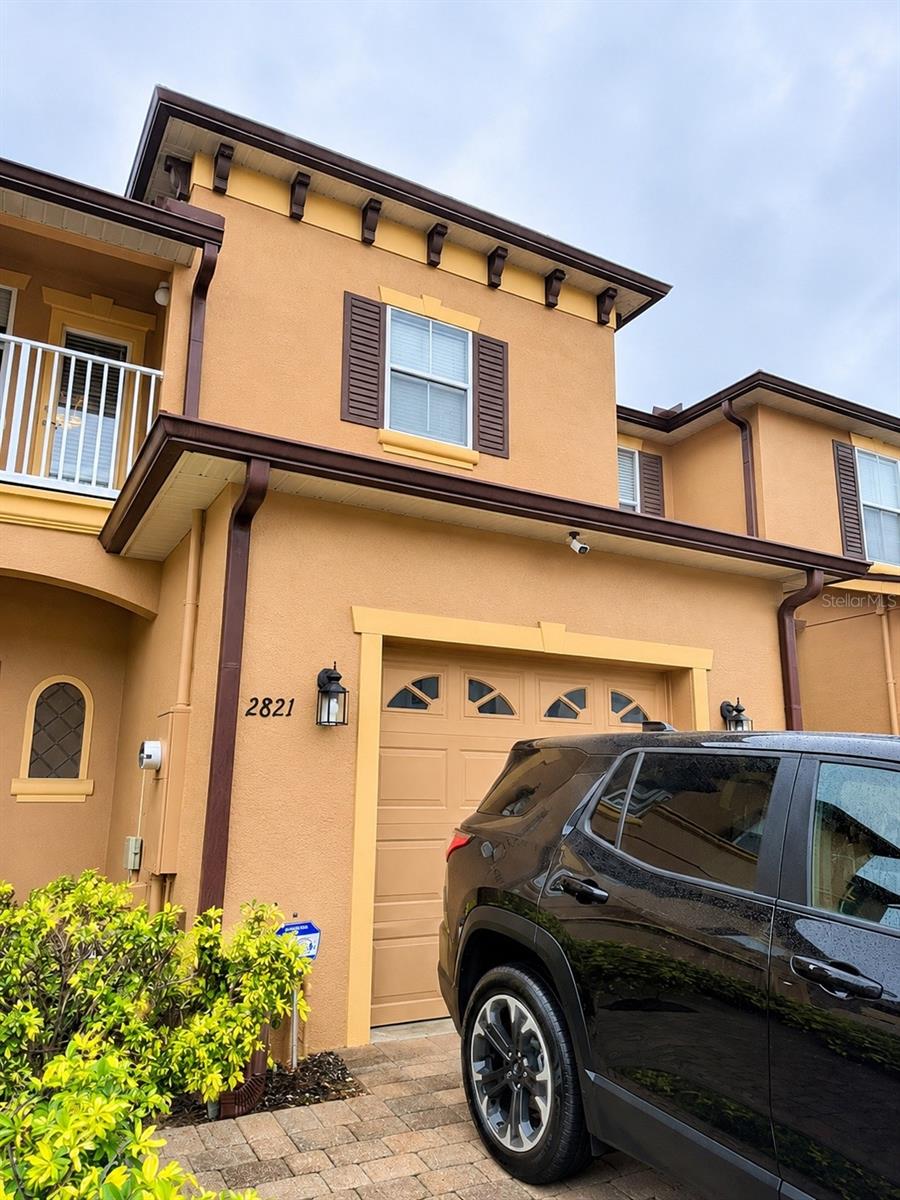 Active
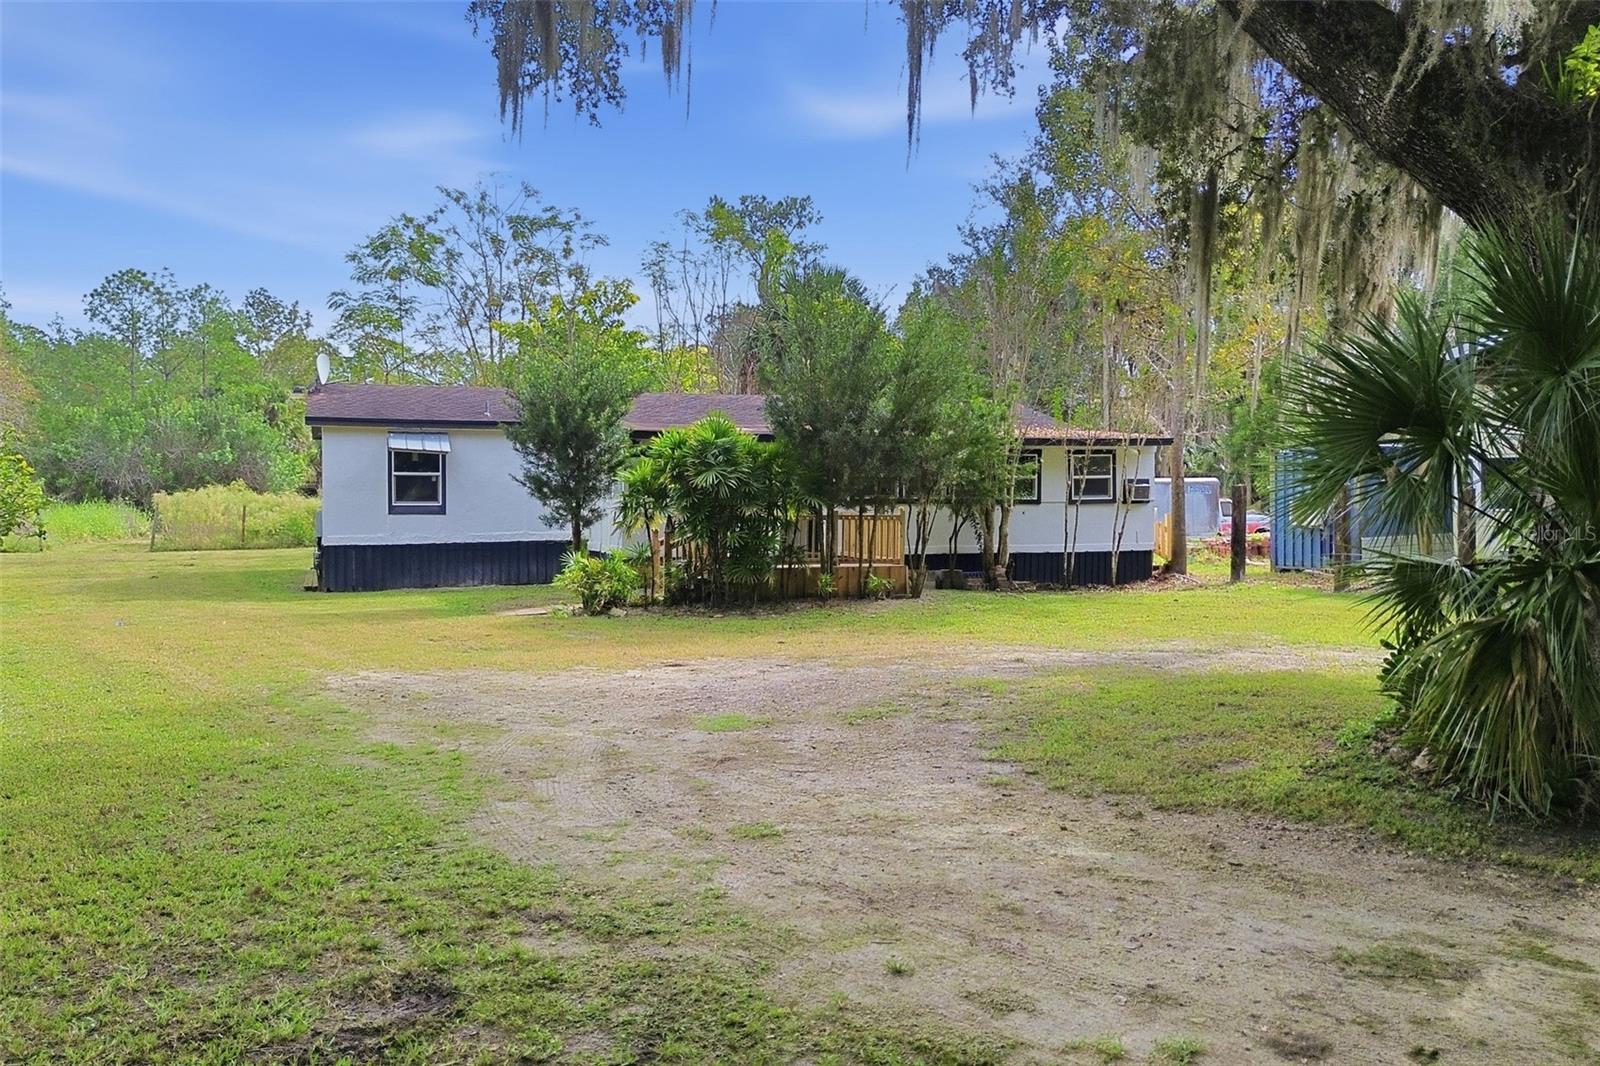
- $330,0005635 S Sanford Ave, Sanford, FL 327733 Beds2 Baths1,248 sqftListing courtesy of LPT REALTY LLC · Data courtesy of: Stellar MLS
 Active
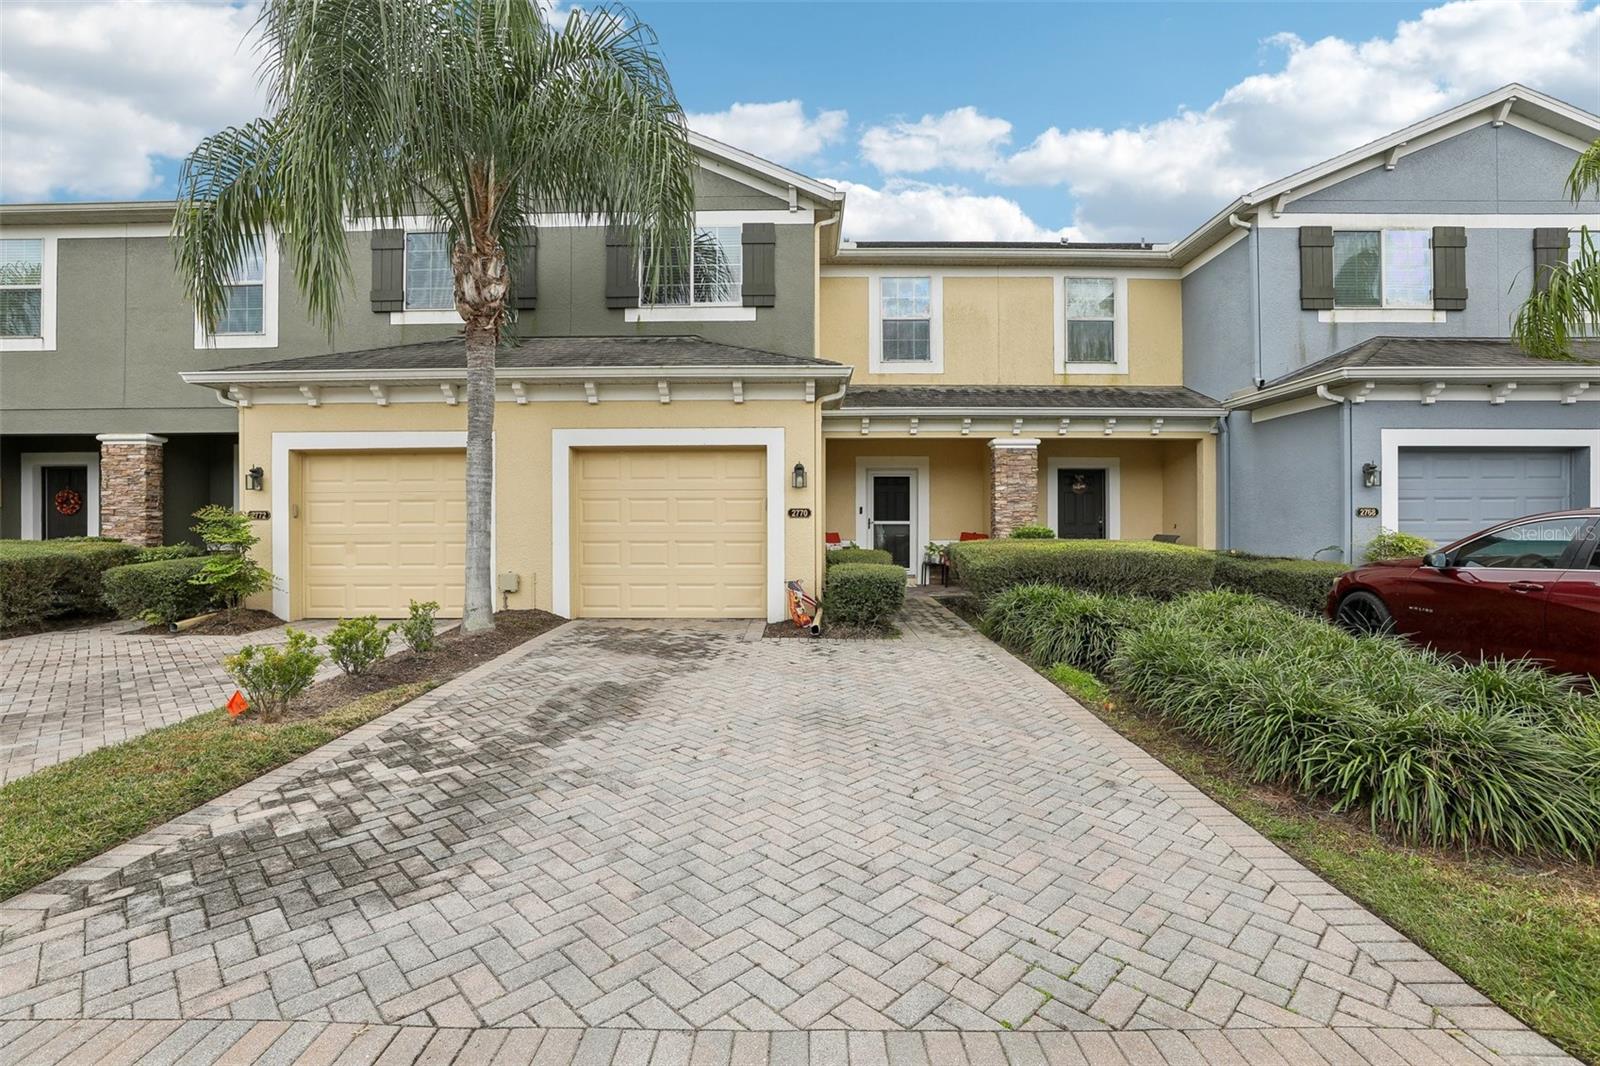
- $290,0002770 River Landing Dr, Sanford, FL 327713 Beds4 Baths1,498 sqftListing courtesy of KGV REALTY GROUP · Data courtesy of: Stellar MLS
 Active
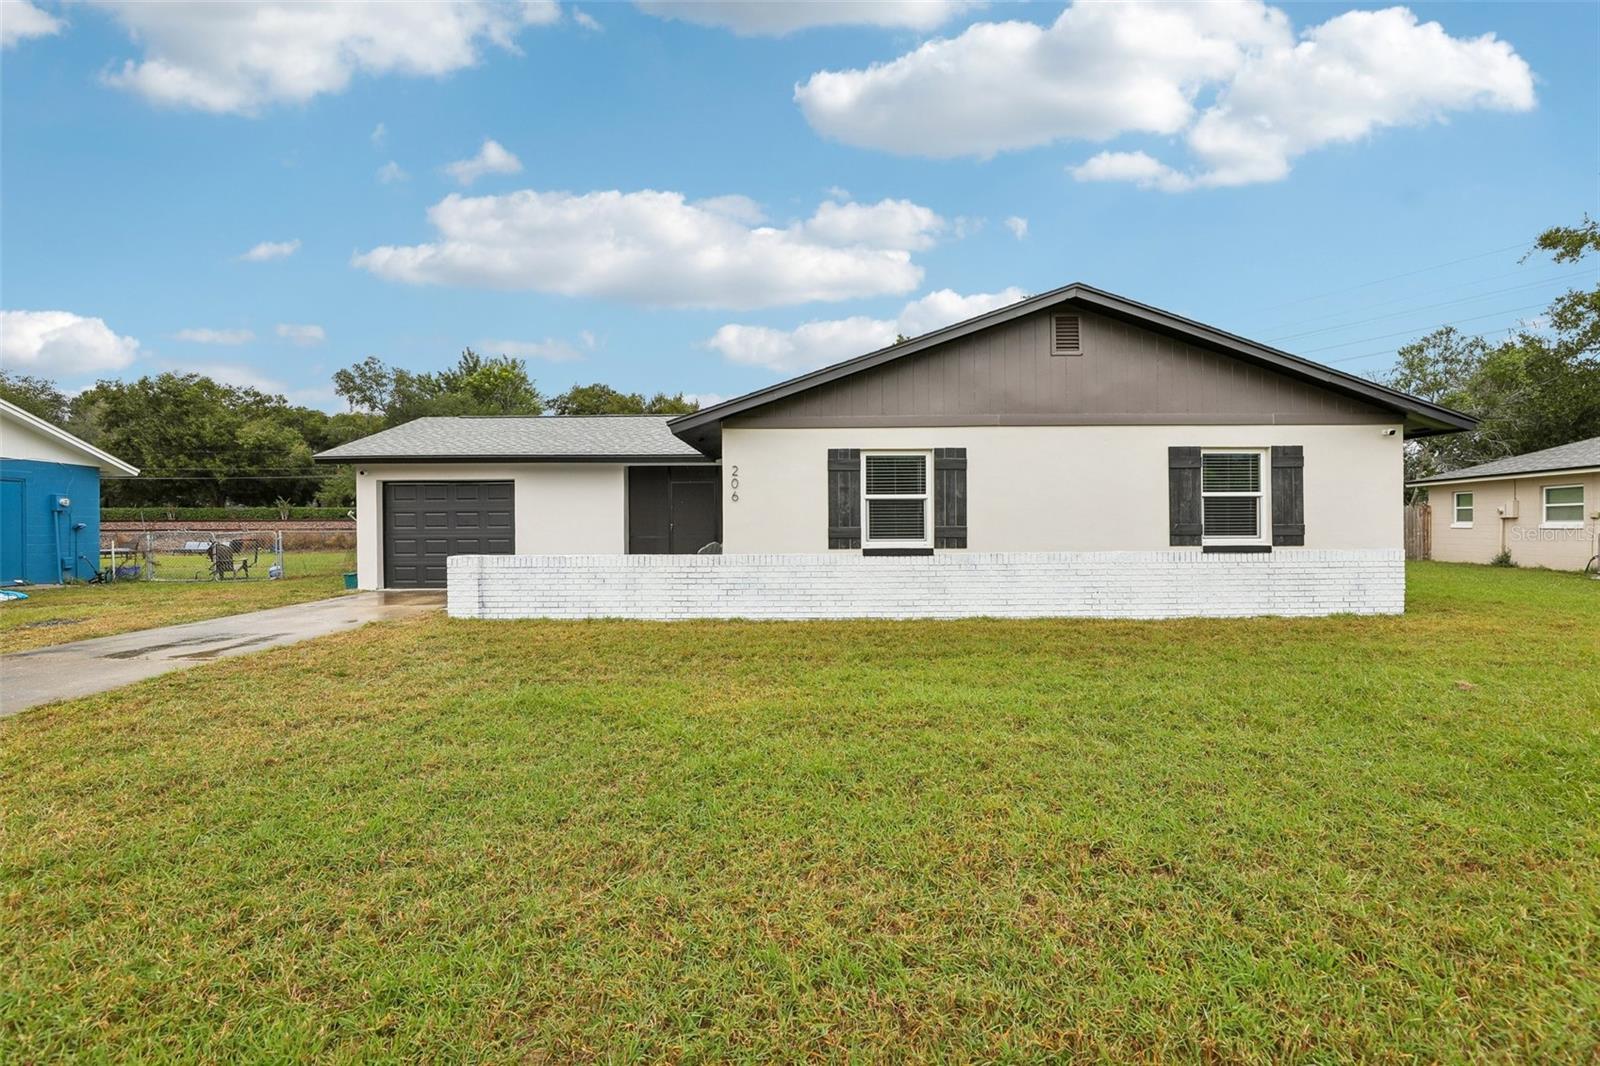
- $345,000206 Melissa Ct, Sanford, FL 327733 Beds2 Baths1,251 sqftListing courtesy of KNIGHTS REALTY · Data courtesy of: Stellar MLS
 Active
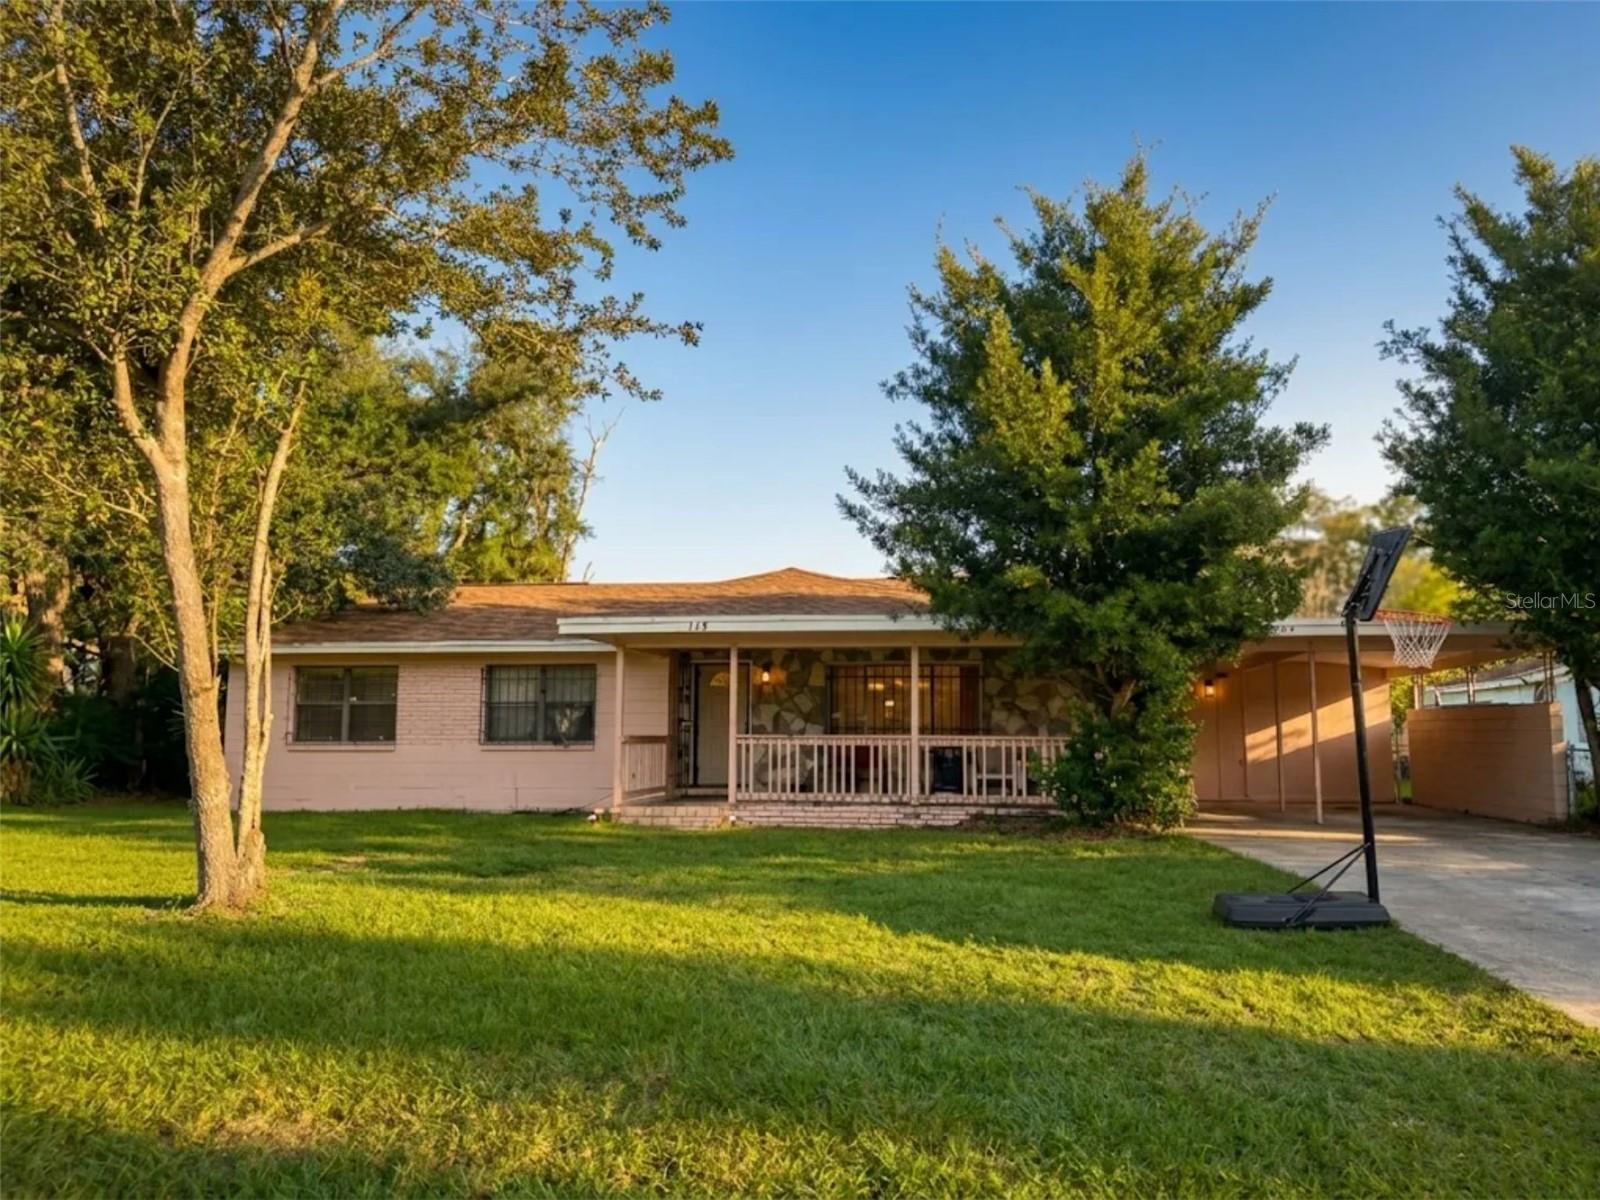
- $274,000510 S Locust Ave, Sanford, FL 327713 Beds3 Baths1,742 sqftListing courtesy of EXP REALTY LLC · Data courtesy of: Stellar MLS
 Active
What Sold Nearby
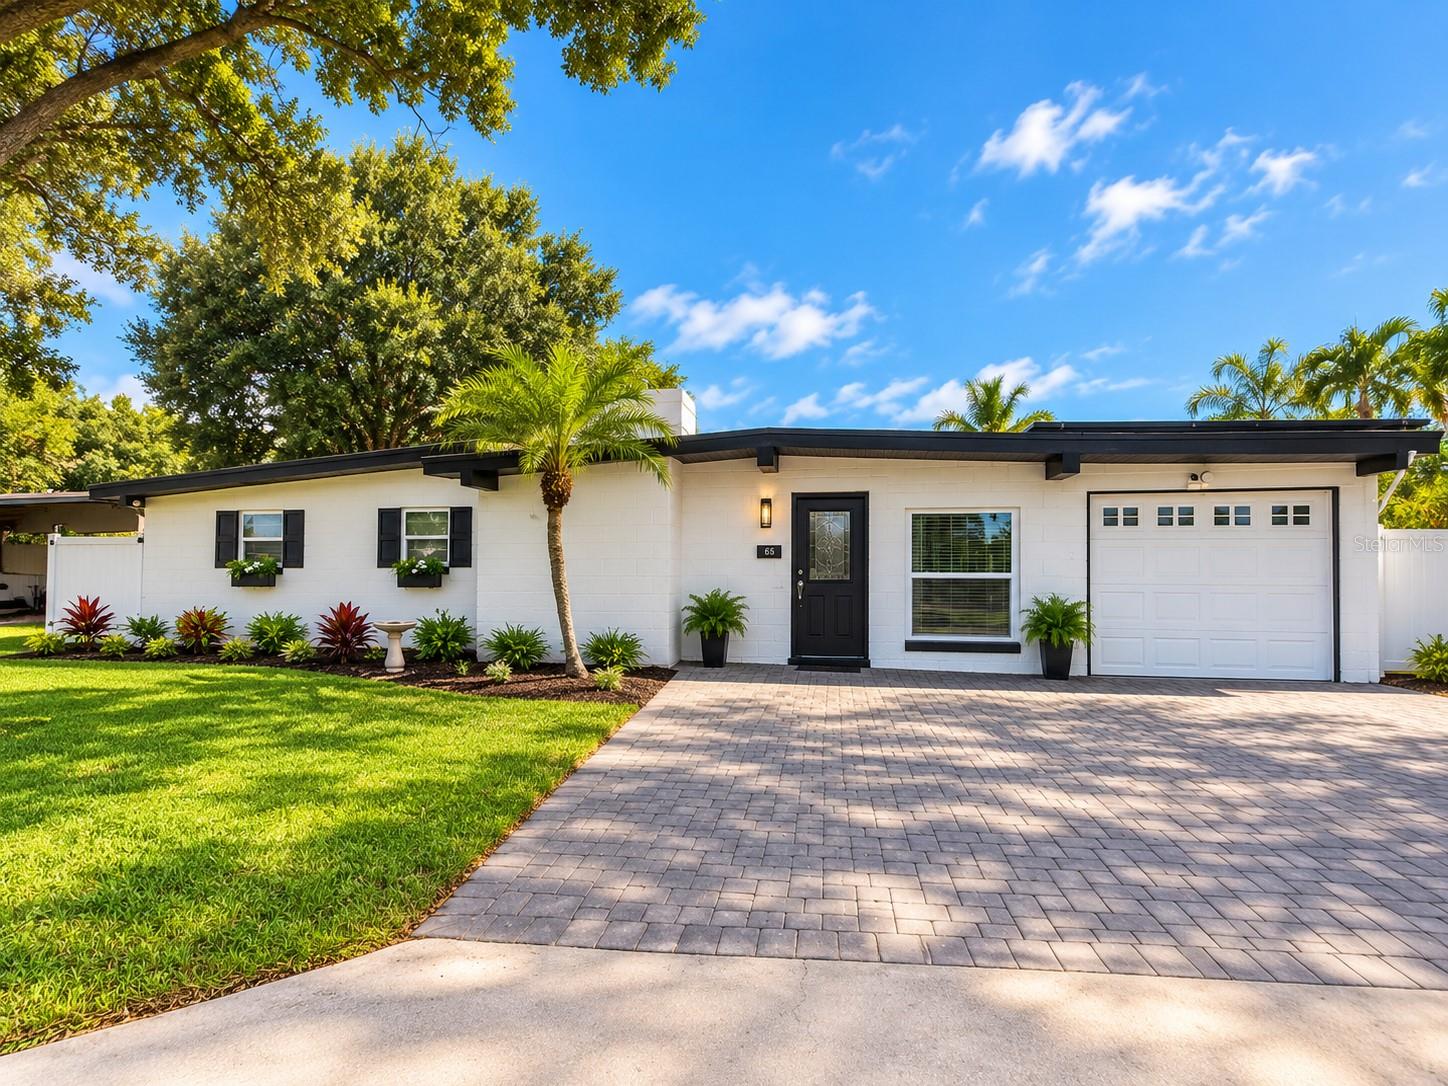 $340,000118 Upsala RdSanford, FL · Sold 2026-10-31
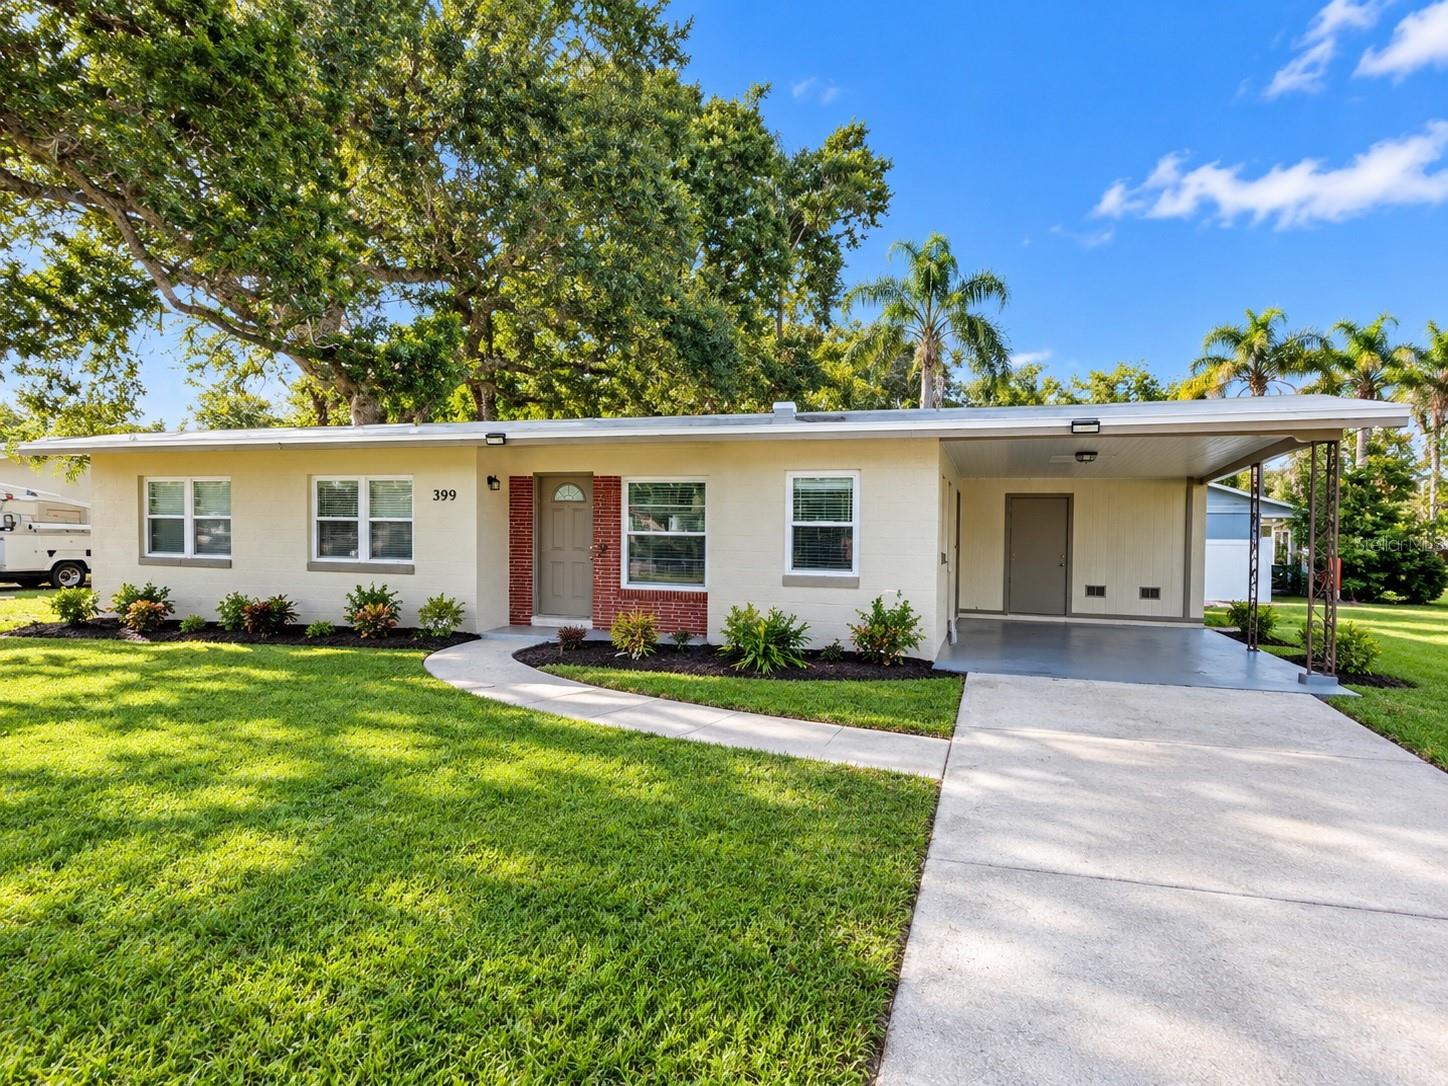 $285,000399 Beth DrSanford, FL · Sold 2026-10-30
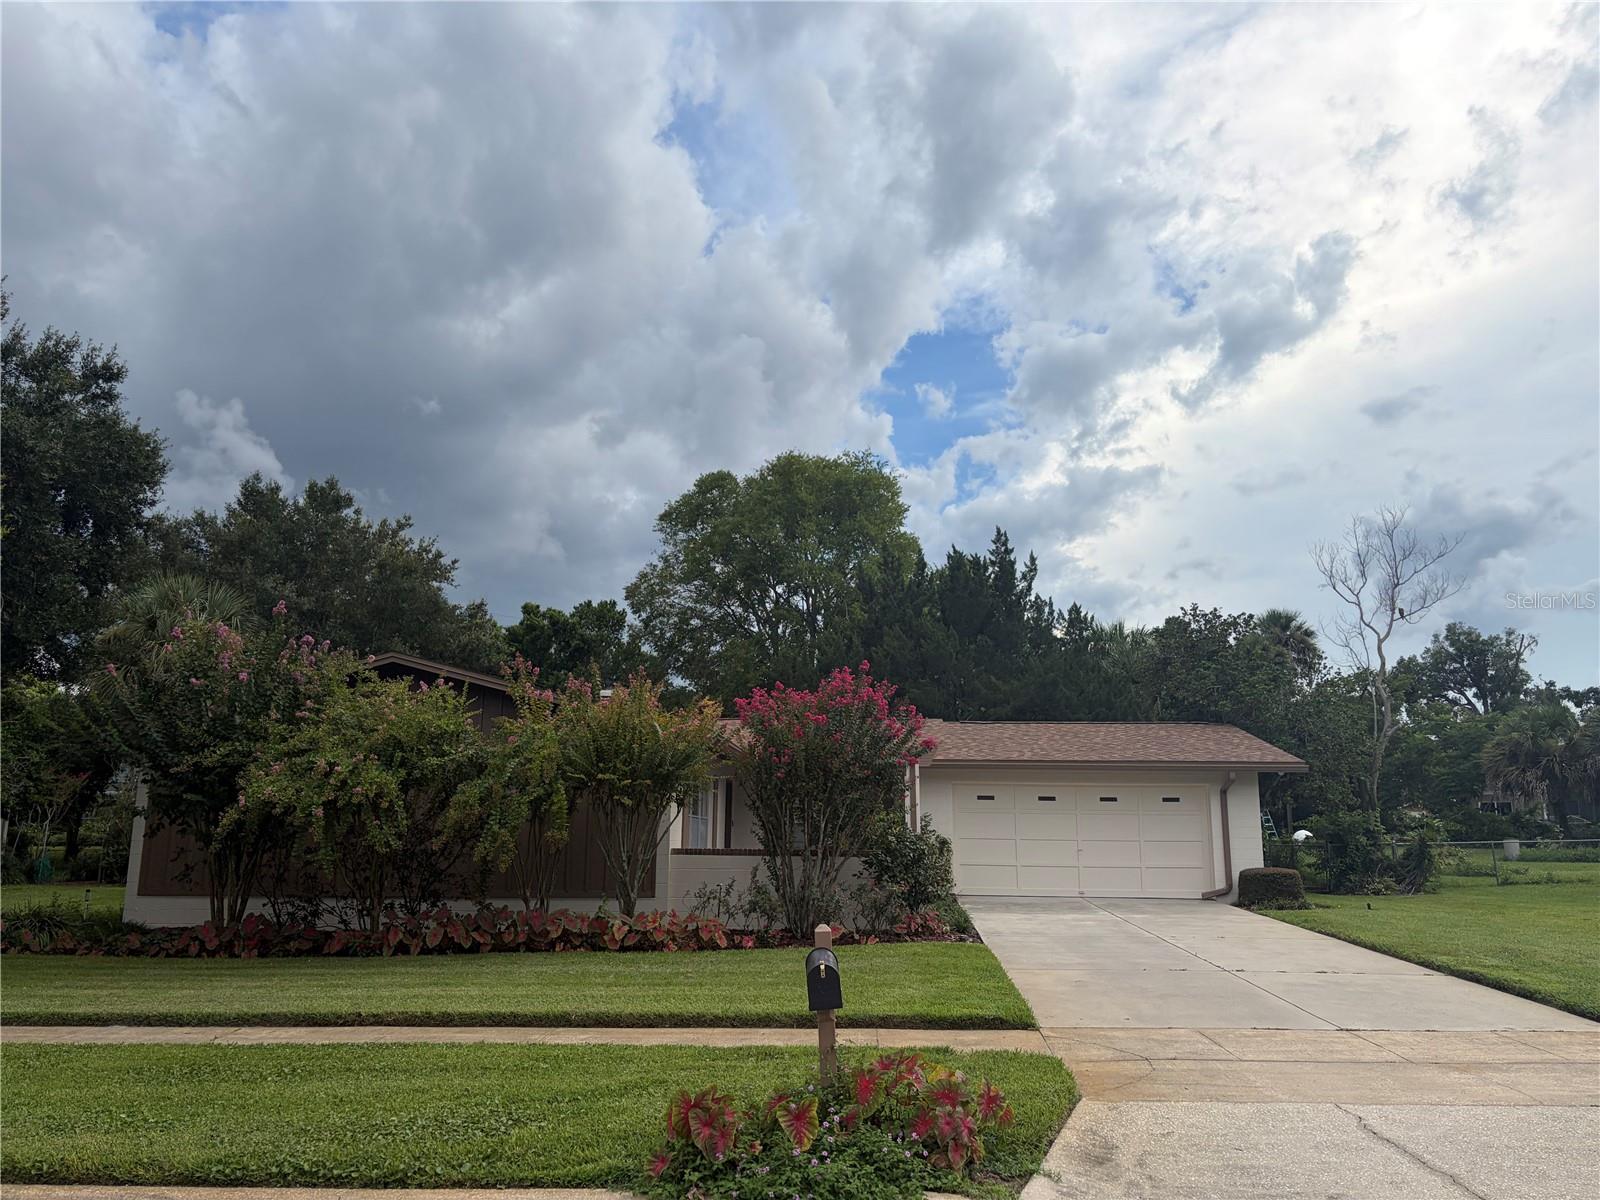 $347,000120 Larkwood DrSanford, FL · Sold 2026-10-30
 $340,000309 Vihlen RdSanford, FL · Sold 2026-10-28
 $459,000217 W 11th StSanford, FL · Sold 2026-10-26
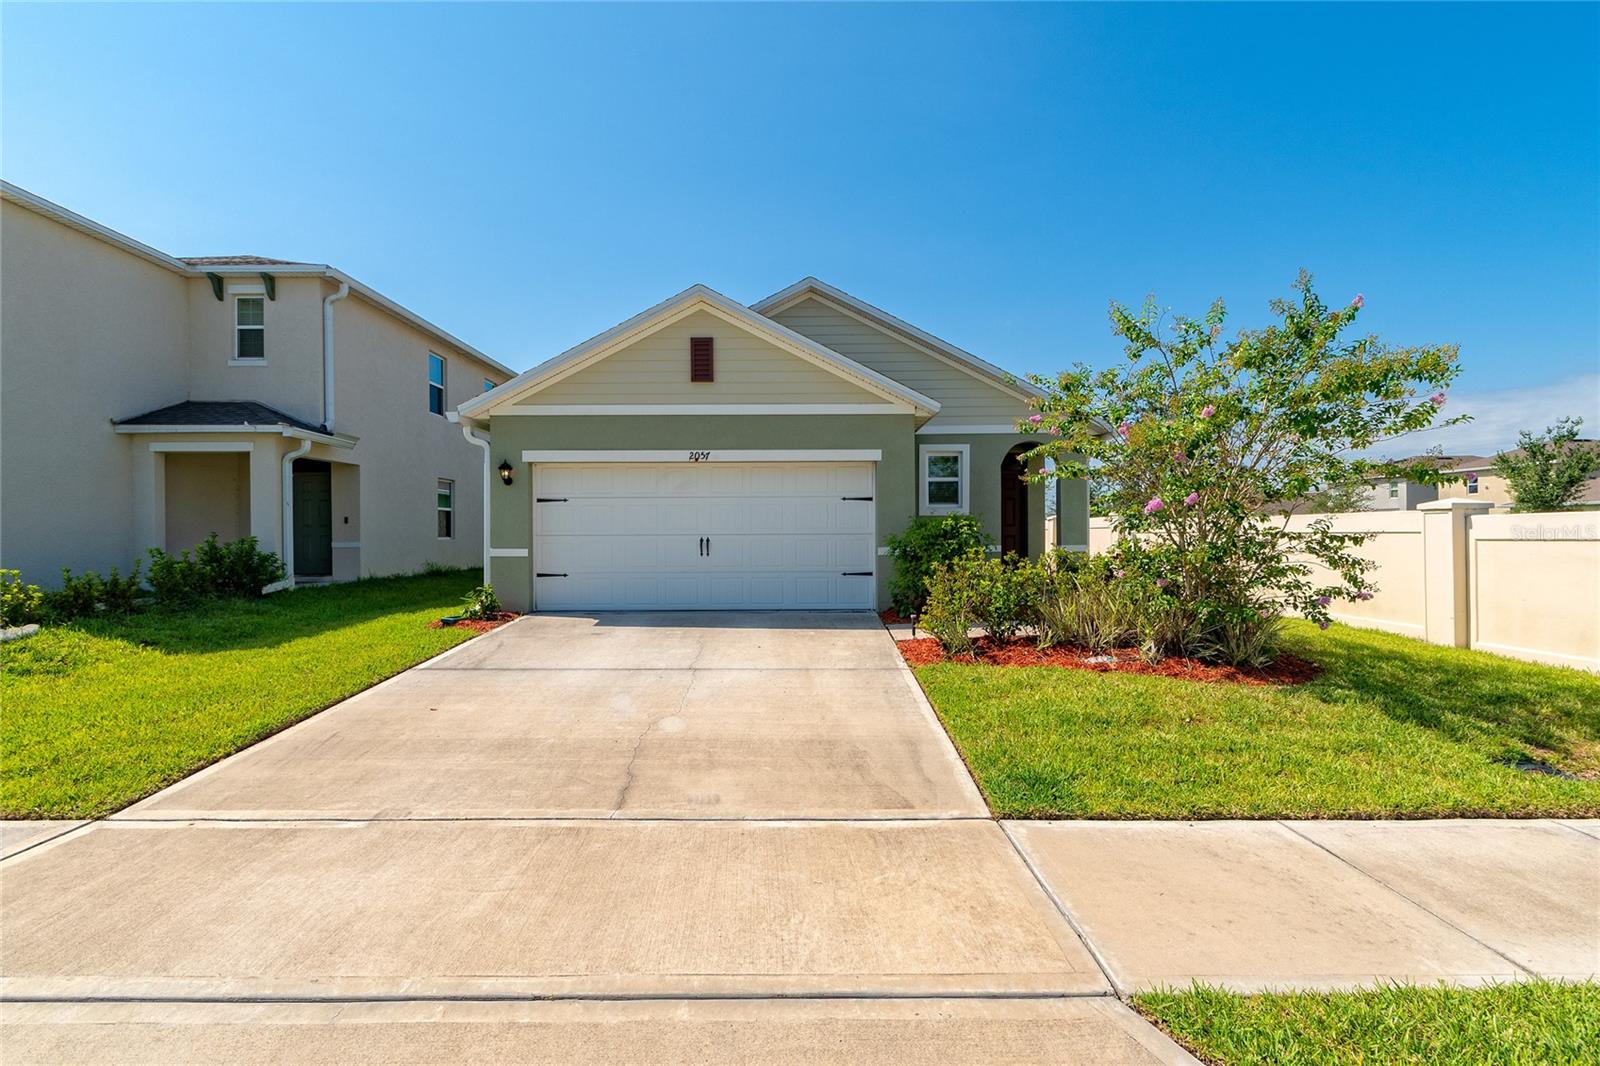 $355,0002057 Twin Flower LnSanford, FL · Sold 2026-10-26
 $290,0002427 Princeton AveSanford, FL · Sold 2026-10-26
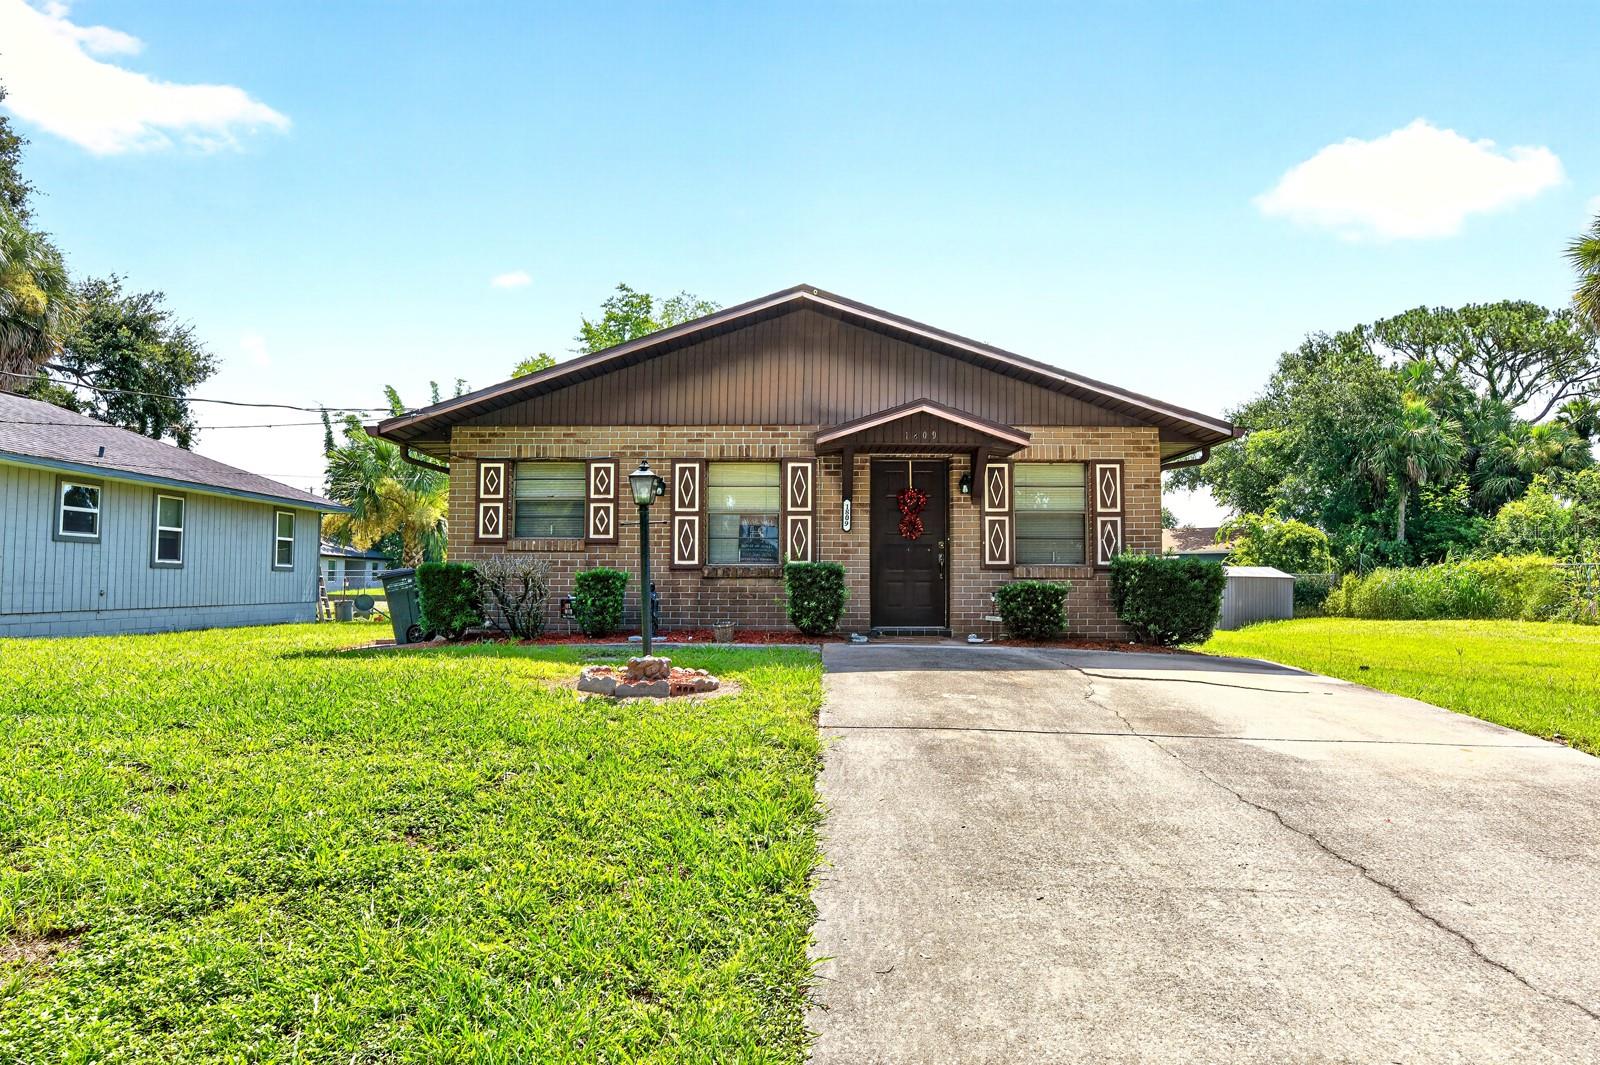 $177,0001809 Strickland AveSanford, FL · Sold 2026-10-23
Flood
Flood zone X · Minimal flood risk
What's Nearby
- The Yardery415 East 4th Street, Sanford, FL 32771, United States of America1.7 mi
- Shantell's Just Until503 Sanford Avenue, Sanford, FL 32771, United States of America1.8 mi
- Best Fish and Chicken Wings405 East 4th Street, Sanford, FL 32771, United States of America1.8 mi
- El Zocalo406 Sanford Avenue, Sanford, FL 32771, United States of America1.8 mi
- Buster's Bistro300 Sanford Avenue, Sanford, FL 32771, United States of America1.8 mi
- Moon's Subs204 Sanford Avenue, Sanford, FL 32771, United States of America1.8 mi
- Negril Spice114 Sanford Avenue, Sanford, FL 32771, United States of America1.8 mi
- GreenwayMidway, FL 32773, United States of America1.2 mi
- JitwayMidway, FL 32773, United States of America1.2 mi
- Jaly Fresh Market329 Sanford Avenue, Sanford, FL 32771, United States of America1.7 mi
- Hamilton Elementary SchoolEast 8th Street, Sanford, FL 32773, United States of America1.0 mi
- Midway Elementary SchoolBrisson Avenue, Midway, FL 32773, United States of America1.0 mi
- Midway Elementary SchoolRightway, Midway, FL, United States of America1.1 mi
- Millennium Middle SchoolSR 46, Sanford, FL 32773, United States of America1.2 mi
- Hopper SchoolEast 11th Street, Sanford, FL 32773, United States of America1.3 mi
- Southside SchoolSouth Palmetto Avenue, Sanford, FL 32773, United States of America1.8 mi
- Elliot Ave ParkSanford, Florida, United States of America1.1 mi
- Mellonville Annex ParkSanford, Florida, United States of America1.1 mi
- Zinnbeck ParkSanford, Florida, United States of America1.1 mi
- Bell Air 1 Rose Way ParkSanford, Florida, United States of America1.2 mi
- Speer Grove ParkSanford, Florida, United States of America1.3 mi
- James Dunn ParkSanford, Florida, United States of America1.4 mi
- Sanford, FloridaUnited States of America1.4 mi
- Bay Ave ParkSanford, Florida, United States of America1.6 mi
- Raw Press Juice Co.516 Sanford Avenue, Sanford, FL 32771, United States of America1.8 mi
More homes in Sanford
Homes for sale near Sanford
Data courtesy of: Stellar MLSDisclaimers and data details
Listings courtesy of Stellar MLS as distributed by MLS GRID. Based on information submitted to the MLS GRID. All data is obtained from various sources and may not have been verified by broker or MLS GRID. Supplied Open House Information is subject to change without notice. All information should be independently reviewed and verified for accuracy. Properties may or may not be listed by the office/agent presenting the information. Listing information is provided for consumers’ personal, non-commercial use, solely to identify prospective properties for potential purchase; all other use is strictly prohibited and may violate relevant federal and state law. Information deemed reliable but not guaranteed. Copyright © 2026 MLS GRID. All Rights Reserved.

Continental Real Estate Group, Inc
Broker: Derek Eisenberg
Listing last updated: Nov 3, 2026, 9:05 PM EST. SURF LOCAL last checked: Nov 22, 2026, 3:16 PM EST.