
 Active


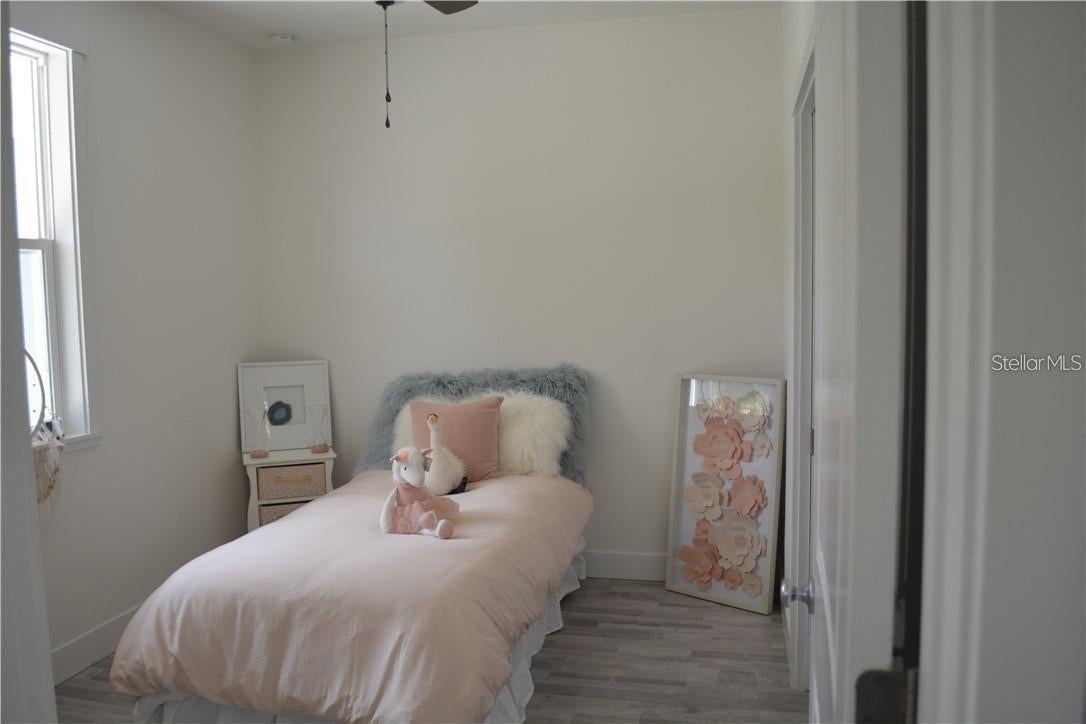


2221 Sipes Ave
Sanford, FL 32771 · Single family
$269,900
Listing courtesy of Jeanie Johnson, COLDWELL BANKER REALTY
- 2 Beds
- 2 Baths
- 850 sqft
Cynthia's Insights On This Property
- Built 2025
- Typical sale in 32771 over the last year: $369,450, $213 per sq ft
- Owners in 32771 stay about 8 years; 3% of homes changed hands last year


📊 Price Pulse
What would you pay for this place?
Sale prices come from county public records, not MLS data.Listing agent

Contact
Send a message and we'll pass it to the listing agent. Nothing is sent until you ask.
About this home
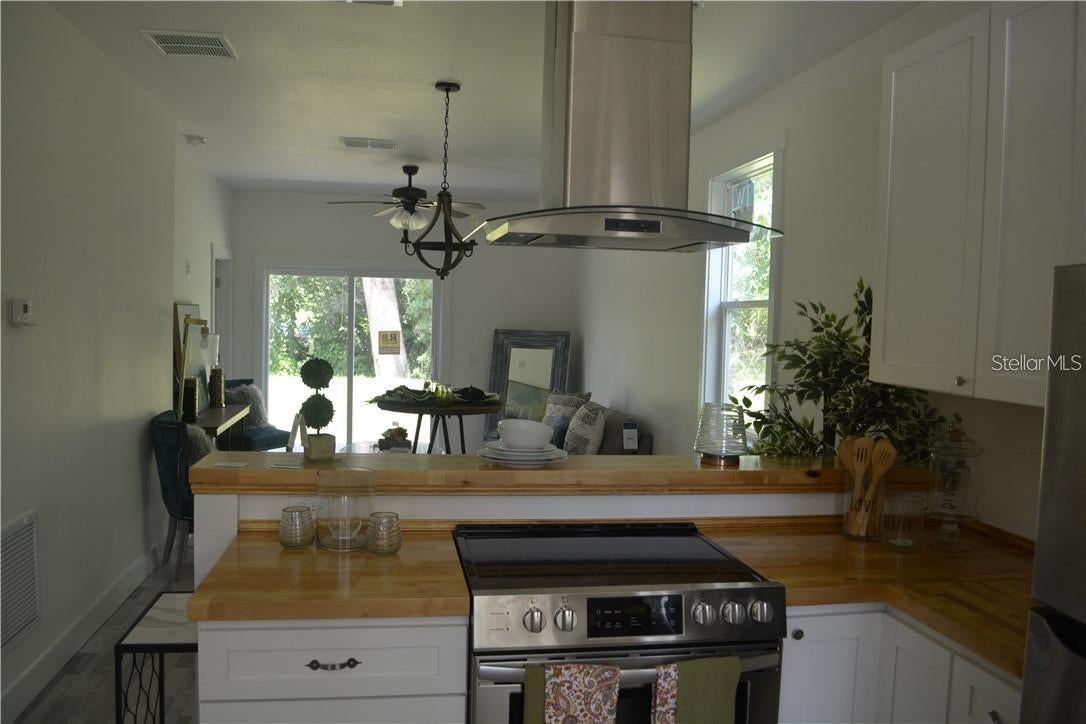
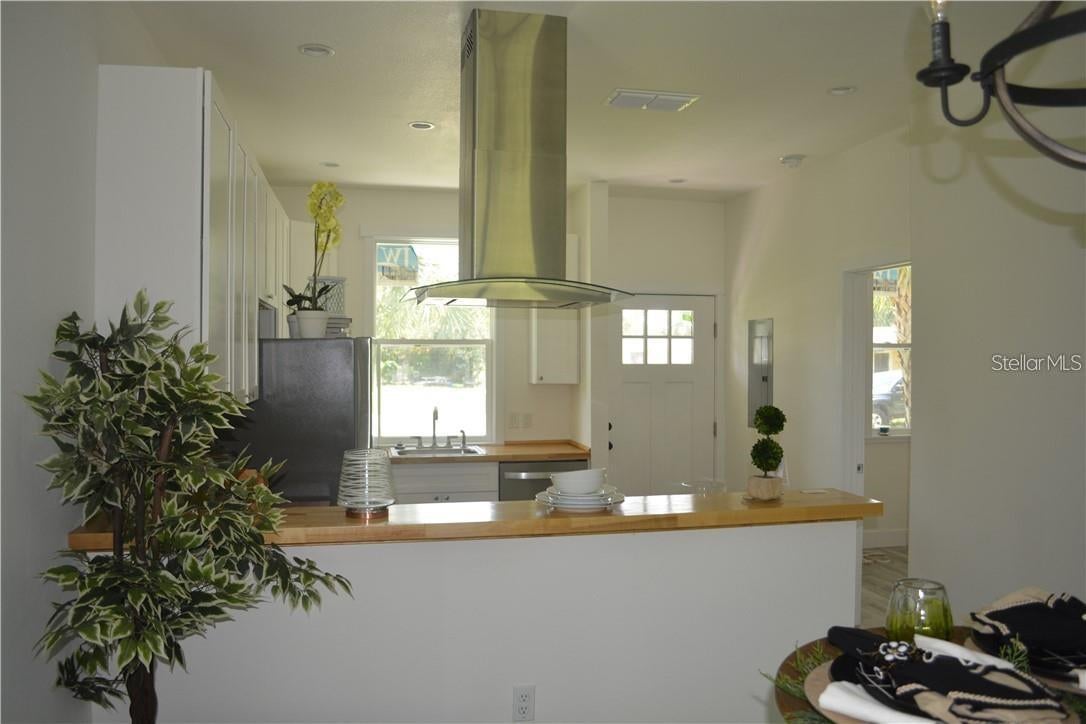
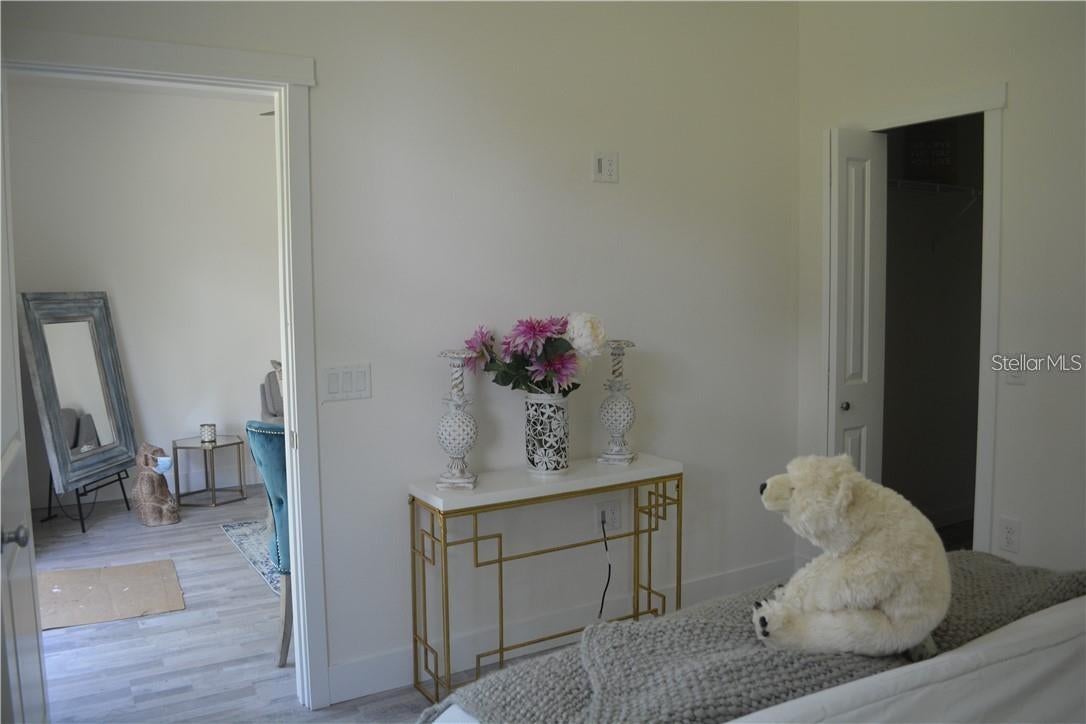
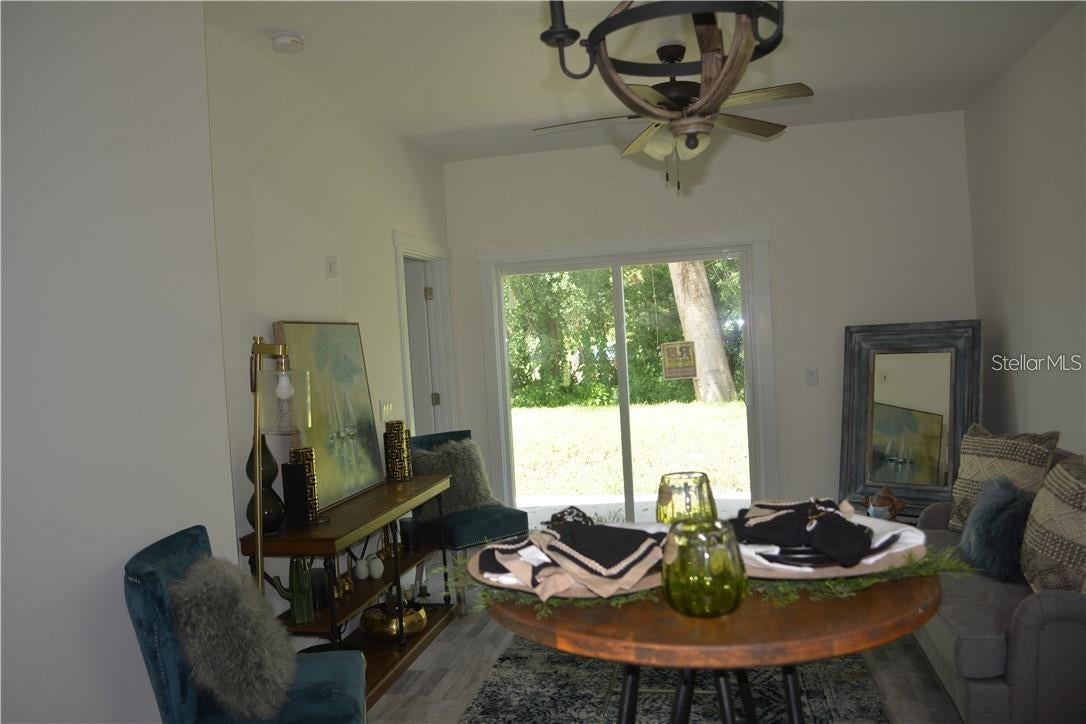
PRICE REDUCTION ( USDA LOANS ON THIS PROPERTY WITH NO MONEY DOWN. VA-FHA- CONVENTIONAL ) * Seller Offering up to $10,000.00 incentive toward Buyer rate buydown or closing costs. Open floor plan * quartz countertops in the kitchen * all stainless steel appliances included in the sale * large refrigerator with double doors * window over the sink * two walk-in closets * luxury vinyl flooring throughout the living area and bedrooms * beautiful tiled floors in the bathroom * double individuals vanities * each in their own room with pocket doors for dividing off the shower area * large shower * toilet has a door for privacy * windows over the shower and the vanities but very private to allow in the natural light * washer and dryer in the bathroom in its on space * larger concrete patio out the back of the house with double slider doors leading to the backyard * one bedroom at the front of the house and the primary bedroom is at the back of the house for nice separation * two car concrete parking in front of the house with also plenty of space for street parking also * NO HOA fees to pay * Close to Orlando/Sanford Airport * Daytona Beach * New Smyrna Beach * Coco Beach * downtown restaurants * new Publix grocery so close to this house for convenience * new McDonalds and much more that this location is all you will need to enjoy your home * close to GALILEO School for the Gifted Learning * Midway Elementary school all close by.
moreless
- Property type
- Single family
- Year built
- 2025
- Lot size
- 4,000 sqft
- On market
- 197 days
- Price per sqft
- $318
- Listing ID
- O6343203
Show Full Details
Property Info
- Property Type
- Residential
- Property Subtype
- SingleFamilyResidence
- Year Built
- 2025
- Levels
- One
- Direction Faces
- South
- Lot Size (acres)
- 0.09
- Lot Size (sqft)
- 4000.0
- Home Warranty
- Yes
- Contract Date
- 2026-01-07
- On Market Date
- 2026-01-13
- Cumulative Days on Market
- 197
Interior Features
- Interior Features
- High Ceilings, Open Floorplan, Stone Counters, Walk-In Closet(S)
- Flooring
- Ceramic Tile
- Laundry Features
- Inside, Laundry Closet
- Levels
- One
- Window Features
- Double Pane Windows, Energy Star Qualified Windows, Storm Window(S)
- Door Features
- Sliding Doors
Appliances
- Appliances
- Dishwasher, Disposal, Electric Water Heater, Ice Maker, Range Hood, Refrigerator, Tankless Water Heater
Heating & Cooling
- Heating
- Central, Electric, Heat Pump
- Cooling
- Central Air
Exterior Features
- Exterior Features
- Lighting
- Patio & Porch Features
- Covered, Patio, Porch
- Construction Materials
- Cement Siding
- Foundation
- Block
- Roof
- Shingle
Features & Amenities
- Parking Features
- Driveway, Off Street, Oversized
- Security Features
- Smoke Detector(S)
- Lot Features
- Cleared, Level, Paved
Utilities
- Utilities
- Electricity Connected, Water Connected
- Sewer
- Septic Tank
- Water Source
- Public
Taxes
- Annual Tax Amount
- $336
- Tax Year
- $2,025
- Legal Description
- LOT 6 J O PACKARDS 1ST ADD TO MIDWAY PB 2 PG 104
Other
- Derived Previous List Price
- $299,000
Data freshness
- SURF LOCAL last checked
- Nov 22, 2026, 7:32 AM EST
Location
Approximate location, shown from the displayed address.
Similar homes nearby
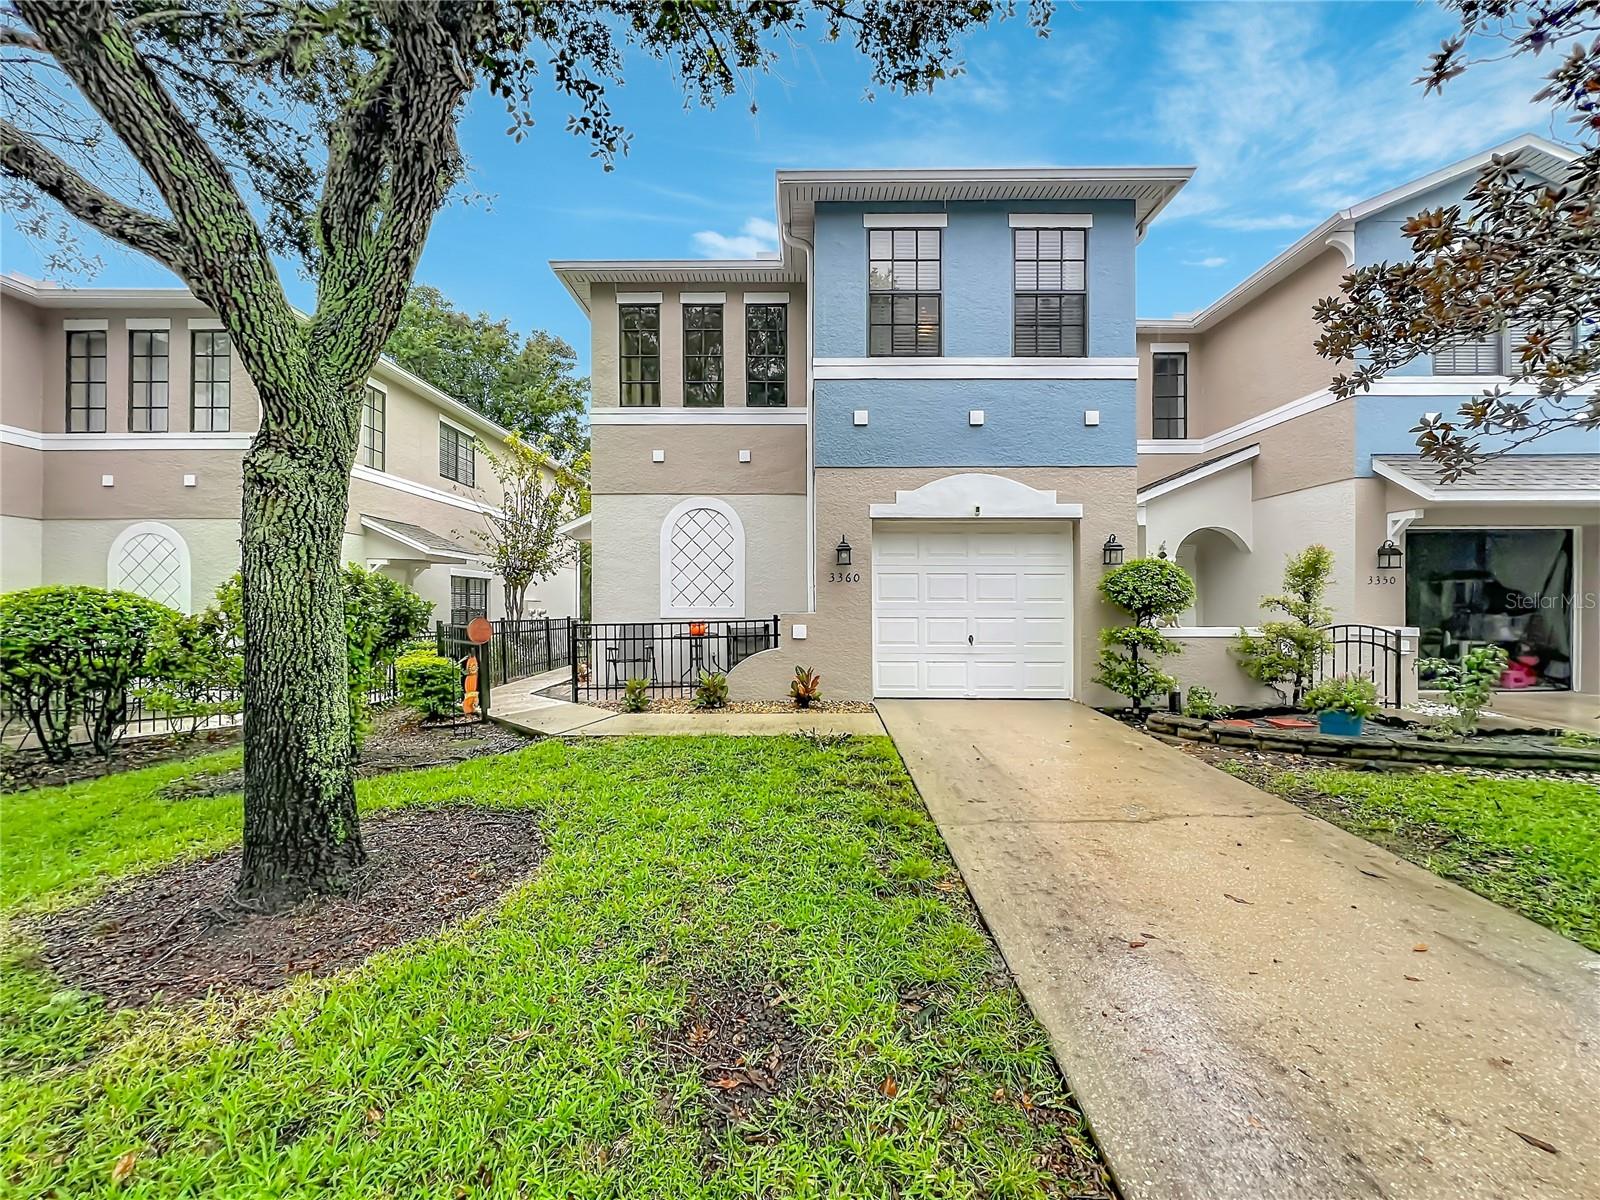
- $309,9003360 Windsor Lake Cir, Sanford, FL 327733 Beds3 Baths1,642 sqftListing courtesy of REALTY ONE GROUP MVP · Data courtesy of: Stellar MLS
 Active
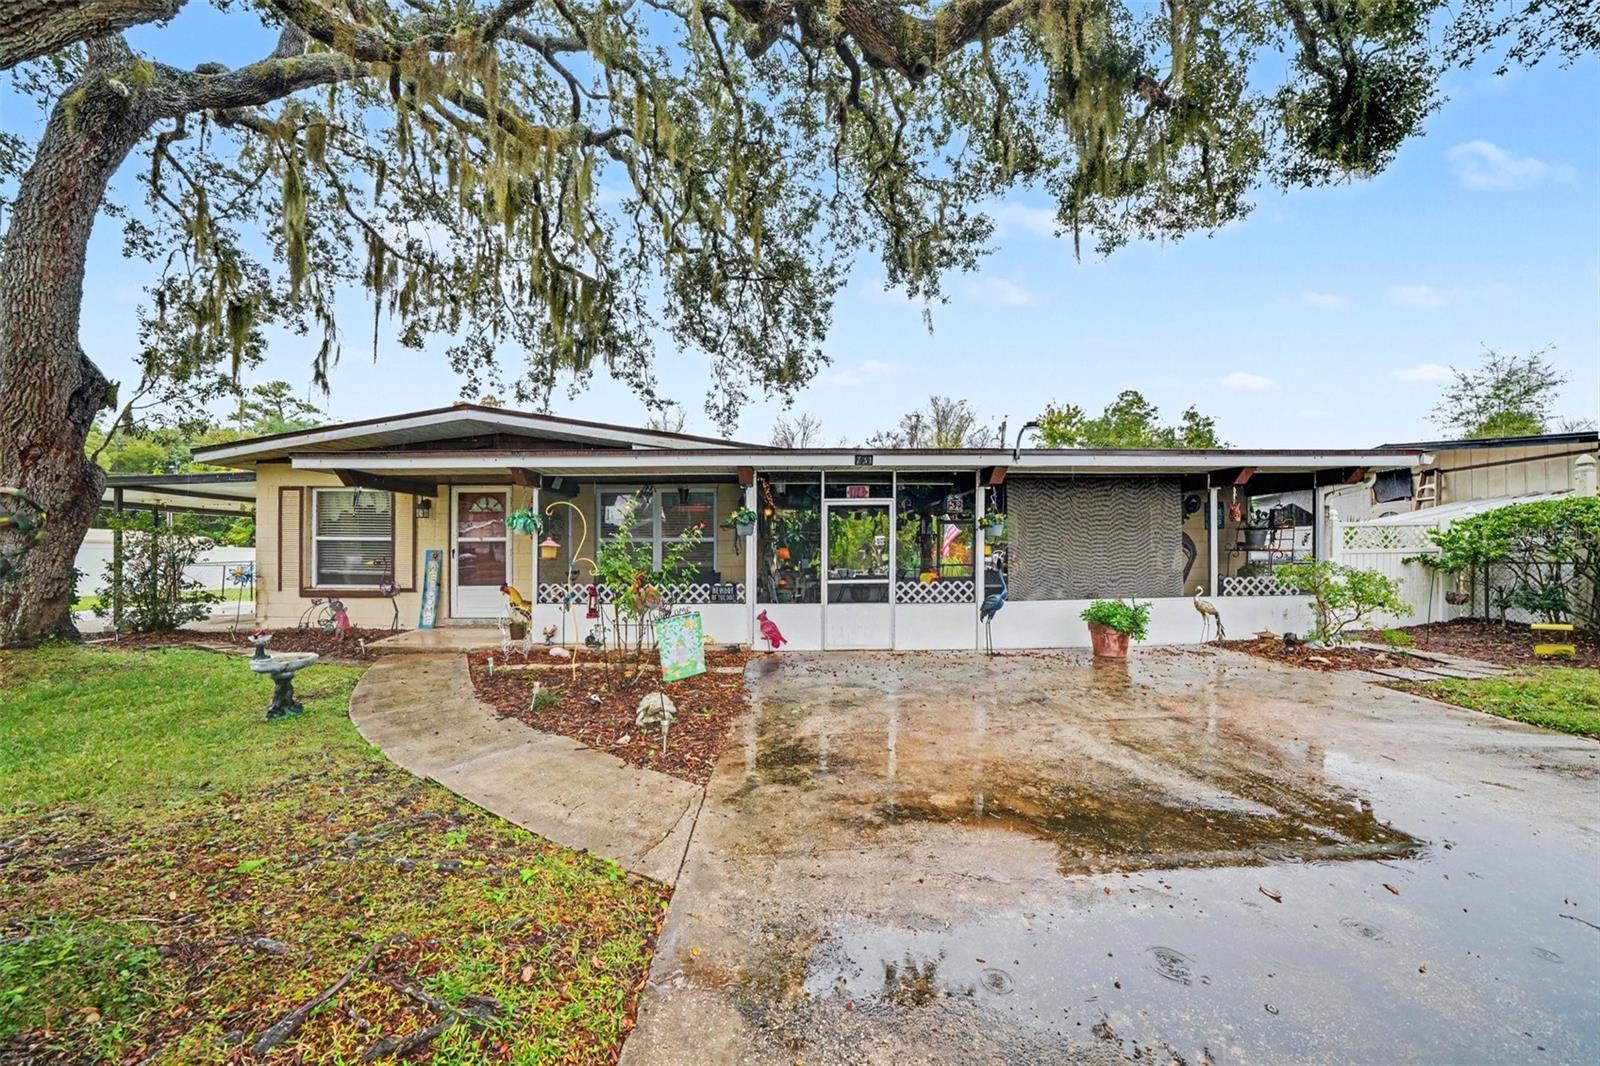
- $275,000731 Cherokee Cir, Sanford, FL 327732 Beds2 Baths1,066 sqftListing courtesy of PORZIG REALTY · Data courtesy of: Stellar MLS
 Active
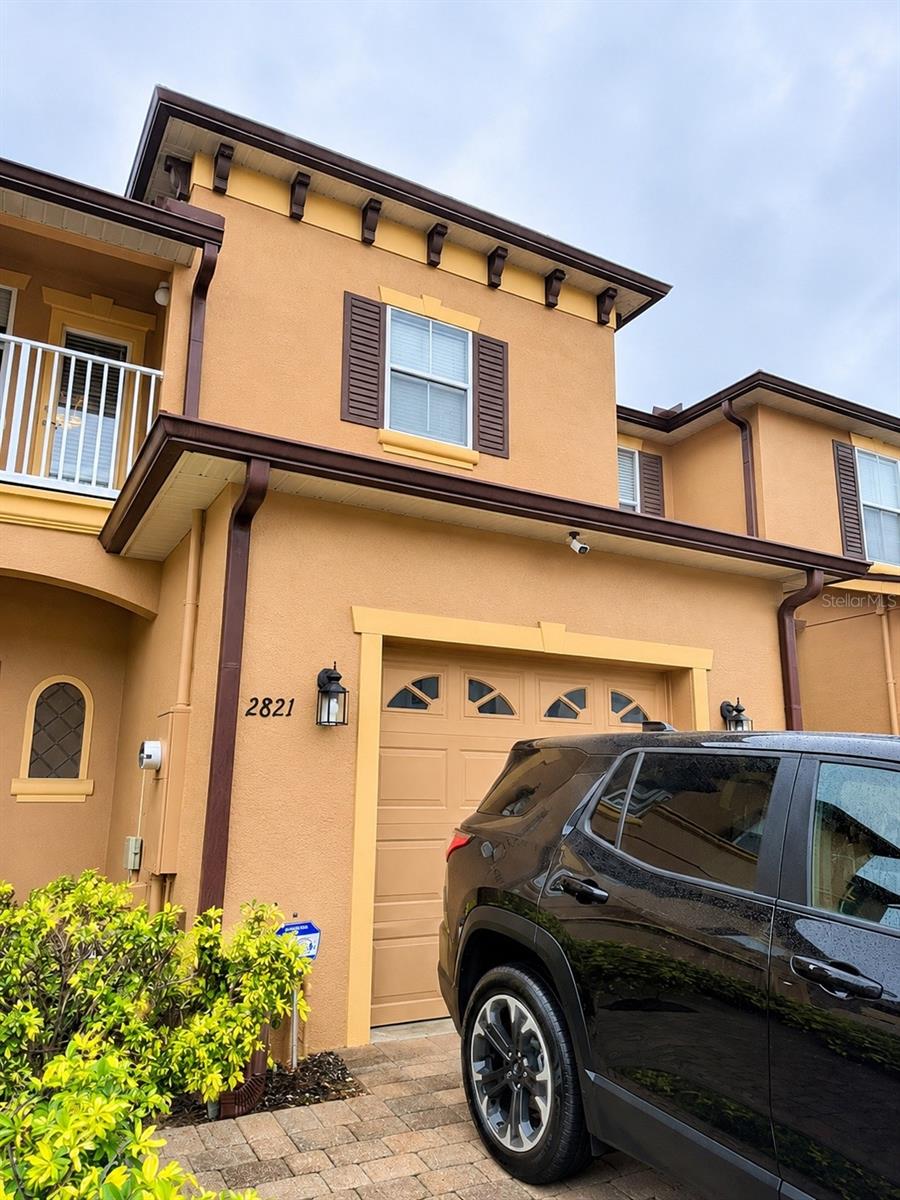
- $274,9002821 Retreat View Cir, Sanford, FL 327712 Beds3 Baths1,203 sqftListing courtesy of UPZEL REALTY LLC · Data courtesy of: Stellar MLS
 Active
- $290,0002770 River Landing Dr, Sanford, FL 327713 Beds4 Baths1,498 sqftListing courtesy of KGV REALTY GROUP · Data courtesy of: Stellar MLS
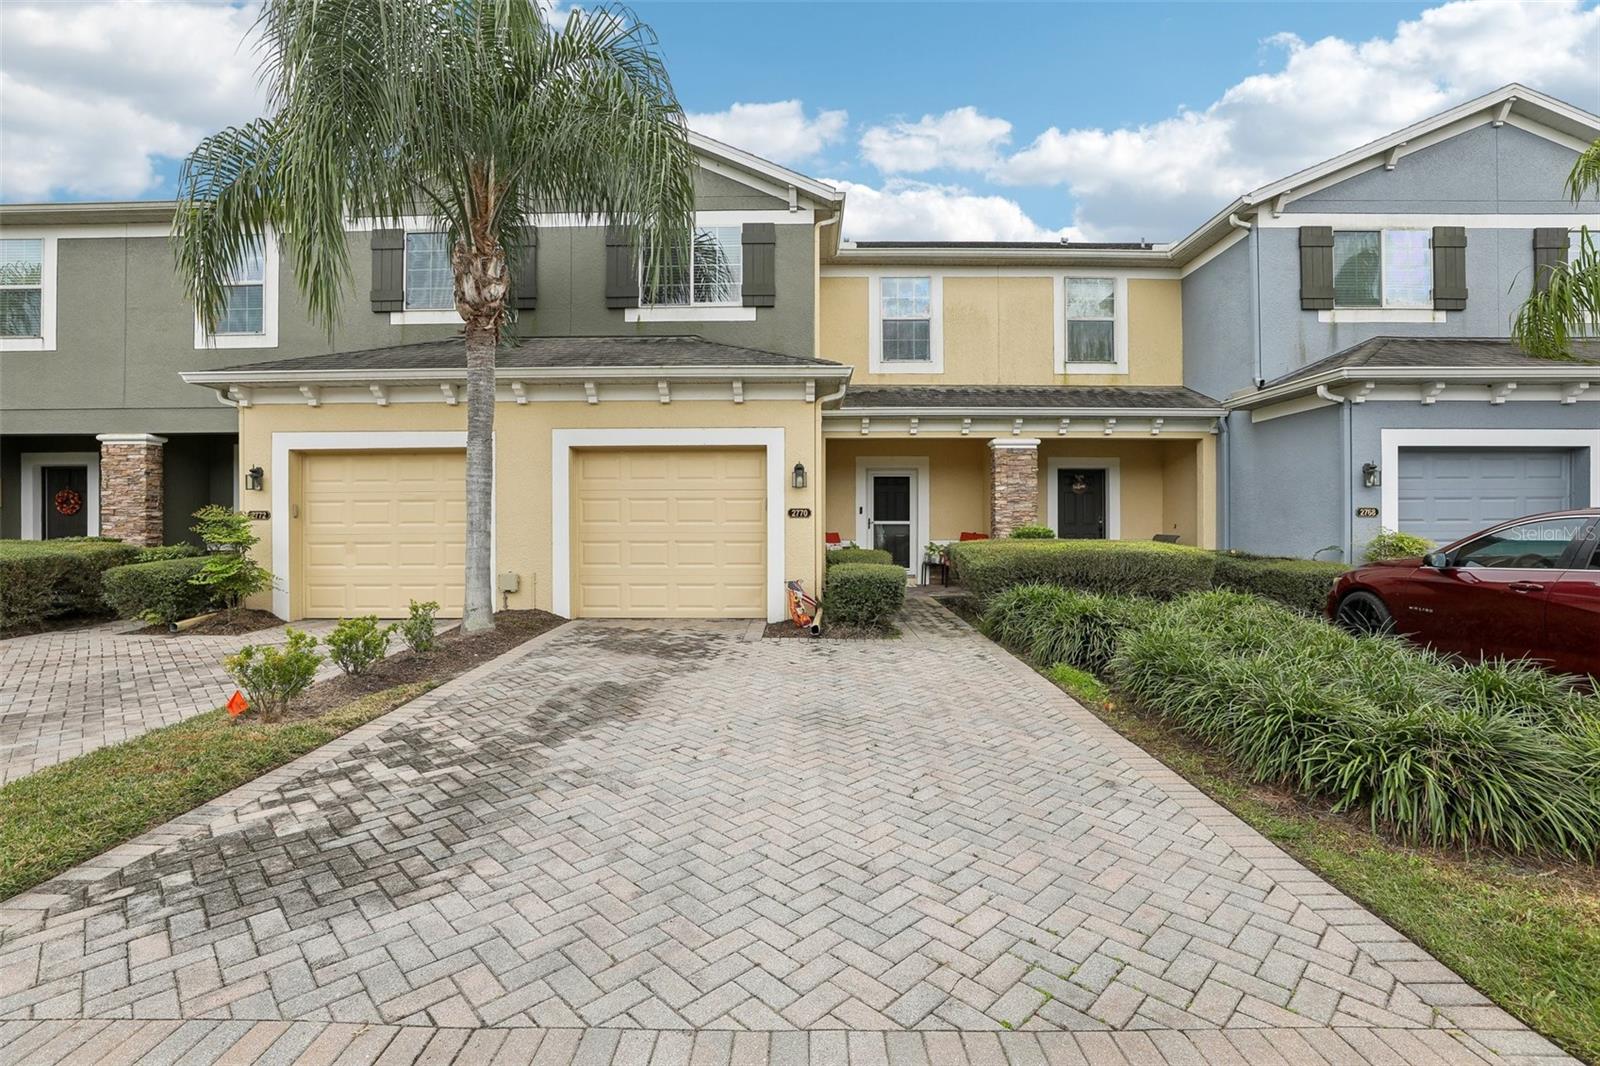 Active
- $299,999154 Mayfair Ct, Sanford, FL 327712 Beds2 Baths1,012 sqftListing courtesy of LPT REALTY, LLC · Data courtesy of: Stellar MLS
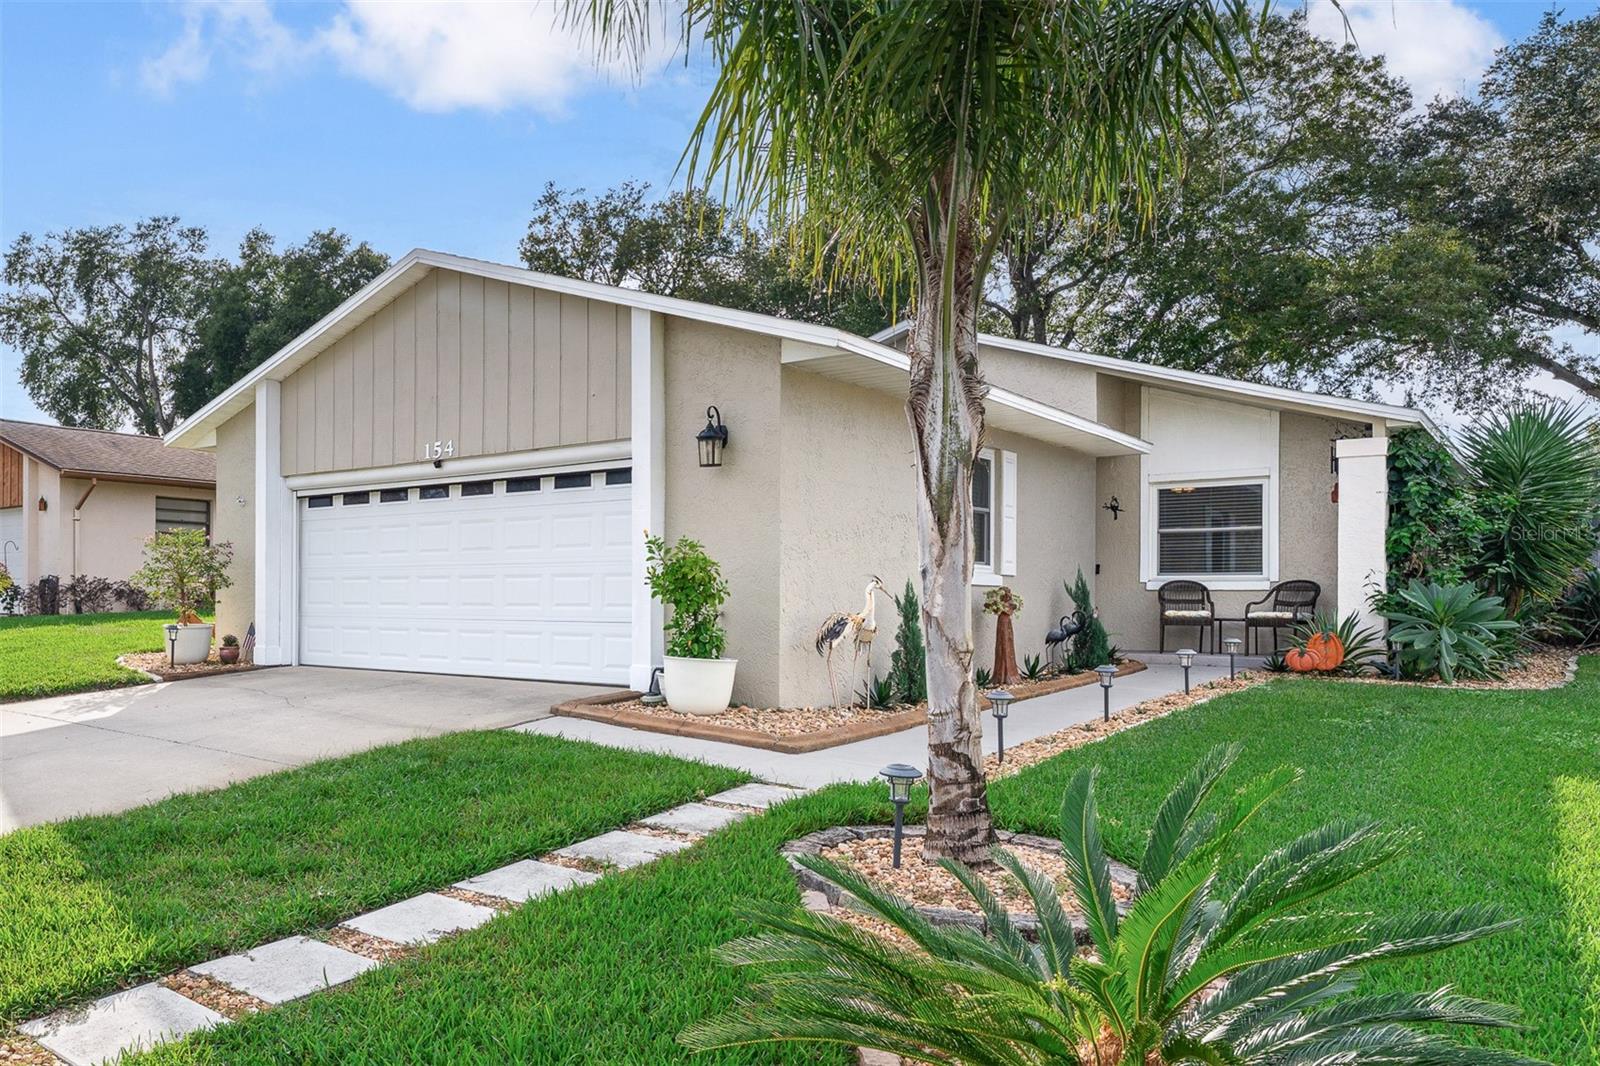 Under Contract
- $264,9002412 S Lake Ave, Sanford, FL 327713 Beds1 Bath1,200 sqftListing courtesy of LOTUS DOOR REALTY · Data courtesy of: Stellar MLS
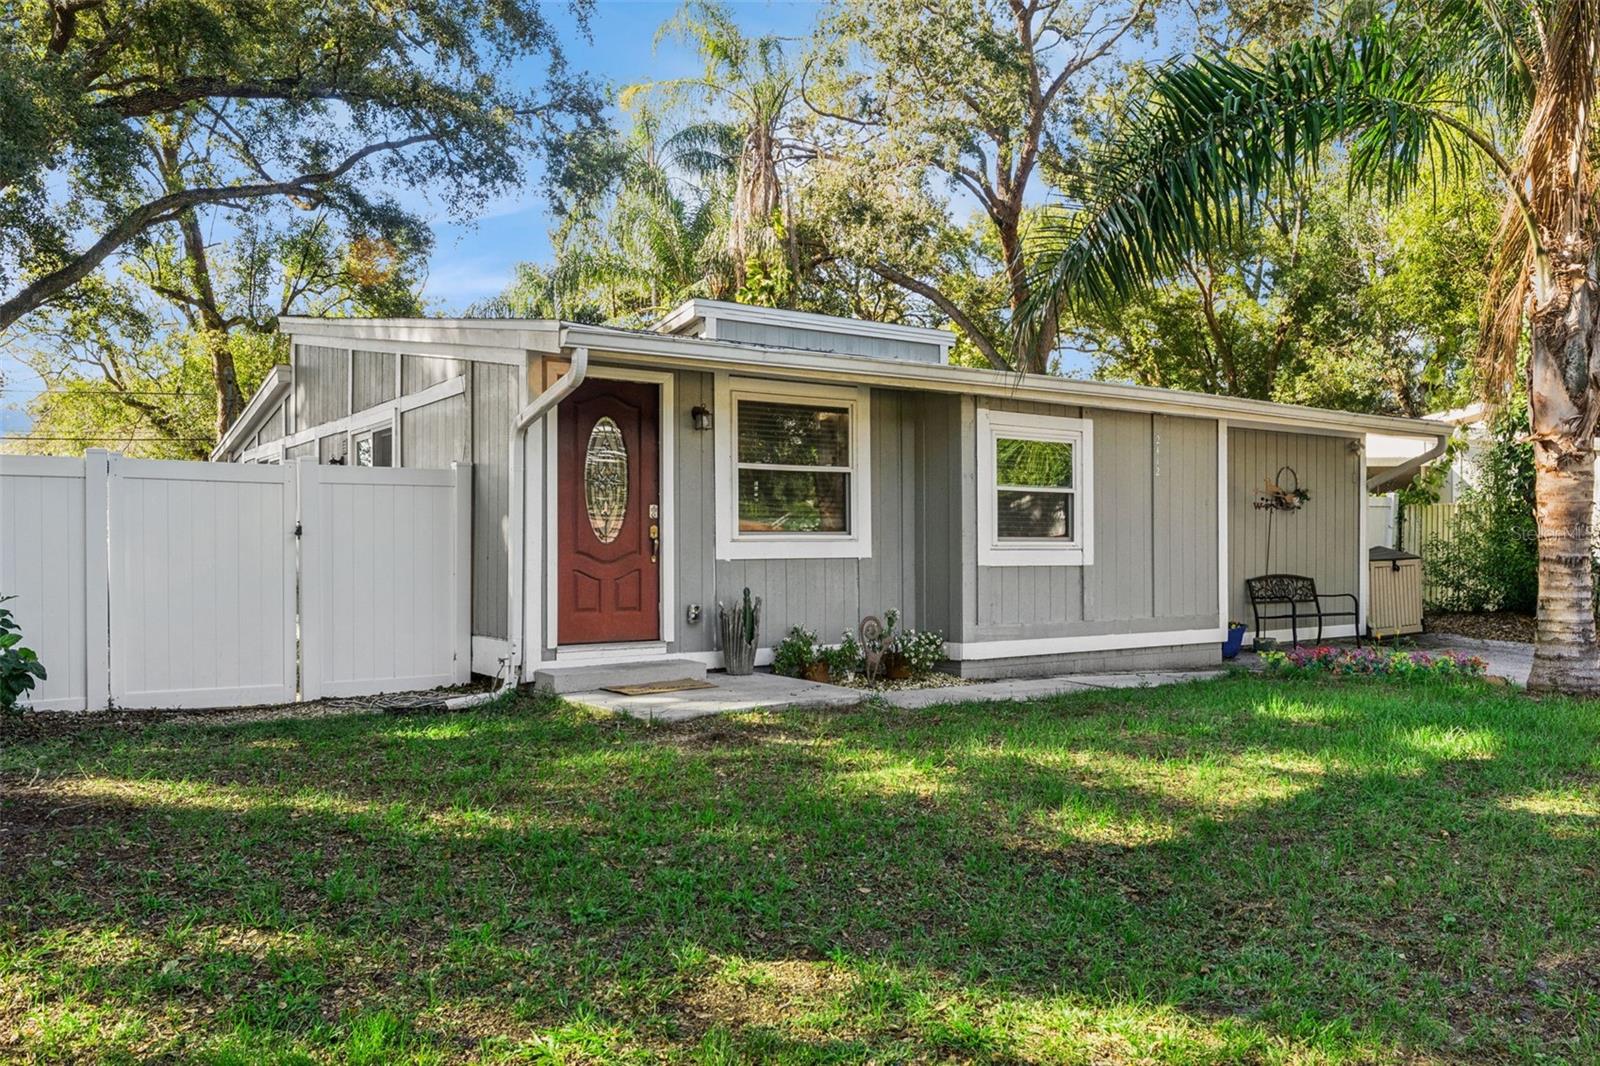 Active
- $235,0002851 Retreat View Cir, Sanford, FL 327712 Beds3 Baths1,203 sqftListing courtesy of EXP REALTY LLC · Data courtesy of: Stellar MLS
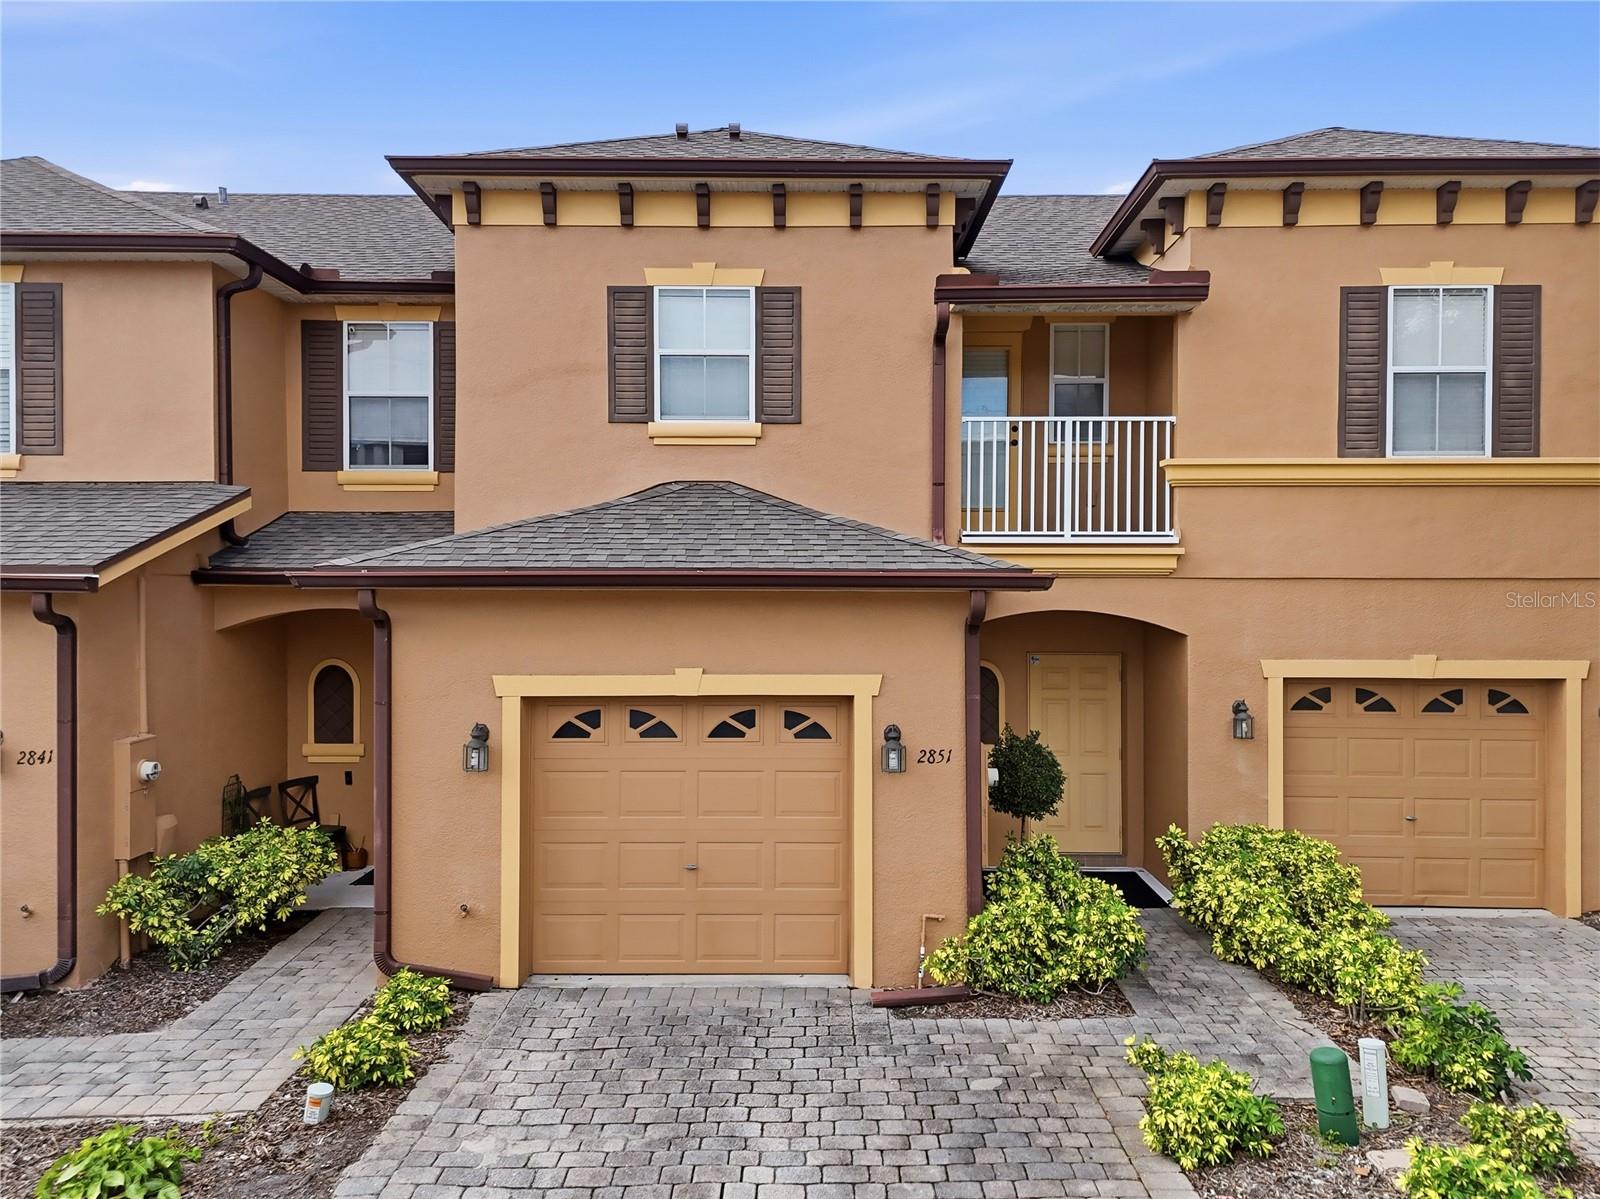 Active
- $274,000510 S Locust Ave, Sanford, FL 327713 Beds3 Baths1,742 sqftListing courtesy of EXP REALTY LLC · Data courtesy of: Stellar MLS
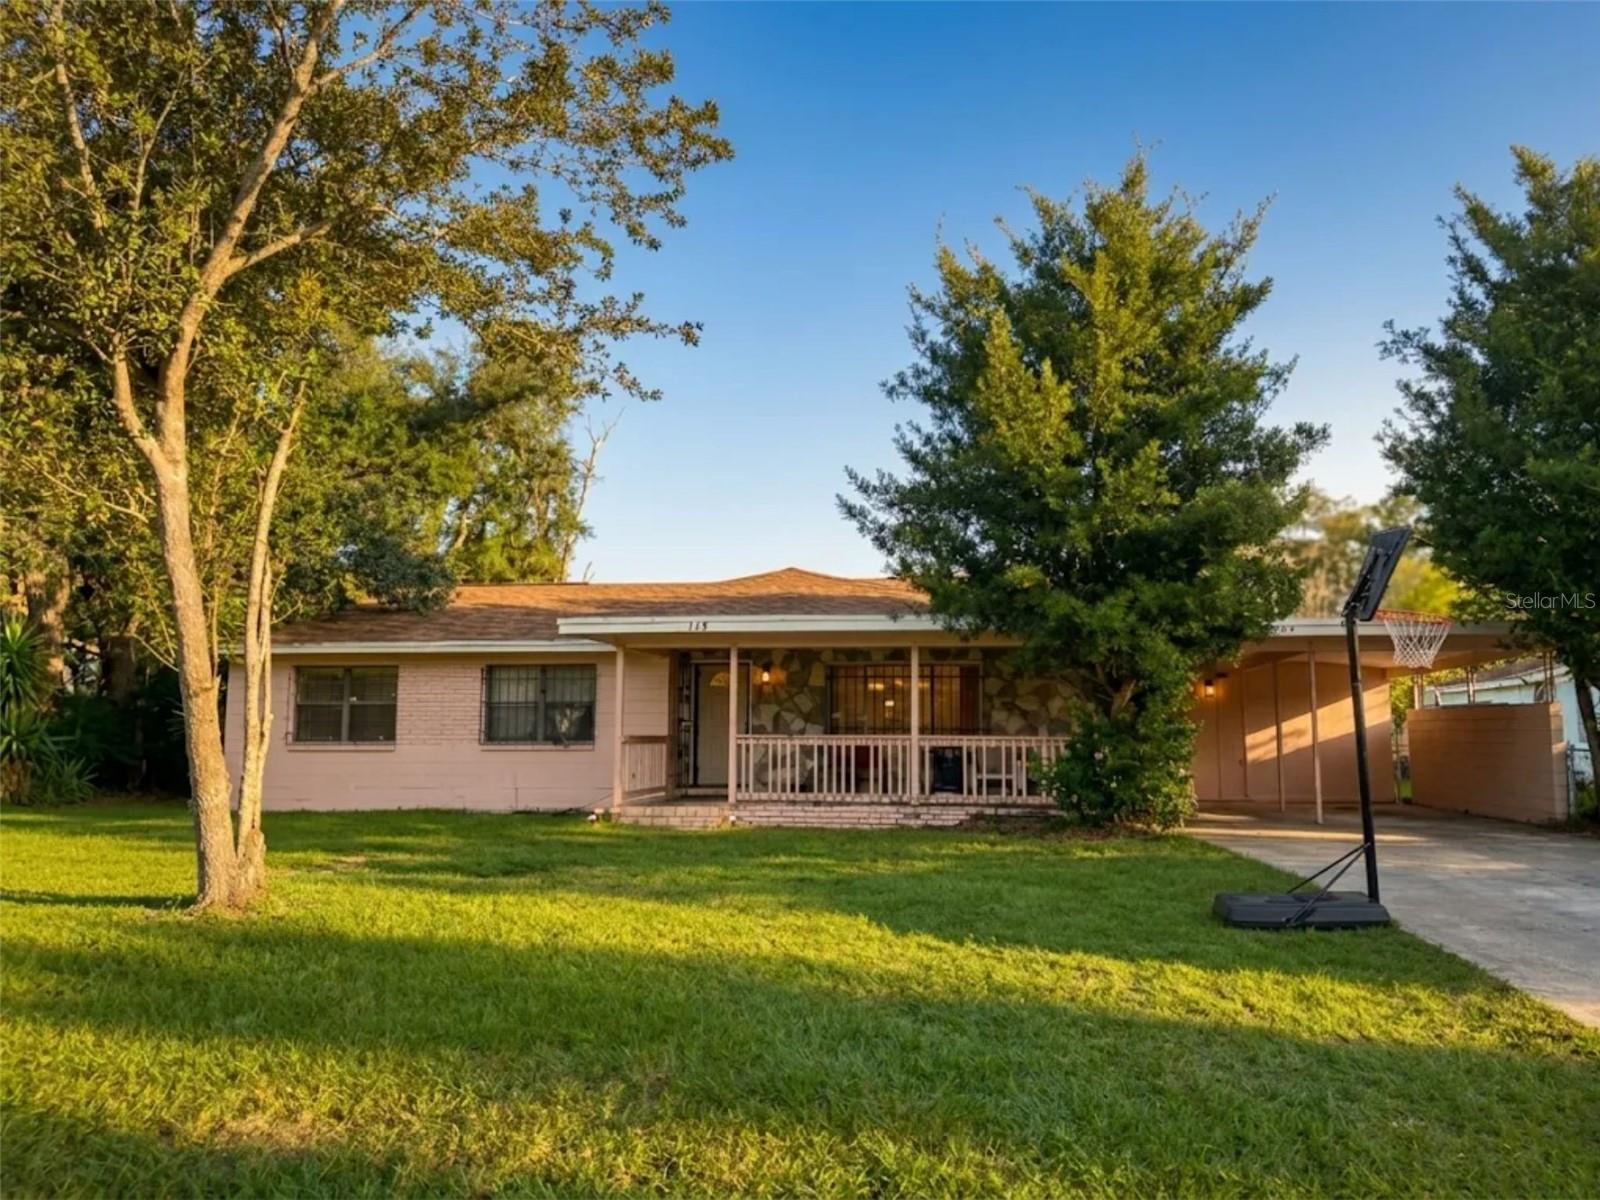 Active
What Sold Nearby
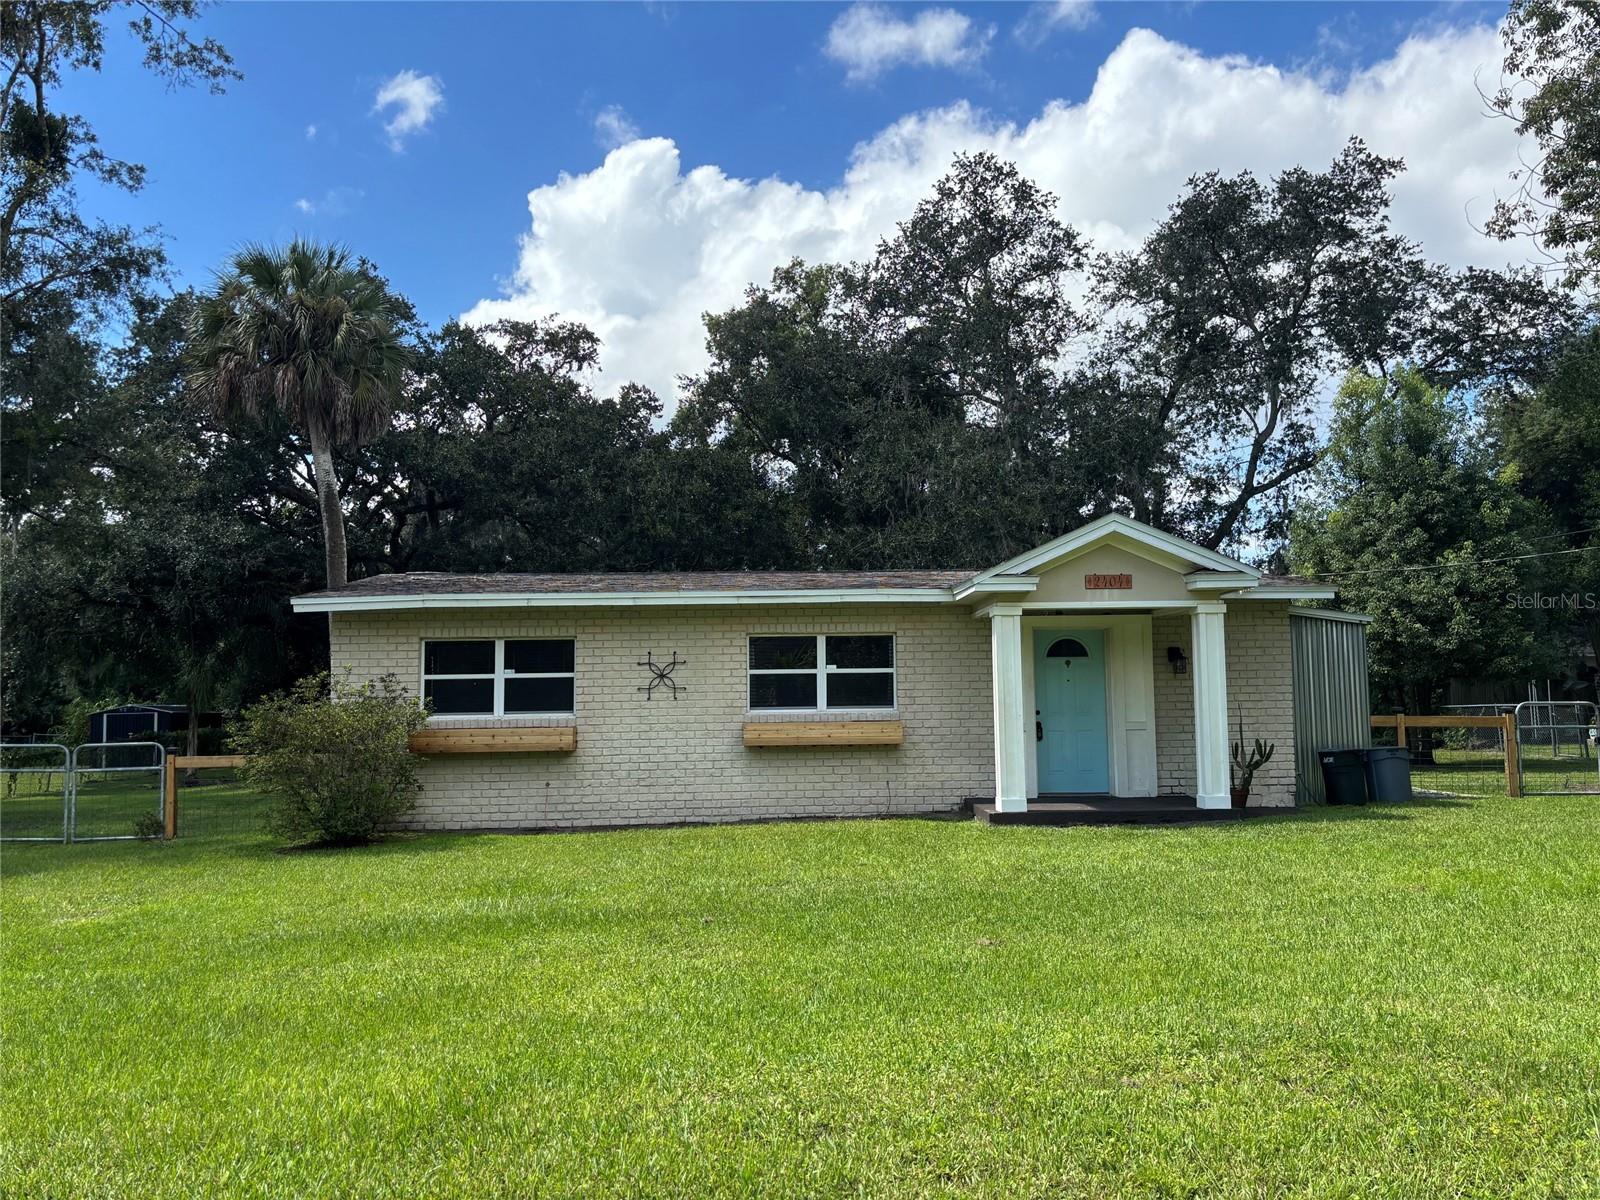 $240,0002404 Grandview AveSanford, FL · Sold 2026-10-22
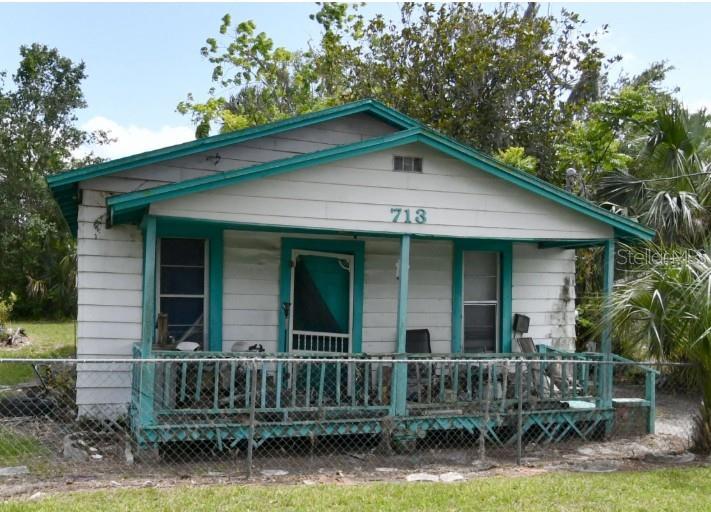 $65,000713 E 10th StSanford, FL · Sold 2026-10-14
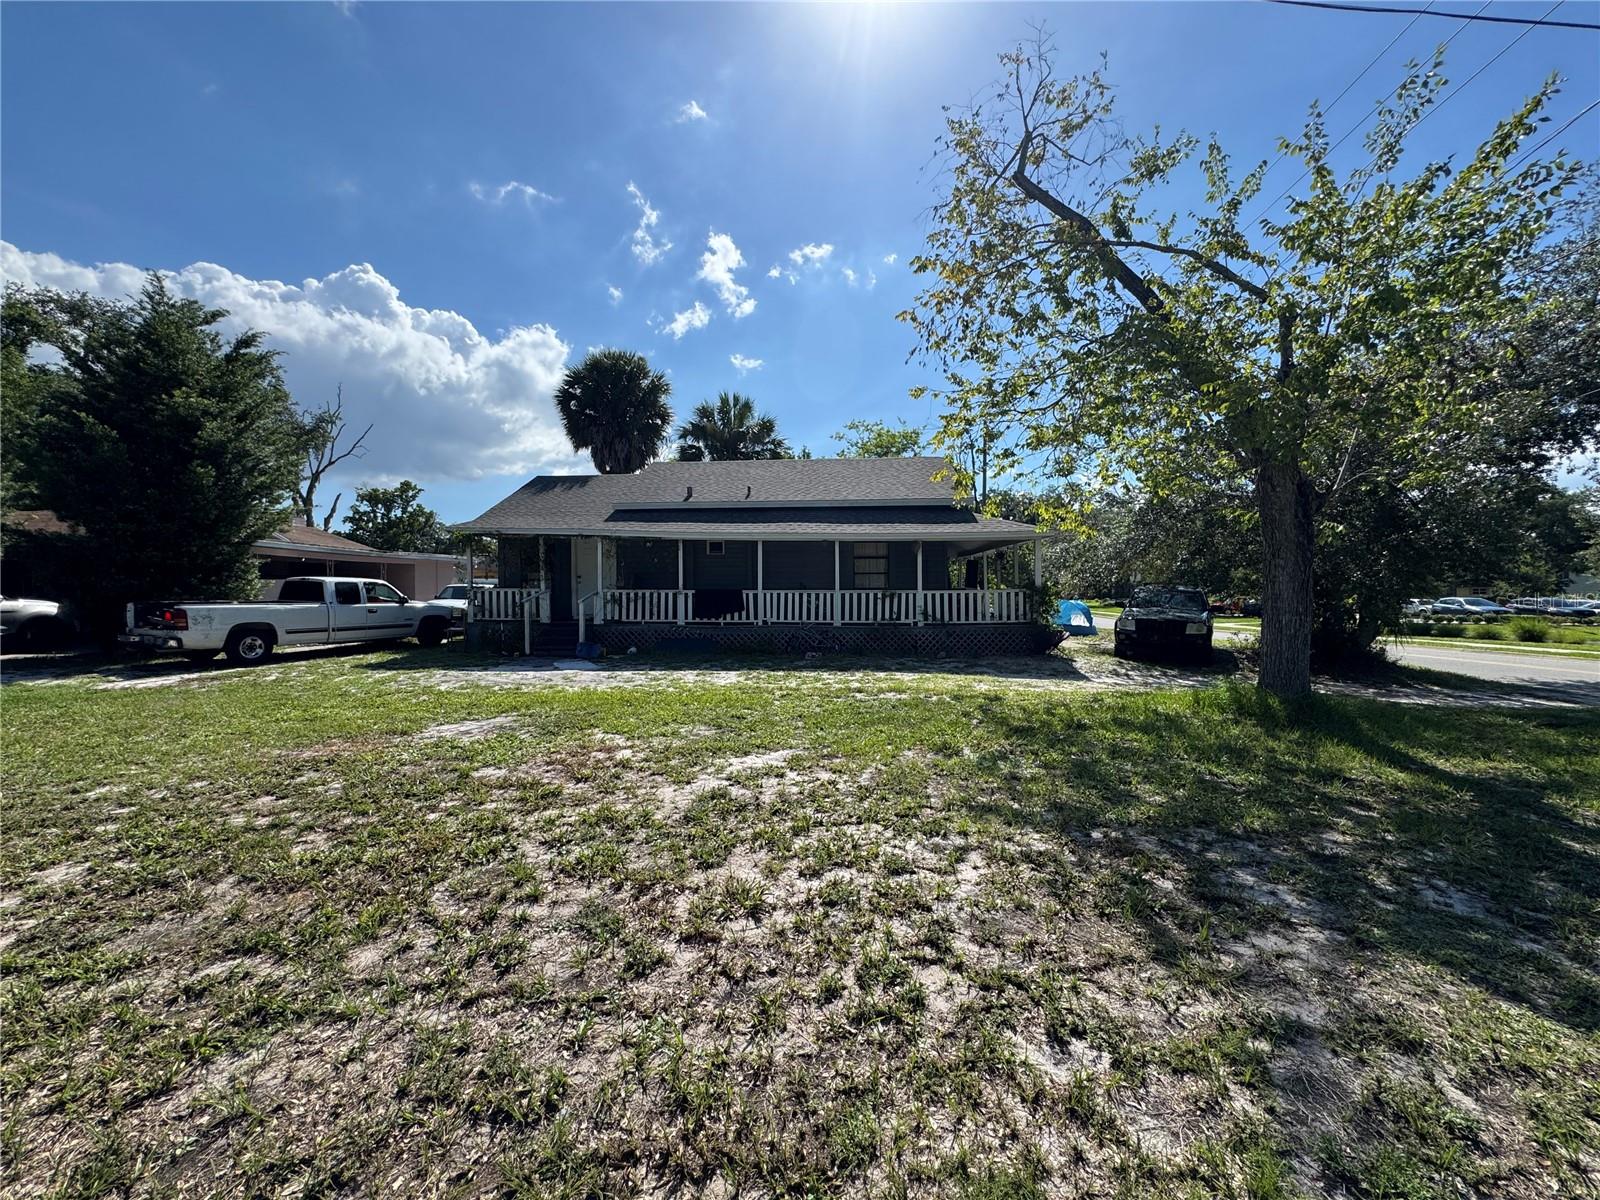 $130,000711 E 5th StSanford, FL · Sold 2026-10-02
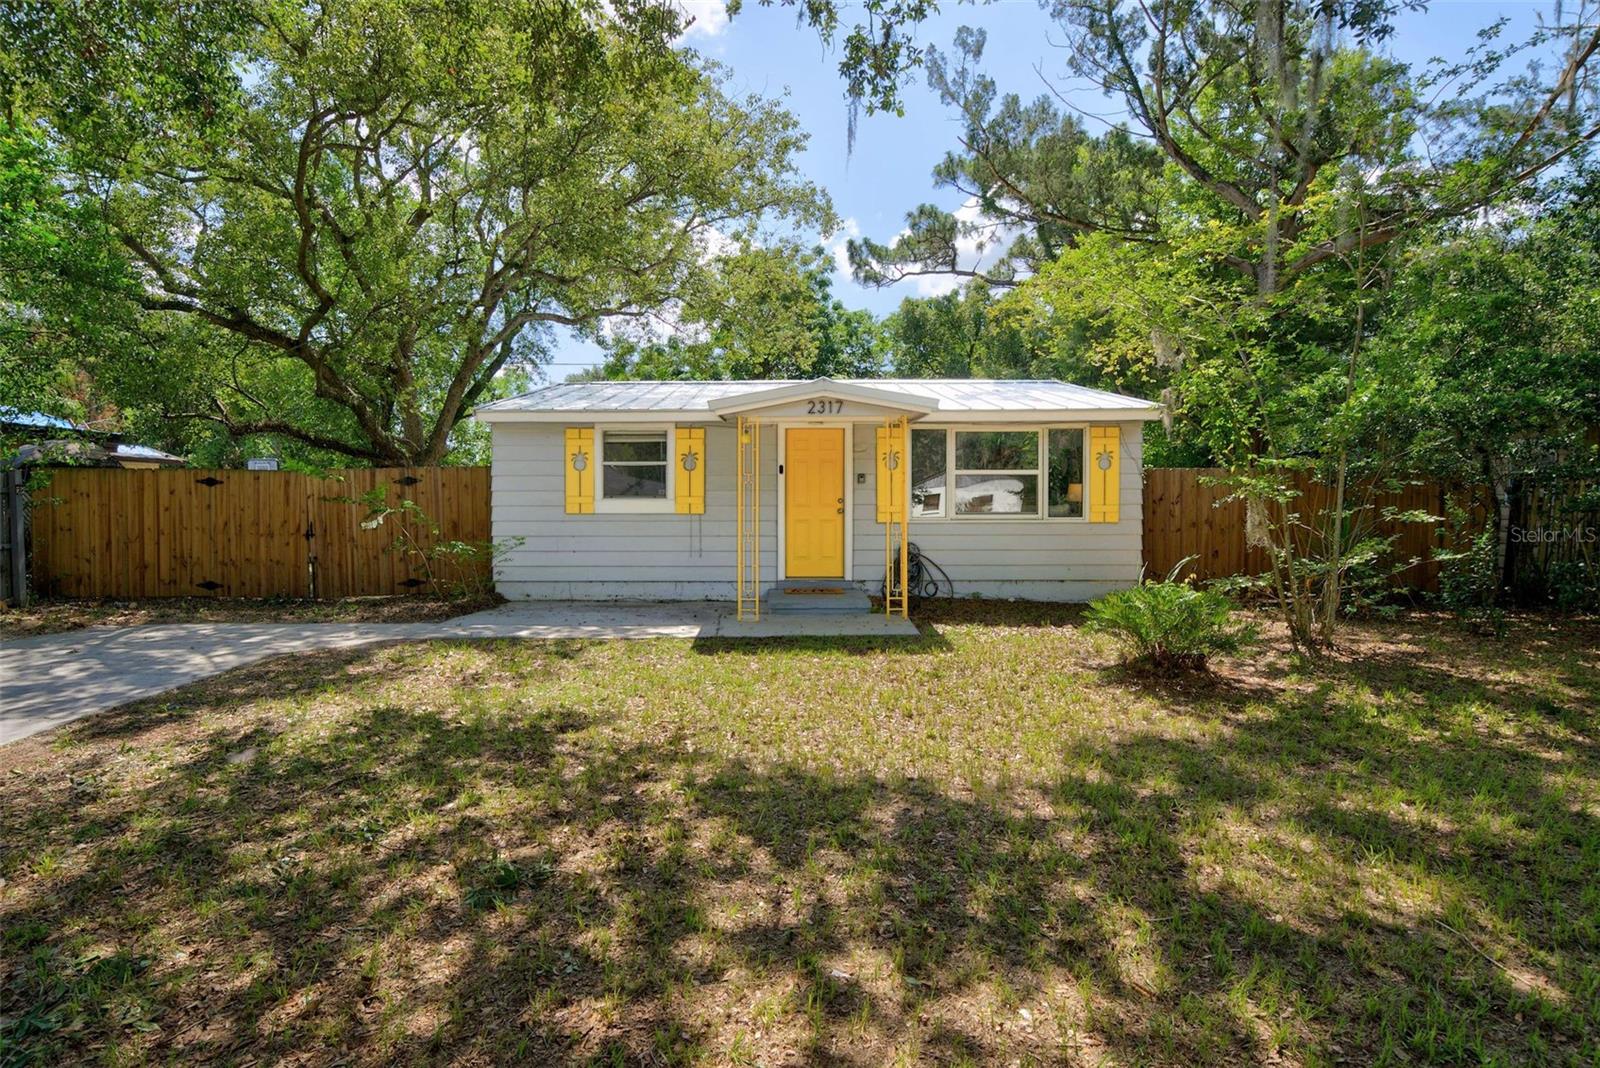 $205,0002317 S Summerlin AveSanford, FL · Sold 2026-09-30
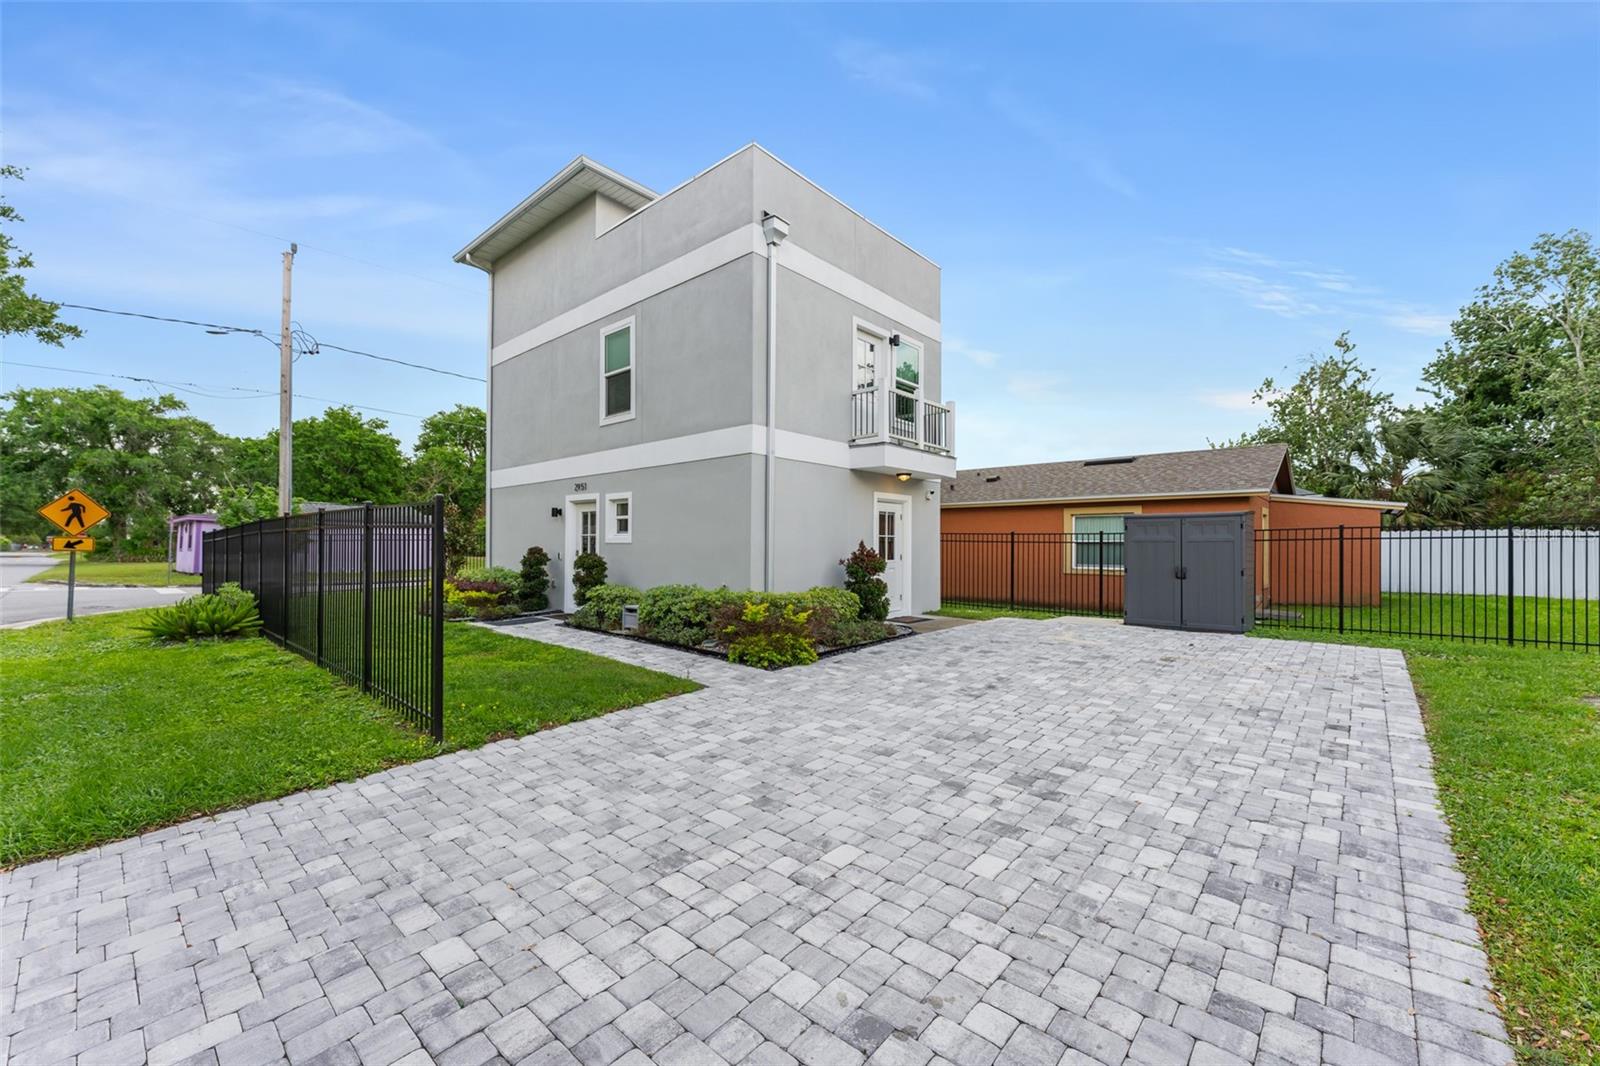 $285,0002951 Kings RdSanford, FL · Sold 2026-09-30
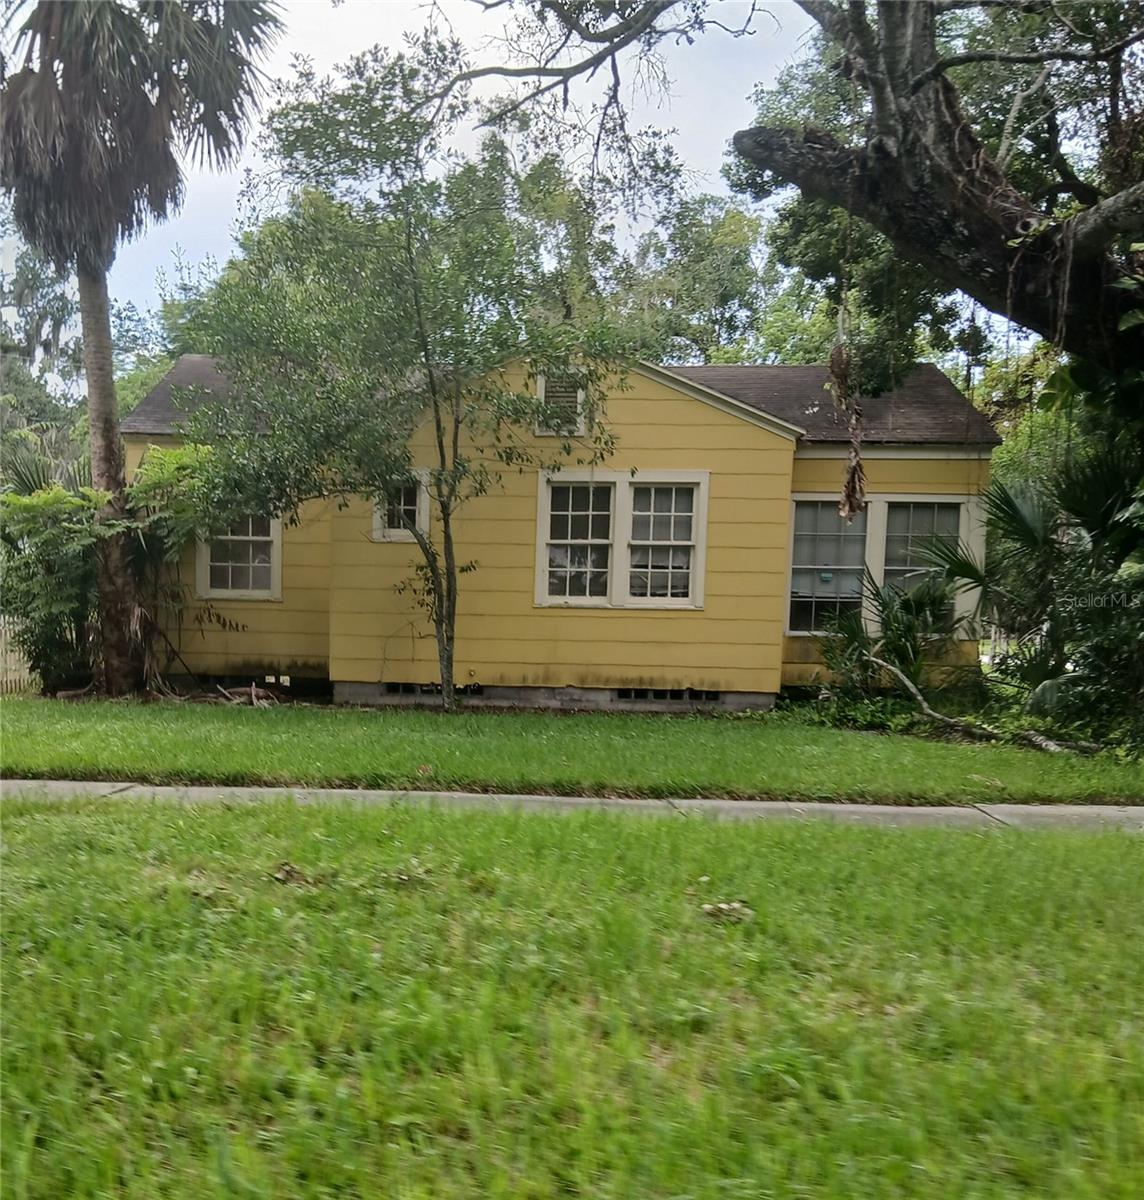 $180,0001100 S Oak AveSanford, FL · Sold 2026-09-30
 $238,4002402 Stevens AveSanford, FL · Sold 2026-09-24
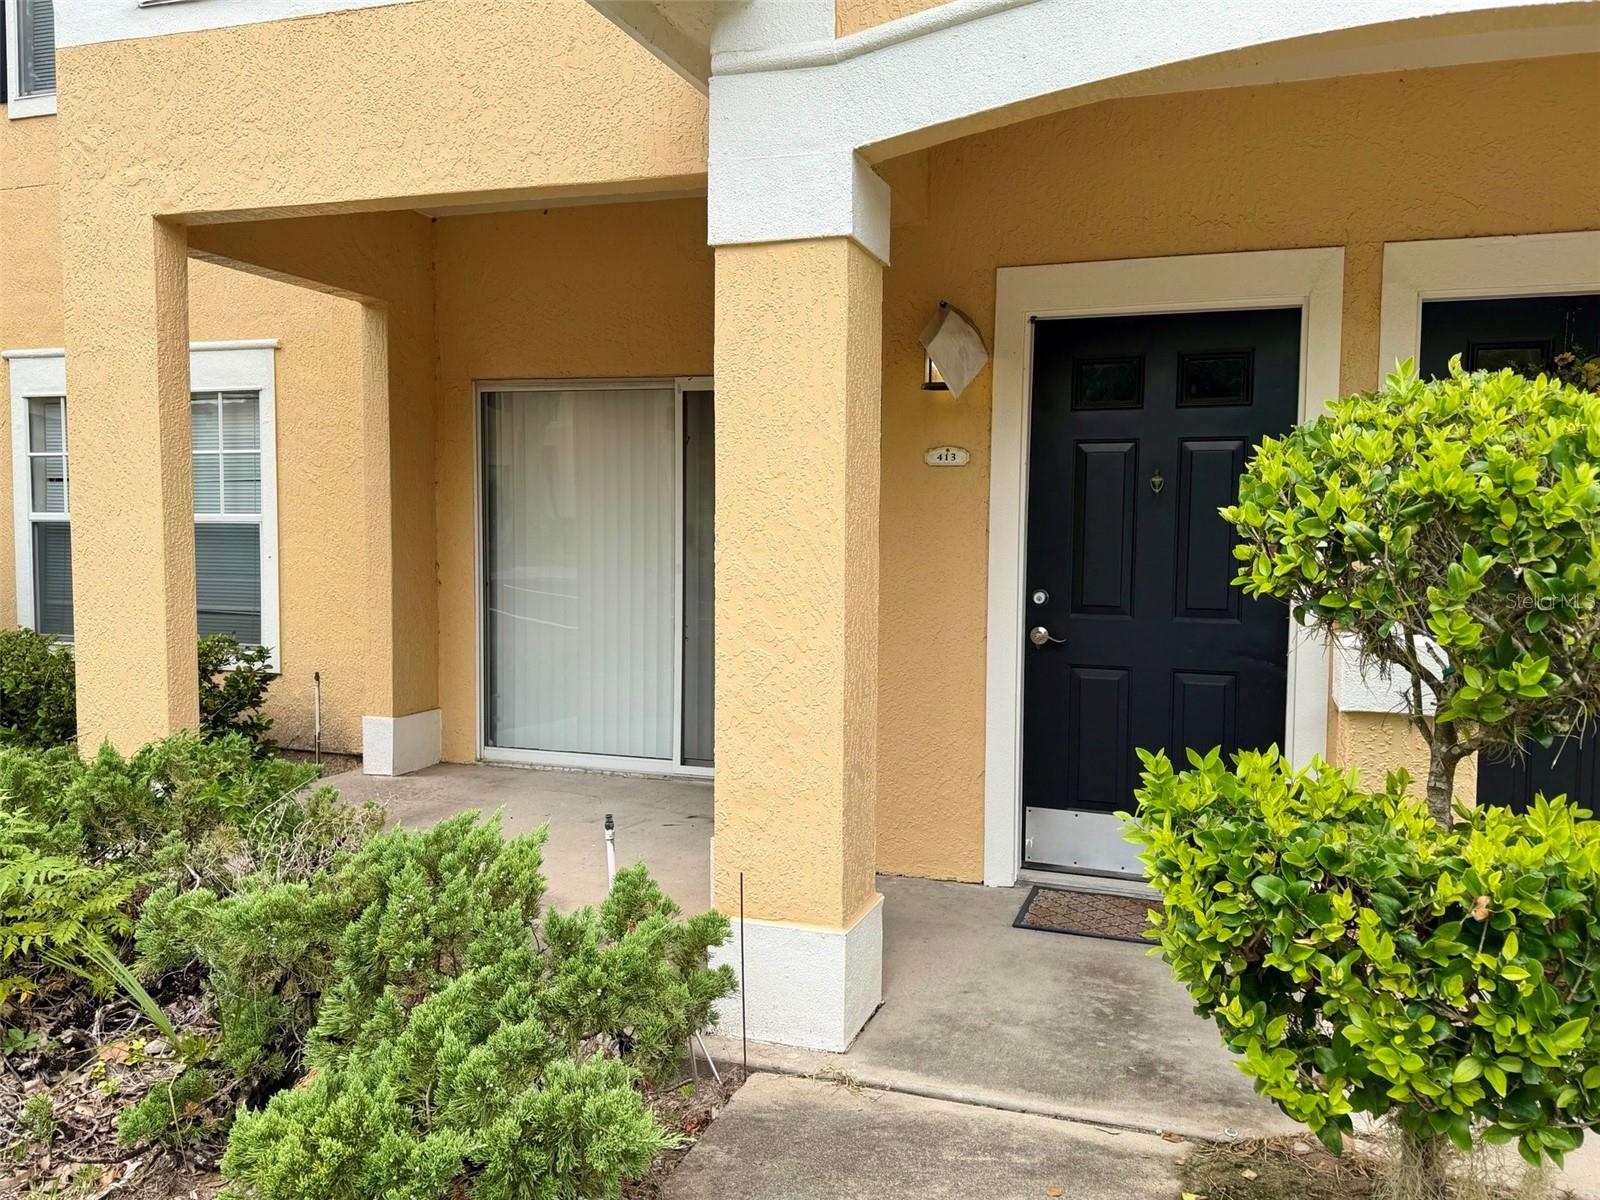 $150,000413 Arbor Lakes CirSanford, FL · Sold 2026-09-22
Flood
Flood zone X · Minimal flood risk
What's Nearby
Restaurants
- Jetway Cafe1200 Red Cleveland Boulevard, Sanford, FL 32773, United States of America1.2 mi
- American Grill1200 Red Cleveland Boulevard, Sanford, FL 32773, United States of America1.2 mi
- Cheeburger Cheeburger1200 Red Cleveland Boulevard, Sanford, FL 32773, United States of America1.3 mi
Groceries
- GreenwayMidway, FL 32773, United States of America0.2 mi
- JitwayMidway, FL 32773, United States of America0.3 mi
- Publix4181 SR 46, Sanford, FL 32771, United States of America1.3 mi
Schools
- Midway Elementary SchoolRightway, Midway, FL, United States of America0.2 mi
- Midway Elementary SchoolBrisson Avenue, Midway, FL 32773, United States of America0.6 mi
- Millennium Middle SchoolSR 46, Sanford, FL 32773, United States of America0.8 mi
- Aerosim Flight Academy2700 Flight Line Avenue, Sanford, FL 32773, United States of America1.5 mi
- Hamilton Elementary SchoolEast 8th Street, Sanford, FL 32773, United States of America1.7 mi
- Hopper SchoolEast 11th Street, Sanford, FL 32773, United States of America1.8 mi
Parks
- James Dunn ParkSanford, Florida, United States of America1.4 mi
- Bell Air 1 Rose Way ParkSanford, Florida, United States of America1.4 mi
- Sanford, FloridaUnited States of America1.5 mi
- Lake Golden ParkSanford, Florida, United States of America1.6 mi
- Speer Grove ParkSanford, Florida, United States of America1.6 mi
- Mellonville Annex ParkSanford, Florida, United States of America1.7 mi
- Elliot Ave ParkSanford, Florida, United States of America1.8 mi
- Kiwanis ParkSanford, Florida, United States of America1.9 mi
More homes in Sanford
Homes for sale near Sanford
Data courtesy of: Stellar MLSDisclaimers and data details

Listings courtesy of Stellar MLS as distributed by MLS GRID. Based on information submitted to the MLS GRID. All data is obtained from various sources and may not have been verified by broker or MLS GRID. Supplied Open House Information is subject to change without notice. All information should be independently reviewed and verified for accuracy. Properties may or may not be listed by the office/agent presenting the information. Listing information is provided for consumers’ personal, non-commercial use, solely to identify prospective properties for potential purchase; all other use is strictly prohibited and may violate relevant federal and state law. Information deemed reliable but not guaranteed. Copyright © 2026 MLS GRID. All Rights Reserved.

Continental Real Estate Group, Inc
Broker: Derek Eisenberg
Listing last updated: Nov 11, 2026, 11:48 AM EST. SURF LOCAL last checked: Nov 22, 2026, 7:32 AM EST.