
 Active
215 Maybeck Ct
Sanford, FL 32771 · Townhouse
$364,900
Listing courtesy of Julio Sevilla, WATSON REALTY CORP
- 4 Beds
- 3 Baths
- 1,752 sqft
Cynthia's Insights On This Property
- Built 2012
- Last recorded sale: $200,000 in September 2013
- Typical sale in 32771 over the last year: $369,450, $213 per sq ft
- Owners in 32771 stay about 8 years; 3% of homes changed hands last year
- Taxes could jump about $1,600/yr after a sale (homestead cap resets)


📊 Price Pulse
What would you pay for this place?
Sale prices come from county public records, not MLS data.Listing agent
Contact
Send a message and we'll pass it to the listing agent. Nothing is sent until you ask.
About this home
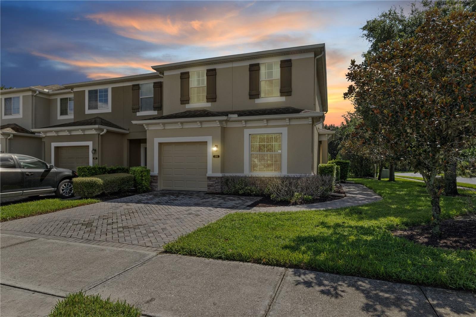
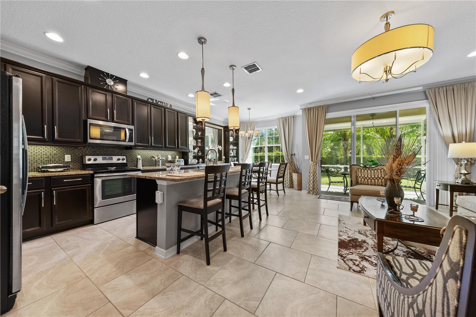
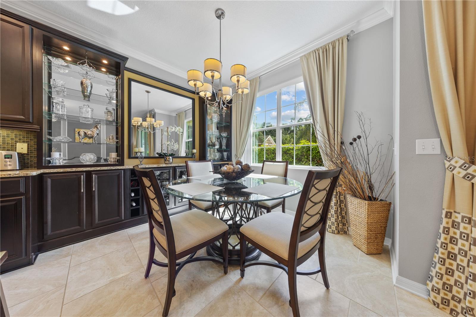
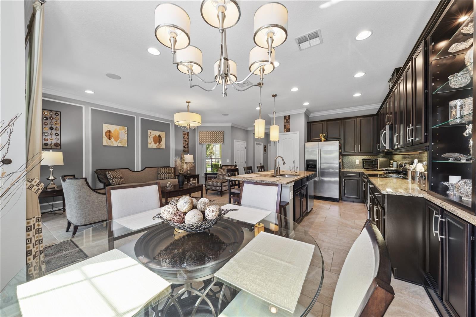
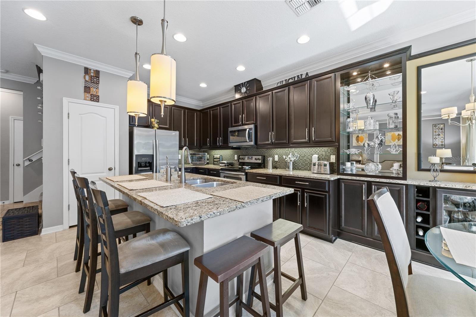
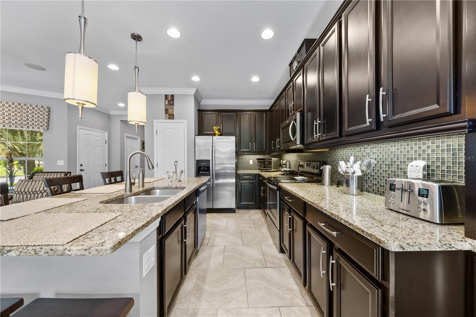
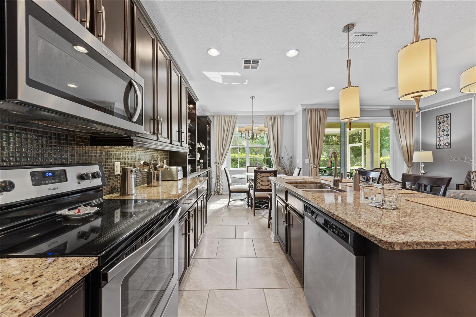
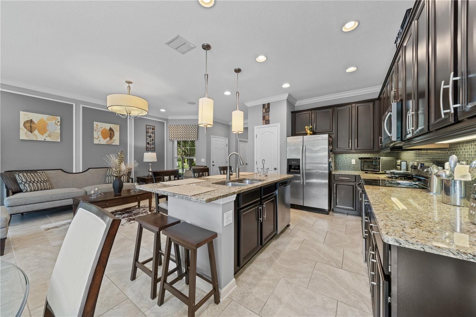
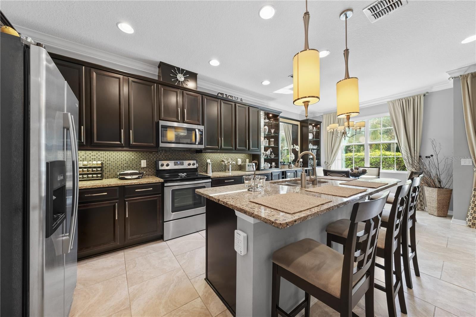
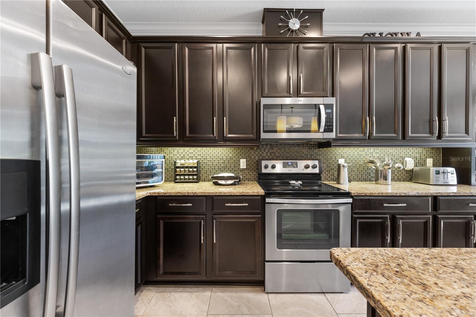
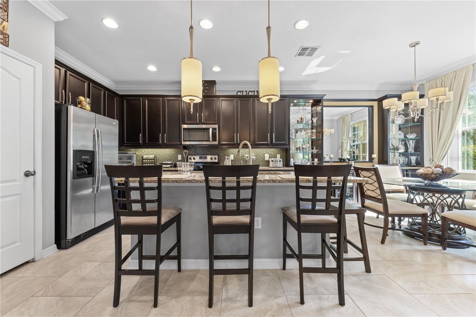
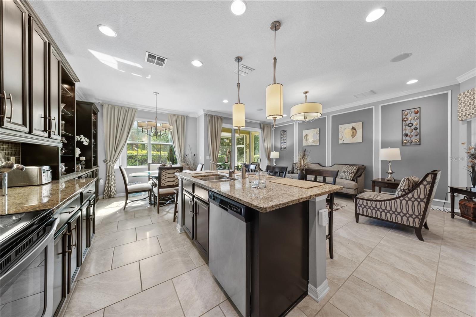
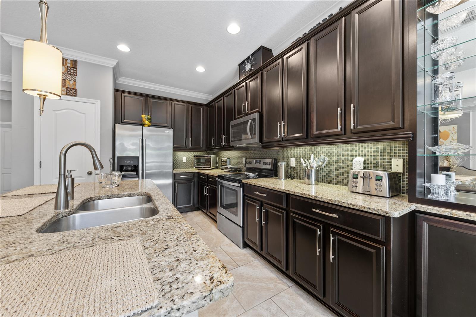
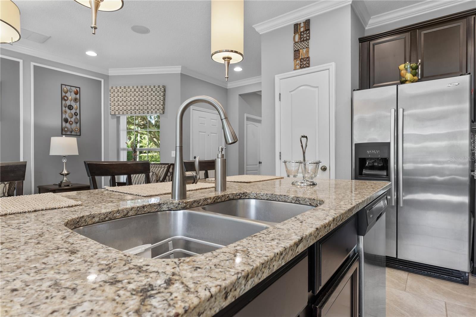
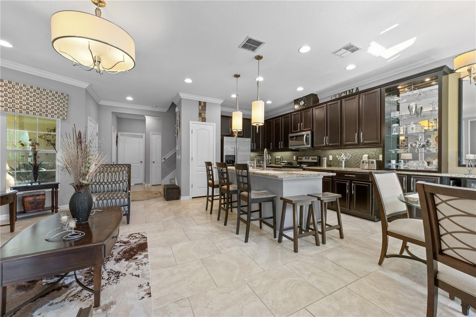
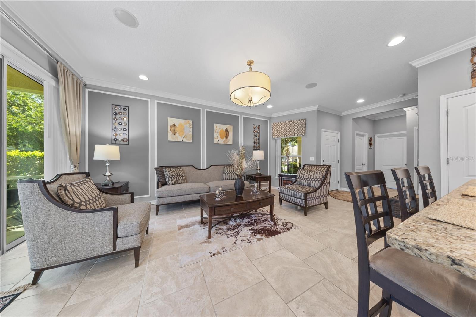
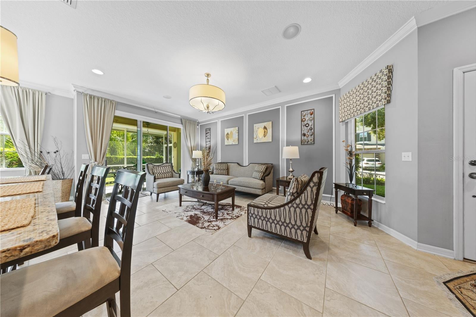
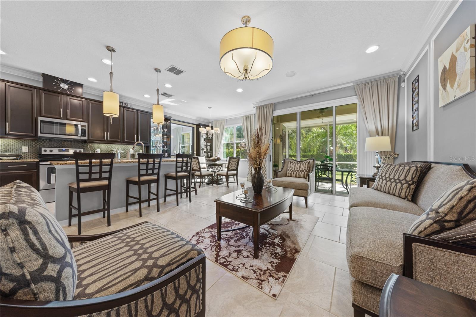
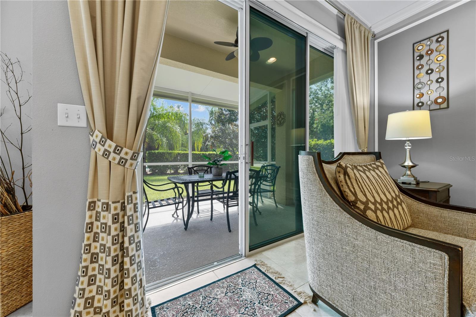
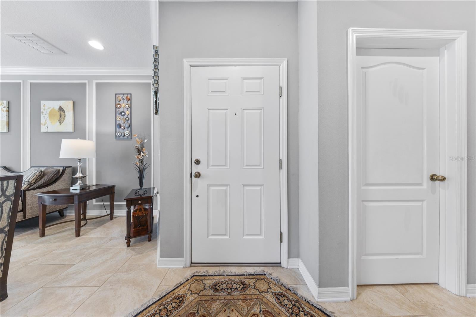
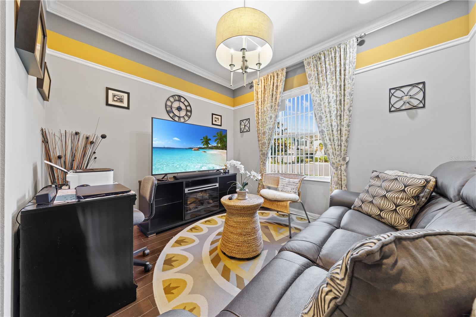
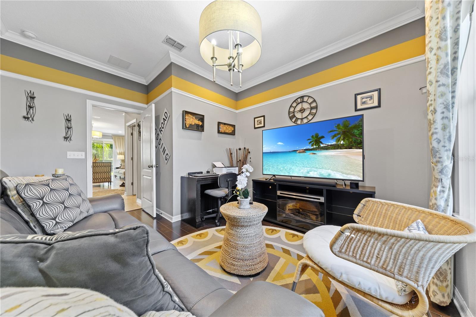
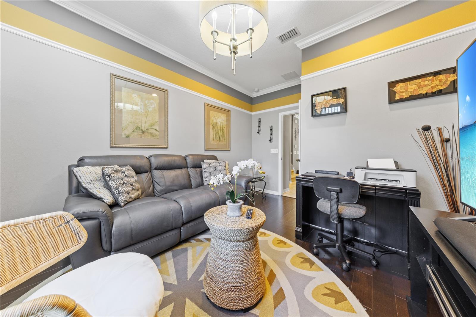
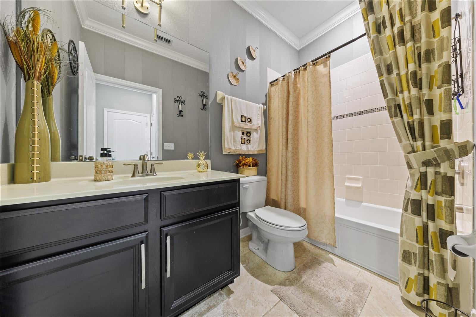
A Distinctive Model Home in Riverview - Discover a rare opportunity to own one of the most distinctive residences in Sanford’s gated Riverview community. Originally designed as the builder’s model home, 215 Maybeck Ct was thoughtfully crafted to showcase the community at its finest, with elevated finishes, custom details, and stylish upgrades rarely found in the surrounding residences. From the moment you enter, the home makes a sophisticated impression with an abundance of recessed lighting and an elegant collection of designer-style light fixtures throughout. The inviting layout features three bedrooms upstairs, a versatile downstairs flex room, and three full bathrooms, including the convenience of a full bath on the main level. The flex room offers exceptional versatility and could easily serve as a fourth bedroom, private study, home office, or guest retreat. The beautifully appointed kitchen features granite countertops, 42-inch cabinetry, and stainless steel appliances, creating a timeless and functional space for both everyday living and entertaining. Adjacent to the kitchen, the dining area is enhanced by beautiful dark wood built-ins, adding warmth, character, and a custom feel to the space. Upstairs, custom storage cabinetry in the hallway provides an elegant and practical solution for keeping everyday essentials beautifully organized. Throughout the home, carefully selected finishes and architectural details reflect the elevated design aesthetic befitting its original role as the community’s showcase residence. Adding to the home’s appeal are ceiling speakers throughout both floors and its Energy Star certification, designed with energy efficiency in mind and offering the potential for lower electric bills. The home also features foam-insulated concrete walls between each townhome—not only on the first floor but also on the second floor—along with a radiant barrier on the roof, providing enhanced insulation and energy efficiency while contributing to year-round comfort. Outside, a two-car paver driveway complements the home’s one-car garage, while its desirable position provides a lovely view of the community pool. Residents of Riverview also enjoy private pedestrian access to the nearby Sanford SunRail station, offering a convenient transportation option for commuting throughout Central Florida and into Orlando. This exceptional residence offers a rare combination of model-home design, thoughtful upgrades, elegant finishes, and an enviable location within the community. With features and details not typically found in neighboring homes, 215 Maybeck Ct presents a truly special opportunity to own a residence that was designed from the beginning to stand apart. For added peace of mind, the current homeowner is offering the buyer a one-year home warranty. A home this distinctive deserves to be experienced in person. Schedule your private showing today.
moreless
- Property type
- Townhouse
- Year built
- 2012
- Lot size
- 3,117 sqft
- Garage
- 1 car
- On market
- 50 days
- Price per sqft
- $208
- HOA fees
- $348/mo
- Listing ID
- O6438979
Show Full Details
Property Info
- Property Type
- Residential
- Property Subtype
- Townhouse
- Year Built
- 2012
- Levels
- Two
- Direction Faces
- South
- Subdivision
- Riverview Townhomes
- Lot Size (acres)
- 0.07
- Lot Size (sqft)
- 3117.0
- Contract Date
- 2026-08-27
- On Market Date
- 2026-09-03
- Cumulative Days on Market
- 50
Interior Features
- Interior Features
- Eat-In Kitchen
- Flooring
- Carpet, Tile
- Laundry Features
- Laundry Room
- Levels
- Two
- Door Features
- Sliding Doors
Appliances
- Appliances
- Dishwasher, Dryer, Microwave, Range, Refrigerator, Washer
Heating & Cooling
- Heating
- Central
- Cooling
- Central Air
Exterior Features
- Construction Materials
- Stucco, Frame, Block
- Foundation
- Slab
- Roof
- Shingle
Features & Amenities
- Garage Spaces
- 1.0
- Garage
- Yes
- Attached Garage
- Yes
- Parking Features
- Garage Door Opener, Attached
- Lot Features
- Paved
Community/Association
- HOA
- Yes
- HOA Name
- Sentry/Dennis Kapsis
- HOA Phone
- $4,077,886,700
- HOA Fee
- $348
- HOA Fee Frequency
- Monthly
- HOA Fee Includes
- Maintenance Structure, Maintenance Grounds
- Association Amenities
- Playground, Pool, Gated
- Community Features
- Gated, Playground, Pool, Sidewalks, Street Lights
Utilities
- Utilities
- Cable Available, Cable Connected, Electricity Connected, Sewer Connected, Water Connected
- Sewer
- Public Sewer
- Water Source
- Public
Taxes
- Annual Tax Amount
- $2,588
- Tax Year
- $2,025
- Legal Description
- LOT 106 RIVERVIEW TOWNHOMES PHASE II PB 75 PGS 51 - 58
Other
- Derived Previous List Price
- $369,900
Data freshness
- SURF LOCAL last checked
- Nov 21, 2026, 11:24 PM EST
Location
Approximate location, shown from the displayed address.
Similar homes nearby
- $385,000108 Queens Ct, Sanford, FL 327713 Beds2 Baths1,600 sqftListing courtesy of WEMERT GROUP REALTY LLC · Data courtesy of: Stellar MLS
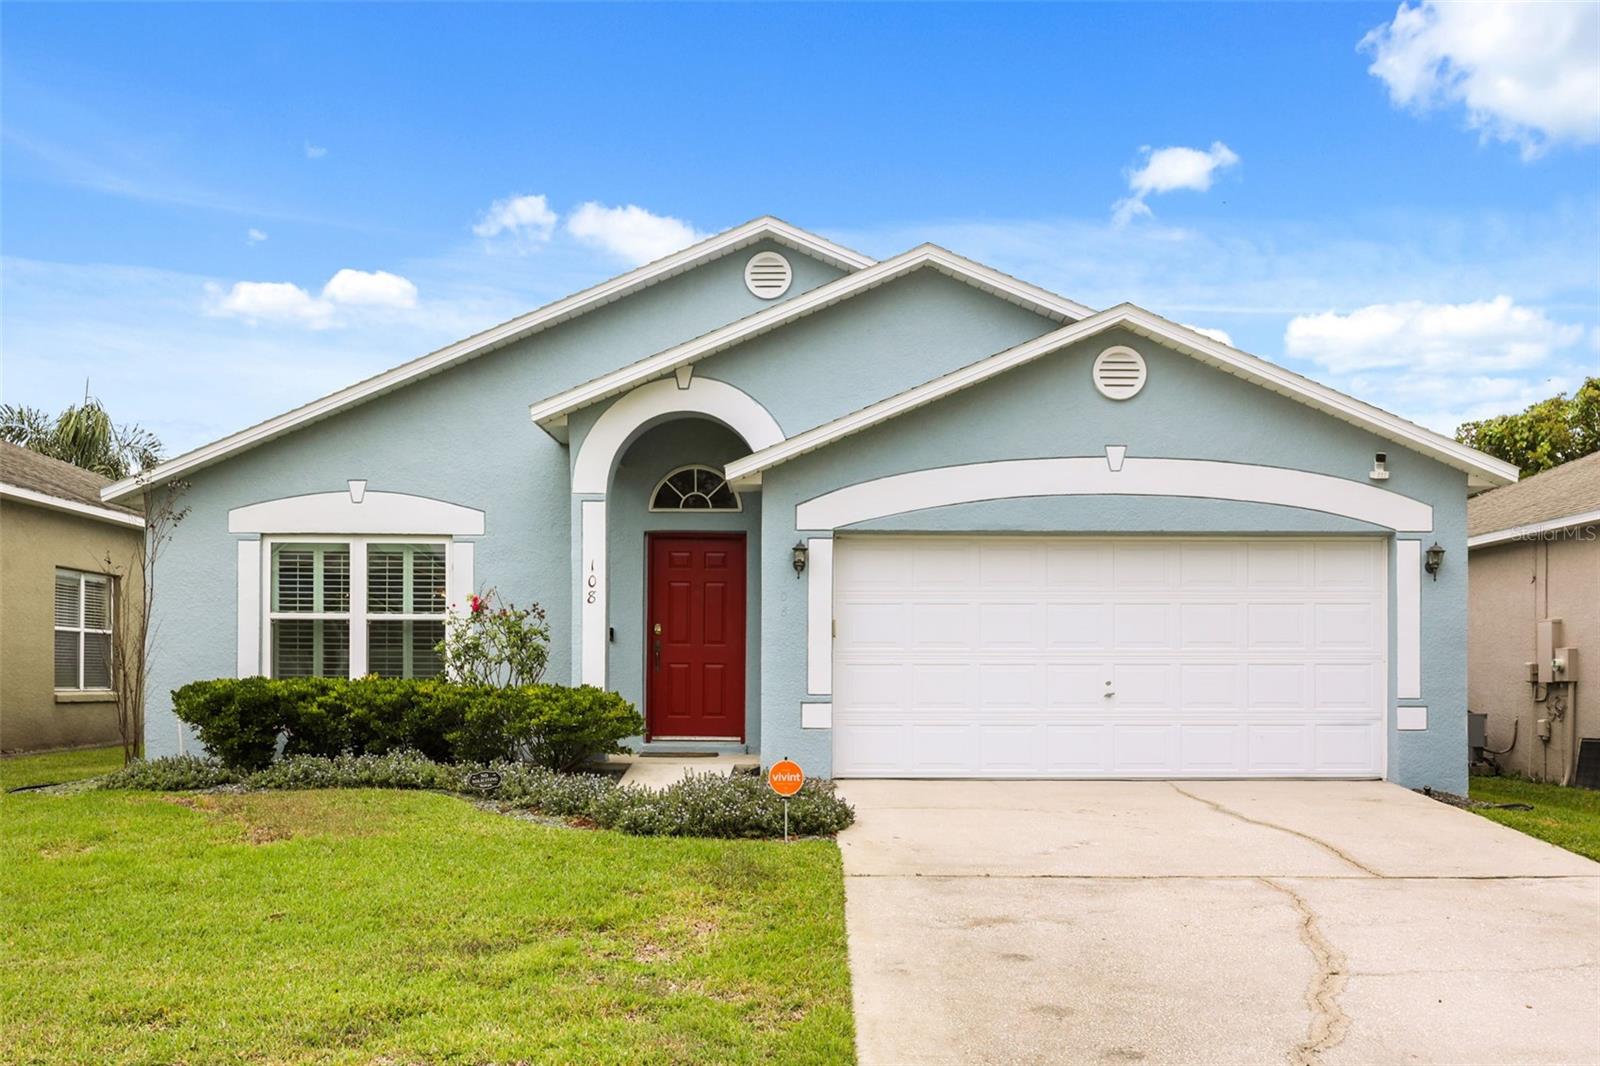 Active
- $309,9003360 Windsor Lake Cir, Sanford, FL 327733 Beds3 Baths1,642 sqftListing courtesy of REALTY ONE GROUP MVP · Data courtesy of: Stellar MLS
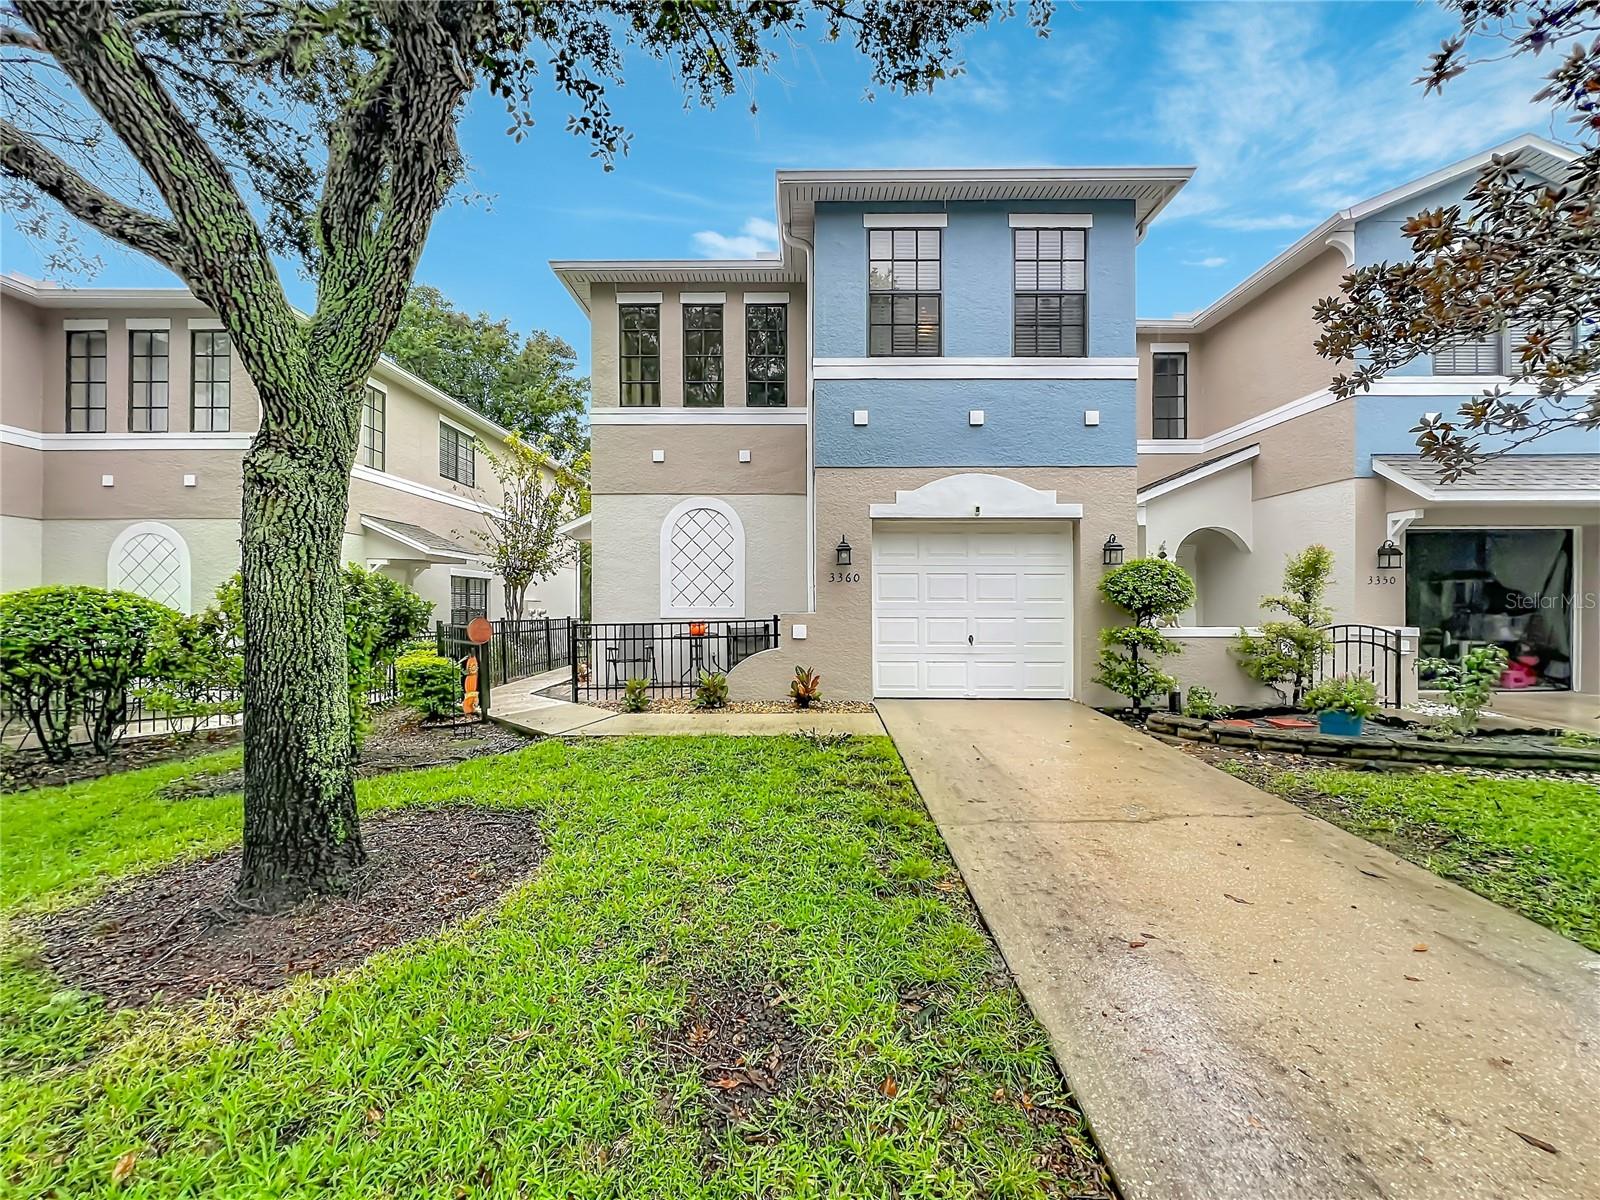 Active
- $340,0001842 Mccarthy Ave, Sanford, FL 327714 Beds2 Baths1,360 sqftListing courtesy of NORTHGROUP REAL ESTATE, INC · Data courtesy of: Stellar MLS
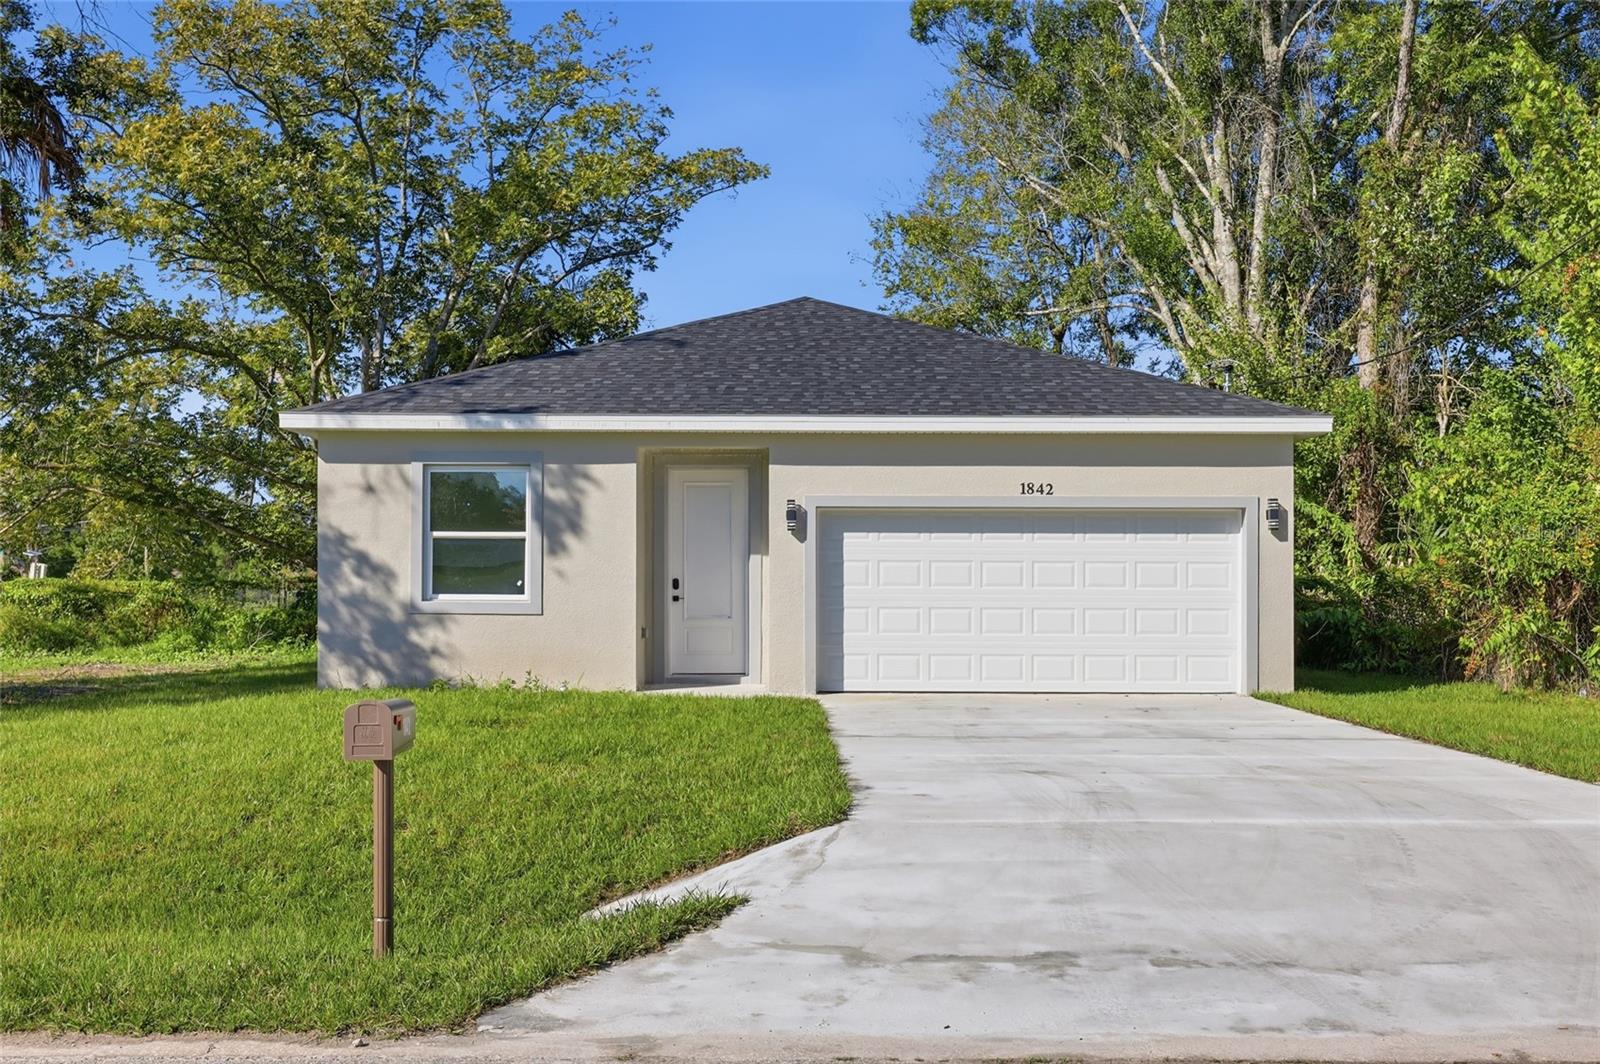 Active
- $379,900102 Kaywood Dr, Sanford, FL 327713 Beds2 Baths1,721 sqftListing courtesy of HIGH COTTON REALTY LLC · Data courtesy of: Stellar MLS
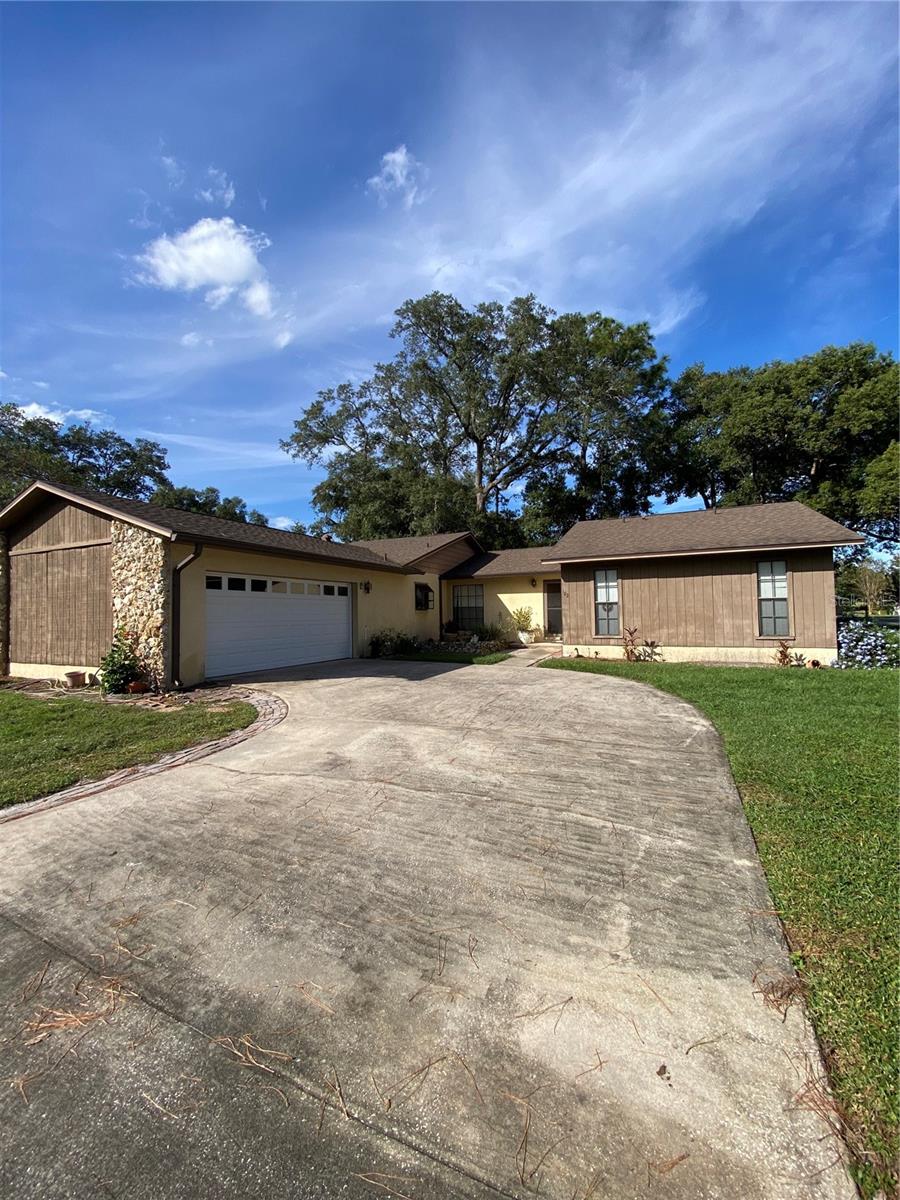 Active
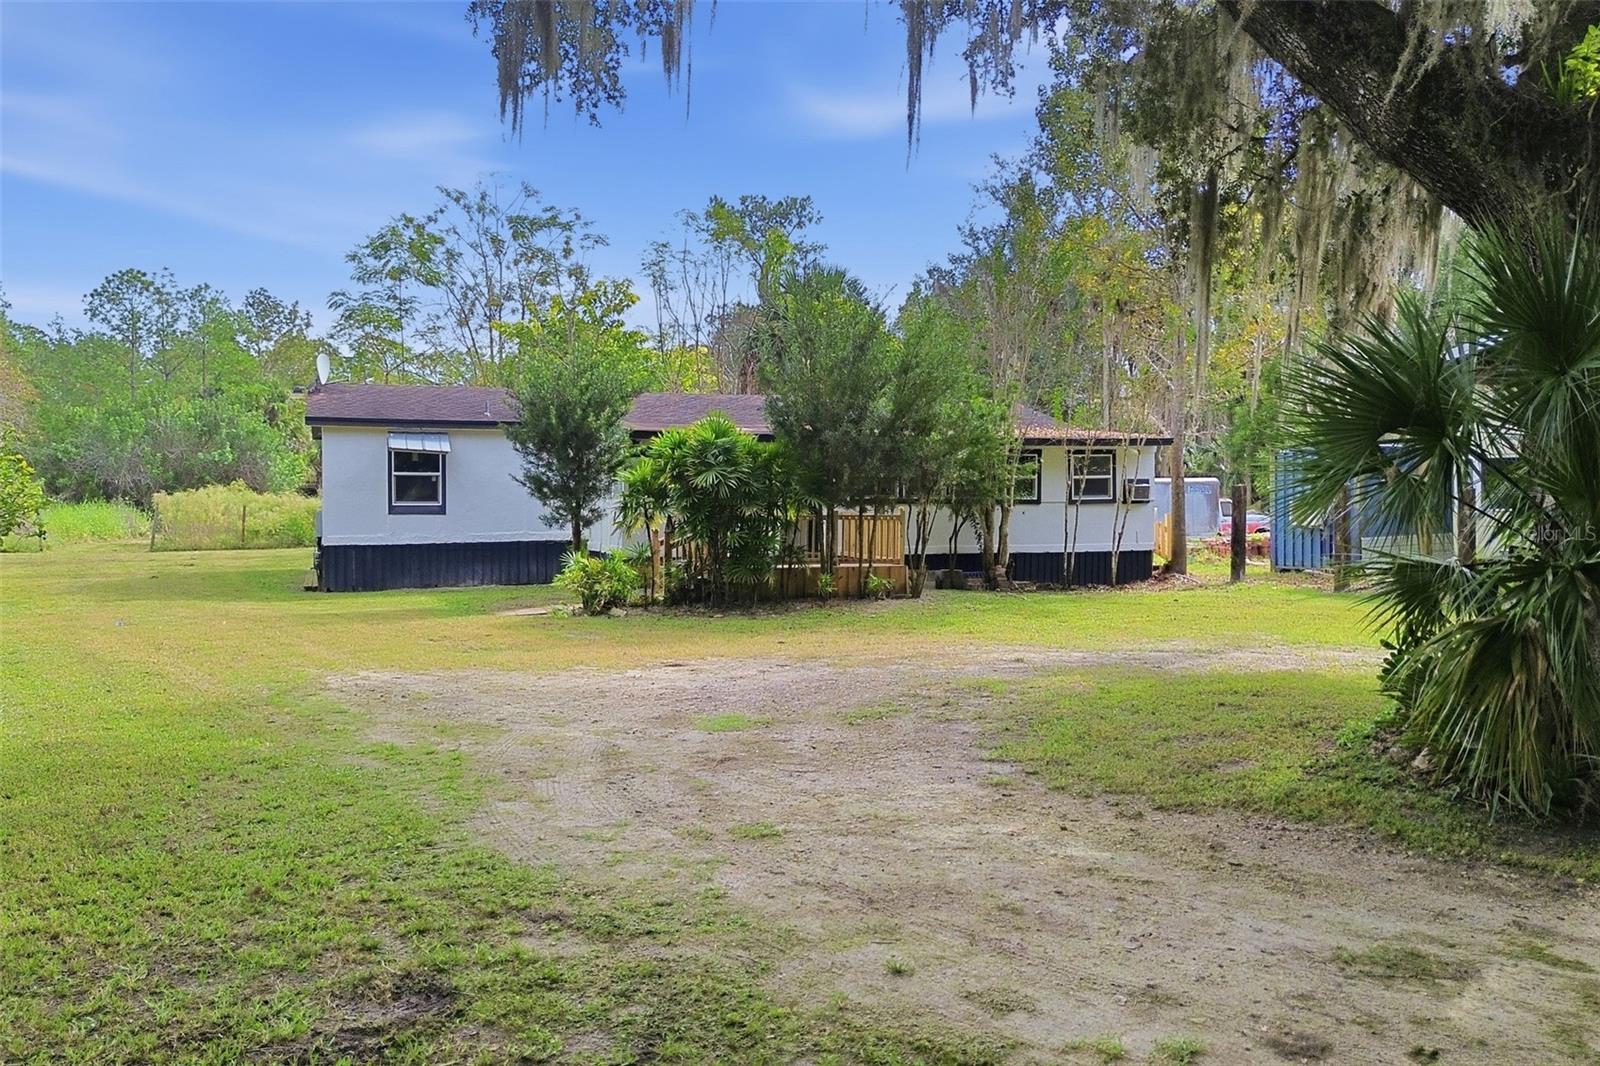
- $330,0005635 S Sanford Ave, Sanford, FL 327733 Beds2 Baths1,248 sqftListing courtesy of LPT REALTY LLC · Data courtesy of: Stellar MLS
 Active
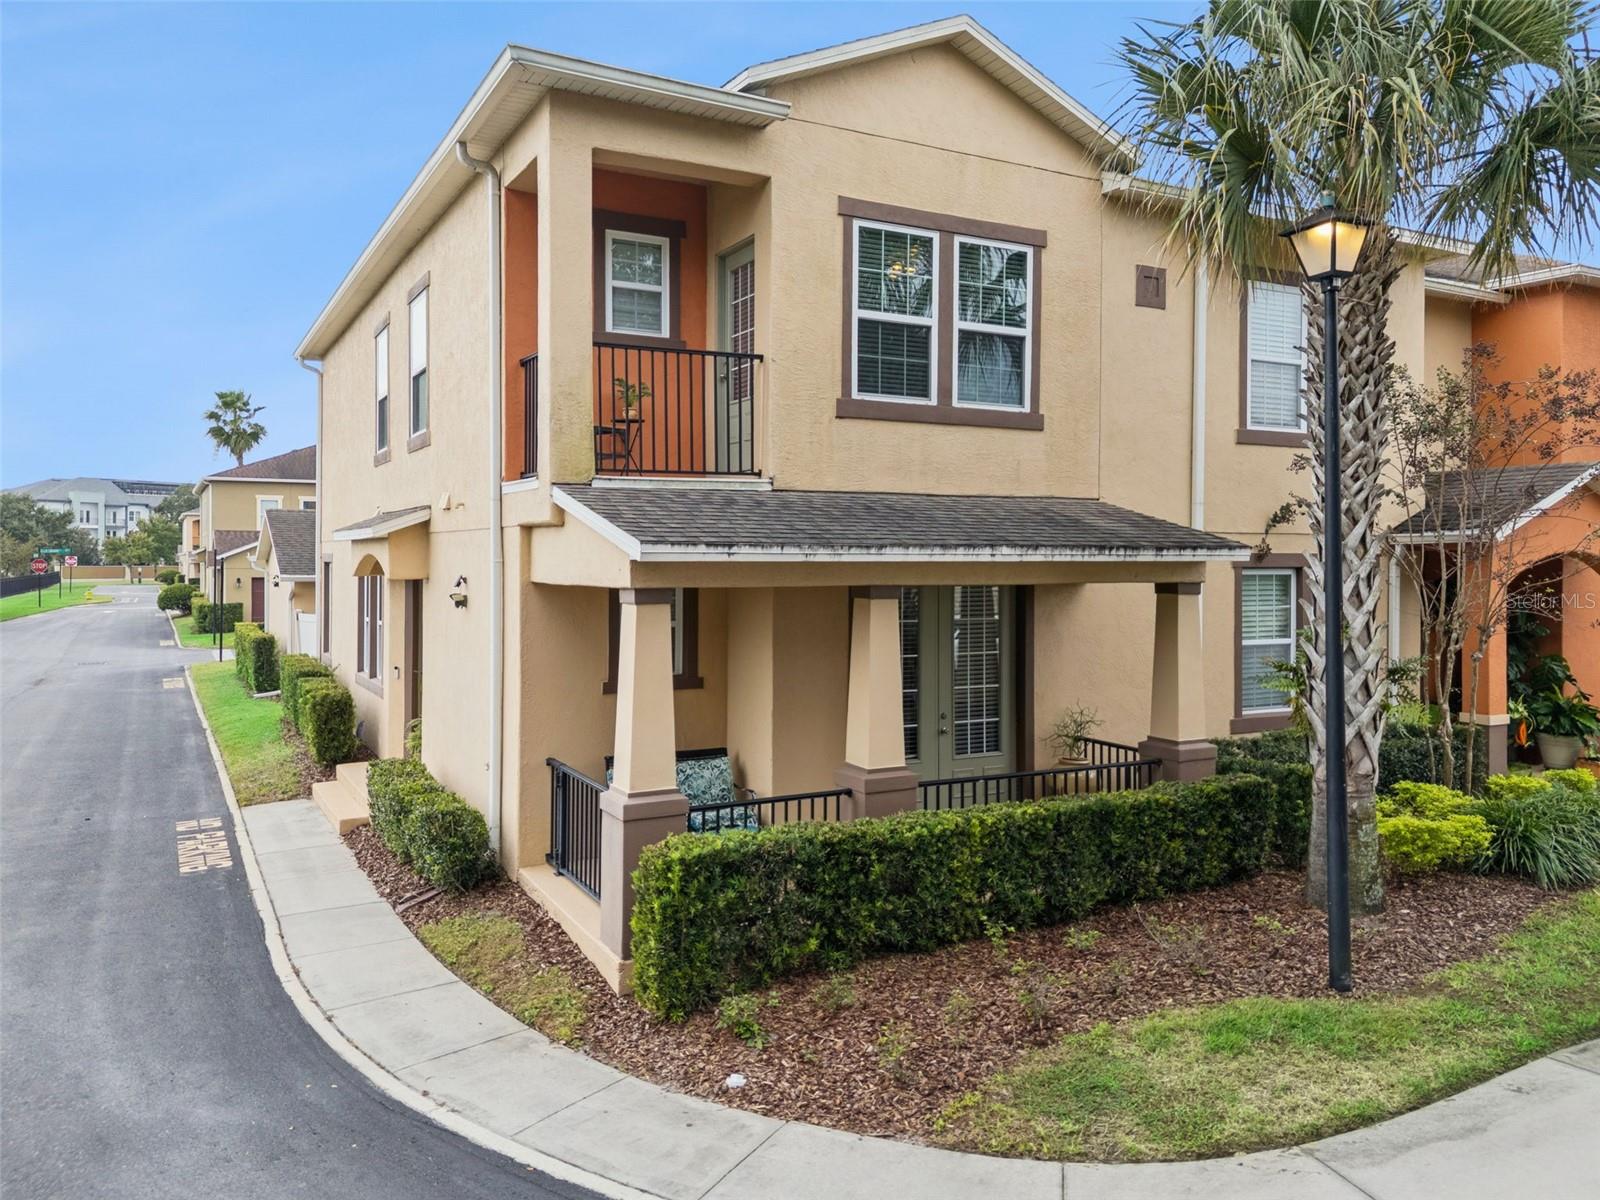
- $399,900569 Telfair Square Ct, Sanford, FL 327714 Beds4 Baths1,929 sqftListing courtesy of THE WILKINS WAY LLC · Data courtesy of: Stellar MLS
 Active
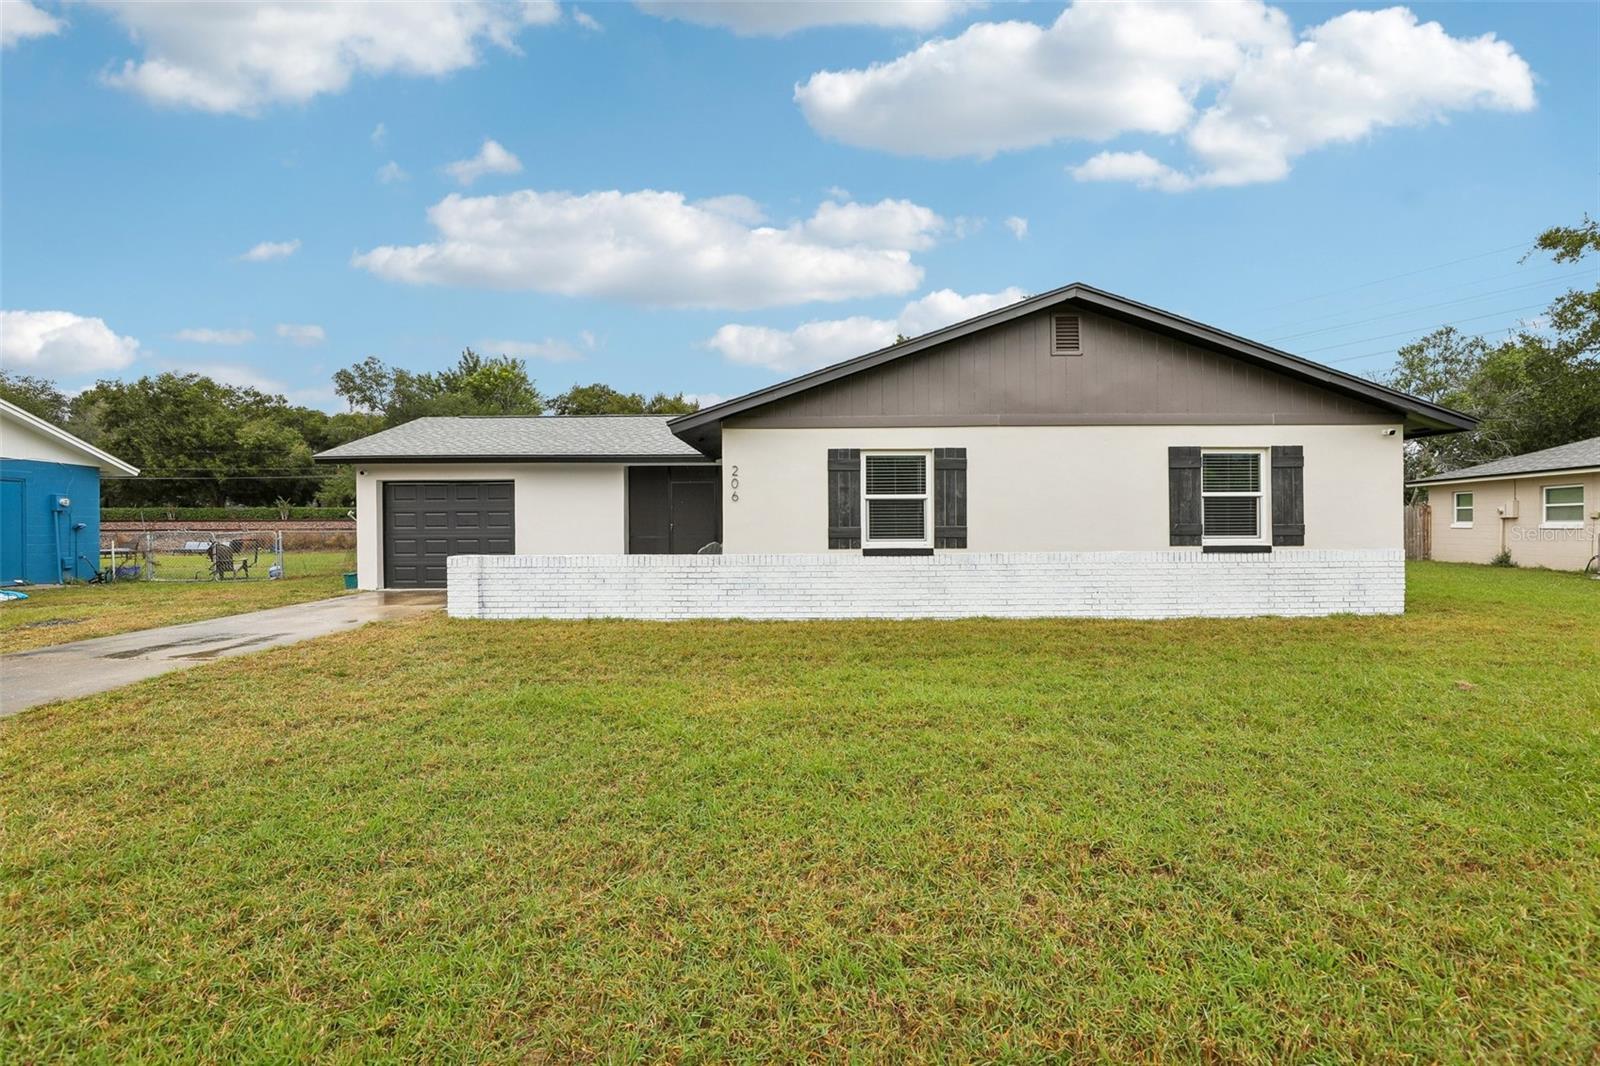
- $345,000206 Melissa Ct, Sanford, FL 327733 Beds2 Baths1,251 sqftListing courtesy of KNIGHTS REALTY · Data courtesy of: Stellar MLS
 Active
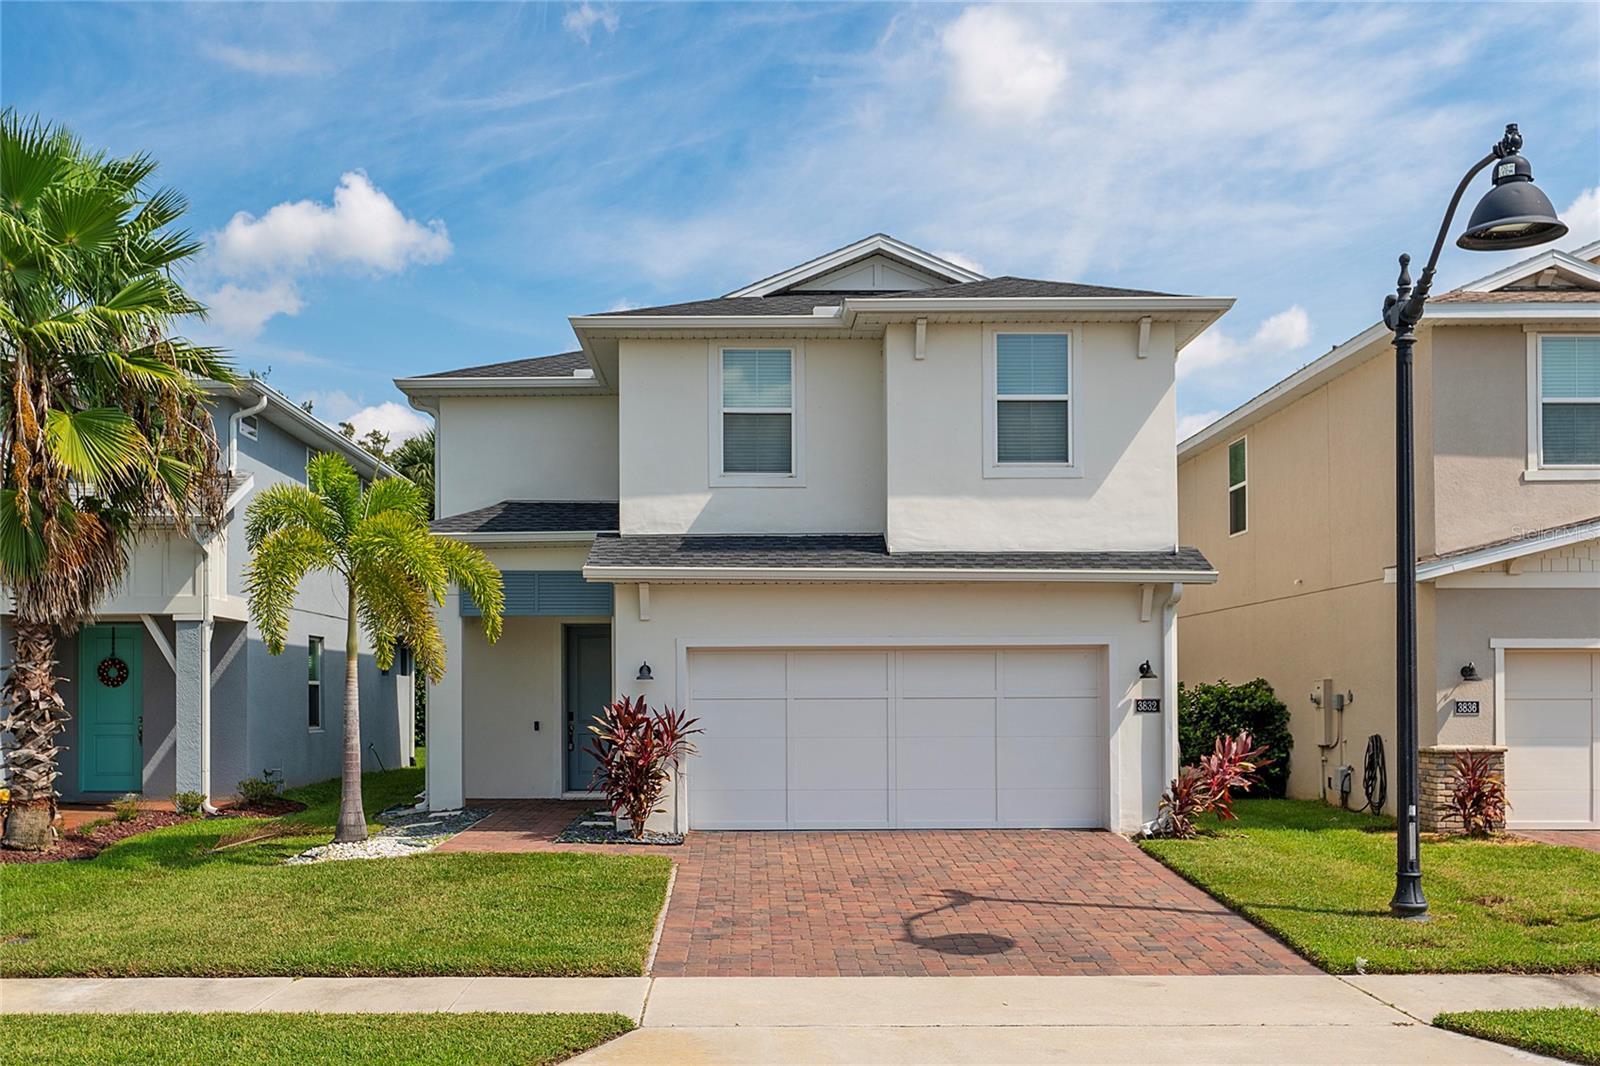
- $435,0003832 Corona Ct, Sanford, FL 327733 Beds3 Baths1,803 sqftListing courtesy of MAKTUB REALTY · Data courtesy of: Stellar MLS
 Active
What Sold Nearby
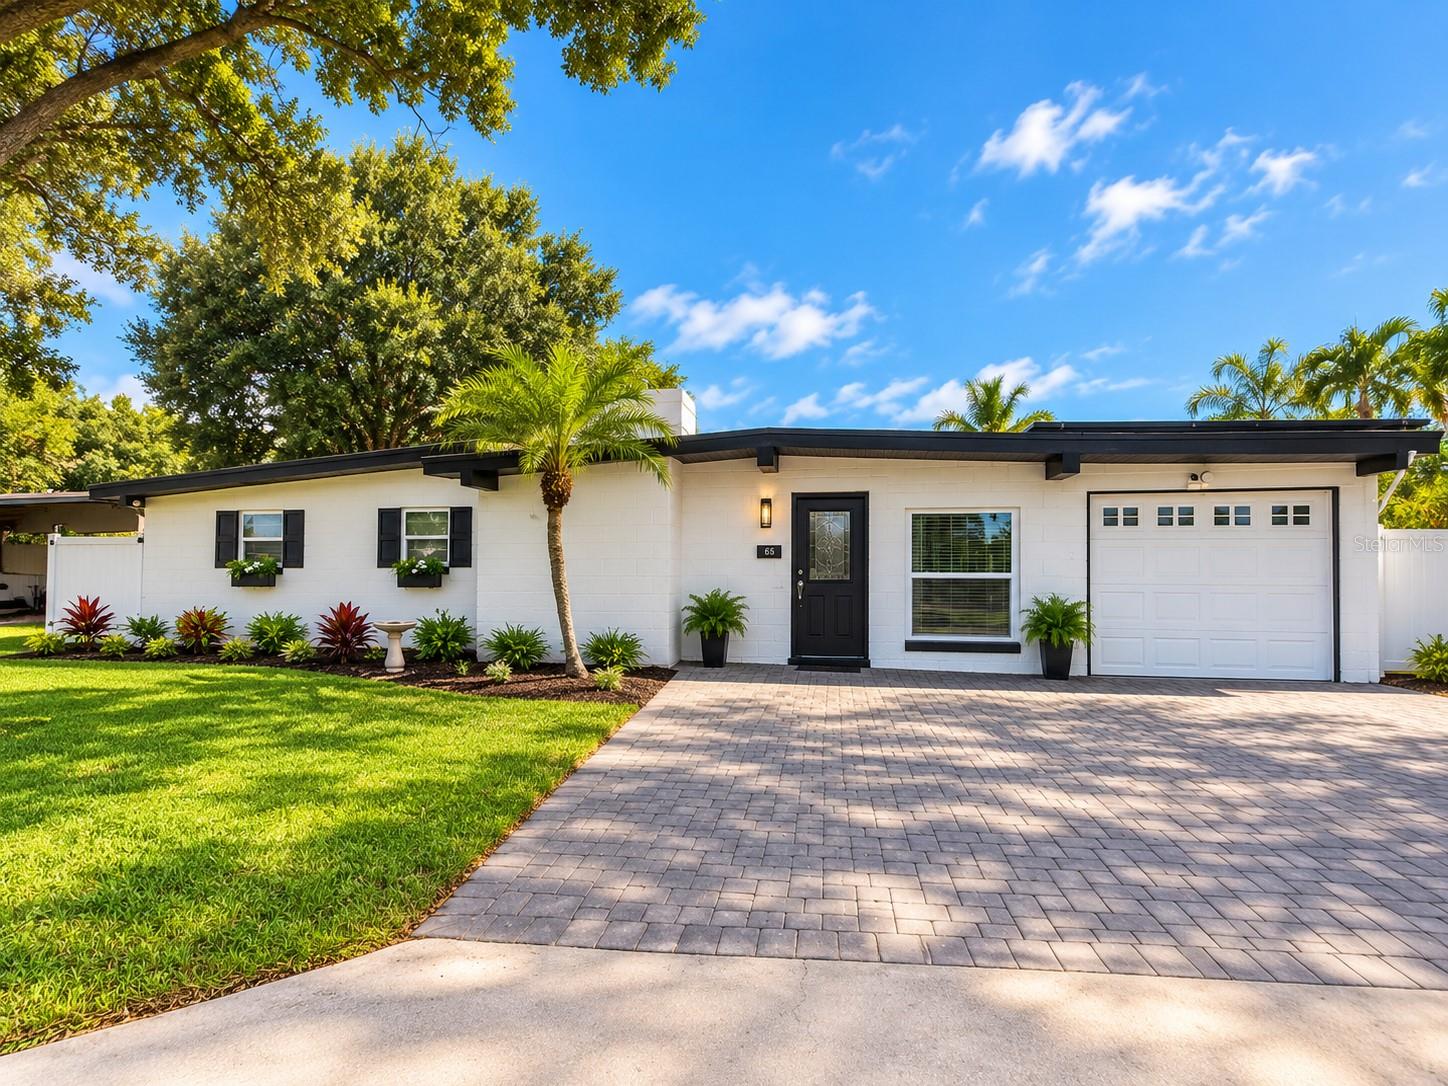 $340,000118 Upsala RdSanford, FL · Sold 2026-10-31
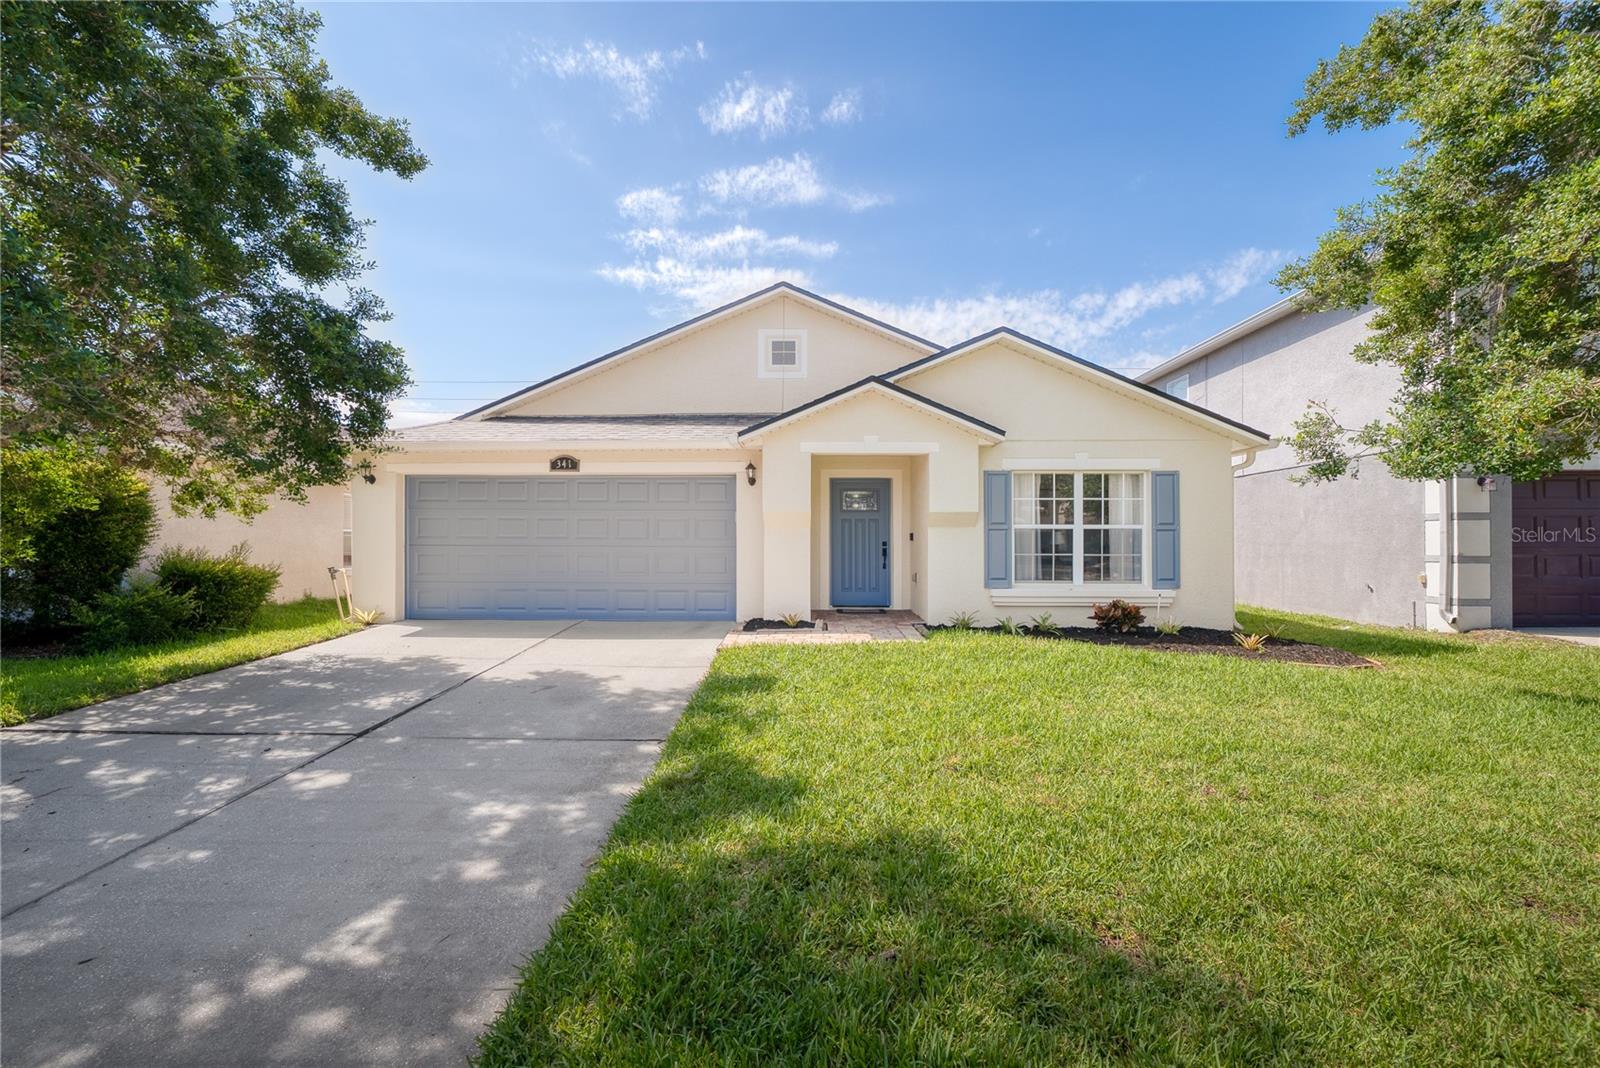 $390,000341 Willowbay Ridge StSanford, FL · Sold 2026-10-30
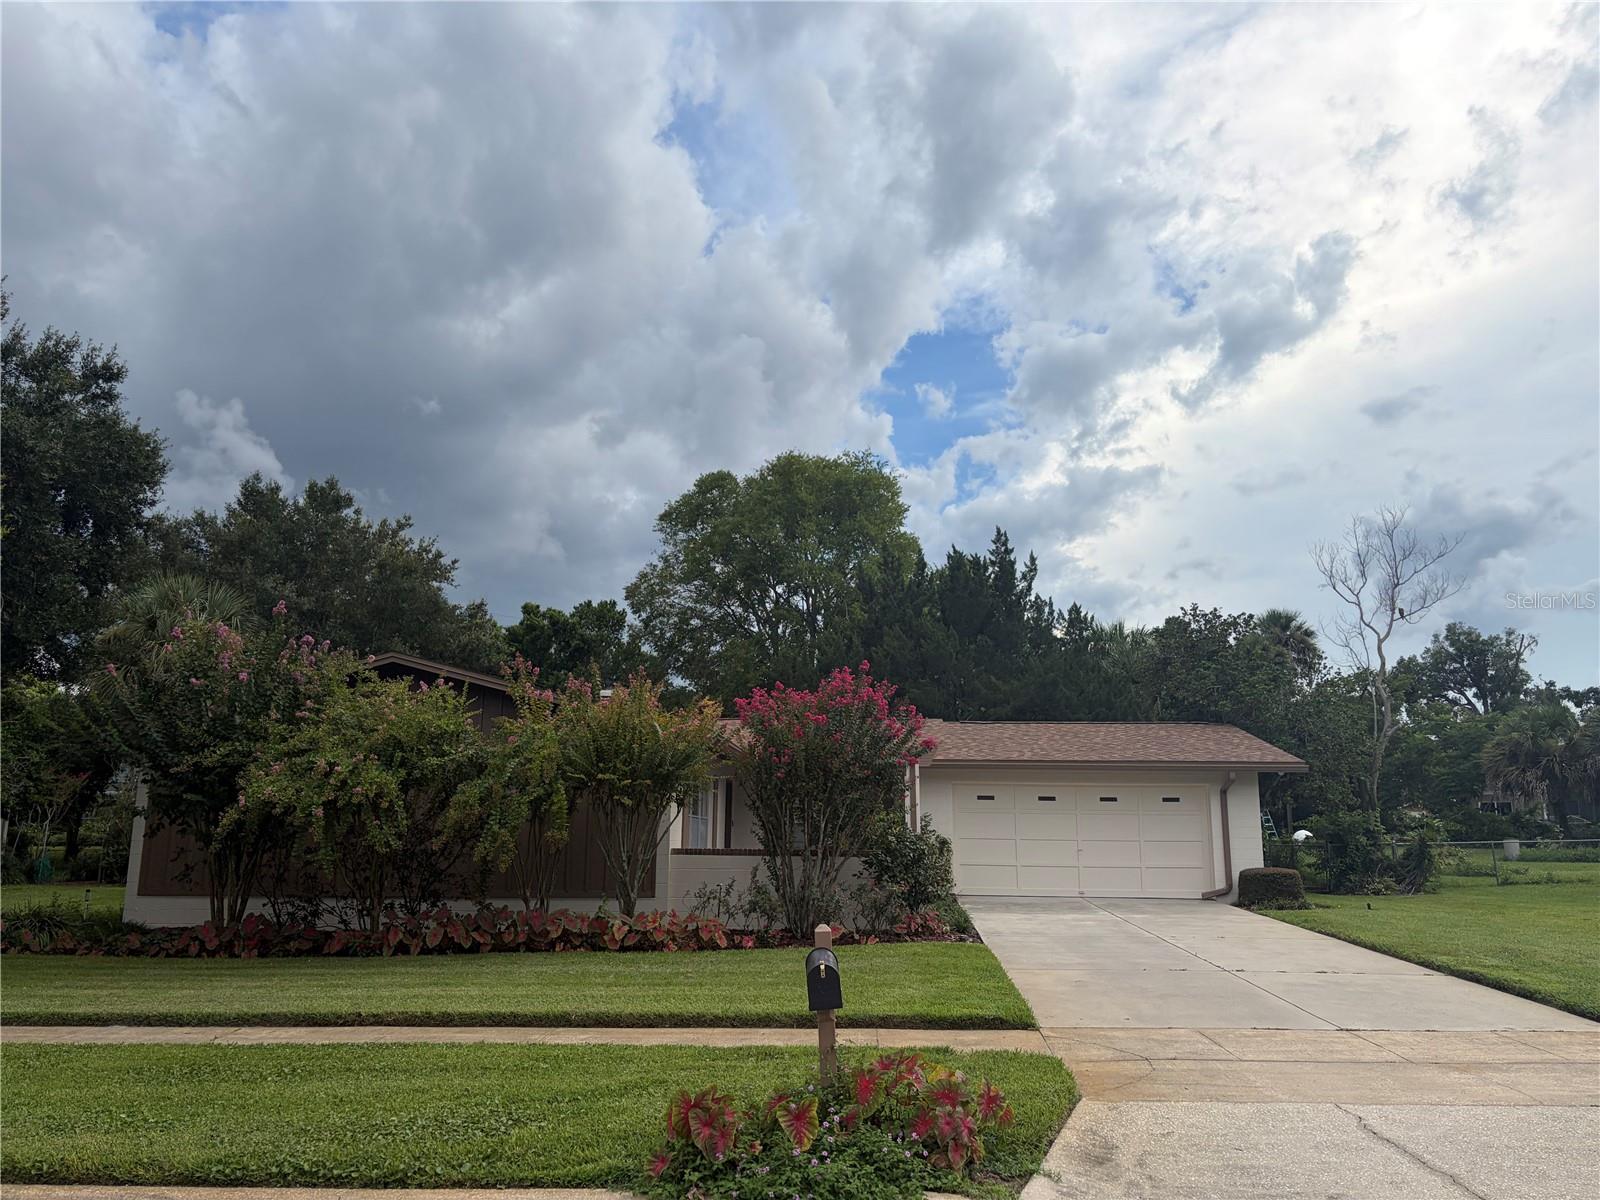 $347,000120 Larkwood DrSanford, FL · Sold 2026-10-30
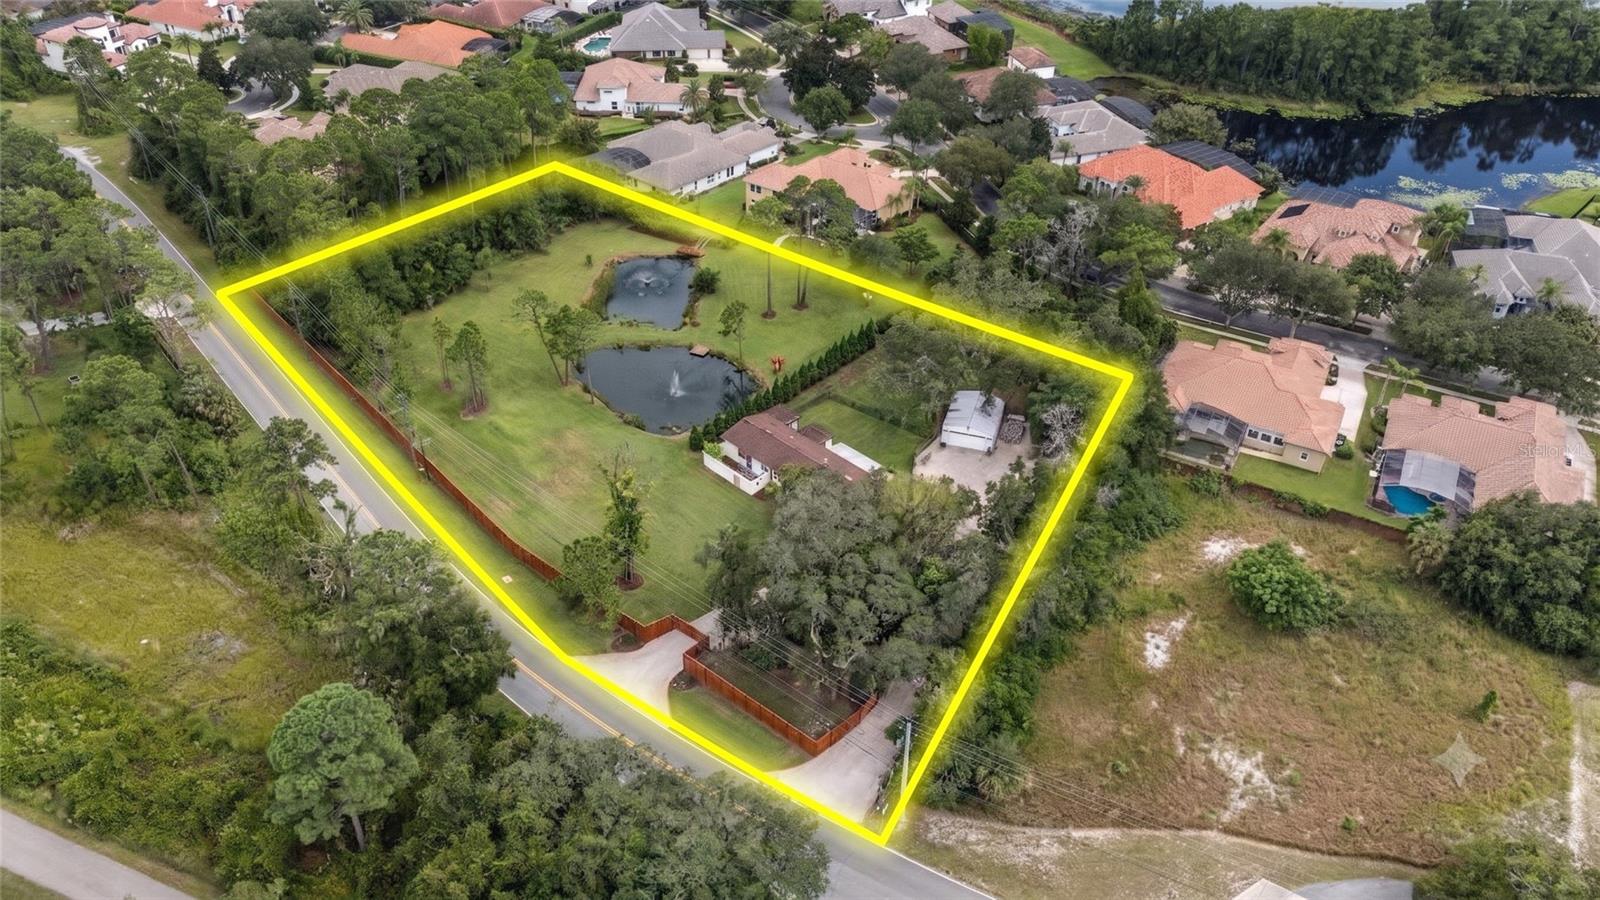 $830,0006697 Markham RdSanford, FL · Sold 2026-10-29
 $340,000309 Vihlen RdSanford, FL · Sold 2026-10-28
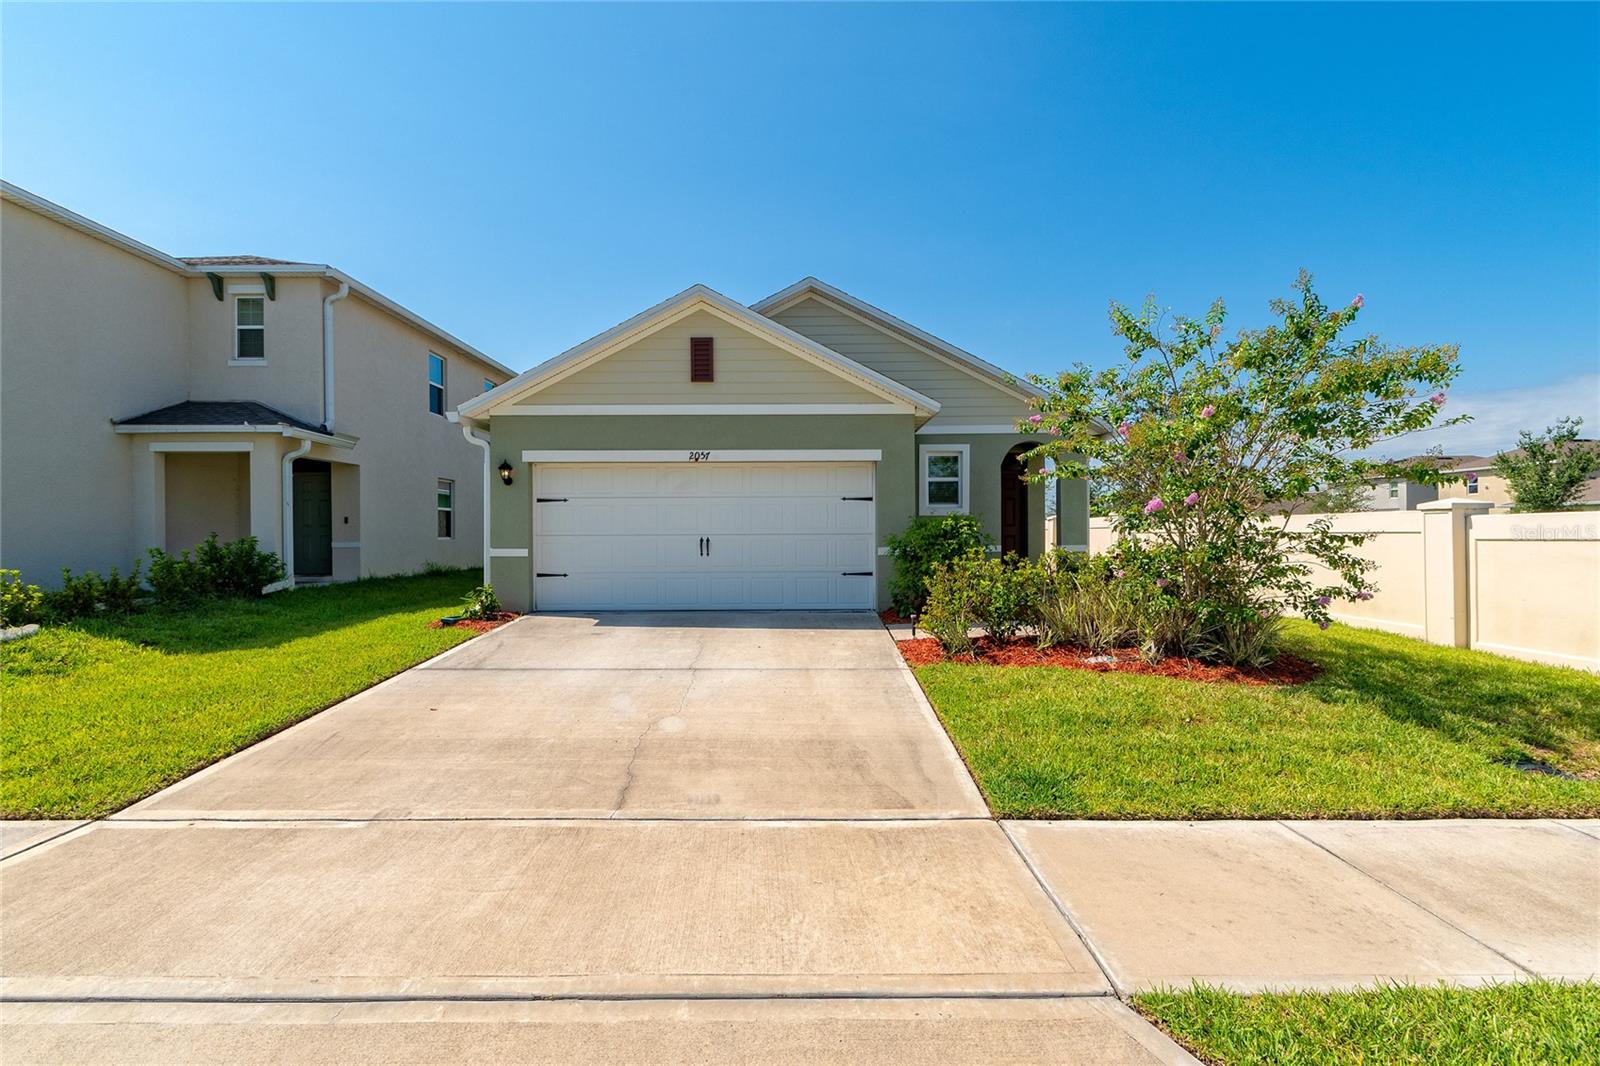 $355,0002057 Twin Flower LnSanford, FL · Sold 2026-10-26
 $290,0002427 Princeton AveSanford, FL · Sold 2026-10-26
 $250,0001009 S Park AveSanford, FL · Sold 2026-10-26
Flood
Flood zone X · Minimal flood risk
What's Nearby
Restaurants
- Graze KitchenSunrail Drive, Sanford, FL 32771, United States of America1.3 mi
- Swine & Sons200 South Myrtle Avenue, Sanford, FL 32771, United States of America1.6 mi
- Dharma Southern Kitchen212 West 1st Street, Sanford, FL 32771, United States of America1.6 mi
- The Current Seafood Counter212 West 1st Street, Sanford, FL 32771, United States of America1.6 mi
- Oak Flame Pizza212 West 1st Street, Sanford, FL 32771, United States of America1.6 mi
- The Original Christo's107 West 1st Street, Sanford, FL 32771, United States of America1.7 mi
- Fuel BBQ120 West 2nd Street, Sanford, FL 32771, United States of America1.7 mi
- Colonial Room Restaurant105 East 1st Street, Sanford, FL 32771, United States of America1.7 mi
Groceries
- Winn-Dixie1514 French Avenue, Sanford, FL 32771, United States of America1.6 mi
- Aldi4160 Cross Seminole Trail, Sanford, FL 32771, United States of America1.7 mi
- Magpies Modern General Store215 East 1st Street, Sanford, FL 32771, United States of America1.8 mi
Schools
- Crooms AcademyDixie Way, Sanford, FL 32771, United States of America0.8 mi
- Westside SchoolWest 3rd Street, Sanford, FL 32771, United States of America1.4 mi
- Goldsboro Elementary SchoolGoldsboro Pedestrian and Bike Trail, Sanford, FL 32771, United States of America1.4 mi
- Sanford Middle SchoolWest 18th Street, Sanford, FL 32773, United States of America1.6 mi
- Idyllwilde Elementary SchoolVihlen Road, Ravenna Park, FL 32771, United States of America1.7 mi
- All Souls Catholic School810 South Oak Avenue, Sanford, FL 32771, United States of America1.7 mi
- West 10th StreetSanford, FL 32771, United States of America1.7 mi
Parks
- George Starke ParkSanford, Florida, United States of America0.7 mi
- Sanford Community ParkSanford, Florida, United States of America0.8 mi
- Sanford, FloridaUnited States of America1.3 mi
- Sanford, FloridaUnited States of America1.4 mi
- George Touhy ParkSanford, Florida, United States of America1.6 mi
- Centennial ParkSanford, Florida, United States of America1.7 mi
- Veterans Memorial ParkSanford, Florida, United States of America1.7 mi
- Sanford, FloridaUnited States of America1.7 mi
Coffee
- Mahogany Coffee212 West 1st Street, Sanford, FL 32771, United States of America1.6 mi
- Caffè Di Riverwalk225 West Seminole Boulevard, Sanford, FL 32771, United States of America1.6 mi
- Palate Coffee Brewery105 West 2nd Street, Sanford, FL 32771, United States of America1.7 mi
- The Collective Tea & Coffee Co.108 South Park Avenue, Sanford, FL 32771, United States of America1.7 mi
More homes in Sanford
Homes for sale near Sanford
Data courtesy of: Stellar MLSDisclaimers and data details

Listings courtesy of Stellar MLS as distributed by MLS GRID. Based on information submitted to the MLS GRID. All data is obtained from various sources and may not have been verified by broker or MLS GRID. Supplied Open House Information is subject to change without notice. All information should be independently reviewed and verified for accuracy. Properties may or may not be listed by the office/agent presenting the information. Listing information is provided for consumers’ personal, non-commercial use, solely to identify prospective properties for potential purchase; all other use is strictly prohibited and may violate relevant federal and state law. Information deemed reliable but not guaranteed. Copyright © 2026 MLS GRID. All Rights Reserved.

Continental Real Estate Group, Inc
Broker: Derek Eisenberg
Listing last updated: Oct 23, 2026, 10:56 AM EDT. SURF LOCAL last checked: Nov 21, 2026, 11:24 PM EST.