
 Under Contract
11232 Rustic Timber Loop
San Antonio, FL 33576 · Single family
$699,900
Listing courtesy of Juan Magria, FUTURE HOME REALTY INC
- 5 Beds
- 4 Baths
- 3,518 sqft
Cynthia's Insights On This Property
- Built 2024
- Last recorded sale: $600,000 in July 2026
- Typical sale in 33576 over the last year: $340,000, $185 per sq ft
- Owners in 33576 stay about 3 years; 4% of homes changed hands last year


📊 Price Pulse
What would you pay for this place?
Sale prices come from county public records, not MLS data.Listing agent
Contact
Send a message and we'll pass it to the listing agent. Nothing is sent until you ask.
About this home
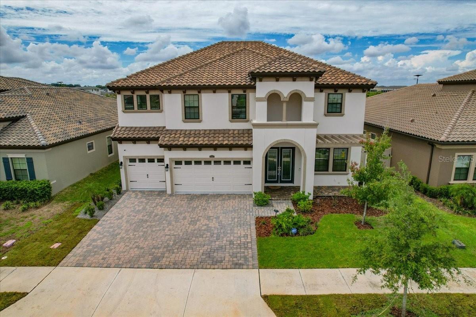
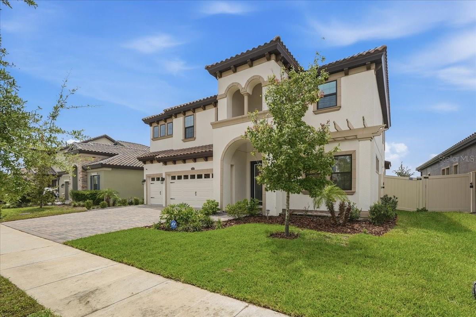
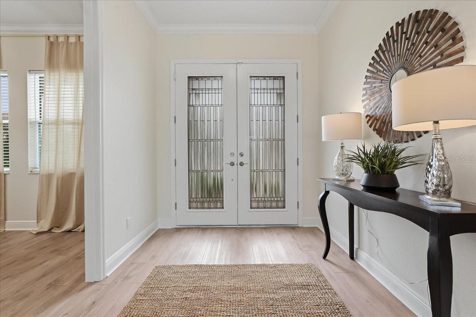
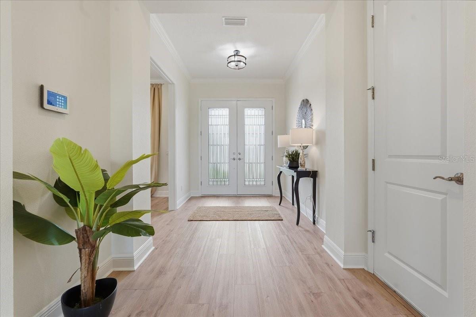
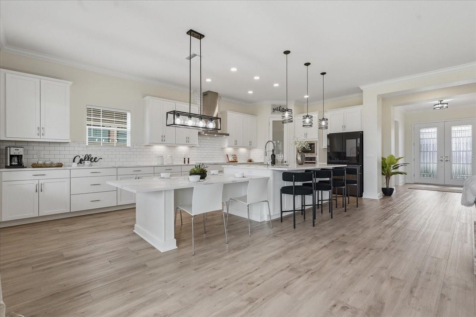
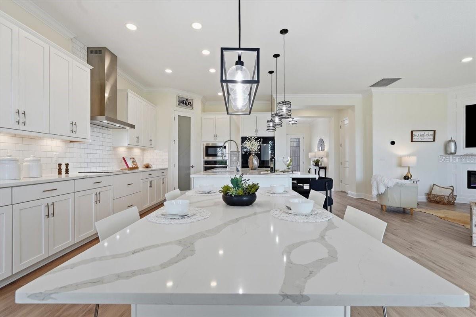
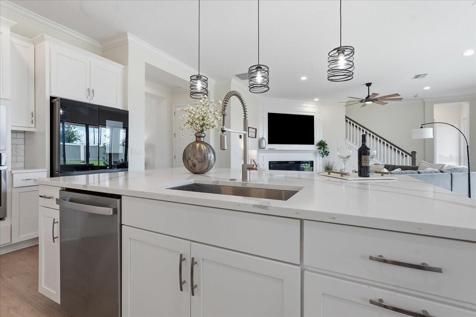
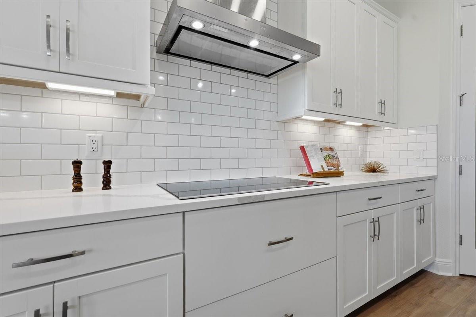
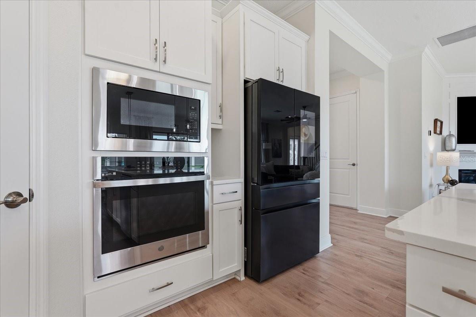
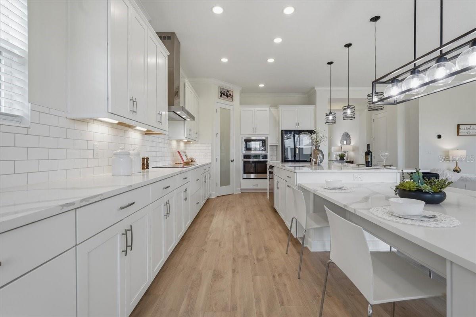
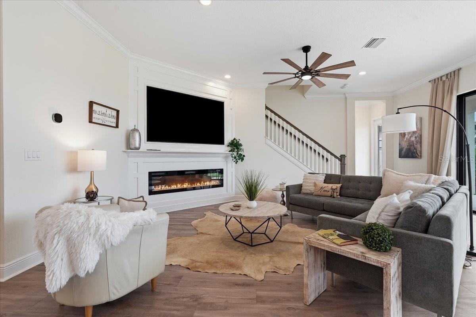
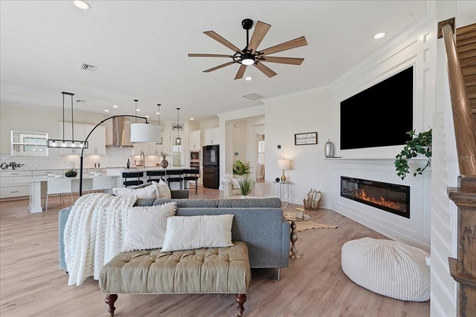
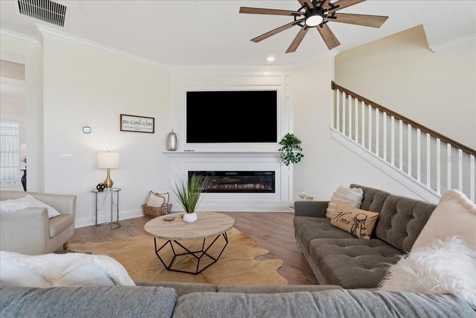
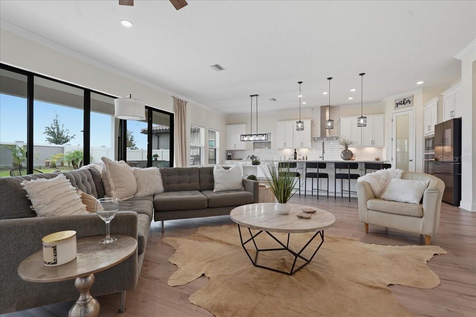
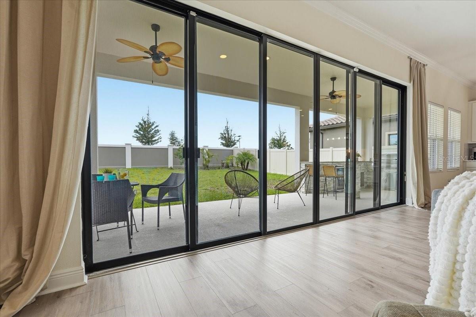
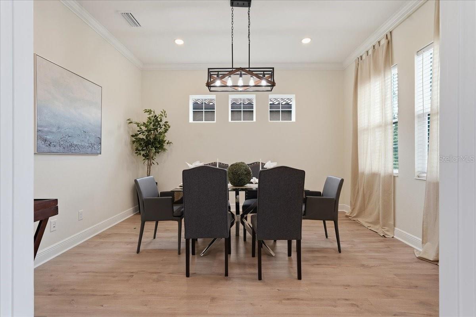
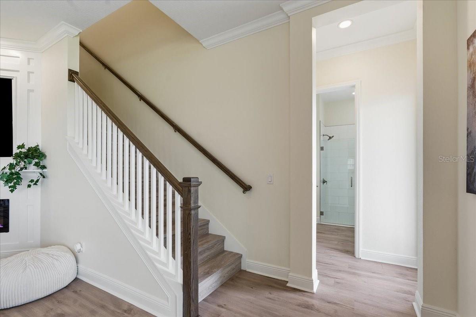
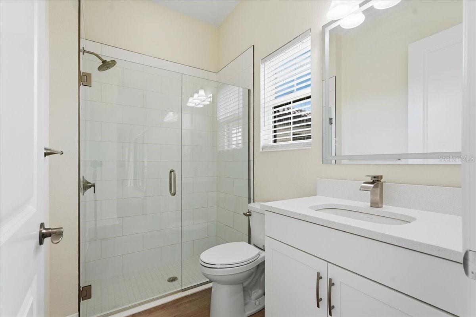
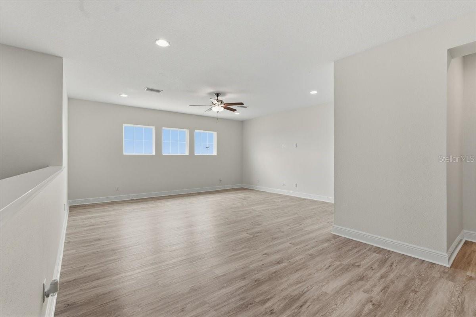
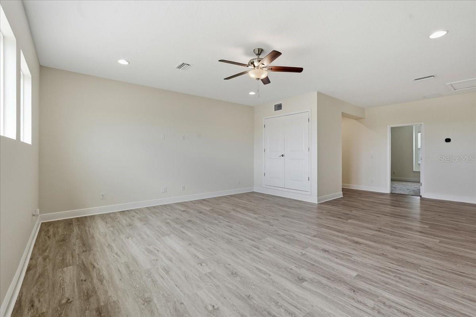
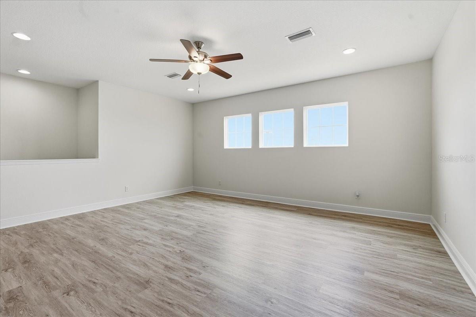
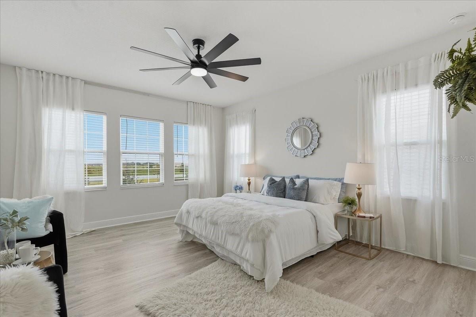
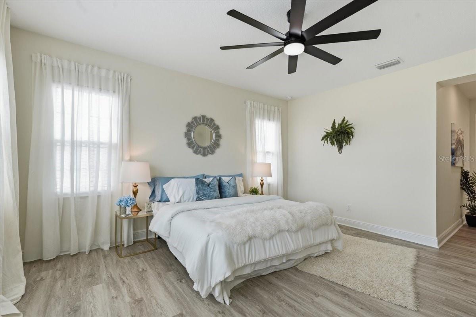
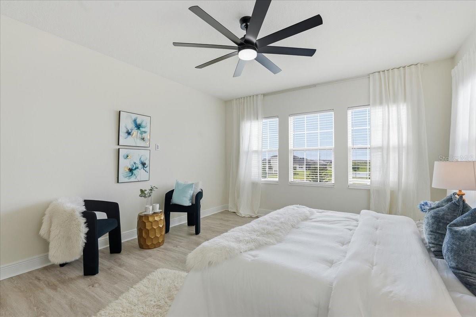
Under contract-accepting backup offers. Experience elevated Florida living in this recently upgraded, high-end residence located in Mirada, San Antonio's premier lagoon community. Built in 2024 by Homes by WestBay, this impressive 5-bedroom, 4-bath, Verona model offers approximately 3,518 square feet of beautifully designed living space, a 3-car garage, striking Mediterranean-inspired architecture and a Spanish tile roof. Inside, soaring 10-foot ceilings, crown molding throughout the first floor and luxury vinyl plank flooring create a refined yet inviting atmosphere. The heart of the home is the showstopping kitchen, featuring 42-inch cabinetry with crown molding, Calacatta Novella quartz countertops, a full subway-tile backsplash, stainless steel appliances, built-in oven and microwave, cooktop with vented hood, an oversized island and an additional quartz-topped casual dining area. The open-concept living room is anchored by a custom entertainment wall showcasing a built-in six-foot-wide electric fireplace. Expansive sliding glass doors fill the space with natural light and open to the covered patio, where a substantial outdoor kitchen awaits. Complete with granite countertops, stacked-stone detailing, a built-in barbecue grill, refrigerator, sink, storage and wraparound bar seating, this outdoor retreat is designed for year-round entertaining. Upstairs, 9-foot ceilings and luxury vinyl plank flooring continue through most of the level, including an expansive bonus/loft room offering exceptional flexibility. The primary suite features a spa-inspired bathroom with dual vanities, extensive cabinetry, an oversized glass-enclosed shower and a separate soaking tub, along with an oversized walk-in closet featuring custom California-style cabinetry. Additional highlights include updated secondary bathrooms, a water softener and a completely fenced, private backyard. This exceptional home combines sophisticated upgrades, generous living spaces and the distinctive lagoon lifestyle that makes Mirada one of the area's most desirable communities. Residents enjoy HOA-included 500 MBPS high-speed internet and basic cable, plus unlimited access to Mirada's 15-acre Crystal Lagoon, and guest privileges for an exceptional Florida lifestyle. Schedule your private showing today!
moreless
- Property type
- Single family
- Year built
- 2024
- Lot size
- 7,426 sqft
- Garage
- 3 cars
- On market
- 73 days
- Price per sqft
- $199
- HOA fees
- $205/mo
- Listing ID
- TB8545313
Show Full Details
Property Info
- Property Type
- Residential
- Property Subtype
- SingleFamilyResidence
- Year Built
- 2024
- Levels
- Two
- Direction Faces
- West
- Lot Size (acres)
- 0.17
- Lot Size (sqft)
- 7426.0
- Contract Date
- 2026-09-04
- On Market Date
- 2026-09-04
- Cumulative Days on Market
- 73
Interior Features
- Interior Features
- Crown Molding, Eat-In Kitchen, High Ceilings, Open Floorplan, Walk-In Closet(S)
- Flooring
- Carpet, Ceramic Tile
- Fireplace
- Yes
- Fireplace Features
- Electric
- Laundry Features
- Inside, Laundry Room, Upper Level
- Levels
- Two
- Door Features
- Sliding Doors
Appliances
- Appliances
- Cooktop, Dishwasher, Disposal, Dryer, Electric Water Heater, Microwave, Range Hood, Refrigerator, Washer, Water Softener
Heating & Cooling
- Heating
- Central, Electric
- Cooling
- Central Air
Exterior Features
- Exterior Features
- Outdoor Grill, Outdoor Kitchen, Private Yard
- Patio & Porch Features
- Rear Porch
- Construction Materials
- Block, Stucco
- Foundation
- Slab
- Roof
- Tile
- Fencing
- Fenced, Vinyl
- Other Structures
- Outdoor Kitchen
Features & Amenities
- Garage Spaces
- 3.0
- Garage
- Yes
- Attached Garage
- Yes
- Parking Features
- Driveway, Garage Door Opener, Attached
- Security Features
- Security System Owned
- Lot Features
- Landscaped, Level, Paved
Community/Association
- HOA
- Yes
- HOA Name
- KAI Property Management / Valerie Zutterridge
- HOA Phone
- $8,135,654,663
- HOA Fee
- $271
- HOA Fee Frequency
- Quarterly
- HOA Fee 2
- $345
- HOA Fee 2 Frequency
- Quarterly
- HOA Fee Includes
- Cable Tv, Internet
- Association Amenities
- Cable Tv, Gated, Park, Playground, Trail(S)
- Community Features
- Gated, Park, Playground, Sidewalks, Street Lights
Utilities
- Utilities
- Cable Available, Cable Connected, Electricity Connected, Sewer Connected, Underground Utilities, Water Connected
- Sewer
- Public Sewer
- Water Source
- Public
Taxes
- Annual Tax Amount
- $11,641
- Tax Year
- $2,025
- Legal Description
- MIRADA PARCEL 2 PB 89 PG 50 BLOCK 2 LOT 38
Other
- Derived Previous List Price
- $714,900
Data freshness
- SURF LOCAL last checked
- Nov 20, 2026, 11:52 PM EST
Location
Approximate location, shown from the displayed address.
Similar homes nearby
- $663,74812138 Treeline Ridge Ave, San Antonio, FL 335764 Beds3 Baths2,687 sqftListing courtesy of OLYMPUS EXECUTIVE REALTY INC · Data courtesy of: Stellar MLS
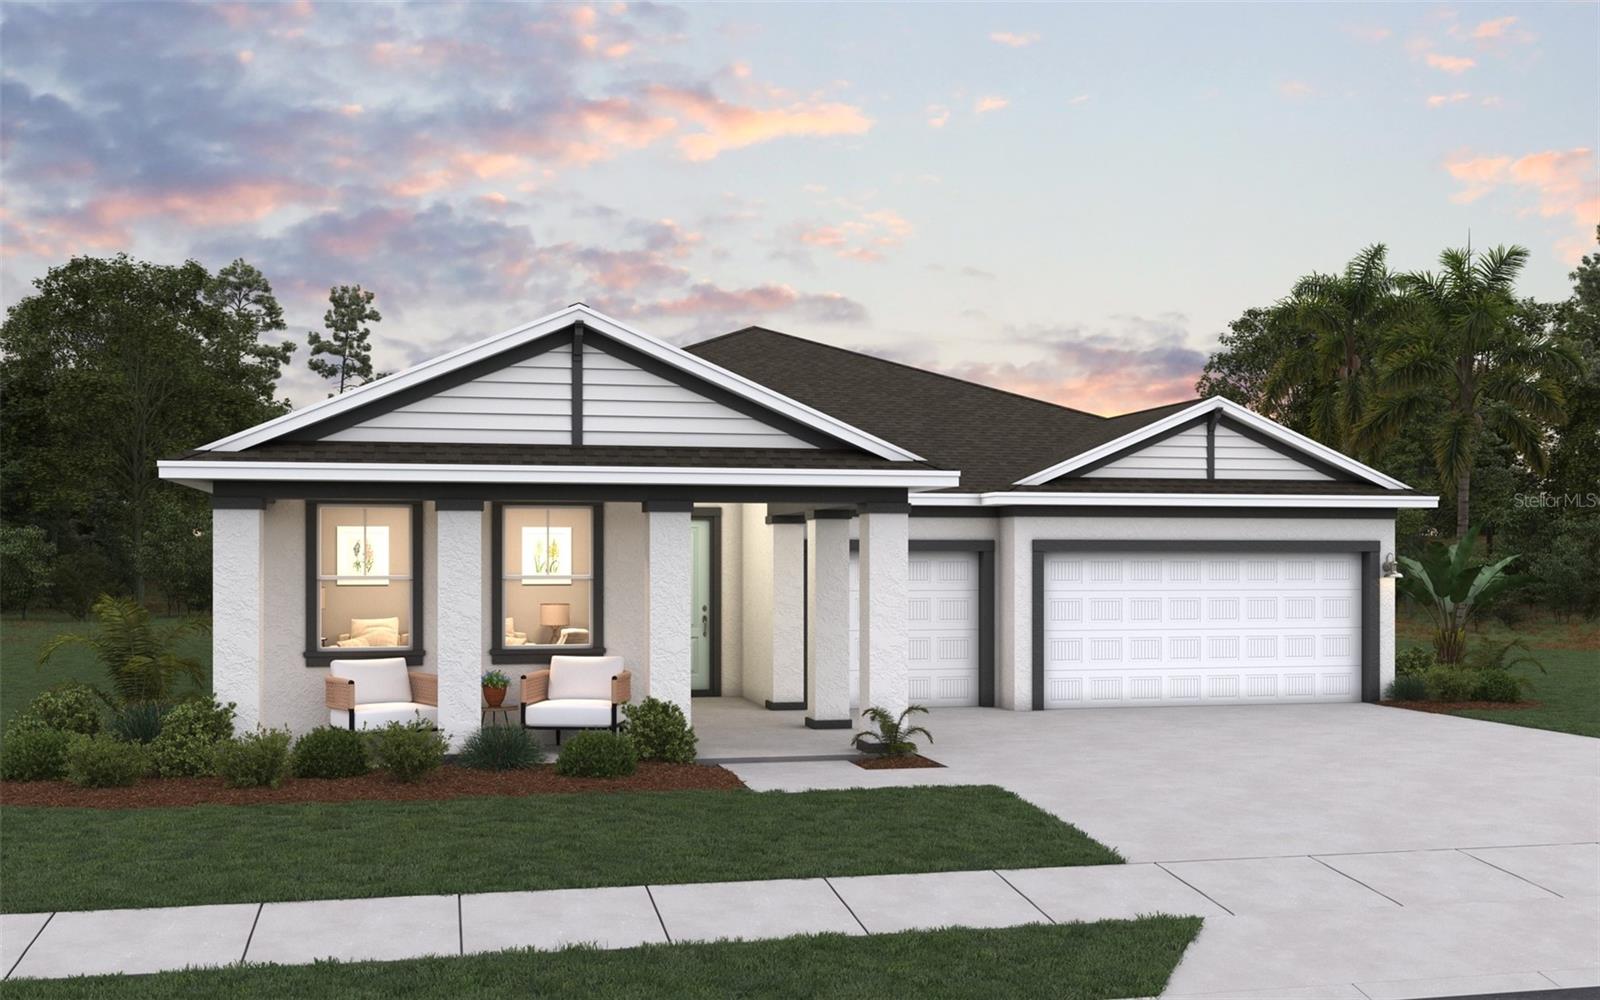 Active
- $608,99012061 Treeline Ridge Ave, San Antonio, FL 335764 Beds4 Baths2,699 sqftListing courtesy of OLYMPUS EXECUTIVE REALTY INC · Data courtesy of: Stellar MLS
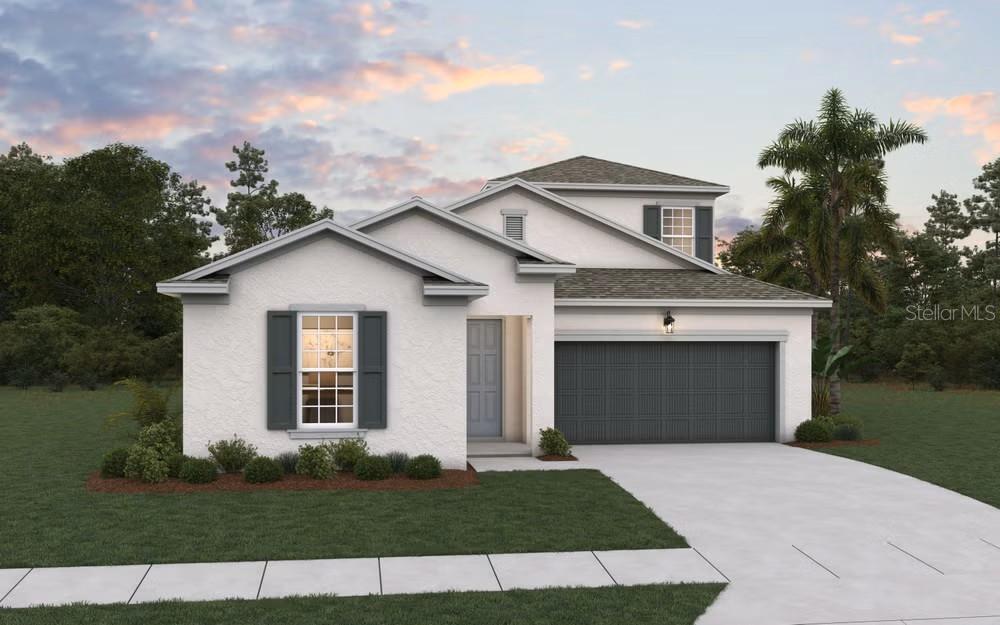 Active
- $599,99012117 Treeline Ridge Ave, San Antonio, FL 335763 Beds3 Baths2,111 sqftListing courtesy of OLYMPUS EXECUTIVE REALTY INC · Data courtesy of: Stellar MLS
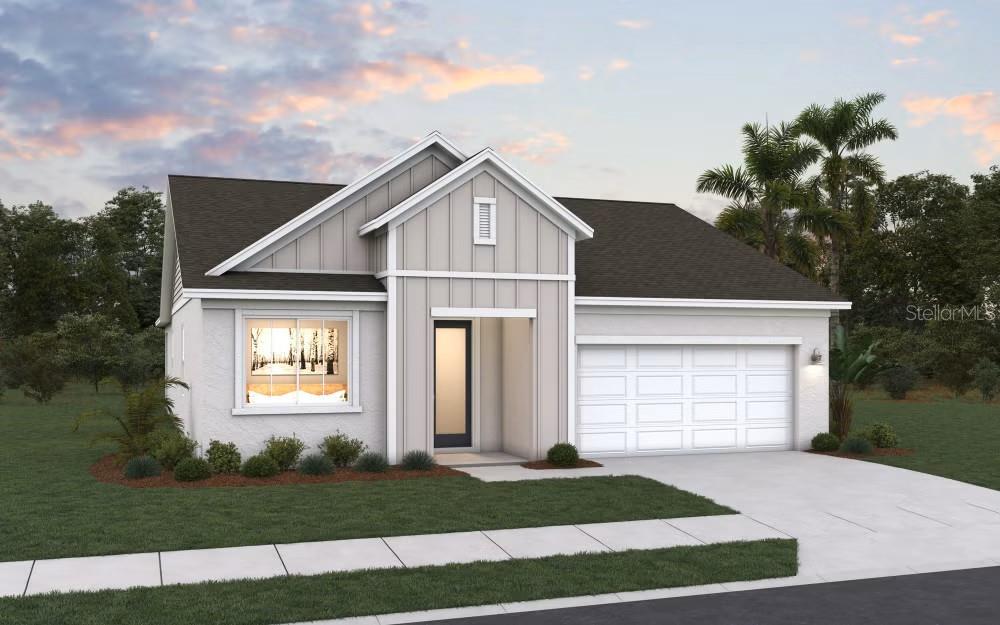 Active
- $709,93612154 Treeline Ridge Ave, San Antonio, FL 335764 Beds3 Baths3,287 sqftListing courtesy of OLYMPUS EXECUTIVE REALTY INC · Data courtesy of: Stellar MLS
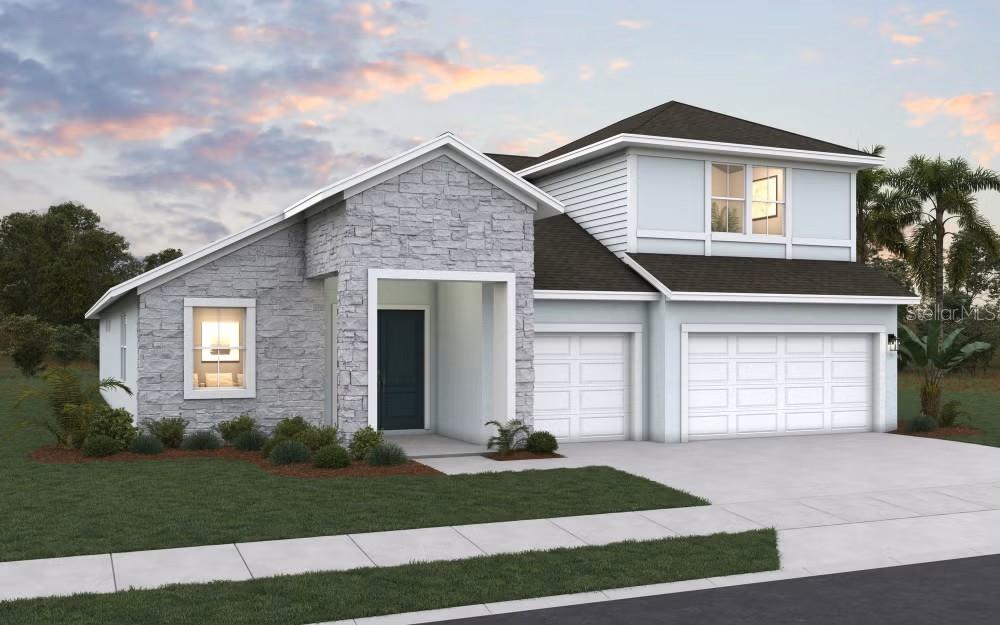 Active
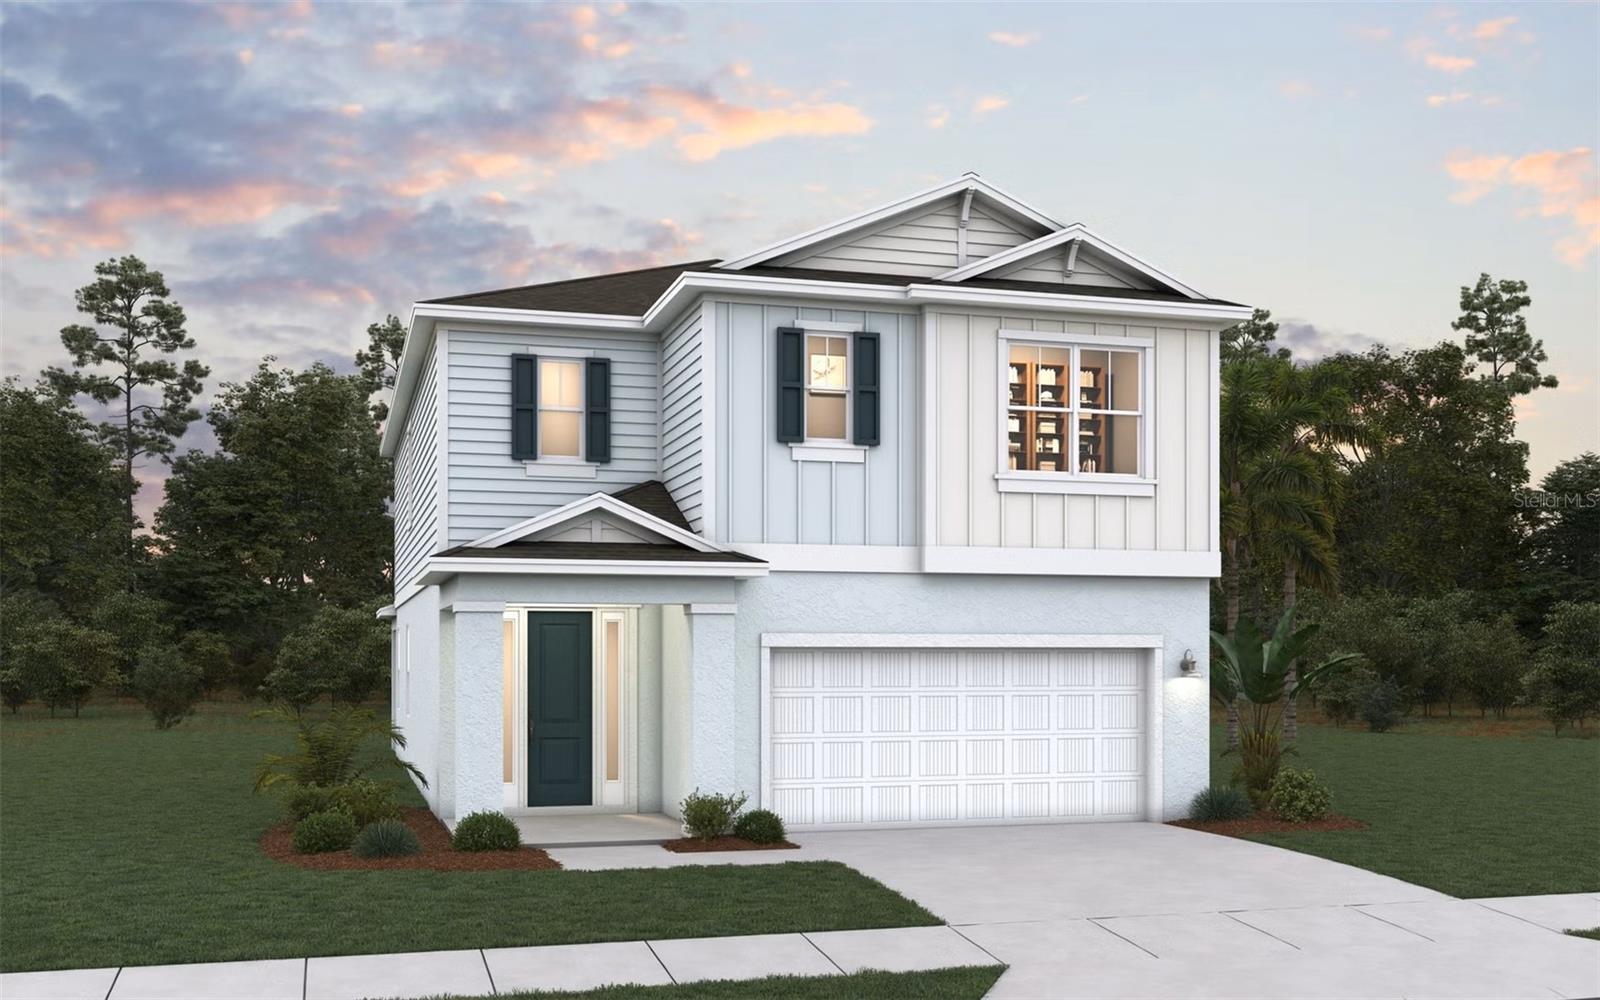
- $649,99012073 Treeline Ridge Ave, San Antonio, FL 335764 Beds3 Baths2,524 sqftListing courtesy of OLYMPUS EXECUTIVE REALTY INC · Data courtesy of: Stellar MLS
 Active
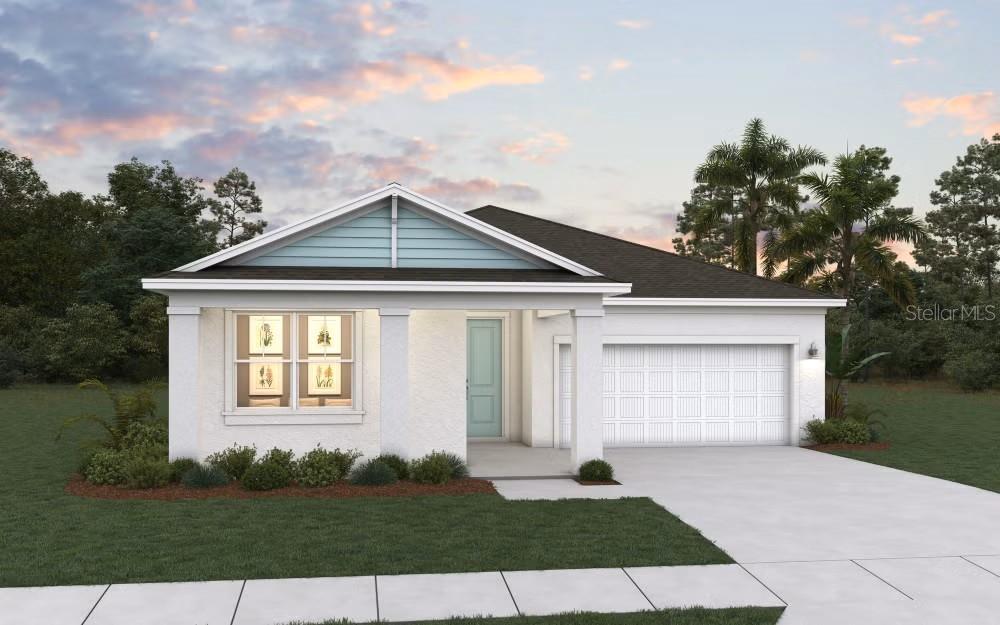
- $699,99012109 Treeline Ridge Ave, San Antonio, FL 335764 Beds3 Baths2,249 sqftListing courtesy of OLYMPUS EXECUTIVE REALTY INC · Data courtesy of: Stellar MLS
 Active
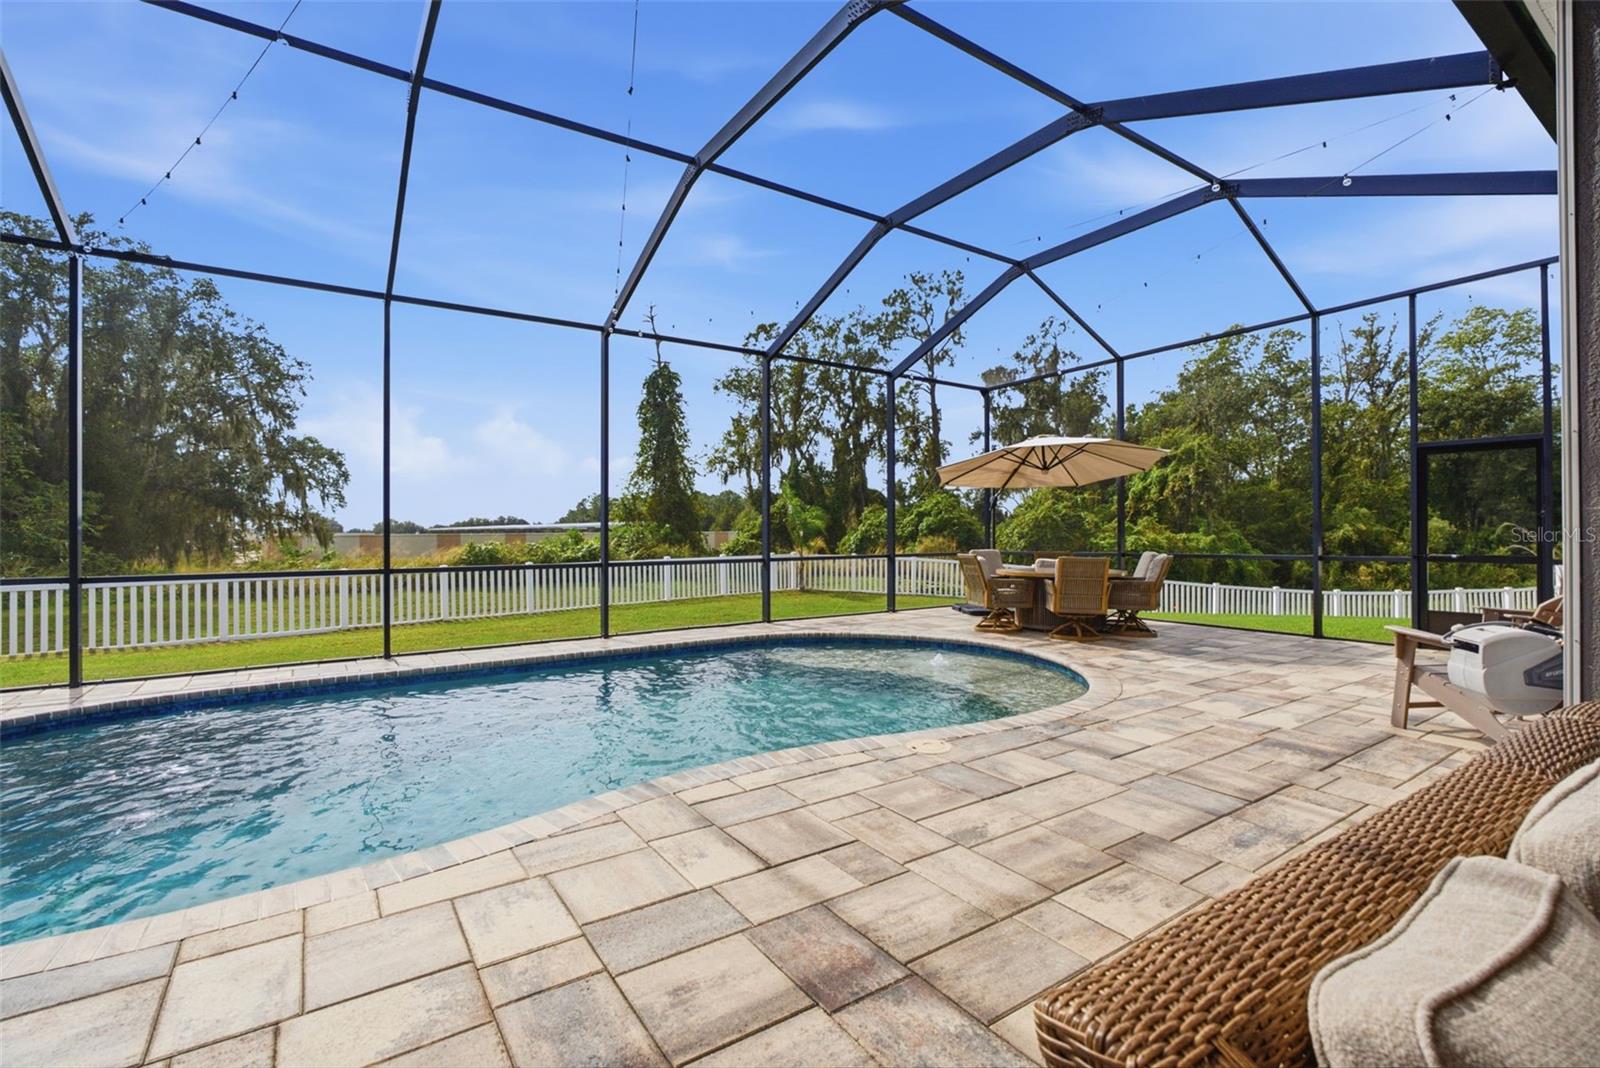
- $649,90012222 Loopback Dr, San Antonio, FL 335763 Beds3 Baths2,685 sqftListing courtesy of COMPASS FLORIDA LLC · Data courtesy of: Stellar MLS
 Active
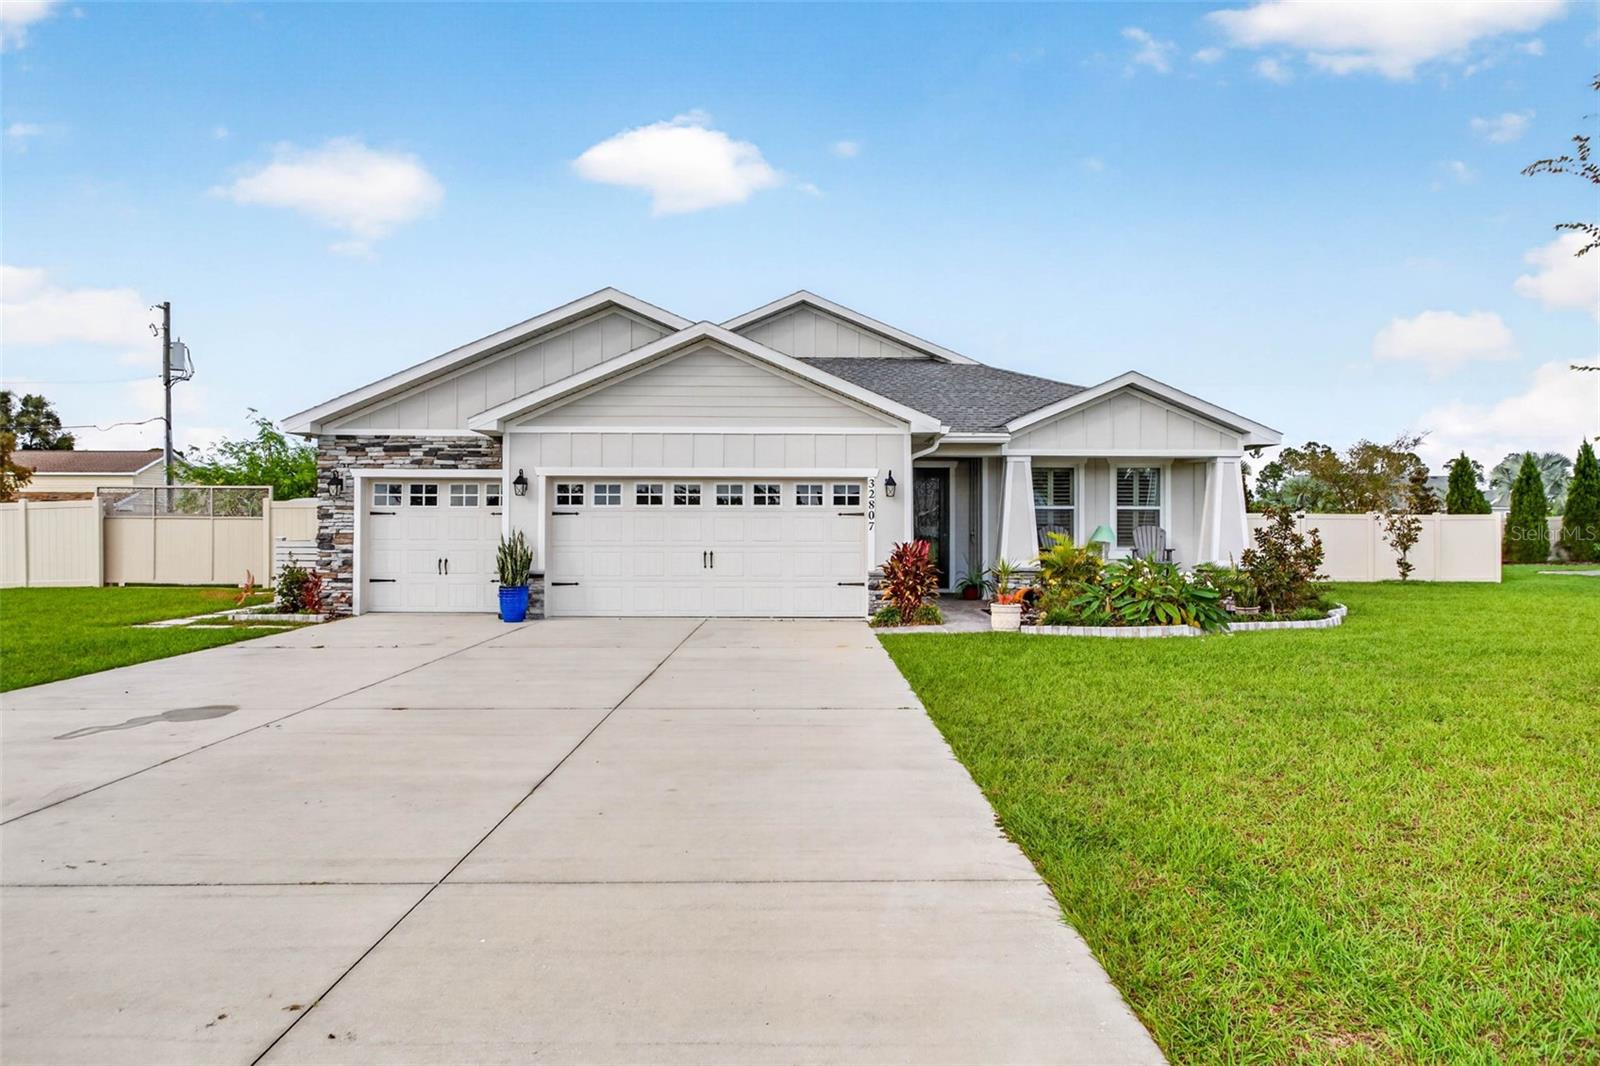
- $699,90032807 3rd Ave, San Antonio, FL 335763 Beds3 Baths2,138 sqftListing courtesy of KELLER WILLIAMS TAMPA CENTRAL · Data courtesy of: Stellar MLS
 Active
What Sold Nearby
 $725,00032449 Laurel CtSan Antonio, FL · Sold 2026-10-26
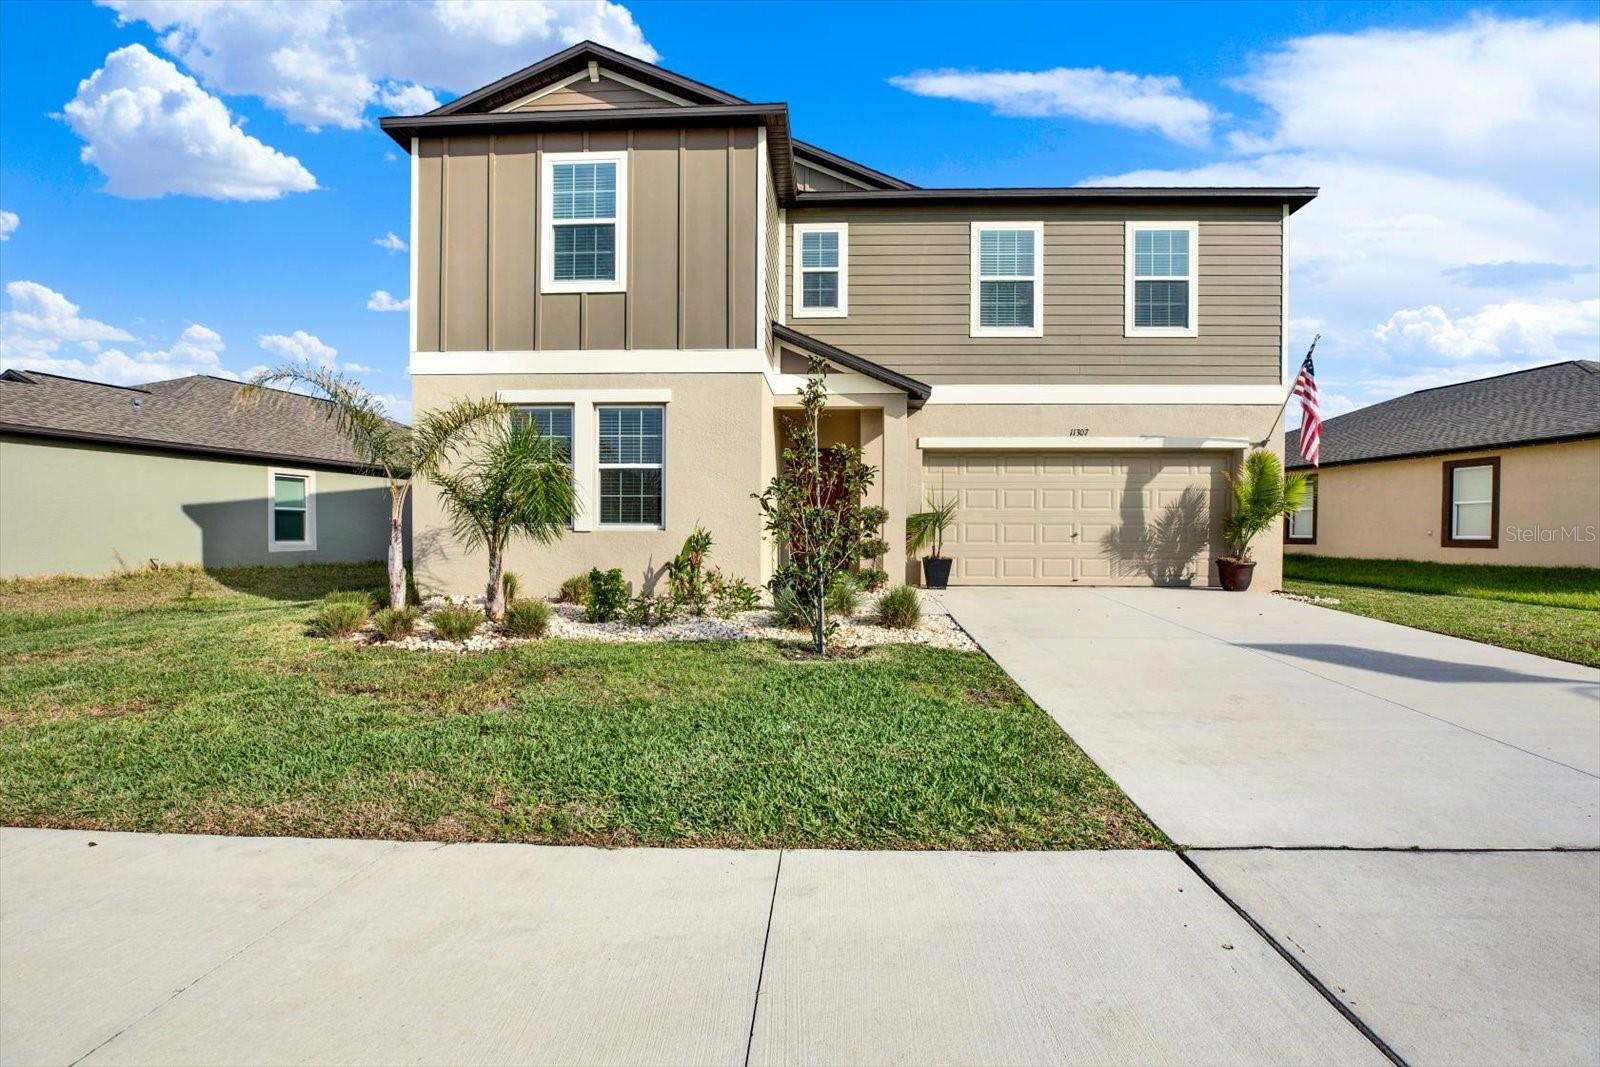 $415,00011307 Linden Depot RdSan Antonio, FL · Sold 2026-10-22
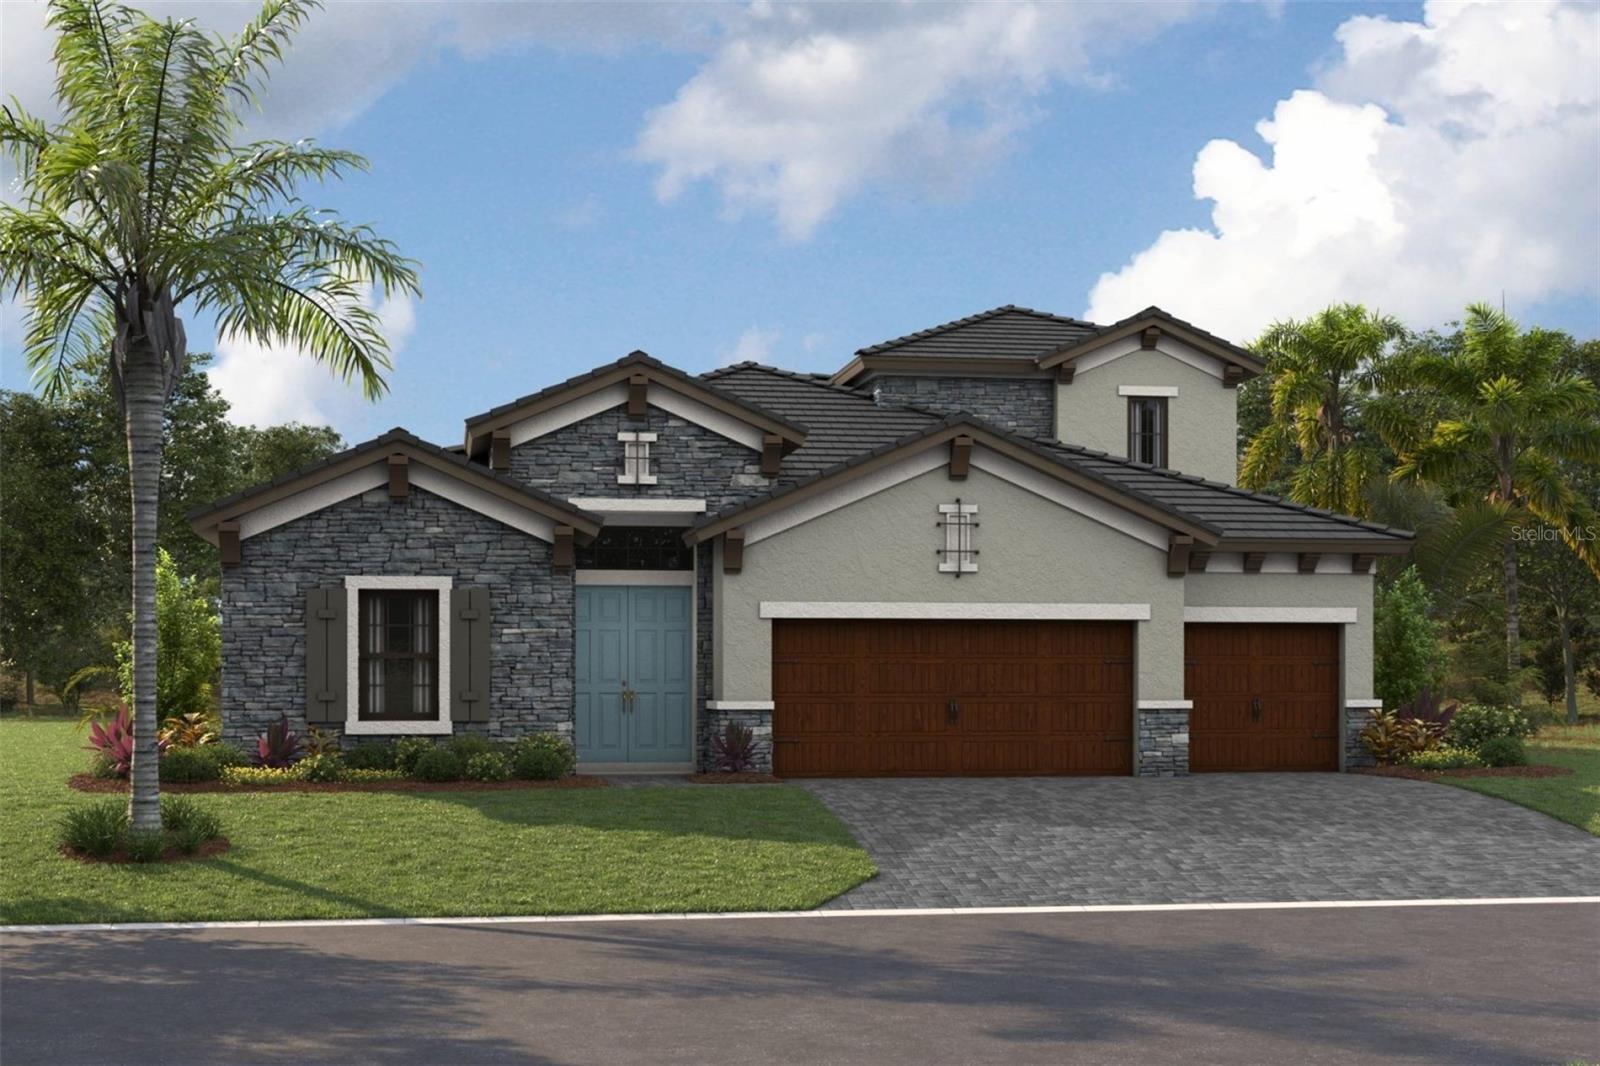 $866,95810116 Lilac Manor TrceSan Antonio, FL · Sold 2026-10-18
 $579,9909711 Surrey Rose DrSan Antonio, FL · Sold 2026-09-30
 $597,15010148 Surrey Rose DrSan Antonio, FL · Sold 2026-09-23
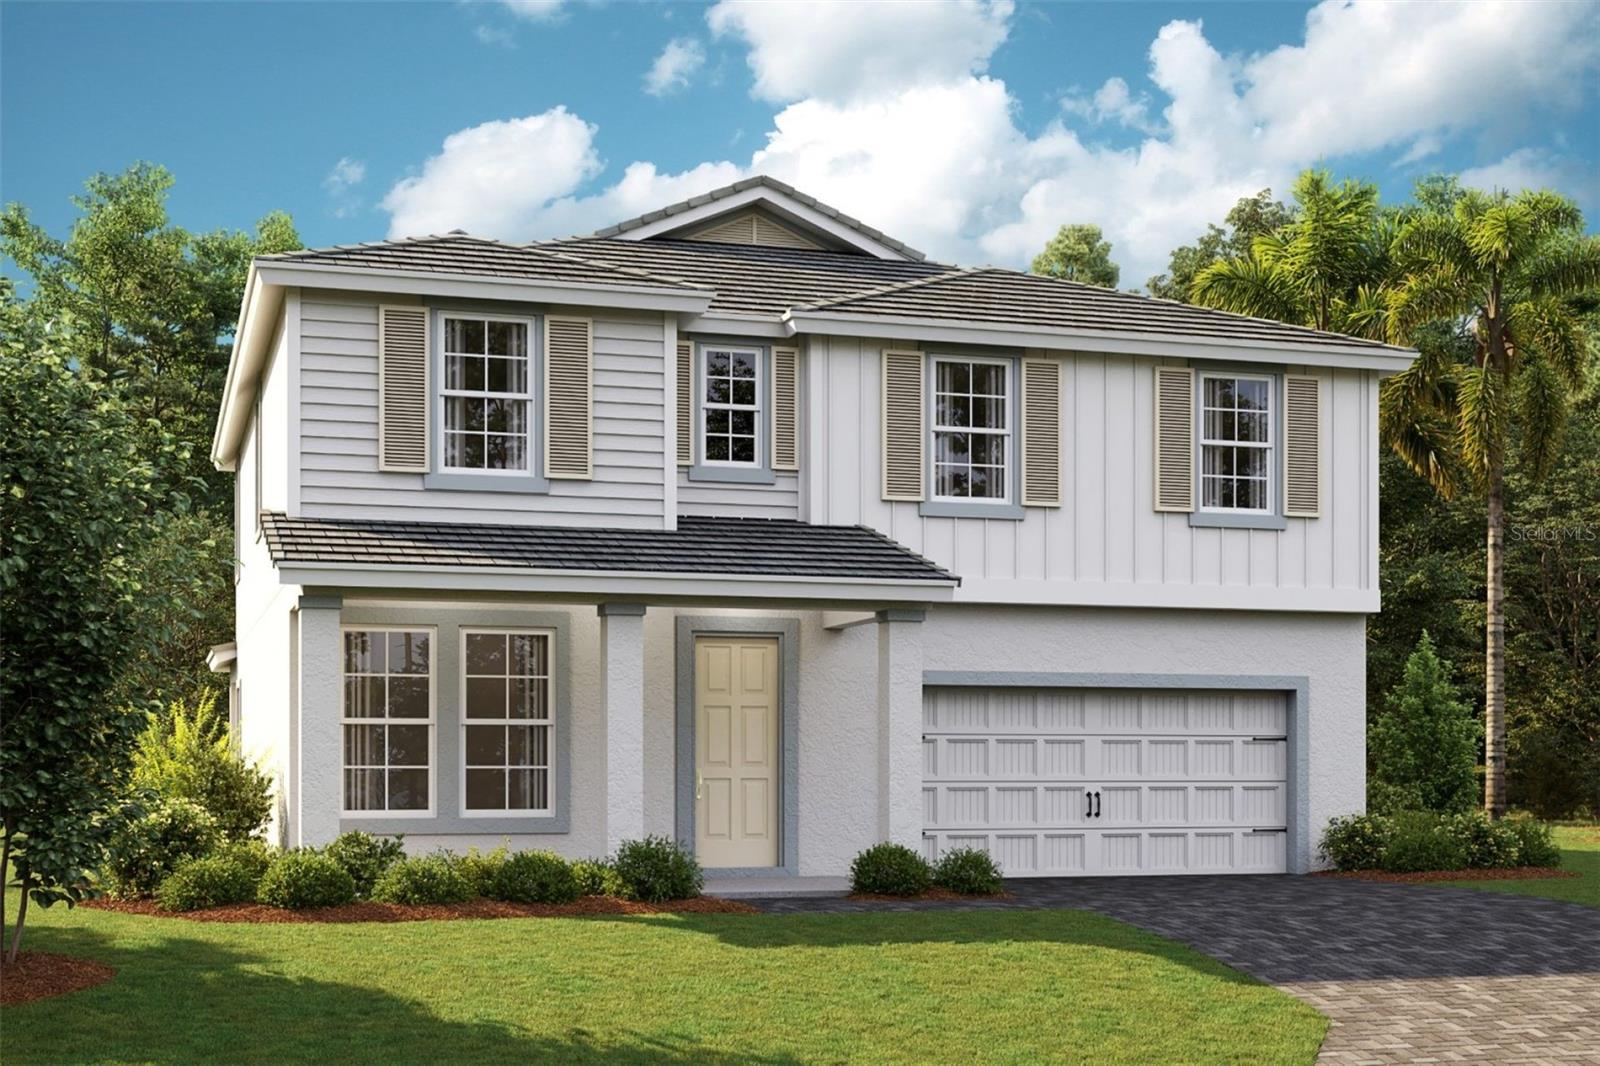 $564,22610136 Surrey Rose DrSan Antonio, FL · Sold 2026-09-14
 $1,150,00031035 Pasco RdSan Antonio, FL · Sold 2026-09-10
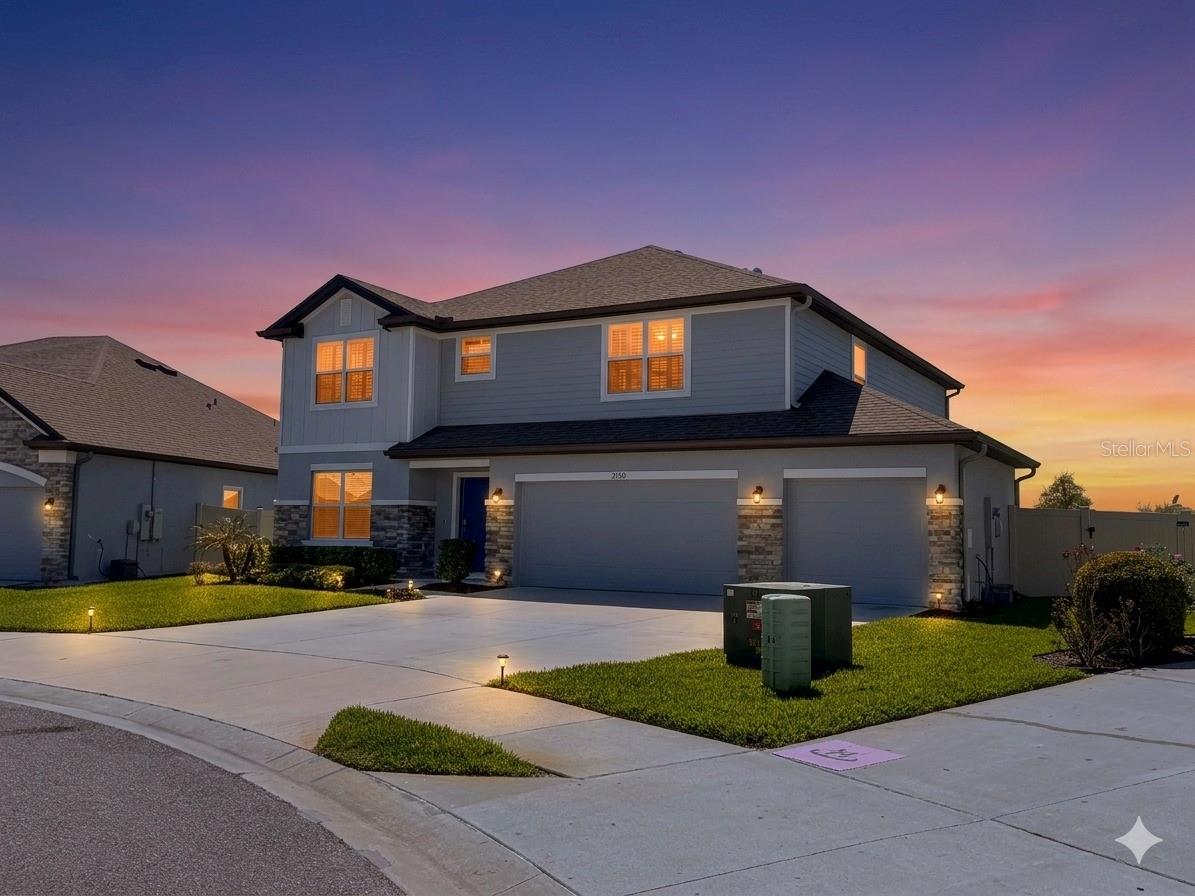 $540,00031300 Kale Brooks CtSan Antonio, FL · Sold 2026-09-08
Flood
Flood zone AE · 100-year floodplain
What's Nearby
Groceries
- Publix30841 Mirada Boulevard, San Antonio, FL 33576, United States of America1.2 mi
Schools
- San Antonio Elementary SchoolPark Street, San Antonio, FL 33574, United States of America1.5 mi
- Kirkland Ranch Academy of InnovationInnovation Drive, Pasco County, FL 33545, United States of America1.8 mi
Parks
- Medley at Mirada Amenities CenterPasco County, Florida, United States of America0.7 mi
More homes in San Antonio
Homes for sale near San Antonio
Data courtesy of: Stellar MLSDisclaimers and data details

Listings courtesy of Stellar MLS as distributed by MLS GRID. Based on information submitted to the MLS GRID. All data is obtained from various sources and may not have been verified by broker or MLS GRID. Supplied Open House Information is subject to change without notice. All information should be independently reviewed and verified for accuracy. Properties may or may not be listed by the office/agent presenting the information. Listing information is provided for consumers’ personal, non-commercial use, solely to identify prospective properties for potential purchase; all other use is strictly prohibited and may violate relevant federal and state law. Information deemed reliable but not guaranteed. Copyright © 2026 MLS GRID. All Rights Reserved.

Continental Real Estate Group, Inc
Broker: Derek Eisenberg
Listing last updated: Nov 16, 2026, 7:08 PM EST. SURF LOCAL last checked: Nov 20, 2026, 11:52 PM EST.