
 Active
10133 Collar Dr
San Antonio, FL 33576 · Single family
$450,000
Listing courtesy of Gina Marie Holm, REST EASY REALTY POWERED BY SELLSTATE
- 3 Beds
- 2 Baths
- 2,500 sqft
Cynthia's Insights On This Property
- Built 2002
- Last recorded sale: $249,900 in June 2015
- Typical sale in 33576 over the last year: $340,000, $185 per sq ft
- Owners in 33576 stay about 3 years; 4% of homes changed hands last year


📊 Price Pulse
What would you pay for this place?
Sale prices come from county public records, not MLS data.Listing agent
Contact
Send a message and we'll pass it to the listing agent. Nothing is sent until you ask.
About this home
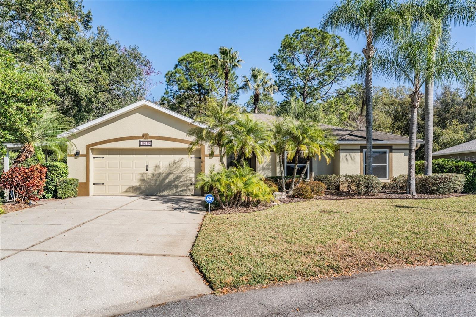
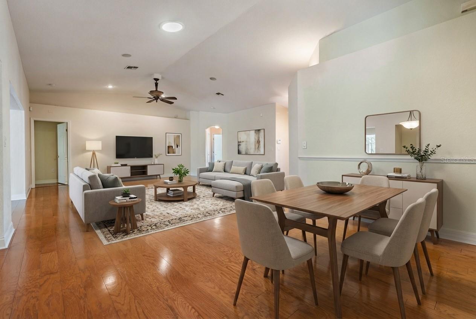
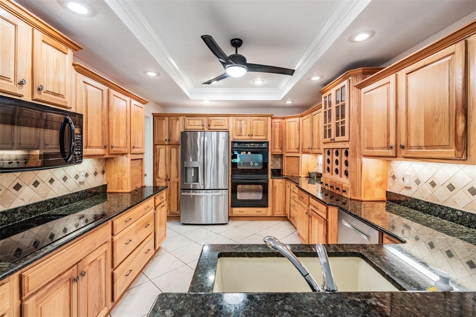
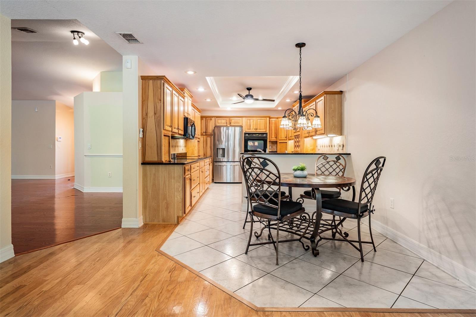
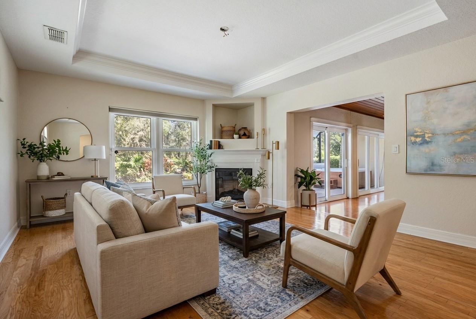
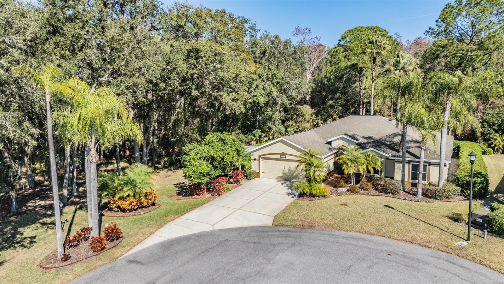
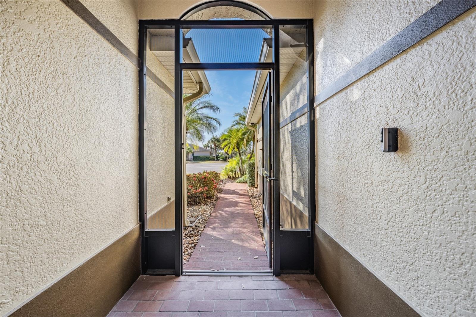
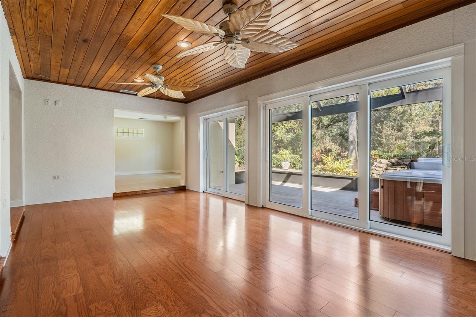
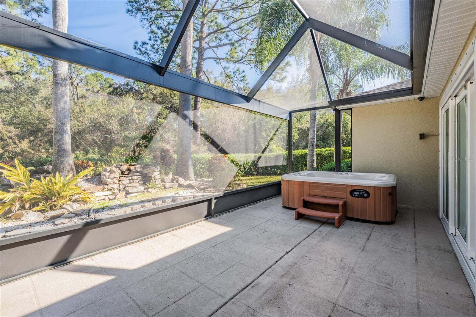
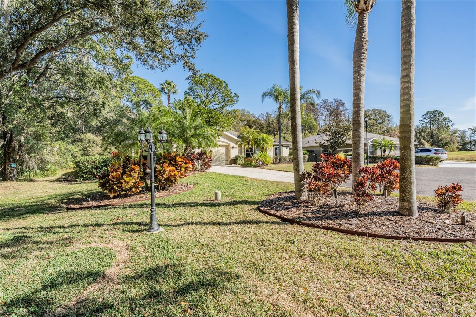
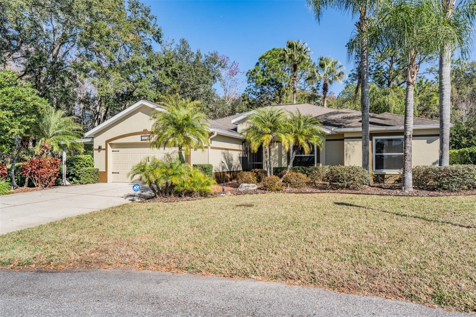
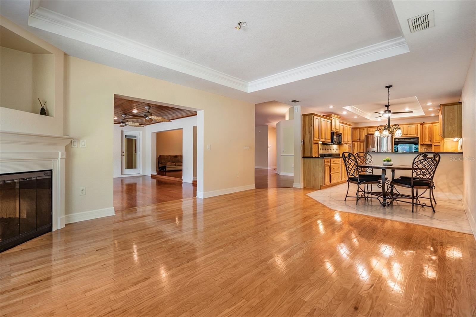
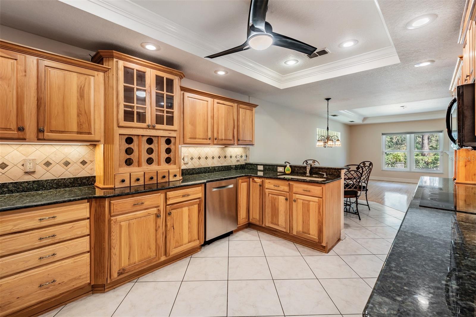
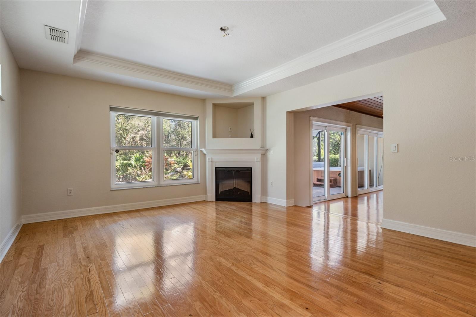
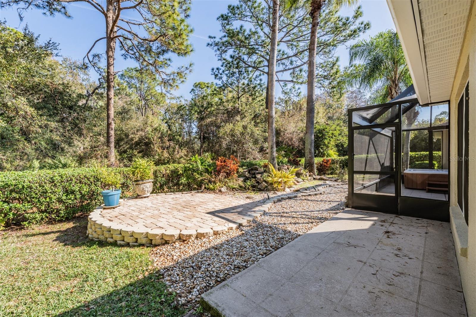
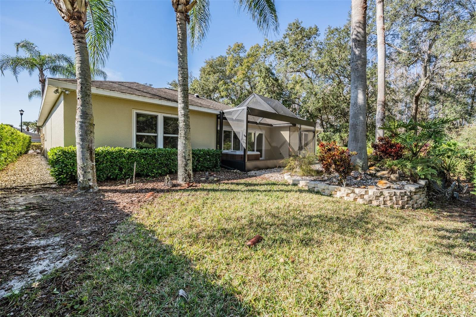
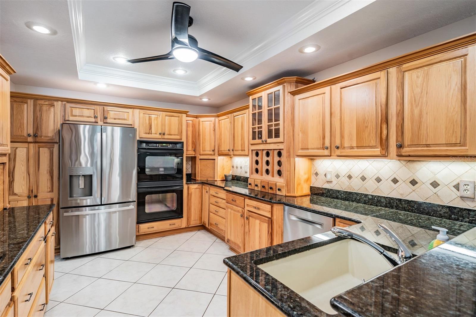
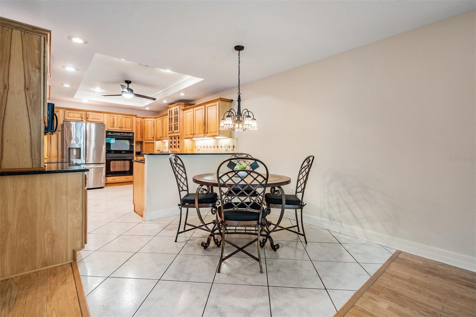
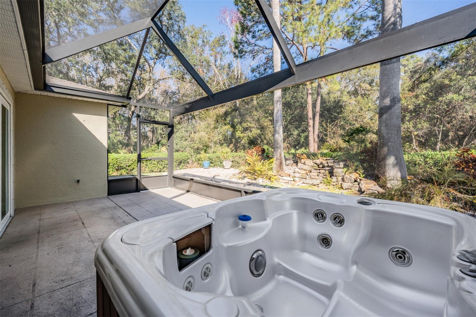
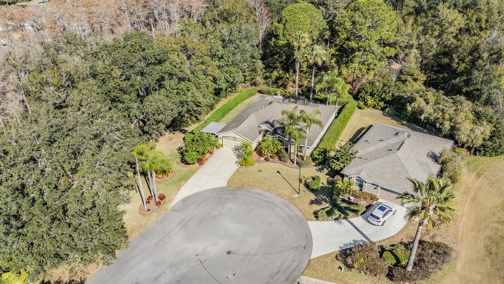
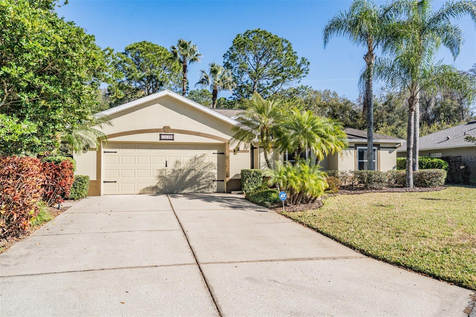
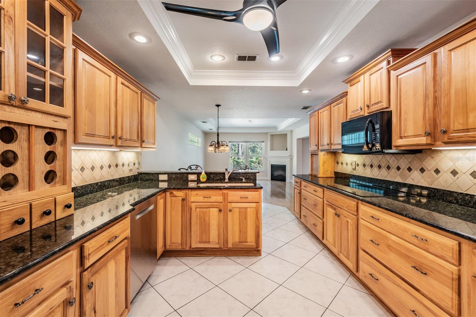
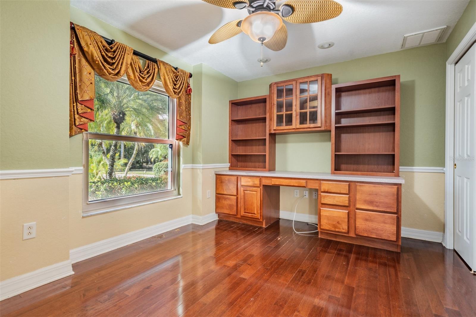
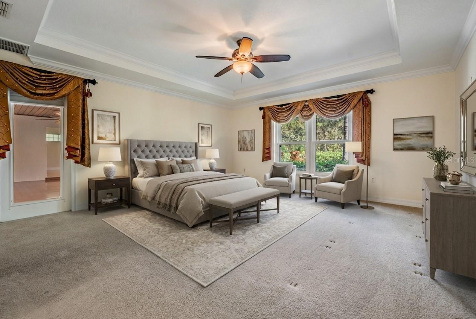
Virtually Staged. Location, Location, Location! Nestled among Conservation with a golf course view you can experience peaceful, resort-style living in this Man-guard gated community of Tampa Bay Golf and Tennis Club! This Beautifully maintained 2,500-square-foot home is tucked away on a highly desirable cul-de-sac lot with no neighbors to the right or rear! Great Curb appeal with landscaped lawn, brick walkway and screened front entry! From the moment you enter, you’ll appreciate the thoughtful upgrades, including ceramic tile in all wet areas and elegant wood floors throughout the main living spaces and third bedroom. This home offers hurricane-impact windows and sliders, an electric fireplace in the family room, fresh exterior paint, tray ceilings in the owners suite, kitchen and family room accented with crown molding with five-and-a-half-inch baseboards throughout. The well-appointed kitchen features gorgeous 42” maple cabinetry, gleaming granite countertops, tile backsplash, and a built-in double oven, with all appliances—including high energy efficient washer and dryer with pedestals conveying. Additional highlights include a built-in desk in the third bedroom, water softener, upgraded lighting and ceiling fans and all window treatments. Flex/Bonus Room off the main living areas features a tongue and groove wood ceiling, wood floor and sliders to extend the entertaining space onto the screened lanai complete with a therapeutic hot tub! Outside, enjoy a covered storage pad and a tranquil stone waterfall feature with a paver patio, perfect for relaxing around a firepit or entertaining on the outdoor back patio. The community’s impressive 15,000-square-foot clubhouse offers a full service restaurant and pub bar with outdoor eatery overlooking the golf course, library, ballroom with stage and dance floor, resident computer access, resort style pool, along with dog parks, tennis courts, pickleball, shuffleboard, plus an activities center with state of the art fitness center, billards room, poker tables, card and game rooms and access to the 18-hole championship golf course and a 9-hole executive course. With too many features to list, this exceptional home truly must be seen... CALL TODAY to see why this IS the place to BE!
moreless
- Property type
- Single family
- Year built
- 2002
- Lot size
- 6,798 sqft
- Garage
- 2 cars
- On market
- 182 days
- Price per sqft
- $180
- HOA fees
- $269/mo
- Listing ID
- TB8470767
Show Full Details
Property Info
- Property Type
- Residential
- Property Subtype
- SingleFamilyResidence
- Year Built
- 2002
- Levels
- One
- Direction Faces
- South
- Subdivision
- Tampa Bay Golf And Tennis Club
- Lot Size (acres)
- 0.16
- Lot Size (sqft)
- 6798.0
- Senior Community
- Yes
- Contract Date
- 2026-01-21
- On Market Date
- 2026-02-02
- Cumulative Days on Market
- 182
Interior Features
- Interior Features
- Eat-In Kitchen, High Ceilings, Open Floorplan, Stone Counters, Tray Ceiling(S), Walk-In Closet(S)
- Flooring
- Carpet, Tile, Wood
- Fireplace
- Yes
- Fireplace Features
- Decorative, Electric, Living Room
- Laundry Features
- Electric Dryer Hookup, Inside, Laundry Room, Washer Hookup
- Levels
- One
- Window Features
- Window Coverings, Blinds, Window Treatments
Appliances
- Appliances
- Dishwasher, Disposal, Dryer, Electric Water Heater, Microwave, Range, Refrigerator, Washer
Heating & Cooling
- Heating
- Central, Electric
- Cooling
- Central Air
Exterior Features
- Exterior Features
- Lighting, Rain Gutters
- Patio & Porch Features
- Covered, Front Porch, Rear Porch, Screened
- Construction Materials
- Block, Stucco
- Foundation
- Slab
- Roof
- Shingle
- Spa Features
- Above Ground, Heated
- Spa
- Yes
- View
- Trees/Woods
Features & Amenities
- Garage Spaces
- 2.0
- Garage
- Yes
- Attached Garage
- Yes
- Parking Features
- Driveway, Garage Door Opener, Attached
- Security Features
- Gated Community, Security System, Smoke Detector(S)
- Lot Features
- Cul-De-Sac, Landscaped
Community/Association
- HOA
- Yes
- HOA Name
- TBGCC HOA - Debi Ramos
- HOA Phone
- $3,525,880,059
- HOA Fee
- $269
- HOA Fee Frequency
- Monthly
- HOA Fee Includes
- Cable Tv, Internet, Security
- Association Amenities
- Cable Tv, Clubhouse, Fitness Center, Gated, Golf Course, Park, Pool, Recreation Facilities, Shuffleboard Court, Spa/Hot Tub, Tennis Court(S)
- Community Features
- Gated, Clubhouse, Fitness Center, Golf, Park, Pool, Restaurant, Tennis Court(S), Street Lights
Utilities
- Utilities
- Cable Available, Cable Connected, Electricity Available, Electricity Connected, Phone Available, Sewer Connected, Underground Utilities, Water Connected
- Sewer
- Public Sewer
- Water Source
- Public
Taxes
- Annual Tax Amount
- $1,630
- Tax Year
- $2,025
- Legal Description
- TAMPA BAY GOLF AND TENNIS CLUB PHASE III B PB 38 PGS 30-33 LOT 91 OR 9205 PG 3221
Other
- Derived Previous List Price
- $475,000
Data freshness
- SURF LOCAL last checked
- Nov 21, 2026, 1:42 PM EST
Location
Approximate location, shown from the displayed address.
Similar homes nearby
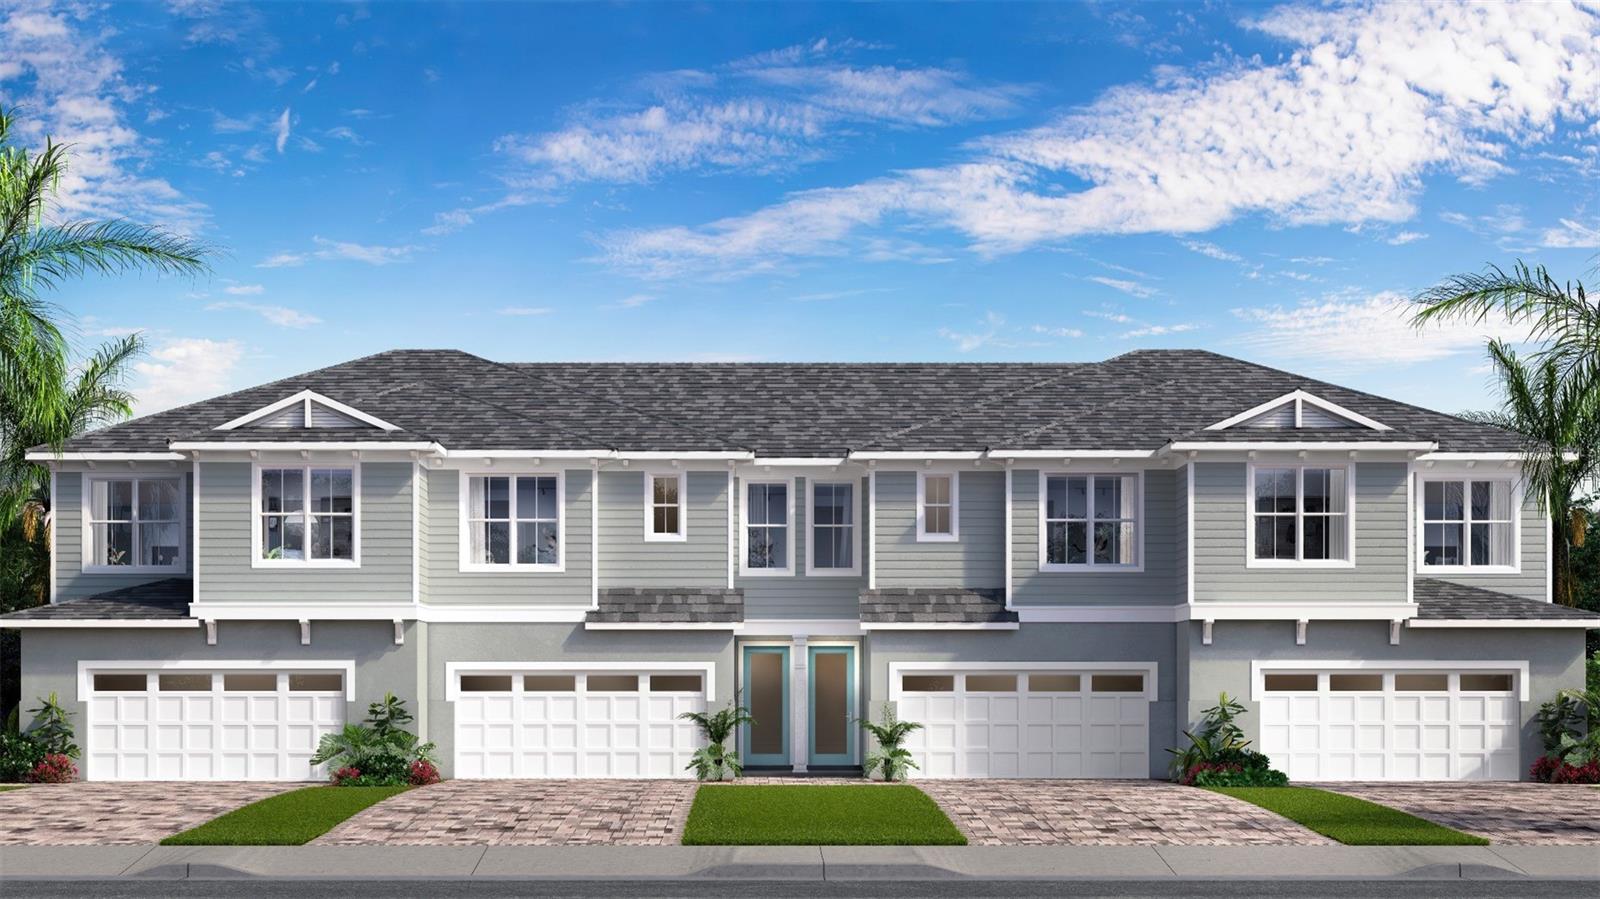
- $392,82231499 Spanish Mission Rd, San Antonio, FL 335763 Beds3 Baths1,788 sqftListing courtesy of DRB GROUP REALTY, LLC · Data courtesy of: Stellar MLS
 Active
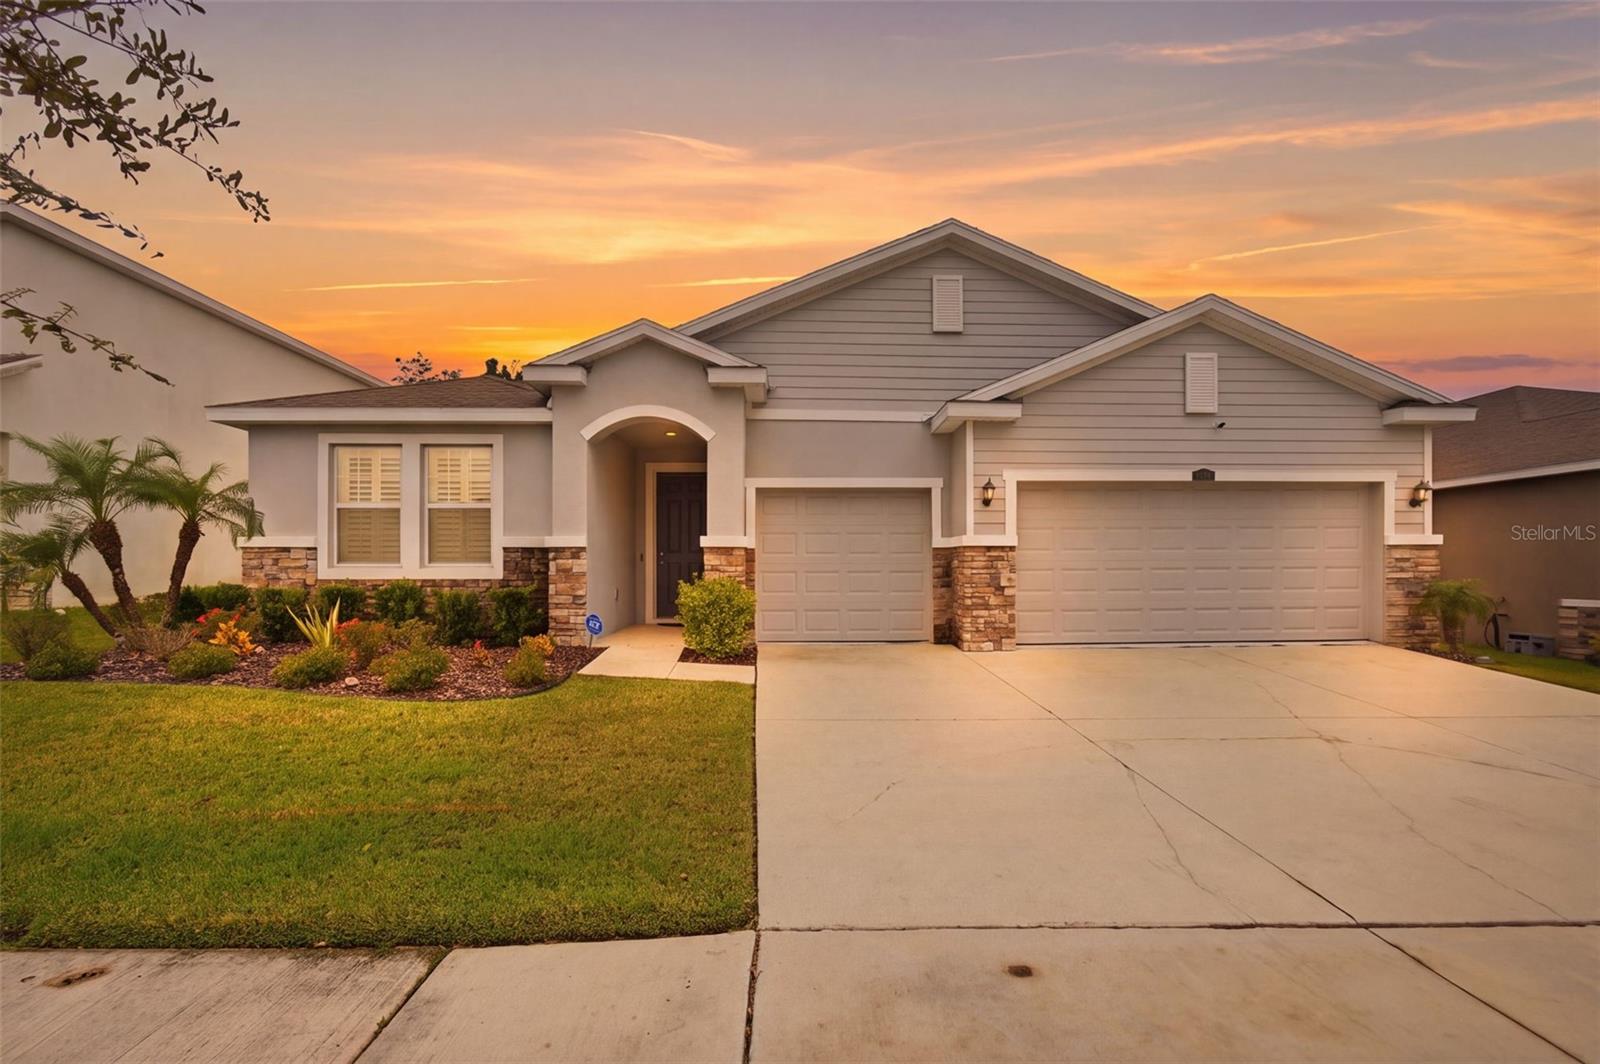
- $515,00011083 Laxer Cay Loop, San Antonio, FL 335764 Beds4 Baths2,794 sqftListing courtesy of FUTURE HOME REALTY INC · Data courtesy of: Stellar MLS
 Active
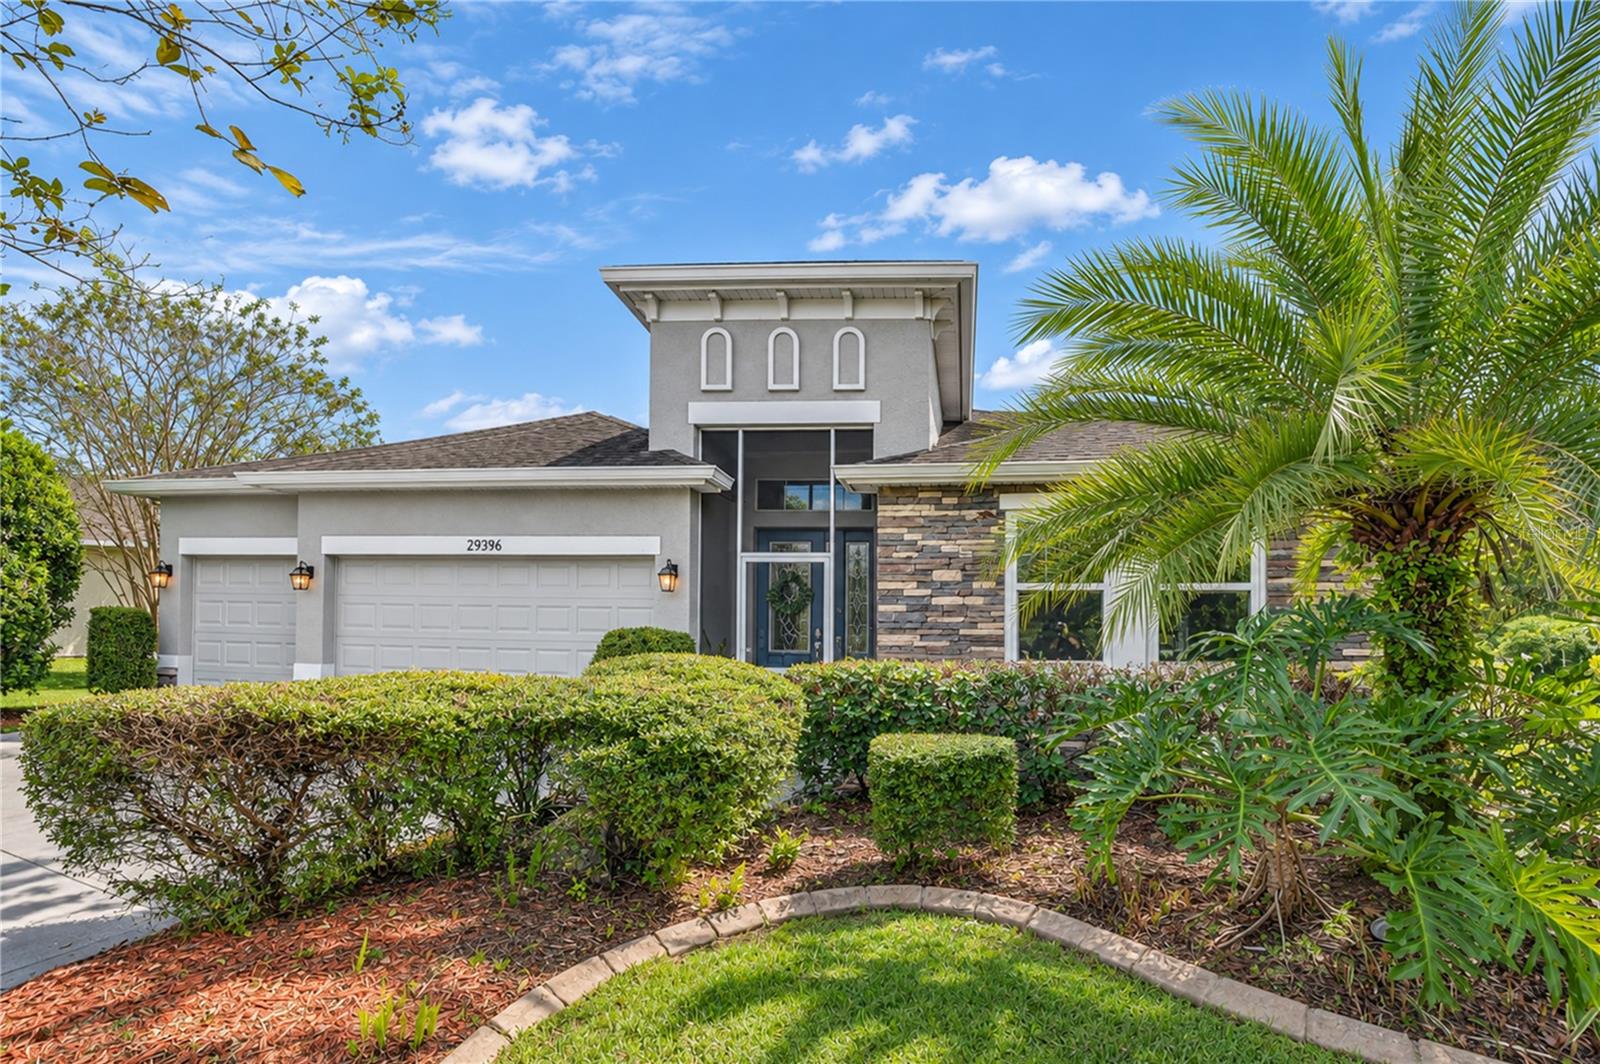
- $475,00029396 Grass Bunker Dr, San Antonio, FL 335764 Beds3 Baths2,419 sqftListing courtesy of BHHS FLORIDA PROPERTIES GROUP · Data courtesy of: Stellar MLS
 Active
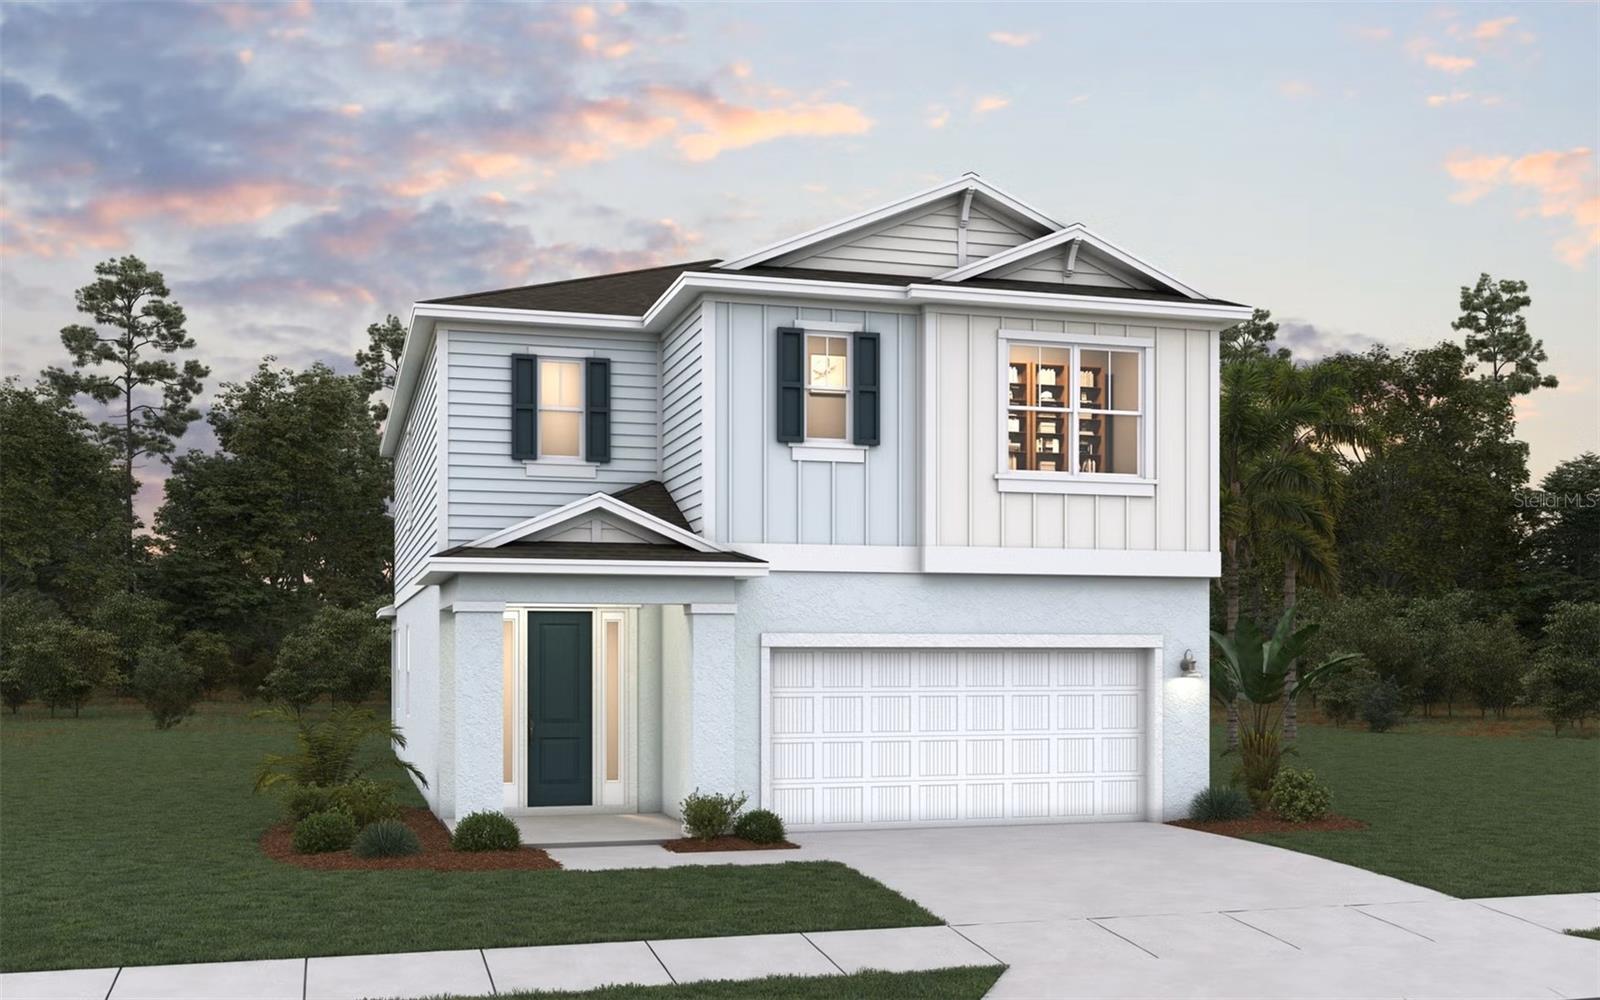
- $484,99012122 Soft Meadow Mews, San Antonio, FL 335764 Beds3 Baths2,524 sqftListing courtesy of OLYMPUS EXECUTIVE REALTY INC · Data courtesy of: Stellar MLS
 Active
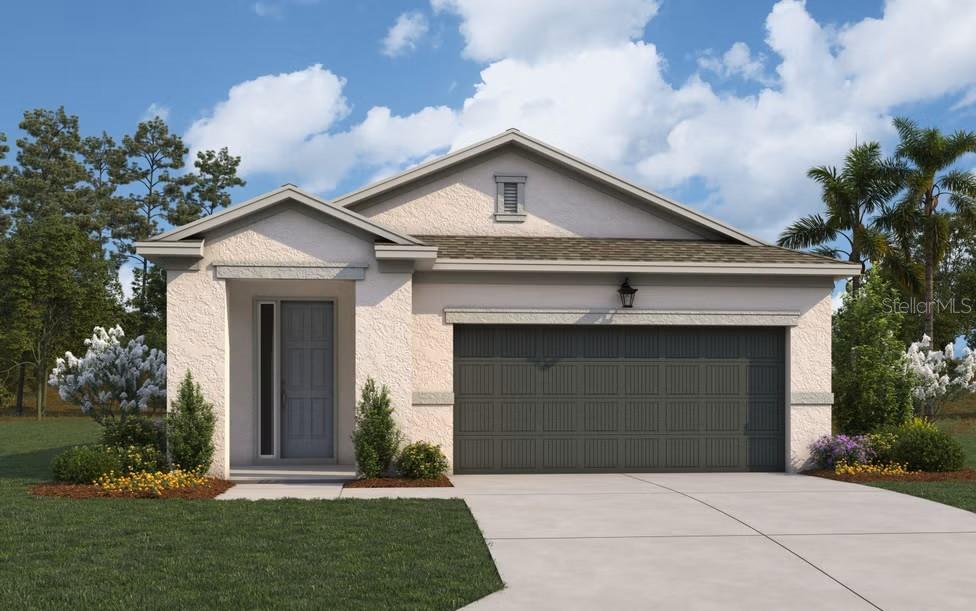
- $469,99012130 Soft Meadow Mews, San Antonio, FL 335764 Beds3 Baths1,657 sqftListing courtesy of OLYMPUS EXECUTIVE REALTY INC · Data courtesy of: Stellar MLS
 Active
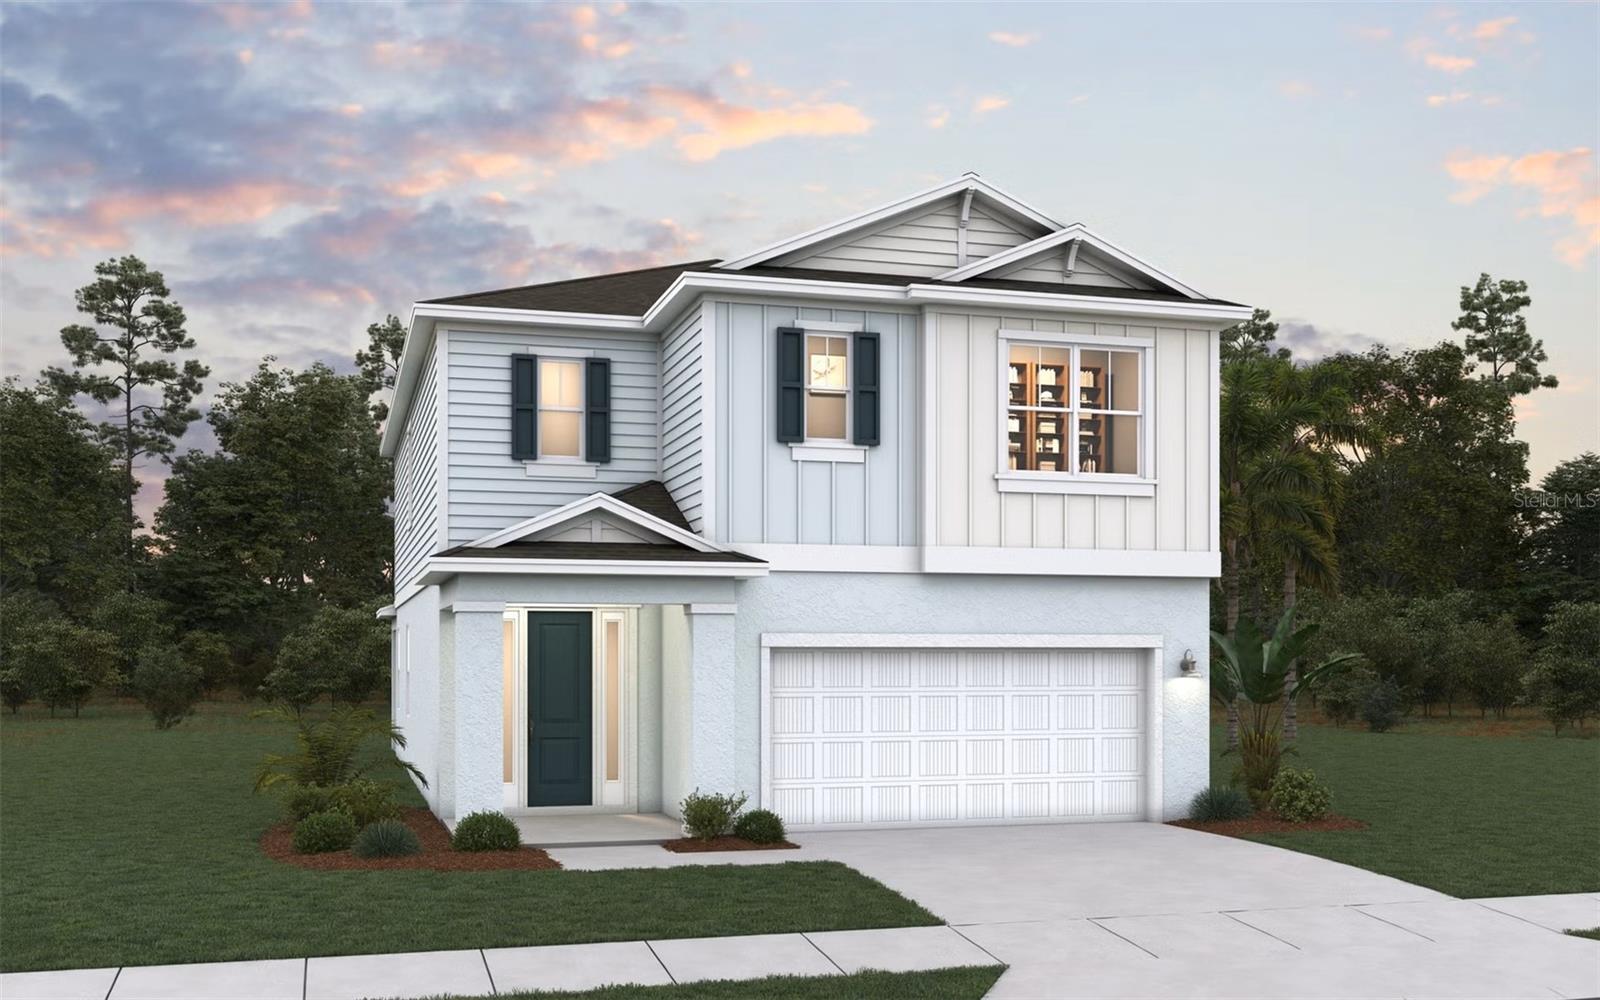
- $529,99012131 Treeline Ridge Ave, San Antonio, FL 335764 Beds3 Baths2,524 sqftListing courtesy of OLYMPUS EXECUTIVE REALTY INC · Data courtesy of: Stellar MLS
 Active
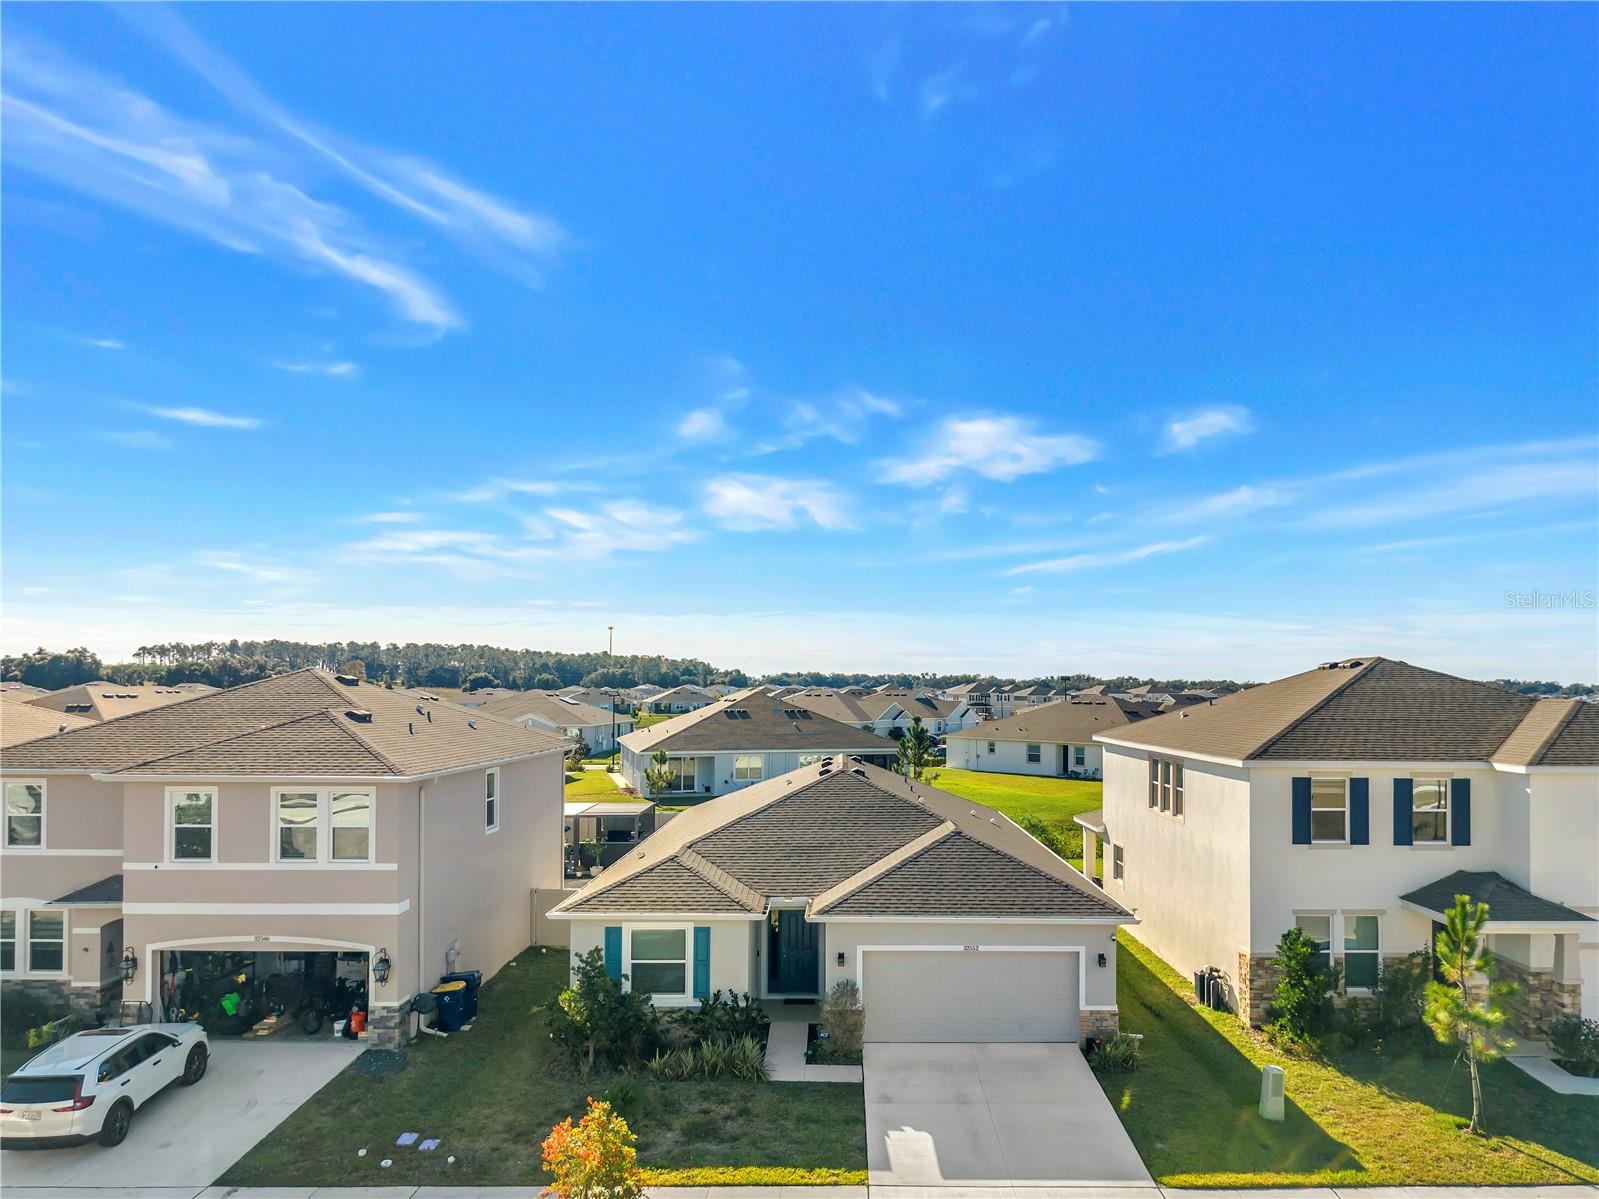
- $389,90032552 Osprey Peak Way, San Antonio, FL 335764 Beds3 Baths2,046 sqftListing courtesy of RE/MAX ACTION FIRST OF FLORIDA · Data courtesy of: Stellar MLS
 Active
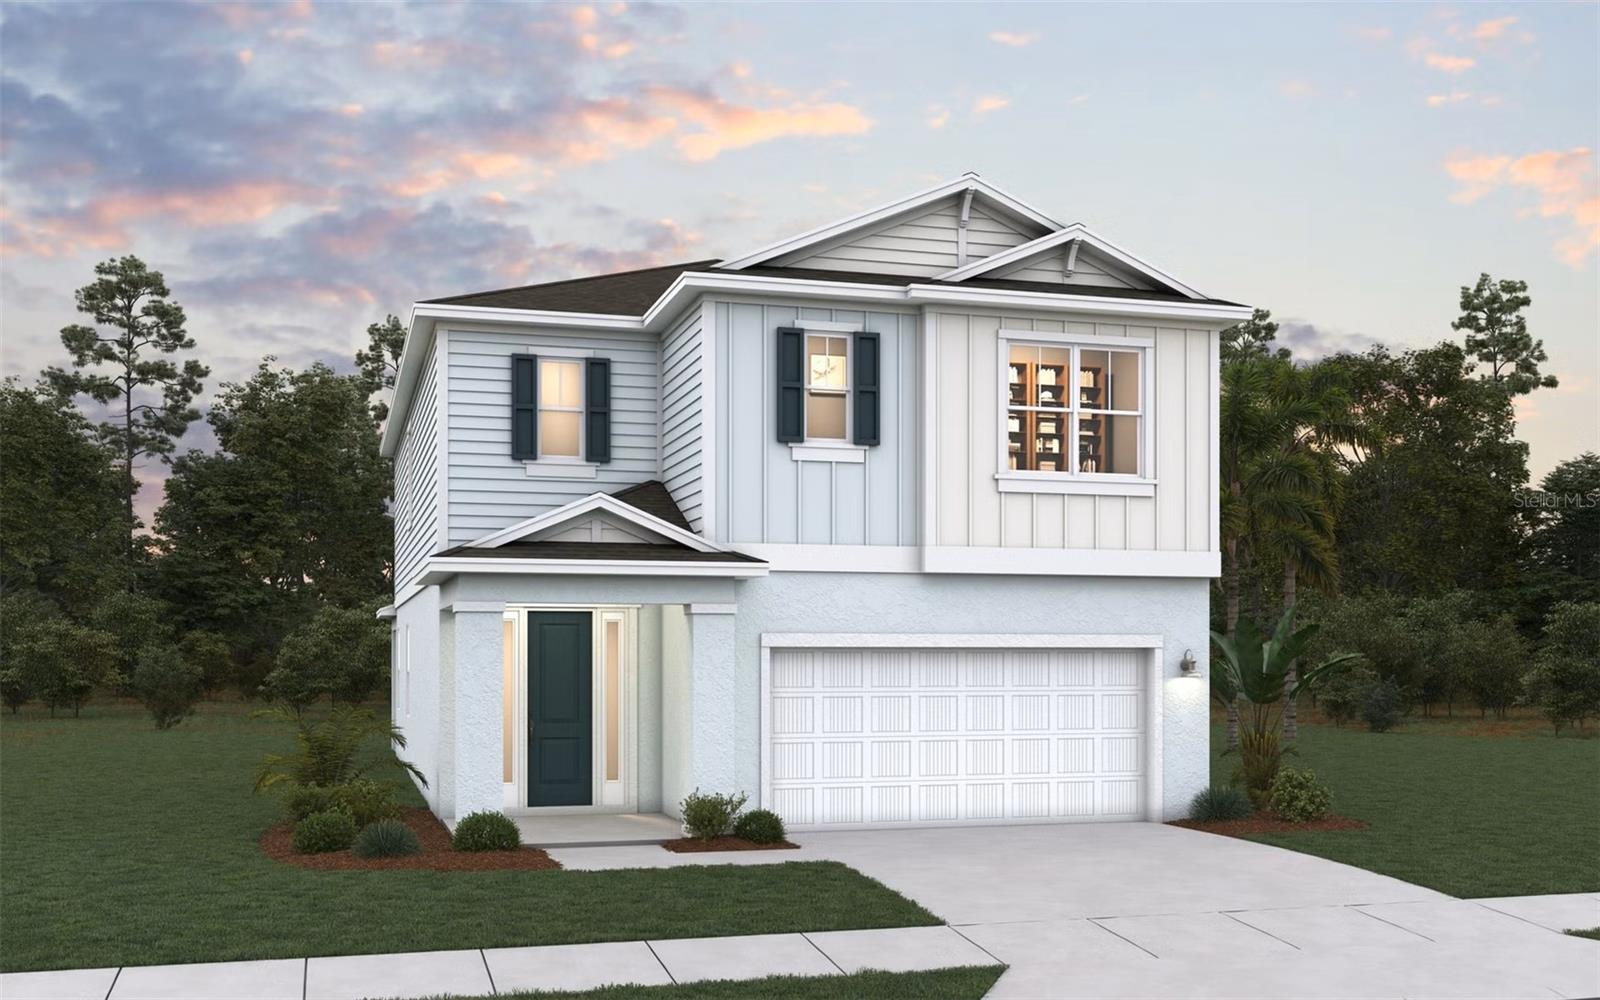
- $474,99012150 Soft Meadow Mews, San Antonio, FL 335764 Beds3 Baths2,524 sqftListing courtesy of OLYMPUS EXECUTIVE REALTY INC · Data courtesy of: Stellar MLS
 Active
What Sold Nearby
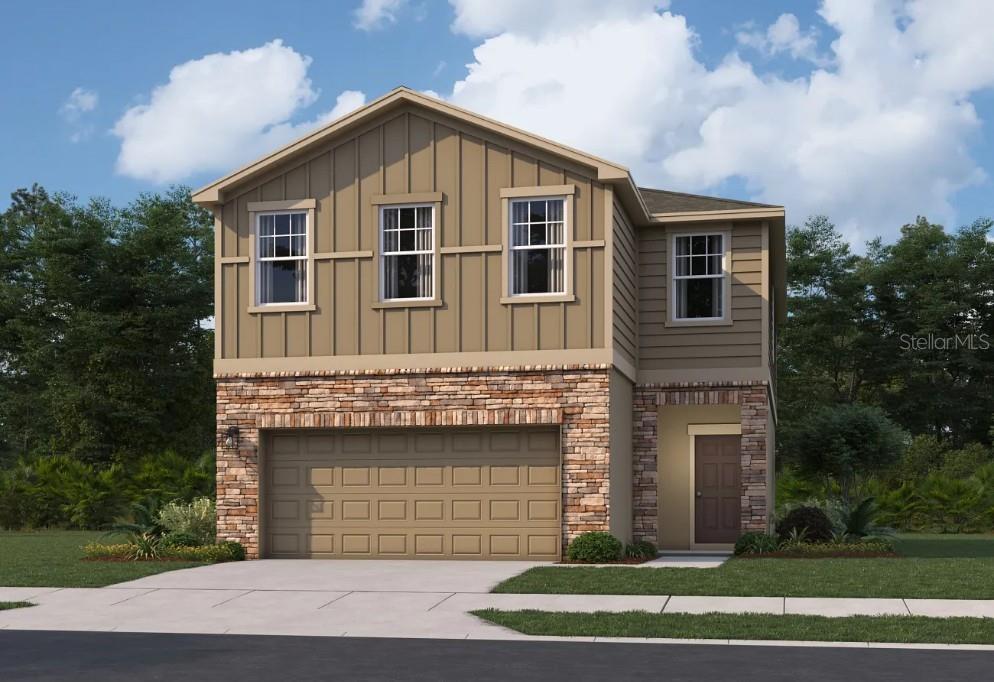 $366,99011177 Arnold Loop LoopSan Antonio, FL · Sold 2026-10-31
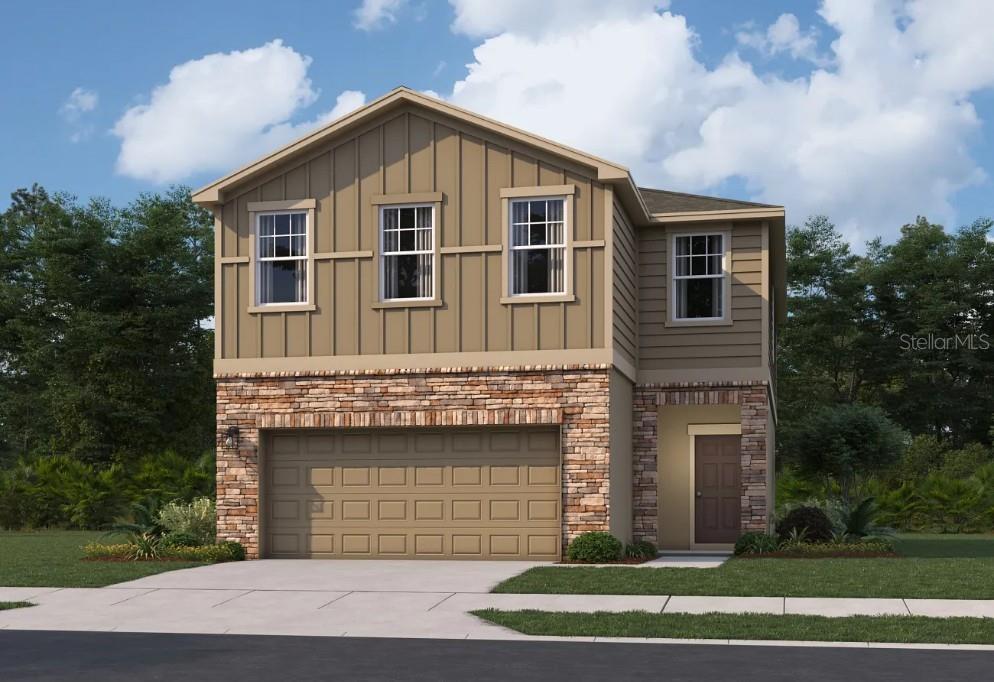 $363,49011215 Arnold Loop LoopSan Antonio, FL · Sold 2026-10-31
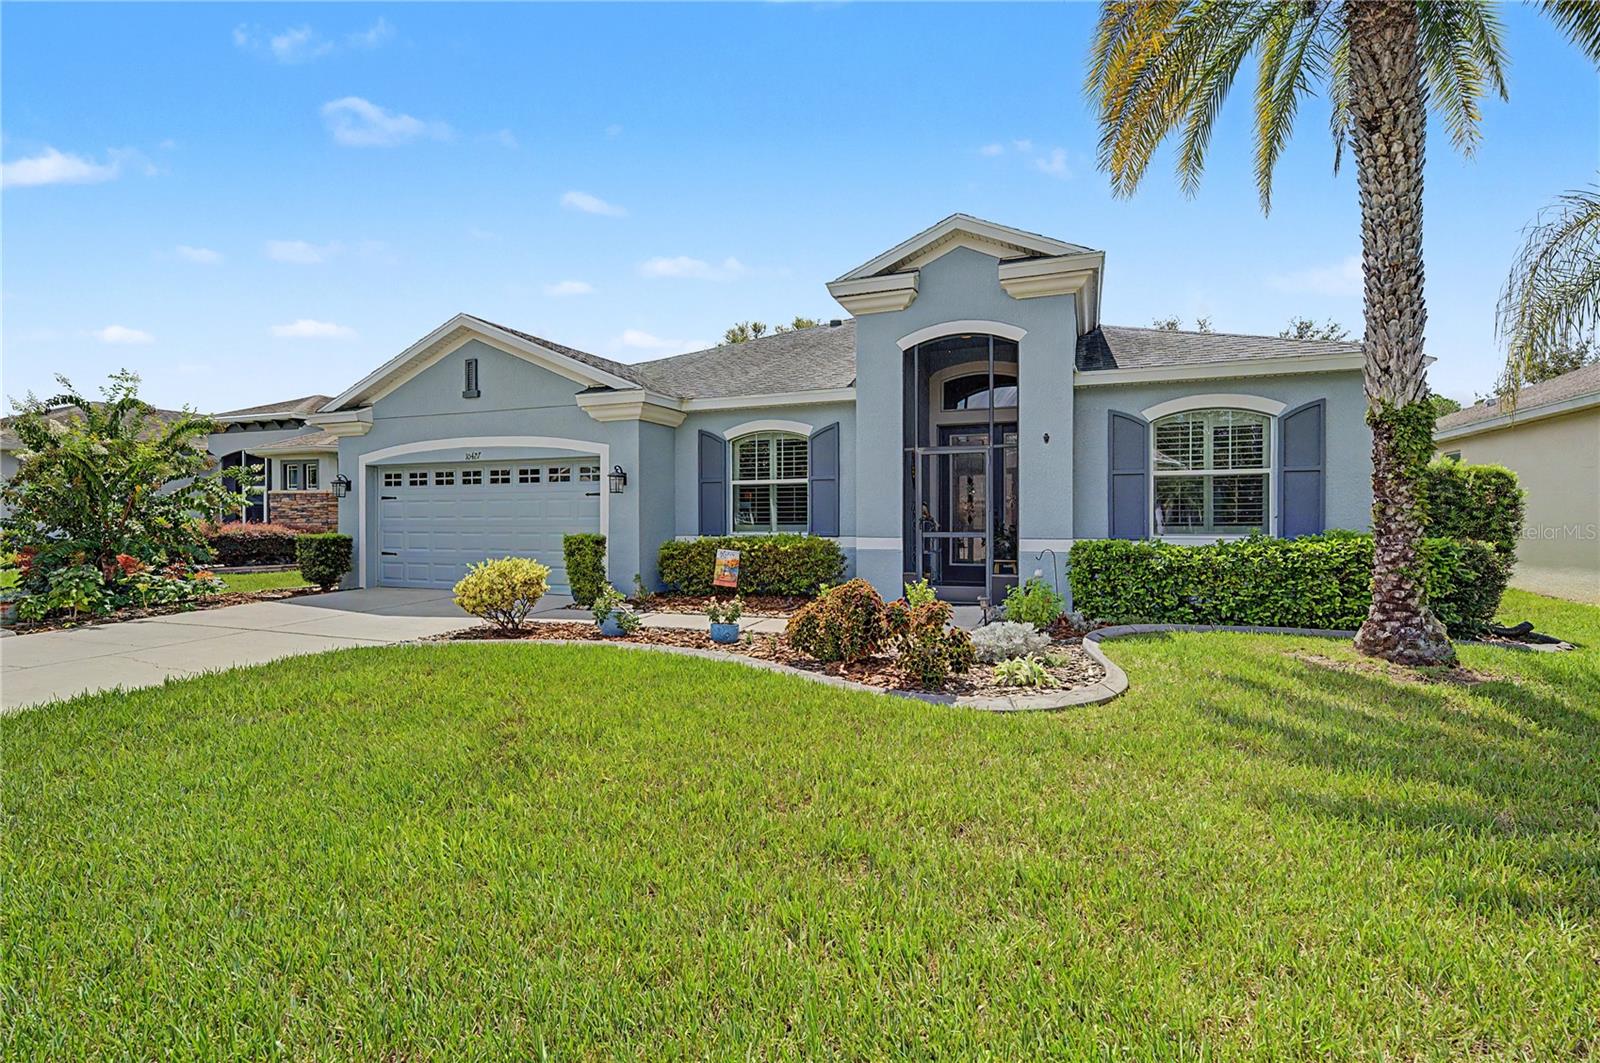 $389,50010427 Hyannisport LoopSan Antonio, FL · Sold 2026-10-28
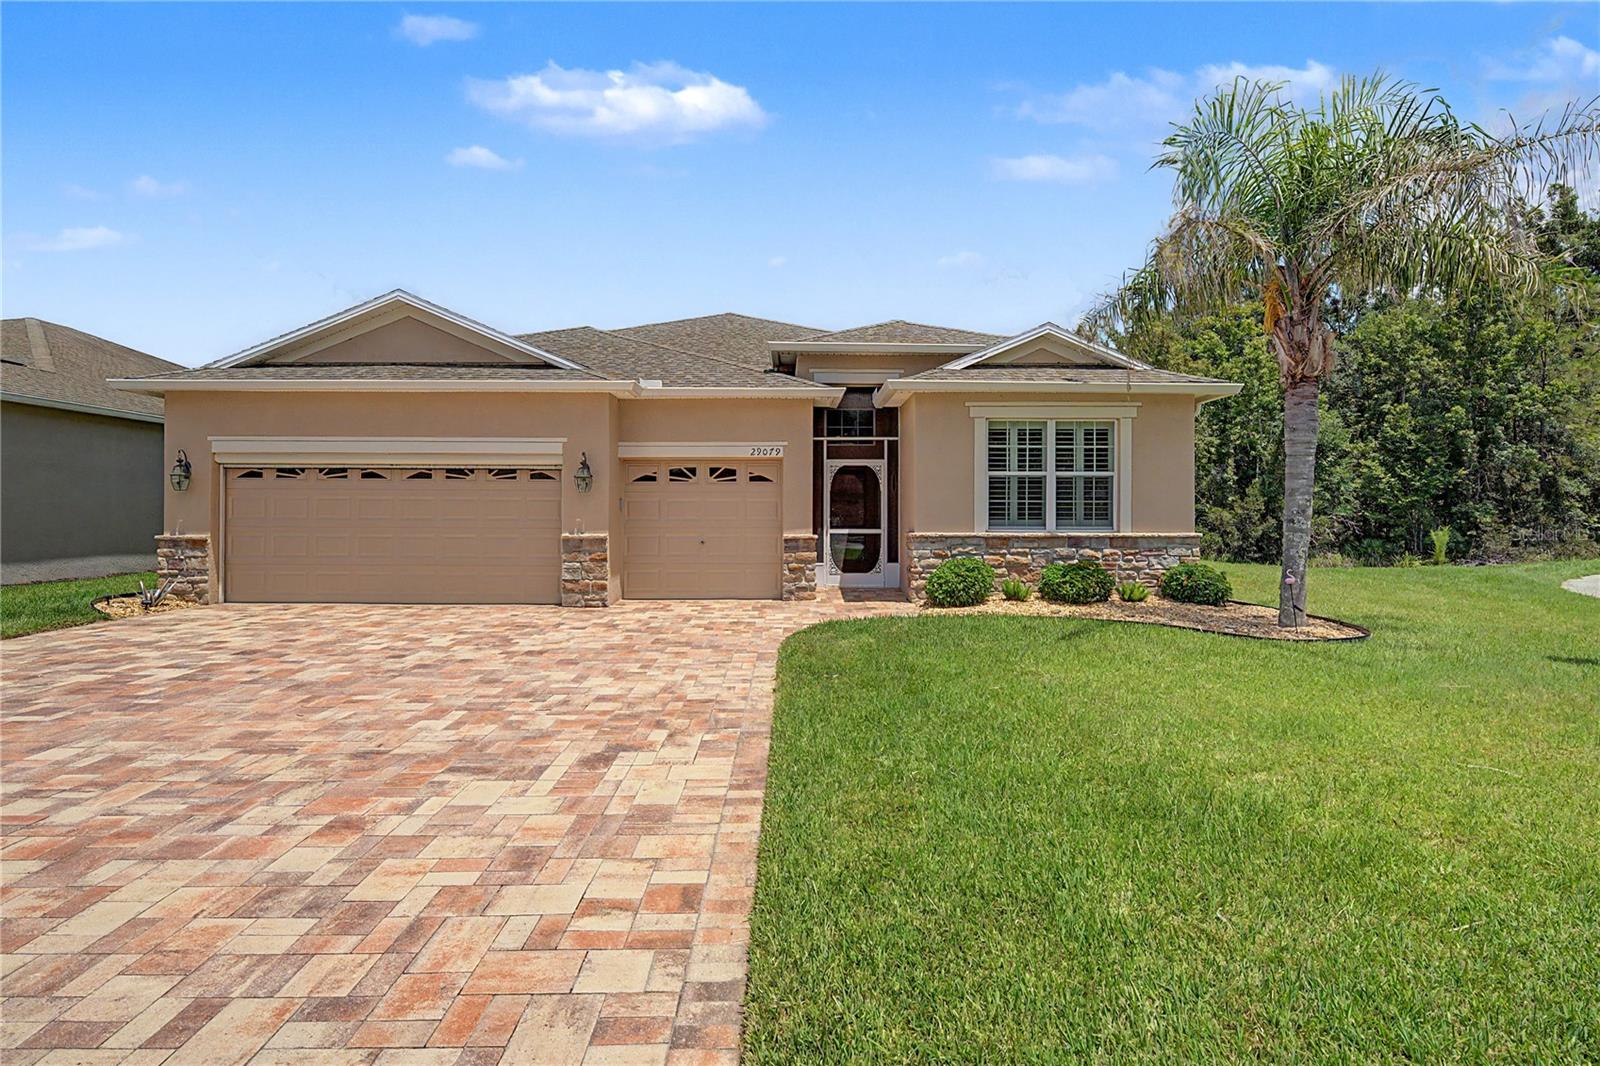 $455,00029079 Oxmoor CtSan Antonio, FL · Sold 2026-10-28
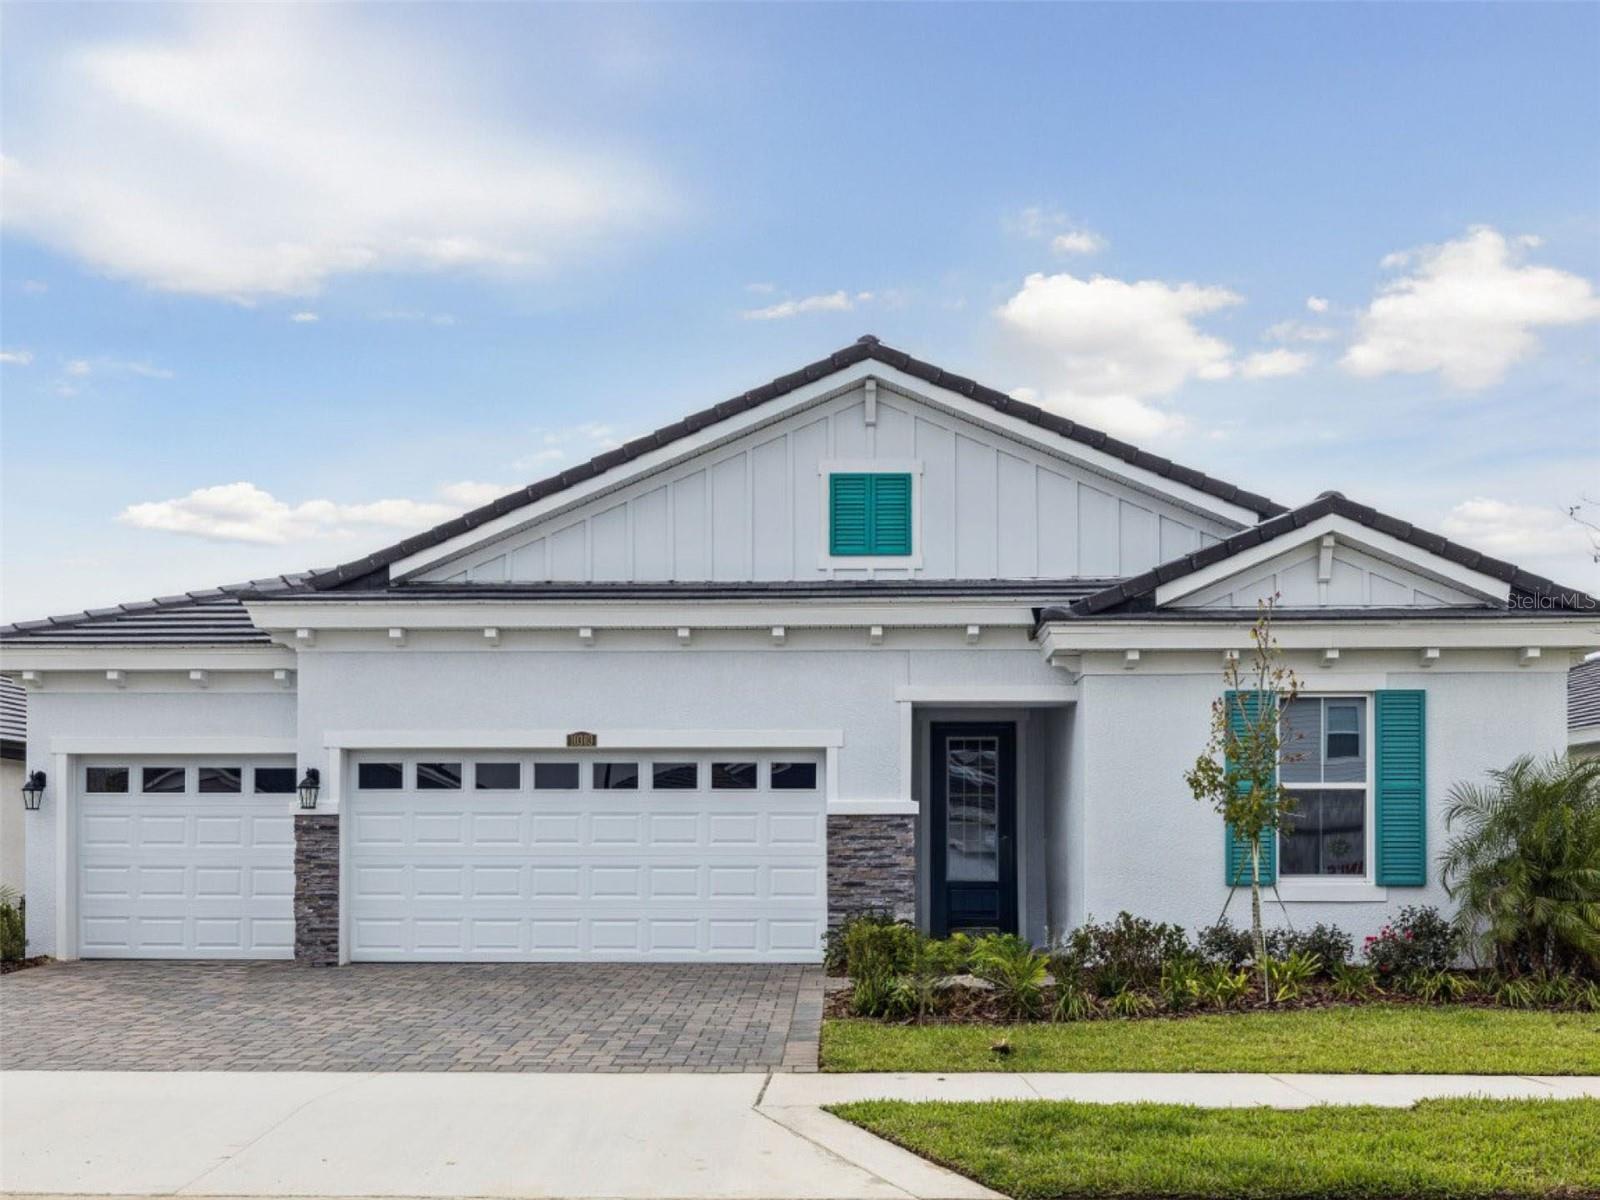 $639,99010303 Surrey Rose DrSan Antonio, FL · Sold 2026-09-23
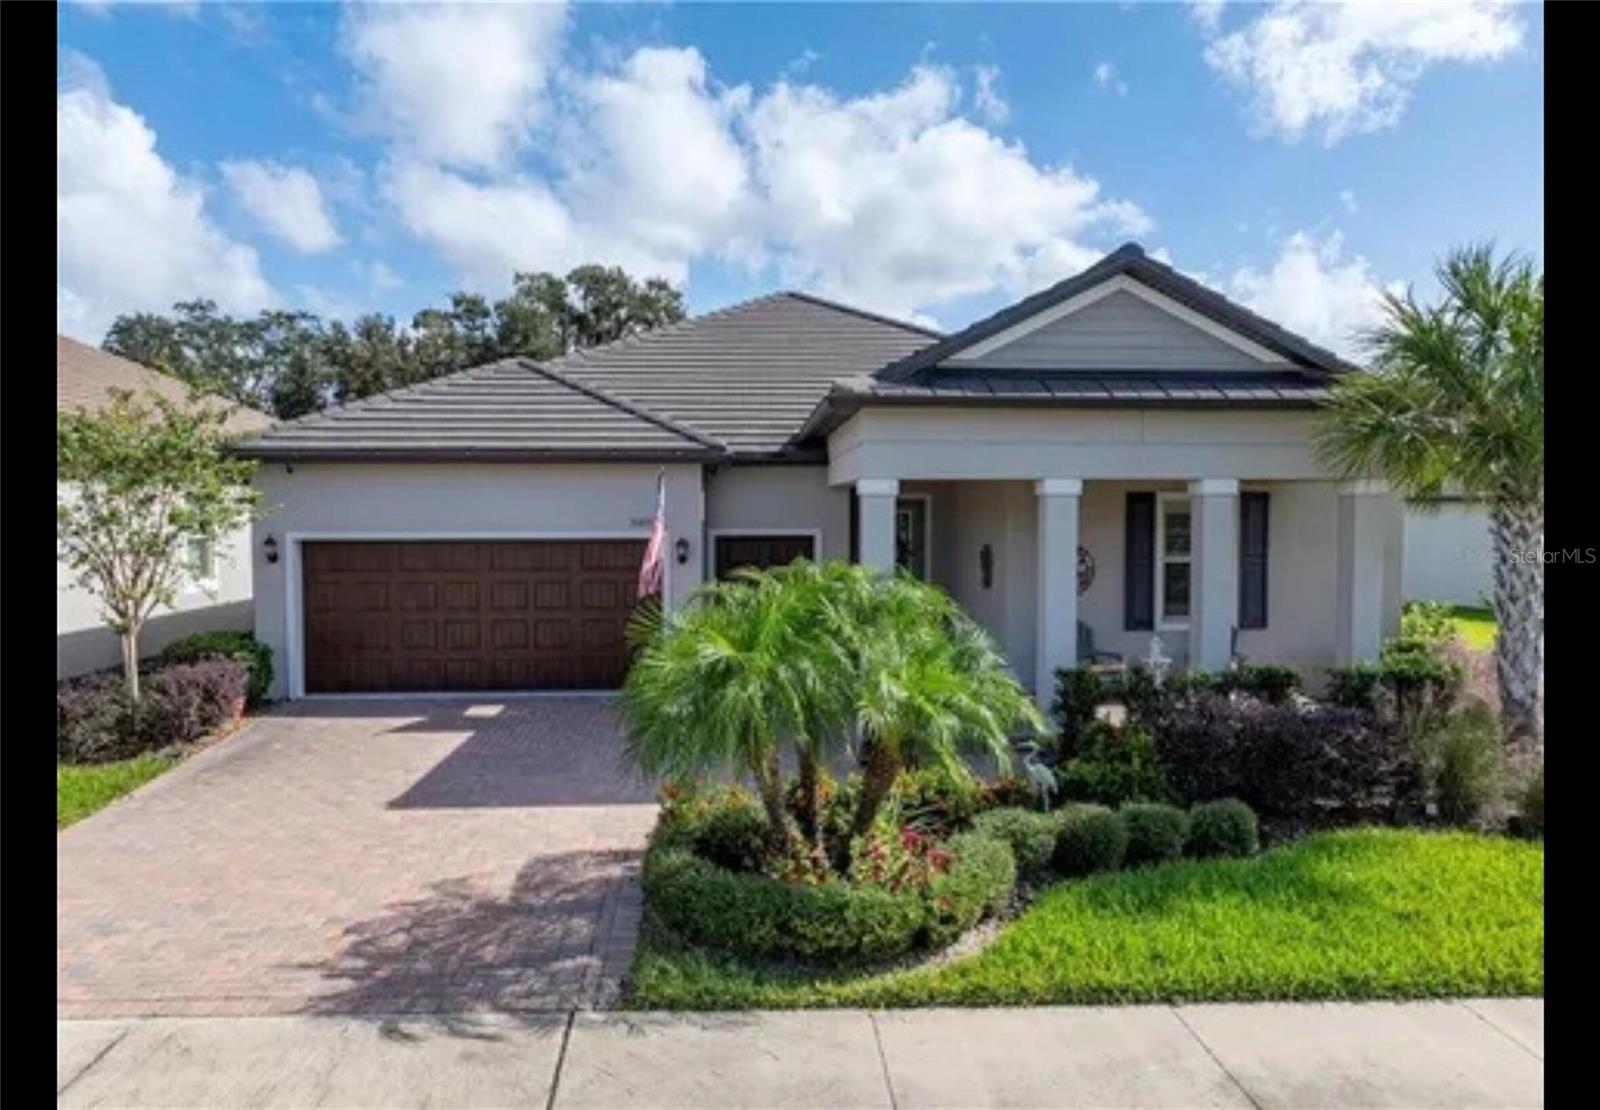 $465,00031475 Cabana Rye AveSan Antonio, FL · Sold 2026-09-23
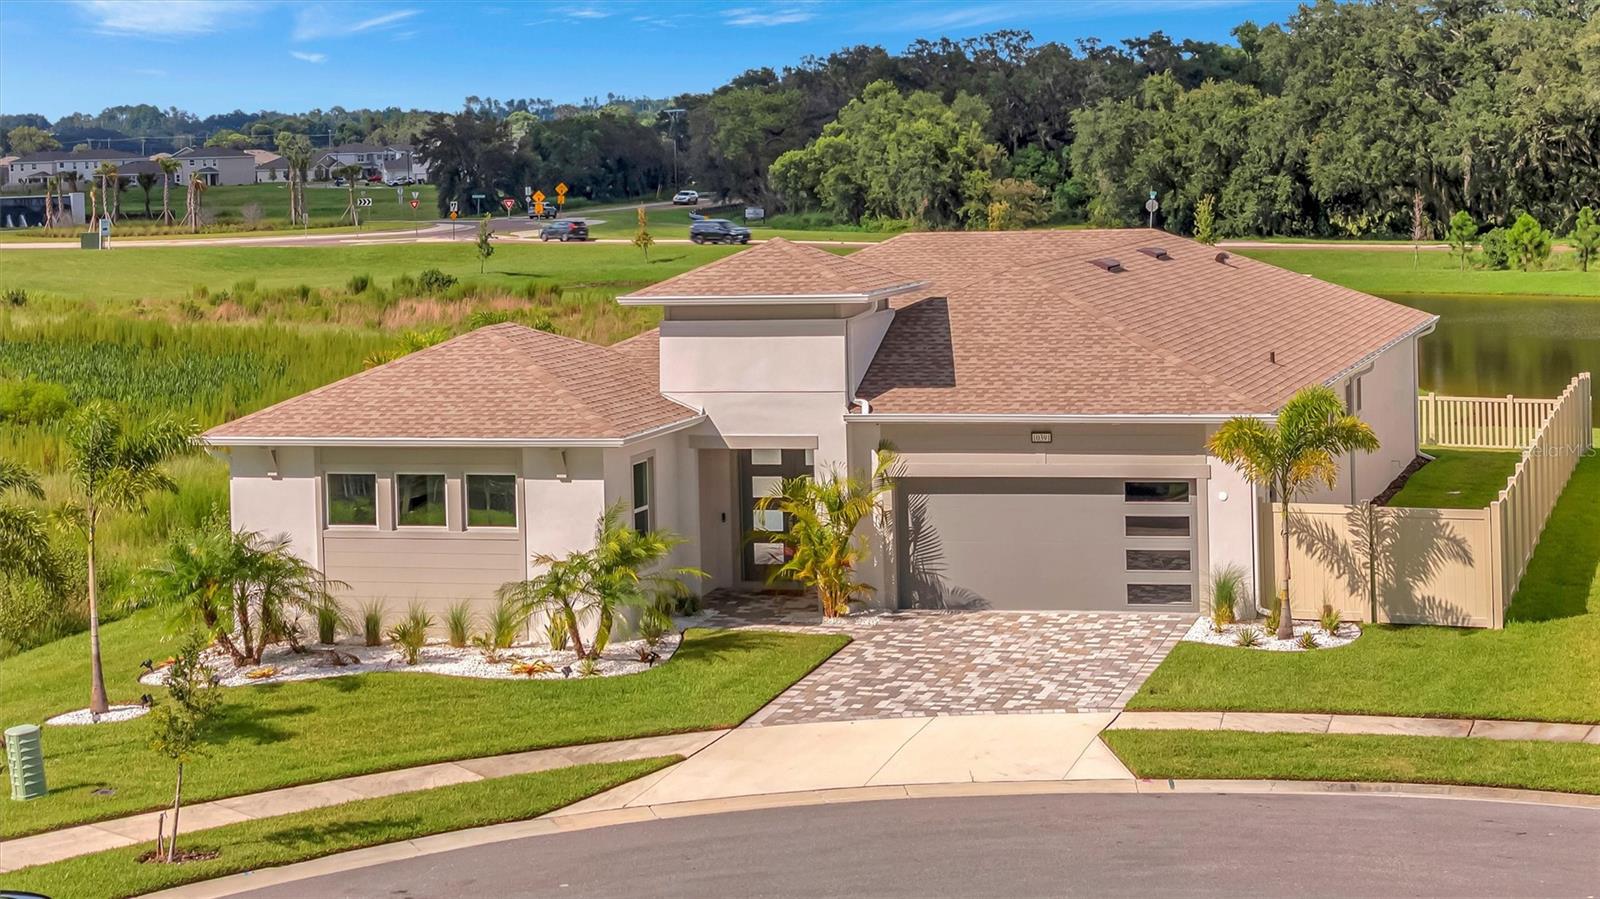 $734,00010391 Torchwood Sea WaySan Antonio, FL · Sold 2026-09-22
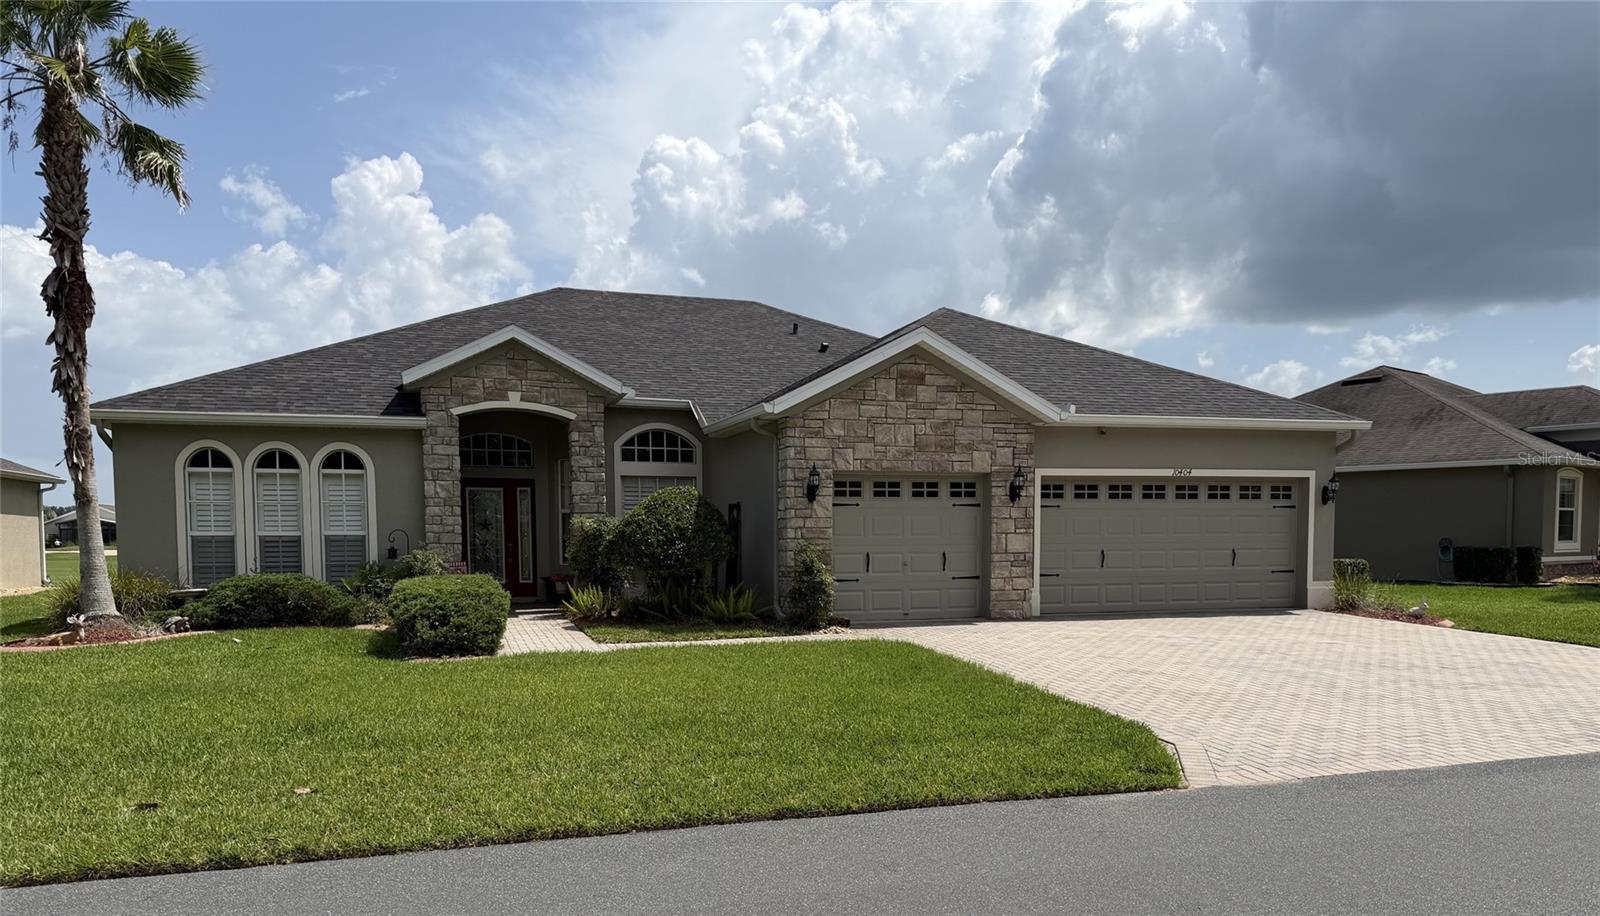 $440,00010404 Belmullet DrSan Antonio, FL · Sold 2026-09-15
Flood
Flood zone X · Minimal flood risk
What's Nearby
Restaurants
- Denny's29933 State Road 52, San Antonio, FL 33576, United States of America0.6 mi
More homes in San Antonio
Homes for sale near San Antonio
Data courtesy of: Stellar MLSDisclaimers and data details

Listings courtesy of Stellar MLS as distributed by MLS GRID. Based on information submitted to the MLS GRID. All data is obtained from various sources and may not have been verified by broker or MLS GRID. Supplied Open House Information is subject to change without notice. All information should be independently reviewed and verified for accuracy. Properties may or may not be listed by the office/agent presenting the information. Listing information is provided for consumers’ personal, non-commercial use, solely to identify prospective properties for potential purchase; all other use is strictly prohibited and may violate relevant federal and state law. Information deemed reliable but not guaranteed. Copyright © 2026 MLS GRID. All Rights Reserved.

Continental Real Estate Group, Inc
Broker: Derek Eisenberg
Listing last updated: Aug 3, 2026, 11:24 AM EDT. SURF LOCAL last checked: Nov 21, 2026, 1:42 PM EST.