
 Active
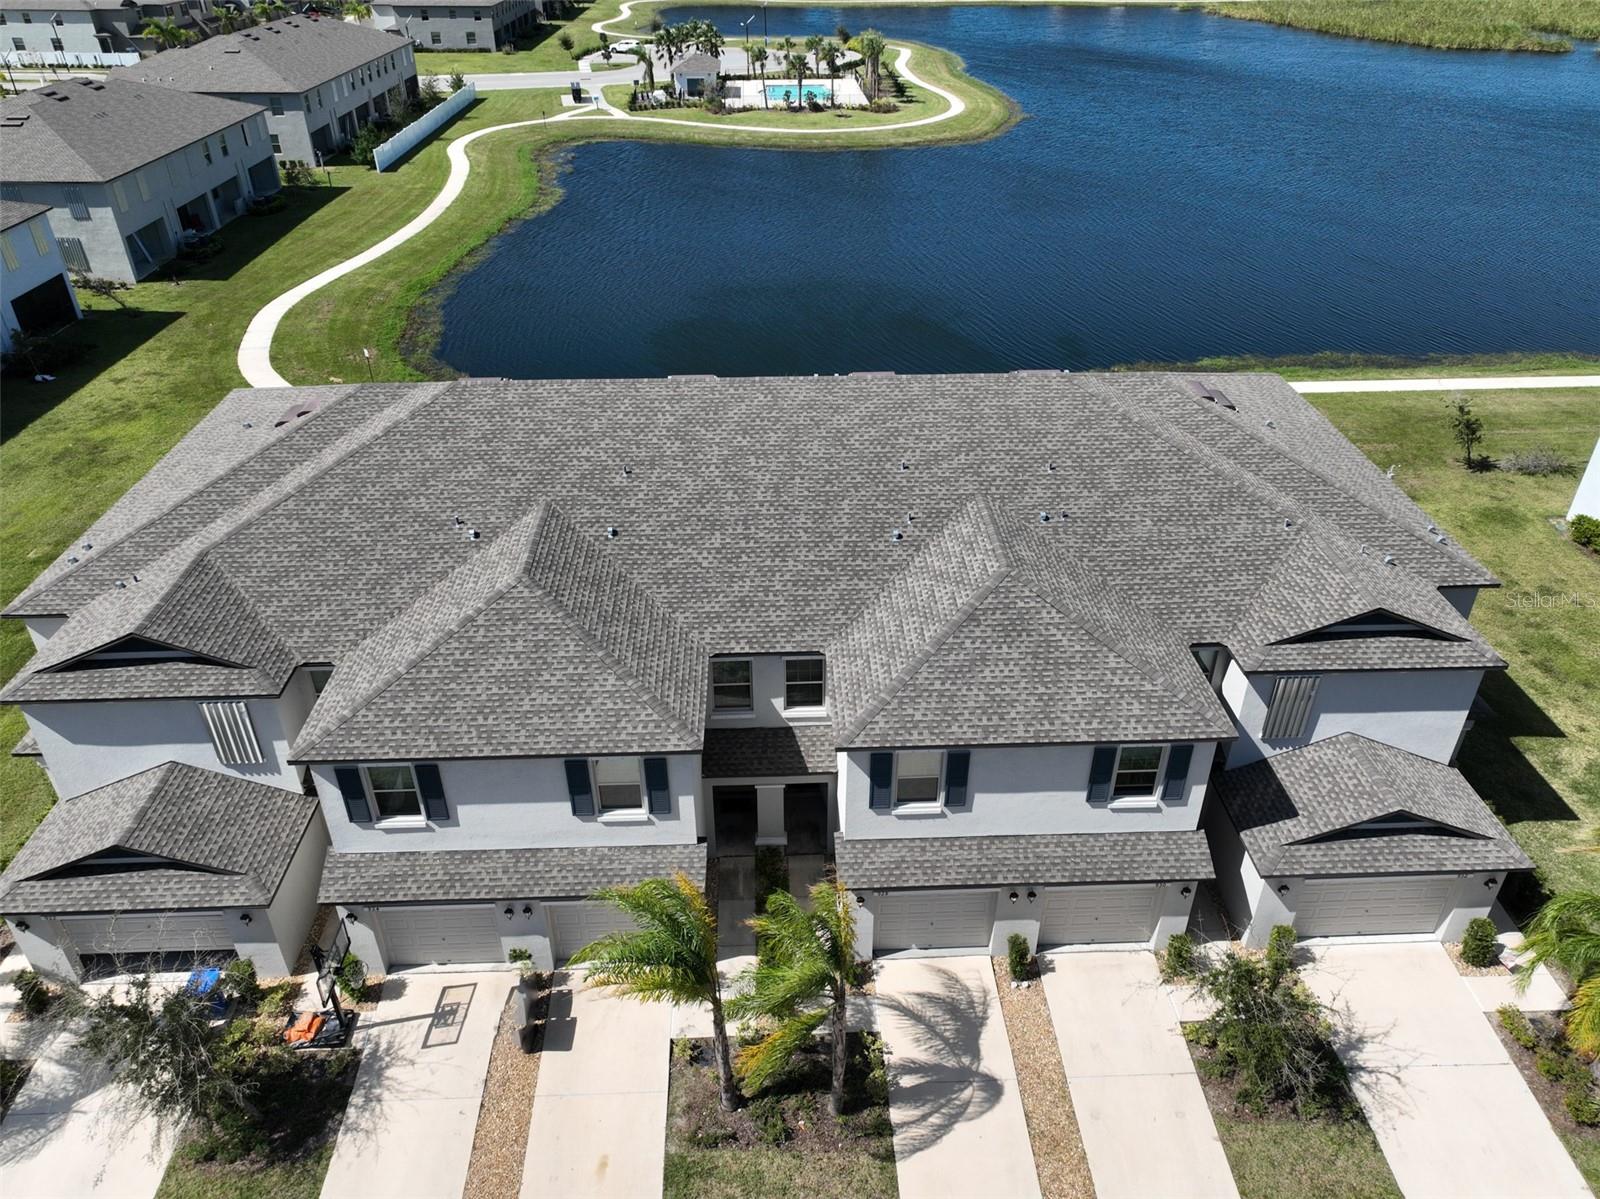


928 Royal Empress Dr
Ruskin, FL 33570 · Townhouse
$243,000
Listing courtesy of Amy Camasso, CENTURY 21 BEGGINS ENTERPRISES
- 3 Beds
- 3 Baths
- 1,796 sqft
Cynthia's Insights On This Property
- Built 2022
- Last recorded sale: $252,700 in February 2022
- Typical sale in 33570 over the last year: $305,000, $169 per sq ft
- Owners in 33570 stay about 7 years; 3% of homes changed hands last year


📊 Price Pulse
What would you pay for this place?
Sale prices come from county public records, not MLS data.Listing agent

Contact
Send a message and we'll pass it to the listing agent. Nothing is sent until you ask.
About this home
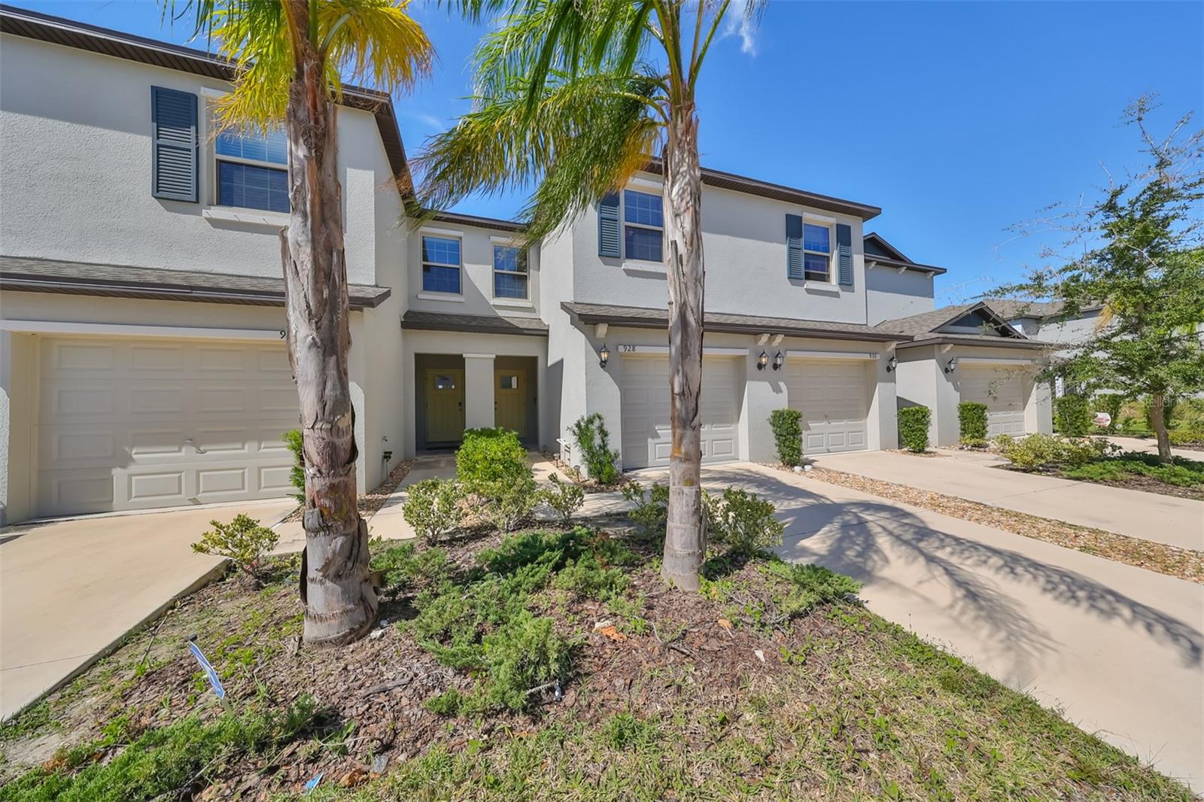
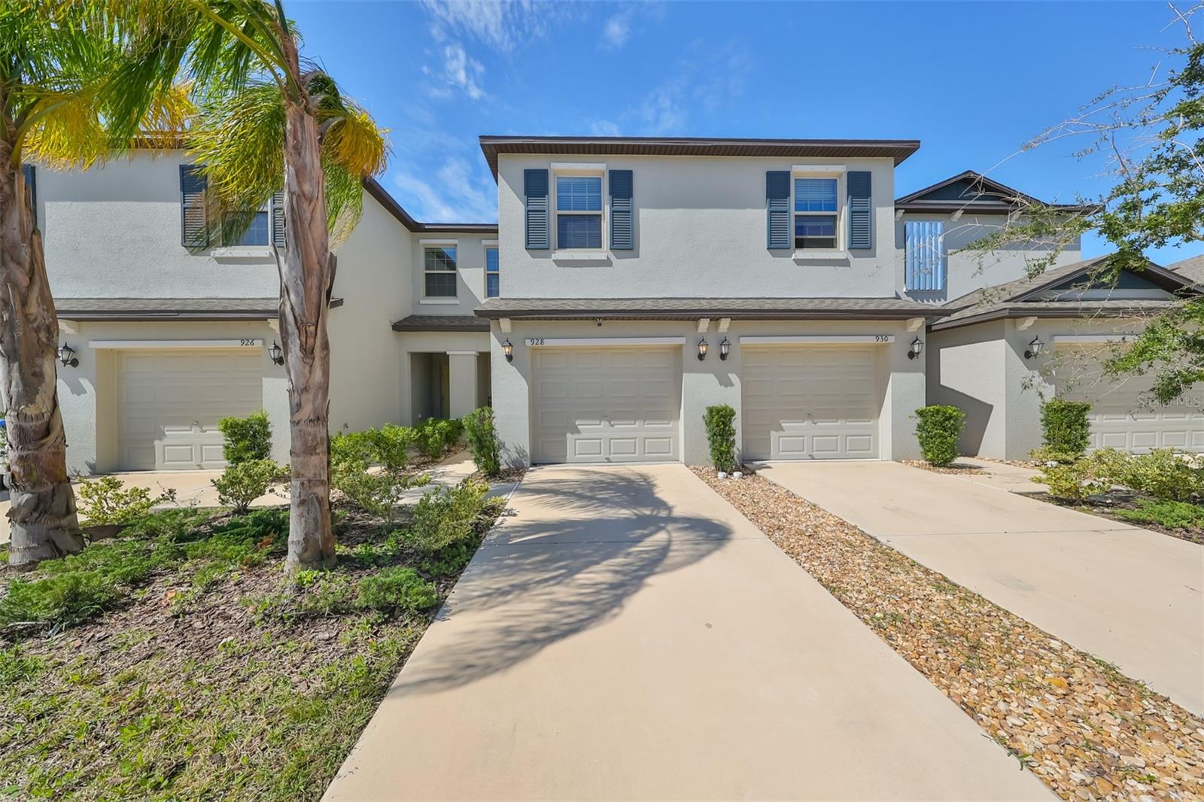
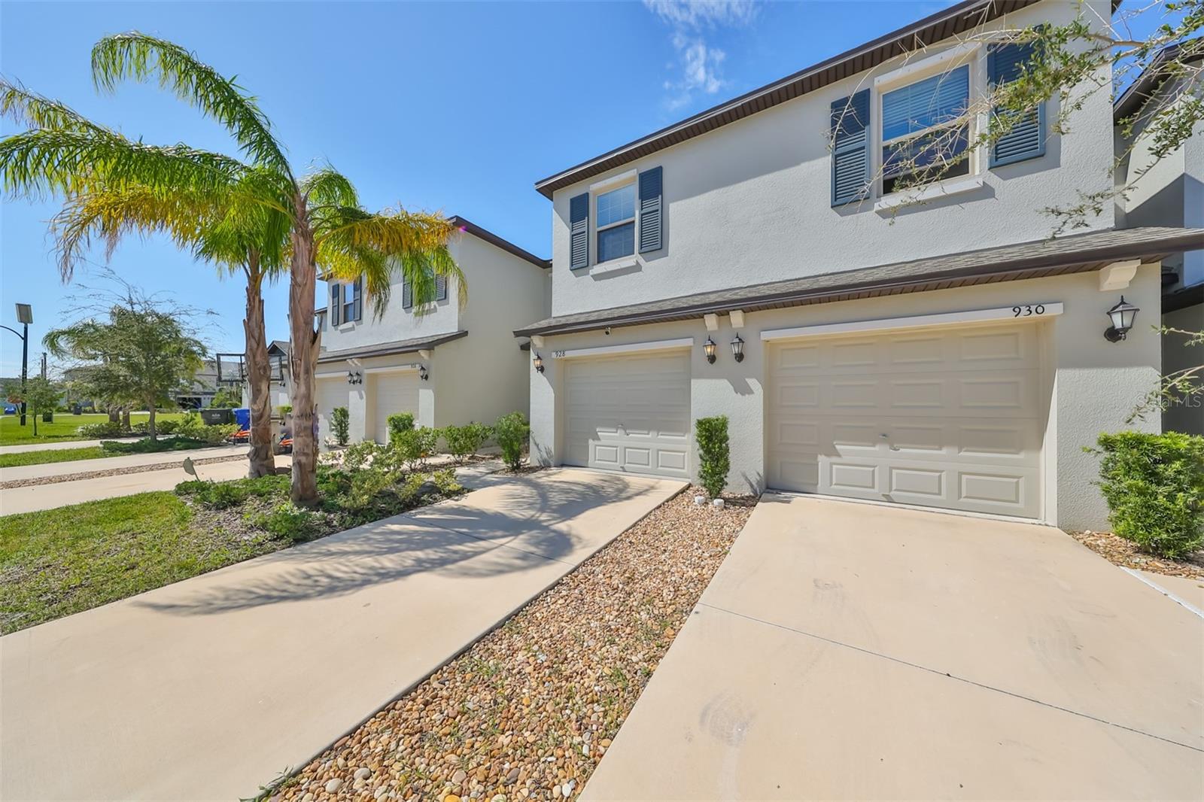
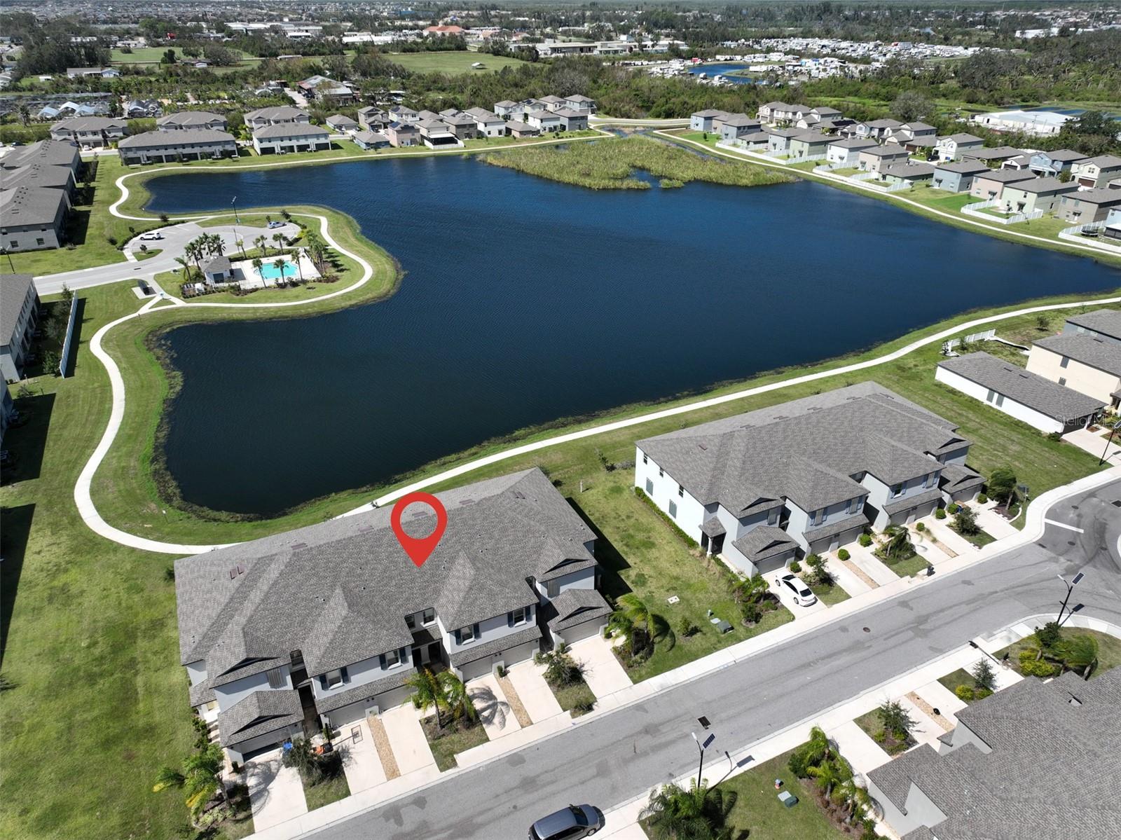
Short Sale. No flood insurance required- FLOOD ZONE X! Clean and Spacious WATER frontage townhome with the most beautiful views! This 2022 built East-facing townhome has all of the room that you need and none of the room that you don't! It is a perfect sized 1796 SF, 3 bedroom home with a one car garage and rear covered patio! The 2022 build offers all of the modern conveniences that homeowners are looking for plus EXTRAS that this owner has added! Tile throughout the first floor, raised panel doors, ceiling fans, water softener, app compatible garage opener, reverse osmosis and alarm with cameras! The kitchen offers stainless steel kitchen appliances- fridge, range, microwave- granite countertop, a ~6' breakfast counter, double stainless sink and dark wood modern cabinetry with brushed nickel knobs and pulls. Step upstairs to the three bedrooms on the second floor. The primary bedroom is a sanctuary; it is split from the other bedrooms with amazing water views, oversized living, two walk-in closets and an en suite bathroom with dual sinks, elongated shower and a separate tub with tile surround! At the end of the day, retreat to the covered patio to watch the sunset! The community pool and community walking path is a quick stroll from the patio too! Don't miss this lightly used showcase town home! Travel to MacDill AFB, the St Pete beaches or Tampa -- all under an hour! LOMA in place; flood should reflect zone X and should not require flood insurance! ASK for more info!
moreless
- Property type
- Townhouse
- Year built
- 2022
- Lot size
- 1,350 sqft
- Garage
- 1 car
- On market
- 466 days
- Price per sqft
- $135
- HOA fees
- $194/mo
- Listing ID
- TB8315223
Show Full Details
Property Info
- Property Type
- Residential
- Property Subtype
- Townhouse
- Year Built
- 2022
- Levels
- Two
- Direction Faces
- East
- Lot Size (acres)
- 0.03
- Lot Size (sqft)
- 1350.0
- Contract Date
- 2024-10-28
- On Market Date
- 2024-10-28
- Cumulative Days on Market
- 466
- Special Conditions
- Short Sale
Interior Features
- Interior Features
- Walk-In Closet(S)
- Flooring
- Carpet, Tile
- Laundry Features
- Laundry Closet
- Levels
- Two
- Window Features
- Blinds, Double Pane Windows
- Door Features
- Sliding Doors
Appliances
- Appliances
- Dishwasher, Disposal, Exhaust Fan, Microwave, Range, Refrigerator
Heating & Cooling
- Heating
- Central, Electric
- Cooling
- Central Air
Exterior Features
- Construction Materials
- Block, Stucco
- Foundation
- Slab
- Roof
- Shingle
- View
- Pond, Water, Pool
- Waterfront Features
- Pond
- Waterfront
- Yes
Features & Amenities
- Garage Spaces
- 1.0
- Garage
- Yes
- Attached Garage
- Yes
- Parking Features
- Driveway, Garage Door Opener, Attached
- Security Features
- Smoke Detector(S)
- Lot Features
- Landscaped, Waterfront
Community/Association
- HOA
- Yes
- HOA Name
- GLENCOVE COMMUNITY ASSOCIATION, INC
- HOA Phone
- $7,275,772,200
- HOA Fee
- $194
- HOA Fee Frequency
- Monthly
- Community Features
- Pool
Utilities
- Utilities
- Underground Utilities
- Sewer
- Public Sewer
- Water Source
- Public
Taxes
- Annual Tax Amount
- $3,604
- Tax Year
- $2,023
- Legal Description
- GLENCOVE AT BAY PARK LOT 4 BLOCK 8
Other
- Derived Previous List Price
- $249,000
Data freshness
- SURF LOCAL last checked
- Nov 22, 2026, 12:10 AM EST
Location
Approximate location, shown from the displayed address.
Similar homes nearby
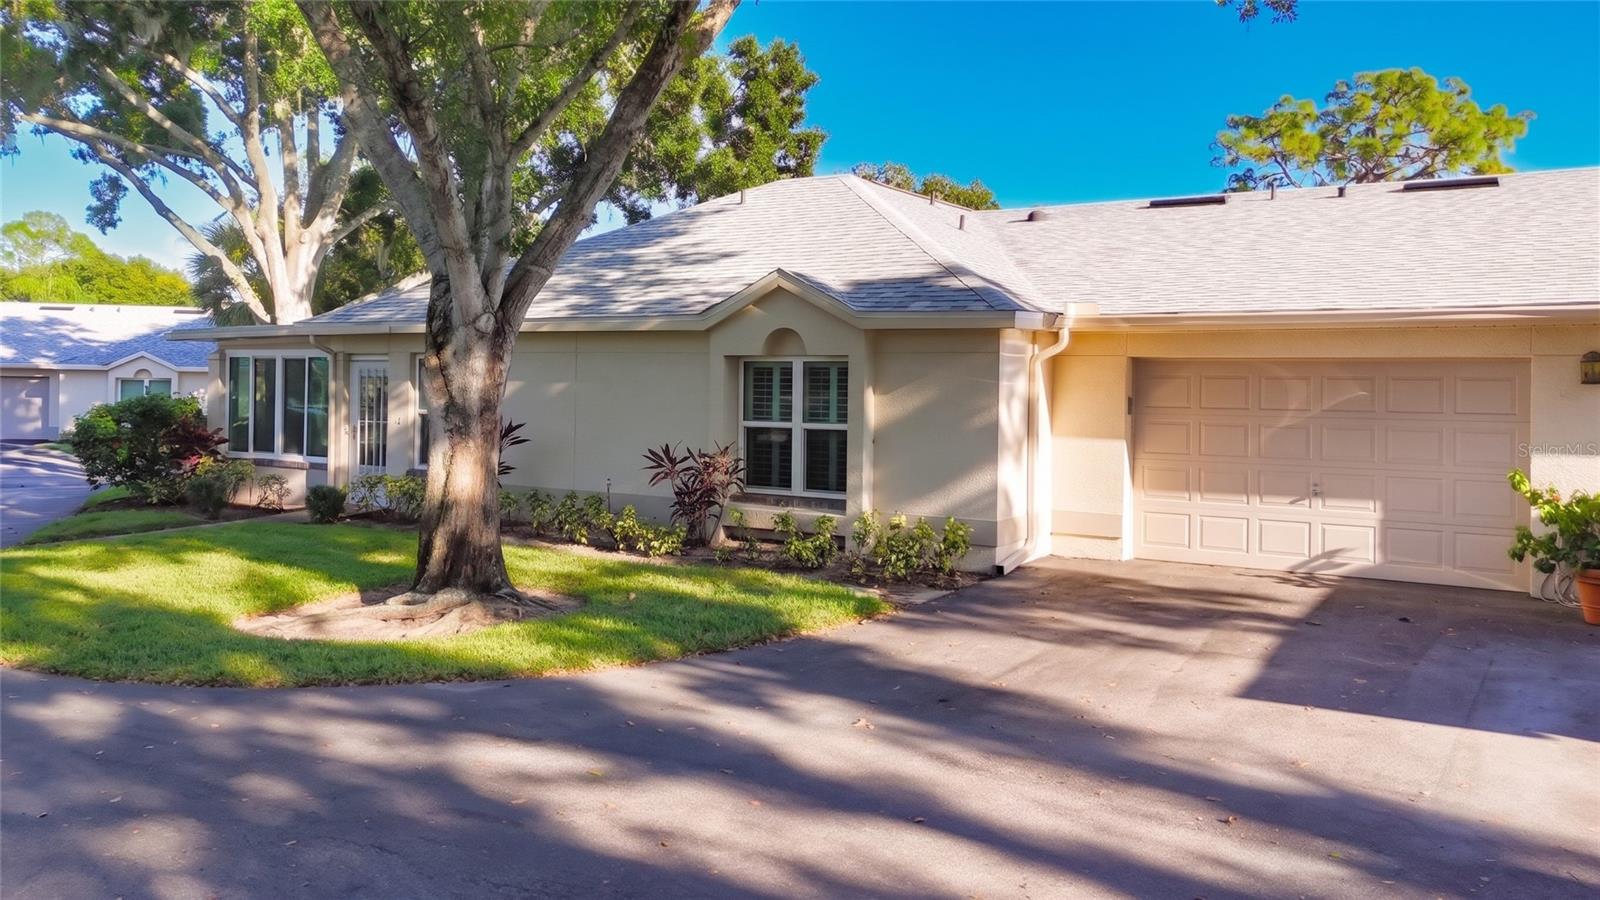
- $220,0001218 Golfview Woods Dr, Ruskin, FL 335732 Beds2 Baths1,115 sqftListing courtesy of EXP REALTY LLC · Data courtesy of: Stellar MLS
 Active
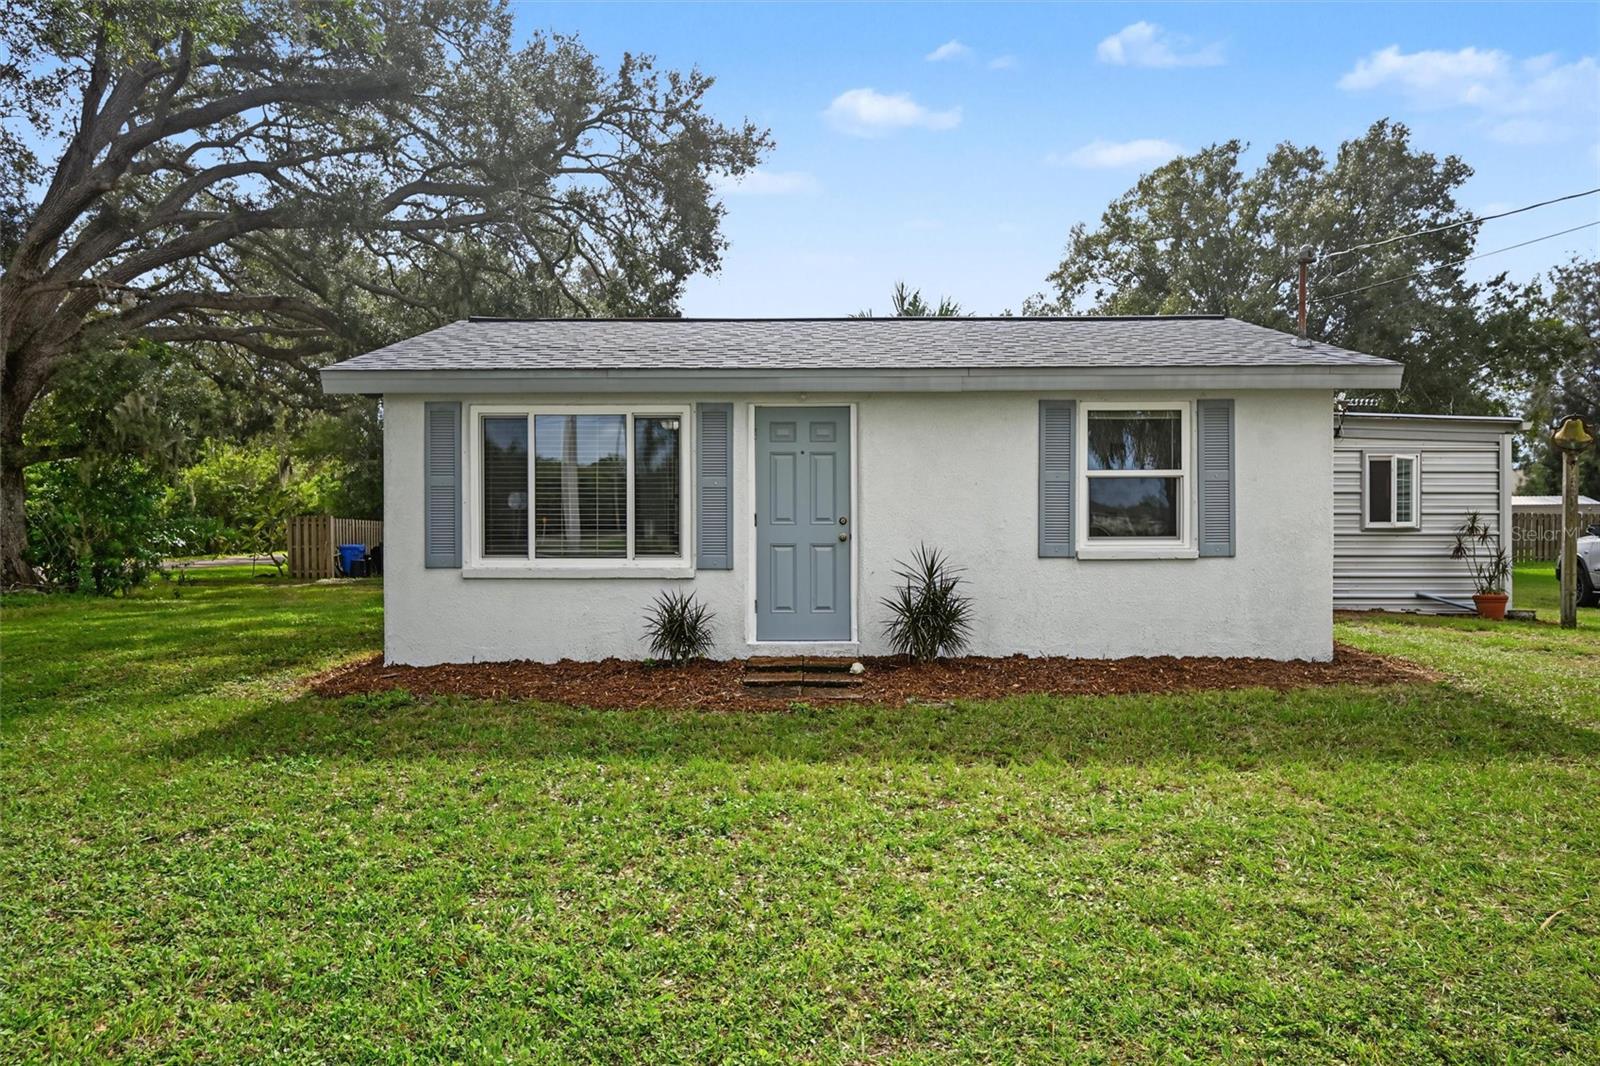
- $199,900102 19th Ave NW, Ruskin, FL 335701 Bed1 Bath520 sqftListing courtesy of MARCUS & COMPANY REALTY · Data courtesy of: Stellar MLS
 Under Contract
- $280,000818 Bahia Del Sol Dr #D, Ruskin, FL 335702 Beds2 Baths1,095 sqftListing courtesy of KELLER WILLIAMS SOUTH SHORE · Data courtesy of: Stellar MLS
 Active
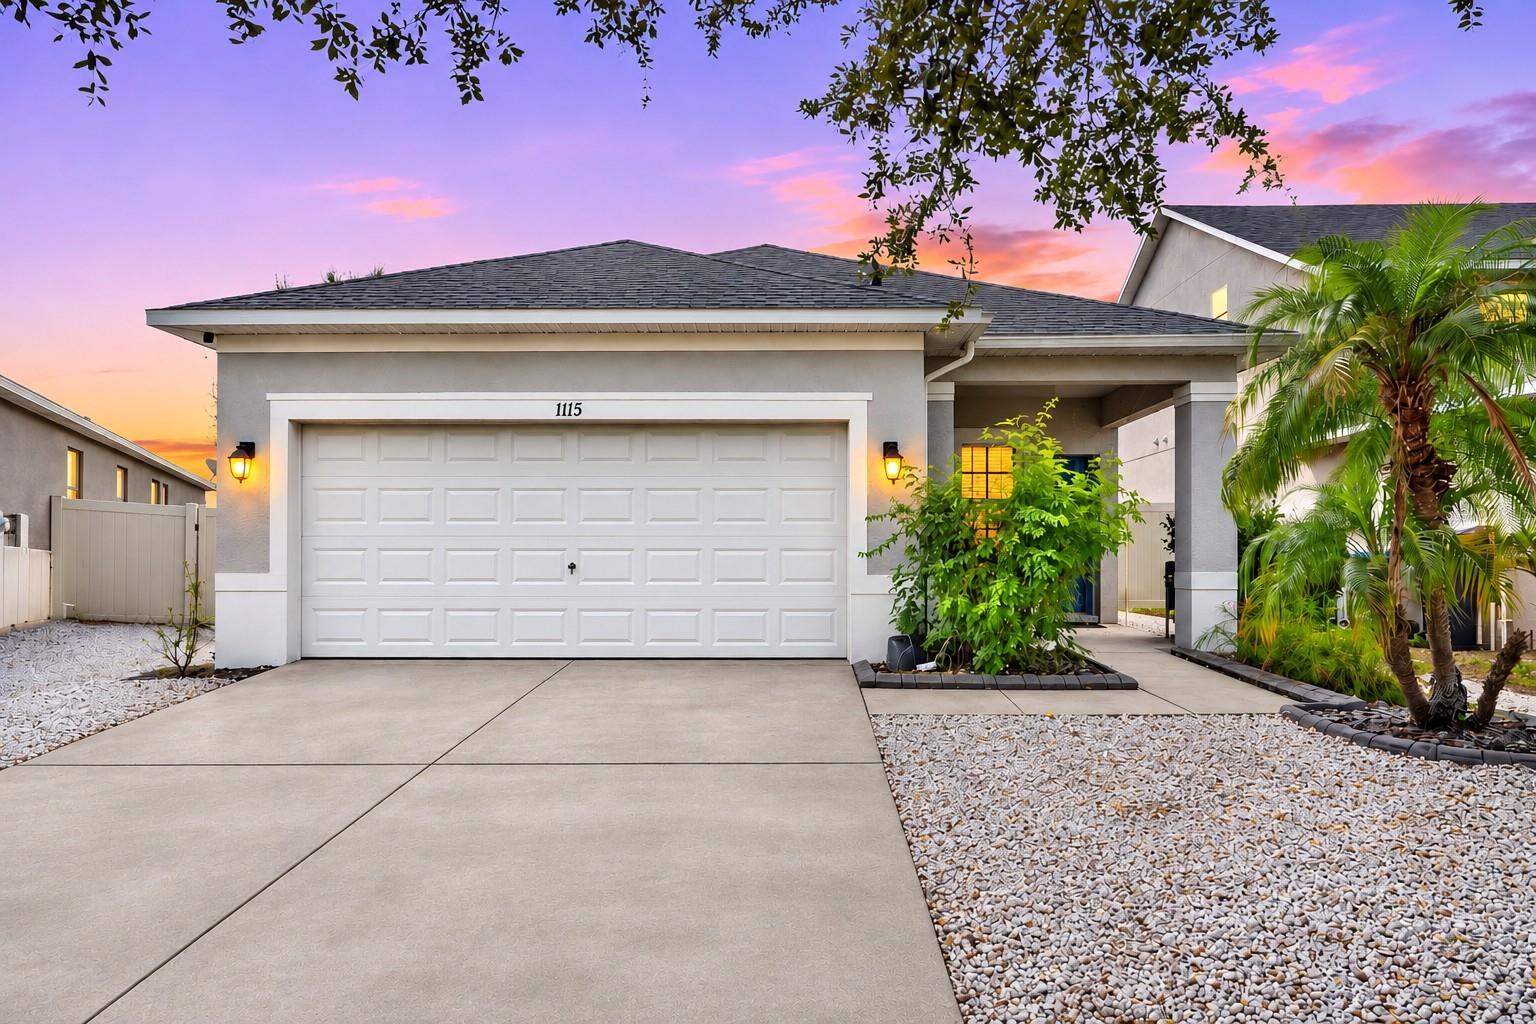
- $265,0001115 Windton Oak Dr, Ruskin, FL 335703 Beds2 Baths1,582 sqftListing courtesy of PREFERRED SHORE LLC · Data courtesy of: Stellar MLS
 Active
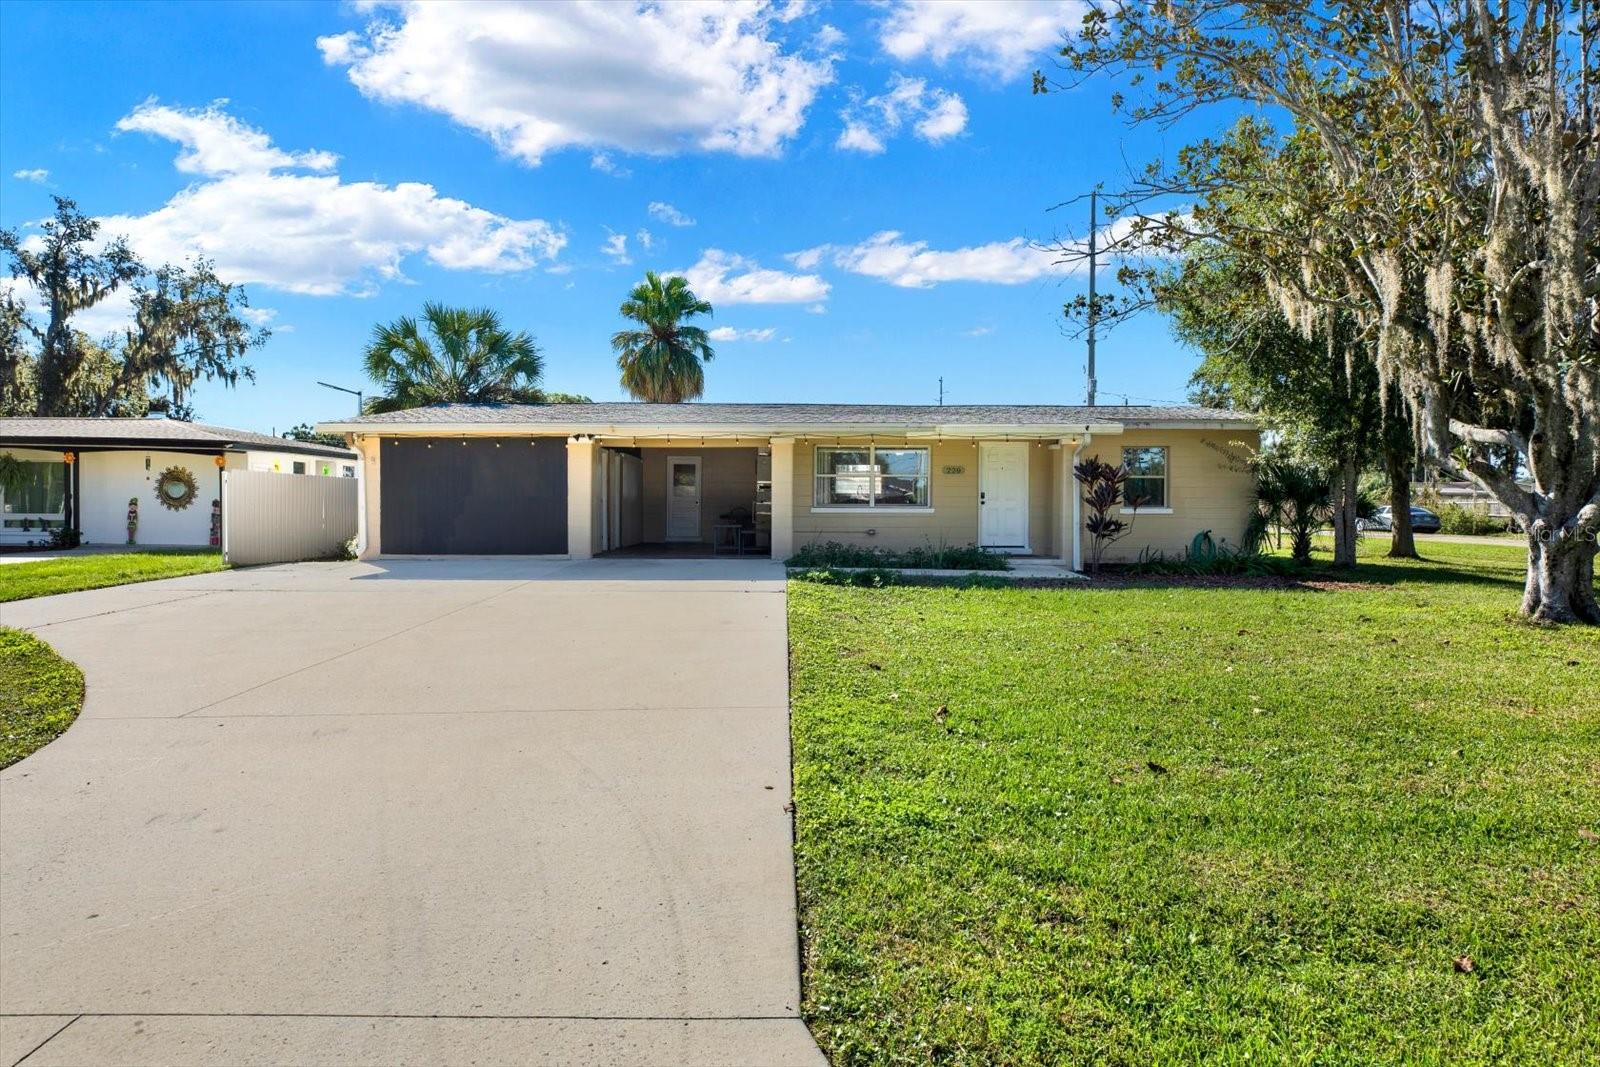
- $272,900220 6th Ave SW, Ruskin, FL 335704 Beds1 Bath1,372 sqftListing courtesy of BALMASEDA & ASSOCIATES INC · Data courtesy of: Stellar MLS
 Active
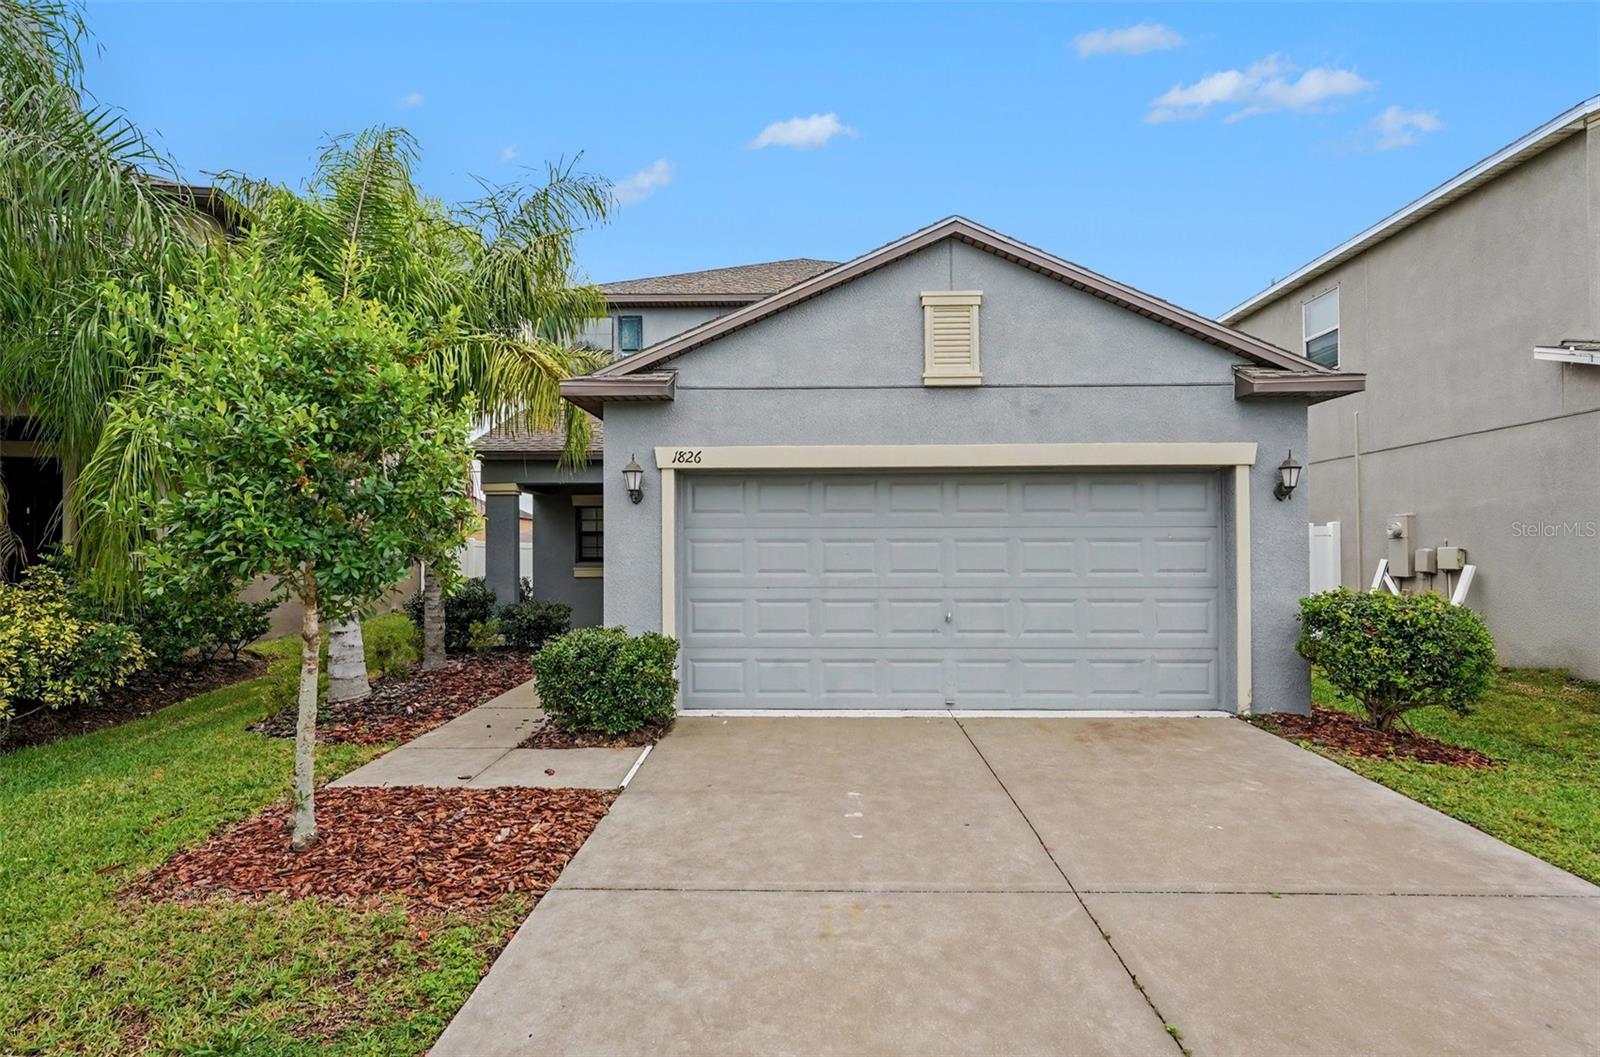
- $279,9001826 Hawks View Dr, Ruskin, FL 335703 Beds3 Baths1,804 sqftListing courtesy of ENTERA REALTY LLC · Data courtesy of: Stellar MLS
 Under Contract
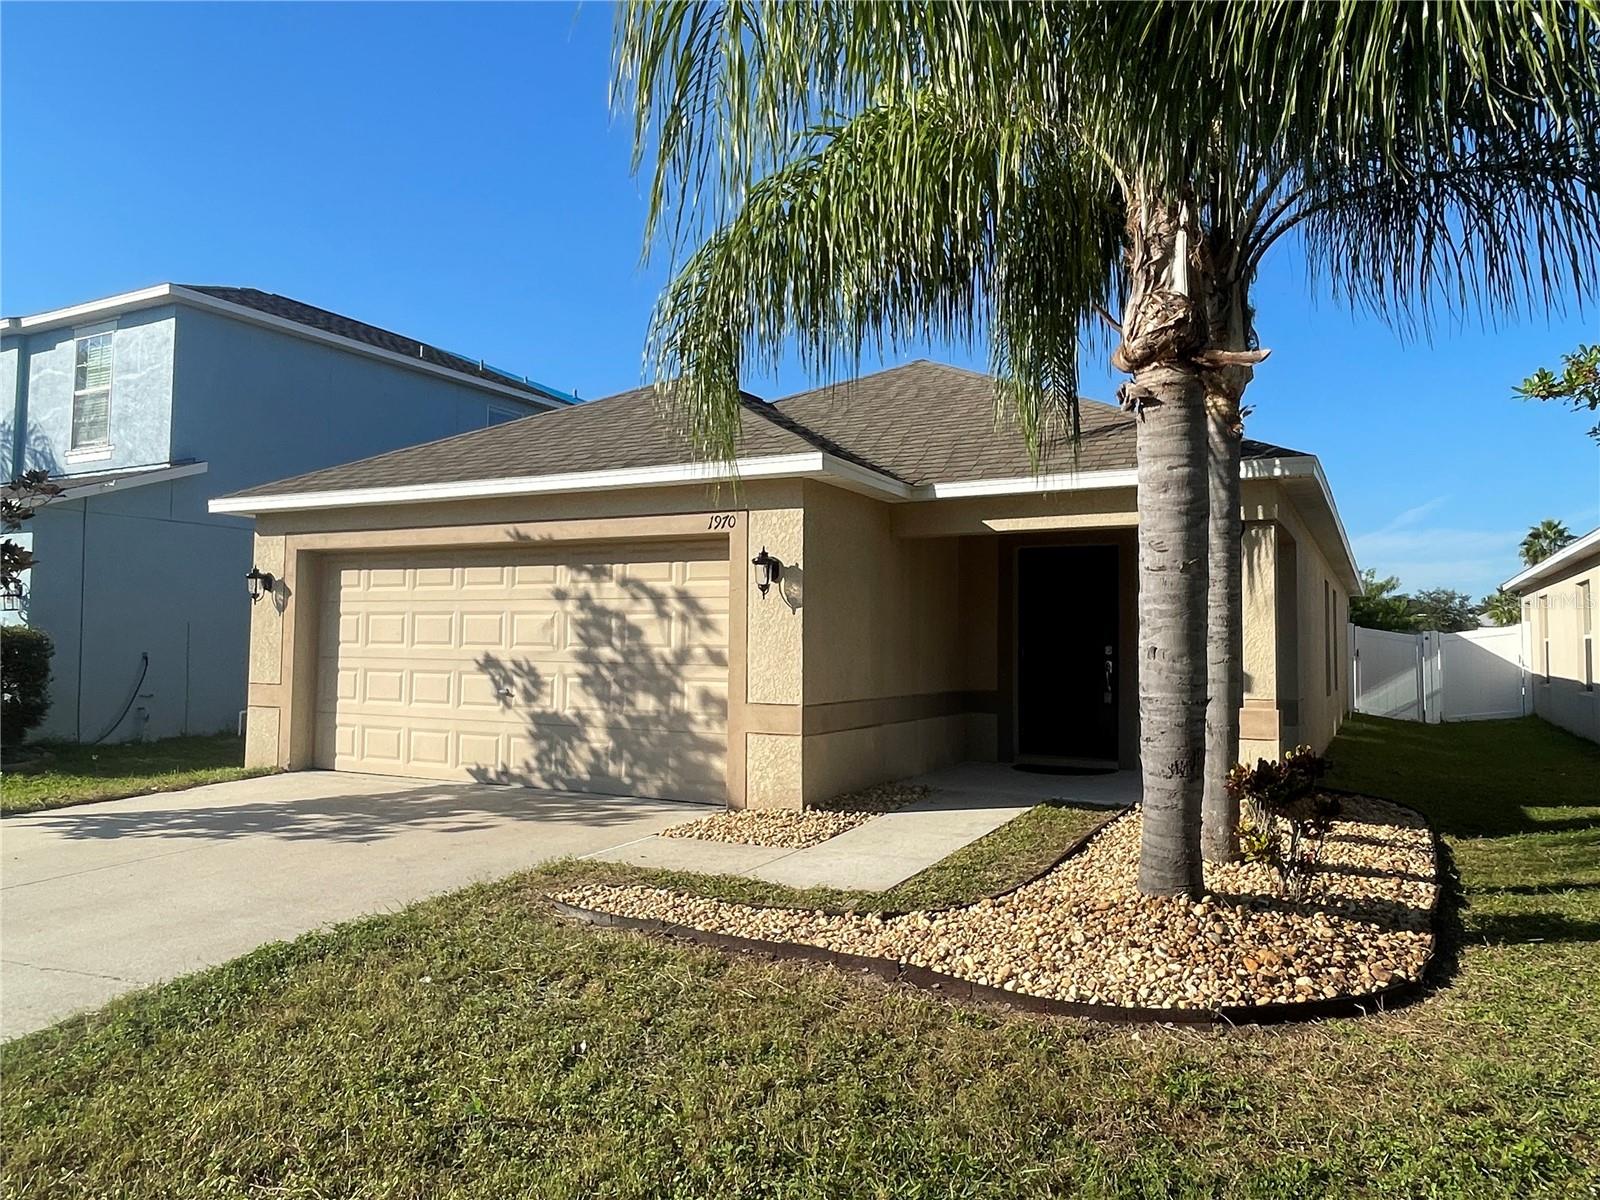
- $242,9001970 Hawks View Dr, Ruskin, FL 335703 Beds2 Baths1,360 sqftListing courtesy of GULF ACCESS HOMES, INC. · Data courtesy of: Stellar MLS
 Active
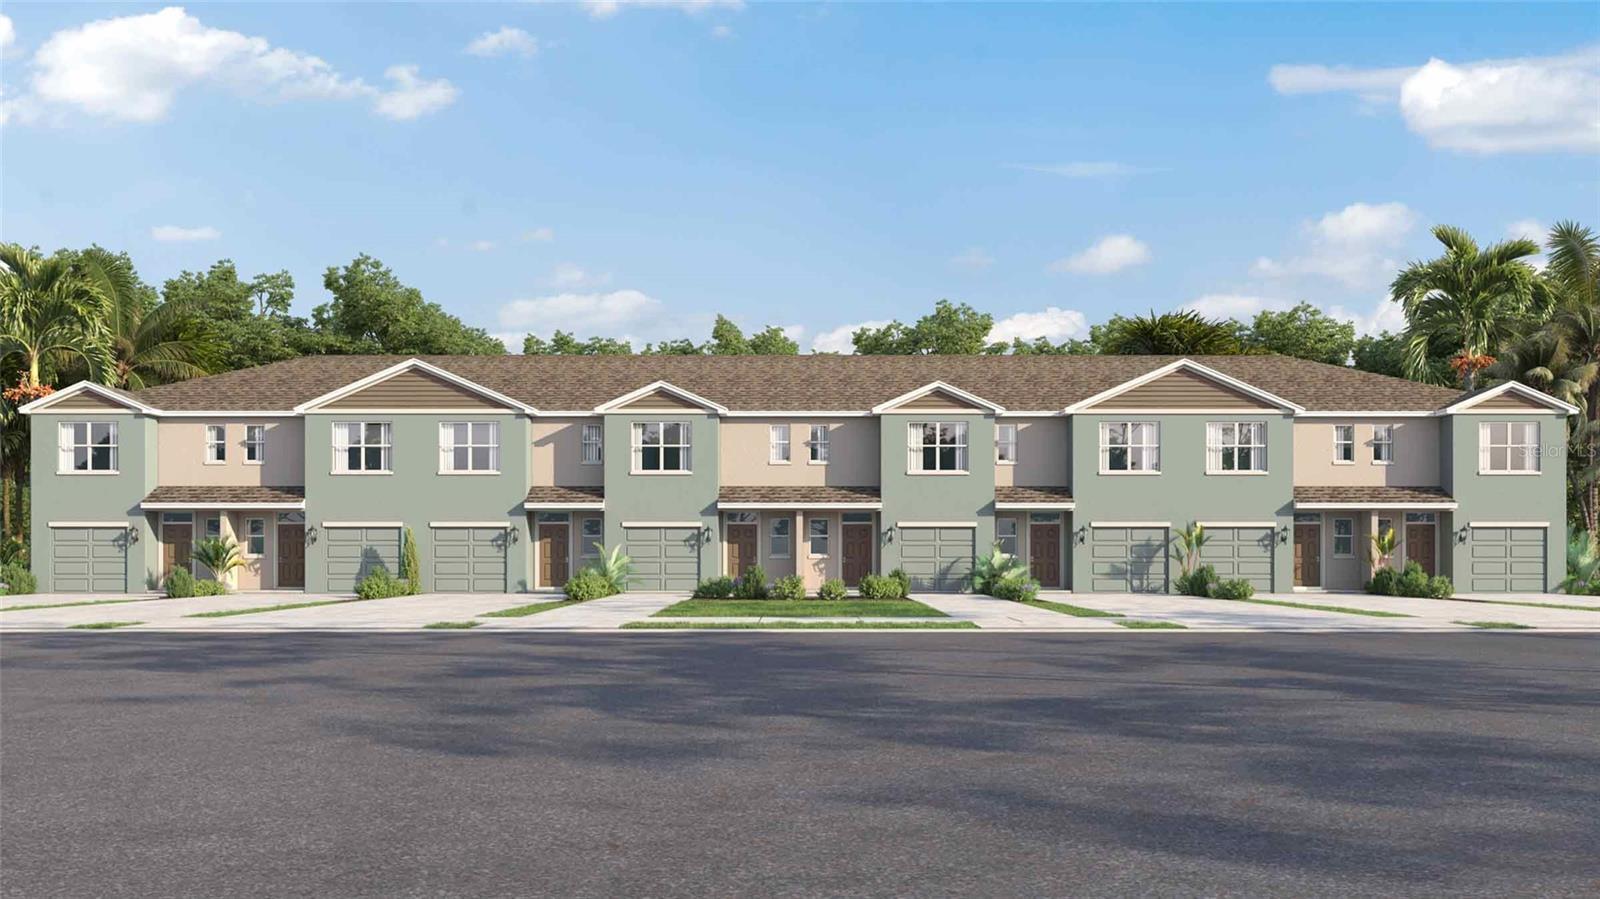
- $275,0001037 Spotted Egret Loop, Ruskin, FL 335703 Beds3 Baths1,464 sqftListing courtesy of D R HORTON REALTY OF TAMPA LLC · Data courtesy of: Stellar MLS
 Active
What Sold Nearby
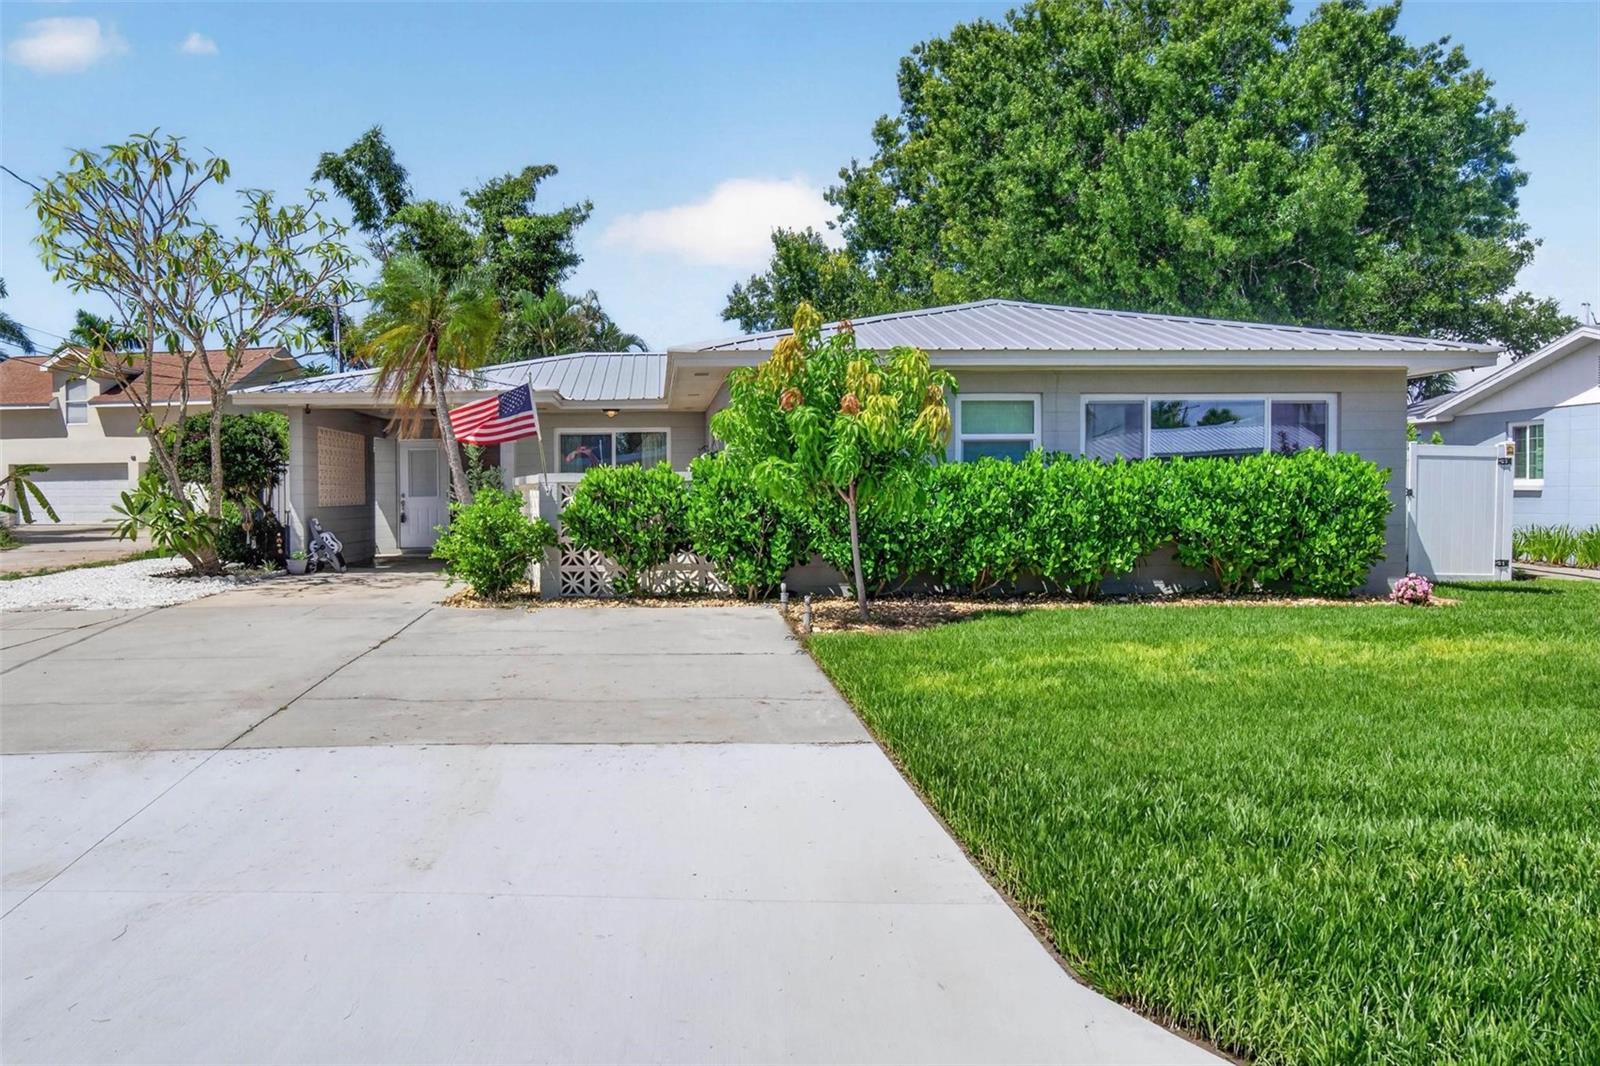 $489,900106 Steven StRuskin, FL · Sold 2026-10-30
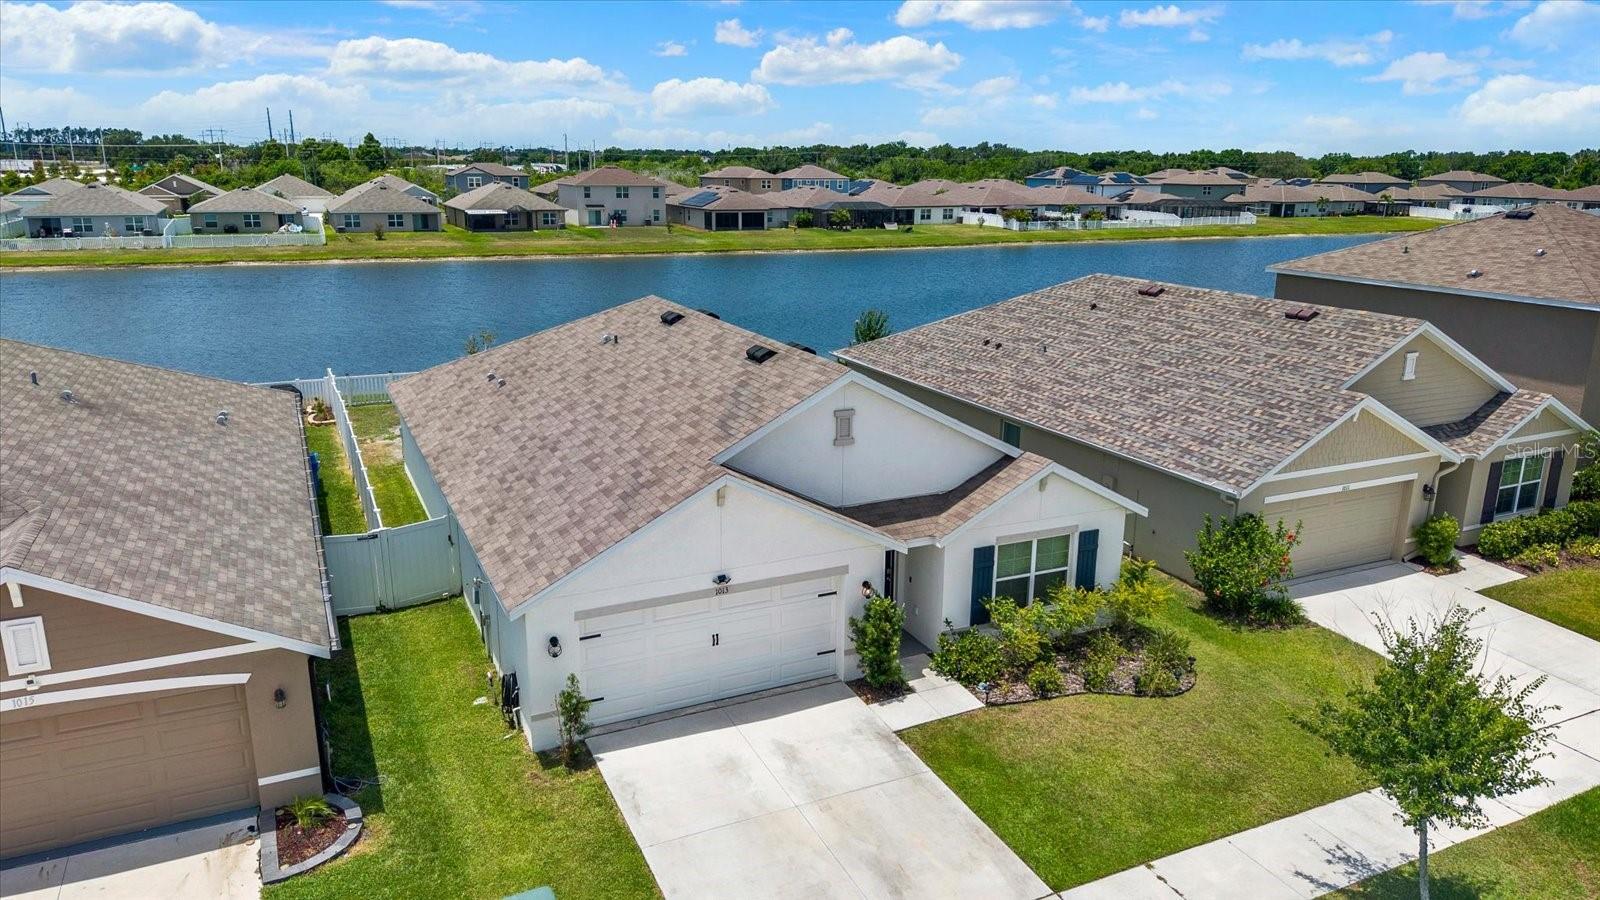 $309,9001013 Tidal Rock Ave AveRuskin, FL · Sold 2026-10-30
 $222,0001611 E Shell Point RdRuskin, FL · Sold 2026-10-30
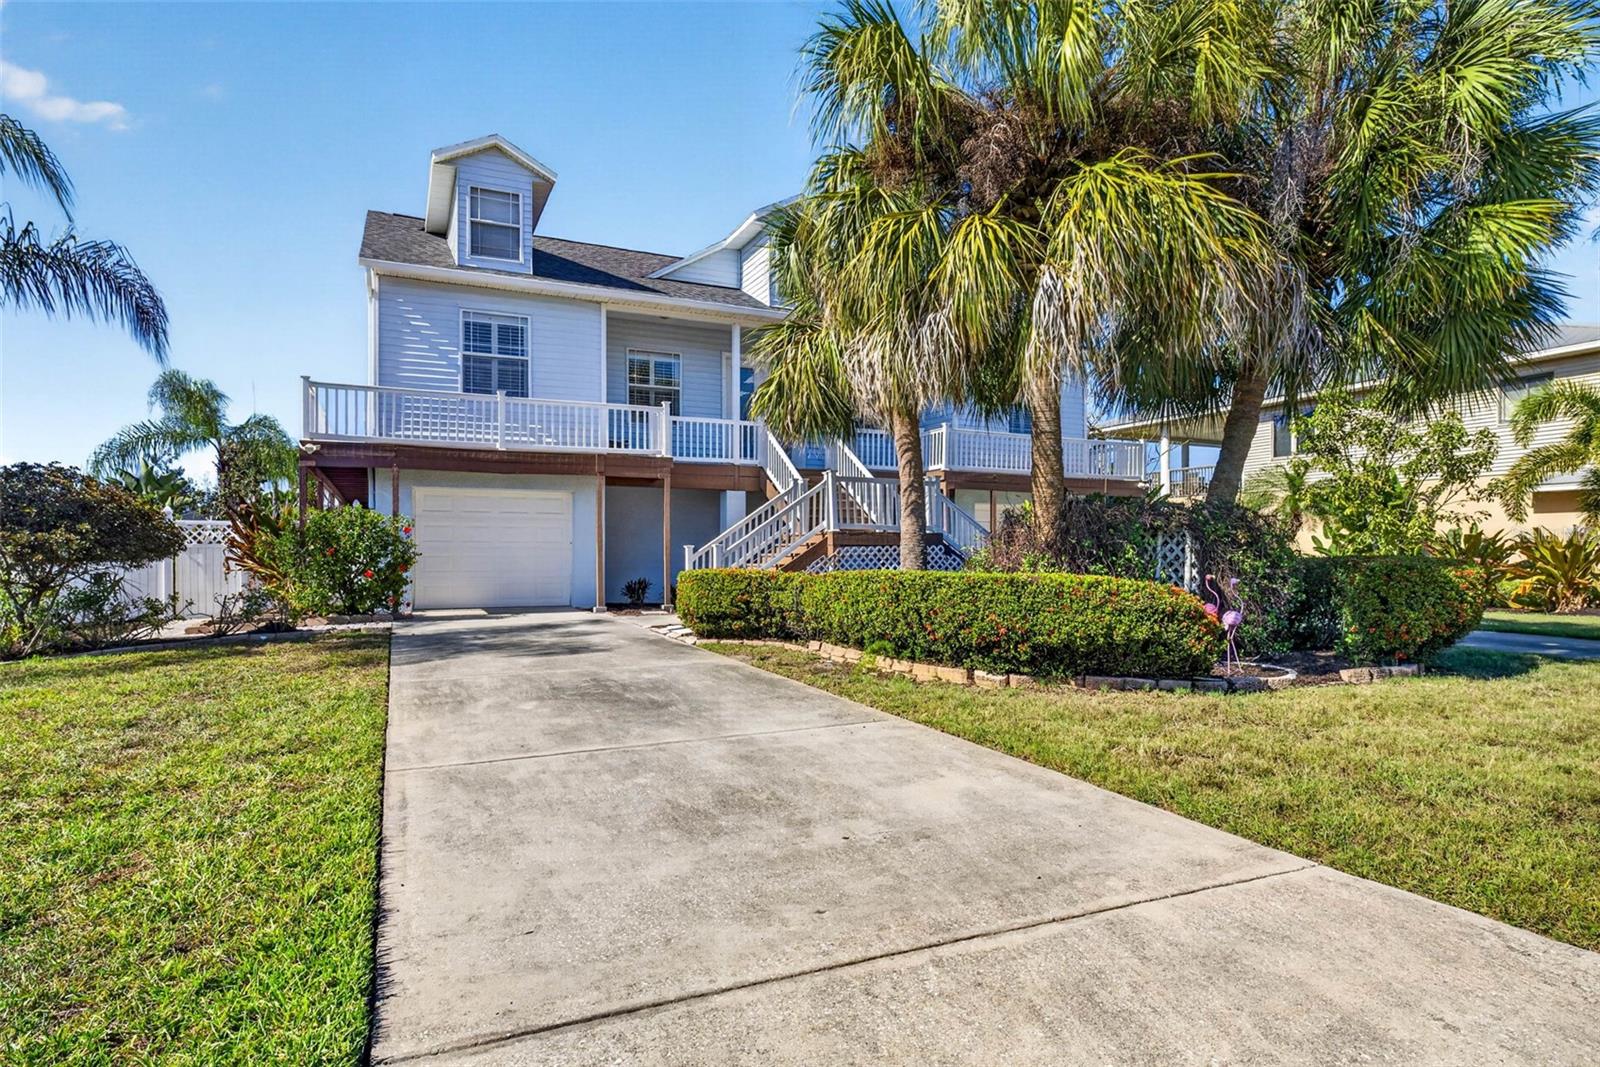 $674,000821 Blue Heron BlvdRuskin, FL · Sold 2026-10-30
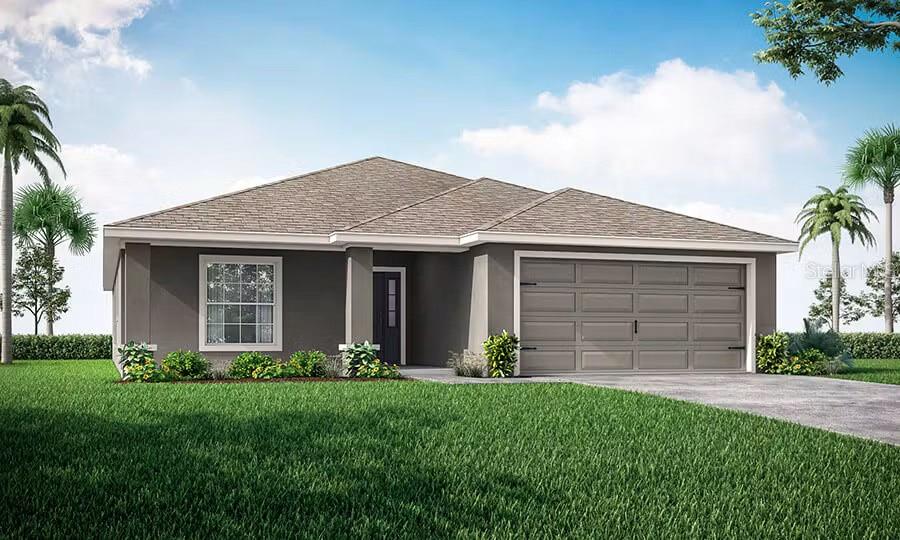 $360,900230 Blossoming Lily AveRuskin, FL · Sold 2026-10-30
 $320,000405 Blakely CtRuskin, FL · Sold 2026-10-30
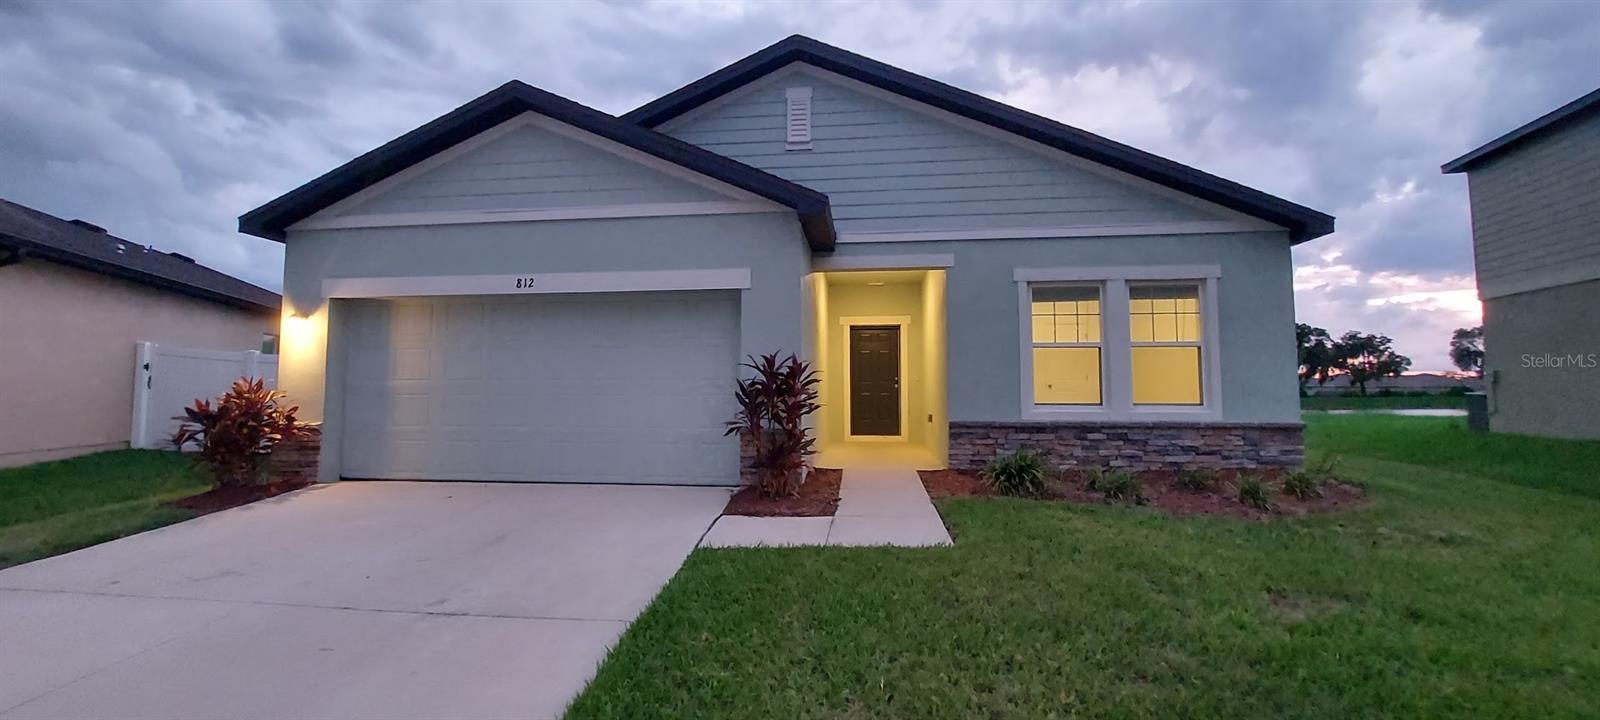 $328,000812 Kings Pine CtRuskin, FL · Sold 2026-10-29
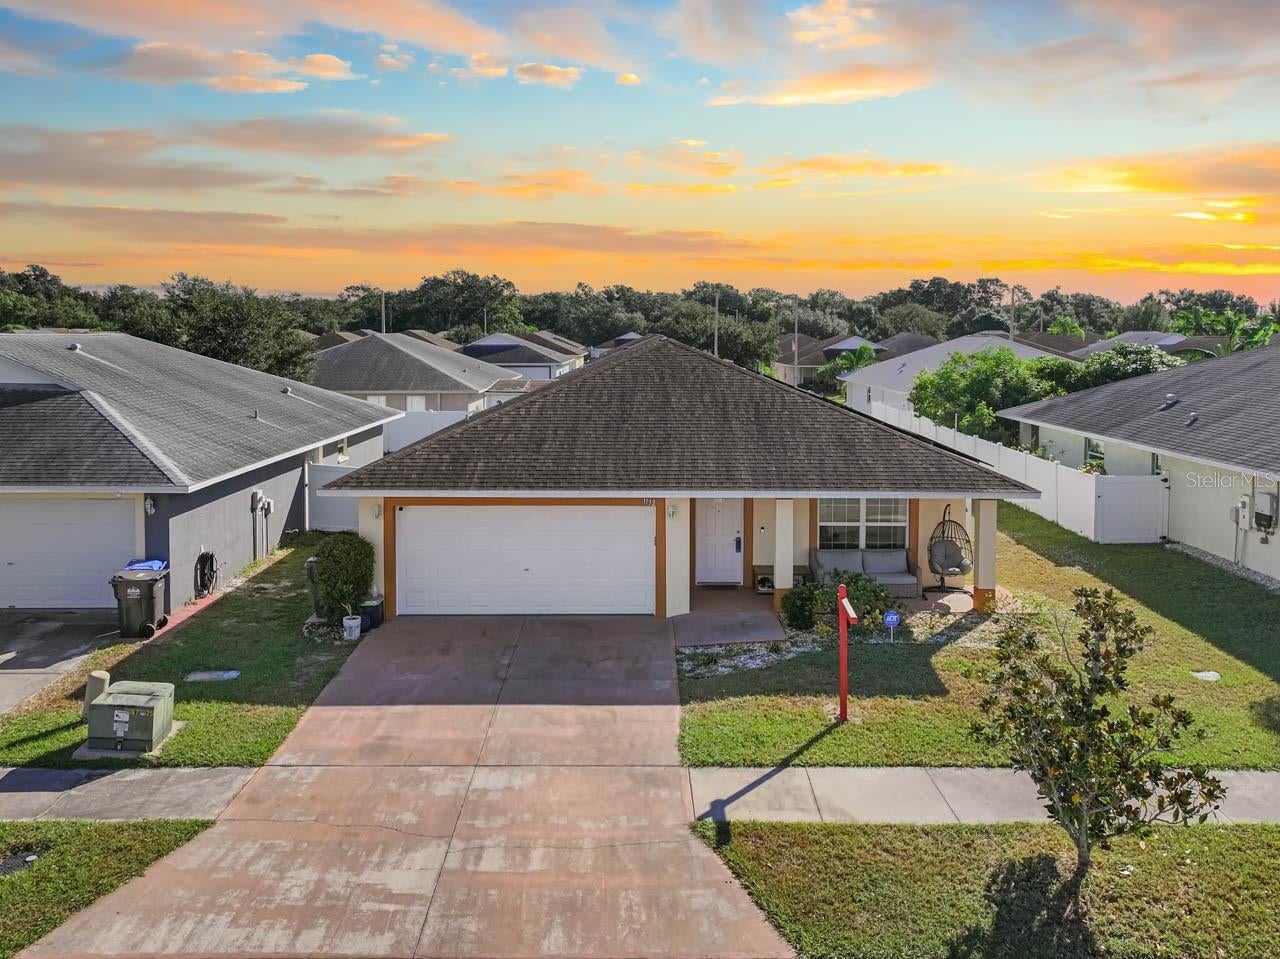 $300,0001132 Shared Passion StRuskin, FL · Sold 2026-10-28
Flood
Flood zone X · Minimal flood risk
What's Nearby
Restaurants
- Uncle Joe's New York Diner1010 Tamiami Trail, Ruskin, FL 33570, United States of America0.6 mi
- The Dog House & More106 1st Avenue Northwest, Ruskin, FL 33570, United States of America0.7 mi
- Ybor Grille Southshore339 19th Avenue Northeast, Ruskin, FL 33570, United States of America0.8 mi
- 514 5th Avenue SoutheastRuskin, FL 33570, United States of America0.9 mi
Groceries
- Winn-Dixie1023 11th Avenue Northeast, Ruskin, FL 33570, United States of America0.5 mi
- Publix5052 Tamiami Trail, Apollo Beach, FL 33572, United States of America1.0 mi
Schools
- First Baptist\Ruskin Christian School1st Street Northwest, Ruskin, FL 33570, United States of America0.7 mi
- Ruskin Elementary SchoolEast College Avenue, Ruskin, FL 33570, United States of America1.0 mi
- Thompson Elementary SchoolEast Shell Point Road, Ruskin, FL 33570, United States of America1.1 mi
- Lennard High School24th Street Northeast, Ruskin, FL 33570, United States of America1.2 mi
Parks
- Ruskin, FloridaUnited States of America0.7 mi
- Beaudette ParkRuskin, Florida, United States of America1.0 mi
- Ruskin, FloridaUnited States of America1.5 mi
- Apollo Beach, FloridaUnited States of America1.7 mi
More homes in Ruskin
Homes for sale near Ruskin
Data courtesy of: Stellar MLSDisclaimers and data details

Listings courtesy of Stellar MLS as distributed by MLS GRID. Based on information submitted to the MLS GRID. All data is obtained from various sources and may not have been verified by broker or MLS GRID. Supplied Open House Information is subject to change without notice. All information should be independently reviewed and verified for accuracy. Properties may or may not be listed by the office/agent presenting the information. Listing information is provided for consumers’ personal, non-commercial use, solely to identify prospective properties for potential purchase; all other use is strictly prohibited and may violate relevant federal and state law. Information deemed reliable but not guaranteed. Copyright © 2026 MLS GRID. All Rights Reserved.

Continental Real Estate Group, Inc
Broker: Derek Eisenberg
Listing last updated: Nov 9, 2026, 12:05 PM EST. SURF LOCAL last checked: Nov 22, 2026, 12:10 AM EST.