
 Active
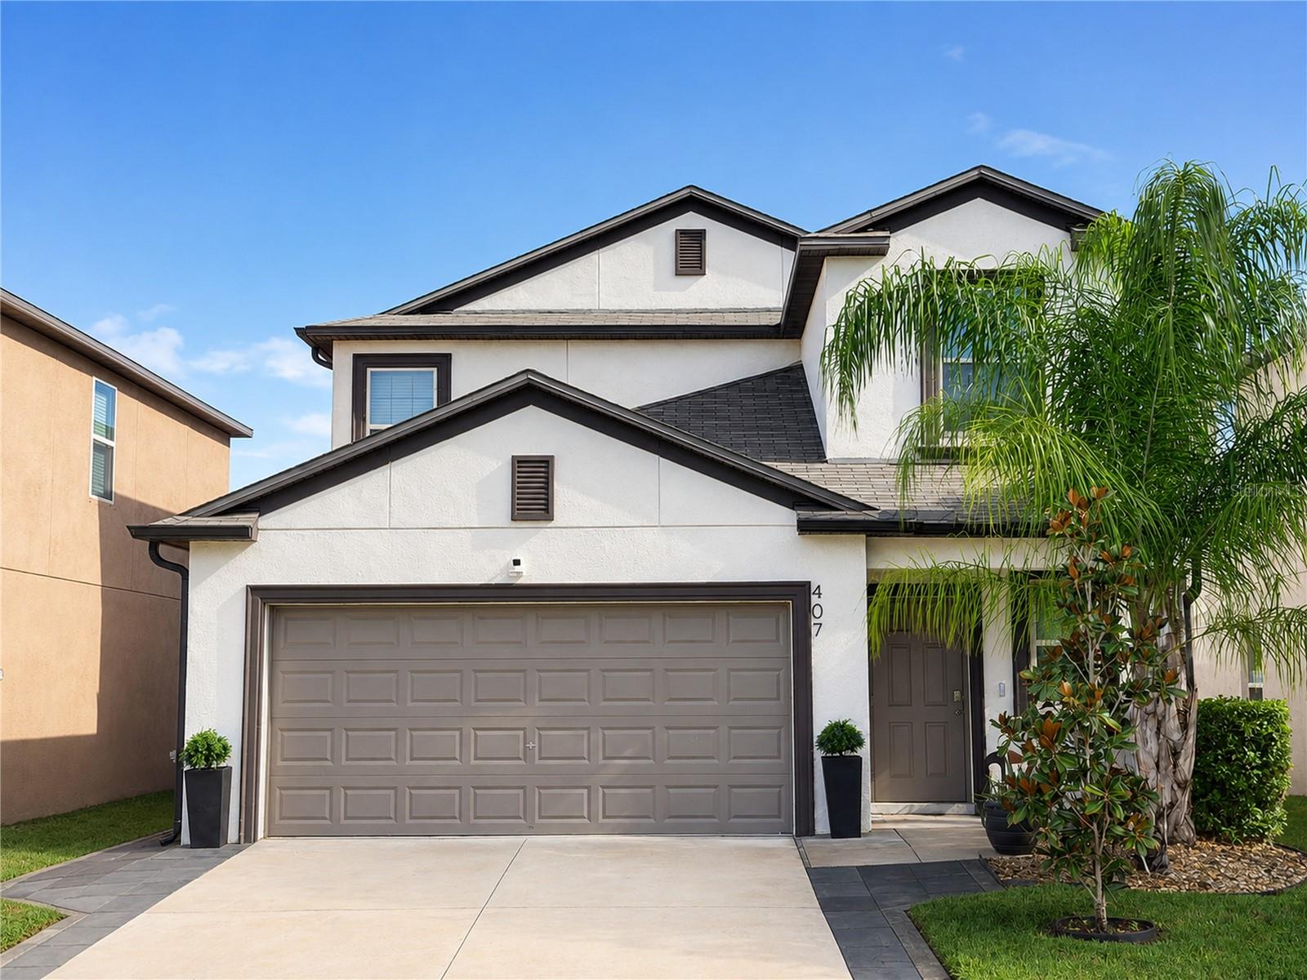
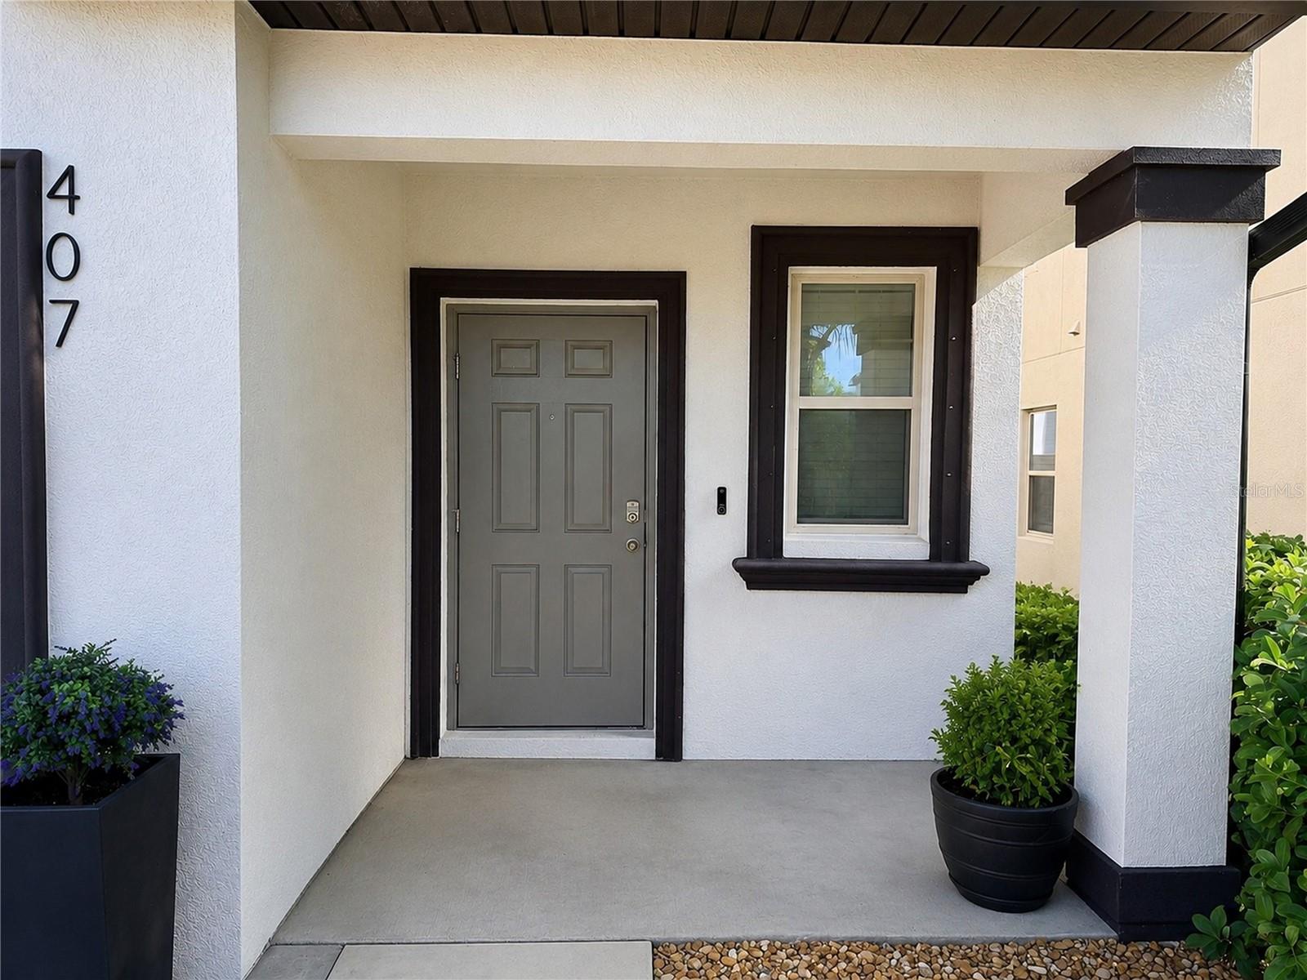
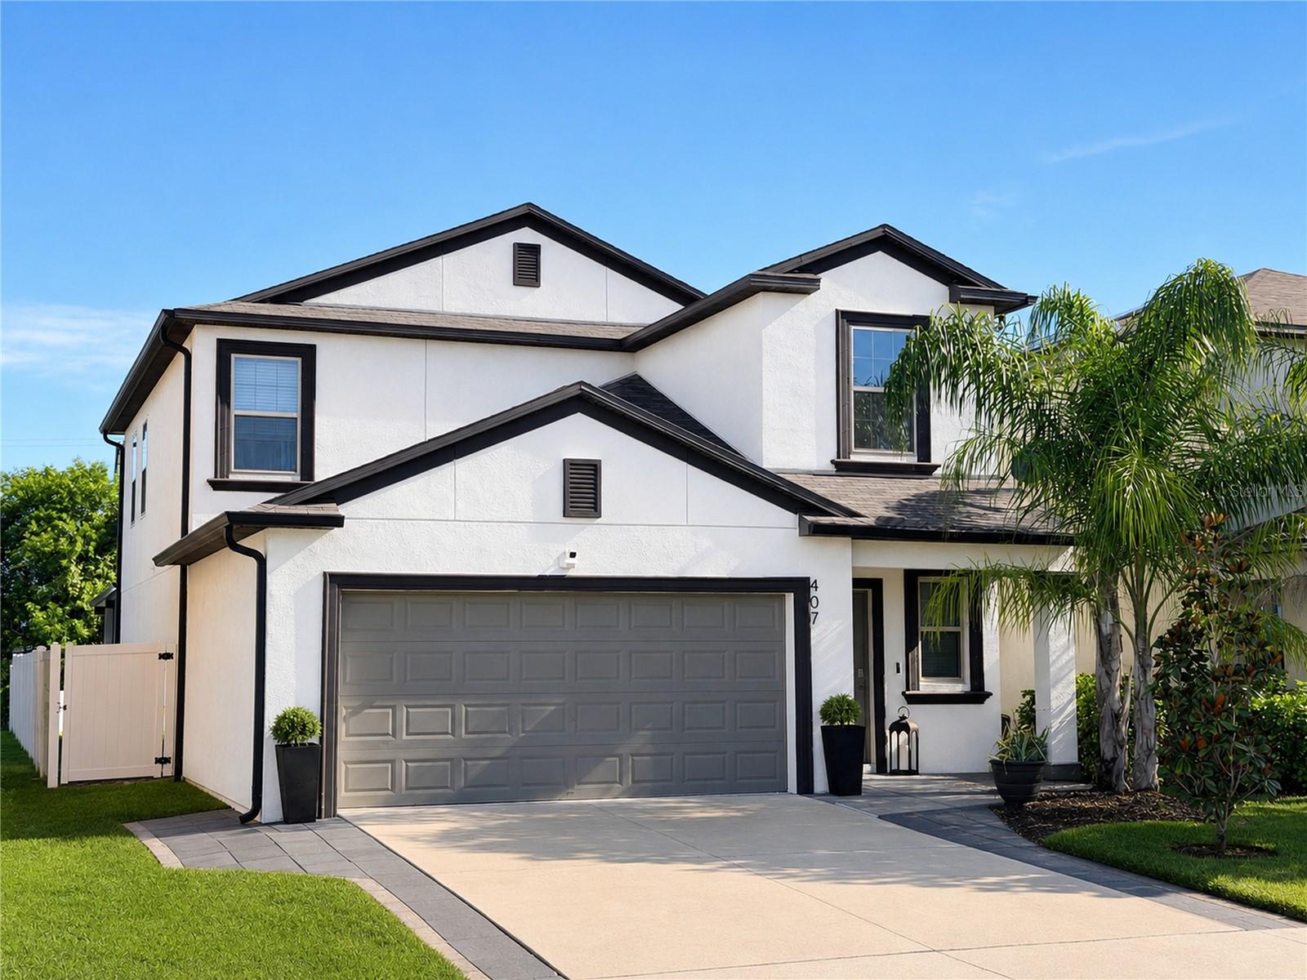
407 Royal Empress Dr
Ruskin, FL 33570 · Single family
$376,000
Listing courtesy of Andrea Mantei, KELLER WILLIAMS TAMPA CENTRAL
- 5 Beds
- 3 Baths
- 2,415 sqft
Cynthia's Insights On This Property
- Built 2022
- Typical sale in 33570 over the last year: $305,000, $169 per sq ft
- Owners in 33570 stay about 7 years; 3% of homes changed hands last year


📊 Price Pulse
What would you pay for this place?
Sale prices come from county public records, not MLS data.Listing agent
Contact
Send a message and we'll pass it to the listing agent. Nothing is sent until you ask.
About this home
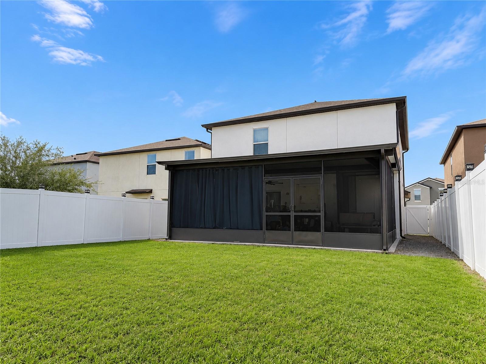
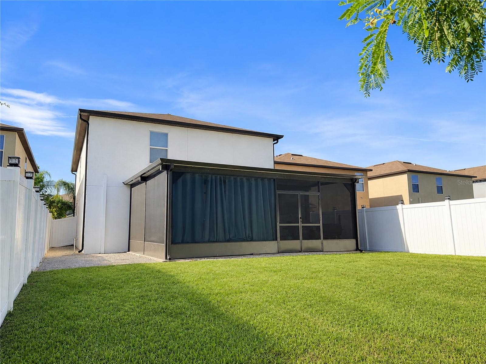
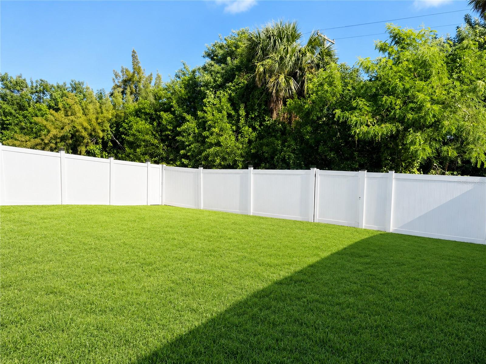
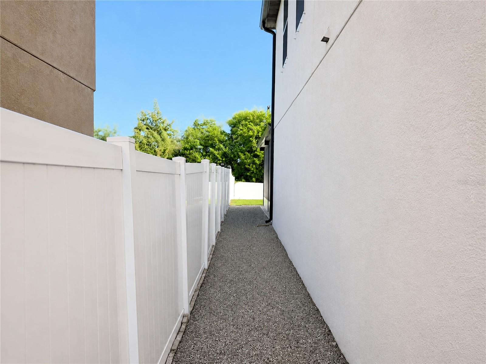
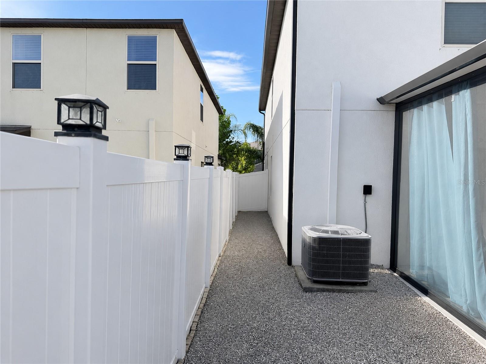
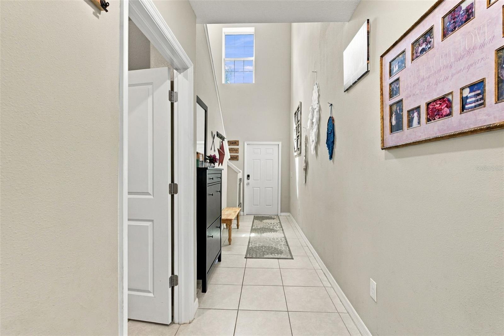
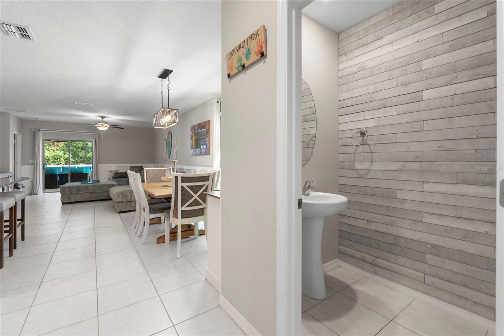
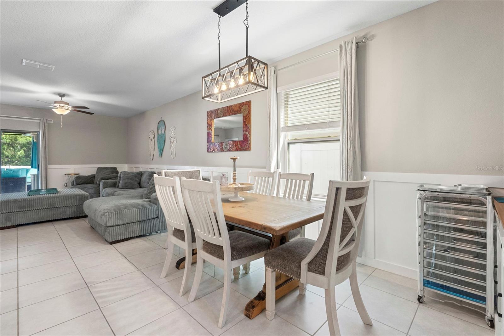
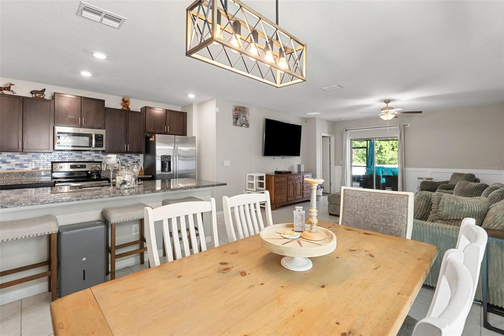
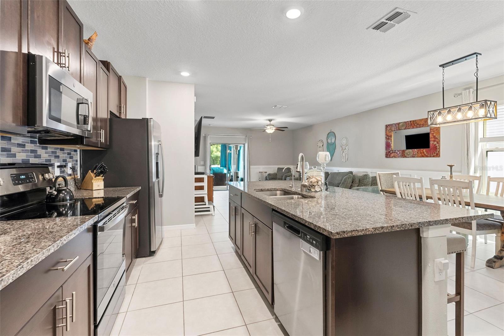
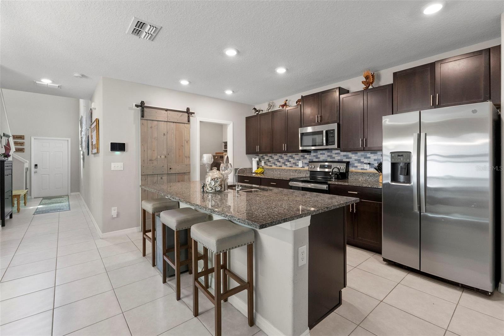
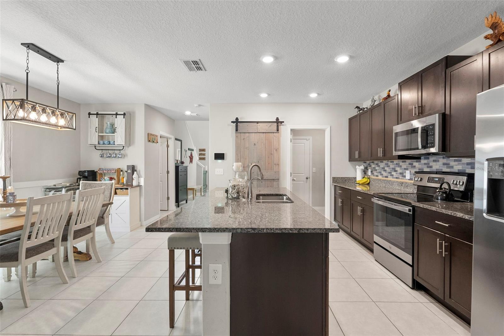
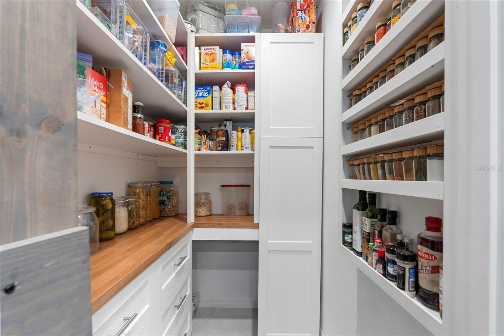
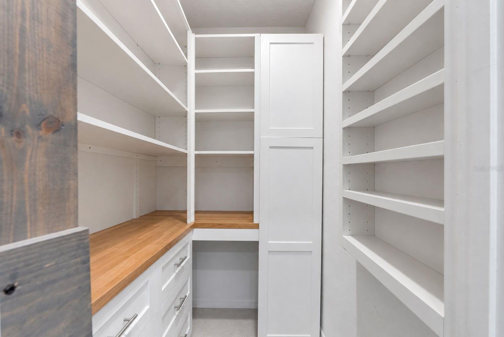
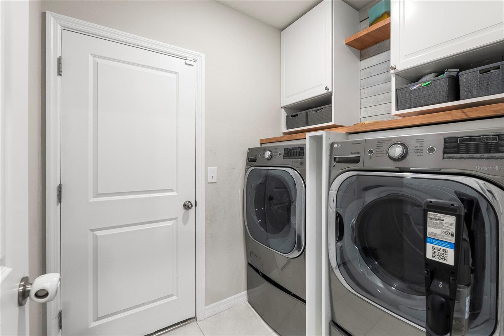
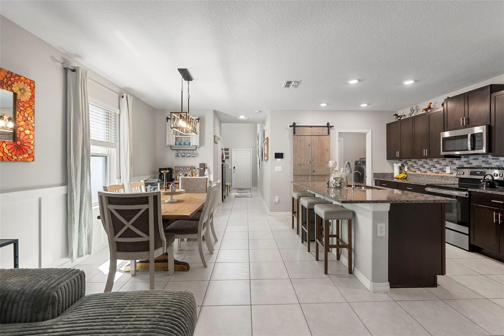
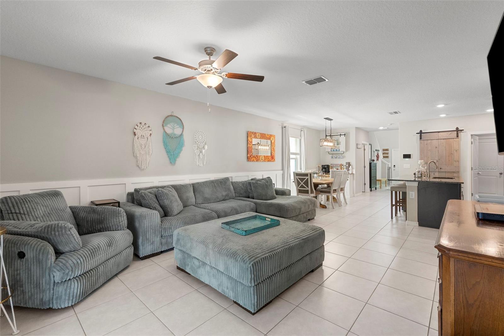
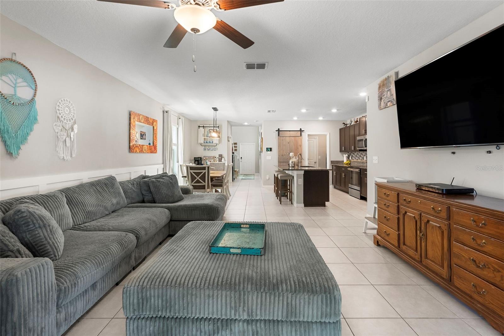
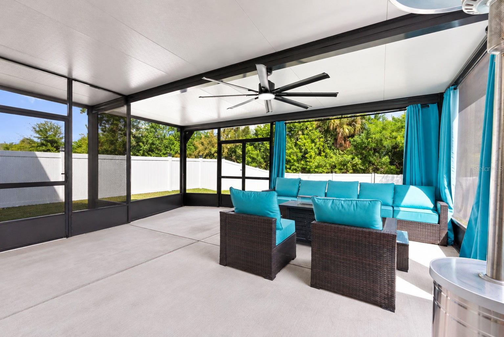
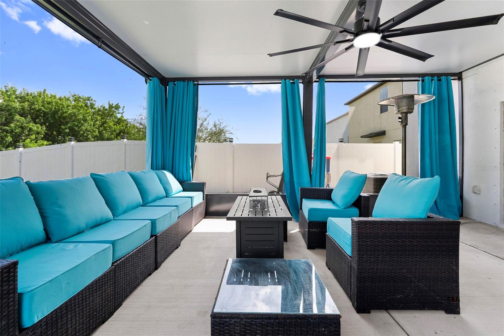
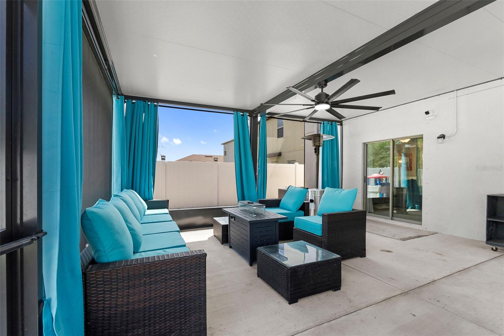
Virtually Staged. MOVE IN READY 5 Bedroom, 2.5 Bath! $376,000! All the finishing touches new construction makes you wait and pay extra for are already yours: a 20 x 25 Screened and Covered Lanai, Fully Fenced Backyard and Side Yard, Custom Shelving in the Walk In Pantry, Elegant Wainscoting, a Whole House Reverse Osmosis Water Softener System, First Floor Primary Bedroom and more! With space for growth and multi-generational living, all that's left to do is unpack. This layout is designed for connection, with a Great Room blending the Kitchen, Dining, and Family areas so every generation gathers together with ease. The Kitchen anchors it all with a Central Island, Breakfast Bar, 2022 Stainless Steel GE Appliances, Designer Backsplash, and a generous Walk In Pantry with Custom Shelving and Spice Rack. Wainscoting wraps the Main Living Areas in warmth and polish. Glass Sliders lead to the Oversized 20' x 25' Screened Lanai and Fully Fenced Backyard, with room for barbecues, lawn games, pets on the run, and evenings under Solar Lights twinkling along the Fence peaks. The first floor Primary Bedroom is open and inviting, a wonderful place to relax and unwind at the end of the day, complete with space for a king sized bed, dual vanities in your En-Suite, and an extensive Walk In Closet with Custom Shelving, ideal for parents, in-laws, or anyone who prefers stair free living. Upstairs becomes its own private retreat: a versatile Loft for movie nights, games, or study, four generous bedrooms with Custom Closets, and a full bath with Dual Sink vanity to keep busy mornings running smoothly. The Paver Extended Driveway on both sides adds extra room for parking, while Crushed Shell along the home's exterior keeps yard maintenance easy. A quiet community with a pool and walking paths, LOW HOA and NO CDD complete the picture. Even better, an ASSUMABLE FHA MORTGAGE at a 4.5% interest rate is available to a qualified buyer, and could mean hundreds in monthly savings or a Lender-Paid 1% Rate Buy-Down for 1 Year with Preferred Lender. Minutes from US-41, I-75, and the Little Manatee River. Your next chapter starts here. Schedule your private showing today!
moreless
- Property type
- Single family
- Year built
- 2022
- Lot size
- 6,001 sqft
- Garage
- 2 cars
- On market
- 62 days
- Price per sqft
- $156
- HOA fees
- $144/mo
- Listing ID
- TB8545384
Show Full Details
Property Info
- Property Type
- Residential
- Property Subtype
- SingleFamilyResidence
- Year Built
- 2022
- Levels
- Two
- Direction Faces
- South
- Lot Size (acres)
- 0.14
- Lot Size (sqft)
- 6001.0
- Contract Date
- 2026-08-29
- On Market Date
- 2026-09-17
- Cumulative Days on Market
- 62
Interior Features
- Interior Features
- High Ceilings, Open Floorplan, Walk-In Closet(S)
- Flooring
- Carpet, Tile
- Laundry Features
- Inside, Laundry Room
- Levels
- Two
Appliances
- Appliances
- Dishwasher, Disposal, Dryer, Microwave, Range, Refrigerator, Washer
Heating & Cooling
- Heating
- Central
- Cooling
- Central Air
Exterior Features
- Exterior Features
- Private Yard
- Patio & Porch Features
- Covered, Front Porch, Rear Porch, Screened
- Construction Materials
- Block, Stucco
- Foundation
- Slab
- Roof
- Shingle
- Fencing
- Vinyl
Features & Amenities
- Garage Spaces
- 2.0
- Garage
- Yes
- Attached Garage
- Yes
- Parking Features
- Driveway, Attached
- Security Features
- Smoke Detector(S)
- Lot Features
- Landscaped
Community/Association
- HOA
- Yes
- HOA Name
- Associa Gulf Coast
- HOA Phone
- $7,275,772,200
- HOA Fee
- $144
- HOA Fee Frequency
- Monthly
- Community Features
- Pool
Utilities
- Utilities
- Electricity Connected
- Sewer
- Public Sewer
- Water Source
- Public
Taxes
- Annual Tax Amount
- $5,861
- Tax Year
- $2,025
- Legal Description
- GLENCOVE AT BAYPARK PHASE 2 LOT 18 BLOCK 50
Other
- Derived Previous List Price
- $379,900
Data freshness
- SURF LOCAL last checked
- Nov 21, 2026, 10:42 AM EST
Location
Approximate location, shown from the displayed address.
Similar homes nearby
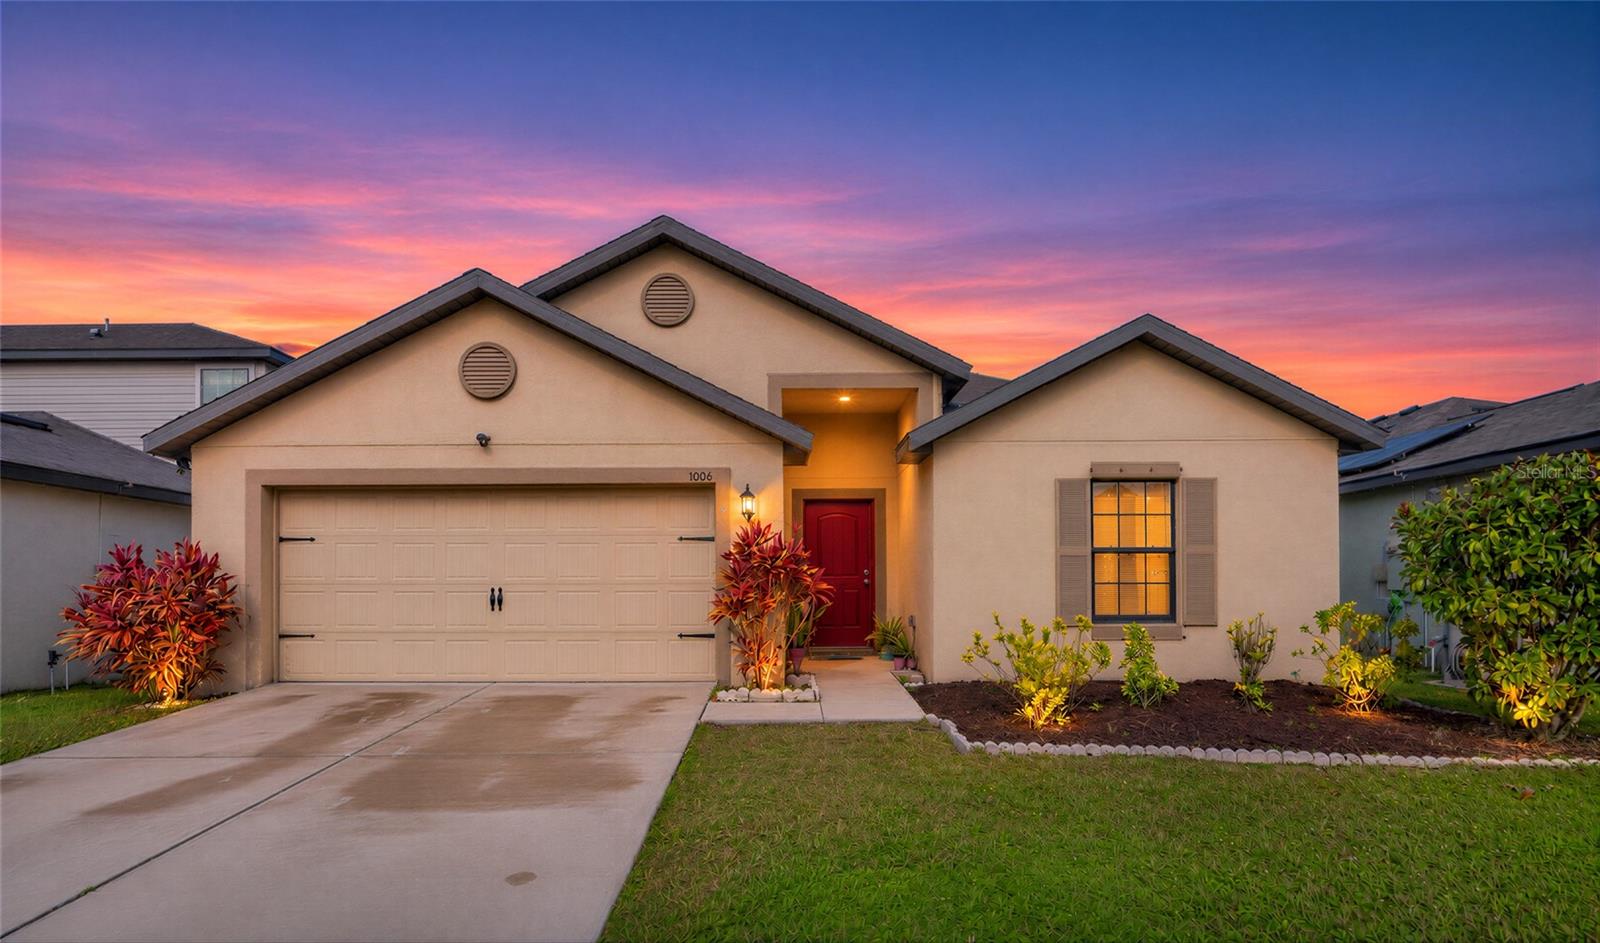
- $320,0001006 Wynnmere Walk Ave, Ruskin, FL 335705 Beds3 Baths1,944 sqftListing courtesy of HORIZON REALTY INTERNATIONAL · Data courtesy of: Stellar MLS
 Active
- $389,900724 Ace Outlaw Ave, Ruskin, FL 335705 Beds3 Baths2,674 sqftListing courtesy of EXP REALTY LLC · Data courtesy of: Stellar MLS
 Active
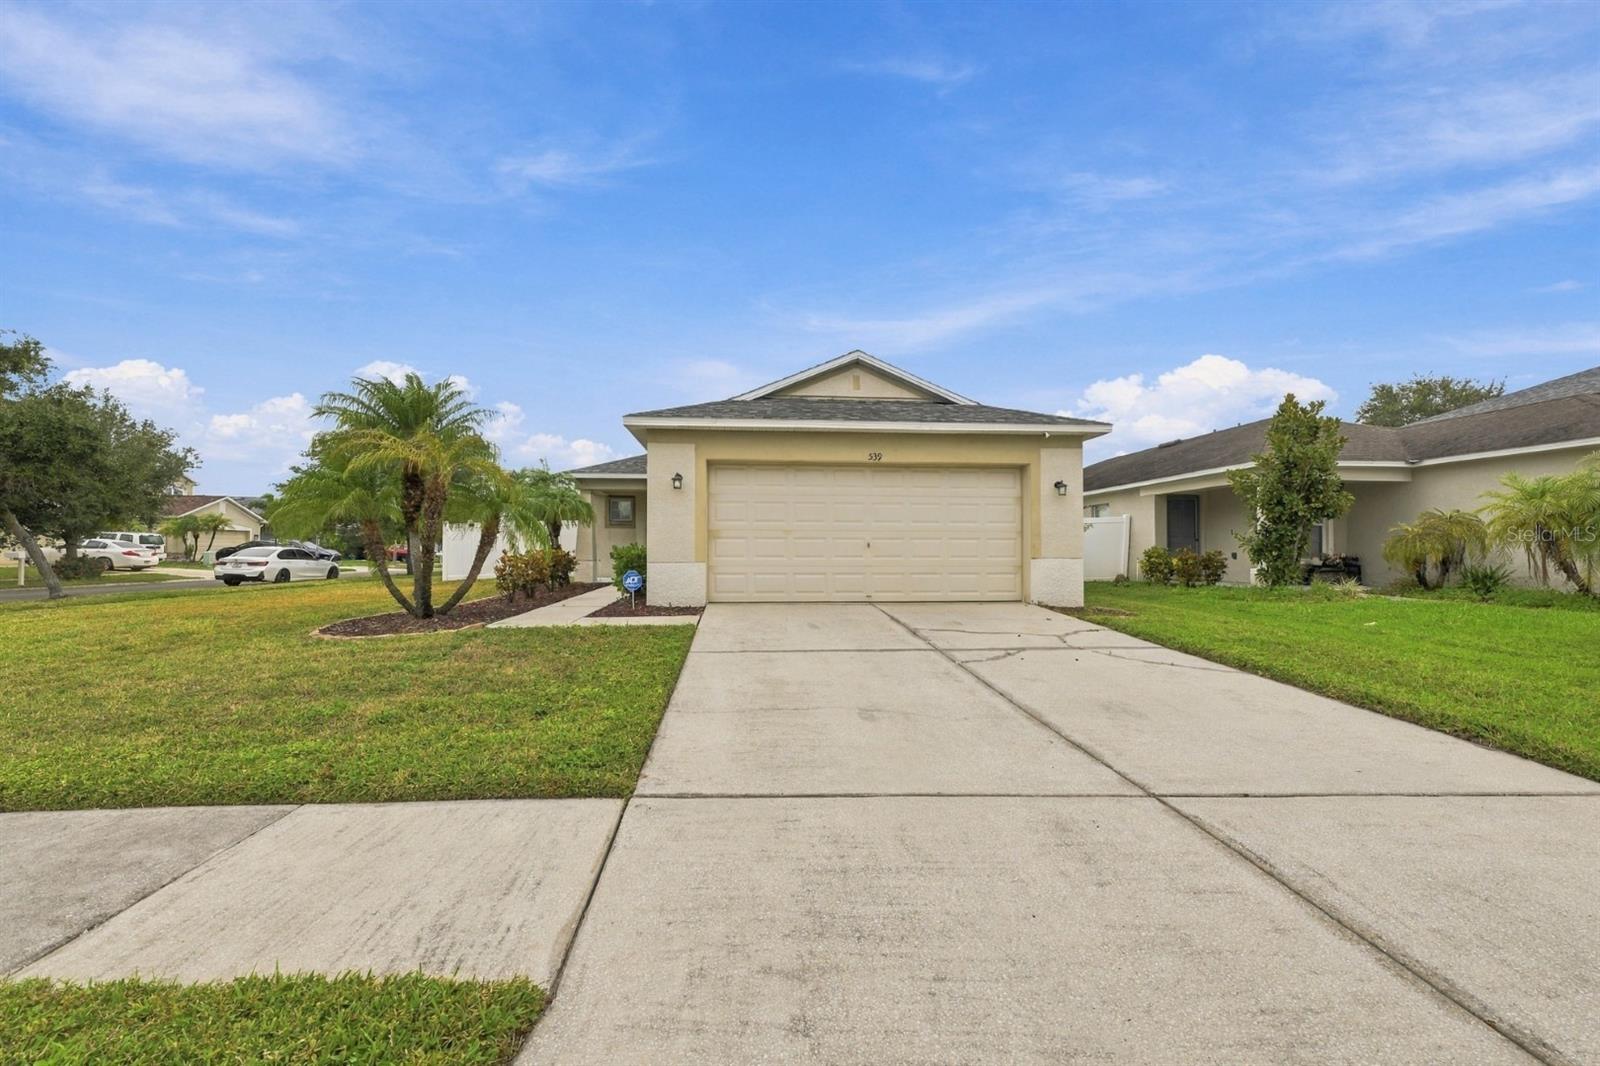
- $349,900539 19th St NW, Ruskin, FL 335703 Beds2 Baths1,296 sqftListing courtesy of CENTURY 21 BEGGINS ENTERPRISES · Data courtesy of: Stellar MLS
 Active
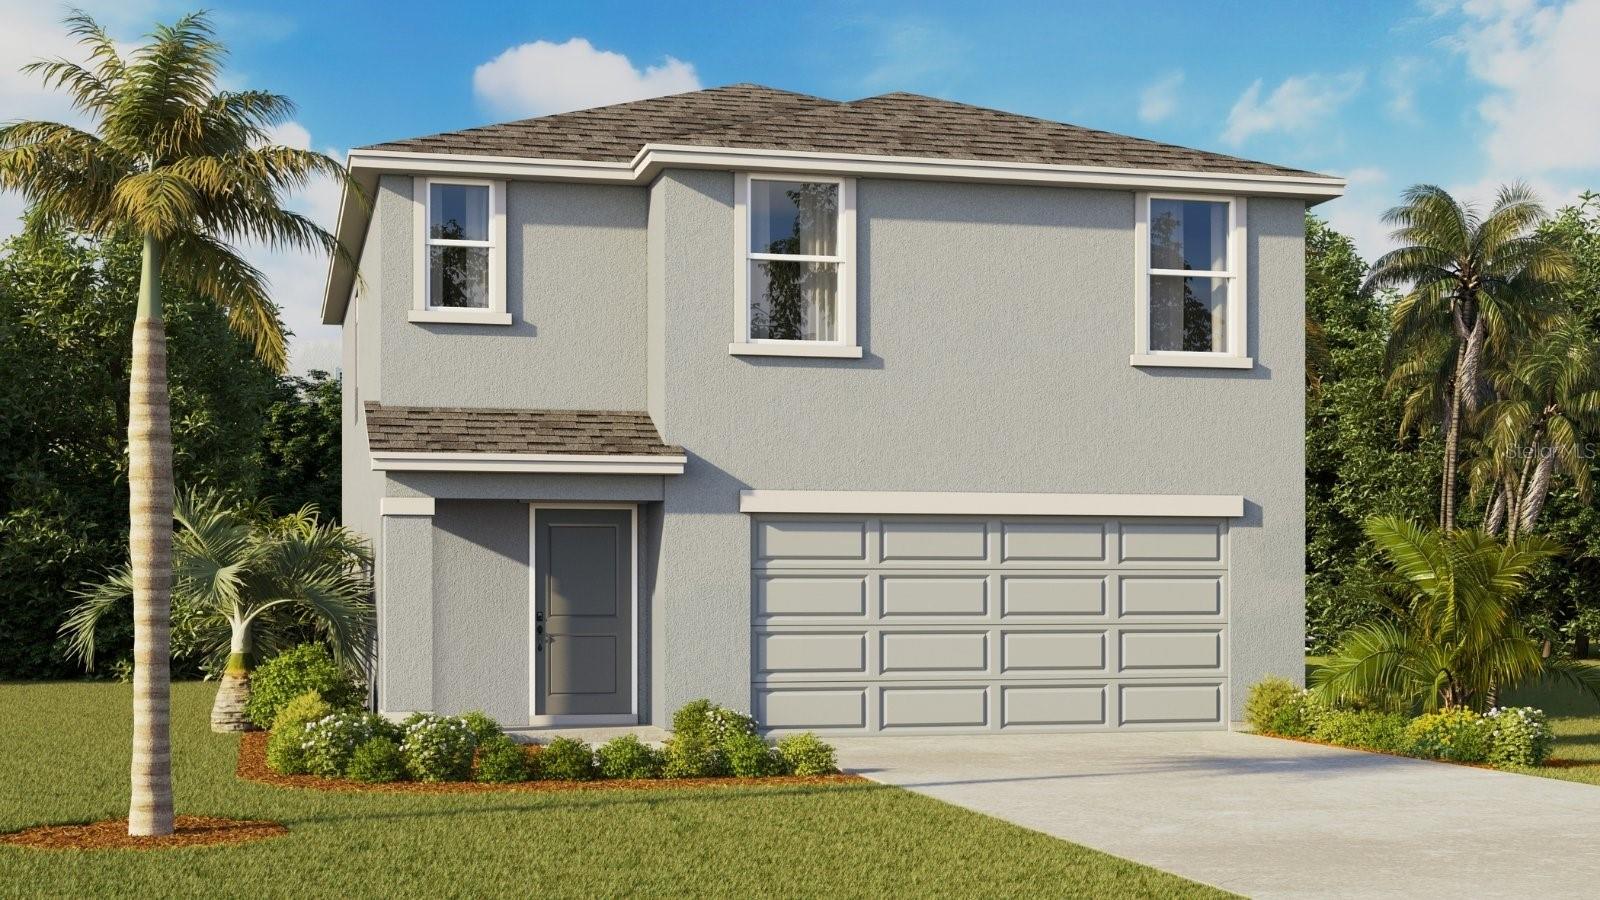
- $365,0001641 Jet Smooth Loop, Ruskin, FL 335704 Beds3 Baths1,866 sqftListing courtesy of D R HORTON REALTY OF TAMPA LLC · Data courtesy of: Stellar MLS
 Active
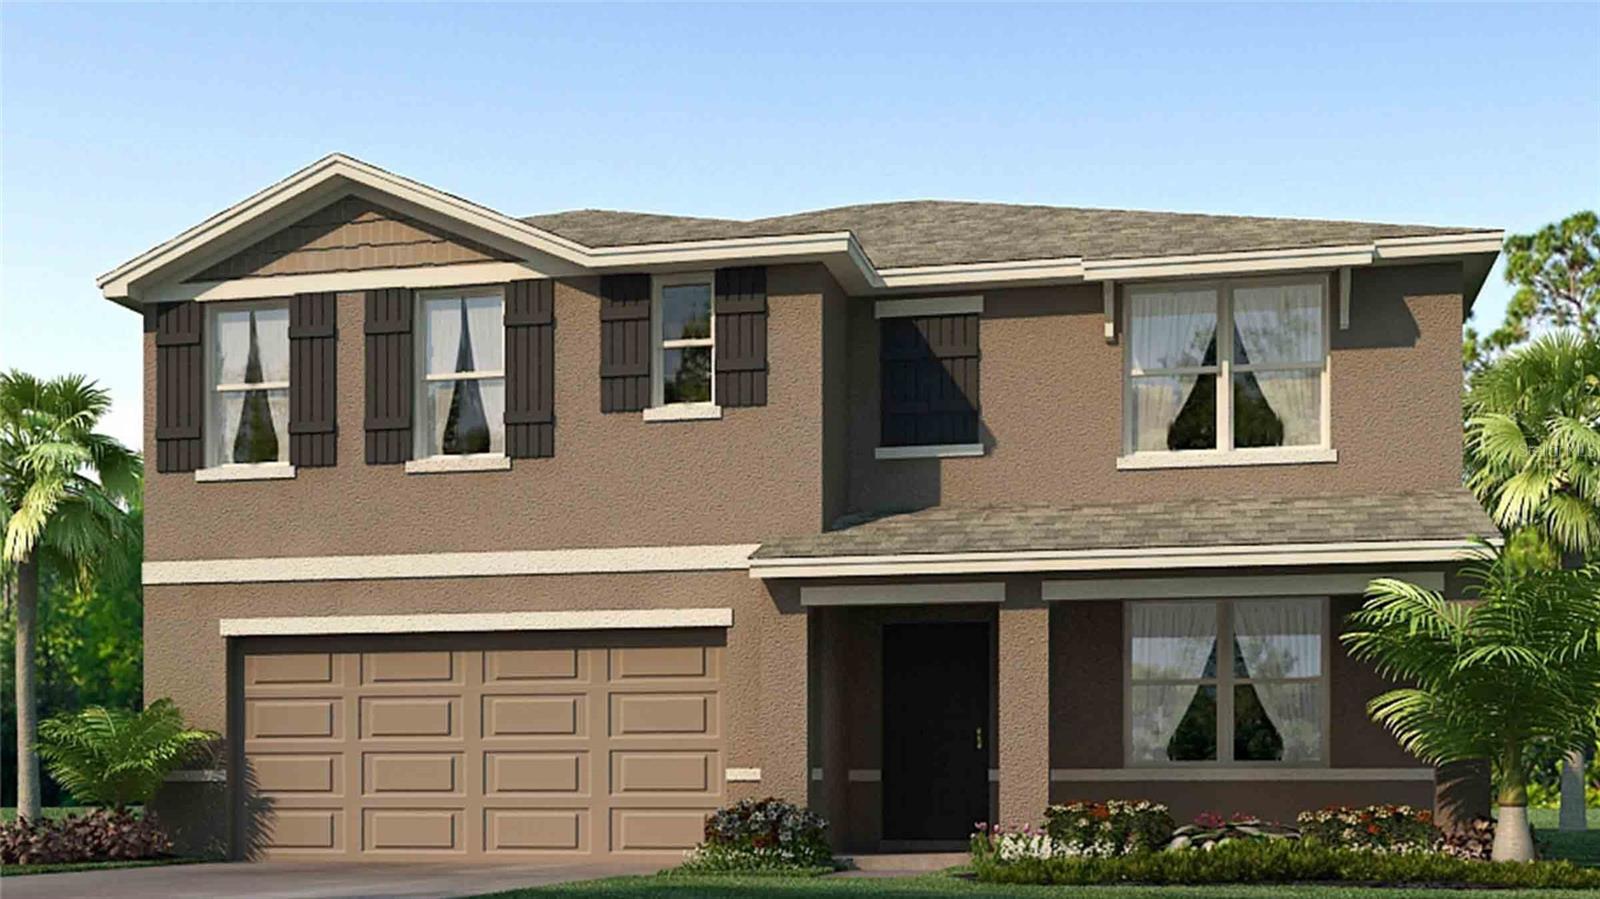
- $410,0001577 Sourwood Dr, Ruskin, FL 335705 Beds3 Baths2,605 sqftListing courtesy of D R HORTON REALTY OF TAMPA LLC · Data courtesy of: Stellar MLS
 Active
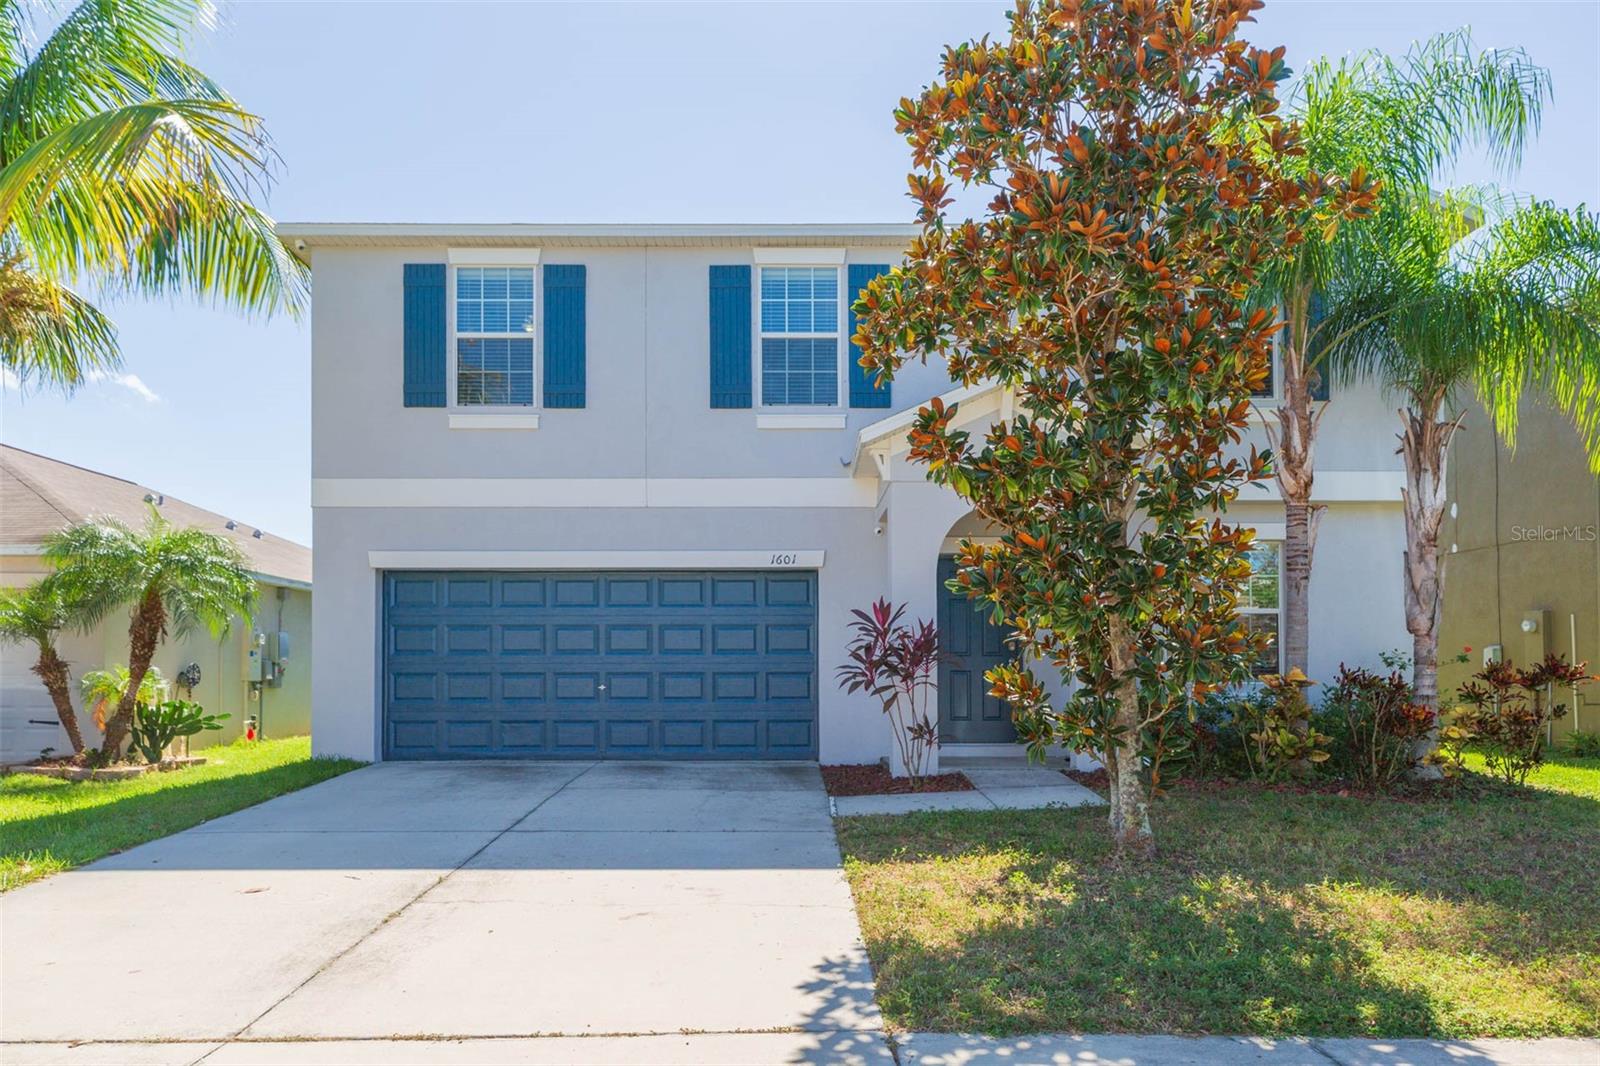
- $324,9991601 Climbing Dayflower Dr, Ruskin, FL 335704 Beds3 Baths2,579 sqftListing courtesy of PINEYWOODS REALTY LLC · Data courtesy of: Stellar MLS
 Active
- $320,0001912 Hawks View Dr, Ruskin, FL 335704 Beds3 Baths2,479 sqftListing courtesy of COVENANT REALTY · Data courtesy of: Stellar MLS
 Active
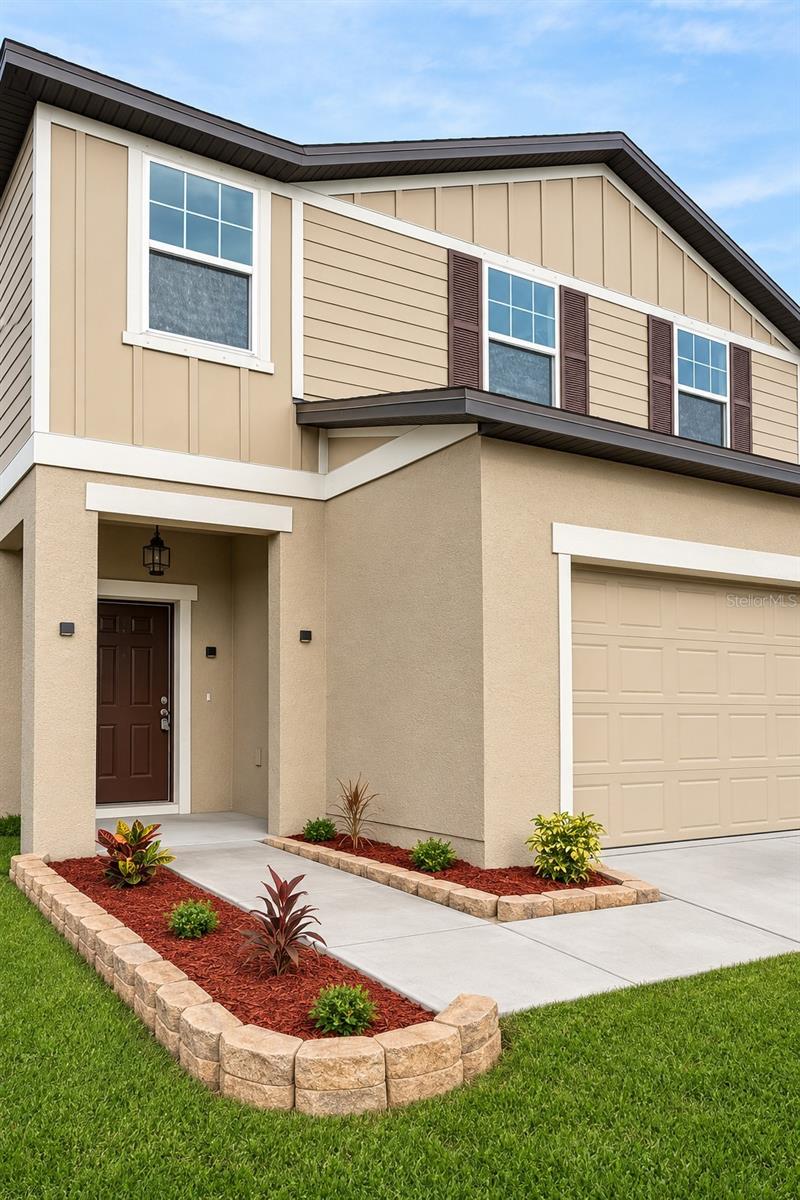
- $359,0001038 Kelly Fern Loop Loop, Ruskin, FL 335704 Beds3 Baths2,289 sqftListing courtesy of RE/MAX PALM · Data courtesy of: Stellar MLS
 Active
What Sold Nearby
 $530,000809 Timeless Moss DrRuskin, FL · Sold 2026-10-30
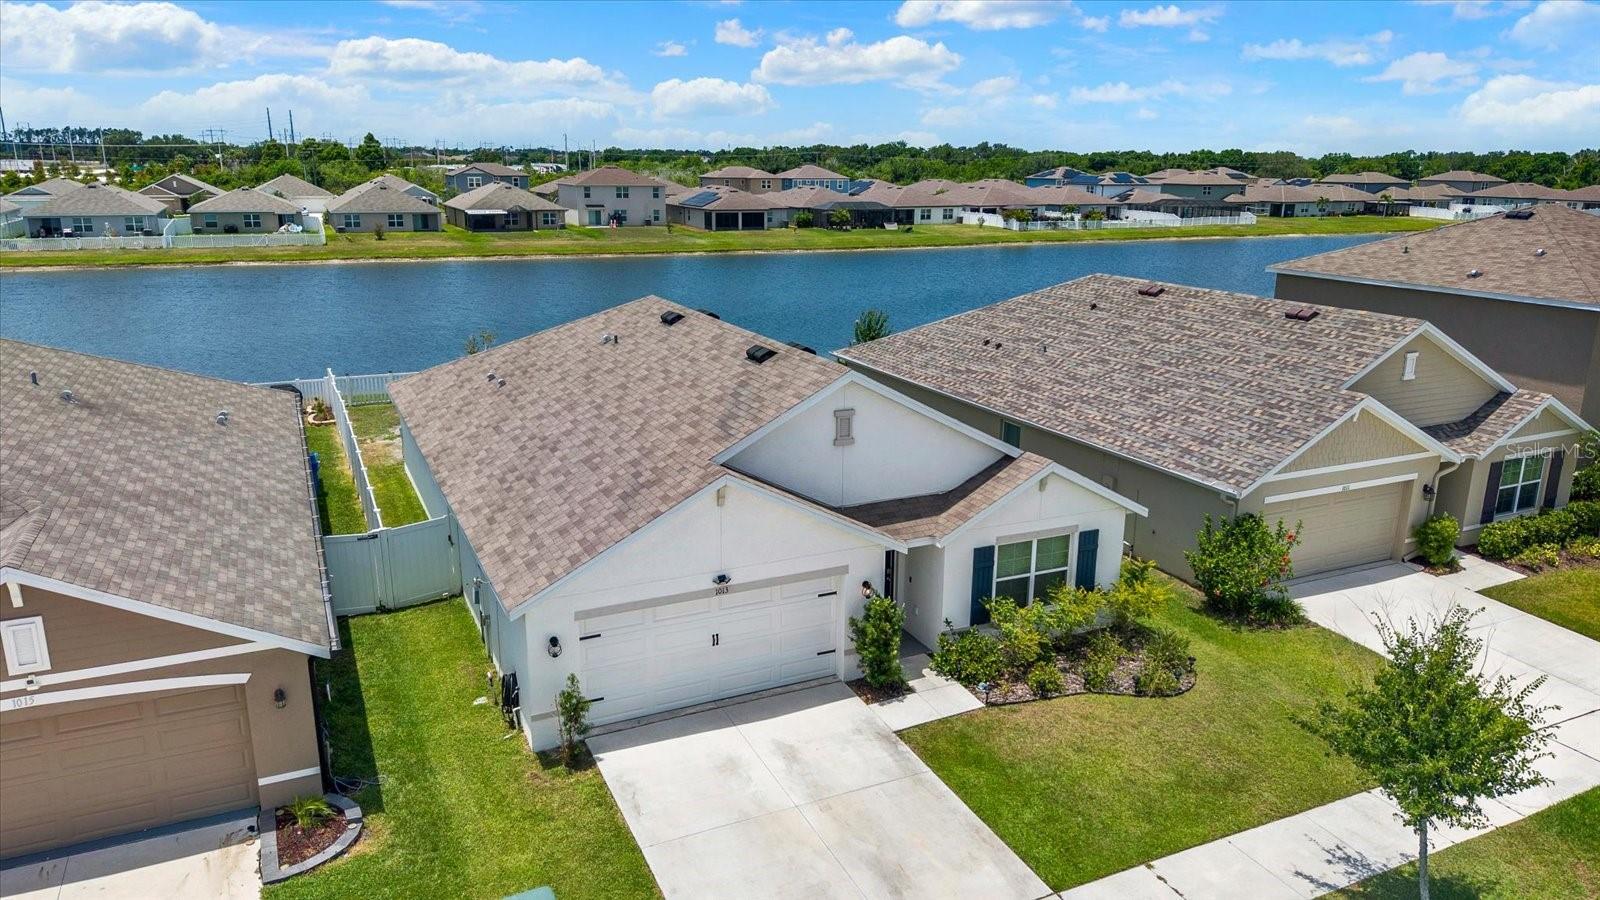 $309,9001013 Tidal Rock Ave AveRuskin, FL · Sold 2026-10-30
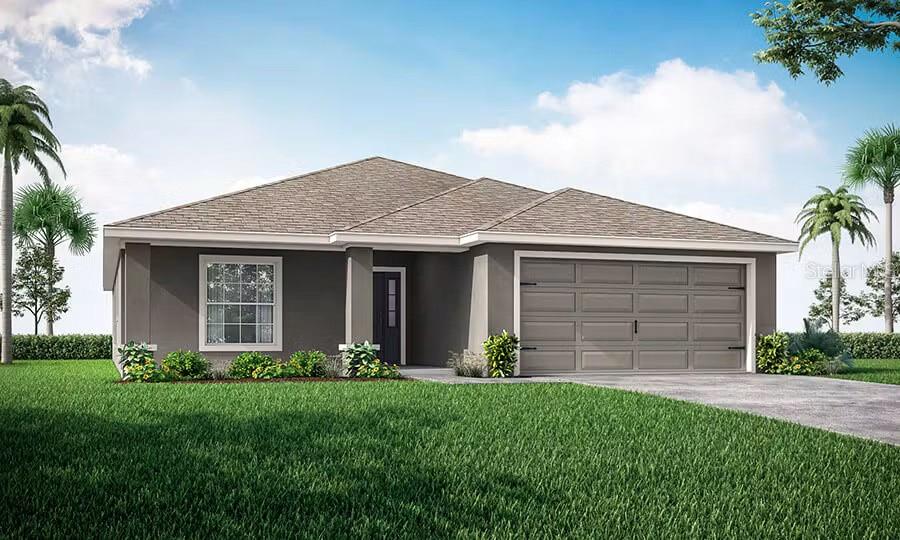 $360,900230 Blossoming Lily AveRuskin, FL · Sold 2026-10-30
 $320,000405 Blakely CtRuskin, FL · Sold 2026-10-30
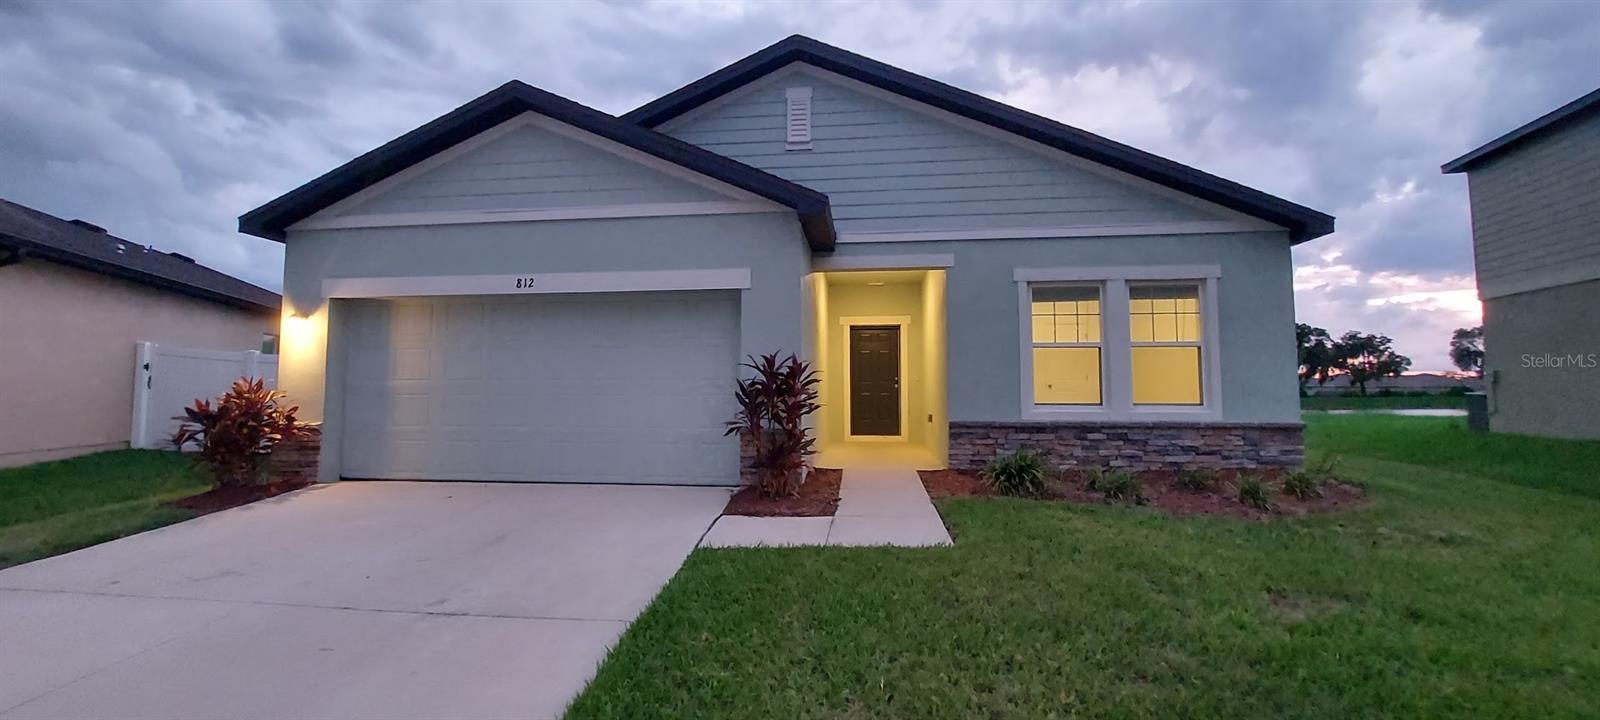 $328,000812 Kings Pine CtRuskin, FL · Sold 2026-10-29
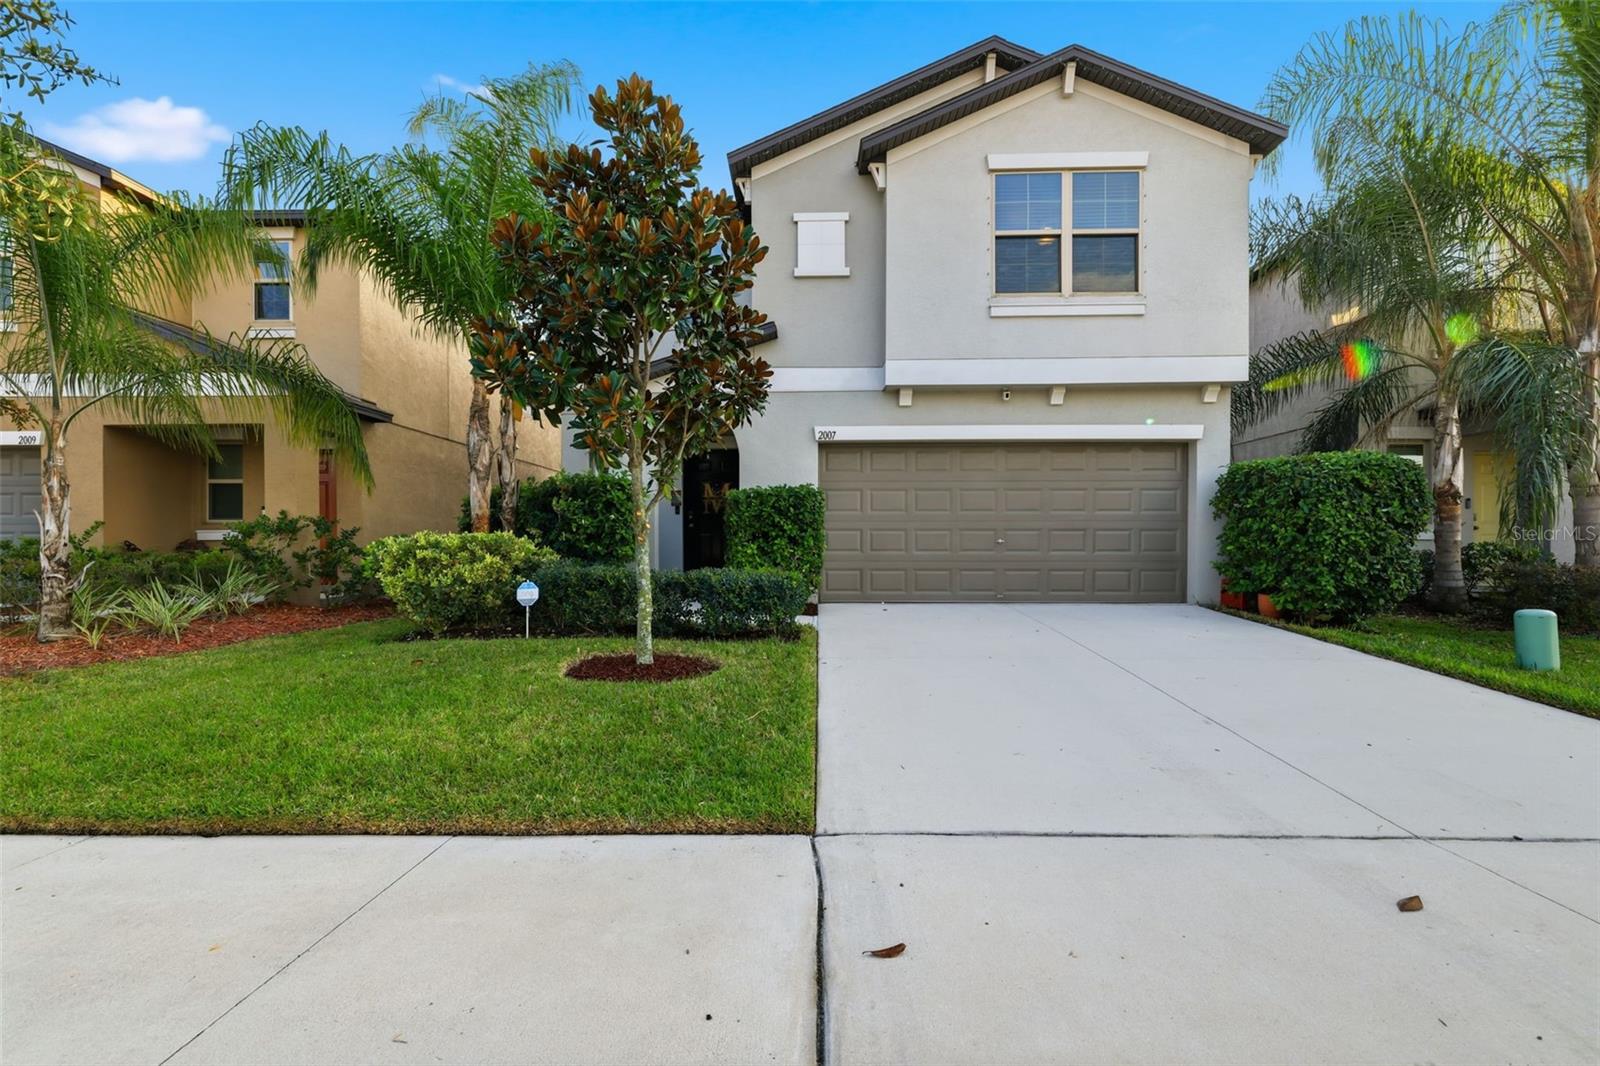 $325,0002007 Sea Salt CtRuskin, FL · Sold 2026-10-28
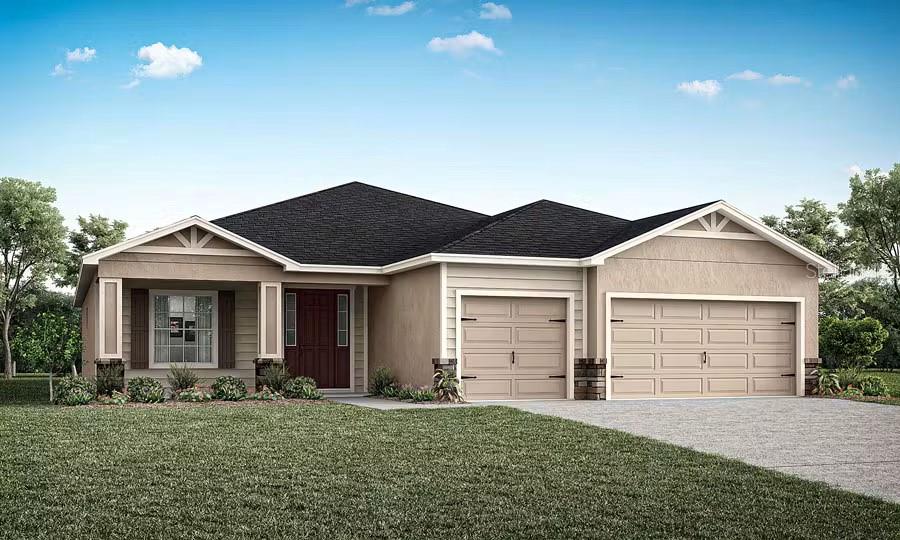 $416,070231 Blossoming Lily AveRuskin, FL · Sold 2026-10-27
 $344,0001609 Atlantic DrRuskin, FL · Sold 2026-10-22
Flood
Flood zone AE · 100-year floodplain
What's Nearby
Restaurants
- Ybor Grille Southshore339 19th Avenue Northeast, Ruskin, FL 33570, United States of America0.6 mi
- Uncle Joe's New York Diner1010 Tamiami Trail, Ruskin, FL 33570, United States of America0.6 mi
- The Dog House & More106 1st Avenue Northwest, Ruskin, FL 33570, United States of America0.8 mi
- 514 5th Avenue SoutheastRuskin, FL 33570, United States of America1.1 mi
Groceries
- Winn-Dixie1023 11th Avenue Northeast, Ruskin, FL 33570, United States of America0.5 mi
- Publix5052 Tamiami Trail, Apollo Beach, FL 33572, United States of America0.8 mi
- Winn-Dixie250 Harbor Village Lane, Apollo Beach, FL 33572, United States of America1.8 mi
Schools
- First Baptist\Ruskin Christian School1st Street Northwest, Ruskin, FL 33570, United States of America0.7 mi
- Thompson Elementary SchoolEast Shell Point Road, Ruskin, FL 33570, United States of America1.1 mi
- Ruskin Elementary SchoolEast College Avenue, Ruskin, FL 33570, United States of America1.2 mi
- Lennard High School24th Street Northeast, Ruskin, FL 33570, United States of America1.2 mi
Parks
- Ruskin, FloridaUnited States of America0.6 mi
- Beaudette ParkRuskin, Florida, United States of America1.2 mi
- Ruskin, FloridaUnited States of America1.3 mi
- Apollo Beach, FloridaUnited States of America1.5 mi
- Apollo Beach, FloridaUnited States of America1.7 mi
More homes in Ruskin
Homes for sale near Ruskin
Data courtesy of: Stellar MLSDisclaimers and data details

Listings courtesy of Stellar MLS as distributed by MLS GRID. Based on information submitted to the MLS GRID. All data is obtained from various sources and may not have been verified by broker or MLS GRID. Supplied Open House Information is subject to change without notice. All information should be independently reviewed and verified for accuracy. Properties may or may not be listed by the office/agent presenting the information. Listing information is provided for consumers’ personal, non-commercial use, solely to identify prospective properties for potential purchase; all other use is strictly prohibited and may violate relevant federal and state law. Information deemed reliable but not guaranteed. Copyright © 2026 MLS GRID. All Rights Reserved.

Continental Real Estate Group, Inc
Broker: Derek Eisenberg
Listing last updated: Nov 18, 2026, 10:22 AM EST. SURF LOCAL last checked: Nov 21, 2026, 10:42 AM EST.