
 Under Contract
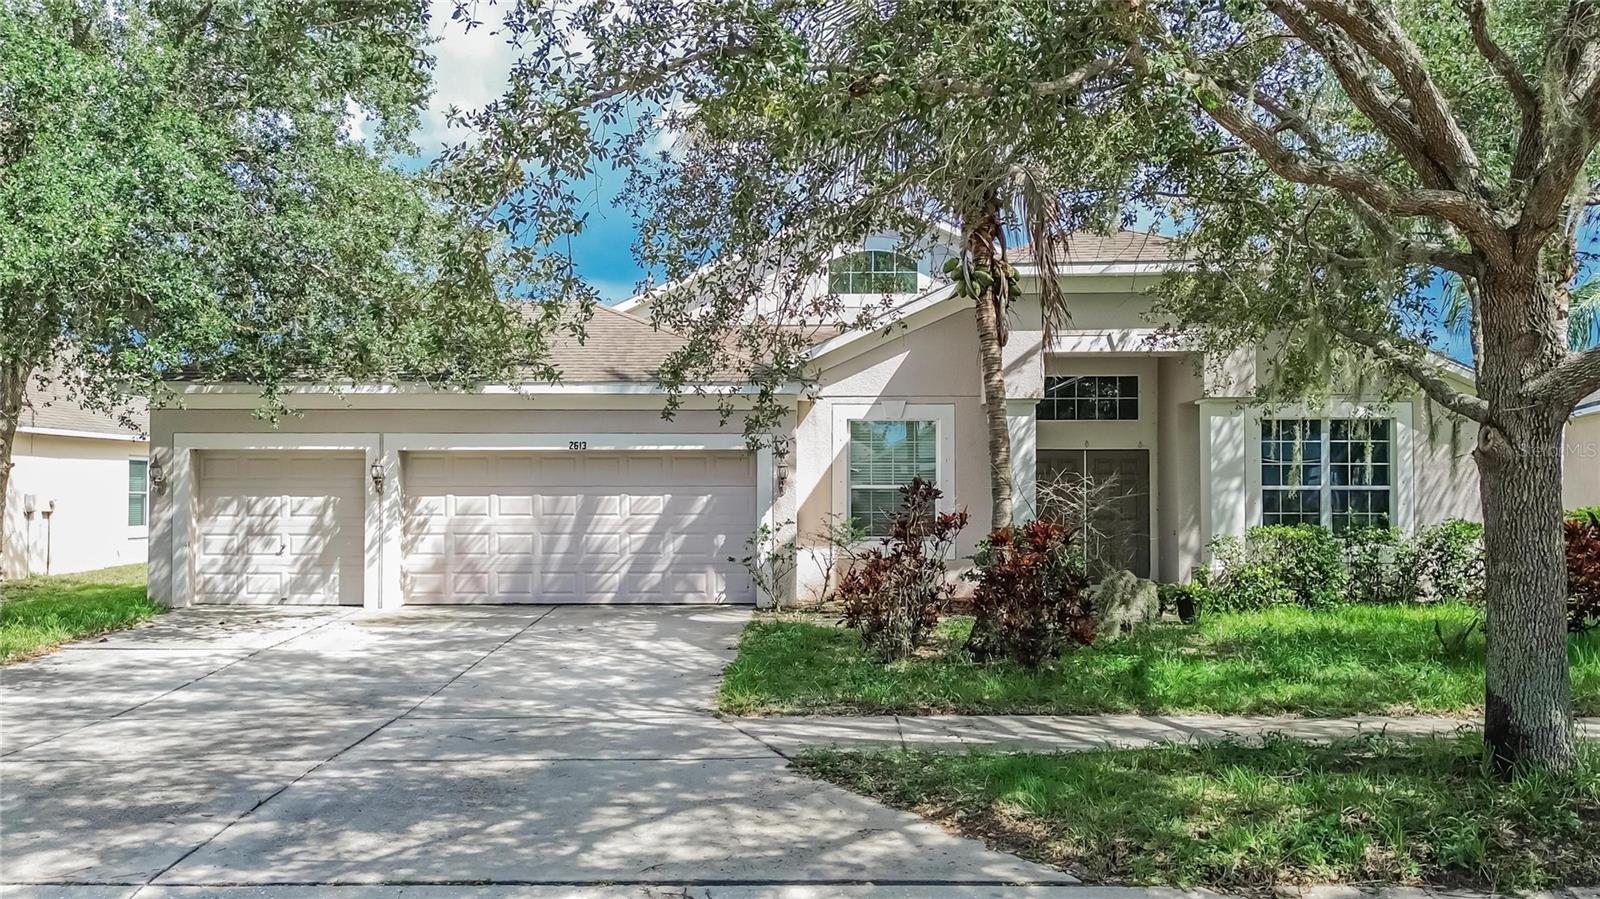
2613 Yukon Cliff Dr
Ruskin, FL 33570 · Single family
$299,999
Listing courtesy of Tyza Rodriguez, 27NORTH REALTY
- 4 Beds
- 3 Baths
- 2,589 sqft
Cynthia's Insights On This Property
- Built 2009
- Last recorded sale: $235,000 in July 2018
- Typical sale in 33570 over the last year: $305,000, $169 per sq ft
- Owners in 33570 stay about 7 years; 3% of homes changed hands last year
- Taxes could jump about $3,800/yr after a sale (homestead cap resets)


📊 Price Pulse
What would you pay for this place?
Sale prices come from county public records, not MLS data.Listing agent

Contact
Send a message and we'll pass it to the listing agent. Nothing is sent until you ask.
About this home
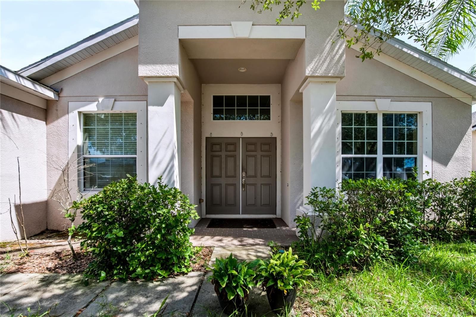
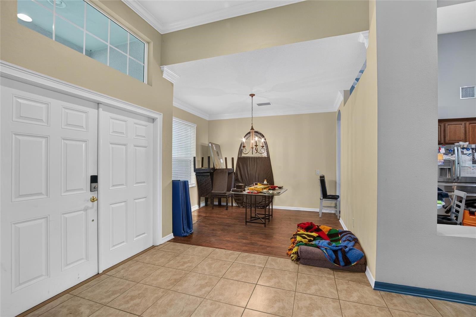
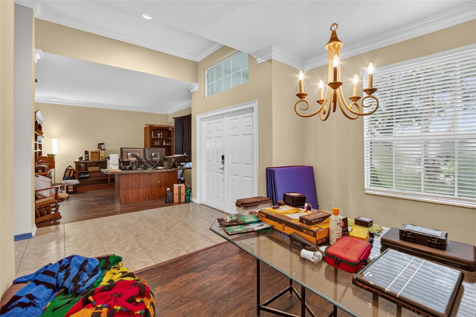
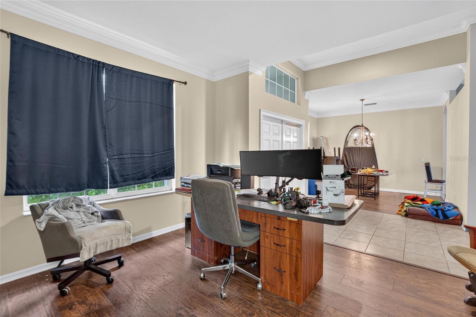
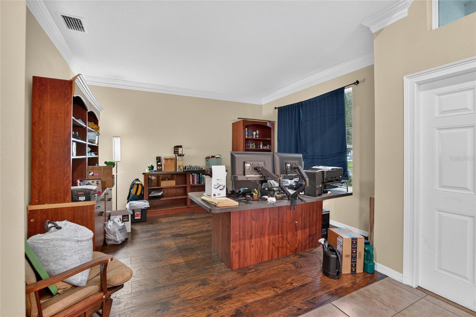
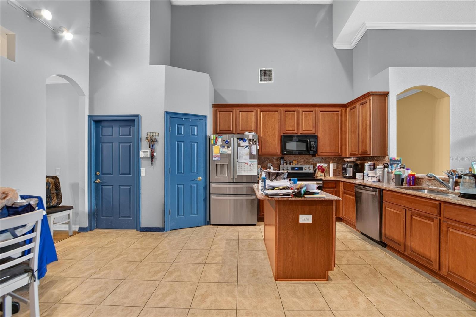
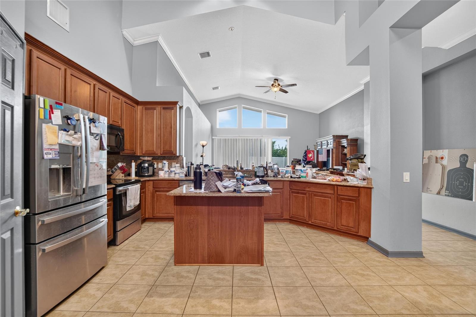
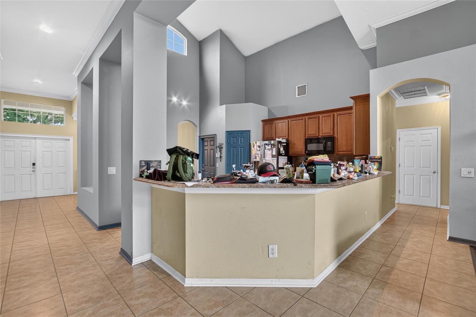
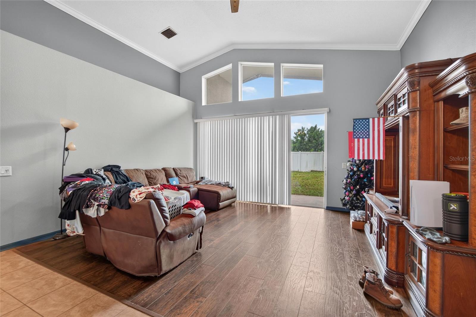
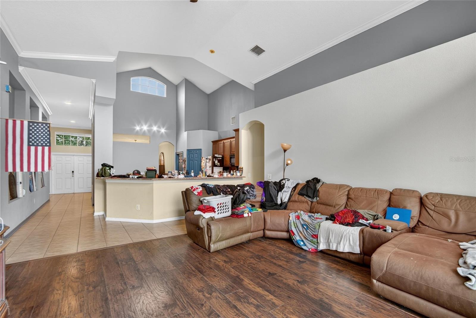
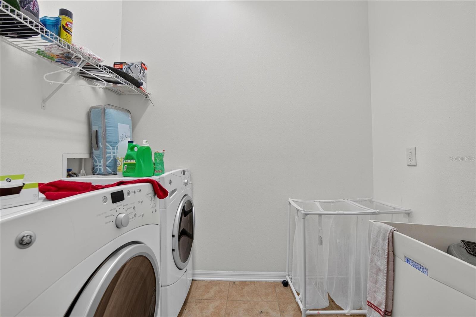
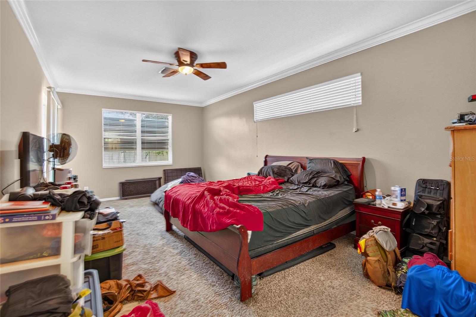
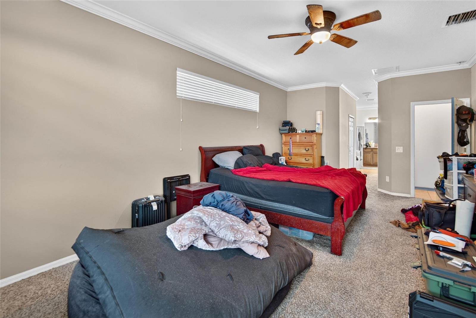
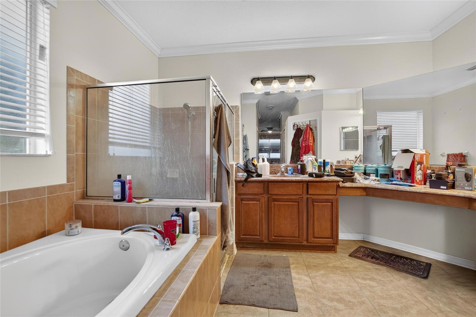
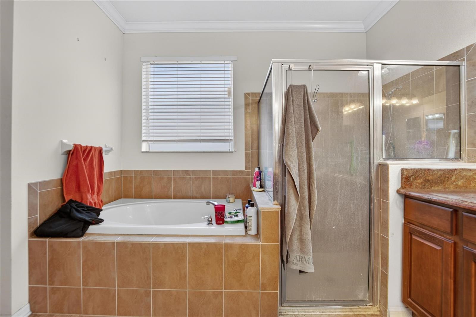
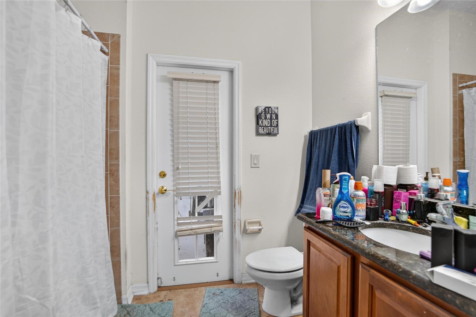
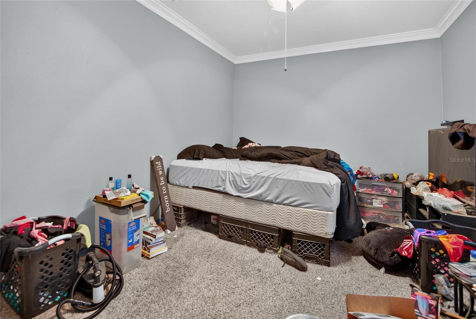
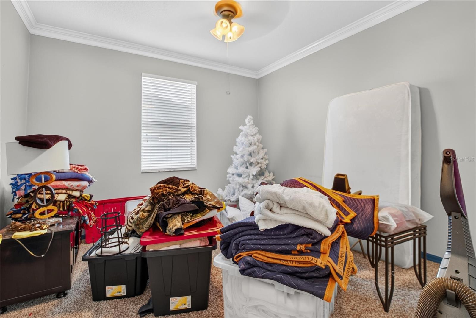
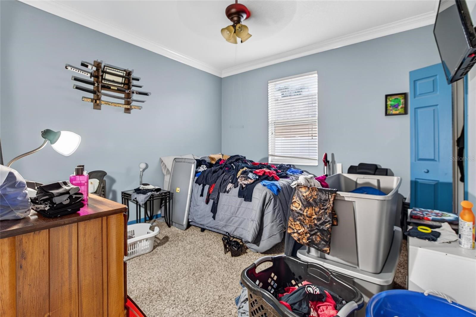
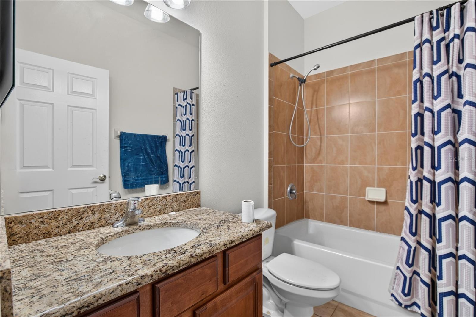
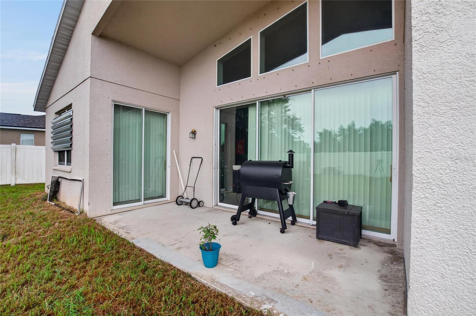
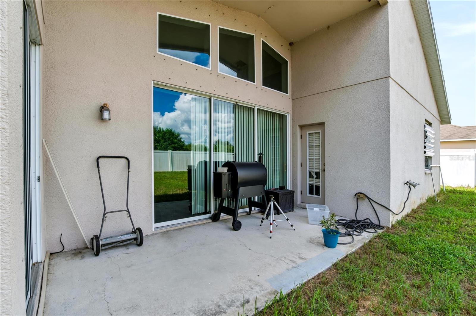
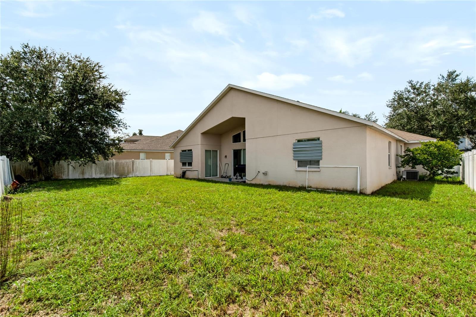
Under contract-accepting backup offers. Virtually Staged. Short Sale. ***Approved short sale offered at extremely competitive price!!; sale is subject to lender approval and terms.***. Welcome to 2613 Yukon Cliff Dr, a spacious and well-maintained 4-bedroom, 3-bathroom home offering 2,595 sq. ft. of comfortable living space in the established River Bend community. The desirable split-bedroom floor plan provides flexibility for families, guests, or a dedicated home office, with formal living and dining areas, a generous family room, and an open kitchen featuring maple cabinetry, center island, walk-in pantry, and ample storage. The oversized primary suite offers an extended walk-in closet and private en-suite bath with dual vanities, garden tub, and separate shower. Three additional bedrooms and two full bathrooms provide plenty of space for everyday living. Additional features include a sizable backyard, ceramic tile throughout the main living areas, upgraded lighting, faux wood blinds, water softener, security system, and included major appliances, including refrigerator, washer, and dryer. Enjoy Florida living from the lanai overlooking the spacious backyard, offering plenty of room to relax or entertain. Conveniently located near I-75, shopping, dining, schools, and the Gulf Coast, this home combines space, functionality, and convenience in a well-established community.
moreless
- Property type
- Single family
- Year built
- 2009
- Lot size
- 9,243 sqft
- Garage
- 3 cars
- On market
- 91 days
- Price per sqft
- $116
- HOA fees
- $18/mo
- Listing ID
- TB8526895
Show Full Details
Property Info
- Property Type
- Residential
- Property Subtype
- SingleFamilyResidence
- Year Built
- 2009
- Levels
- One
- Direction Faces
- Northwest
- Lot Size (acres)
- 0.21
- Lot Size (sqft)
- 9243.0
- Contract Date
- 2026-07-14
- On Market Date
- 2026-07-14
- Cumulative Days on Market
- 91
- Special Conditions
- Short Sale
Interior Features
- Interior Features
- Eat-In Kitchen, Vaulted Ceiling(S), Walk-In Closet(S)
- Flooring
- Carpet, Ceramic Tile
- Laundry Features
- Electric Dryer Hookup, Inside, Laundry Room
- Levels
- One
- Window Features
- Window Coverings, Blinds, Window Treatments
Appliances
- Appliances
- Dishwasher, Disposal, Dryer, Electric Water Heater, Microwave, Range, Refrigerator, Washer, Water Softener
Heating & Cooling
- Heating
- Central
- Cooling
- Central Air
Exterior Features
- Exterior Features
- Private Yard
- Patio & Porch Features
- Front Porch, Patio
- Construction Materials
- Block, Stucco
- Foundation
- Slab
- Roof
- Shingle
- Fencing
- Fenced, Vinyl
Features & Amenities
- Garage Spaces
- 3.0
- Garage
- Yes
- Attached Garage
- Yes
- Parking Features
- Attached
Community/Association
- HOA
- Yes
- HOA Name
- Dawn Archambaullt
- HOA Phone
- $8,139,364,149
- HOA Fee
- $107
- HOA Fee Frequency
- SemiAnnually
- Association Amenities
- Basketball Court, Fitness Center, Park, Playground, Pool, Tennis Court(S)
- Community Features
- Clubhouse, Fitness Center, Park, Playground, Pool, Sidewalks, Tennis Court(S)
Utilities
- Utilities
- Cable Available, Electricity Connected
- Sewer
- Public Sewer
- Water Source
- Public
Taxes
- Annual Tax Amount
- $8,184
- Tax Year
- $2,025
- Legal Description
- RIVER BEND PHASE 3A LOT 24 BLOCK 11
Other
- Derived Previous List Price
- $350,000
Data freshness
- SURF LOCAL last checked
- Nov 22, 2026, 11:06 AM EST
Location
Approximate location, shown from the displayed address.
Similar homes nearby
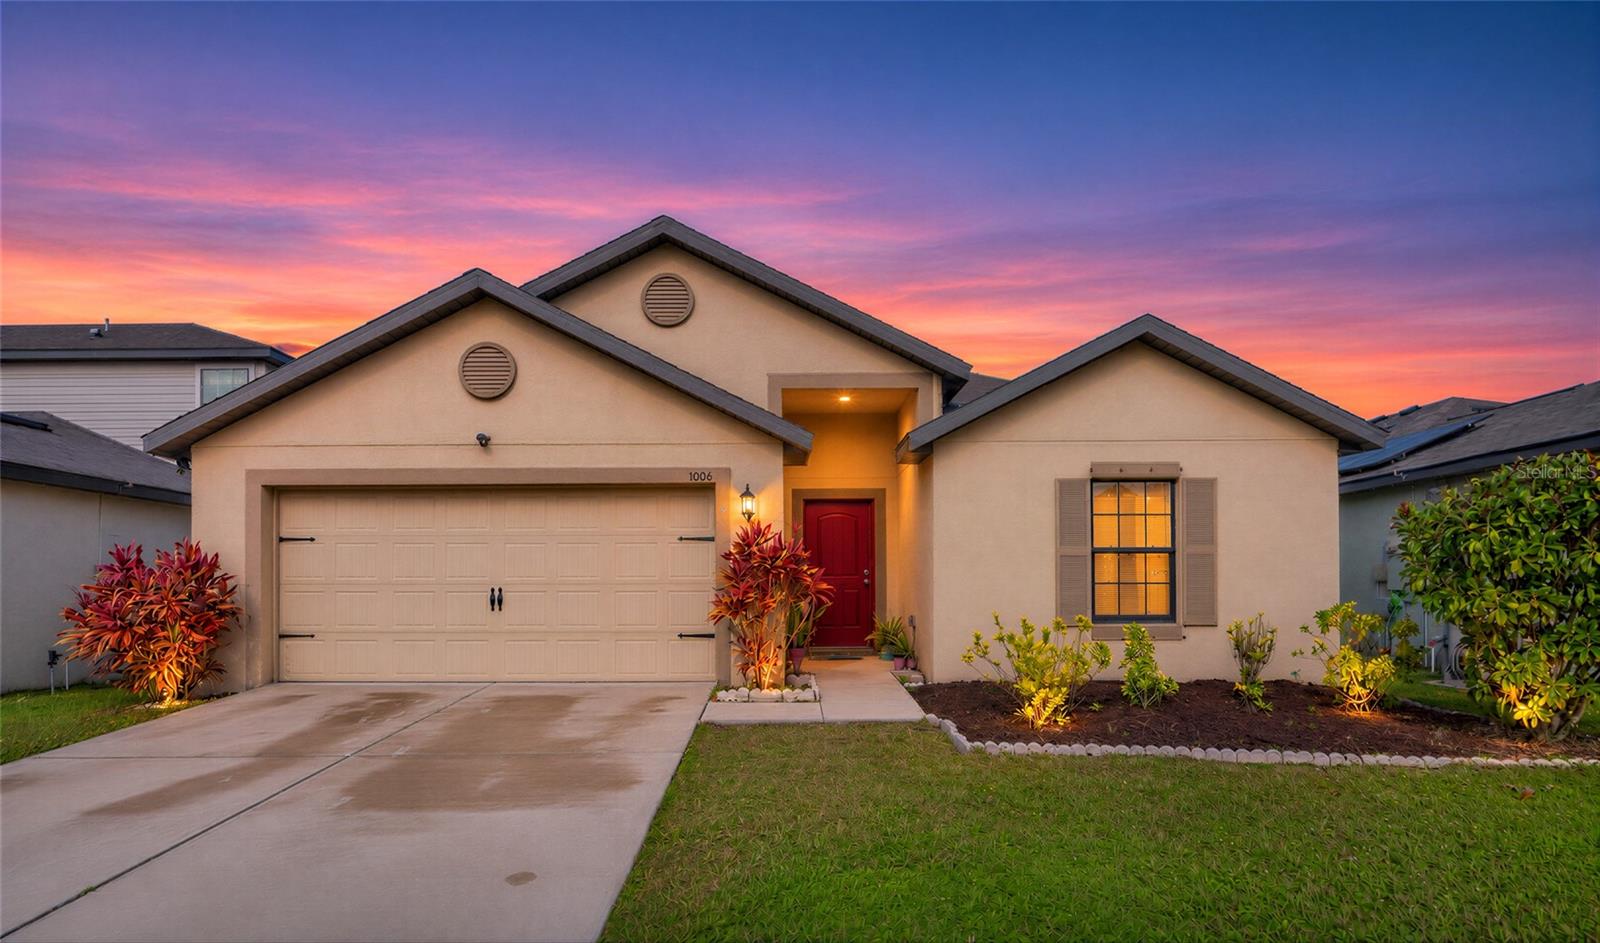
- $320,0001006 Wynnmere Walk Ave, Ruskin, FL 335705 Beds3 Baths1,944 sqftListing courtesy of HORIZON REALTY INTERNATIONAL · Data courtesy of: Stellar MLS
 Active
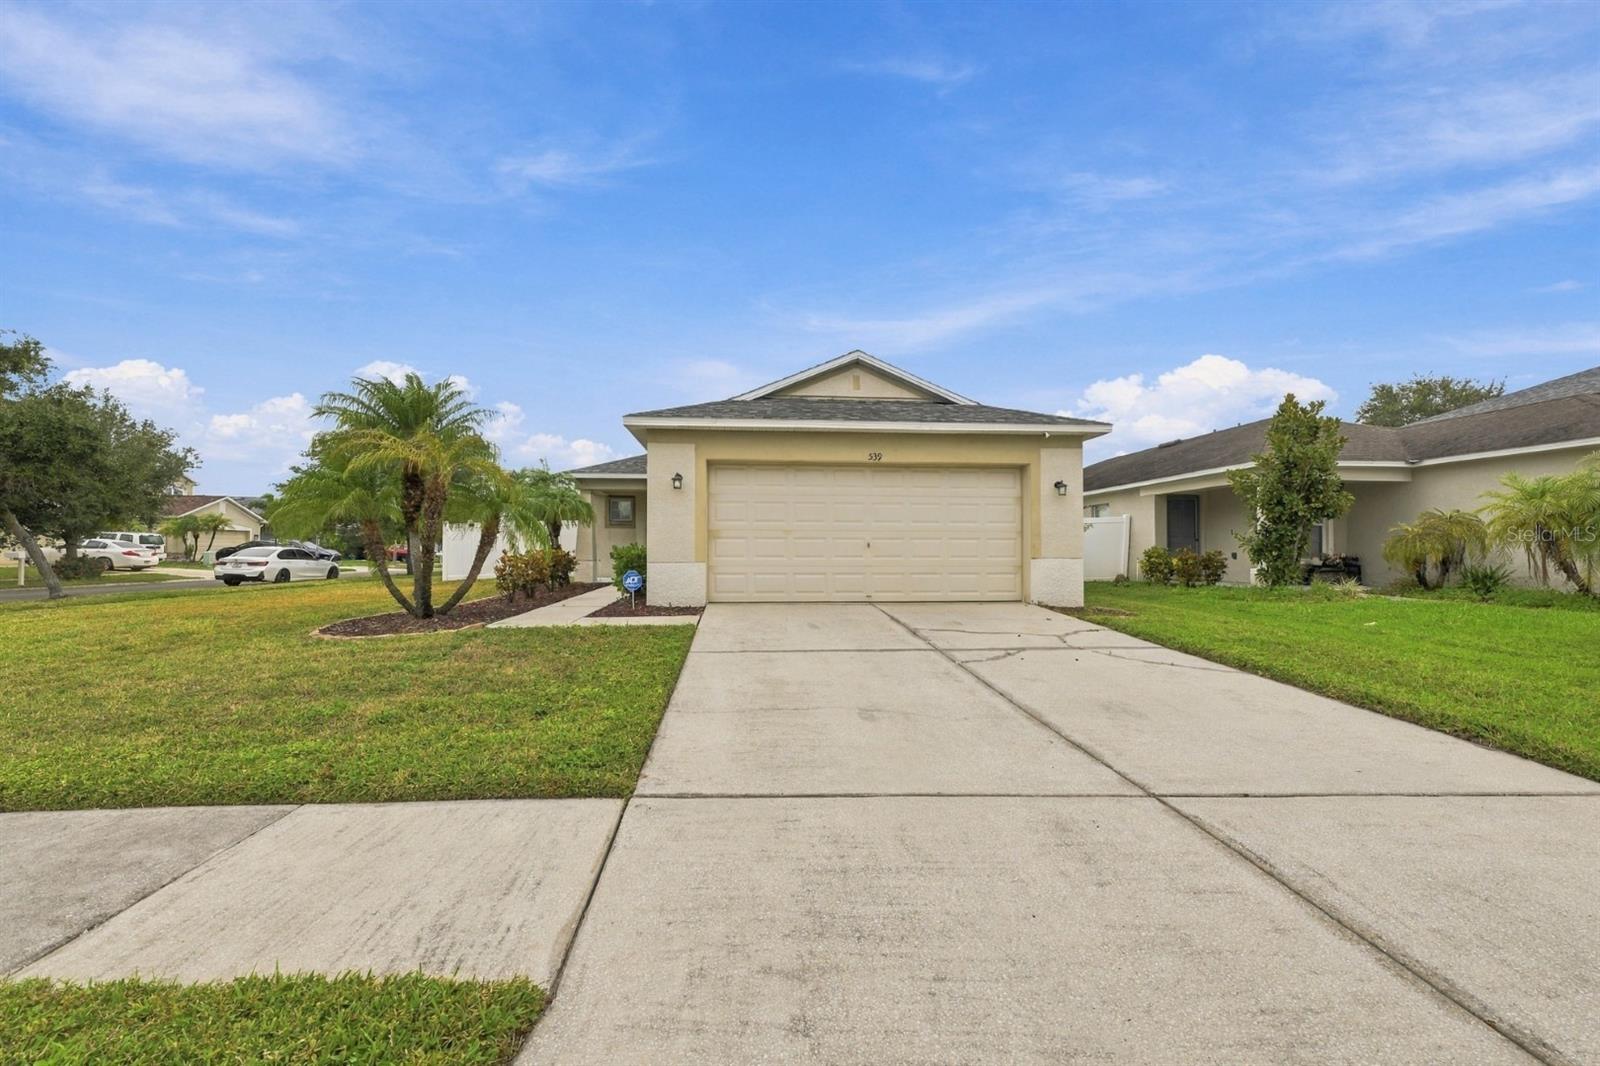
- $349,900539 19th St NW, Ruskin, FL 335703 Beds2 Baths1,296 sqftListing courtesy of CENTURY 21 BEGGINS ENTERPRISES · Data courtesy of: Stellar MLS
 Active
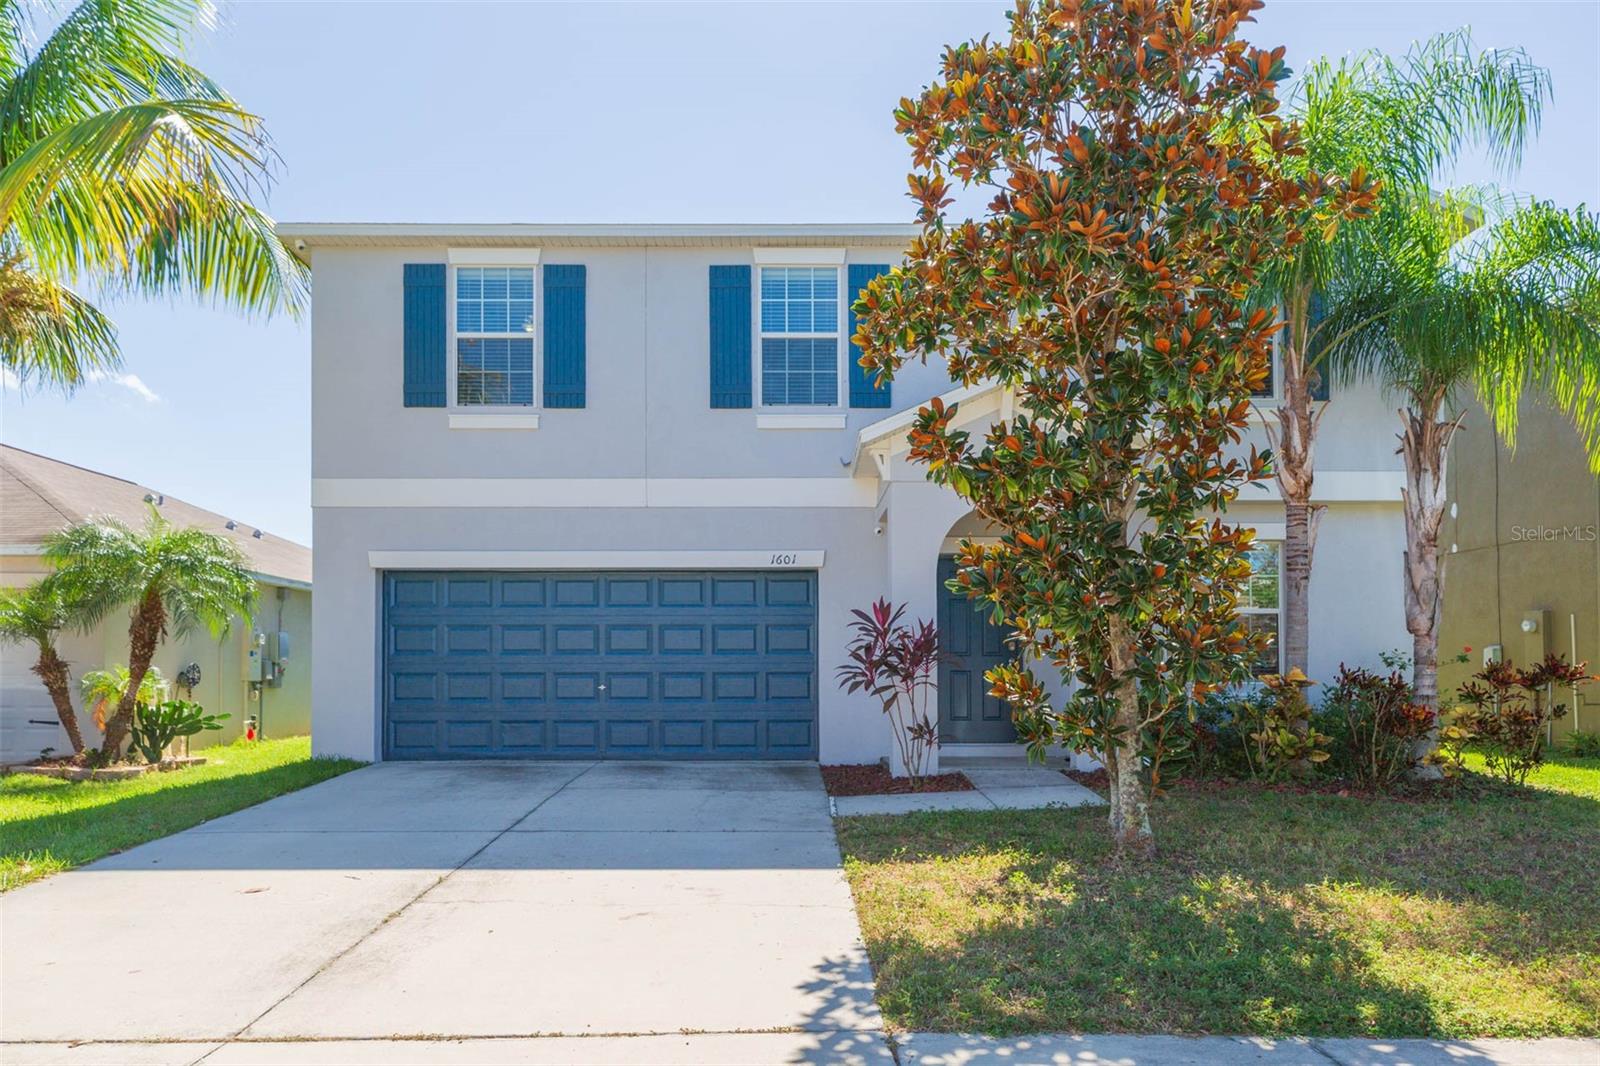
- $324,9991601 Climbing Dayflower Dr, Ruskin, FL 335704 Beds3 Baths2,579 sqftListing courtesy of PINEYWOODS REALTY LLC · Data courtesy of: Stellar MLS
 Active
- $320,0001912 Hawks View Dr, Ruskin, FL 335704 Beds3 Baths2,479 sqftListing courtesy of COVENANT REALTY · Data courtesy of: Stellar MLS
 Active
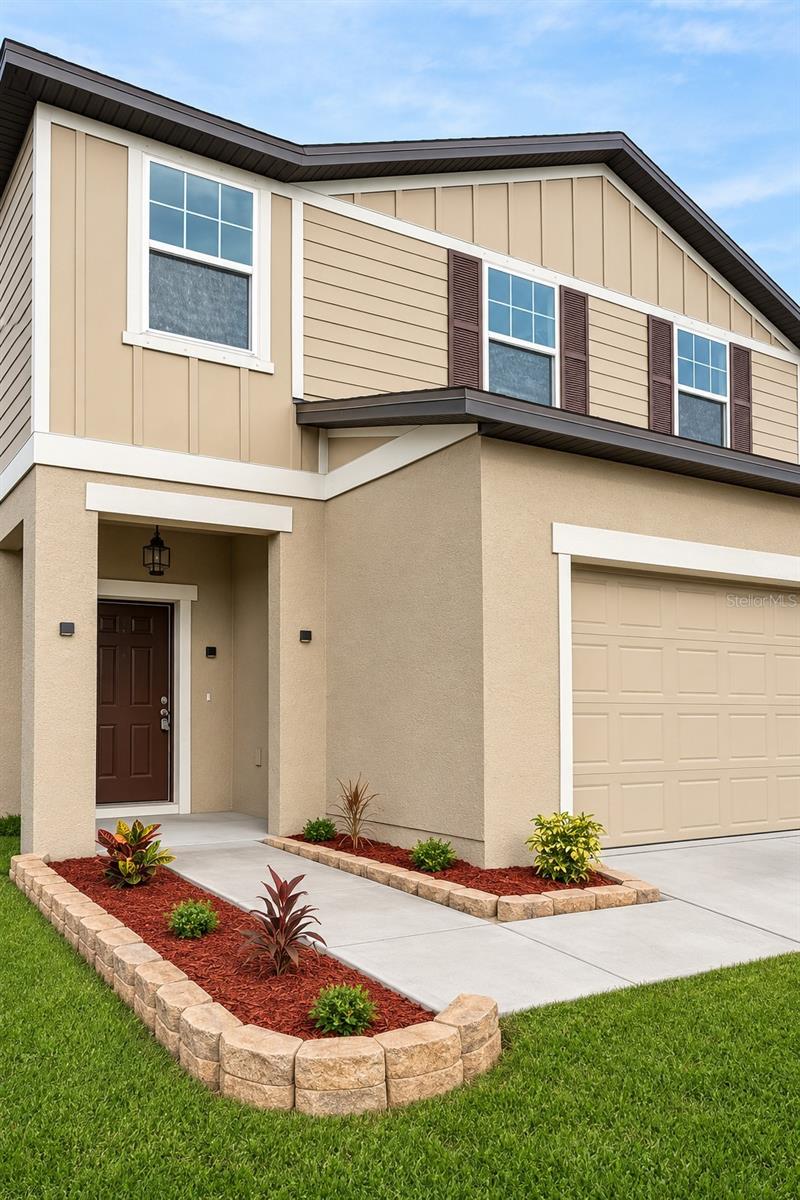
- $359,0001038 Kelly Fern Loop Loop, Ruskin, FL 335704 Beds3 Baths2,289 sqftListing courtesy of RE/MAX PALM · Data courtesy of: Stellar MLS
 Active
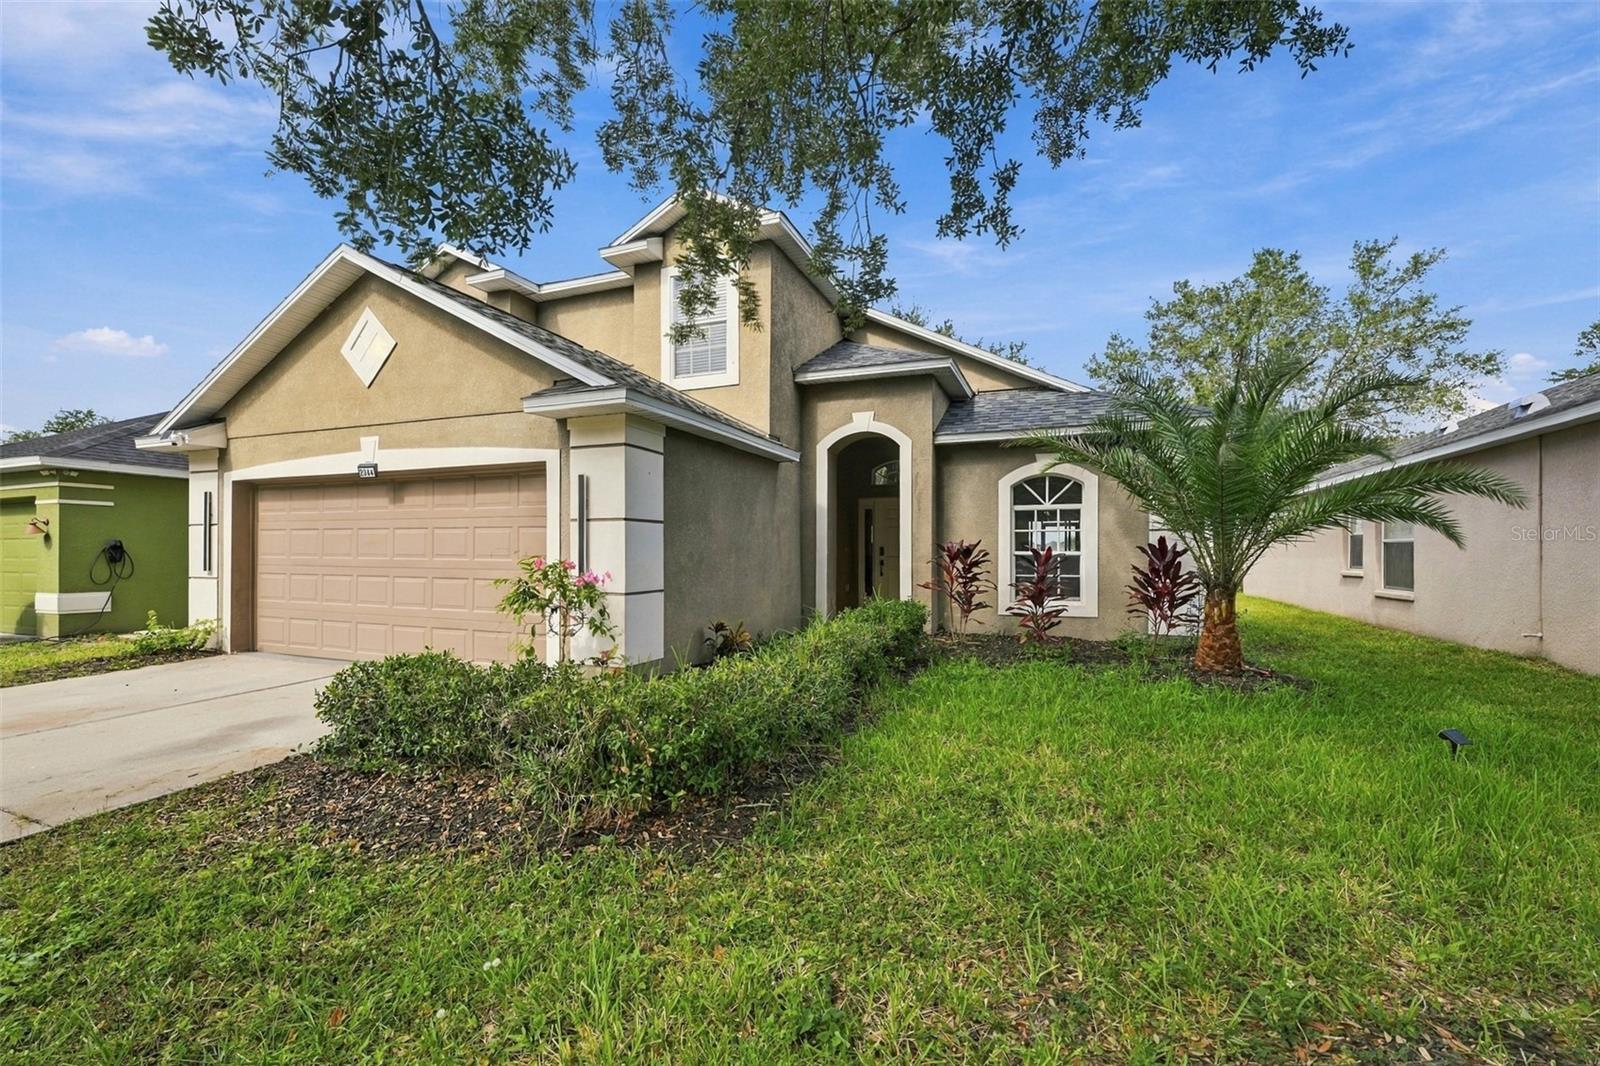
- $299,0002344 Roanoke Springs Dr Dr, Ruskin, FL 335703 Beds3 Baths1,770 sqftListing courtesy of LPT REALTY, LLC · Data courtesy of: Stellar MLS
 Active
- $280,000818 Bahia Del Sol Dr #D, Ruskin, FL 335702 Beds2 Baths1,095 sqftListing courtesy of KELLER WILLIAMS SOUTH SHORE · Data courtesy of: Stellar MLS
 Active
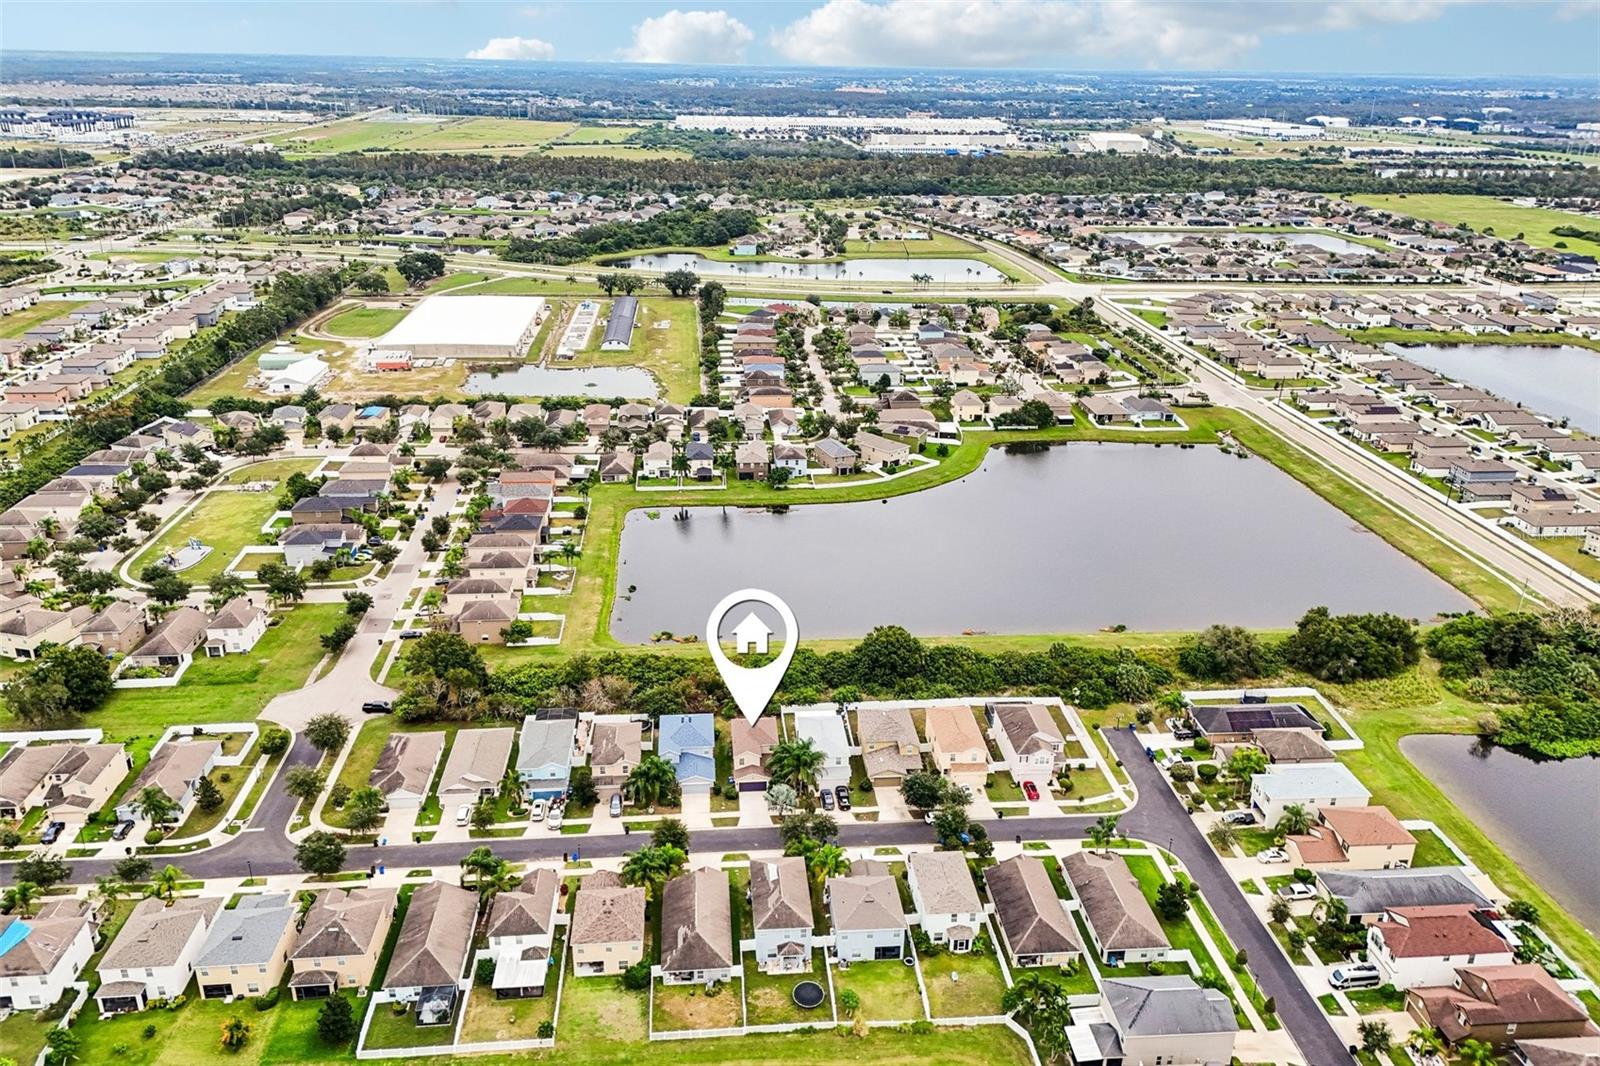
- $295,0001213 Trailwater St, Ruskin, FL 335703 Beds3 Baths1,557 sqftListing courtesy of RE/MAX COLLECTIVE · Data courtesy of: Stellar MLS
 Active
What Sold Nearby
 $530,000809 Timeless Moss DrRuskin, FL · Sold 2026-10-30
 $320,000405 Blakely CtRuskin, FL · Sold 2026-10-30
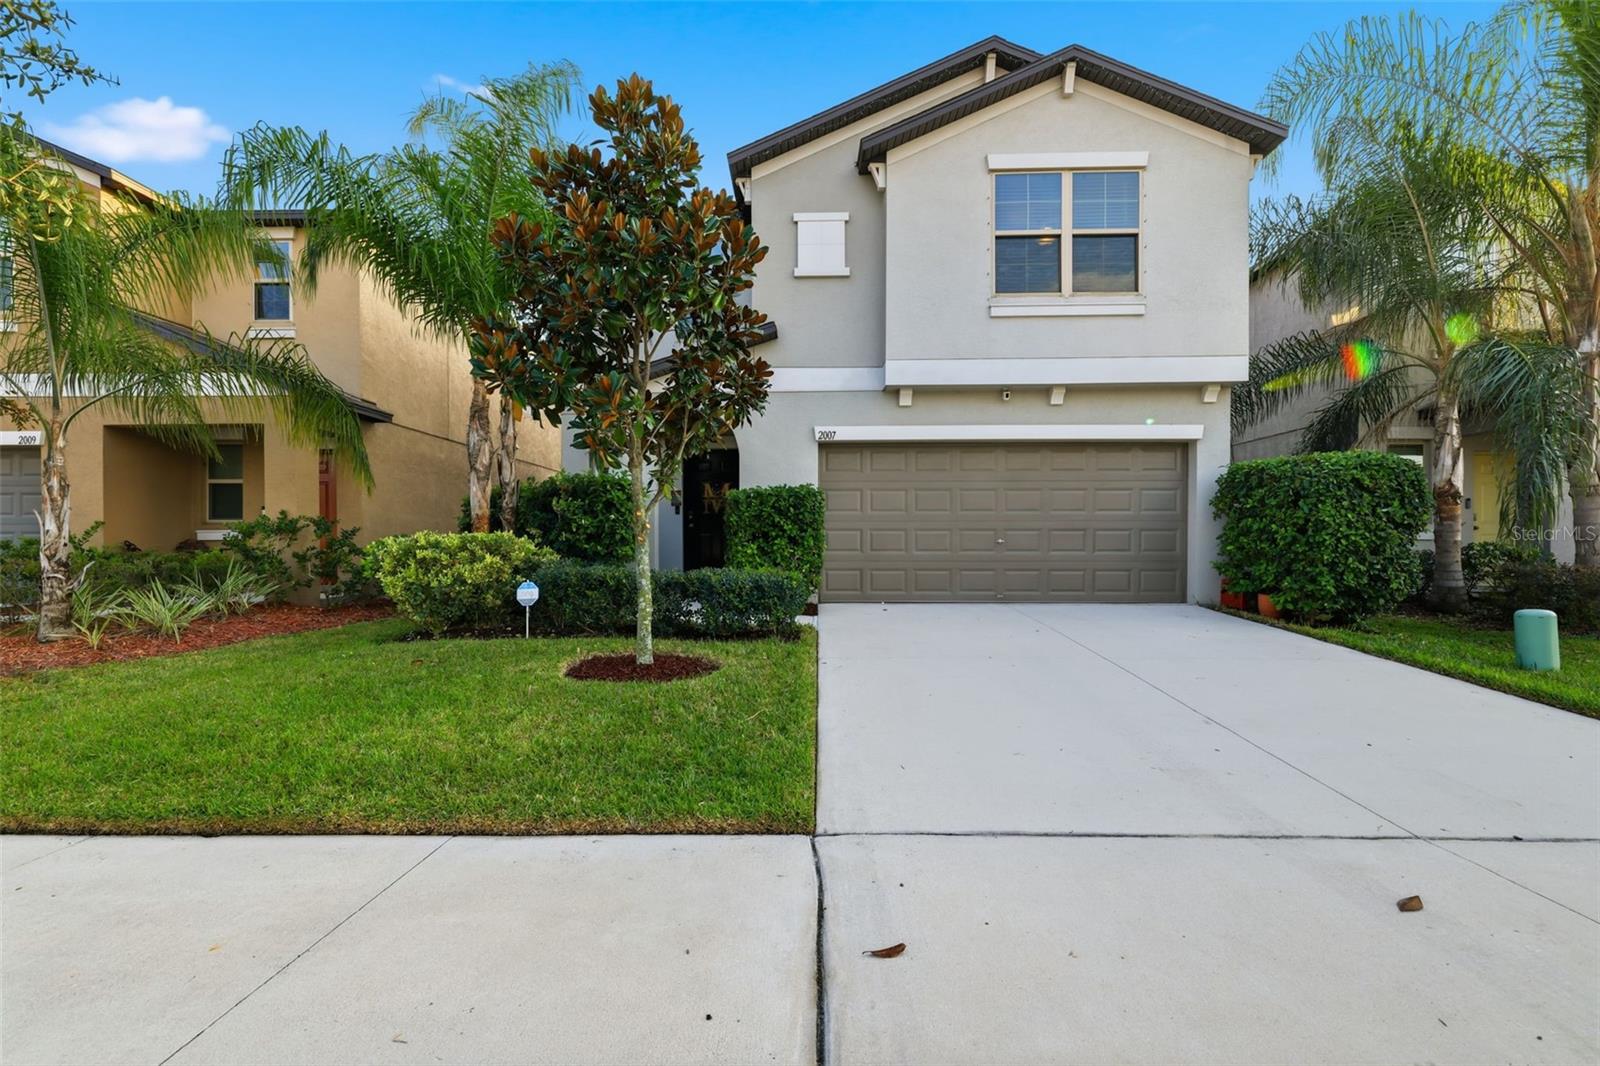 $325,0002007 Sea Salt CtRuskin, FL · Sold 2026-10-28
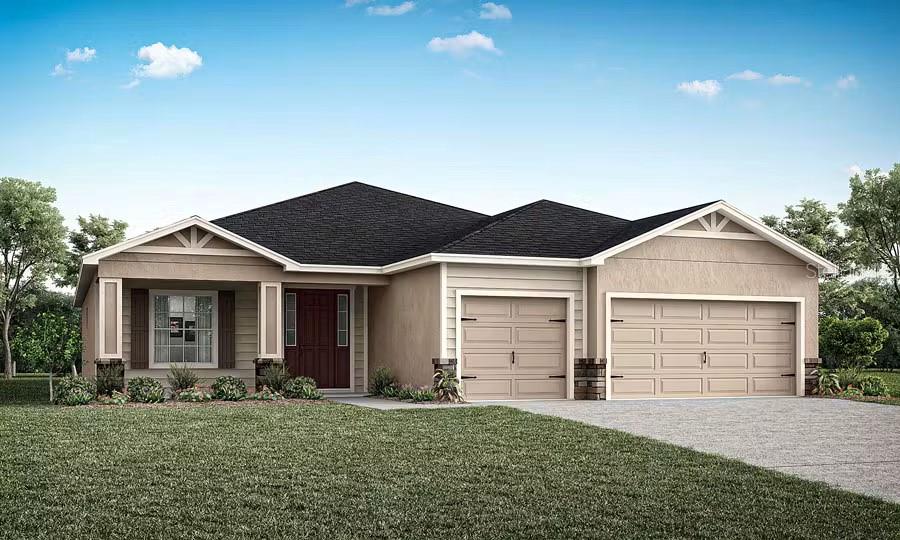 $416,070231 Blossoming Lily AveRuskin, FL · Sold 2026-10-27
 $880,0003036 Christophers Watch LnRuskin, FL · Sold 2026-10-26
 $344,0001609 Atlantic DrRuskin, FL · Sold 2026-10-22
 $350,000619 Wabash Breeze CirRuskin, FL · Sold 2026-10-21
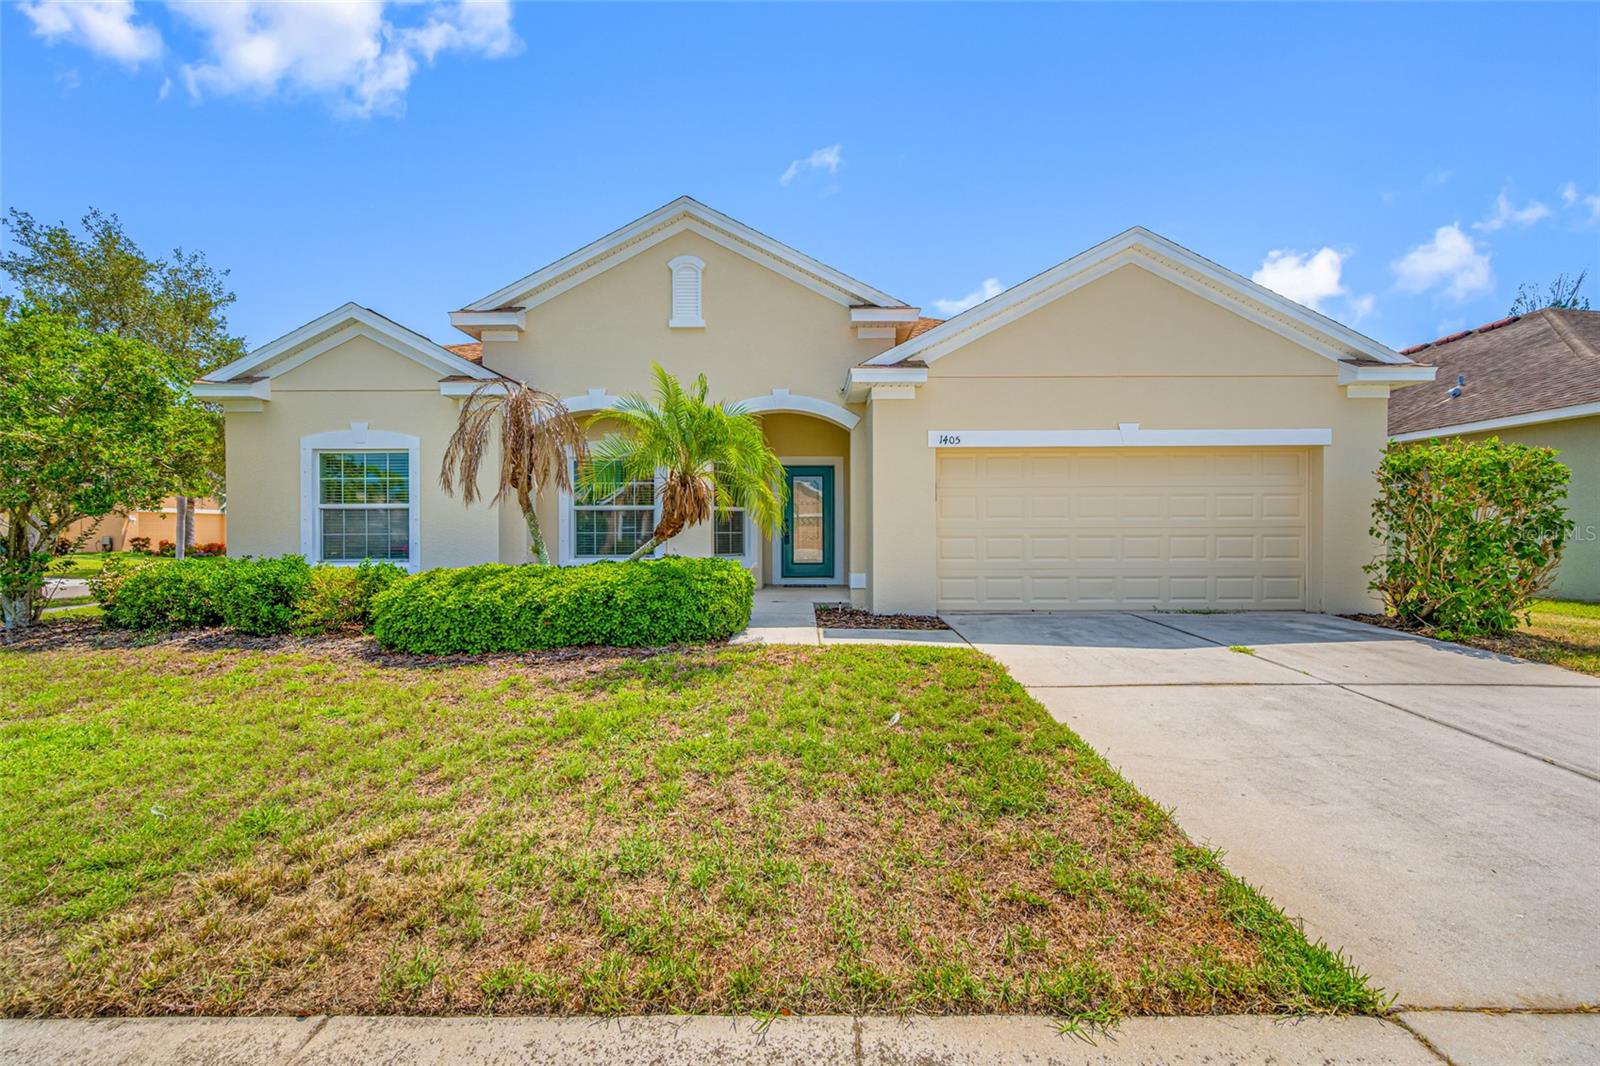 $355,0001405 Parker Den DrRuskin, FL · Sold 2026-10-21
Flood
Flood zone X · Minimal flood risk
What's Nearby
Schools
- Ruskin Elementary SchoolEast College Avenue, Ruskin, FL 33570, United States of America1.8 mi
Parks
- Wildcat ParkHillsborough County, Florida, United States of America0.9 mi
- Domino ParkRuskin, Florida, United States of America1.2 mi
- Beaudette ParkRuskin, Florida, United States of America1.7 mi
More homes in Ruskin
Homes for sale near Ruskin
Data courtesy of: Stellar MLSDisclaimers and data details

Listings courtesy of Stellar MLS as distributed by MLS GRID. Based on information submitted to the MLS GRID. All data is obtained from various sources and may not have been verified by broker or MLS GRID. Supplied Open House Information is subject to change without notice. All information should be independently reviewed and verified for accuracy. Properties may or may not be listed by the office/agent presenting the information. Listing information is provided for consumers’ personal, non-commercial use, solely to identify prospective properties for potential purchase; all other use is strictly prohibited and may violate relevant federal and state law. Information deemed reliable but not guaranteed. Copyright © 2026 MLS GRID. All Rights Reserved.

Continental Real Estate Group, Inc
Broker: Derek Eisenberg
Listing last updated: Oct 23, 2026, 3:59 PM EDT. SURF LOCAL last checked: Nov 22, 2026, 11:06 AM EST.