
 Active
1716 Ripple Jade Pl
Ruskin, FL 33570 · Single family
$305,000
Listing courtesy of Jennifer Fieo, RE/MAX REALTY UNLIMITED
- 4 Beds
- 2 Baths
- 1,914 sqft
Cynthia's Insights On This Property
- Built 2021
- Last recorded sale: $241,600 in March 2021
- Typical sale in 33570 over the last year: $305,000, $169 per sq ft
- Owners in 33570 stay about 7 years; 3% of homes changed hands last year


📊 Price Pulse
What would you pay for this place?
Sale prices come from county public records, not MLS data.Listing agent

Contact
Send a message and we'll pass it to the listing agent. Nothing is sent until you ask.
About this home
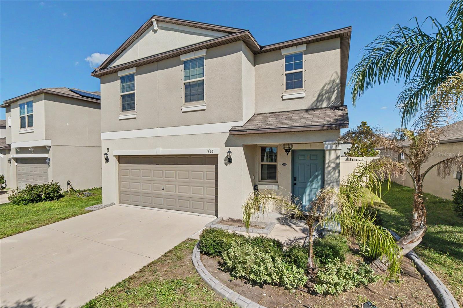
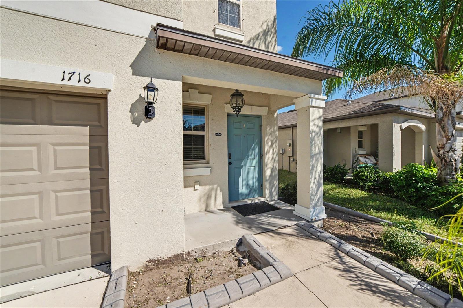
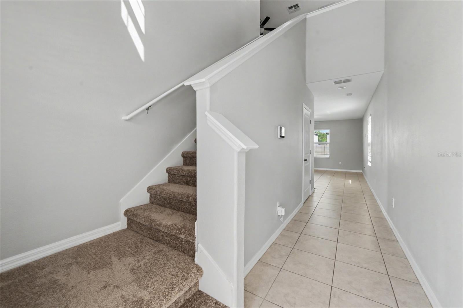
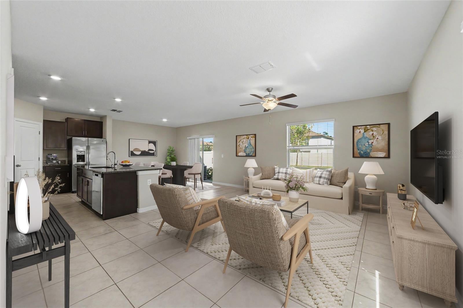
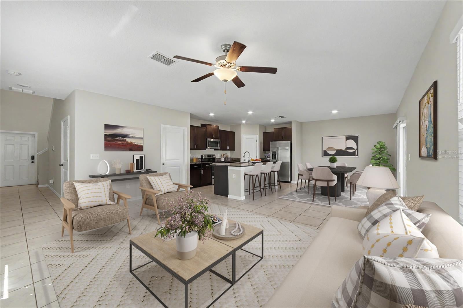
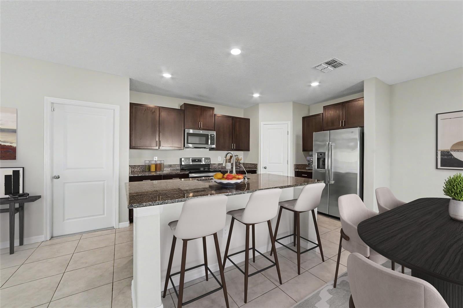
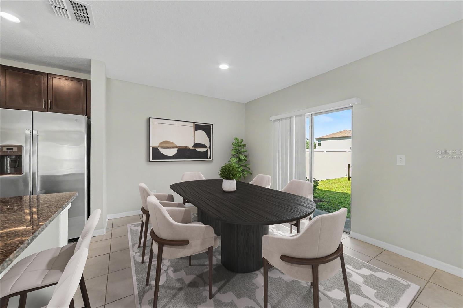
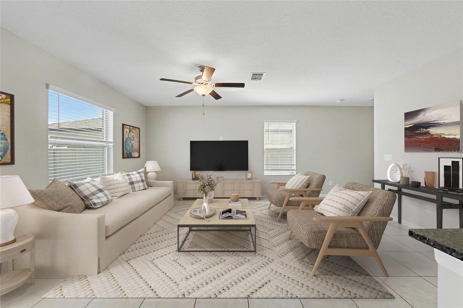
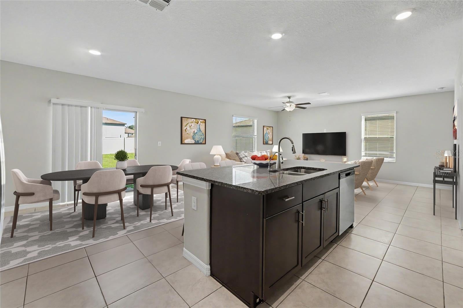
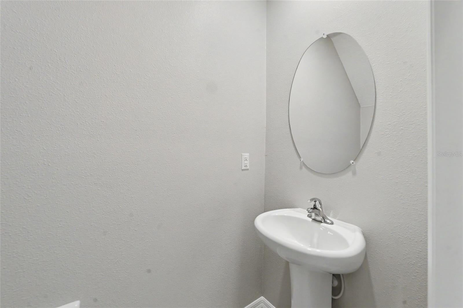
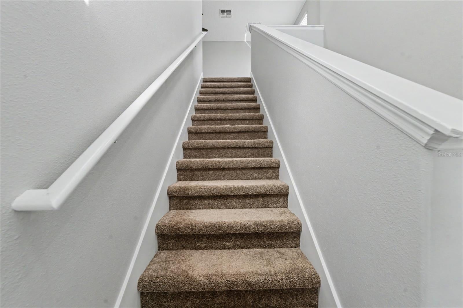
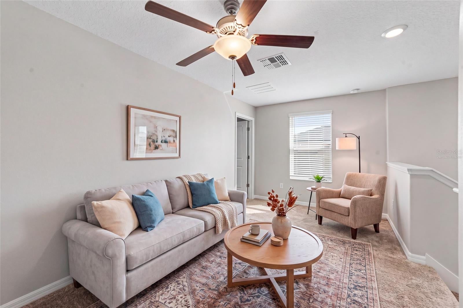
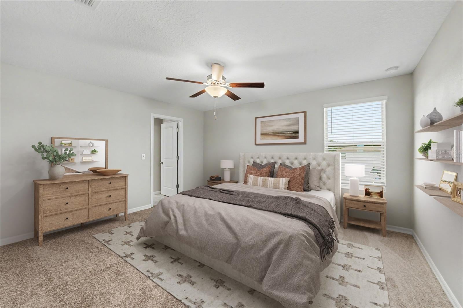
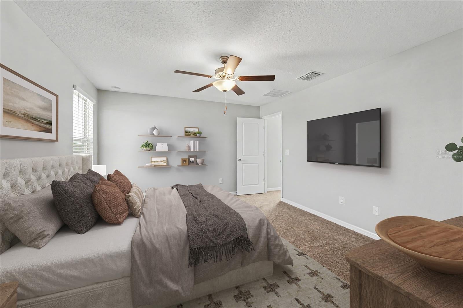
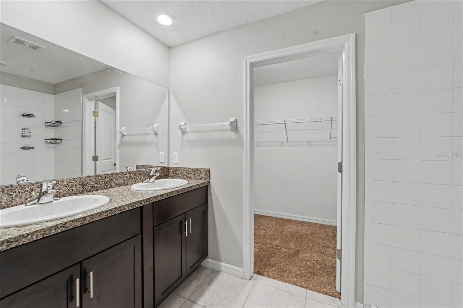
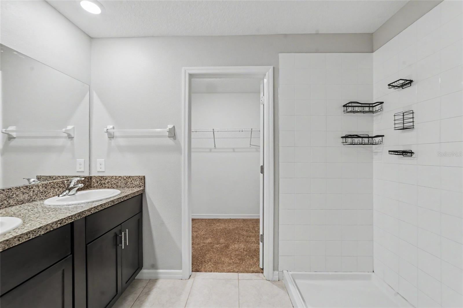
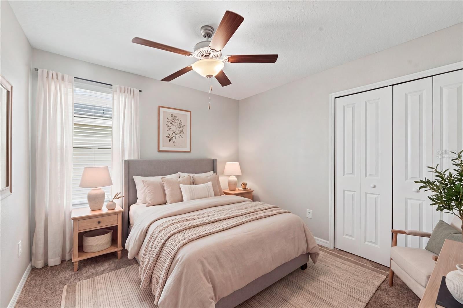
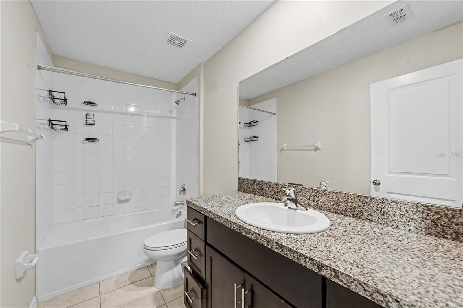
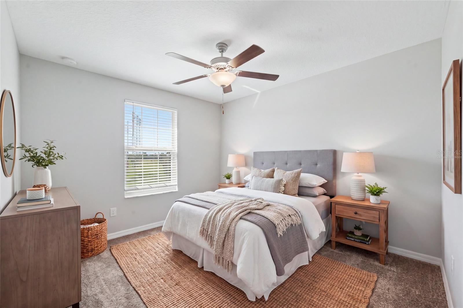
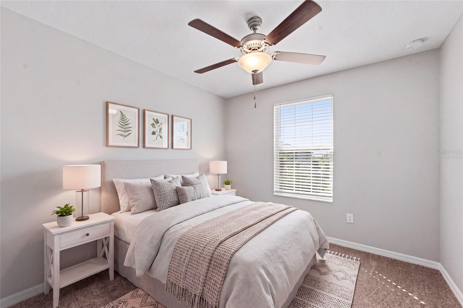
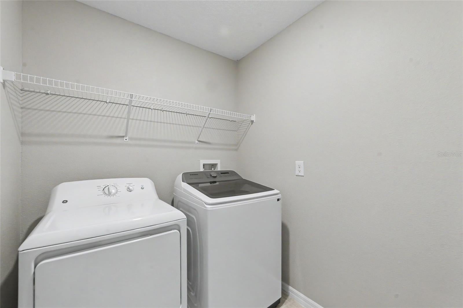
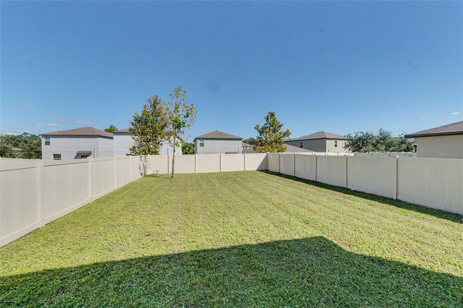
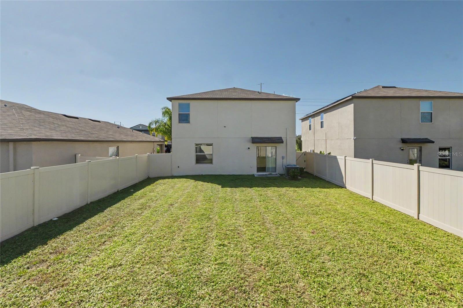
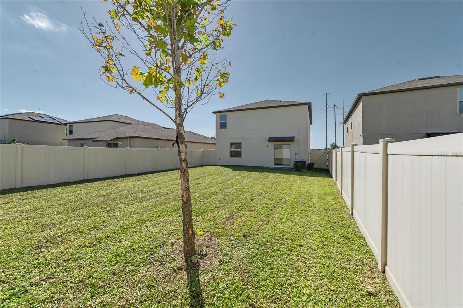
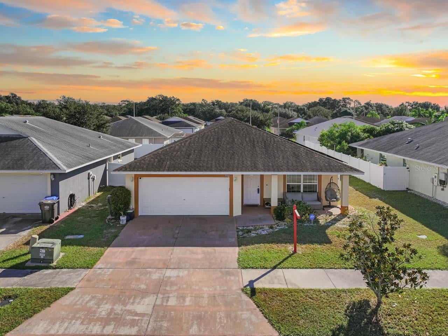
Virtually Staged. Beautifully Updated Lennar Atlanta Model in Spencer Creek! WELCOME HOME TO SPENCER CREEK! Discover the perfect combination of modern comfort, thoughtful updates, and spacious living in this beautifully maintained 4-bedroom, 2.5-bath home offering 1,914 square feet of living space, a versatile upstairs loft, and a spacious 2-car garage! Featuring the popular Atlanta floor plan by Lennar, this move-in-ready residence showcases BRAND-NEW CARPET, FRESH INTERIOR PAINT, CERAMIC TILE FLOORING, a FULLY FENCED BACKYARD with 6-foot PVC privacy fencing, and an ELECTRIC VEHICLE OUTLET in the garage! Step inside to discover a bright, open-concept floor plan designed for comfortable everyday living and effortless entertaining. Beautiful ceramic tile flooring flows throughout the main level, creating a seamless transition between the spacious living room, dining area, and kitchen. The generous living and dining room combination provides flexibility for furniture arrangements while offering plenty of room to gather with family and friends. THE HEART OF THE HOME IS THE BEAUTIFULLY APPOINTED KITCHEN! Featuring rich espresso cabinetry accented with brushed nickel hardware, granite countertops, stainless steel appliances, and an expansive center island with a double-bowl stainless steel sink, this kitchen perfectly blends style and functionality. The oversized island provides additional preparation space and casual seating, while abundant cabinetry offers excellent storage. The adjoining dining area provides convenient access to the backyard, making indoor-outdoor entertaining a breeze. A convenient first-floor half bath with a pedestal sink completes the main level. UPSTAIRS, DISCOVER EVEN MORE SPACE TO RELAX AND UNWIND! A spacious, versatile loft welcomes you to the second level, offering endless possibilities as a media room, home office, gaming area, or additional living space. The generously sized PRIMARY SUITE provides a relaxing private retreat with abundant natural light, brand-new carpet, and an en-suite bathroom featuring espresso cabinetry, brushed nickel hardware, and a spacious walk-in closet. Three additional bedrooms offer comfortable accommodations and flexibility for guests or hobbies. The secondary bathroom features coordinating espresso cabinetry and a tub/shower combination. For added convenience, the upstairs laundry room includes shelving for additional storage. Washer and dryer do not convey. STEP OUTSIDE TO YOUR PRIVATE BACKYARD RETREAT! The spacious backyard is completely enclosed with 6-FOOT PVC PRIVACY FENCING, creating an inviting outdoor setting perfect for weekend barbecues, entertaining friends, gardening, or simply relaxing in the Florida sunshine. With plenty of room to enjoy outdoor activities, this backyard is an extension of the home's comfortable living space. ENJOY THE RESORT-STYLE AMENITIES OF SPENCER CREEK! Residents enjoy access to a resort-style swimming pool with lounge areas, clubhouse, playground, basketball court, dog park, and neighborhood sidewalks surrounded by green spaces. Spencer Creek offers wonderful opportunities for recreation, relaxation, and enjoying the Florida lifestyle.
moreless
- Property type
- Single family
- Year built
- 2021
- Garage
- 2 cars
- On market
- 1 day
- Price per sqft
- $159
- HOA fees
- $156/mo
- Listing ID
- TB8560591
Show Full Details
Property Info
- Property Type
- Residential
- Property Subtype
- SingleFamilyResidence
- Year Built
- 2021
- Levels
- Two
- Direction Faces
- Southwest
- Contract Date
- 2026-10-22
- On Market Date
- 2026-10-22
- Cumulative Days on Market
- 1
Interior Features
- Interior Features
- Open Floorplan, Stone Counters, Walk-In Closet(S)
- Flooring
- Carpet, Ceramic Tile
- Laundry Features
- Electric Dryer Hookup, Inside, Laundry Room, Upper Level
- Levels
- Two
- Window Features
- Blinds
- Door Features
- Sliding Doors
Appliances
- Appliances
- Dishwasher, Disposal, Electric Water Heater, Microwave, Range, Refrigerator
Heating & Cooling
- Heating
- Central, Electric, Heat Pump
- Cooling
- Central Air
Exterior Features
- Exterior Features
- Lighting, Private Yard
- Patio & Porch Features
- Patio
- Construction Materials
- Block, Stucco
- Foundation
- Slab
- Roof
- Shingle
- Fencing
- Vinyl
Features & Amenities
- Garage Spaces
- 2.0
- Garage
- Yes
- Attached Garage
- Yes
- Parking Features
- Driveway, Garage Door Opener, Attached
- Security Features
- Smoke Detector(S)
- Lot Features
- Landscaped, Paved
Community/Association
- HOA
- Yes
- HOA Name
- KAYLA MASON
- HOA Fee
- $156
- HOA Fee Frequency
- Monthly
- Association Amenities
- Basketball Court, Playground, Pool, Trail(S)
- Community Features
- Clubhouse, Playground, Pool, Street Lights
Utilities
- Utilities
- Cable Available, Electricity Connected, Phone Available, Sewer Connected, Underground Utilities, Water Connected
- Sewer
- Public Sewer
- Water Source
- Public
Taxes
- Annual Tax Amount
- $6,948
- Tax Year
- $2,025
- Legal Description
- SPENCER CREEK
Data freshness
- SURF LOCAL last checked
- Nov 21, 2026, 3:14 PM EST
Location
Approximate location, shown from the displayed address.
Similar homes nearby
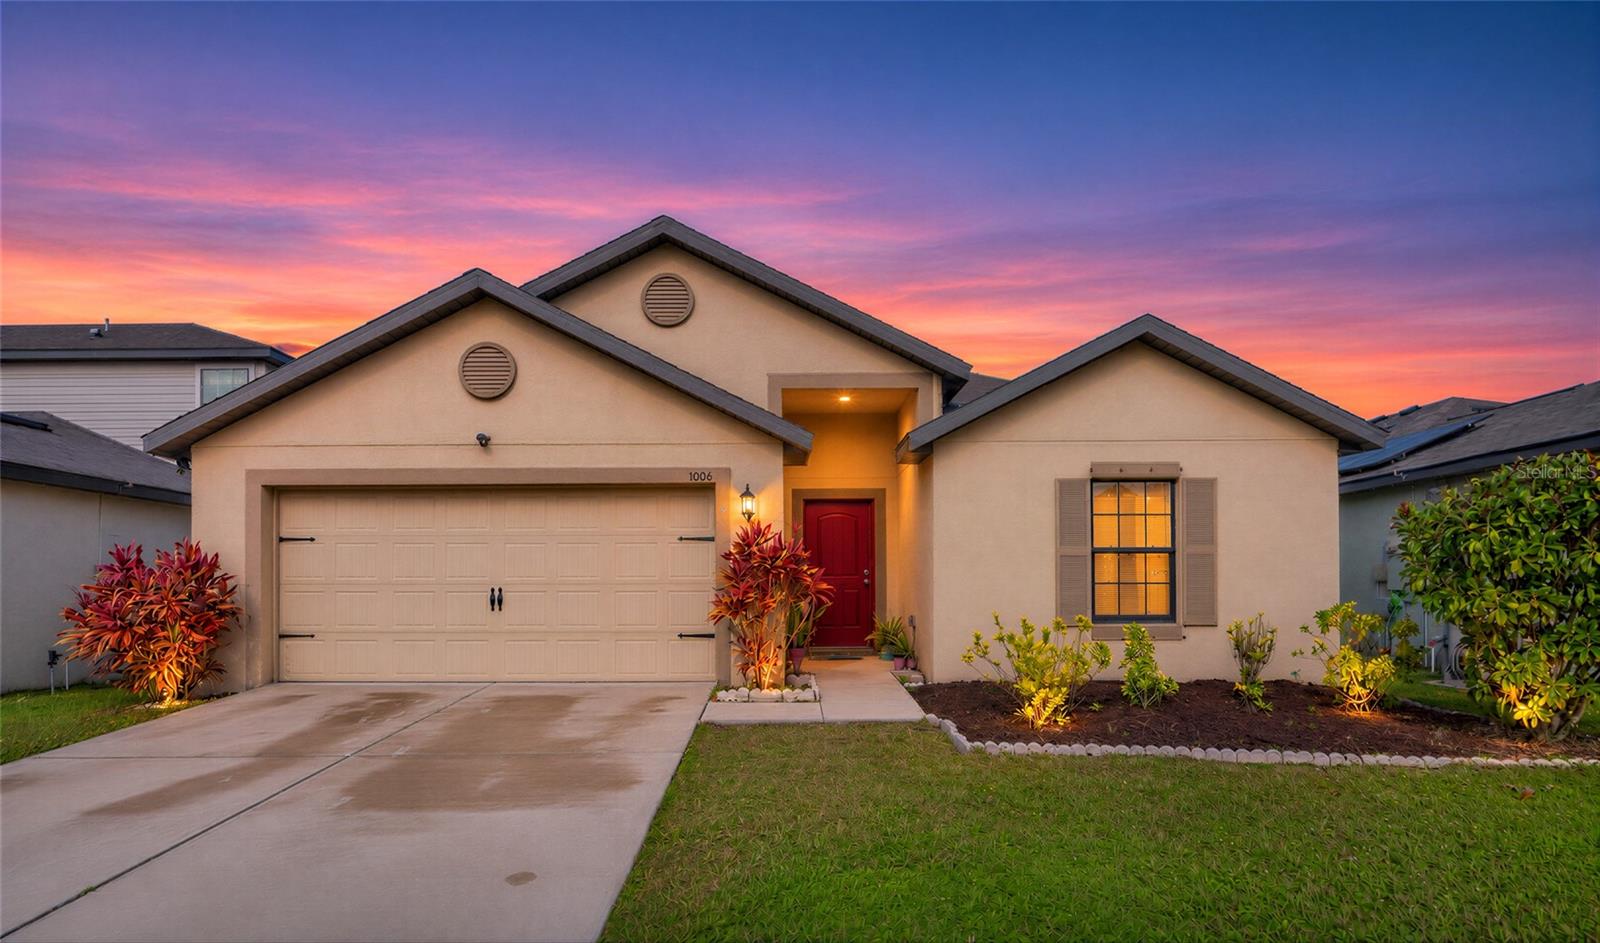
- $320,0001006 Wynnmere Walk Ave, Ruskin, FL 335705 Beds3 Baths1,944 sqftListing courtesy of HORIZON REALTY INTERNATIONAL · Data courtesy of: Stellar MLS
 Active
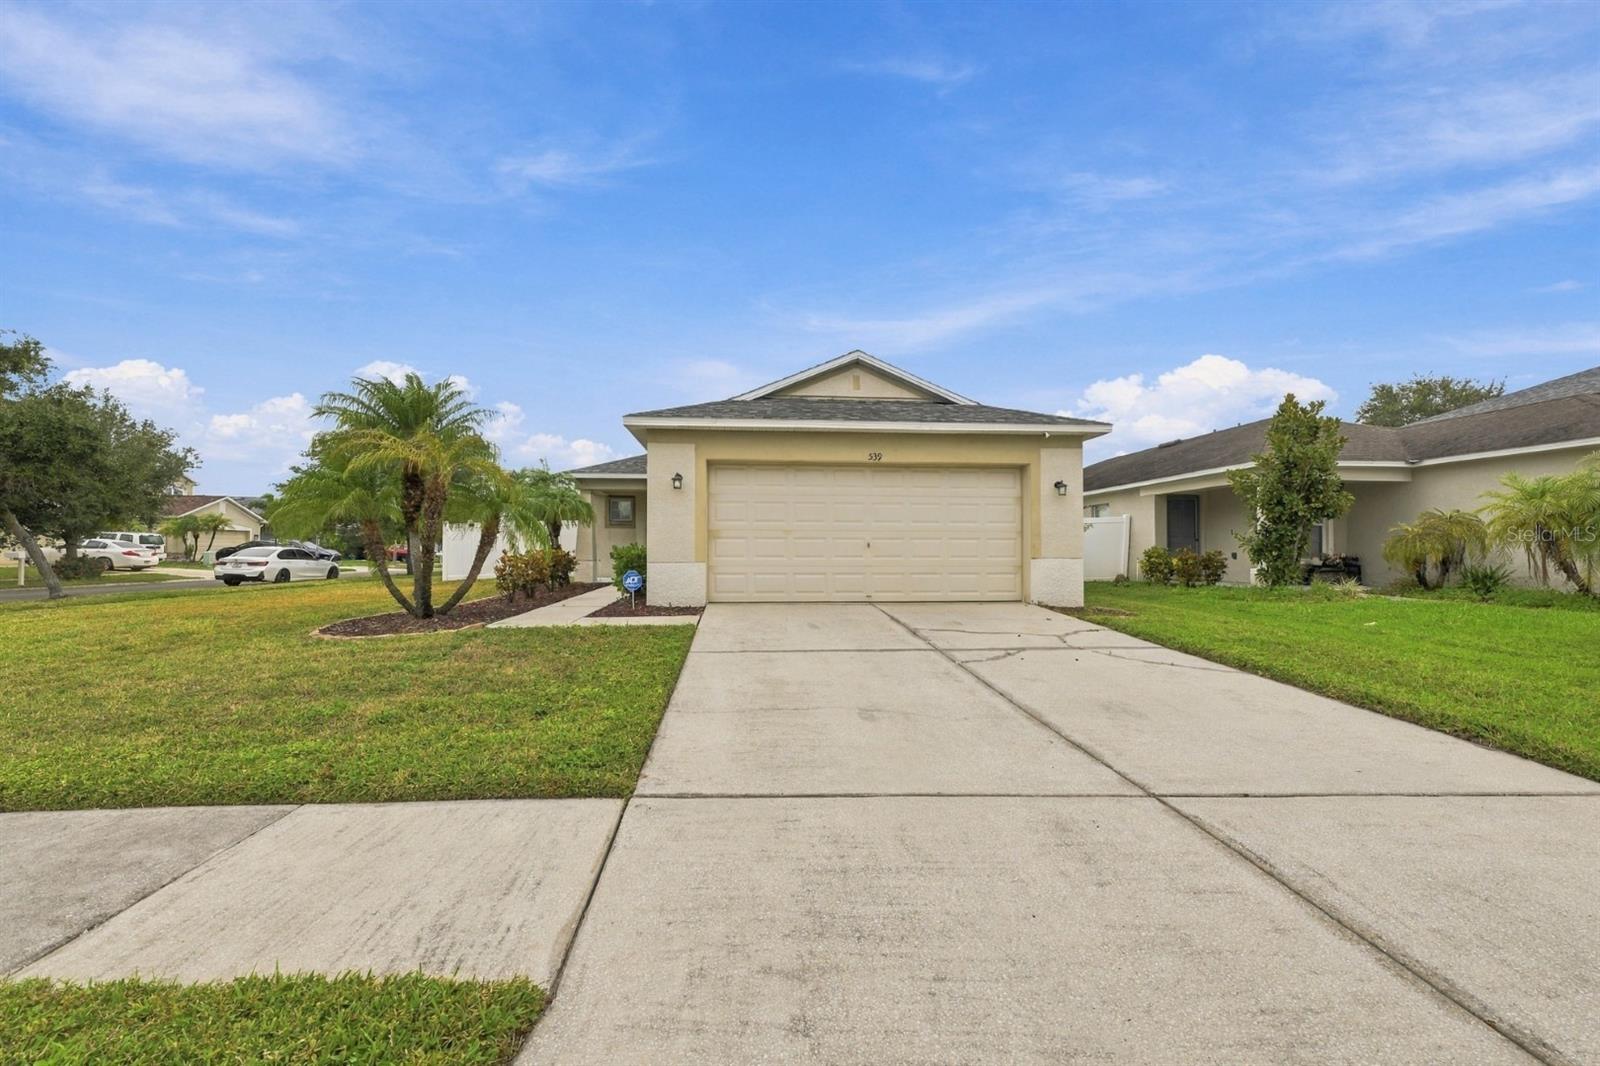
- $349,900539 19th St NW, Ruskin, FL 335703 Beds2 Baths1,296 sqftListing courtesy of CENTURY 21 BEGGINS ENTERPRISES · Data courtesy of: Stellar MLS
 Active
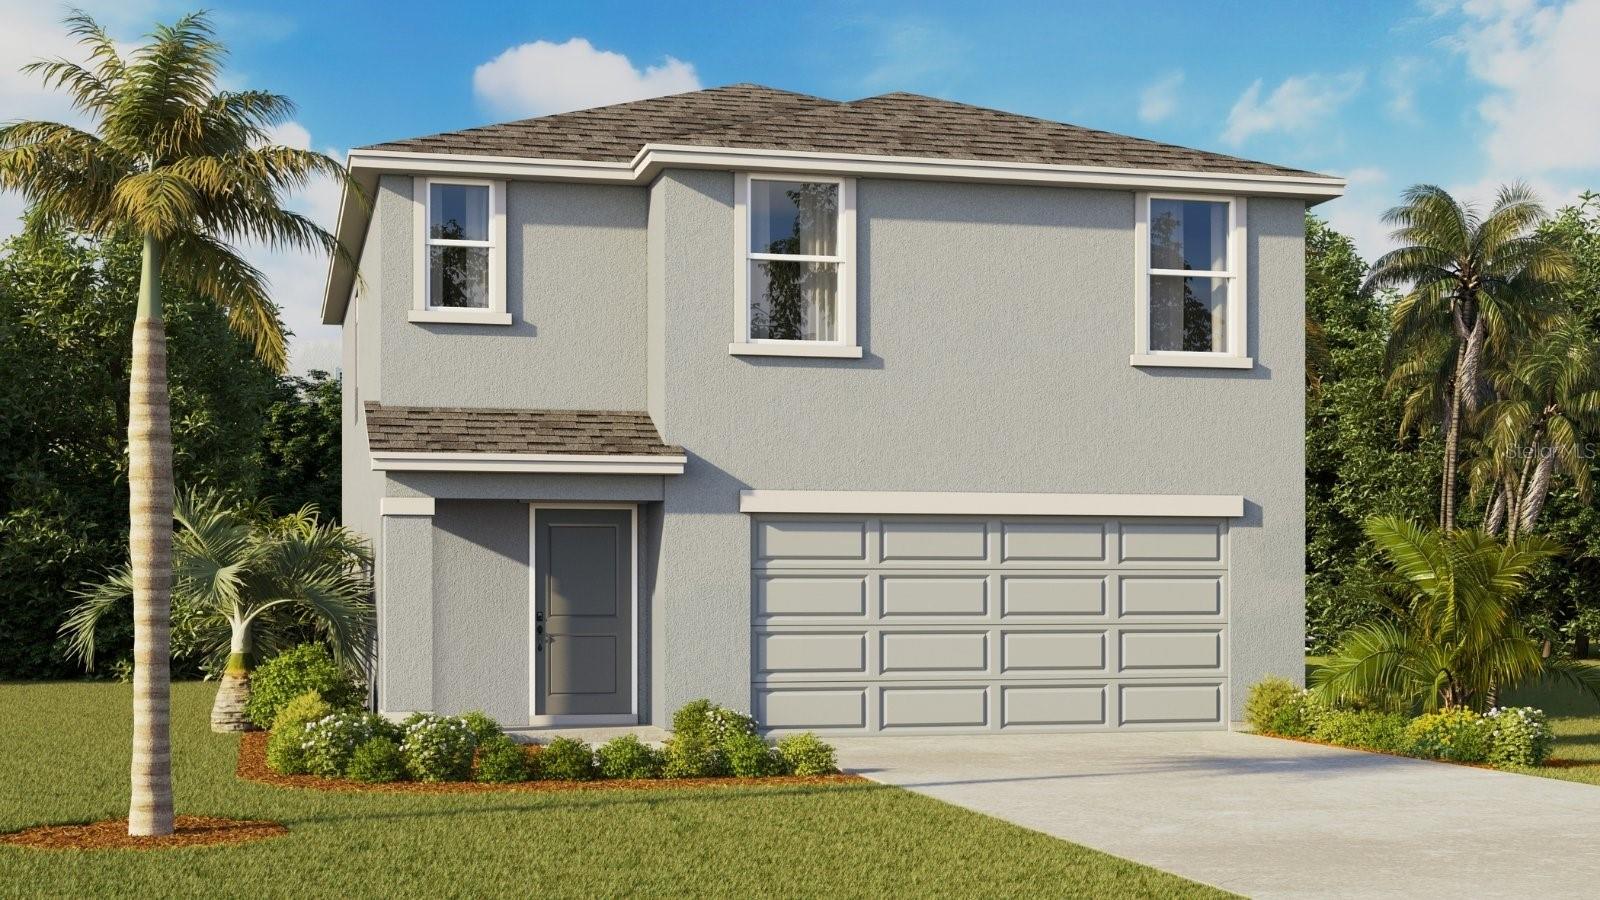
- $365,0001641 Jet Smooth Loop, Ruskin, FL 335704 Beds3 Baths1,866 sqftListing courtesy of D R HORTON REALTY OF TAMPA LLC · Data courtesy of: Stellar MLS
 Active
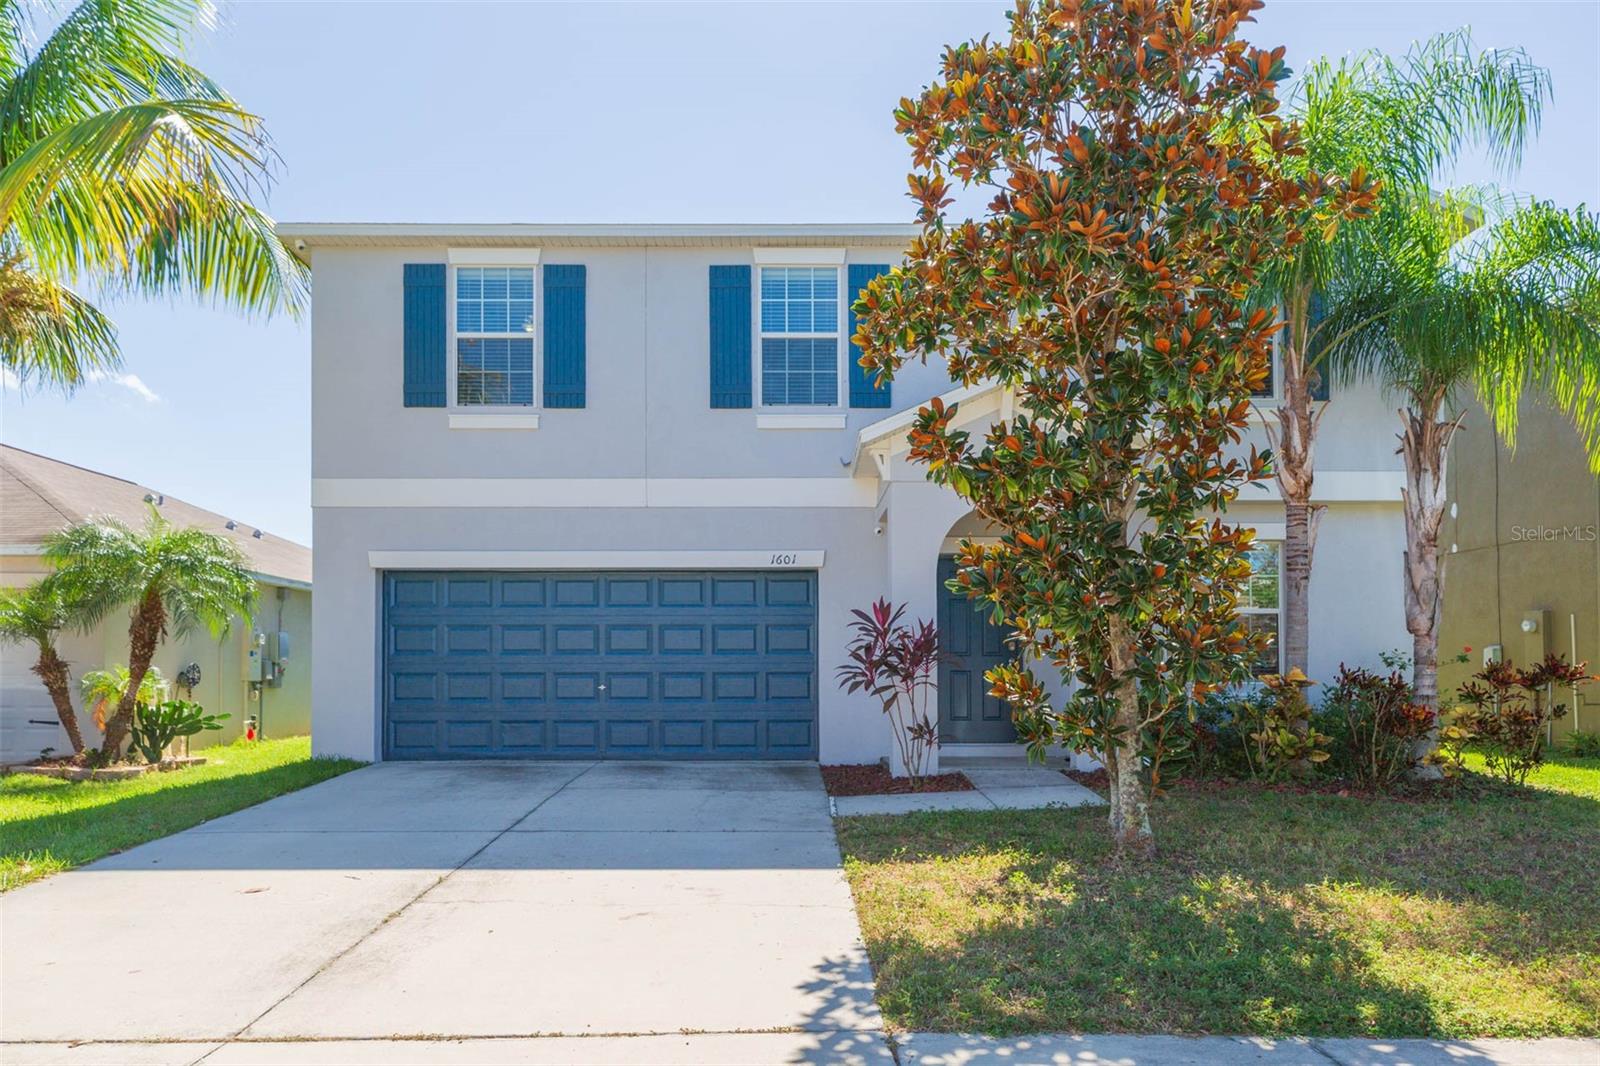
- $324,9991601 Climbing Dayflower Dr, Ruskin, FL 335704 Beds3 Baths2,579 sqftListing courtesy of PINEYWOODS REALTY LLC · Data courtesy of: Stellar MLS
 Active
- $320,0001912 Hawks View Dr, Ruskin, FL 335704 Beds3 Baths2,479 sqftListing courtesy of COVENANT REALTY · Data courtesy of: Stellar MLS
 Active
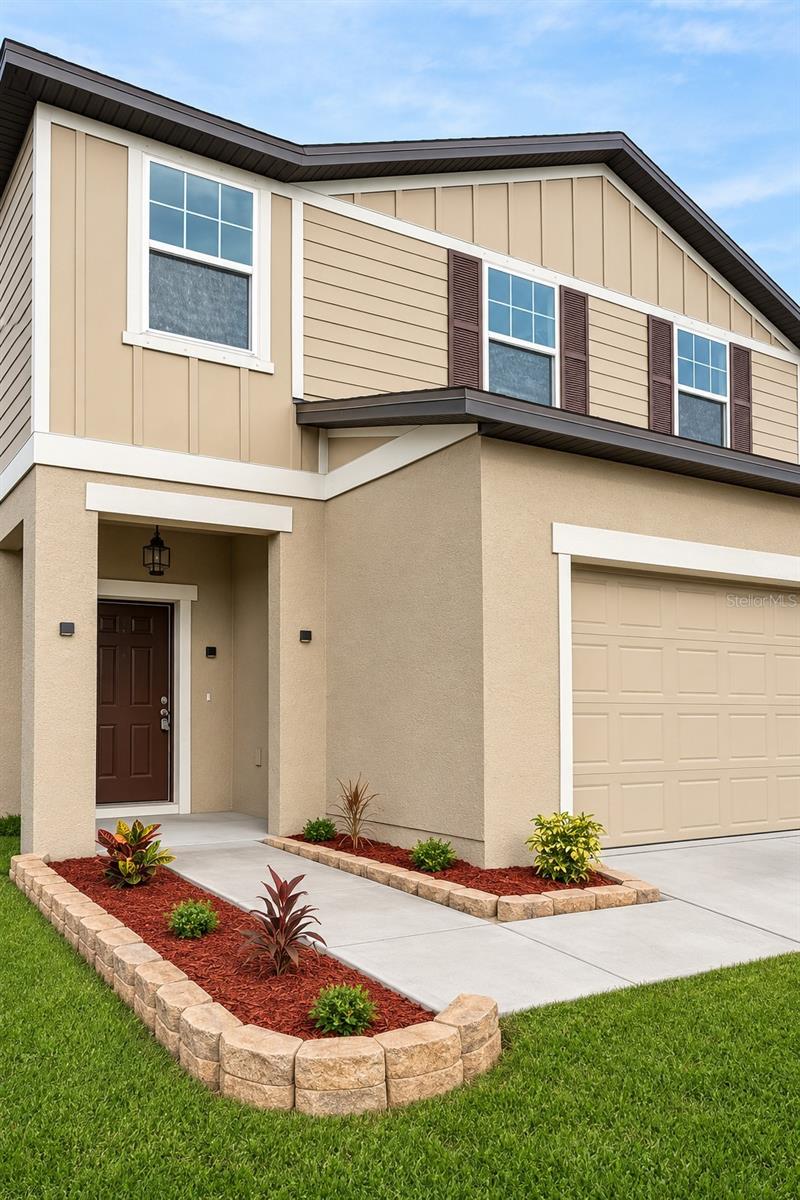
- $359,0001038 Kelly Fern Loop Loop, Ruskin, FL 335704 Beds3 Baths2,289 sqftListing courtesy of RE/MAX PALM · Data courtesy of: Stellar MLS
 Active
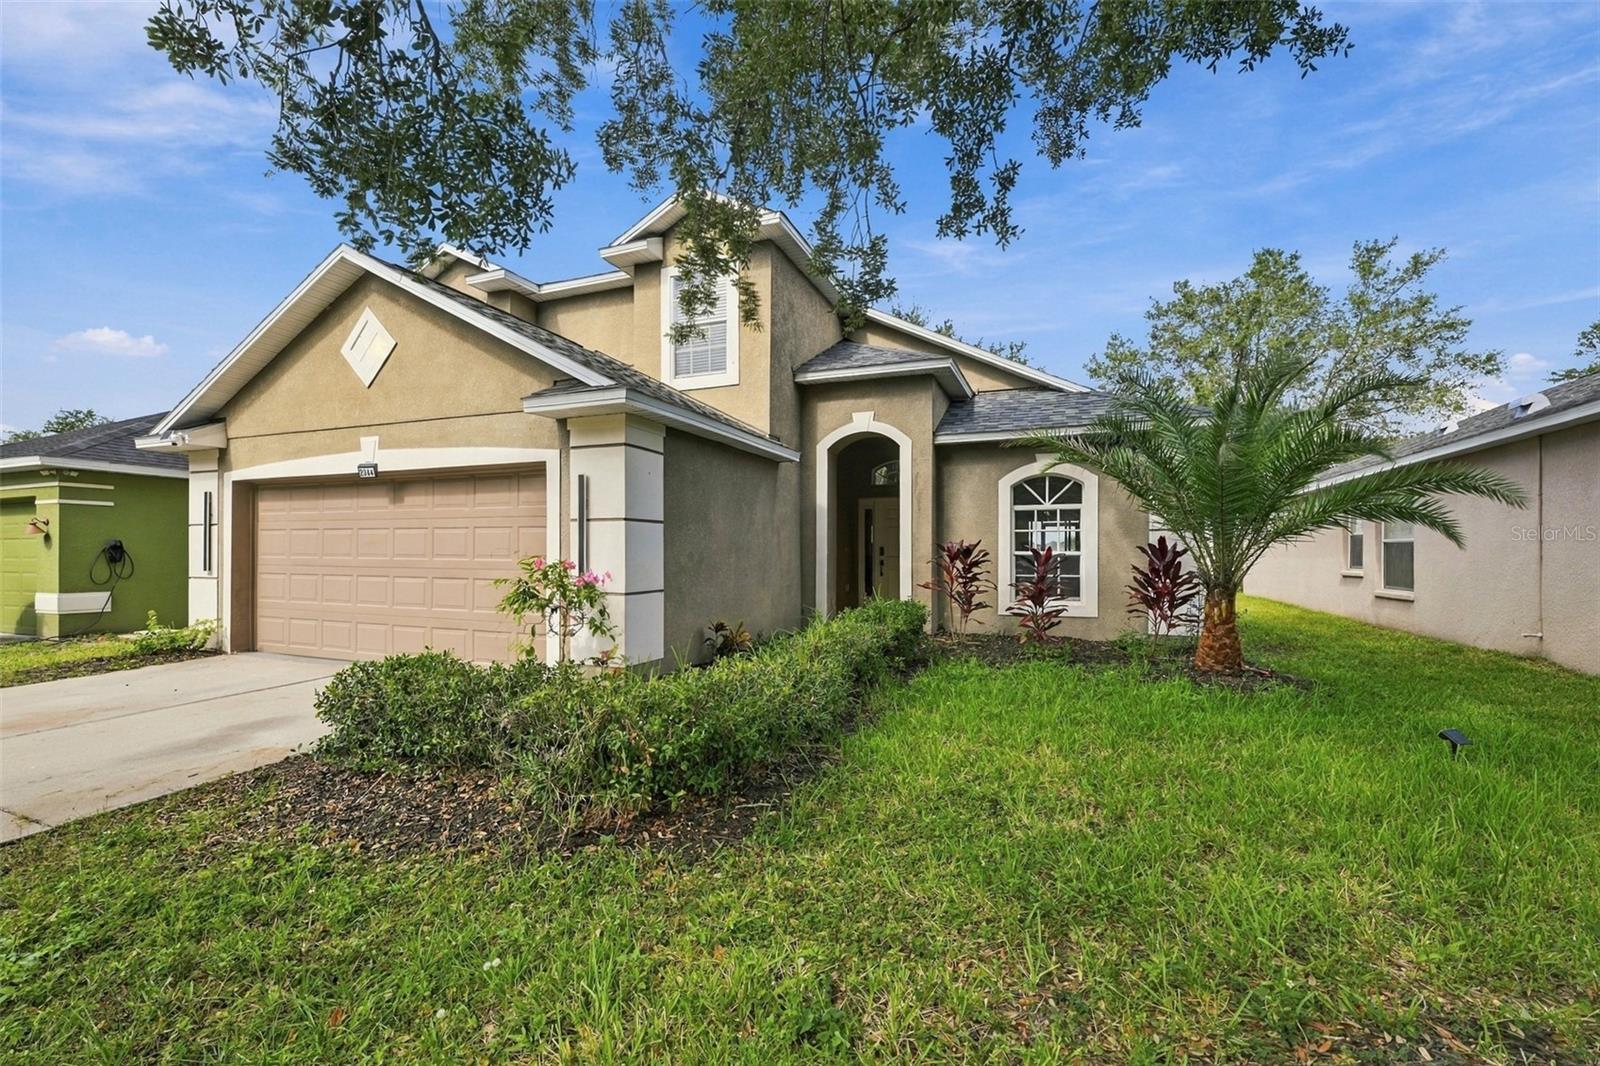
- $299,0002344 Roanoke Springs Dr Dr, Ruskin, FL 335703 Beds3 Baths1,770 sqftListing courtesy of LPT REALTY, LLC · Data courtesy of: Stellar MLS
 Active
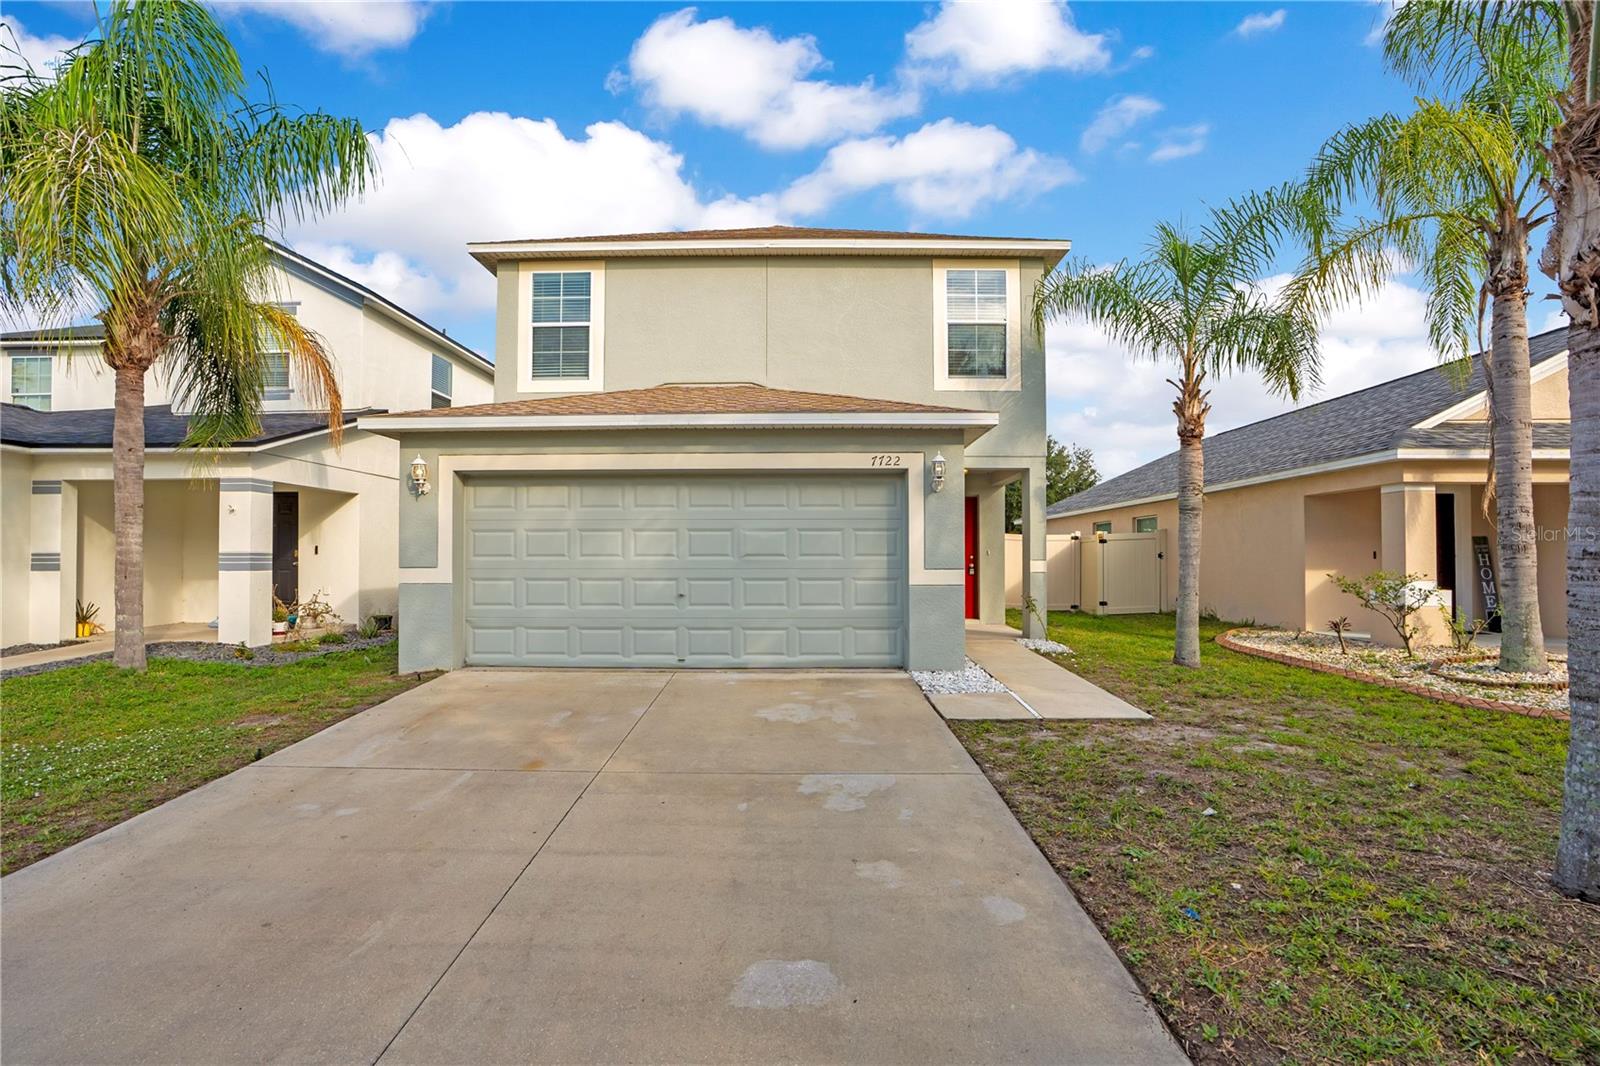
- $299,9007722 Maroon Peak Dr, Ruskin, FL 335734 Beds3 Baths1,820 sqftListing courtesy of PROPERTY LOGIC RE · Data courtesy of: Stellar MLS
 Active
What Sold Nearby
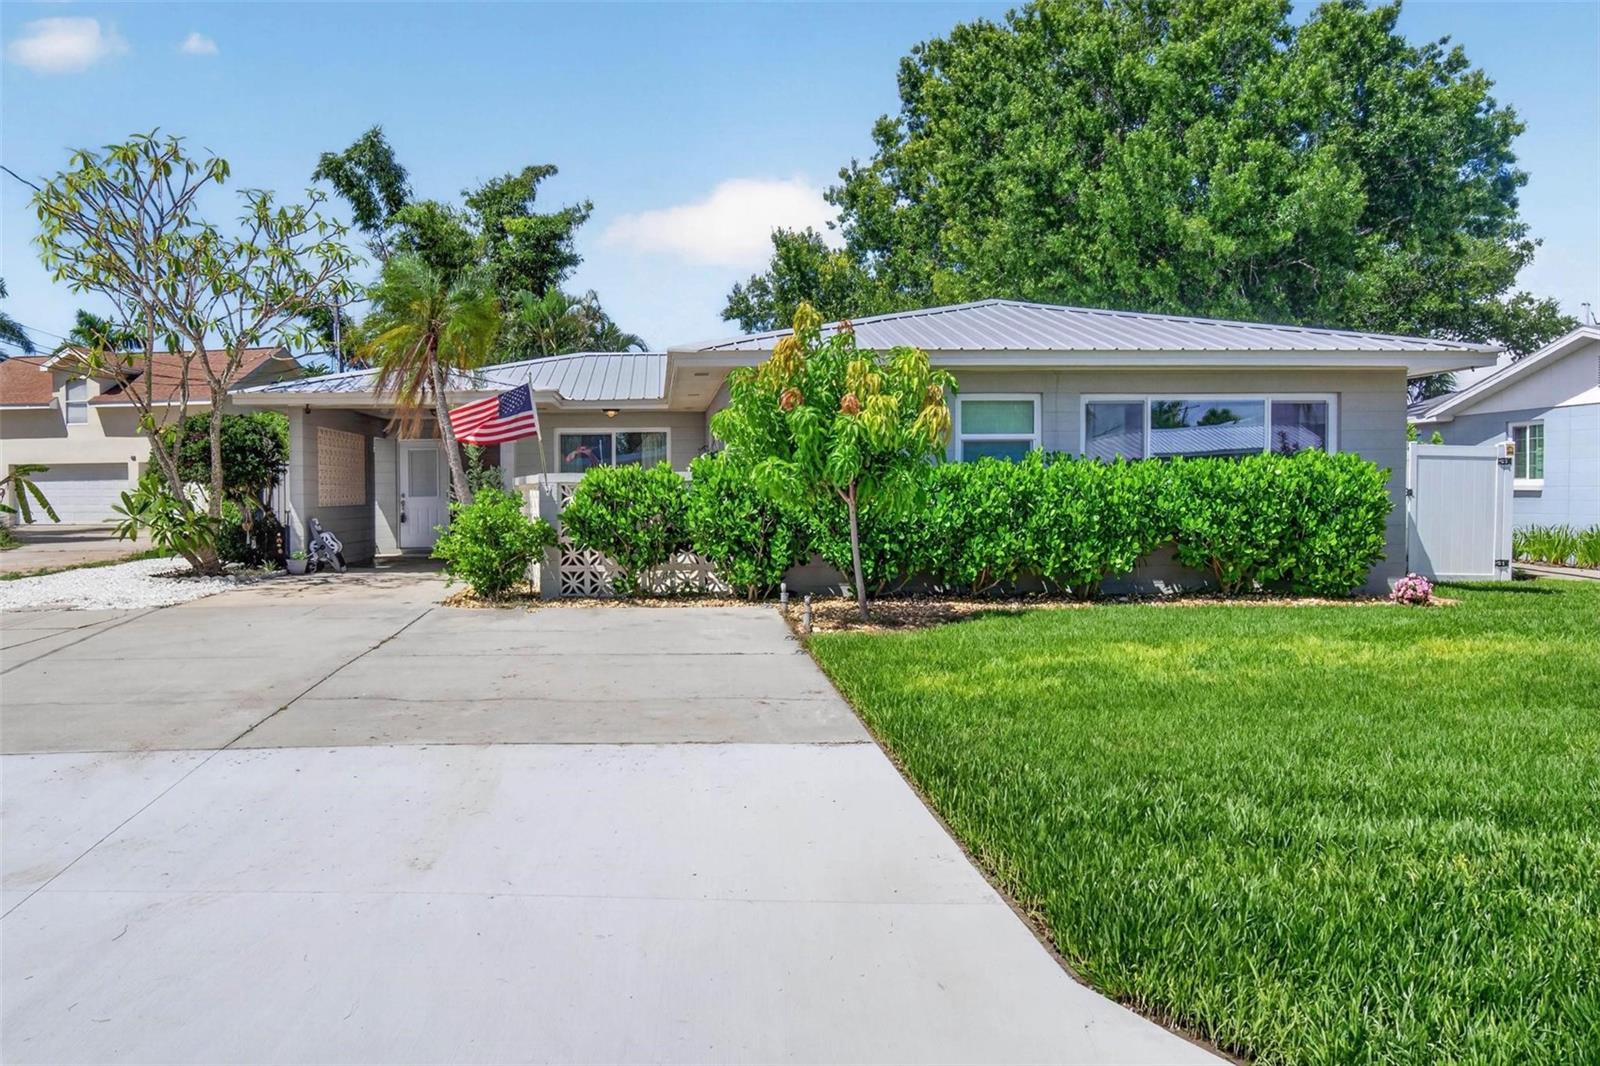 $489,900106 Steven StRuskin, FL · Sold 2026-10-30
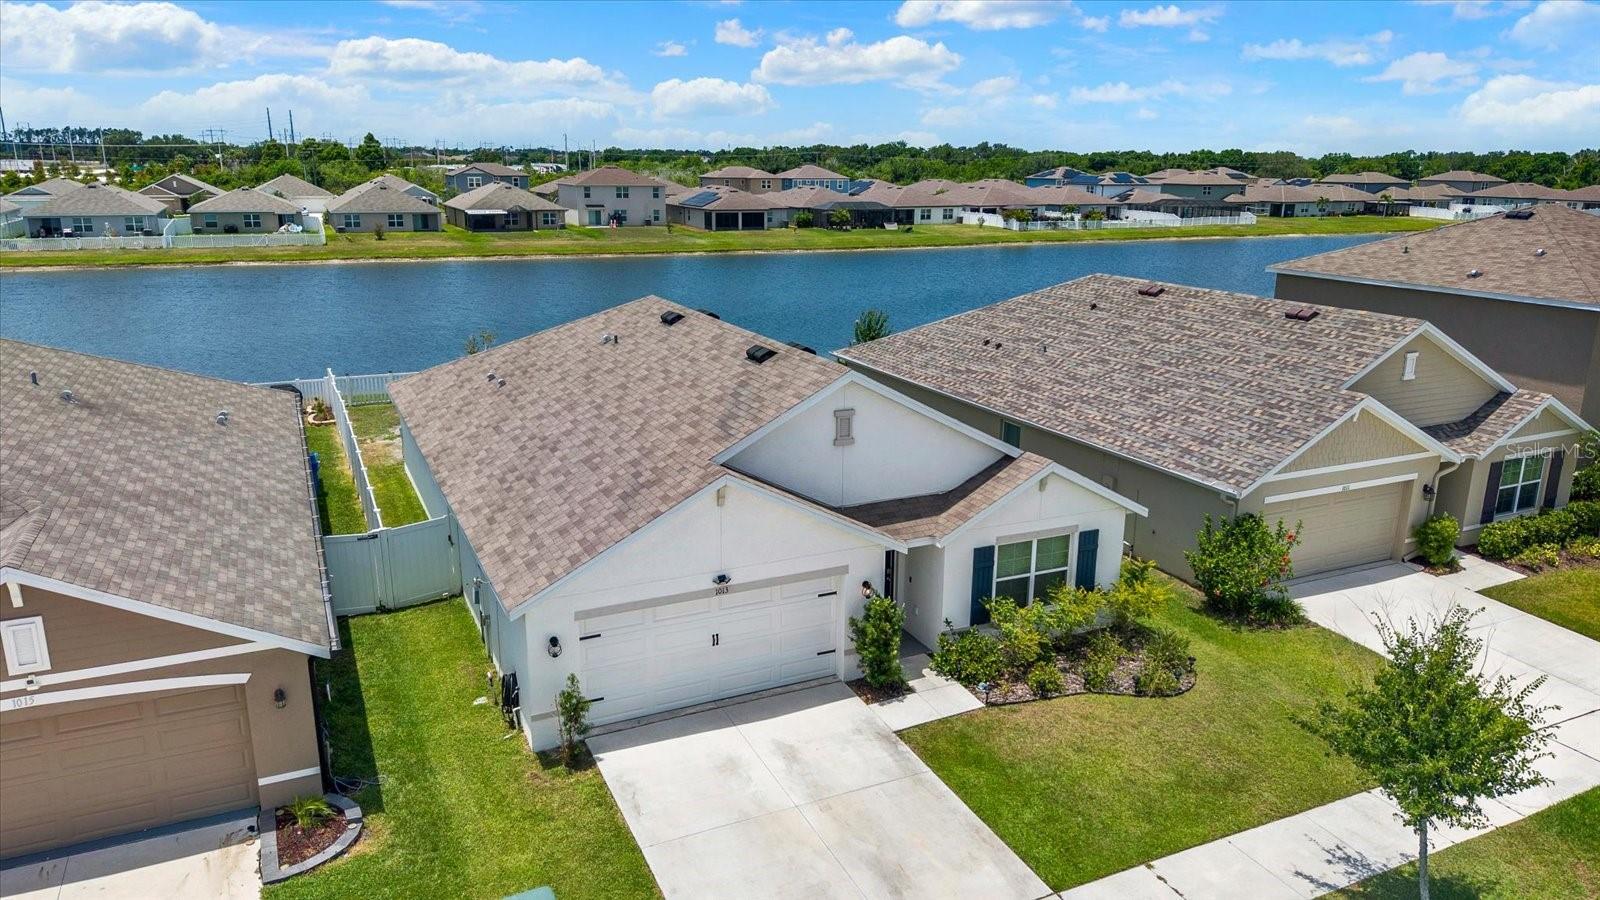 $309,9001013 Tidal Rock Ave AveRuskin, FL · Sold 2026-10-30
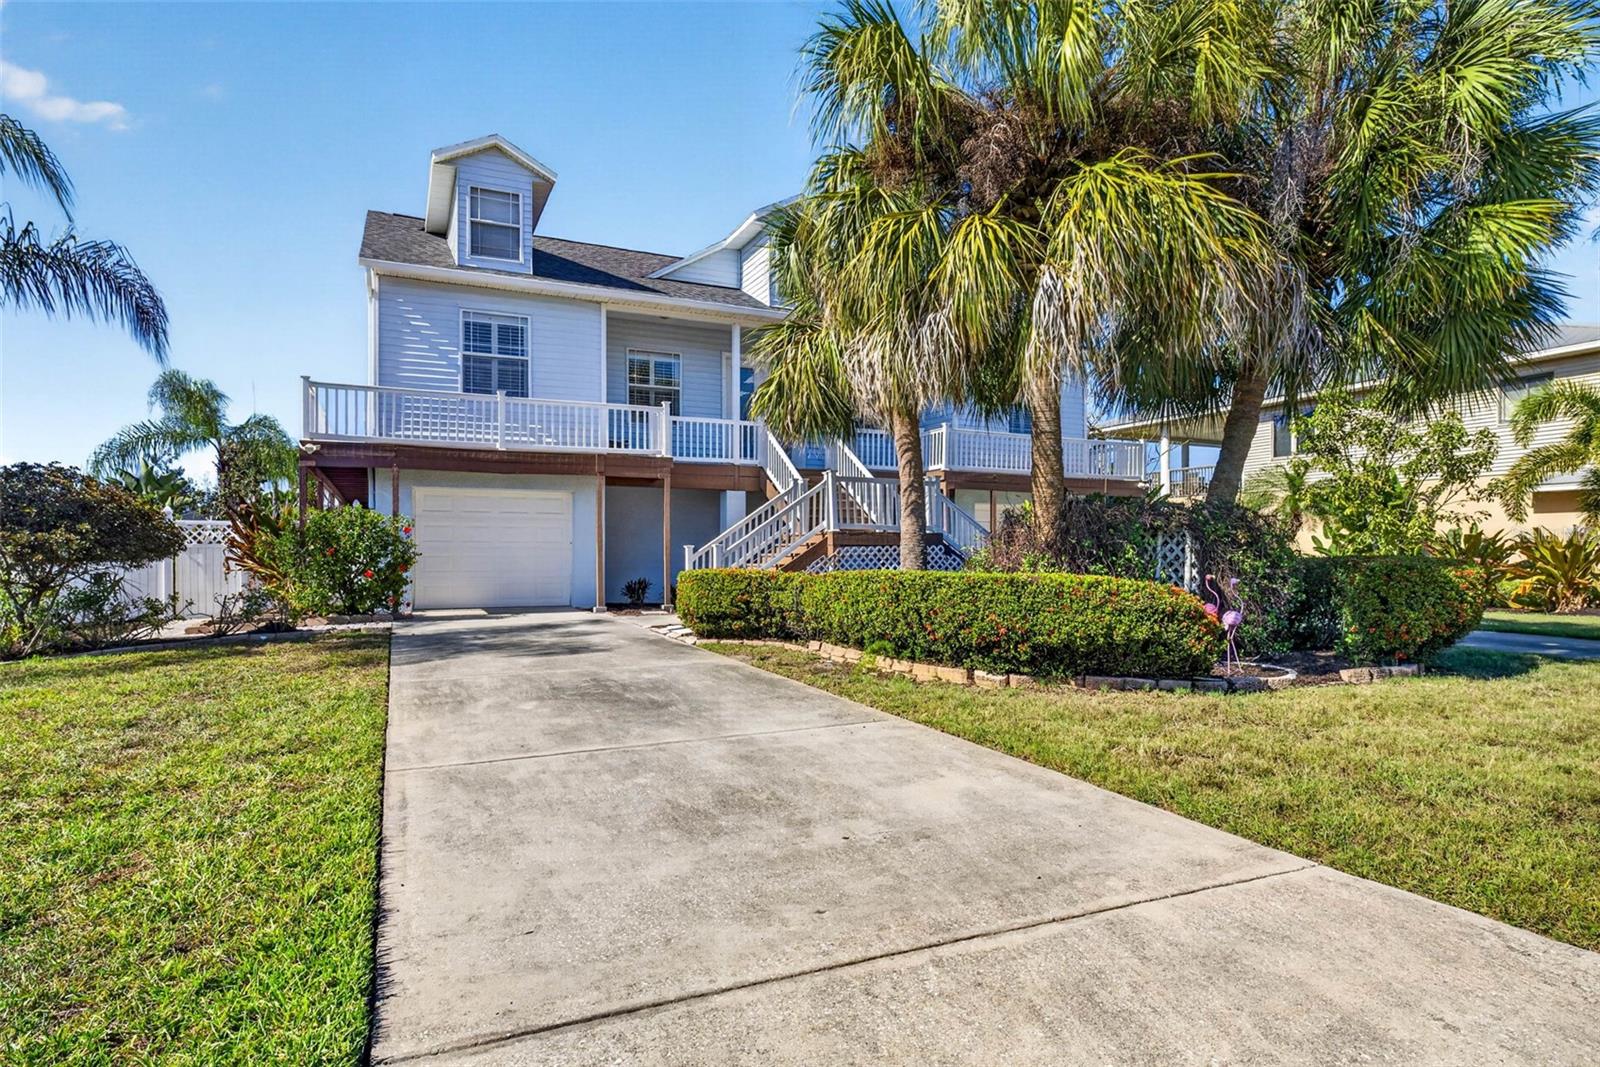 $674,000821 Blue Heron BlvdRuskin, FL · Sold 2026-10-30
 $360,900230 Blossoming Lily AveRuskin, FL · Sold 2026-10-30
 $320,000405 Blakely CtRuskin, FL · Sold 2026-10-30
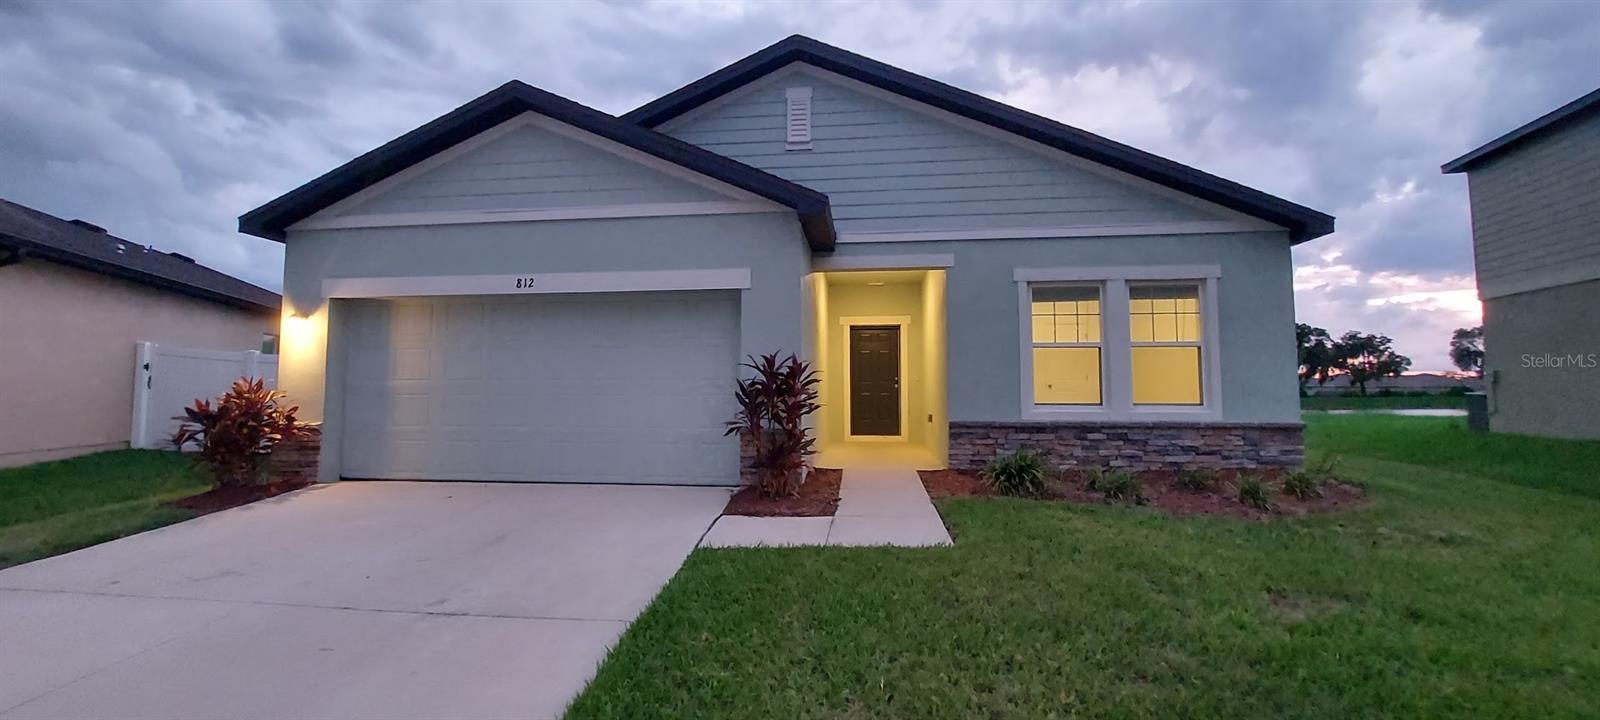 $328,000812 Kings Pine CtRuskin, FL · Sold 2026-10-29
 $300,0001132 Shared Passion StRuskin, FL · Sold 2026-10-28
 $290,0001810 Bonita Bluff CtRuskin, FL · Sold 2026-10-28
Flood
Flood zone X · Minimal flood risk
What's Nearby
Restaurants
- 514 5th Avenue SoutheastRuskin, FL 33570, United States of America1.6 mi
Schools
- Ruskin Elementary SchoolEast College Avenue, Ruskin, FL 33570, United States of America1.4 mi
- Thompson Elementary SchoolEast Shell Point Road, Ruskin, FL 33570, United States of America1.5 mi
- Lennard High School24th Street Northeast, Ruskin, FL 33570, United States of America1.6 mi
Parks
- Beaudette ParkRuskin, Florida, United States of America1.2 mi
- Ruskin, FloridaUnited States of America1.7 mi
More homes in Ruskin
Homes for sale near Ruskin
Data courtesy of: Stellar MLSDisclaimers and data details

Listings courtesy of Stellar MLS as distributed by MLS GRID. Based on information submitted to the MLS GRID. All data is obtained from various sources and may not have been verified by broker or MLS GRID. Supplied Open House Information is subject to change without notice. All information should be independently reviewed and verified for accuracy. Properties may or may not be listed by the office/agent presenting the information. Listing information is provided for consumers’ personal, non-commercial use, solely to identify prospective properties for potential purchase; all other use is strictly prohibited and may violate relevant federal and state law. Information deemed reliable but not guaranteed. Copyright © 2026 MLS GRID. All Rights Reserved.

Continental Real Estate Group, Inc
Broker: Derek Eisenberg
Listing last updated: Oct 23, 2026, 6:53 AM EDT. SURF LOCAL last checked: Nov 21, 2026, 3:14 PM EST.