
 Active
1710 7th St SW #50
Ruskin, FL 33570 · Single family
$159,000
Listing courtesy of Ruth Santana, SANTANA AND COMPANY REAL ESTATEData courtesy of: Stellar MLS
- 2 Beds
- 2 Baths
- 1,404 sqft
Cynthia's Insights On This Property
- Built 1984 — before Florida's 2002 building code
- Last recorded sale: $125,000 in December 2022
- Typical sale in 33570 over the last year: $305,000, $169 per sq ft
- Owners in 33570 stay about 7 years; 3% of homes changed hands last year


📊 Price Pulse
What would you pay for this place?
Sale prices come from county public records, not MLS data.Listing agent
Contact
Send a message and we'll pass it to the listing agent. Nothing is sent until you ask.
About this home
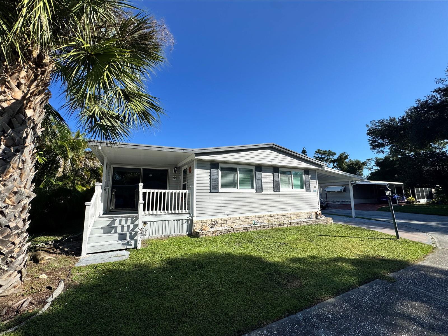
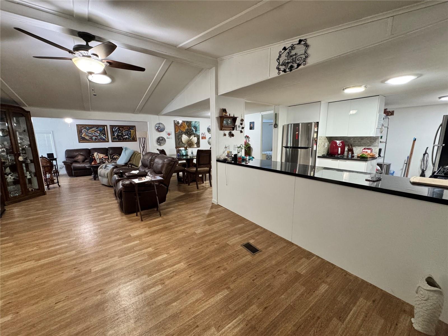
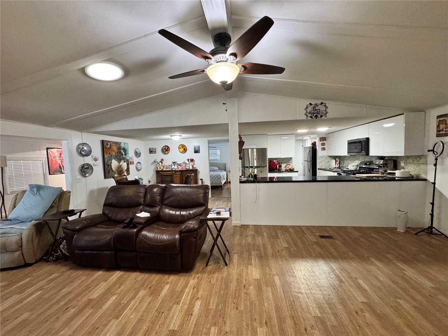
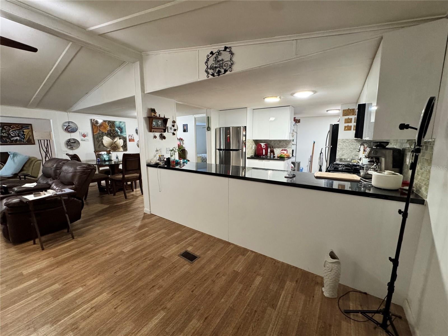
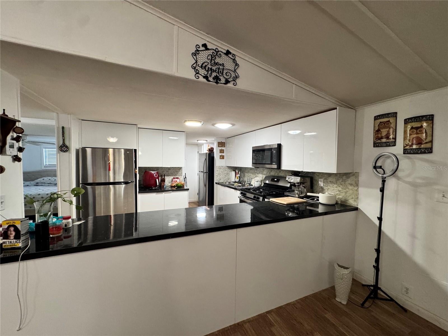
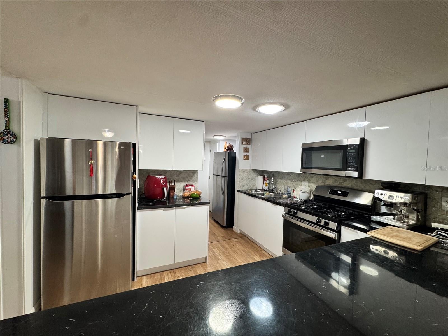
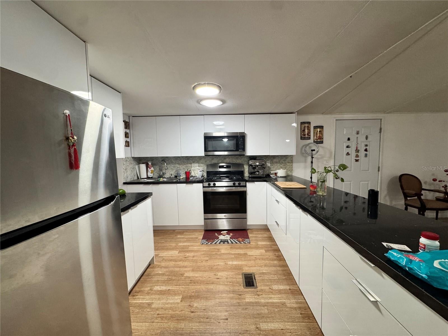
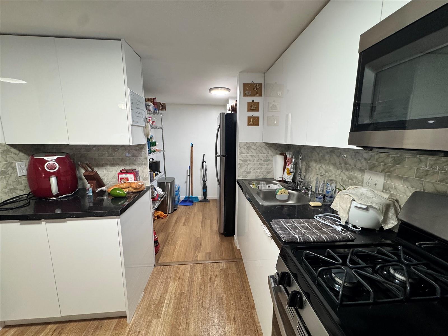
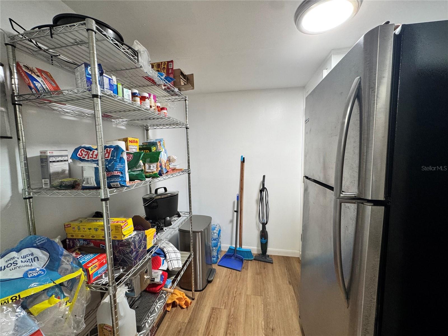
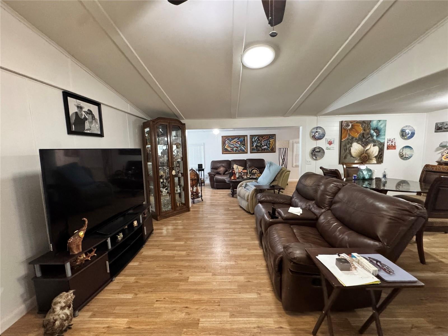
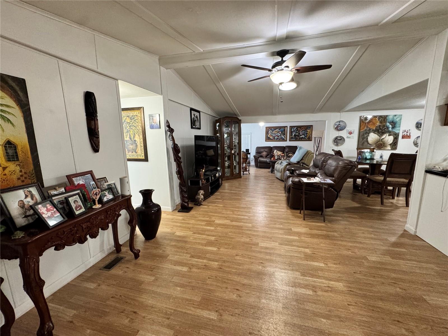
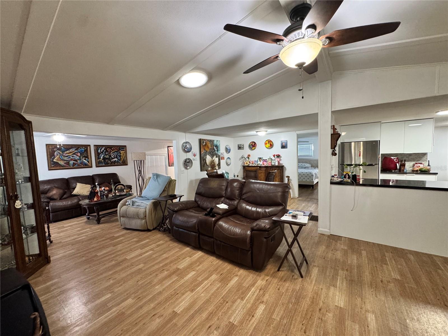
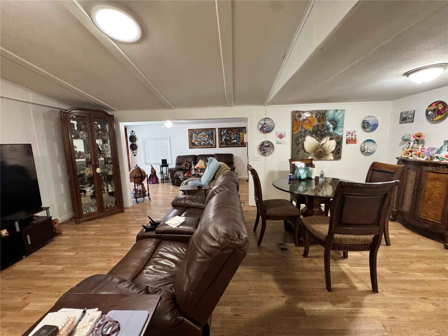
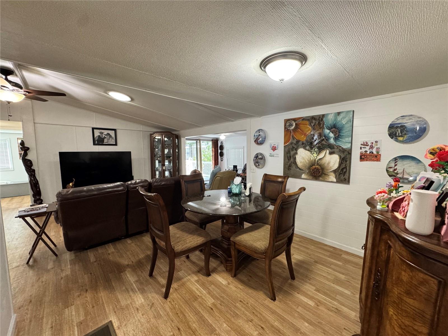
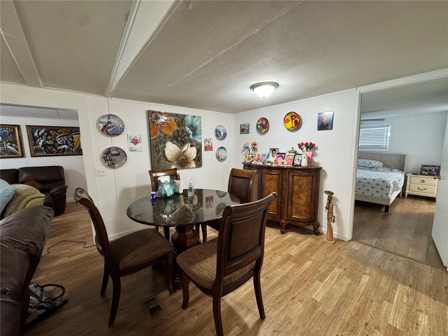
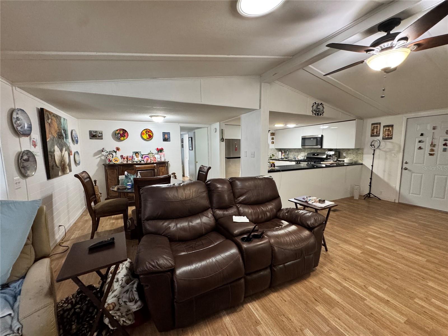
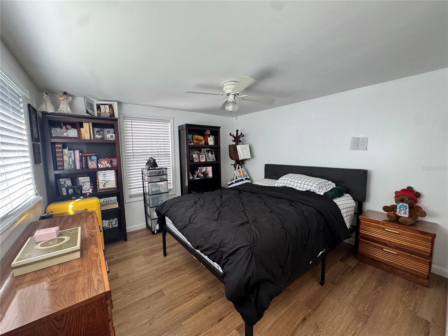
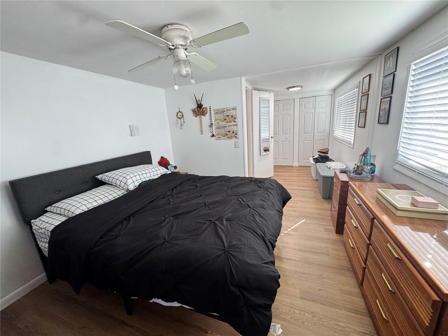
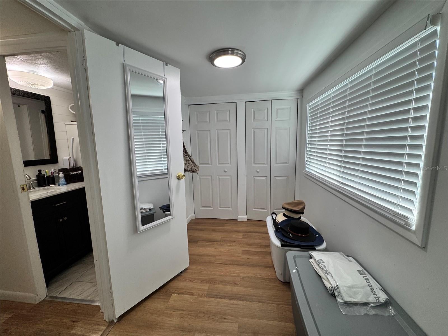
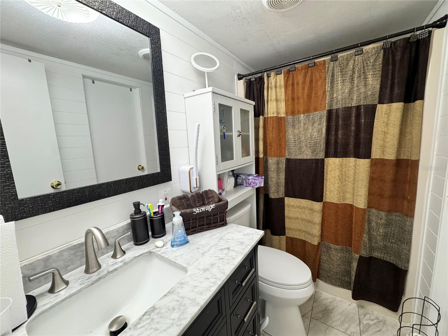
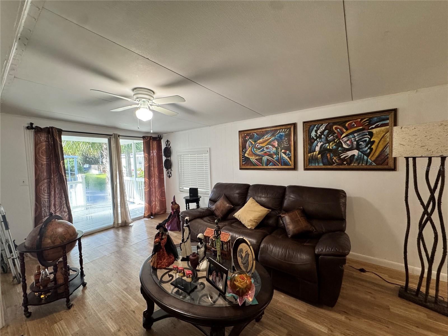
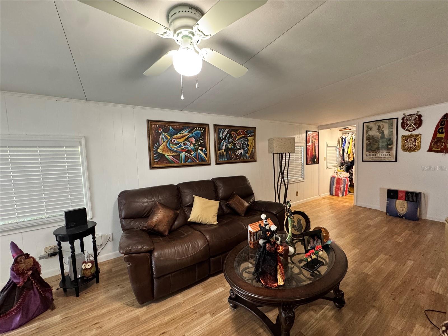
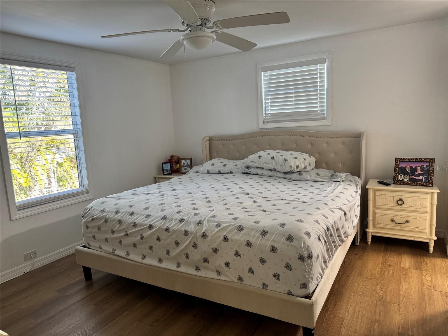
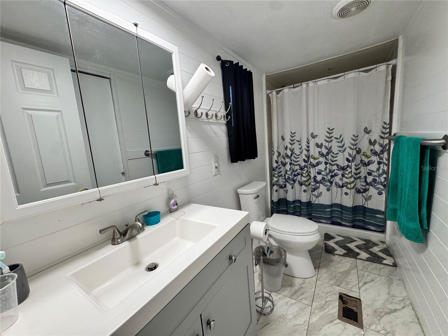
55+ COMMUNITY: Welcome to this exceptional two-bedroom, two-bathroom property offering a spacious, open floor plan designed for comfortable everyday living and effortless entertaining. The extra-large kitchen provides an abundance of room for cooking, dining, and gathering with family and friends. Both primary and guest bedroom have extra large closets or walk-in closets. A versatile full-sized den with a walk-in closet adds valuable flexibility and can easily serve as a home office, guest room, hobby space, or additional living area to suit your needs. Step outside and enjoy the inviting shaded front porch, overlooking the neighborhood and creating the perfect spot to relax, enjoy your morning coffee, or unwind at the end of the day. Additional features include a convenient two-car carport, and an exterior shed featuring a dedicated laundry area and workshop space. With plenty of storage and workspace, this property offers exceptional versatility for a variety of lifestyles. Enjoy the community amenities, including a shuffleboard court, refreshing community pool, and an open designated area where you can comfortably take your service animal outdoors. These amenities provide additional opportunities to relax, stay active, and enjoy the community. The location is another standout feature! Enjoy easy access to downtown Tampa, approximately 30 minutes away, and Tampa International Airport, approximately 45 minutes away. You'll also be just minutes from restaurants, shopping, entertainment, and everyday conveniences. Come see everything it today.
moreless
- Property type
- Single family
- Year built
- 1984
- Lot size
- 2 sqft
- On market
- 32 days
- Price per sqft
- $113
- HOA fees
- $140/mo
- Listing ID
- TB8559252
Show Full Details
Property Info
- Property Type
- Residential
- Property Subtype
- SingleFamilyResidence
- Year Built
- 1984
- Levels
- One
- Direction Faces
- South
- Lot Size (acres)
- 0.02
- Lot Size (sqft)
- 2.0
- Senior Community
- Yes
- Contract Date
- 2026-10-16
- On Market Date
- 2026-10-18
- Cumulative Days on Market
- 128
Interior Features
- Interior Features
- Dry Bar, High Ceilings, Open Floorplan, Walk-In Closet(S)
- Flooring
- Laminate
- Laundry Features
- Laundry Room
- Levels
- One
- Basement
- Crawl Space
- Window Features
- Skylight(S)
Appliances
- Appliances
- Dishwasher, Microwave, Range, Refrigerator
Heating & Cooling
- Heating
- Central
- Cooling
- Central Air
Exterior Features
- Exterior Features
- Storage
- Construction Materials
- Vinyl Siding
- Roof
- Shingle
Features & Amenities
- Carport
- Yes
Community/Association
- HOA
- Yes
- HOA Name
- Community First/Christine Trimmer
- HOA Phone
- $8,133,331,047
- HOA Fee
- $140
- HOA Fee Frequency
- Monthly
- HOA Fee Includes
- Maintenance Grounds
- Association Amenities
- Clubhouse, Pool, Shuffleboard Court
- Community Features
- Gated, Clubhouse
Utilities
- Utilities
- Cable Available, Cable Connected, Electricity Connected, Sewer Connected, Water Connected
- Sewer
- Public Sewer
- Water Source
- Public
Taxes
- Annual Tax Amount
- $1,261
- Tax Year
- $2,025
- Legal Description
- RUSKIN COLONY FARMS 3RD ADDITION RIVERBREEZE ESTATES MOBILE HOME PARK A COOPERATIVE FKA RIVERBREEZE EST MOBILE HOME PARK SEE OR 6237/1356-1381 FOR MASTER OCCUPANCY AGREEMENT UNIT 50
Other
- Derived Previous List Price
- $170,000
Data freshness
- SURF LOCAL last checked
- Nov 22, 2026, 3:12 PM EST
Location
Approximate location, shown from the displayed address.
Similar homes nearby
- $129,9001710 SW 7th St SW #54, Ruskin, FL 335702 Beds2 Baths872 sqftListing courtesy of FATHOM REALTY FL LLC · Data courtesy of: Stellar MLS
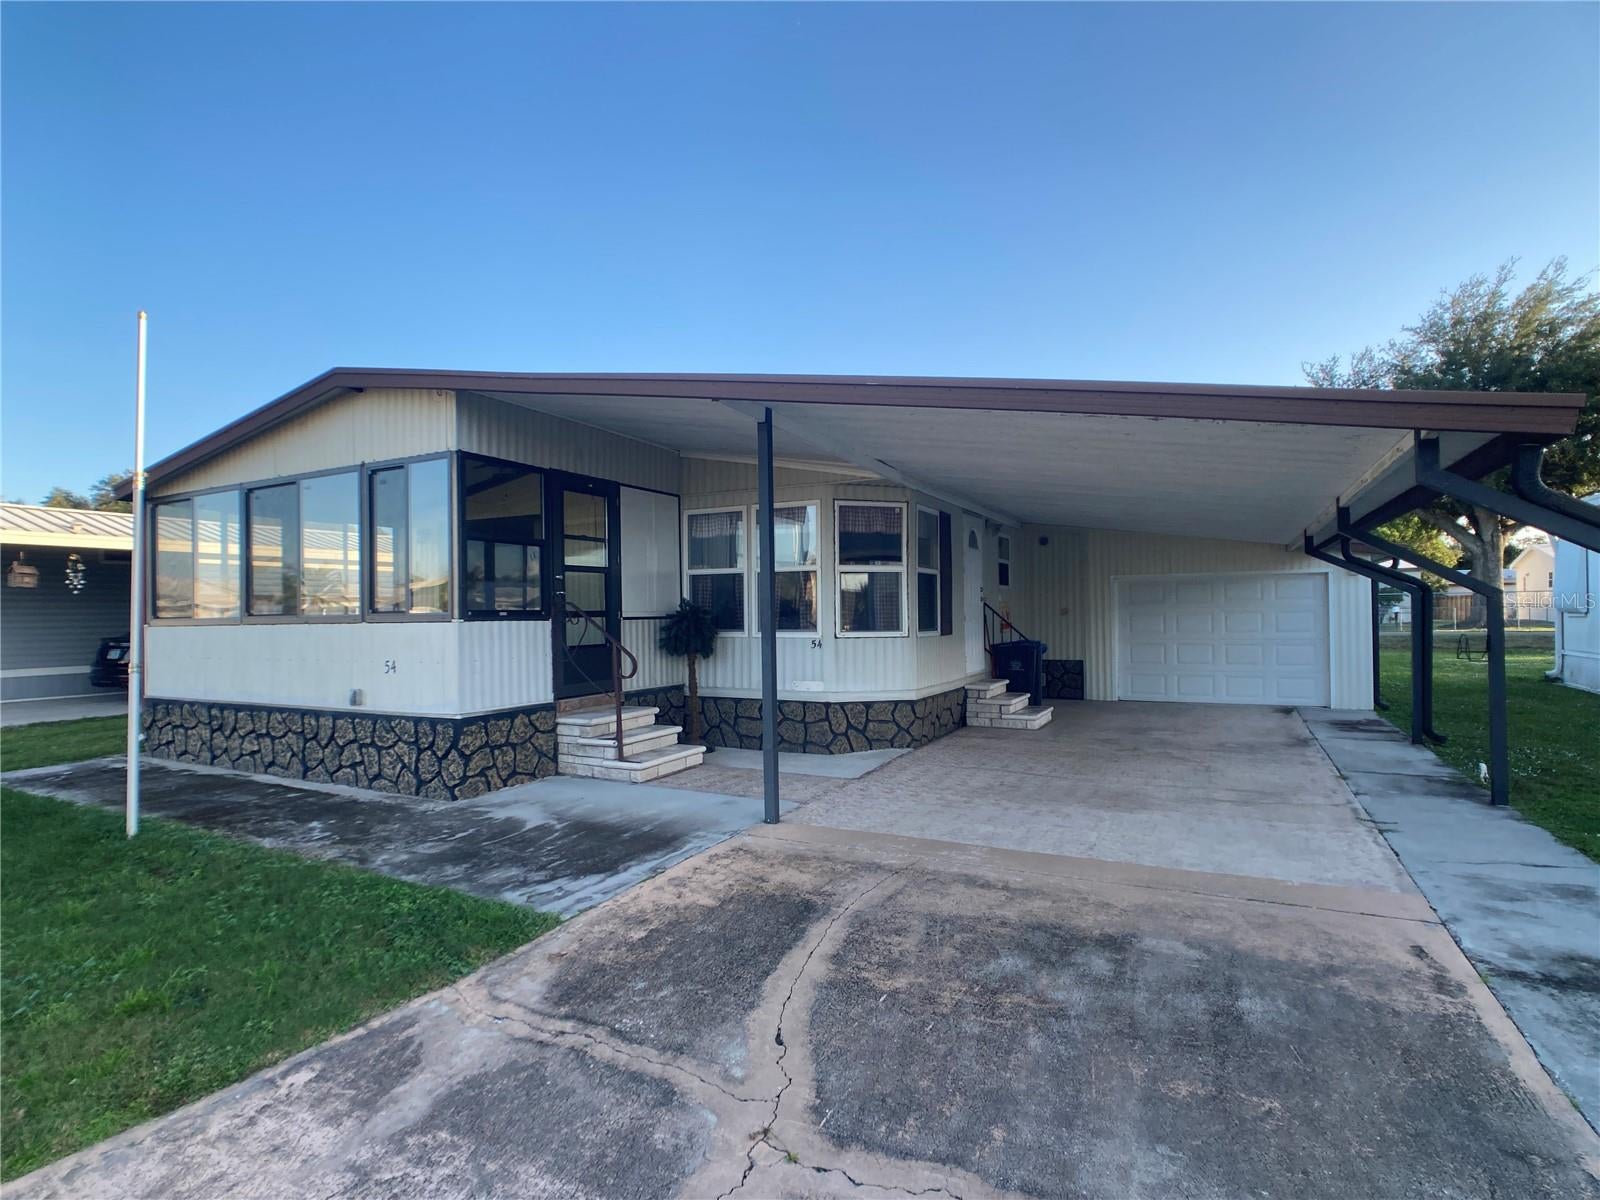 Active
- $167,000101 White Heron Blvd, Ruskin, FL 335703 Beds2 Baths1,160 sqftListing courtesy of ORCHARD BROKERAGE, LLC · Data courtesy of: Stellar MLS
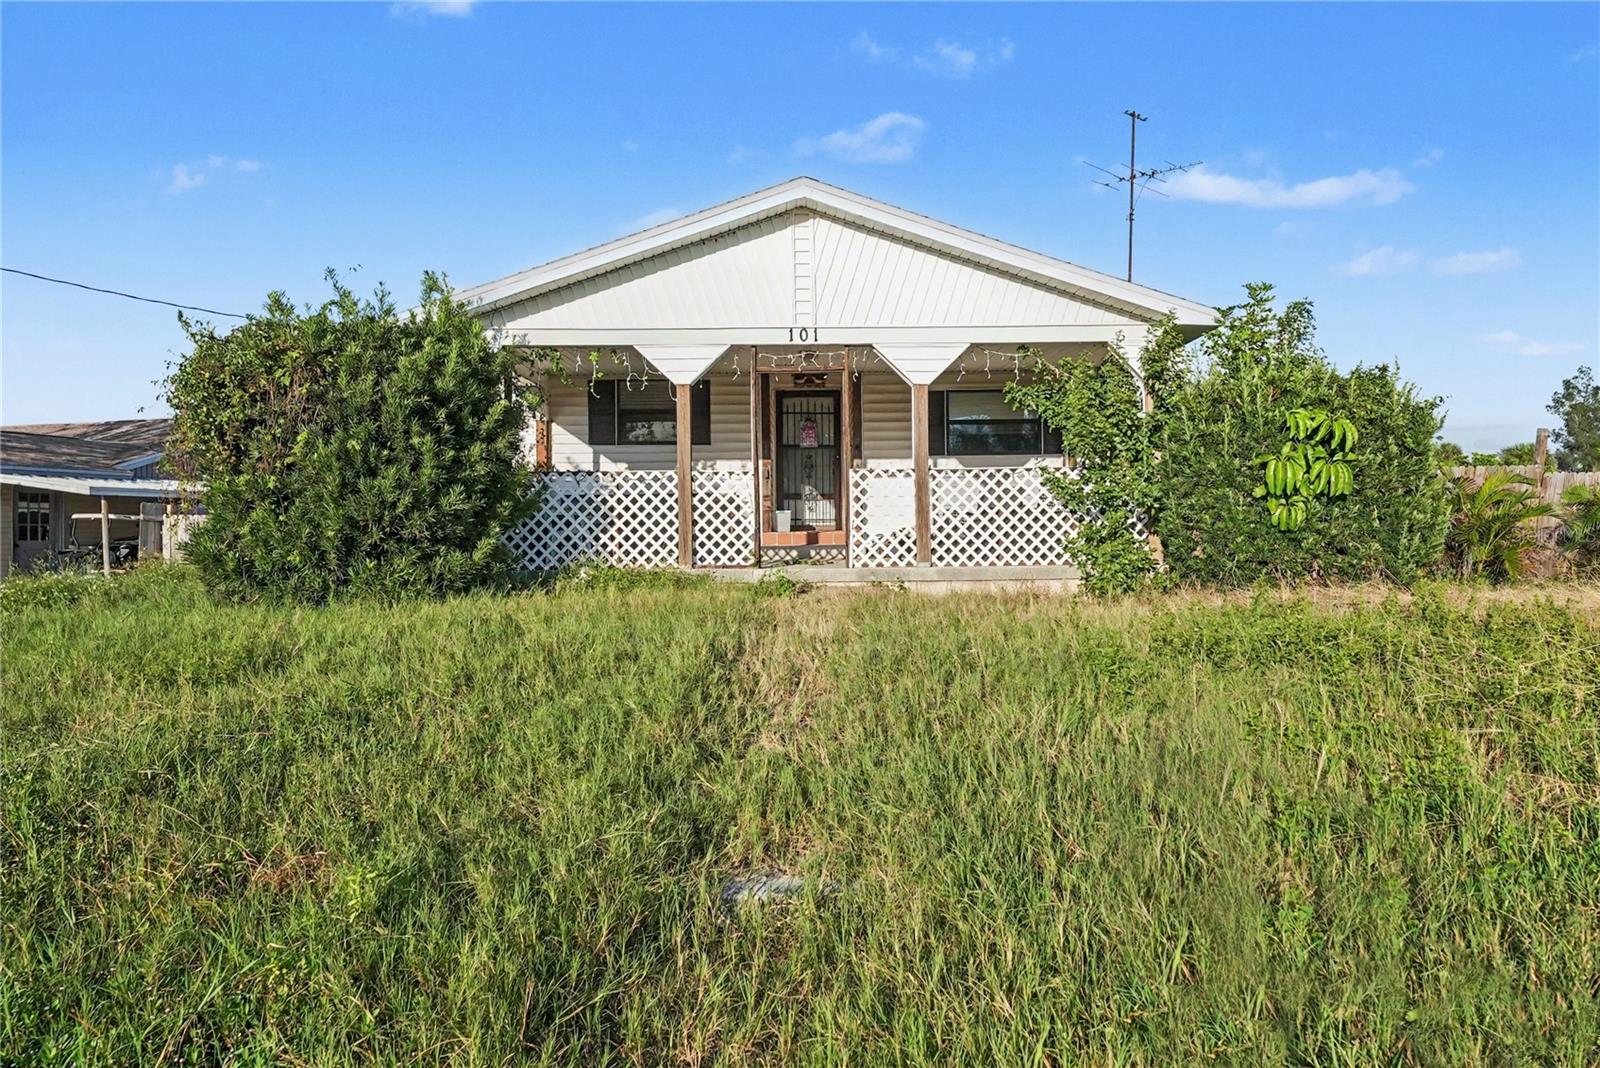 Active
- $169,0008109 Orange Spring Dr, Ruskin, FL 335735 Beds4 Baths3,481 sqftListing courtesy of ENTERA REALTY LLC · Data courtesy of: Stellar MLS
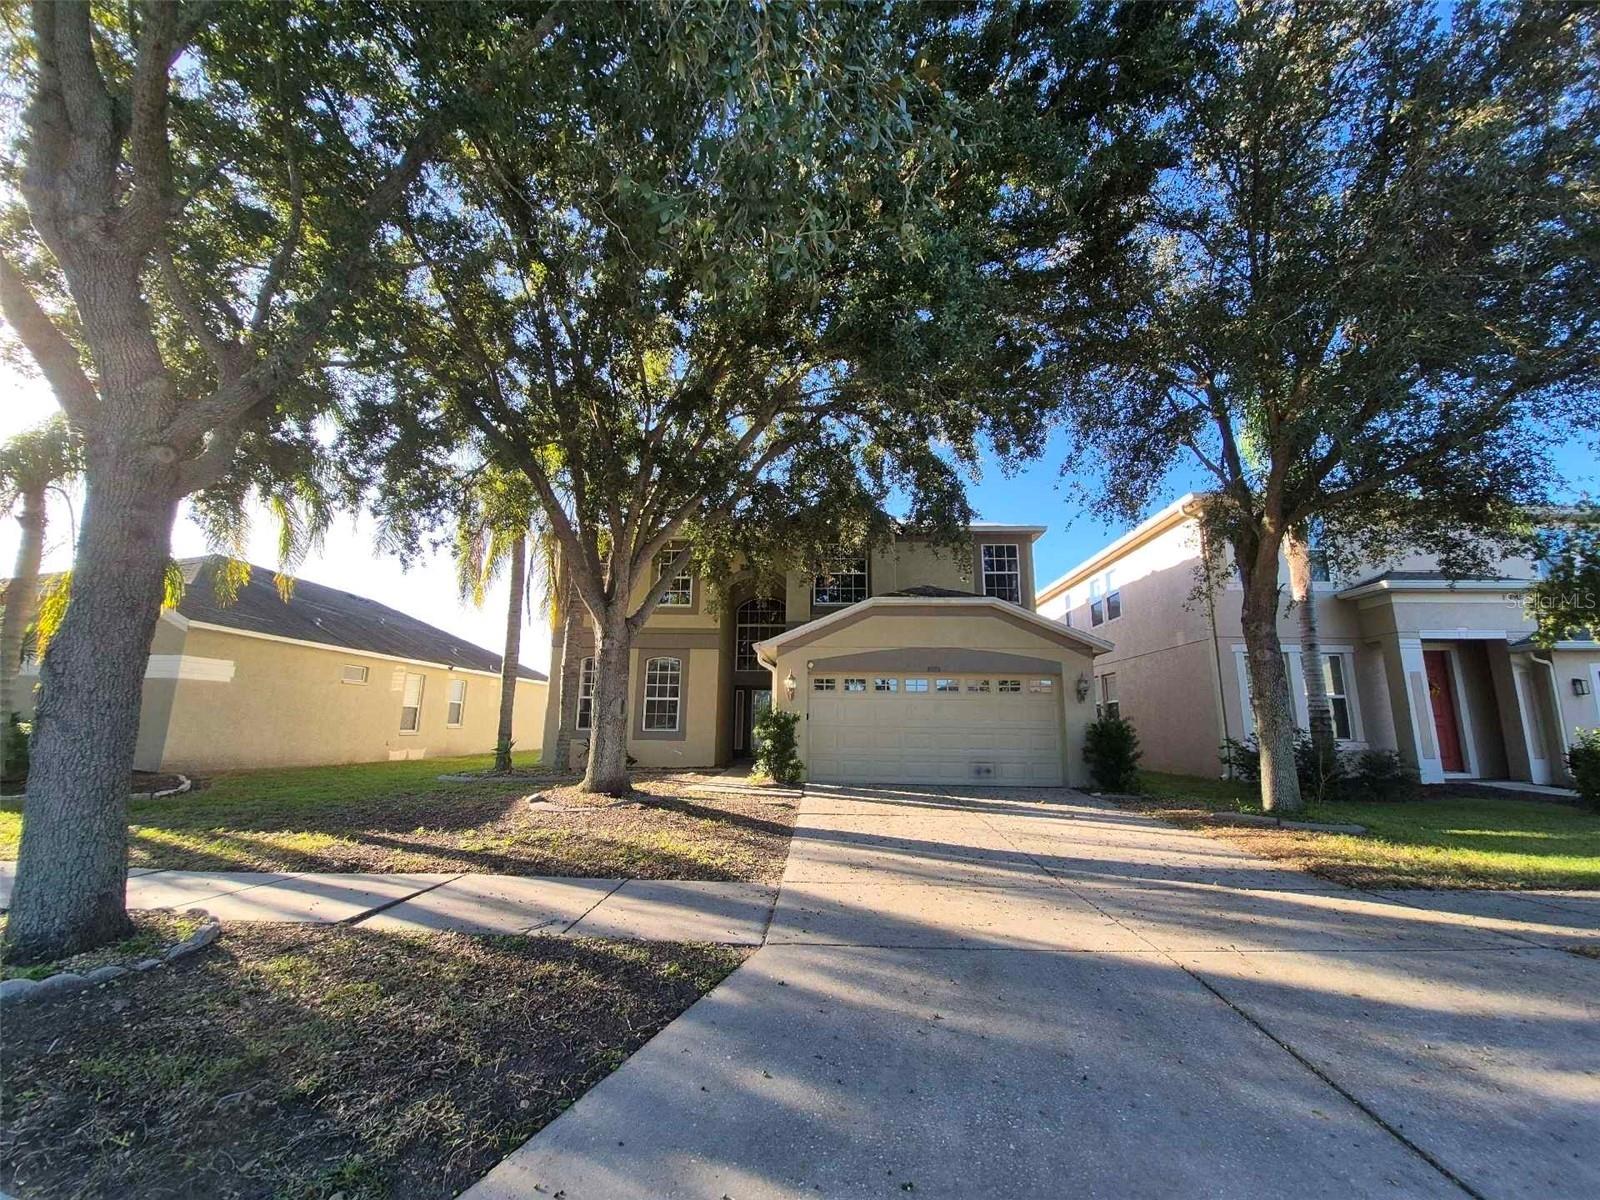 Under Contract
- $135,000611 Destiny Dr #216, Ruskin, FL 335701 Bed1 Bath308 sqftListing courtesy of 27NORTH REALTY · Data courtesy of: Stellar MLS
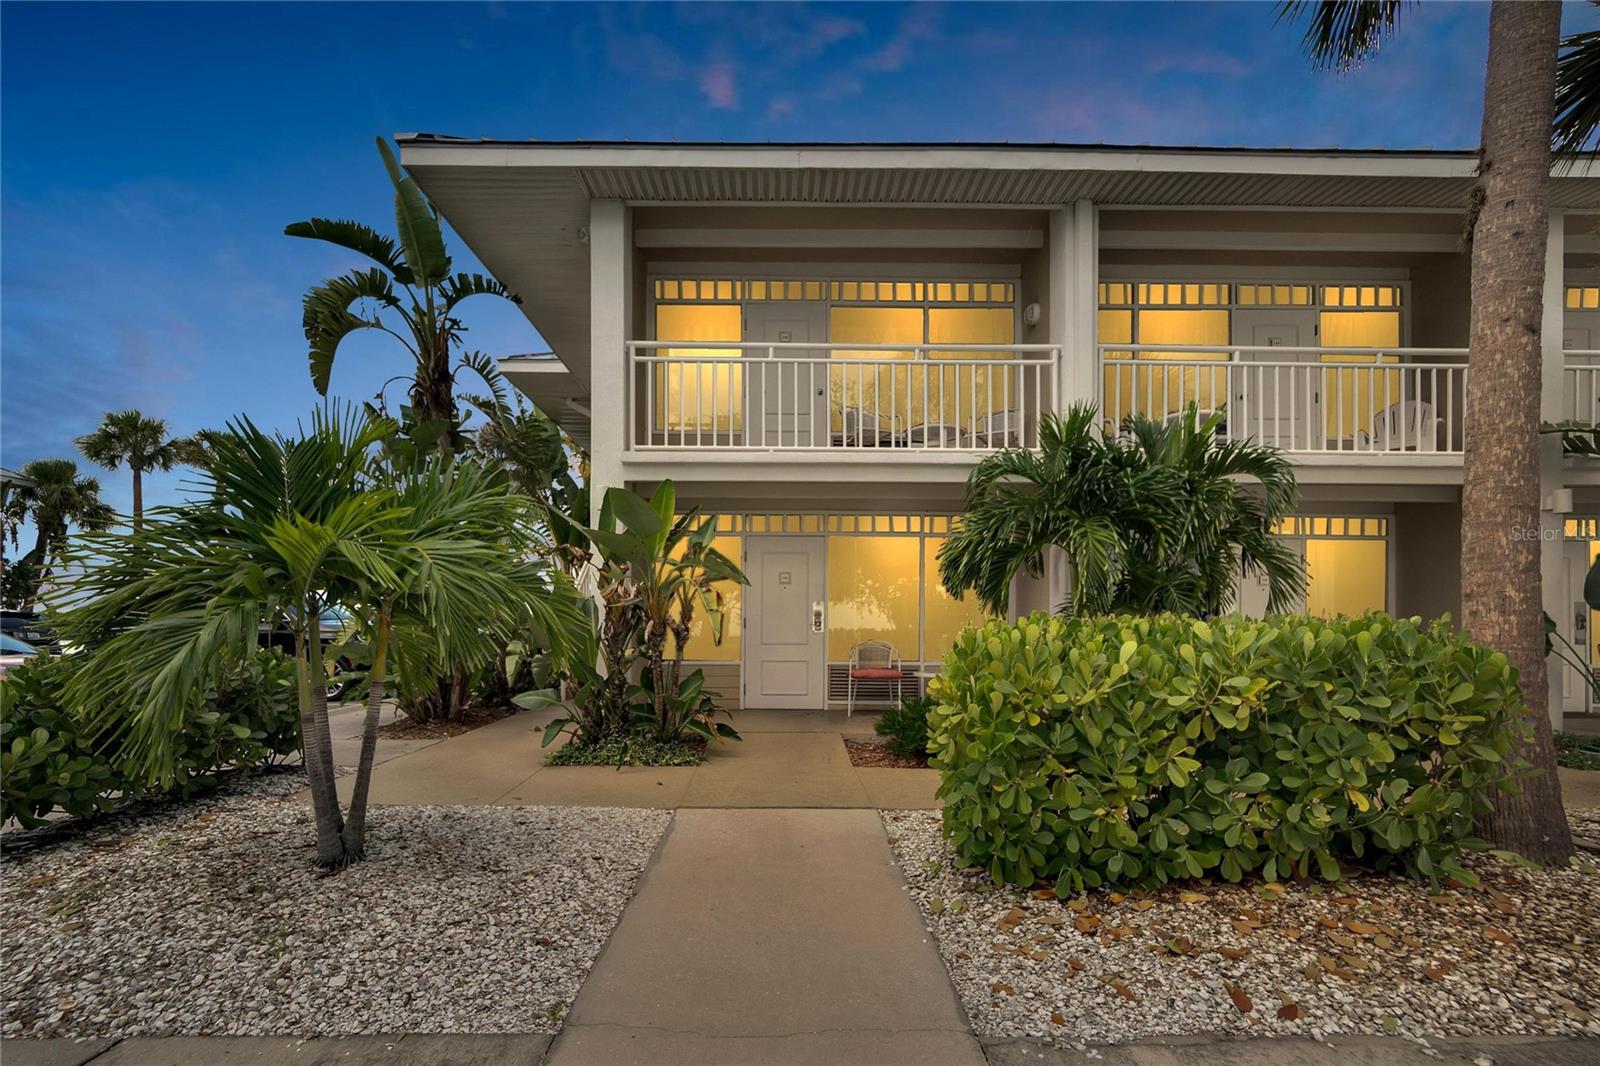 Active
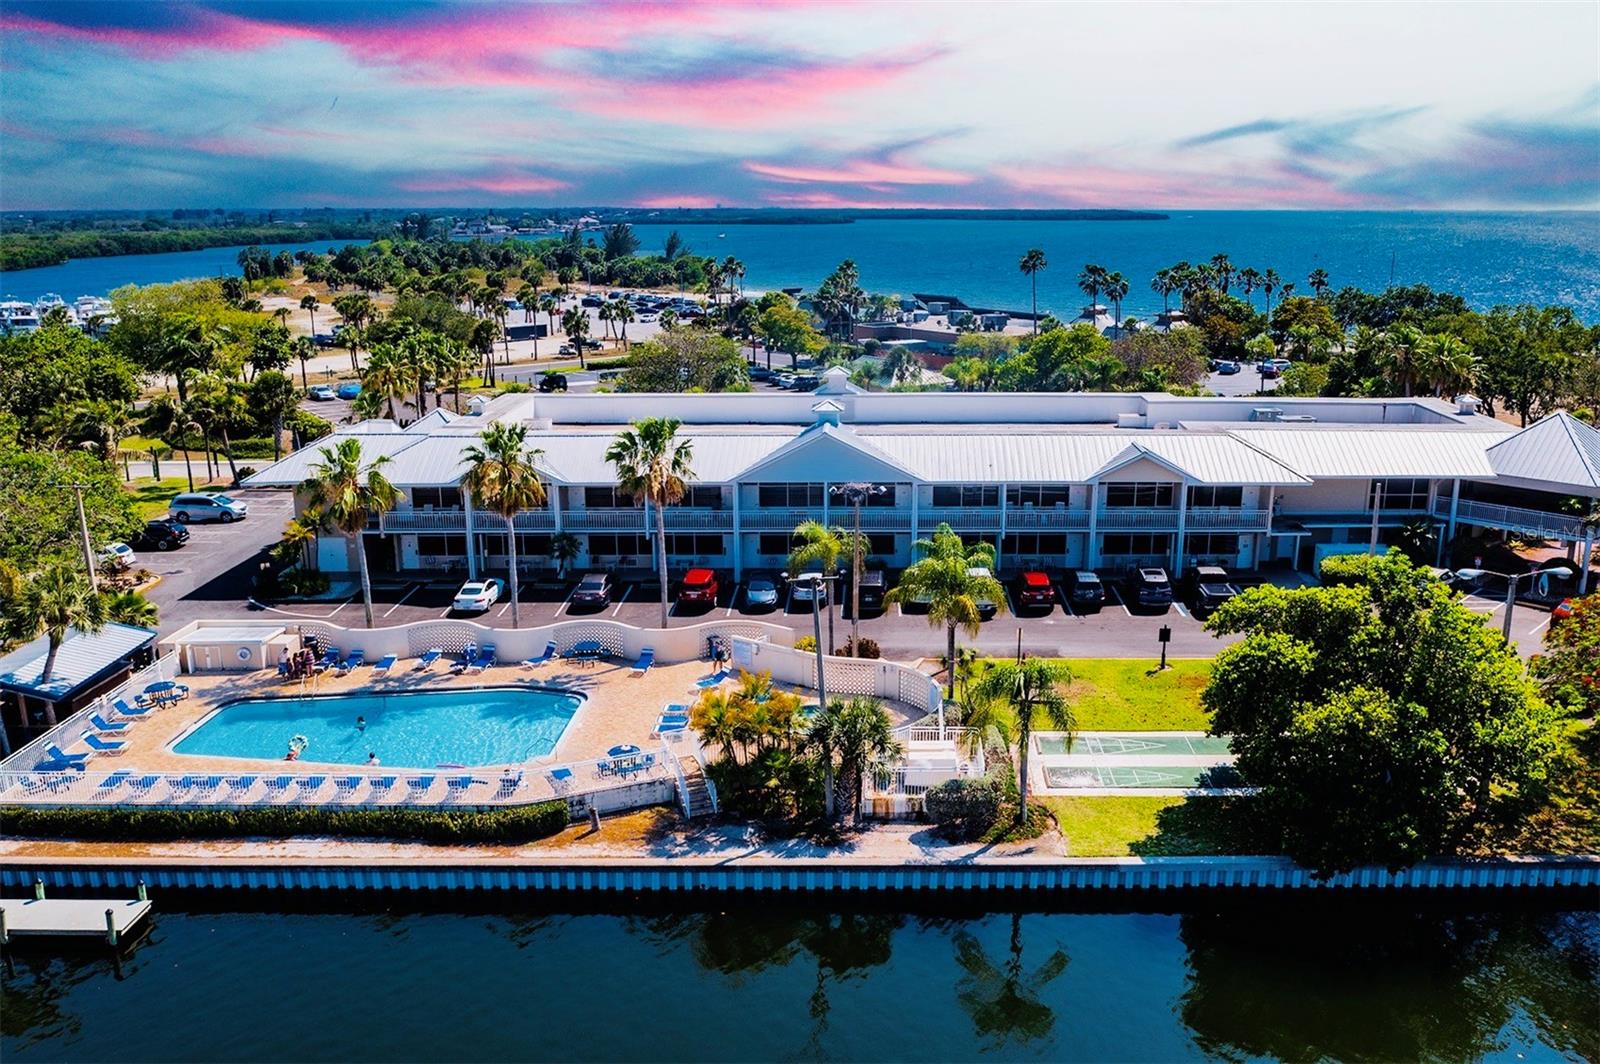
- $139,000611 Destiny Dr #406, Ruskin, FL 335701 Bed1 Bath355 sqftListing courtesy of KELLER WILLIAMS SOUTH SHORE · Data courtesy of: Stellar MLS
 Active
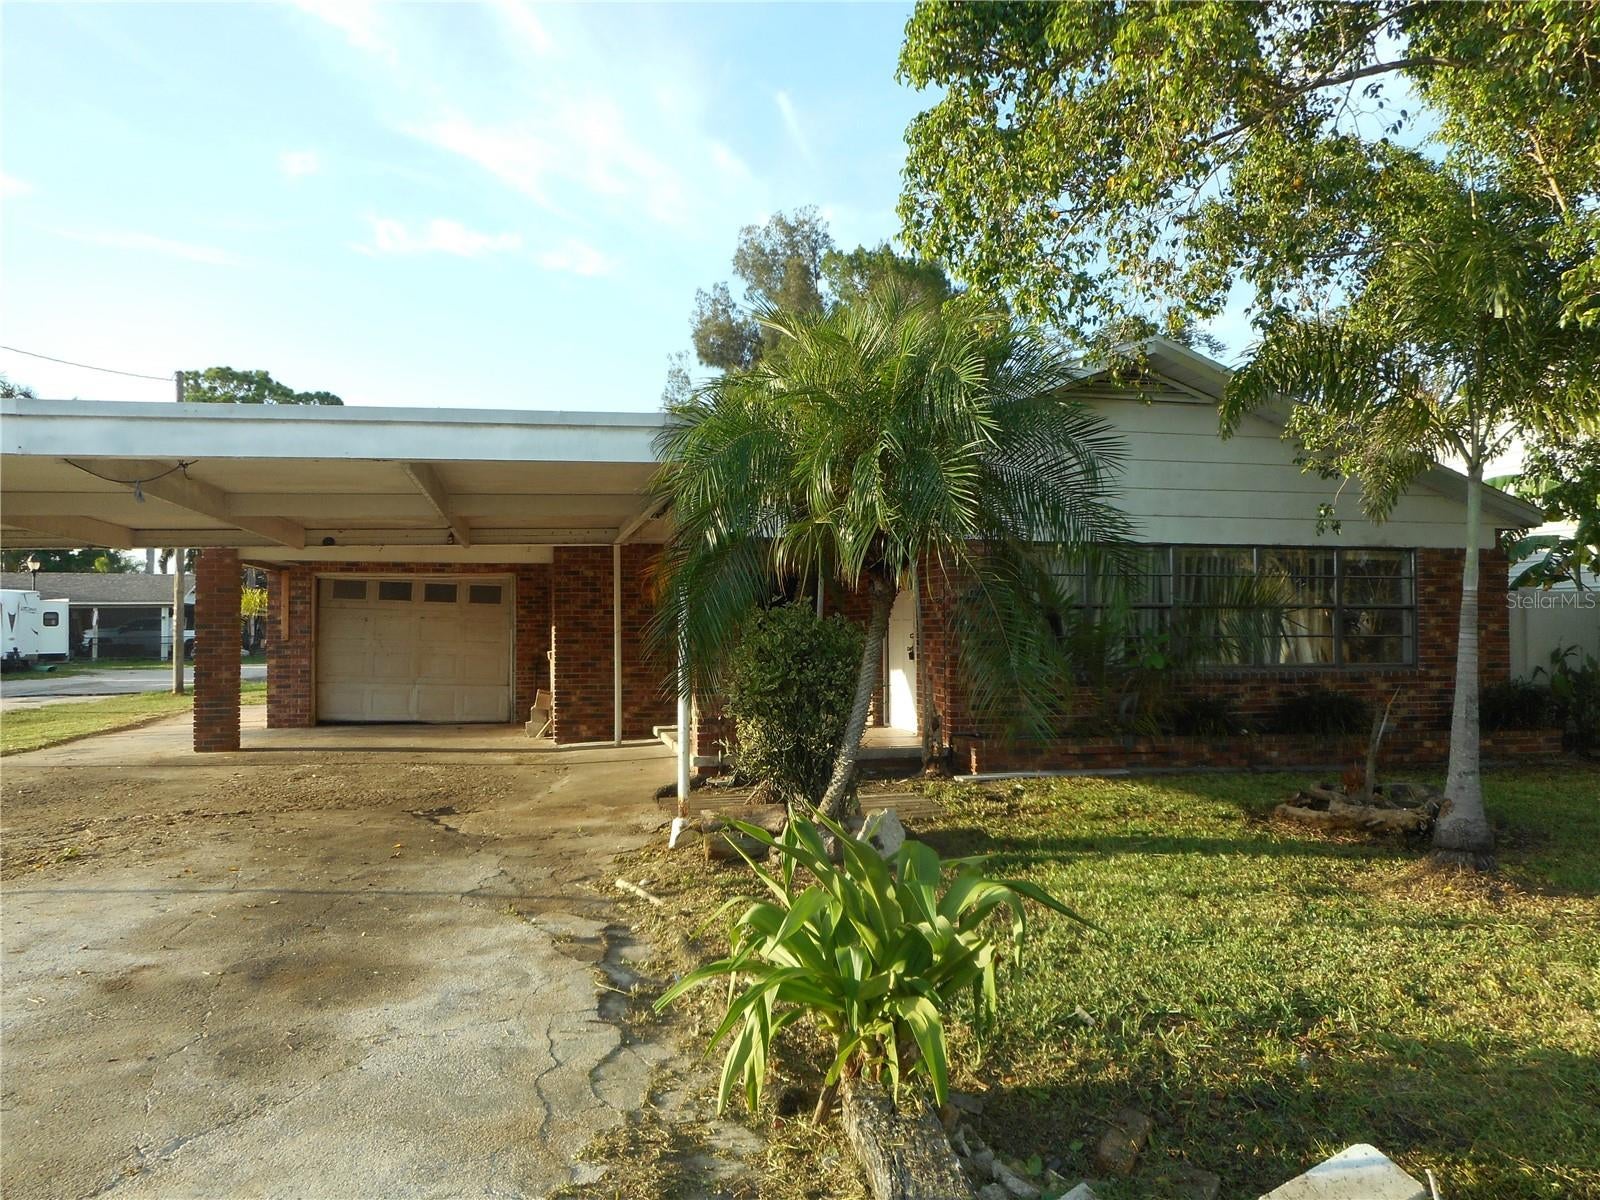
- $175,000609 1st Ave NW, Ruskin, FL 335703 Beds2 Baths1,450 sqftListing courtesy of STATEWIDE PREMIER PROPERTIES · Data courtesy of: Stellar MLS
 Active
- $160,0001432 Harbour Blue St, Ruskin, FL 335704 Beds3 Baths1,676 sqftListing courtesy of NACA · Data courtesy of: Stellar MLS
 Active
- $169,000611 Destiny Dr #403, Ruskin, FL 335701 Bed1 Bath355 sqftListing courtesy of SHOWTIME REALTY · Data courtesy of: Stellar MLS
 Active
What Sold Nearby
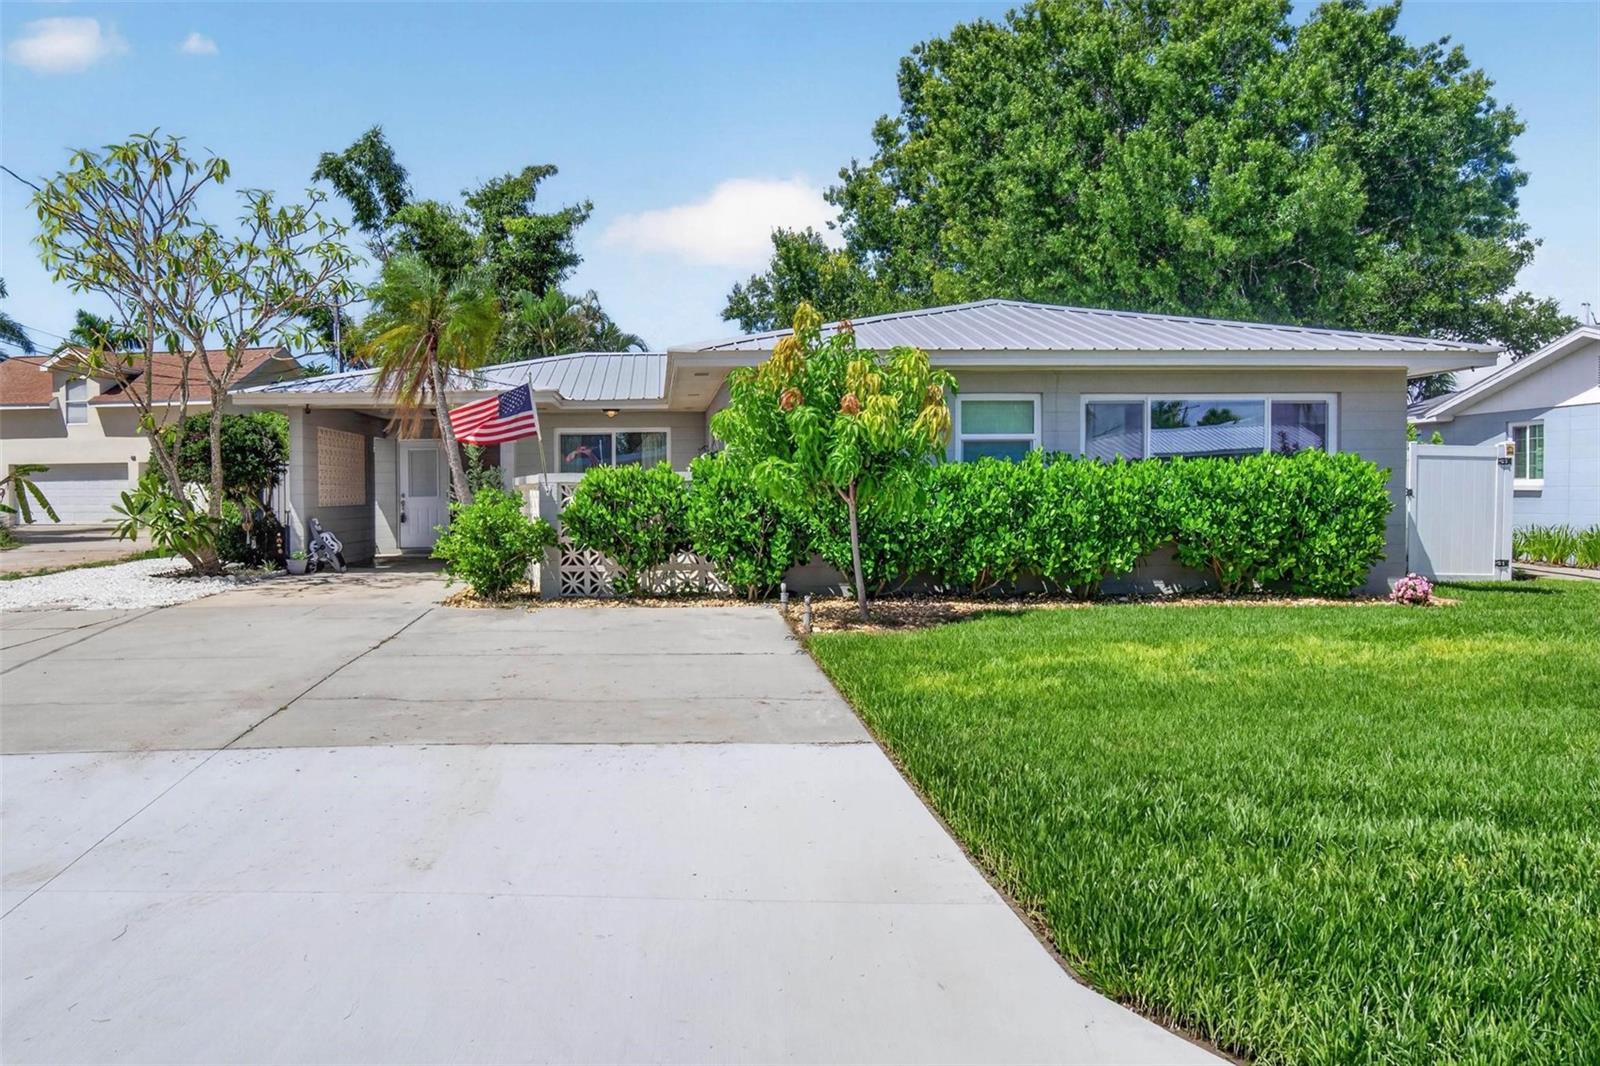 $489,900106 Steven StRuskin, FL · Sold 2026-10-30
 $222,0001611 E Shell Point RdRuskin, FL · Sold 2026-10-30
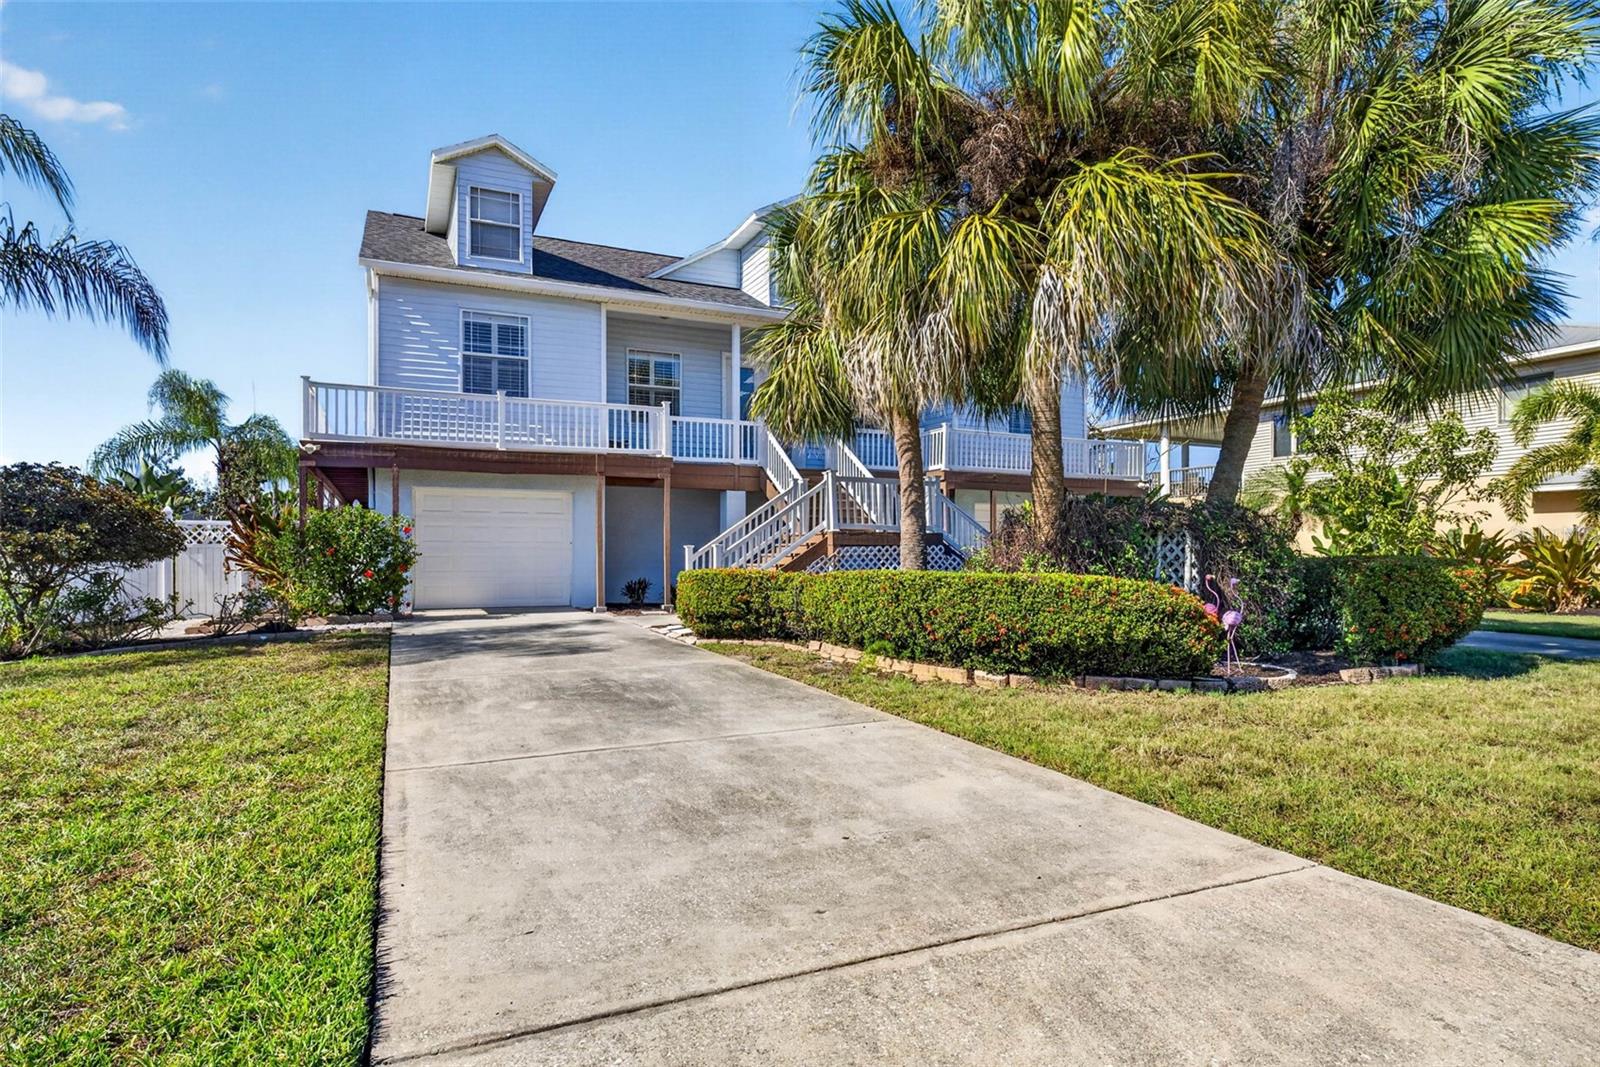 $674,000821 Blue Heron BlvdRuskin, FL · Sold 2026-10-30
 $290,0001810 Bonita Bluff CtRuskin, FL · Sold 2026-10-28
 $188,1011970 Hawks View DrRuskin, FL · Sold 2026-10-23
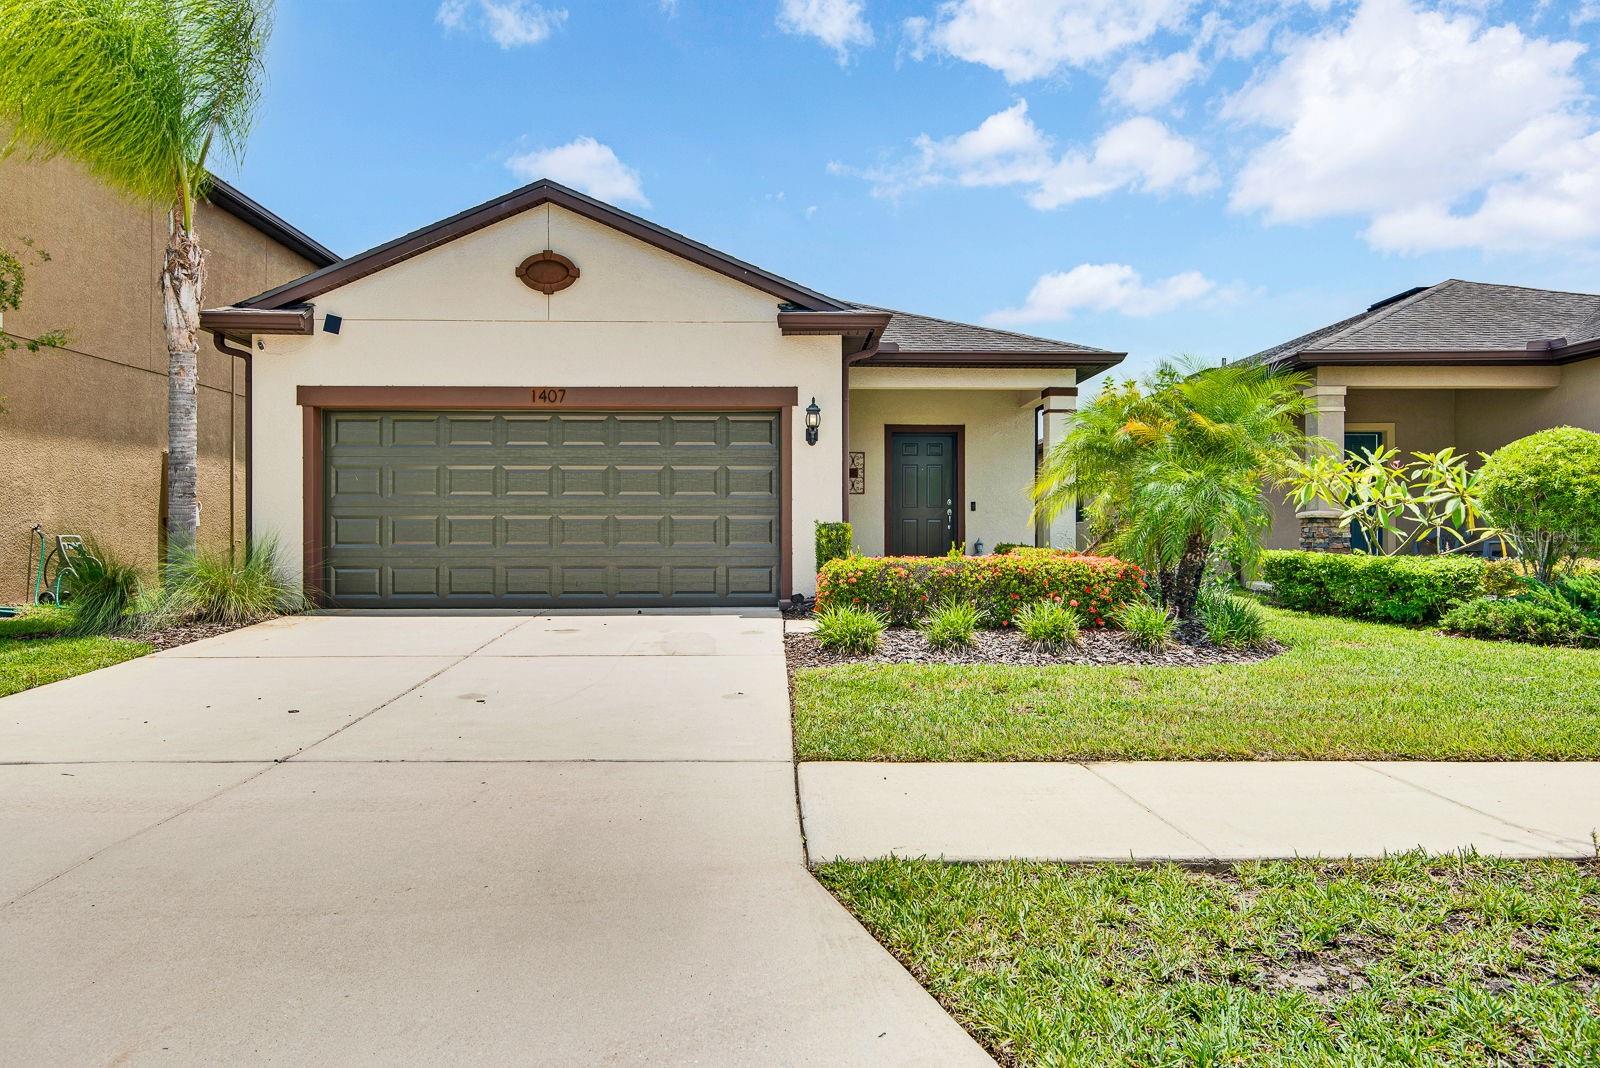 $282,0001407 Custer Bayou StRuskin, FL · Sold 2026-10-19
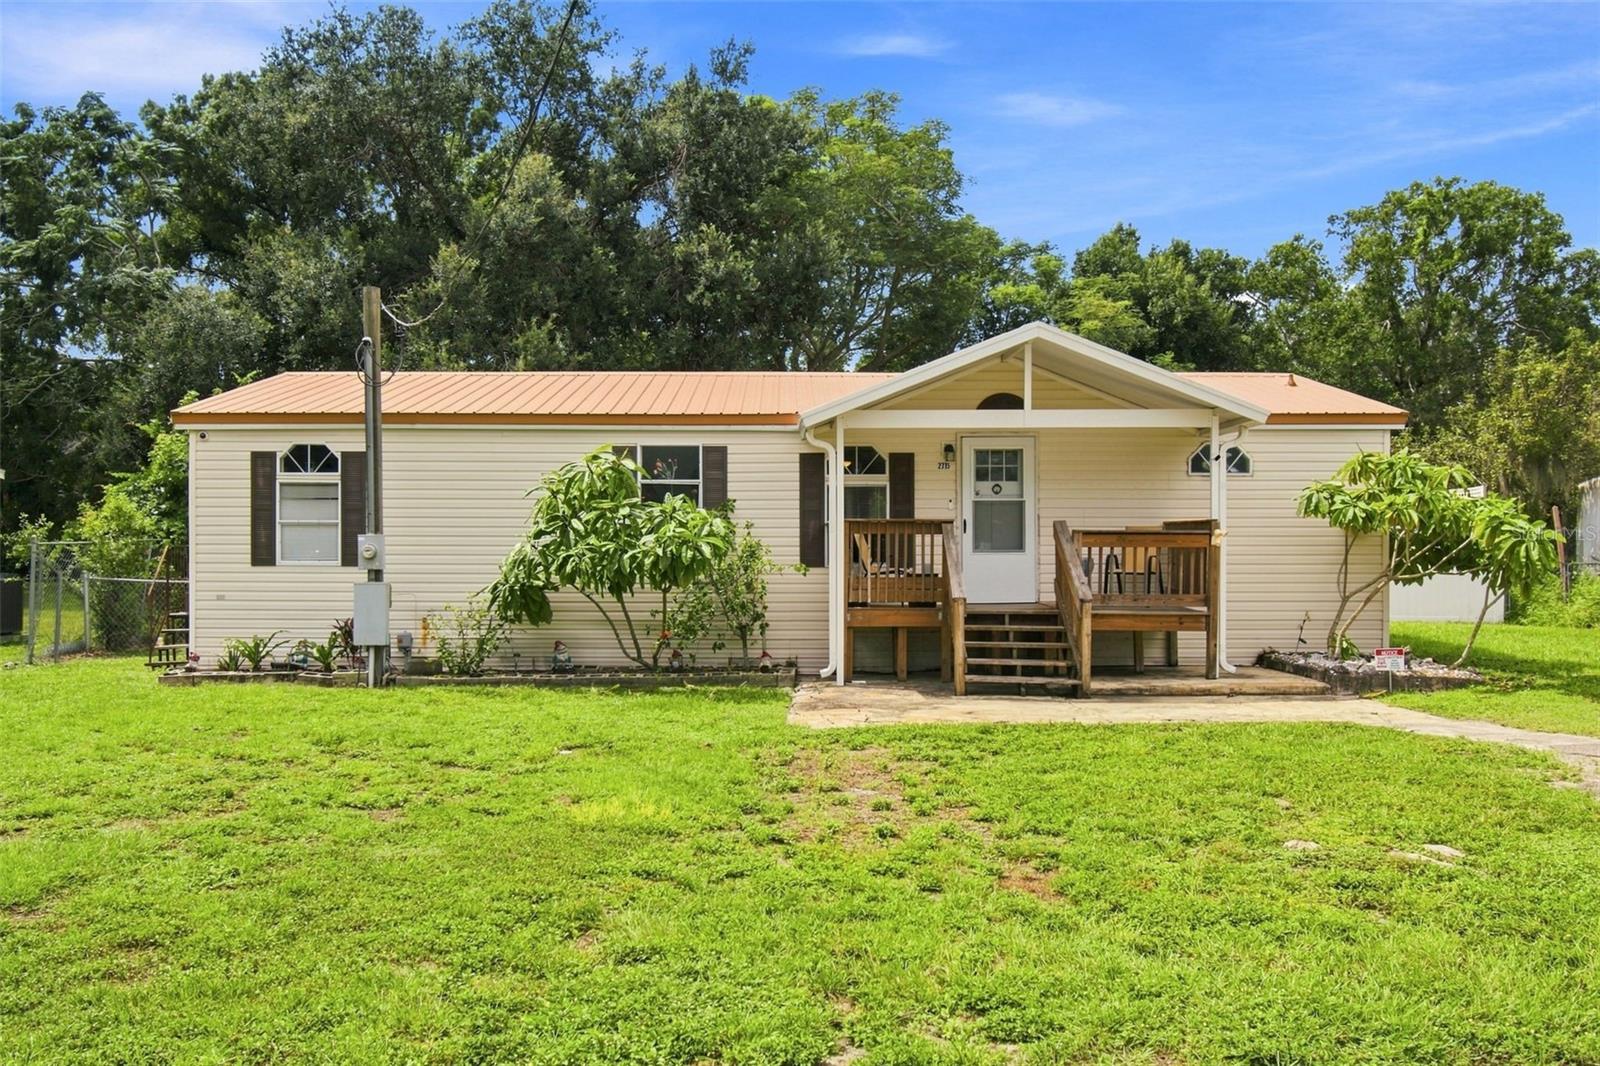 $200,0002715 11th Ave SERuskin, FL · Sold 2026-10-16
 $330,0001108 Spotted Egret PlRuskin, FL · Sold 2026-10-16
Flood
Flood zone X · Minimal flood risk
What's Nearby
- 514 5th Avenue SoutheastRuskin, FL 33570, United States of America1.2 mi
- The Dog House & More106 1st Avenue Northwest, Ruskin, FL 33570, United States of America1.5 mi
- Ruskin Elementary SchoolEast College Avenue, Ruskin, FL 33570, United States of America1.1 mi
- Sun SchoolFirst National Drive, Ruskin, FL 33586, United States of America1.6 mi
- Domino ParkRuskin, Florida, United States of America0.4 mi
- Beaudette ParkRuskin, Florida, United States of America1.2 mi
- Ruskin, FloridaUnited States of America1.6 mi
- Wildcat ParkHillsborough County, Florida, United States of America1.7 mi
- Ruskin, FloridaUnited States of America1.7 mi
- Ruskin, FloridaUnited States of America1.7 mi
More homes in Ruskin
Homes for sale near Ruskin
Data courtesy of: Stellar MLSDisclaimers and data details
Listings courtesy of Stellar MLS as distributed by MLS GRID. Based on information submitted to the MLS GRID. All data is obtained from various sources and may not have been verified by broker or MLS GRID. Supplied Open House Information is subject to change without notice. All information should be independently reviewed and verified for accuracy. Properties may or may not be listed by the office/agent presenting the information. Listing information is provided for consumers’ personal, non-commercial use, solely to identify prospective properties for potential purchase; all other use is strictly prohibited and may violate relevant federal and state law. Information deemed reliable but not guaranteed. Copyright © 2026 MLS GRID. All Rights Reserved.

Continental Real Estate Group, Inc
Broker: Derek Eisenberg
Listing last updated: Nov 19, 2026, 11:57 AM EST. SURF LOCAL last checked: Nov 22, 2026, 3:12 PM EST.