
 Active
1681 Fred Ives St
Ruskin, FL 33570 · Single family
$286,500
Listing courtesy of Jada Uludag, FLORIDA REALTY
- 3 Beds
- 2 Baths
- 1,451 sqft
Cynthia's Insights On This Property
- Built 2020
- Last recorded sale: $210,100 in December 2020
- Typical sale in 33570 over the last year: $305,000, $169 per sq ft
- Owners in 33570 stay about 7 years; 3% of homes changed hands last year
- Taxes could jump about $1,800/yr after a sale (homestead cap resets)


📊 Price Pulse
What would you pay for this place?
Sale prices come from county public records, not MLS data.Listing agent
Contact
Send a message and we'll pass it to the listing agent. Nothing is sent until you ask.
About this home
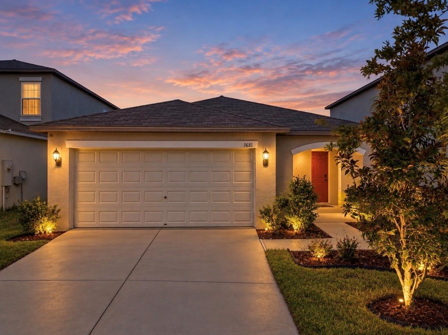
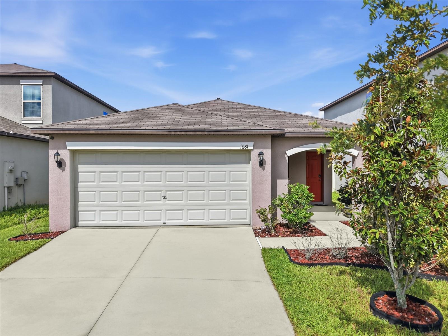
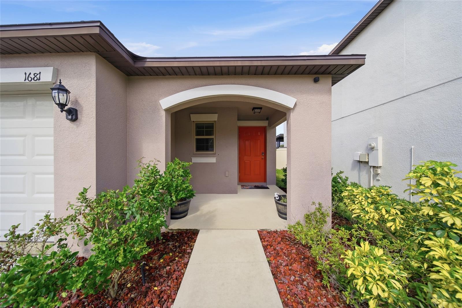
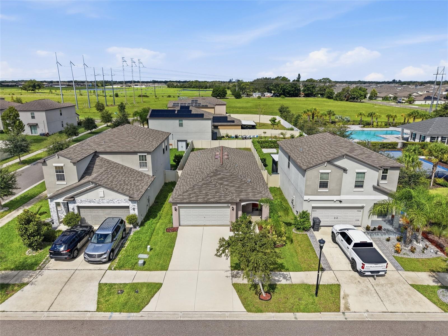
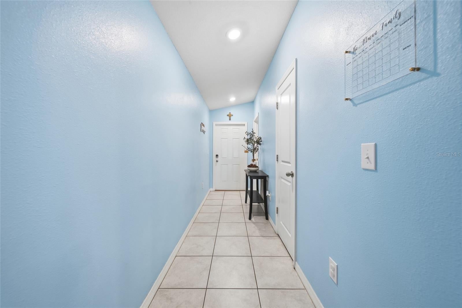
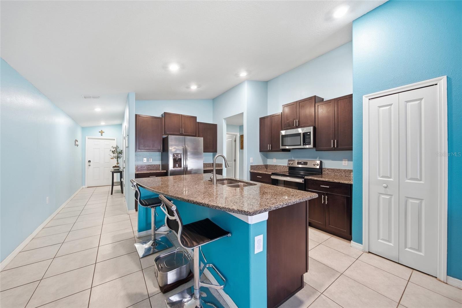
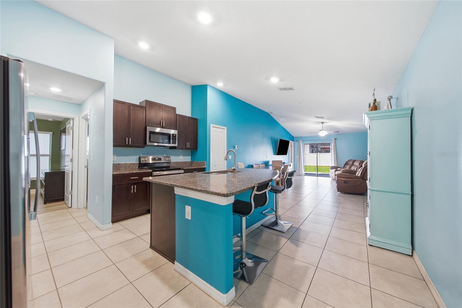
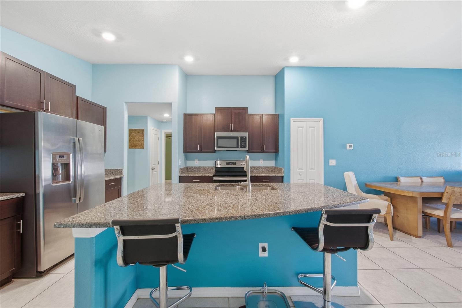
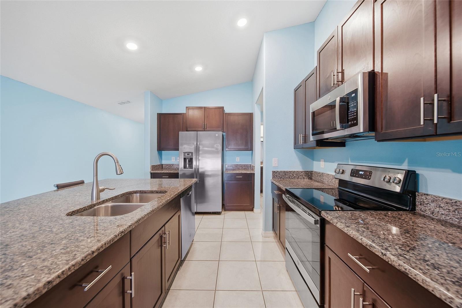
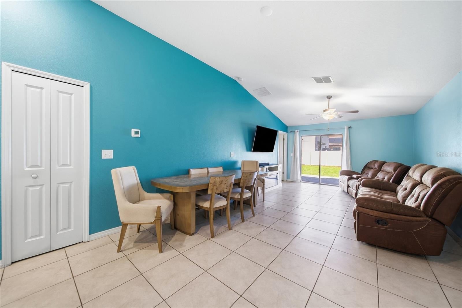
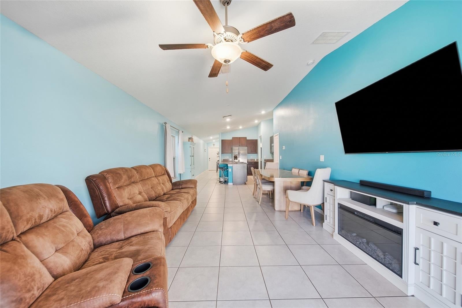
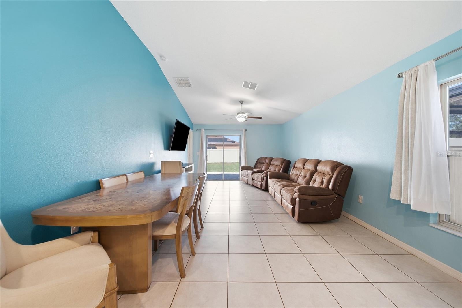
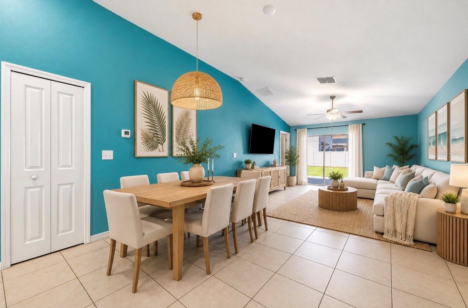
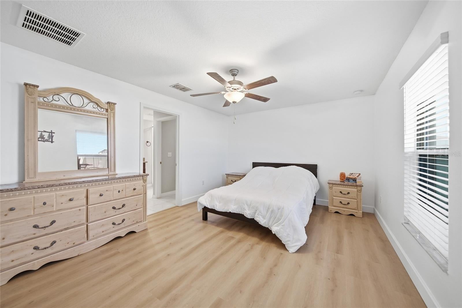
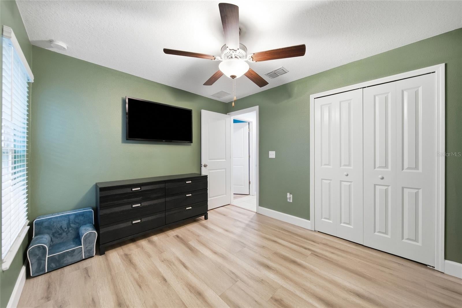
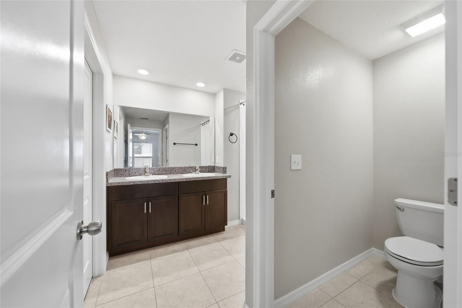
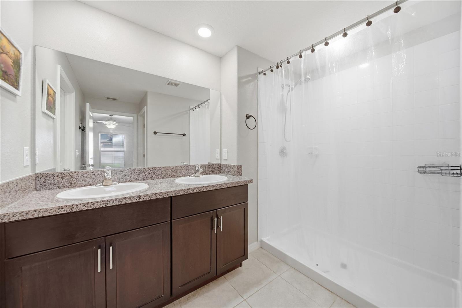
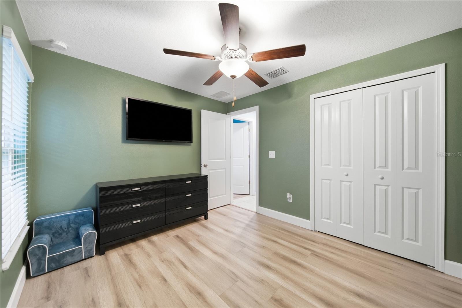
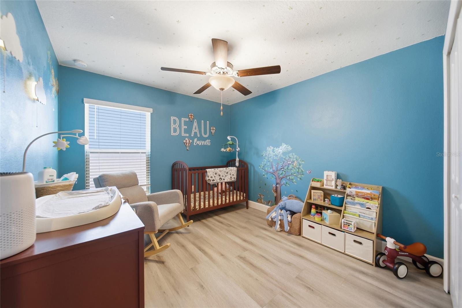
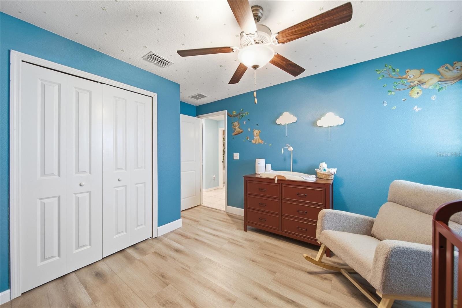
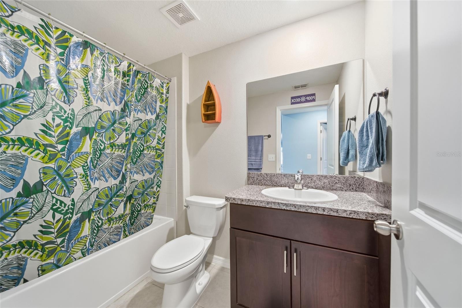
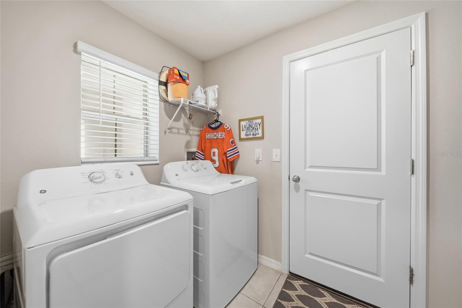
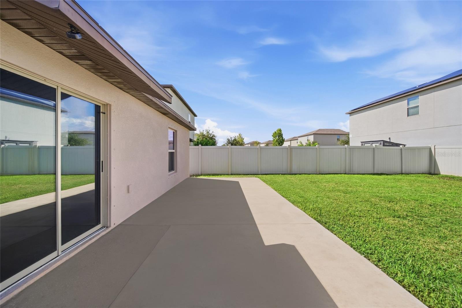
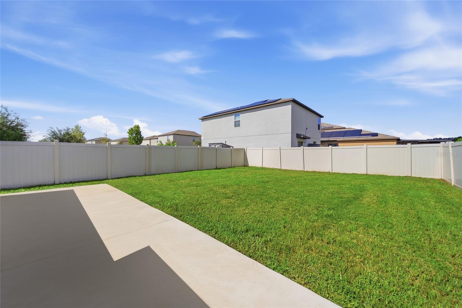
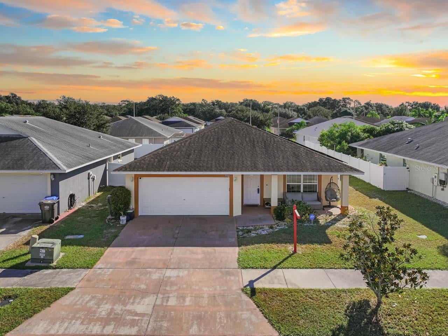
Virtually Staged. NEW PRICE REDUCTION !!! Make this home yours! This beautifully maintained home offers a desirable split-bedroom floor plan, NEW Luxury vinyl flooring , a NEW home water purification and softener system, and an inviting indoor-outdoor living experience in a peaceful Ruskin community. The spacious primary suite is privately positioned away from the secondary bedrooms and features a large walk-in closet and ensuite bathroom. The open-concept kitchen flows seamlessly into the living and dining areas, creating an ideal space for everyday living and entertaining. The kitchen features stainless steel appliances, ample cabinetry, and plenty of workspace, while the main living areas are finished with durable tile flooring. Sliding glass doors open to the covered outdoor living area and lead to a fully fenced backyard. Enjoy your morning coffee, unwind in the evenings, or entertain guests while taking in the peaceful natural views. The home also offers a two-car garage and a spacious driveway, adding everyday convenience and functionality. Located in a small, well-maintained Ruskin community, this location provides easy access to shopping, dining, major roadways, and everyday essentials while maintaining a quiet neighborhood feel. With pride of ownership, a functional floor plan, flooring updates, no carpet, a private backyard, and desirable community amenities, 1681 Fred Ives Street offers the perfect blend of comfort, convenience, and relaxed Florida living.
moreless
- Property type
- Single family
- Year built
- 2020
- Lot size
- 5,379 sqft
- Garage
- 2 cars
- On market
- 77 days
- Price per sqft
- $197
- HOA fees
- $13/mo
- Listing ID
- TB8544952
Show Full Details
Property Info
- Property Type
- Residential
- Property Subtype
- SingleFamilyResidence
- Year Built
- 2020
- Levels
- One
- Direction Faces
- Southeast
- Lot Size (acres)
- 0.12
- Lot Size (sqft)
- 5379.0
- Contract Date
- 2026-09-02
- On Market Date
- 2026-09-04
- Cumulative Days on Market
- 77
Interior Features
- Flooring
- Tile
- Laundry Features
- Laundry Room
- Levels
- One
- Door Features
- Sliding Doors
Appliances
- Appliances
- Disposal, Microwave, Refrigerator
Heating & Cooling
- Heating
- Central
- Cooling
- Central Air
Exterior Features
- Exterior Features
- Other, Private Yard
- Patio & Porch Features
- Patio, Rear Porch
- Construction Materials
- Block
- Foundation
- Slab
- Roof
- Shingle
- Fencing
- Vinyl
Features & Amenities
- Garage Spaces
- 2.0
- Garage
- Yes
- Attached Garage
- Yes
- Parking Features
- Garage Door Opener, Attached
- Security Features
- Fire Alarm
Community/Association
- HOA
- Yes
- HOA Name
- Folio Association Management
- HOA Phone
- $8,139,934,000
- HOA Fee
- $156
- HOA Fee Frequency
- Annually
- Community Features
- Clubhouse, Park, Playground, Pool, Sidewalks
Utilities
- Sewer
- Public Sewer
- Water Source
- Public
Taxes
- Annual Tax Amount
- $5,760
- Tax Year
- $2,025
- Legal Description
- SPENCER CREEK PHASE 1 LOT 355
Other
- Derived Previous List Price
- $289,000
Data freshness
- SURF LOCAL last checked
- Nov 22, 2026, 12:02 AM EST
Location
Approximate location, shown from the displayed address.
Similar homes nearby
- $320,0001006 Wynnmere Walk Ave, Ruskin, FL 335705 Beds3 Baths1,944 sqftListing courtesy of HORIZON REALTY INTERNATIONAL · Data courtesy of: Stellar MLS
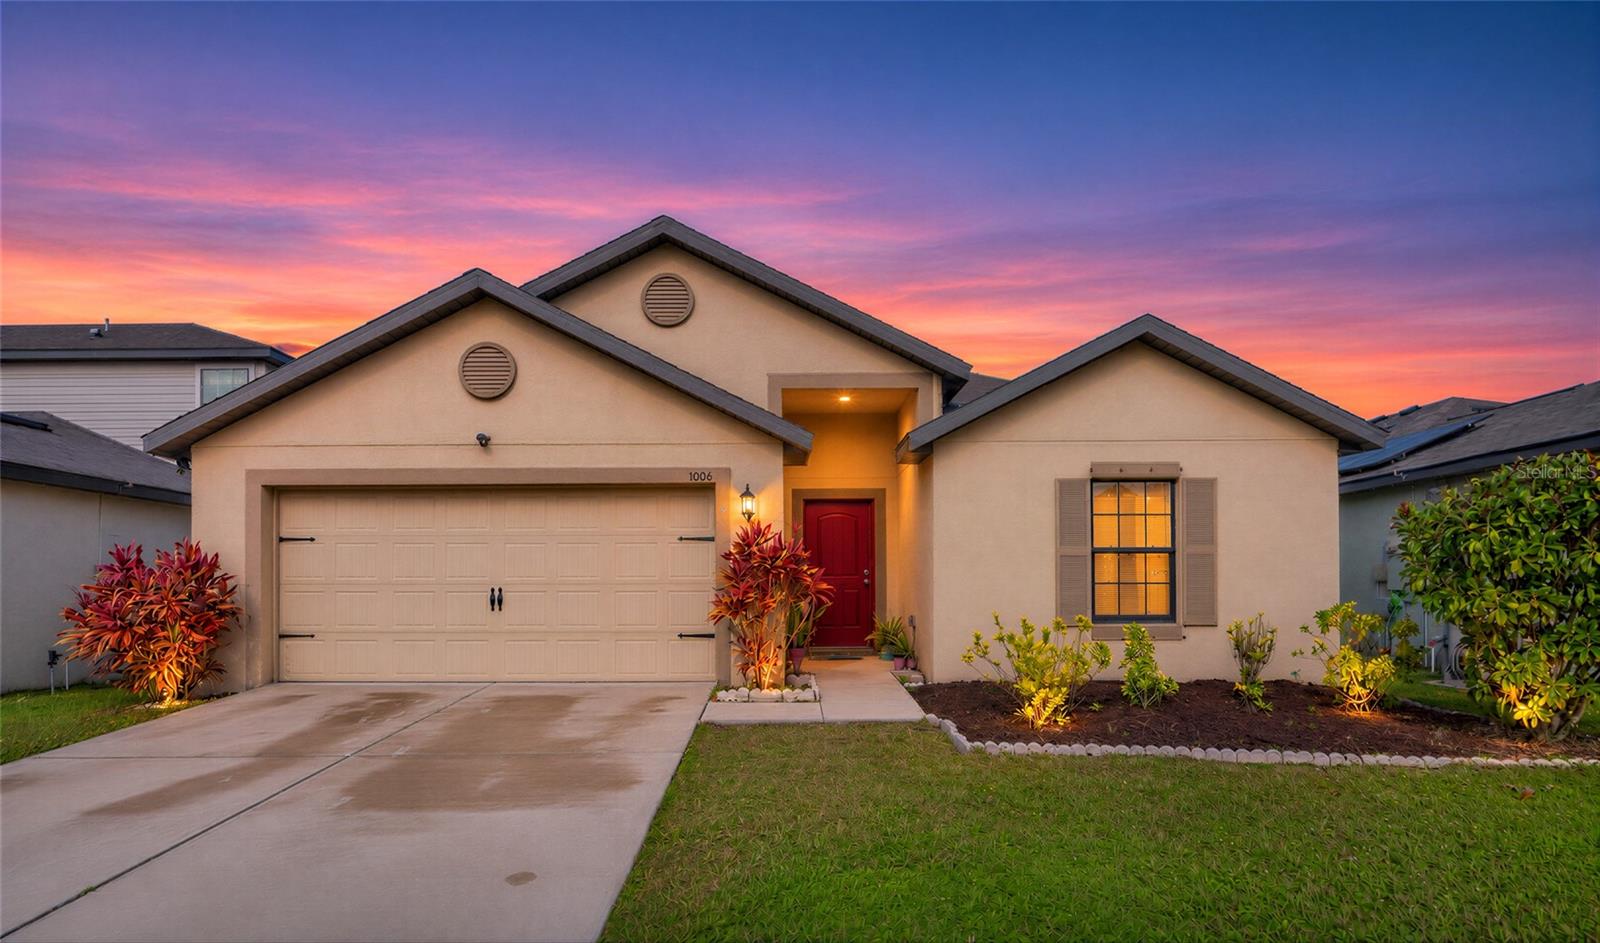 Active
- $324,9991601 Climbing Dayflower Dr, Ruskin, FL 335704 Beds3 Baths2,579 sqftListing courtesy of PINEYWOODS REALTY LLC · Data courtesy of: Stellar MLS
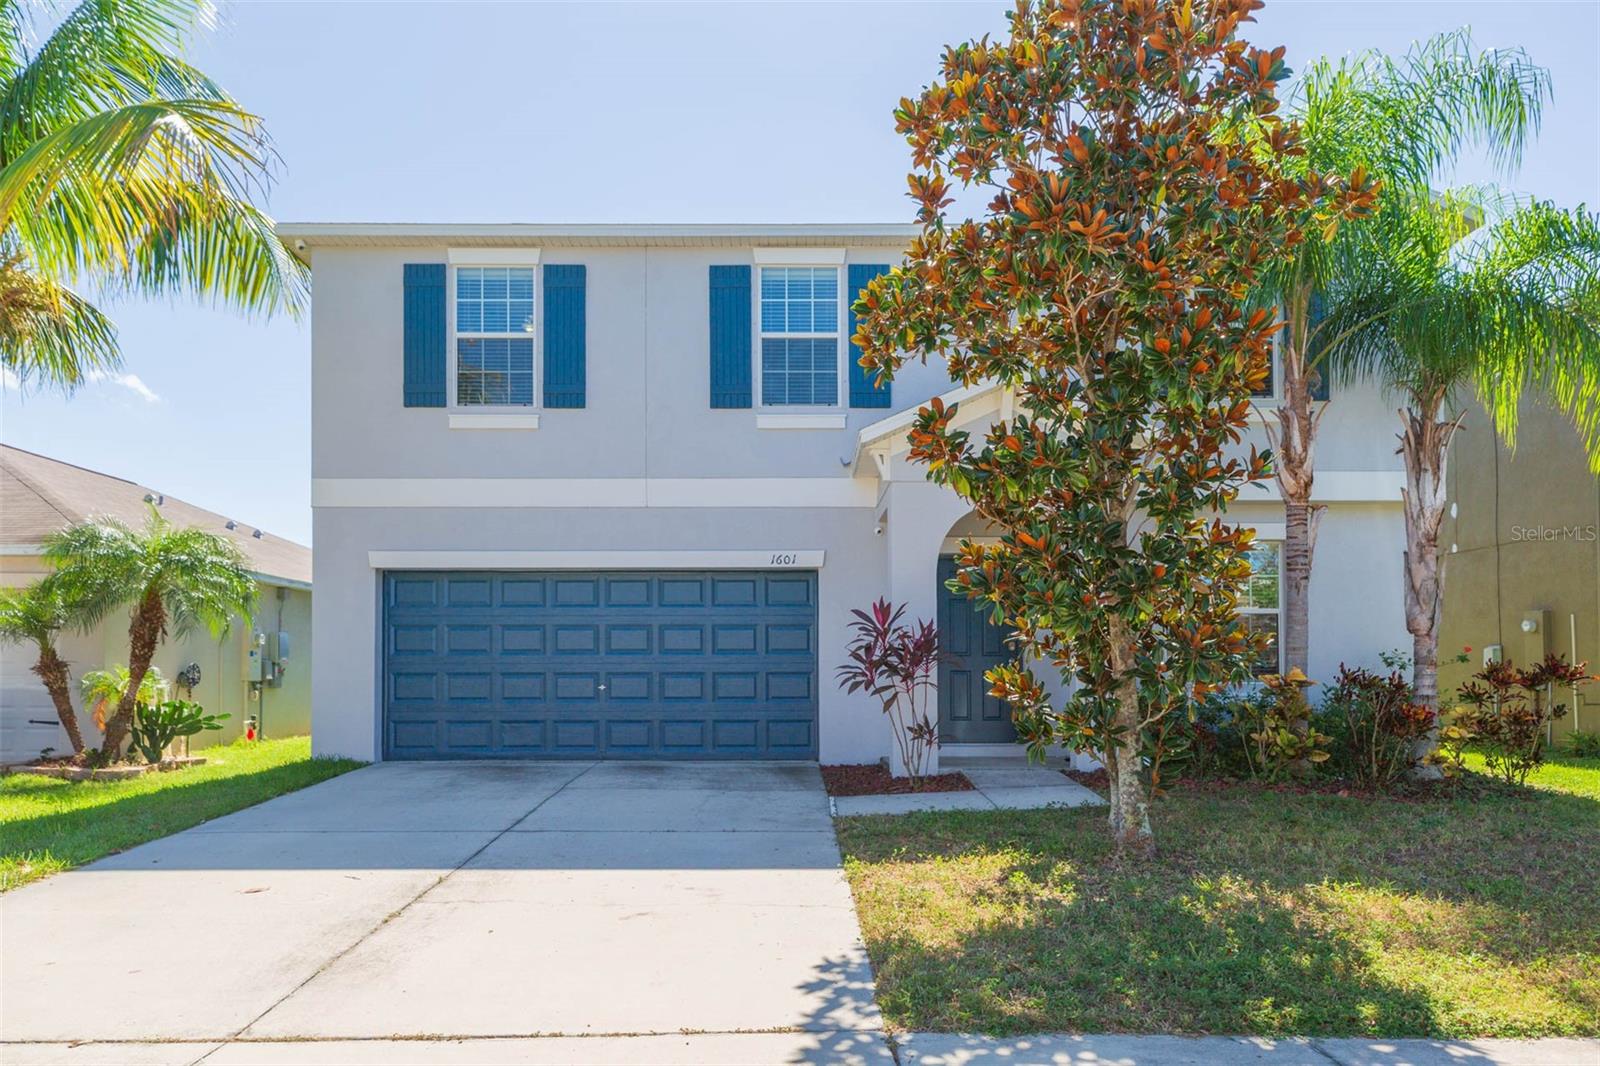 Active
- $320,0001912 Hawks View Dr, Ruskin, FL 335704 Beds3 Baths2,479 sqftListing courtesy of COVENANT REALTY · Data courtesy of: Stellar MLS
 Active
- $299,0002344 Roanoke Springs Dr Dr, Ruskin, FL 335703 Beds3 Baths1,770 sqftListing courtesy of LPT REALTY, LLC · Data courtesy of: Stellar MLS
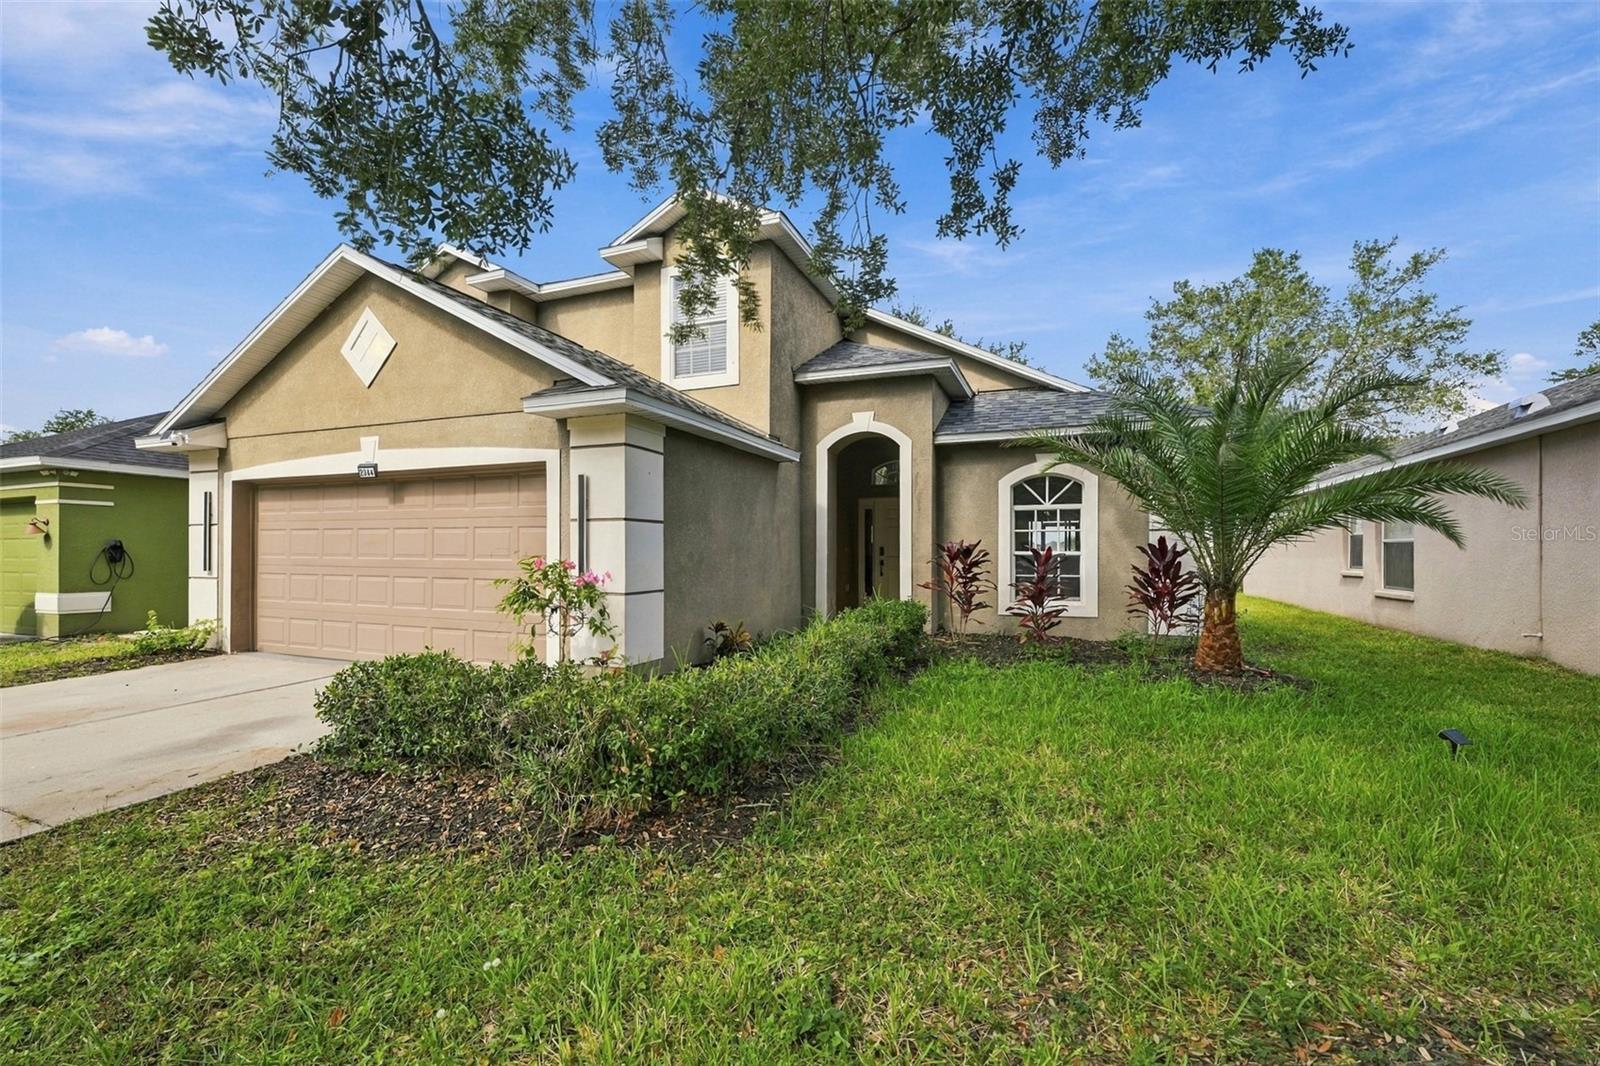 Active
- $299,9007722 Maroon Peak Dr, Ruskin, FL 335734 Beds3 Baths1,820 sqftListing courtesy of PROPERTY LOGIC RE · Data courtesy of: Stellar MLS
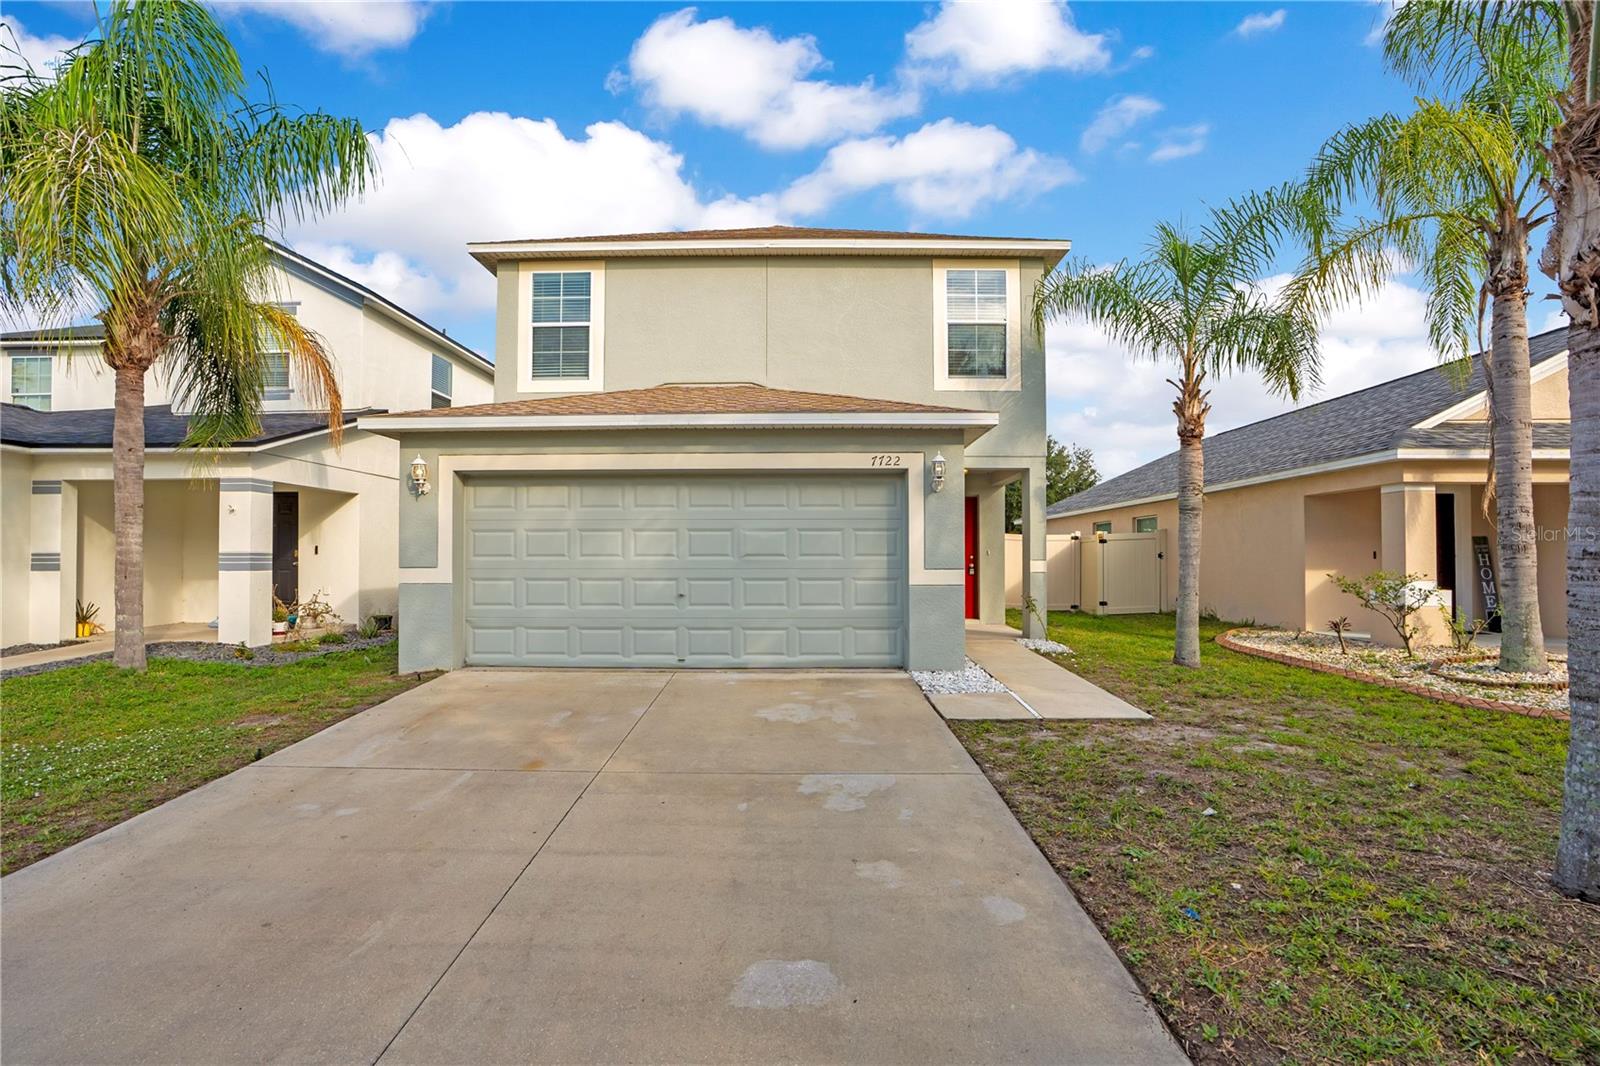 Active
- $280,000818 Bahia Del Sol Dr #D, Ruskin, FL 335702 Beds2 Baths1,095 sqftListing courtesy of KELLER WILLIAMS SOUTH SHORE · Data courtesy of: Stellar MLS
 Active
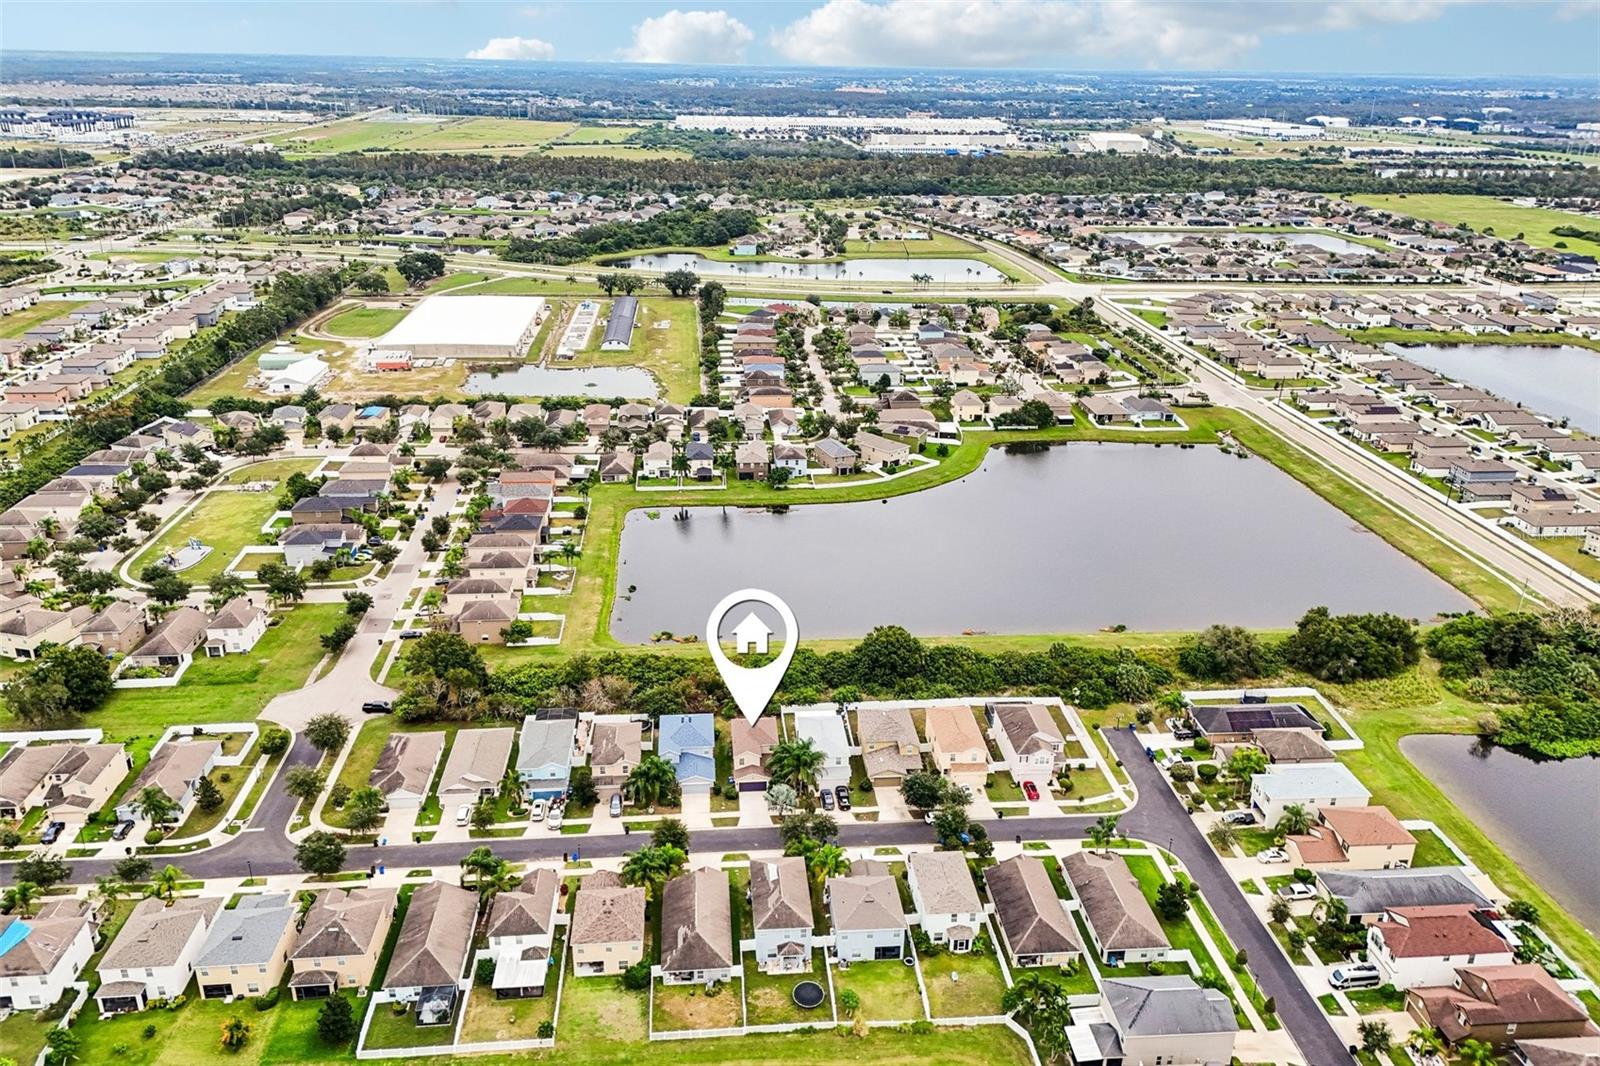
- $295,0001213 Trailwater St, Ruskin, FL 335703 Beds3 Baths1,557 sqftListing courtesy of RE/MAX COLLECTIVE · Data courtesy of: Stellar MLS
 Active
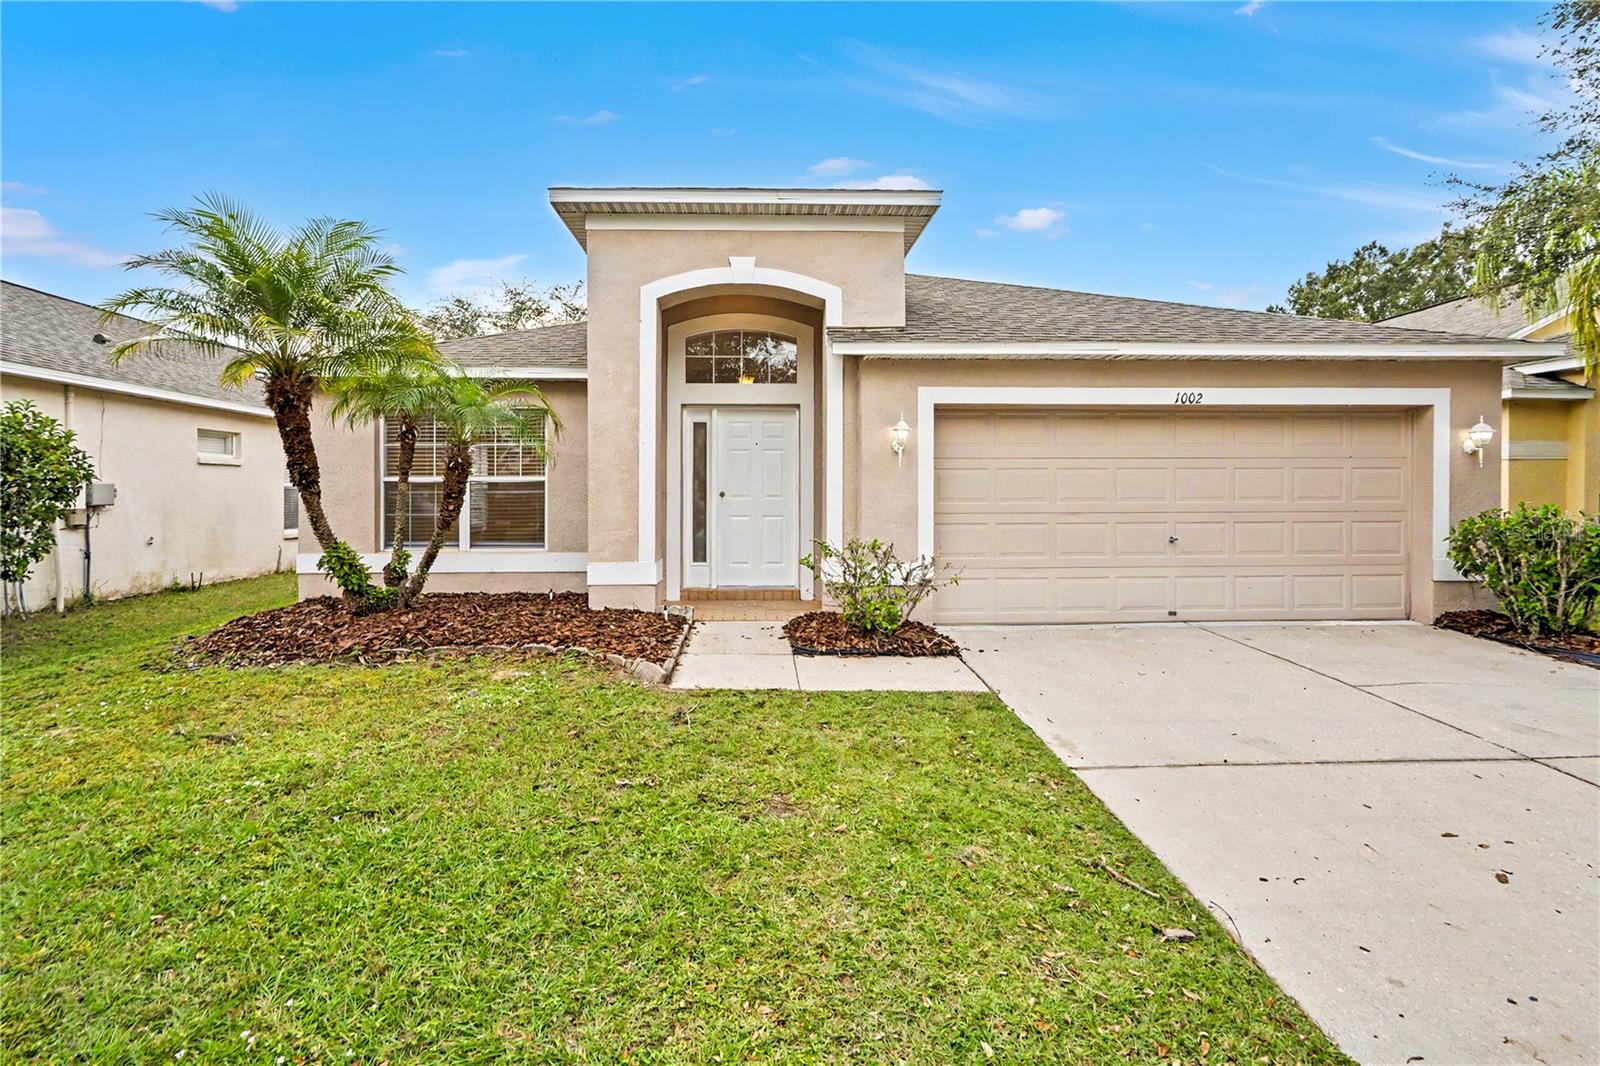
- $294,9001002 Cristelle Jean Dr, Ruskin, FL 335704 Beds2 Baths1,984 sqftListing courtesy of PROPERTY LOGIC RE · Data courtesy of: Stellar MLS
 Under Contract
What Sold Nearby
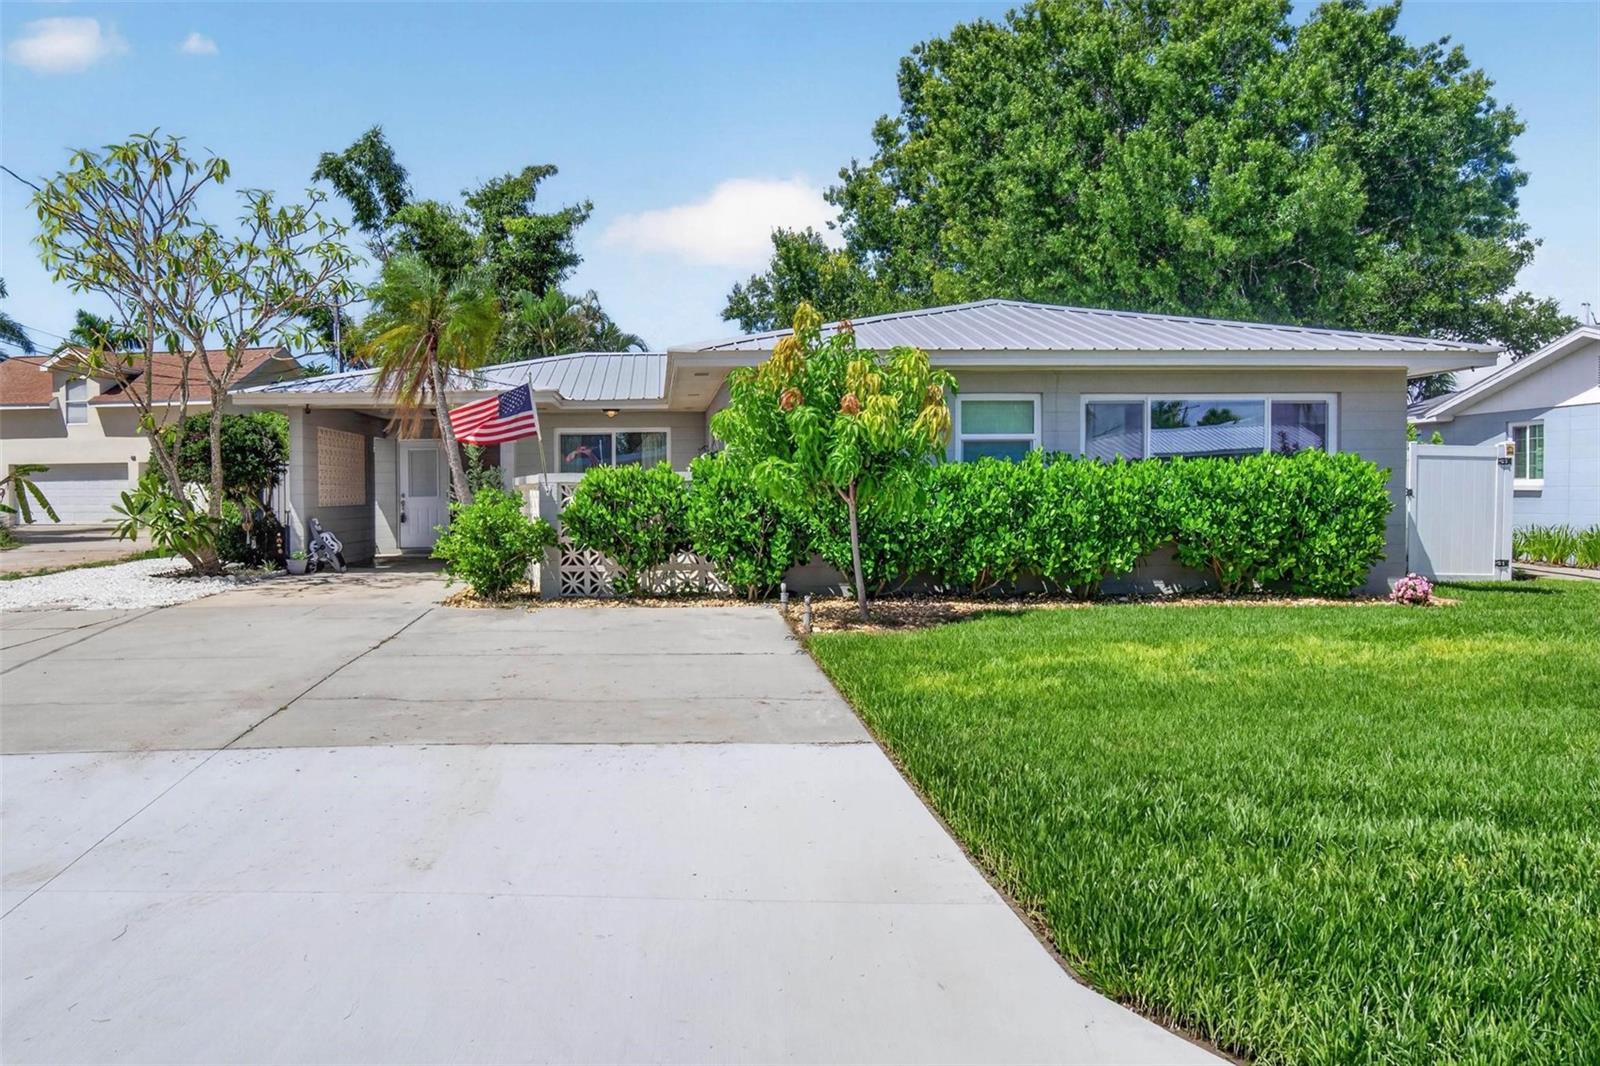 $489,900106 Steven StRuskin, FL · Sold 2026-10-30
 $222,0001611 E Shell Point RdRuskin, FL · Sold 2026-10-30
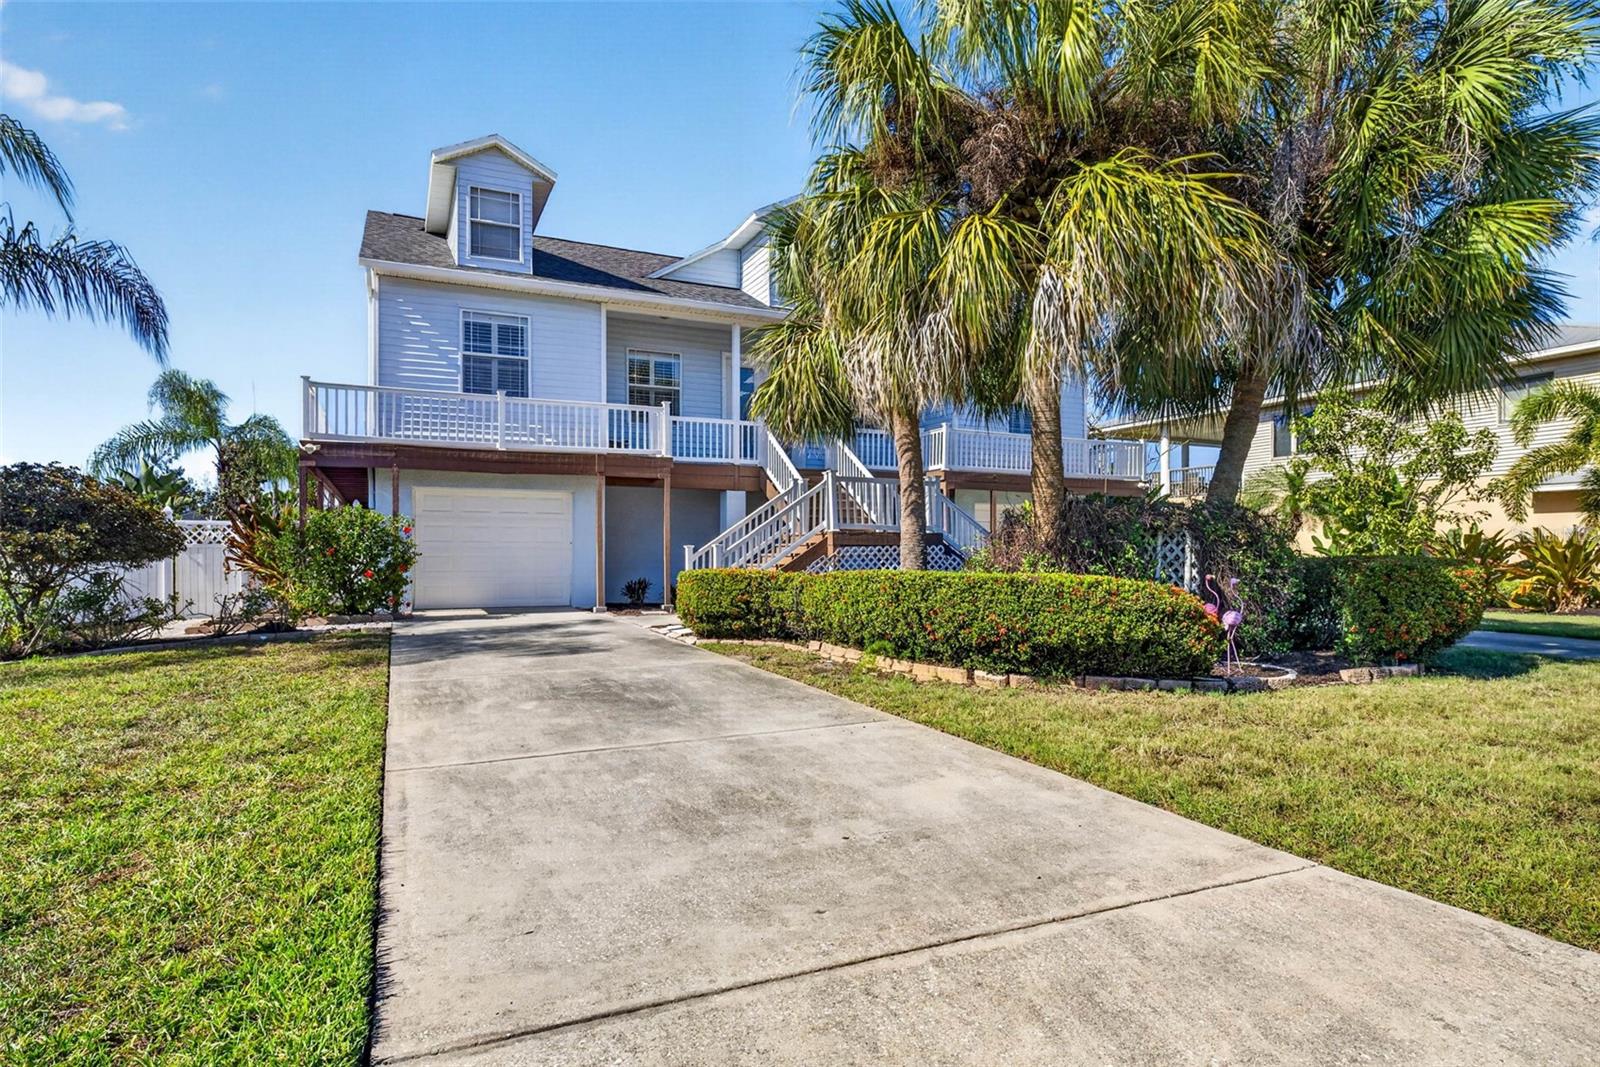 $674,000821 Blue Heron BlvdRuskin, FL · Sold 2026-10-30
 $300,0001132 Shared Passion StRuskin, FL · Sold 2026-10-28
 $290,0001810 Bonita Bluff CtRuskin, FL · Sold 2026-10-28
 $188,1011970 Hawks View DrRuskin, FL · Sold 2026-10-23
 $359,770221 Dancing Dahlia StRuskin, FL · Sold 2026-10-20
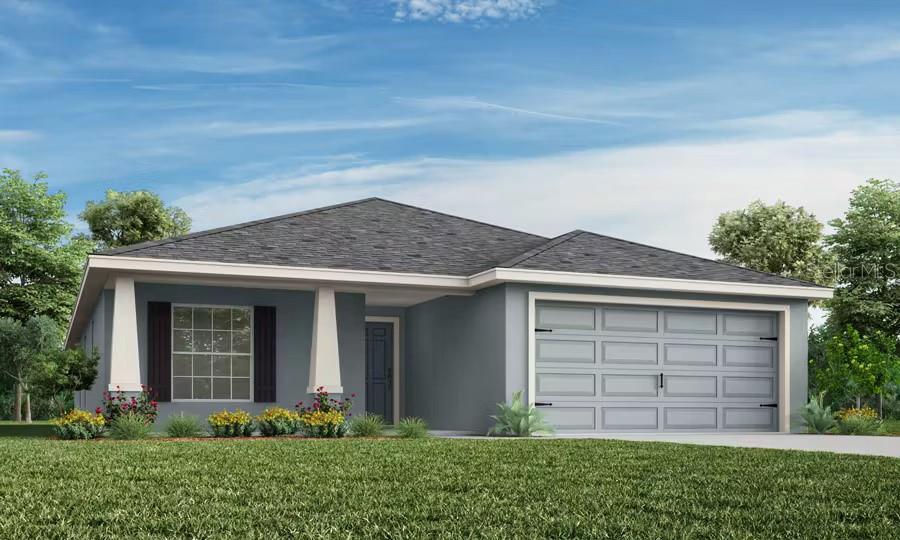 $364,610226 Blossoming Lily AveRuskin, FL · Sold 2026-10-19
Flood
Flood zone X · Minimal flood risk
What's Nearby
Restaurants
- 514 5th Avenue SoutheastRuskin, FL 33570, United States of America1.6 mi
Schools
- Ruskin Elementary SchoolEast College Avenue, Ruskin, FL 33570, United States of America1.5 mi
- Thompson Elementary SchoolEast Shell Point Road, Ruskin, FL 33570, United States of America1.5 mi
- Lennard High School24th Street Northeast, Ruskin, FL 33570, United States of America1.5 mi
Parks
- Beaudette ParkRuskin, Florida, United States of America1.2 mi
- Ruskin, FloridaUnited States of America1.7 mi
More homes in Ruskin
Homes for sale near Ruskin
Data courtesy of: Stellar MLSDisclaimers and data details

Listings courtesy of Stellar MLS as distributed by MLS GRID. Based on information submitted to the MLS GRID. All data is obtained from various sources and may not have been verified by broker or MLS GRID. Supplied Open House Information is subject to change without notice. All information should be independently reviewed and verified for accuracy. Properties may or may not be listed by the office/agent presenting the information. Listing information is provided for consumers’ personal, non-commercial use, solely to identify prospective properties for potential purchase; all other use is strictly prohibited and may violate relevant federal and state law. Information deemed reliable but not guaranteed. Copyright © 2026 MLS GRID. All Rights Reserved.

Continental Real Estate Group, Inc
Broker: Derek Eisenberg
Listing last updated: Nov 20, 2026, 3:16 PM EST. SURF LOCAL last checked: Nov 22, 2026, 12:02 AM EST.