
 Active
1403 Trailwater St
Ruskin, FL 33570 · Single family
$325,000
Listing courtesy of Jacquelyn Stone, CENTURY 21 BEGGINS ENTERPRISES
- 3 Beds
- 3 Baths
- 1,577 sqft
Cynthia's Insights On This Property
- Built 2015
- Last recorded sale: $293,000 in September 2024
- Typical sale in 33570 over the last year: $305,000, $169 per sq ft
- Owners in 33570 stay about 7 years; 3% of homes changed hands last year


📊 Price Pulse
What would you pay for this place?
Sale prices come from county public records, not MLS data.Listing agent

Contact
Send a message and we'll pass it to the listing agent. Nothing is sent until you ask.
About this home
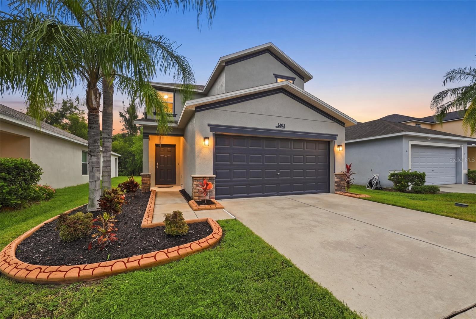
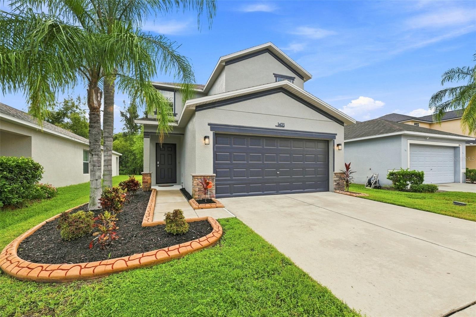
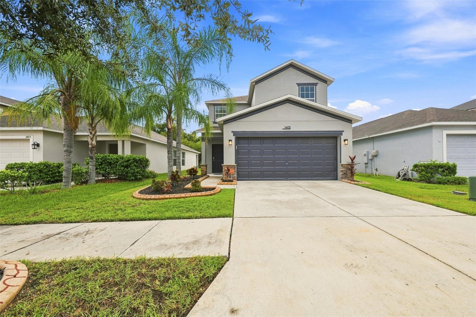
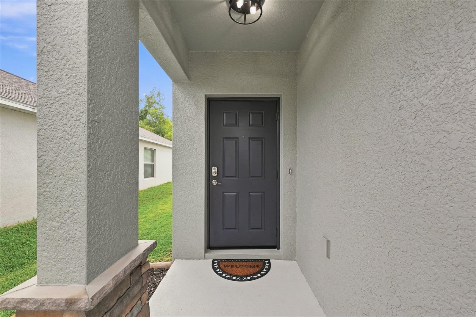
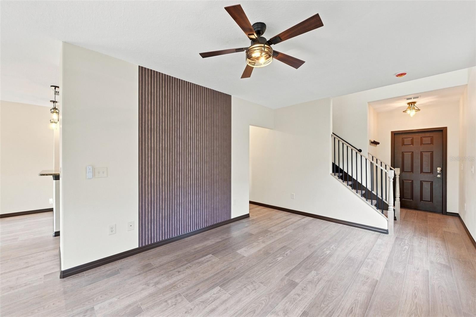
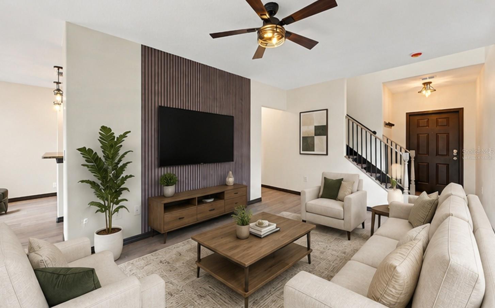
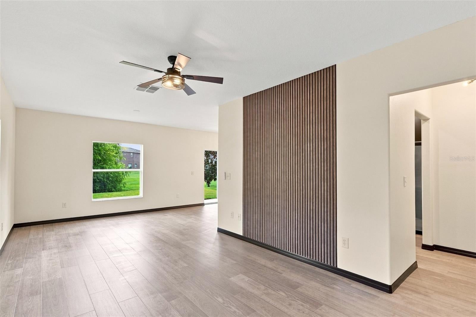
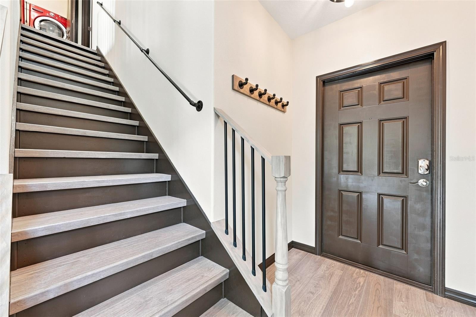
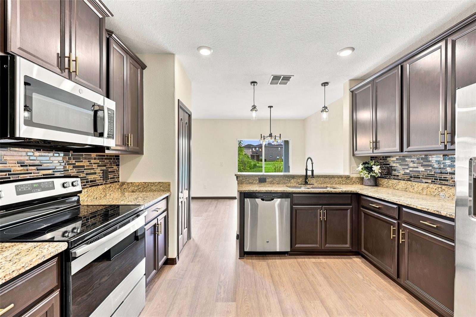
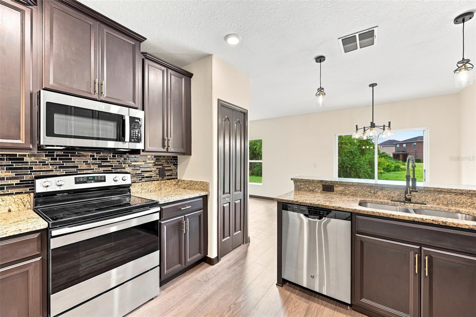
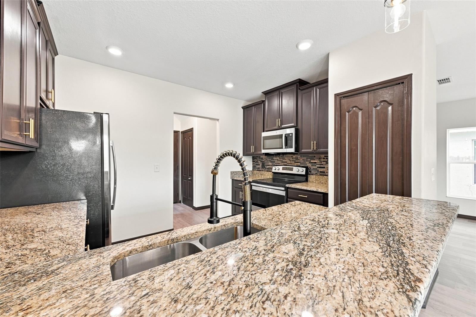
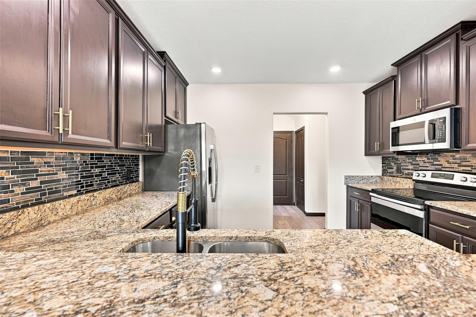
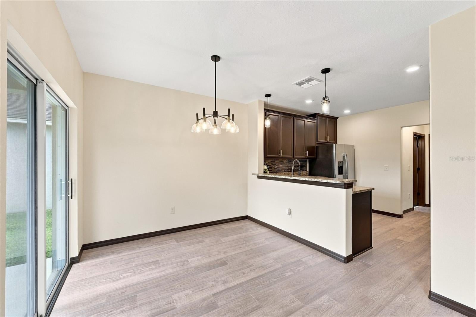
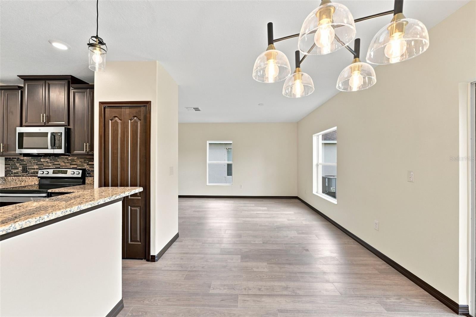
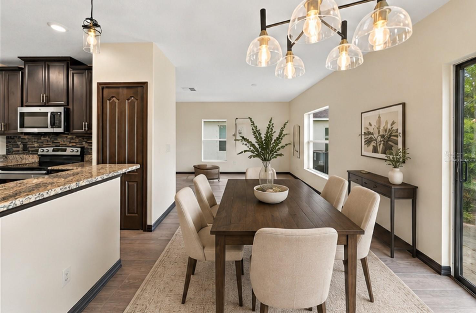
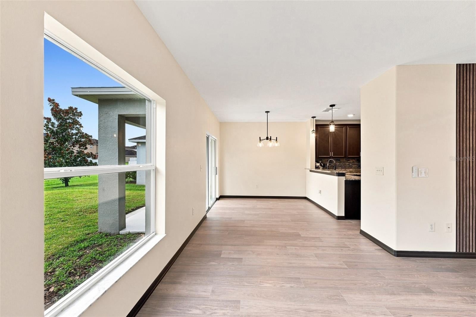
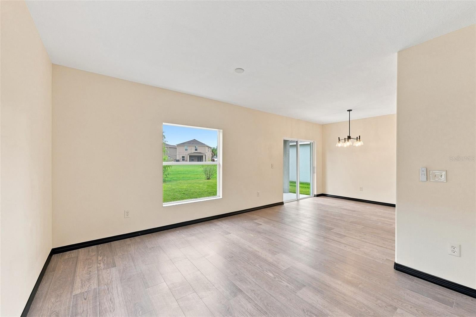
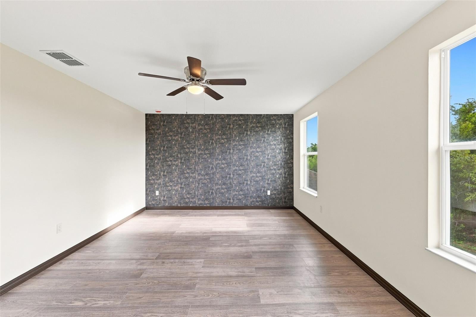
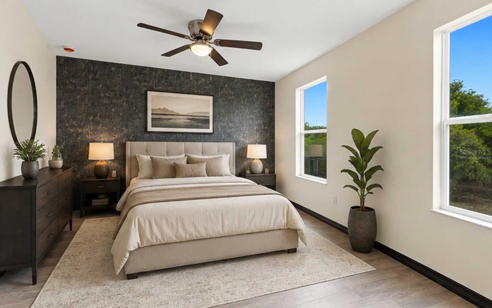
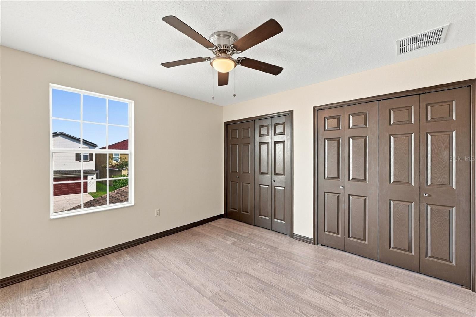
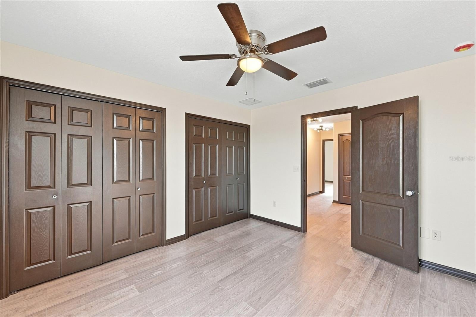
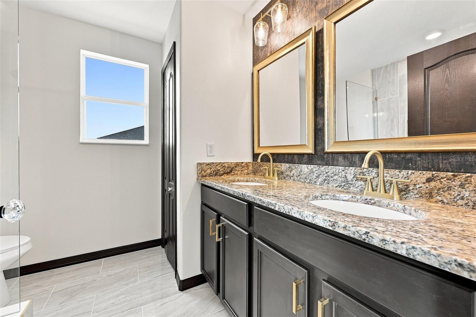
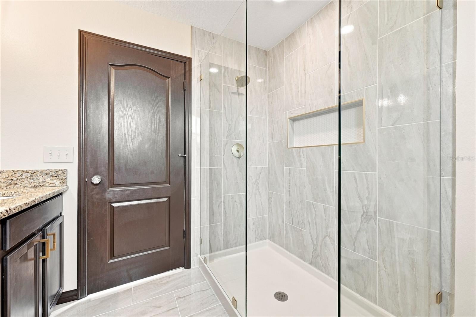
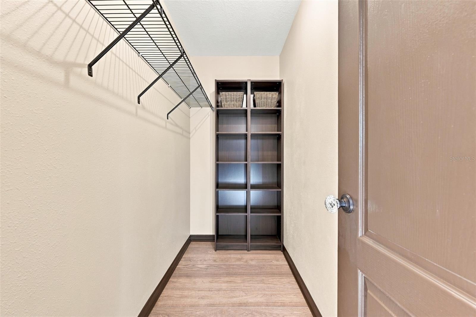
Virtually Staged. $5,000 Grant Available to Buyers when using Chase Bank as your Lender. Discover the perfect blend of modern comfort and timeless charm in this beautifully renovated 3 bedroom, 2 ½ bath home at 1403 Trailwater Street in the Hawk’s Point Community of Ruskin. Step inside to find a designer-inspired interior where every detail has been carefully considered. As soon as you enter, the opened staircase allows full view of the bright expansive living area. Your eye is captured by the warm luxury vinyl plank flooring that flows throughout the 1,577 square feet of living space, complemented by rich, dark woodwork and elegant glass door knobs that add a touch of elegance. The sun-drenched dining area opens to the patio overlooking tranquil greenery. The elegant kitchen features modern solid wood cabinetry with crown molding, gorgeous gold hardware, updated fixtures, sleek granite countertops with custom tile backsplash, stainless steel appliances including new microwave, breakfast bar, and pantry. An airy 1/2 bath on the first floor has been completely transformed, offering clean lines, granite countertops, modern fixtures, and fresh tile floor. The second floor boasts a laundry area complete with frontload Samsung washer and dryer on pedestals and ample storage above. The striking primary suite offers a luxurious spa-like bath with convenient double sinks, rejuvenating walk-in shower, and a large walk-in closet. Two additional bedrooms provide ample closet space and natural lighting, while the main bath matches the ½ bath below delivering both style and functionality. Fully renovated and move-in-ready, no part of this home has been left untouched with a new roof, fresh paint and stunning new light fixtures inside and out, updated staircase, completely revamped kitchen and bathrooms and new flooring throughout. This home resides within a desirable gated community, offering an added layer of security. Situated on a lot with a beautiful back yard, the property backs up to a peaceful greenbelt for added privacy. Residents enjoy access to 2 resort-style pools, dog park, playground and fitness center. The convenient location places you moments from the interstate, the new Publix, and top-rated schools, striking an ideal balance between peaceful neighborhood living and easy access to daily necessities. Priced at $359,000, this move in ready residence presents a rare opportunity to own affordable luxury in a community that feels just right.
moreless
- Property type
- Single family
- Year built
- 2015
- Lot size
- 4,400 sqft
- Garage
- 2 cars
- On market
- 85 days
- Price per sqft
- $206
- HOA fees
- $95/mo
- Listing ID
- TB8541283
Show Full Details
Property Info
- Property Type
- Residential
- Property Subtype
- SingleFamilyResidence
- Year Built
- 2015
- Levels
- Two
- Direction Faces
- West
- Lot Size (acres)
- 0.1
- Lot Size (sqft)
- 4400.0
- Contract Date
- 2026-08-21
- On Market Date
- 2026-08-21
- Cumulative Days on Market
- 85
Interior Features
- Interior Features
- Eat-In Kitchen, Stone Counters, Walk-In Closet(S)
- Flooring
- Ceramic Tile
- Laundry Features
- Laundry Closet
- Levels
- Two
- Window Features
- Insulated Windows
- Door Features
- Sliding Doors
Appliances
- Appliances
- Dishwasher, Disposal, Dryer, Electric Water Heater, Microwave, Range, Refrigerator, Washer
Heating & Cooling
- Heating
- Central, Electric
- Cooling
- Central Air
Exterior Features
- Patio & Porch Features
- Covered, Patio
- Construction Materials
- Block, Stucco, Frame
- Foundation
- Slab
- Roof
- Shingle
- View
- Trees/Woods
Features & Amenities
- Garage Spaces
- 2.0
- Garage
- Yes
- Attached Garage
- Yes
- Parking Features
- Driveway, Garage Door Opener, Attached
- Security Features
- Smoke Detector(S)
- Lot Features
- Level, Paved
Community/Association
- HOA
- Yes
- HOA Name
- Sean Noonan
- HOA Phone
- $9,418,704,920
- HOA Fee
- $285
- HOA Fee Frequency
- Quarterly
- Community Features
- Gated
Utilities
- Utilities
- Cable Available, Electricity Connected, Sewer Connected, Underground Utilities, Water Connected
- Sewer
- Public Sewer
- Water Source
- Public
Taxes
- Annual Tax Amount
- $5,846
- Tax Year
- $2,025
- Legal Description
- HAWKS POINT PHASES 1C-2 AND 1D-1 LOT 8 BLOCK 27
Other
- Derived Previous List Price
- $345,000
Data freshness
- SURF LOCAL last checked
- Nov 22, 2026, 1:42 AM EST
Location
Approximate location, shown from the displayed address.
Similar homes nearby
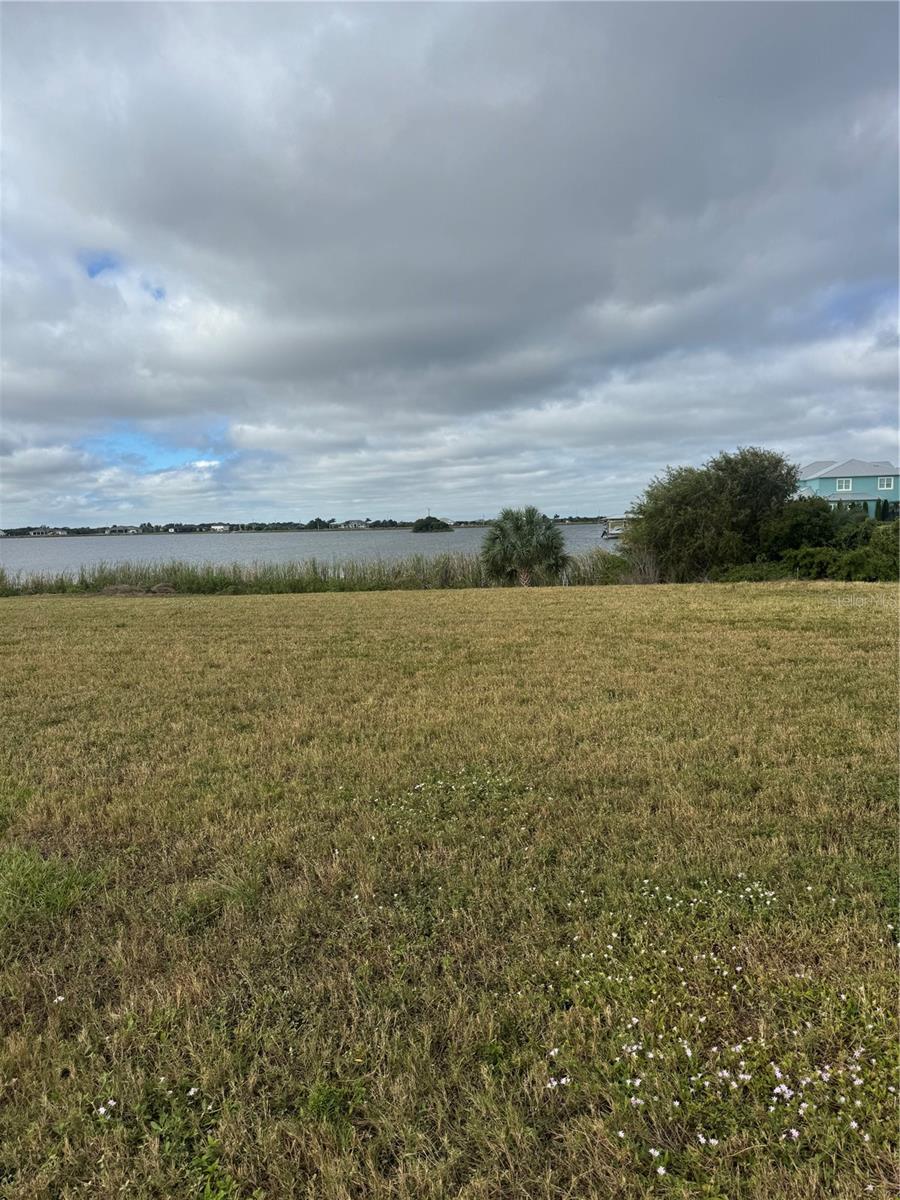
- $380,0001809 Lost River Trail Trl, Ruskin, FL 33570Listing courtesy of RE/MAX REALTY UNLIMITED · Data courtesy of: Stellar MLS
 Active
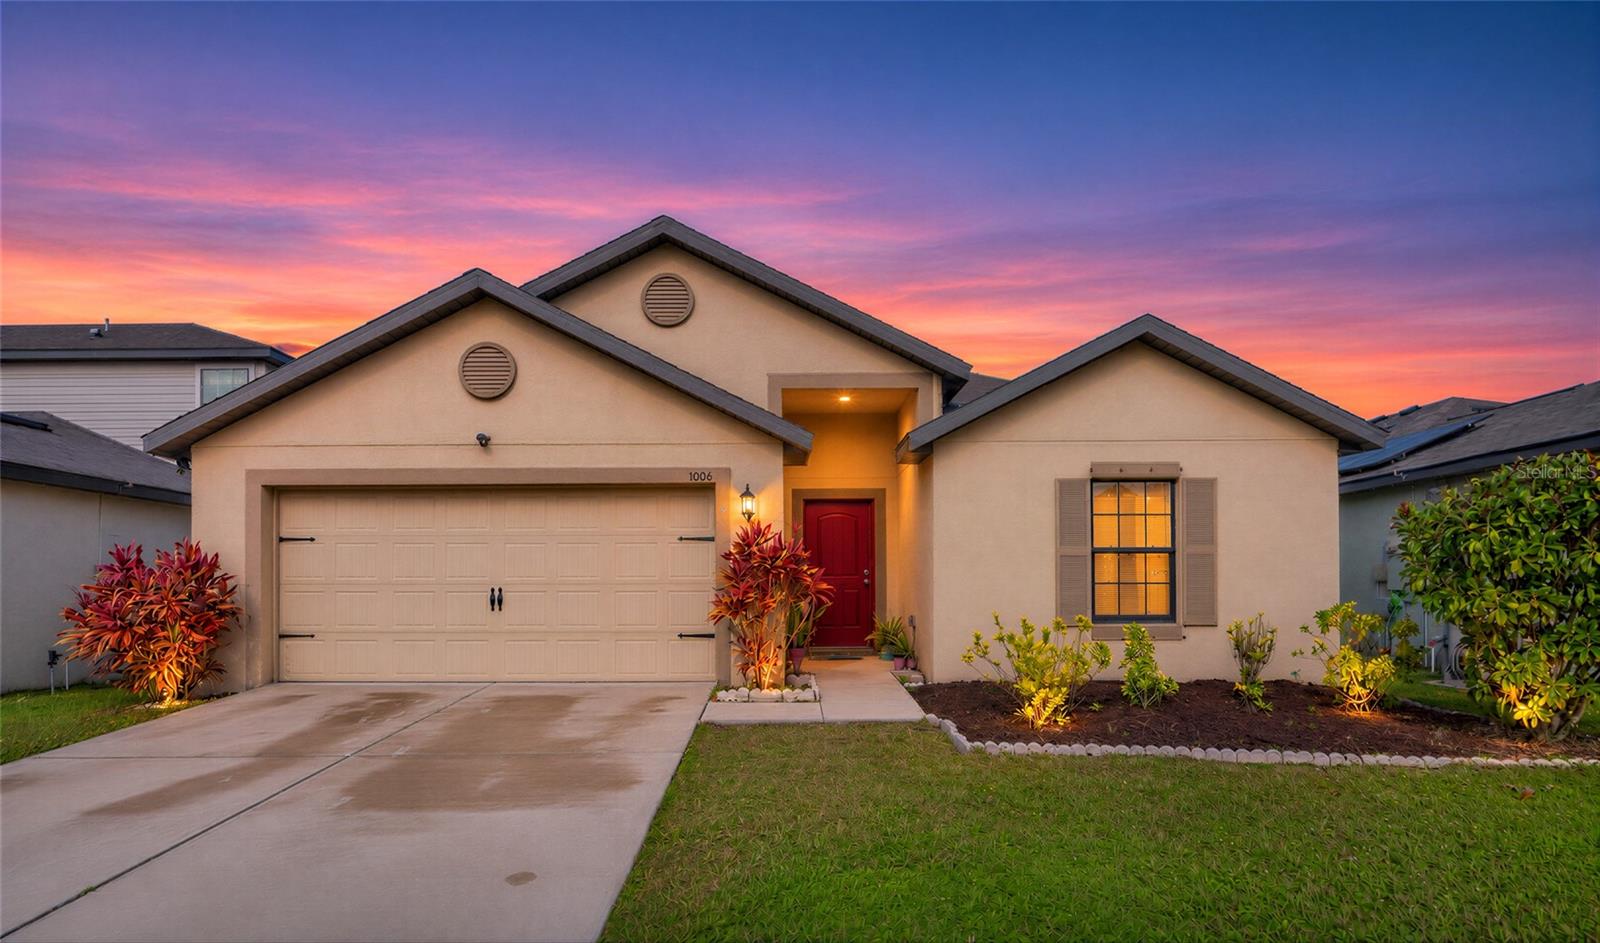
- $320,0001006 Wynnmere Walk Ave, Ruskin, FL 335705 Beds3 Baths1,944 sqftListing courtesy of HORIZON REALTY INTERNATIONAL · Data courtesy of: Stellar MLS
 Active
- $389,900724 Ace Outlaw Ave, Ruskin, FL 335705 Beds3 Baths2,674 sqftListing courtesy of EXP REALTY LLC · Data courtesy of: Stellar MLS
 Active
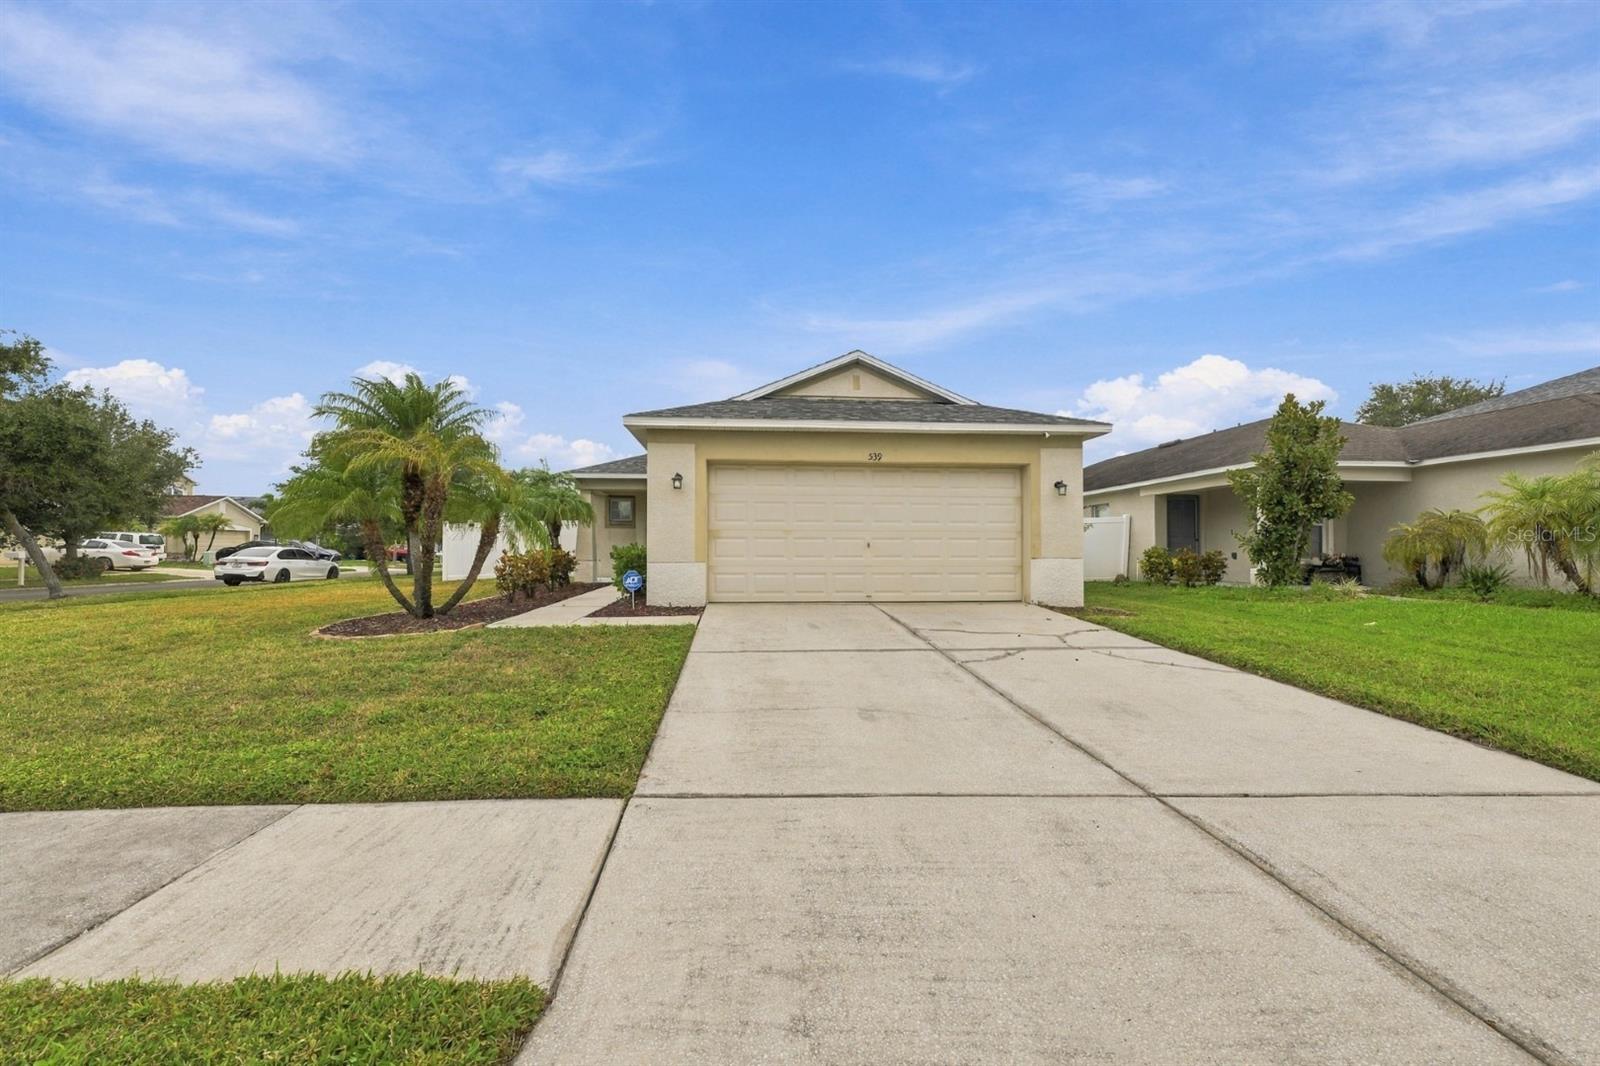
- $349,900539 19th St NW, Ruskin, FL 335703 Beds2 Baths1,296 sqftListing courtesy of CENTURY 21 BEGGINS ENTERPRISES · Data courtesy of: Stellar MLS
 Active
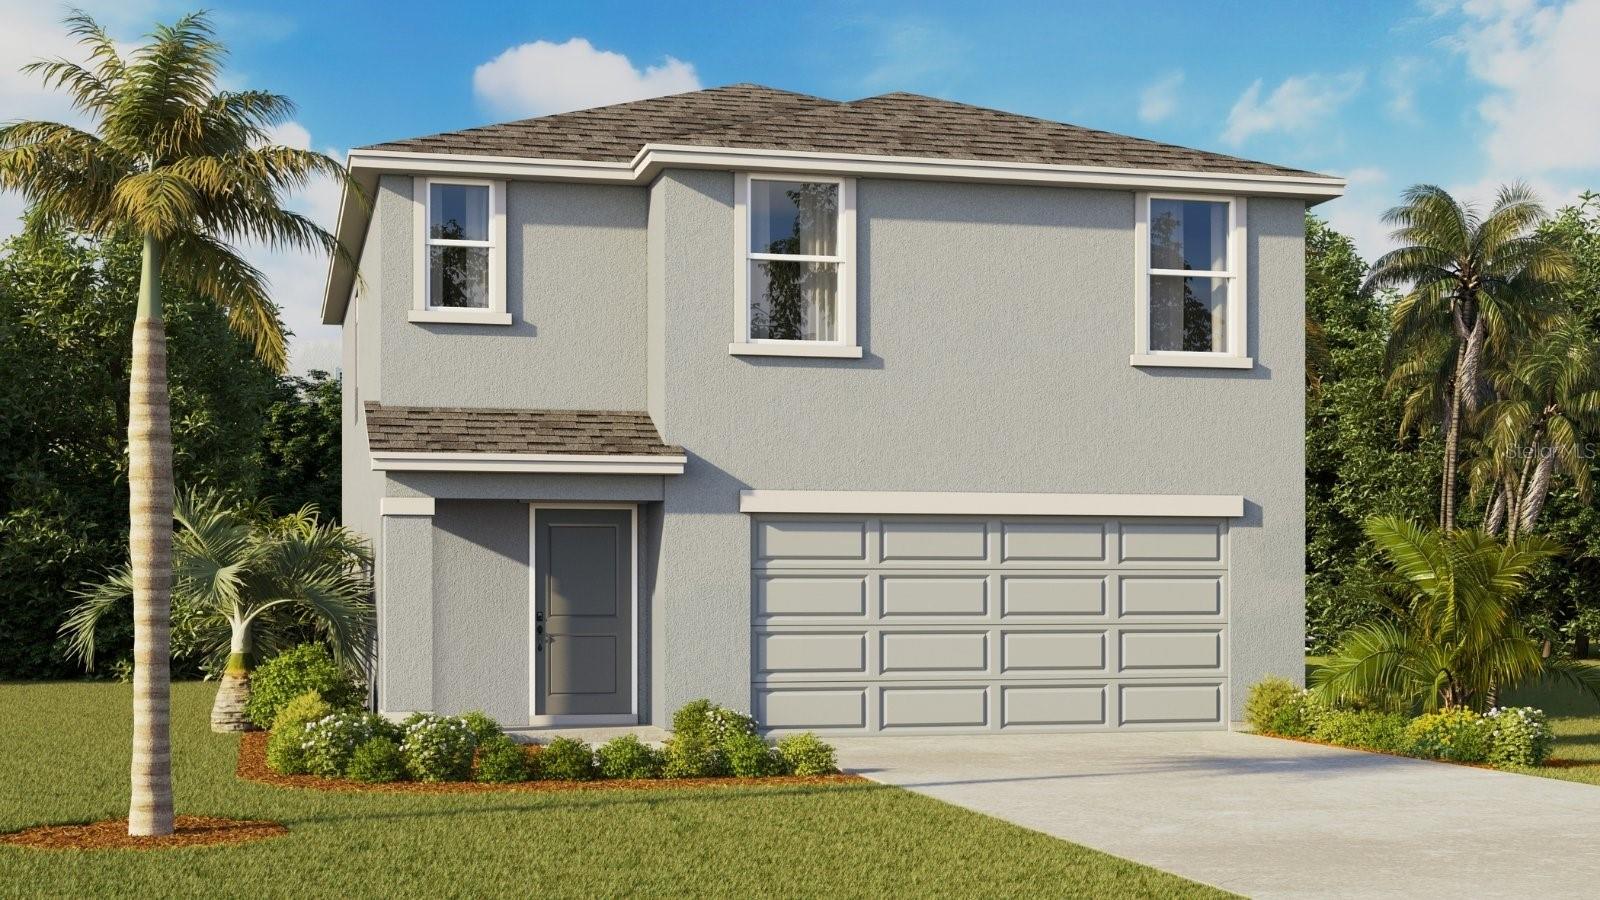
- $365,0001641 Jet Smooth Loop, Ruskin, FL 335704 Beds3 Baths1,866 sqftListing courtesy of D R HORTON REALTY OF TAMPA LLC · Data courtesy of: Stellar MLS
 Active
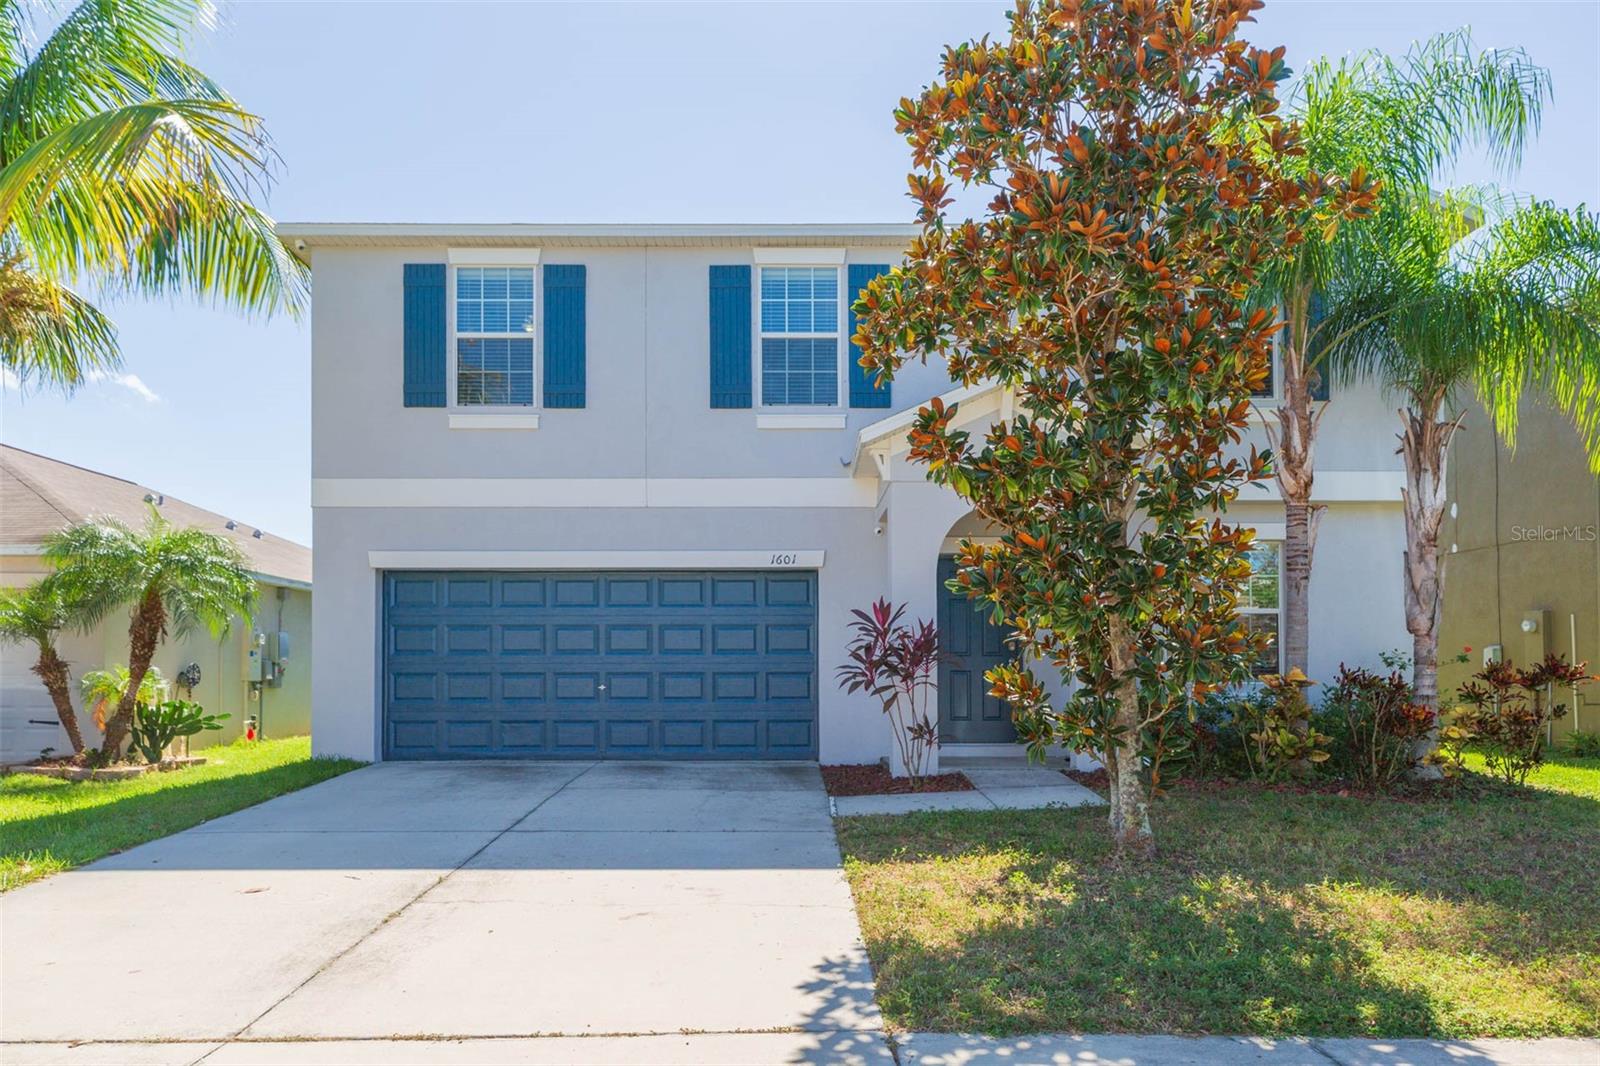
- $324,9991601 Climbing Dayflower Dr, Ruskin, FL 335704 Beds3 Baths2,579 sqftListing courtesy of PINEYWOODS REALTY LLC · Data courtesy of: Stellar MLS
 Active
- $320,0001912 Hawks View Dr, Ruskin, FL 335704 Beds3 Baths2,479 sqftListing courtesy of COVENANT REALTY · Data courtesy of: Stellar MLS
 Active
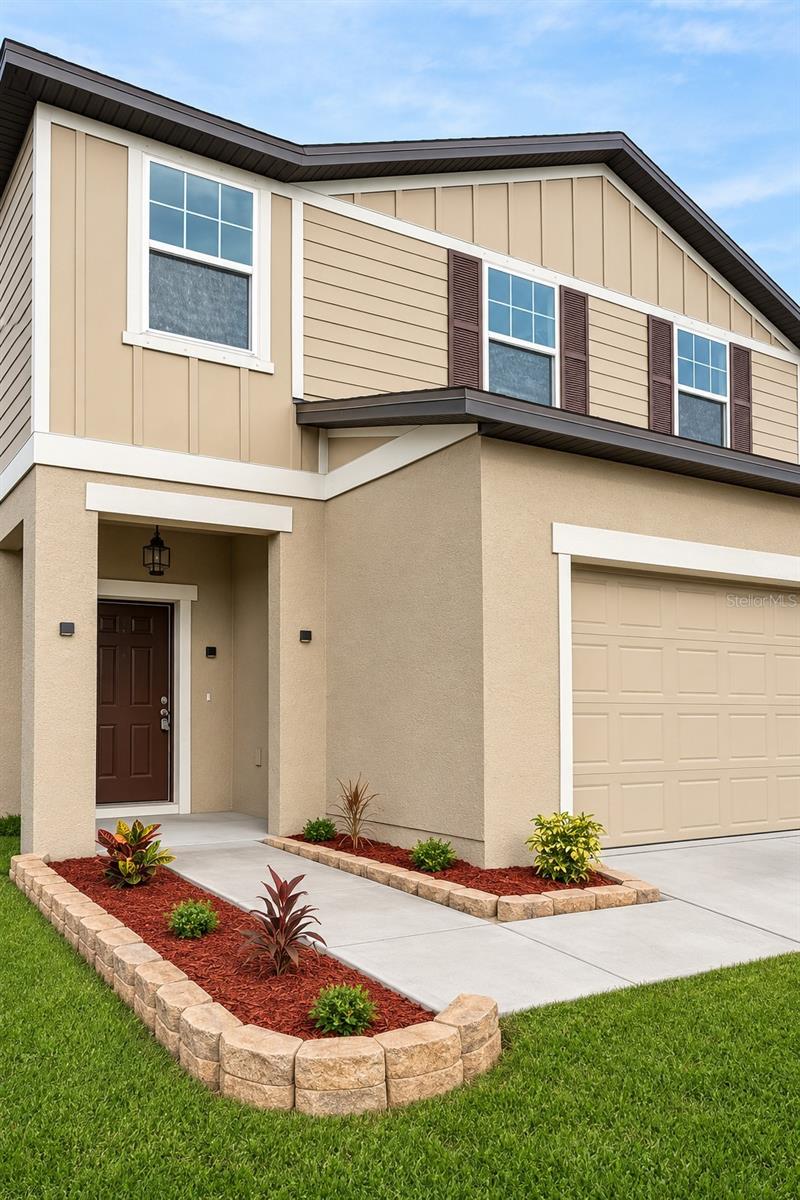
- $359,0001038 Kelly Fern Loop Loop, Ruskin, FL 335704 Beds3 Baths2,289 sqftListing courtesy of RE/MAX PALM · Data courtesy of: Stellar MLS
 Active
What Sold Nearby
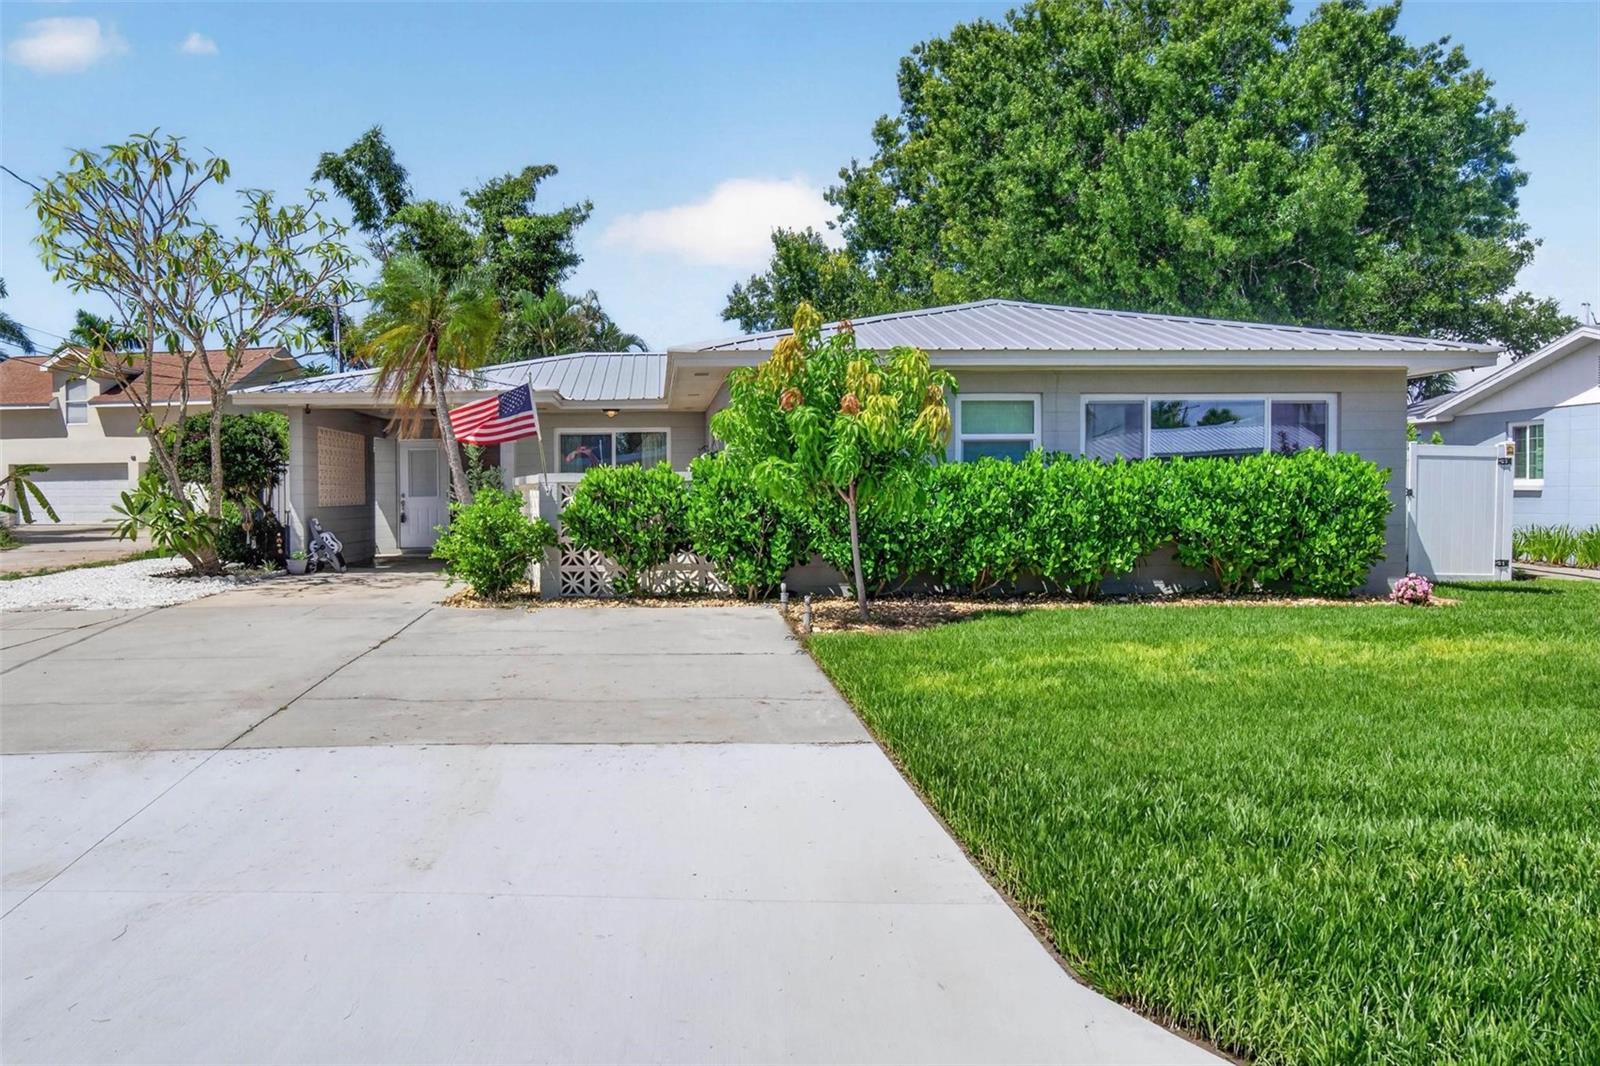 $489,900106 Steven StRuskin, FL · Sold 2026-10-30
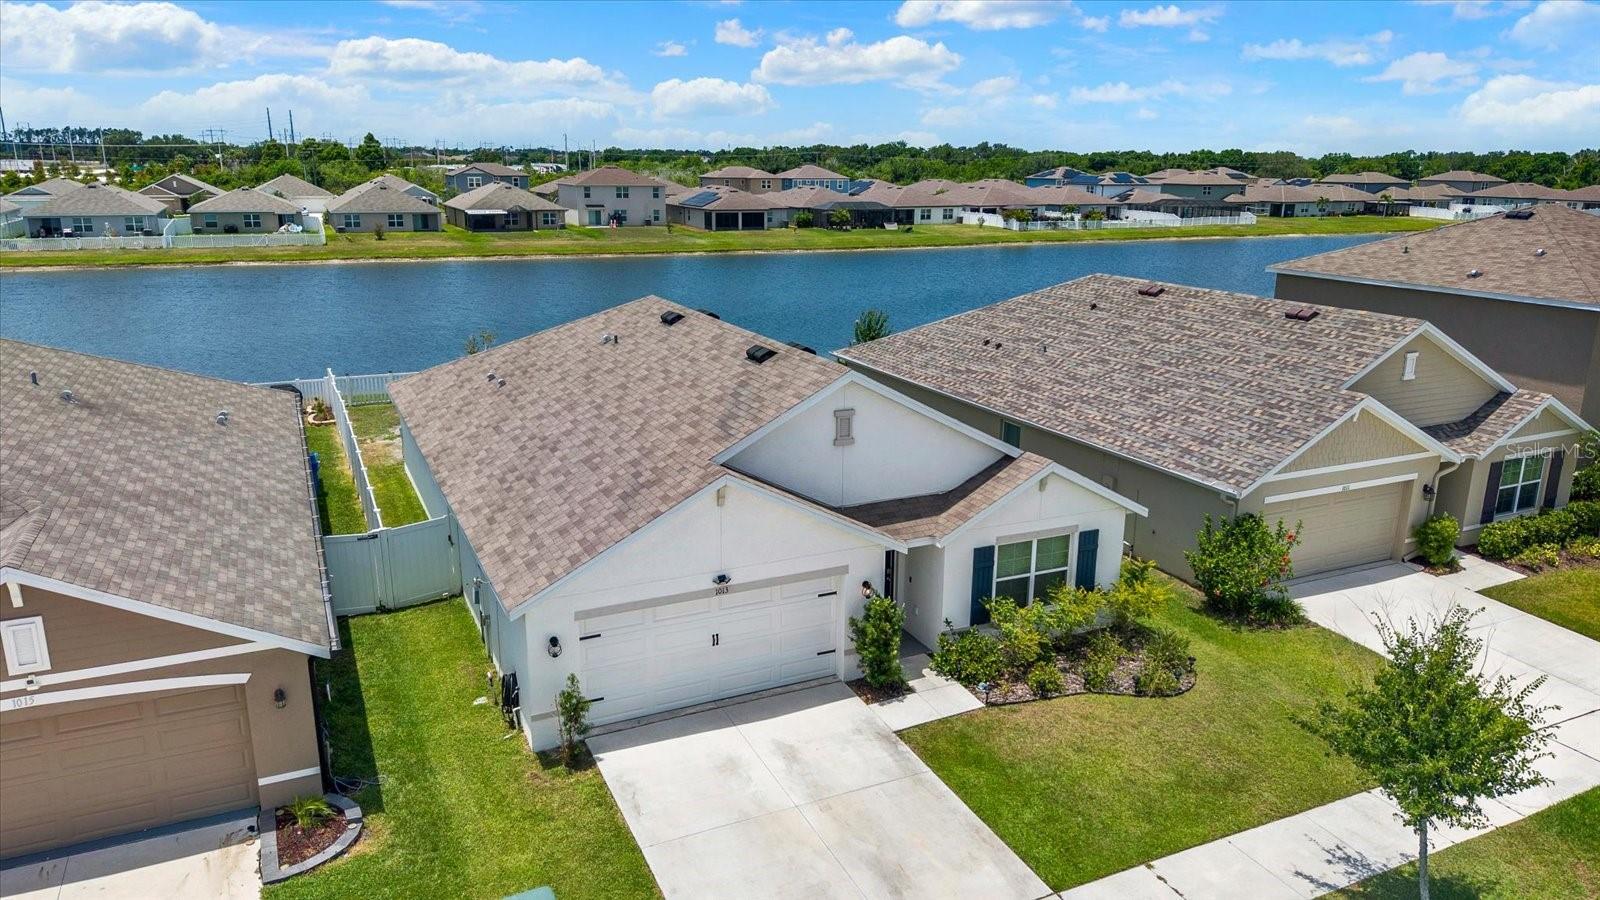 $309,9001013 Tidal Rock Ave AveRuskin, FL · Sold 2026-10-30
 $222,0001611 E Shell Point RdRuskin, FL · Sold 2026-10-30
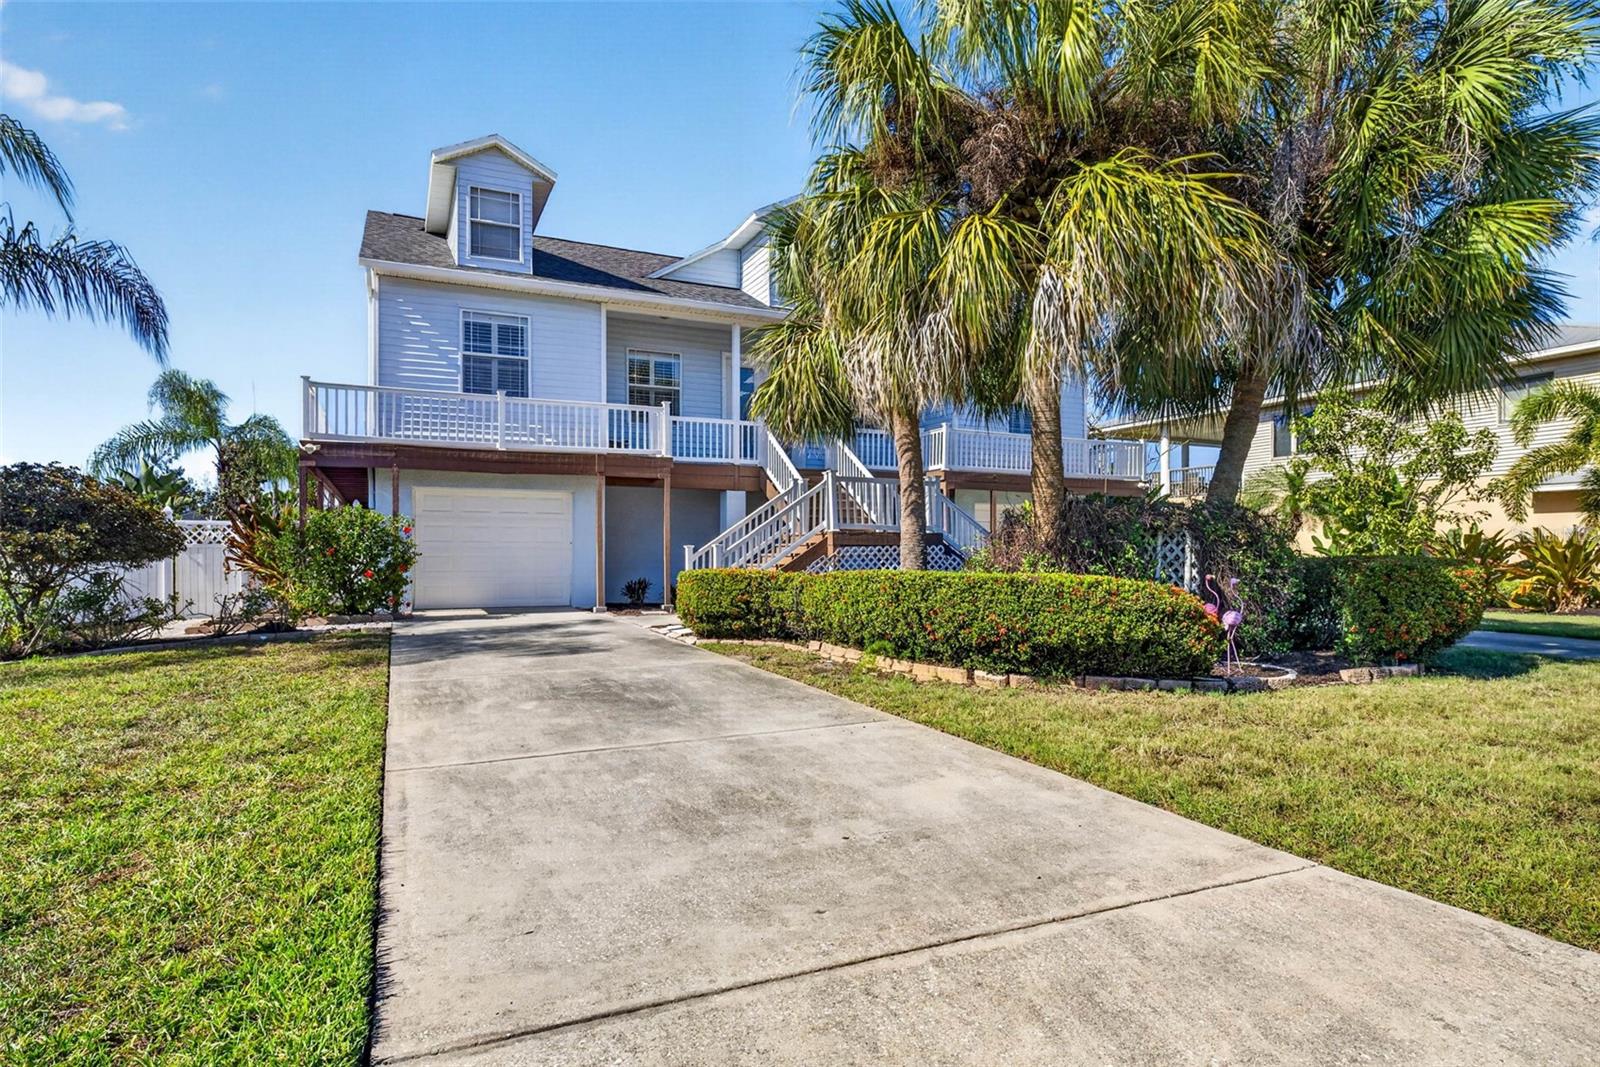 $674,000821 Blue Heron BlvdRuskin, FL · Sold 2026-10-30
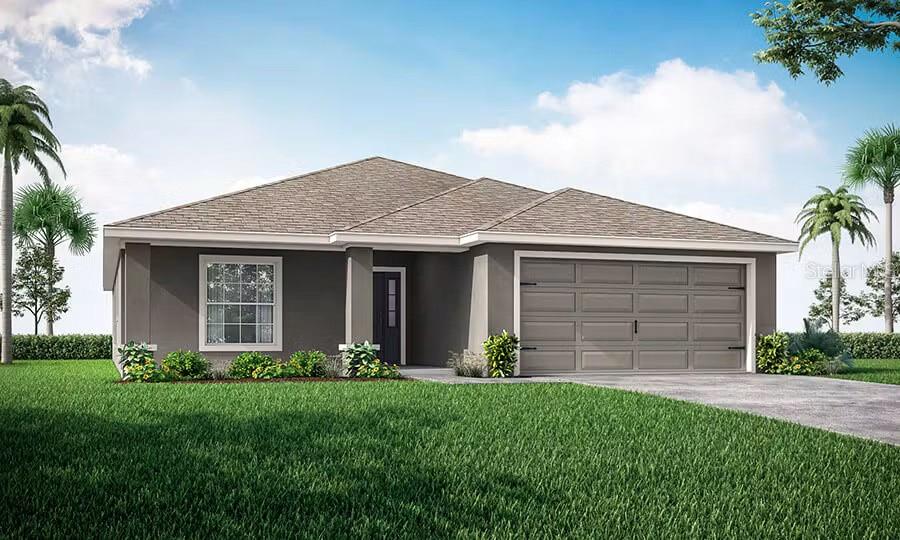 $360,900230 Blossoming Lily AveRuskin, FL · Sold 2026-10-30
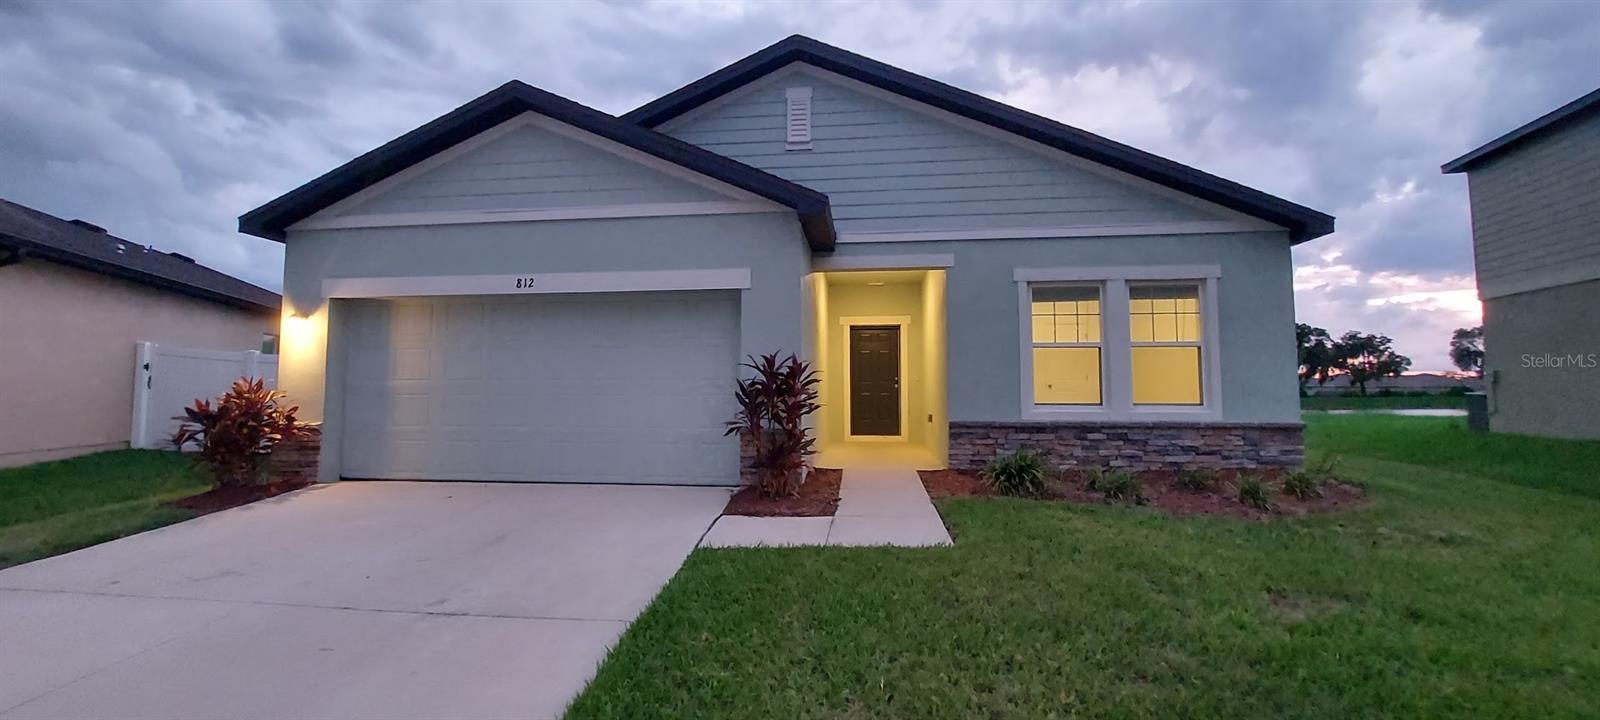 $328,000812 Kings Pine CtRuskin, FL · Sold 2026-10-29
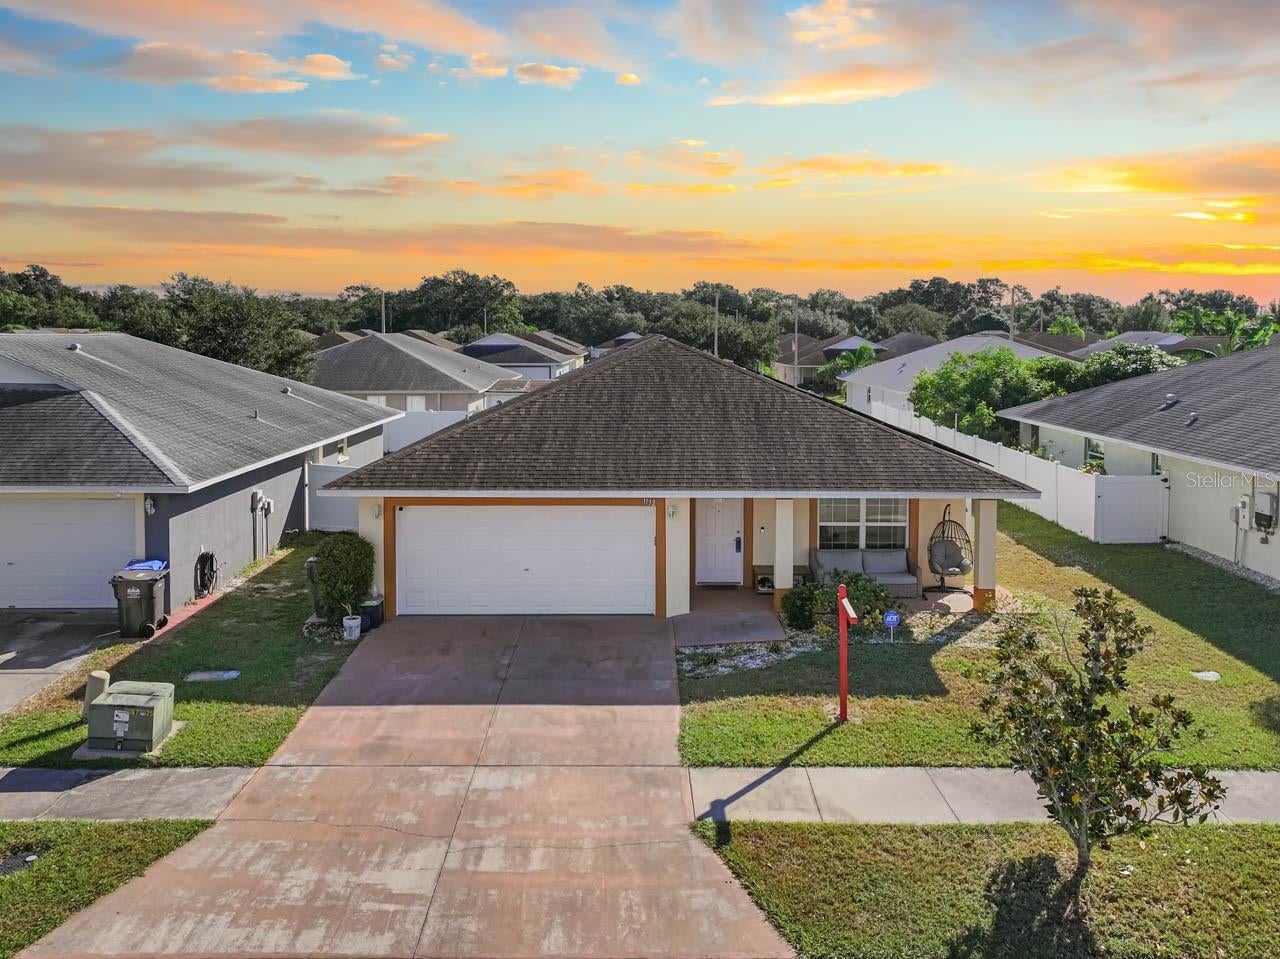 $300,0001132 Shared Passion StRuskin, FL · Sold 2026-10-28
 $290,0001810 Bonita Bluff CtRuskin, FL · Sold 2026-10-28
Flood
Flood zone X · Minimal flood risk
What's Nearby
Restaurants
- Ybor Grille Southshore339 19th Avenue Northeast, Ruskin, FL 33570, United States of America1.4 mi
- Uncle Joe's New York Diner1010 Tamiami Trail, Ruskin, FL 33570, United States of America1.7 mi
- The Dog House & More106 1st Avenue Northwest, Ruskin, FL 33570, United States of America1.9 mi
Groceries
- Walmart SupercenterBrandermill Road, Apollo Beach, FL 33572, United States of America1.3 mi
- Winn-Dixie250 Harbor Village Lane, Apollo Beach, FL 33572, United States of America1.5 mi
- Publix5052 Tamiami Trail, Apollo Beach, FL 33572, United States of America1.5 mi
- Winn-Dixie1023 11th Avenue Northeast, Ruskin, FL 33570, United States of America1.6 mi
Schools
- Thompson Elementary SchoolEast Shell Point Road, Ruskin, FL 33570, United States of America0.6 mi
- Lennard High School24th Street Northeast, Ruskin, FL 33570, United States of America0.7 mi
- LLT Academy South Bay30th Street Northeast, Ruskin, FL 33573, United States of America0.9 mi
- First Baptist\Ruskin Christian School1st Street Northwest, Ruskin, FL 33570, United States of America1.7 mi
Parks
- Ruskin, FloridaUnited States of America0.6 mi
- Apollo Beach, FloridaUnited States of America1.4 mi
- Ruskin, FloridaUnited States of America1.6 mi
- Apollo Beach, FloridaUnited States of America1.7 mi
More homes in Ruskin
Homes for sale near Ruskin
Data courtesy of: Stellar MLSDisclaimers and data details

Listings courtesy of Stellar MLS as distributed by MLS GRID. Based on information submitted to the MLS GRID. All data is obtained from various sources and may not have been verified by broker or MLS GRID. Supplied Open House Information is subject to change without notice. All information should be independently reviewed and verified for accuracy. Properties may or may not be listed by the office/agent presenting the information. Listing information is provided for consumers’ personal, non-commercial use, solely to identify prospective properties for potential purchase; all other use is strictly prohibited and may violate relevant federal and state law. Information deemed reliable but not guaranteed. Copyright © 2026 MLS GRID. All Rights Reserved.

Continental Real Estate Group, Inc
Broker: Derek Eisenberg
Listing last updated: Nov 14, 2026, 2:09 PM EST. SURF LOCAL last checked: Nov 22, 2026, 1:42 AM EST.