
 Active
10317 Geese Trail Cir
Ruskin, FL 33573 · Single family
$384,900
Listing courtesy of Miranda Hann and Kai Davis, DALTON WADE INC
- 5 Beds
- 3 Baths
- 2,674 sqft
Cynthia's Insights On This Property
- Built 2019
- Last recorded sale: $374,900 in October 2021
- Typical sale in 33573 over the last year: $265,000, $157 per sq ft
- Owners in 33573 stay about 7 years; 5% of homes changed hands last year


📊 Price Pulse
What would you pay for this place?
Sale prices come from county public records, not MLS data.Listing agent
Contact
Send a message and we'll pass it to the listing agent. Nothing is sent until you ask.
About this home
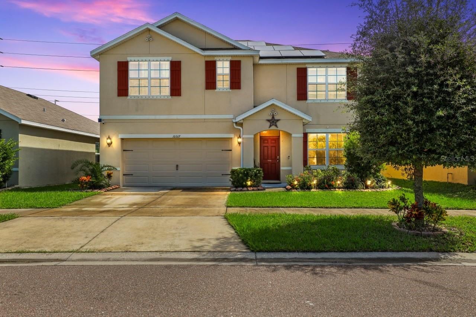
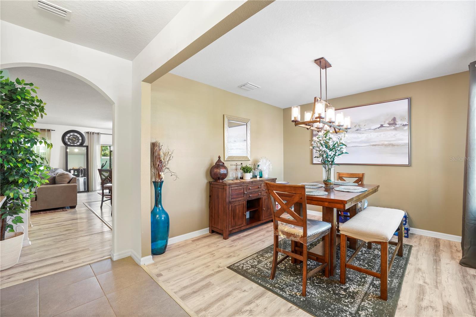
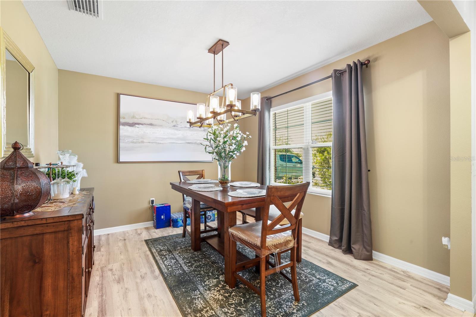
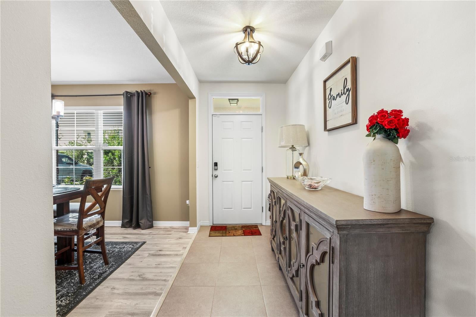
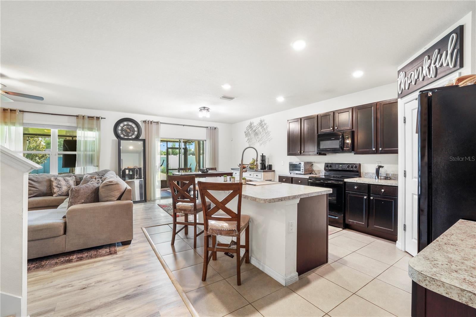
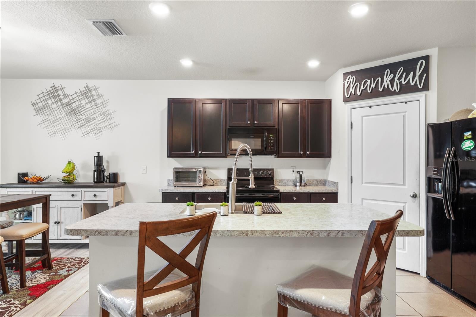
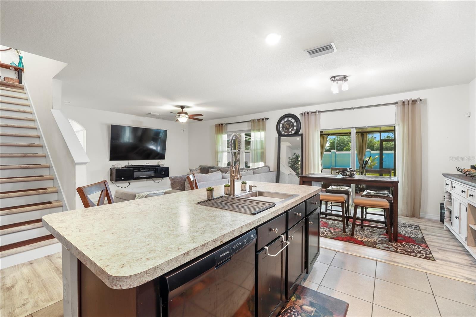
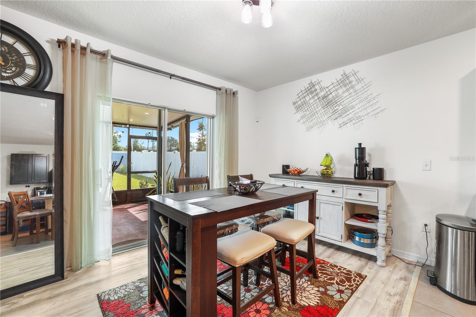
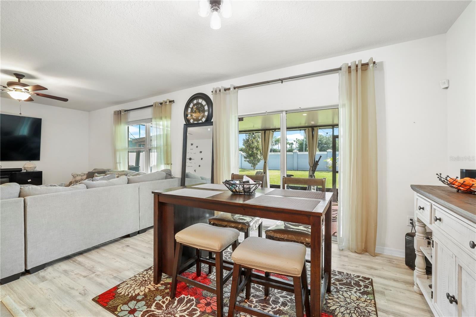
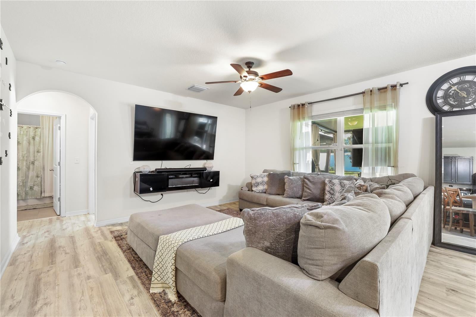
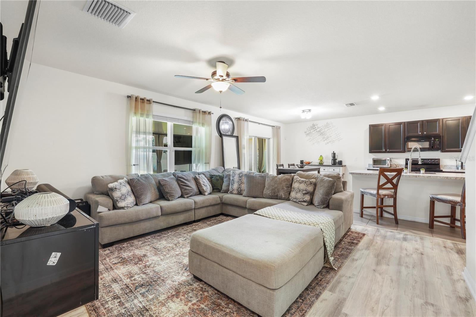
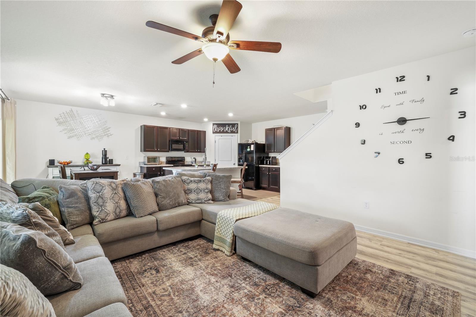
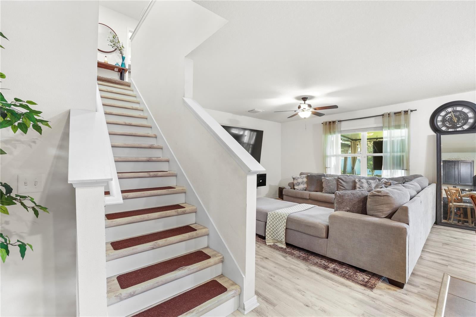
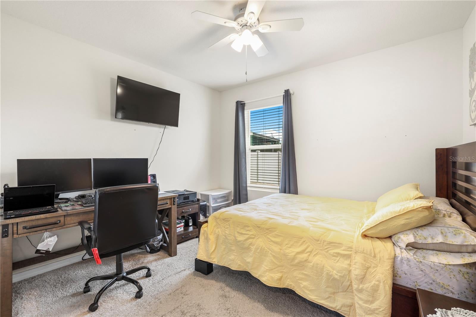
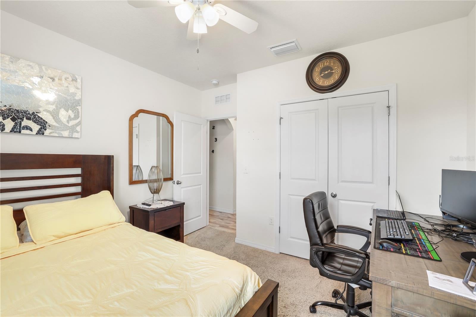
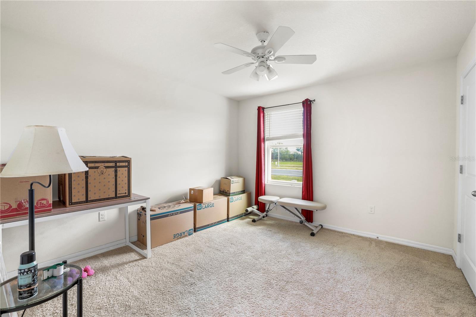
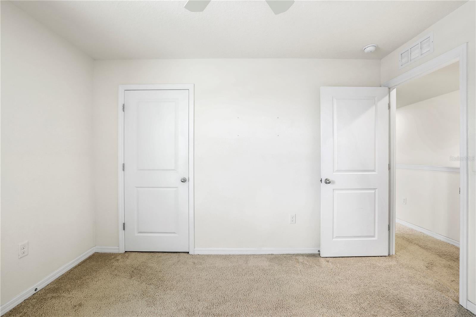
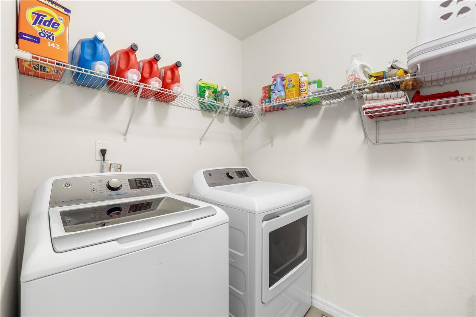
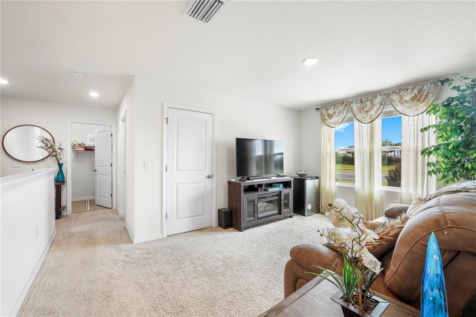
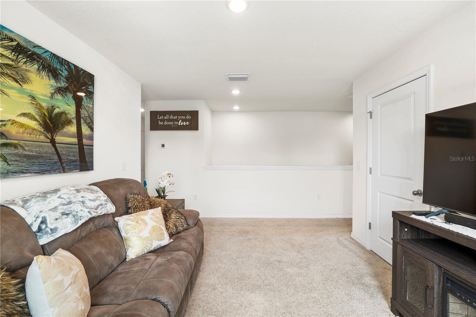
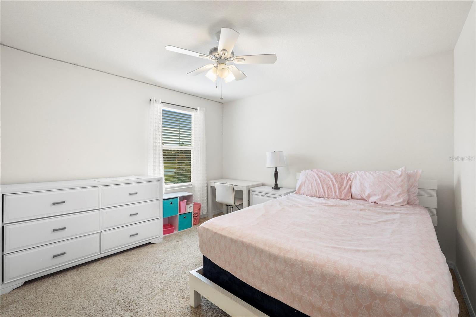
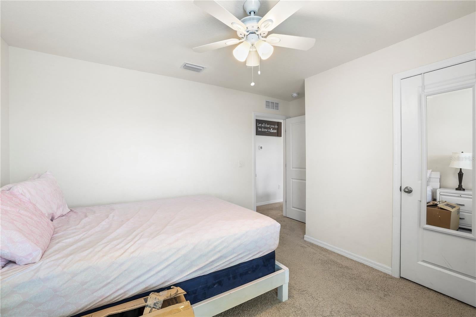
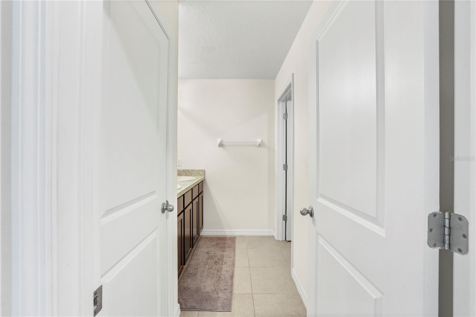
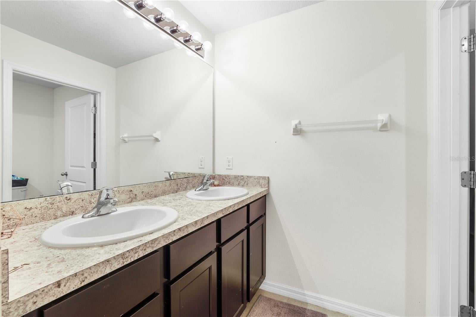
SPACE, SAVINGS & A SHOW-STOPPING OWNERS SUITE! This impressive 5-bedroom, 3-bath home offers 2,674 sq ft of thoughtfully designed living space and a layout that truly stands out. One of the home’s biggest highlights is the rare, MASSIVE owner’s suite, offering an abundance of space to create a luxurious private retreat. Upstairs, you'll also find a versatile loft, three additional well sized bedrooms and another full bath. Even better, the home features PAID-OFF SOLAR PANELS, providing an average annual savings of over $4,000 on electricity while adding long-term energy efficiency and value. The open-concept first floor seamlessly connects the spacious kitchen to the living room and screened-in patio, and a fully vinyl-fenced backyard, providing added privacy and a great space for pets, play, or outdoor gatherings, creating an ideal space for everyday living and entertaining. At the front of the home, an adaptable bonus area offers endless possibilities and can be used as a formal dining room, sitting room, office space, playroom, or additional living space. A downstairs bedroom and full bath provide the perfect setup for guests, a home office, or multigenerational living. As an added bonus, the living room furniture can also be conveyed with the sale, making this home even more move-in ready. Enjoy all the benefits of a community offering a pool, playground, and dog park, plus access to amenities at the nearby Cypress Creek sister community.Conveniently located off 301 with easy access to I-75, shopping, dining, entertainment, and more. With an exceptional amount of living space, a truly oversized owner’s suite, flexible living areas, a private fenced backyard, solar panels offering over $4,000 in average annual savings, and optional living room furniture, this is a home that delivers more in all the right ways.
moreless
- Property type
- Single family
- Year built
- 2019
- Lot size
- 5,550 sqft
- Garage
- 2 cars
- On market
- 38 days
- Price per sqft
- $144
- HOA fees
- $87/mo
- Listing ID
- TB8553036
Show Full Details
Property Info
- Property Type
- Residential
- Property Subtype
- SingleFamilyResidence
- Year Built
- 2019
- Levels
- Two
- Direction Faces
- West
- Neighborhood
- Cypress Creek Phases
- Lot Size (acres)
- 0.13
- Lot Size (sqft)
- 5550.0
- Contract Date
- 2026-09-26
- On Market Date
- 2026-10-14
- Cumulative Days on Market
- 38
Interior Features
- Interior Features
- Eat-In Kitchen, High Ceilings, Open Floorplan, Walk-In Closet(S)
- Flooring
- Carpet, Ceramic Tile
- Laundry Features
- Inside, Upper Level
- Levels
- Two
- Window Features
- Double Pane Windows, Shutters
Appliances
- Appliances
- Dishwasher, Dryer, Microwave, Refrigerator, Washer
Heating & Cooling
- Heating
- Active Solar, Central, Solar
- Cooling
- Central Air
Exterior Features
- Exterior Features
- Private Yard
- Patio & Porch Features
- Covered, Enclosed, Patio, Screened
- Construction Materials
- Block
- Foundation
- Slab
- Roof
- Shingle
- Fencing
- Fenced, Masonry, Vinyl
Features & Amenities
- Garage Spaces
- 2.0
- Garage
- Yes
- Attached Garage
- Yes
- Parking Features
- Attached
- Lot Features
- Landscaped, Level, Paved
Community/Association
- HOA
- Yes
- HOA Name
- Linda Springfield
- HOA Fee
- $260
- HOA Fee Frequency
- Quarterly
- Community Features
- Park, Playground, Sidewalks, Street Lights
Utilities
- Utilities
- Cable Available, Cable Connected, Electricity Connected, Sewer Connected, Water Connected
- Sewer
- Public Sewer
- Water Source
- Public
Taxes
- Annual Tax Amount
- $8,050
- Tax Year
- $2,025
- Legal Description
- CYPRESS CREEK PHASE 5C-2 LOT 39 BLOCK 38
Other
- Derived Previous List Price
- $389,900
- Co List Agent Mls Id
- 261564402
- Co List Agent Full Name
- Kai Davis
- Co List Office Name
- LPT REALTY, LLC
- Co List Office Mls Id
- 261016803
Data freshness
- SURF LOCAL last checked
- Nov 21, 2026, 9:00 PM EST
Location
Approximate location, shown from the displayed address.
Similar homes nearby
- $380,0001809 Lost River Trail Trl, Ruskin, FL 33570Listing courtesy of RE/MAX REALTY UNLIMITED · Data courtesy of: Stellar MLS
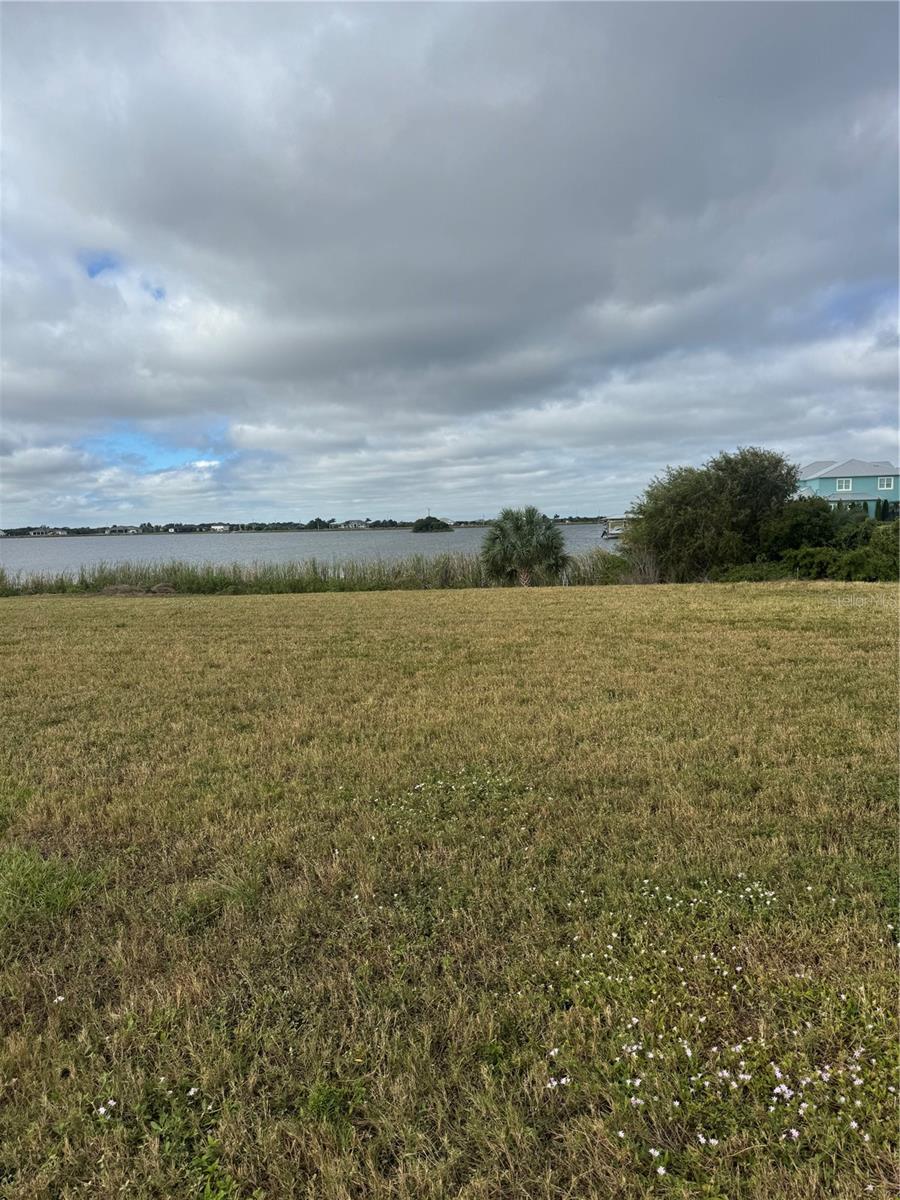 Active
- $320,0001006 Wynnmere Walk Ave, Ruskin, FL 335705 Beds3 Baths1,944 sqftListing courtesy of HORIZON REALTY INTERNATIONAL · Data courtesy of: Stellar MLS
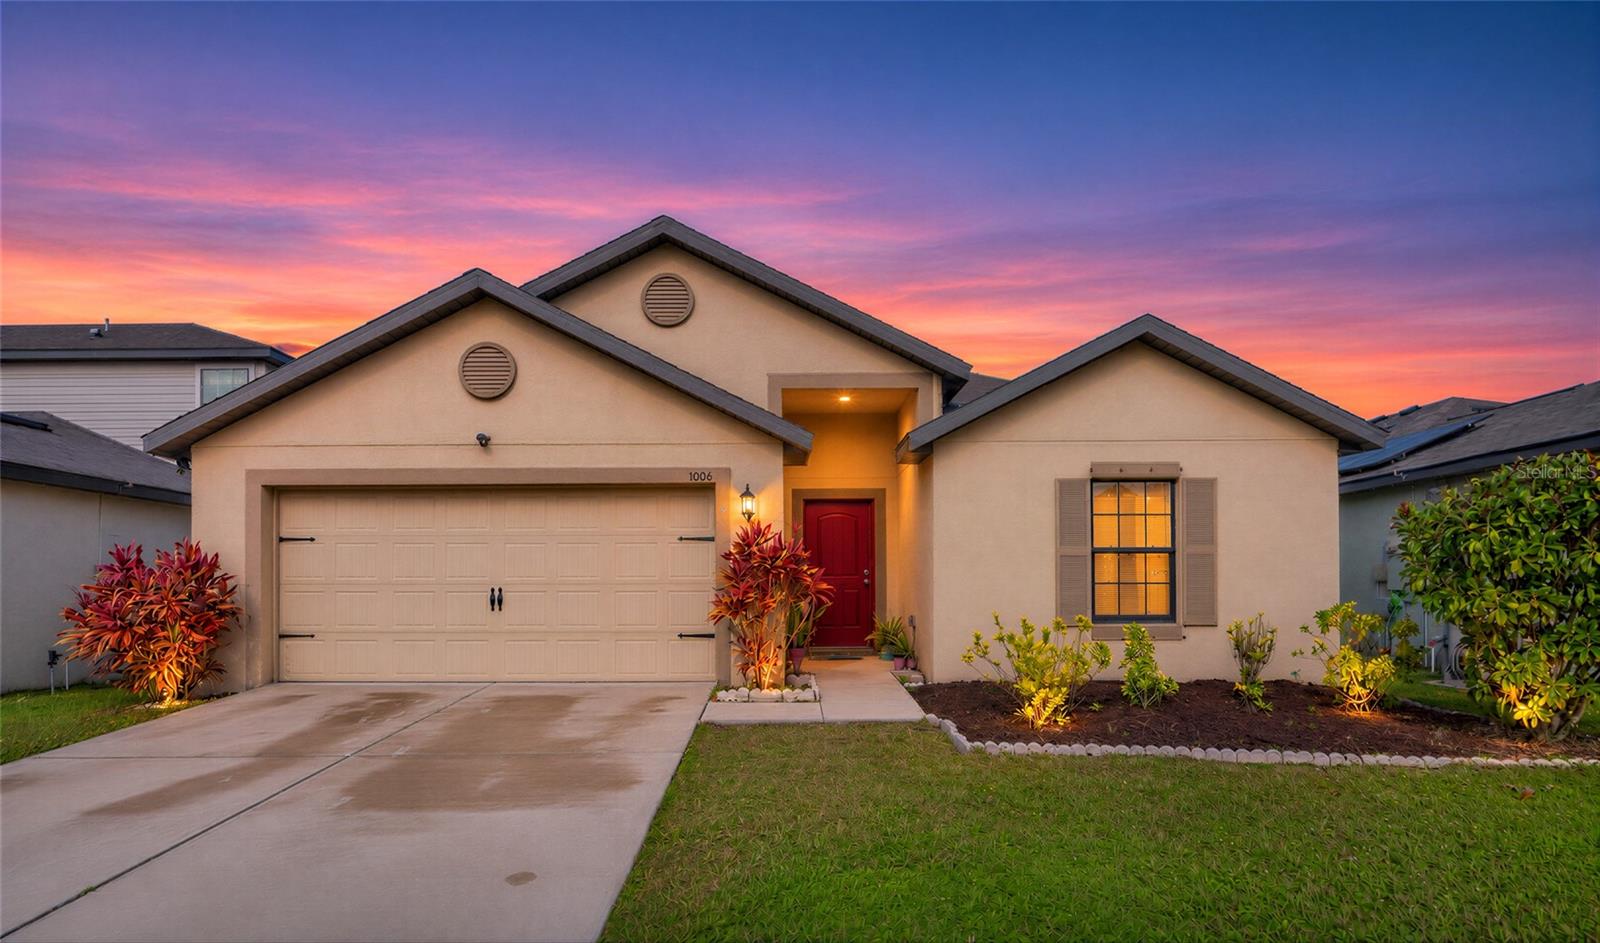 Active
- $389,900724 Ace Outlaw Ave, Ruskin, FL 335705 Beds3 Baths2,674 sqftListing courtesy of EXP REALTY LLC · Data courtesy of: Stellar MLS
 Active
- $349,900539 19th St NW, Ruskin, FL 335703 Beds2 Baths1,296 sqftListing courtesy of CENTURY 21 BEGGINS ENTERPRISES · Data courtesy of: Stellar MLS
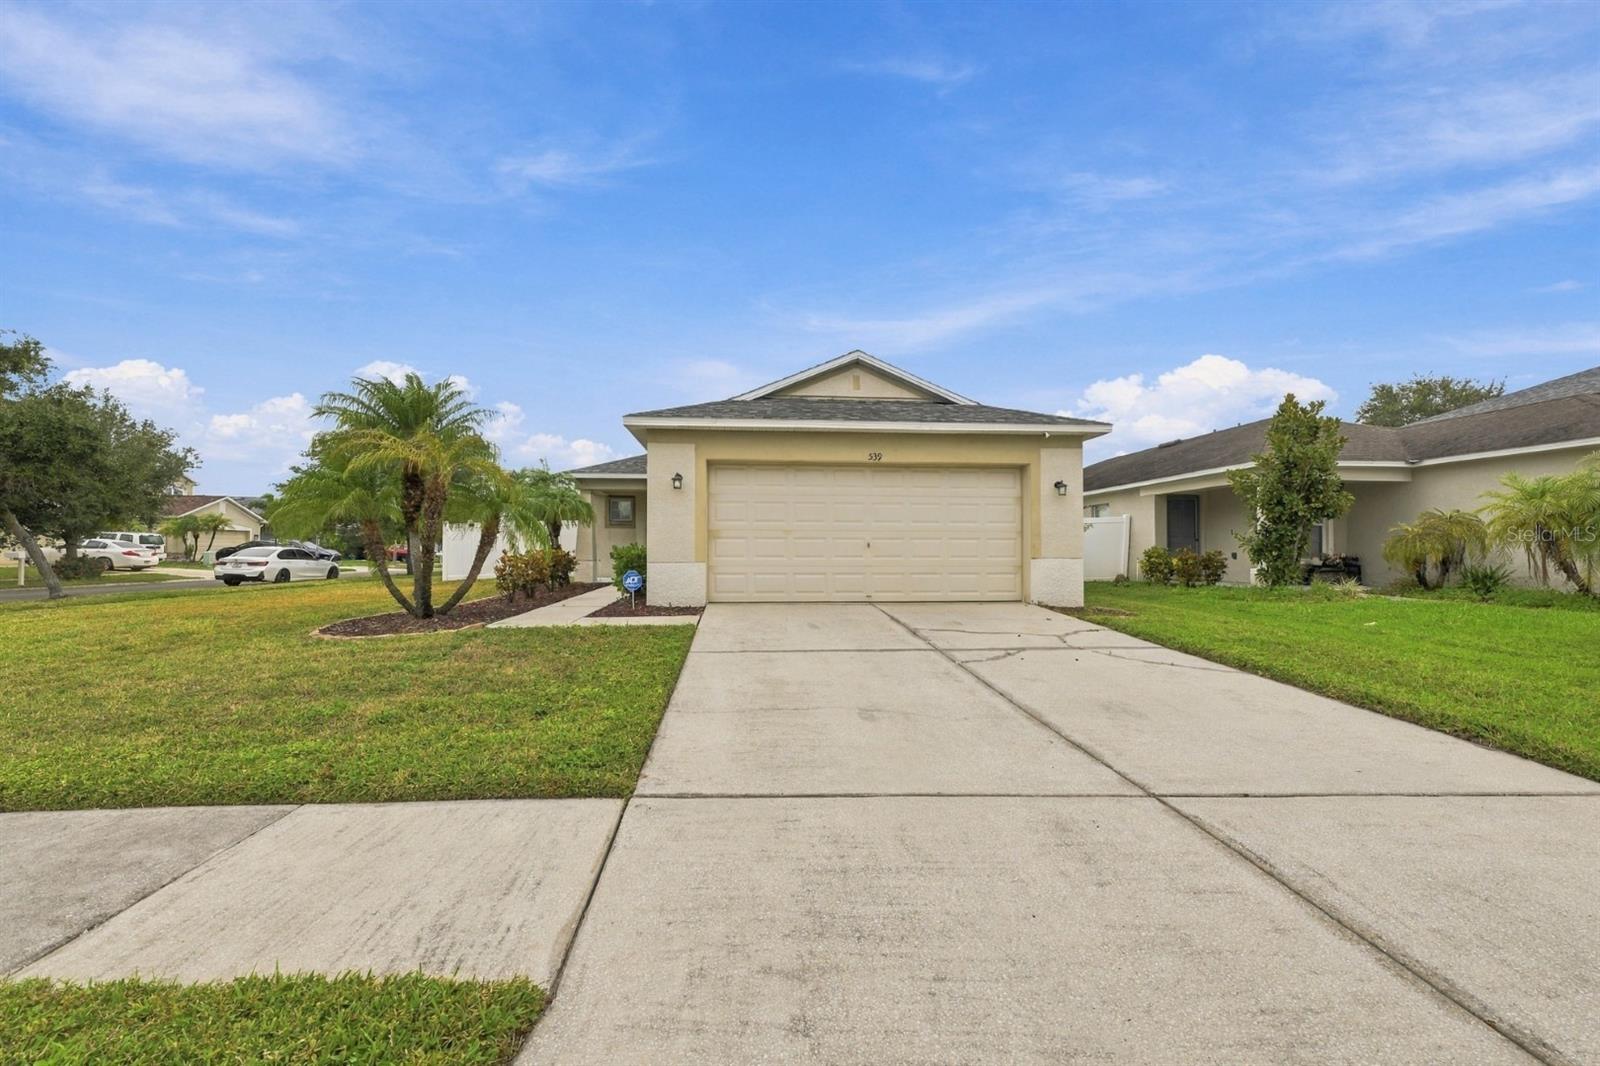 Active
- $365,0001641 Jet Smooth Loop, Ruskin, FL 335704 Beds3 Baths1,866 sqftListing courtesy of D R HORTON REALTY OF TAMPA LLC · Data courtesy of: Stellar MLS
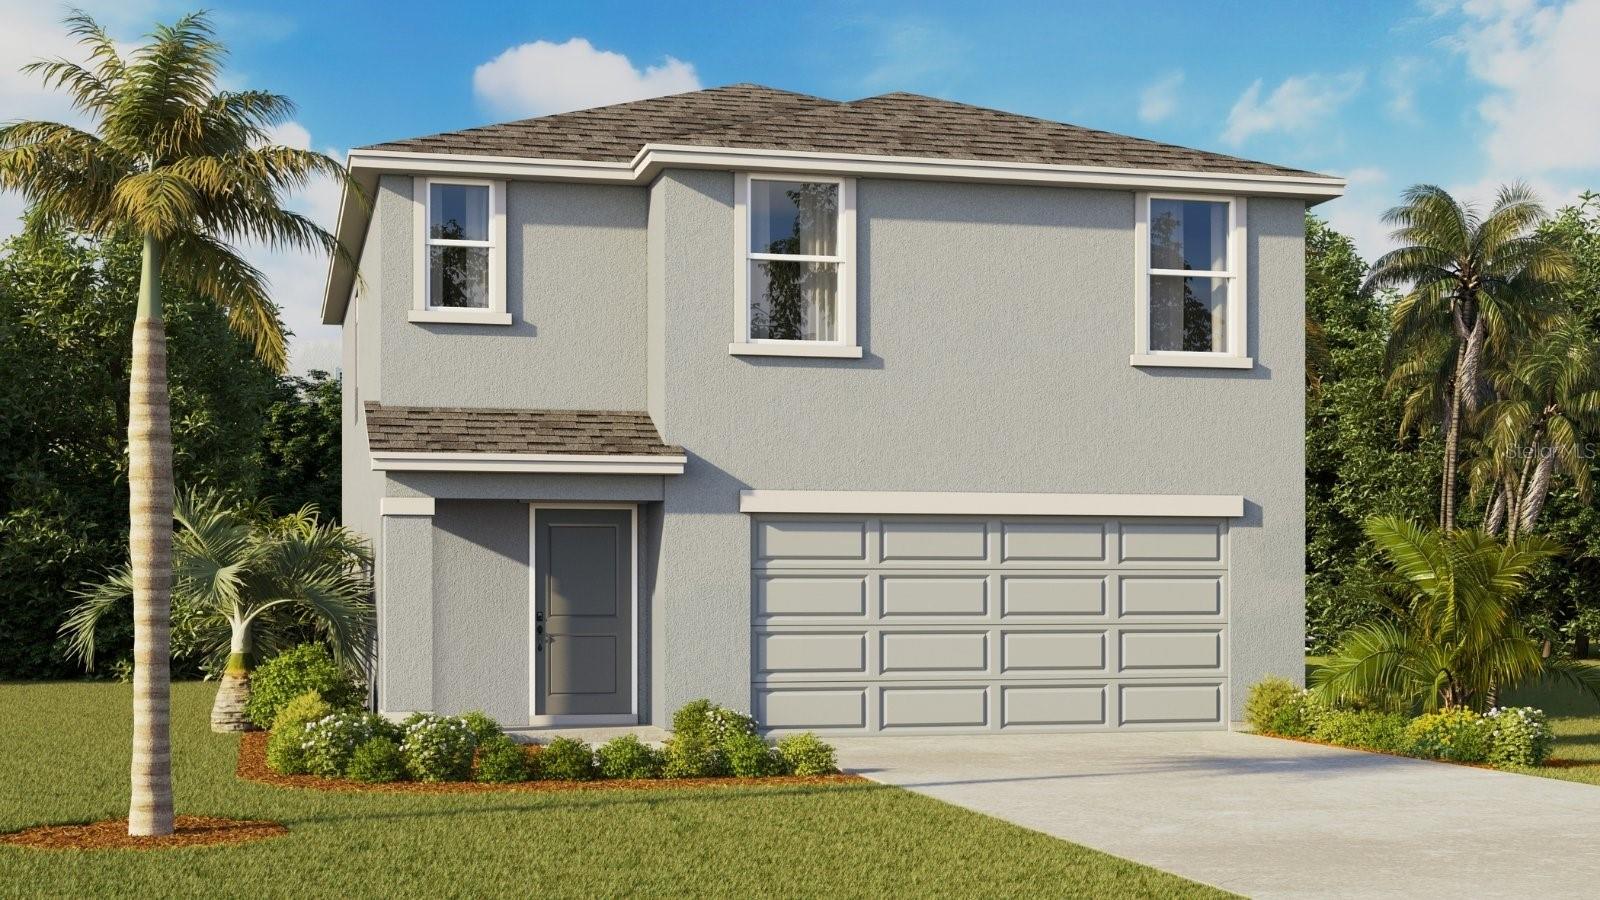 Active
- $410,0001577 Sourwood Dr, Ruskin, FL 335705 Beds3 Baths2,605 sqftListing courtesy of D R HORTON REALTY OF TAMPA LLC · Data courtesy of: Stellar MLS
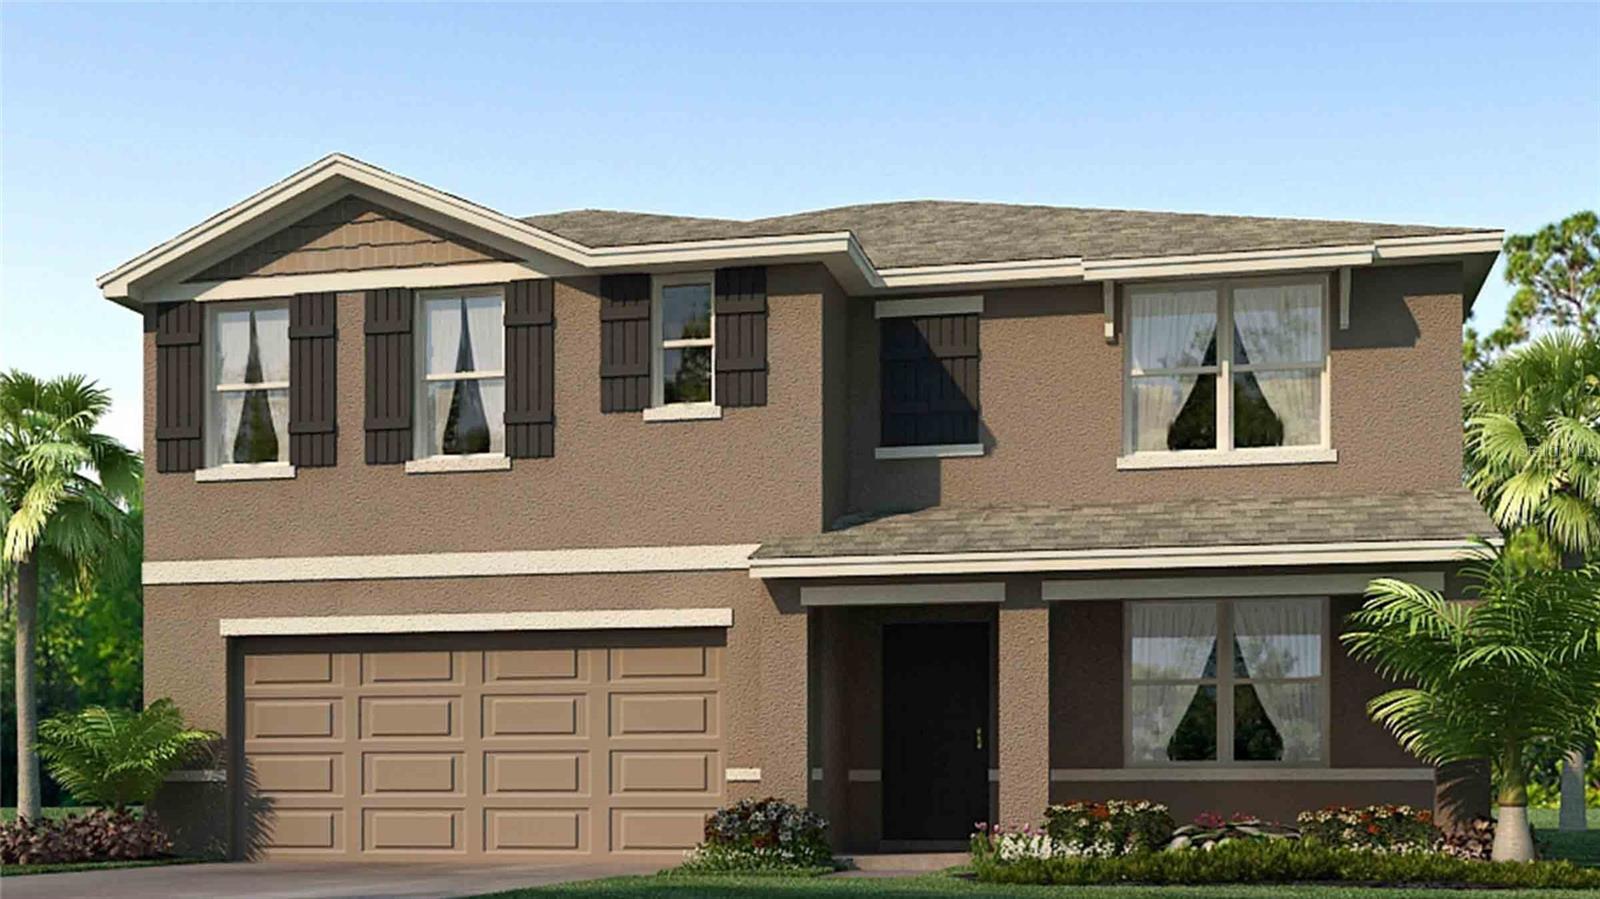 Active
- $324,9991601 Climbing Dayflower Dr, Ruskin, FL 335704 Beds3 Baths2,579 sqftListing courtesy of PINEYWOODS REALTY LLC · Data courtesy of: Stellar MLS
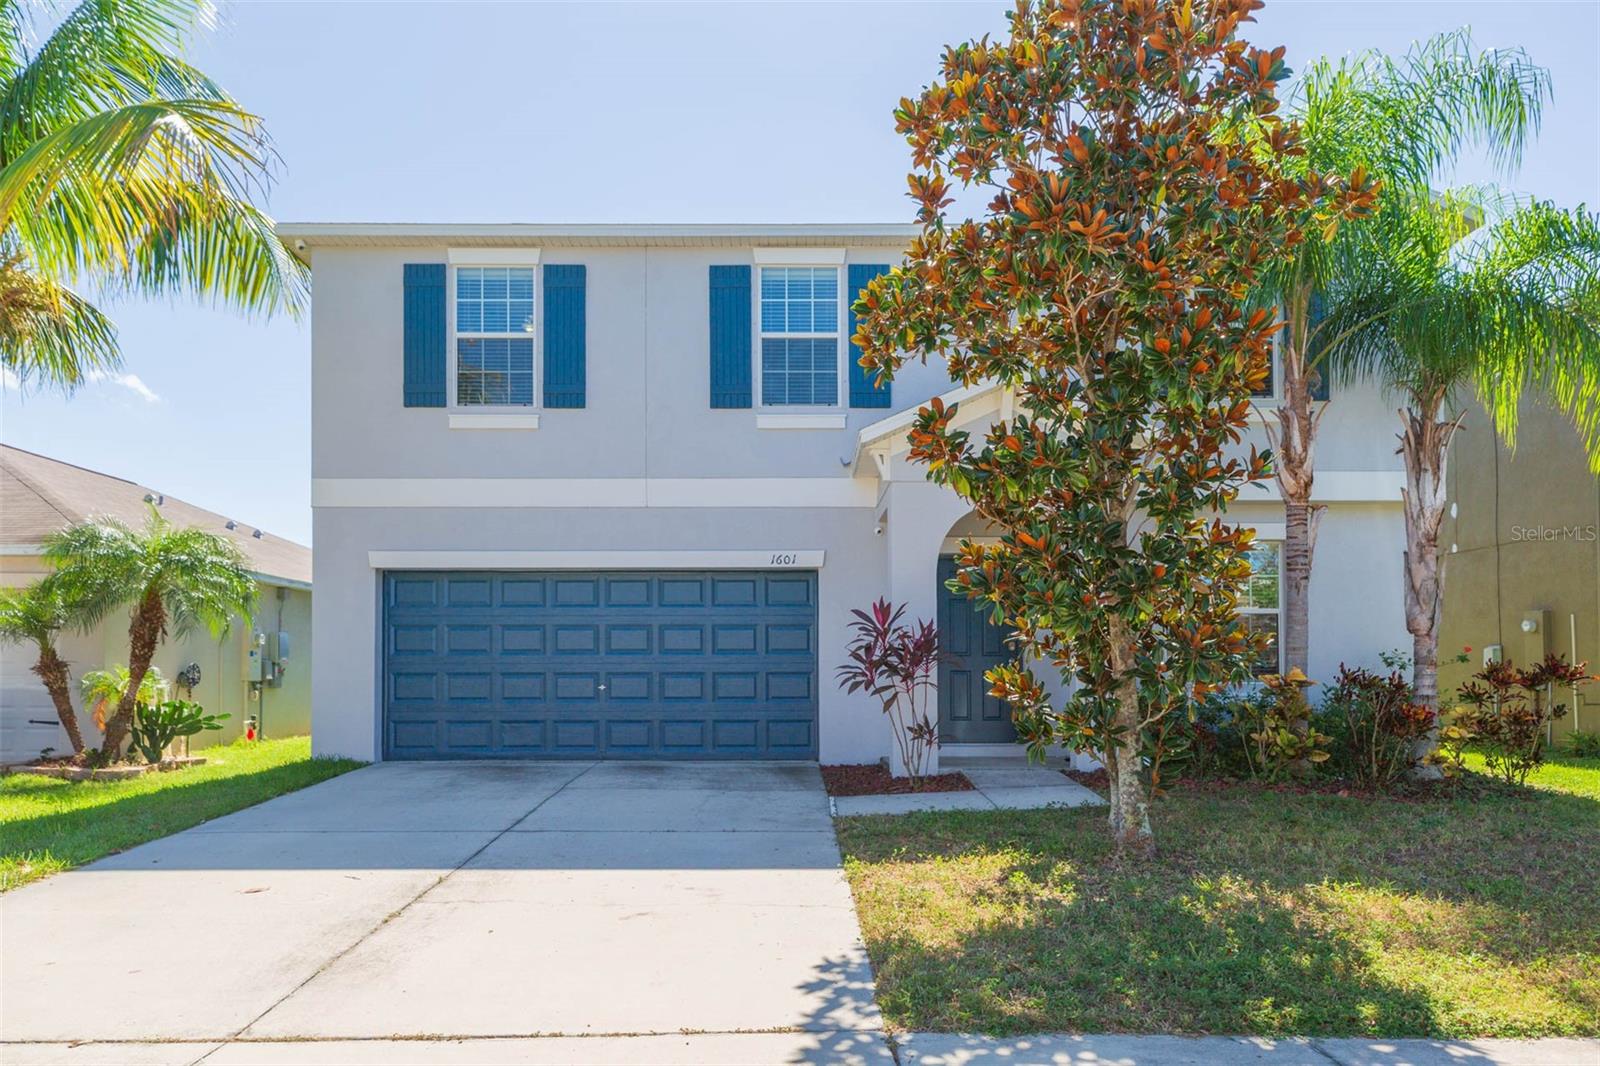 Active
- $320,0001912 Hawks View Dr, Ruskin, FL 335704 Beds3 Baths2,479 sqftListing courtesy of COVENANT REALTY · Data courtesy of: Stellar MLS
 Active
What Sold Nearby
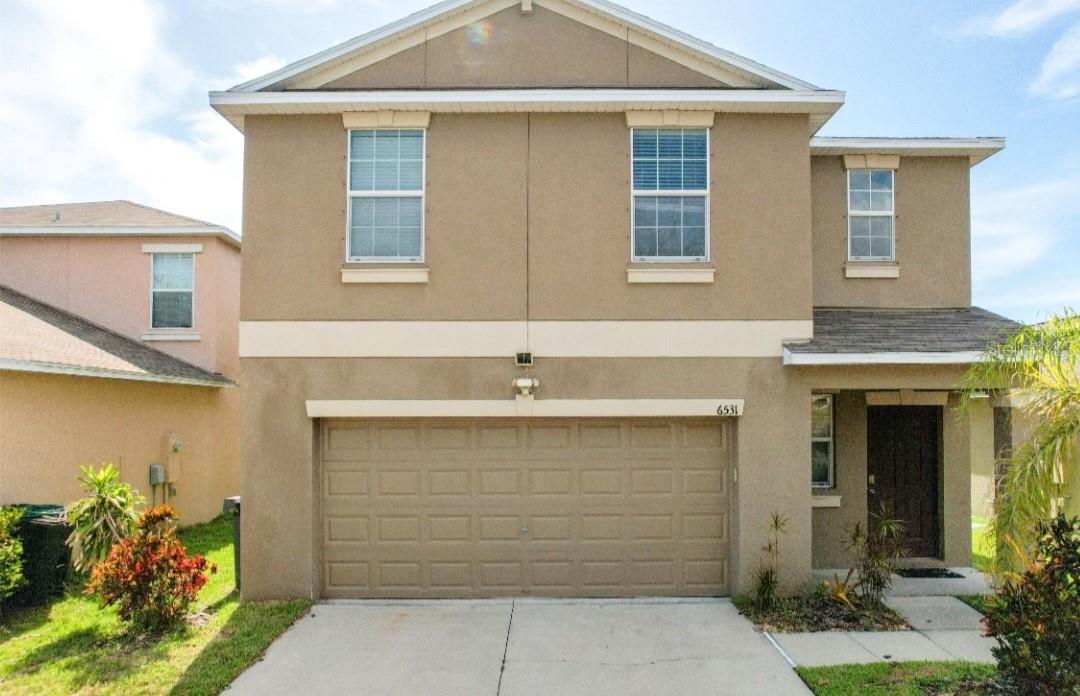 $275,0006531 Trent Creek DrRuskin, FL · Sold 2026-10-16
 $365,0009908 Sage Creek DrRuskin, FL · Sold 2026-10-13
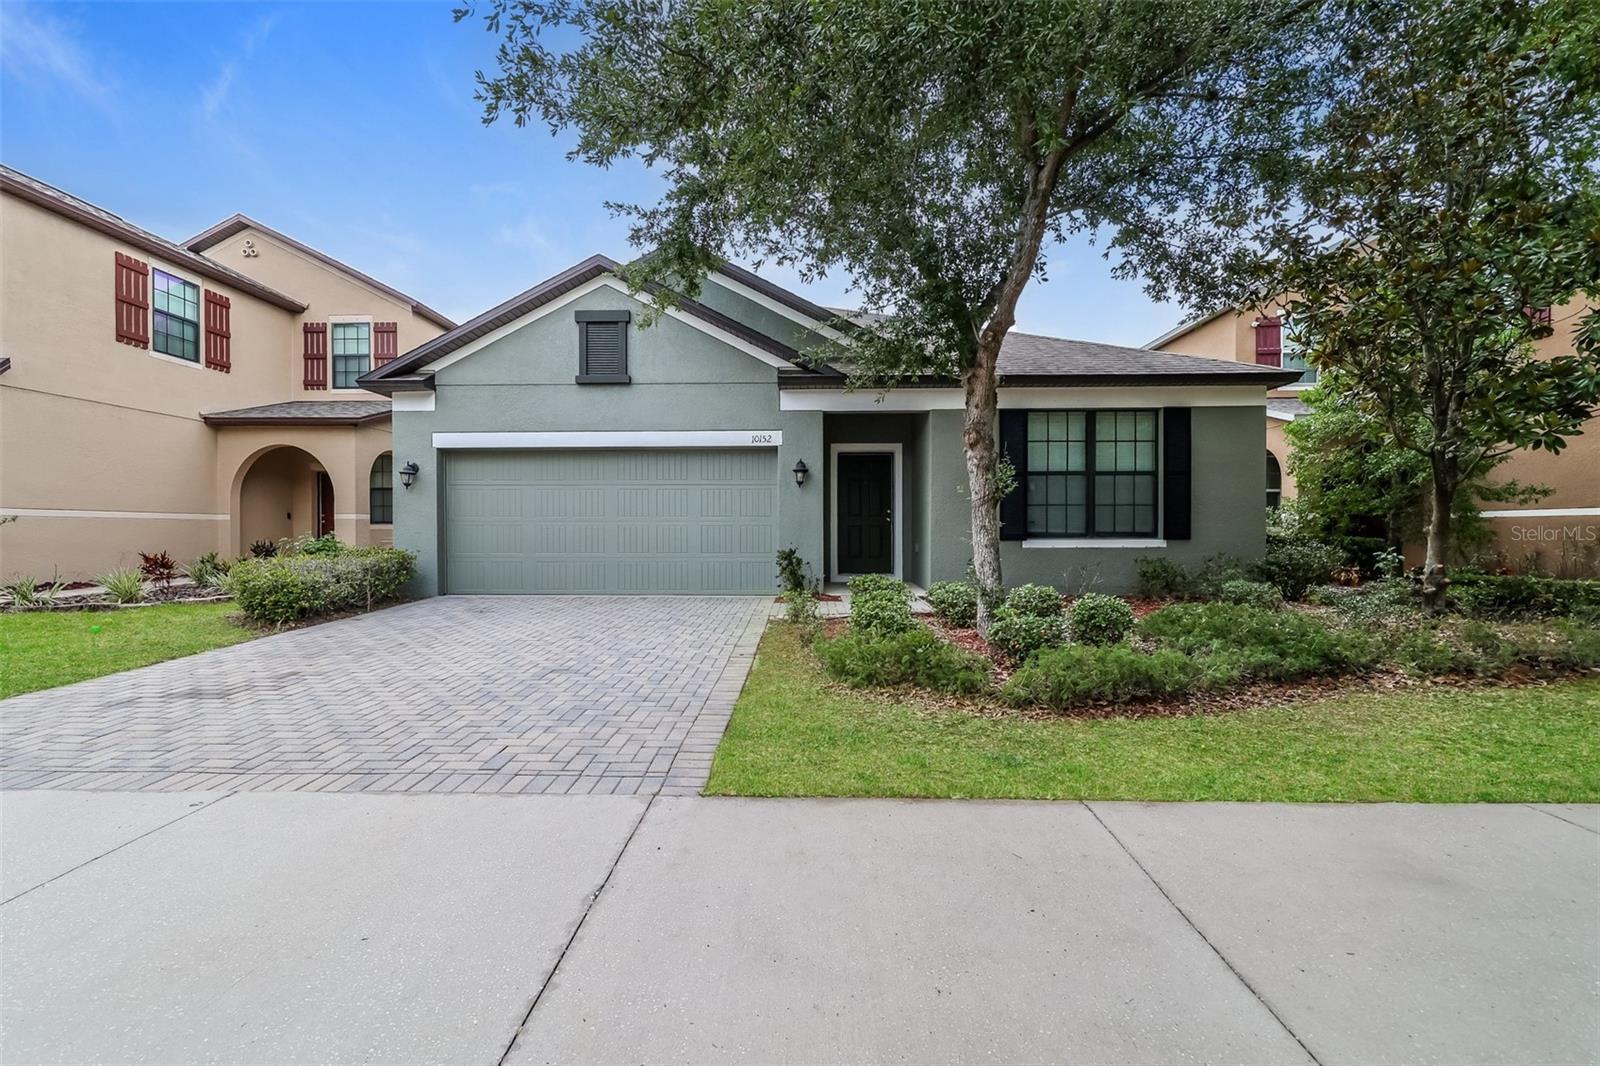 $344,90010152 Celtic Ash DrRuskin, FL · Sold 2026-09-28
 $329,00010225 Mangrove Well RdSun City Center, FL · Sold 2026-09-14
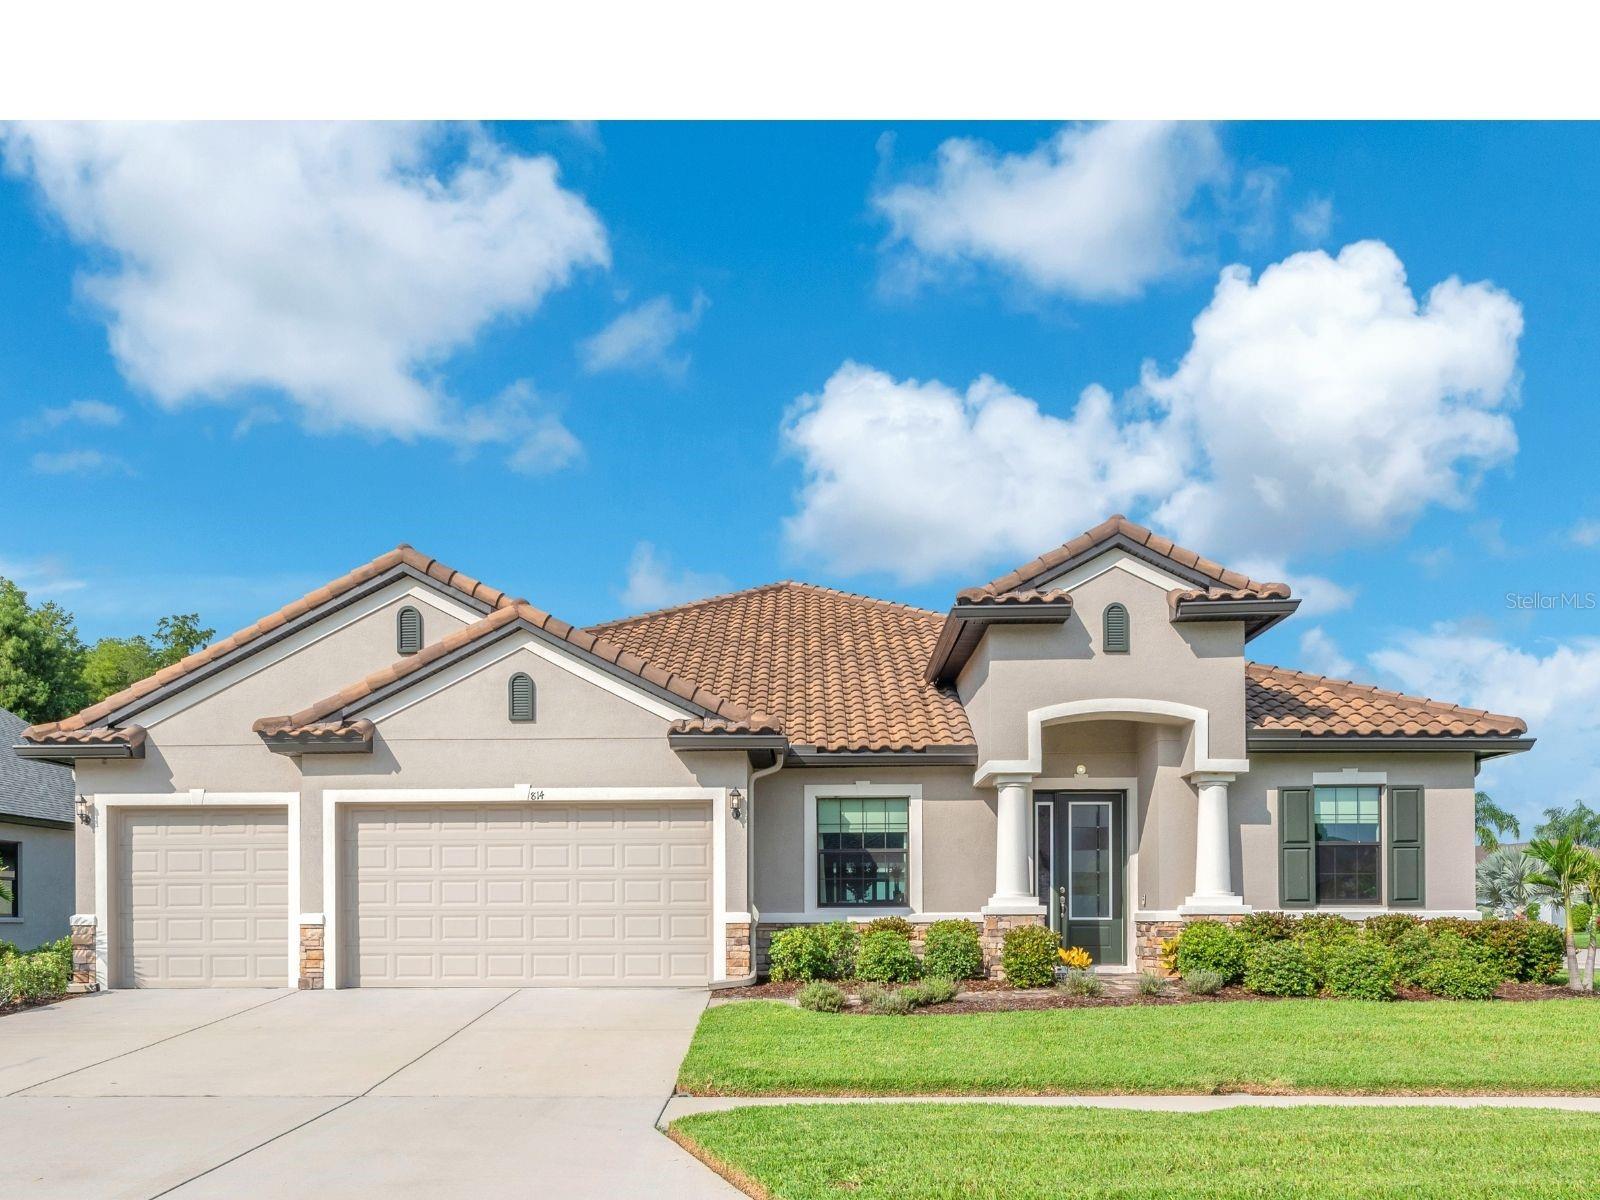 $684,900814 Tirano WaySun City Center, FL · Sold 2026-09-10
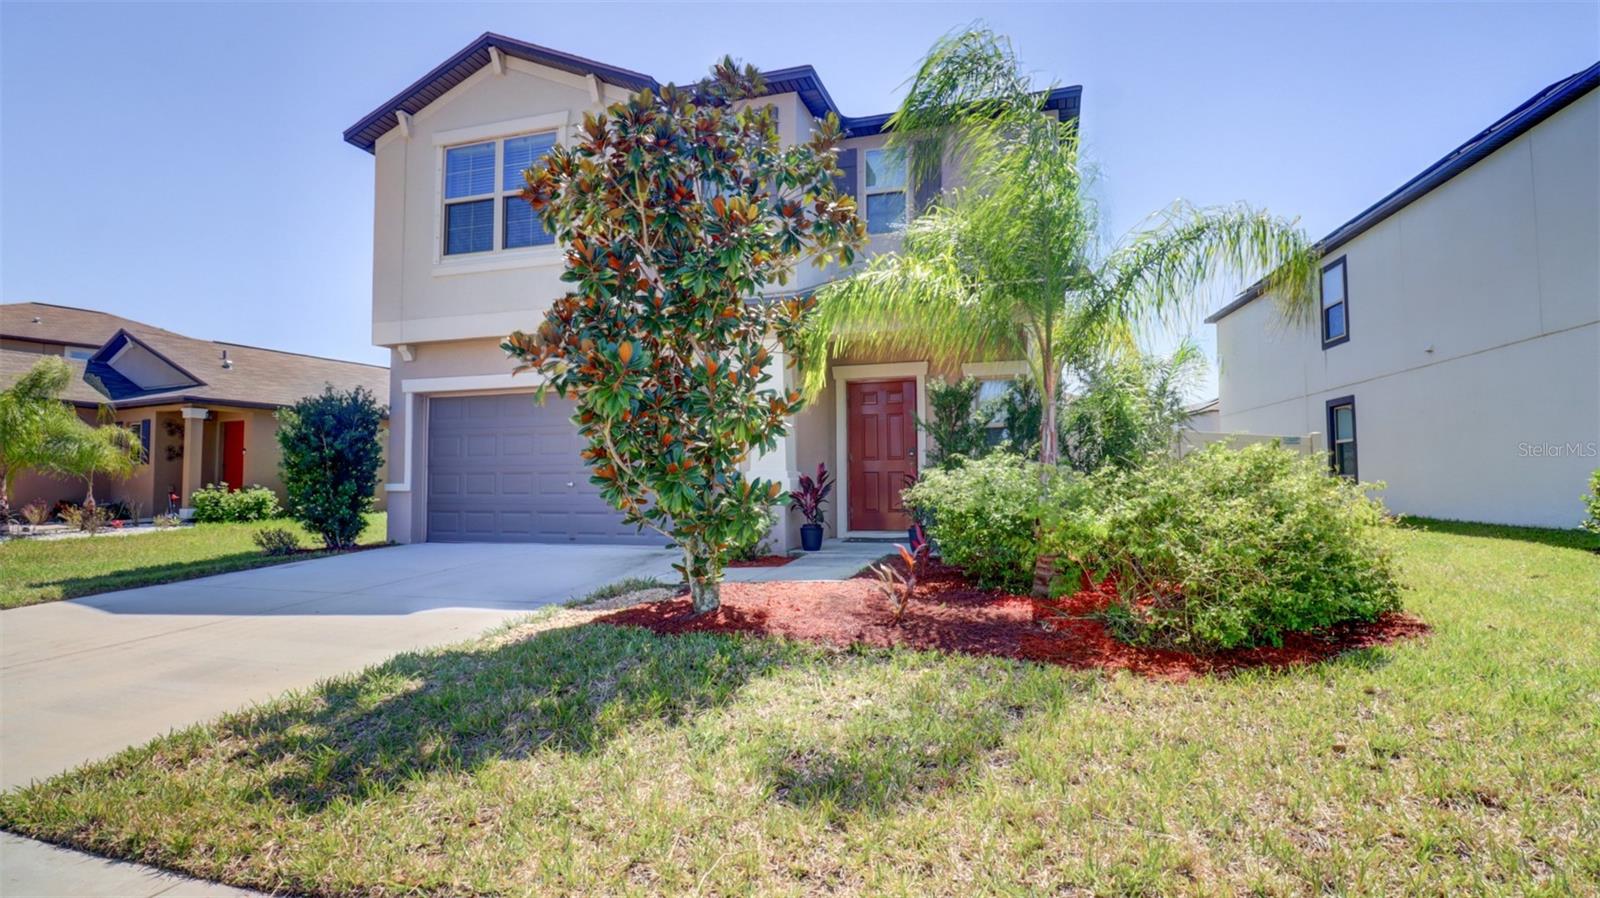 $345,0009633 Channing Hill DrSun City Center, FL · Sold 2026-09-10
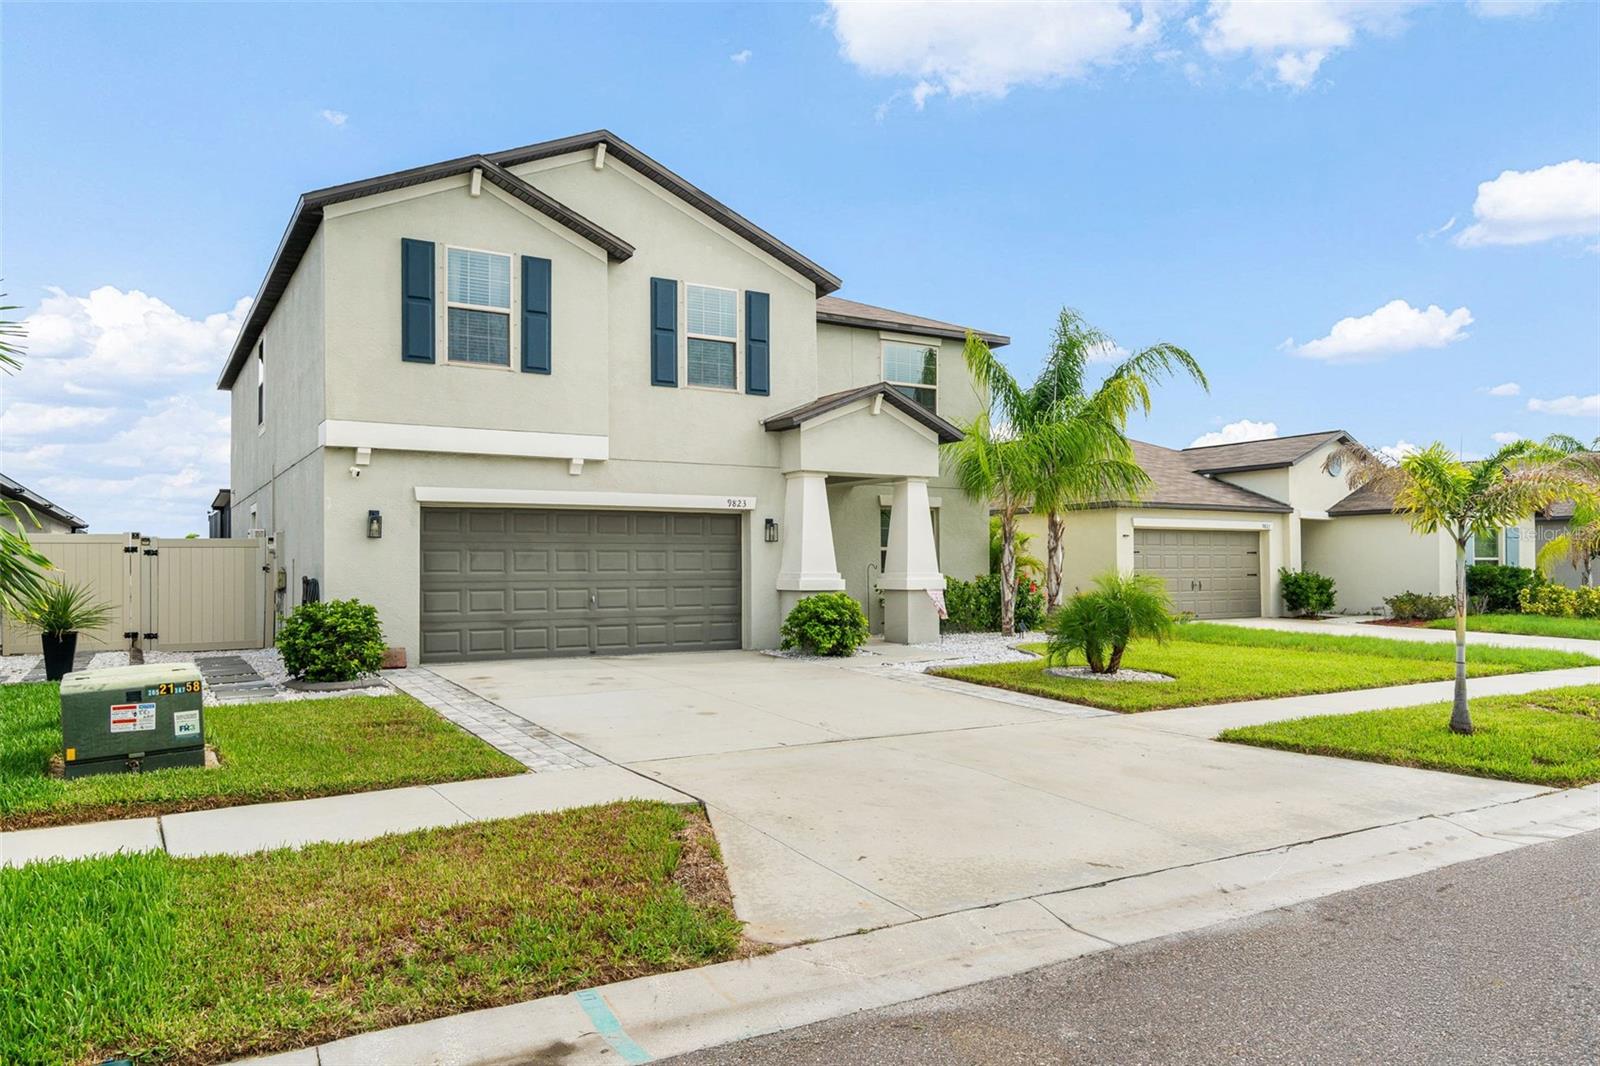 $490,0009823 Lemon Drop LoopRuskin, FL · Sold 2026-09-10
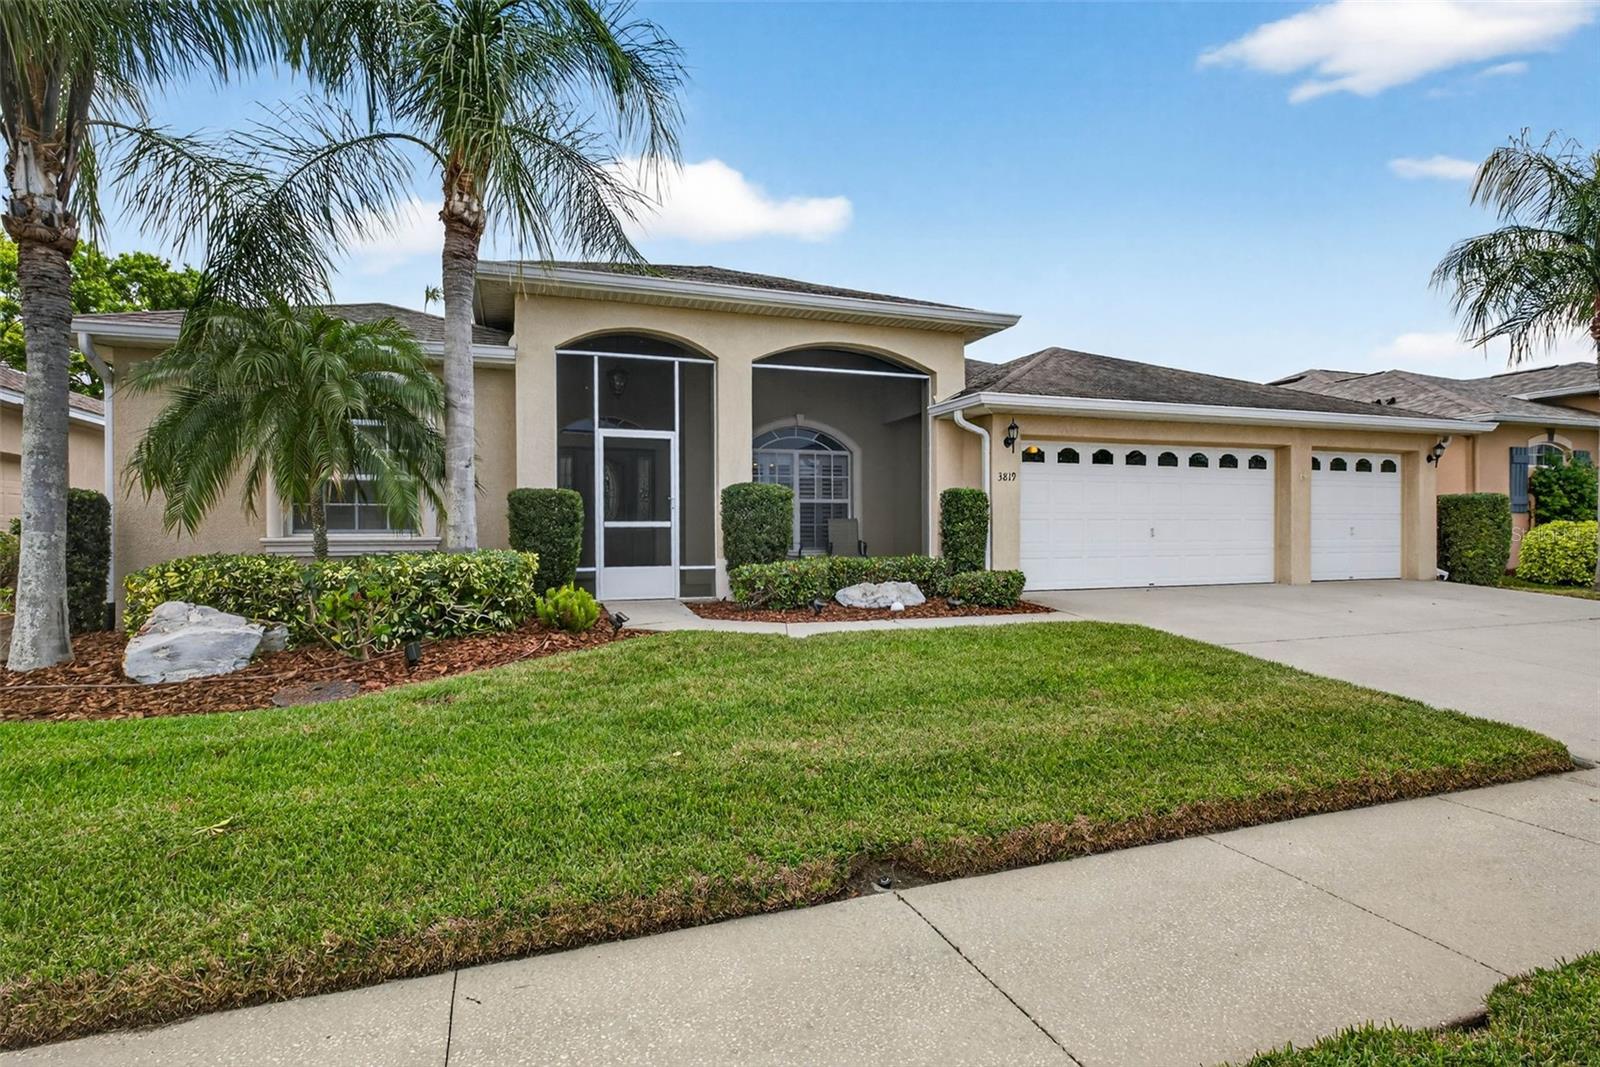 $475,0003819 Salida Delsol DrSun City Center, FL · Sold 2026-08-31
Flood
Flood zone X · Minimal flood risk
What's Nearby
Restaurants
- Waves Crab House14345 US 301, Hillsborough County, FL 33598, United States of America1.7 mi
- Sunset&Spice10639 Aldo Morrow Drive, Wimauma, FL 33598, United States of America1.7 mi
Groceries
- Publix14323 Paseo Al Mar Boulevard, Wimauma, FL 33598, United States of America1.8 mi
Parks
- Ayersworth ParkHillsborough County, FL 33598, United States of America1.7 mi
More homes in Ruskin
Homes for sale near Ruskin
Data courtesy of: Stellar MLSDisclaimers and data details

Listings courtesy of Stellar MLS as distributed by MLS GRID. Based on information submitted to the MLS GRID. All data is obtained from various sources and may not have been verified by broker or MLS GRID. Supplied Open House Information is subject to change without notice. All information should be independently reviewed and verified for accuracy. Properties may or may not be listed by the office/agent presenting the information. Listing information is provided for consumers’ personal, non-commercial use, solely to identify prospective properties for potential purchase; all other use is strictly prohibited and may violate relevant federal and state law. Information deemed reliable but not guaranteed. Copyright © 2026 MLS GRID. All Rights Reserved.

Continental Real Estate Group, Inc
Broker: Derek Eisenberg
Listing last updated: Nov 21, 2026, 4:08 PM EST. SURF LOCAL last checked: Nov 21, 2026, 9:00 PM EST.