
 Under Contract
10229 Newminster Loop
Ruskin, FL 33573 · Single family
$340,000
Listing courtesy of Lindsey Acker, FOUNDATION REALTY GROUP
- 4 Beds
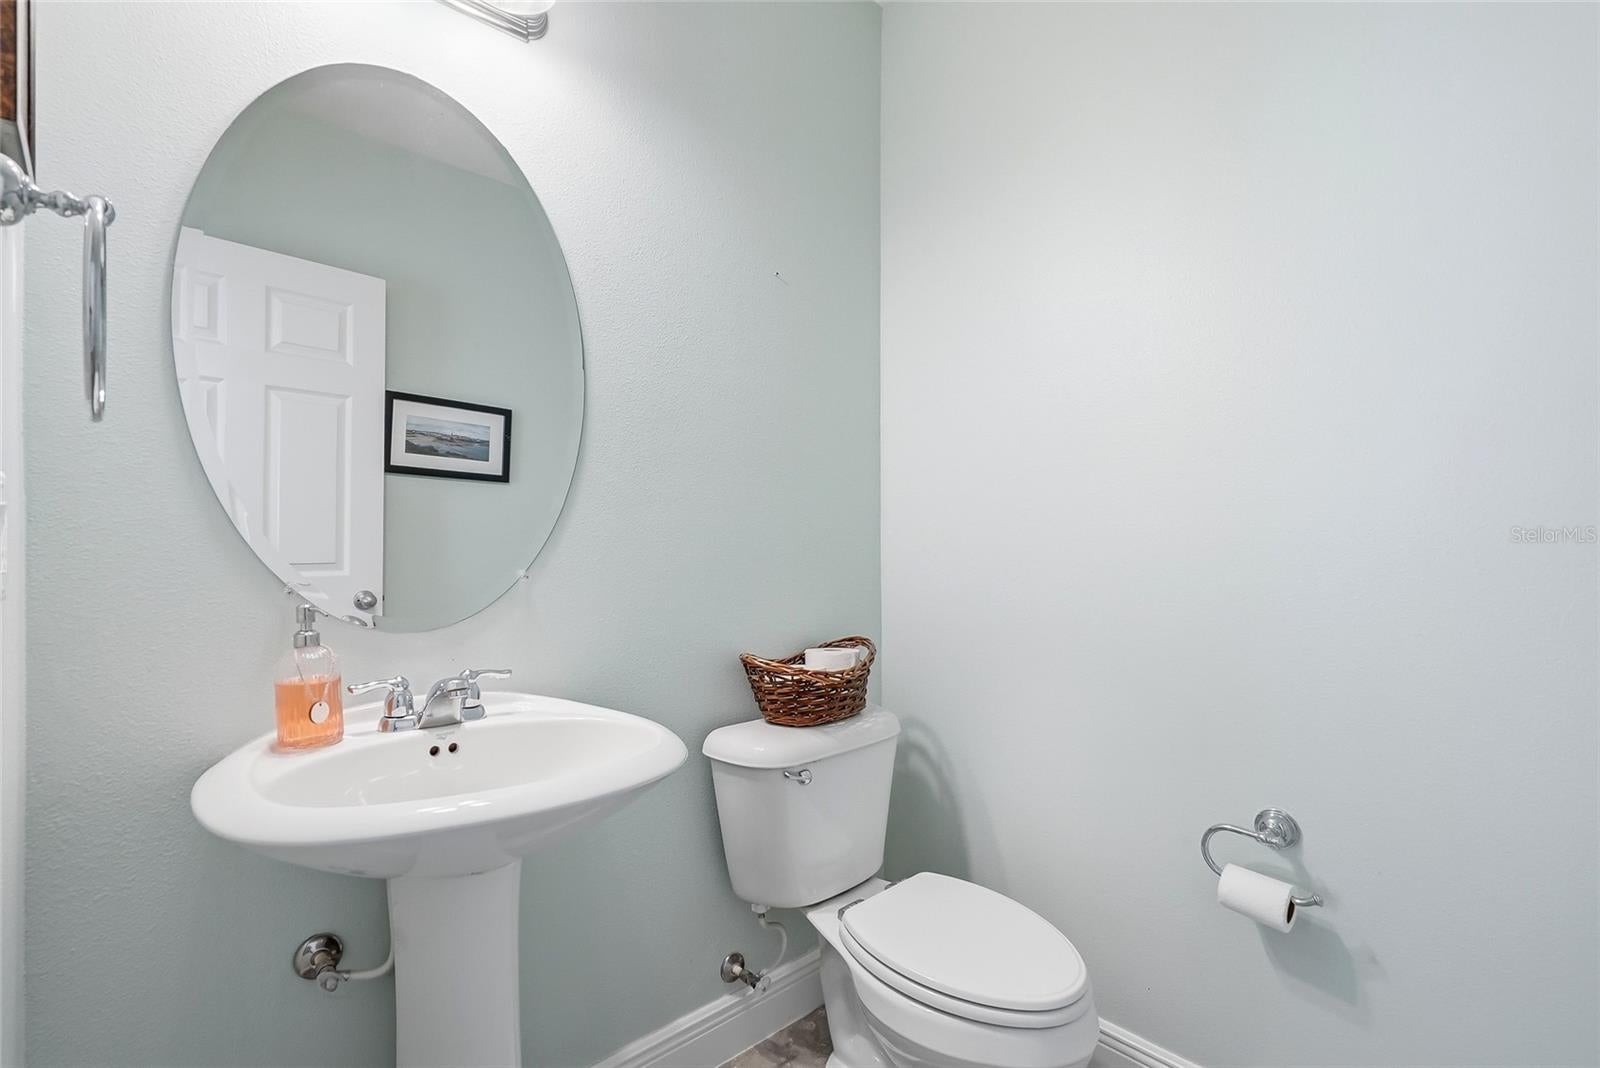
- 3 Baths
- 2,307 sqft
Cynthia's Insights On This Property
- Built 2013
- Last recorded sale: $230,000 in April 2017
- Typical sale in 33573 over the last year: $265,000, $158 per sq ft
- Owners in 33573 stay about 7 years; 5% of homes changed hands last year


📊 Price Pulse
What would you pay for this place?
Sale prices come from county public records, not MLS data.Listing agent
Contact
Send a message and we'll pass it to the listing agent. Nothing is sent until you ask.
About this home
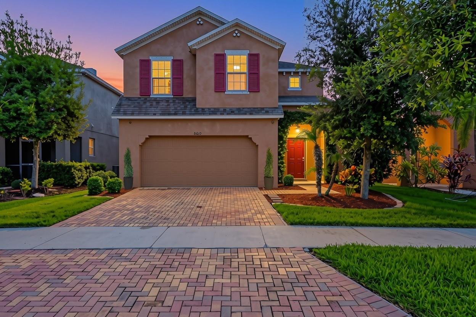
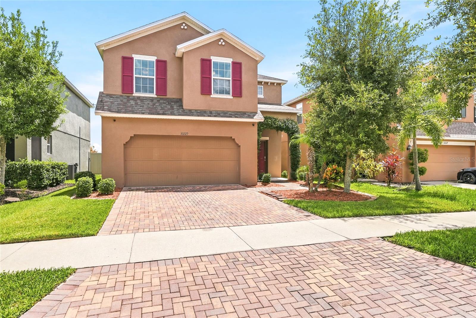
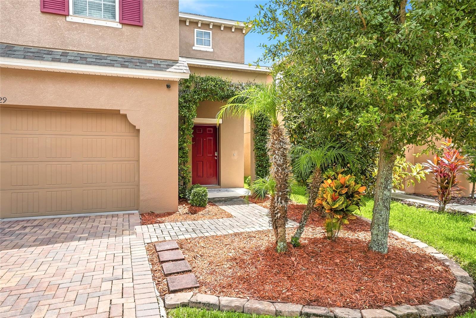
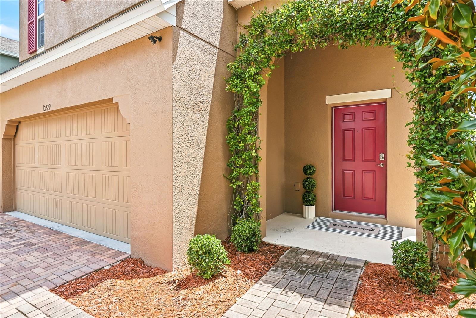
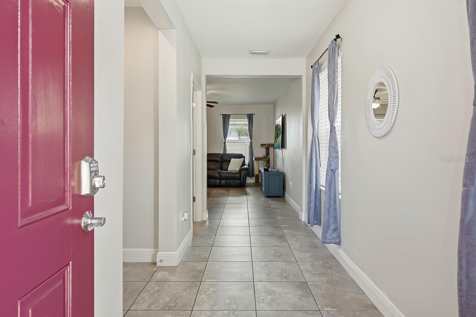
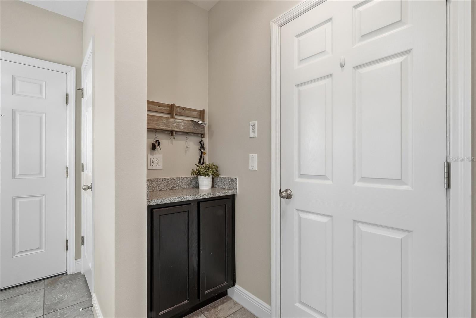
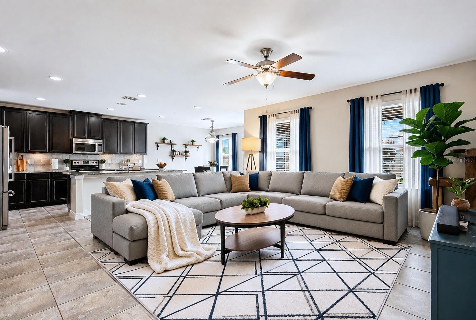
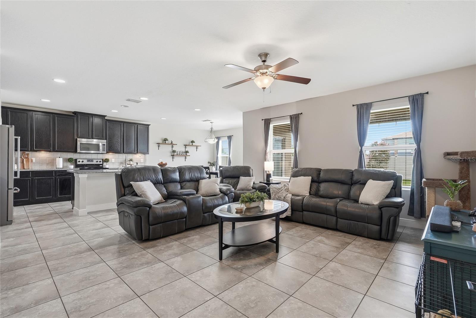
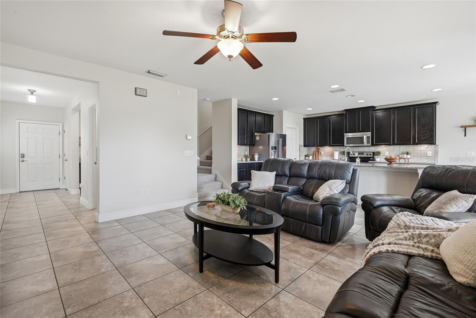
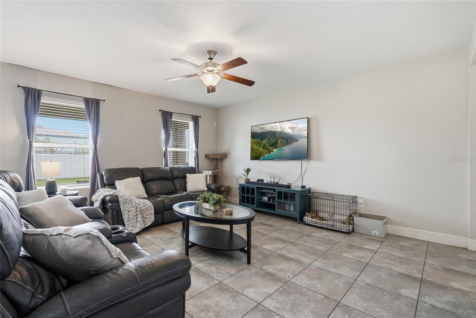
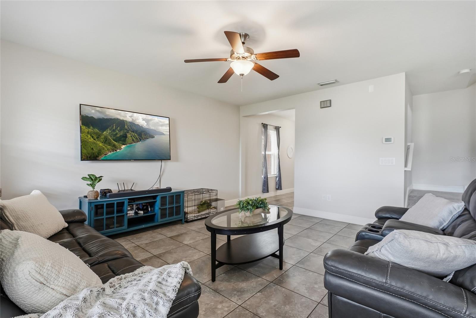
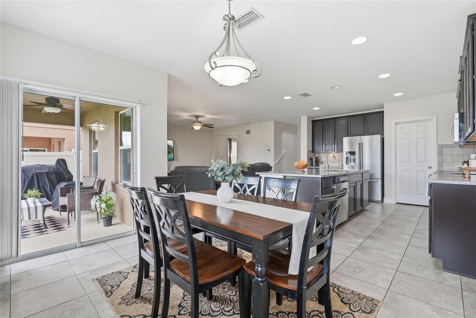
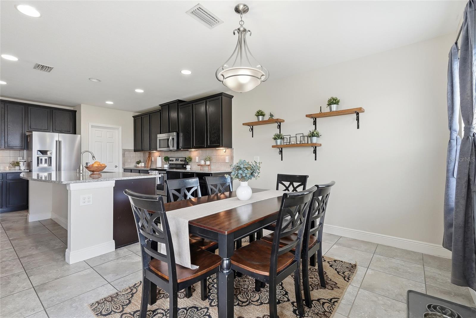
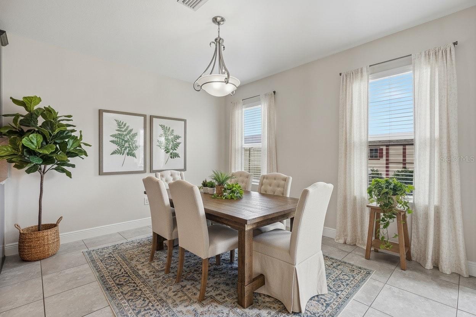
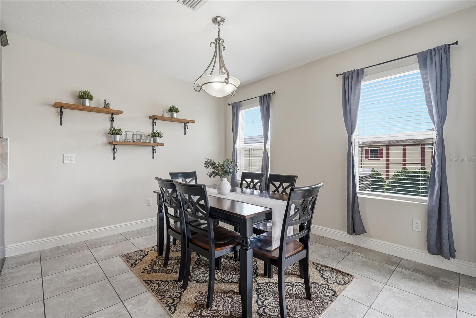
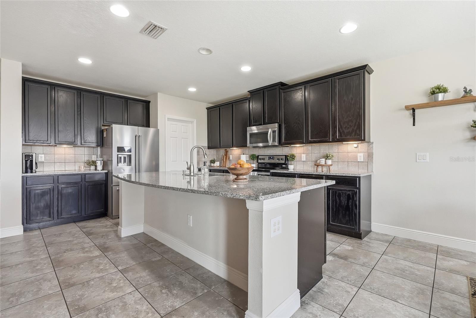
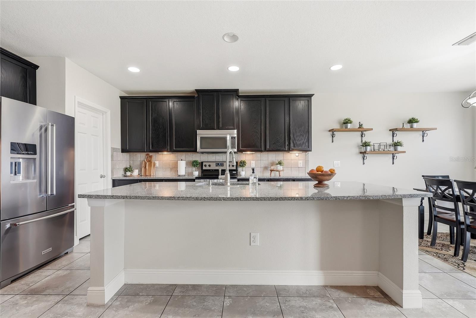
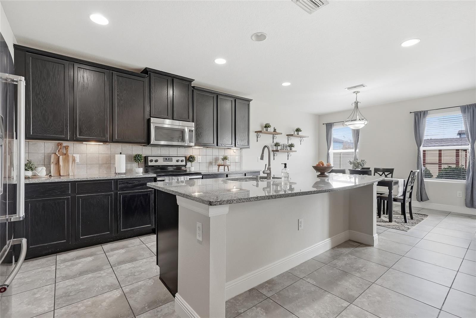
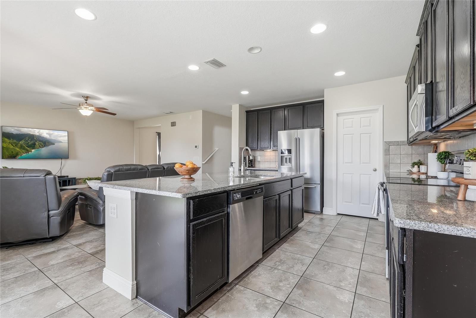
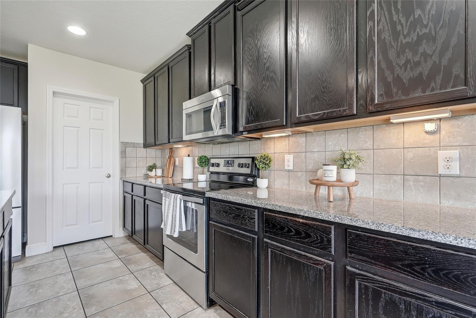
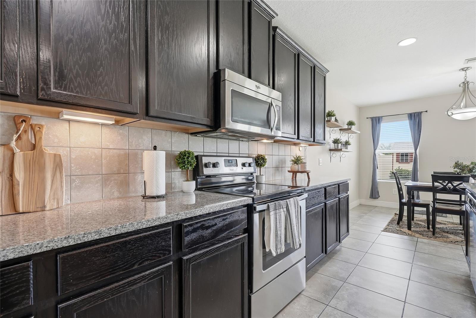
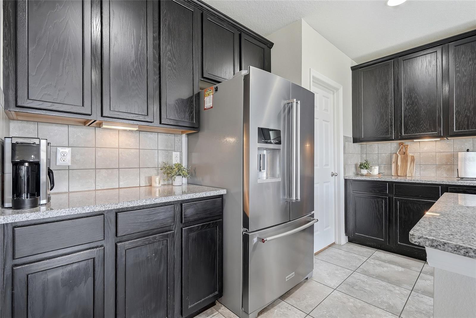
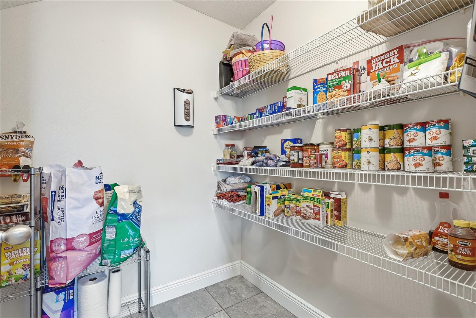
Under contract-accepting backup offers. Virtually Staged. Short Sale. Imagine coming home to a beautifully maintained home where the thoughtful details make everyday life just a little easier. Located in the desirable Belmont community, this 4-bedroom, 2.5-bath home combines smart design, energy-efficient construction, generous living space, and the kind of features that make a house feel like home. From the moment you arrive, the **paver driveway and fresh interior paint** create a welcoming first impression. Inside, the open-concept living area gives everyone room to spread out while still keeping the kitchen, dining, and living spaces connected—perfect for busy mornings, casual dinners, or gathering with friends and family. The kitchen is designed to be both beautiful and practical, featuring **42-inch cabinets with decorative crown molding, granite countertops, a tiled backsplash, and an oversized island** that becomes the natural gathering spot. With extensive cabinetry, abundant counter space, and a **large walk-in pantry**, there is plenty of room to keep everything organized and within easy reach. A unique **foyer valet** adds another thoughtful touch, giving you a dedicated place for keys, mail, device chargers, and all those everyday items that tend to collect by the door. Upstairs is where you'll find all four bedrooms, two full bathrooms, and a conveniently located laundry room. The first floor and bathrooms feature elegant **18-inch ceramic tile**, while **brand-new carpet** adds a fresh, comfortable feel to the bedroom level. At the back of the home, the spacious primary suite offers a quiet place to unwind at the end of the day. The ensuite bathroom features a **dual-sink granite vanity, separate soaking tub and shower with upgraded wall tile**, and an impressive walk-in closet. And when we say impressive, we mean it—the oversized closet features separate sections plus a complete closet system with a **makeup vanity and lighted mirror**. This home was built with comfort and efficiency in mind and is **100% ENERGY STAR rated**. Double-pane Low-E windows and advanced sealing techniques help create a better-insulated home and can contribute to lower energy costs. The A/C was replaced in 2020, and for added peace of mind, a **50-amp generator hookup and interlock kit were installed in 2025**, allowing you to connect a portable generator during a power outage. Outside, the **fully fenced backyard and large storage shed** gives you a dedicated place for lawn equipment, tools, and seasonal items—so your garage can stay available for your vehicles and the things you actually want close at hand. And then there's Belmont. This established community offers amenities for just about everyone, including a **community pool, playground and park areas, dog park, basketball courts, and tennis courts**. Everyday convenience is right outside the neighborhood, with **Publix, Wawa, restaurants, ice cream shops, and other essentials** located near the community entrance. Belmont Elementary is approximately one mile away and the High School just across 301. You'll have easy access to **Big Bend Road, US-301, and I-75** for commuting and getting around Tampa Bay. If you've been waiting for a home that gives you space to live, room to organize, energy-efficient features, and a location that keeps everyday necessities close by, this Belmont home is worth a closer look. **Come see the possibilities for yourself.**
moreless
- Property type
- Single family
- Year built
- 2013
- Lot size
- 4,680 sqft
- Garage
- 2 cars
- On market
- 47 days
- Price per sqft
- $147
- HOA fees
- $13/mo
- Listing ID
- TB8537632
Show Full Details
Property Info
- Property Type
- Residential
- Property Subtype
- SingleFamilyResidence
- Year Built
- 2013
- Levels
- Two
- Direction Faces
- West
- Lot Size (acres)
- 0.11
- Lot Size (sqft)
- 4680.0
- Contract Date
- 2026-08-11
- On Market Date
- 2026-08-11
- Cumulative Days on Market
- 47
- Special Conditions
- Short Sale
Interior Features
- Interior Features
- Open Floorplan, Walk-In Closet(S)
- Flooring
- Carpet, Tile
- Laundry Features
- Laundry Room
- Levels
- Two
- Window Features
- Blinds
Appliances
- Appliances
- Dishwasher, Electric Water Heater, Range, Range Hood
Heating & Cooling
- Heating
- Electric
- Cooling
- Central Air
Exterior Features
- Patio & Porch Features
- Covered, Front Porch, Patio
- Construction Materials
- Block, Stucco
- Foundation
- Slab
- Roof
- Shingle
- Fencing
- Vinyl
- Other Structures
- Shed(S)
Features & Amenities
- Garage Spaces
- 2.0
- Garage
- Yes
- Attached Garage
- Yes
- Parking Features
- Driveway, Attached
- Lot Features
- Paved
Community/Association
- HOA
- Yes
- HOA Name
- Tina Farrell
- HOA Phone
- $8,133,331,047
- HOA Fee
- $158
- HOA Fee Frequency
- Annually
- Association Amenities
- Basketball Court, Playground, Tennis Court(S)
- Community Features
- Playground, Pool, Tennis Court(S)
Utilities
- Utilities
- Electricity Connected, Sewer Connected, Water Connected
- Sewer
- Public Sewer
- Water Source
- Public
Taxes
- Annual Tax Amount
- $8,427
- Tax Year
- $2,025
- Legal Description
- BELMONT PHASE 1A LOT 28 BLOCK 6
Other
- Derived Previous List Price
- $350,000
Data freshness
- SURF LOCAL last checked
- Nov 20, 2026, 9:56 PM EST
Location
Approximate location, shown from the displayed address.
Similar homes nearby
- $389,900724 Ace Outlaw Ave, Ruskin, FL 335705 Beds3 Baths2,674 sqftListing courtesy of EXP REALTY LLC · Data courtesy of: Stellar MLS
 Active
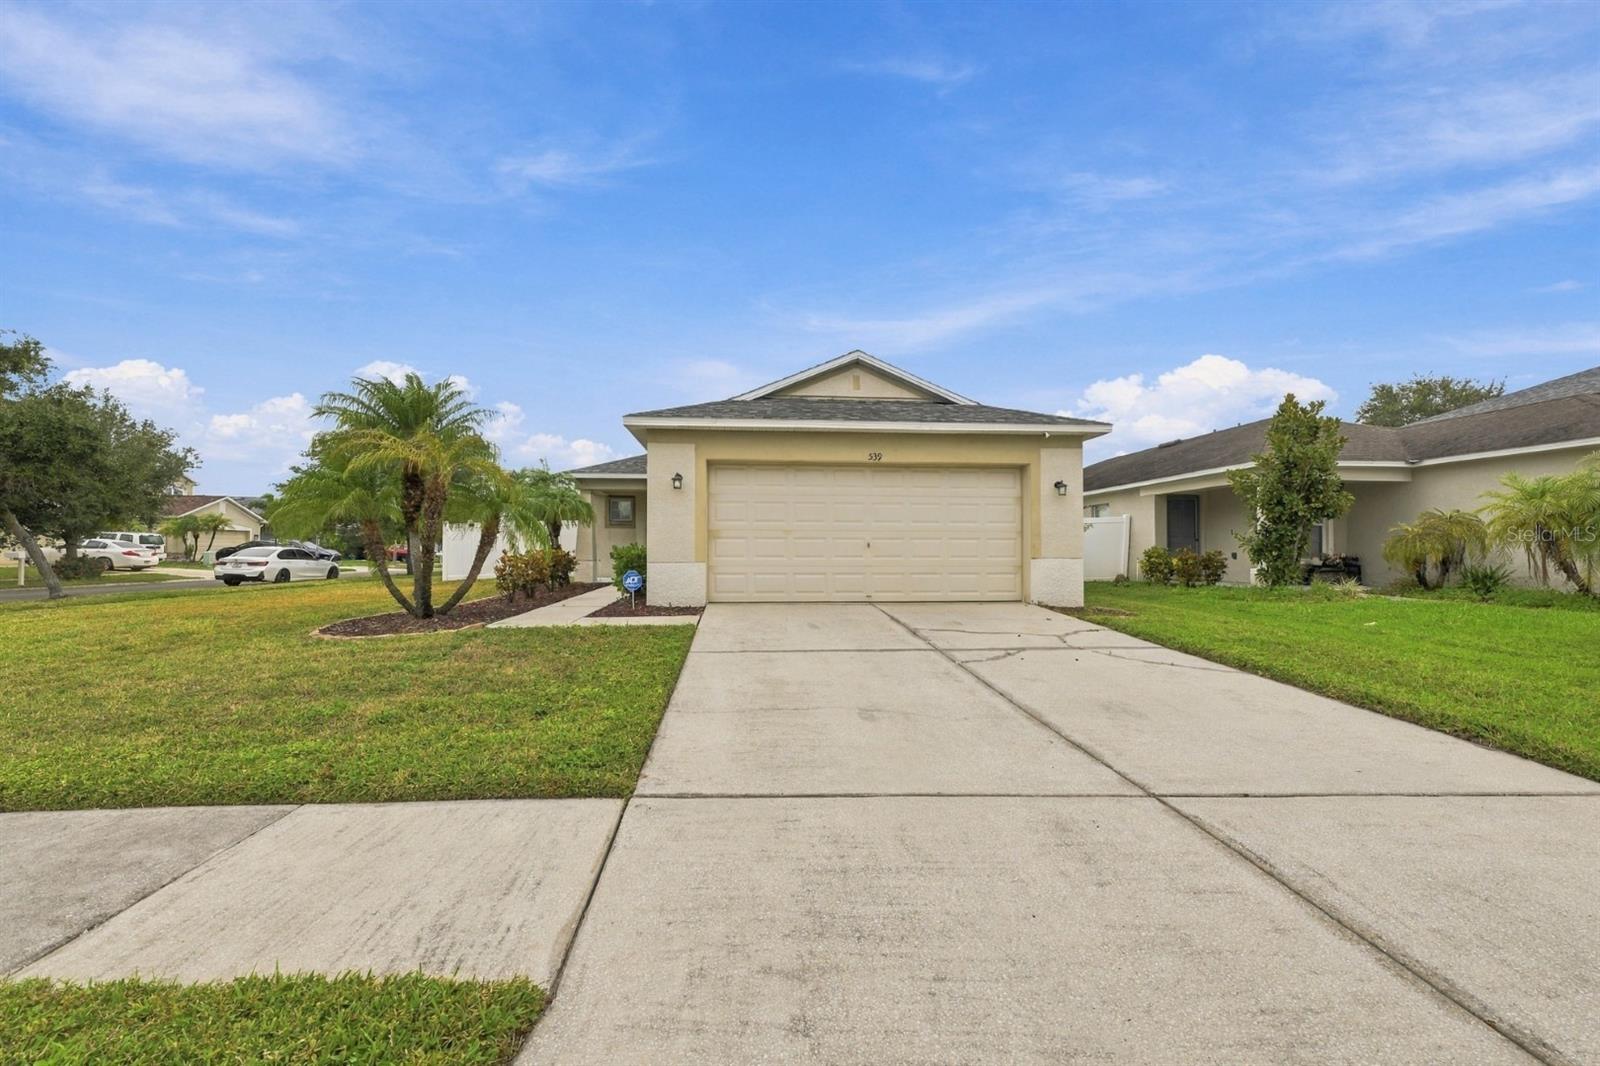
- $349,900539 19th St NW, Ruskin, FL 335703 Beds2 Baths1,296 sqftListing courtesy of CENTURY 21 BEGGINS ENTERPRISES · Data courtesy of: Stellar MLS
 Active
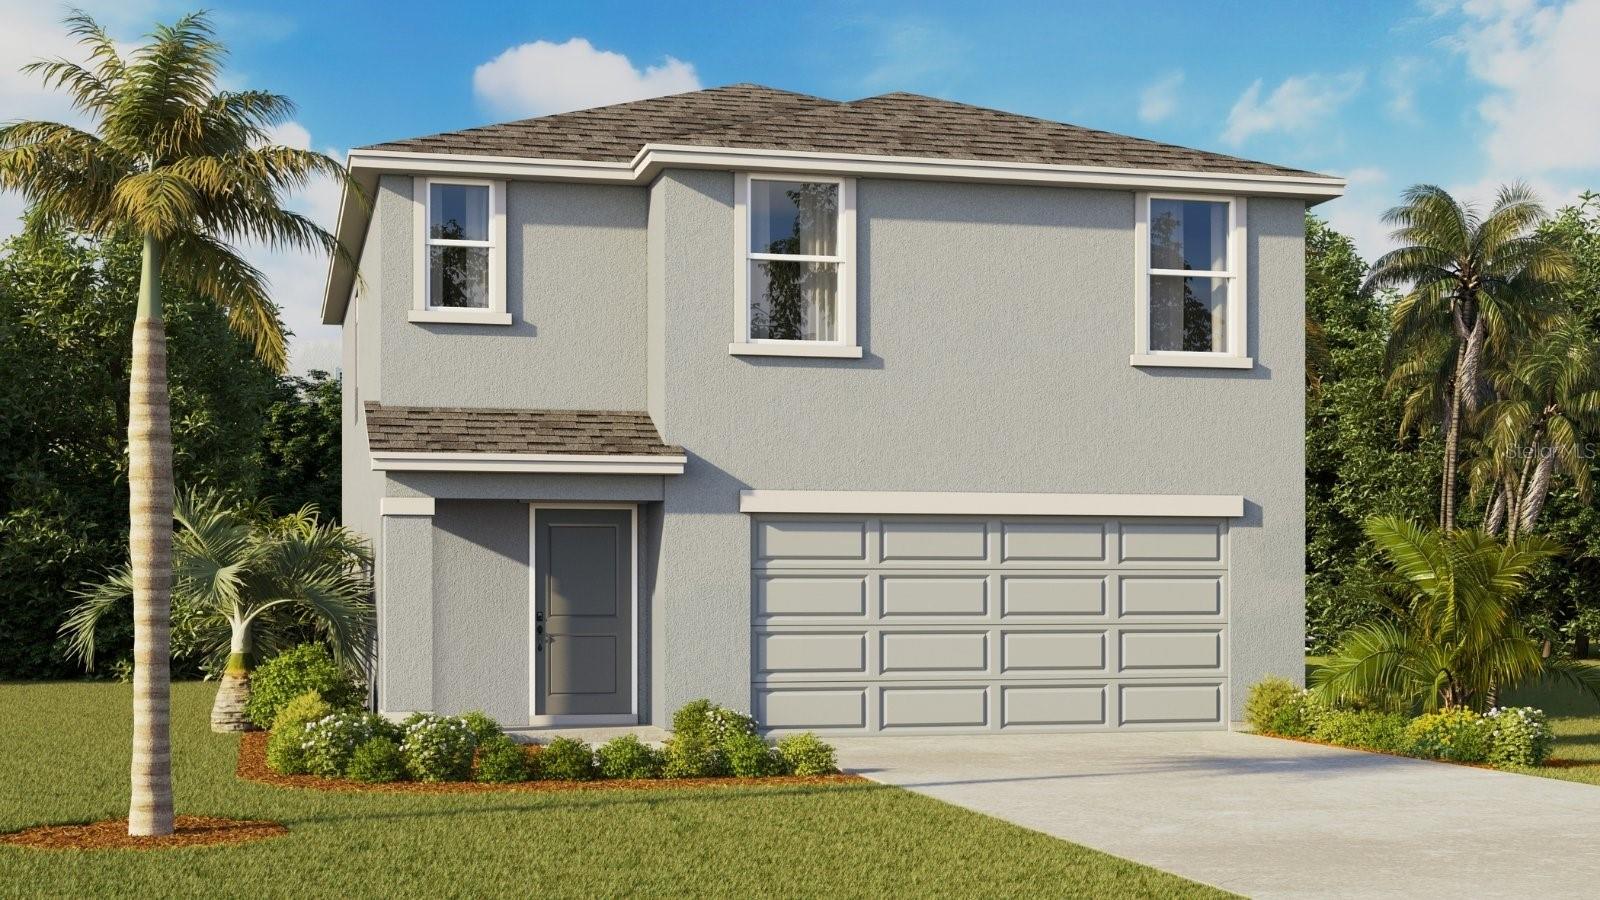
- $365,0001641 Jet Smooth Loop, Ruskin, FL 335704 Beds3 Baths1,866 sqftListing courtesy of D R HORTON REALTY OF TAMPA LLC · Data courtesy of: Stellar MLS
 Active
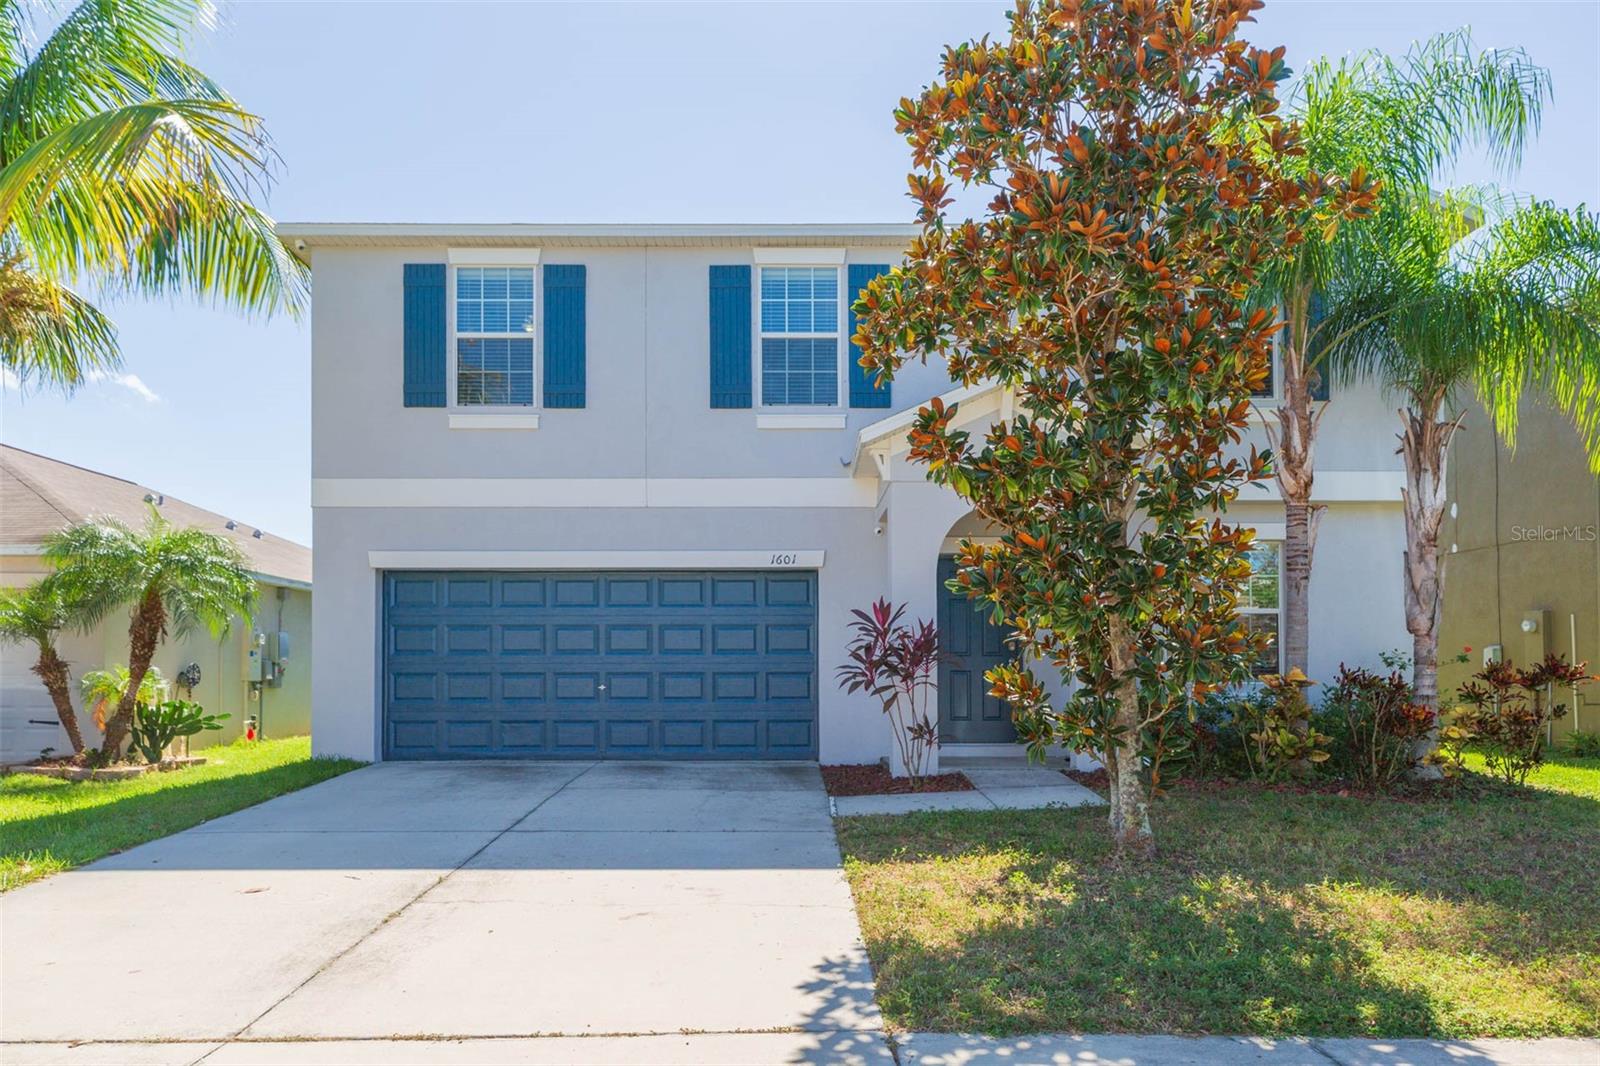
- $324,9991601 Climbing Dayflower Dr, Ruskin, FL 335704 Beds3 Baths2,579 sqftListing courtesy of PINEYWOODS REALTY LLC · Data courtesy of: Stellar MLS
 Active
- $320,0001912 Hawks View Dr, Ruskin, FL 335704 Beds3 Baths2,479 sqftListing courtesy of COVENANT REALTY · Data courtesy of: Stellar MLS
 Active
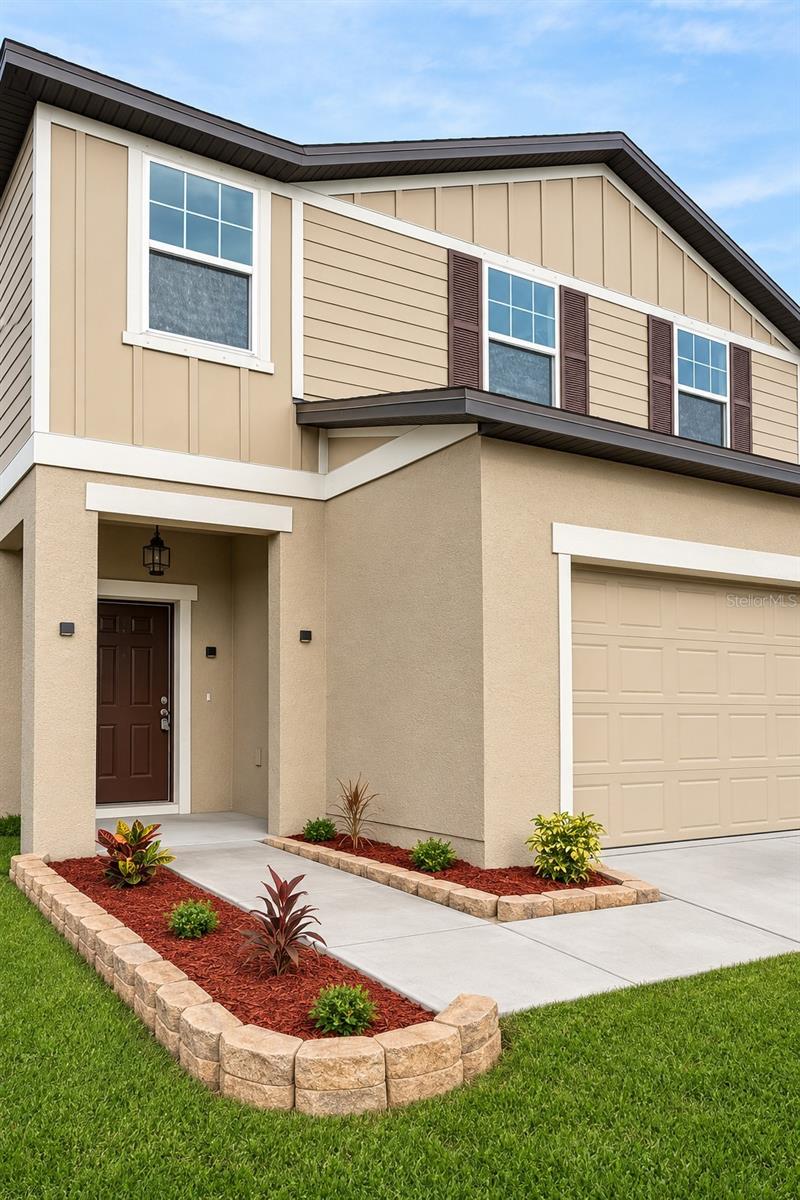
- $359,0001038 Kelly Fern Loop Loop, Ruskin, FL 335704 Beds3 Baths2,289 sqftListing courtesy of RE/MAX PALM · Data courtesy of: Stellar MLS
 Active
- $280,000818 Bahia Del Sol Dr #D, Ruskin, FL 335702 Beds2 Baths1,095 sqftListing courtesy of KELLER WILLIAMS SOUTH SHORE · Data courtesy of: Stellar MLS
 Active
- $294,9001002 Cristelle Jean Dr, Ruskin, FL 335704 Beds2 Baths1,984 sqftListing courtesy of PROPERTY LOGIC RE · Data courtesy of: Stellar MLS
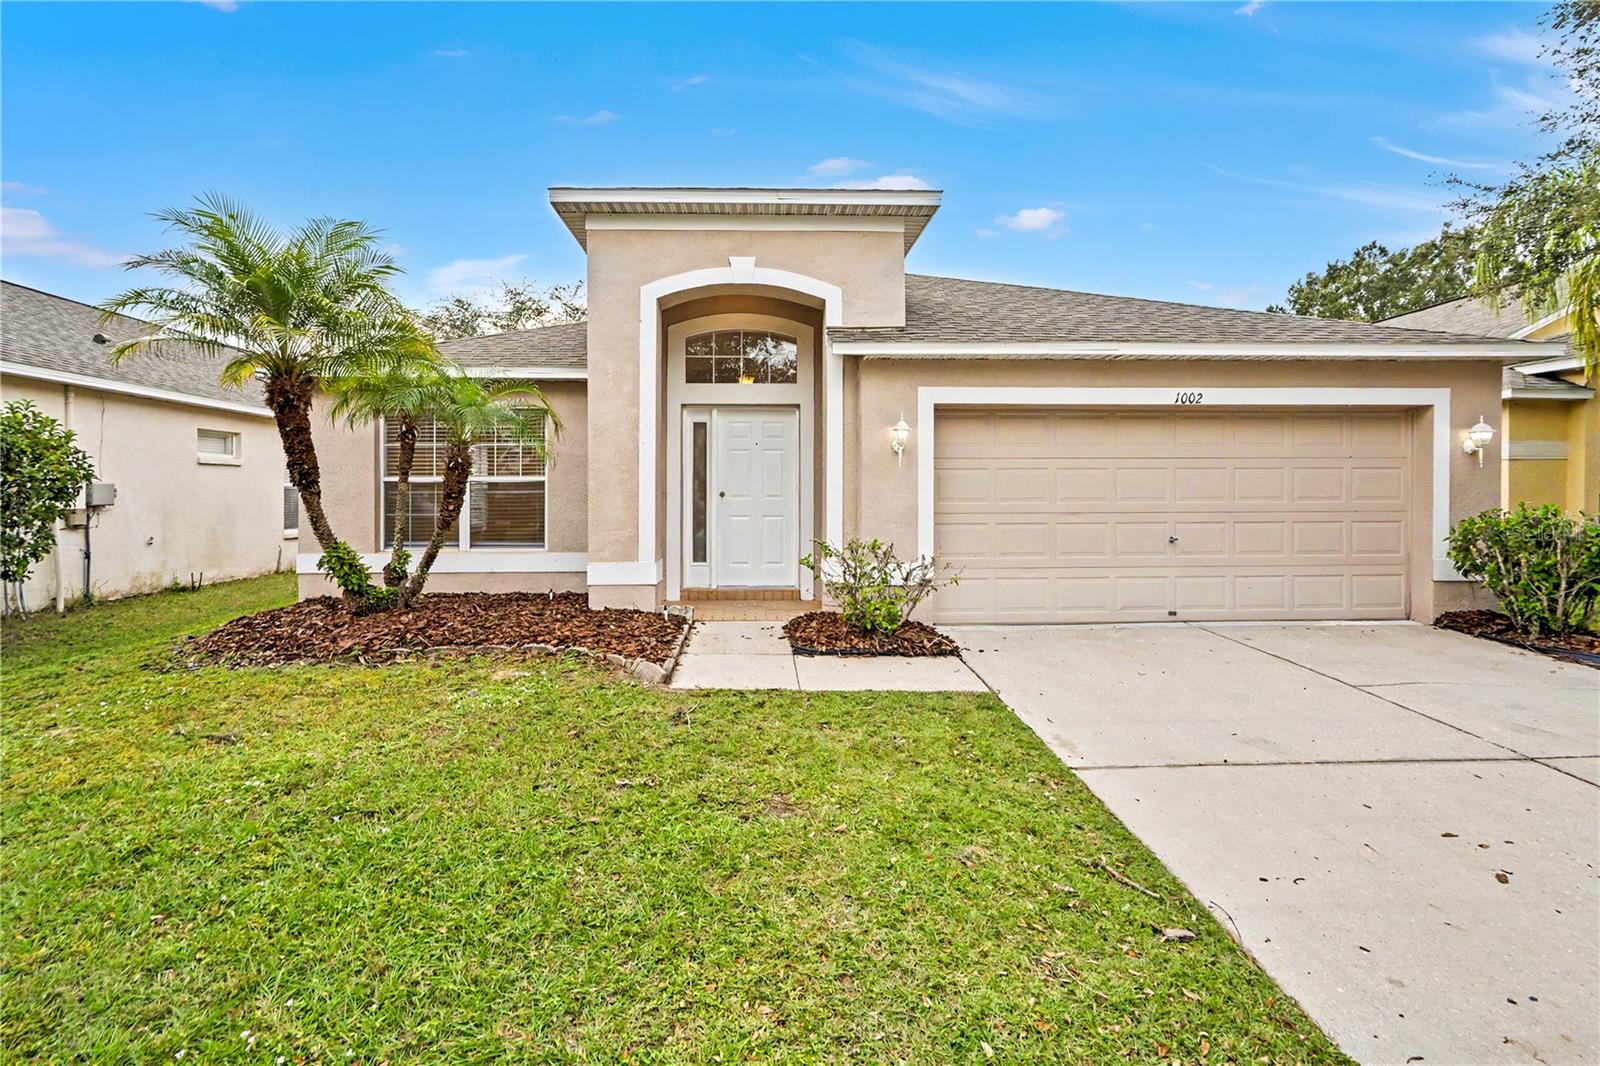 Under Contract
What Sold Nearby
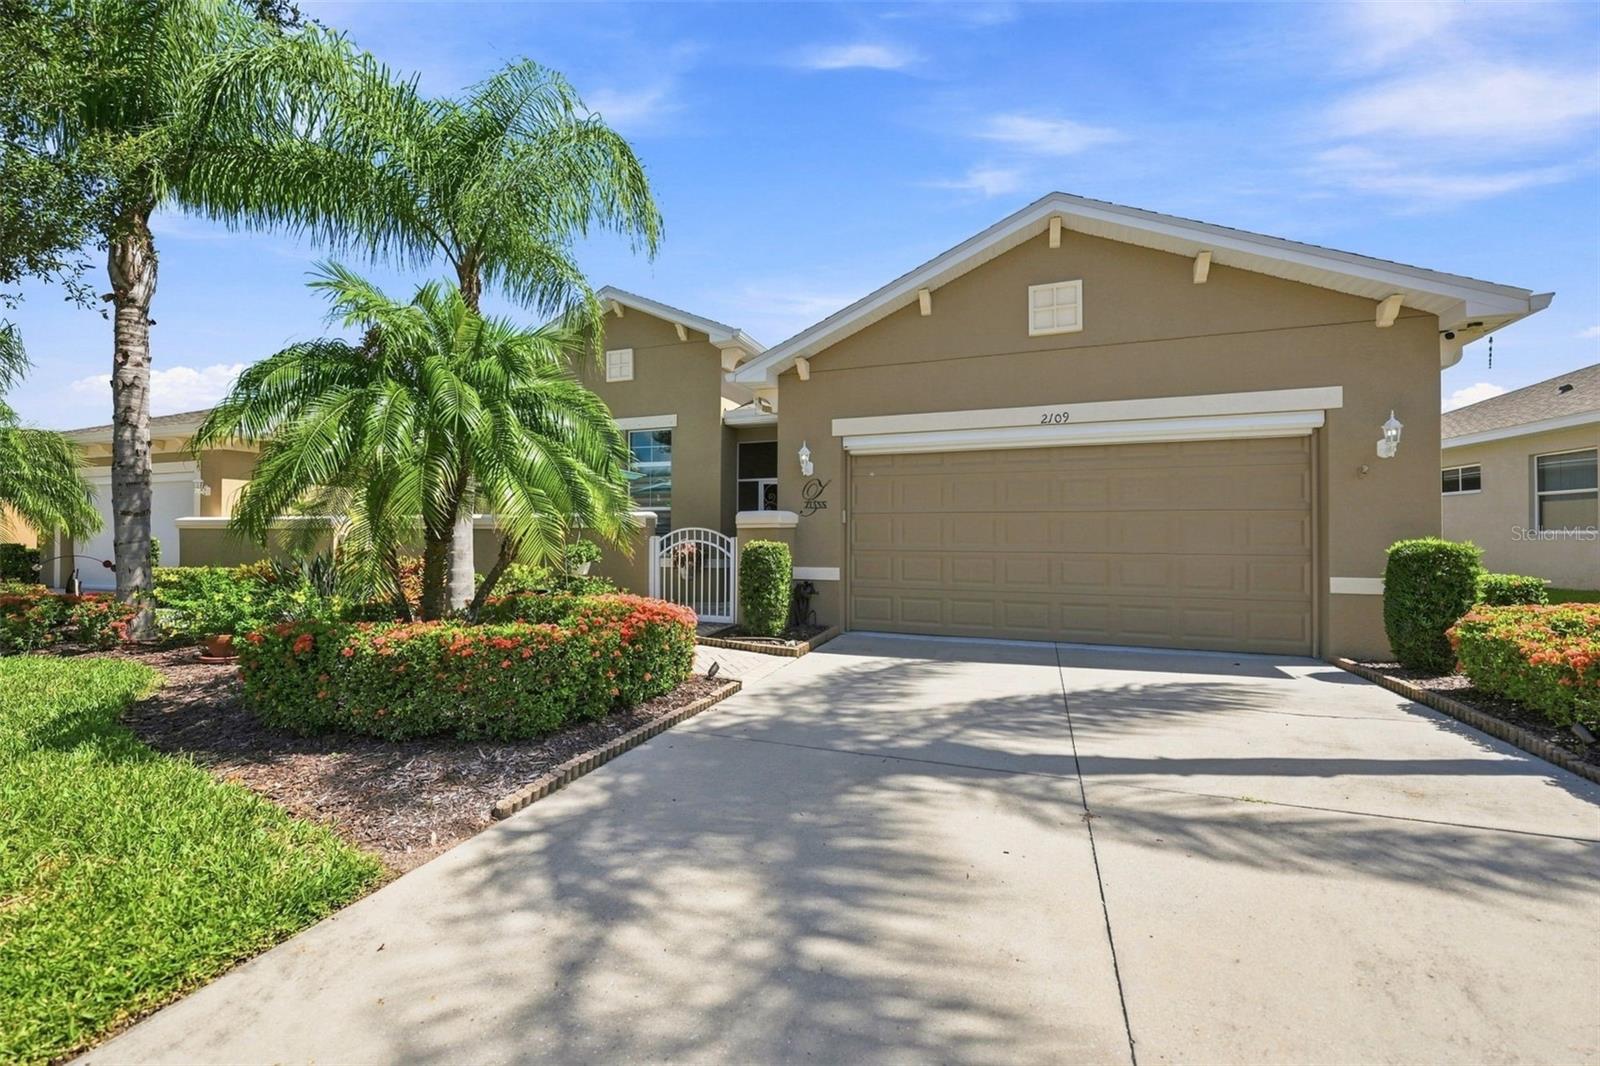 $355,0002109 Sifield Greens WaySun City Center, FL · Sold 2026-10-29
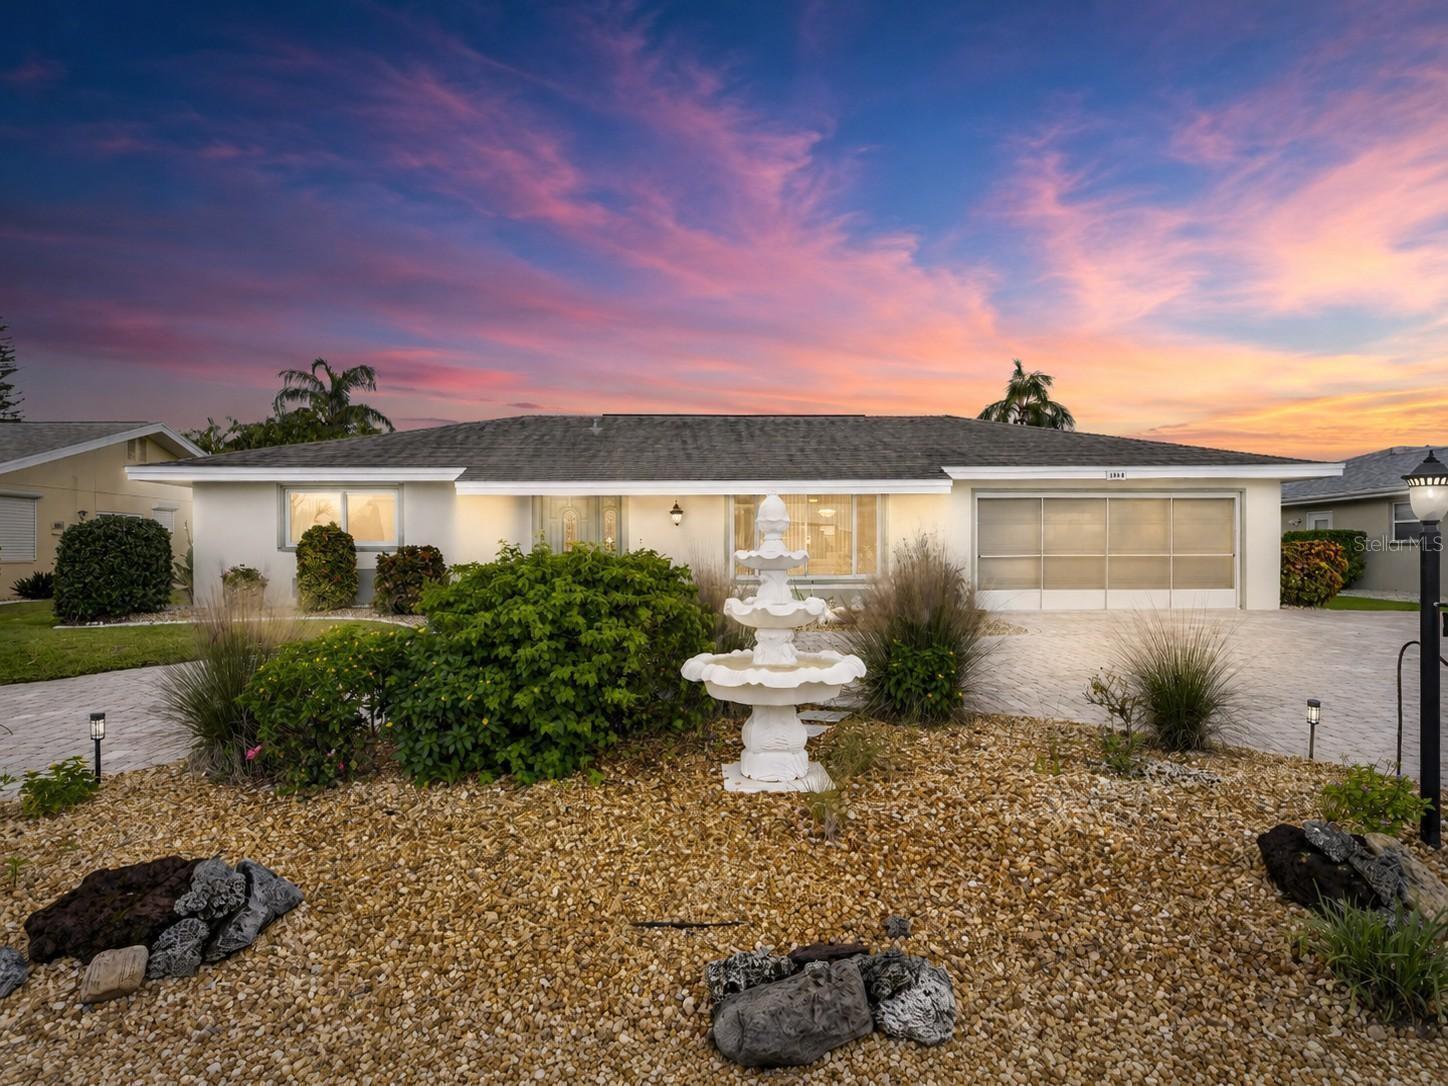 $390,0001516 New Bedford DrSun City Center, FL · Sold 2026-10-23
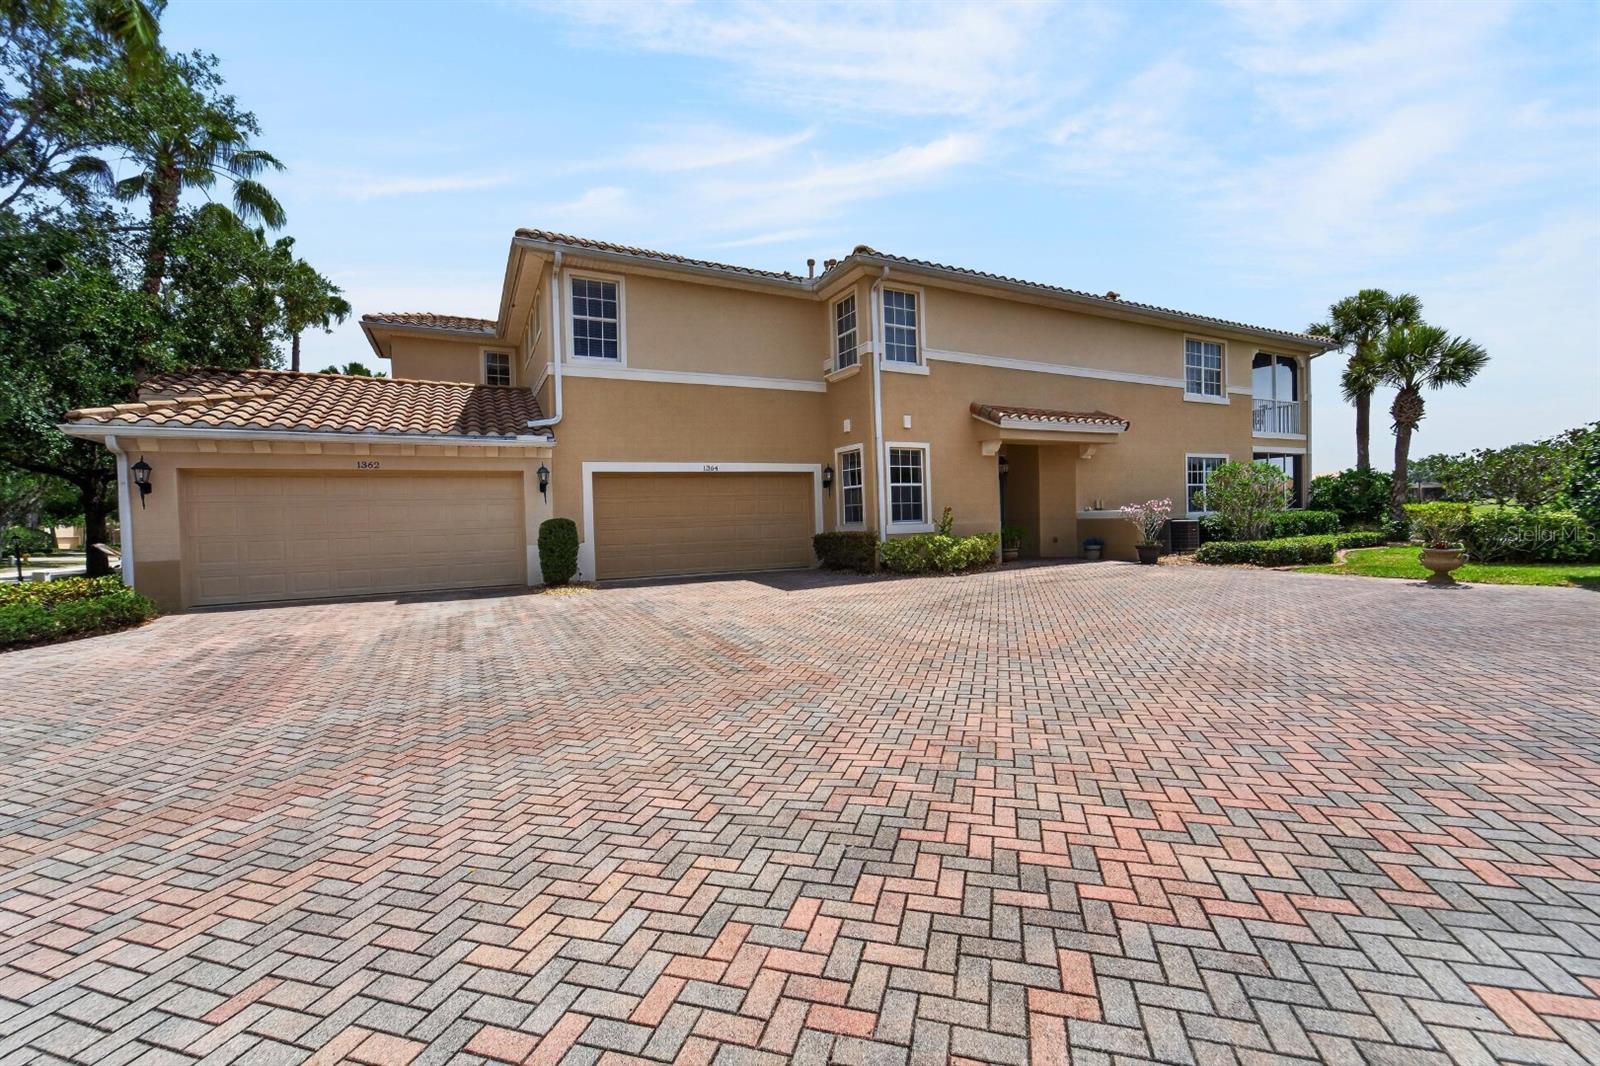 $300,0001364 Emerald Dunes DrSun City Center, FL · Sold 2026-10-23
 $349,000445 Noble Faire DrSun City Center, FL · Sold 2026-10-20
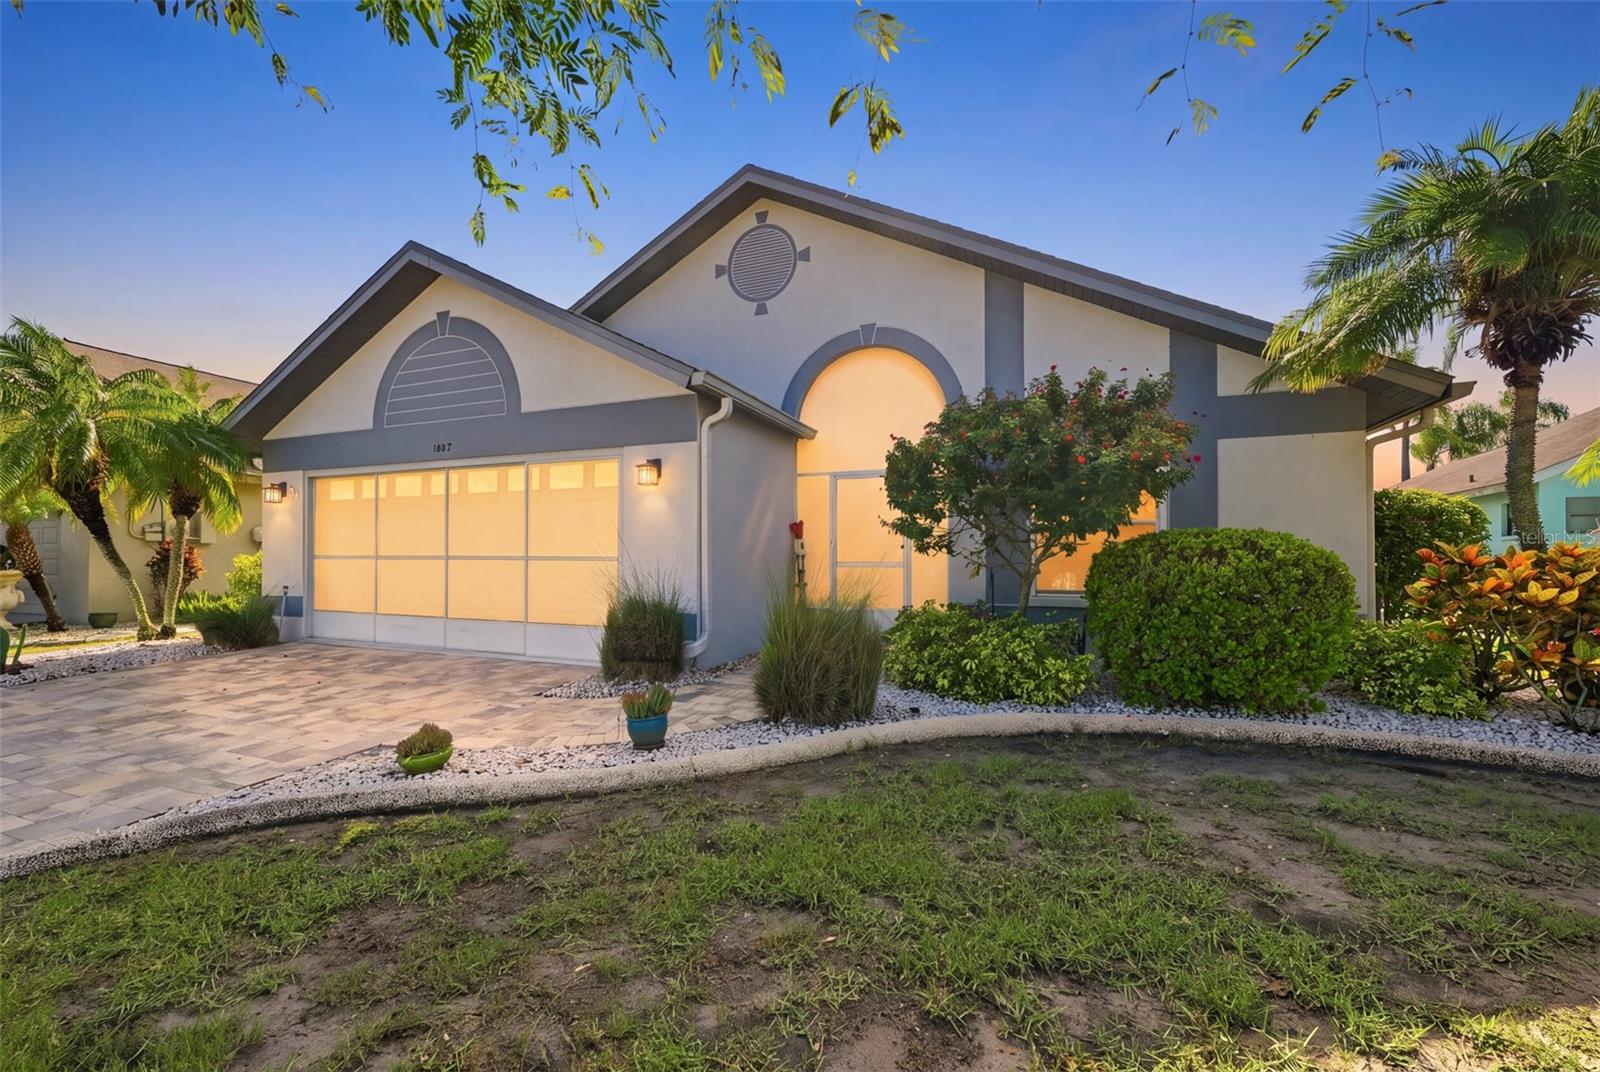 $355,0001807 E Del Webb BlvdSun City Center, FL · Sold 2026-10-19
 $320,0001501 New Bedford DrSun City Center, FL · Sold 2026-10-19
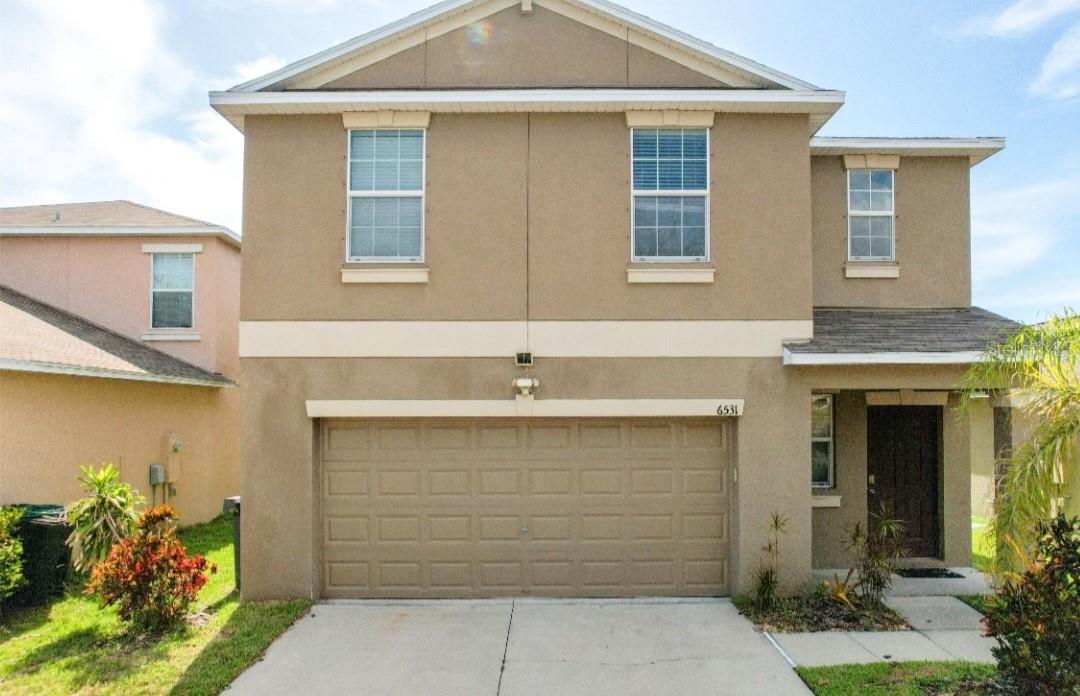 $275,0006531 Trent Creek DrRuskin, FL · Sold 2026-10-16
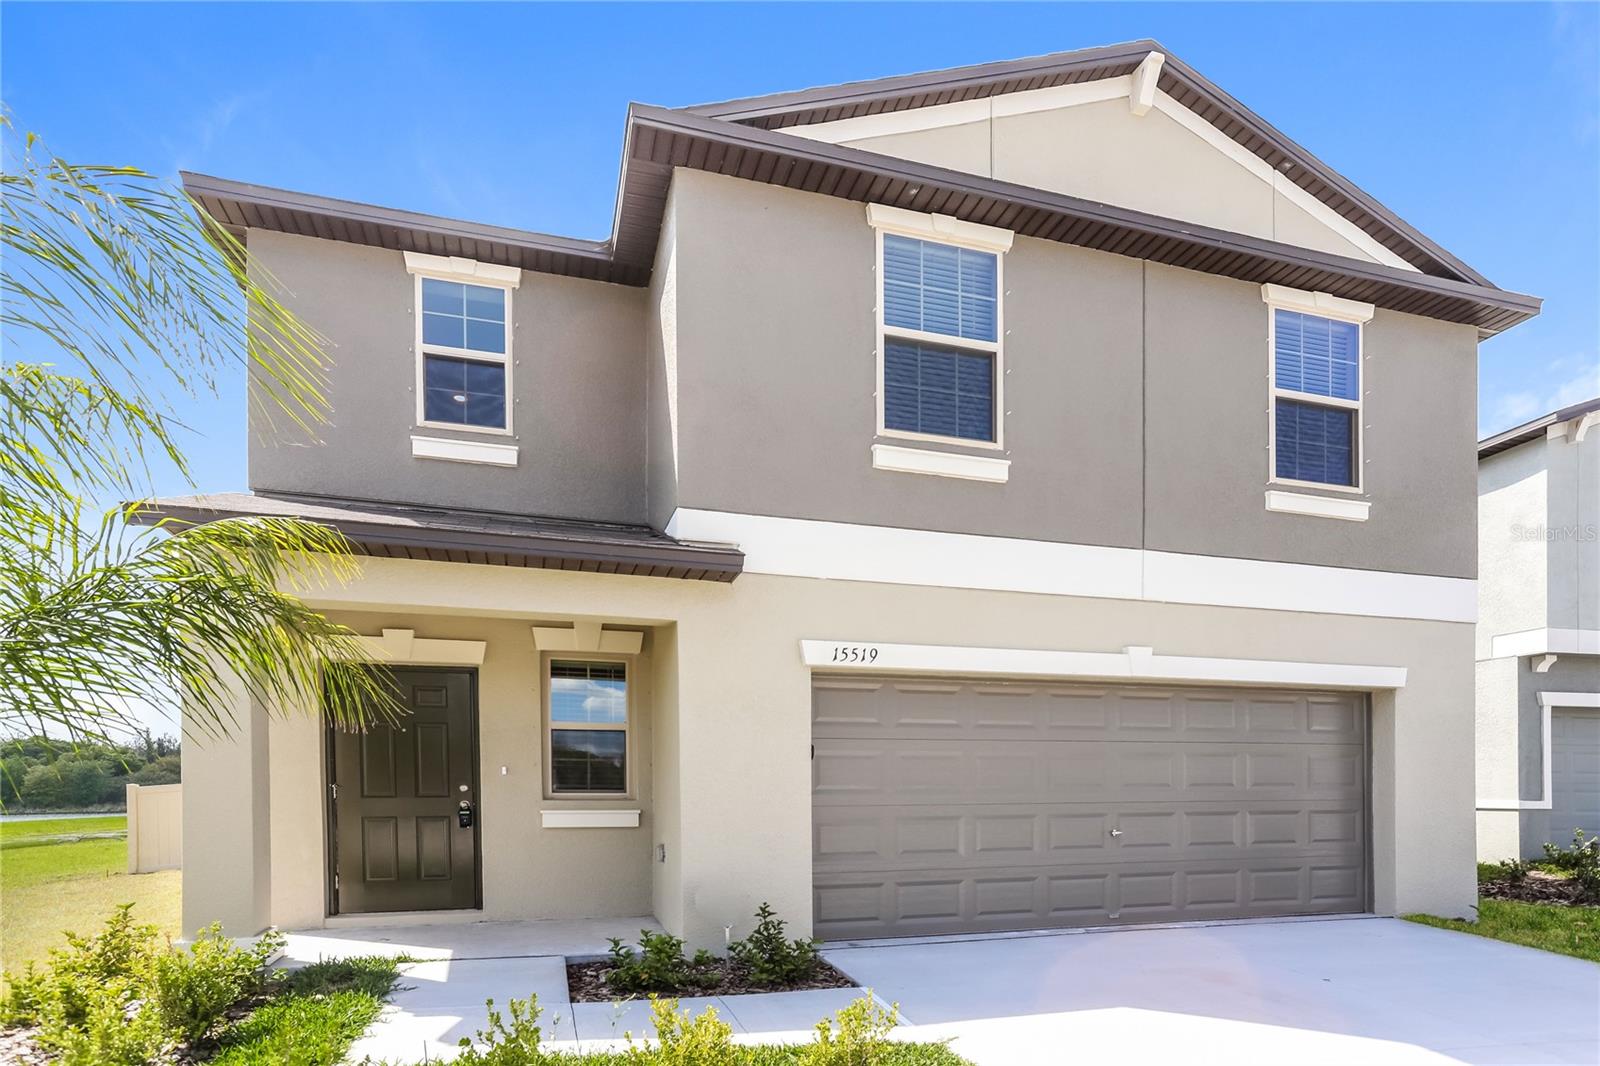 $311,00015519 Wicked Strong StSun City Center, FL · Sold 2026-10-15
Flood
Flood zone X · Minimal flood risk
What's Nearby
Restaurants
- Waves Crab House14345 US 301, Hillsborough County, FL 33598, United States of America0.3 mi
- Sunset&Spice10639 Aldo Morrow Drive, Wimauma, FL 33598, United States of America0.7 mi
- Buffalo Wild Wings10607 Big Bend Road, Riverview, FL 33579, United States of America1.7 mi
- Little Habana Cafe13340 Lincoln Road, Riverview, FL 33578, United States of America1.8 mi
- East Coast Pizza13340 Lincoln Road, Riverview, FL 33578, United States of America1.8 mi
- Applebee'sBig Bend Road, Riverview, FL 33578, United States of America1.8 mi
- Little greek fresh grill10173 Big Bend Road, Riverview, FL 33578, United States of America1.8 mi
- Pizza Hut10171 Big Bend Road, Riverview, FL 33578, United States of America1.8 mi
Groceries
- Publix14323 Paseo Al Mar Boulevard, Wimauma, FL 33598, United States of America0.3 mi
- Walmart Neighborhood Market10327 Big Bend Road, Riverview, FL 33578, United States of America1.8 mi
- Winn-Dixie10665 Big Bend Road, Riverview, FL 33579, United States of America1.8 mi
Schools
- Belomont Elementary School14150 Gate Dancer Road, Sun City Center, FL 33573, United States of America0.6 mi
- Sumner High School10650 Balm Road, Hillsborough County, FL 33579, United States of America0.8 mi
Parks
- Ayersworth ParkHillsborough County, FL 33598, United States of America1.1 mi
More homes in Ruskin
Homes for sale near Ruskin
Data courtesy of: Stellar MLSDisclaimers and data details

Listings courtesy of Stellar MLS as distributed by MLS GRID. Based on information submitted to the MLS GRID. All data is obtained from various sources and may not have been verified by broker or MLS GRID. Supplied Open House Information is subject to change without notice. All information should be independently reviewed and verified for accuracy. Properties may or may not be listed by the office/agent presenting the information. Listing information is provided for consumers’ personal, non-commercial use, solely to identify prospective properties for potential purchase; all other use is strictly prohibited and may violate relevant federal and state law. Information deemed reliable but not guaranteed. Copyright © 2026 MLS GRID. All Rights Reserved.

Continental Real Estate Group, Inc
Broker: Derek Eisenberg
Listing last updated: Sep 30, 2026, 9:00 AM EDT. SURF LOCAL last checked: Nov 20, 2026, 9:56 PM EST.