
 Active







72 Tee View Rd
Rotonda West, FL 33947 · Single family
$619,000
Listing courtesy of Holly Drilling, RE/MAX PALM REALTY
- 4 Beds
- 3 Baths
- 2,025 sqft
Cynthia's Insights On This Property
- Built 2025
- Last recorded sale: $518,500 in July 2026
- Typical sale in 33947 over the last year: $360,000, $198 per sq ft
- Owners in 33947 stay about 6 years; 6% of homes changed hands last year
- County record lists a private pool


📊 Price Pulse
What would you pay for this place?
Sale prices come from county public records, not MLS data.Listing agent
Contact
Send a message and we'll pass it to the listing agent. Nothing is sent until you ask.
About this home
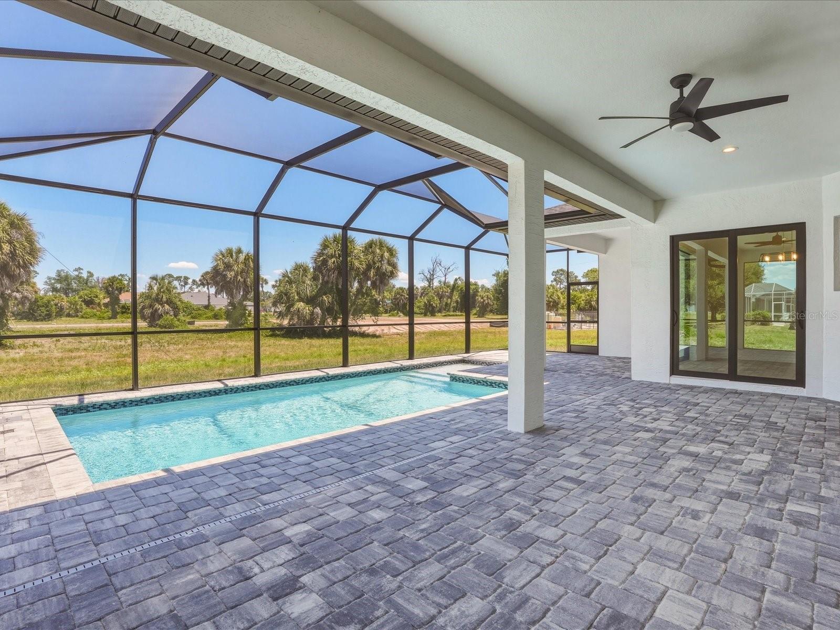
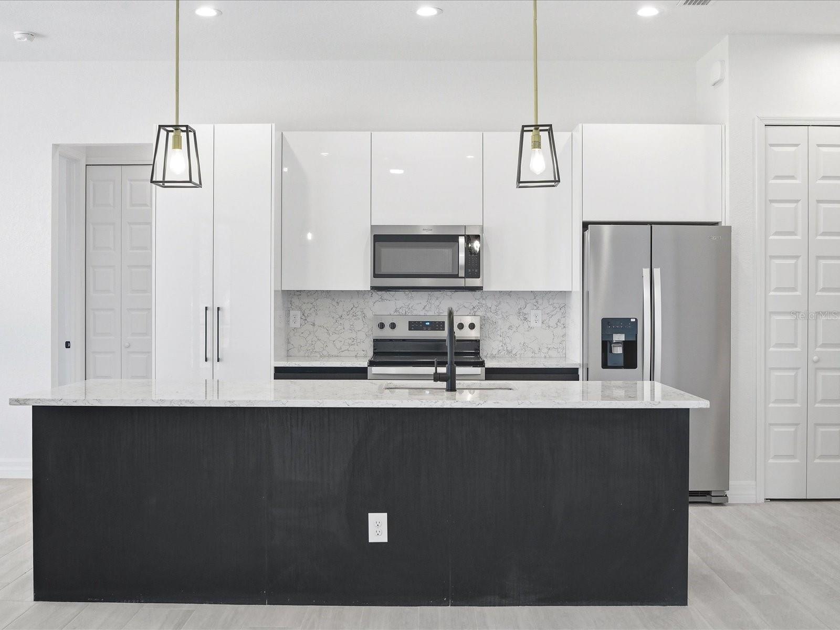
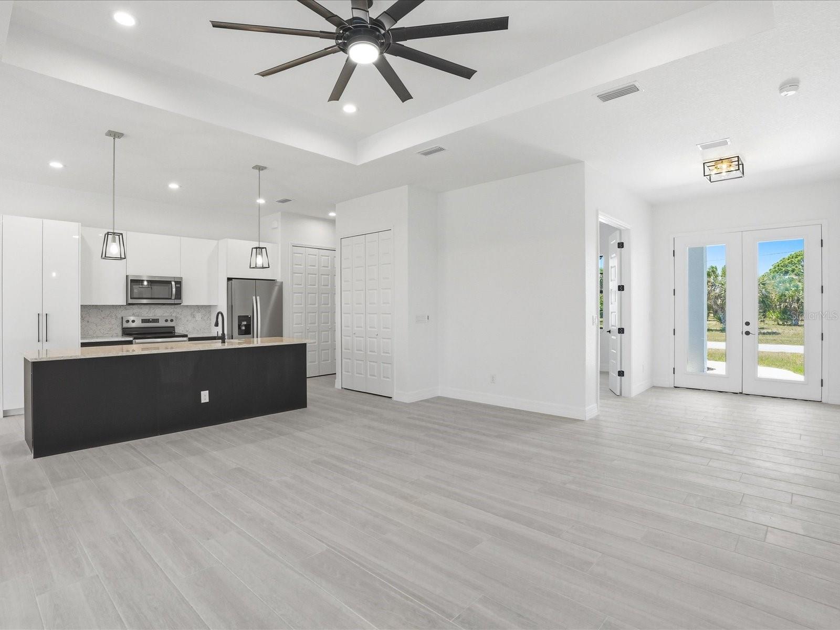
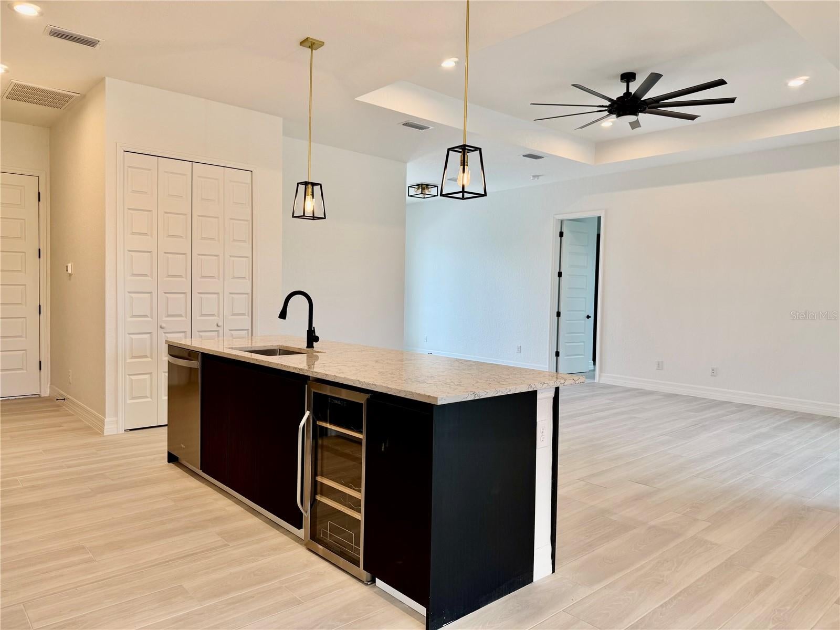
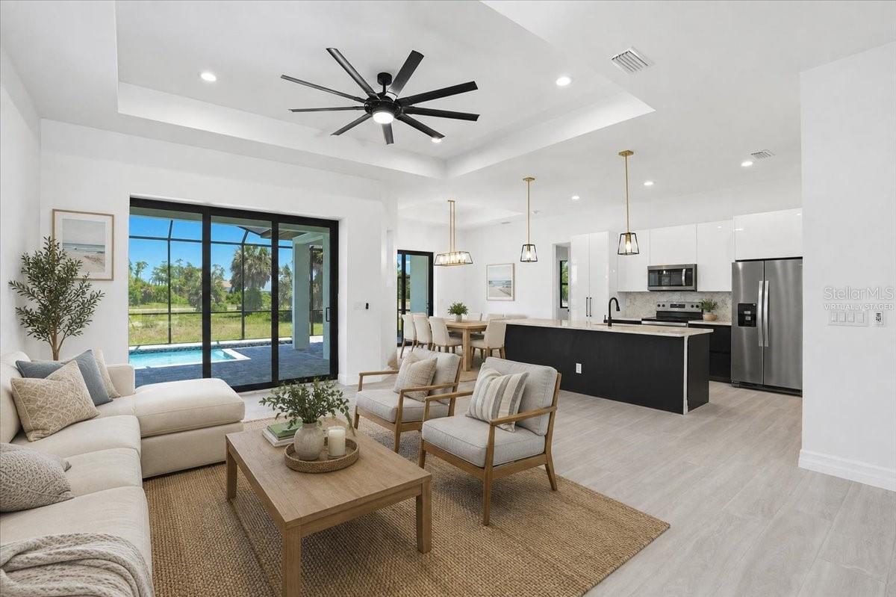
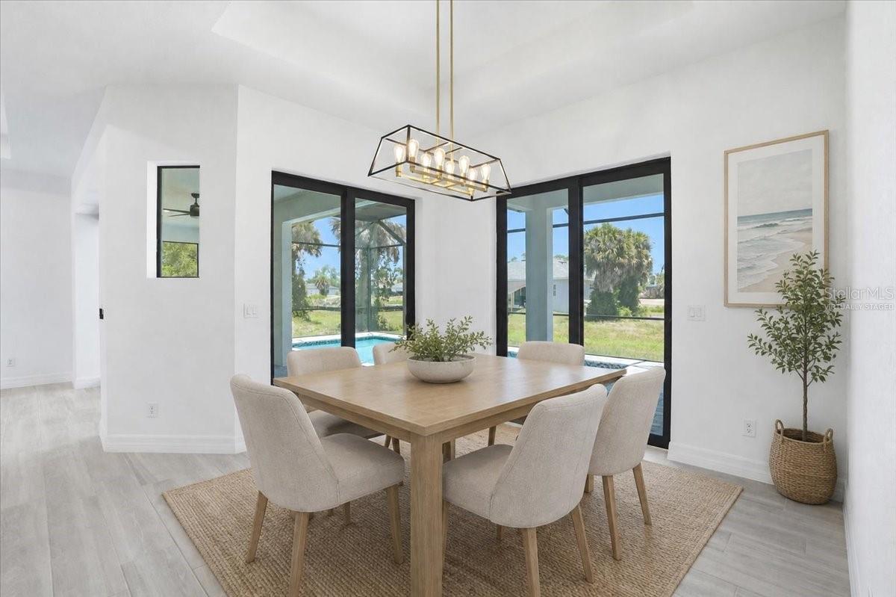
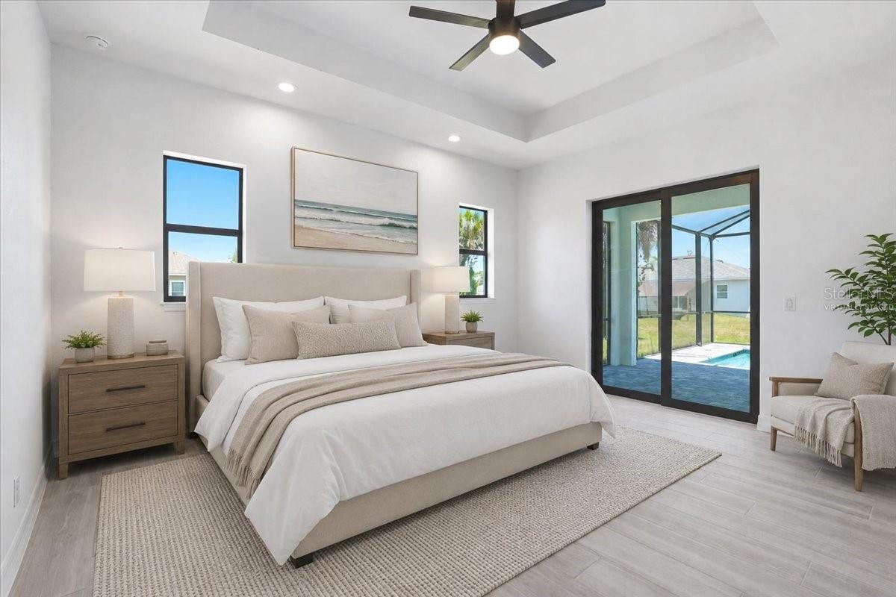
Virtually Staged. MOVE-IN READY | BRAND-NEW CONSTRUCTION | POOL HOME | IMPACT GLASS | 3-CAR GARAGE | LOW HOA. From the moment you arrive, this exceptional home makes a statement—featuring a coach-lit driveway, inviting front porch, and elegant double-door entry that set the tone for the quality craftsmanship found throughout. Located in the highly desirable Rotonda West golf-course community—just 15 minutes to Englewood Beach, this 4-BEDROOM, 3-BATHROOM, 3-CAR GARAGE residence was thoughtfully designed with no detail overlooked and no feature understated. Step inside to soaring volume ceilings, 8-foot doors, and a light-filled, open-concept layout. The Living Room showcases a dramatic tray ceiling with recessed lighting, and a 6-foot ceiling fan, while a 3-panel POCKETING sliding glass door opens seamlessly to the covered lanai—creating the ultimate indoor-outdoor Florida lifestyle. The Dining Area is ideal for entertaining, enhanced by dual sliding glass doors and ample space for a statement sideboard. At the heart of the home, the chef-inspired Kitchen impresses with a massive 9-FOOT ISLAND, TWO oversized 5-FOOT PANTRIES, high-end stainless steel appliances, quartz backsplash, and European styled cabinetry topped with striking veined quartz countertops. The split-bedroom floorplan offers privacy and flexibility. The luxurious Primary Suite features lanai access, tray ceiling, transom window, dual walk-in closets, and a spa-like en suite with an expansive tiled walk-in shower with dual showerheads, split quartz vanities, private water closet, and linen storage. A JUNIOR PRIMARY SUITE offers its own en suite bath, which also functions as a convenient pool bath—ideal for guests. Throughout the home, enjoy easy-care, allergen-free porcelain plank flooring and a premium lighting package including ceiling fans, pendant lighting, and elegant chandeliers. Step outside to your private oasis—featuring a 41’ screened pool deck with sunshelf, plus TWO lanais, including a 30-foot entertaining space and a second private lanai off the rear guest bedroom. Built for durability and peace of mind, this home includes HURRICANE IMPACT WINDOWS & SLIDERS, a HIP ROOF design for potential insurance savings, off-ridge venting, and superior STEM WALL construction—engineered for Southwest Florida conditions. FEMA LOMR application is in process, with builder elevation positioning the home for **Flood Zone X designation**. The oversized 29’ x 22’ (679 sq ft) 3-CAR GARAGE features two hurricane-rated doors plus a convenient side-yard access door. Enjoy a low annual HOA of just $190 with deed restrictions that preserve neighborhood quality—ideal for full-time living, seasonal use, or Airbnb investment potential. Rotonda West is a sought-after, master-planned community offering 5 golf courses, The Hills Restaurant, parks with pickleball courts, playgrounds, walking trails, sidewalks, and scenic canals for fishing—all just minutes from marinas, boat launches, and the pristine Gulf beaches of Englewood. With 2,025 sq ft under air that lives even larger thanks to its open design and volume ceilings, this move-in-ready home delivers luxury, function, and location. Priced to sell—schedule your private showing today. Some photos are virtually staged.
moreless
- Property type
- Single family
- Year built
- 2026
- Lot size
- 8,800 sqft
- Garage
- 3 cars
- On market
- 169 days
- Price per sqft
- $306
- HOA fees
- $16/mo
- Listing ID
- C7525196
Show Full Details
Property Info
- Property Type
- Residential
- Property Subtype
- SingleFamilyResidence
- Year Built
- 2026
- Levels
- One
- Direction Faces
- West
- Neighborhood
- Pine Valley
- Lot Size (acres)
- 0.2
- Lot Size (sqft)
- 8800.0
- New Construction
- Yes
- Contract Date
- 2026-04-22
- On Market Date
- 2026-04-22
- Cumulative Days on Market
- 169
Interior Features
- Interior Features
- High Ceilings, Open Floorplan, Walk-In Closet(S)
- Flooring
- Tile
- Laundry Features
- Electric Dryer Hookup, Inside, Laundry Room, Washer Hookup
- Levels
- One
- Window Features
- Storm Window(S)
Appliances
- Appliances
- Dishwasher, Disposal, Microwave, Range, Refrigerator
Heating & Cooling
- Heating
- Electric
- Cooling
- Central Air
Exterior Features
- Exterior Features
- Lighting
- Patio & Porch Features
- Covered, Rear Porch, Screened
- Construction Materials
- Block
- Roof
- Shingle
- Pool Features
- Gunite, In Ground, Private
- Private Pool
- Yes
- View
- Pool
Features & Amenities
- Garage Spaces
- 3.0
- Garage
- Yes
- Attached Garage
- Yes
- Parking Features
- Garage Door Opener, Oversized, Attached
- Lot Features
- Cleared, Level, Near Golf Course, Paved
Community/Association
- HOA
- Yes
- HOA Name
- Derrik Hedges
- HOA Fee
- $190
- HOA Fee Frequency
- Annually
- Community Features
- Clubhouse, Golf, Park, Playground, Restaurant, Sidewalks
Utilities
- Utilities
- Electricity Connected, Sewer Connected, Water Connected
- Sewer
- Public Sewer
- Water Source
- Public
Taxes
- Annual Tax Amount
- $1,043
- Tax Year
- $2,025
- Legal Description
- RPV 000 0000 1192 ROTONDA WEST PINE VALLEY LT 1192 1069/1445 DC4110/2198WFT 4183/460 4732/457 3479526
Other
- Derived Previous List Price
- $619,900
Data freshness
- SURF LOCAL last checked
- Nov 21, 2026, 8:32 AM EST
Location
Approximate location, shown from the displayed address.
Similar homes nearby
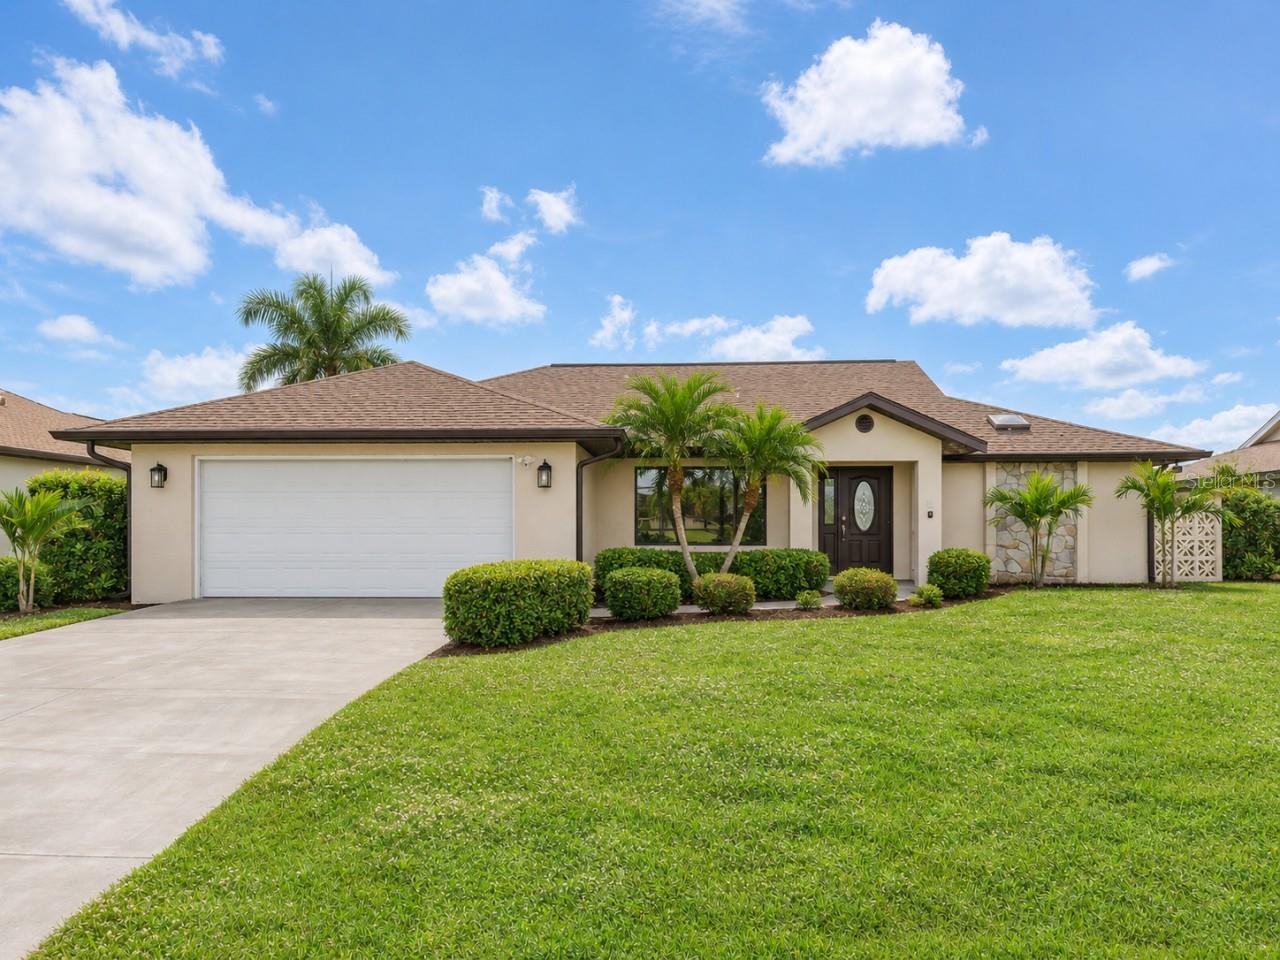
- $499,000294 Rotonda Cir, Rotonda West, FL 339475 Beds2 Baths2,546 sqftListing courtesy of NESTLY, LLC · Data courtesy of: Stellar MLS
 Active
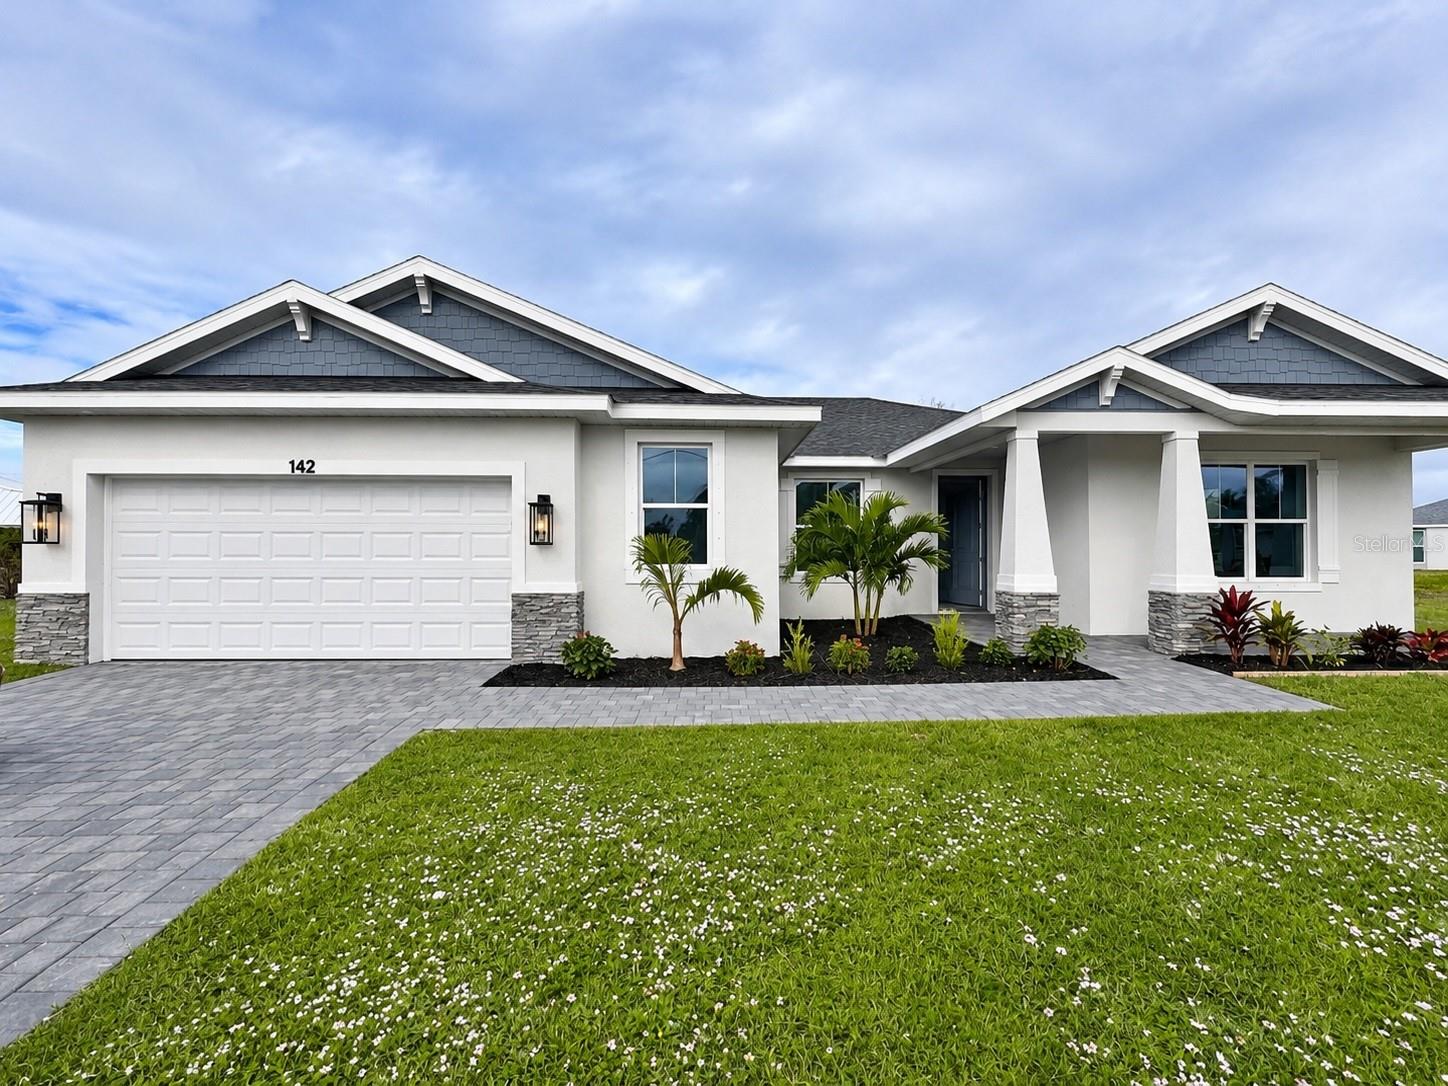
- $564,900142 Fairway Rd, Rotonda West, FL 339473 Beds2 Baths2,042 sqftListing courtesy of HAMSHER REALTY, INC. · Data courtesy of: Stellar MLS
 Active
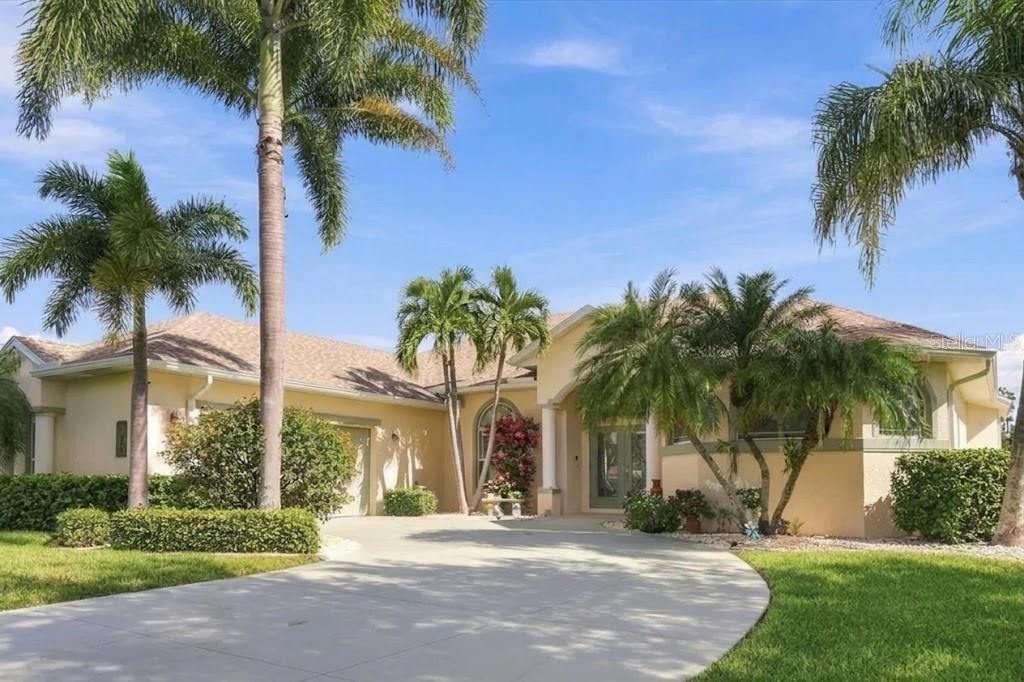
- $567,000785 Boundary Blvd, Rotonda West, FL 339473 Beds2 Baths2,477 sqftListing courtesy of COLDWELL BANKER SUNSTAR REALTY · Data courtesy of: Stellar MLS
 Active
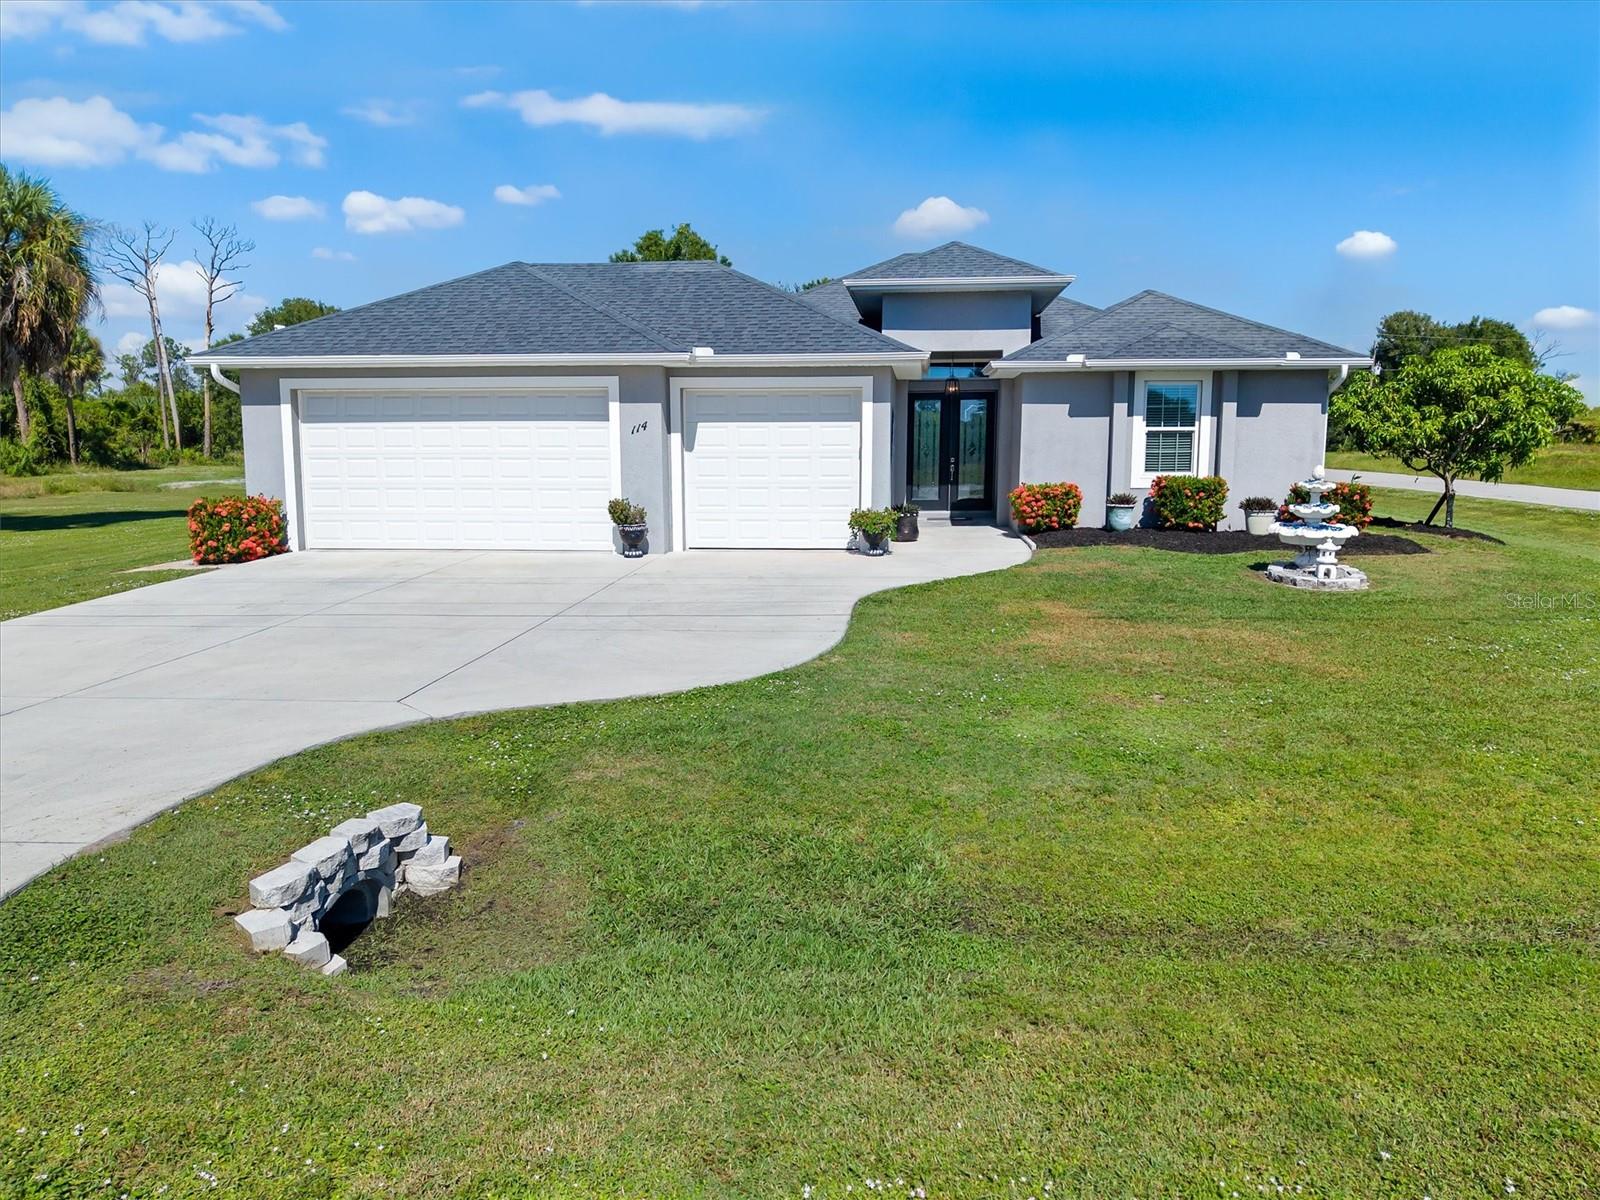
- $570,000114 Venice Rd, Rotonda West, FL 339473 Beds2 Baths1,843 sqftListing courtesy of SHORELAND REALTY LLC · Data courtesy of: Stellar MLS
 Active
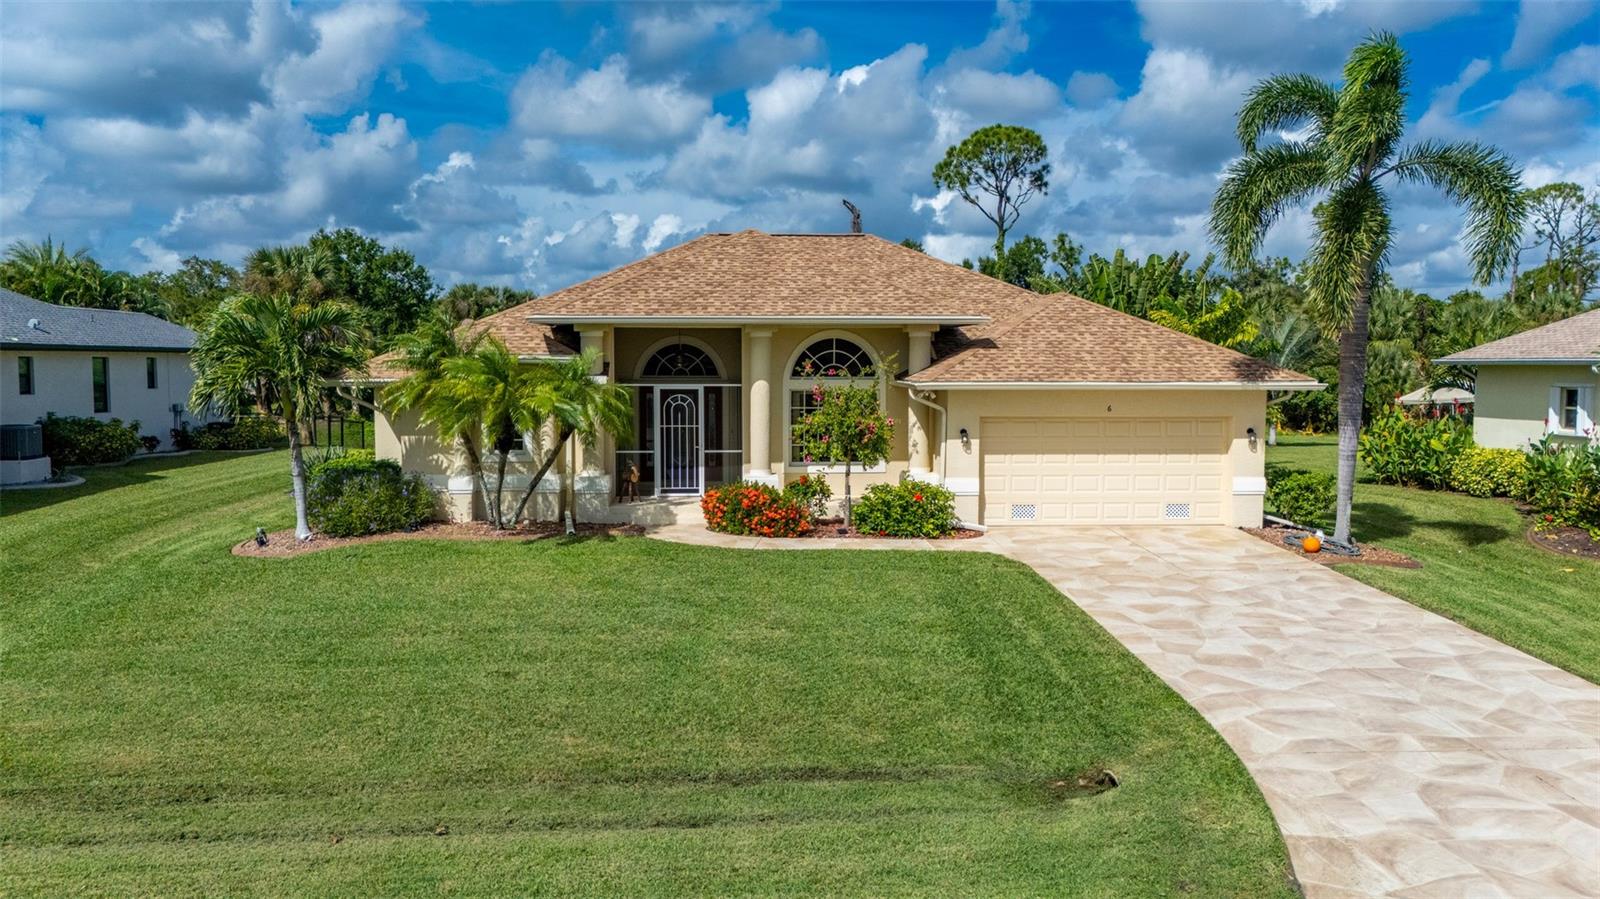
- $550,0006 Long Meadow Rd, Rotonda West, FL 339473 Beds2 Baths2,003 sqftListing courtesy of KW PEACE RIVER PARTNERS · Data courtesy of: Stellar MLS
 Active
- $509,000548 Boundary Blvd, Rotonda West, FL 339474 Beds4 Baths2,523 sqftListing courtesy of KELLER WILLIAMS ISLAND LIFE REAL ESTATE · Data courtesy of: Stellar MLS
 Active
- $575,00093 Long Meadow Ln, Rotonda West, FL 339473 Beds2 Baths1,901 sqftListing courtesy of PROGRAM REALTY, LLC · Data courtesy of: Stellar MLS
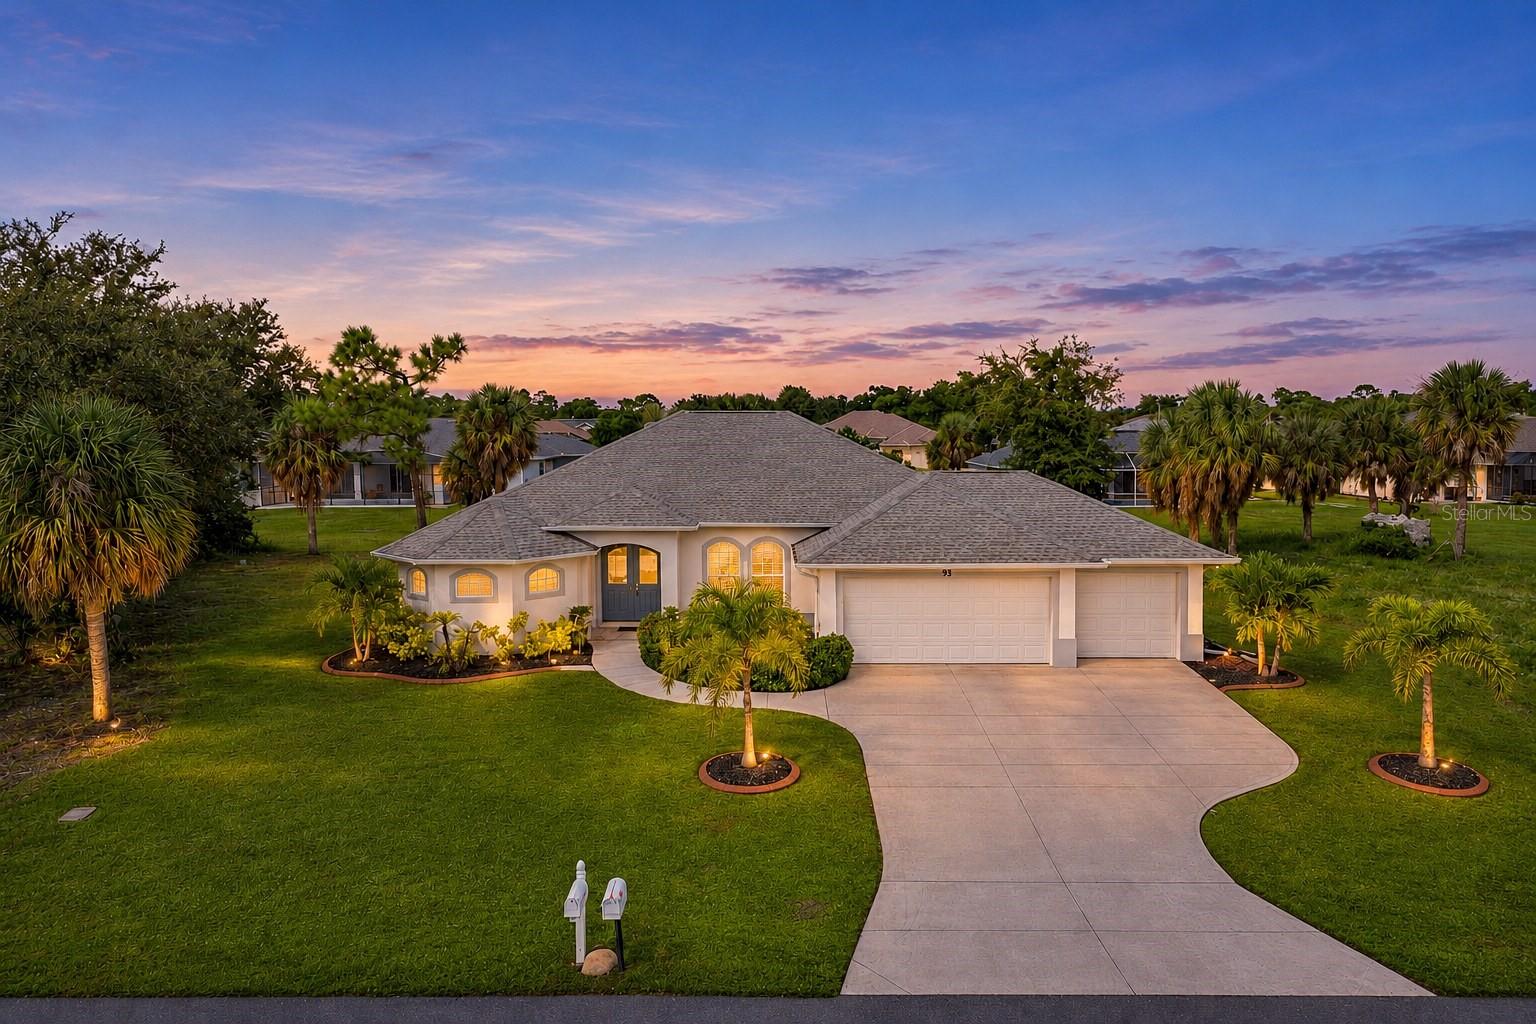 Active
- $600,000174 Ingram Blvd, Rotonda West, FL 339475 Beds3 Baths2,580 sqftListing courtesy of AGENT TRUST REALTY CORPORATION · Data courtesy of: Stellar MLS
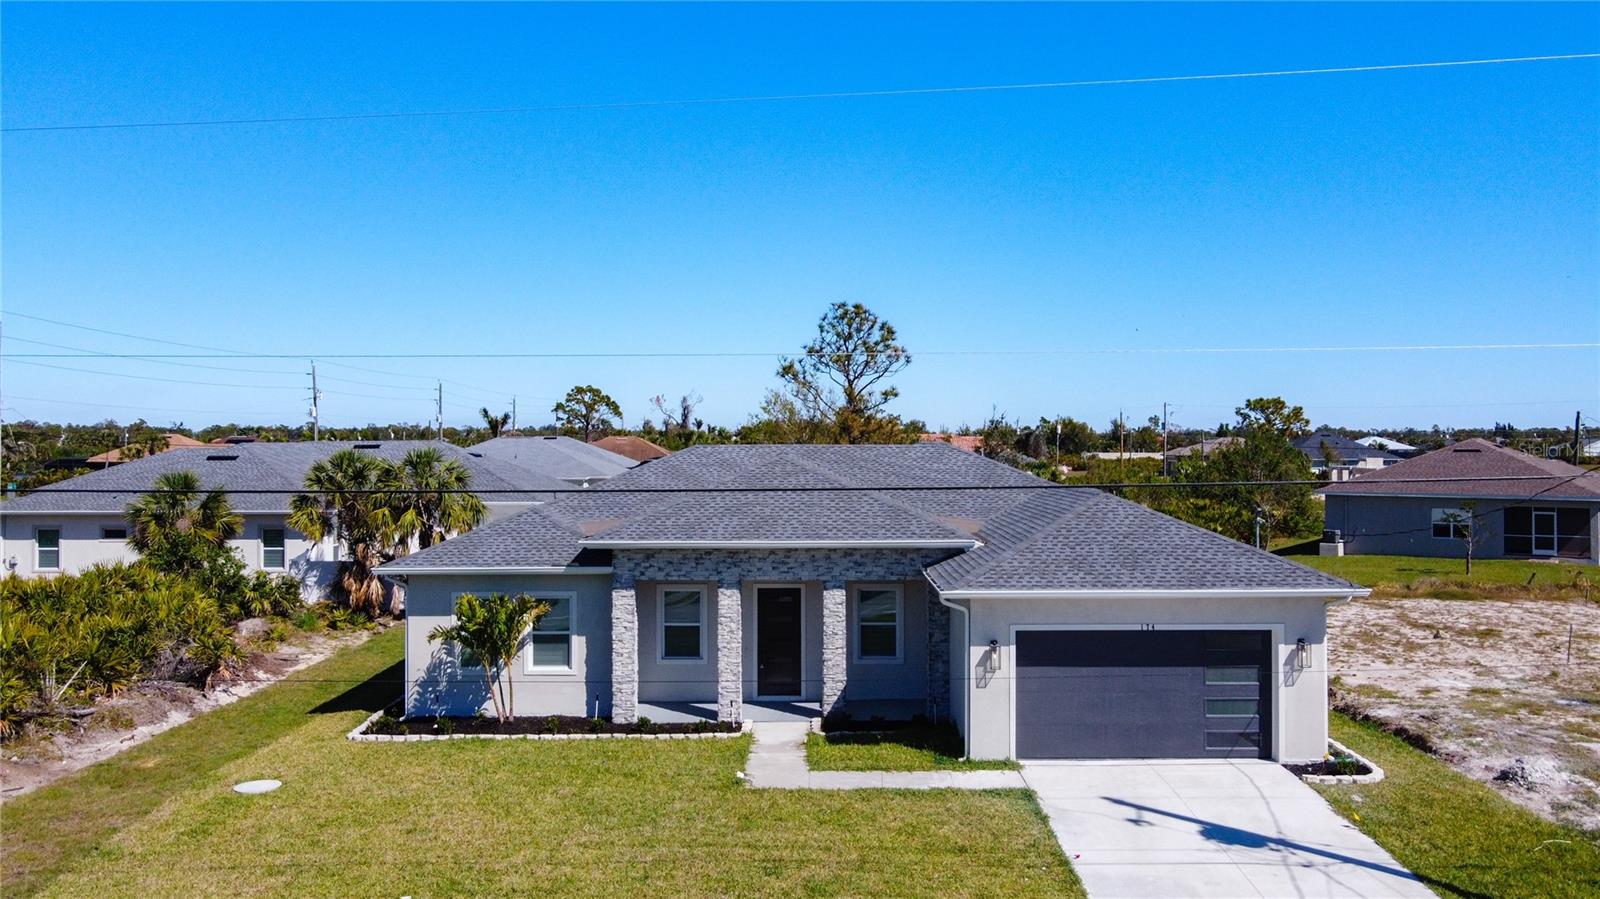 Active
What Sold Nearby
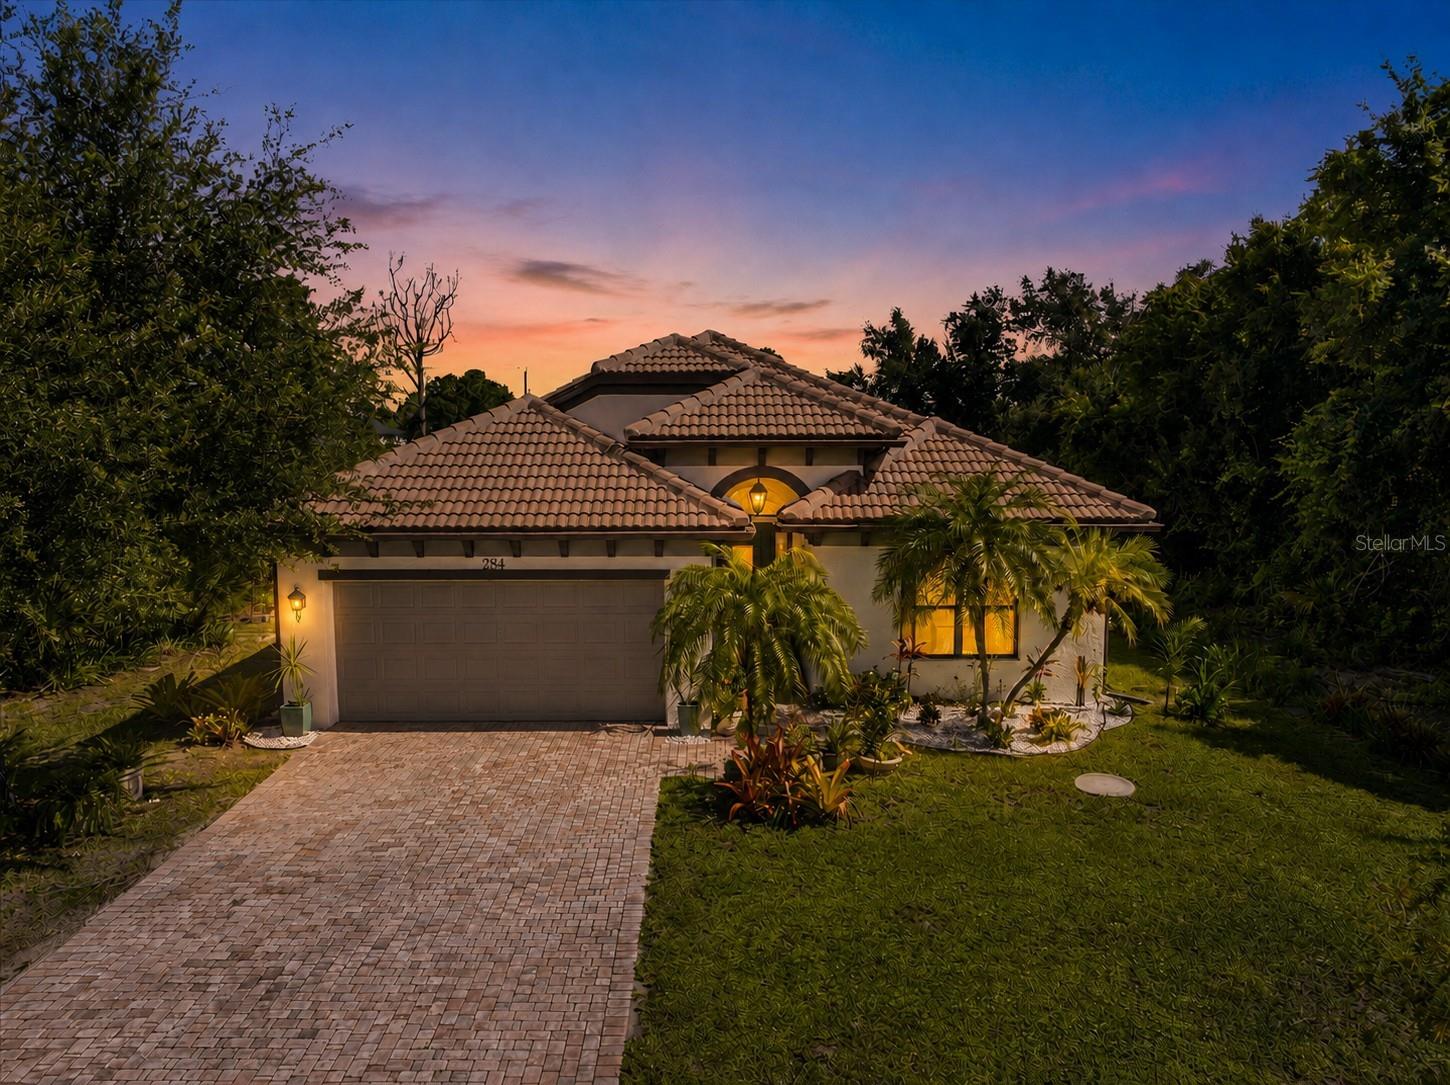 $410,000284 Albatross RdRotonda West, FL · Sold 2026-10-30
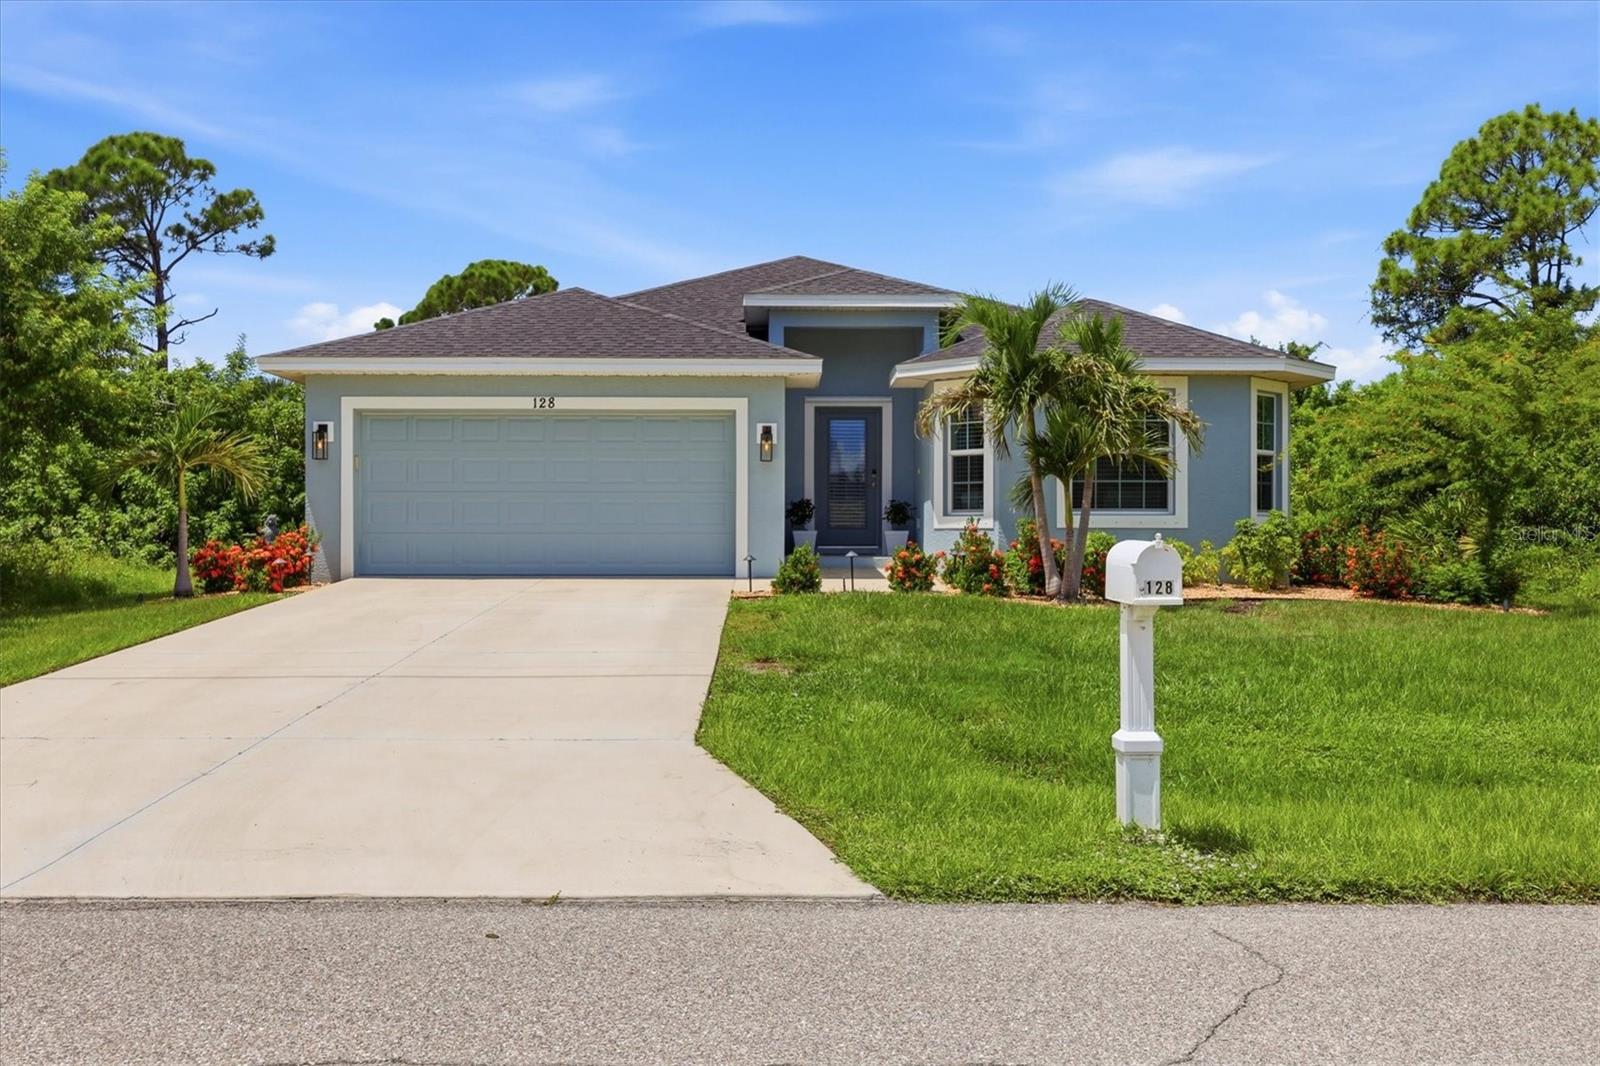 $315,000128 David BlvdRotonda West, FL · Sold 2026-10-30
 $375,00025 Tournament RdRotonda West, FL · Sold 2026-10-30
 $450,000119 Sportsman RdRotonda West, FL · Sold 2026-10-26
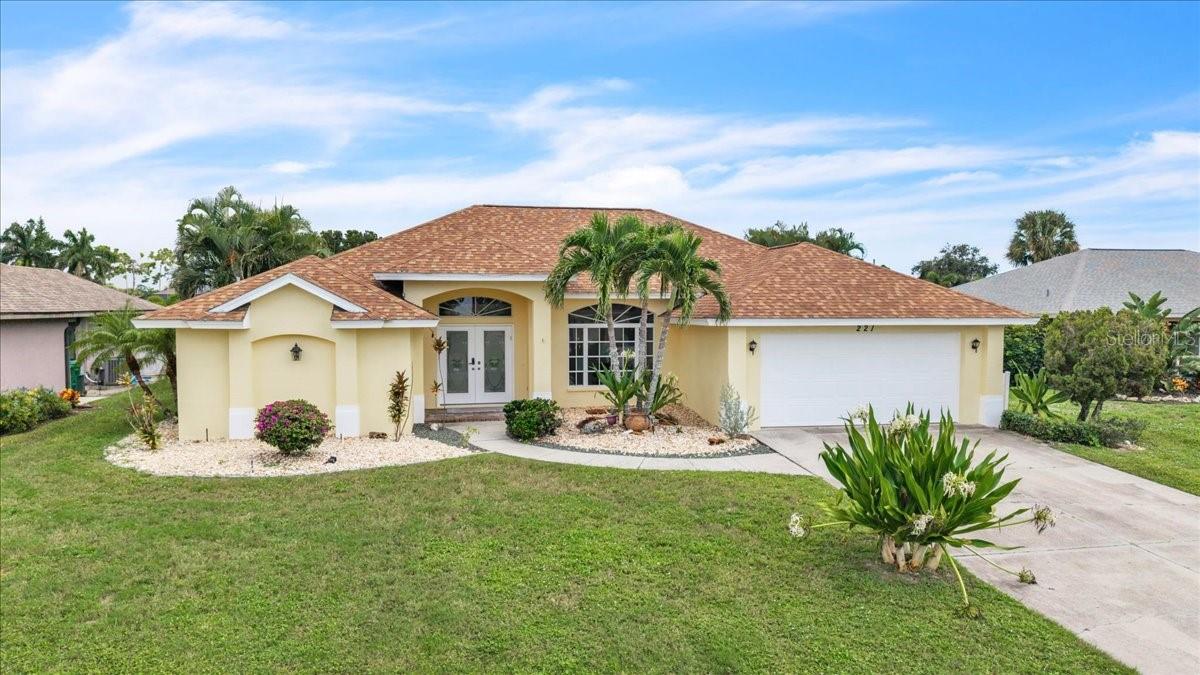 $415,000221 Sportsman RdRotonda West, FL · Sold 2026-10-25
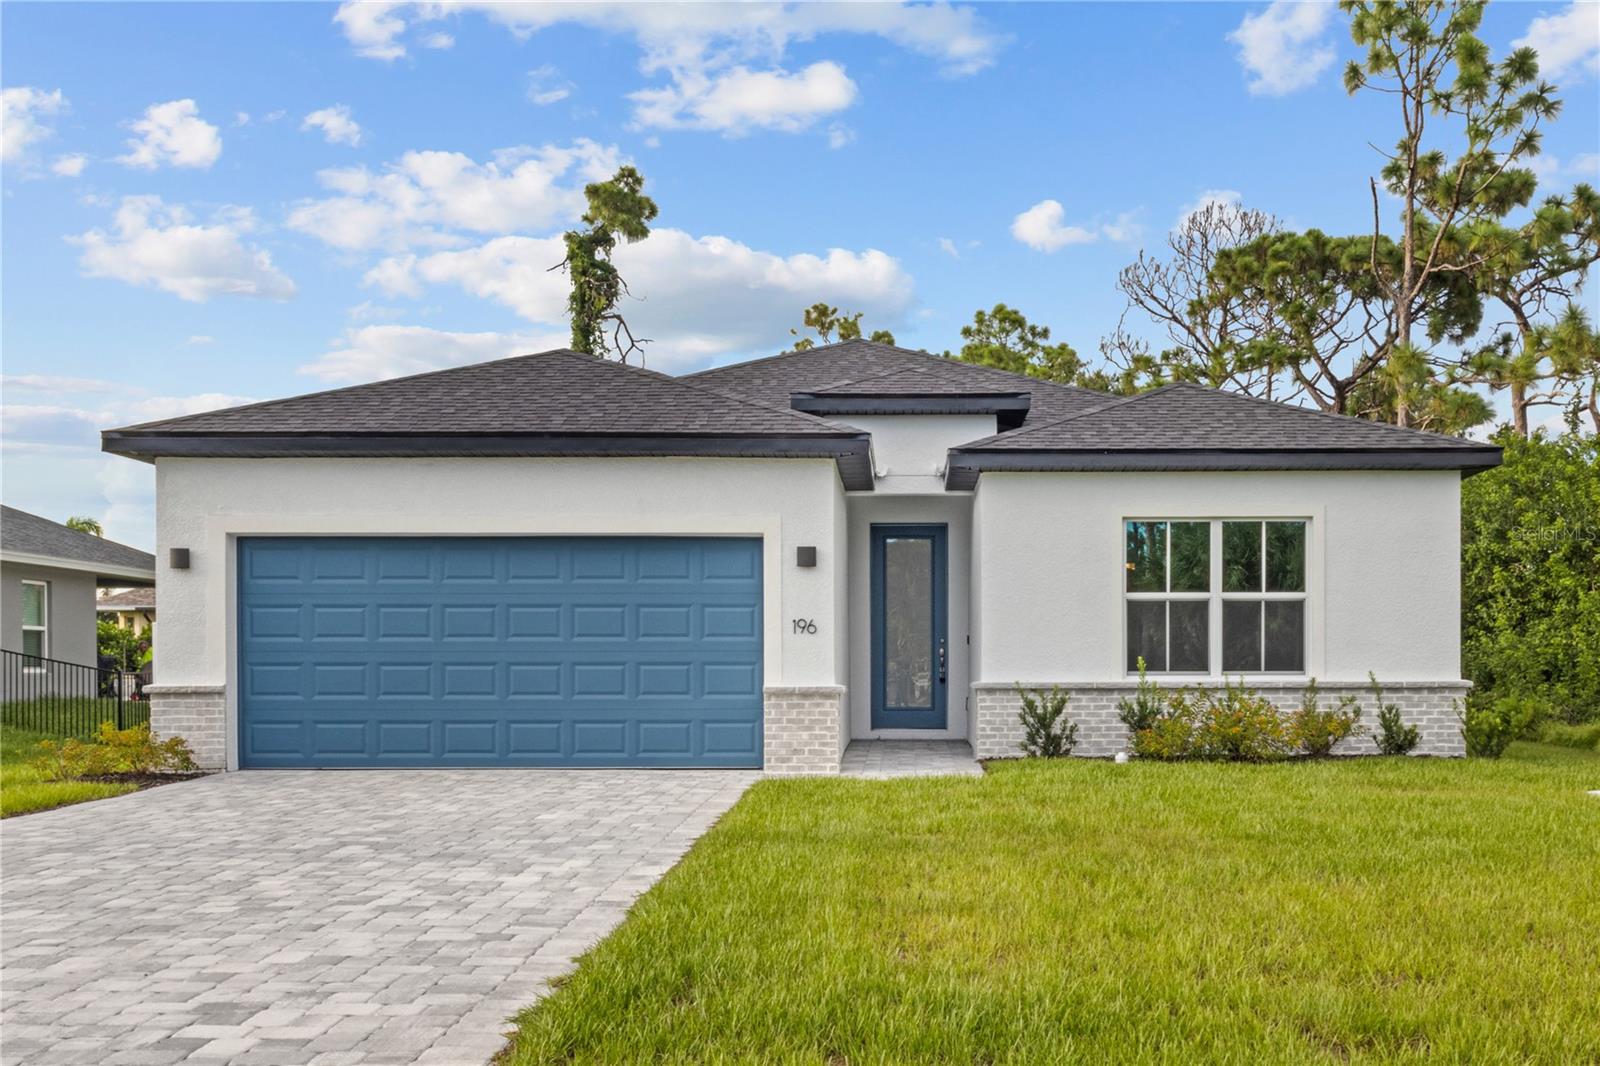 $340,000196 Jennifer DrRotonda West, FL · Sold 2026-10-20
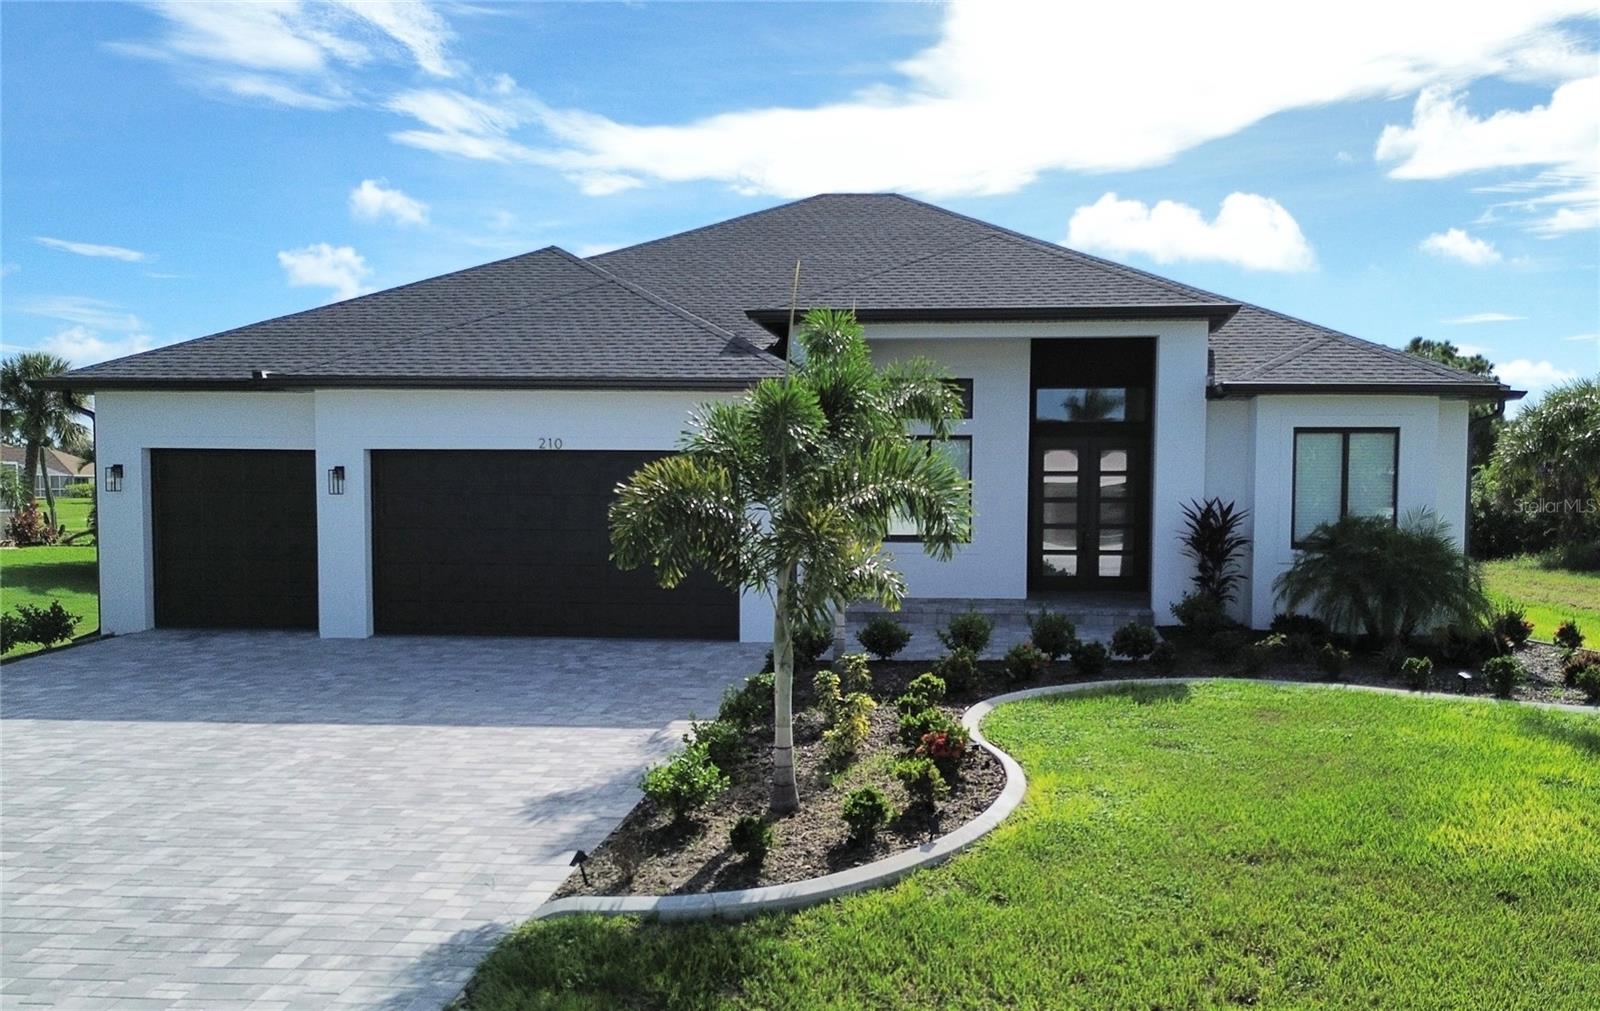 $605,000210 Tournament RdRotonda West, FL · Sold 2026-10-20
 $323,000137 Hercules DrRotonda West, FL · Sold 2026-10-19
Flood
Flood zone AE · 100-year floodplain
More homes in Rotonda West
Homes for sale near Rotonda West
Data courtesy of: Stellar MLSDisclaimers and data details

Listings courtesy of Stellar MLS as distributed by MLS GRID. Based on information submitted to the MLS GRID. All data is obtained from various sources and may not have been verified by broker or MLS GRID. Supplied Open House Information is subject to change without notice. All information should be independently reviewed and verified for accuracy. Properties may or may not be listed by the office/agent presenting the information. Listing information is provided for consumers’ personal, non-commercial use, solely to identify prospective properties for potential purchase; all other use is strictly prohibited and may violate relevant federal and state law. Information deemed reliable but not guaranteed. Copyright © 2026 MLS GRID. All Rights Reserved.

Continental Real Estate Group, Inc
Broker: Derek Eisenberg
Listing last updated: Oct 9, 2026, 12:13 AM EDT. SURF LOCAL last checked: Nov 21, 2026, 8:32 AM EST.