
 Active

174 Rotonda Blvd E
Rotonda West, FL 33947 · Single family
$599,900
Listing courtesy of Kathy Damewood, RE/MAX ALLIANCE GROUP
- 6 Beds
- 5 Baths
- 3,294 sqft
Cynthia's Insights On This Property
- Built 2015
- Last recorded sale: $14,400 in September 2014
- Typical sale in 33947 over the last year: $360,000, $198 per sq ft
- Owners in 33947 stay about 6 years; 6% of homes changed hands last year


📊 Price Pulse
What would you pay for this place?
Sale prices come from county public records, not MLS data.Listing agent

Contact
Send a message and we'll pass it to the listing agent. Nothing is sent until you ask.
About this home
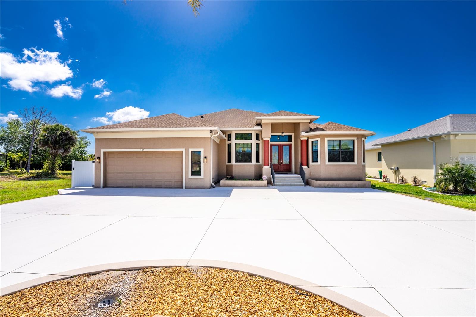
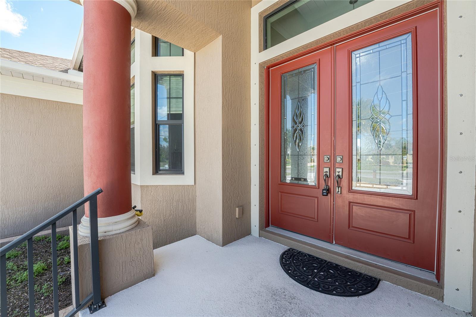
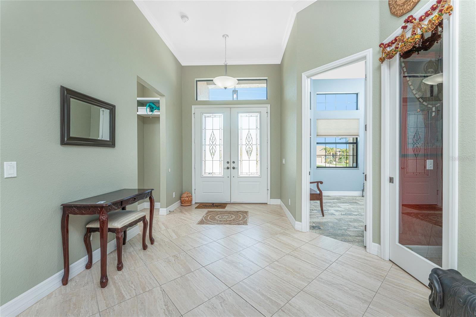
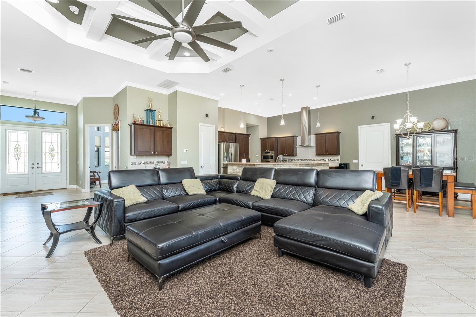
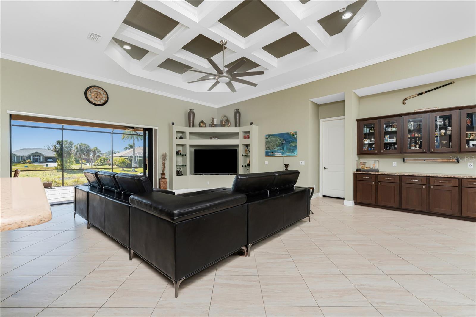
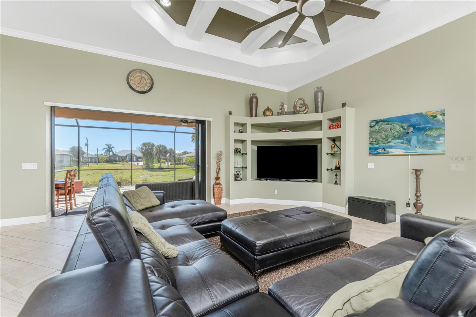
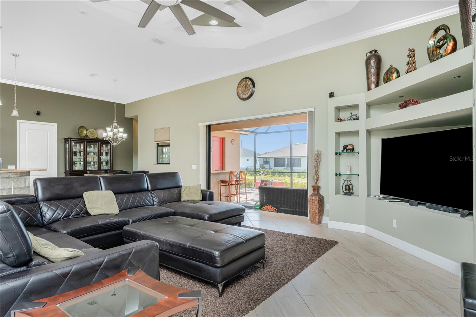
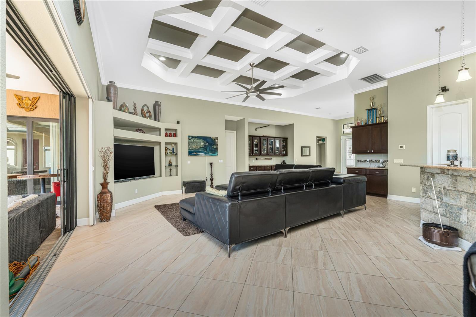
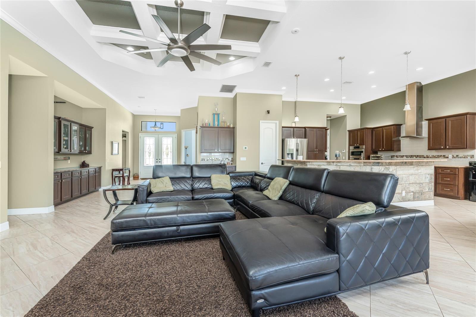
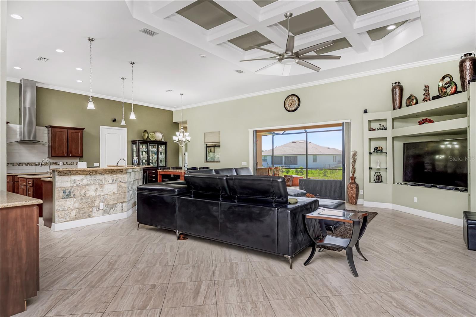
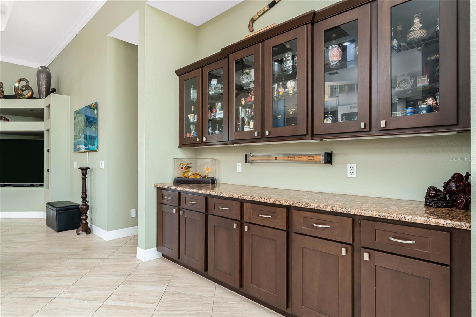
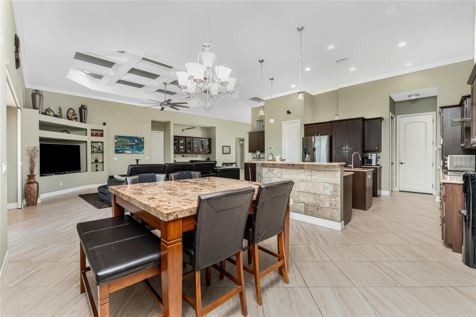
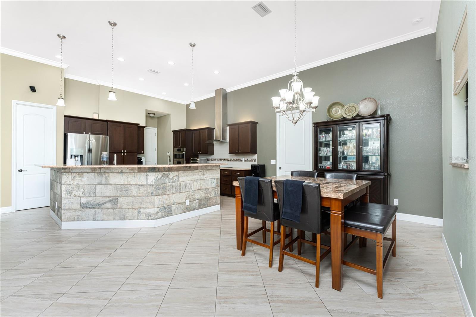
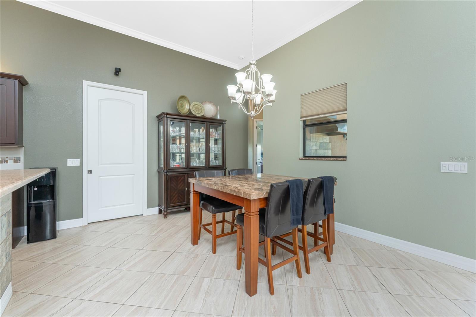
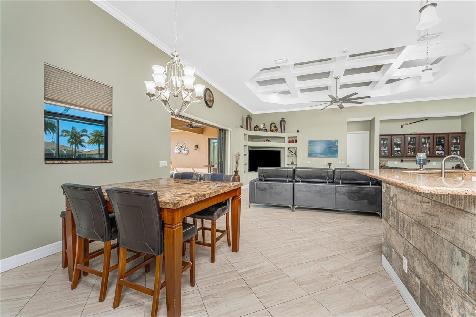
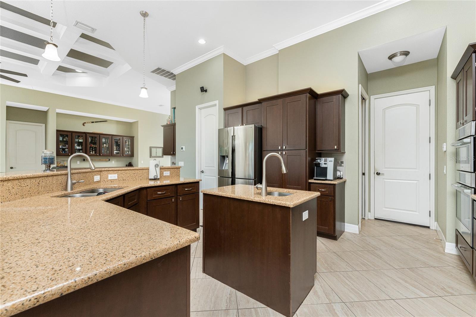
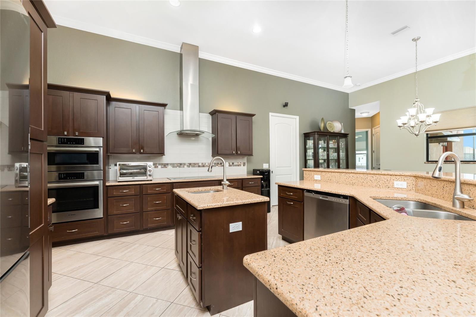
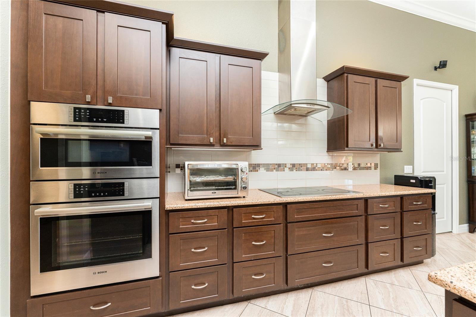
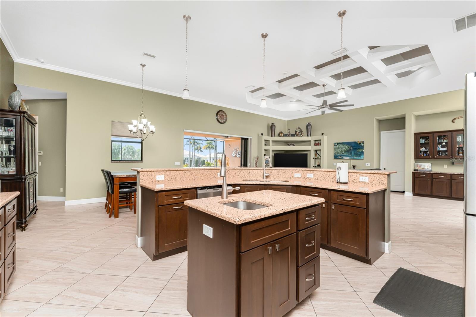
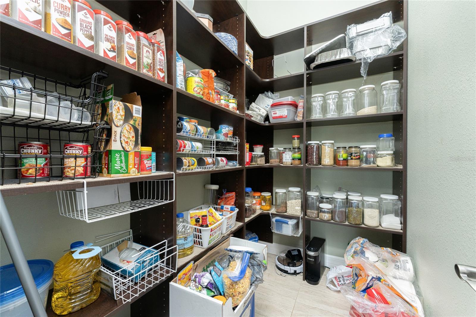
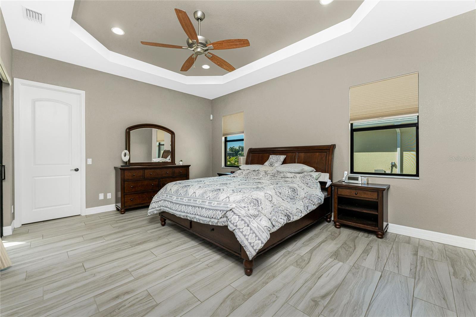
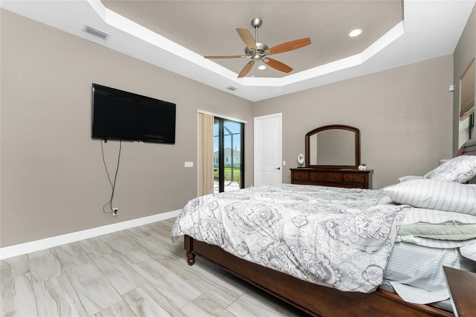
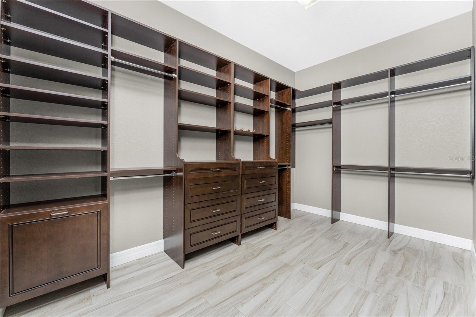
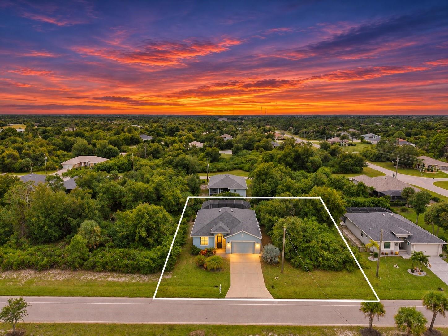
Virtually Staged. The perfect home for a multi -generational family! Located within a desirable golf course community and set on an oversized greenbelt lot, this stunning custom-built home offers over 3,200 square feet of thoughtfully designed living space in a deed-restricted neighborhood. Built in 2015, the residence blends comfort, elegance, and exceptional functionality. The living room showcases a beautiful coffered ceiling with crown molding, adding a touch of architectural elegance. Sliding glass doors open onto the lanai, making this a perfect home for entertaining. The bar area provides plenty of room for mixing your guest's favorite cocktails, with built in cabinetry for storing all your beautiful stemware. Featuring six spacious bedrooms, including four private ensuite suites, this home offers incredible flexibility for a variety of lifestyles. (think multigeneraltional!) Whether you need all six bedrooms or prefer to transform one into a home office, craft room, fitness studio, or hobby space, the possibilities are endless. The home has four and a half bathrooms, each with a wood vanity & granite top, and tiled showers. The interior showcases tiled flooring throughout for easy maintenance, impact windows, and hurricane protection at the front double-door entry for added peace of mind. Designed for both everyday living and entertaining, the chef’s kitchen features rich wood cabinetry, granite countertops, and a stylish tiled backsplash. A large island with a salad sink and butler’s pantry provides extra prep space and storage. High-end appliances include a Samsung double-door refrigerator, Bosch microwave/convection oven, separate Bosch built-in oven, LG Studio five-burner cooktop with stainless downdraft ventilation, and an LG dishwasher. A generous breakfast bar with seating for six flows seamlessly into the adjacent dining area, creating the perfect gathering space for family and guests. The spacious primary suite offers sliding glass doors leading to the lanai, three walk-in closets with built-in organizers, a tray ceiling, and ceiling fan. The luxurious primary bath features dual vanities w/granite tops, a linen closet, and a spacious Roman shower. Additional features include a laundry room with utility tub and Samsung washer and dryer, as well as a central vacuum system for convenience. The 2.5 car garage has epoxy floor coating for easy cleanup, pull down stairs for attic access, and automatic garage door opener. Outdoor living is just as impressive. The extended screened lanai features paver decking, a fully equipped outdoor kitchen with gas burner, gas grill, and wet sink, along with a built-in gas firepit, creating the perfect setting for relaxing evenings or entertaining guests. A circular driveway provides ample parking for multiple vehicles and adds to the home’s impressive curb appeal. This exceptional property offers the perfect combination of space, quality craftsmanship, and resort-style living within a beautiful golf course community. Area beaches, shopping, world class fishing, quaint shops and unique restaurants are all close by! Take a look today!
moreless
- Property type
- Single family
- Year built
- 2015
- Lot size
- 0.37 acres
- Garage
- 2 cars
- On market
- 252 days
- Price per sqft
- $182
- HOA fees
- $16/mo
- Listing ID
- D6146419
Show Full Details
Property Info
- Property Type
- Residential
- Property Subtype
- SingleFamilyResidence
- Year Built
- 2015
- Levels
- One
- Direction Faces
- North
- Neighborhood
- White Marsh
- Lot Size (acres)
- 0.37
- Lot Size (sqft)
- 16000.0
- Contract Date
- 2026-03-13
- On Market Date
- 2026-03-13
- Cumulative Days on Market
- 252
Interior Features
- Interior Features
- Built-In Features, Coffered Ceiling(S), High Ceilings, Open Floorplan, Stone Counters, Tray Ceiling(S), Walk-In Closet(S)
- Flooring
- Tile
- Laundry Features
- Inside, Laundry Room
- Levels
- One
- Window Features
- Storm Window(S)
- Door Features
- Sliding Doors
Appliances
- Appliances
- Convection Oven, Dishwasher, Disposal, Dryer, Electric Water Heater, Microwave, Range Hood, Refrigerator, Washer
Heating & Cooling
- Heating
- Central, Electric
- Cooling
- Central Air
Exterior Features
- Exterior Features
- Outdoor Kitchen, Rain Gutters
- Patio & Porch Features
- Covered, Rear Porch, Screened
- Construction Materials
- Block, Concrete, Stucco
- Foundation
- Slab
- Roof
- Shingle
- Other Structures
- Outdoor Kitchen
- View
- Park/Greenbelt
Features & Amenities
- Garage Spaces
- 2.0
- Garage
- Yes
- Attached Garage
- Yes
- Parking Features
- Garage Door Opener, Oversized, Attached
- Security Features
- Smoke Detector(S)
- Lot Features
- Cleared, Greenbelt, Level, Near Golf Course, Paved
Community/Association
- HOA
- Yes
- HOA Name
- Derrick Hedges/Rotonda West HomeOwners Assoc
- HOA Phone
- $9,416,976,788
- HOA Fee
- $190
- HOA Fee Frequency
- Annually
- Association Amenities
- Clubhouse, Park, Playground
- Community Features
- Clubhouse, Golf, Park, Playground
Utilities
- Utilities
- Cable Available, Cable Connected, Electricity Connected, Phone Available, Sewer Connected, Water Connected
- Sewer
- Public Sewer
- Water Source
- Public
Taxes
- Annual Tax Amount
- $8,660
- Tax Year
- $2,026
- Legal Description
- RWM 000 0000 0014 ROTONDA WEST WHITE MARSH LT 14
Other
- Derived Previous List Price
- $625,000
Data freshness
- SURF LOCAL last checked
- Nov 22, 2026, 5:26 AM EST
Location
Approximate location, shown from the displayed address.
Similar homes nearby
- $519,900177 Ingram Blvd, Rotonda West, FL 339473 Beds2 Baths1,642 sqftListing courtesy of EVOLVE REAL ESTATE · Data courtesy of: Stellar MLS
 Active
- $499,000294 Rotonda Cir, Rotonda West, FL 339475 Beds2 Baths2,546 sqftListing courtesy of NESTLY, LLC · Data courtesy of: Stellar MLS
 Active
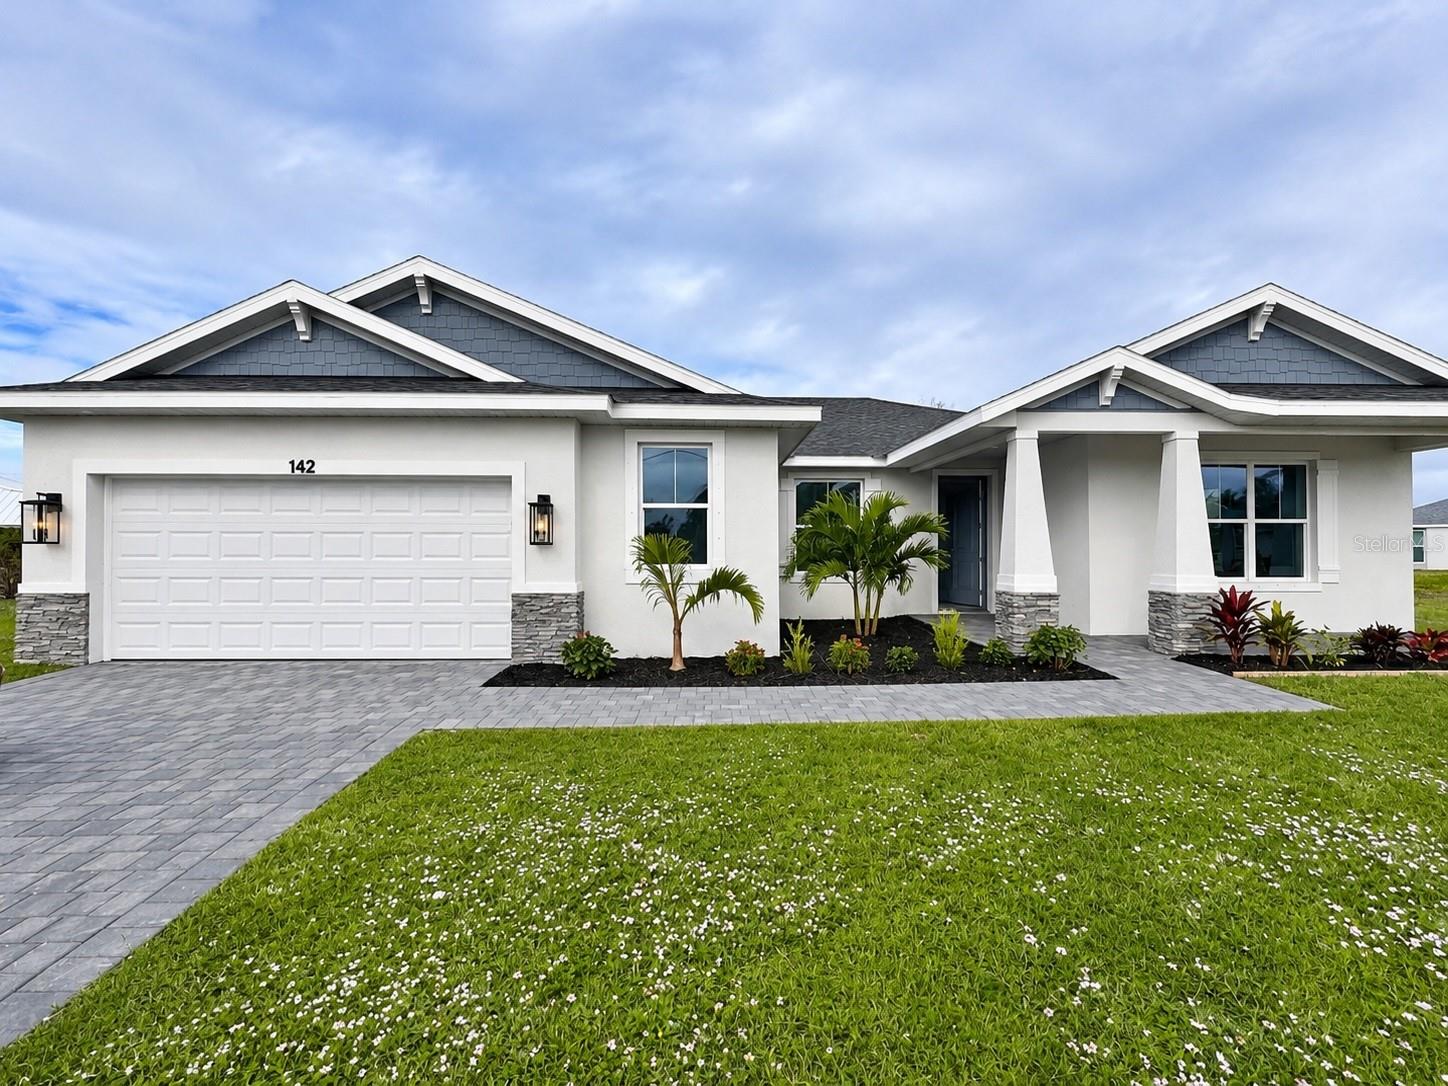
- $564,900142 Fairway Rd, Rotonda West, FL 339473 Beds2 Baths2,042 sqftListing courtesy of HAMSHER REALTY, INC. · Data courtesy of: Stellar MLS
 Active
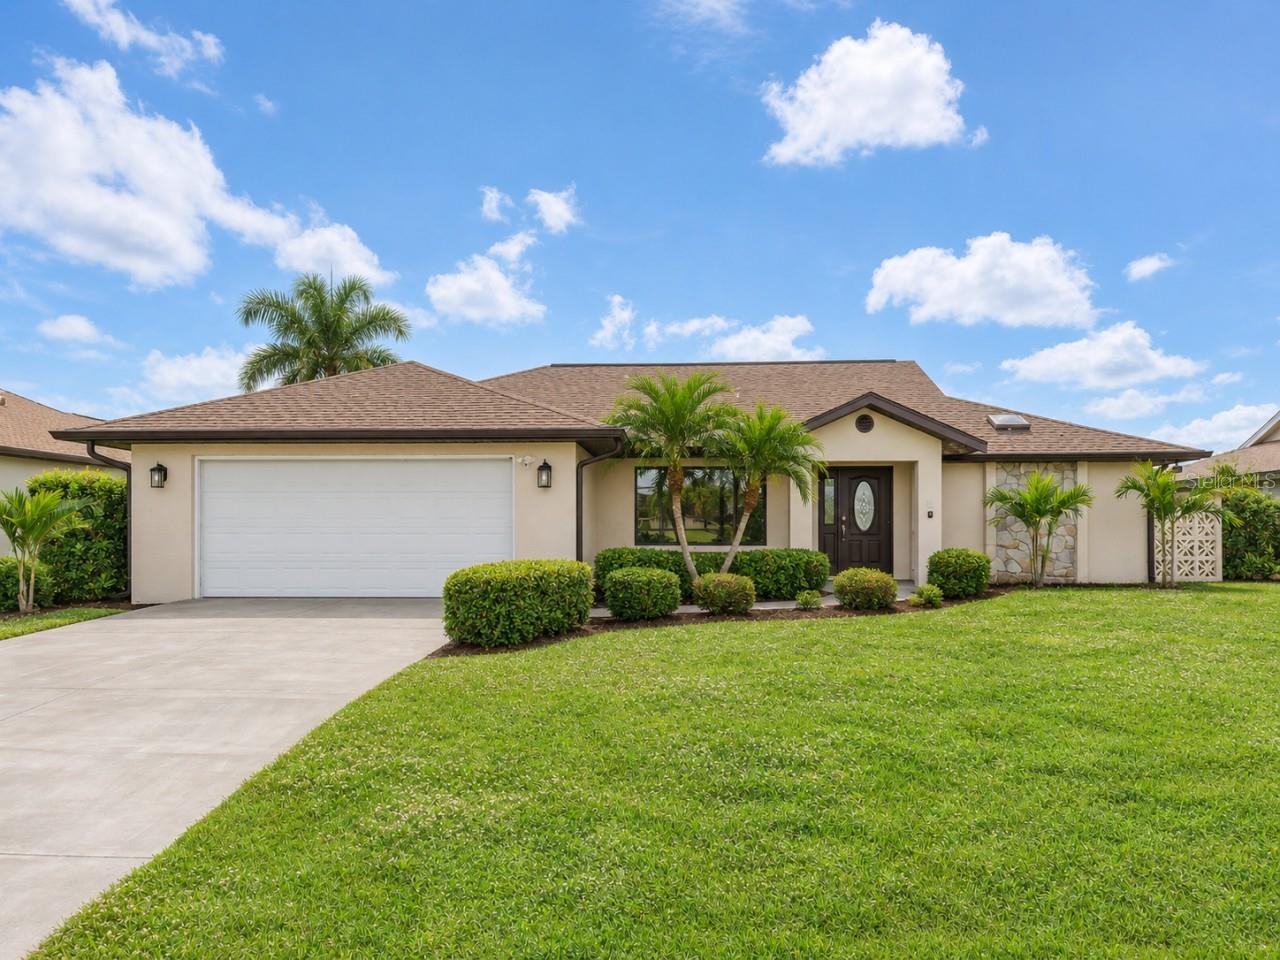
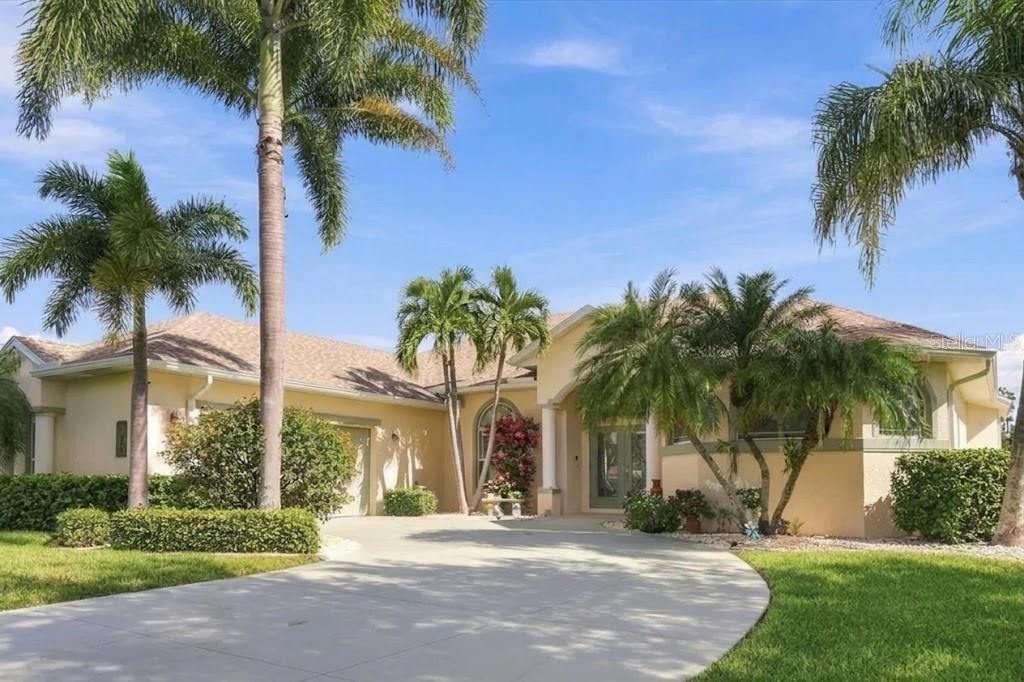
- $567,000785 Boundary Blvd, Rotonda West, FL 339473 Beds2 Baths2,477 sqftListing courtesy of COLDWELL BANKER SUNSTAR REALTY · Data courtesy of: Stellar MLS
 Active
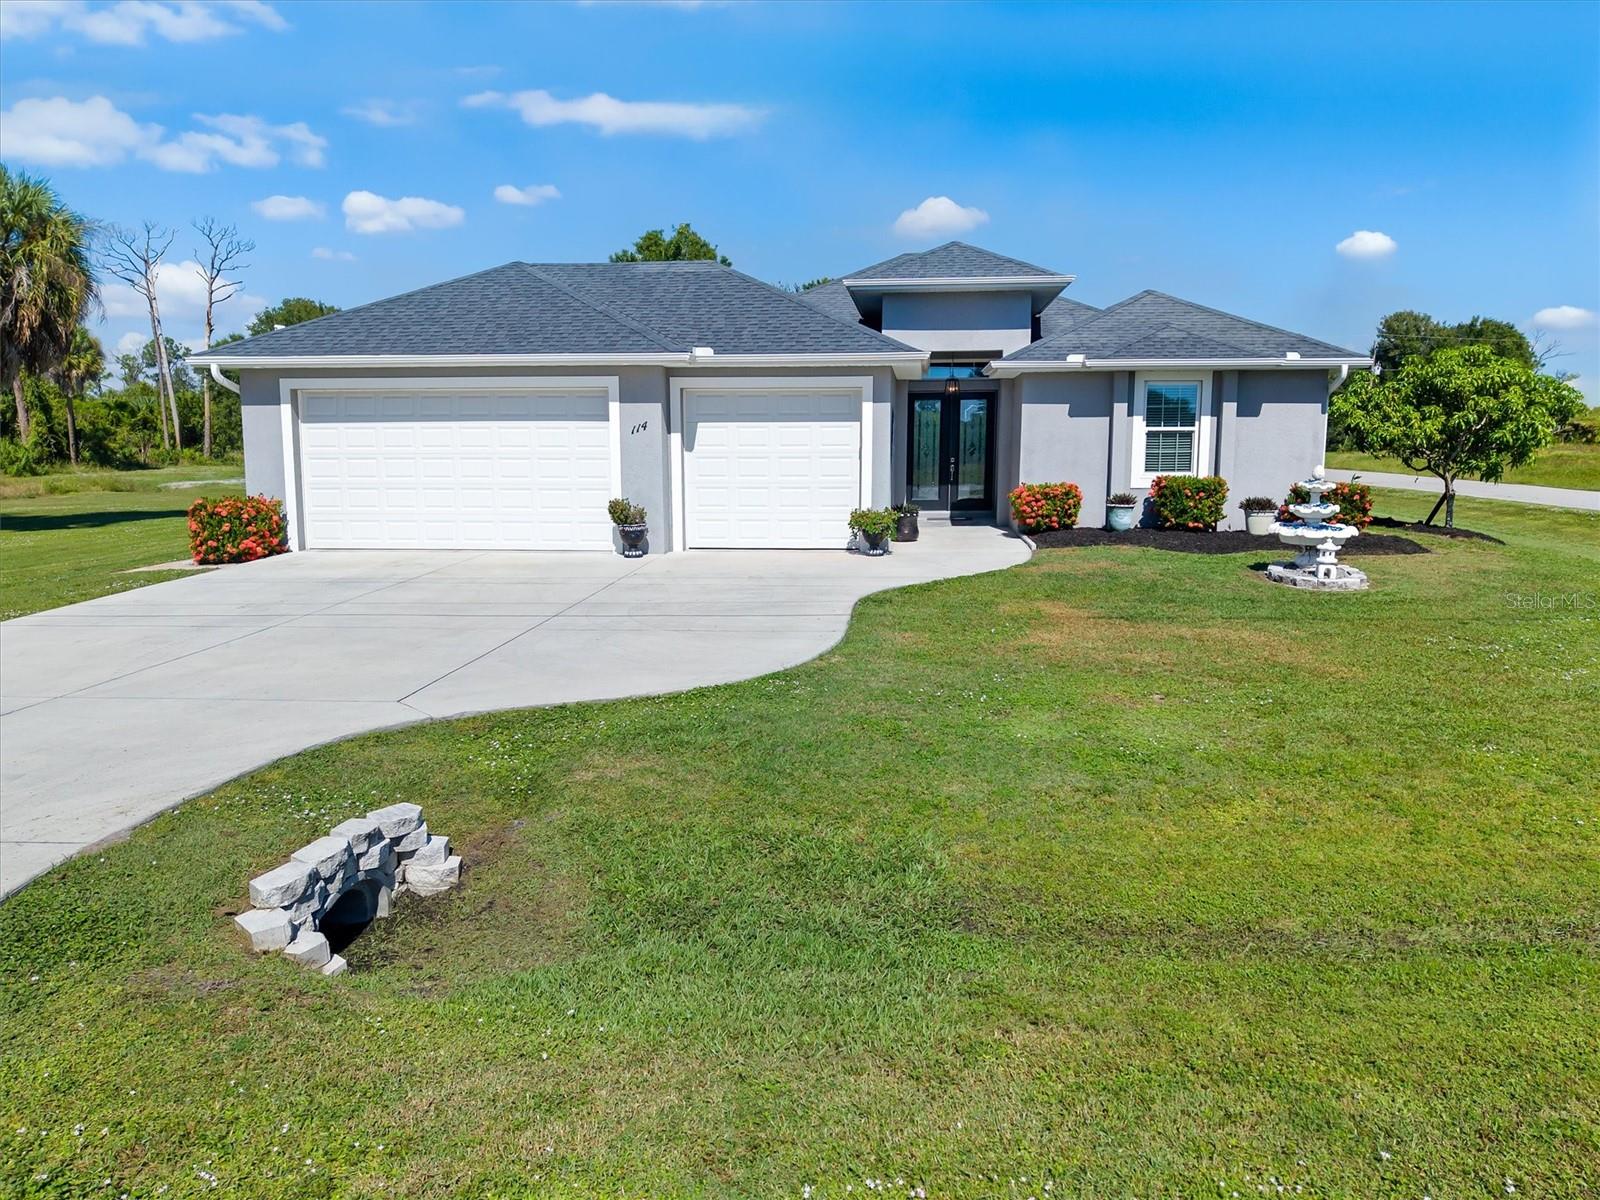
- $570,000114 Venice Rd, Rotonda West, FL 339473 Beds2 Baths1,843 sqftListing courtesy of SHORELAND REALTY LLC · Data courtesy of: Stellar MLS
 Active
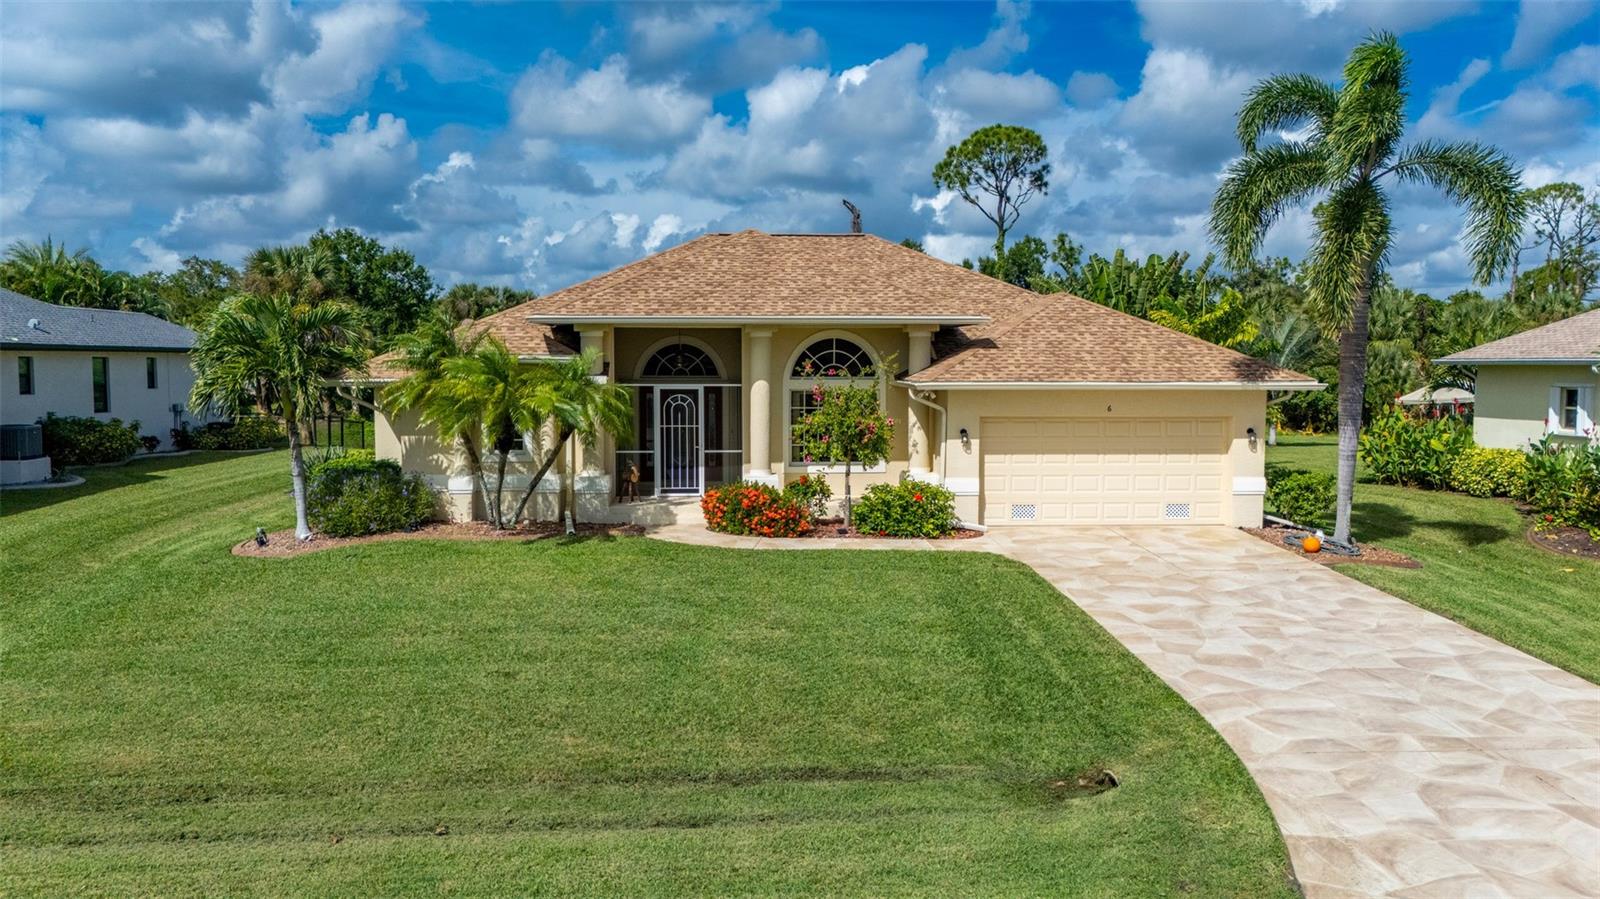
- $550,0006 Long Meadow Rd, Rotonda West, FL 339473 Beds2 Baths2,003 sqftListing courtesy of KW PEACE RIVER PARTNERS · Data courtesy of: Stellar MLS
 Active
- $509,000548 Boundary Blvd, Rotonda West, FL 339474 Beds4 Baths2,523 sqftListing courtesy of KELLER WILLIAMS ISLAND LIFE REAL ESTATE · Data courtesy of: Stellar MLS
 Active
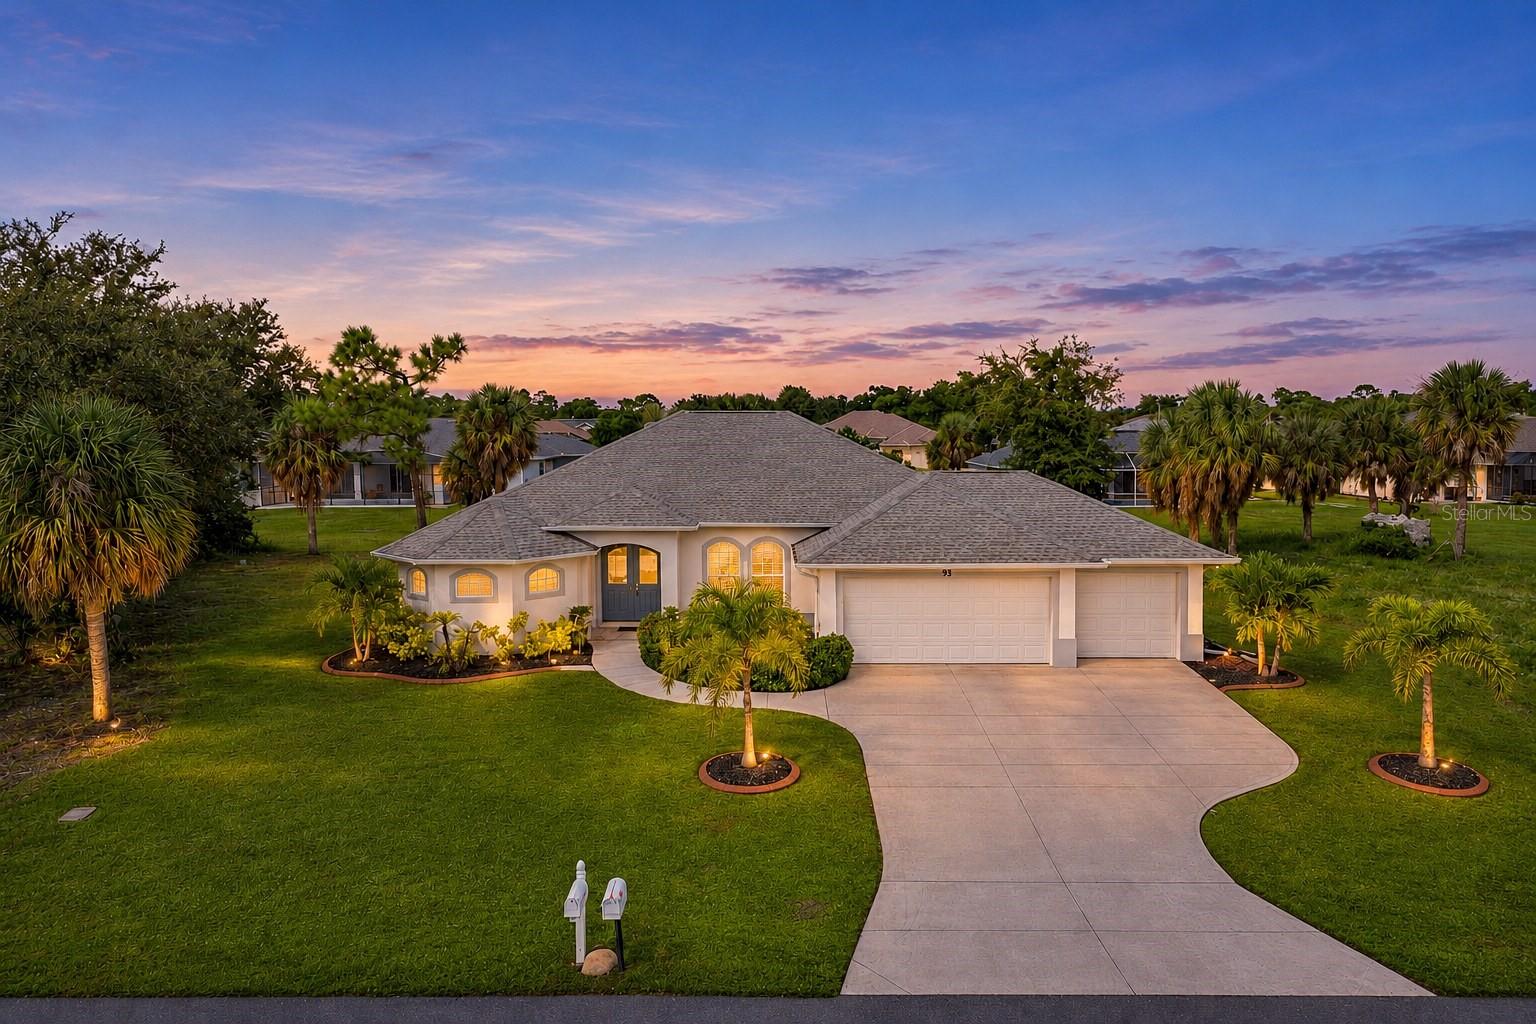
- $575,00093 Long Meadow Ln, Rotonda West, FL 339473 Beds2 Baths1,901 sqftListing courtesy of PROGRAM REALTY, LLC · Data courtesy of: Stellar MLS
 Active
What Sold Nearby
 $585,0001167 Rotonda CirRotonda West, FL · Sold 2026-10-21
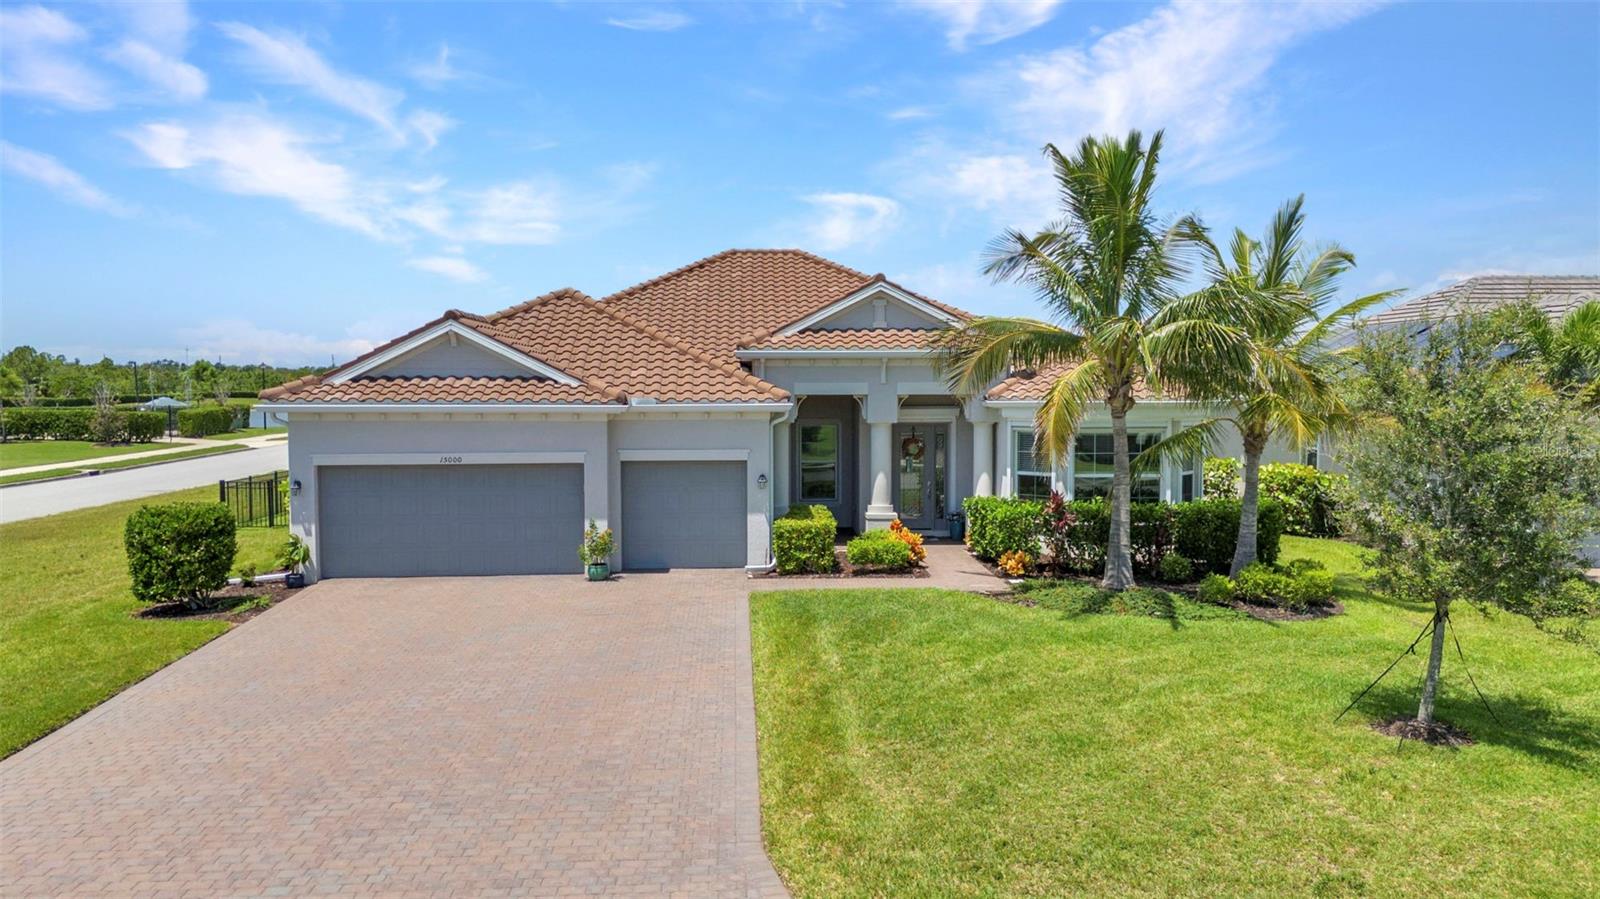 $610,00015000 Spanish Point DrPort Charlotte, FL · Sold 2026-09-16
 $14,5002613 Lear Road B Lot 14Englewood, FL · Sold 2026-09-08
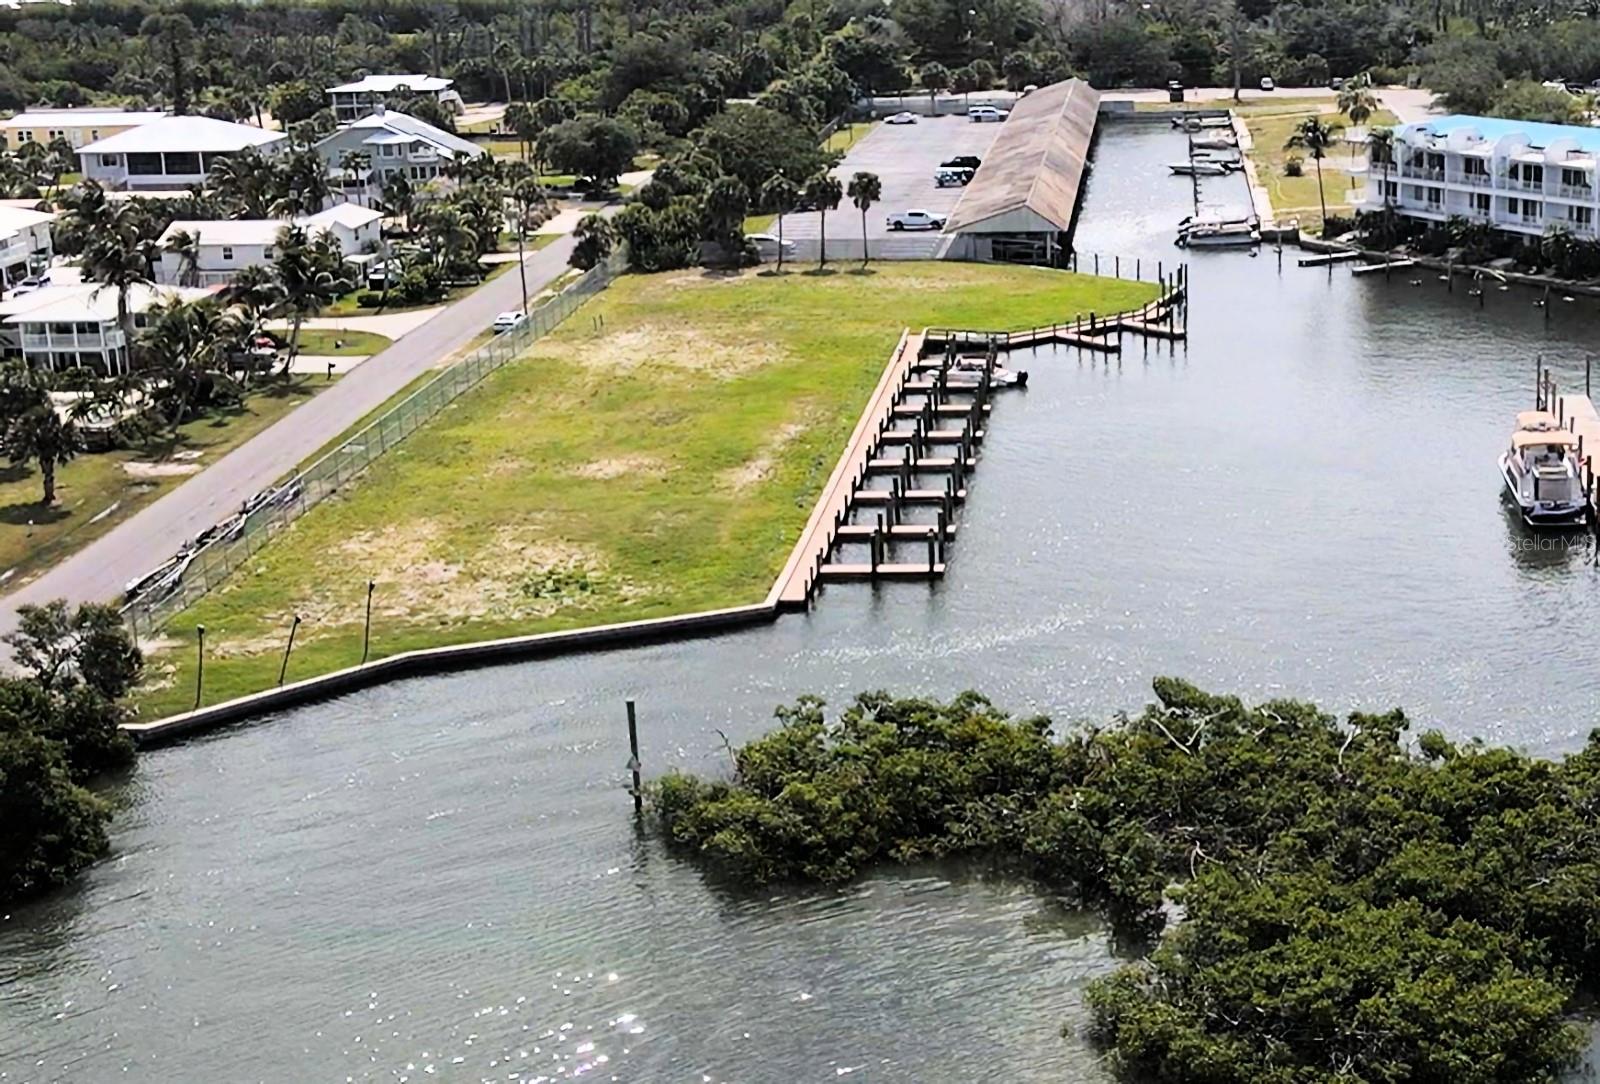 $150,0008263 Esther StEnglewood, FL · Sold 2026-07-06
 $475,00014319 Morristown AvePort Charlotte, FL · Sold 2026-05-29
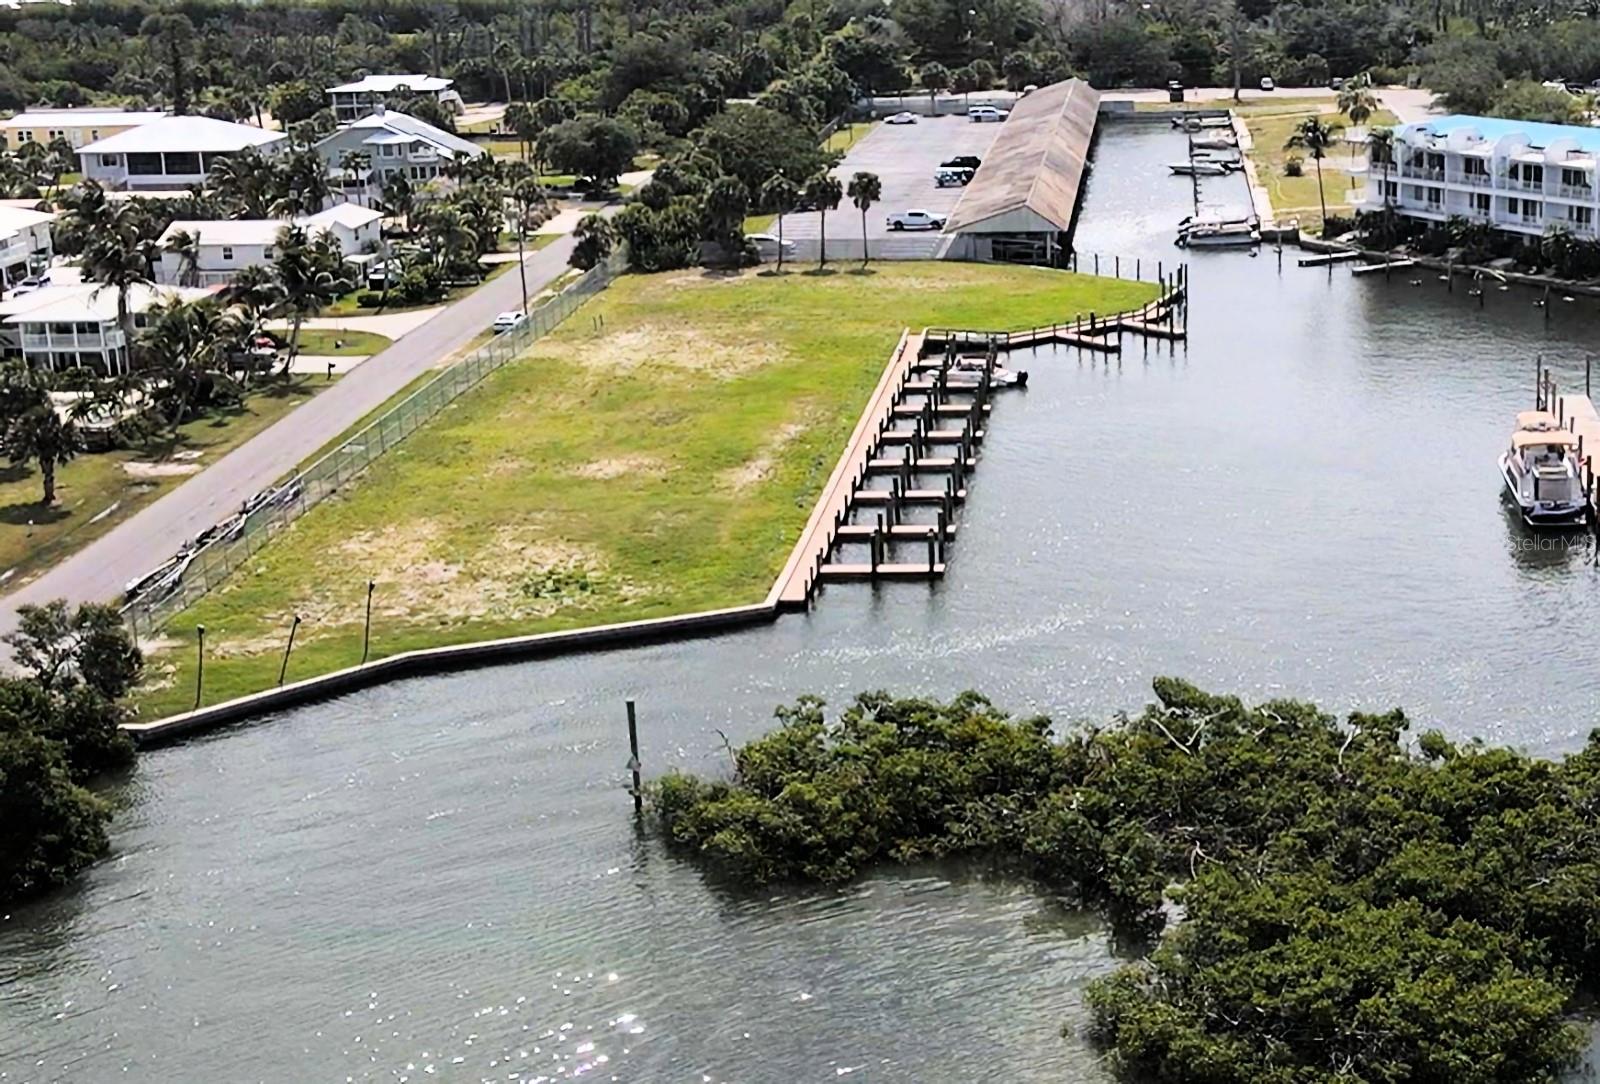 $150,0008263 Esther StEnglewood, FL · Sold 2026-05-29
 $398,0007148 Coventry TerEnglewood, FL · Sold 2026-03-30
 $450,0001147 Davis LnEnglewood, FL · Sold 2026-01-16
Flood
Flood zone AE · 100-year floodplain
More homes in Rotonda West
Homes for sale near Rotonda West
Data courtesy of: Stellar MLSDisclaimers and data details

Listings courtesy of Stellar MLS as distributed by MLS GRID. Based on information submitted to the MLS GRID. All data is obtained from various sources and may not have been verified by broker or MLS GRID. Supplied Open House Information is subject to change without notice. All information should be independently reviewed and verified for accuracy. Properties may or may not be listed by the office/agent presenting the information. Listing information is provided for consumers’ personal, non-commercial use, solely to identify prospective properties for potential purchase; all other use is strictly prohibited and may violate relevant federal and state law. Information deemed reliable but not guaranteed. Copyright © 2026 MLS GRID. All Rights Reserved.

Continental Real Estate Group, Inc
Broker: Derek Eisenberg
Listing last updated: Nov 20, 2026, 2:49 PM EST. SURF LOCAL last checked: Nov 22, 2026, 5:26 AM EST.