
 Under Contract
122 Bunker Rd
Rotonda West, FL 33947 · Single family
$389,900
Listing courtesy of Alex Chirillo, RE/MAX ALLIANCE GROUP
- 3 Beds
- 2 Baths
- 1,934 sqft
Cynthia's Insights On This Property
- Built 1987 — before Florida's 2002 building code
- Typical sale in 33947 over the last year: $360,000, $198 per sq ft
- Owners in 33947 stay about 6 years; 6% of homes changed hands last year
- County record lists a private pool


📊 Price Pulse
What would you pay for this place?
Sale prices come from county public records, not MLS data.Listing agent
Contact
Send a message and we'll pass it to the listing agent. Nothing is sent until you ask.
About this home
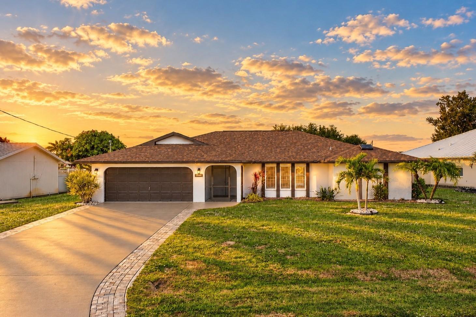
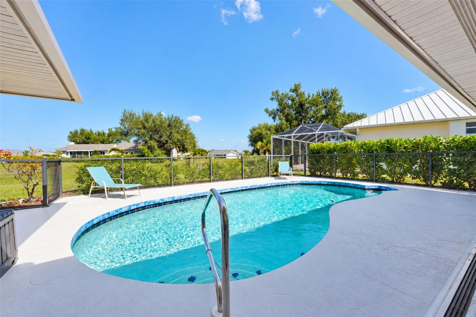
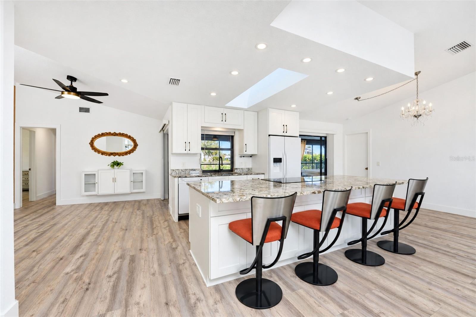
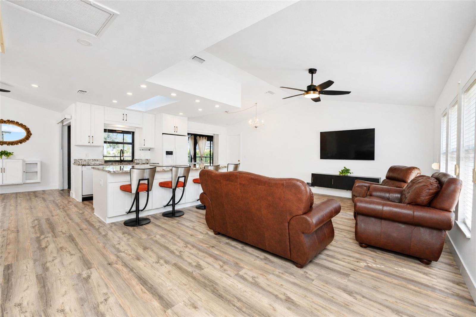
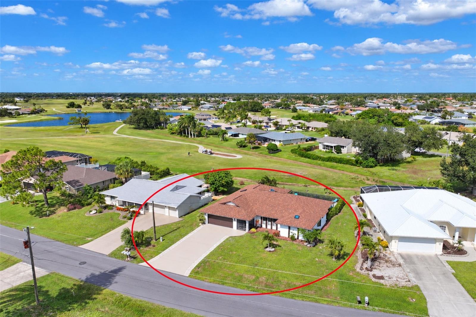
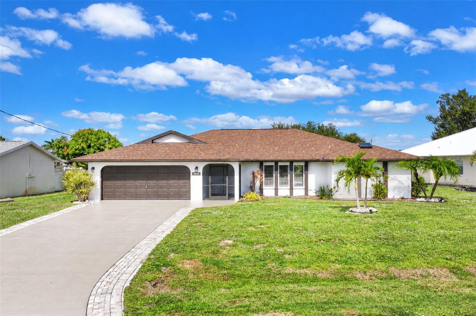
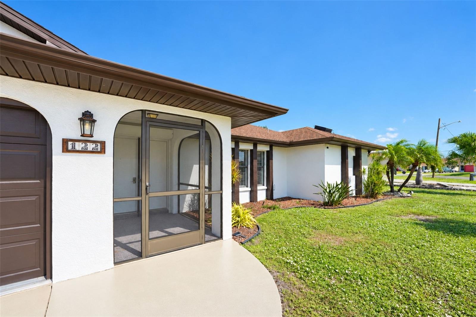
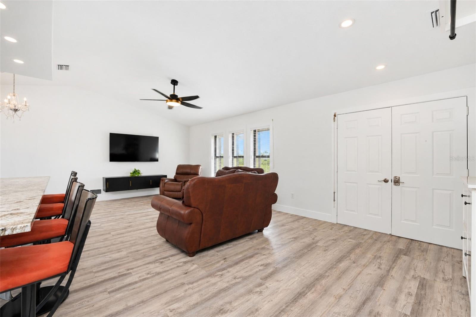
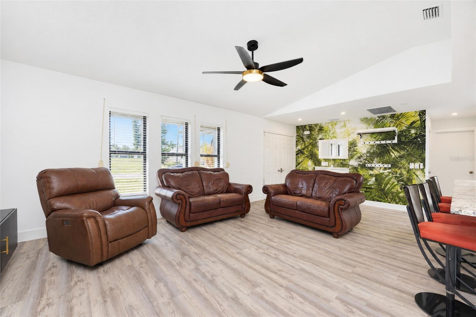
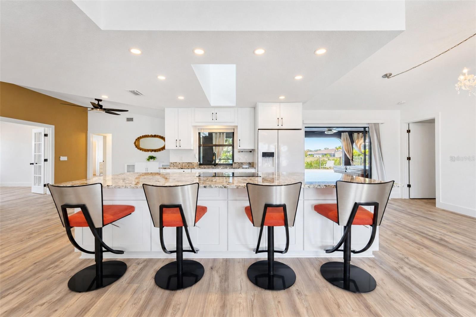
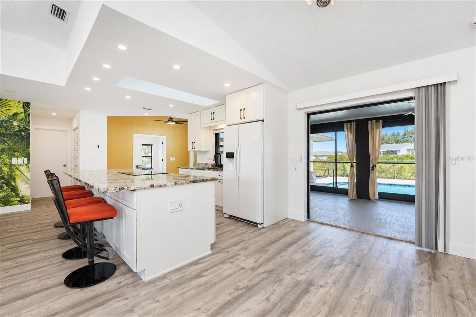
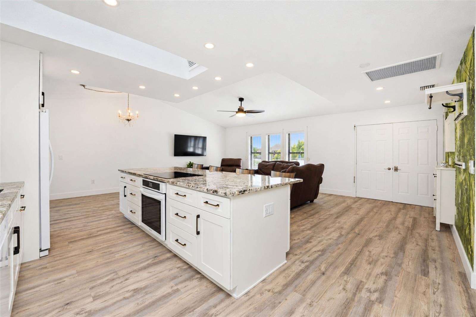
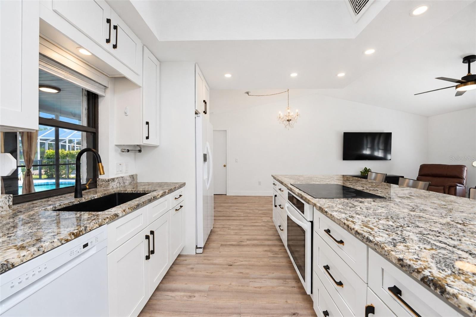
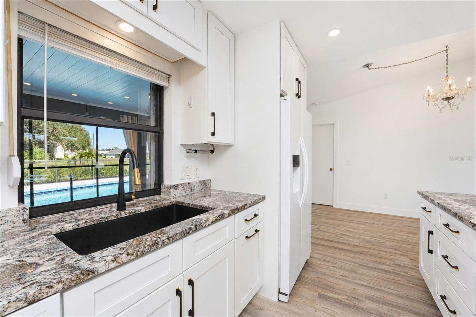
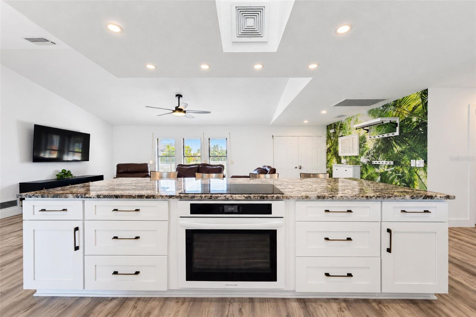
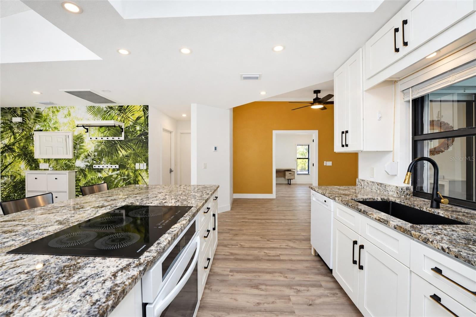
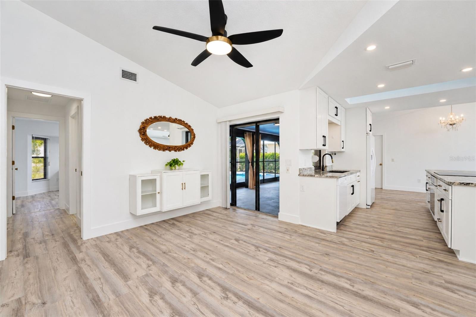
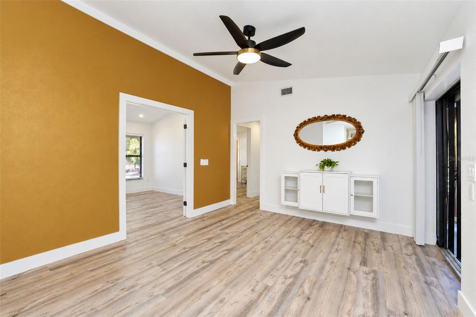
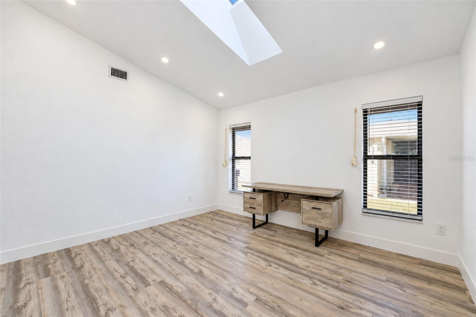
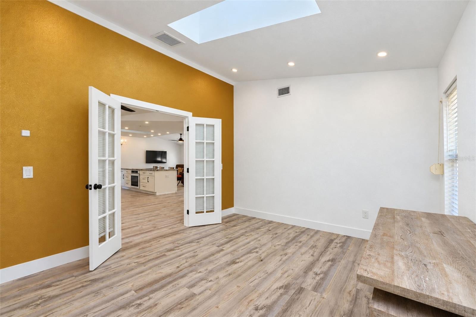
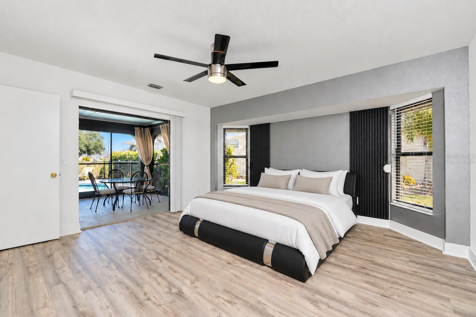
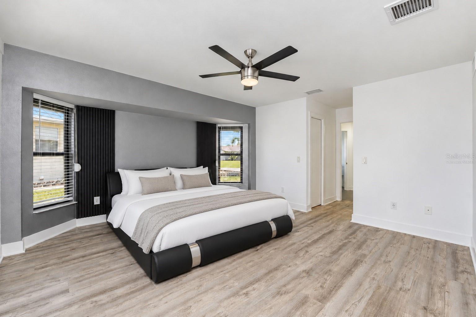
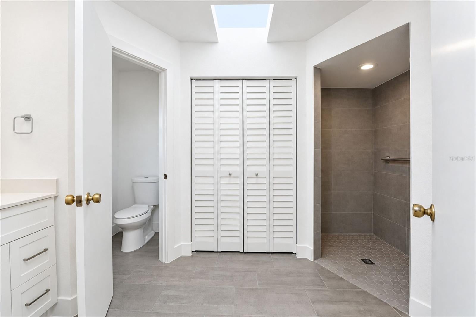
Under contract-accepting backup offers. Open living spaces, a beautifully renovated kitchen, and a heated pool overlooking the golf course give this Rotonda West home plenty to enjoy. Situated along The Palms Course, this 3-bedroom, 2-bathroom home includes a separate office, a 2-car garage, and an oversized covered lanai that extends the living space outdoors. Palm trees, a screened front entry, and a painted driveway with paver extensions provide a welcoming arrival. Vaulted ceilings and light wood-look luxury vinyl plank flooring make the main living areas feel bright and open. The kitchen overlooks the great room, keeping everyone connected whether you’re preparing dinner or hosting friends. An oversized granite island provides ample work space, a cooktop, built-in oven, and a long breakfast bar with seating for four. White Shaker solid wood cabinets feature soft-close details, complemented by contrasting hardware and a black granite composite farmhouse sink. A skylight, recessed lighting, pantry, and pass-through window to the lanai add to the kitchen’s appeal. The adjoining breakfast nook and separate dining area both offer sliding doors to the outdoor living space. French doors lead to the office, where a large skylight and two windows bring in natural light. It’s a comfortable spot to work from home, read, or make room for your hobbies. The primary suite offers sliding doors to the lanai, two walk-in closets, and a renovated en suite bathroom. Two separate vanities with quartz tops provide individual space, while the walk-in shower features tiled walls and a hexagon tile floor. A separate water closet and linen storage complete the bathroom. Across the home, a pocket door separates the guest wing from the main living areas. Both guest bedrooms have walk-in closets, and the guest bathroom includes a tub/shower combination, skylight, and direct lanai access for pool days. Multiple sets of pocketing sliders make it easy to open the house to the oversized covered lanai. Sliding screens, curtains, and ceiling fans create a shaded place for outdoor meals or an evening in the hot tub. Beyond the lanai, the heated pool has blue tile accents and a surrounding deck with room for lounge chairs. The fenced pool area looks out toward the golf course, with hedges along the sides for privacy and an outdoor shower for rinsing off. The indoor laundry room includes a utility sink, cabinets, and shelving. Additional features include impact skylights, shutters for every window, blown-in insulation, a water softener, air returns in every room, and a Honeywell whole-house dehumidifier. Updates include a 2023 roof, gutters, and soffits, a 2022 HVAC system, and a 2024 water heater. The interior and exterior were painted in 2026. From coffee by the pool to dinner with friends around the island, 122 Bunker Road offers spaces you’ll use every day. Schedule your showing and spend a little time taking in the golf course view.
moreless
- Property type
- Single family
- Year built
- 1987
- Lot size
- 9,600 sqft
- Garage
- 2 cars
- On market
- 18 days
- Price per sqft
- $202
- HOA fees
- $16/mo
- Listing ID
- D6149278
Show Full Details
Property Info
- Property Type
- Residential
- Property Subtype
- SingleFamilyResidence
- Year Built
- 1987
- Levels
- One
- Direction Faces
- South
- Neighborhood
- Pebble Beach
- Lot Size (acres)
- 0.22
- Lot Size (sqft)
- 9600.0
- Contract Date
- 2026-10-23
- On Market Date
- 2026-10-30
- Cumulative Days on Market
- 18
Interior Features
- Interior Features
- Eat-In Kitchen, High Ceilings, Open Floorplan, Stone Counters, Vaulted Ceiling(S), Walk-In Closet(S)
- Flooring
- Tile
- Laundry Features
- Inside, Laundry Room
- Levels
- One
- Window Features
- Window Coverings, Skylight(S), Blinds, Window Treatments
- Door Features
- Sliding Doors
Appliances
- Appliances
- Cooktop, Dishwasher, Dryer, Electric Water Heater, Range, Refrigerator, Washer, Water Softener
Heating & Cooling
- Heating
- Central, Electric
- Cooling
- Central Air, Humidity Control
Exterior Features
- Exterior Features
- Lighting, Outdoor Shower, Rain Gutters
- Patio & Porch Features
- Covered, Patio, Porch, Rear Porch, Screened
- Construction Materials
- Block, Stucco
- Foundation
- Slab
- Roof
- Shingle
- Pool Features
- In Ground, Gunite, Heated, Private
- Private Pool
- Yes
- Spa Features
- Above Ground, Heated
- Spa
- Yes
- View
- Golf Course
Features & Amenities
- Garage Spaces
- 2.0
- Garage
- Yes
- Attached Garage
- Yes
- Parking Features
- Driveway, Garage Door Opener, Attached
- Security Features
- Smoke Detector(S)
- Lot Features
- Near Golf Course, Paved
Community/Association
- HOA
- Yes
- HOA Name
- Rotonda West Association
- HOA Phone
- $9,416,976,788
- HOA Fee
- $190
- HOA Fee Frequency
- Annually
- Community Features
- Clubhouse, Golf, Park, Playground, Tennis Court(S)
Utilities
- Utilities
- Cable Available, Electricity Available, Electricity Connected, Sewer Available, Sewer Connected, Water Available, Water Connected
- Sewer
- Public Sewer
- Water Source
- Public
Taxes
- Annual Tax Amount
- $4,809
- Tax Year
- $2,025
- Legal Description
- RPB 000 0000 0747 ROTONDA PEBBLE BEACH LT 747 581/1985 867/2196 919/533 933/905 1043/565 1710/247 DC2579/2169-FEB UNREC POA-VTB DC4733/913-VTB AFF4733/914 4733/915 4733/916 4733/917 4733/918 AFF4733/919 4733/921
Data freshness
- SURF LOCAL last checked
- Nov 21, 2026, 4:02 PM EST
Location
Approximate location, shown from the displayed address.
Similar homes nearby
- $400,000107 Marker Rd, Rotonda West, FL 339473 Beds2 Baths1,650 sqftListing courtesy of KELLER WILLIAMS ISLAND LIFE REAL ESTATE · Data courtesy of: Stellar MLS
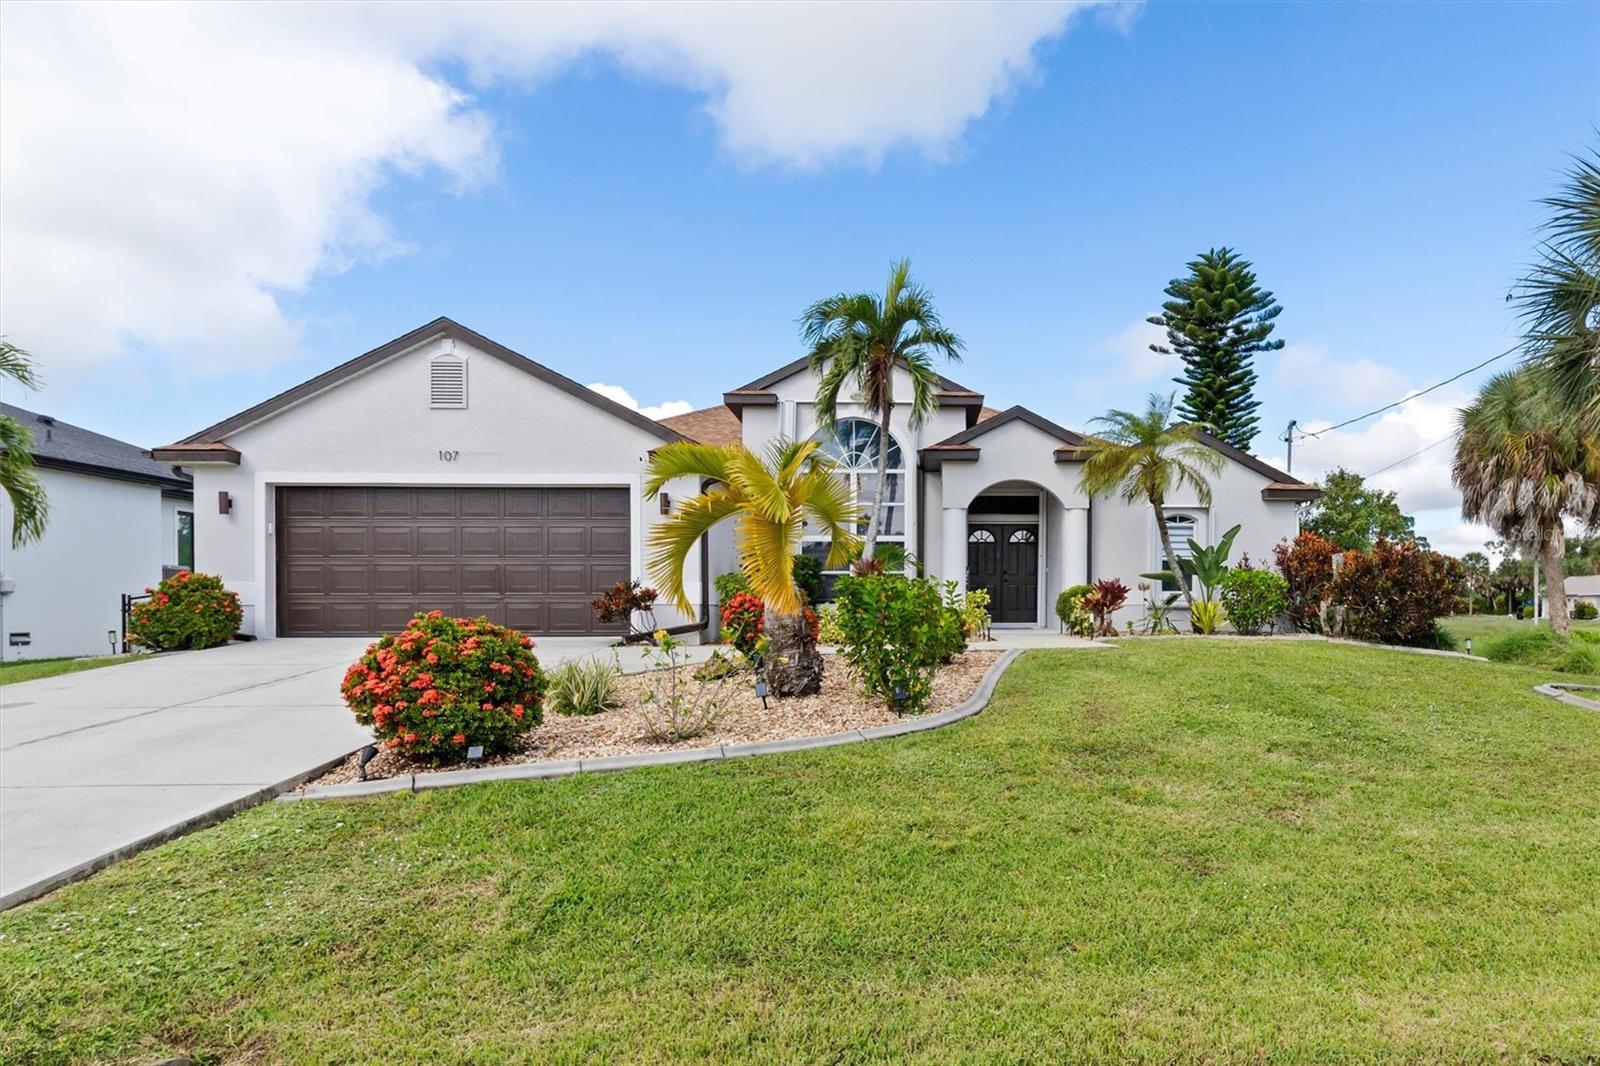 Active
- $439,900217 Antis Dr, Rotonda West, FL 339473 Beds2 Baths1,637 sqftListing courtesy of PARADISE EXCLUSIVE REAL ESTATE · Data courtesy of: Stellar MLS
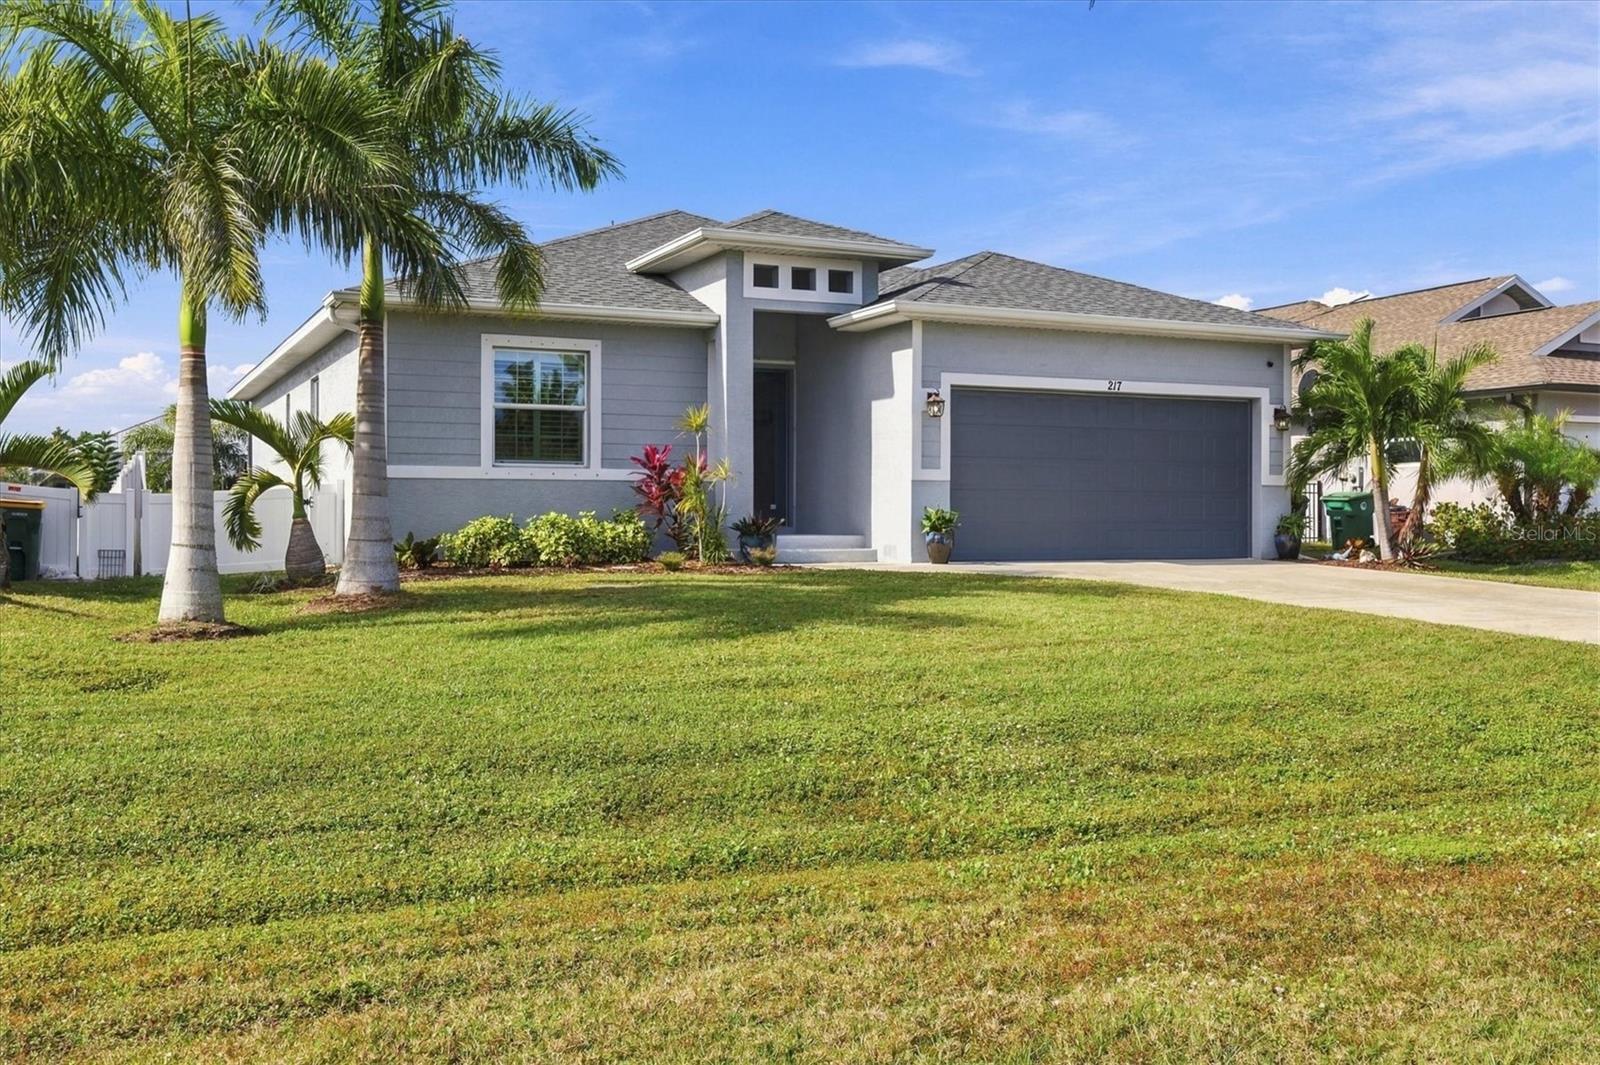 Active
- $339,900143 Hercules Dr, Rotonda West, FL 339474 Beds2 Baths1,801 sqftListing courtesy of KW COASTAL LIVING · Data courtesy of: Stellar MLS
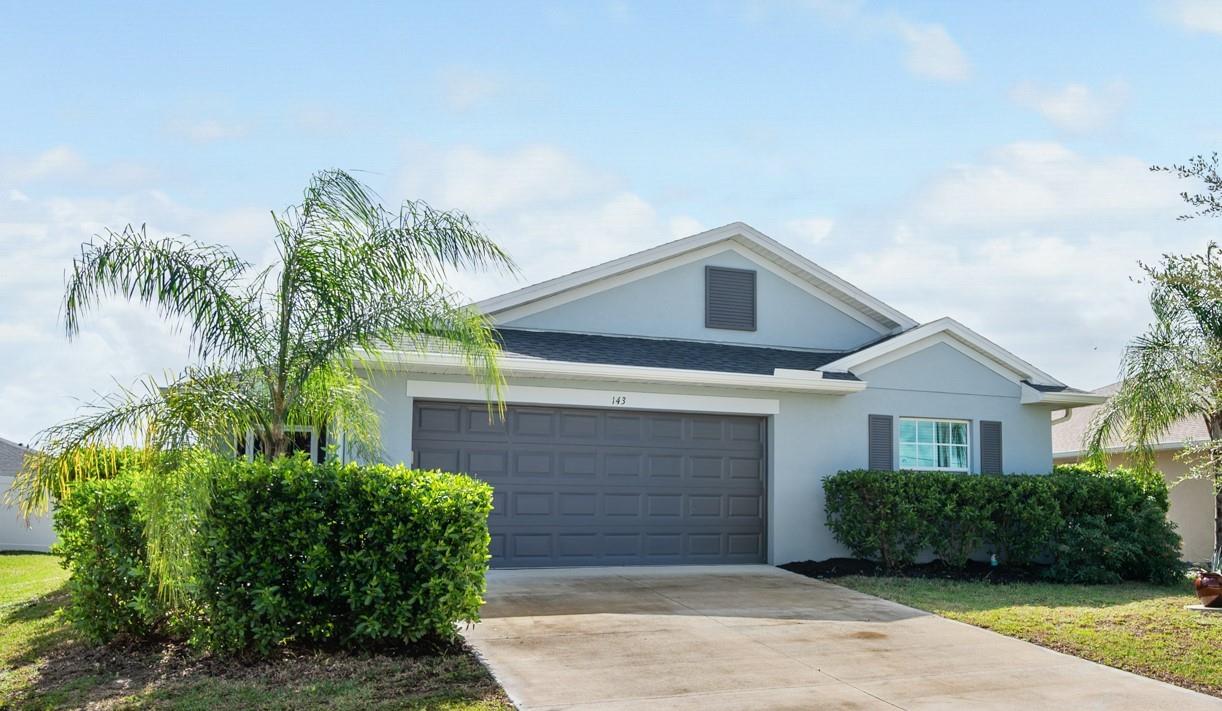 Active
- $360,000125 Baytree Dr, Rotonda West, FL 339474 Beds2 Baths1,875 sqftListing courtesy of NURI REALTY LLC · Data courtesy of: Stellar MLS
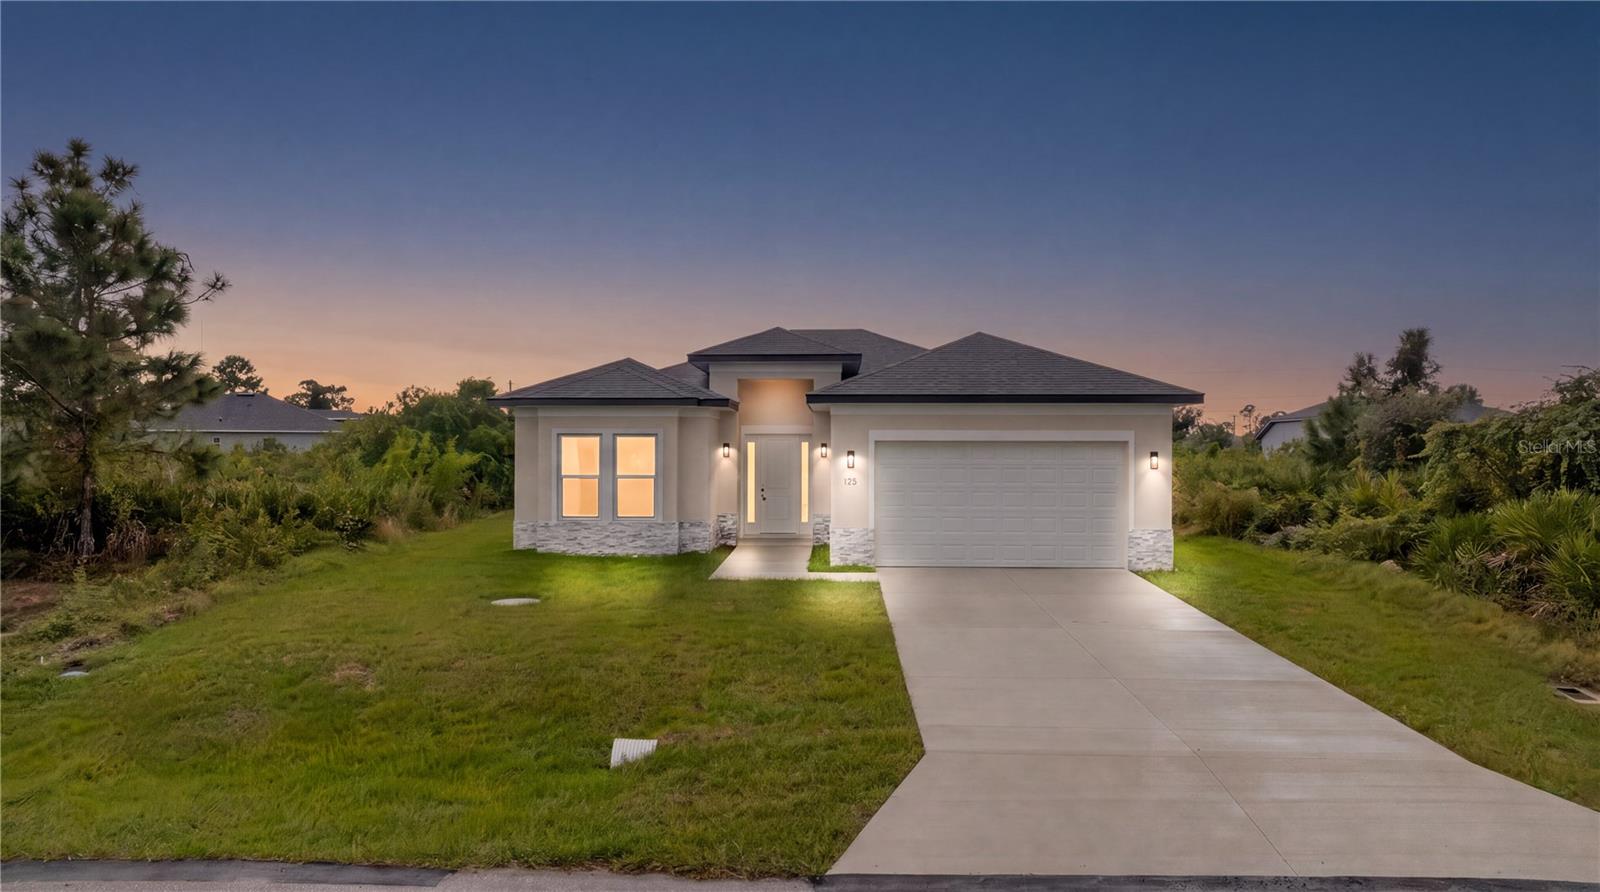 Active
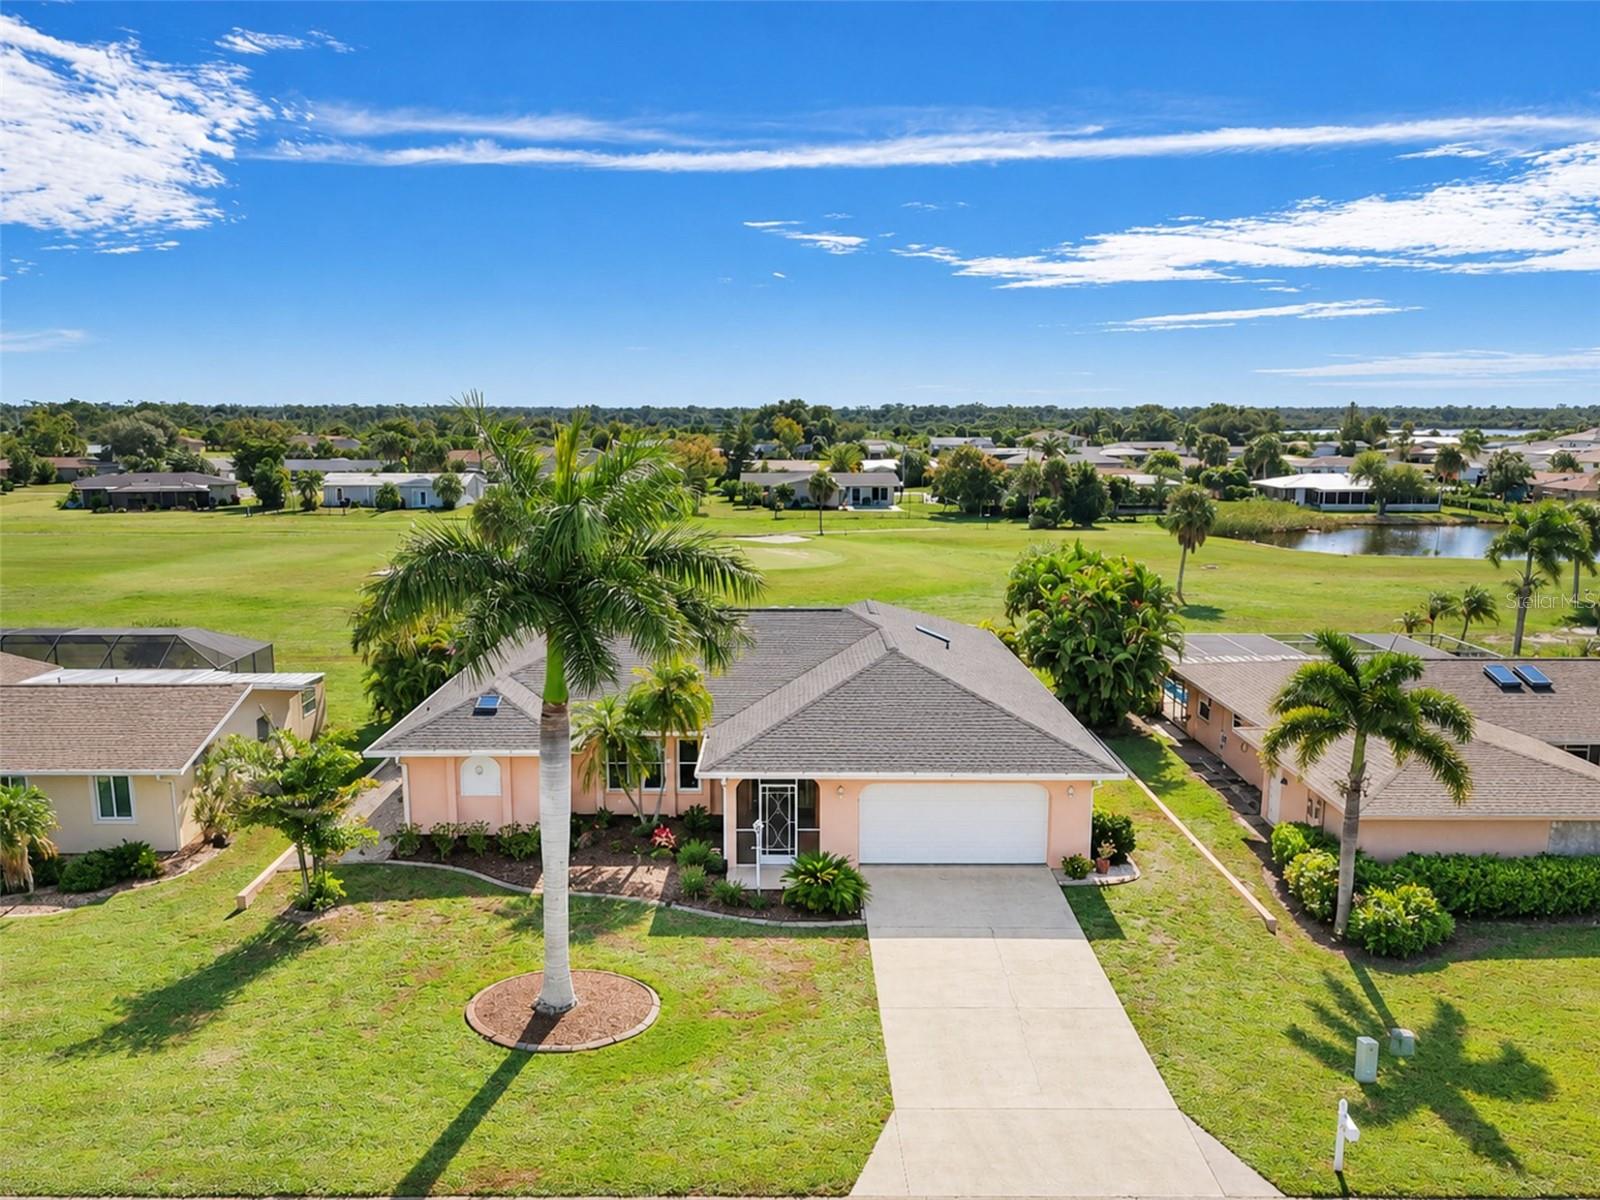
- $399,00083 Oakland Hills Ct, Rotonda West, FL 339473 Beds2 Baths1,897 sqftListing courtesy of RE/MAX ALLIANCE GROUP · Data courtesy of: Stellar MLS
 Active
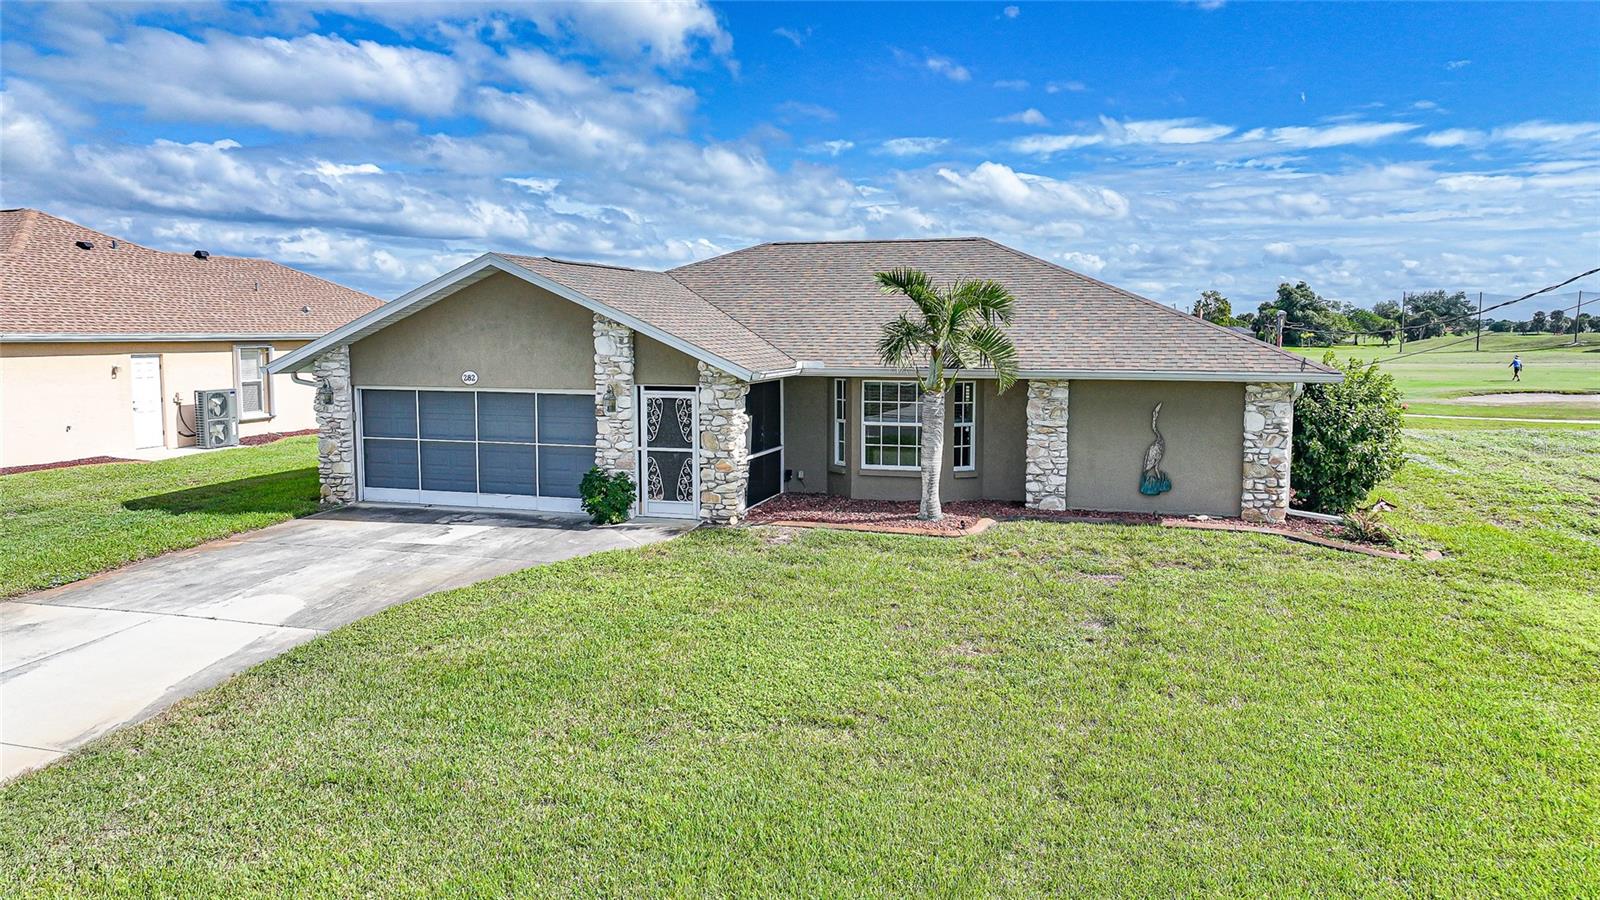
- $349,000282 Rotonda Cir, Rotonda West, FL 339473 Beds2 Baths1,666 sqftListing courtesy of COLDWELL BANKER SUNSTAR REALTY · Data courtesy of: Stellar MLS
 Active
- $399,000291 Rotonda Cir, Rotonda West, FL 339473 Beds2 Baths1,823 sqftListing courtesy of RE/MAX PALM REALTY · Data courtesy of: Stellar MLS
 Active
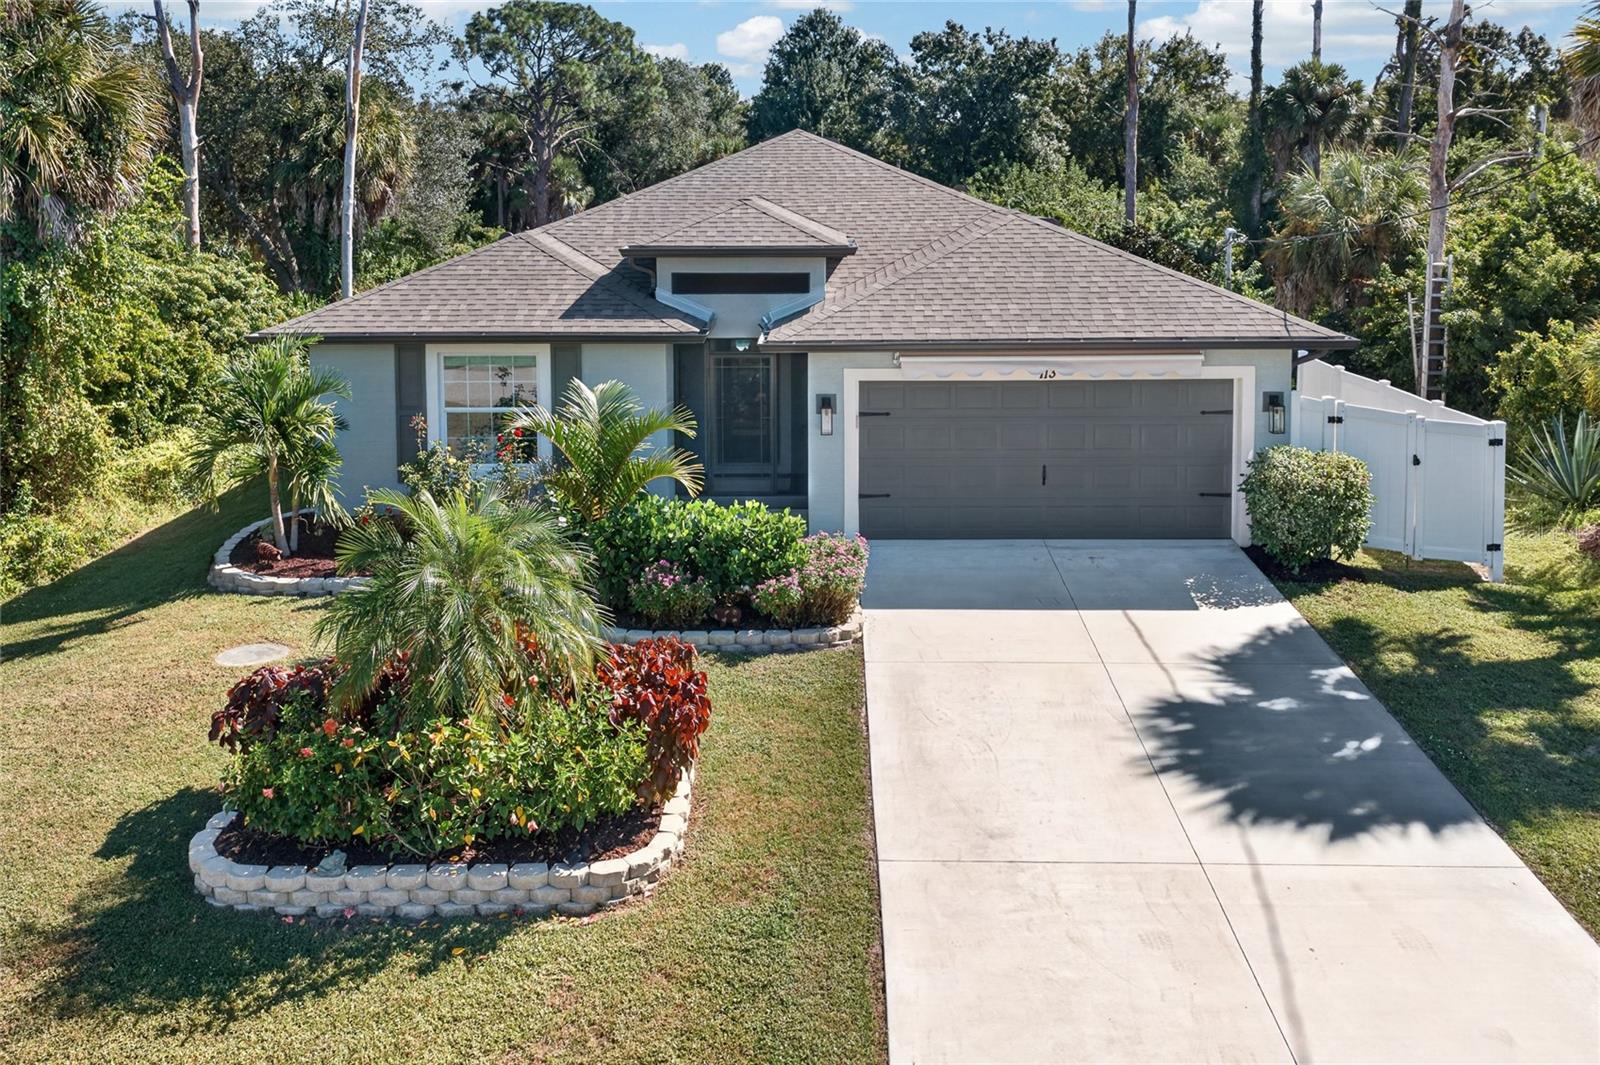
- $459,900113 Yellow Pine Dr, Rotonda West, FL 339473 Beds2 Baths1,607 sqftListing courtesy of GRANT TEAM REAL ESTATE, LLC · Data courtesy of: Stellar MLS
 Active
What Sold Nearby
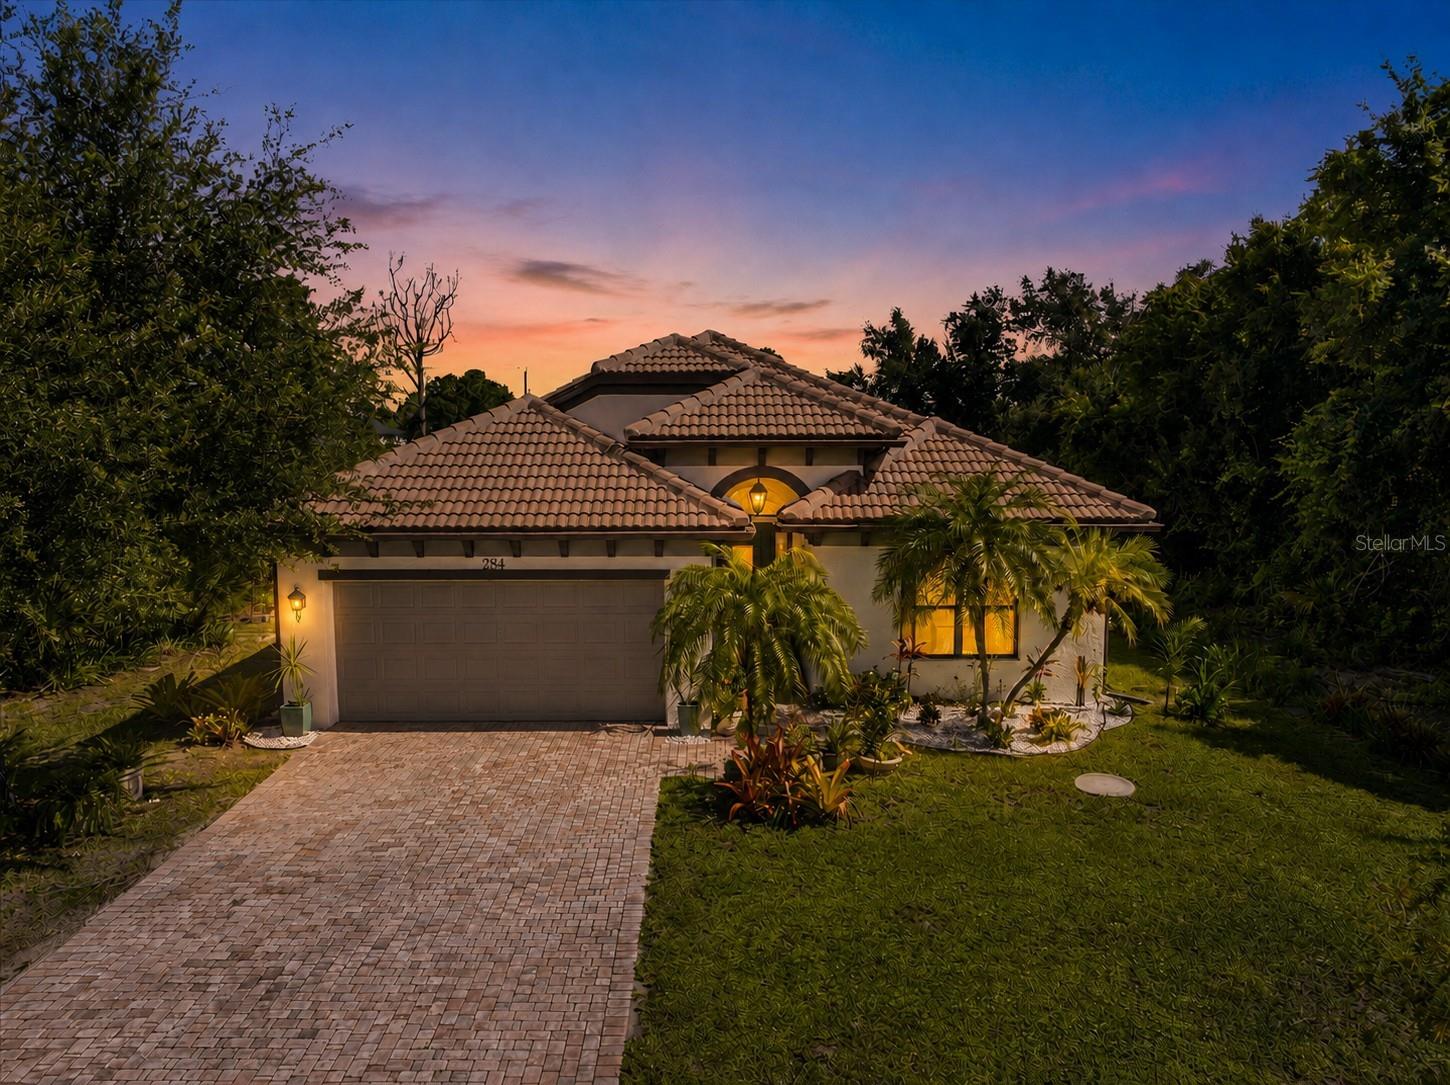 $410,000284 Albatross RdRotonda West, FL · Sold 2026-10-30
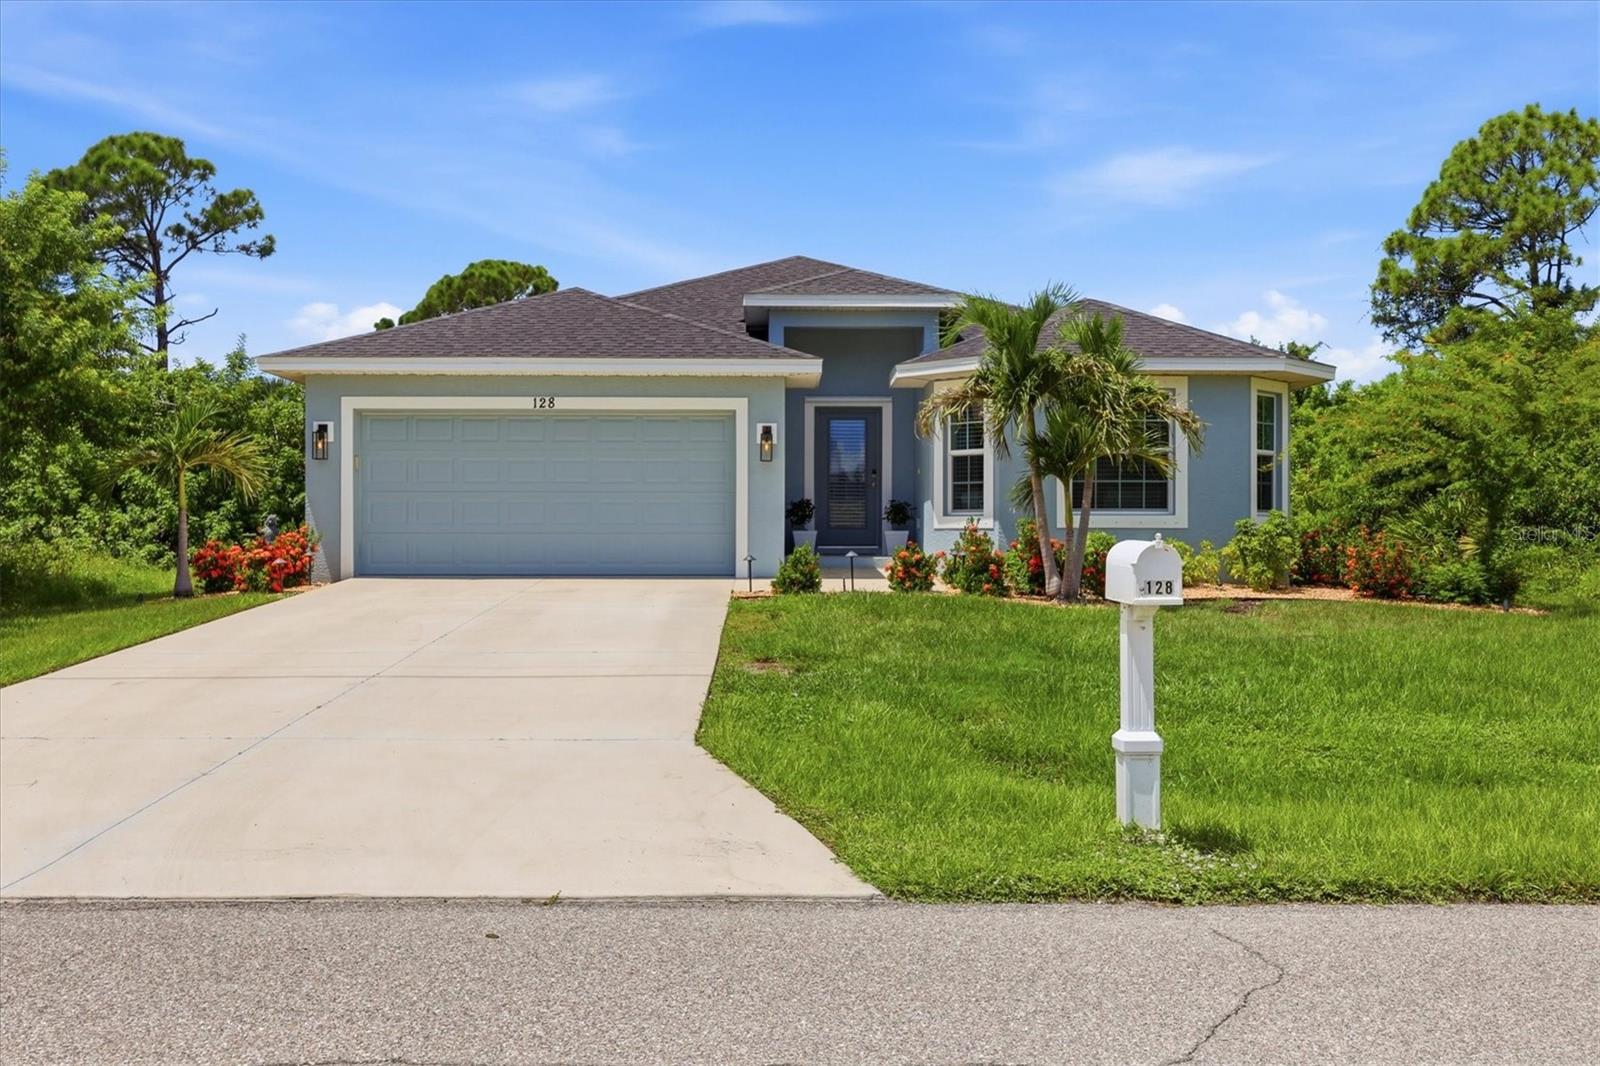 $315,000128 David BlvdRotonda West, FL · Sold 2026-10-30
 $375,00025 Tournament RdRotonda West, FL · Sold 2026-10-30
 $450,000119 Sportsman RdRotonda West, FL · Sold 2026-10-26
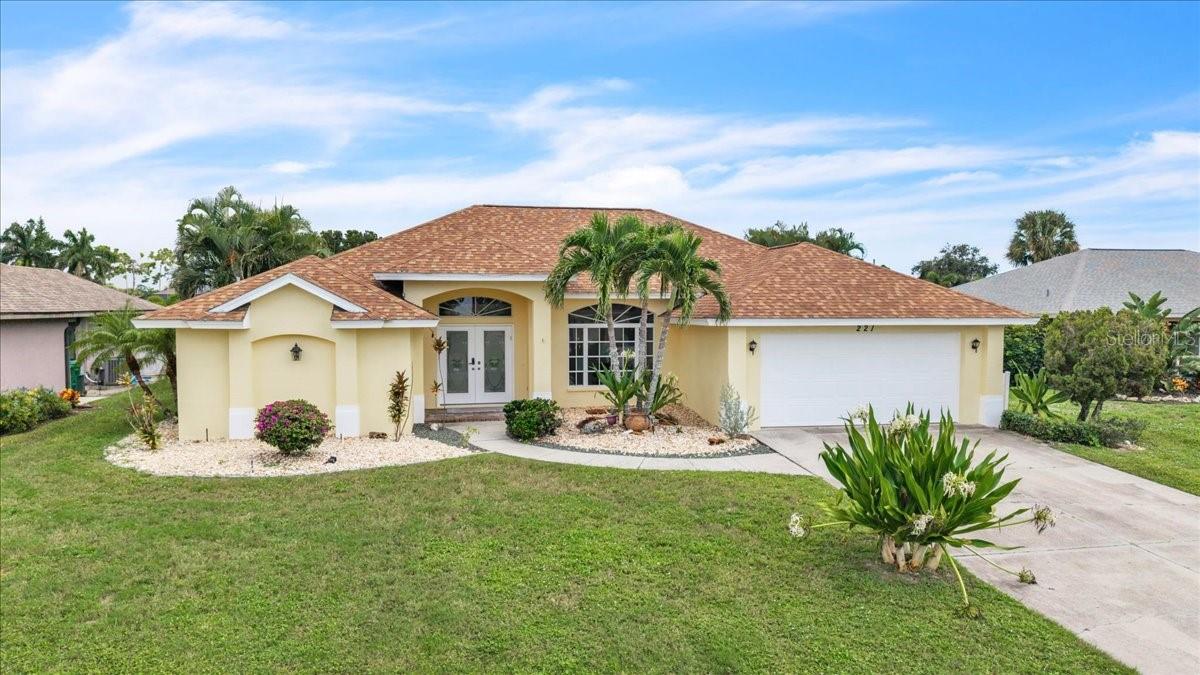 $415,000221 Sportsman RdRotonda West, FL · Sold 2026-10-25
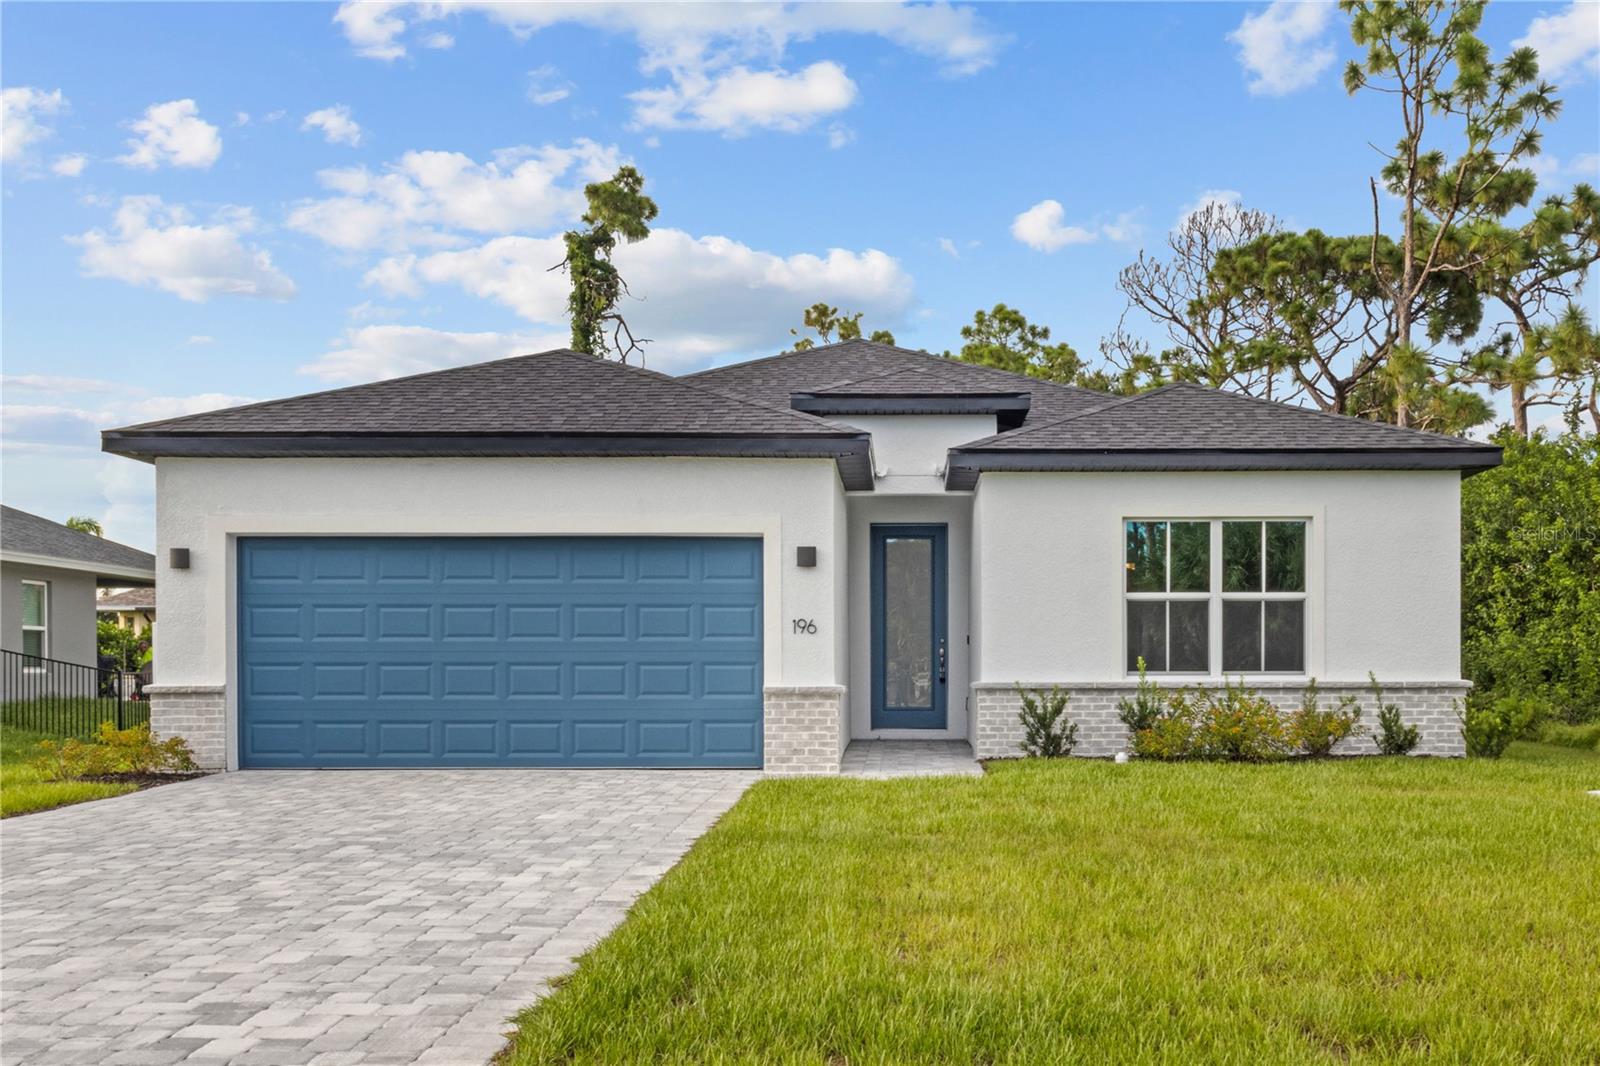 $340,000196 Jennifer DrRotonda West, FL · Sold 2026-10-20
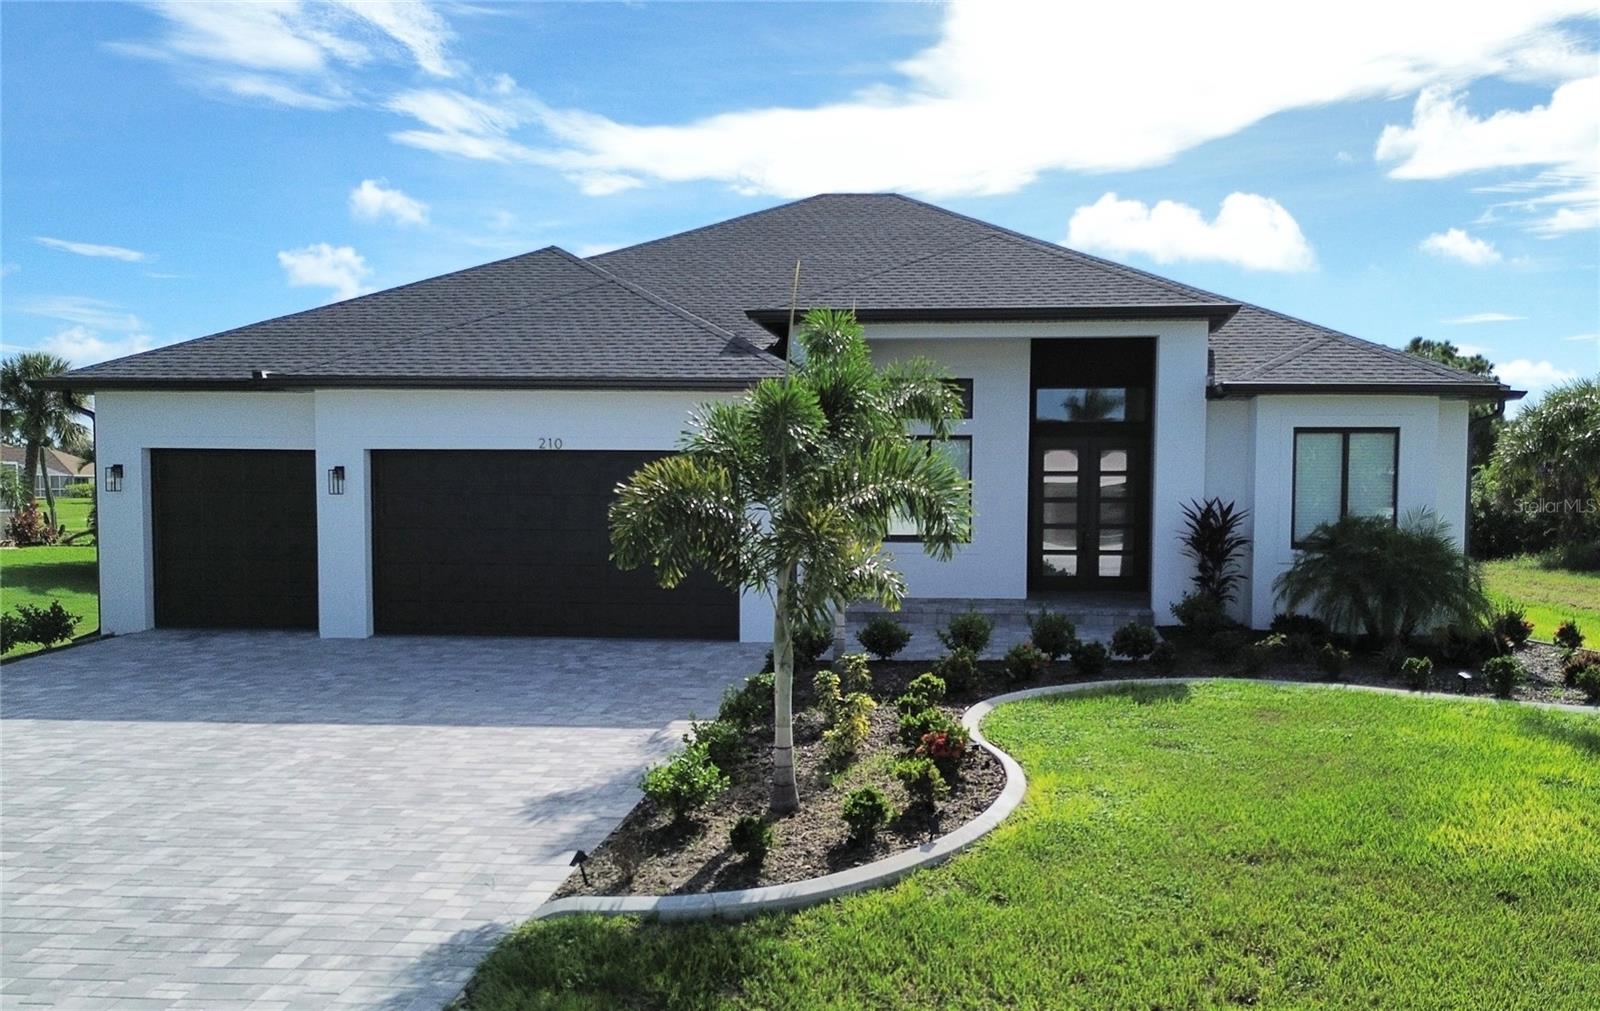 $605,000210 Tournament RdRotonda West, FL · Sold 2026-10-20
 $323,000137 Hercules DrRotonda West, FL · Sold 2026-10-19
Flood
Flood zone X · Minimal flood risk
What's Nearby
Schools
- LA Ainger Middle SchoolSunset Road North, Charlotte County, FL 33947, United States of America1.4 mi
- Vineland Elementary SchoolBoundary Boulevard, Rotonda, FL 33947, United States of America1.4 mi
More homes in Rotonda West
Homes for sale near Rotonda West
Data courtesy of: Stellar MLSDisclaimers and data details

Listings courtesy of Stellar MLS as distributed by MLS GRID. Based on information submitted to the MLS GRID. All data is obtained from various sources and may not have been verified by broker or MLS GRID. Supplied Open House Information is subject to change without notice. All information should be independently reviewed and verified for accuracy. Properties may or may not be listed by the office/agent presenting the information. Listing information is provided for consumers’ personal, non-commercial use, solely to identify prospective properties for potential purchase; all other use is strictly prohibited and may violate relevant federal and state law. Information deemed reliable but not guaranteed. Copyright © 2026 MLS GRID. All Rights Reserved.

Continental Real Estate Group, Inc
Broker: Derek Eisenberg
Listing last updated: Nov 17, 2026, 2:17 PM EST. SURF LOCAL last checked: Nov 21, 2026, 4:02 PM EST.