
 Active


1171 Boundary Blvd
Rotonda West, FL 33947 · Single family
$799,000
Listing courtesy of Kimberly Ridge, LPT REALTY, LLC
- 3 Beds
- 3 Baths
- 2,454 sqft
Cynthia's Insights On This Property
- Typical sale in 33947 over the last year: $360,000, $198 per sq ft
- Owners in 33947 stay about 6 years; 6% of homes changed hands last year


📊 Price Pulse
What would you pay for this place?
Sale prices come from county public records, not MLS data.Listing agent

Contact
Send a message and we'll pass it to the listing agent. Nothing is sent until you ask.
About this home
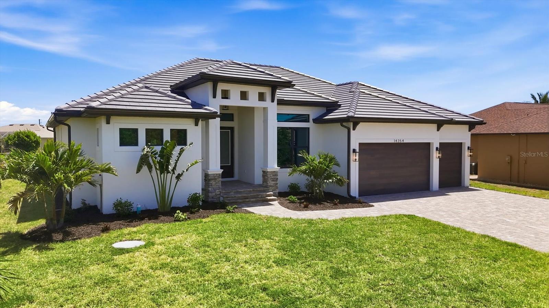
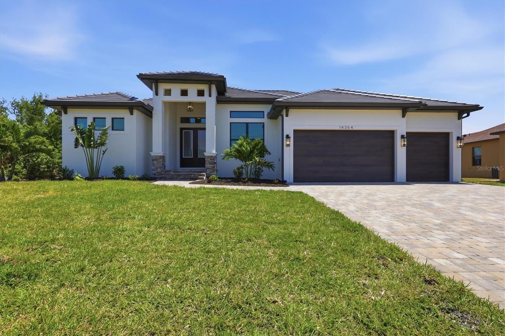
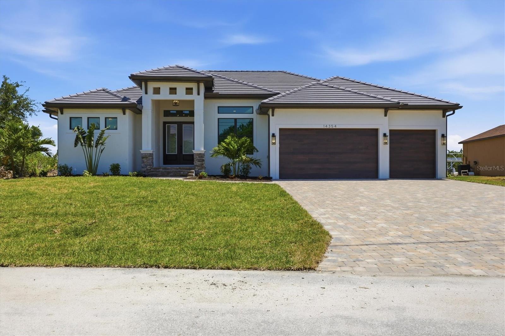
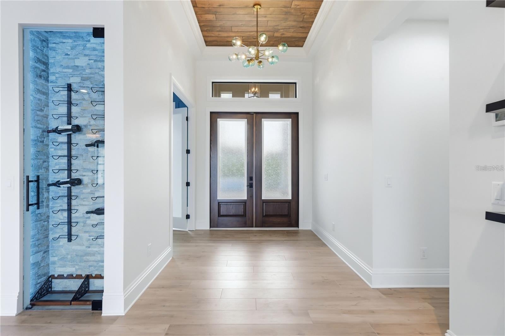
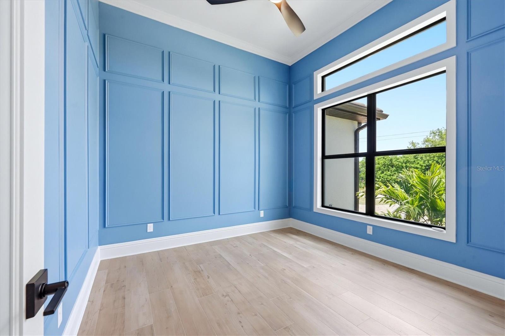
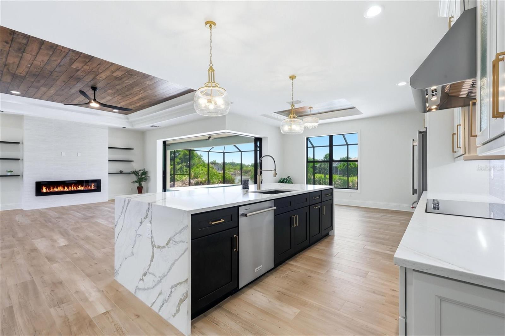
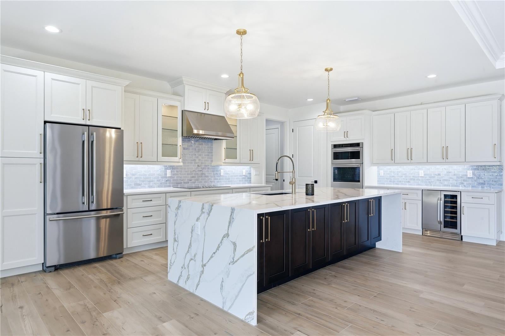
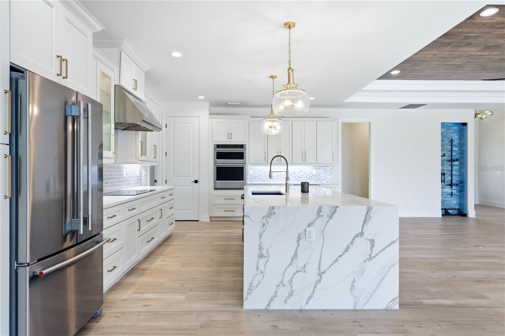
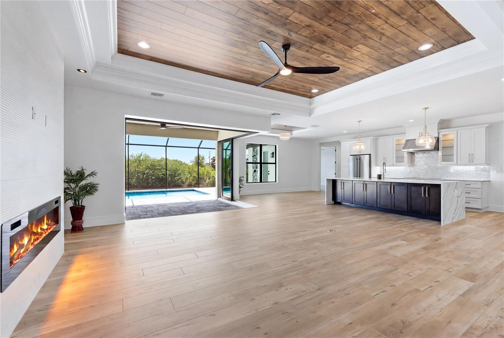
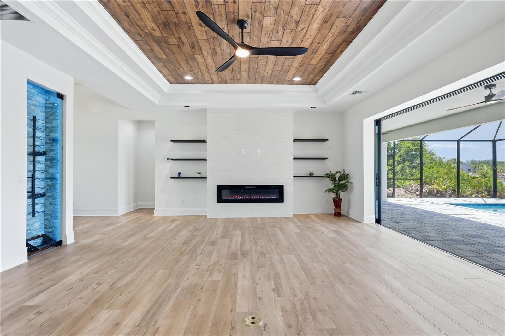
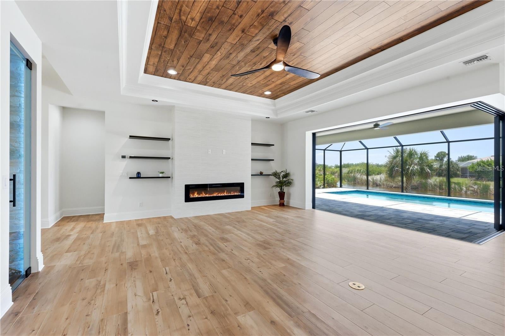
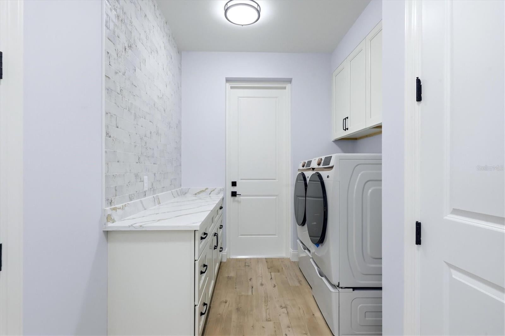
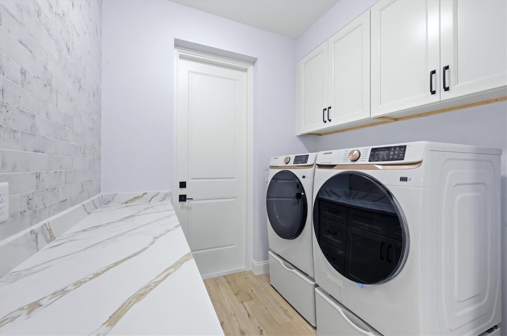
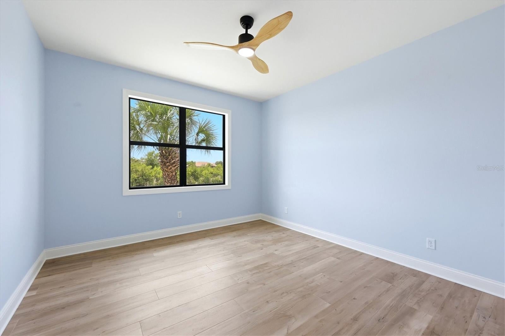
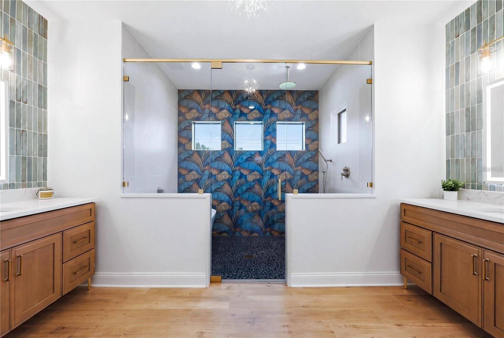
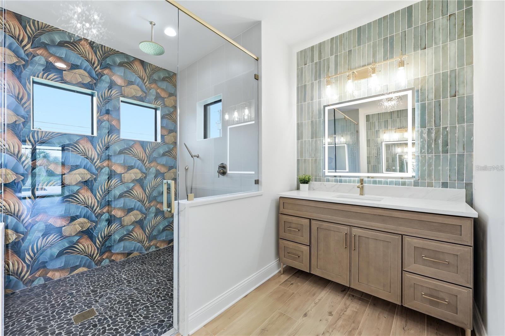
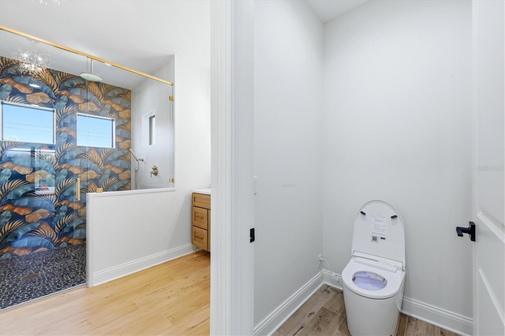
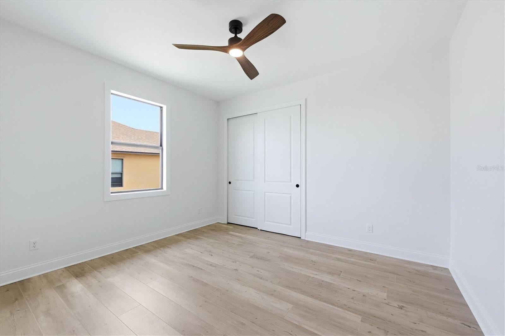
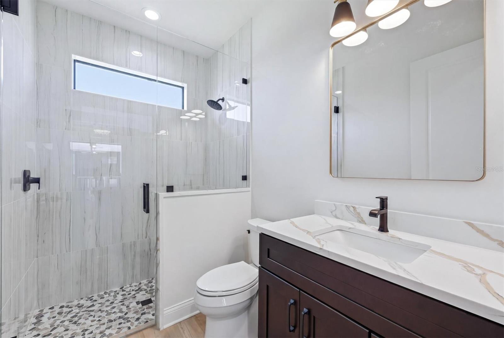
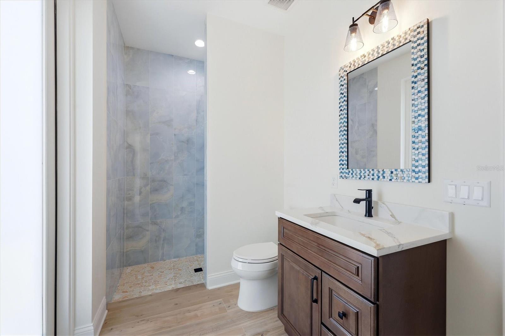
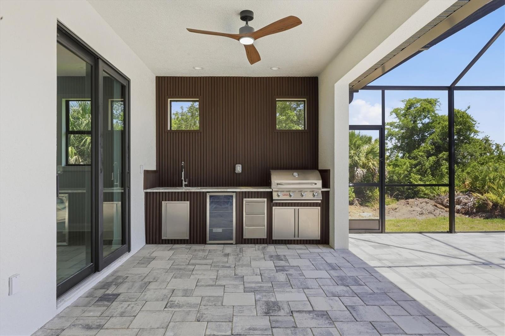
Pre-Construction. To be built. Experience elevated living in this exceptional custom luxury residence, where refined design meets effortless comfort. Situated in the desirable Rotonda West community, this thoughtfully designed home offers a seamless blend of indoor and outdoor living. Expansive glass doors and windows flood the interiors with natural light, highlighting the carefully curated finishes and open-concept layout. The gourmet kitchen is a true centerpiece, featuring premium appliances, abundant custom cabinetry, and an oversized 40-square-foot quartz island with dramatic waterfall sides, ideal for both casual dining and entertaining. The adjoining living and dining areas flow gracefully to the outdoor lanai, creating an inviting space for gatherings or quiet relaxation. Step outside to your private oasis, complete with a resort-style swimming pool, second kitchen, outdoor shower, beautiful paver decking, screened pool enclosure, and generous lounging areas designed for year-round Florida living. The primary suite is a tranquil retreat, offering a spa-inspired bath and spacious walk-in closets. Additional guest bedrooms provide comfort and privacy, each designed with attention to detail and upscale finishes. A dedicated office or flex space adds versatility to accommodate your lifestyle needs. Crafted to the highest standards of modern luxury, this proposed residence showcases an uncompromising commitment to design, materials, and execution. Every finish has been meticulously selected to create a refined yet inviting aesthetic, where clean architectural lines meet warm, sophisticated textures. From the moment you enter, you're greeted by expansive living spaces defined by soaring ceilings, wide-plank hardwood flooring, and bespoke millwork throughout. The designer kitchen serves as a striking focal point, appointed with custom cabinetry, natural stone surfaces, and a full suite of top-tier appliances, seamlessly blending form and function. Throughout the home, curated details elevate each space—hand-selected marble, artisan tilework, and designer lighting create a cohesive and polished ambiance. The primary suite offers a private sanctuary, featuring a spa-caliber bath with premium fixtures, floating vanities, and a statement soaking tub designed for relaxation. Floor-to-ceiling glass doors open to beautifully appointed outdoor living areas, extending the home's elegance beyond its interior walls. Every element, from the finishes to the flow, has been thoughtfully considered to deliver a residence that embodies timeless sophistication. Featuring three bedrooms, a dedicated den, three bathrooms, a three-car garage, and approximately 2,400+ square feet of living space, this exceptional custom home offers the perfect combination of luxury, functionality, and the Florida lifestyle. Conveniently located near 5 golf courses, shopping, dining, parks, and the beautiful Gulf Coast beaches of Englewood and Boca Grande, Rotonda West offers an inviting setting for your new home. Offered as a pre-construction, to-be-built custom home and land package for $799,000. Buyers will purchase the homesite and contract with the builder for construction of the proposed residence. Final plans, specifications, selections, and construction terms are subject to the builder's agreement.
moreless
- Property type
- Single family
- Year built
- 2027
- Lot size
- 0.33 acres
- Garage
- 3 cars
- On market
- 1 day
- Price per sqft
- $326
- HOA fees
- $16/mo
- Listing ID
- D6149490
Show Full Details
Property Info
- Property Type
- Residential
- Property Subtype
- SingleFamilyResidence
- Year Built
- 2027
- Levels
- One
- Direction Faces
- Southwest
- Neighborhood
- Rotonda Wheel
- Lot Size (acres)
- 0.33
- Lot Size (sqft)
- 14403.0
- New Construction
- Yes
- Contract Date
- 2026-11-01
- On Market Date
- 2026-11-04
- Cumulative Days on Market
- 1
Interior Features
- Interior Features
- Eat-In Kitchen, Open Floorplan, Tray Ceiling(S)
- Flooring
- Ceramic Tile
- Fireplace
- Yes
- Fireplace Features
- Electric
- Laundry Features
- Inside, Laundry Room
- Levels
- One
- Window Features
- Storm Window(S)
Appliances
- Appliances
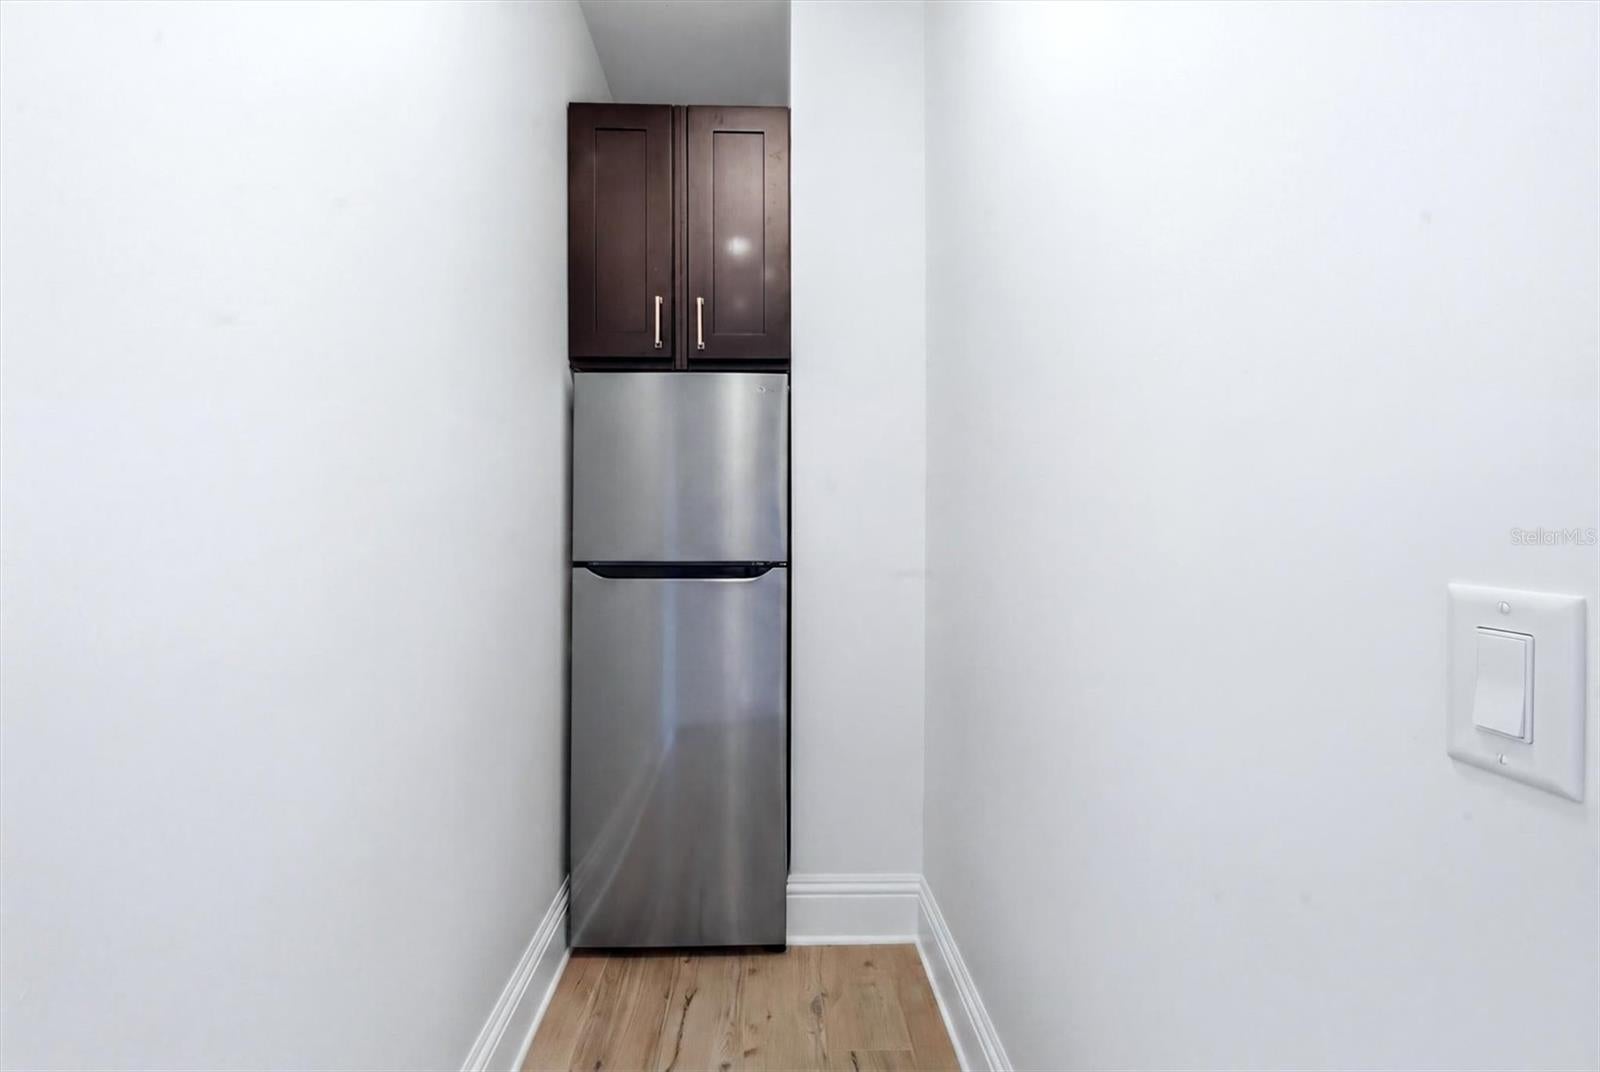
- Bar Fridge, Convection Oven, Cooktop, Dishwasher, Disposal, Dryer, Electric Cooktop, Electric Water Heater, Exhaust Fan, Ice Maker, Microwave, Range Hood, Refrigerator, Washer
Heating & Cooling
- Heating
- Heat Pump
- Cooling
- Central Air, Zoned
Exterior Features
- Exterior Features
- Private Yard
- Construction Materials
- Block
- Foundation
- Block
- Roof
- Concrete
- Pool Features
- In Ground, Gunite, Heated, Screen Enclosure, Private
- Private Pool
- Yes
Features & Amenities
- Garage Spaces
- 3.0
- Garage
- Yes
- Attached Garage
- Yes
- Parking Features
- Attached
Community/Association
- HOA
- Yes
- HOA Name
- Rotonda West Association
- HOA Phone
- $9,416,976,788
- HOA Fee
- $190
- HOA Fee Frequency
- Annually
Utilities
- Utilities
- Cable Available, Electricity Available, Water Available
- Sewer
- Public Sewer
Taxes
- Annual Tax Amount
- $1,071
- Tax Year
- $2,025
- Legal Description
- RPV 000 0000 1066 ROTONDA WEST PINE VALLEY LT 1066 977/134
Data freshness
- SURF LOCAL last checked
- Nov 22, 2026, 12:28 AM EST
Location
Approximate location, shown from the displayed address.
Similar homes nearby
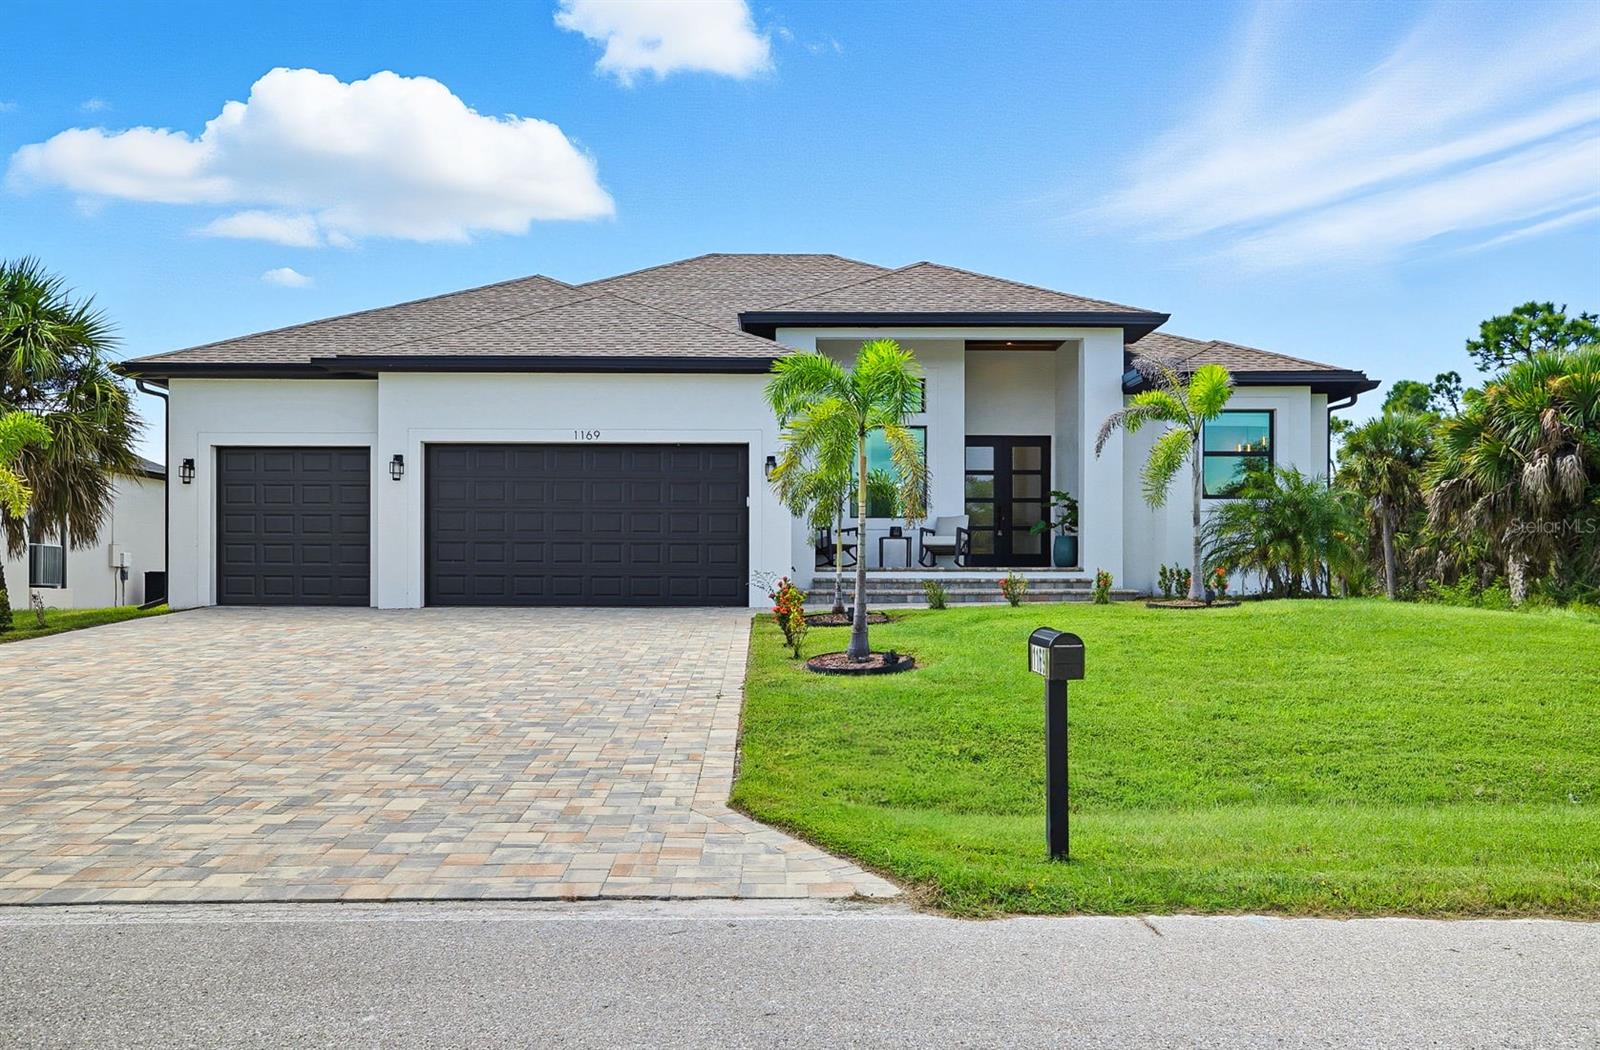
- $789,0001169 Boundary Blvd, Rotonda West, FL 339473 Beds4 Baths2,245 sqftListing courtesy of RIVERSIDE REALTY SERVICES LLC · Data courtesy of: Stellar MLS
 Active
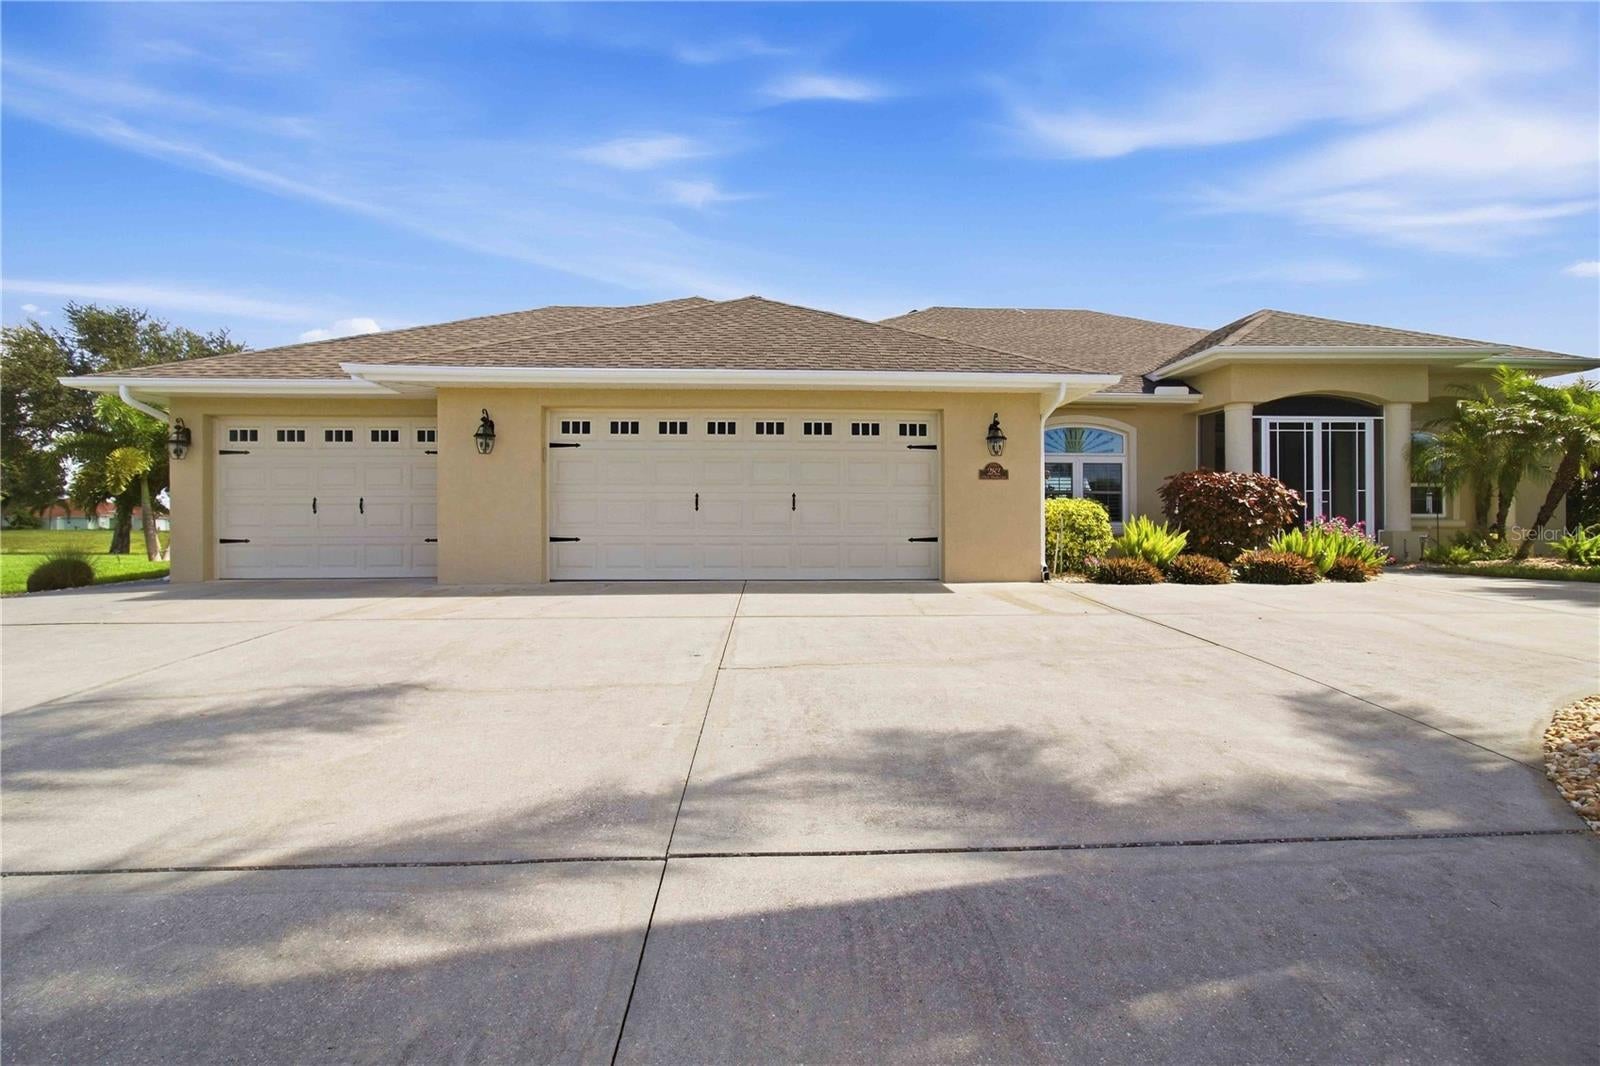
- $647,000282 White Marsh Ln, Rotonda West, FL 339473 Beds2 Baths2,370 sqftListing courtesy of ENGEL & VOELKERS VENICE DOWNTOWN · Data courtesy of: Stellar MLS
 Active
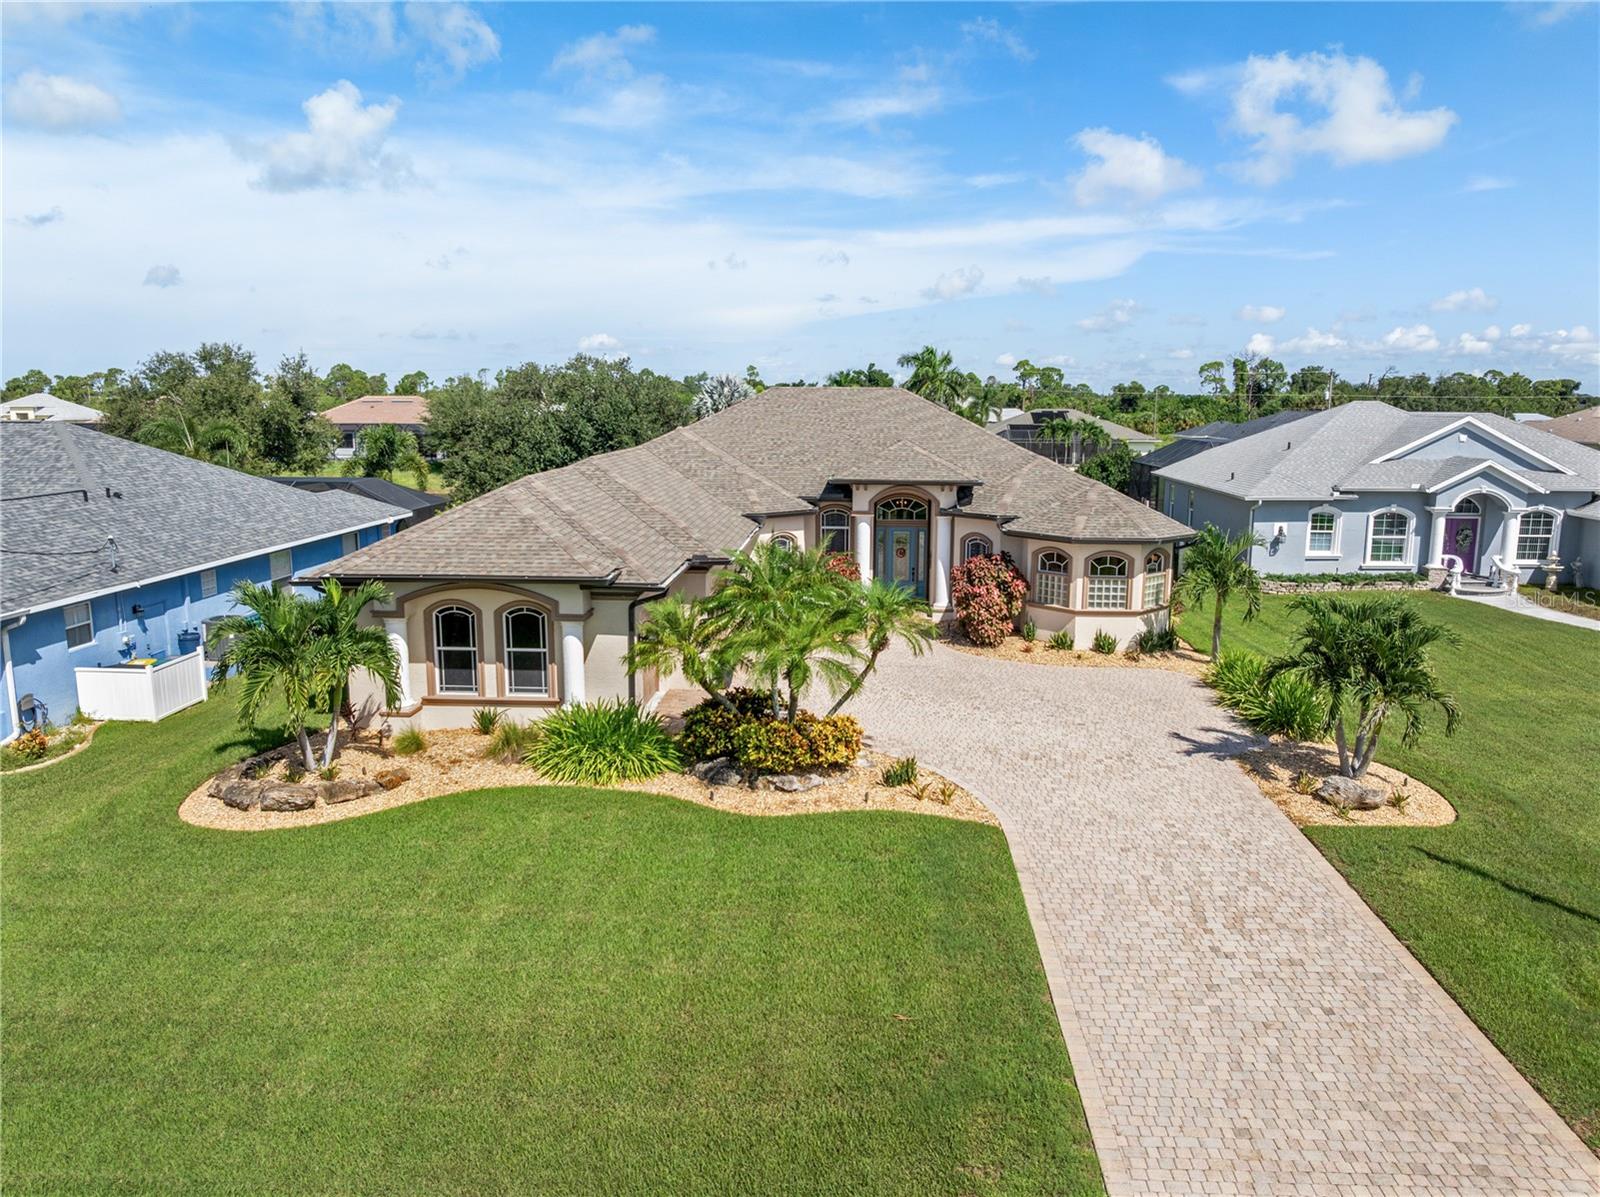
- $714,9001098 Boundary Blvd, Rotonda West, FL 339474 Beds3 Baths2,915 sqftListing courtesy of ERA ADVANTAGE REALTY, INC. · Data courtesy of: Stellar MLS
 Active
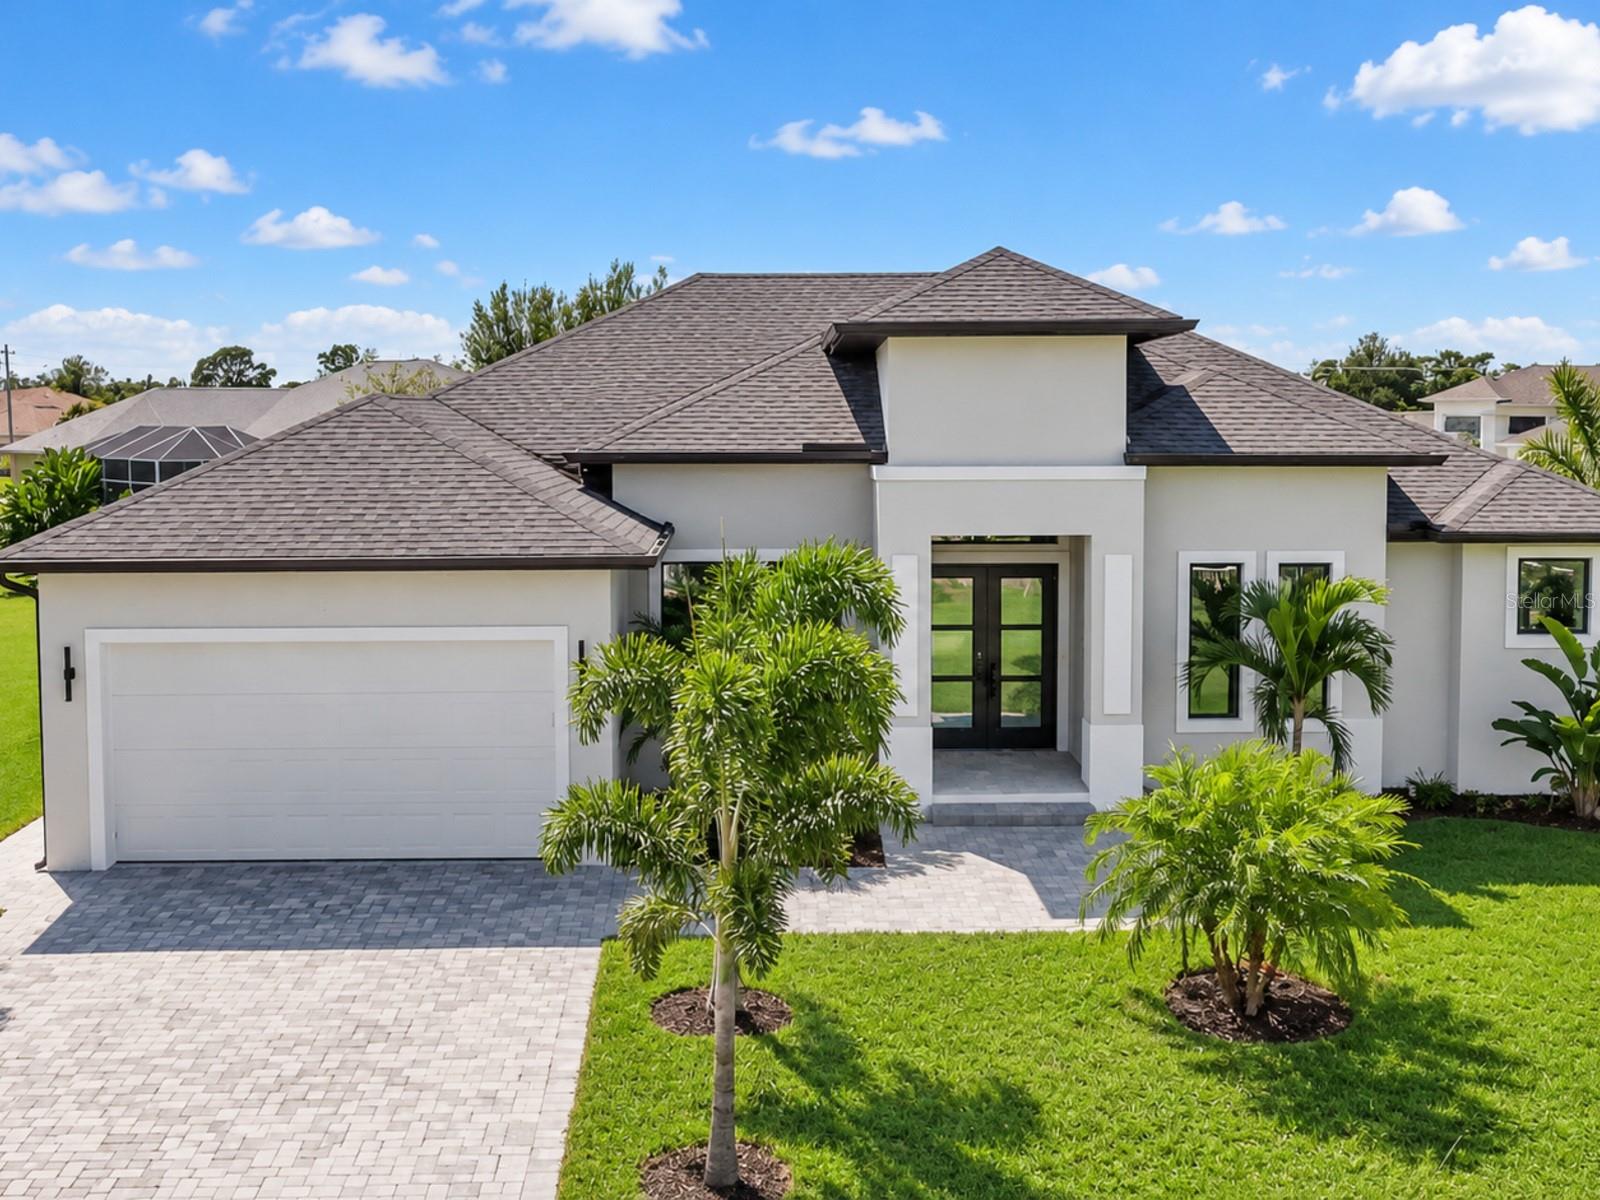
- $674,9001 White Marsh Rd, Rotonda West, FL 339473 Beds3 Baths2,245 sqftListing courtesy of THE REAL ESTATE STORE · Data courtesy of: Stellar MLS
 Active
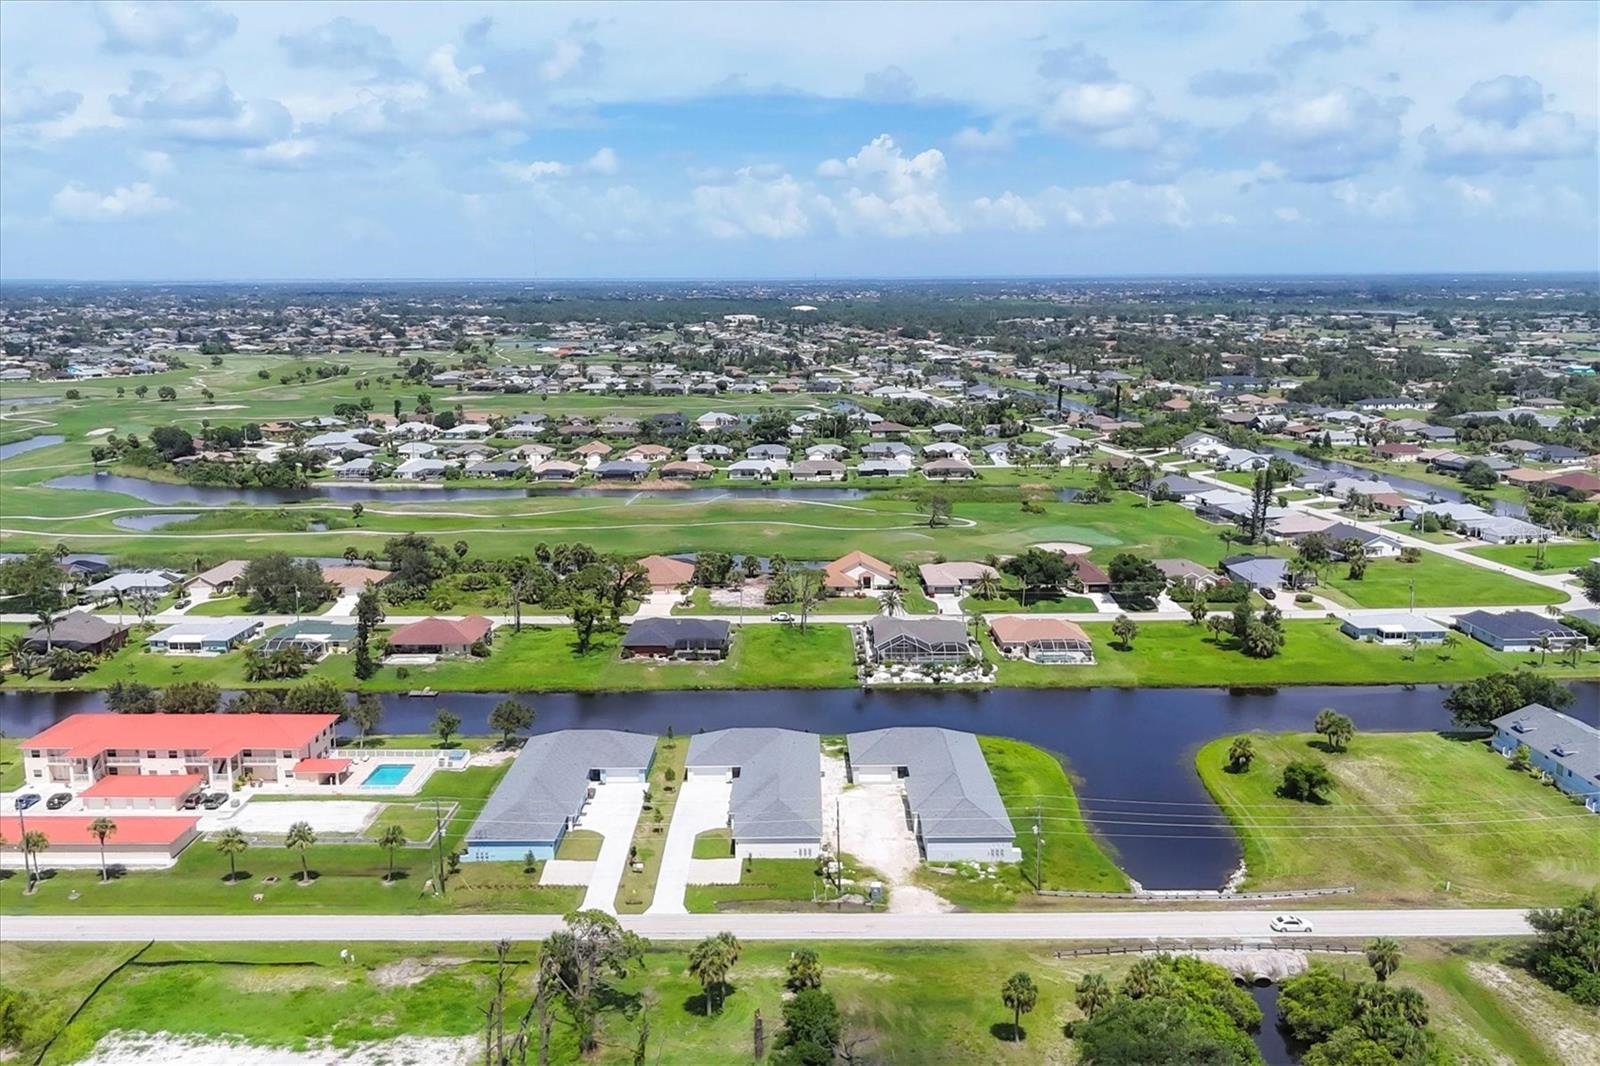
- $945,000238 Boundary Blvd, Rotonda West, FL 339479 Beds6 Baths4,509 sqftListing courtesy of MICHAEL SAUNDERS & COMPANY · Data courtesy of: Stellar MLS
 Active
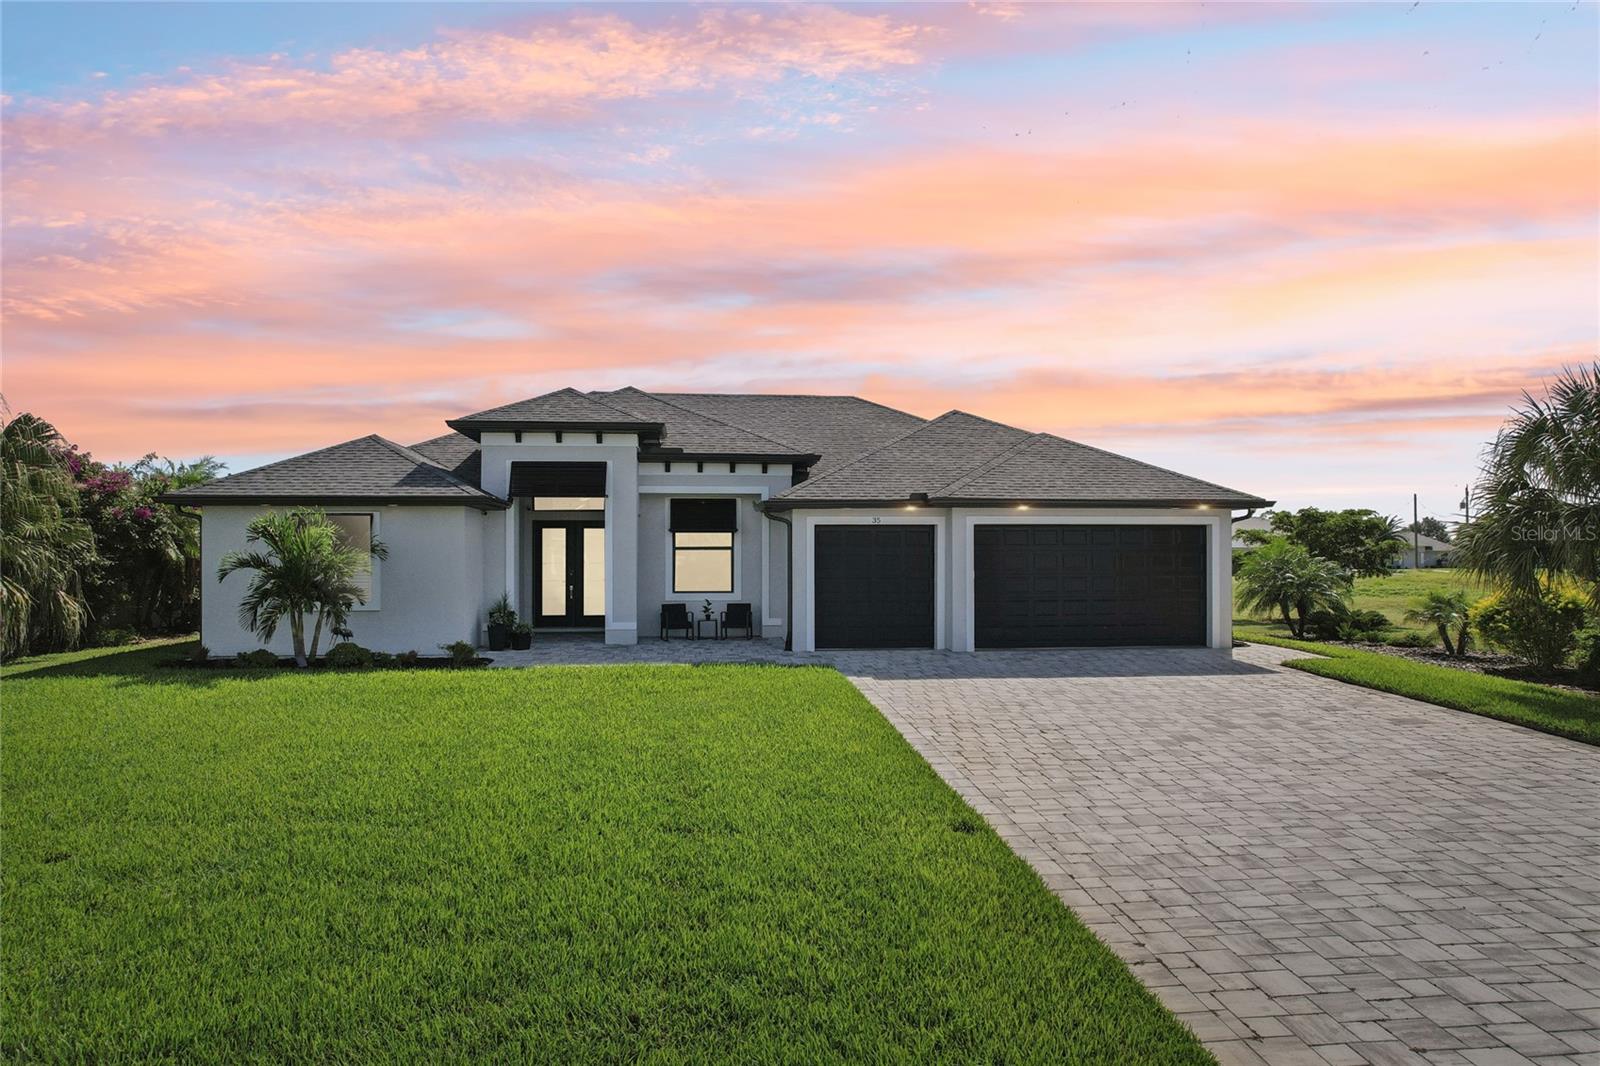
- $789,00035 Medalist Ct, Rotonda West, FL 339473 Beds3 Baths2,235 sqftListing courtesy of RE/MAX ALLIANCE GROUP · Data courtesy of: Stellar MLS
 Active
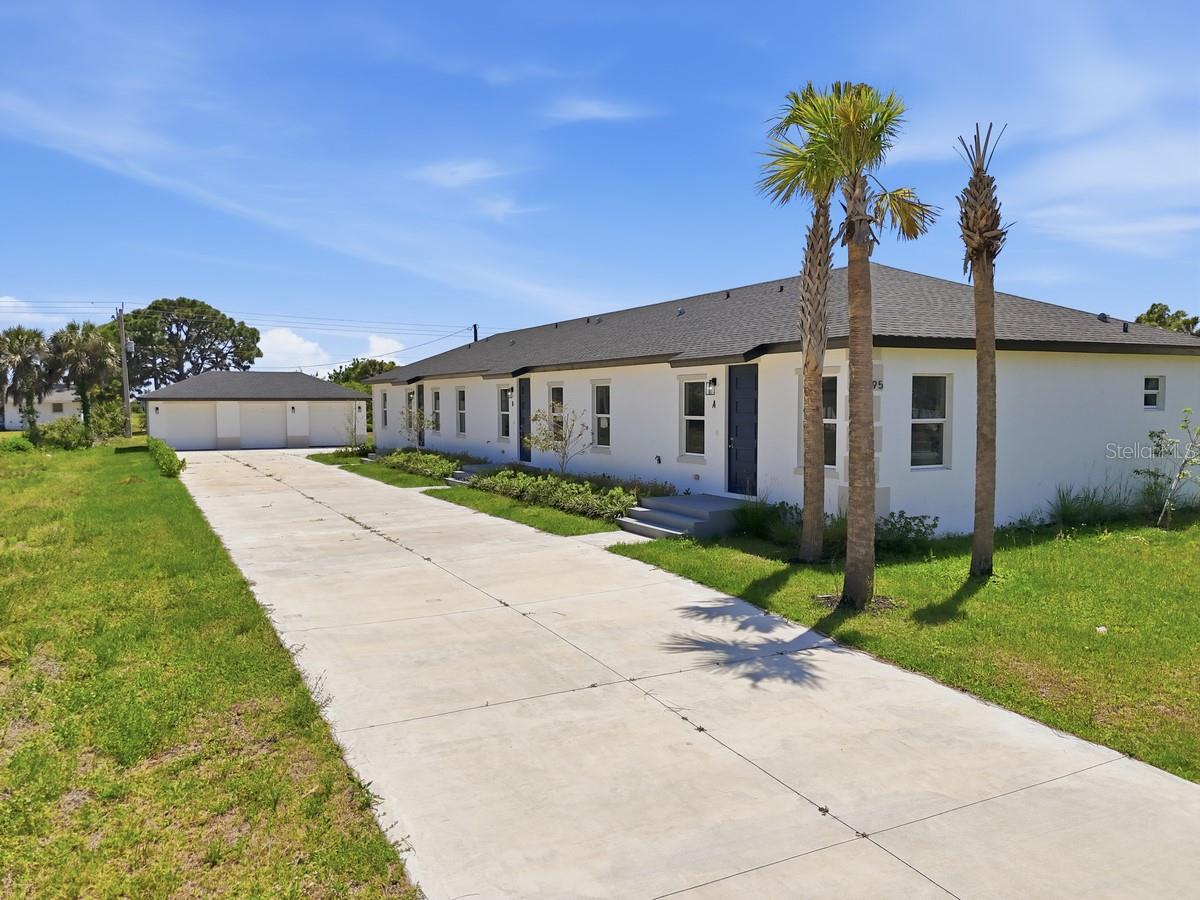
- $720,000195 Rotonda Blvd W #1-3, Rotonda West, FL 339471,050 sqftListing courtesy of RENT 1 SALE 1 REALTY · Data courtesy of: Stellar MLS
 Active
- $799,000295 White Marsh Ln, Rotonda West, FL 339474 Beds2 Baths2,242 sqftListing courtesy of PLATINUM PALM PROPERTIES · Data courtesy of: Stellar MLS
 Active
What Sold Nearby
 $450,000119 Sportsman RdRotonda West, FL · Sold 2026-10-26
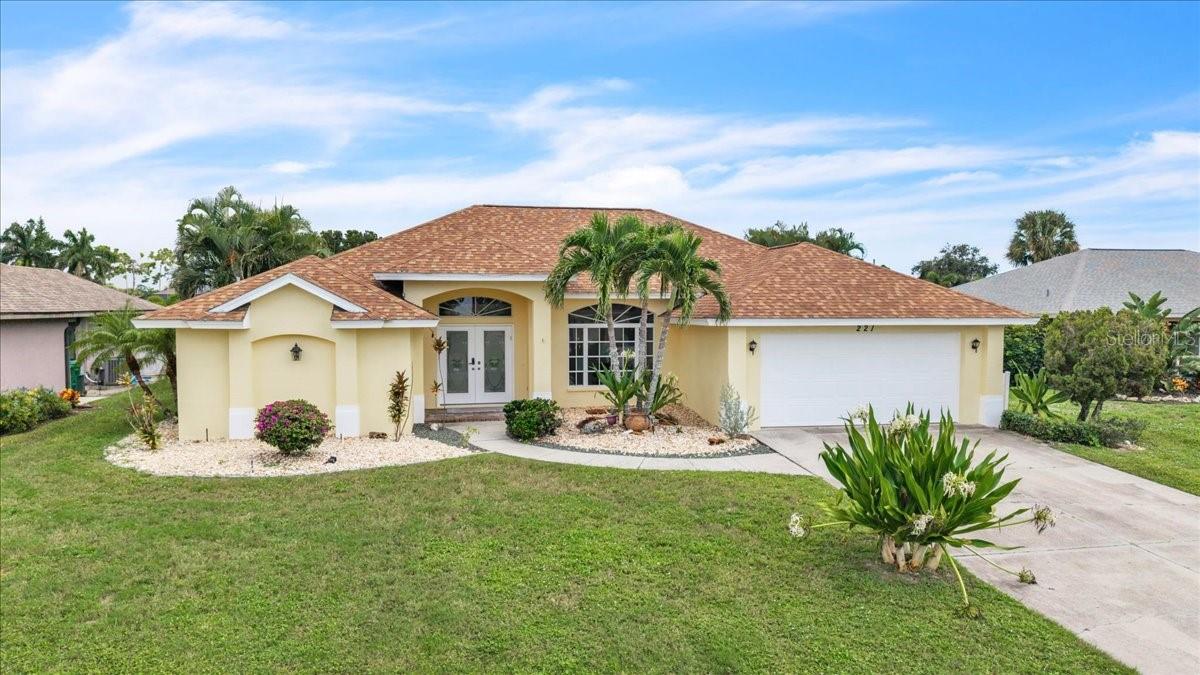 $415,000221 Sportsman RdRotonda West, FL · Sold 2026-10-25
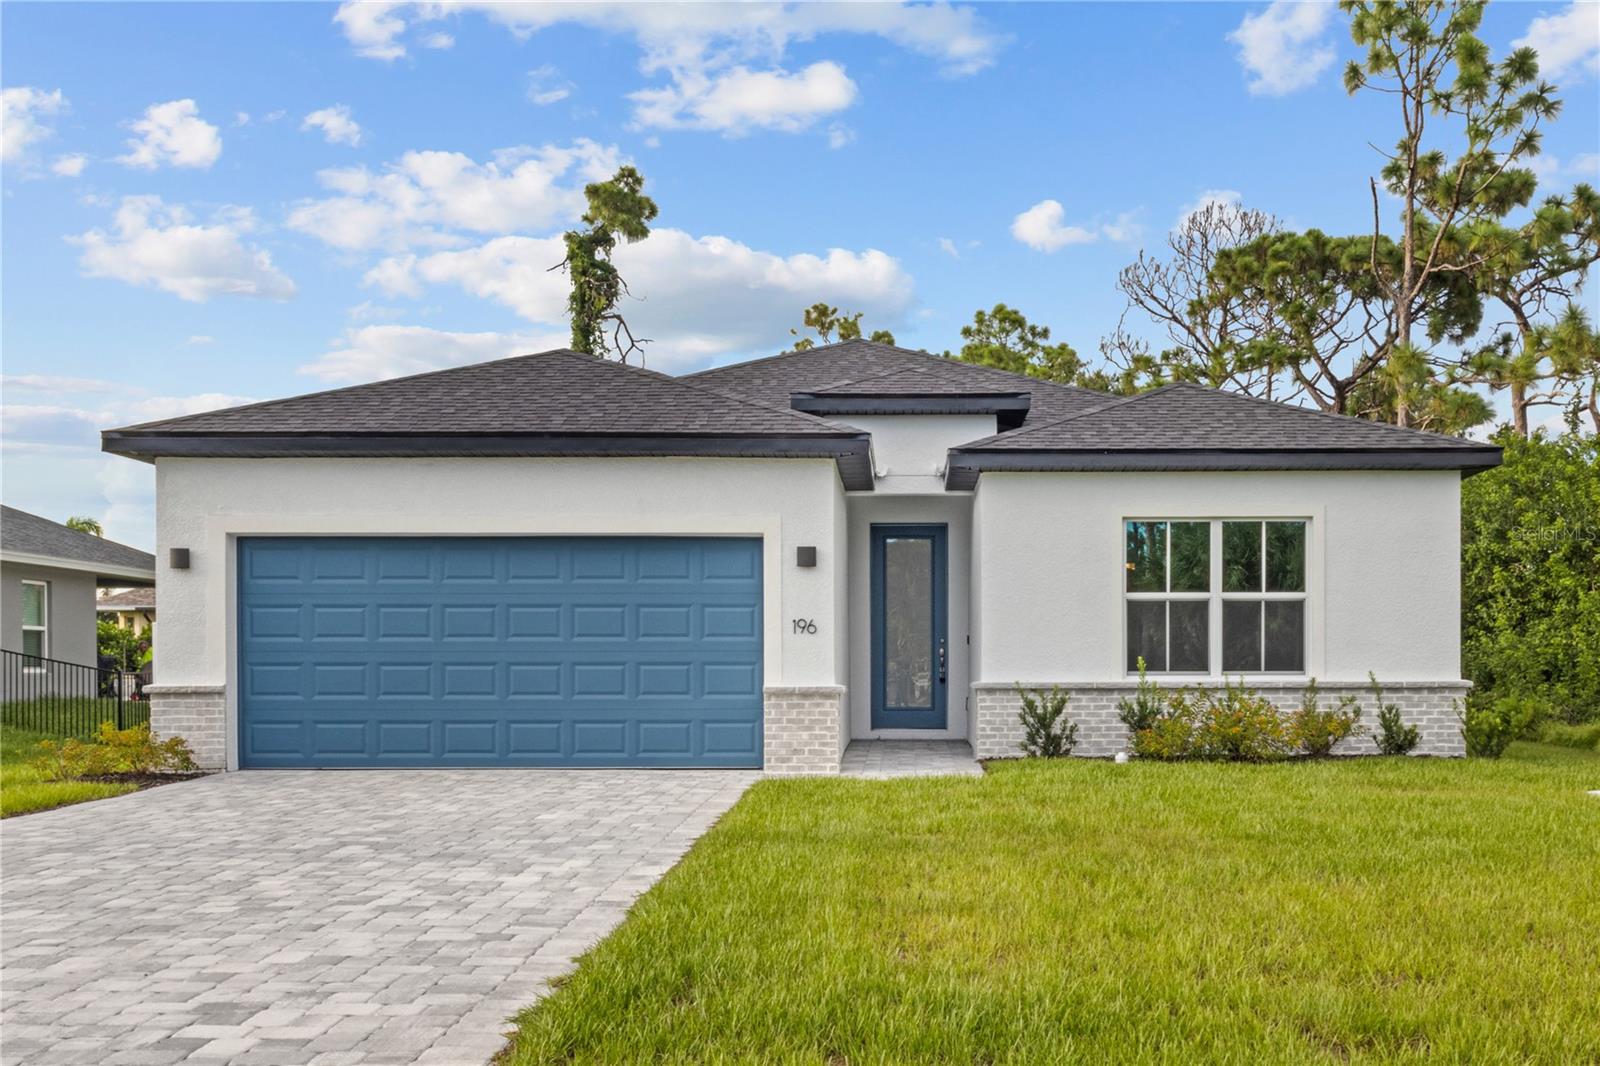 $340,000196 Jennifer DrRotonda West, FL · Sold 2026-10-20
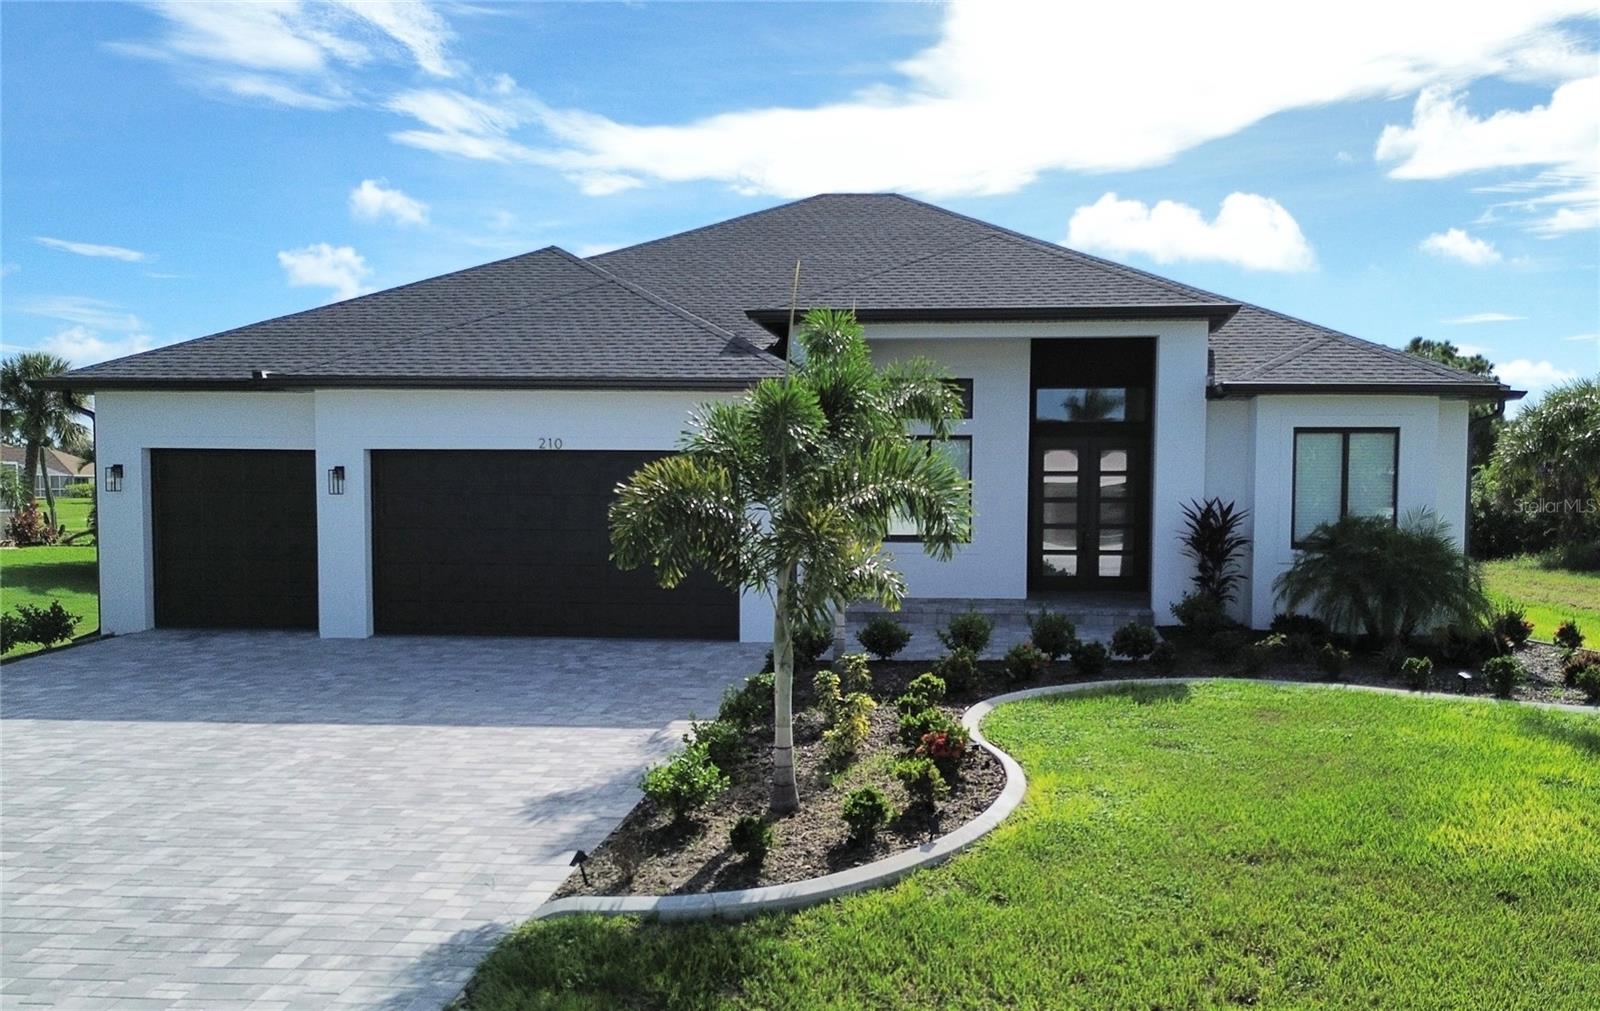 $605,000210 Tournament RdRotonda West, FL · Sold 2026-10-20
 $356,5001077 Rotonda CirRotonda West, FL · Sold 2026-10-14
 $375,000205 Redwood RdRotonda West, FL · Sold 2026-10-14
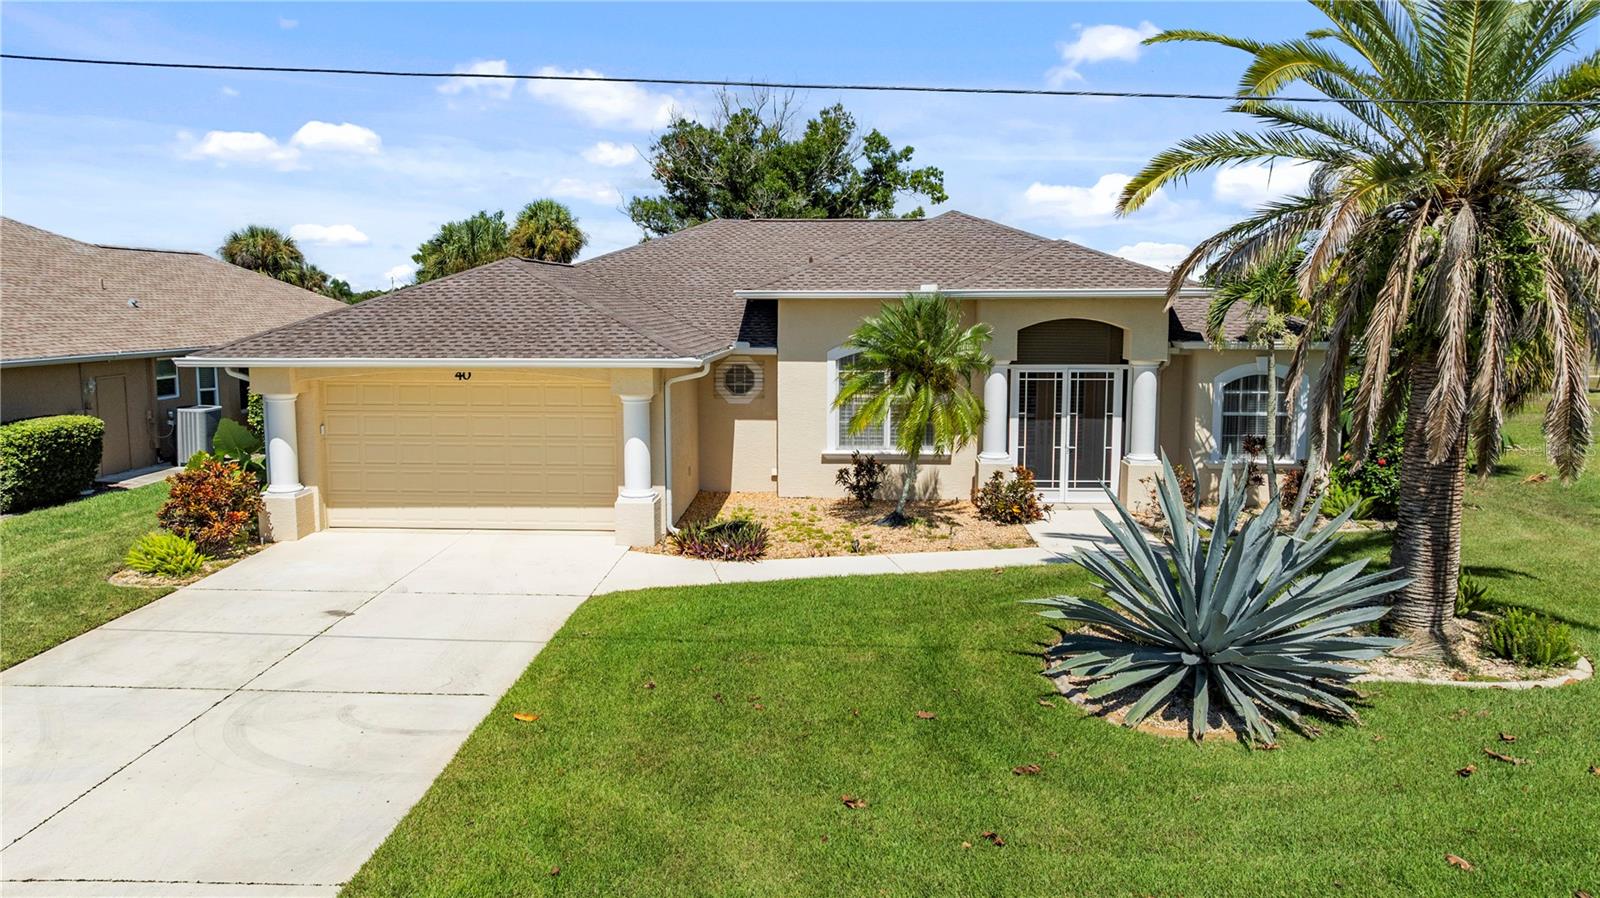 $426,00040 Clubhouse CtRotonda West, FL · Sold 2026-10-13
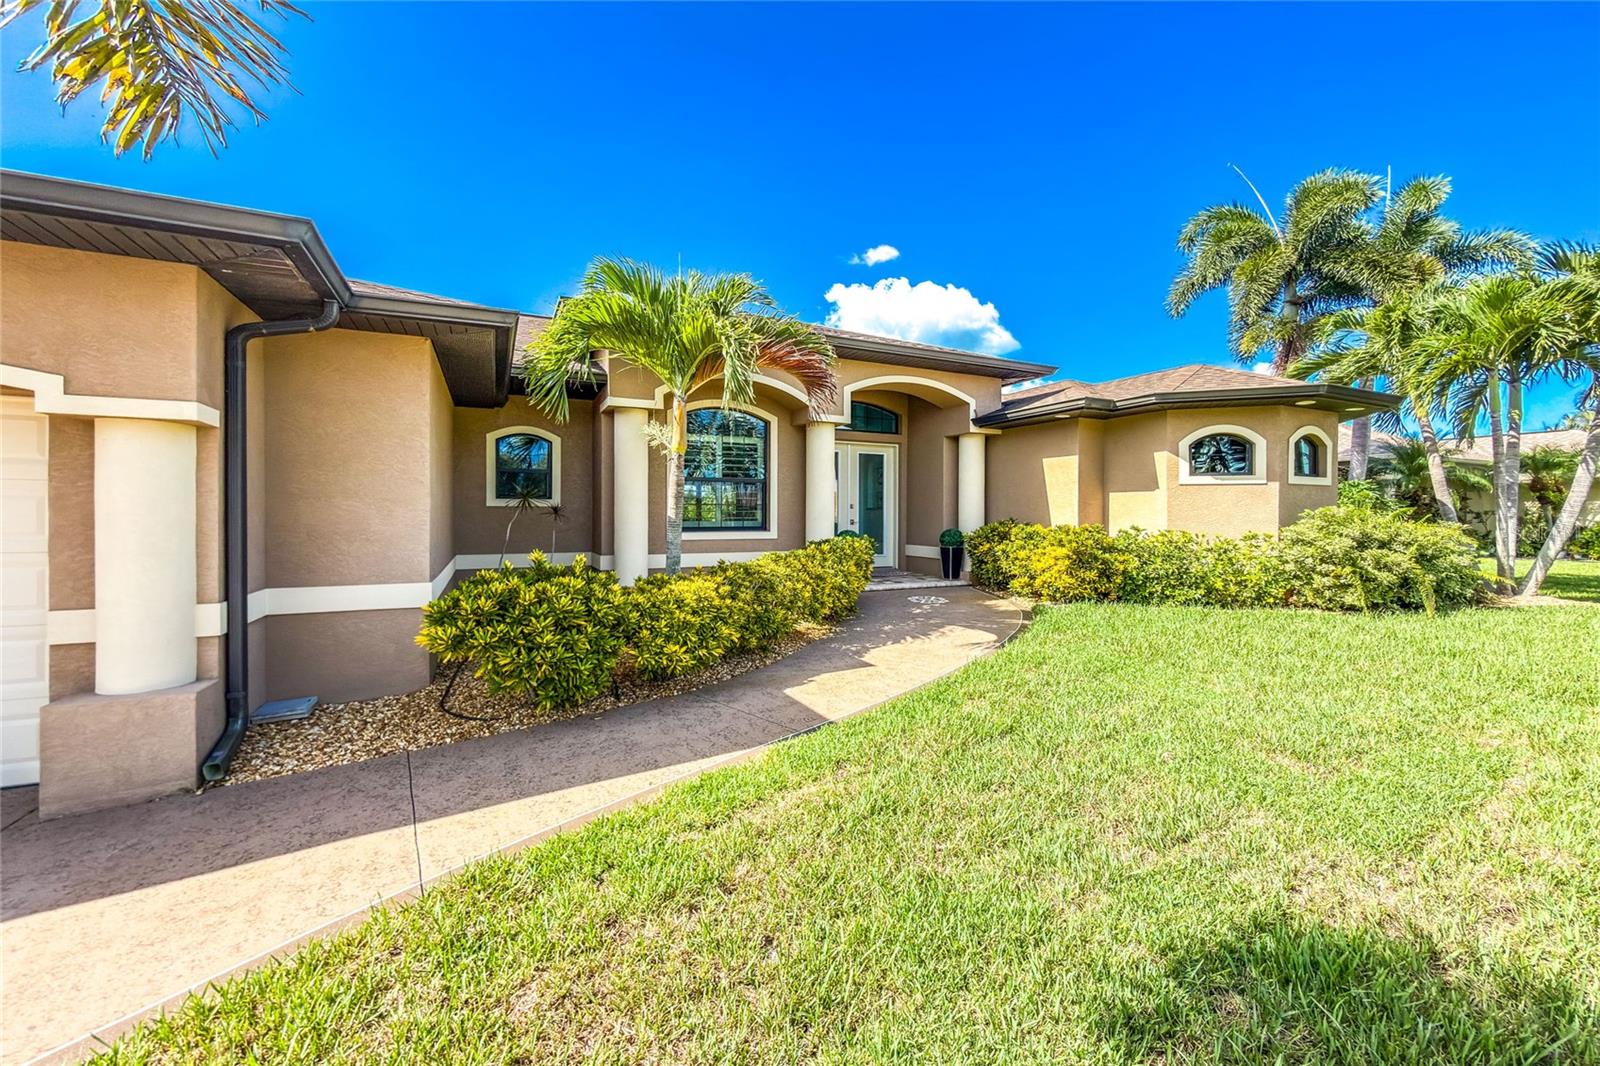 $575,0004 White Marsh LnRotonda West, FL · Sold 2026-10-09
Flood
Flood zone AE · 100-year floodplain
What's Nearby
Groceries
- Publix8725 Placida Road, Placida, FL 33946, United States of America1.7 mi
More homes in Rotonda West
Homes for sale near Rotonda West
Data courtesy of: Stellar MLSDisclaimers and data details

Listings courtesy of Stellar MLS as distributed by MLS GRID. Based on information submitted to the MLS GRID. All data is obtained from various sources and may not have been verified by broker or MLS GRID. Supplied Open House Information is subject to change without notice. All information should be independently reviewed and verified for accuracy. Properties may or may not be listed by the office/agent presenting the information. Listing information is provided for consumers’ personal, non-commercial use, solely to identify prospective properties for potential purchase; all other use is strictly prohibited and may violate relevant federal and state law. Information deemed reliable but not guaranteed. Copyright © 2026 MLS GRID. All Rights Reserved.

Continental Real Estate Group, Inc
Broker: Derek Eisenberg
Listing last updated: Nov 5, 2026, 6:51 AM EST. SURF LOCAL last checked: Nov 22, 2026, 12:28 AM EST.