
 Under Contract
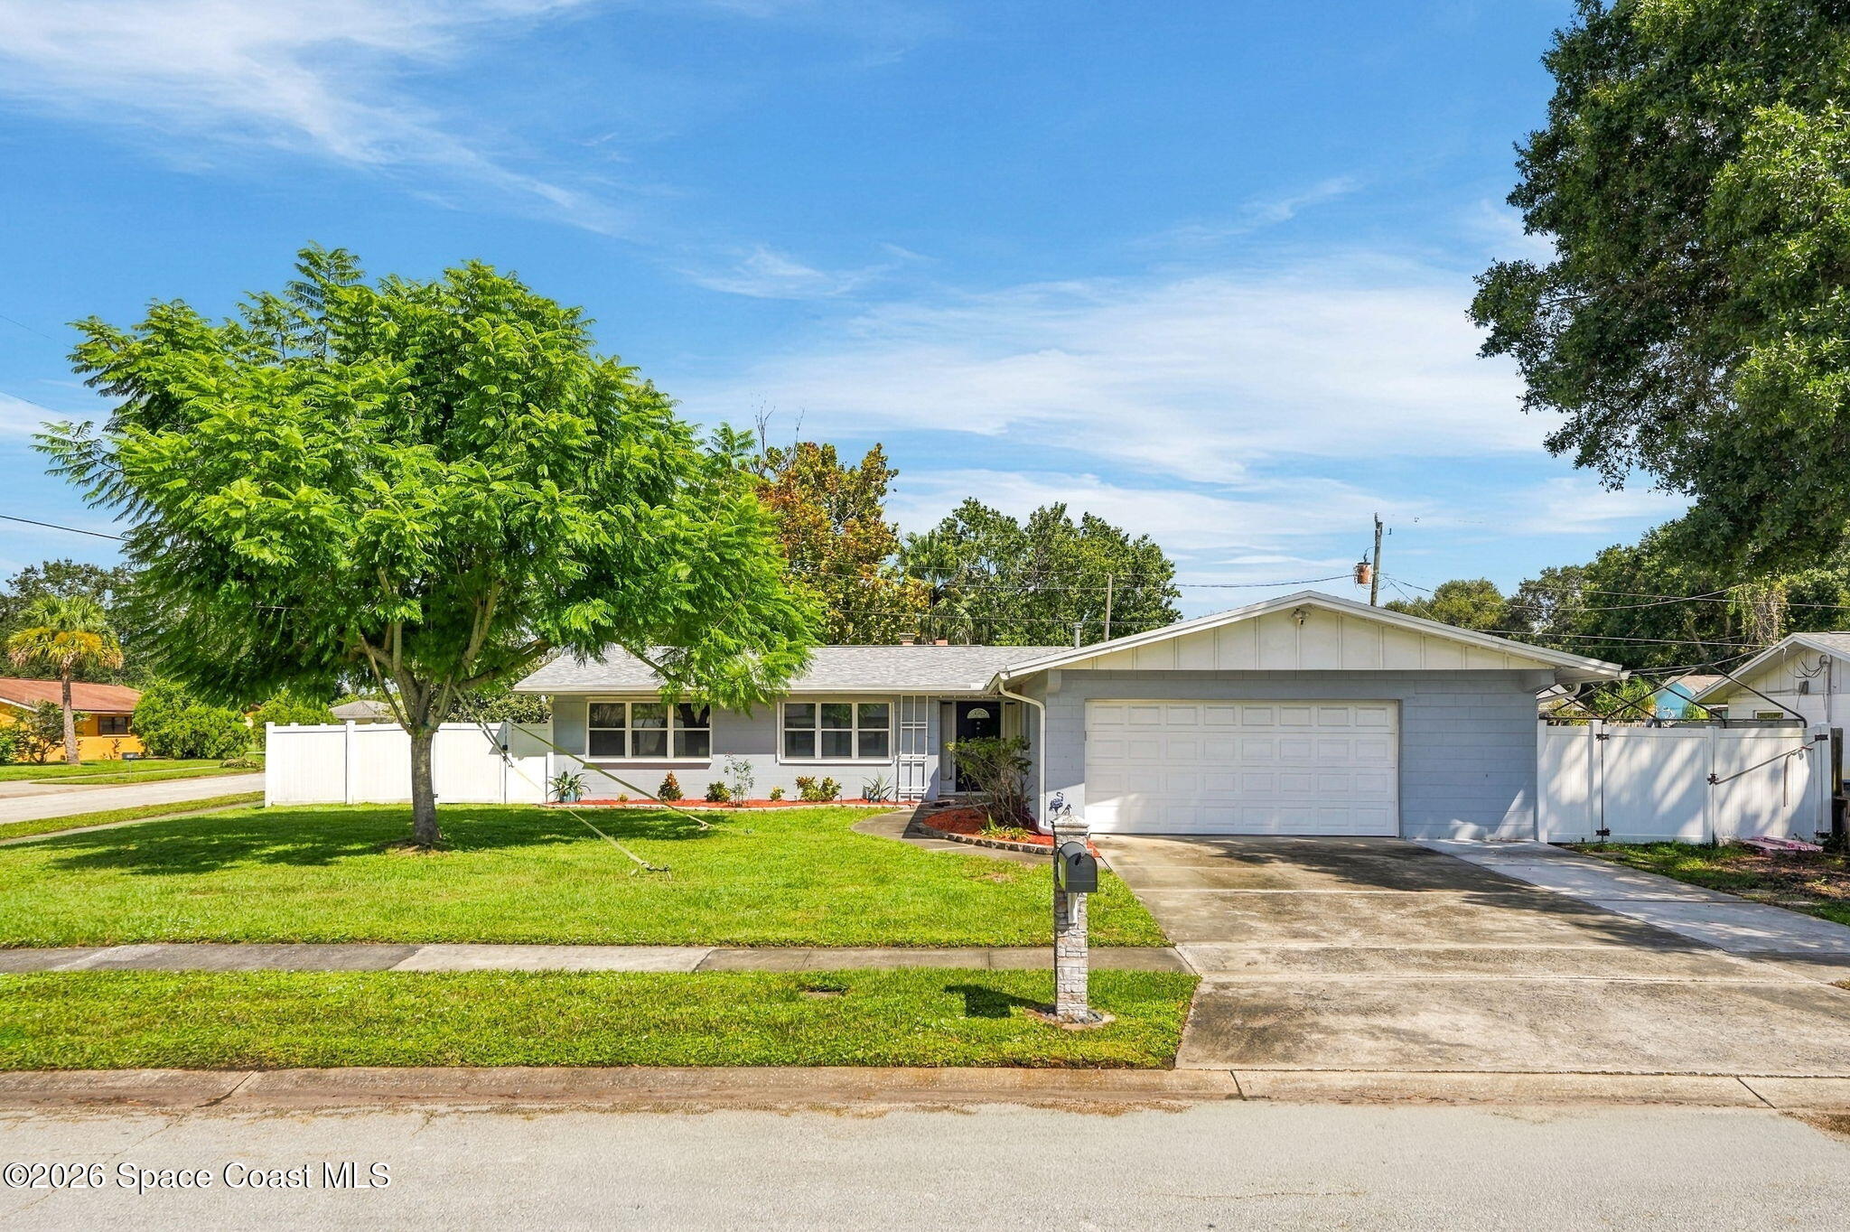

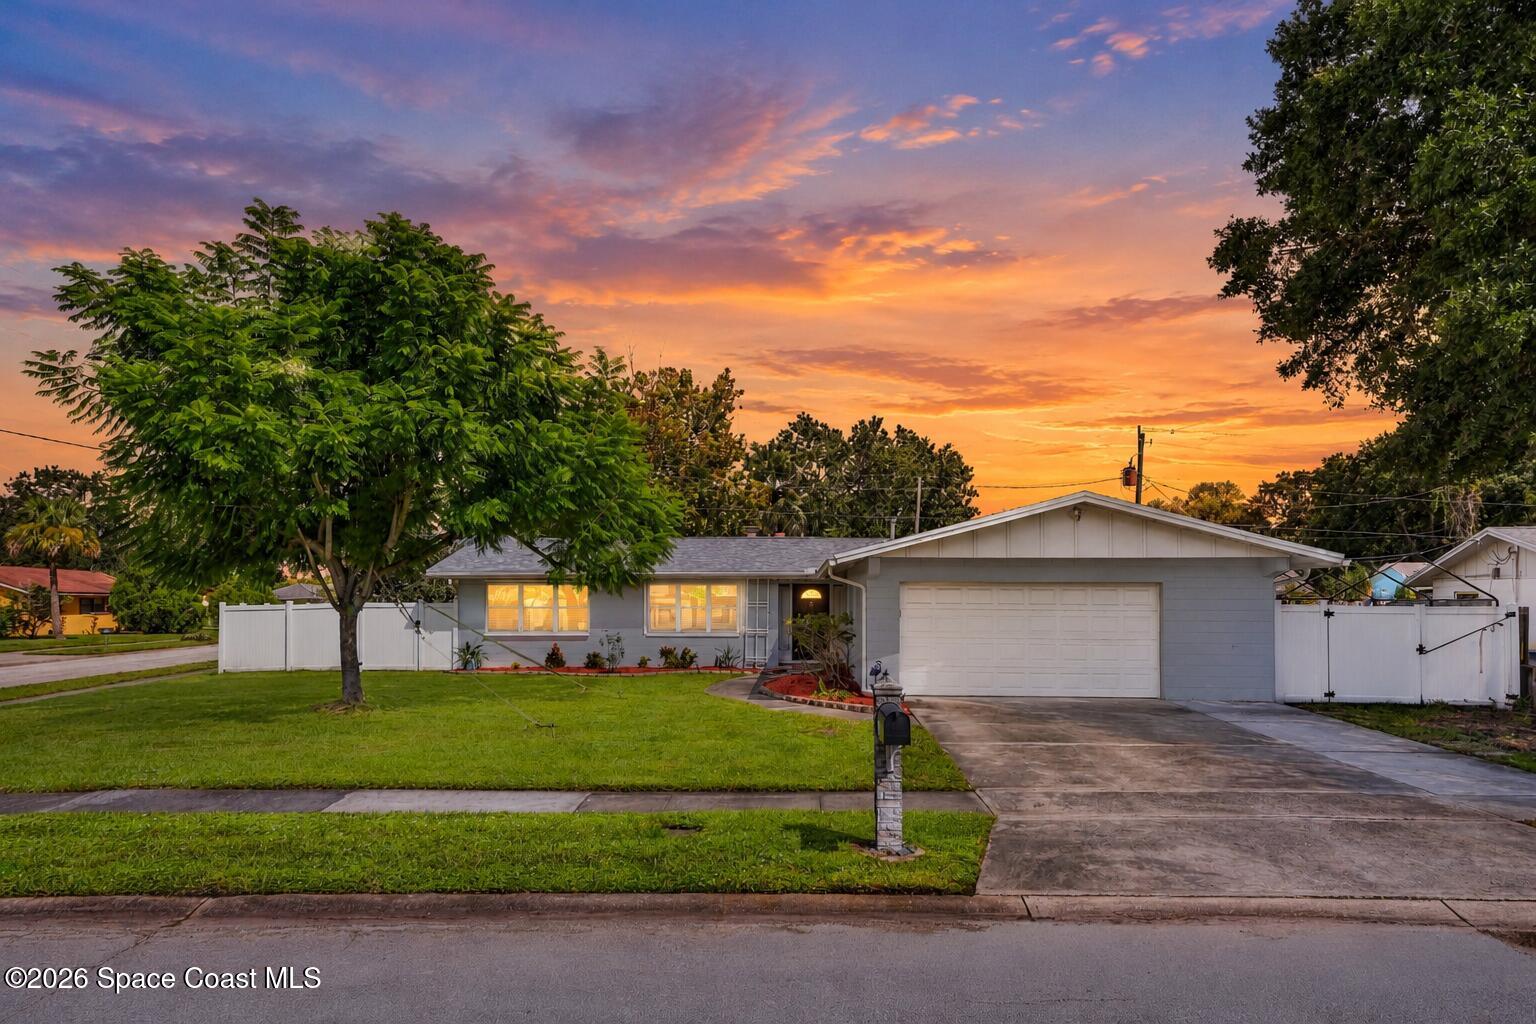
970 Bellaire Ln
Rockledge, FL 32955 · Single family
$338,000
Listing courtesy of Jeremy Stewart, Compass Florida, LLC
- 3 Beds
- 2 Baths
- 1,738 sqft
Cynthia's Insights On This Property
- Built 1968 — before Florida's 2002 building code
- Last recorded sale: $150,000 in March 2014
- Typical sale in 32955 over the last year: $375,000, $219 per sq ft
- Owners in 32955 stay about 9 years; 4% of homes changed hands last year
- Taxes could jump about $1,500/yr after a sale (homestead cap resets)


📊 Price Pulse
What would you pay for this place?
Sale prices come from county public records, not MLS data.Listing agent

Contact
Send a message and we'll pass it to the listing agent. Nothing is sent until you ask.
About this home
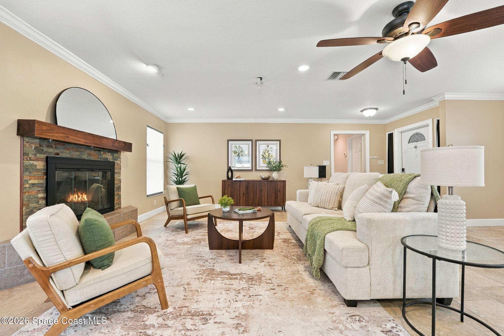
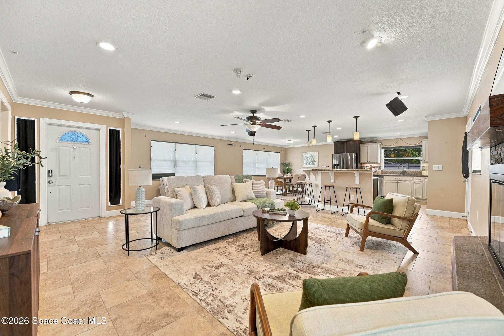
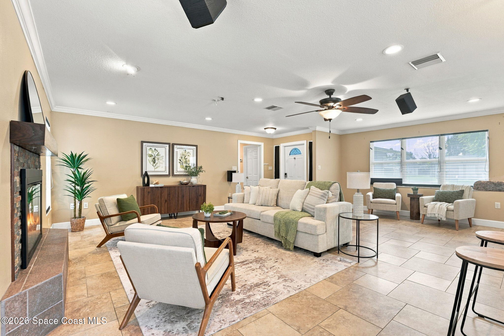
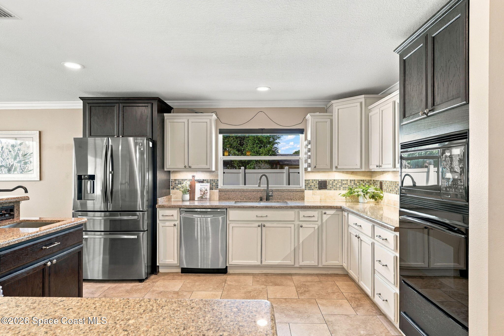
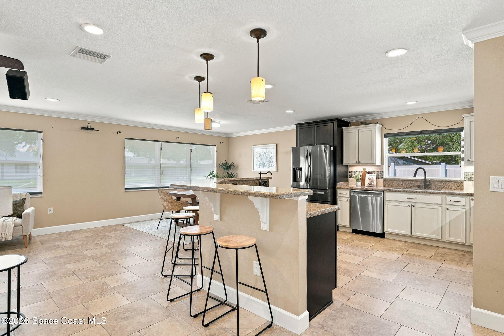
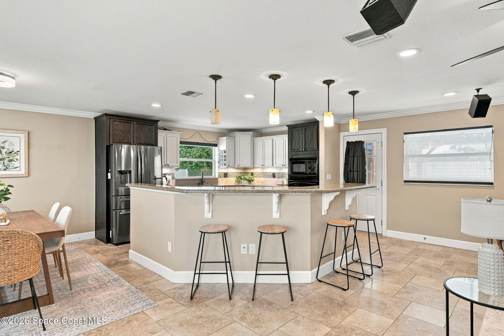
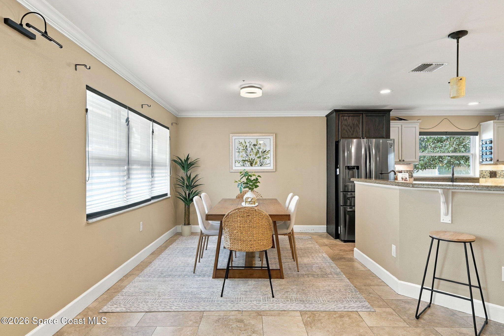
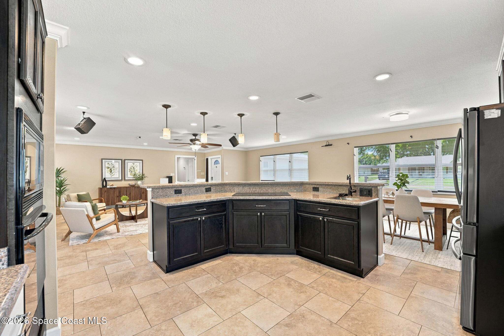
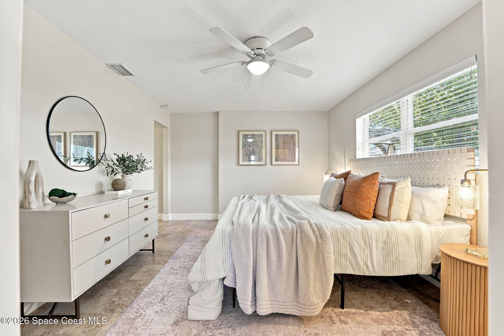
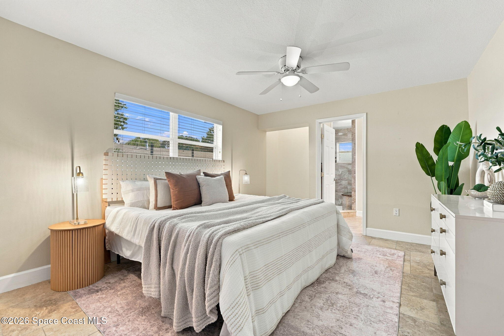
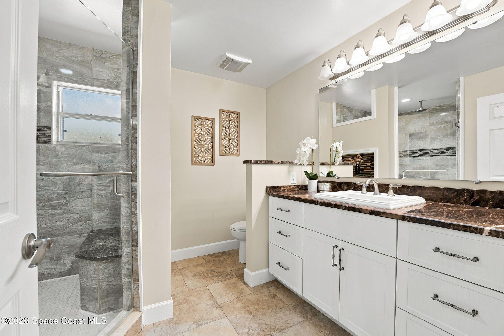
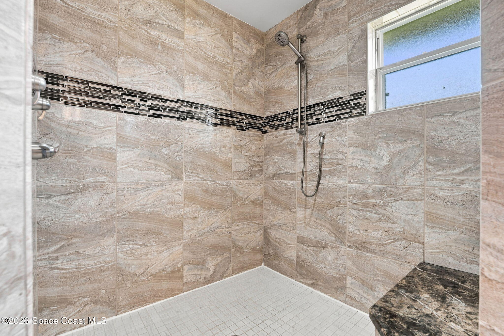
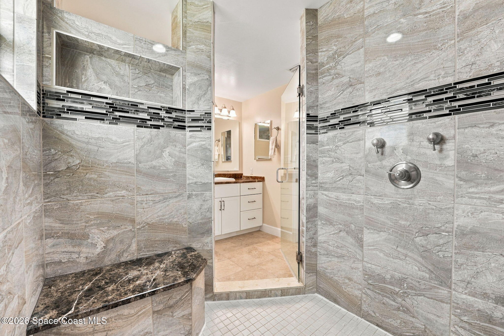
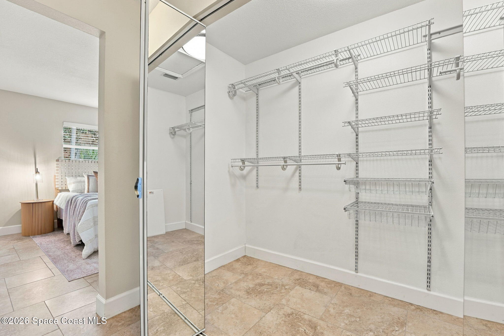
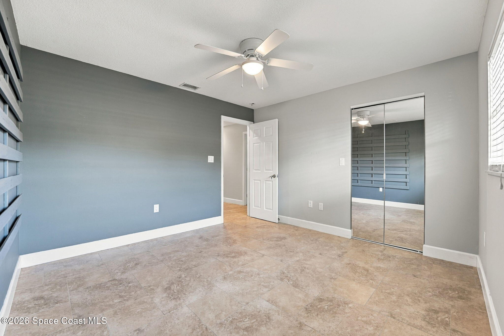
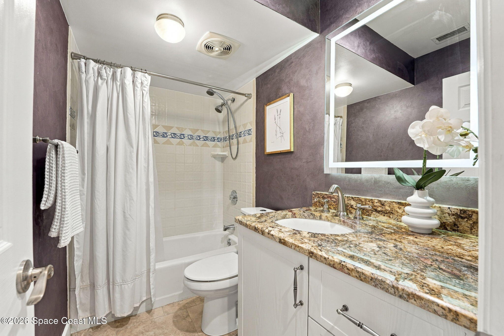
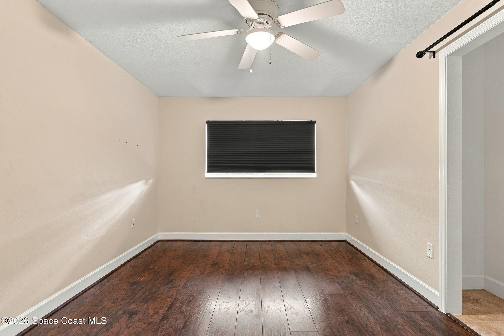
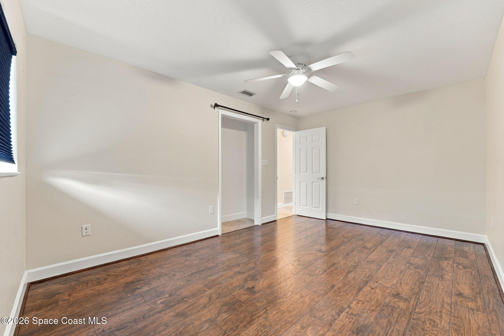
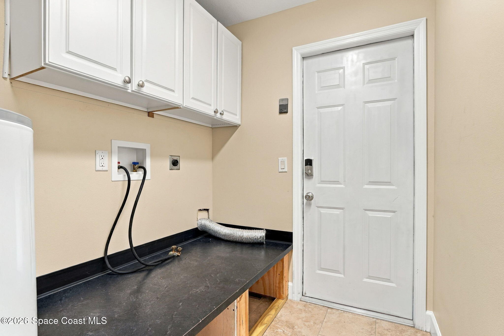
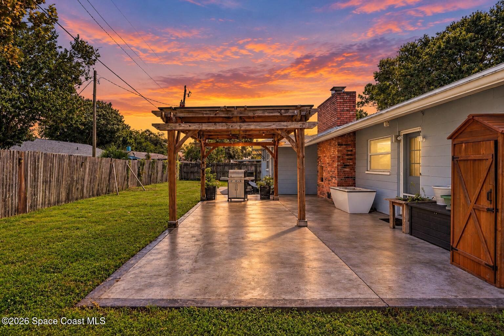
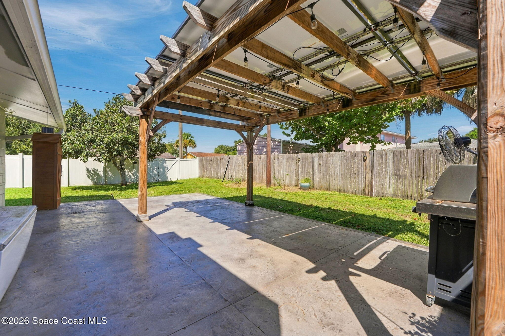
A NEW ROOF, beautifully updated kitchen & NO HOA make this 3-bedroom, 2-bath home a standout, blending modern upgrades w/ timeless character! The open floor plan creates an effortless connection between living, dining & kitchen spaces, featuring porcelain tile flooring, recessed lighting & a charming woodburning fireplace. The kitchen impresses w/ rich wood cabinetry, granite countertops, updated appliances & a generous island w/ induction cooktop & prep sink. The spacious primary suite features a walk-in closet & stunning custom ensuite w/ quartz double vanity, marble accents, rain shower, built-in bench & thoughtful extras. Two additional bedrooms & an updated guest bath complete the interior. Outside, a spacious fenced backyard w/ mature trees offers endless possibilities, while the large concrete patio, wood pergola & string lighting create an inviting setting for entertaining. A generous corner lot adds to the appeal of this beautifully updated home!
moreless
- Property type
- Single family
- Year built
- 1968
- Lot size
- 0.25 acres
- Garage
- 2 cars
- Price per sqft
- $194
- Listing ID
- 1090440
Show Full Details
Property Info
- Property Type
- Residential
- Property Subtype
- SingleFamilyResidence
- Year Built
- 1968
- Stories
- 1
- Levels
- One
- Direction Faces
- Southwest
- Lot Size (acres)
- 0.25
- Lot Size (sqft)
- 10890.0
- Contract Date
- 2026-10-20
- On Market Date
- 2026-10-22
- Special Conditions
- Standard
Interior Features
- Interior Features
- Breakfast Bar, Built-In Features, Ceiling Fan(S), Kitchen Island, Open Floorplan, Pantry, Walk-In Closet(S)
- Flooring
- Tile
- Fireplace
- Yes
- Fireplace Features
- Wood Burning
- Laundry Features
- Electric Dryer Hookup, Washer Hookup
- Levels
- One
Appliances
- Appliances
- Cooktop, Dishwasher, Disposal, Electric Oven, Electric Water Heater, Induction Cooktop, Microwave, Refrigerator
Heating & Cooling
- Heating
- Electric, Hot Water
- Cooling
- Central Air, Ceiling Fan(S)
Exterior Features
- Patio & Porch Features
- Patio
- Construction Materials
- Concrete
- Fencing
- Back Yard, Privacy, Vinyl, Wood
Features & Amenities
- Garage Spaces
- 2.0
- Garage
- Yes
- Attached Garage
- Yes
- Parking Features
- Attached, Garage, Garage Door Opener
- Security Features
- Closed Circuit Camera(S), Security System Owned
- Lot Features
- Corner Lot
Community/Association
- Community Features
- Suburban
Utilities
- Utilities
- Natural Gas Available, Electricity Connected, Natural Gas Connected, Sewer Connected, Water Available
- Sewer
- Public Sewer
- Water Source
- Public
Taxes
- Annual Tax Amount
- $1,833
- Tax Year
- $2,025
- Legal Description
- BUCKINGHAM AT LEVITT PARK SEC 5-A HICKORY SECTION FIVE A LOT 29 BLK 26
Data freshness
- SURF LOCAL last checked
- Nov 20, 2026, 8:00 PM EST
Location
Approximate location, shown from the displayed address.
Similar homes nearby
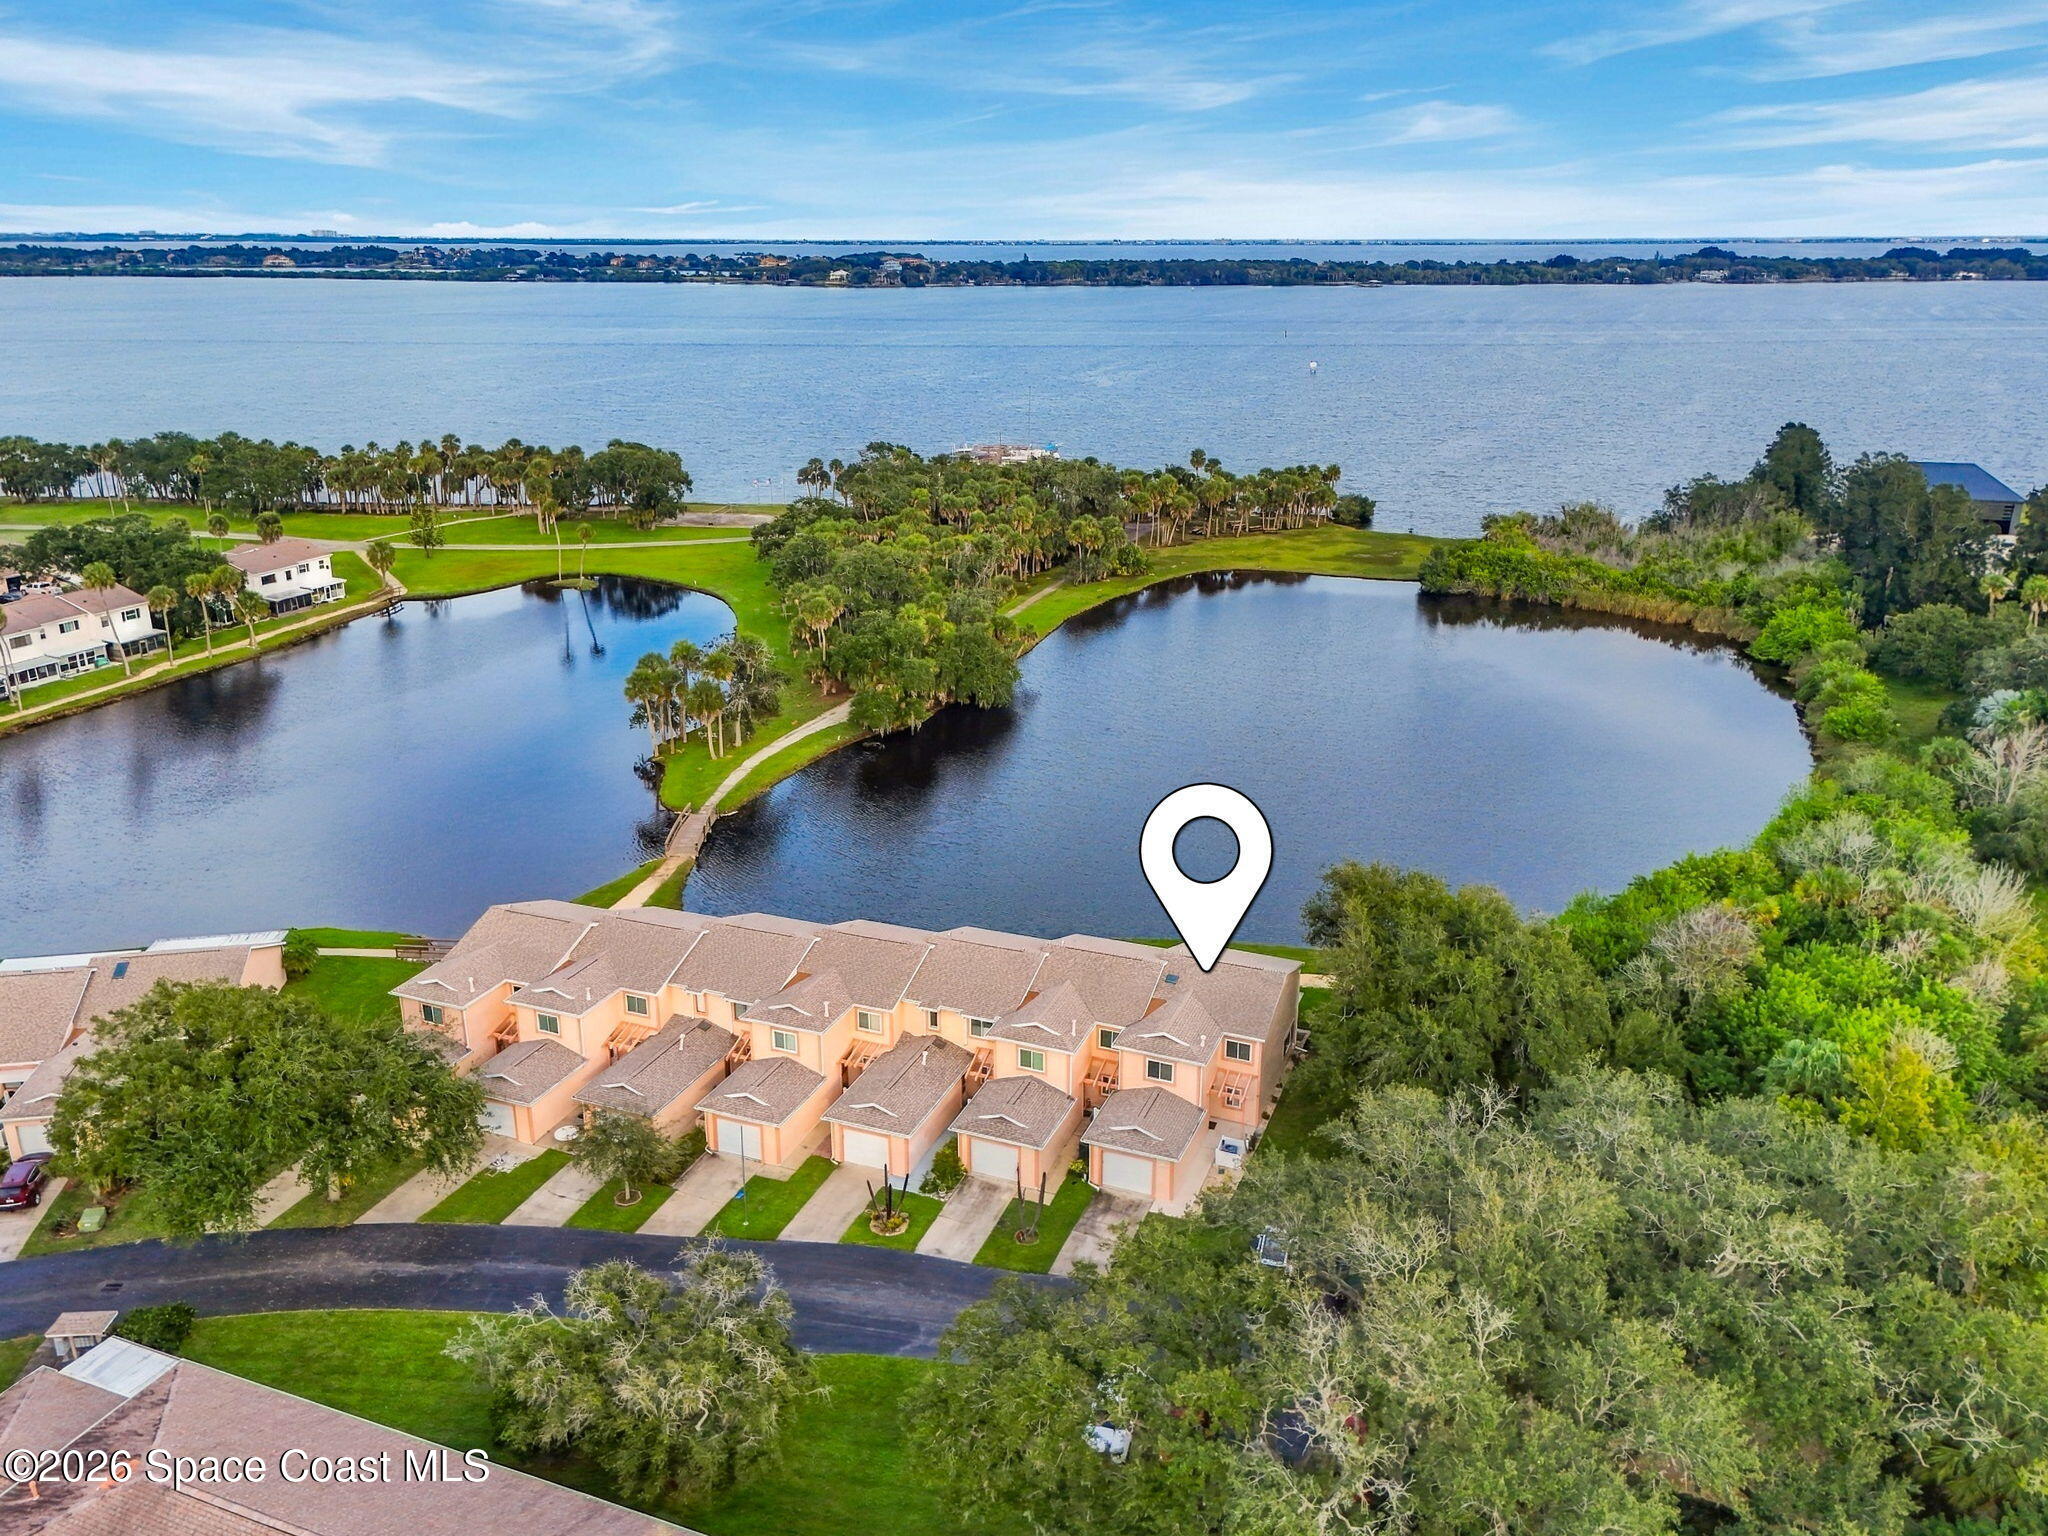
- $335,000283 Forecast Ln #7-19, Rockledge, FL 329553 Beds3 Baths1,079 sqftListing courtesy of Compass Florida, LLC · Data courtesy of: Space Coast MLS (Space Coast Association of REALTORS)
 Active
- $339,000941 Bridle Pl, Rockledge, FL 329554 Beds2 Baths1,800 sqftListing courtesy of Epique Realty Inc. · Data courtesy of: Space Coast MLS (Space Coast Association of REALTORS)
 Active
- $275,000929 Brookview Ln, Rockledge, FL 329553 Beds2 Baths1,562 sqftListing courtesy of Surfside Properties & Mgmt. · Data courtesy of: Space Coast MLS (Space Coast Association of REALTORS)
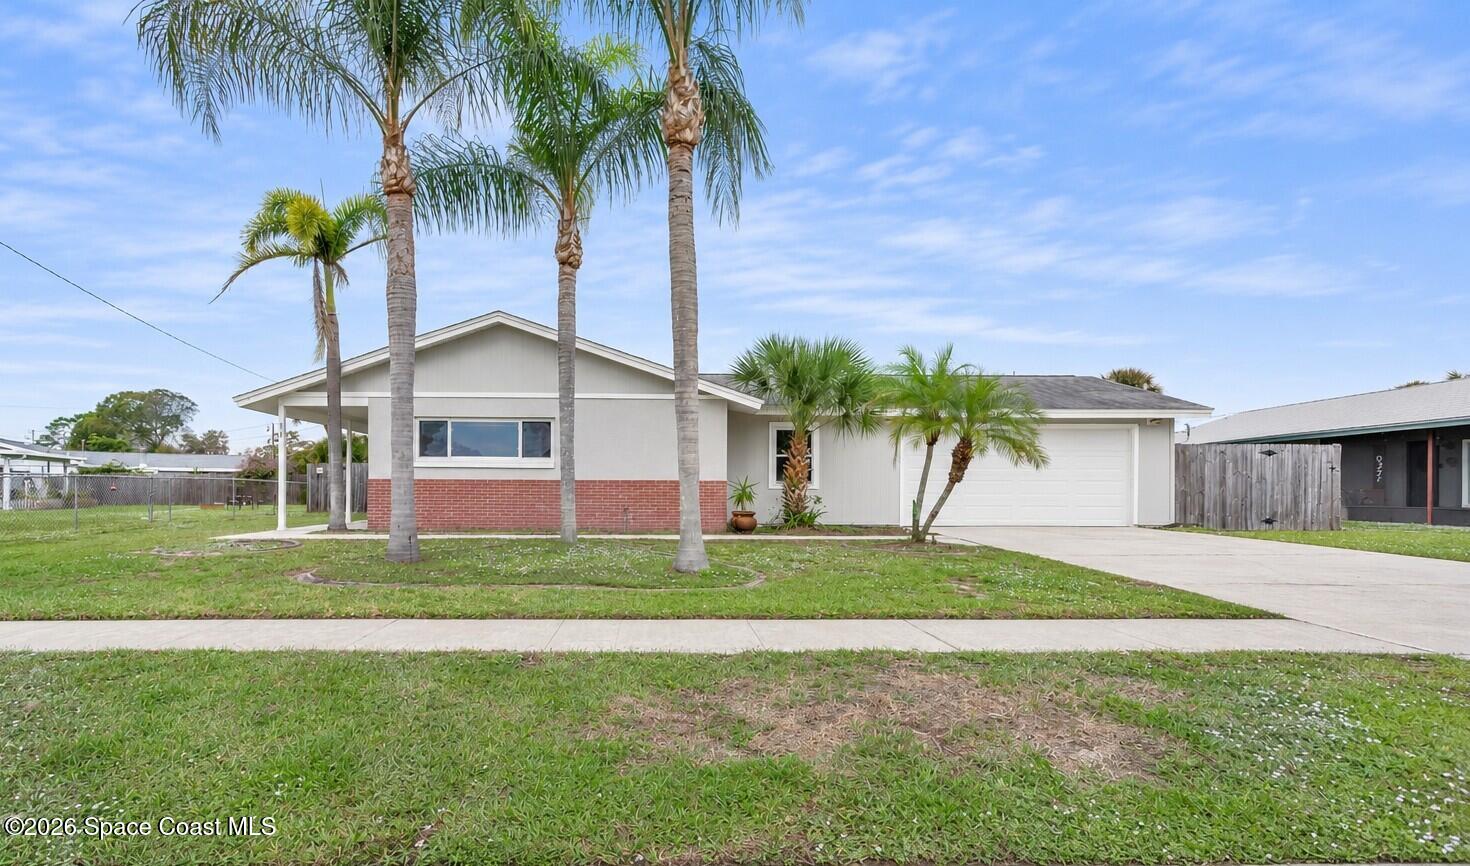 Active
- $275,0001342 Nelson Ct, Rockledge, FL 329552 Beds2 Baths1,184 sqftListing courtesy of RE/MAX Aerospace Realty · Data courtesy of: Space Coast MLS (Space Coast Association of REALTORS)
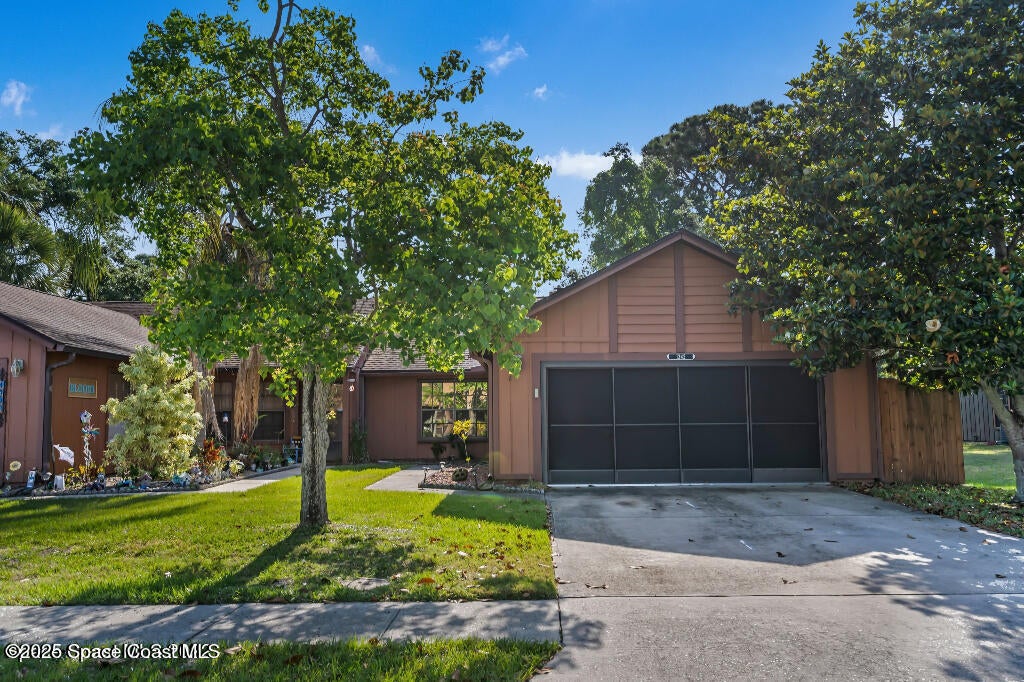 Active
- $380,000794 White Pine Ave, Rockledge, FL 329553 Beds2 Baths1,479 sqftListing courtesy of Arium Real Estate, LLC · Data courtesy of: Space Coast MLS (Space Coast Association of REALTORS)
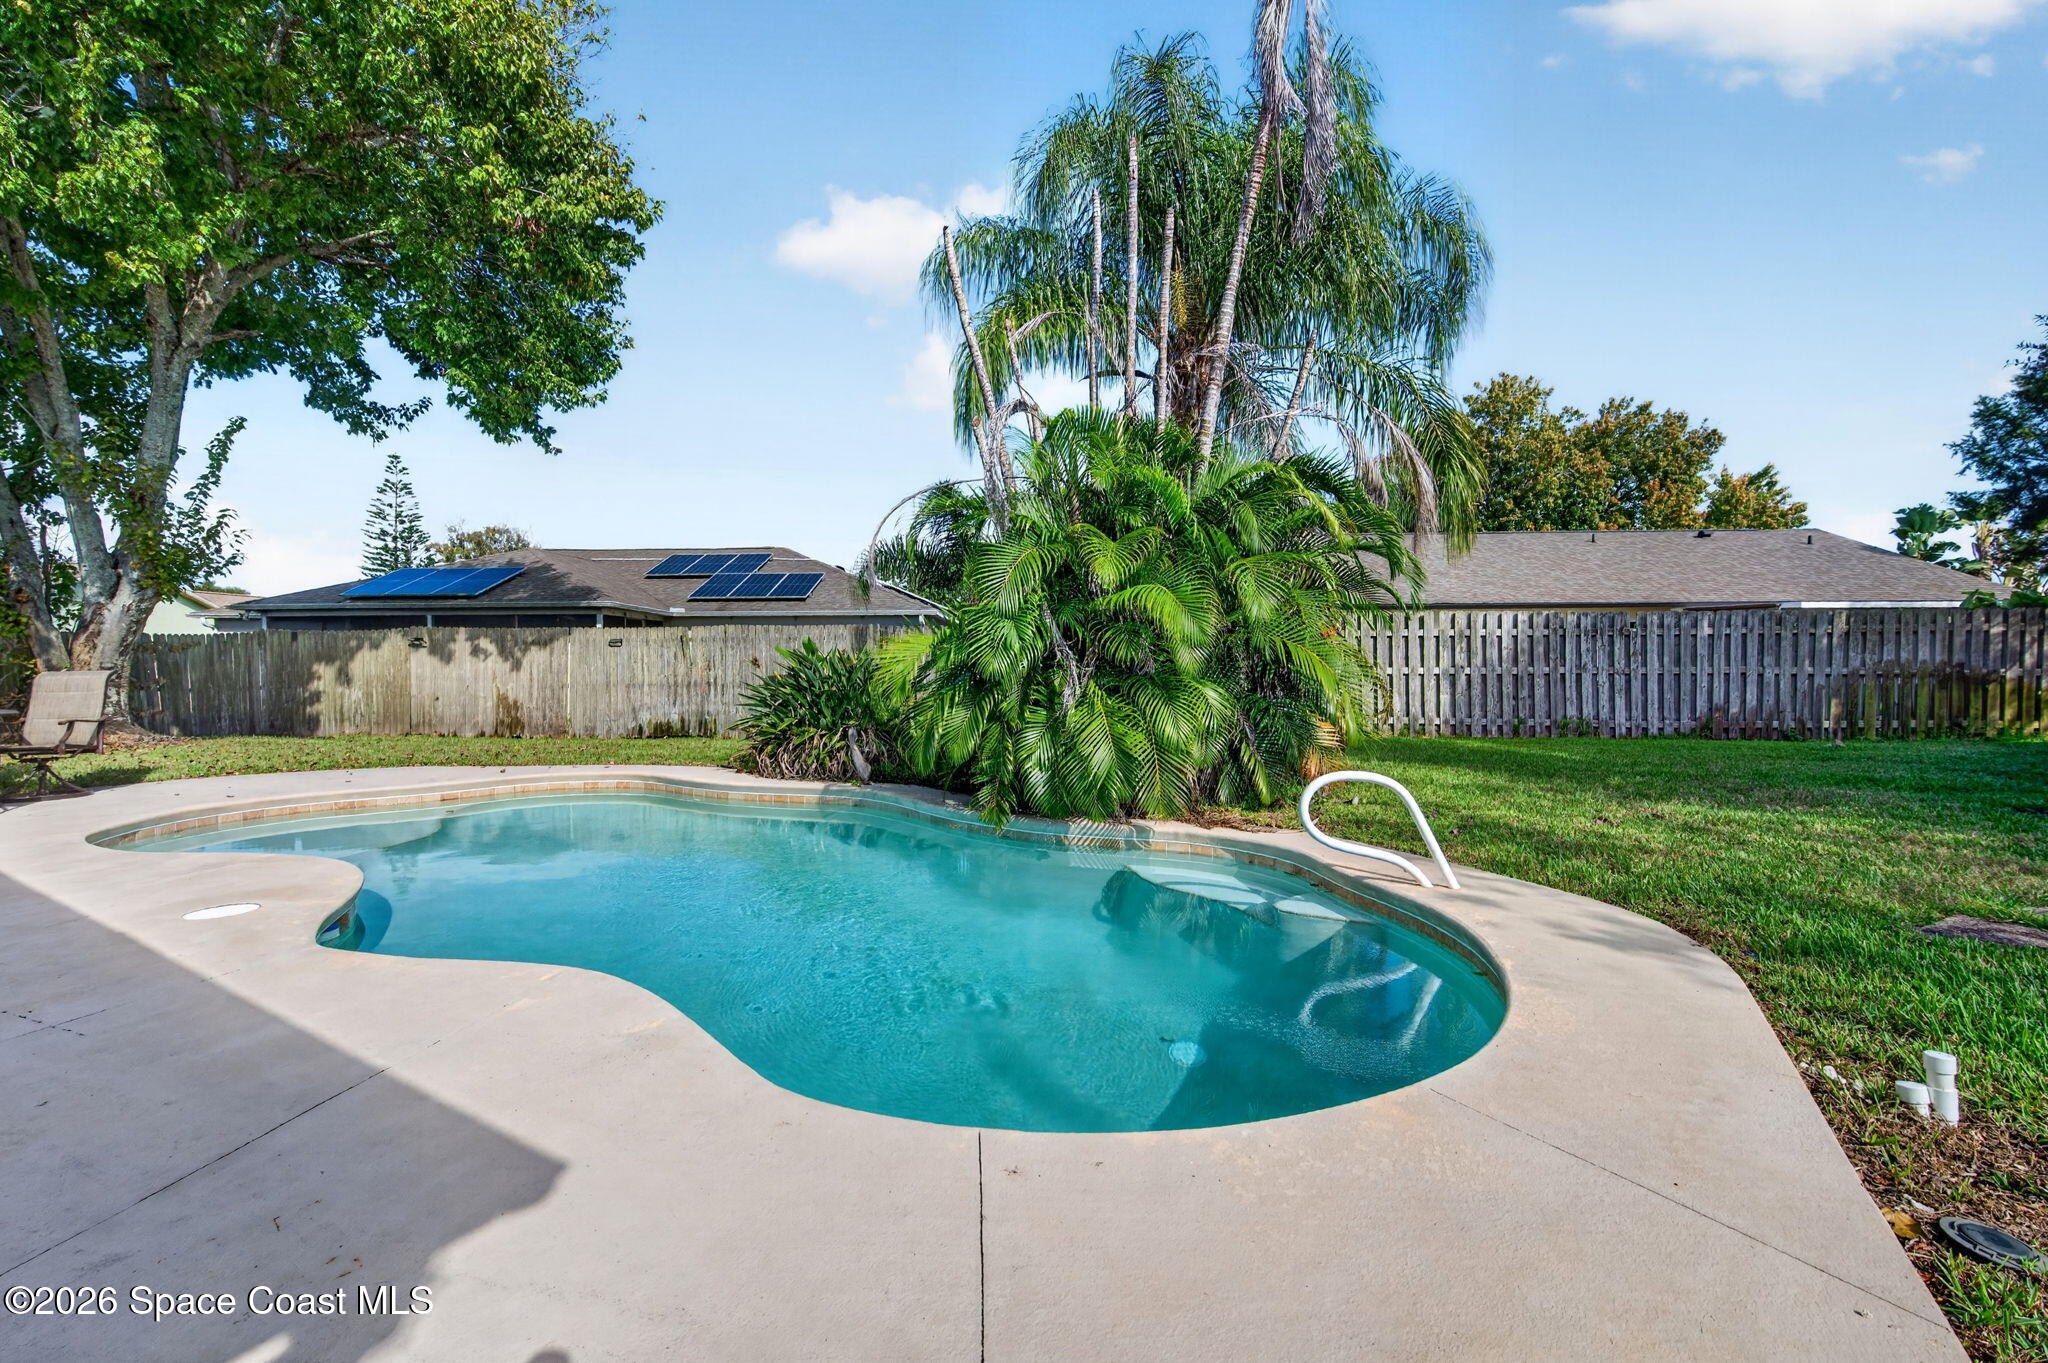 Active
- $399,9904294 Masthead Ave, Rockledge, FL 329553 Beds2 Baths1,358 sqftListing courtesy of Ashton Woods Florida Realty, · Data courtesy of: Space Coast MLS (Space Coast Association of REALTORS)
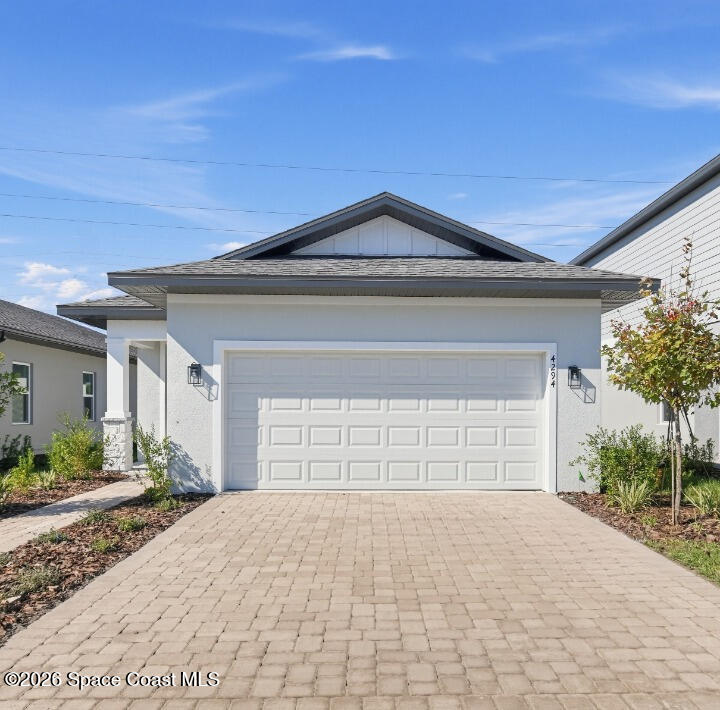 Active
- $325,0001642 Woodland Dr, Rockledge, FL 329552 Beds2 Baths1,538 sqftListing courtesy of EXP Realty, LLC · Data courtesy of: Space Coast MLS (Space Coast Association of REALTORS)
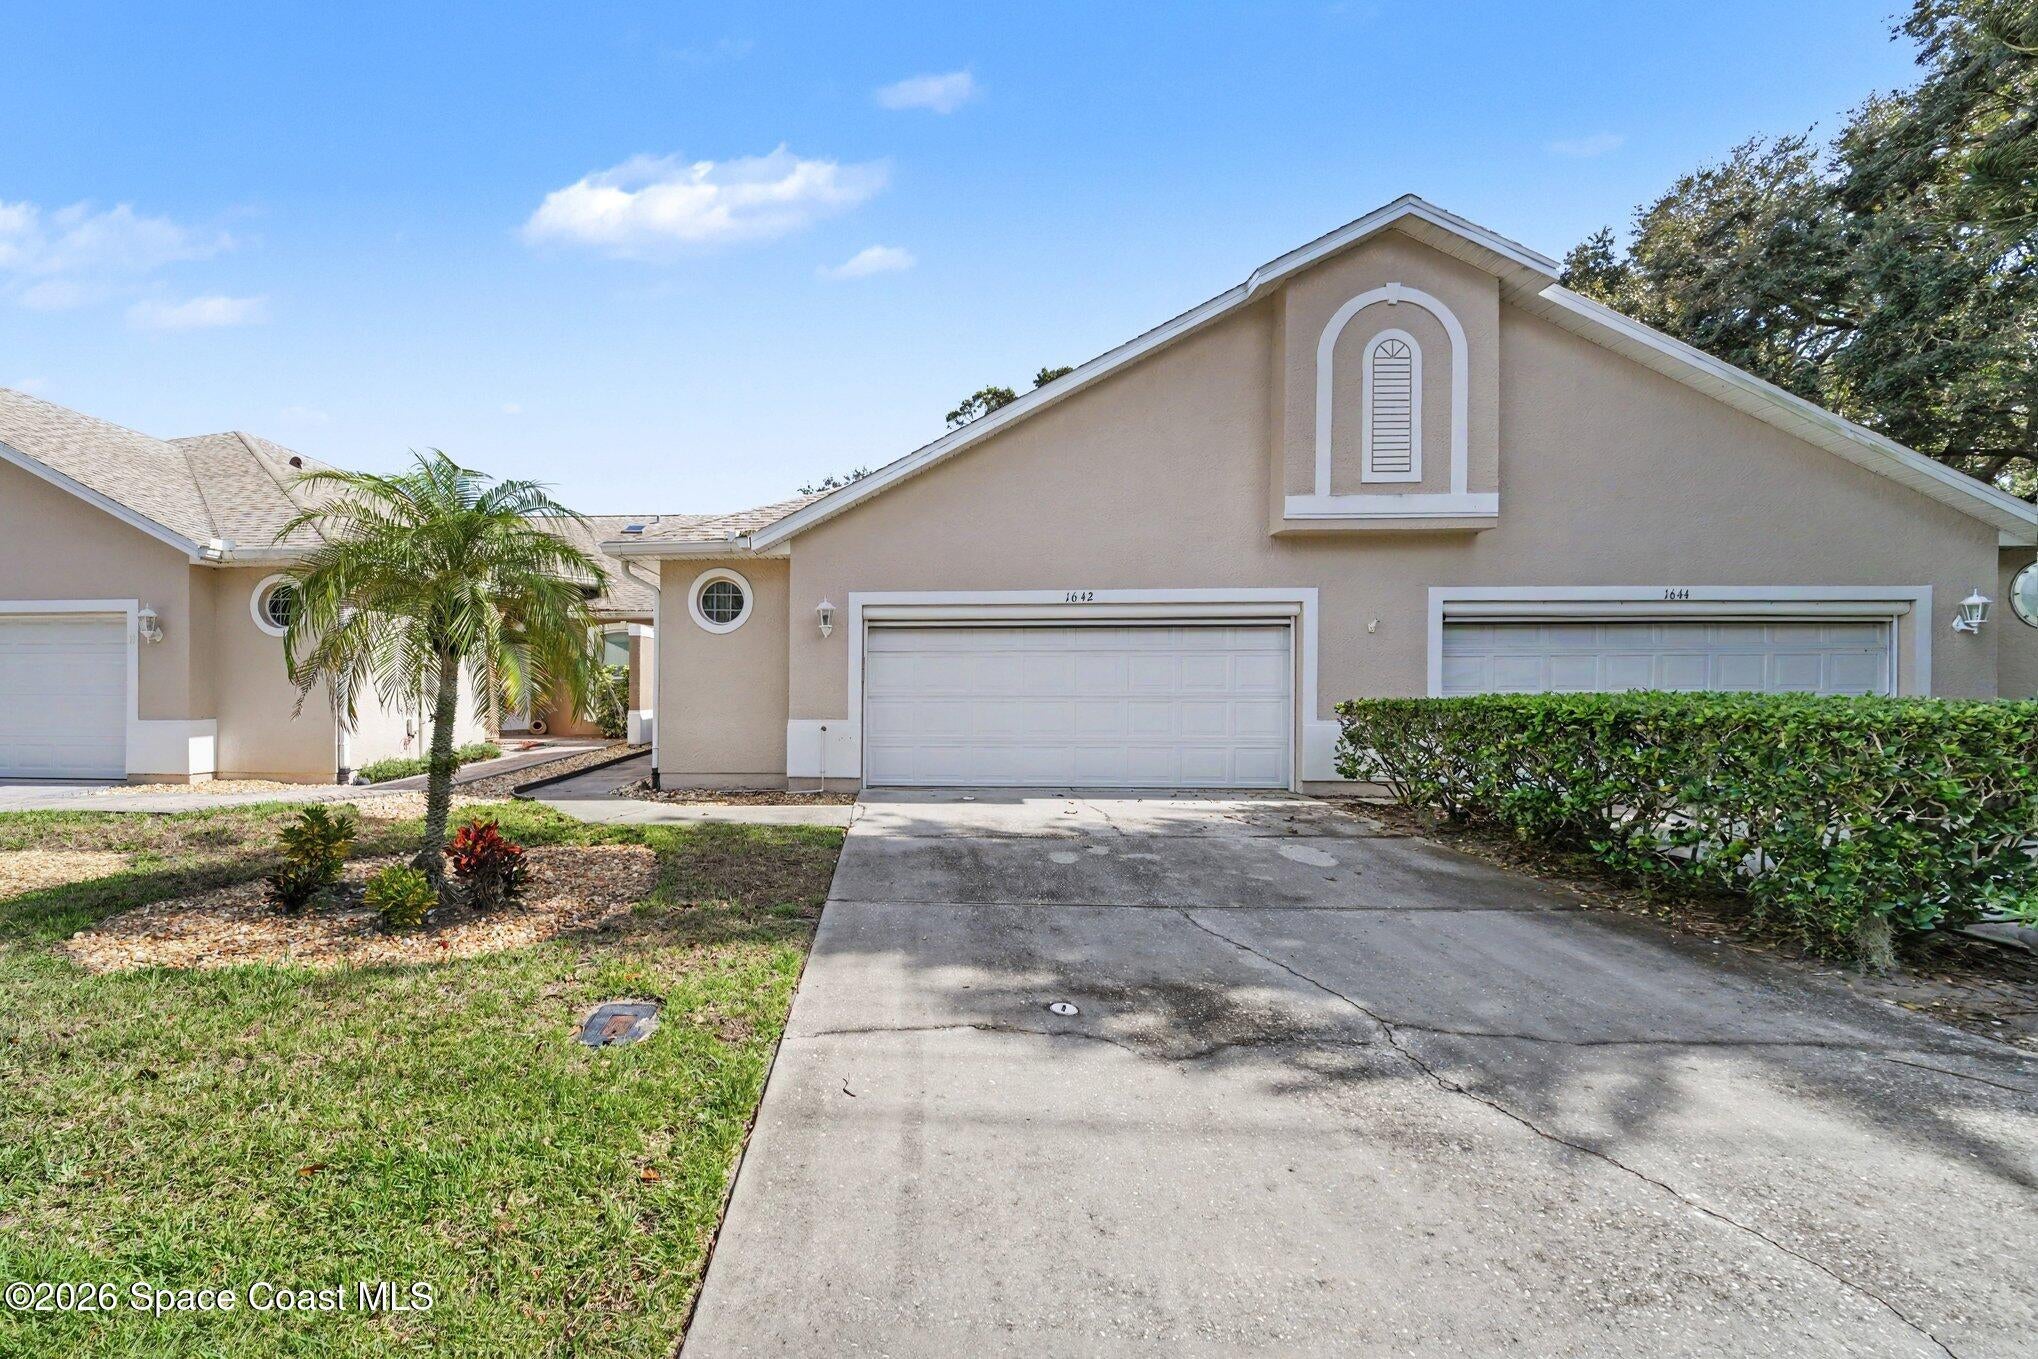 Active
- $399,0001315 Heritage Acres Blvd, Rockledge, FL 329553 Beds2 Baths2,020 sqftListing courtesy of Happy House Real Estate · Data courtesy of: Space Coast MLS (Space Coast Association of REALTORS)
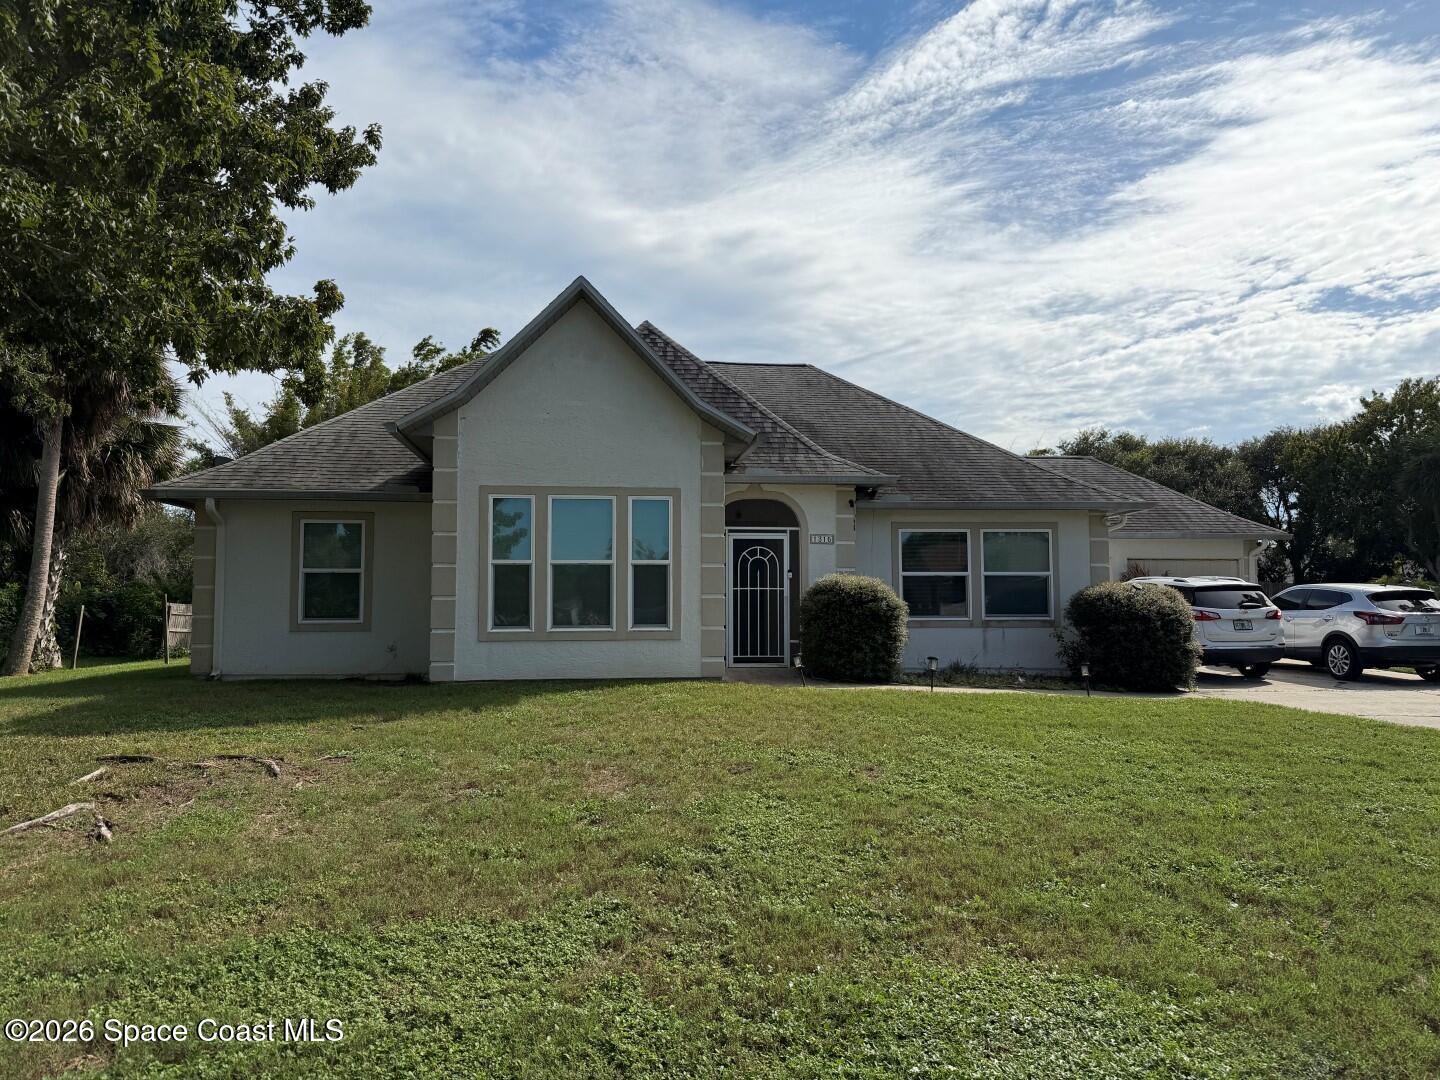 Active
What Sold Nearby
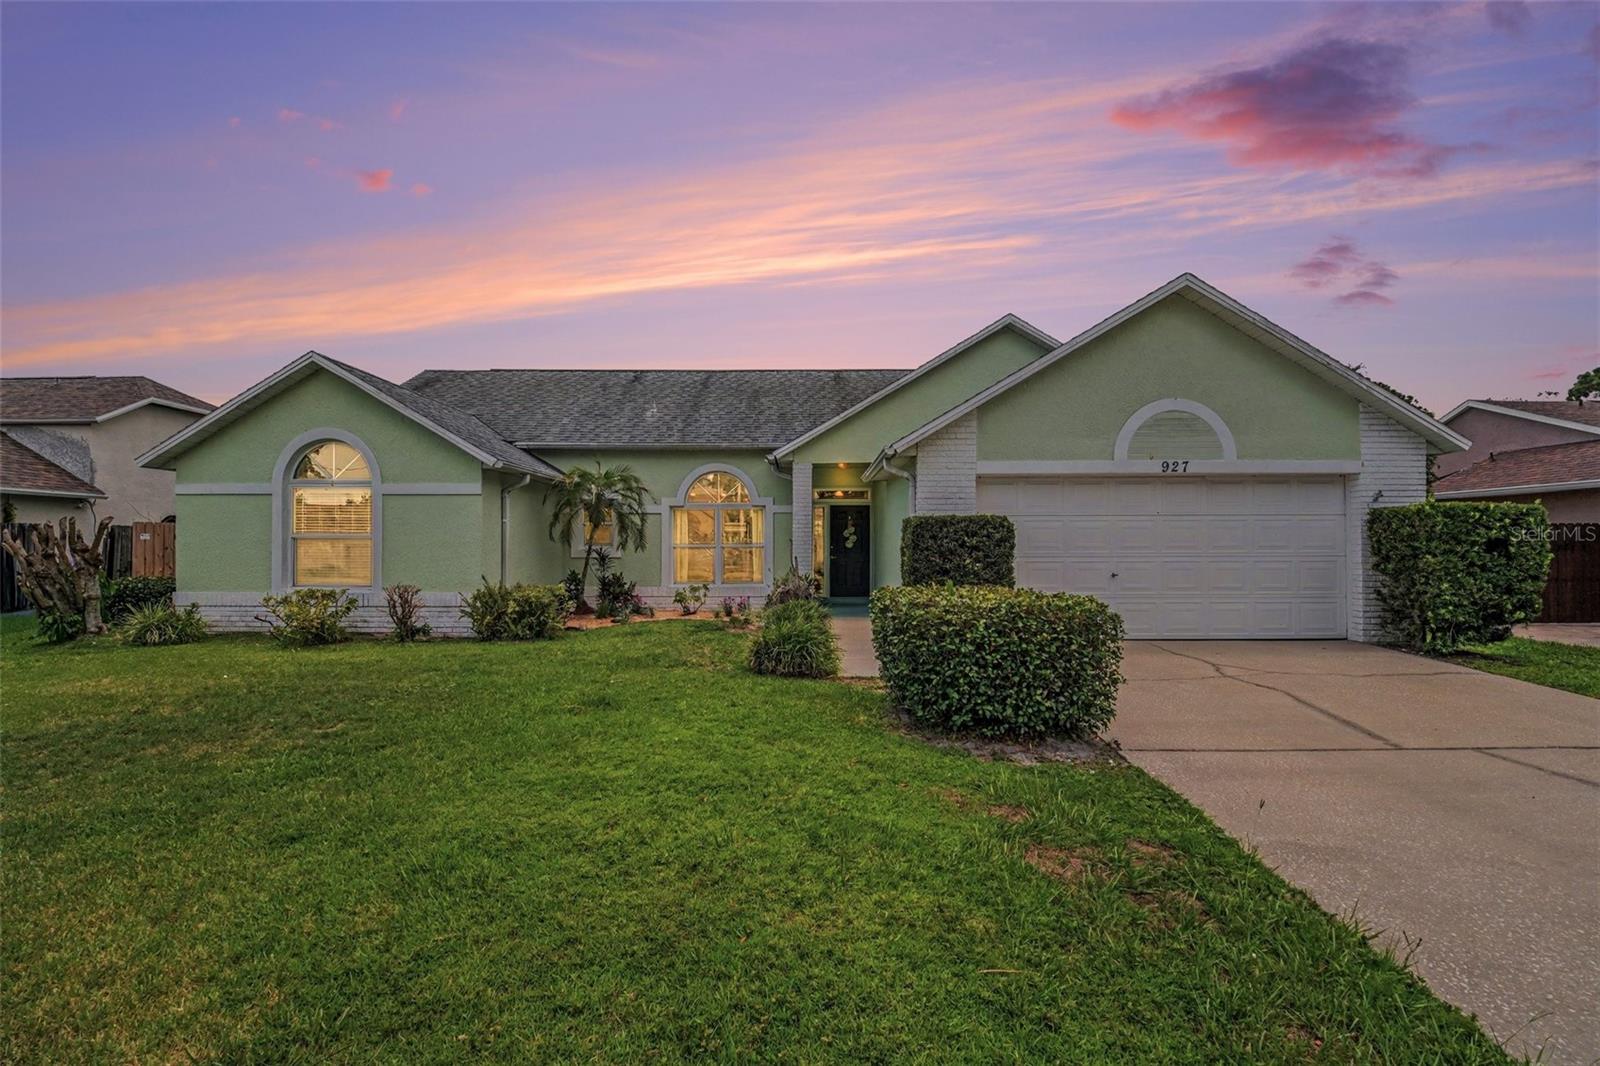 $426,000927 Jamestown DrRockledge, FL · Sold 2026-10-30
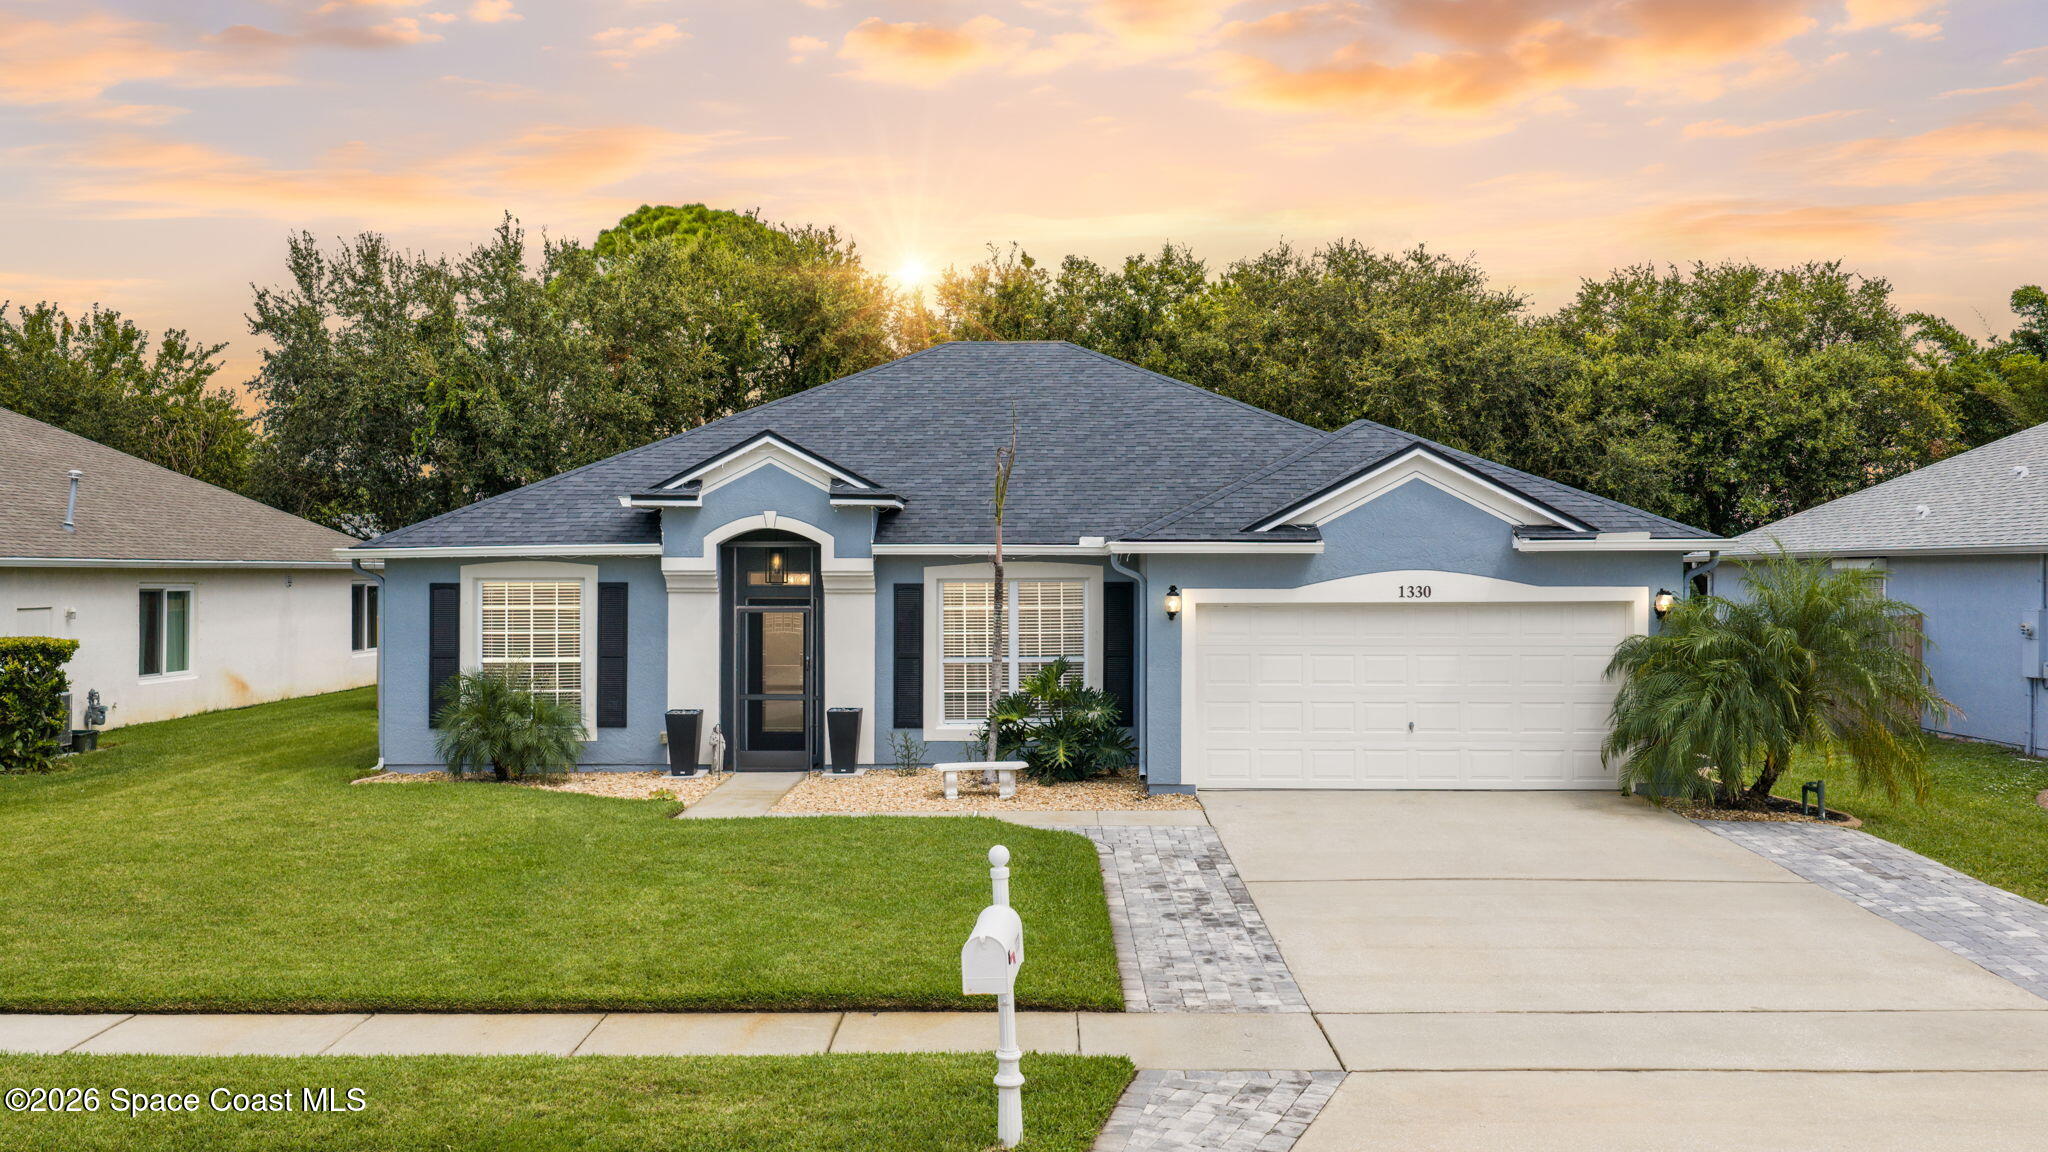 $520,0001330 Enclave DrRockledge, FL · Sold 2026-10-30
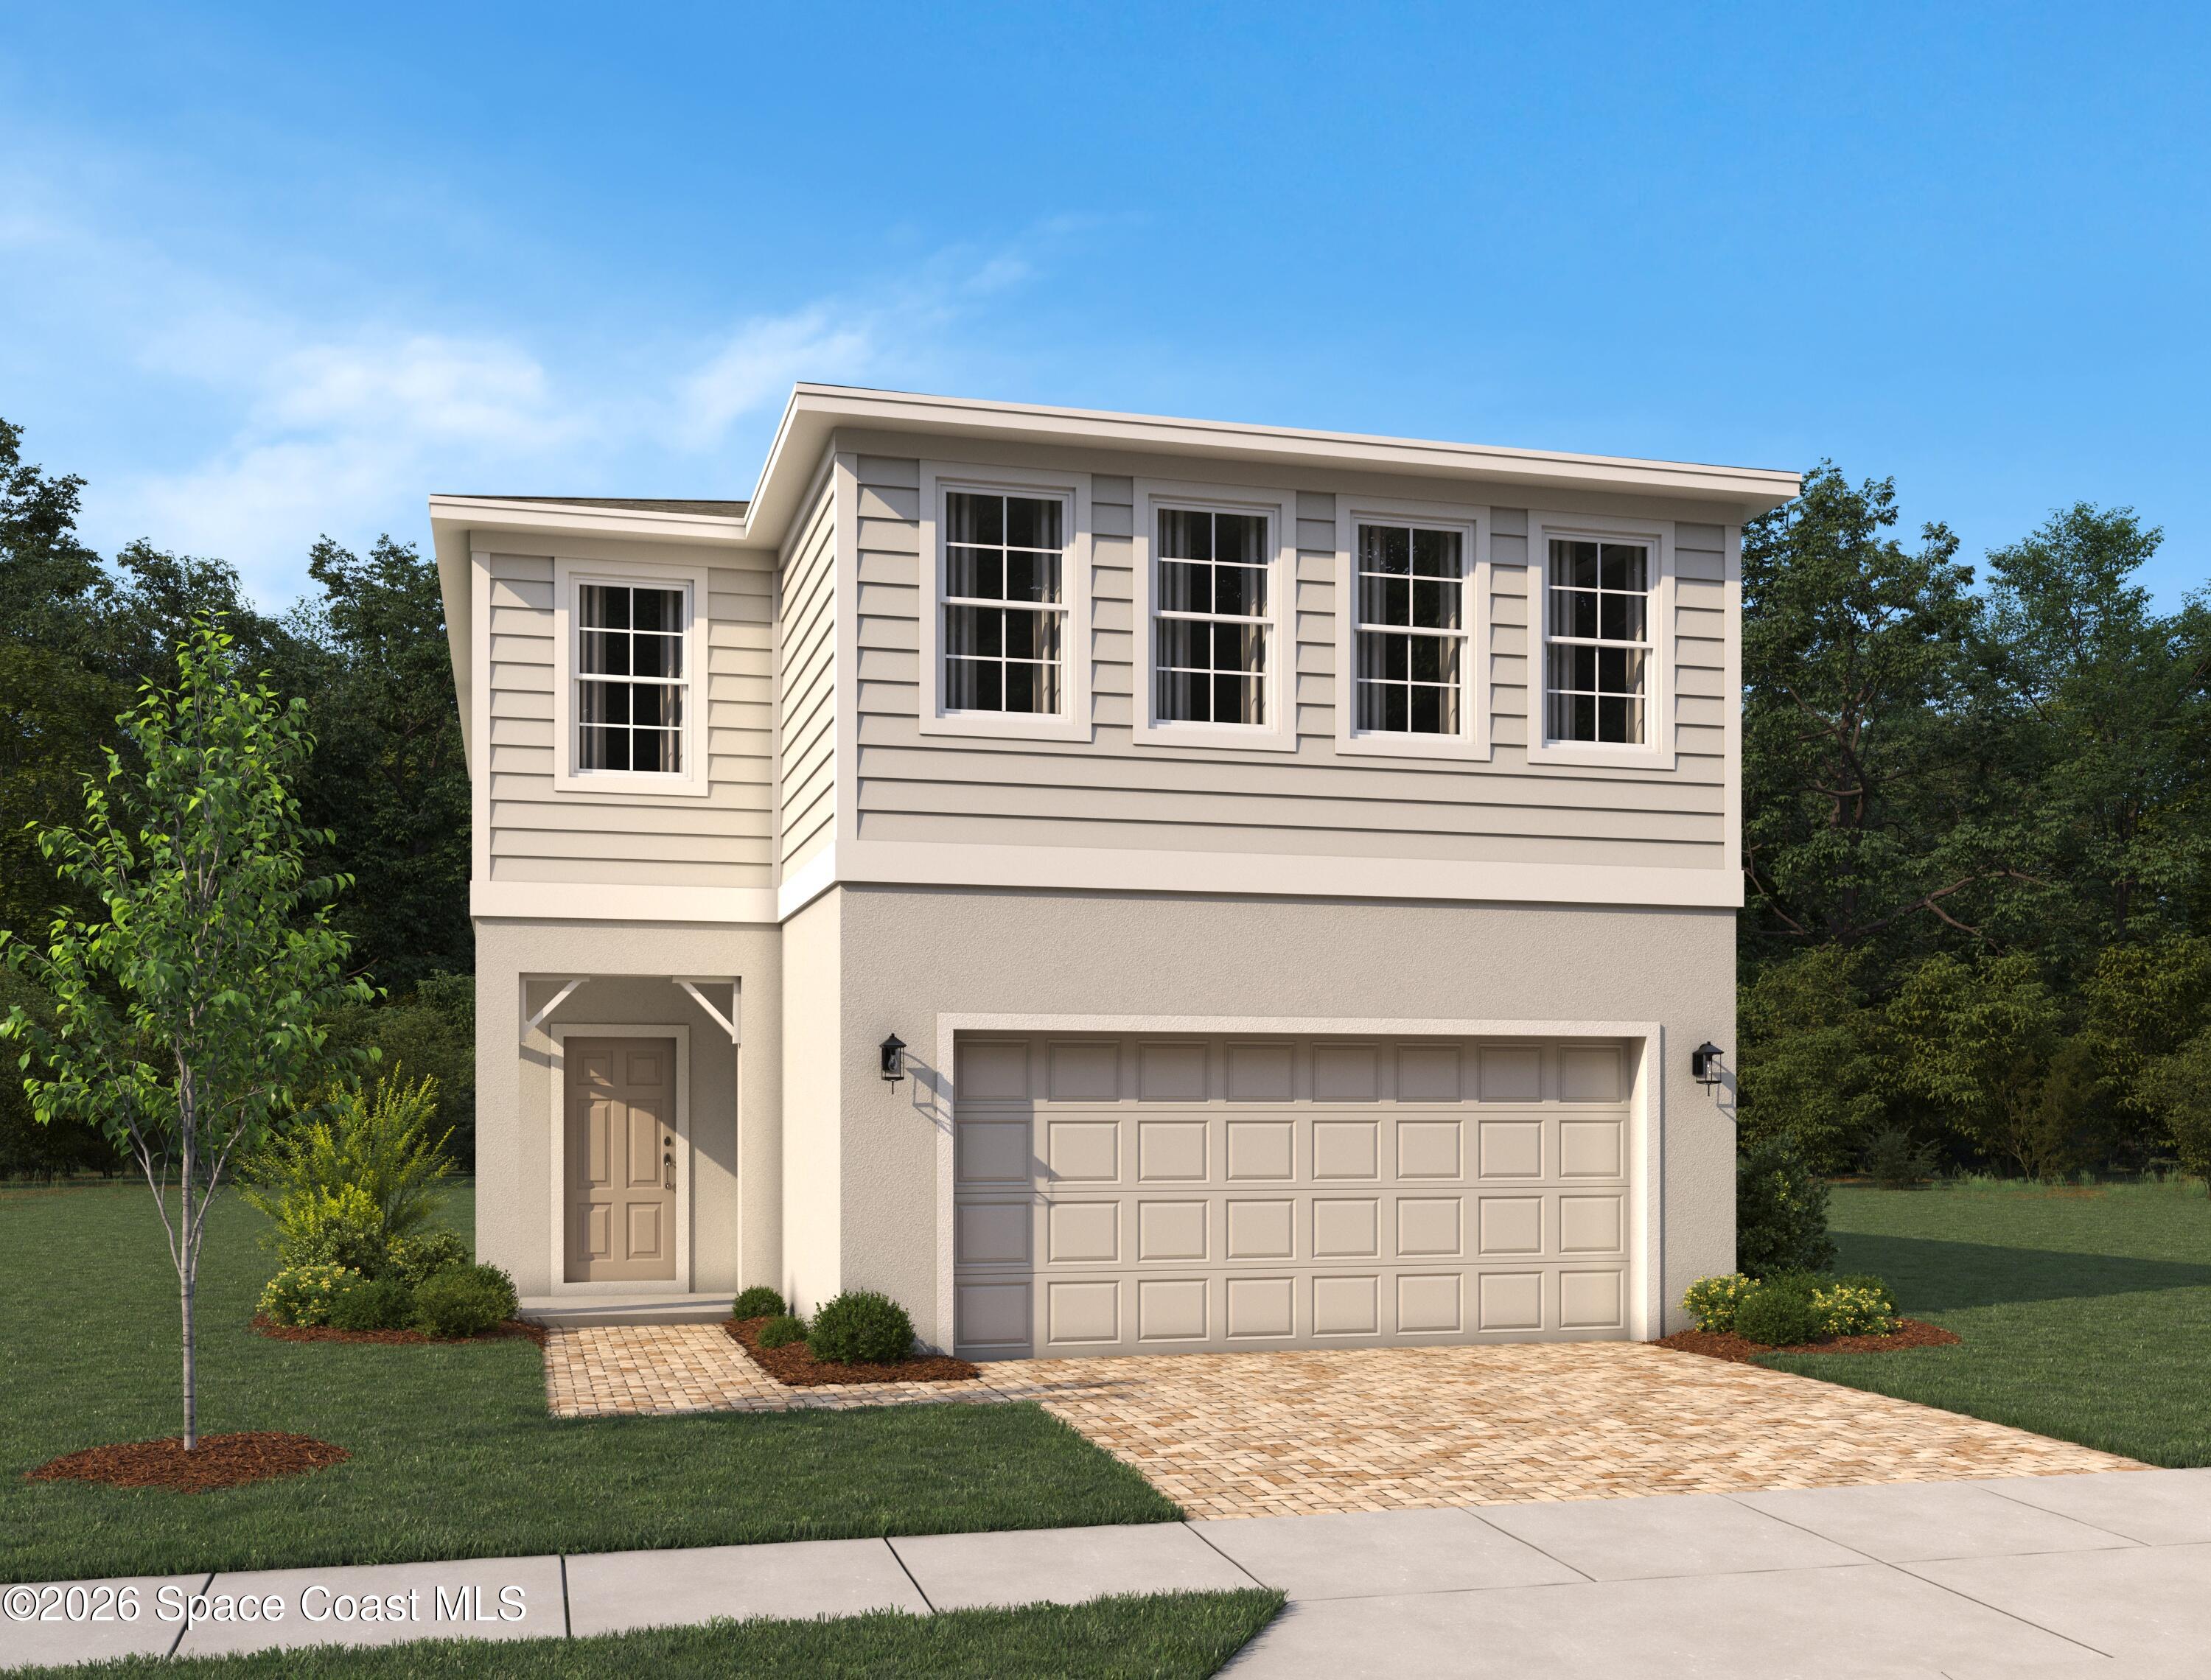 $539,1234264 Masthead AveRockledge, FL · Sold 2026-10-30
 $319,000886 Barris LnRockledge, FL · Sold 2026-10-30
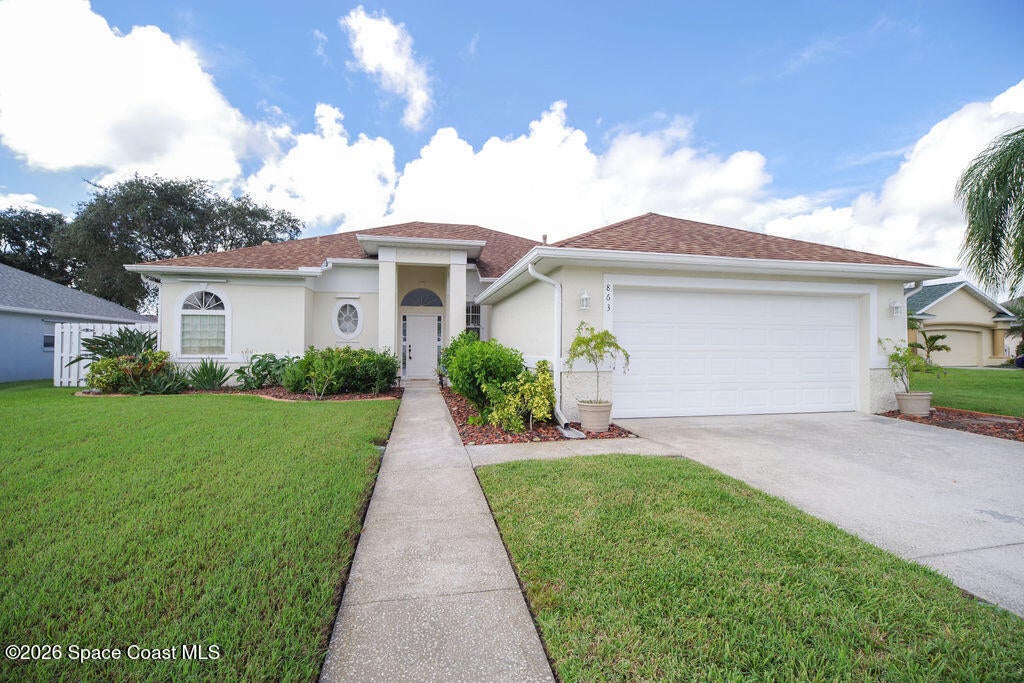 $449,900863 Coopers Hawk CtRockledge, FL · Sold 2026-10-29
 $375,000822 Berkshire DrRockledge, FL · Sold 2026-10-29
 $291,0001148 Wentworth CirRockledge, FL · Sold 2026-10-28
 $192,0002990 S Fiske BlvdRockledge, FL · Sold 2026-10-28
Flood
Flood zone X · Minimal flood risk
What's Nearby
Restaurants
- Garden Party2153 Rockledge Boulevard, Rockledge, FL 32955, United States of America1.2 mi
- Ruby Tuesday3780 South Fiske Boulevard, Rockledge, FL 32955, United States of America1.3 mi
Groceries
- Aldi628 Barnes Boulevard, Rockledge, FL 32955, United States of America1.2 mi
- Publix1880 River Ridge Drive, Rockledge, FL 32955, United States of America1.3 mi
- Publix3820 Murrell Road, Rockledge, FL 32955, United States of America1.5 mi
Schools
- Hans Christian Anderson Elementary School3011 South Fiske Boulevard, Rockledge, FL 32955, United States of America0.9 mi
- John F. Kennedy Middle SchoolPatton Lane, Rockledge, FL 32955, United States of America1.0 mi
- Central Pine Grove SchoolCedar Street, Rockledge, FL 32955, United States of America1.1 mi
- New World Learning CenterGus Hipp Boulevard, Rockledge, FL 32955, United States of America1.6 mi
- South Fiske BoulevardRockledge, FL 32922, United States of America1.8 mi
- Golfview Elementary School1530 South Fiske Boulevard, Rockledge, FL 32955, United States of America1.8 mi
Parks
- Rockledge, FloridaUnited States of America0.9 mi
- Phillips Landing NorthEast CommonsRockledge, Florida, United States of America1.0 mi
- Phillips Landing Central CommonsRockledge, Florida, United States of America1.2 mi
- Rockledge, FloridaUnited States of America1.2 mi
- Phillips Landing East CommonsRockledge, Florida, United States of America1.3 mi
- McLarty ParkRockledge, Florida, United States of America1.4 mi
- Cross Bridge Community Park651, Rockledge, FL 32955, United States of America1.5 mi
- Taylor ParkRockledge, Florida, United States of America1.7 mi
Coffee
- Starbucks3820 Murrell Road, Rockledge, FL 32955, United States of America1.4 mi
- Tilted Cup Coffee1 Orange Avenue, Rockledge, FL 32955, United States of America1.7 mi
Weather
- Fri
 76°/71°
- Sat82°/69°
- Sun
 78°/63°
- Mon
 75°/61°
- Tue76°/64°
More homes in Rockledge
Homes for sale near Rockledge
Data courtesy of: Space Coast MLS (Space Coast Association of REALTORS)Disclaimers and data details

The data relating to real estate for sale on this website comes in part from the Internet Data exchange program of Brevard MLS. IDX information is provided exclusively for consumers’ personal, non-commercial use and may not be used for any purpose other than to identify prospective properties consumers may be interested in purchasing. Information deemed reliable but not guaranteed. Copyright © 2026 Brevard MLS. All Rights Reserved.

Berkshire Hathaway HomeServices Florida Realty
Broker: Caprice Atwell
Listing last updated: Nov 6, 2026, 1:25 PM EST. SURF LOCAL last checked: Nov 20, 2026, 8:00 PM EST.