
 Active
4422 Tennyson Dr
Rockledge, FL 32955 · Single family
$3,995,000
Listing courtesy of Nicole DeRoy and Diana Rae Thornton, Compass Florida, LLC
- 4 Beds
- 5 Baths
- 4,838 sqft
Cynthia's Insights On This Property
- Built 2022
- Typical sale in 32955 over the last year: $375,000, $219 per sq ft
- Owners in 32955 stay about 9 years; 4% of homes changed hands last year
- Taxes could jump about $600/yr after a sale (homestead cap resets)
- County record lists a private pool and a lake view


📊 Price Pulse
What would you pay for this place?
Sale prices come from county public records, not MLS data.Listing agent
Contact
Send a message and we'll pass it to the listing agent. Nothing is sent until you ask.
About this home
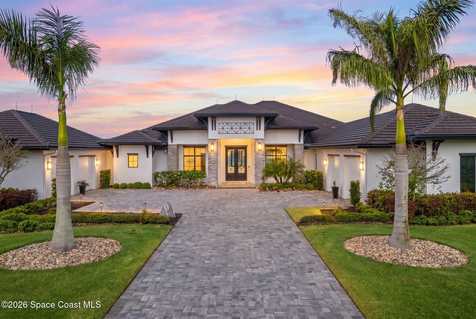
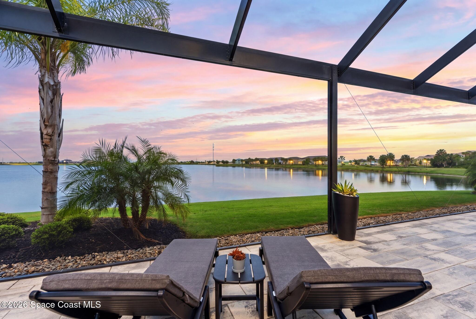
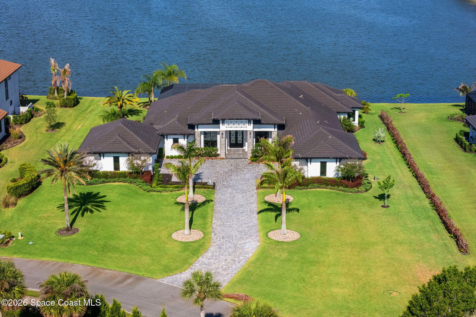
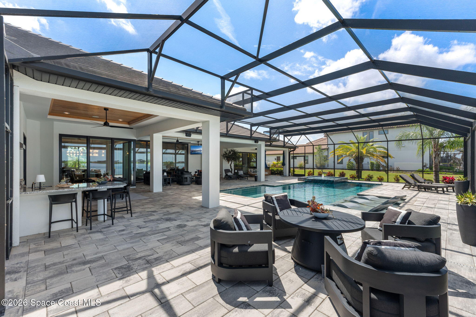
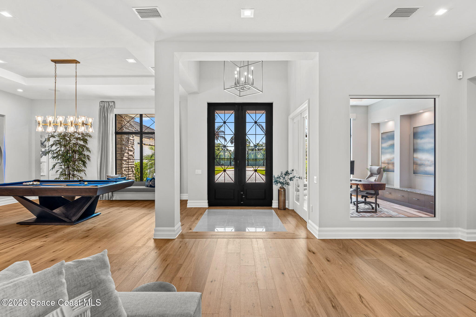
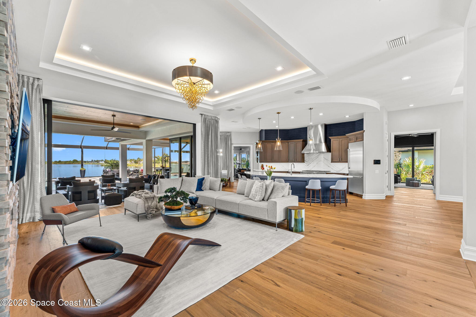
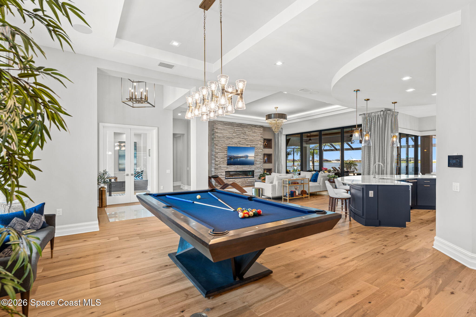
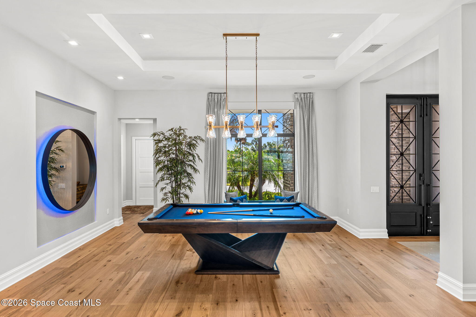
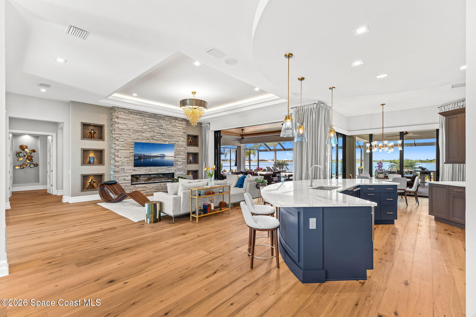
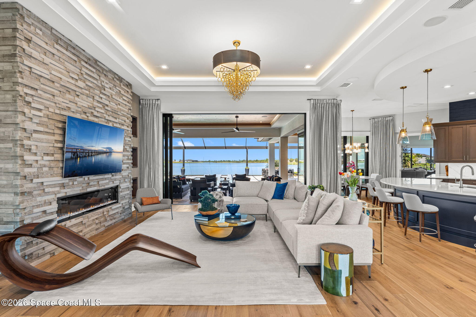
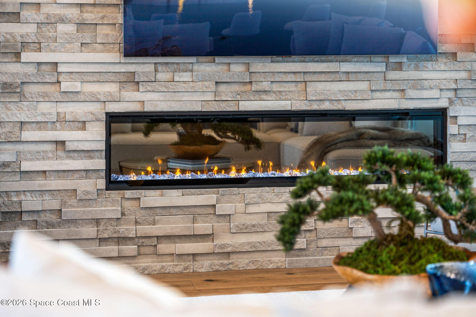
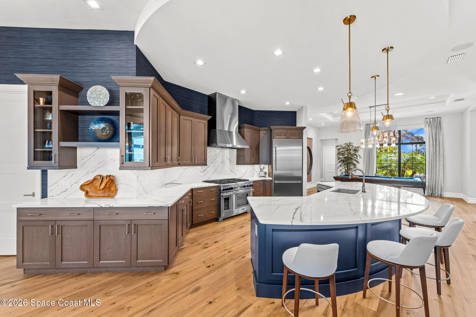
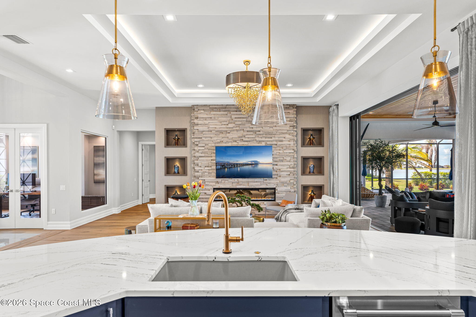
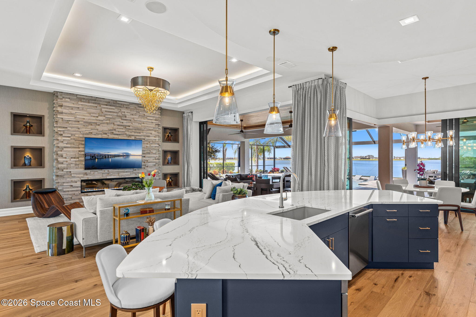
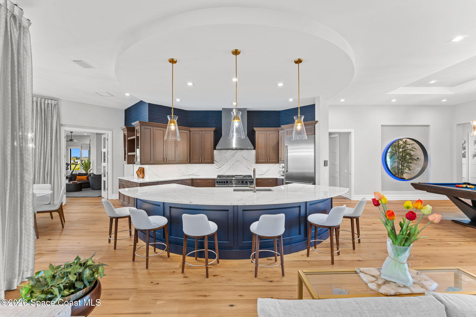
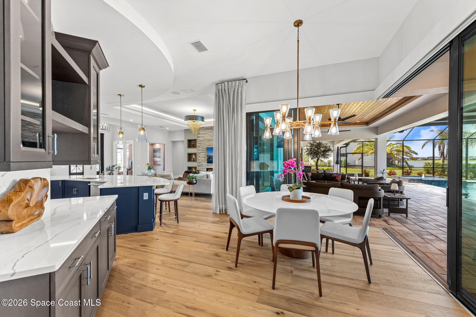
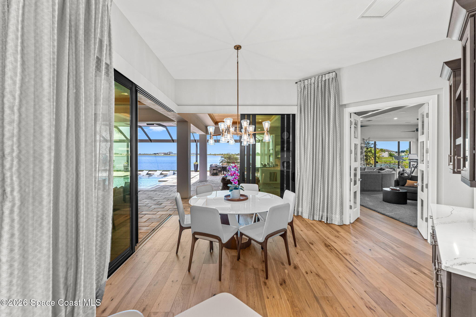
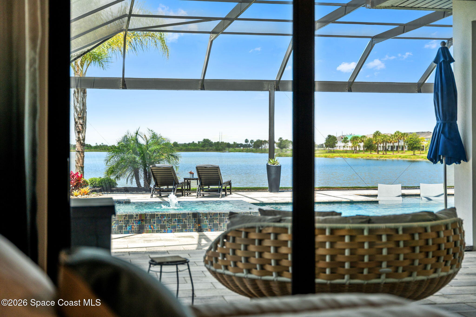
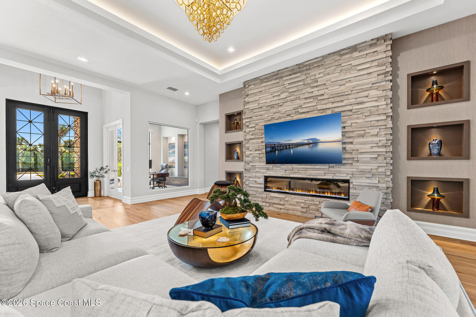
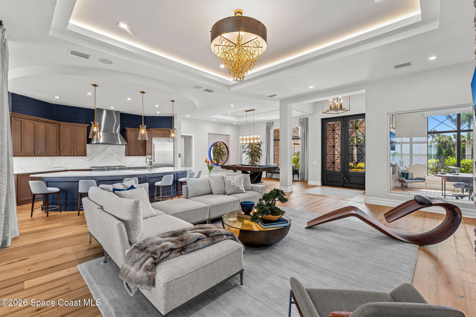
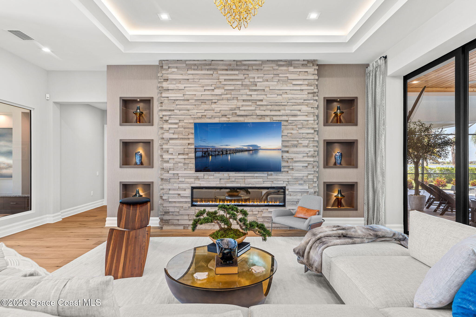
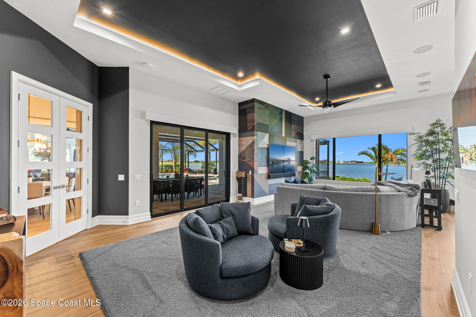
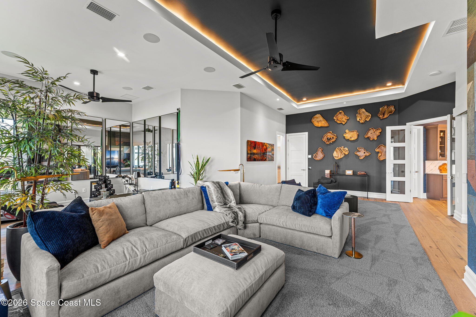
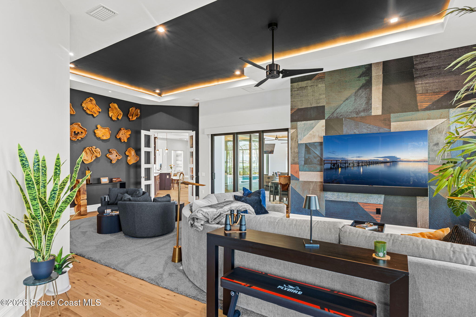
Experience the pinnacle of lakefront luxury in The Reserve at Adelaide. Built in 2022, this extraordinary waterfront residence pairs striking architecture w/ resort-inspired amenities & breathtaking panoramic lake views. Soaring ceilings, wide-plank wood flooring, a dramatic floor-to-ceiling stone fireplace & pocketing sliders create a seamless indoor-outdoor lifestyle. The designer kitchen stuns w/ an oversized island, custom cabinetry & premium finishes overlooking expansive living & dining spaces. A private office, billiard room, flexible family room & wet bar offer exceptional spaces to work, relax & entertain. The primary retreat features a spa-worthy bath, freestanding soaking tub, oversized walk-through shower, custom walk-in closet & private outdoor patio w/ an open-air shower. Outside, an oversized lanai, summer kitchen, heated saltwater pool & spa featuring a Badu swim jet create a true waterfront oasis, while direct next-door access to the private community walking path adds another layer of everyday luxury. Whole-house generator, Aroma360 scenting system & uncompromising craftsmanship.
moreless
- Property type
- Single family
- Year built
- 2022
- Lot size
- 0.91 acres
- Garage
- 4 cars
- Price per sqft
- $826
- HOA fees
- $463/mo
- Listing ID
- 1082144
Show Full Details
Property Info
- Property Type
- Residential
- Property Subtype
- SingleFamilyResidence
- Year Built
- 2022
- Stories
- 1
- Levels
- One
- Direction Faces
- East
- Lot Size (acres)
- 0.91
- Lot Size (sqft)
- 39640.0
- Contract Date
- 2026-07-09
- On Market Date
- 2026-07-09
- Special Conditions
- Standard
Interior Features
- Interior Features
- Breakfast Bar, Built-In Features, Ceiling Fan(S), Entrance Foyer, His And Hers Closets, Kitchen Island, Open Floorplan, Pantry, Smart Home, Smart Thermostat, Vaulted Ceiling(S), Walk-In Closet(S), Wet Bar
- Flooring
- Tile, Wood
- Fireplace
- Yes
- Fireplace Features
- Electric
- Laundry Features
- In Basement, Electric Dryer Hookup, Lower Level, Sink, Washer Hookup
- Levels
- One
Appliances
- Appliances
- Dishwasher, Disposal, Dryer, Electric Range, Freezer, Gas Range, Ice Maker, Microwave, Refrigerator, Tankless Water Heater, Washer, Water Softener Owned, Wine Cooler
Heating & Cooling
- Heating
- Central
- Cooling
- Central Air, Ceiling Fan(S)
Exterior Features
- Exterior Features
- Outdoor Kitchen
- Patio & Porch Features
- Covered, Patio, Screened
- Construction Materials
- Concrete, Stucco
- Other Structures
- Outdoor Kitchen
- Pool Features
- Heated, In Ground, Salt Water, Screen Enclosure, Private
- Private Pool
- Yes
- Spa Features
- Heated, In Ground, Private
- Spa
- Yes
- View
- Lake, Pool, Water
- Waterfront Features
- Lake Front
- Waterfront
- Yes
Features & Amenities
- Garage Spaces
- 4.0
- Garage
- Yes
- Attached Garage
- Yes
- Parking Features
- Attached, Garage, Garage Door Opener
- Security Features
- Closed Circuit Camera(S), Gated With Guard, Security Gate, Security System Owned
- Lot Features
- Sprinklers In Front, Sprinklers In Rear, Waterfront
Community/Association
- HOA
- Yes
- HOA Name
- Adelaide HOA
- HOA Fee
- $1,325
- HOA Fee Frequency
- Quarterly
- HOA Fee 2
- $260
- HOA Fee 2 Frequency
- Annually
- HOA Fee Includes
- Maintenance Grounds, Security
- Association Amenities
- Barbecue, Basketball Court, Clubhouse, Gated, Jogging Path, Maintenance Grounds, Park, Playground, Security, Tennis Court(S)
- Community Features
- Gated, Street Lights, Suburban
Utilities
- Utilities
- Natural Gas Available, Electricity Connected, Natural Gas Connected, Sewer Connected, Water Connected
- Sewer
- Public Sewer
- Water Source
- Public
Taxes
- Annual Tax Amount
- $26,099
- Tax Year
- $2,024
- Legal Description
- ADELAIDE PHASE 4 LOT 2 BLK A
Other
- Co List Agent Mls Id
- 3488225
- Co List Agent Full Name
- Diana Rae Thornton
- Co List Office Name
- Compass Florida, LLC
- Co List Office Mls Id
- spa.ocflo4
Data freshness
- SURF LOCAL last checked
- Nov 20, 2026, 11:46 PM EST
Location
Approximate location, shown from the displayed address.
What Sold Nearby
 $2,875,0004686 Tea Tree CtRockledge, FL · Sold 2026-09-28
 $2,300,0003698 Lake Adelaide PlRockledge, FL · Sold 2026-09-25
 $1,593,9005008 Duson WayRockledge, FL · Sold 2026-09-11
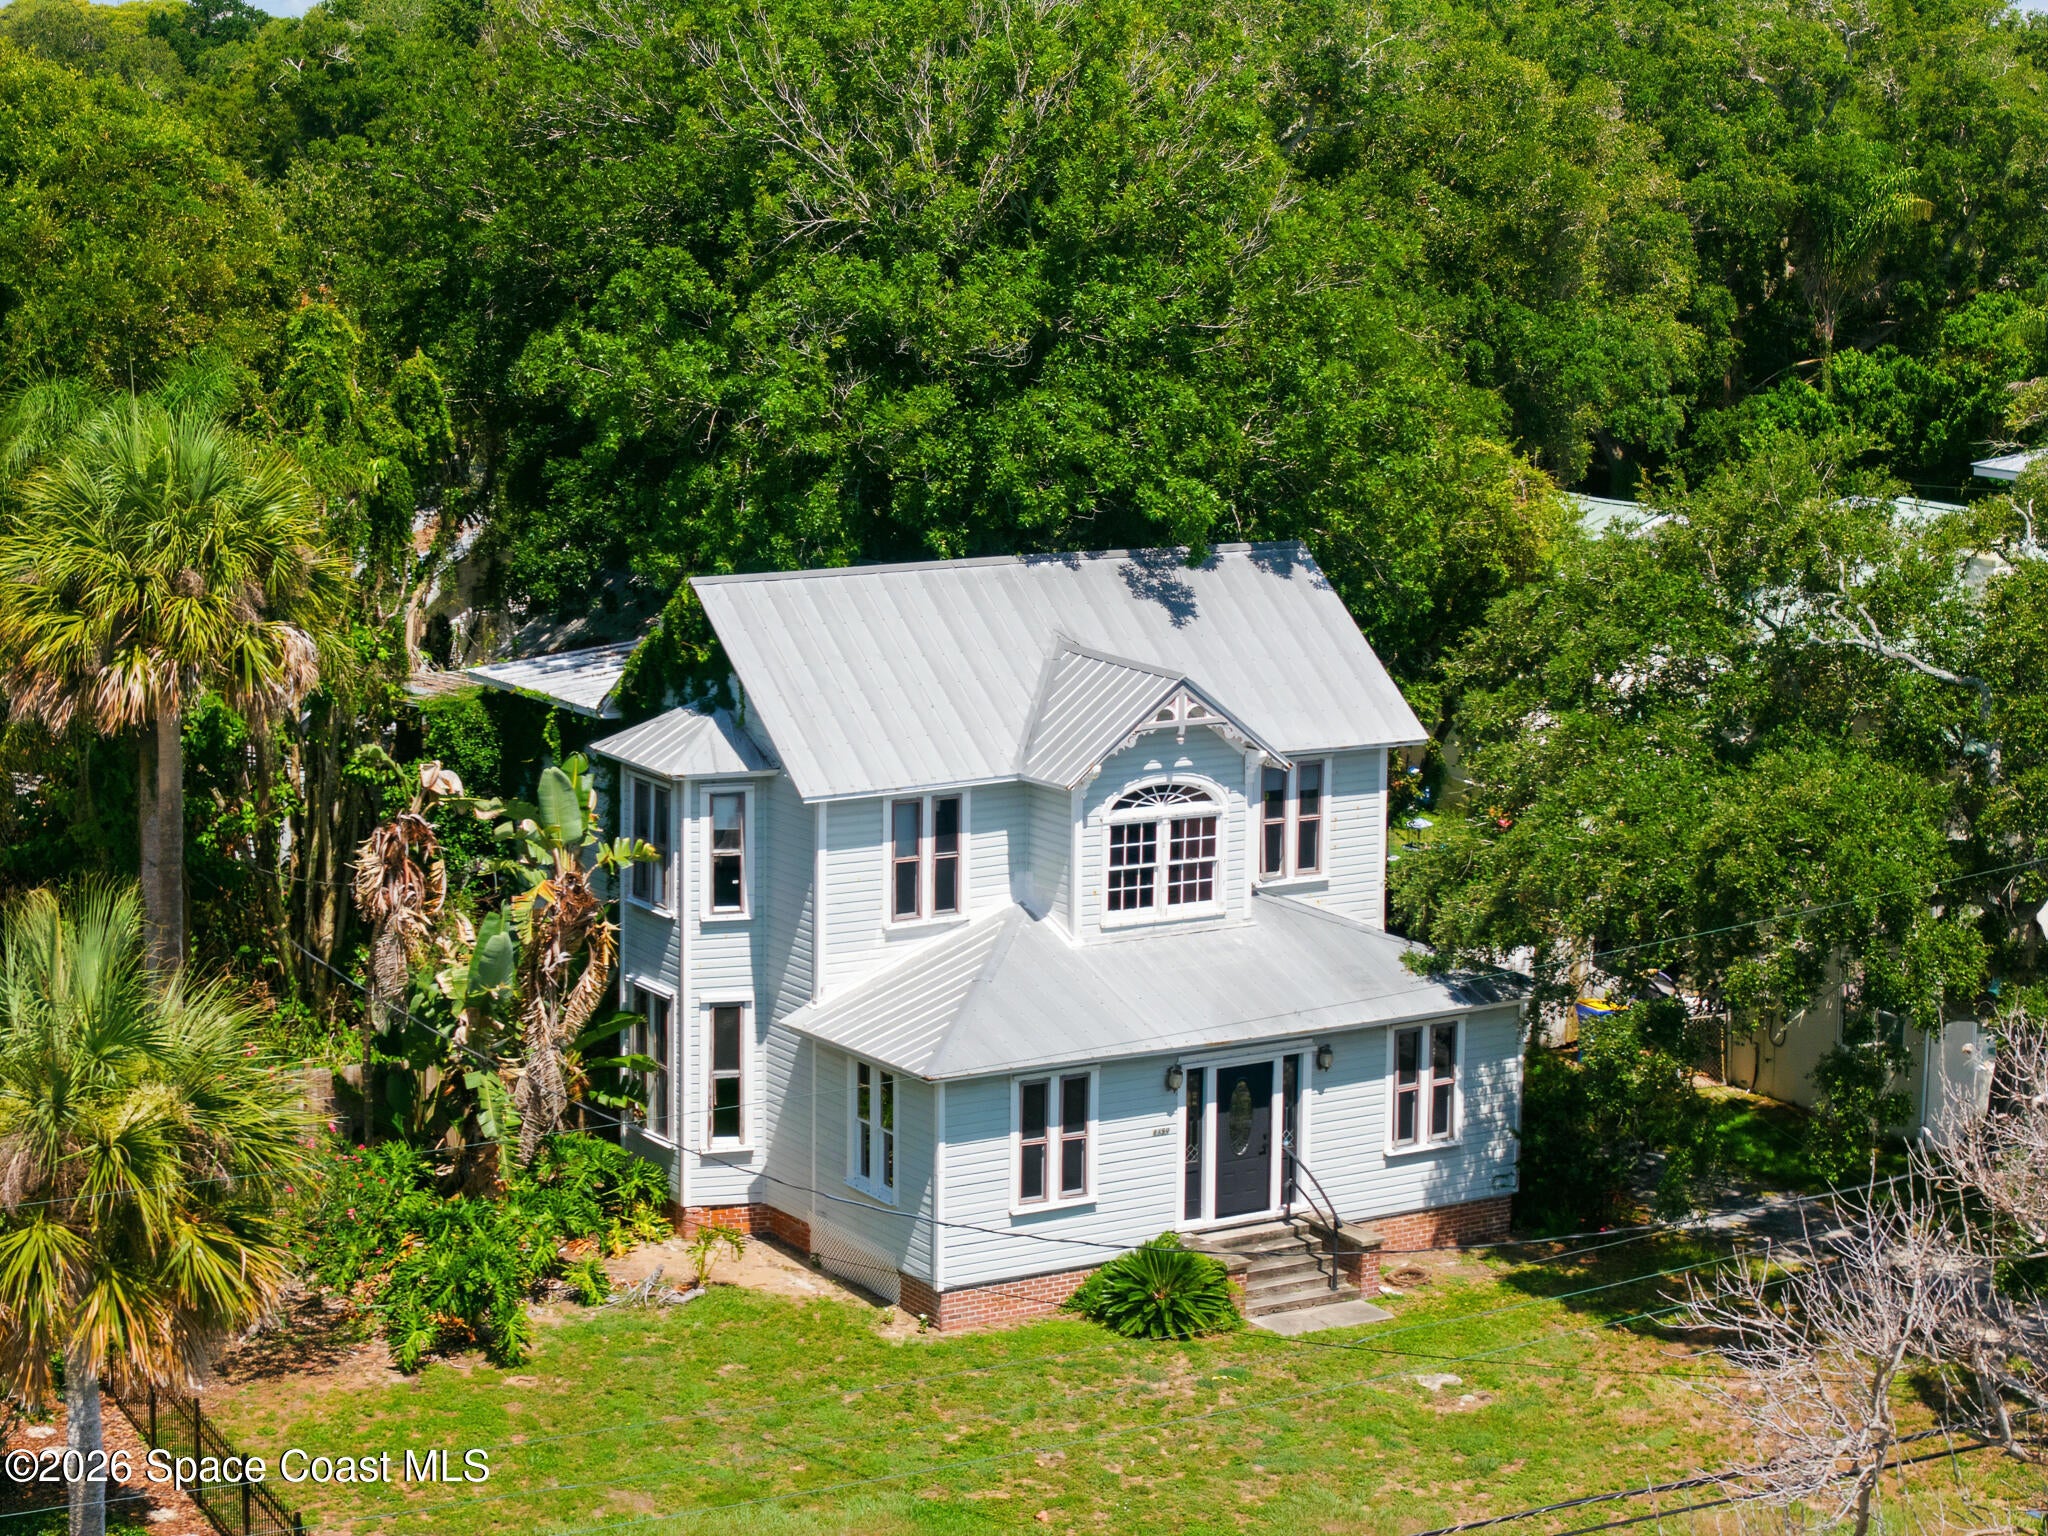 $712,0001359 Rockledge DrRockledge, FL · Sold 2026-08-04
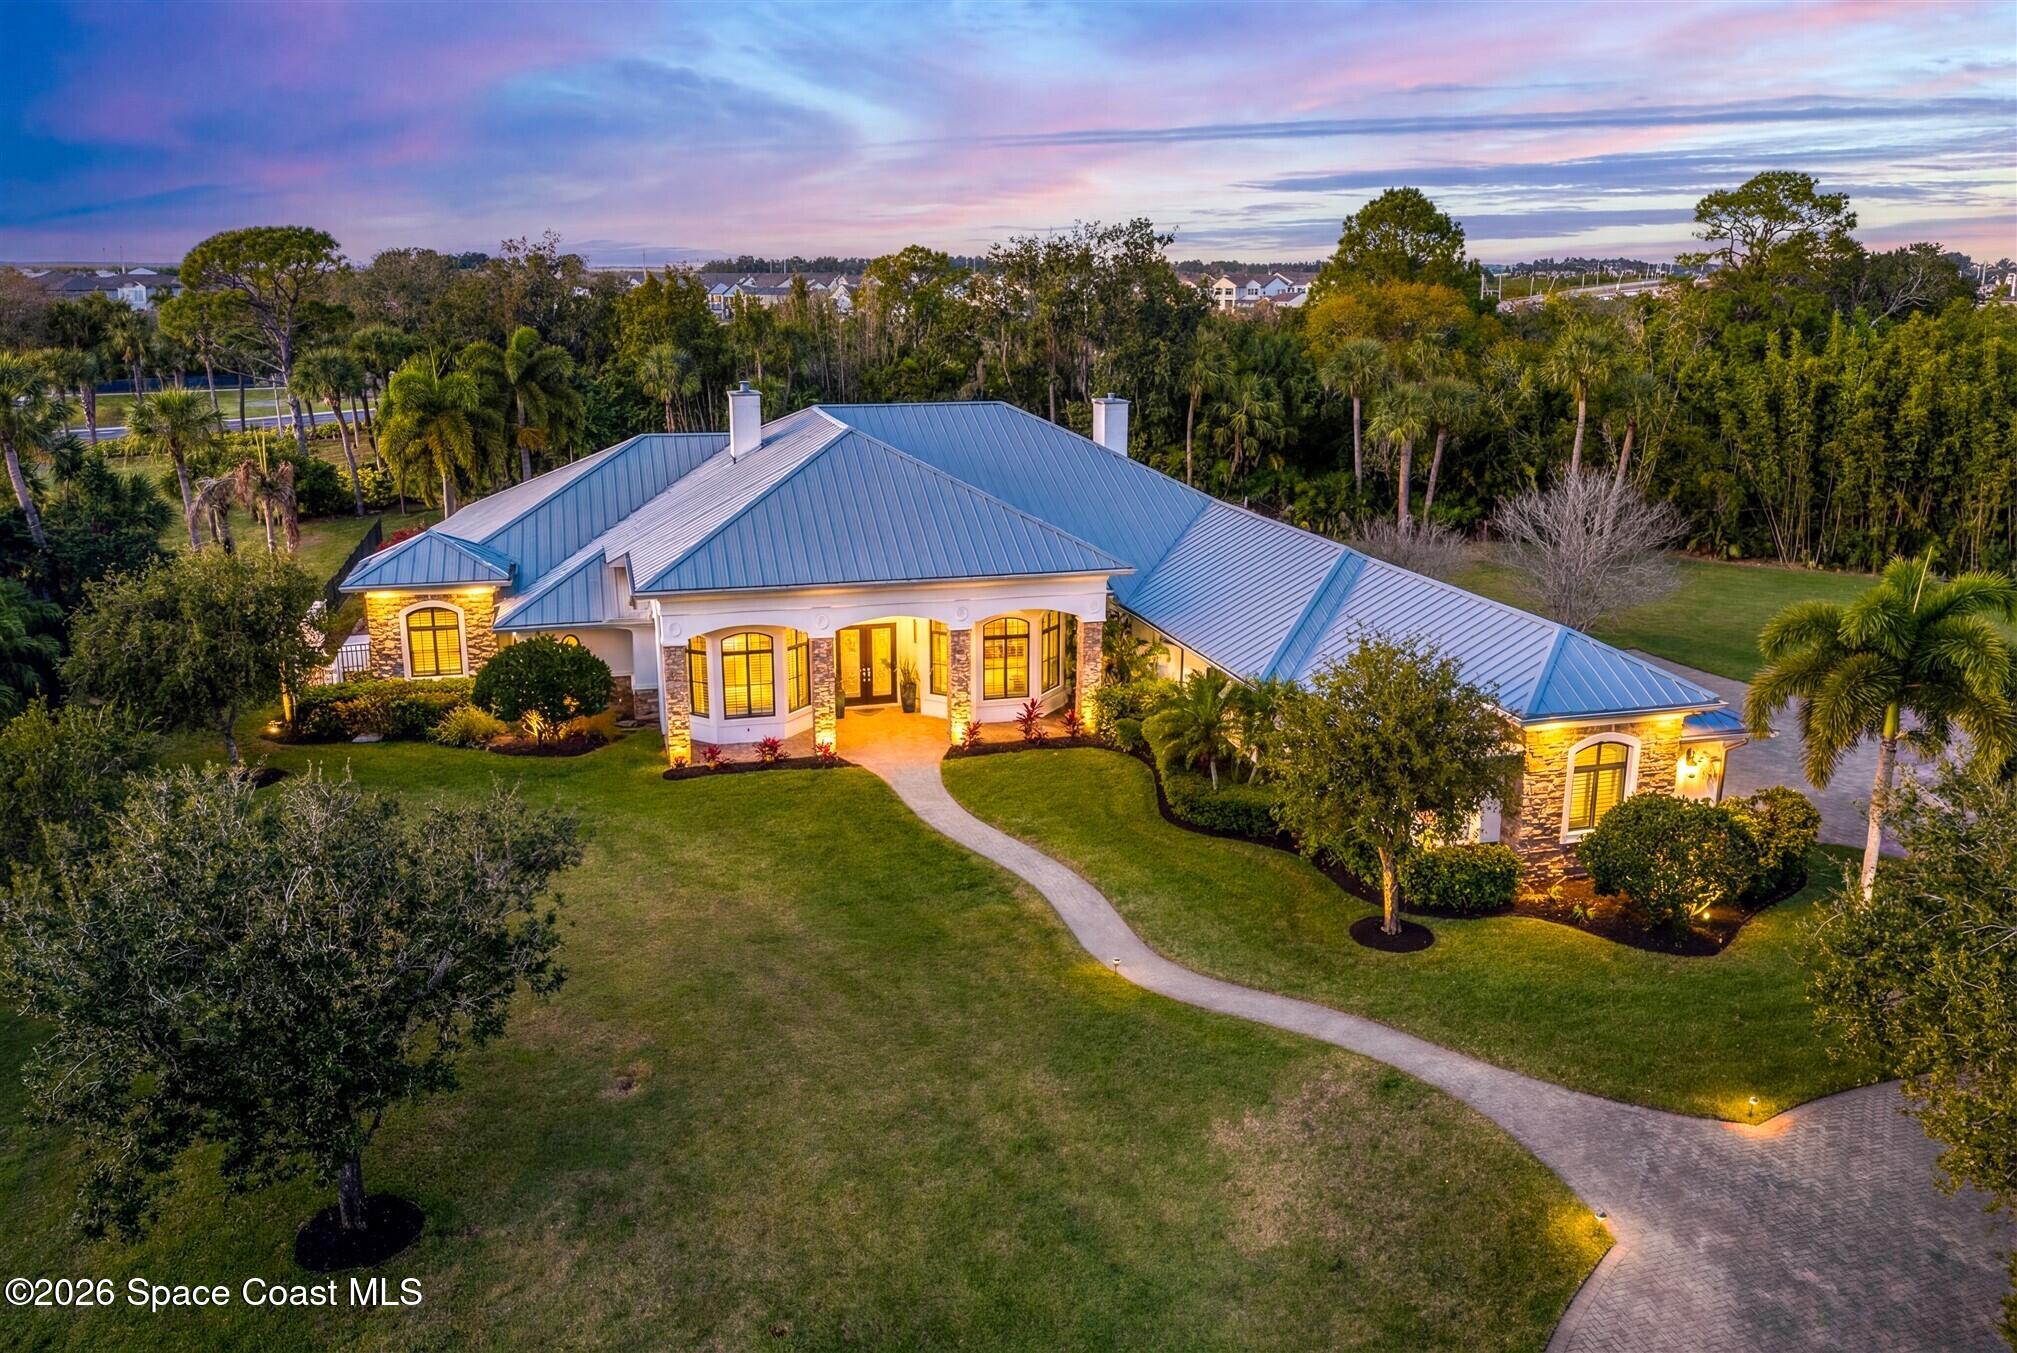 $1,925,0004410 Chiming LnRockledge, FL · Sold 2026-06-29
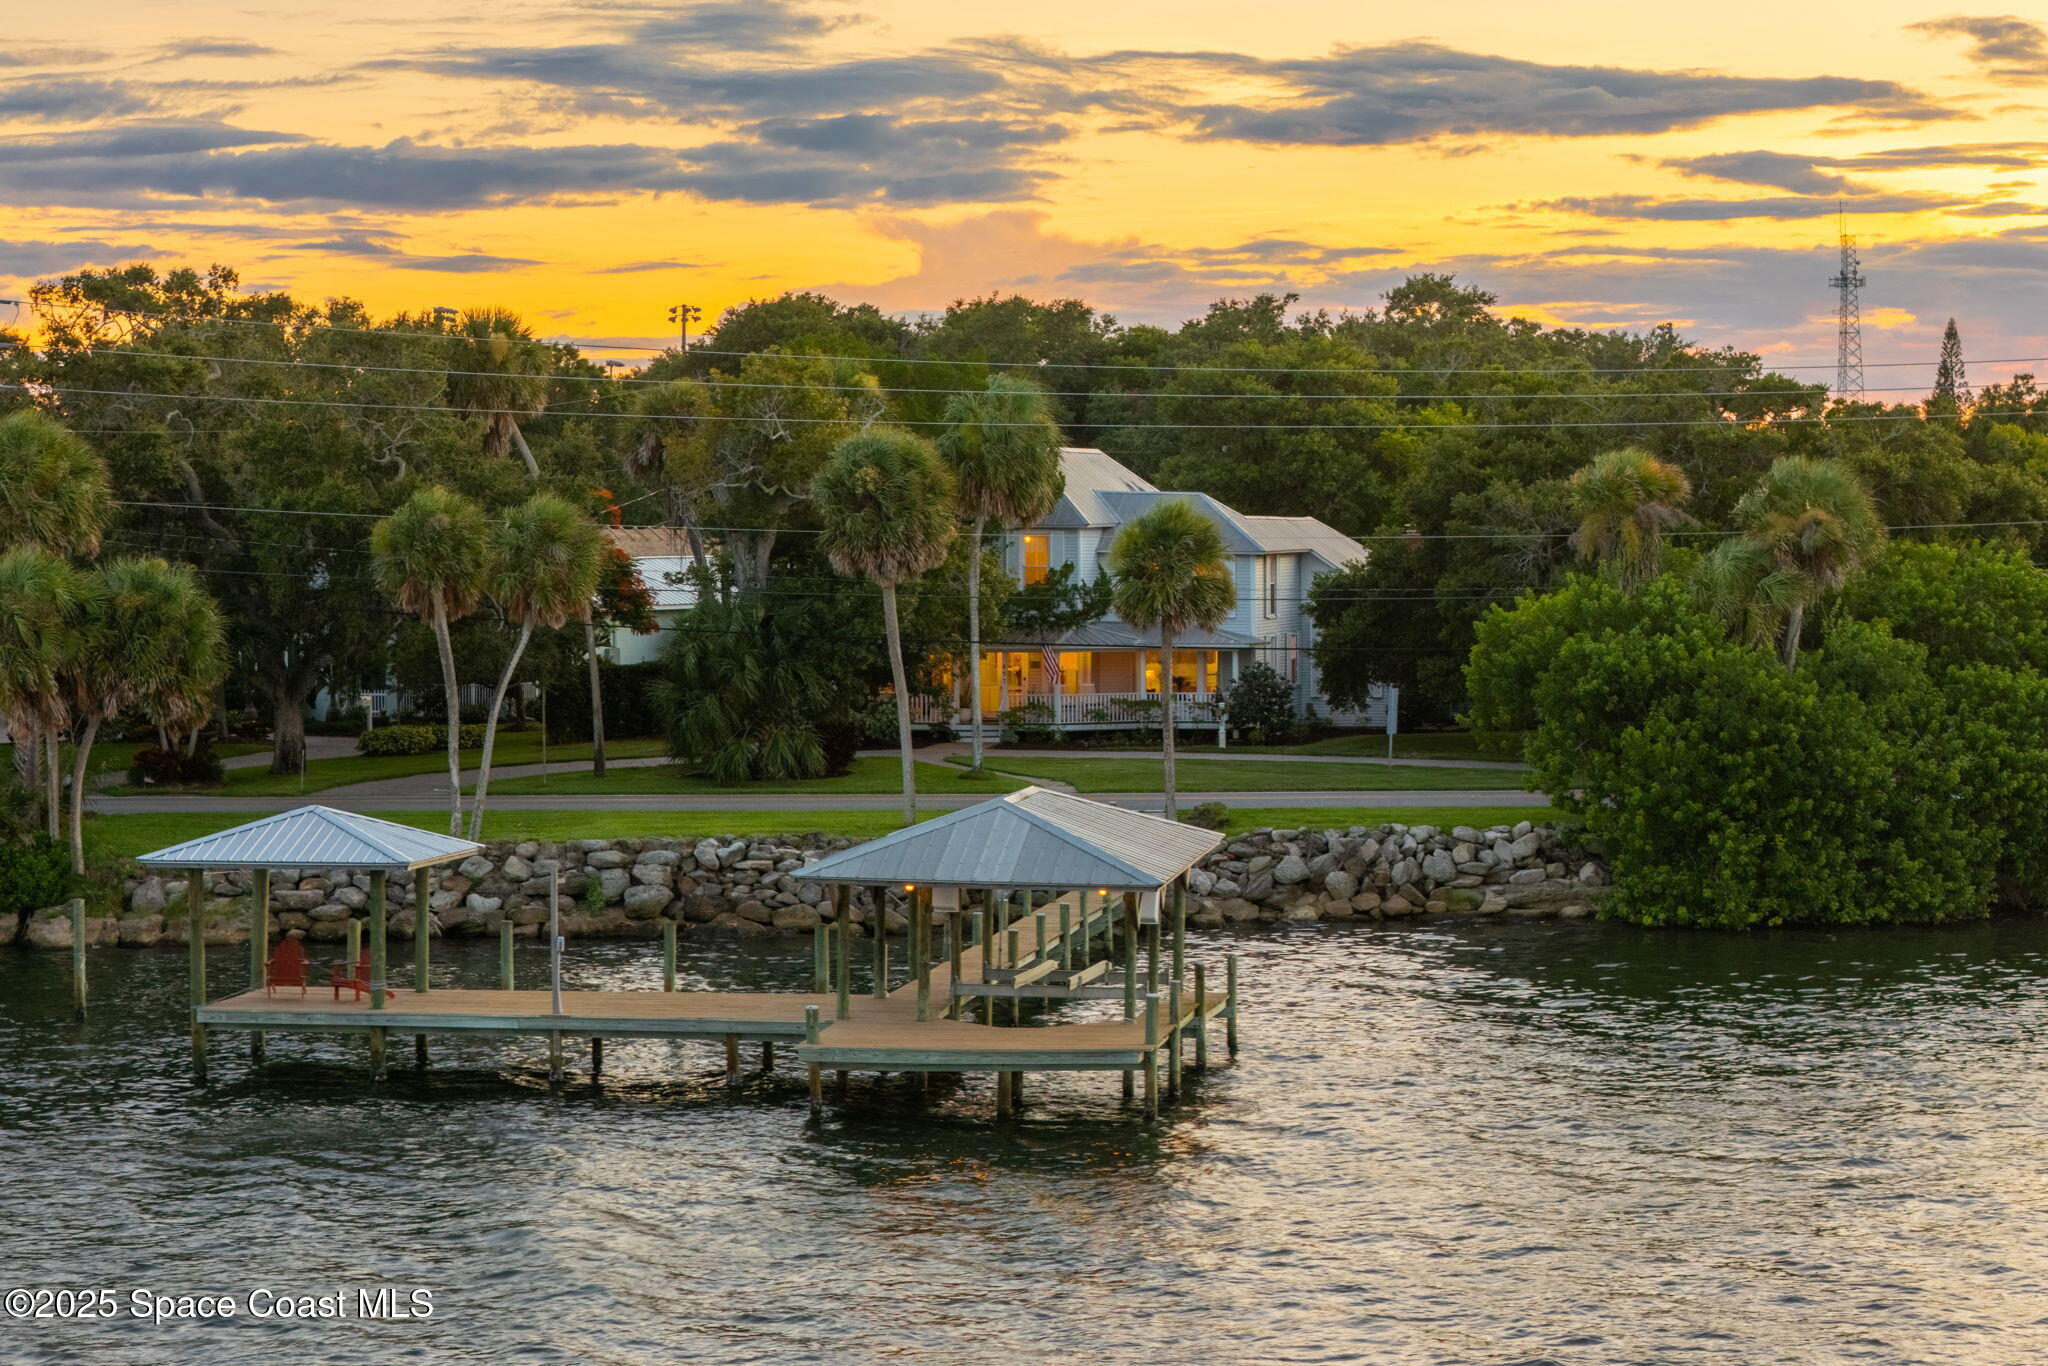 $1,330,000607 Rockledge DrRockledge, FL · Sold 2026-06-15
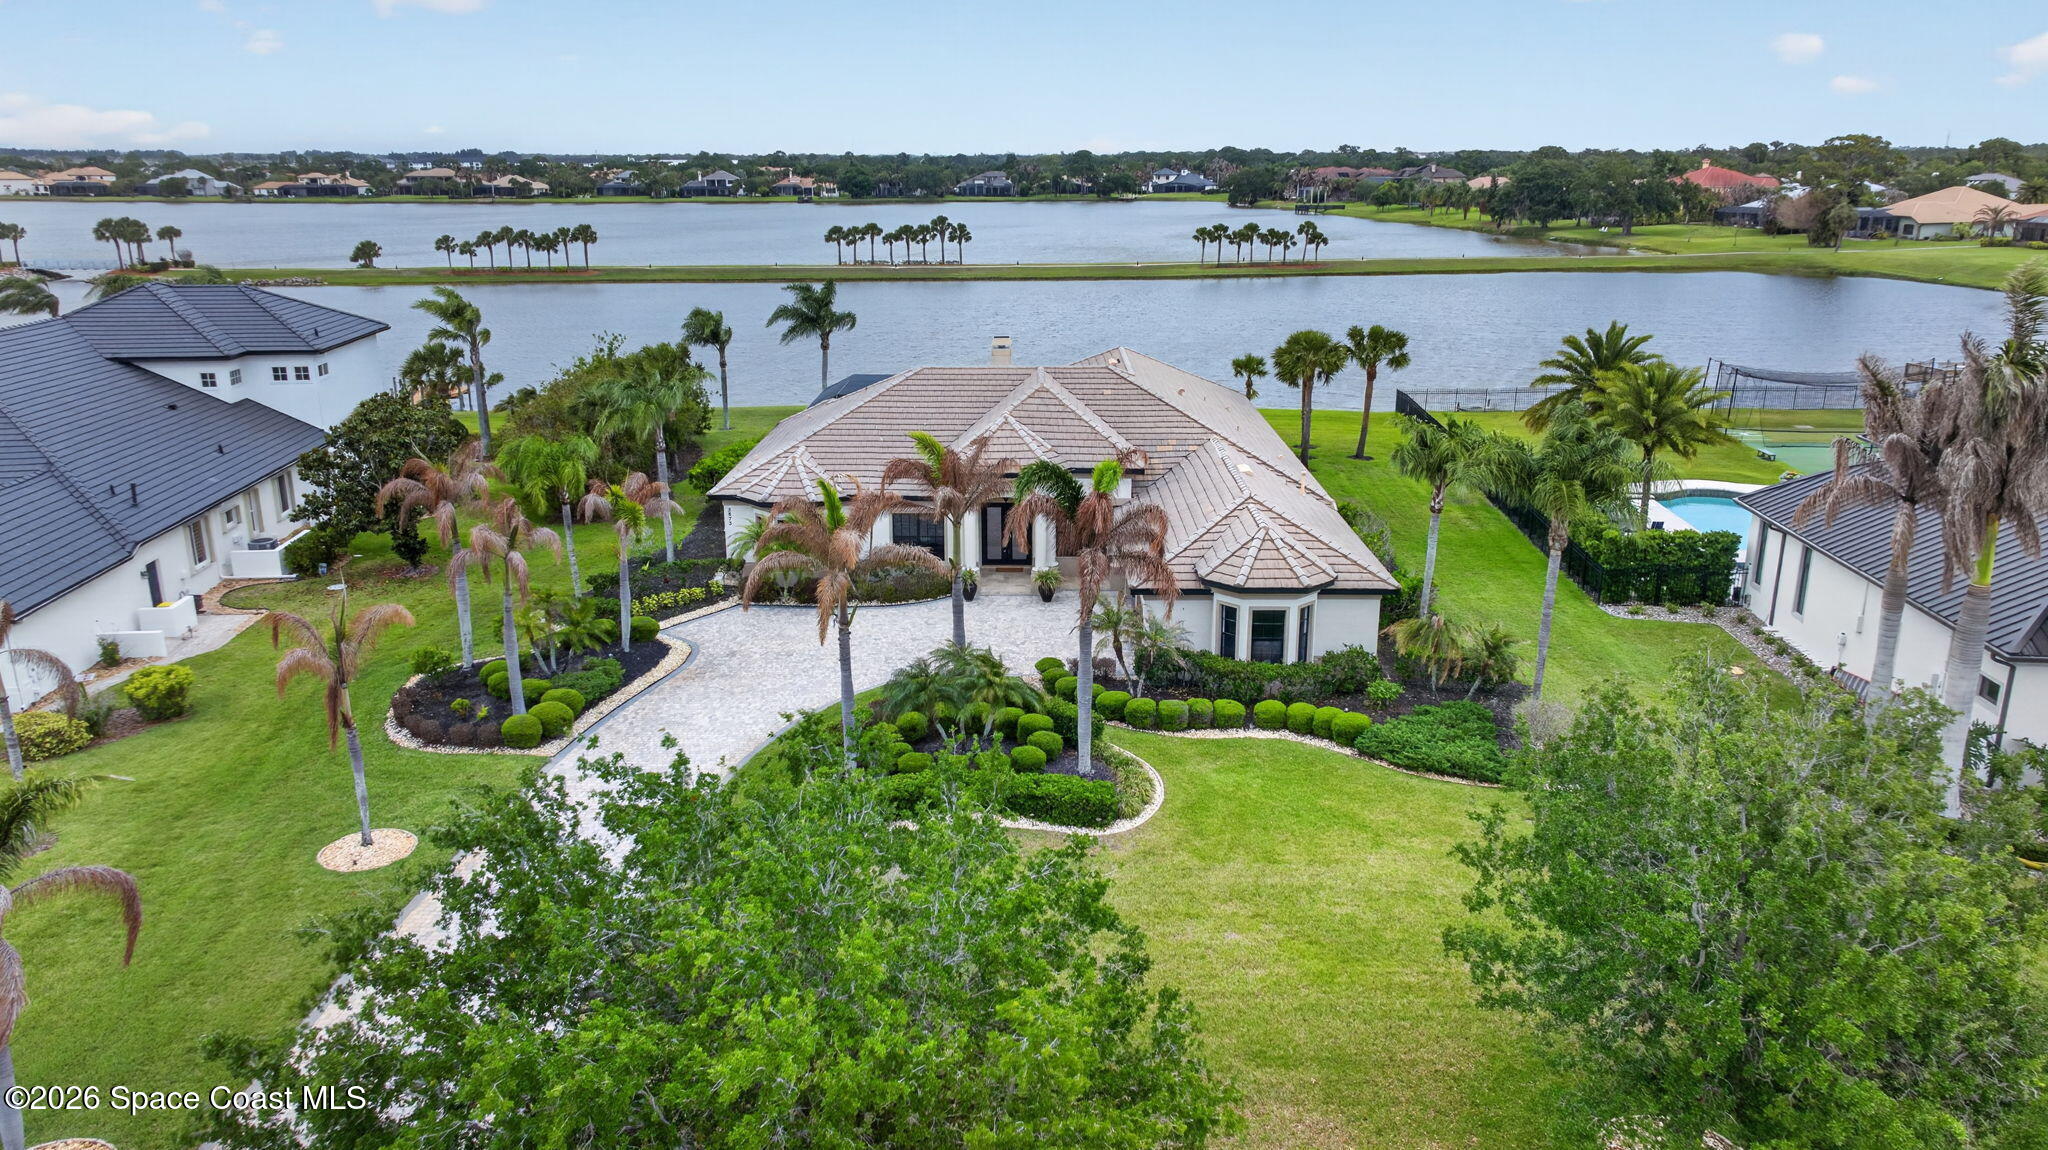 $1,645,0002873 Bellwind CirRockledge, FL · Sold 2026-06-09
 $2,363,9994424 Milost DrRockledge, FL · Sold 2026-06-01
Flood
Flood zone AE · 100-year floodplain
What's Nearby
Restaurants
- Ruby Tuesday3780 South Fiske Boulevard, Rockledge, FL 32955, United States of America0.7 mi
- Margarita Island - Viera5360 Stadium Parkway, Rockledge, FL 32995, United States of America1.3 mi
- Ford's Garage5840 Lake Andrew Drive, Melbourne, FL 32940, United States of America1.7 mi
- CAVA2105 Viera Boulevard, Rockledge, FL 32955, United States of America1.8 mi
Groceries
- Publix3820 Murrell Road, Rockledge, FL 32955, United States of America1.3 mi
- Publix5380 Stadium Parkway, Rockledge, FL 32955, United States of America1.3 mi
- Aldi628 Barnes Boulevard, Rockledge, FL 32955, United States of America1.4 mi
Schools
- Hans Christian Anderson Elementary School3011 South Fiske Boulevard, Rockledge, FL 32955, United States of America1.5 mi
- Manatee Elementary3425 Viera Boulevard, Viera, FL 32940, United States of America1.6 mi
- Manatee ElementaryTamarac Drive, Viera, FL 32995, United States of America1.7 mi
Parks
- Viera, FloridaUnited States of America0.9 mi
- Cross Bridge Community Park651, Rockledge, FL 32955, United States of America1.2 mi
- Phillips Landing (Park/Gazebo)Rockledge, Florida, United States of America1.2 mi
- Phillips Landing Central CommonsRockledge, Florida, United States of America1.2 mi
- Phillips Landing NorthEast CommonsRockledge, Florida, United States of America1.2 mi
- Phillips Landing East CommonsRockledge, Florida, United States of America1.3 mi
- North Solerno ParkViera, Florida, United States of America1.3 mi
- Brevard County, FloridaUnited States of America1.8 mi
Coffee
- Starbucks5384 Stadium Parkway, Viera, FL 32955, United States of America1.4 mi
- Starbucks3820 Murrell Road, Rockledge, FL 32955, United States of America1.4 mi
More homes in Rockledge
Homes for sale near Rockledge
Data courtesy of: Space Coast MLS (Space Coast Association of REALTORS)Disclaimers and data details

The data relating to real estate for sale on this website comes in part from the Internet Data exchange program of Brevard MLS. IDX information is provided exclusively for consumers’ personal, non-commercial use and may not be used for any purpose other than to identify prospective properties consumers may be interested in purchasing. Information deemed reliable but not guaranteed. Copyright © 2026 Brevard MLS. All Rights Reserved.

Berkshire Hathaway HomeServices Florida Realty
Broker: Caprice Atwell
Listing last updated: Nov 6, 2026, 1:24 PM EST. SURF LOCAL last checked: Nov 20, 2026, 11:46 PM EST.