
Active
385 Tunbridge Dr
Rockledge, FL 32955
$584,900
- 6 Beds
- 3 Baths
- 3,439 sqft
- HOA $34/mo
Listing courtesy of Jennifer Marin, Real Estate Direct of Florida
(321) 254-0688
About this home
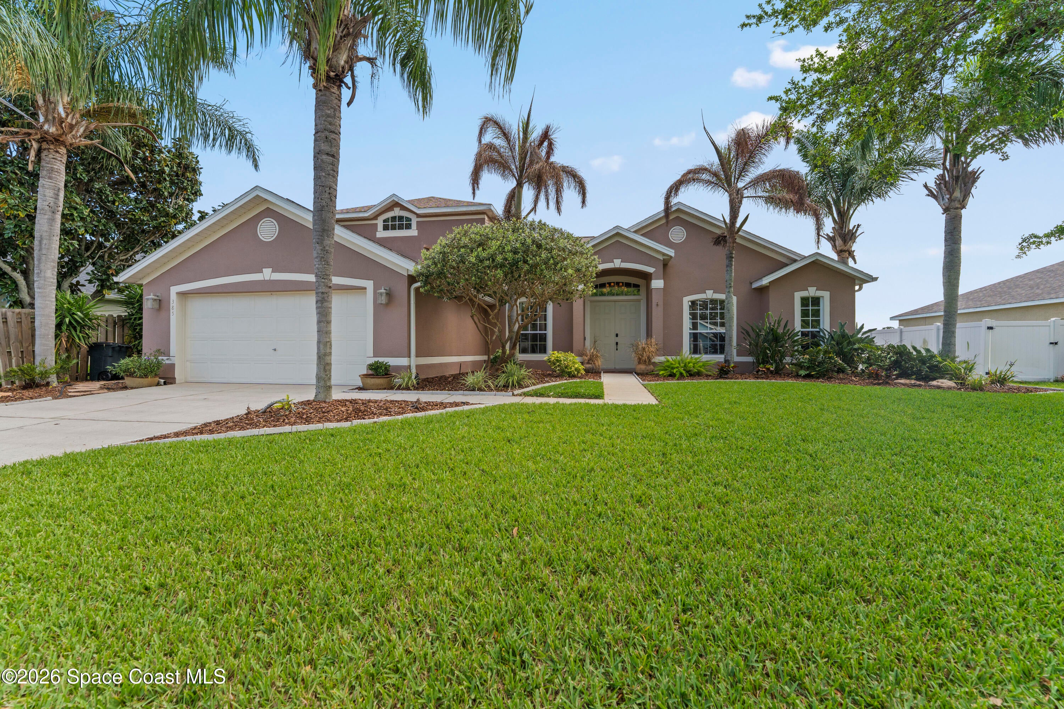
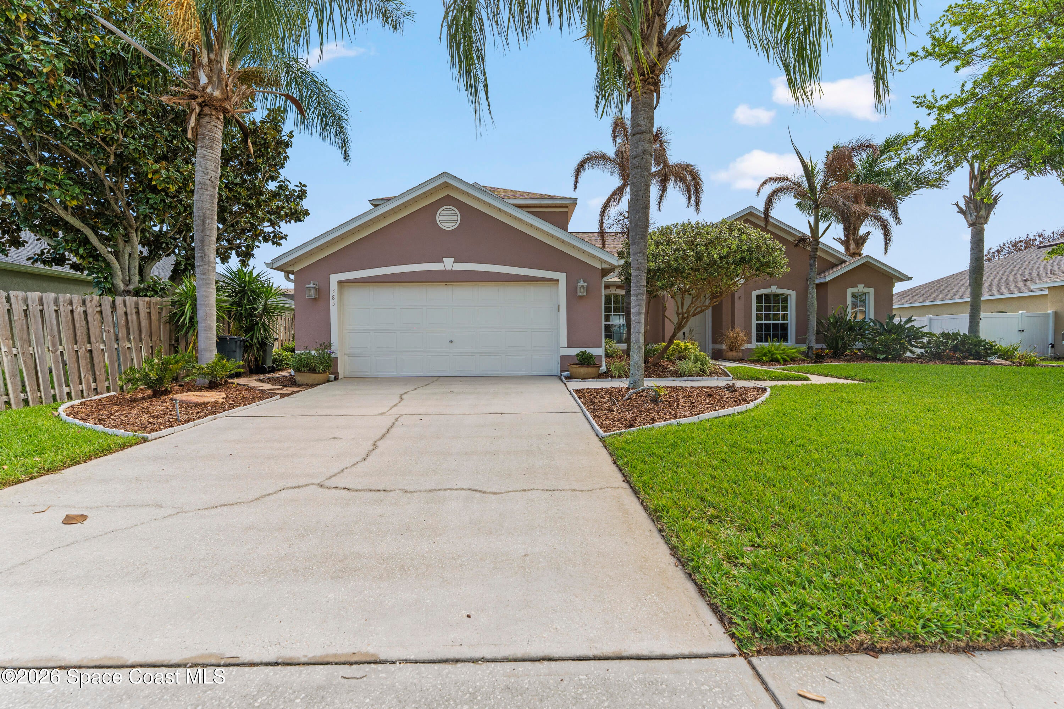
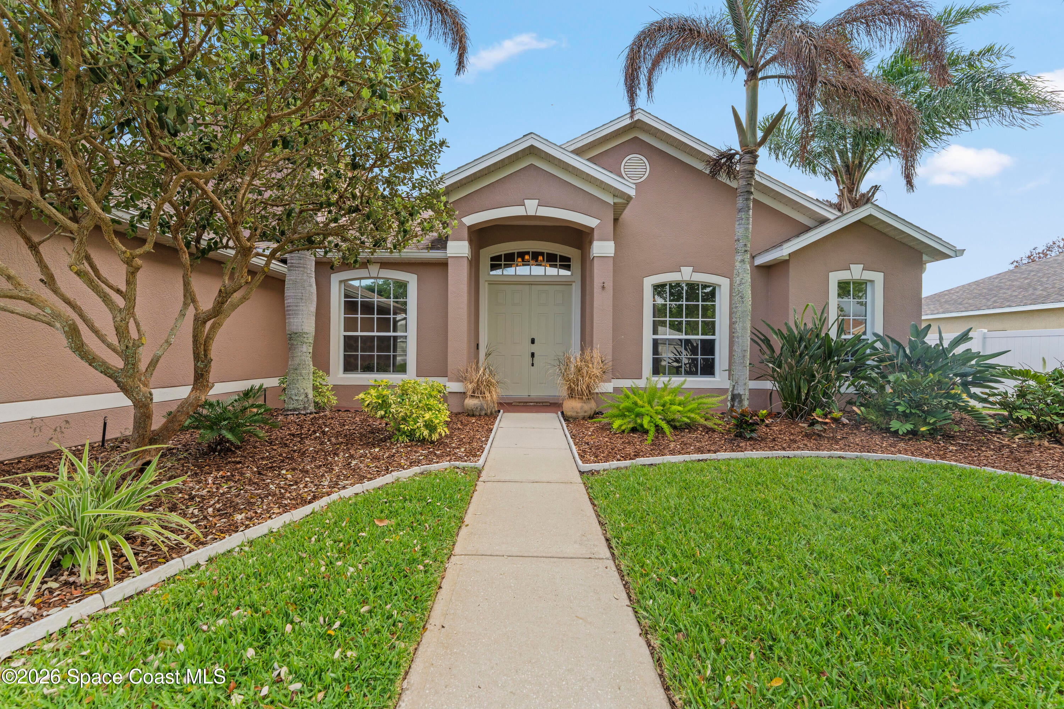
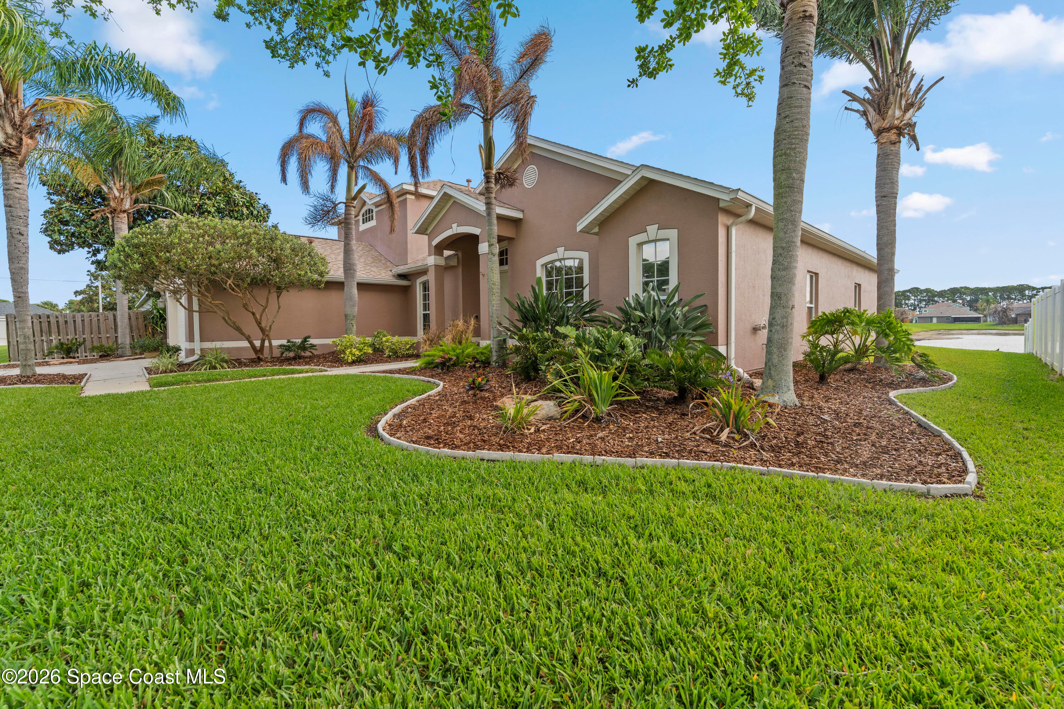
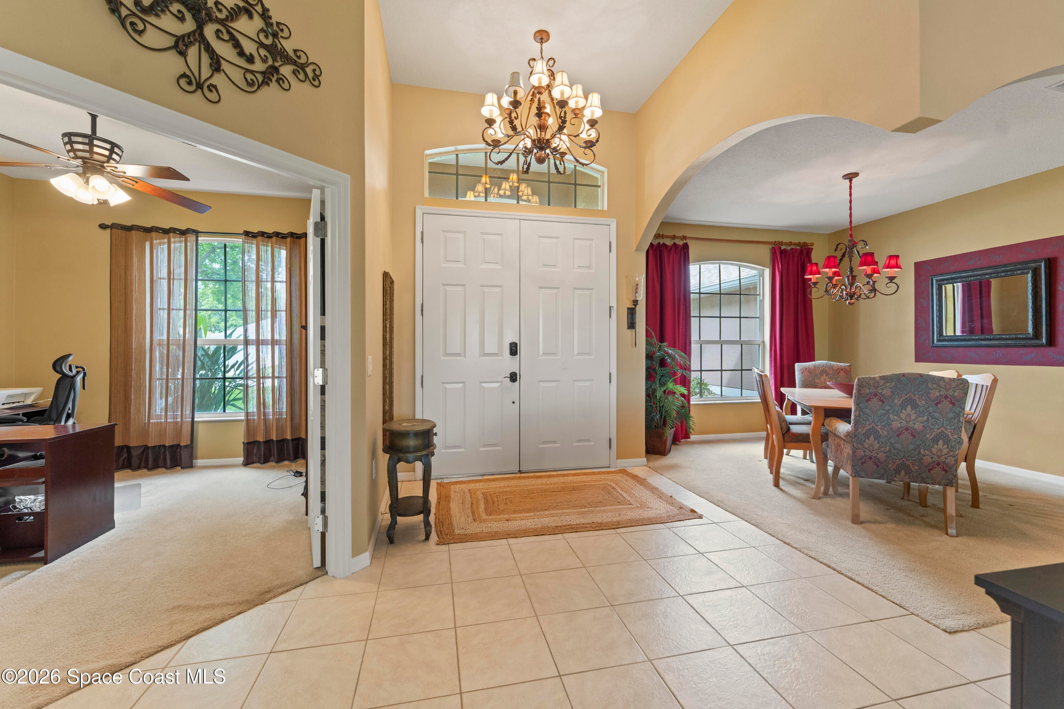
*LOWEST PRICED PER SQ.FT HOME IN THE AREA at $170/SQ FT* WELCOME to your DREAM HOME! This stunning lakefront property offers space, comfort, and style in the highly desirable Chelsea Park community. Enjoy stunning lake views from nearly every main living space, including the primary suite, primary bath, living room, dining room, kitchen, family room, loft/bonus room, and back patio.This beautifully maintained home features 6 bedrooms, 3 full bathrooms, formal living and dining rooms, a spacious family room, and a large loft--providing plenty of room for both everyday living, playing and entertaining. The chef-inspired kitchen includes: 42'' cabinets Hard-surface Corian countertops with molded sink, glass-top range, breakfast bar, and an extended dining nook .The luxurious primary suite (downstairs) offers a HUGE walk-in closet, spa-like bath with separate tub and shower, double sinks, and outdoor access.
Facts
- Property type
- Single family
- Year built
- 2004
- Lot size
- 8,712 sqft
- Garage
- 2 cars
- Price per sqft
- $170
- HOA fees
- $35/mo
- Listing ID
- 1086927


Full details
Property Info
- Property Type
- Residential
- Property Subtype
- SingleFamilyResidence
- Year Built
- 2004
- Stories
- 2
- Levels
- Two
- Direction Faces
- West
- Lot Size (acres)
- 0.2
- Lot Size (sqft)
- 8712.0
- Contract Date
- 2026-09-05
- On Market Date
- 2026-11-01
- Special Conditions
- Standard
Interior Features
- Interior Features
- Breakfast Bar, Built-In Features, Ceiling Fan(S), Eat-In Kitchen, Entrance Foyer, Kitchen Island, Open Floorplan, Pantry, Walk-In Closet(S)
- Flooring
- Carpet, Tile
- Laundry Features
- In Basement, Electric Dryer Hookup, In Unit, Lower Level, Sink, Washer Hookup
- Levels
- Two
Appliances
- Appliances
- Dishwasher, Electric Range, Microwave, Refrigerator
Heating & Cooling
- Heating
- Central, Electric
- Cooling
- Central Air, Ceiling Fan(S), Electric
Exterior Features
- Patio & Porch Features
- Covered, Rear Porch, Screened
- Construction Materials
- Block, Stucco
- Roof
- Shingle
- View
- Pond, Water
- View
- Yes
- Waterfront Features
- Pond
Features & Amenities
- Garage Spaces
- 2.0
- Garage
- Yes
- Parking Features
- Garage, Garage Door Opener
- Security Features
- Smoke Detector(S)
- Lot Features
- Sprinklers In Front, Sprinklers In Rear, Waterfront
Community/Association
- HOA
- Yes
- HOA Name
- Chelsea Park HOA/Advanced Property Management
- HOA Phone
- 3216364889
- HOA Fee
- $104
- HOA Fee Frequency
- Quarterly
- HOA Fee Includes
- Maintenance Grounds
- Association Amenities
- Basketball Court, Jogging Path, Park, Playground
- Community Features
- Sidewalks
Utilities
- Utilities
- Cable Available, Electricity Available, Electricity Connected, Sewer Available, Water Available, Water Connected
- Sewer
- Public Sewer
- Water Source
- Public
Taxes
- Annual Tax Amount
- 3341
- Tax Year
- 2025
- Legal Description
- CHELSEA PARK UNIT 7 A S/D OF A PORT OF SEC 22 & A REPLAT OF TRACT
Other
- Normalized Address Line
- 385 Tunbridge Dr
Listing last updated: Nov 6, 2026, 1:52 PM EST. SURF LOCAL last checked: Nov 19, 2026, 5:00 PM EST.
Data courtesy of: Space Coast MLS (Space Coast Association of REALTORS)

The data relating to real estate for sale on this website comes in part from the Internet Data exchange program of Brevard MLS. IDX information is provided exclusively for consumers’ personal, non-commercial use and may not be used for any purpose other than to identify prospective properties consumers may be interested in purchasing. Information deemed reliable but not guaranteed. Copyright © 2026 Brevard MLS. All Rights Reserved.

Berkshire Hathaway HomeServices Florida Realty
Broker: Caprice Atwell
capriceatwell@bhhsfloridarealty.com