
 Under Contract
1949 Rockledge Dr
Rockledge, FL 32955 · Single family
$1,999,999
Listing courtesy of Diana Rae Thornton and Nicole DeRoy, Compass Florida, LLC
- 4 Beds
- 3 Baths
- 3,200 sqft
Cynthia's Insights On This Property
- Built 2021
- Last recorded sale: $450,000 in April 2018
- Typical sale in 32955 over the last year: $375,000, $219 per sq ft
- Owners in 32955 stay about 9 years; 4% of homes changed hands last year
- Taxes could jump about $2,600/yr after a sale (homestead cap resets)
- County record lists a private pool


📊 Price Pulse
What would you pay for this place?
Sale prices come from county public records, not MLS data.Listing agent

Contact
Send a message and we'll pass it to the listing agent. Nothing is sent until you ask.
About this home
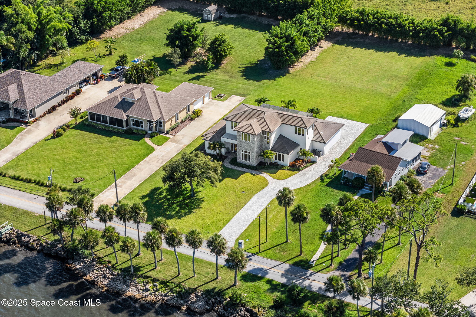
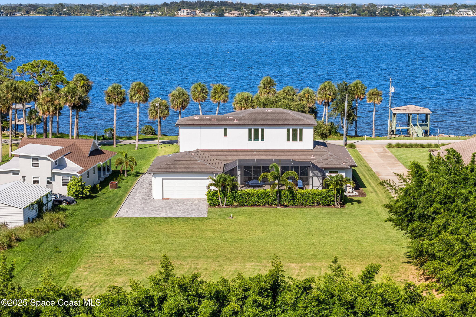
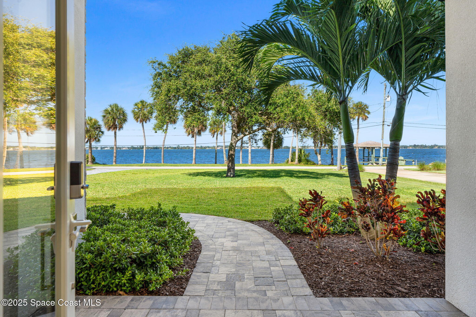
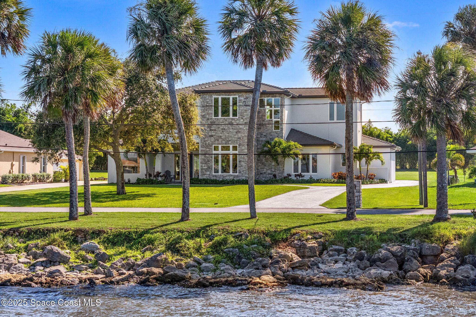
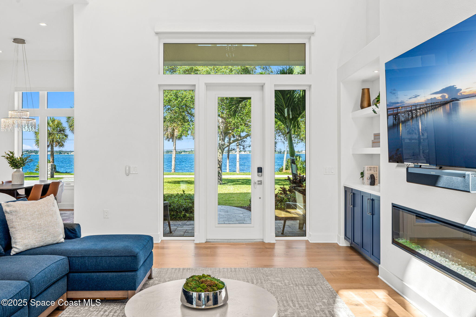
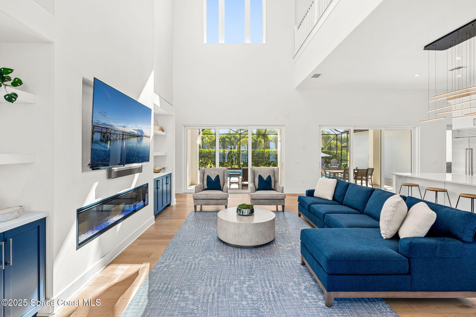
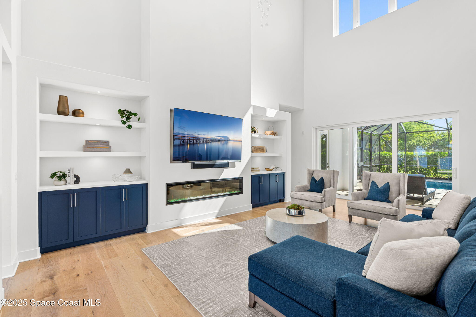
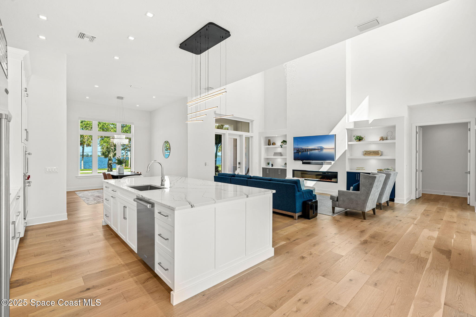
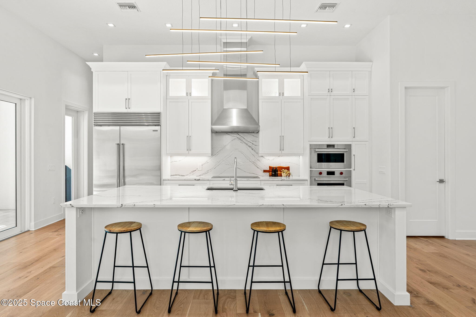
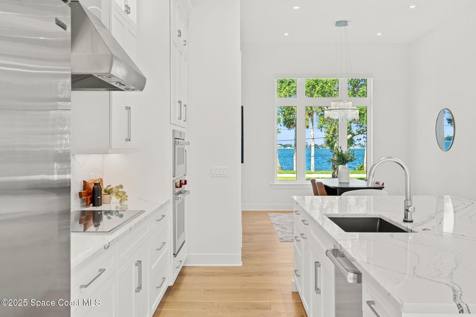
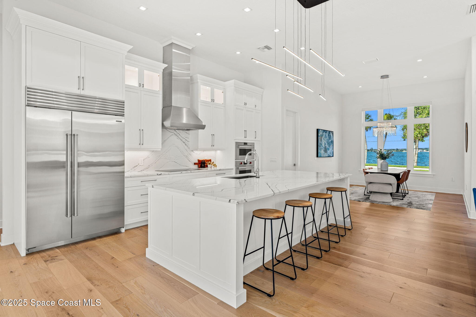
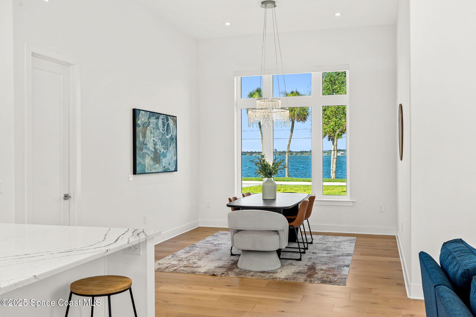
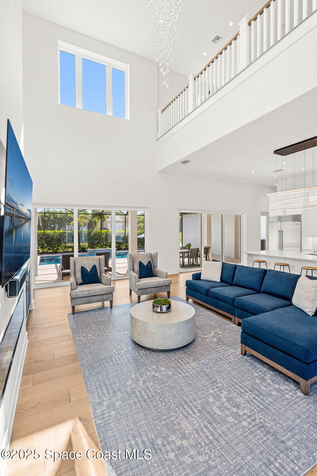
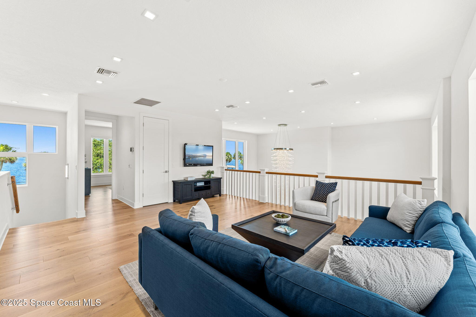
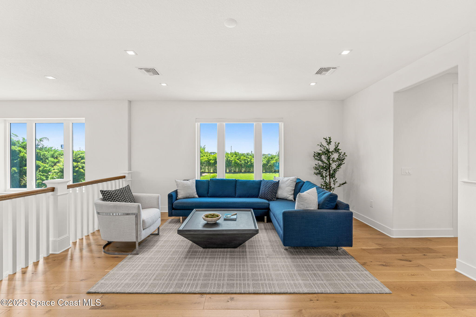
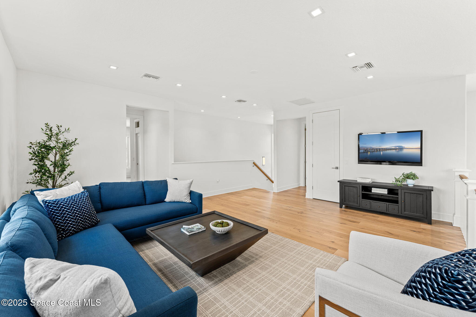
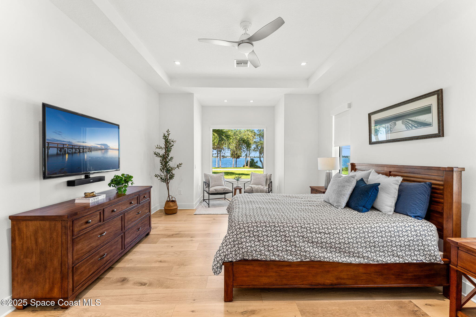
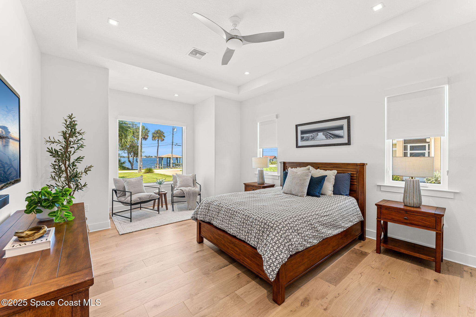
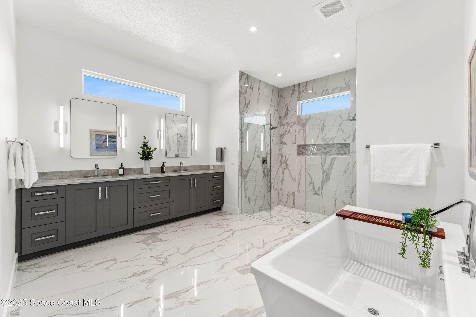
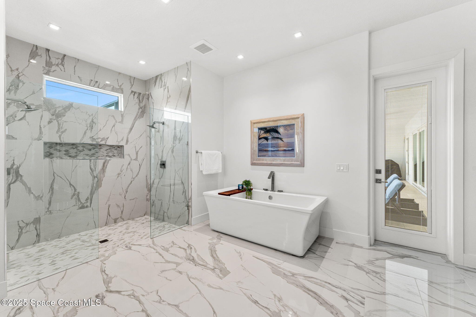
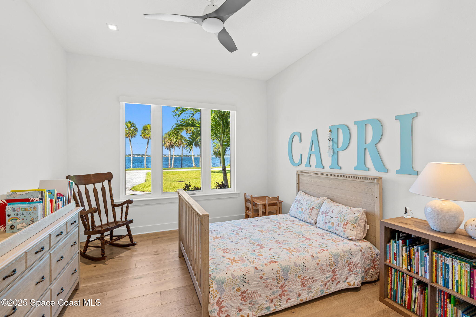
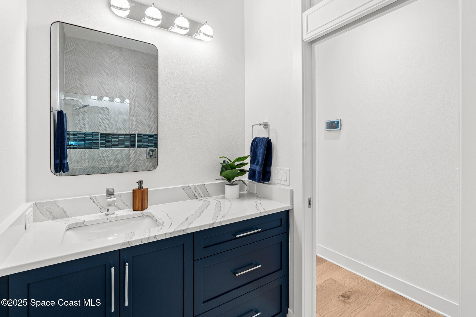
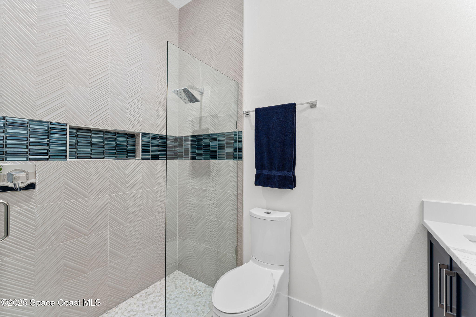
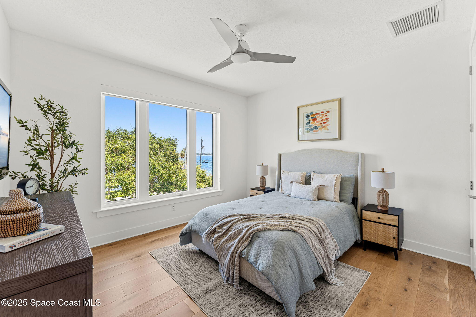
Iconic Rockledge Drive. 92' of Indian River frontage, nearly an acre of deepwater luxury & a 2021 custom built masterpiece that blends modern systems with timeless construction. Built with solid block on the first floor & reinforced framing above, the home is wrapped in cultured stone, impact-rated PGT Low-E windows & a hurricane-rated garage door. Inside, Lauzon hardwoods span the main living spaces while Cambria Portrush & quartzite surfaces elevate the kitchen & baths. A SubZero fridge, Wolf induction cooktop, steam & convection ovens, Cove dishwasher & custom cabinetry create a kitchen worthy of its scale. A 12' chandelier with motorized lift, 72'' Dimplex fireplace, smart blinds & full Lutron lighting offer elevated ease. Enjoy a PebbleTec saltwater pool w/ Pentair automation, shellock pavers, & screened enclosure. Whole-house generator, 500-gal propane tank, 80-gal hybrid water heater, irrigation well, smart systems, cameras & full Price Termite Bond. Every system is curated for performance & longevity: an 18 SEER Trane HVAC, 20KW Kohler whole-house generator with transfer switch, 500-gallon owned propane tank, 80-gallon Rheem hybrid water heater, & Fleck water softener provide comfort & resilience. Smart features include Lutron lighting, integrated security & surveillance, wireless access points, & Liftmaster MyQ automation. Outdoors, the resort-style saltwater pool is finished in Pebbletec & fully automated by Pentair, with a variable-speed pump, Shelllock pavers, pool alarm, & full cage enclosure. The professionally irrigated grounds draw from a private well & are framed by a Belgard paver drive. Backed by a 10-year transferrable structural warranty & active service agreements for termite protection & aerobic septic, this home exemplifies forward-thinking craftsmanship on the waterfront.
moreless
- Property type
- Single family
- Year built
- 2021
- Lot size
- 0.92 acres
- Garage
- 2 cars
- Price per sqft
- $625
- Listing ID
- 1052510
Show Full Details
Property Info
- Property Type
- Residential
- Property Subtype
- SingleFamilyResidence
- Year Built
- 2021
- Stories
- 2
- Levels
- Two
- Direction Faces
- East
- Lot Size (acres)
- 0.92
- Lot Size (sqft)
- 40075.0
- Contract Date
- 2025-07-23
- On Market Date
- 2026-06-27
- Special Conditions
- Standard
Interior Features
- Interior Features
- Breakfast Bar, Built-In Features, Ceiling Fan(S), Entrance Foyer, Kitchen Island, Open Floorplan, Pantry, Smart Home, Smart Thermostat, Vaulted Ceiling(S), Walk-In Closet(S)
- Flooring
- Tile, Wood
- Fireplace
- Yes
- Fireplace Features
- Electric
- Laundry Features
- Electric Dryer Hookup, Washer Hookup
- Levels
- Two
Appliances
- Appliances
- Convection Oven, Disposal, Double Oven, Electric Cooktop, Electric Water Heater, Energy Star Qualified Dishwasher, Energy Star Qualified Freezer, Energy Star Qualified Refrigerator, Plumbed For Ice Maker, Water Softener Owned
Heating & Cooling
- Heating
- Central
- Cooling
- Central Air, Ceiling Fan(S)
Exterior Features
- Construction Materials
- Block, Concrete, Frame, Stone, Stucco
- Pool Features
- In Ground, Salt Water, Private
- Private Pool
- Yes
- View
- Pool, River, Water
- Waterfront Features
- Navigable Water, River Access, River Front
- Waterfront
- Yes
Features & Amenities
- Garage Spaces
- 2.0
- Garage
- Yes
- Attached Garage
- Yes
- Parking Features
- Attached, Garage, Garage Door Opener
- Security Features
- Closed Circuit Camera(S), Security System Owned
- Lot Features
- Sprinklers In Front, Sprinklers In Rear, Waterfront
Utilities
- Utilities
- Cable Available, Electricity Connected, Water Connected, Propane
- Sewer
- Septic Tank
- Water Source
- Public
Taxes
- Tax Year
- $2,023
Other
- Derived Previous List Price
- $2,225,000
- Co List Agent Mls Id
- 3458705
- Co List Agent Full Name
- Nicole DeRoy
- Co List Office Name
- Compass Florida, LLC
- Co List Office Mls Id
- spa.ocflo4
Data freshness
- SURF LOCAL last checked
- Nov 20, 2026, 11:26 PM EST
Location
Approximate location, shown from the displayed address.
Similar homes nearby
- $1,849,900409 Rockledge Dr, Rockledge, FL 329555 Beds5 Baths3,503 sqftListing courtesy of RE/MAX Aerospace Realty · Data courtesy of: Space Coast MLS (Space Coast Association of REALTORS)
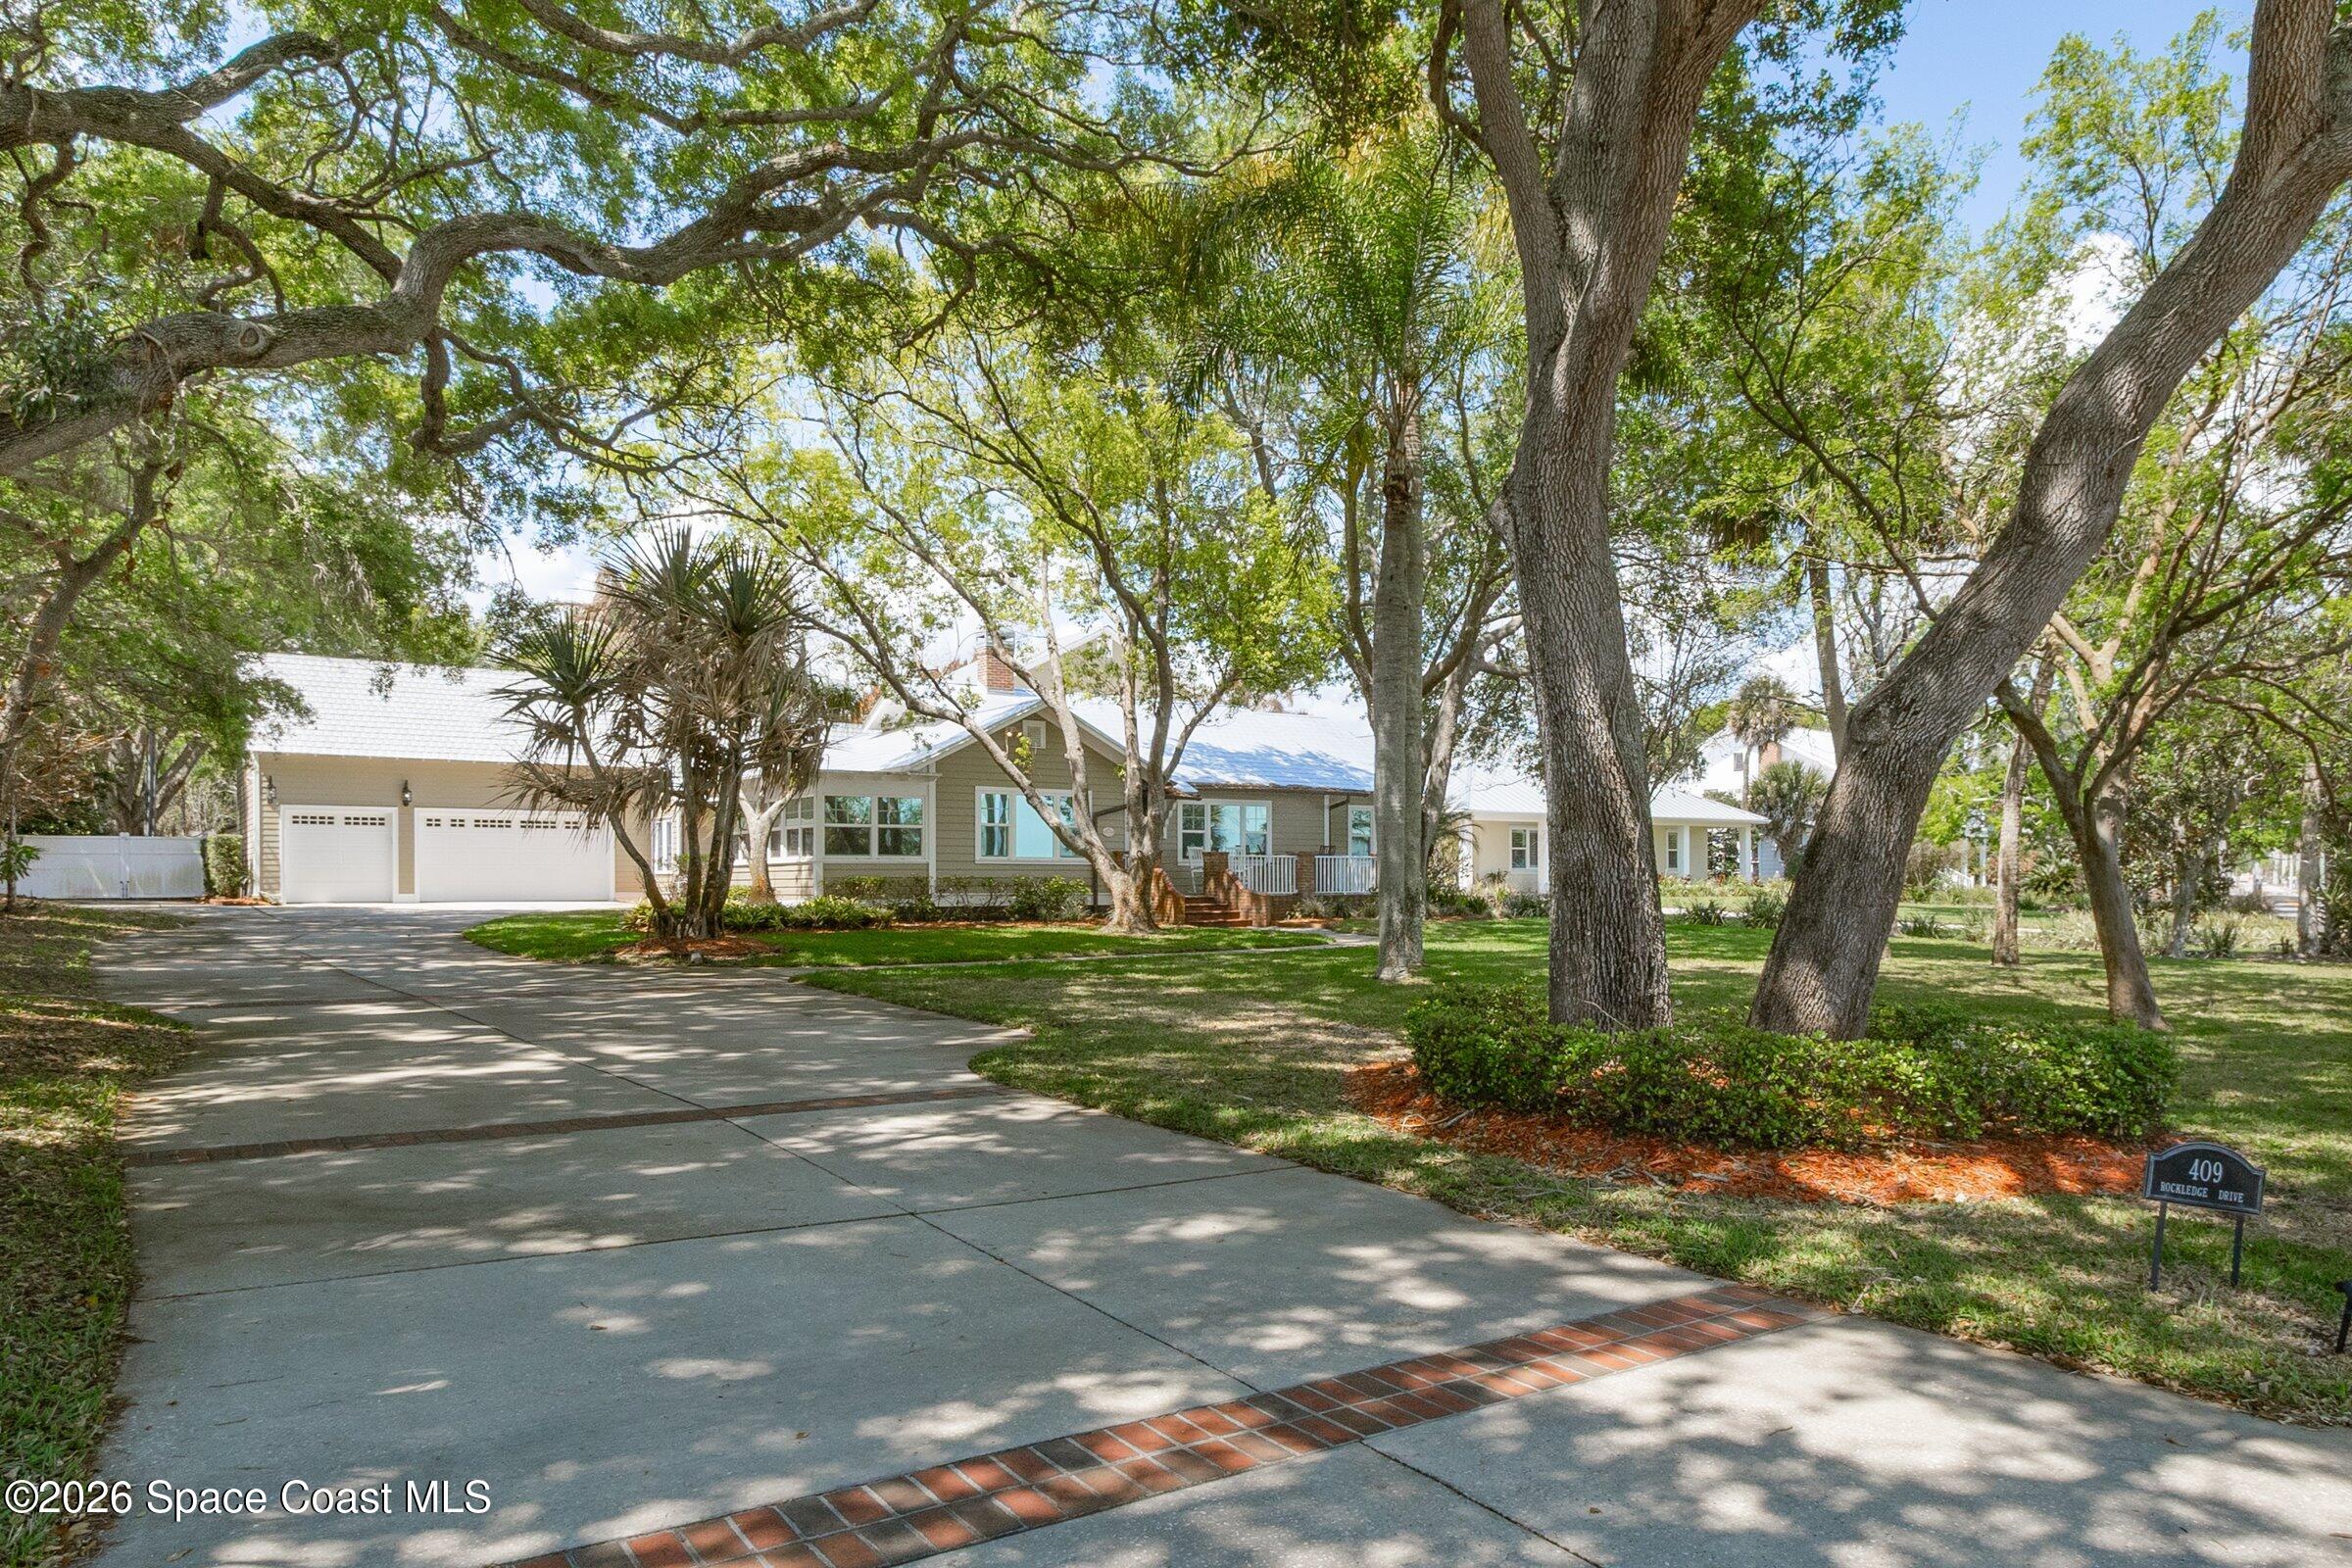 Active
- $2,299,0003739 Lake Adelaide Pl, Rockledge, FL 329553 Beds4 Baths3,550 sqftListing courtesy of Compass Florida, LLC · Data courtesy of: Space Coast MLS (Space Coast Association of REALTORS)
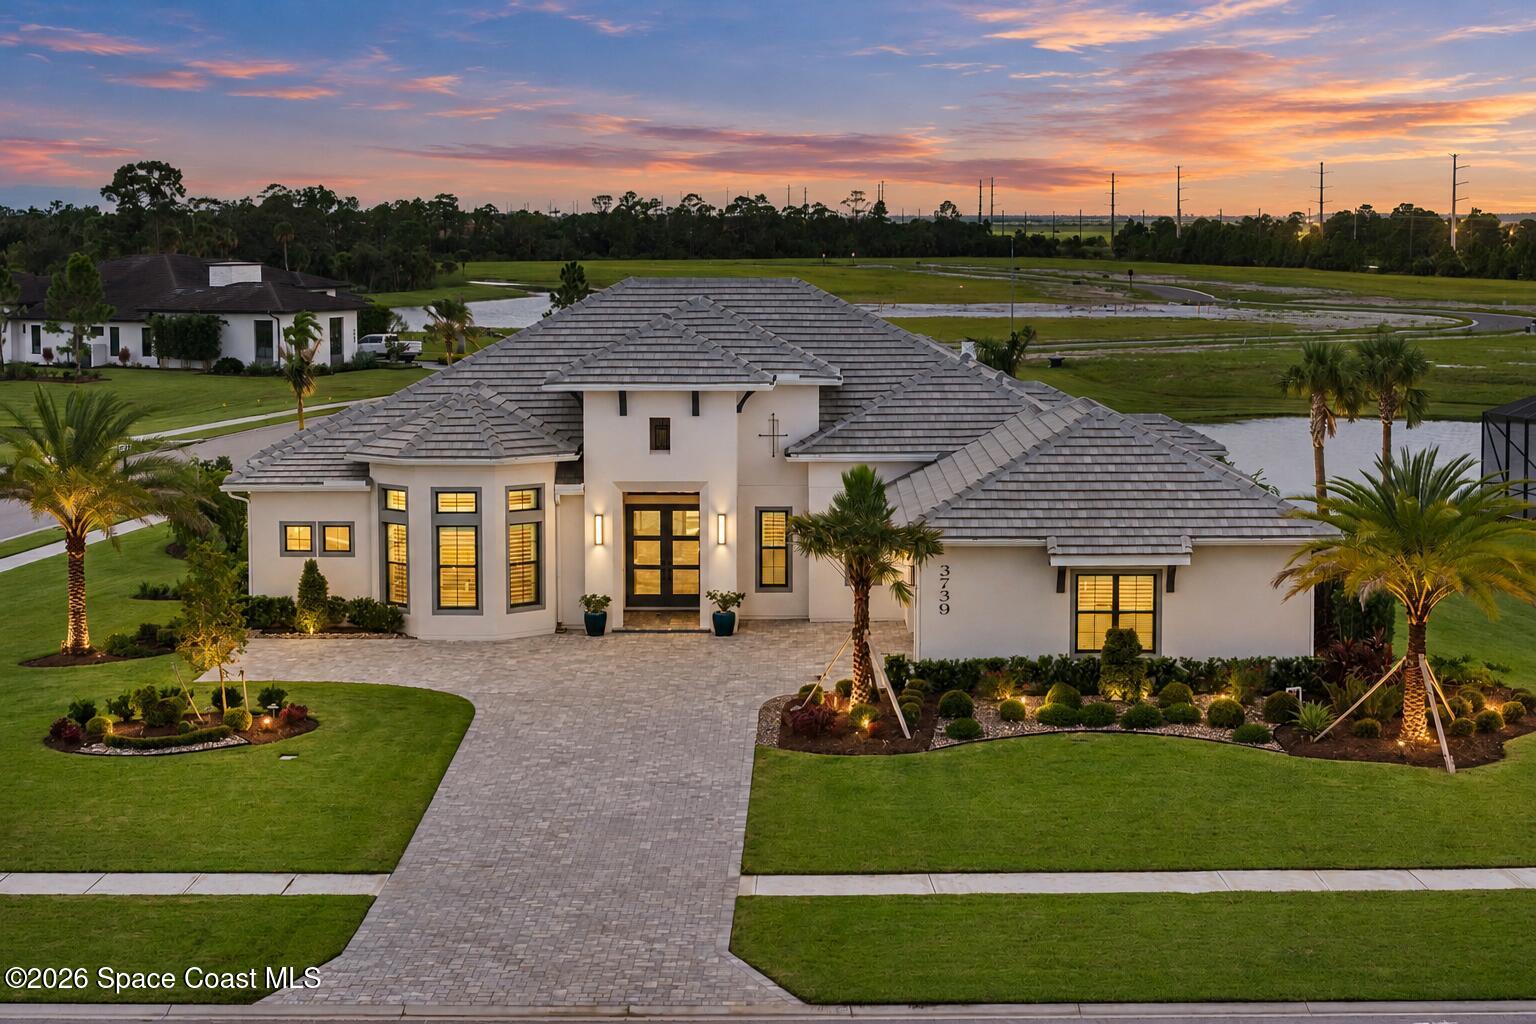 Active
- $2,100,0000 Dr Joe Lee Smith Dr, Rockledge, FL 32955Listing courtesy of Blue Marlin Real Estate · Data courtesy of: Space Coast MLS (Space Coast Association of REALTORS)
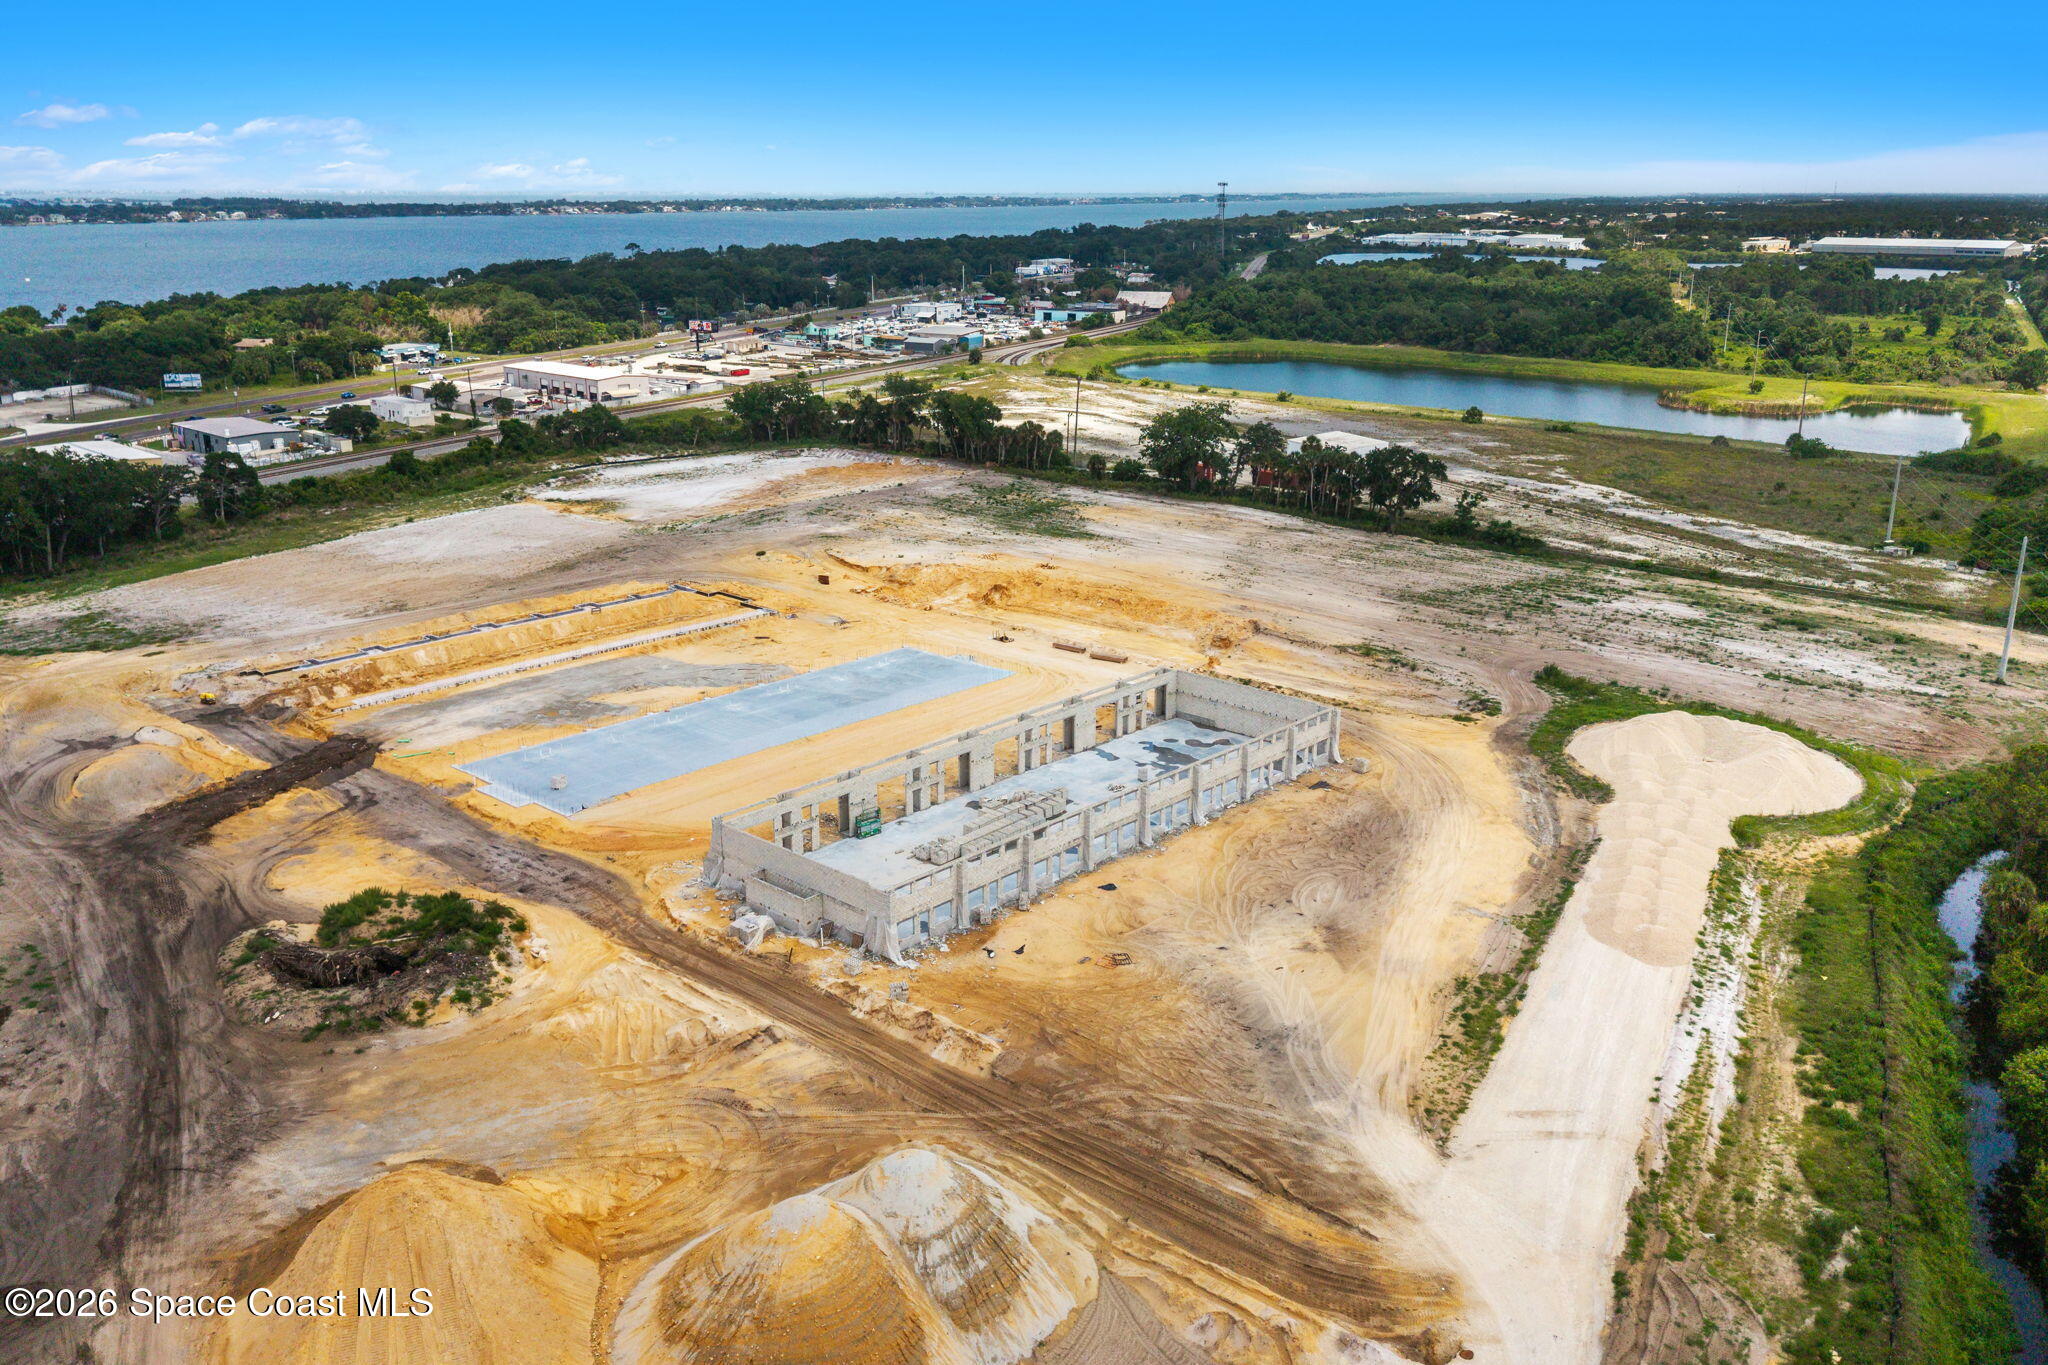 Active
- $1,989,0001101 Rockledge Dr, Rockledge, FL 329557 Beds6 Baths4,440 sqftListing courtesy of RE/MAX Elite · Data courtesy of: Space Coast MLS (Space Coast Association of REALTORS)
 Active
What Sold Nearby
 $748,000906 Casa Dolce Casa CirRockledge, FL · Sold 2026-10-26
 $650,00044 Littlejohn LnRockledge, FL · Sold 2026-10-23
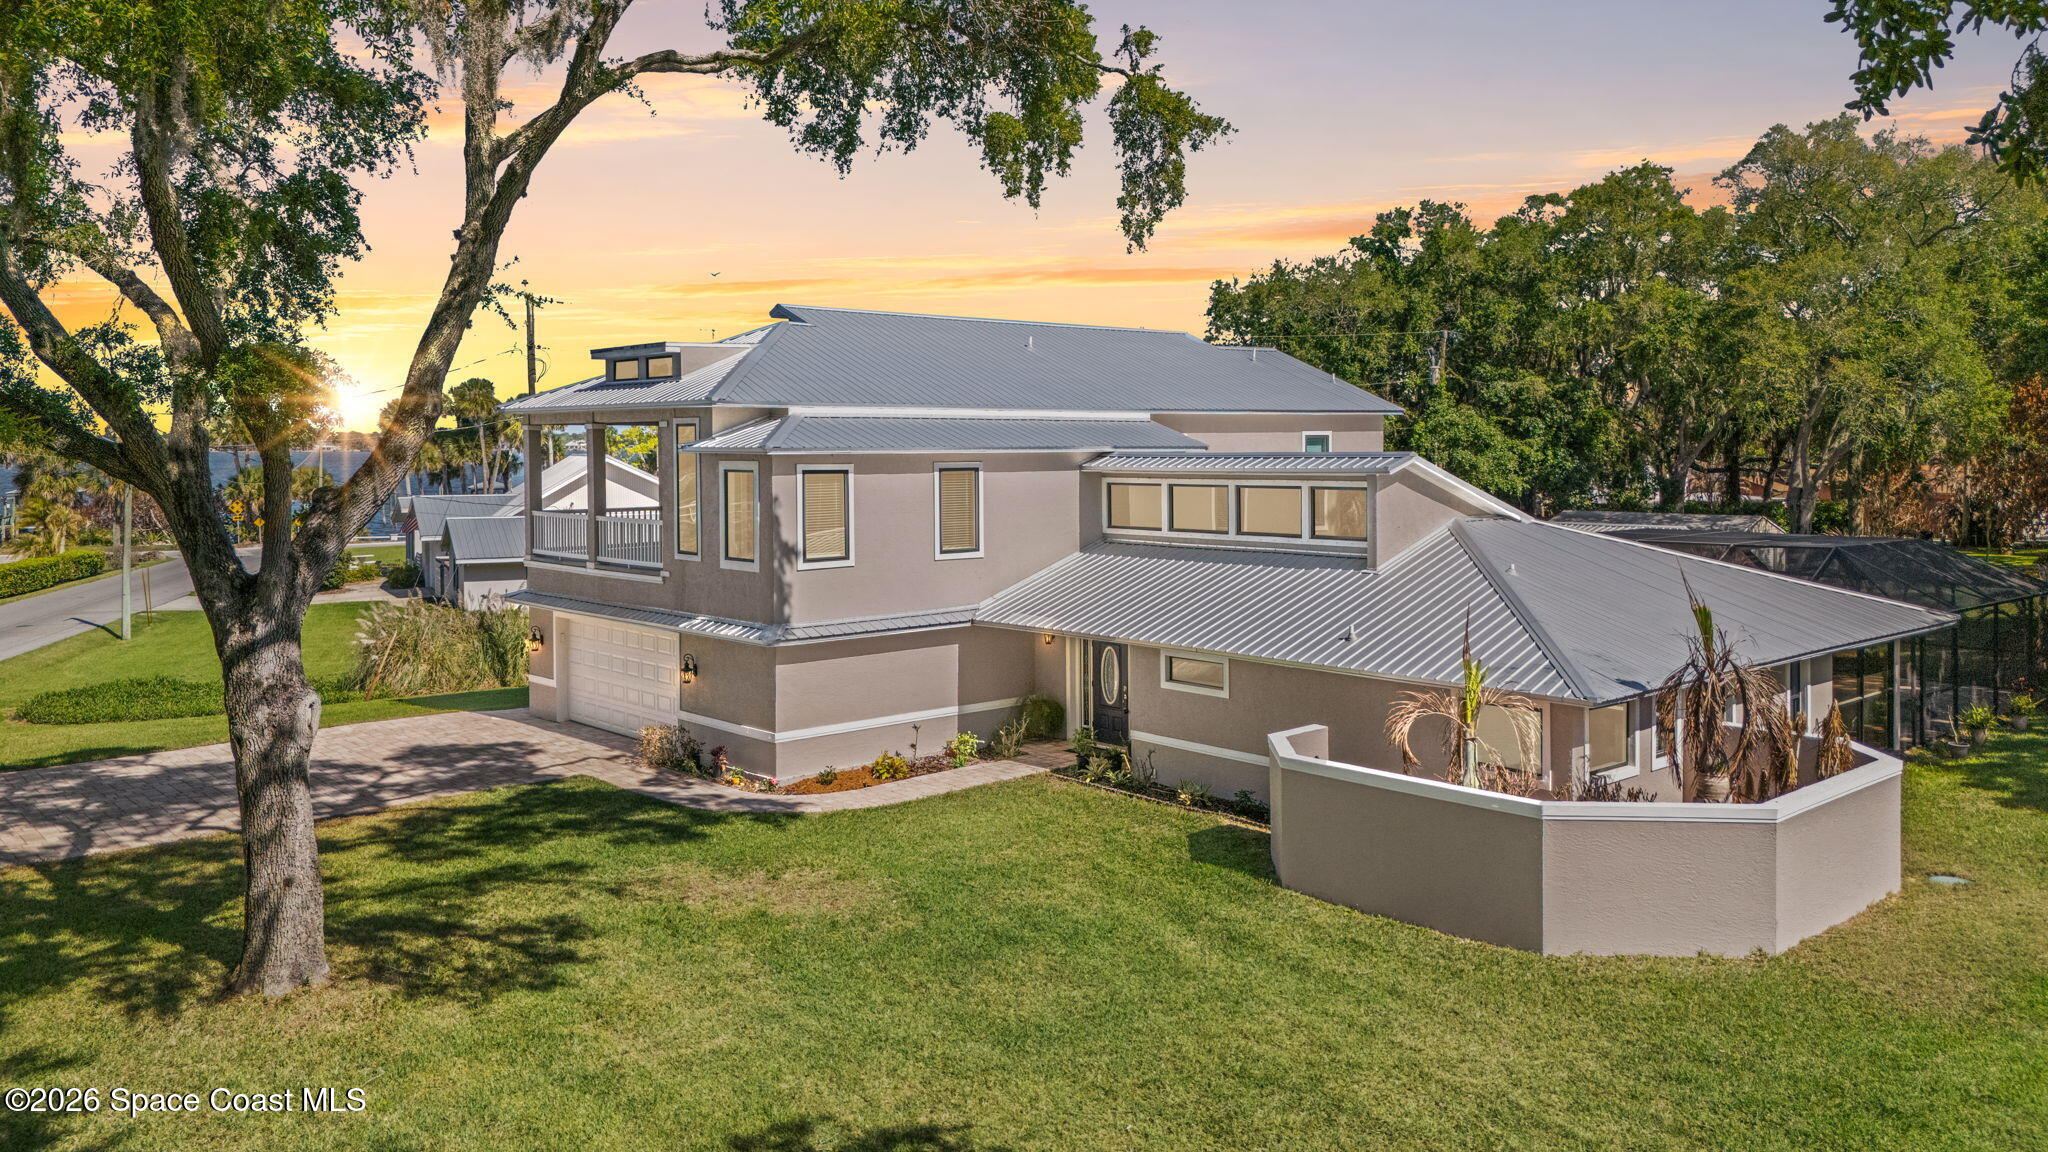 $1,060,000115 Mciver LnRockledge, FL · Sold 2026-10-23
 $1,400,0002852 Bellwind CirRockledge, FL · Sold 2026-10-19
 $469,9955370 Somerville DrRockledge, FL · Sold 2026-10-14
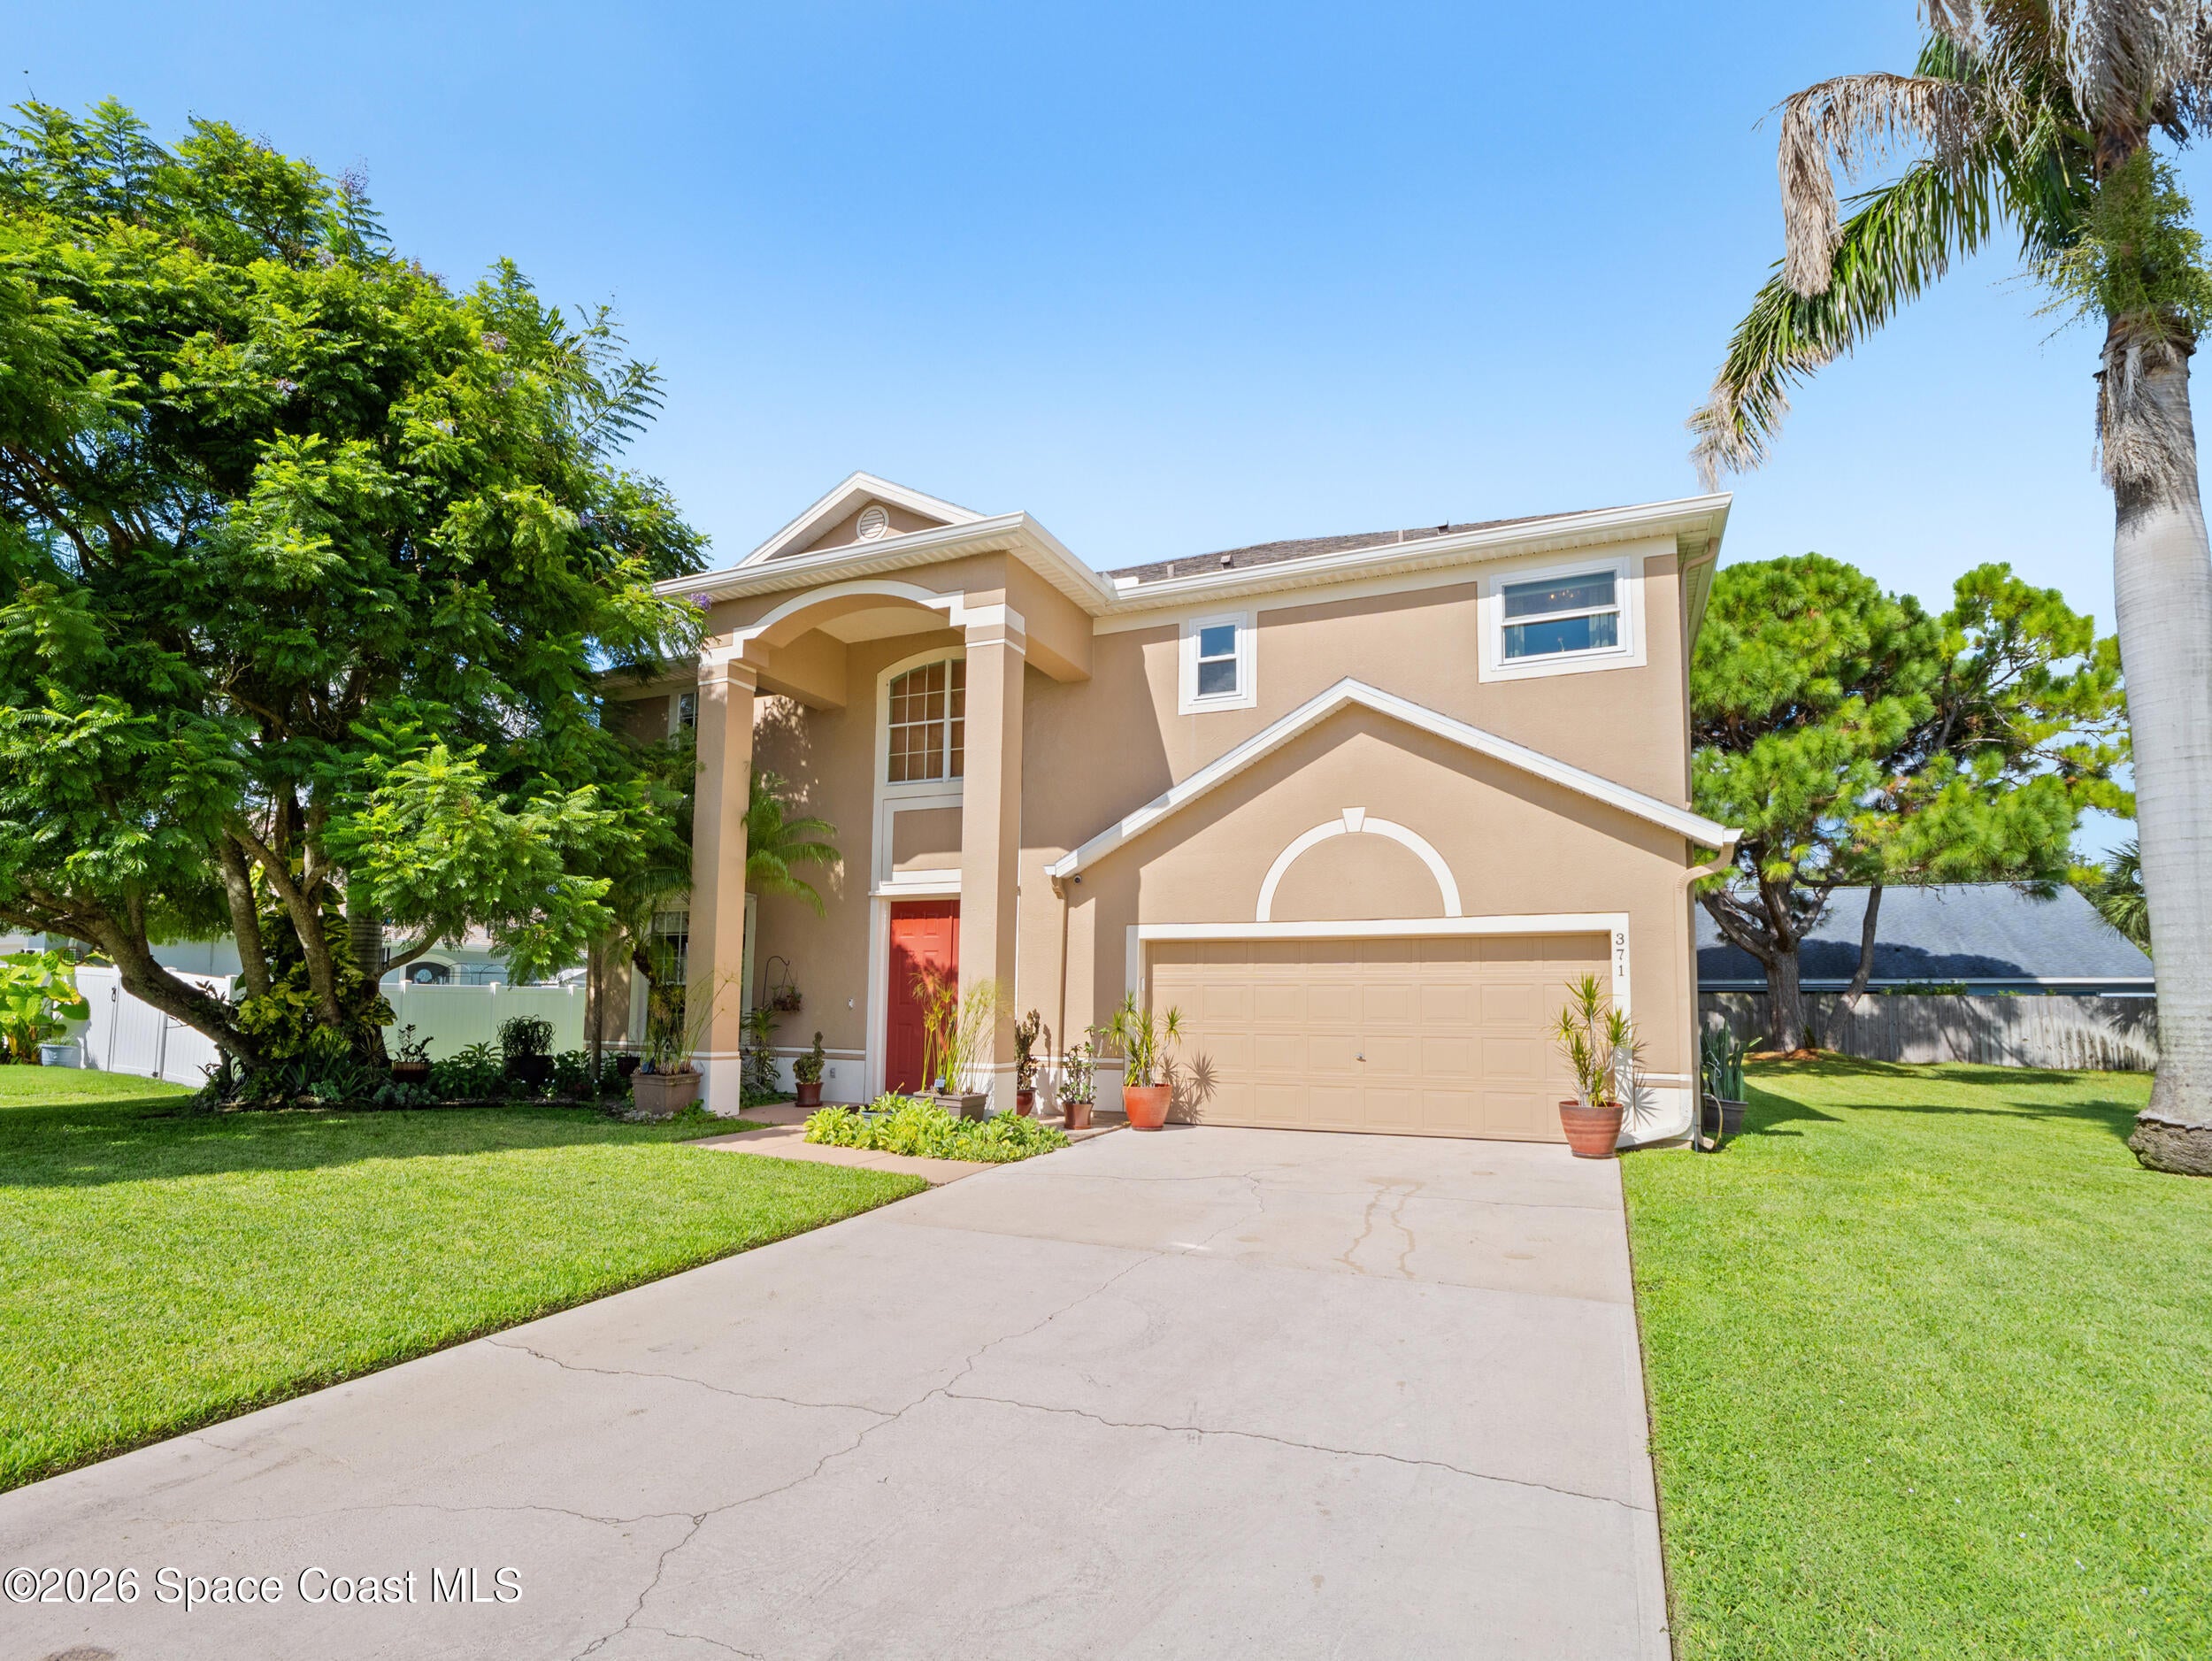 $555,000371 Brookcrest CirRockledge, FL · Sold 2026-10-09
 $560,0001494 Wellington CirRockledge, FL · Sold 2026-10-08
 $485,0001894 Lankcashire CtRockledge, FL · Sold 2026-09-30
Flood
Flood zone X · Minimal flood risk
What's Nearby
Restaurants
- Garden Party2153 Rockledge Boulevard, Rockledge, FL 32955, United States of America1.4 mi
Groceries
- Aldi628 Barnes Boulevard, Rockledge, FL 32955, United States of America1.5 mi
- Publix3820 Murrell Road, Rockledge, FL 32955, United States of America1.5 mi
Schools
- New World Learning CenterGus Hipp Boulevard, Rockledge, FL 32955, United States of America0.7 mi
Parks
- Rockledge, FloridaUnited States of America1.1 mi
- Brevard County, FloridaUnited States of America1.1 mi
- Rockledge, FloridaUnited States of America1.1 mi
- Dick Blake ParkRockledge, Florida, United States of America1.2 mi
- Rockledge, FloridaUnited States of America1.4 mi
- Cross Bridge Community Park651, Rockledge, FL 32955, United States of America1.6 mi
Coffee
- Starbucks3820 Murrell Road, Rockledge, FL 32955, United States of America1.4 mi
More homes in Rockledge
Homes for sale near Rockledge
Data courtesy of: Space Coast MLS (Space Coast Association of REALTORS)Disclaimers and data details

The data relating to real estate for sale on this website comes in part from the Internet Data exchange program of Brevard MLS. IDX information is provided exclusively for consumers’ personal, non-commercial use and may not be used for any purpose other than to identify prospective properties consumers may be interested in purchasing. Information deemed reliable but not guaranteed. Copyright © 2026 Brevard MLS. All Rights Reserved.

Berkshire Hathaway HomeServices Florida Realty
Broker: Caprice Atwell
Listing last updated: Nov 6, 2026, 4:17 PM EST. SURF LOCAL last checked: Nov 20, 2026, 11:26 PM EST.