
 Active









9736 Crescent Moon Dr
Riverview, FL 33578 · Single family
$449,640
Listing courtesy of Jacque Gendron, PULTE REALTY OF WEST FLORIDA LLC
- 4 Beds
- 3 Baths
- 2,262 sqft
Cynthia's Insights On This Property
- Typical sale in 33578 over the last year: $330,000, $183 per sq ft
- Owners in 33578 stay about 8 years; 3% of homes changed hands last year


📊 Price Pulse
What would you pay for this place?
Sale prices come from county public records, not MLS data.Listing agent
Contact
Send a message and we'll pass it to the listing agent. Nothing is sent until you ask.
About this home
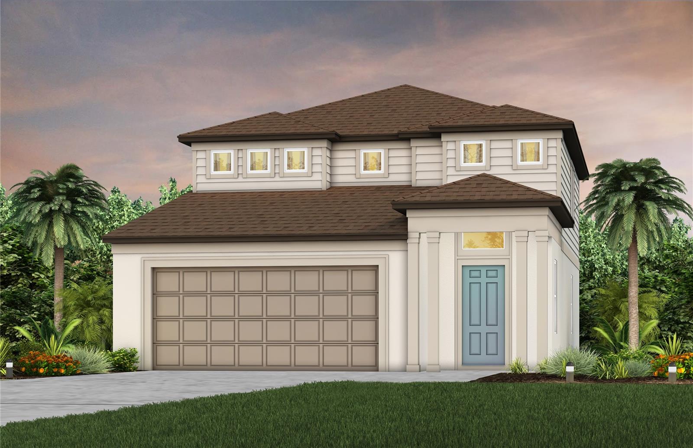
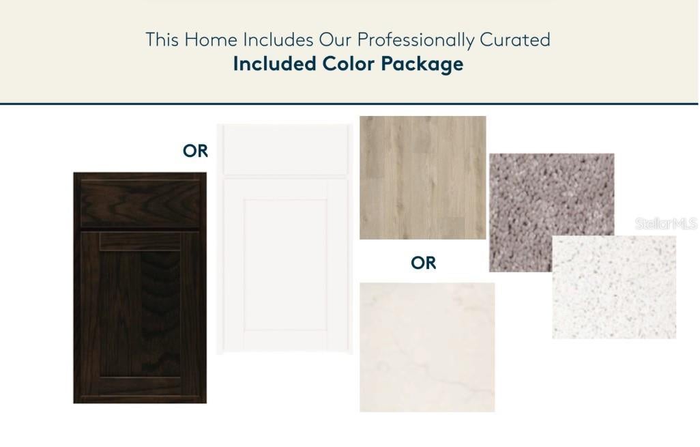
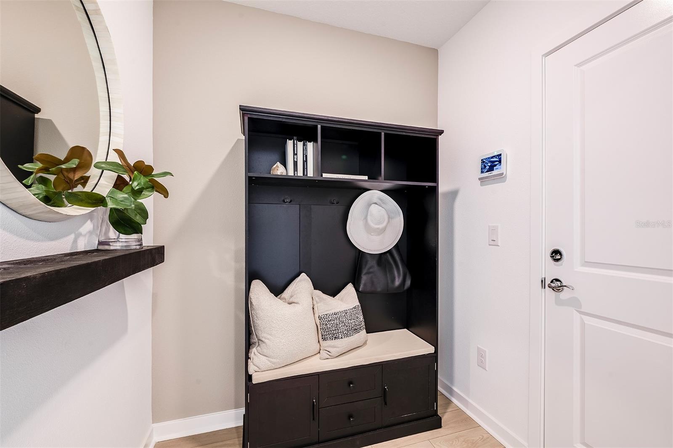
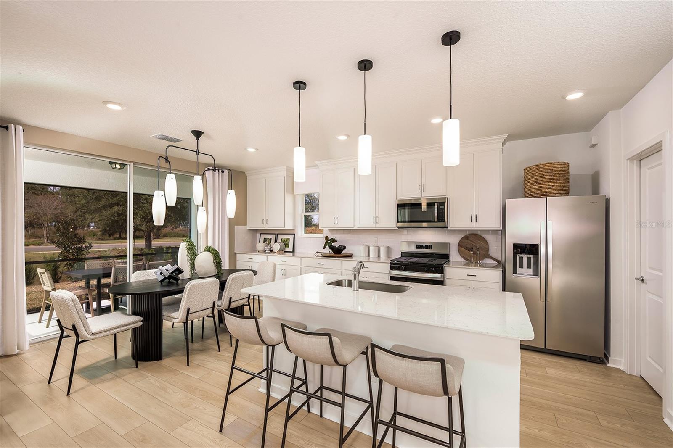
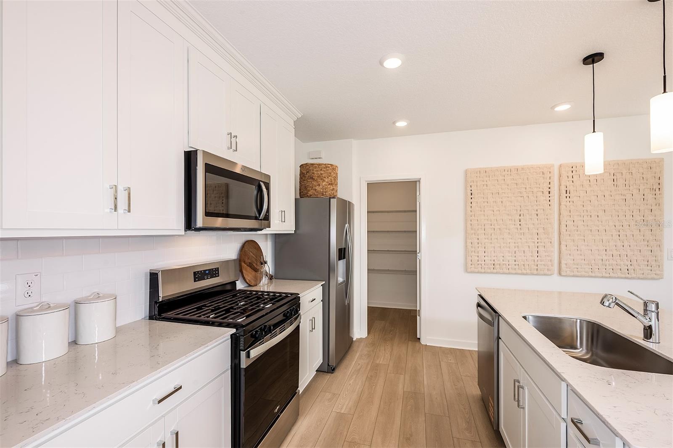
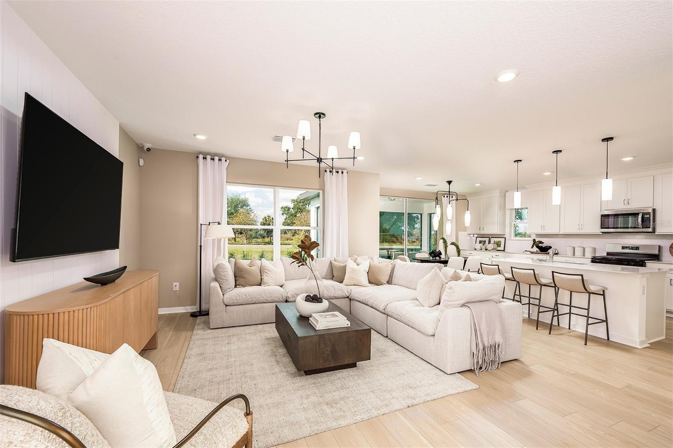
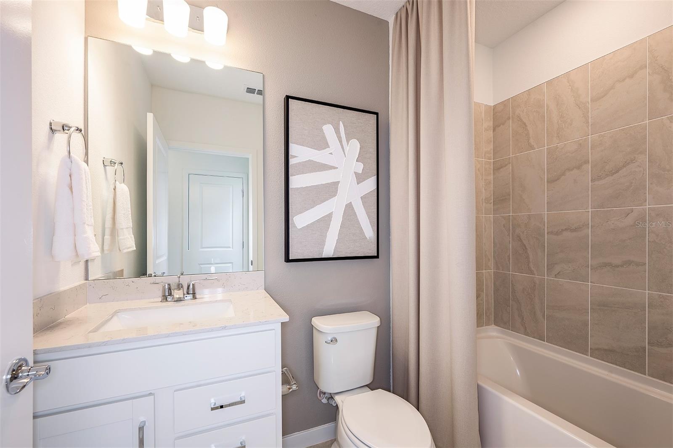
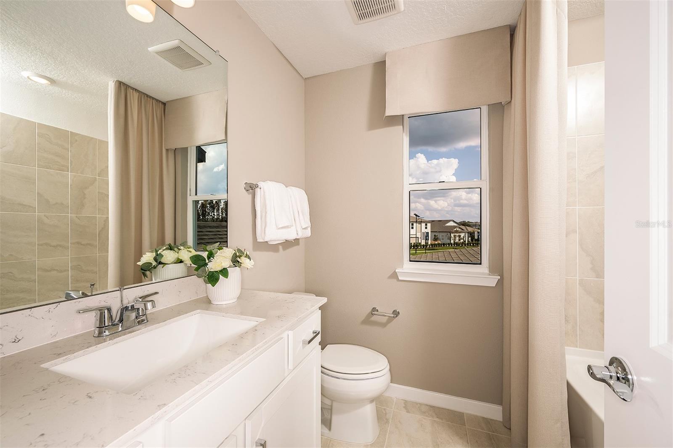
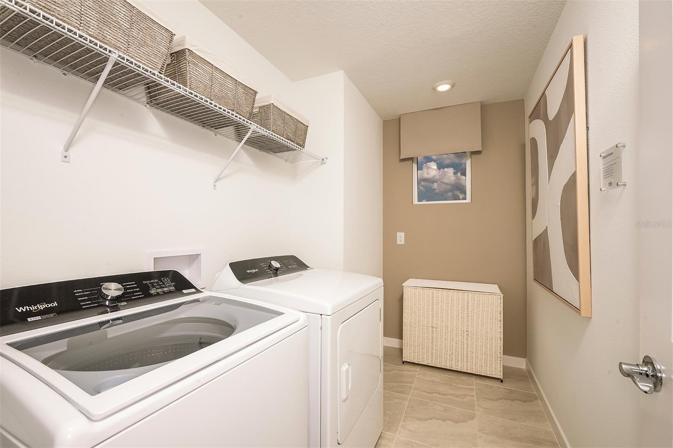
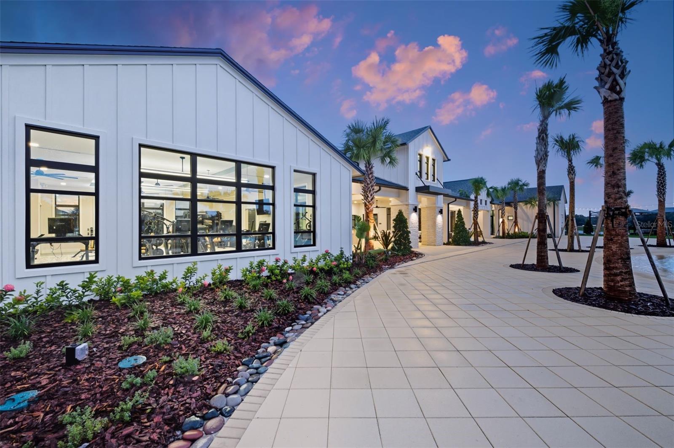
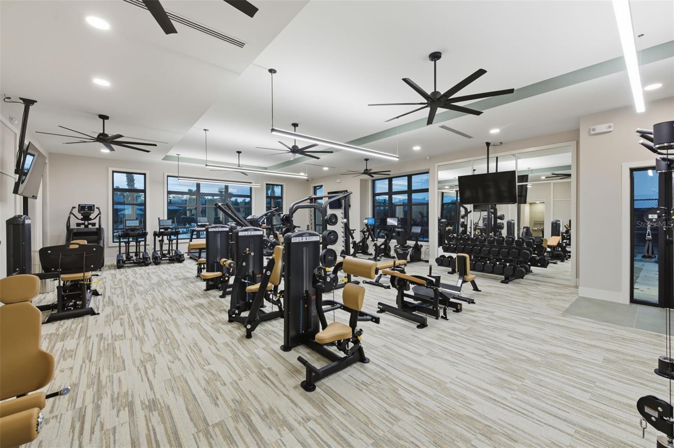
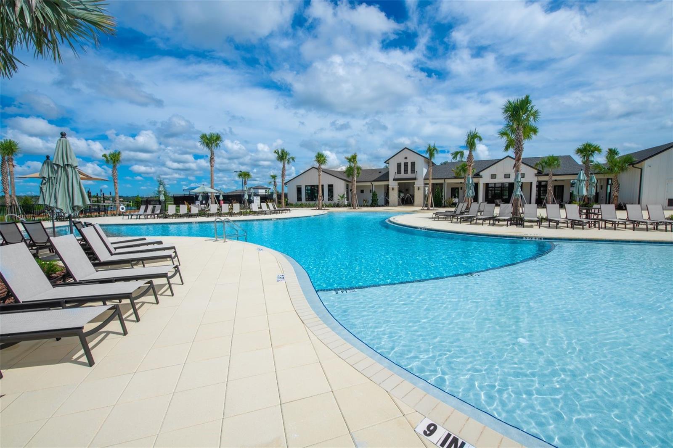
Under Construction. Pulte Homes is Selling in Spencer Glen in Riverview, FL! These new homes offer an unparalleled living experience for families seeking the perfect blend of modern comfort and Florida's natural beauty. This new community will feature a resort-style pool with an open cabana, a clubhouse, sports courts, dog park, playground and much more! With its prime location within one mile from the I-75/Big Bend interchange and HWY 301, Spencer Glen provides easy access to commuting corridors, entertainment, and shopping. The Pinecrest is thoughtfully designed with flexibility and comfort in mind, featuring open living spaces and a versatile loft that’s ideal for relaxing, working, or entertaining guests. Its smart, adaptable layout effortlessly complements a variety of lifestyles. The designer kitchen serves as the heart of the home, showcasing a large center island with an integrated sink, white cabinetry, elegant quartz countertops, and a spacious pantry for added storage. A full suite of Whirlpool® stainless steel appliances— including a built-in oven and microwave, cooktop with a range hood, refrigerator and dishwasher—completes this beautifully appointed space. Bathrooms throughout the home echo the kitchen’s upscale finishes with matching cabinetry and quartz countertops. The Owner’s bath is a private retreat, offering dual sinks, a walk-in shower, and a private commode area for added comfort and convenience. There is luxury vinyl plank flooring in the main living areas and bedroom 5, 18”x18” tile flooring in the bathrooms and laundry room. The owner’s suite, secondary bedrooms and the loft are finished with plush, stain-resistant carpeting for added comfort. Designed to maximize space and functionality, this home includes a fifth bedroom and full bath on the first floor, and a convenient second-floor laundry room with Whirlpool washer and dryer. Additional highlights include a 2-car garage with epoxy flooring and a covered lanai, perfect for enjoying the outdoors. Upgraded features such as faux wood blinds, cabinet hardware, floor outlet and a Smart Home technology package with a video doorbell add the finishing touches to this exceptional home. Enjoy peace of mind with Pulte’s transferable, 10-year Limited Structural Warranty that covers materials and workmanship in the 1st year, workability of plumbing, electrical, HVAC, and other mechanical systems through the 2nd year, various types of water infiltration and internal leaks through the 5th year, and the structural integrity of the home through the 10th year. Plus, we’re currently offering limited-time incentives and below-market rates!
moreless
- Property type
- Single family
- Year built
- 2026
- Lot size
- 5,663 sqft
- Garage
- 2 cars
- On market
- 90 days
- Price per sqft
- $199
- HOA fees
- $91/mo
- Listing ID
- TB8538347
Show Full Details
Property Info
- Property Type
- Residential
- Property Subtype
- SingleFamilyResidence
- Year Built
- 2026
- Levels
- Two
- Direction Faces
- South
- Lot Size (acres)
- 0.13
- Lot Size (sqft)
- 5663.0
- New Construction
- Yes
- Contract Date
- 2026-08-20
- On Market Date
- 2026-08-20
- Cumulative Days on Market
- 90
Interior Features
- Interior Features
- Built-In Features, Eat-In Kitchen, High Ceilings, Open Floorplan, Walk-In Closet(S)
- Flooring
- Carpet, Tile
- Laundry Features
- Inside, Laundry Room, Upper Level
- Levels
- Two
- Window Features
- Blinds, Low Emissivity Windows, Storm Window(S)
Appliances
- Appliances
- Cooktop, Dishwasher, Disposal, Dryer, Gas Water Heater, Microwave, Range Hood, Refrigerator, Washer
Heating & Cooling
- Heating
- Electric
- Cooling
- Central Air
Exterior Features
- Patio & Porch Features
- Covered, Rear Porch
- Construction Materials
- Block, Stucco
- Foundation
- Slab
- Roof
- Shingle
Features & Amenities
- Garage Spaces
- 2.0
- Garage
- Yes
- Attached Garage
- Yes
- Parking Features
- Driveway, Garage Door Opener, Attached
- Lot Features
- Landscaped, Paved
Community/Association
- HOA
- Yes
- HOA Name
- HomeRiver Group/ Patrick Dooley
- HOA Fee
- $91
- HOA Fee Frequency
- Monthly
Utilities
- Utilities
- Cable Available, Electricity Available, Phone Available, Sewer Available, Underground Utilities, Water Connected
- Sewer
- Public Sewer
- Water Source
- Public
Taxes
- Annual Tax Amount
- $3,083
- Tax Year
- $2,025
- Legal Description
- SPENCER GLEN SOUTH LOT 205
Other
- Derived Previous List Price
- $451,640
Data freshness
- SURF LOCAL last checked
- Nov 20, 2026, 8:04 PM EST
Location
Approximate location, shown from the displayed address.
Similar homes nearby
- $375,00011210 Spring Point Cir, Riverview, FL 335794 Beds2 Baths2,001 sqftListing courtesy of REMAX SUNSTATE REALTY · Data courtesy of: Stellar MLS
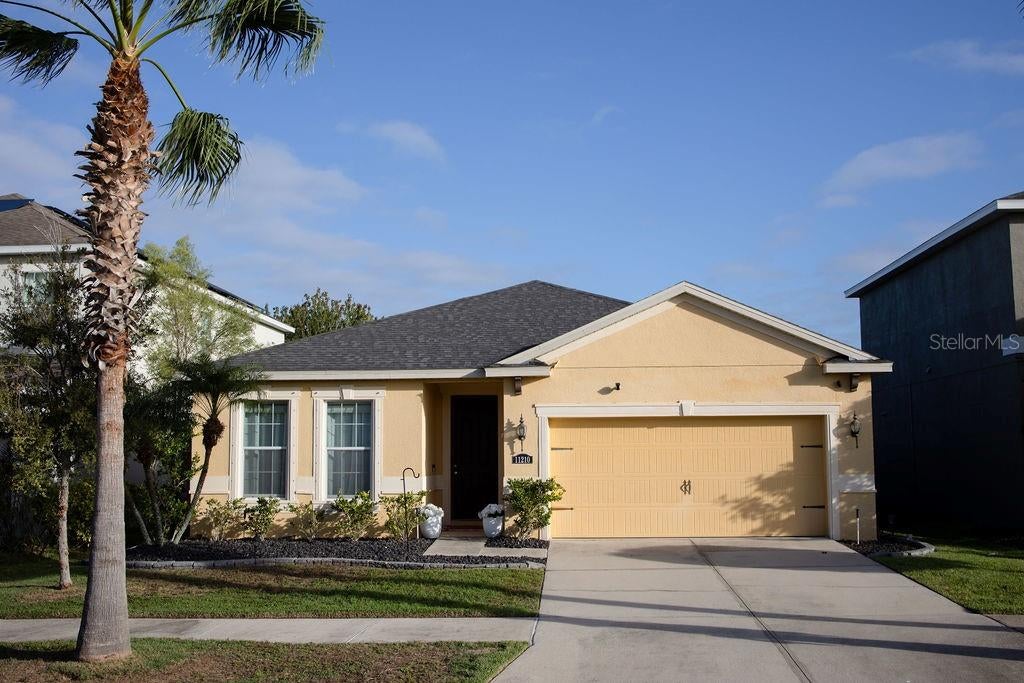 Active
- $520,00014115 Carissa Meadows Ct, Riverview, FL 335694 Beds2 Baths2,174 sqftListing courtesy of RE/MAX REALTY UNLIMITED · Data courtesy of: Stellar MLS
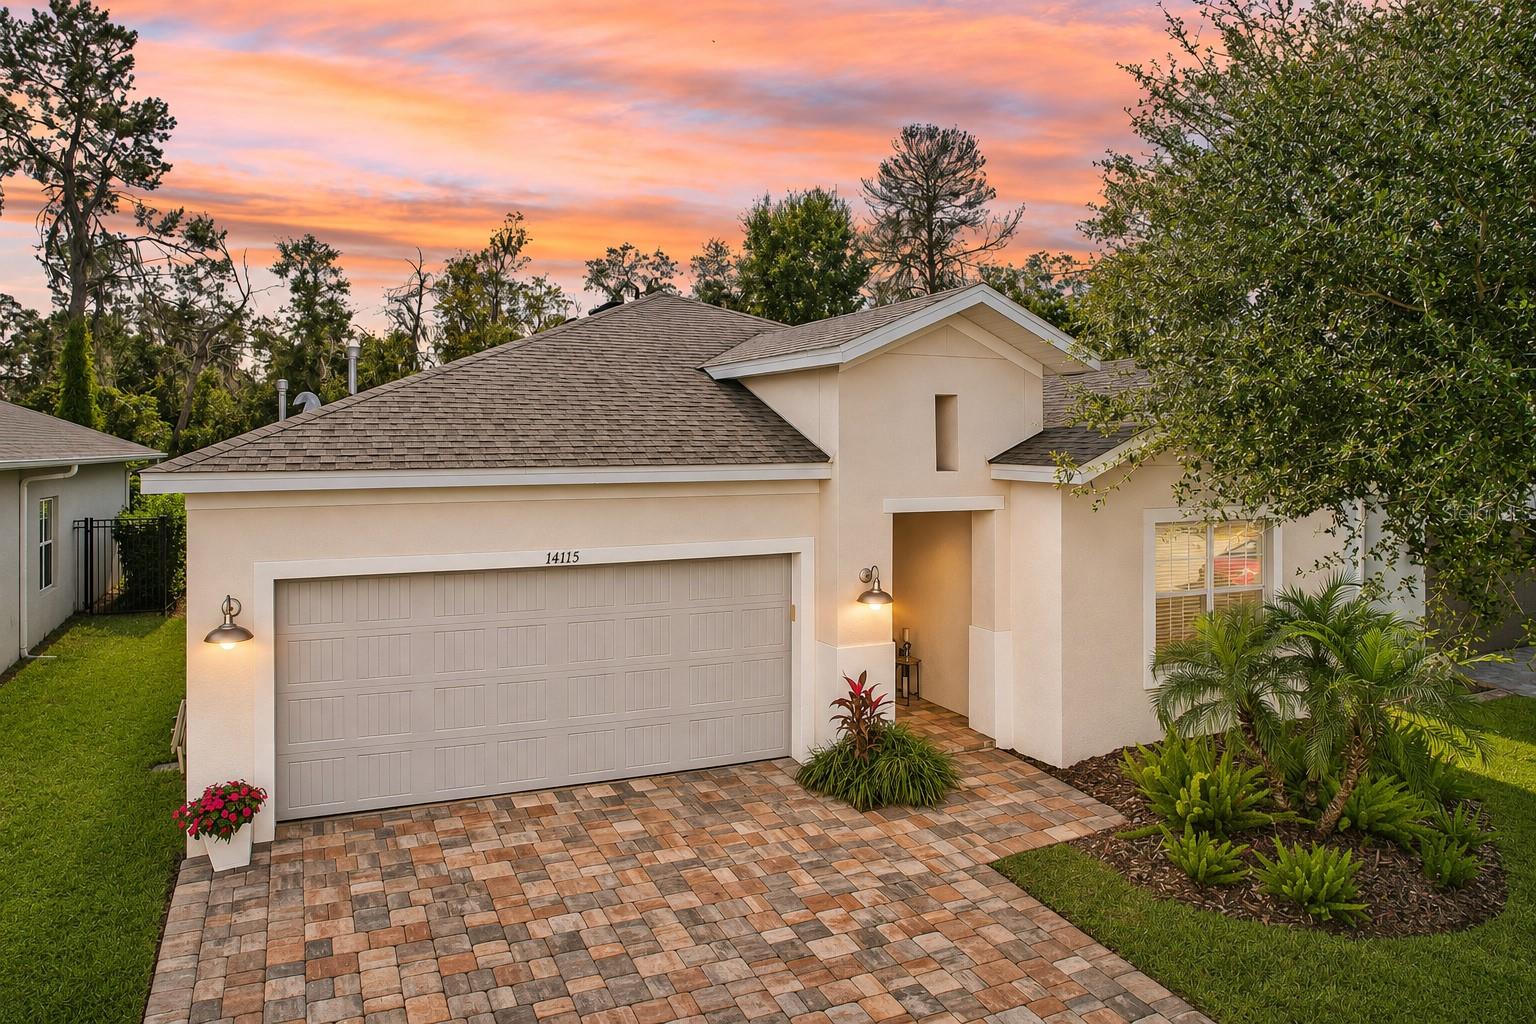 Active
- $375,00011813 Clare Hill Ave, Riverview, FL 335794 Beds3 Baths2,135 sqftListing courtesy of LPT REALTY, LLC · Data courtesy of: Stellar MLS
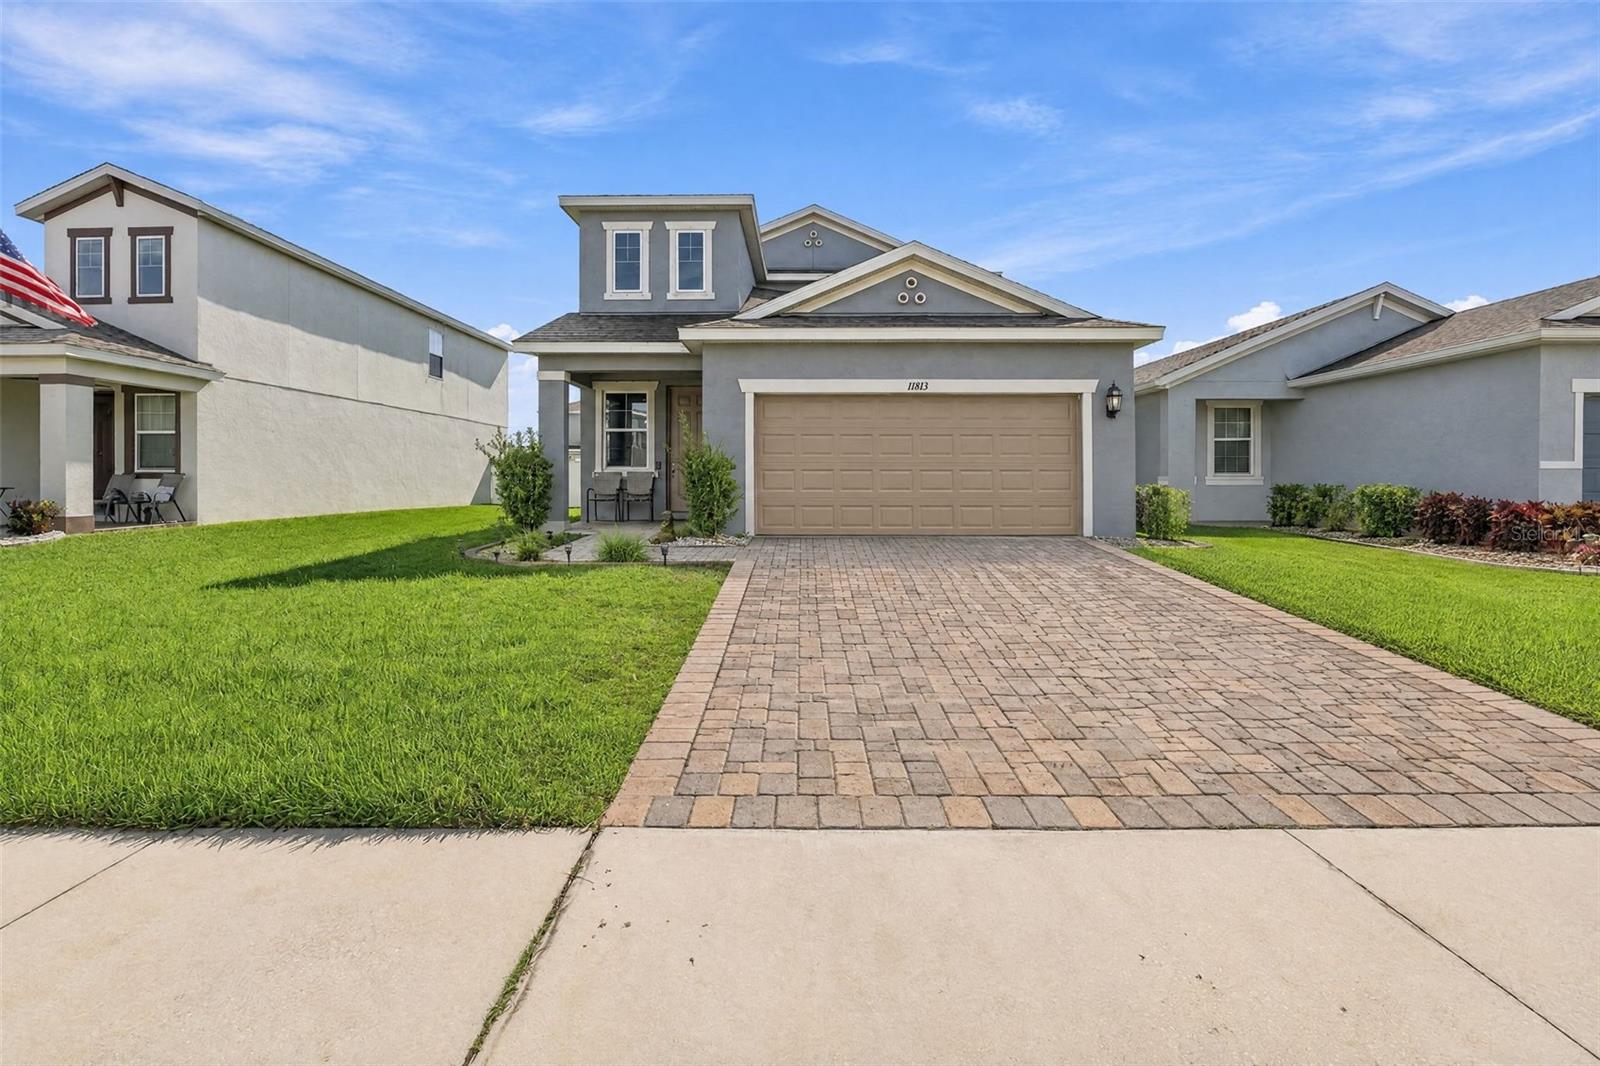 Active
- $375,00013224 Wellington Hills Dr, Riverview, FL 335794 Beds3 Baths1,985 sqftListing courtesy of FRANK ALBERT REALTY · Data courtesy of: Stellar MLS
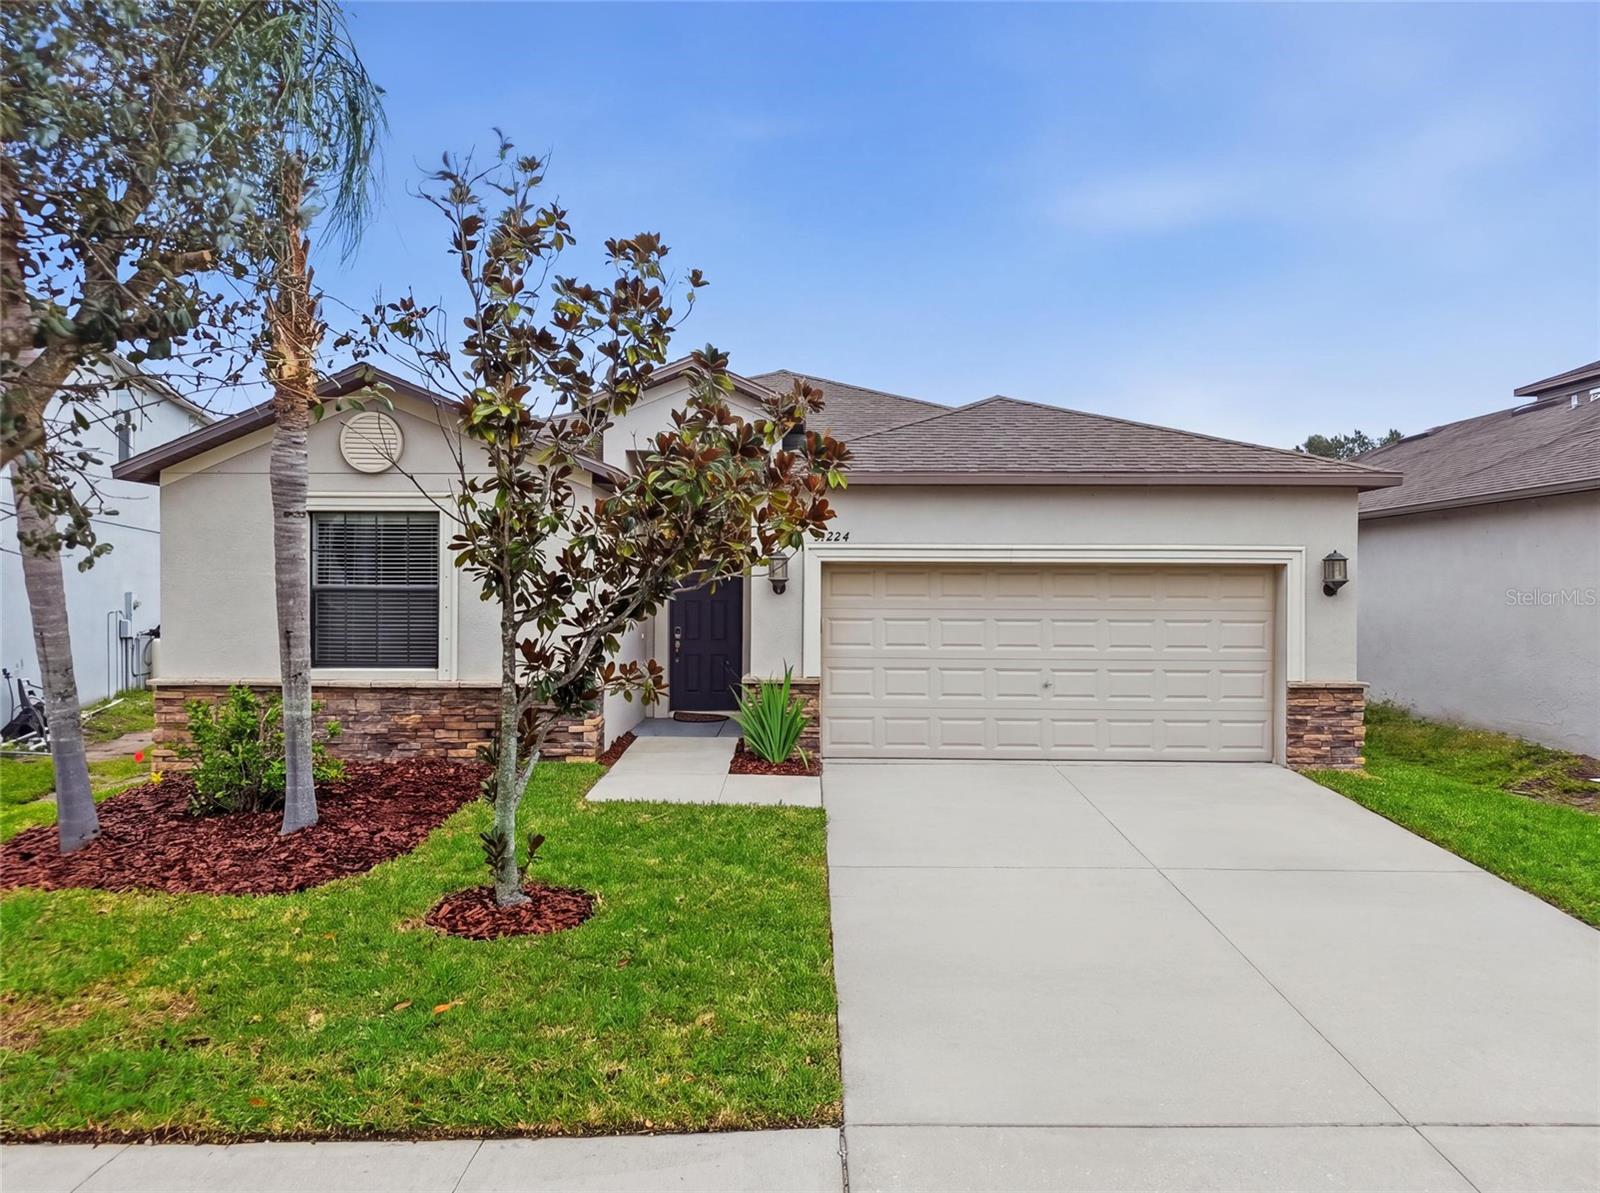 Active
- $372,0008204 Stoner Rd, Riverview, FL 335693 Beds1 Bath1,968 sqftListing courtesy of LPT REALTY, LLC · Data courtesy of: Stellar MLS
 Active
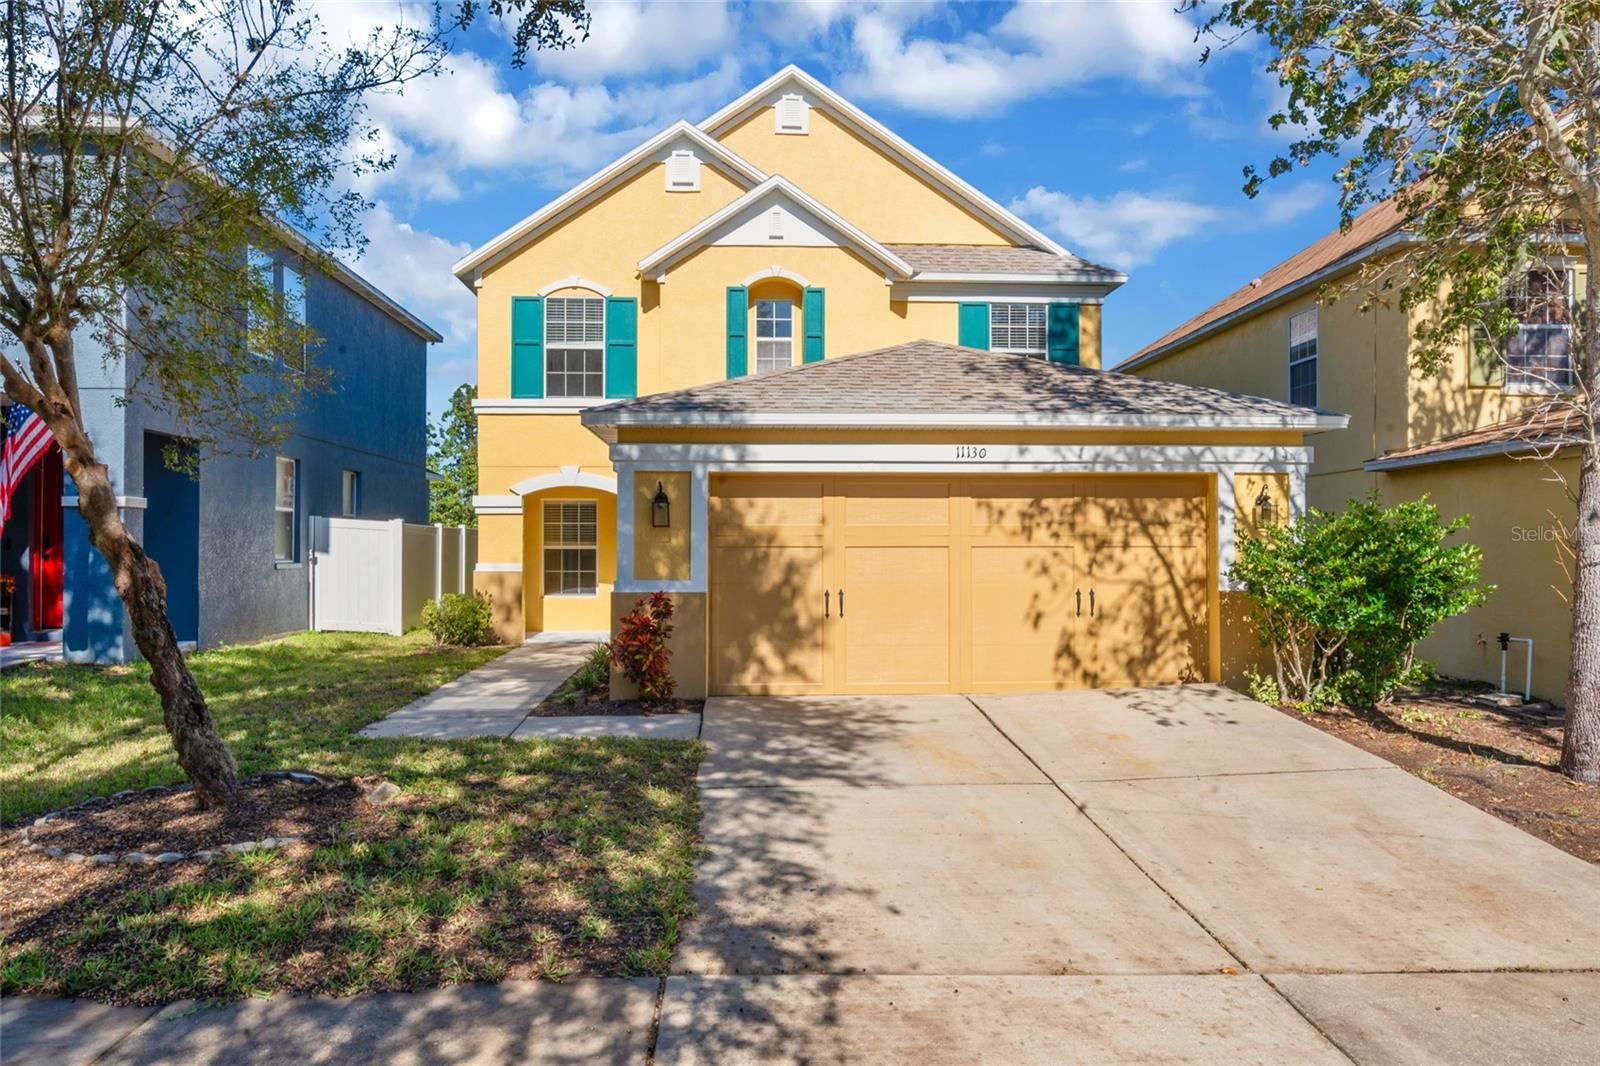
- $429,00011130 Silver Fern Way, Riverview, FL 335694 Beds3 Baths2,712 sqftListing courtesy of PEOPLE'S CHOICE REALTY SVC LLC · Data courtesy of: Stellar MLS
 Active
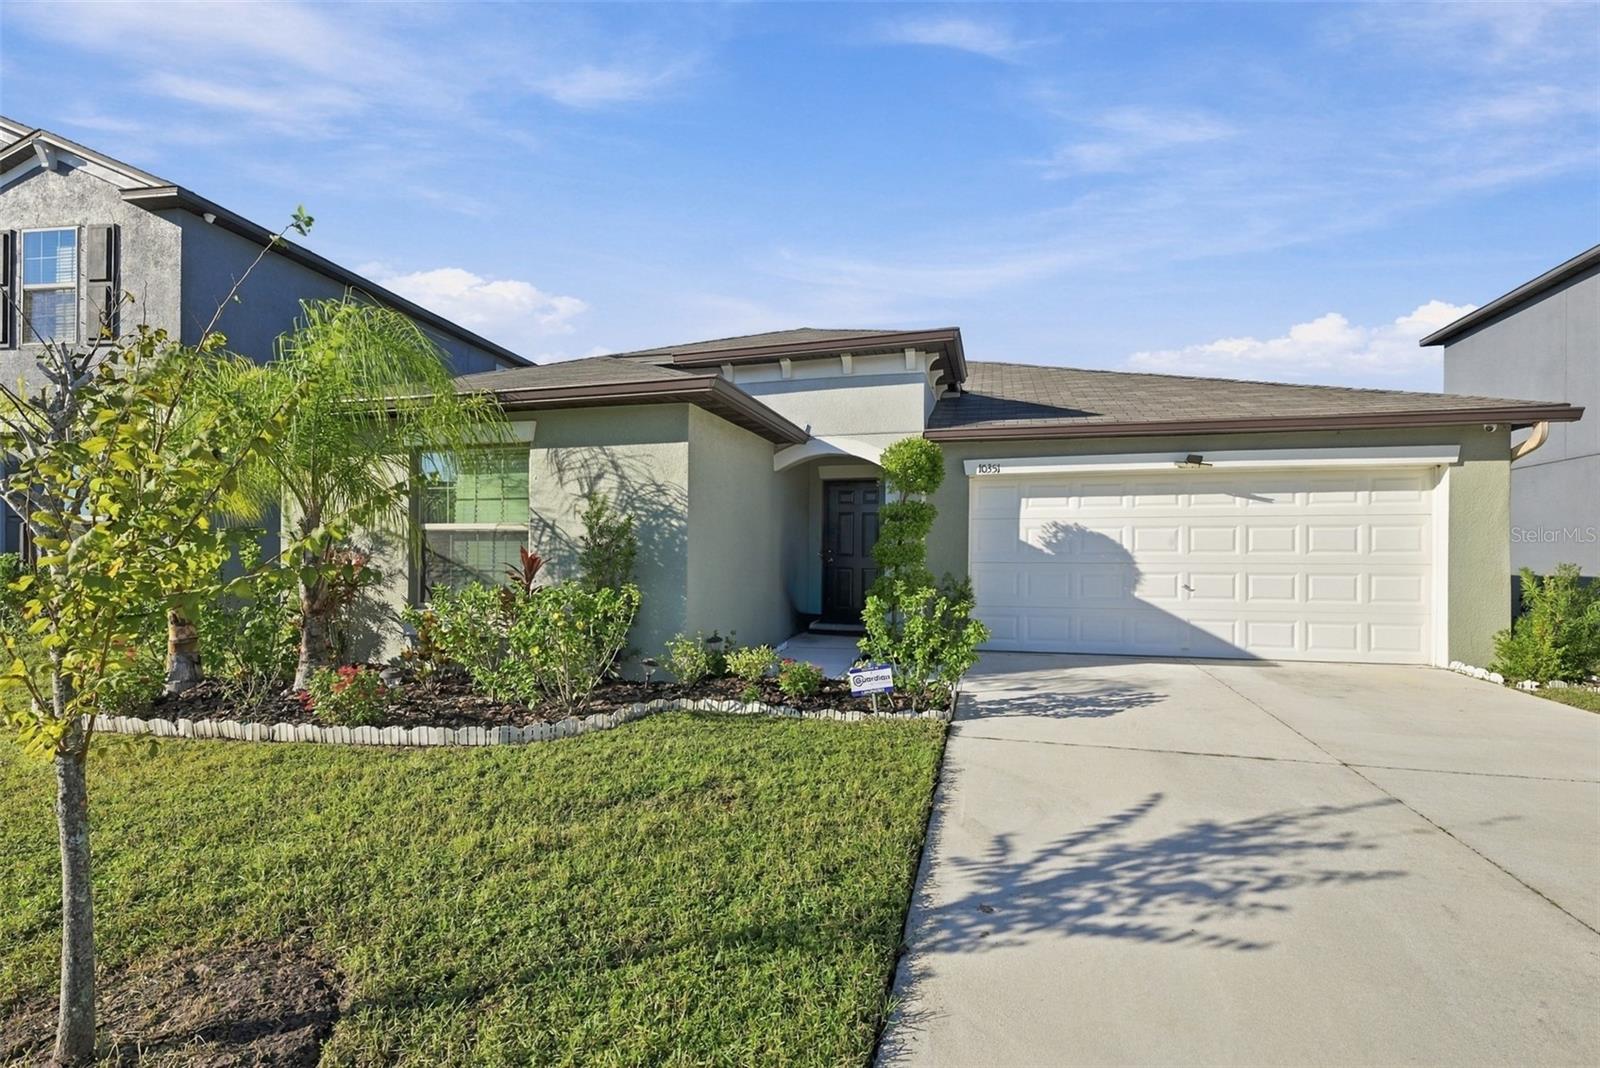
- $359,99910351 Alder Green Dr, Riverview, FL 335784 Beds2 Baths1,935 sqftListing courtesy of CENTURY 21 BEGGINS ENTERPRISES · Data courtesy of: Stellar MLS
 Active
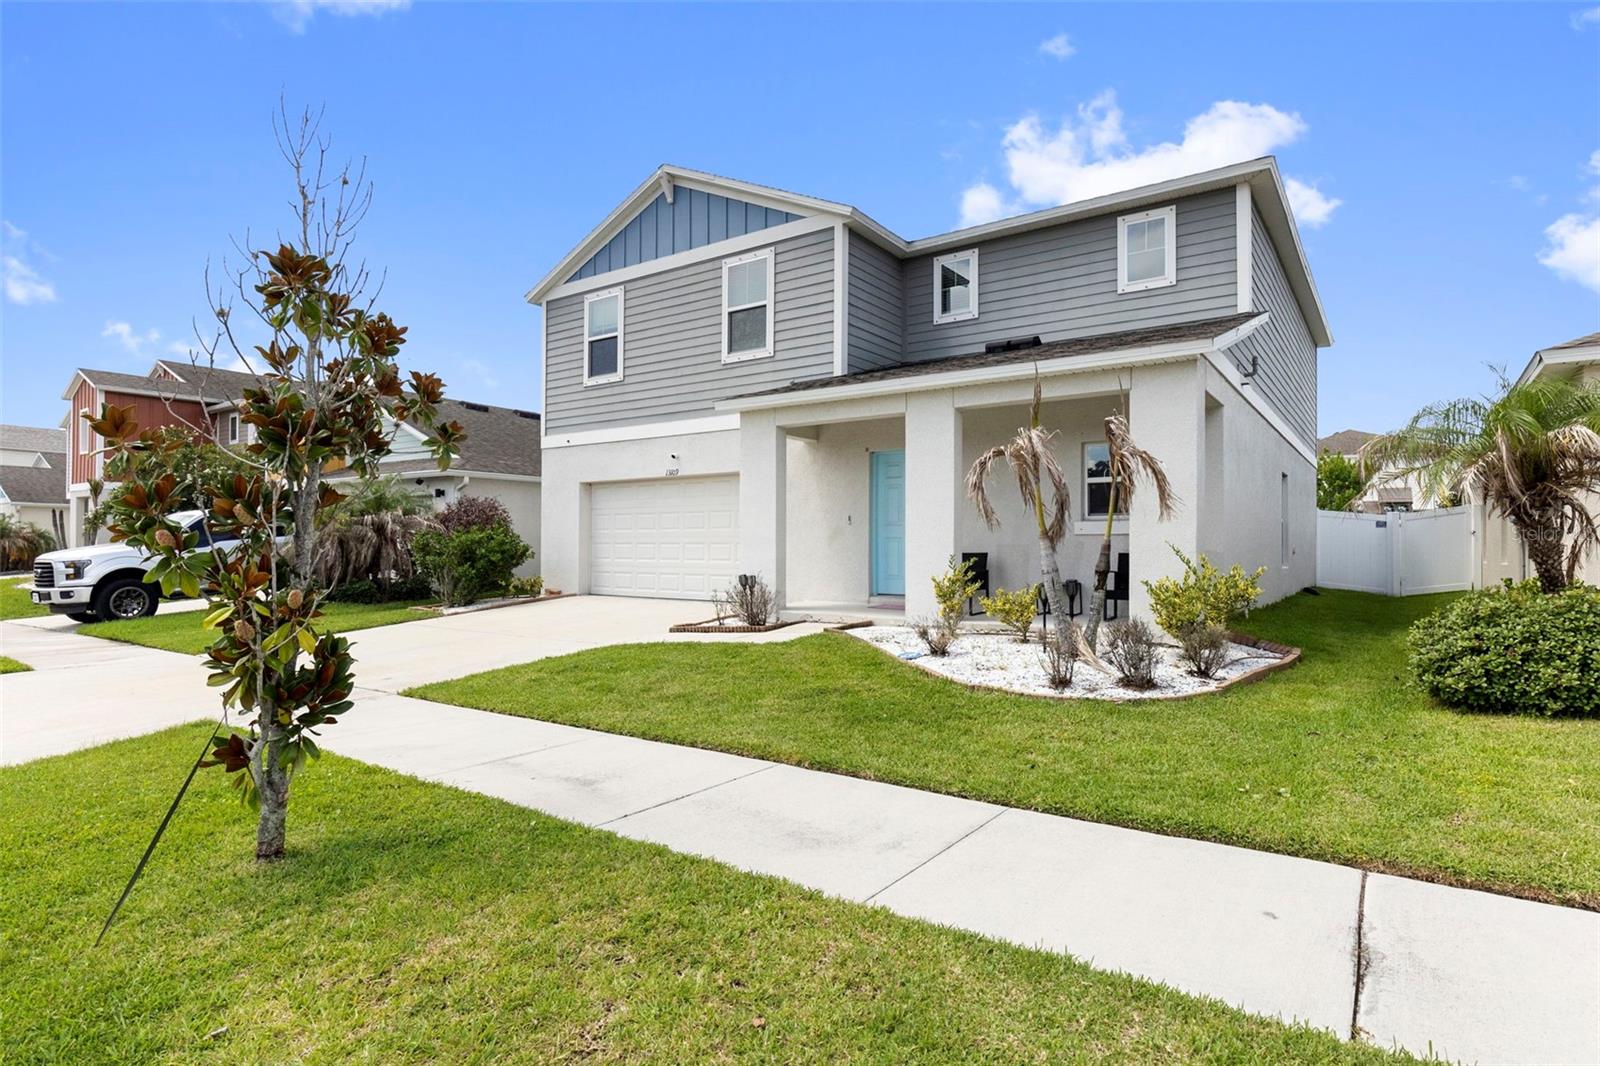
- $440,00013109 Fruitville Way, Riverview, FL 335794 Beds3 Baths2,448 sqftListing courtesy of LUXE PROPERTIES · Data courtesy of: Stellar MLS
 Active
What Sold Nearby
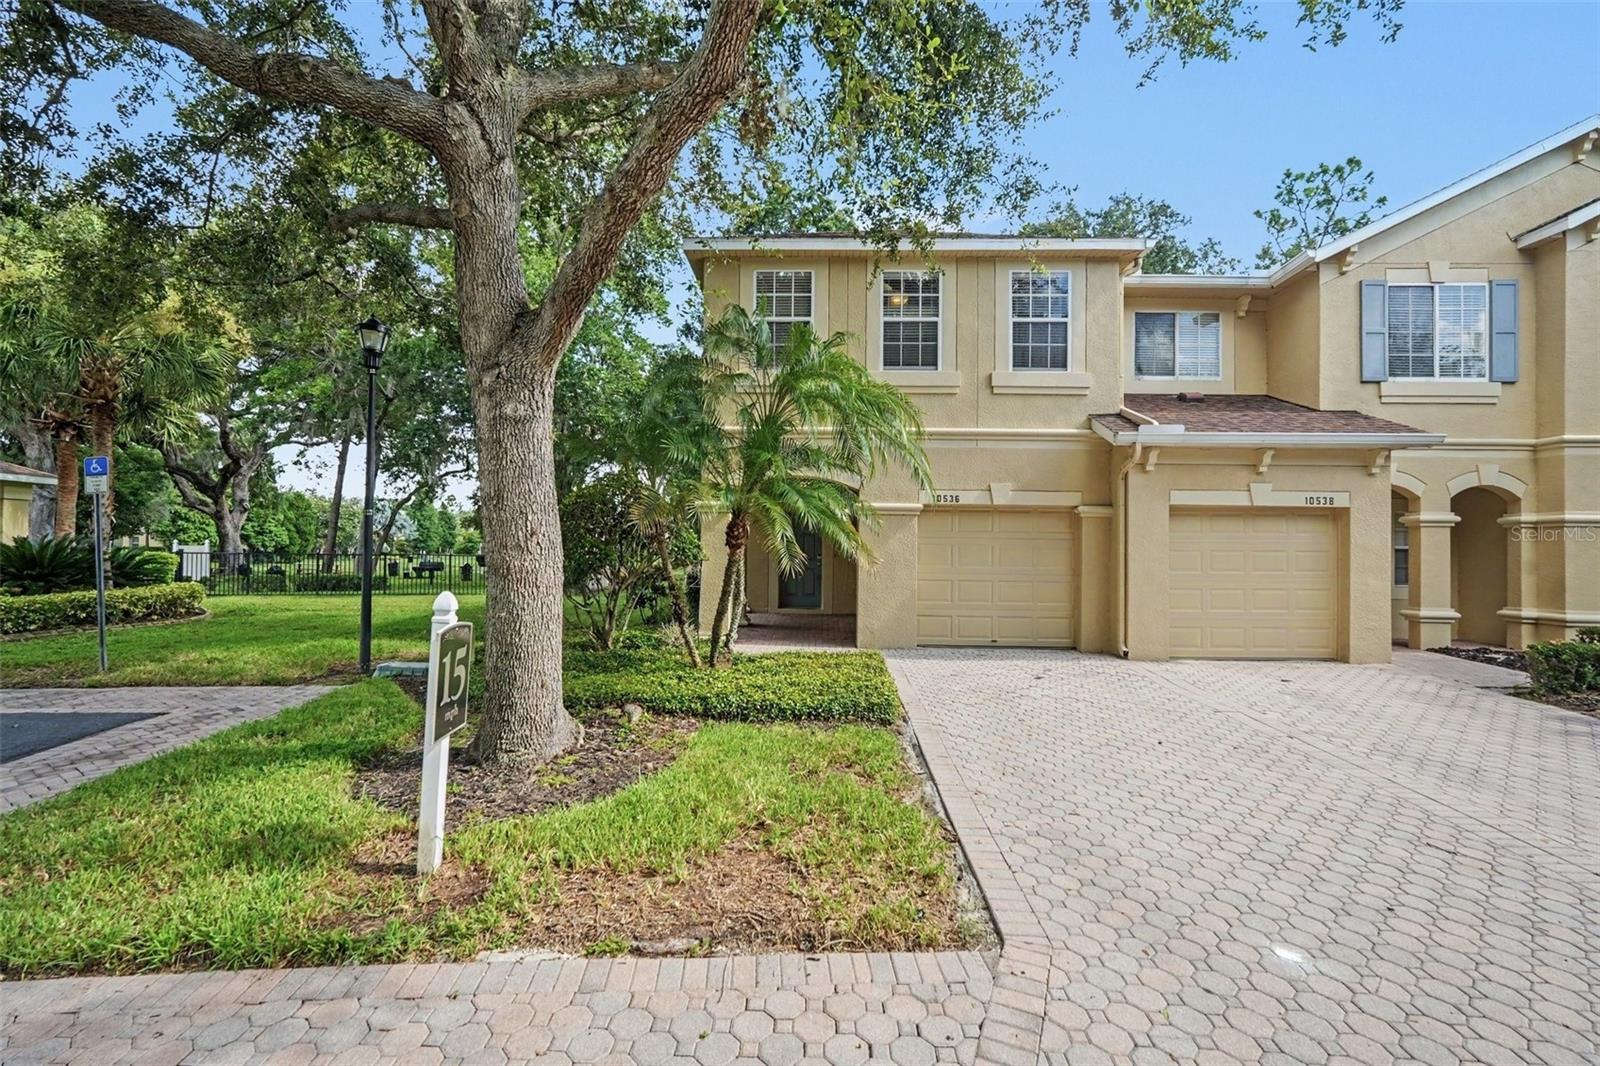 $240,00010536 Shady Falls CtRiverview, FL · Sold 2026-10-30
 $242,00010676 Lake Montauk DrRiverview, FL · Sold 2026-10-30
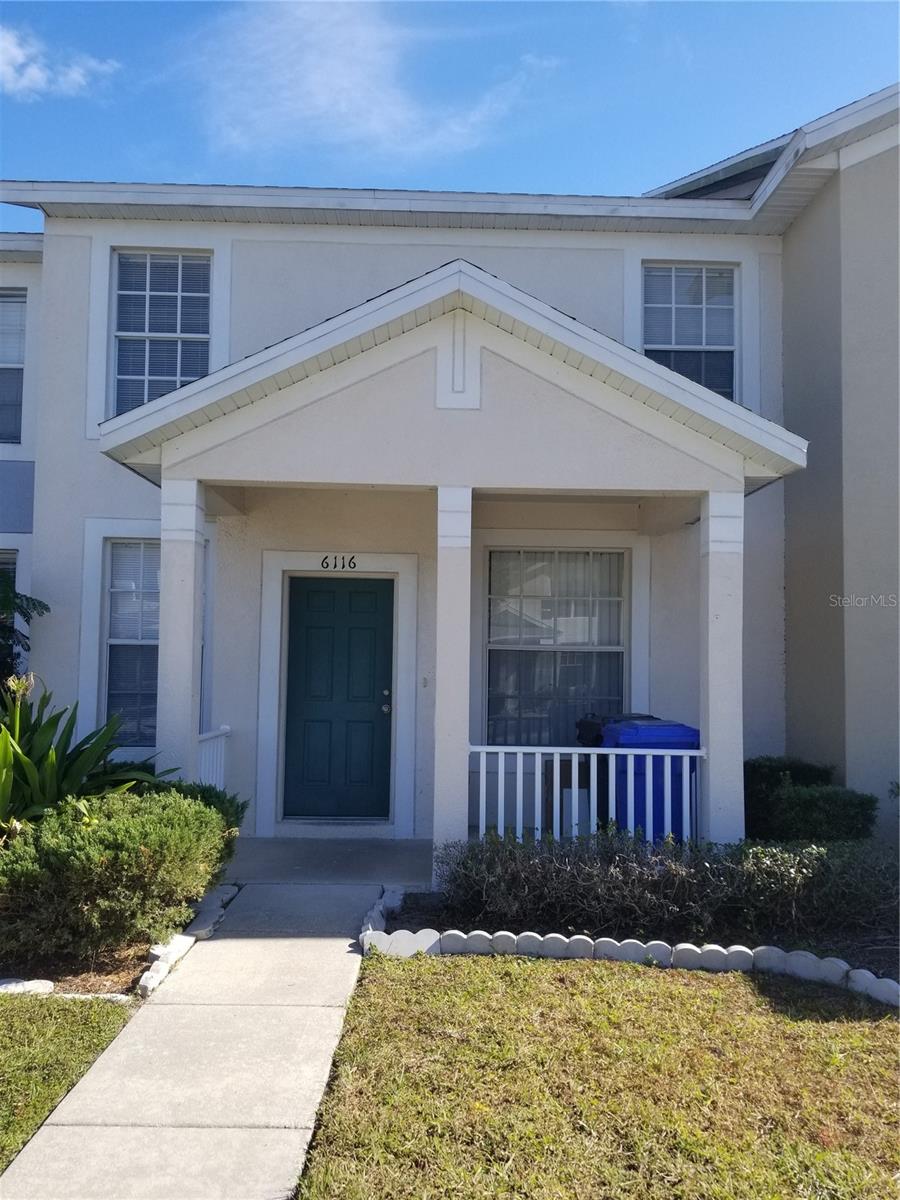 $175,0006116 Olivedale DrRiverview, FL · Sold 2026-10-30
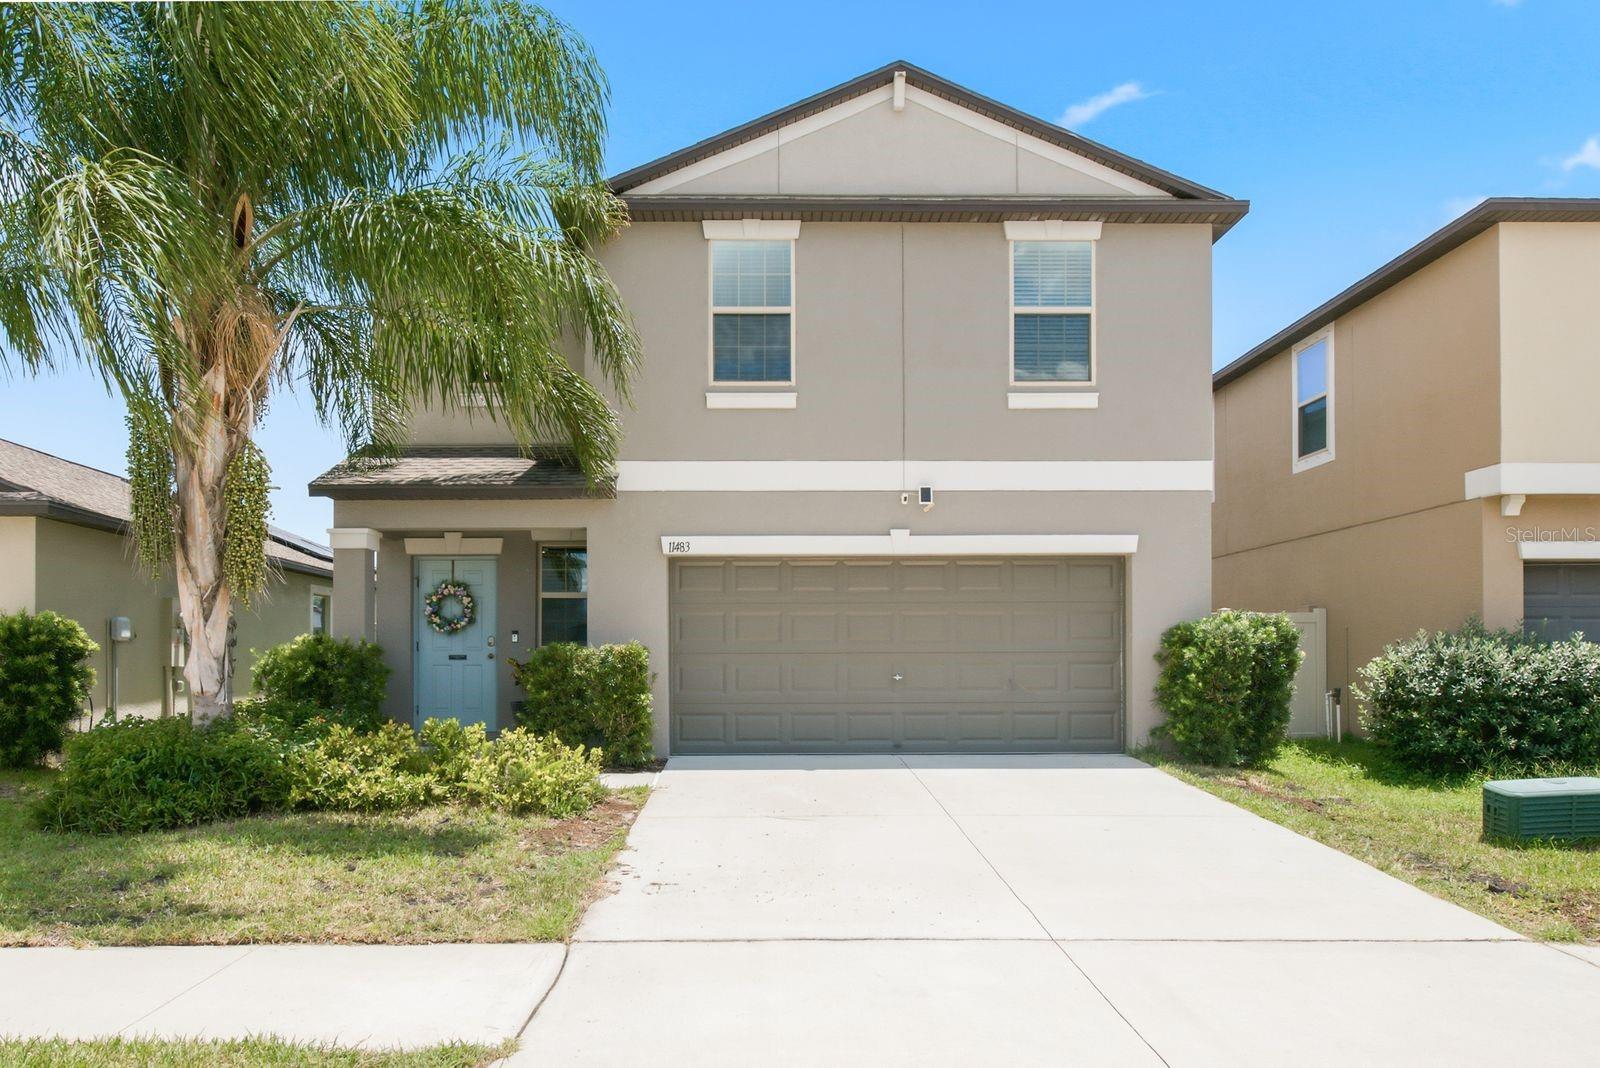 $325,00011483 Sage Canyon DrRiverview, FL · Sold 2026-10-29
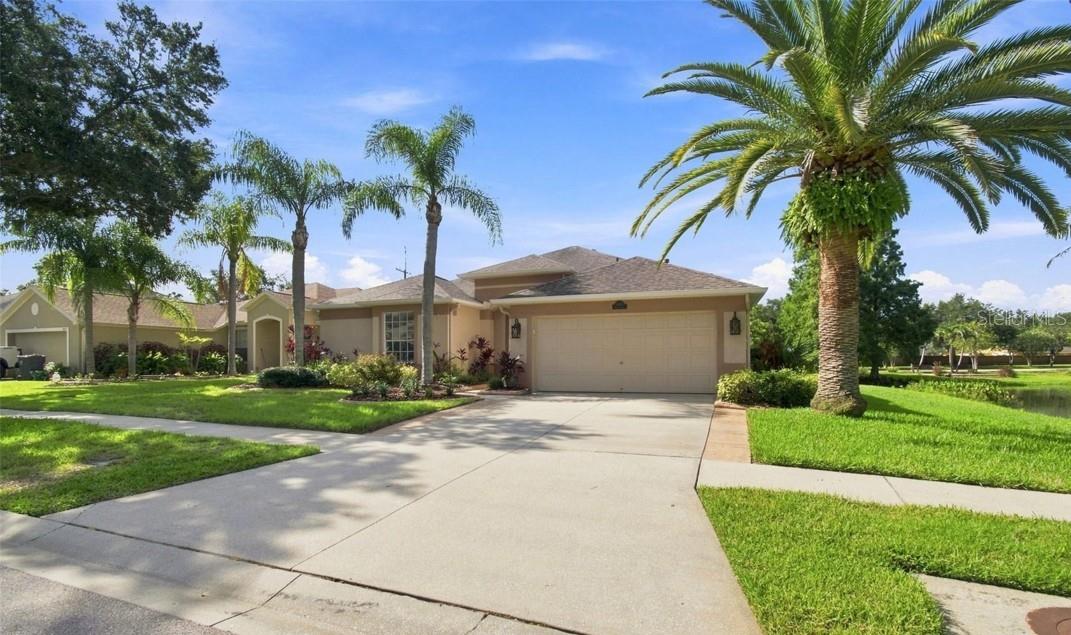 $452,50010113 Cannon DrRiverview, FL · Sold 2026-10-29
 $482,5006622 Fairwater DrRiverview, FL · Sold 2026-10-28
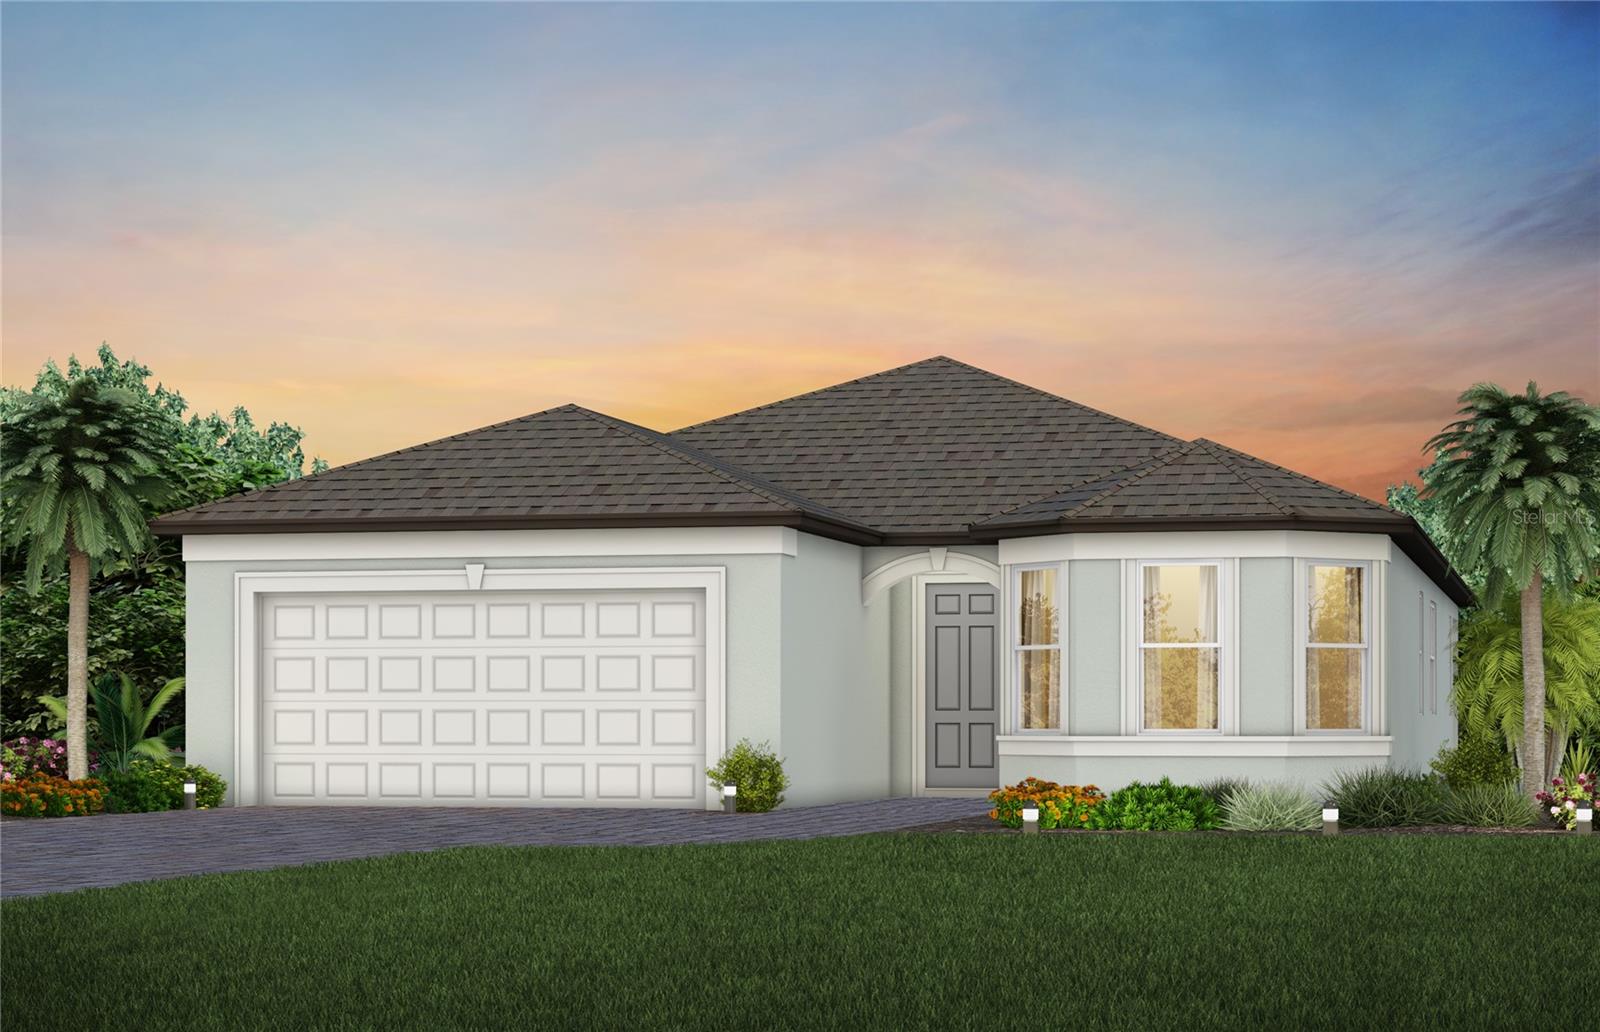 $527,67013814 Sunlight Meadow DrRiverview, FL · Sold 2026-10-28
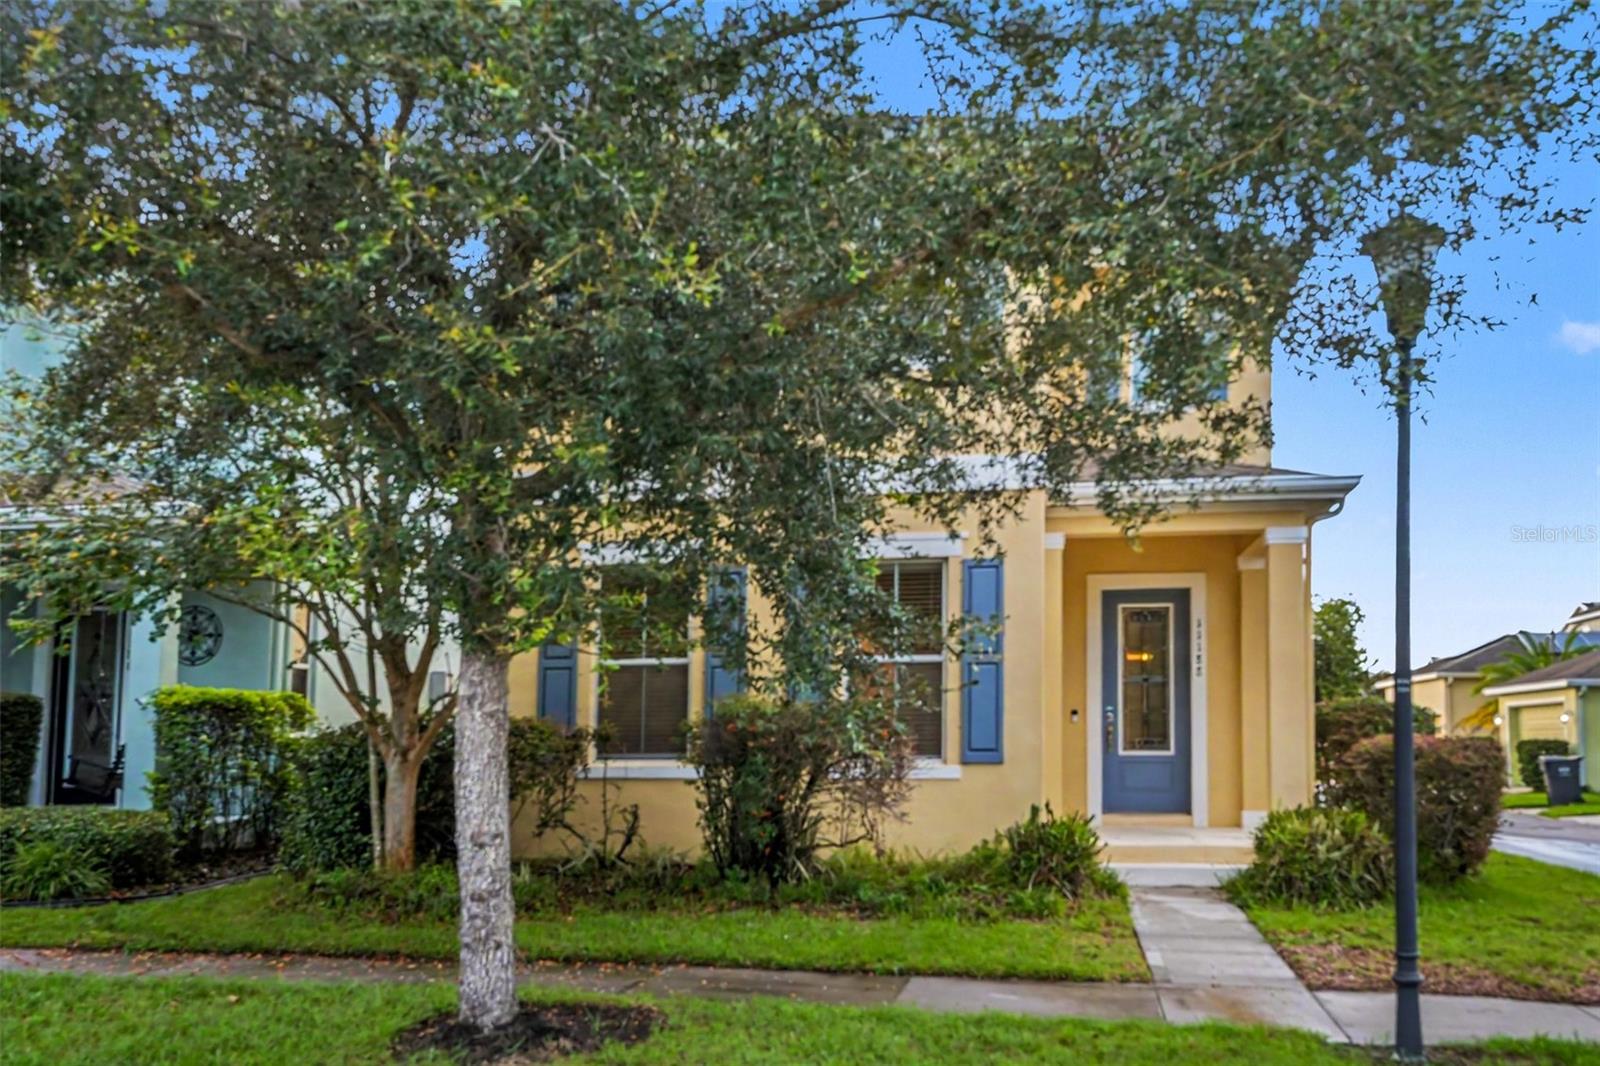 $420,00011188 Grand Winthrop AveRiverview, FL · Sold 2026-10-28
Flood
Flood zone X · Minimal flood risk
What's Nearby
Restaurants
- Waves Crab House14345 US 301, Hillsborough County, FL 33598, United States of America1.1 mi
- Little Habana Cafe13340 Lincoln Road, Riverview, FL 33578, United States of America1.3 mi
- East Coast Pizza13340 Lincoln Road, Riverview, FL 33578, United States of America1.3 mi
- Little greek fresh grill10173 Big Bend Road, Riverview, FL 33578, United States of America1.3 mi
- Applebee'sBig Bend Road, Riverview, FL 33578, United States of America1.4 mi
- Mellow MushroomBig Bend Road, Hillsborough County, FL 33579, United States of America1.5 mi
- The Landing Club & Café7012 Sail View Lane, Apollo Beach, FL 33572, United States of America1.5 mi
- Pita's RepublicSummerfield Square Drive, Hillsborough County, FL 33579, United States of America1.7 mi
Groceries
- Publix14323 Paseo Al Mar Boulevard, Wimauma, FL 33598, United States of America1.1 mi
- Walmart Neighborhood Market10327 Big Bend Road, Riverview, FL 33578, United States of America1.4 mi
- ALDI10220 Big Bend Road, Riverview, FL 33578, United States of America1.5 mi
- Winn-Dixie10665 Big Bend Road, Riverview, FL 33579, United States of America1.7 mi
- Publix13154 Summerfield Plaza, Riverview, FL 33578, United States of America1.8 mi
Schools
- Belomont Elementary School14150 Gate Dancer Road, Sun City Center, FL 33573, United States of America0.6 mi
- Doby Elementary SchoolCovington Stone Avenue, Apollo Beach, FL 33572, United States of America1.0 mi
- Dorothy C. York Innovation Academy PreK-8I 75, Sun City Center, FL 33572, United States of America1.4 mi
- East Bay High SchoolFranklin Cast Bay Access, Hillsborough County, FL 33579, United States of America1.4 mi
- Eisenhower Junior High SchoolOld Big Bend Road, Apollo Beach, FL 33572, United States of America1.5 mi
- Franklin Cast Bay AccessHillsborough County, FL 33579, United States of America1.5 mi
- Sumner High School10650 Balm Road, Hillsborough County, FL 33579, United States of America1.6 mi
- Corr Elementary SchoolMerlot Sienna Avenue, Apollo Beach, FL 33572, United States of America1.7 mi
Parks
- Hillsborough County, FloridaUnited States of America0.8 mi
- Hourglass ParkApollo Beach, FL 33572, United States of America1.2 mi
- Apollo Beach, FL 33572United States of America1.3 mi
- Lantern View ParkApollo Beach, Florida, United States of America1.3 mi
- Vance Vogel ParkHillsborough County, Florida, United States of America1.5 mi
- Apollo Beach, FloridaUnited States of America1.6 mi
- Apollo Beach, FloridaUnited States of America1.7 mi
- Apollo Beach, FloridaUnited States of America1.8 mi
Coffee
- Starbucks7090 Waterset Boulevard, Apollo Beach, FL 33572, United States of America1.6 mi
Weather
- Fri
 73°/69°
- Sat
 78°/68°
- Sun
 73°/69°
- Mon72°/67°
- Tue72°/66°
More homes in Riverview
Homes for sale near Riverview
Data courtesy of: Stellar MLSDisclaimers and data details

Listings courtesy of Stellar MLS as distributed by MLS GRID. Based on information submitted to the MLS GRID. All data is obtained from various sources and may not have been verified by broker or MLS GRID. Supplied Open House Information is subject to change without notice. All information should be independently reviewed and verified for accuracy. Properties may or may not be listed by the office/agent presenting the information. Listing information is provided for consumers’ personal, non-commercial use, solely to identify prospective properties for potential purchase; all other use is strictly prohibited and may violate relevant federal and state law. Information deemed reliable but not guaranteed. Copyright © 2026 MLS GRID. All Rights Reserved.

Continental Real Estate Group, Inc
Broker: Derek Eisenberg
Listing last updated: Nov 18, 2026, 2:31 PM EST. SURF LOCAL last checked: Nov 20, 2026, 8:04 PM EST.