
 Active


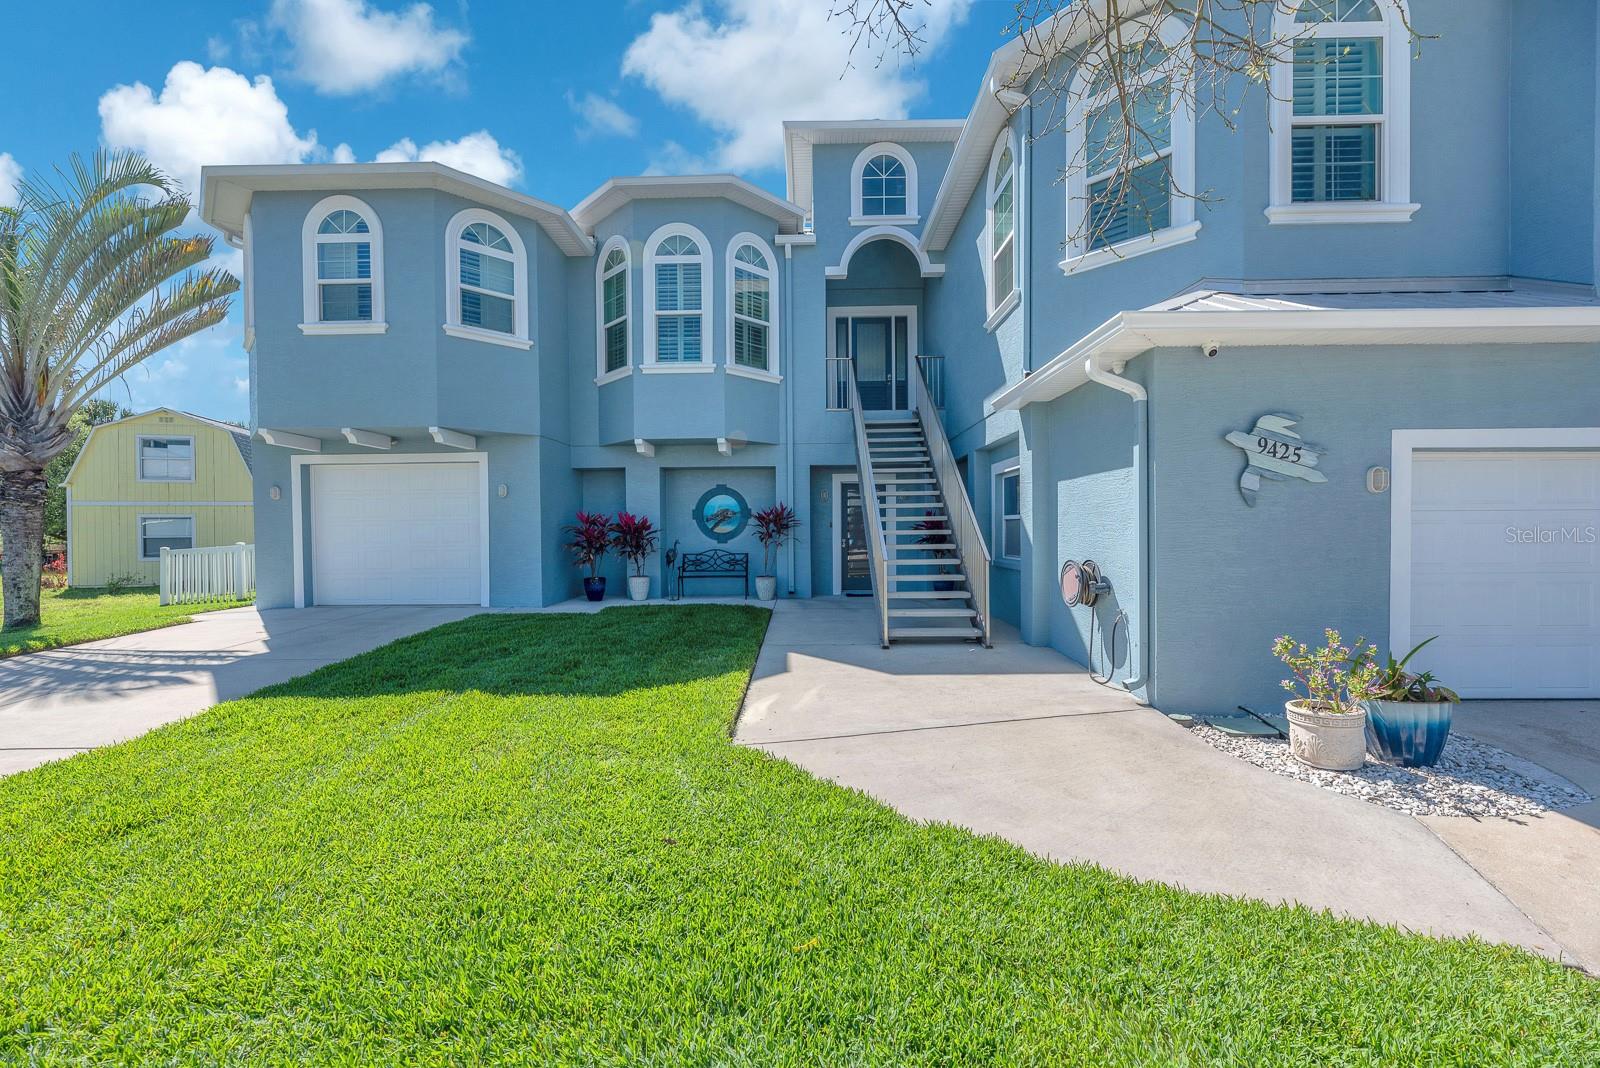


9425 Oak St
Riverview, FL 33578 · Single family
$1,270,000
Listing courtesy of Alie Espinoza, EATON REALTY
- 3 Beds
- 3 Baths
- 2,770 sqft
Cynthia's Insights On This Property
- Built 2015
- Last recorded sale: $915,000 in January 2018
- Typical sale in 33578 over the last year: $330,000, $183 per sq ft
- Owners in 33578 stay about 8 years; 3% of homes changed hands last year
- Taxes could jump about $7,800/yr after a sale (homestead cap resets)
- County record lists a private pool


📊 Price Pulse
What would you pay for this place?
Sale prices come from county public records, not MLS data.Listing agent
Contact
Send a message and we'll pass it to the listing agent. Nothing is sent until you ask.
About this home
Relax and enjoy the Alafia River lifestyle with privacy, nature, and spectacular sunsets! Offering 4,770 square feet of usable living and recreational space, including approximately 2,000 square feet of flexible ground-level space, this custom-built waterfront home sits on a quiet cul-de-sac with breathtaking western views of the Alafia River stretching toward Tampa Bay. Elevated on the second level to maximize the scenery, the main living area features an open-concept layout, ceramic wood-look tile flooring, coffered ceilings with crown molding, and expansive sliding glass doors leading to a waterfront balcony. The living room includes custom built-ins, an electric fireplace, and a stylish wet bar with sink, beverage refrigerator, and abundant cabinetry. The kitchen features Cambria stone countertops, a large island with seating, walk-in pantry, Sub-Zero refrigerator, built-in wall oven and microwave, and induction cooktop. A formal dining area completes the space. The split-bedroom floor plan provides privacy, with a primary suite featuring a multi-tray ceiling, screened balcony access, dual walk-in closets, and an en-suite bath with dual sinks and a walk-in shower with multiple shower heads. Two additional bedrooms share a full bath with dual sinks and a Jacuzzi-style tub/shower combination. Outdoor living takes center stage with a private backyard, solar-heated saltwater pool and spa, and water feature. A rooftop patio offers panoramic views of the Alafia River and Tampa Bay, perfect for enjoying spectacular sunsets and abundant wildlife. Additional features include impact-rated, double-insulated windows and doors, plantation shutters, central vacuum, integrated generator, tankless water heater, water softener, and dual-zone HVAC replaced December 2025. Bedroom luxury vinyl plank flooring was installed in 2024, and the exterior was painted December 2025. A Marantz/Sonos surround-sound system, 400-amp electrical service, two Tesla chargers, Smart TVs, and washer and dryer (2022) add convenience. The ground level offers approximately 2,000 square feet of versatile space for a workshop, home gym, additional living space, or vehicle storage, with dual garage-door access. Waterfront amenities include a dock, refurbished swing arm, and floating dock added in 2018, ideal for launching jet skis, kayaks, and other watercraft. Experience exceptional waterfront living with room to relax, entertain, and enjoy all that the Alafia River has to offer! **NO HOA OR CDD!**
moreless
- Property type
- Single family
- Year built
- 2015
- Lot size
- 10,645 sqft
- Garage
- 3 cars
- On market
- 2 days
- Price per sqft
- $458
- Listing ID
- TB8565594
Show Full Details
Property Info
- Property Type
- Residential
- Property Subtype
- SingleFamilyResidence
- Year Built
- 2015
- Levels
- Two
- Direction Faces
- South
- Lot Size (acres)
- 0.24
- Lot Size (sqft)
- 10645.0
- Contract Date
- 2026-11-05
- On Market Date
- 2026-11-17
- Cumulative Days on Market
- 2
Interior Features
- Interior Features
- Built-In Features, Coffered Ceiling(S), Crown Molding, Eat-In Kitchen, High Ceilings, Open Floorplan, Stone Counters, Tray Ceiling(S), Walk-In Closet(S), Wet Bar
- Flooring
- Ceramic Tile
- Fireplace
- Yes
- Fireplace Features
- Electric, Living Room
- Laundry Features
- Inside, Laundry Room
- Levels
- Two
- Window Features
- Energy Star Qualified Windows, Insulated Windows, Shutters
- Door Features
- Sliding Doors
Appliances
- Appliances
- Bar Fridge, Cooktop, Dishwasher, Disposal, Dryer, Electric Water Heater, Microwave, Range, Refrigerator, Washer, Water Softener
Heating & Cooling
- Heating
- Electric, Heat Pump
- Cooling
- Central Air, Zoned
Exterior Features
- Exterior Features
- Balcony, Lighting, Rain Gutters, Dock
- Patio & Porch Features
- Covered, Deck, Patio, Porch, Rear Porch, Screened
- Construction Materials
- Block, Stucco, Frame
- Foundation
- Slab
- Roof
- Metal
- Fencing
- Fenced, Vinyl
- Pool Features
- In Ground, Heated, Salt Water, Solar Heat, Private
- Private Pool
- Yes
- Spa Features
- Heated, In Ground
- Spa
- Yes
- View
- River, Water, Trees/Woods
- Waterfront Features
- River Front
- Waterfront
- Yes
Features & Amenities
- Garage Spaces
- 3.0
- Garage
- Yes
- Attached Garage
- Yes
- Parking Features
- Boat, Driveway, Garage Door Opener, Oversized, Attached
- Lot Features
- Cul-De-Sac, Landscaped, Paved, Waterfront
Utilities
- Utilities
- Cable Available, Electricity Connected, Propane, Sewer Connected, Water Connected
- Sewer
- Septic Tank
- Water Source
- Public
Taxes
- Annual Tax Amount
- $8,815
- Tax Year
- $2,025
- Legal Description
- BRANDWOOD SUBDIVISION LOT 12
Data freshness
- SURF LOCAL last checked
- Nov 20, 2026, 6:24 PM EST
Location
Approximate location, shown from the displayed address.
Similar homes nearby
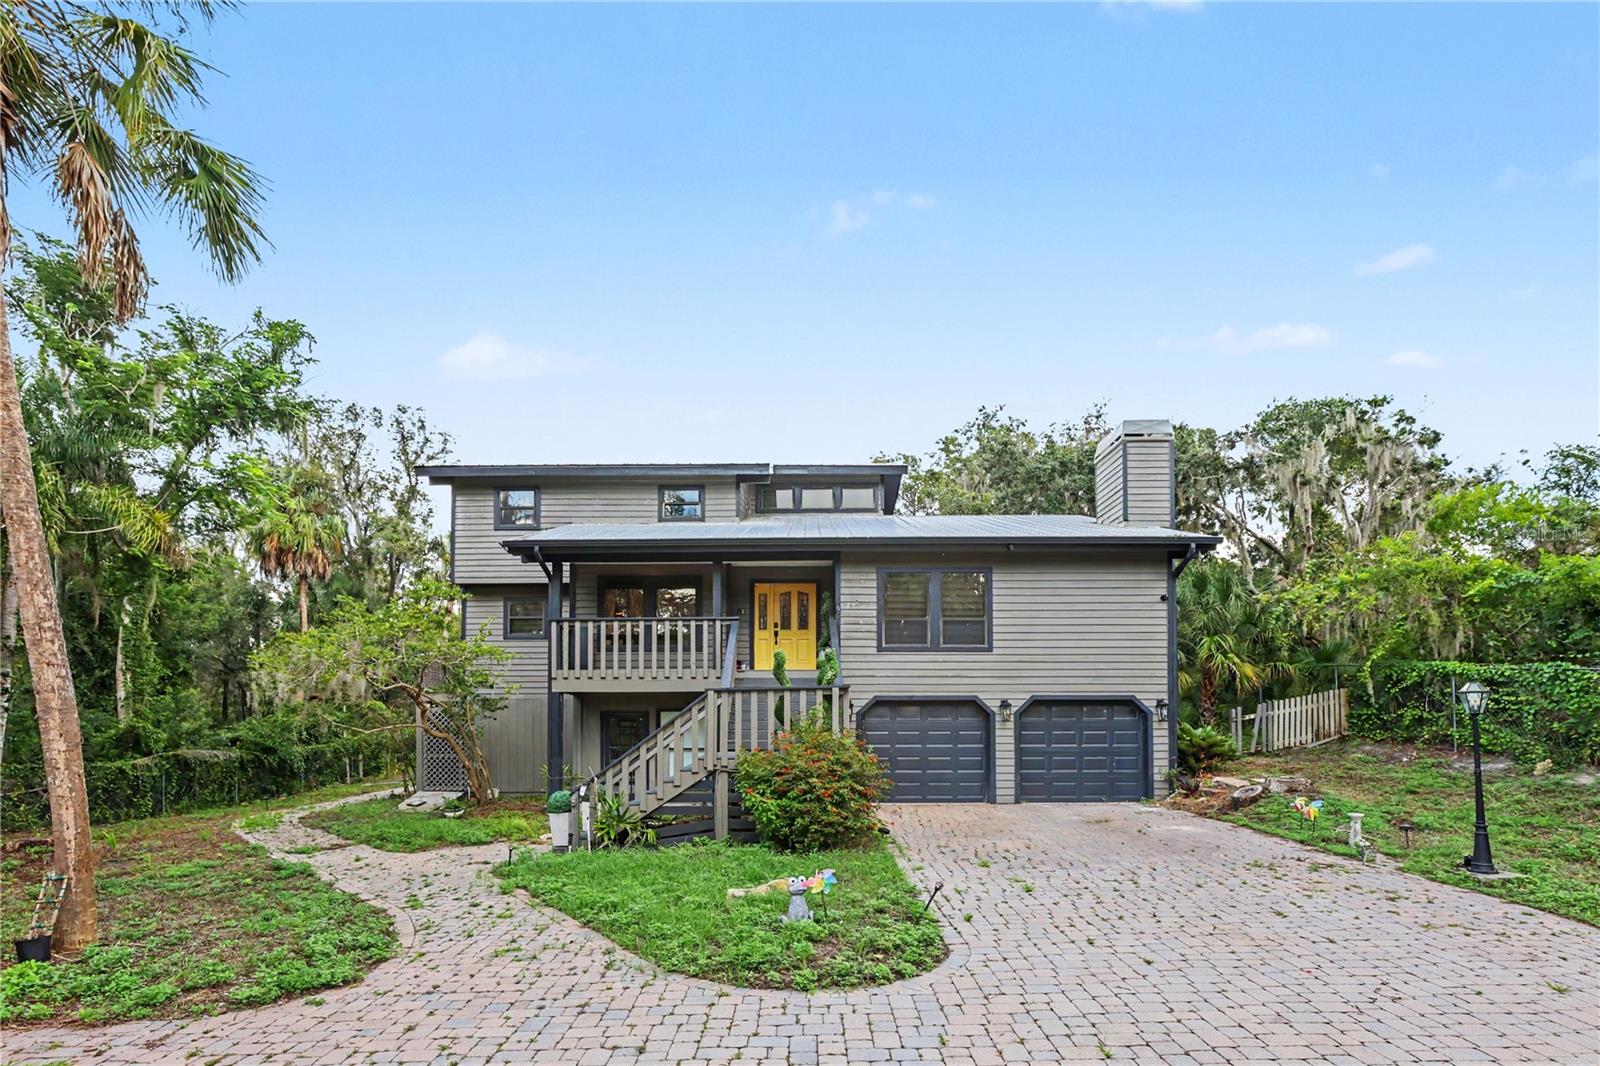
- $1,249,0008224 Revels Rd, Riverview, FL 335694 Beds4 Baths2,977 sqftListing courtesy of LPT REALTY, LLC · Data courtesy of: Stellar MLS
 Active
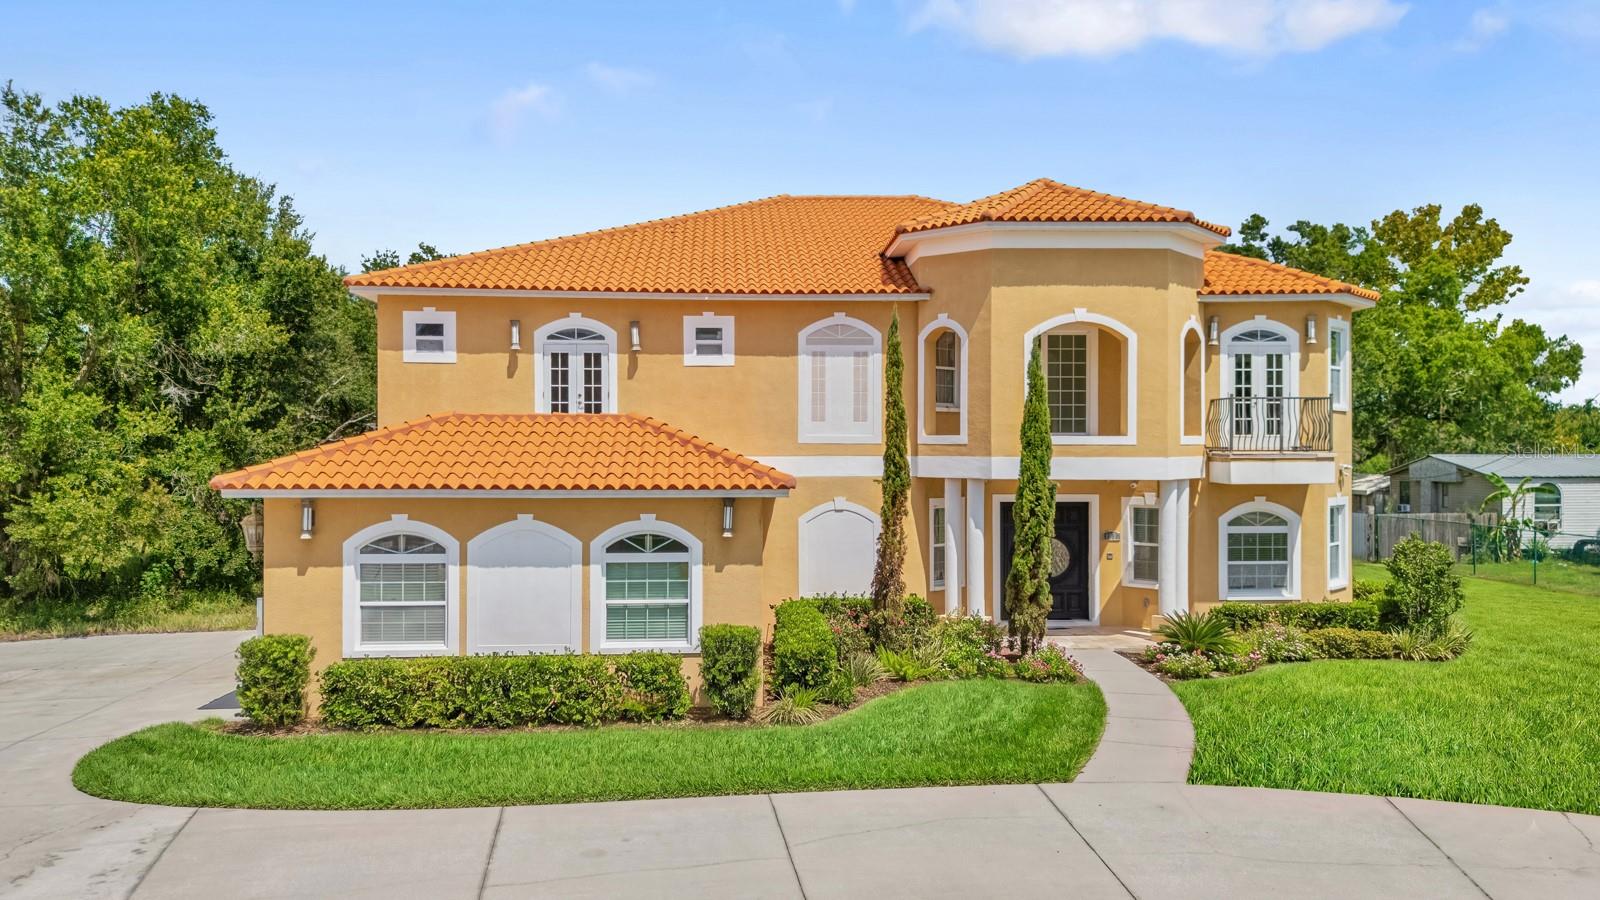
- $1,300,00011250 Mcmullen Rd, Riverview, FL 335695 Beds6 Baths5,702 sqftListing courtesy of RE/MAX REALTY UNLIMITED · Data courtesy of: Stellar MLS
 Active
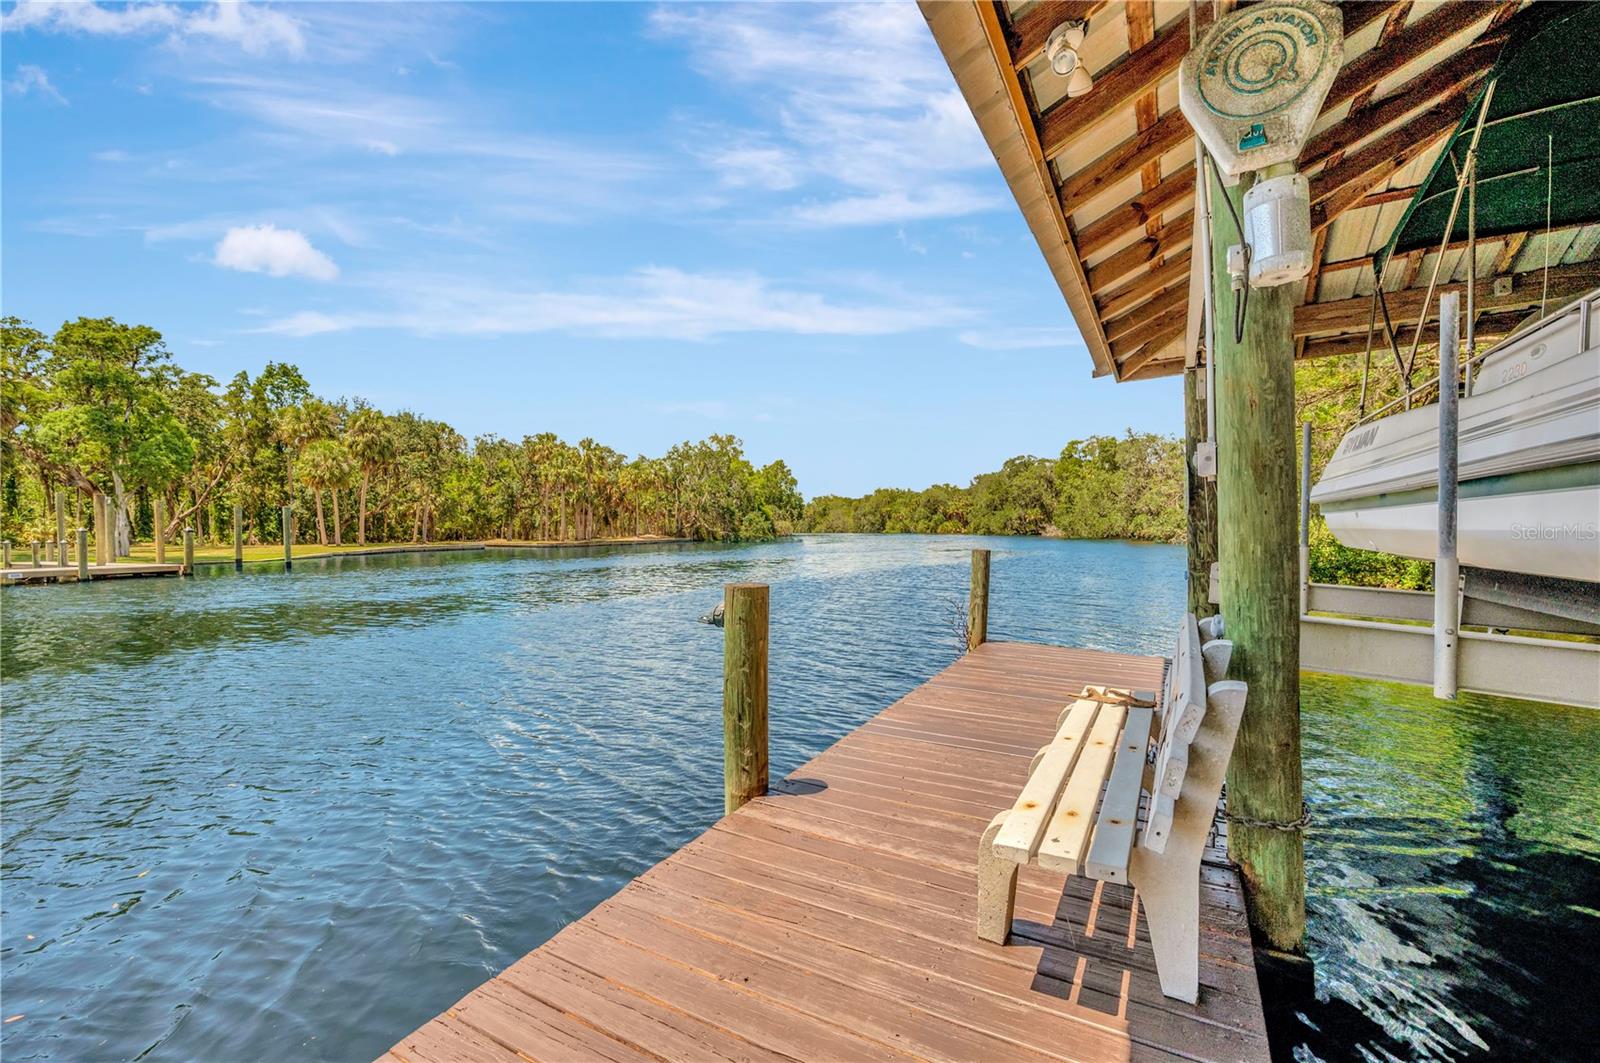
- $1,500,00011526 River Country Dr, Riverview, FL 335696 Beds4 Baths5,298 sqftListing courtesy of SIGNATURE REALTY ASSOCIATES · Data courtesy of: Stellar MLS
 Active
- $1,300,0006906 Simmons Loop, Riverview, FL 335784 Beds3 Baths2,772 sqftListing courtesy of GARY BREY LICENSE RE BROKER · Data courtesy of: Stellar MLS
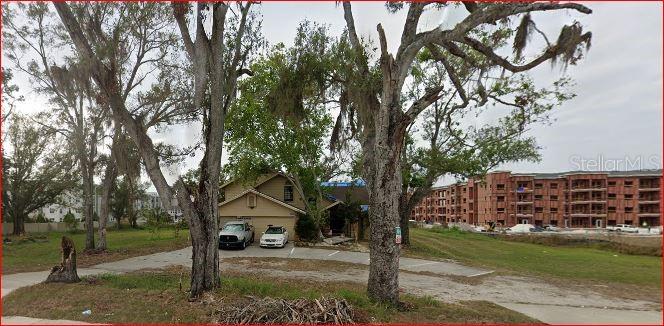 Active
- $1,400,00016206 Boyette Rd, Riverview, FL 335793 Beds2 Baths1,512 sqftListing courtesy of REALNET FLORIDA REAL ESTATE · Data courtesy of: Stellar MLS
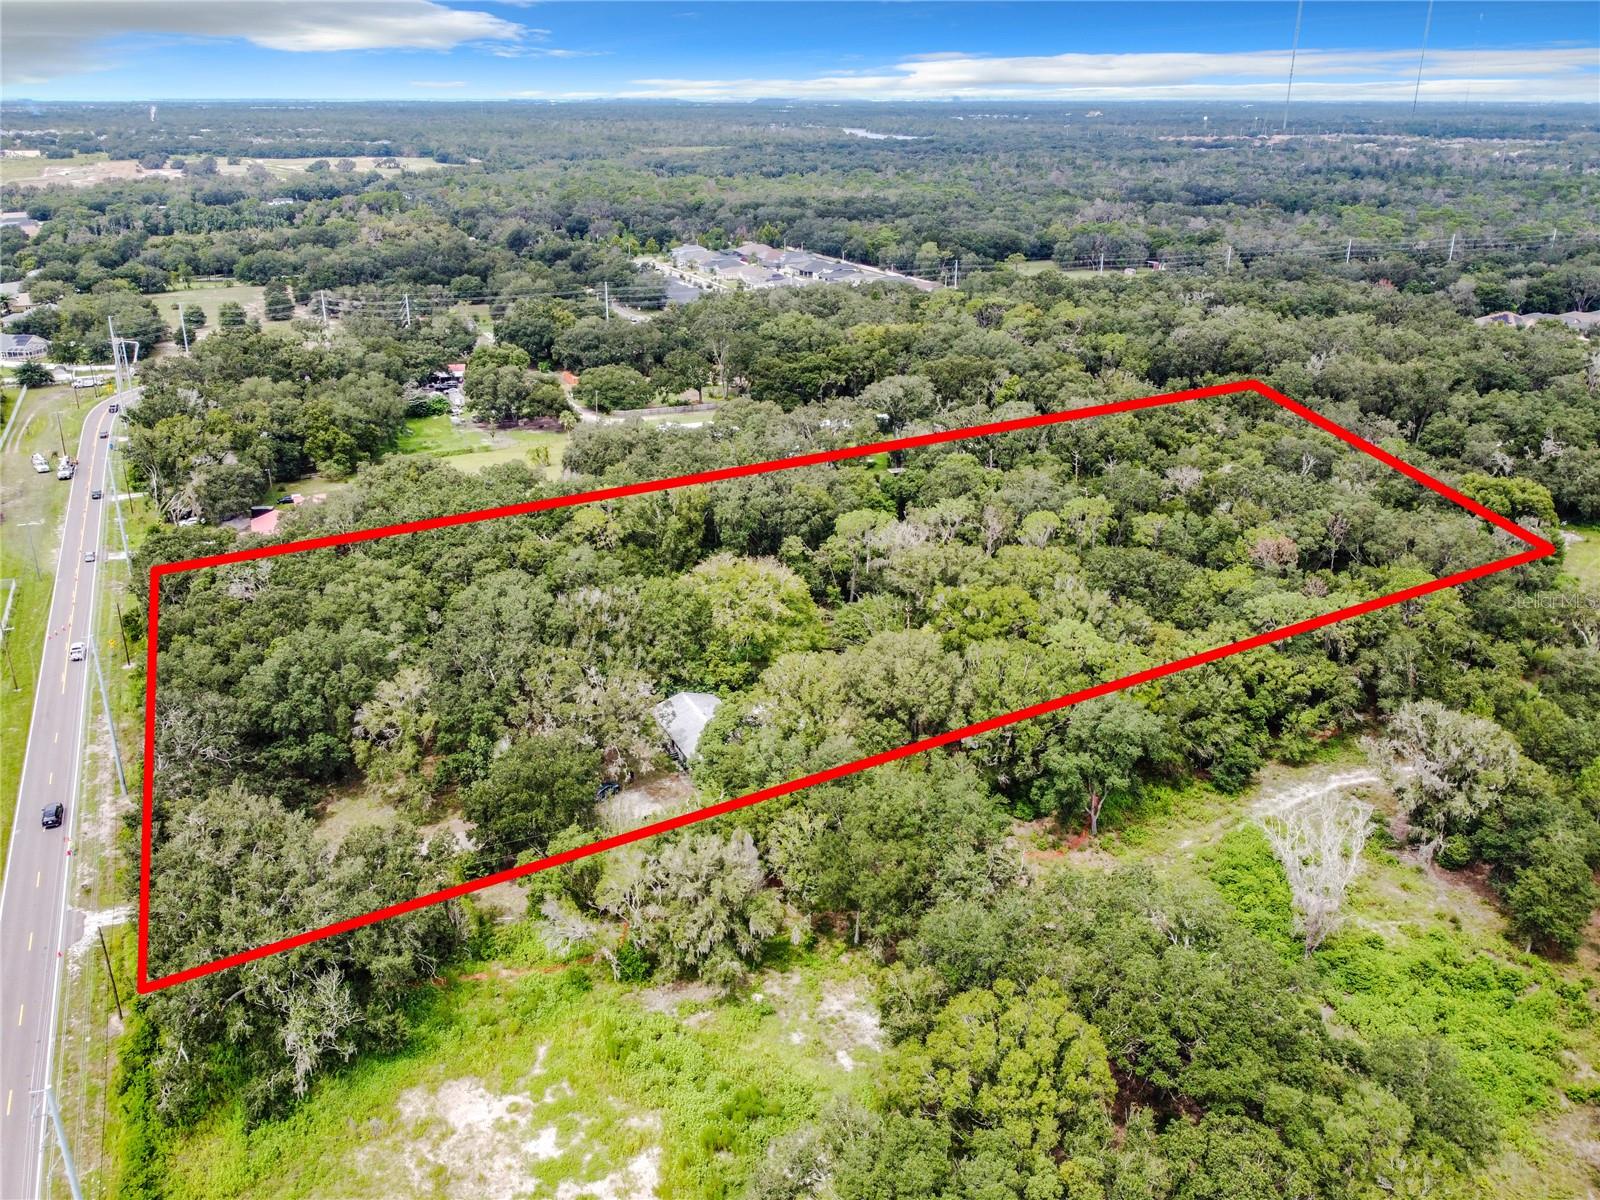 Active
- $1,200,000Watson Road, Riverview, FL 33578Listing courtesy of ESHENBAUGH LAND COMPANY · Data courtesy of: Stellar MLS
 Active
What Sold Nearby
 $1,012,5008013 Key West Conch DrRiverview, FL · Sold 2026-10-30
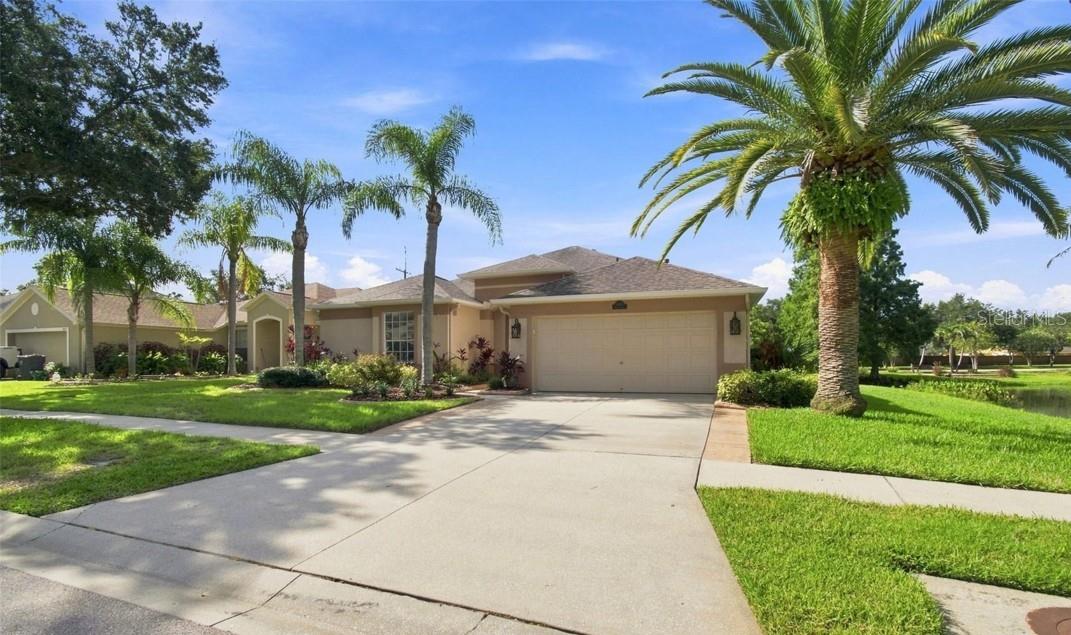 $452,50010113 Cannon DrRiverview, FL · Sold 2026-10-29
 $482,5006622 Fairwater DrRiverview, FL · Sold 2026-10-28
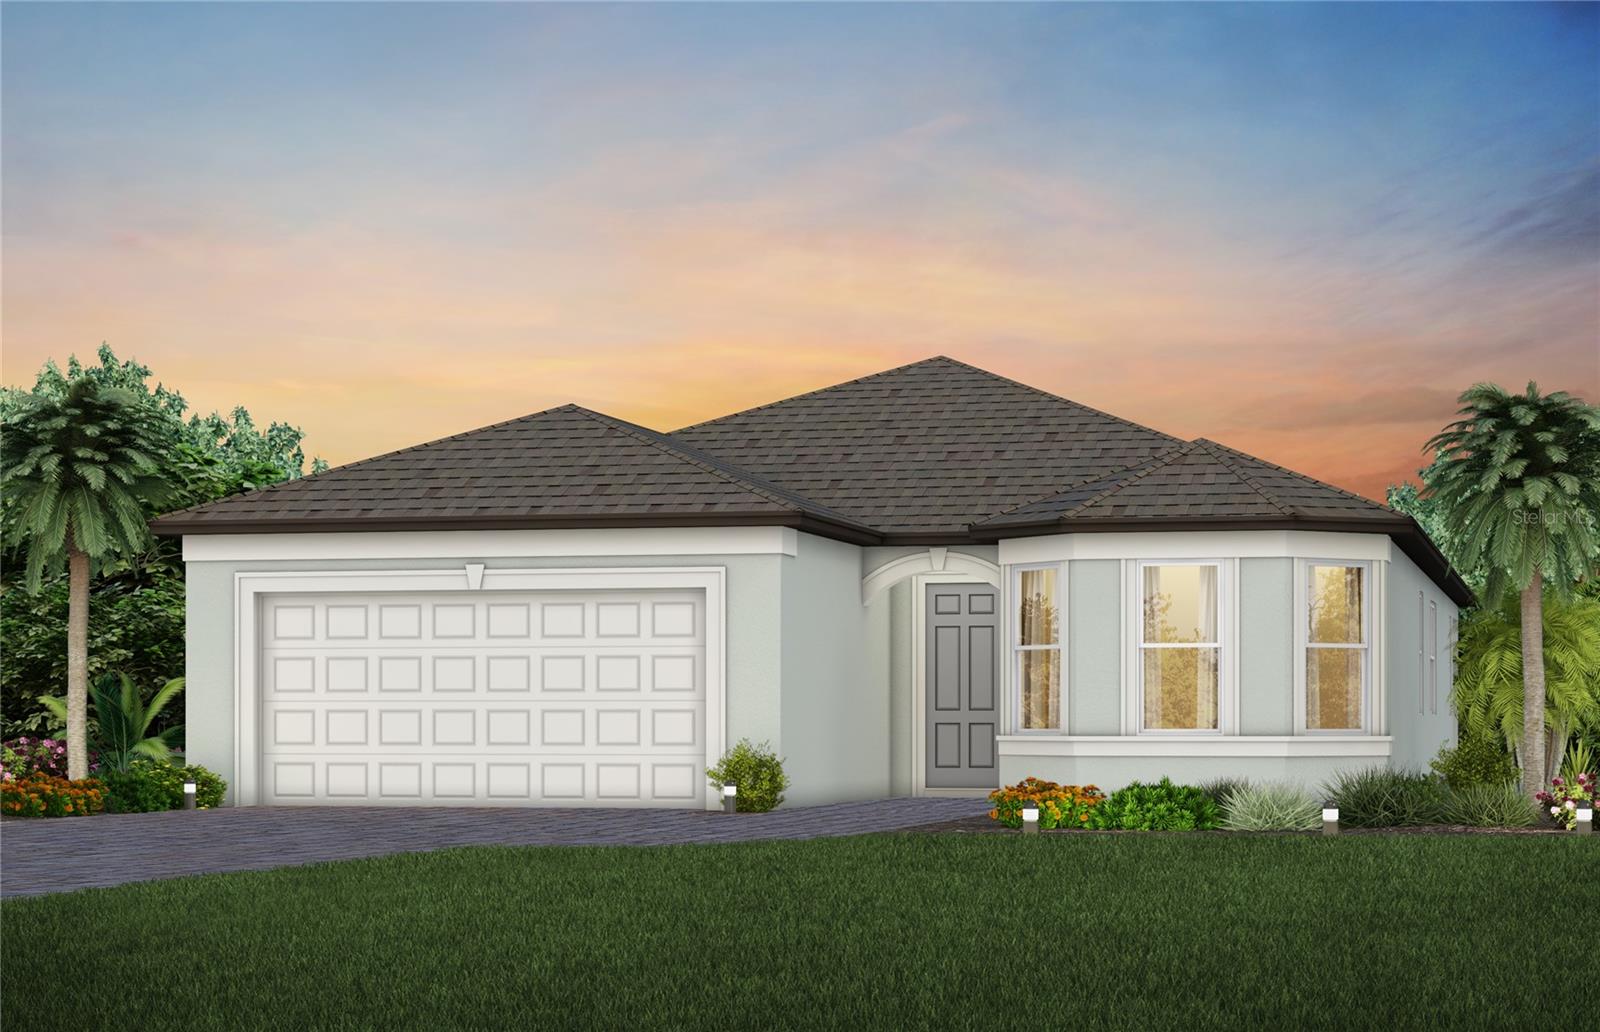 $527,67013814 Sunlight Meadow DrRiverview, FL · Sold 2026-10-28
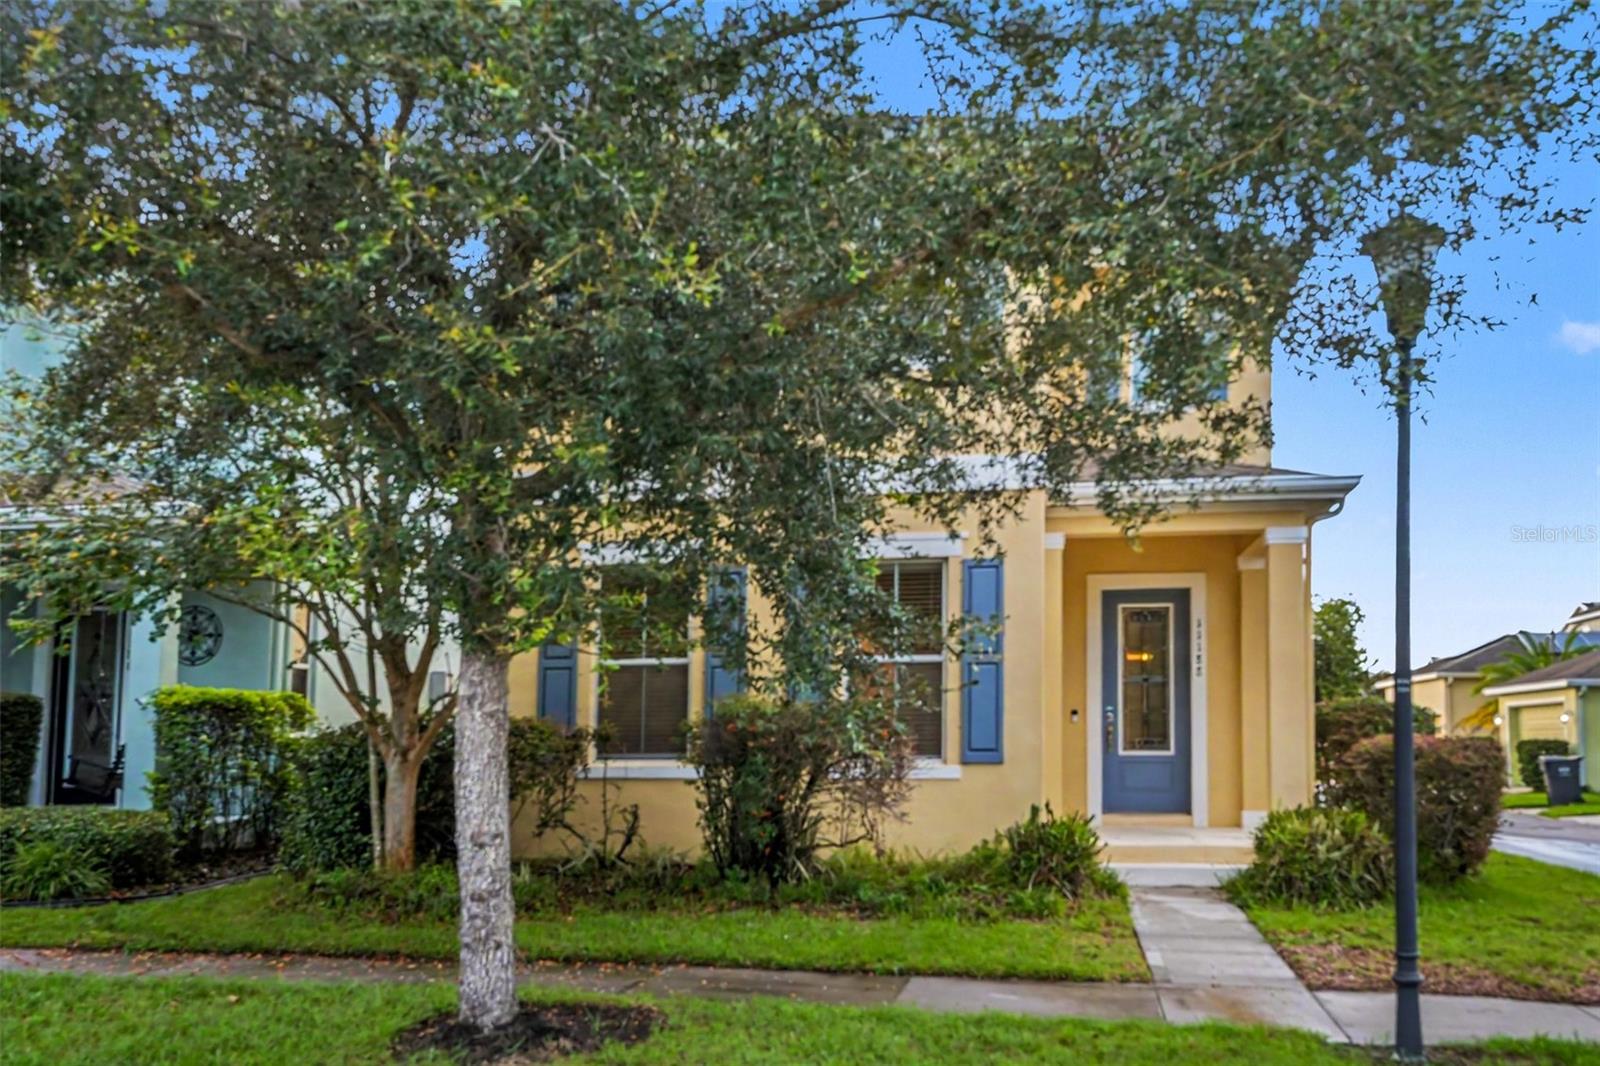 $420,00011188 Grand Winthrop AveRiverview, FL · Sold 2026-10-28
 $418,0005825 Jackie Mae PlRiverview, FL · Sold 2026-10-27
 $459,6109742 Crescent Moon DrRiverview, FL · Sold 2026-10-23
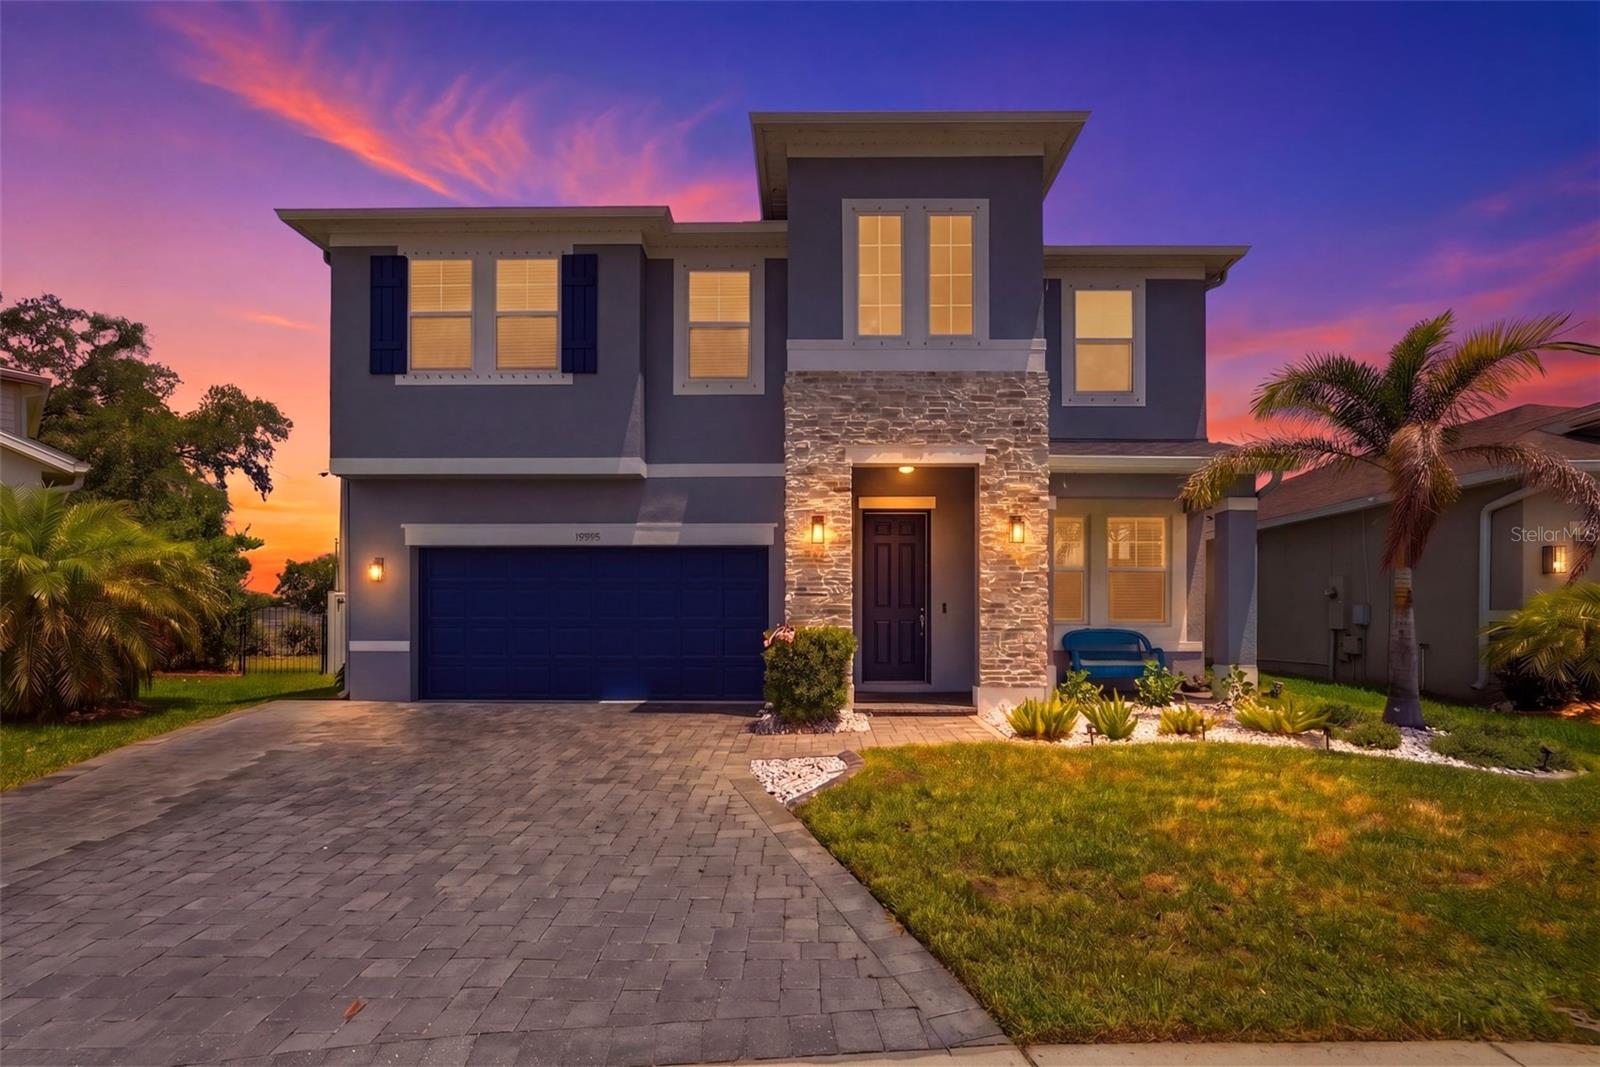 $600,00010808 Whitland Grove DrRiverview, FL · Sold 2026-10-21
Flood
Flood zone AE · 100-year floodplain
What's Nearby
Restaurants
- Cracker Barrel9730 Theater Drive, Gibsonton, FL 33534, United States of America1.8 mi
Groceries
- Walmart Supercenter9205 Gibsonton Drive, Gibsonton, FL 33534, United States of America1.7 mi
Schools
- Gibsonton Elementary School7723 Gibsonton Drive, Gibsonton, FL 33534, United States of America1.0 mi
- Ippolito Elementary SchoolSouth Falkenburg Road, Progress Village, FL 33578, United States of America1.8 mi
Parks
- Mosaic Park6501, Gibsonton, FL 33578, United States of America0.5 mi
- Williams ParkGibsonton, Florida, United States of America0.5 mi
- Gibsonton, FloridaUnited States of America1.3 mi
- Progress Village, FloridaUnited States of America1.5 mi
- Progress Village, FloridaUnited States of America1.5 mi
- Progress Village, FloridaUnited States of America1.6 mi
- Progress Village, FloridaUnited States of America1.6 mi
More homes in Riverview
Homes for sale near Riverview
Data courtesy of: Stellar MLSDisclaimers and data details

Listings courtesy of Stellar MLS as distributed by MLS GRID. Based on information submitted to the MLS GRID. All data is obtained from various sources and may not have been verified by broker or MLS GRID. Supplied Open House Information is subject to change without notice. All information should be independently reviewed and verified for accuracy. Properties may or may not be listed by the office/agent presenting the information. Listing information is provided for consumers’ personal, non-commercial use, solely to identify prospective properties for potential purchase; all other use is strictly prohibited and may violate relevant federal and state law. Information deemed reliable but not guaranteed. Copyright © 2026 MLS GRID. All Rights Reserved.

Continental Real Estate Group, Inc
Broker: Derek Eisenberg
Listing last updated: Nov 19, 2026, 1:36 PM EST. SURF LOCAL last checked: Nov 20, 2026, 6:24 PM EST.