
 Active
8726 Moonlit Meadows Loop
Riverview, FL 33578 · Townhouse
$255,000
Listing courtesy of Zoki Mbolekwa and Kelly Peer, DALTON WADE INC
- 3 Beds
- 3 Baths
- 1,626 sqft
Cynthia's Insights On This Property
- Built 2012
- Last recorded sale: $289,900 in October 2022
- Typical sale in 33578 over the last year: $330,000, $183 per sq ft
- Owners in 33578 stay about 8 years; 3% of homes changed hands last year


📊 Price Pulse
What would you pay for this place?
Sale prices come from county public records, not MLS data.Listing agent
Contact
Send a message and we'll pass it to the listing agent. Nothing is sent until you ask.
About this home
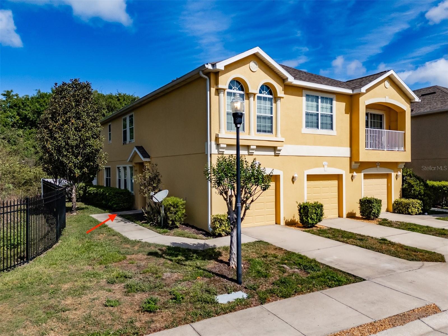
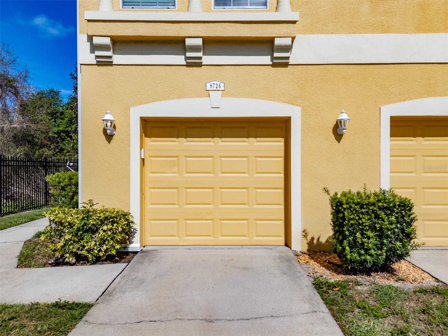
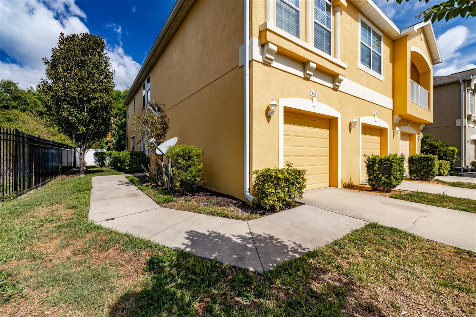
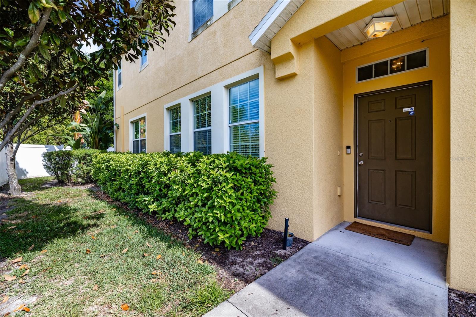
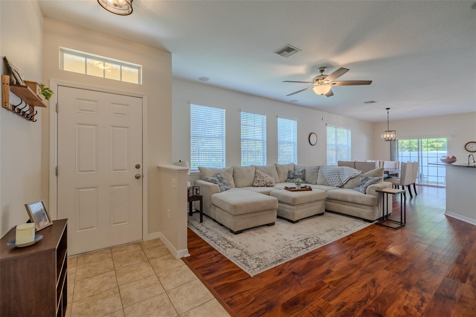
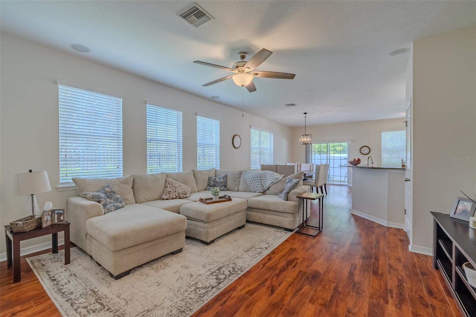
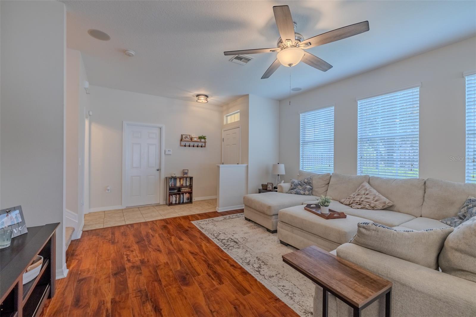
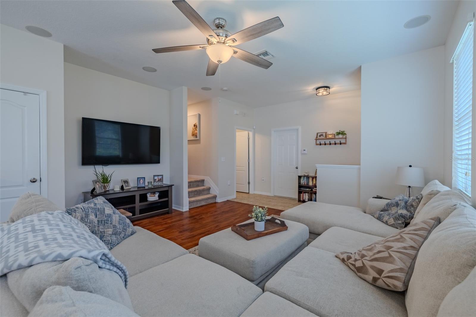
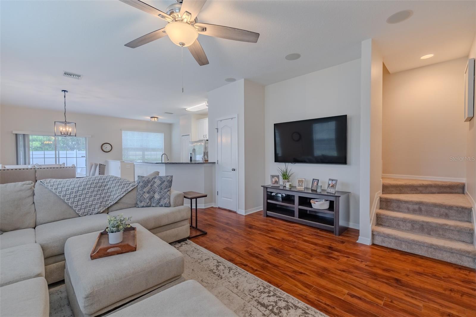
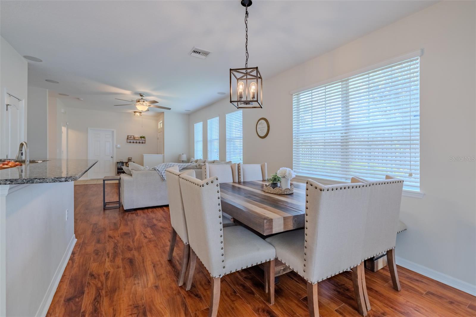
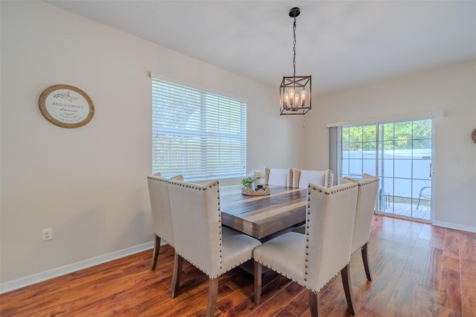
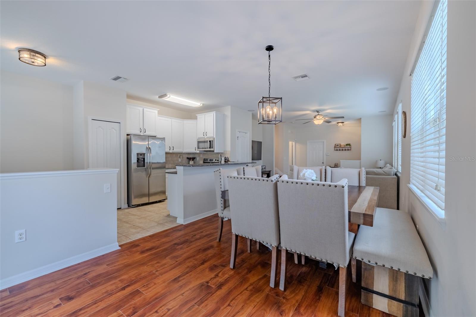
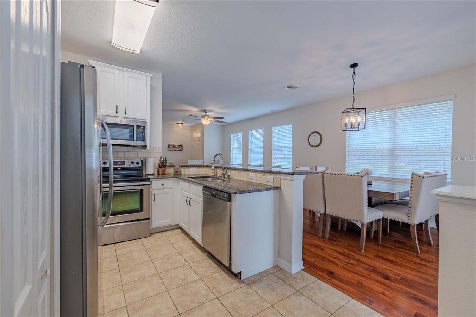
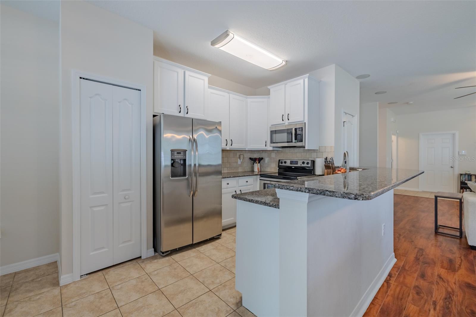
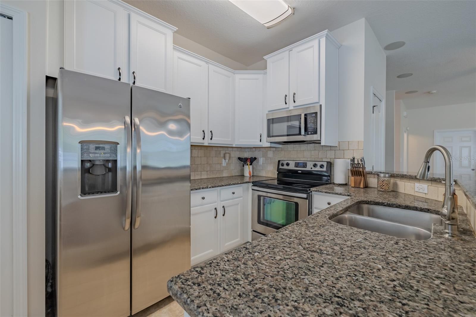
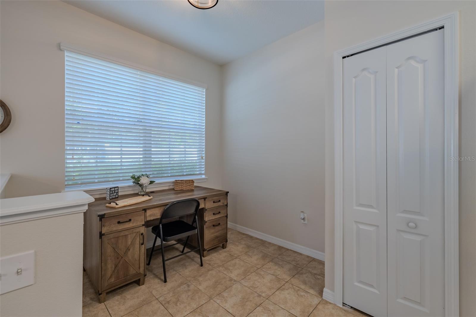
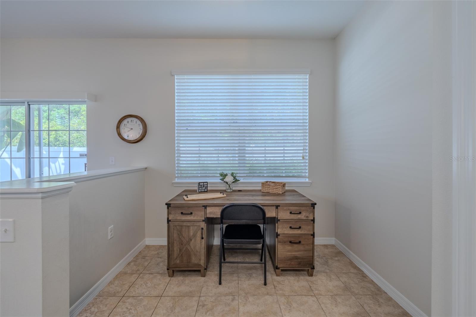
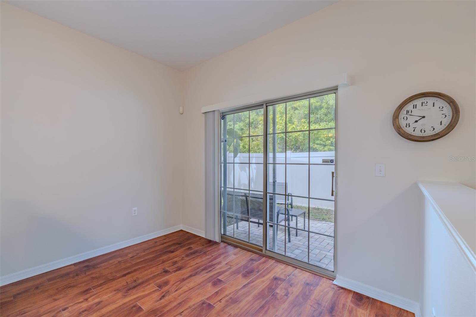
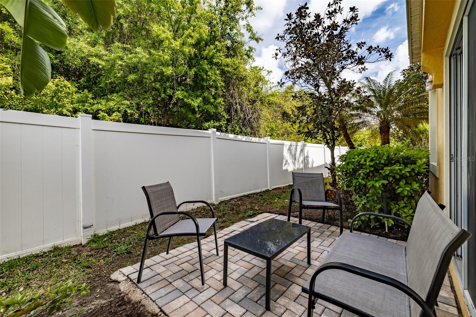
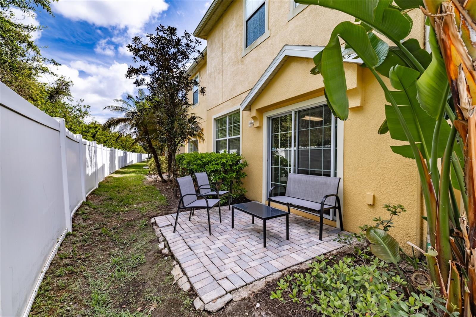
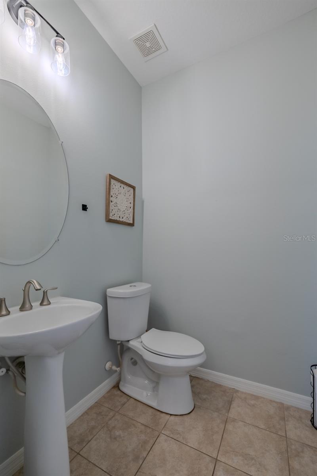
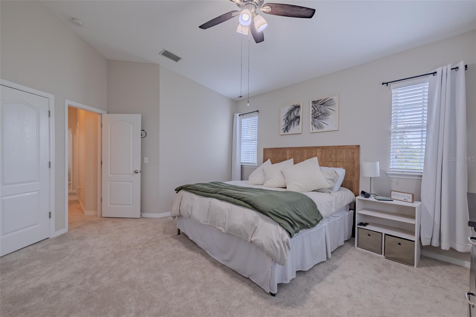
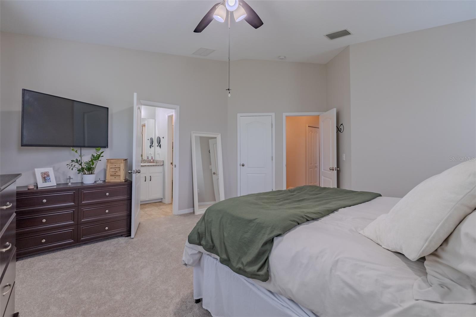
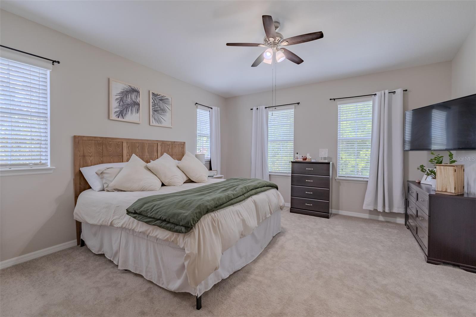
Have you been waiting for value in Riverview? Look no farther! This RARE CORNER-UNIT townhome in the gated Eagle Palm community offers extra privacy, abundant natural light, and low-maintenance living. This spacious 3-bedroom, 2.5-bath CORNER UNIT offers 1,626 SF, an attached garage, private lanai, abundant natural light and a NEW ROOF installed in 2023. The HOA provides true low-maintenance living and includes water, sewer, trash, exterior and grounds maintenance, pest control, community pool, private roads, security and more. This home is close to schools, Convenient to I-75, the Selmon Expressway, Brandon and Tampa. Inside you are greeted by high ceilings, a large 4’x 11.5’ tiled foyer, and a convenient powder room straight ahead. To the left of entry, the 14’x16’ family room sports luxe engineered hardwood flooring that flows throughout the main living area creating a bright, airy atmosphere that feels both spacious and inviting. The open floor plan effortlessly connects the living, dining, and kitchen areas — ideal for entertaining or everyday ease. The 10’x16.’8” dining room provides plenty of space for family dining and is highlighted by a 4-light farmhouse iron lantern chandelier. The 11’x8’3” kitchen shines with freshly painted white cabinetry, granite countertops, GE stainless steel appliances, a spacious closet pantry, and bar height breakfast bar giving the heart of the home a crisp, updated look that's move-in ready from day one. The 6’7”x8’6” dinette is a separated extension of the kitchen, perfect for quick meals, morning coffee or even a homework center. Upstairs, retreat to the 14’x15’ generously sized primary bedroom with horizontal blinds covering four large windows, a walk-in closet, cathedral ceiling, a lighted ceiling fan, and a private ensuite bath — your own personal sanctuary at the end of a busy day. The en-suite bath offers plenty of room with a large tub/shower, vanity with separate sinks, and a private water closet for the commode. Bedroom #2 is 9’10” x 10’, carpeted, with a cathedral ceiling and built-in closet. Bedroom 3 is 10’3”x12’, carpeted, with a cathedral ceiling, built-in closet and offers flexibility for family, guests, or a dedicated home office for the remote professional. Further enhancing the functional layout of this home is the laundry room located upstairs where it is utilized most! While the coveted corner lot position delivers extra privacy and natural light that most townhomes simply can't offer. Eagle Palm is a warm, family-friendly community where neighbors become friends and lifestyle amenities are right outside your door like the sparkling community pool on Florida's beautiful sunny days Ideally located just minutes from Tampa, Brandon, I-75, Selmon Expressway, shopping, dining, great schools, and major employers, this move-in-ready home offers exceptional value in one of Riverview’s most convenient locations. Homes this well-kept in communities this welcoming don't last long — schedule your private showing today! Note Dishwasher does not convey.
moreless
- Property type
- Townhouse
- Year built
- 2012
- Lot size
- 819 sqft
- Garage
- 1 car
- On market
- 175 days
- Price per sqft
- $157
- HOA fees
- $381/mo
- Listing ID
- TB8490149
Show Full Details
Property Info
- Property Type
- Residential
- Property Subtype
- Townhouse
- Year Built
- 2012
- Levels
- Two
- Direction Faces
- Southeast
- Lot Size (acres)
- 0.02
- Lot Size (sqft)
- 819.0
- Contract Date
- 2026-04-02
- On Market Date
- 2026-04-02
- Cumulative Days on Market
- 175
Interior Features
- Interior Features
- Cathedral Ceiling(S), Eat-In Kitchen, High Ceilings, Open Floorplan, Walk-In Closet(S)
- Flooring
- Carpet, Ceramic Tile, Hardwood
- Laundry Features
- Laundry Closet
- Levels
- Two
- Window Features
- Window Coverings, Aluminum Frames, Blinds, Double Pane Windows, Window Treatments
- Door Features
- Sliding Doors
Appliances
- Appliances
- Dishwasher, Disposal, Dryer, Electric Water Heater, Microwave, Range, Refrigerator, Washer
Heating & Cooling
- Heating
- Heat Pump
- Cooling
- Central Air
Exterior Features
- Patio & Porch Features
- Deck, Patio, Rear Porch
- Construction Materials
- Block
- Foundation
- Slab
- Roof
- Shingle
- View
- Garden
Features & Amenities
- Garage Spaces
- 1.0
- Garage
- Yes
- Attached Garage
- Yes
- Parking Features
- Driveway, Garage Door Opener, Attached
- Security Features
- Gated Community, Key Card Entry, Security Gate, Smoke Detector(S)
- Lot Features
- Cleared, Corner Lot, Greenbelt, Landscaped, Level, Private, Paved
Community/Association
- HOA
- Yes
- HOA Name
- Wise Property Management
- HOA Phone
- $8,139,685,665
- HOA Fee
- $381
- HOA Fee Frequency
- Monthly
- HOA Fee Includes
- Maintenance Structure, Maintenance Grounds, Security, Sewer, Trash, Water
- Association Amenities
- Gated, Maintenance, Pool
- Community Features
- Gated, Clubhouse, Pool, Sidewalks, Street Lights
Utilities
- Utilities
- Cable Available, Electricity Available, Electricity Connected, Phone Available, Sewer Connected, Water Connected
- Sewer
- Public Sewer
- Water Source
- Public
Taxes
- Annual Tax Amount
- $3,924
- Tax Year
- $2,025
- Legal Description
- EAGLE PALM PHASE II LOT 3
Other
- Derived Previous List Price
- $260,000
- Co List Agent Mls Id
- 261595738
- Co List Agent Full Name
- Kelly Peer
- Co List Office Name
- DALTON WADE INC
- Co List Office Mls Id
- 260031661
Data freshness
- SURF LOCAL last checked
- Nov 20, 2026, 8:46 PM EST
Location
Approximate location, shown from the displayed address.
Similar homes nearby
- $205,00010126 Bessemer Dr, Riverview, FL 335692 Beds3 Baths1,110 sqftListing courtesy of EXIT BAYSHORE REALTY · Data courtesy of: Stellar MLS
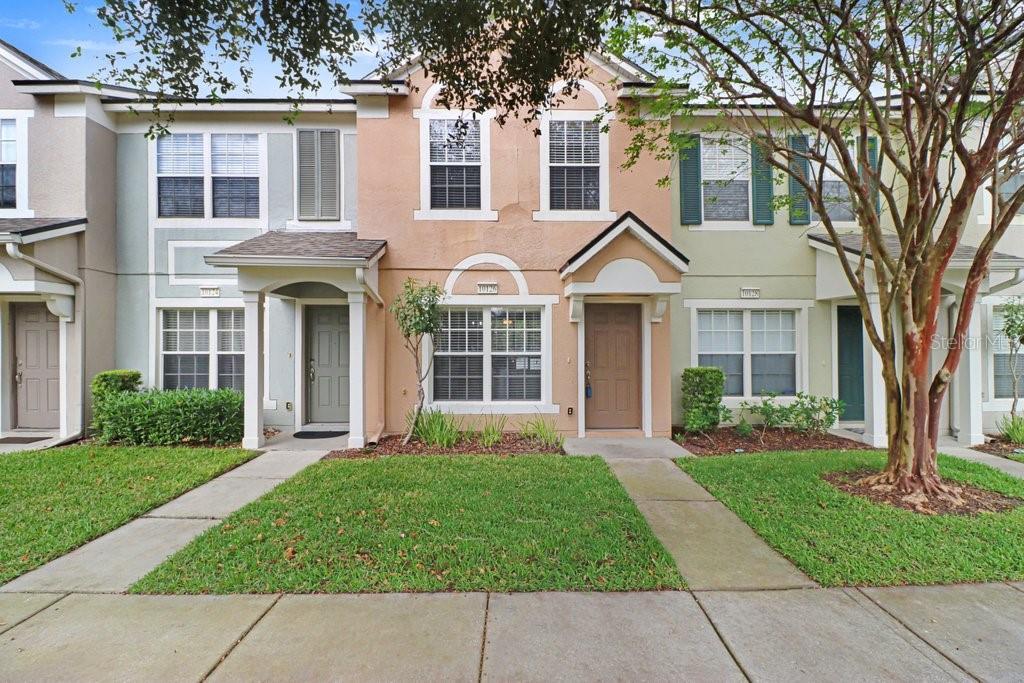 Active
- $280,00011838 Whisper Creek Dr, Riverview, FL 335693 Beds2 Baths1,425 sqftListing courtesy of RE/MAX ELITE REALTY · Data courtesy of: Stellar MLS
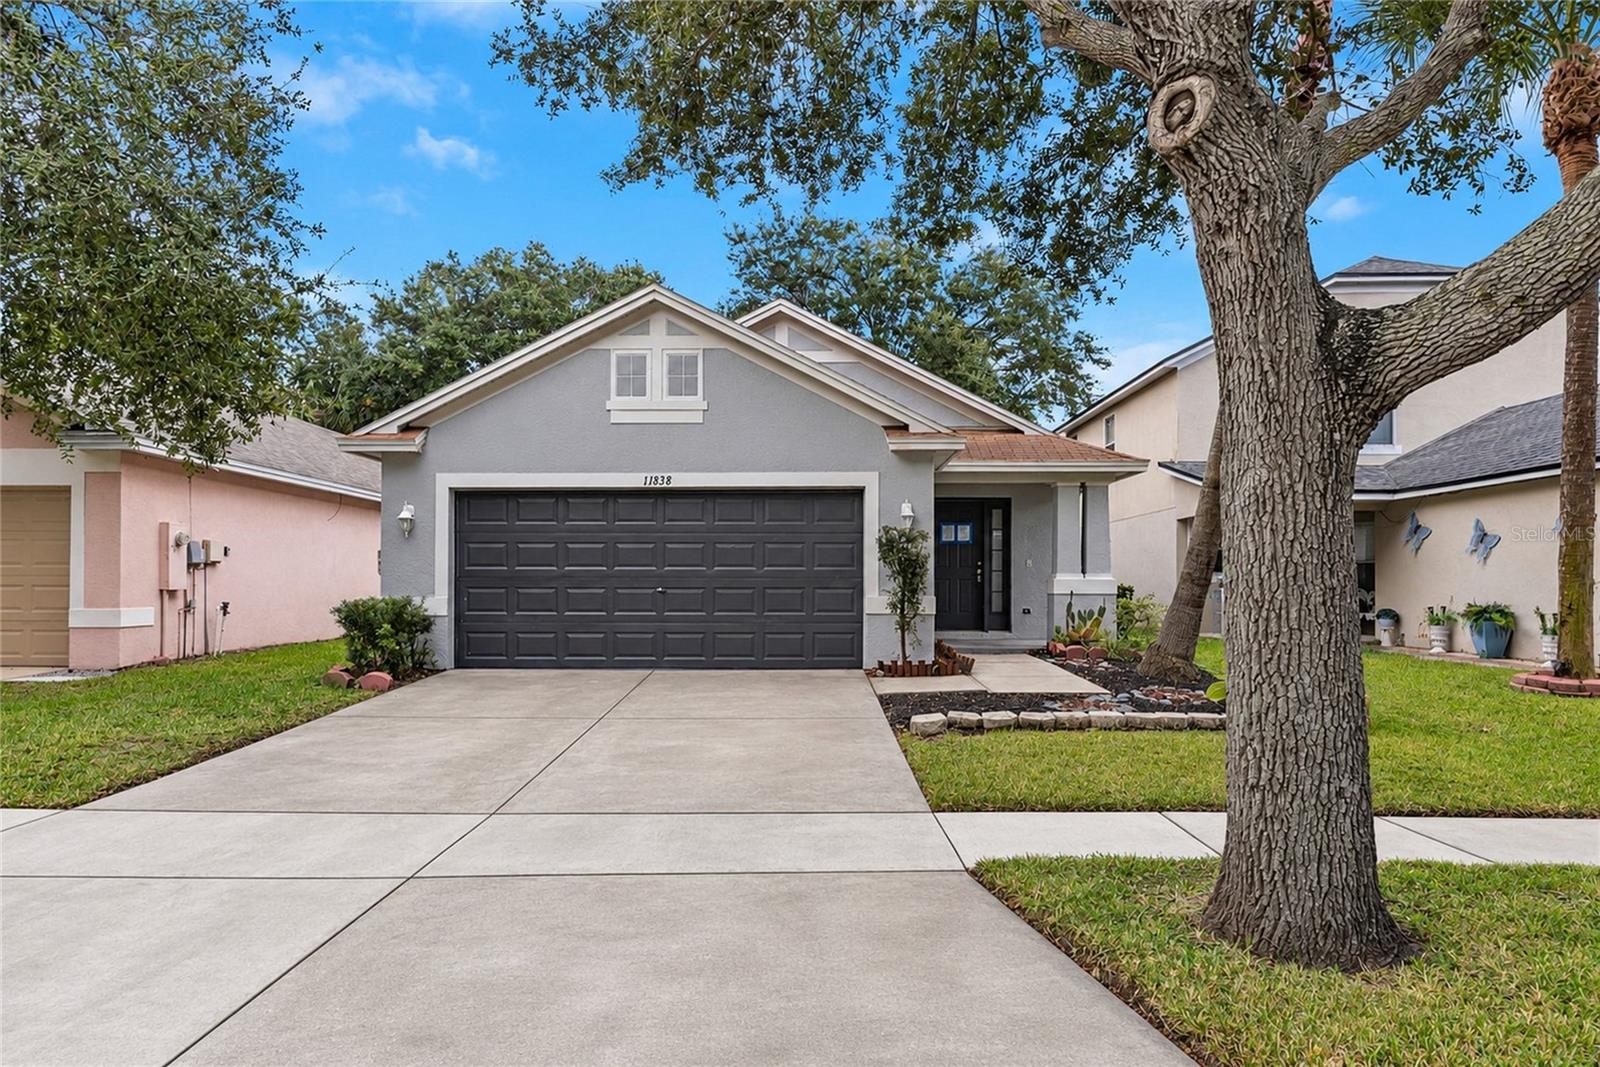 Active
- $233,0008306 Fantasia Park Way, Riverview, FL 335783 Beds2 Baths1,080 sqftListing courtesy of EZ CHOICE REALTY · Data courtesy of: Stellar MLS
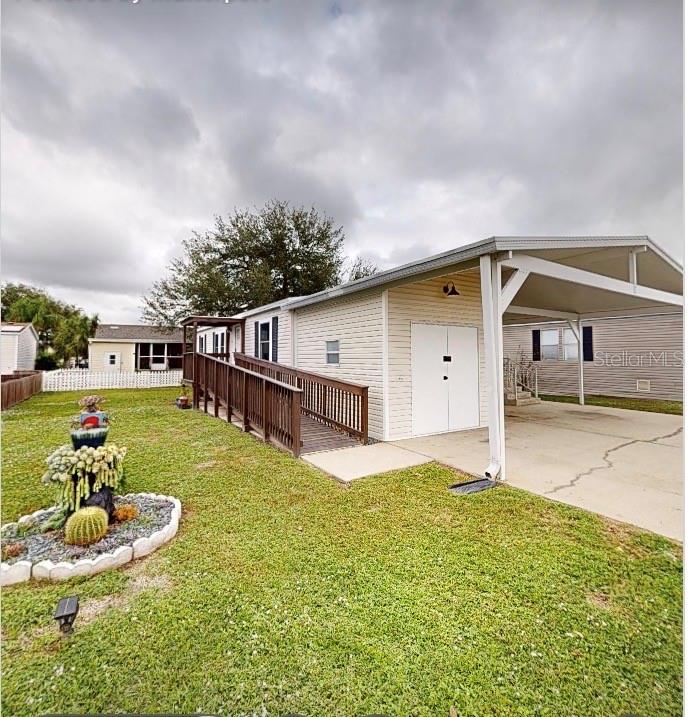 Active
- $210,0008532 Fantasia Park Way, Riverview, FL 335783 Beds2 Baths1,201 sqftListing courtesy of KELLER WILLIAMS TAMPA PROPERTIES · Data courtesy of: Stellar MLS
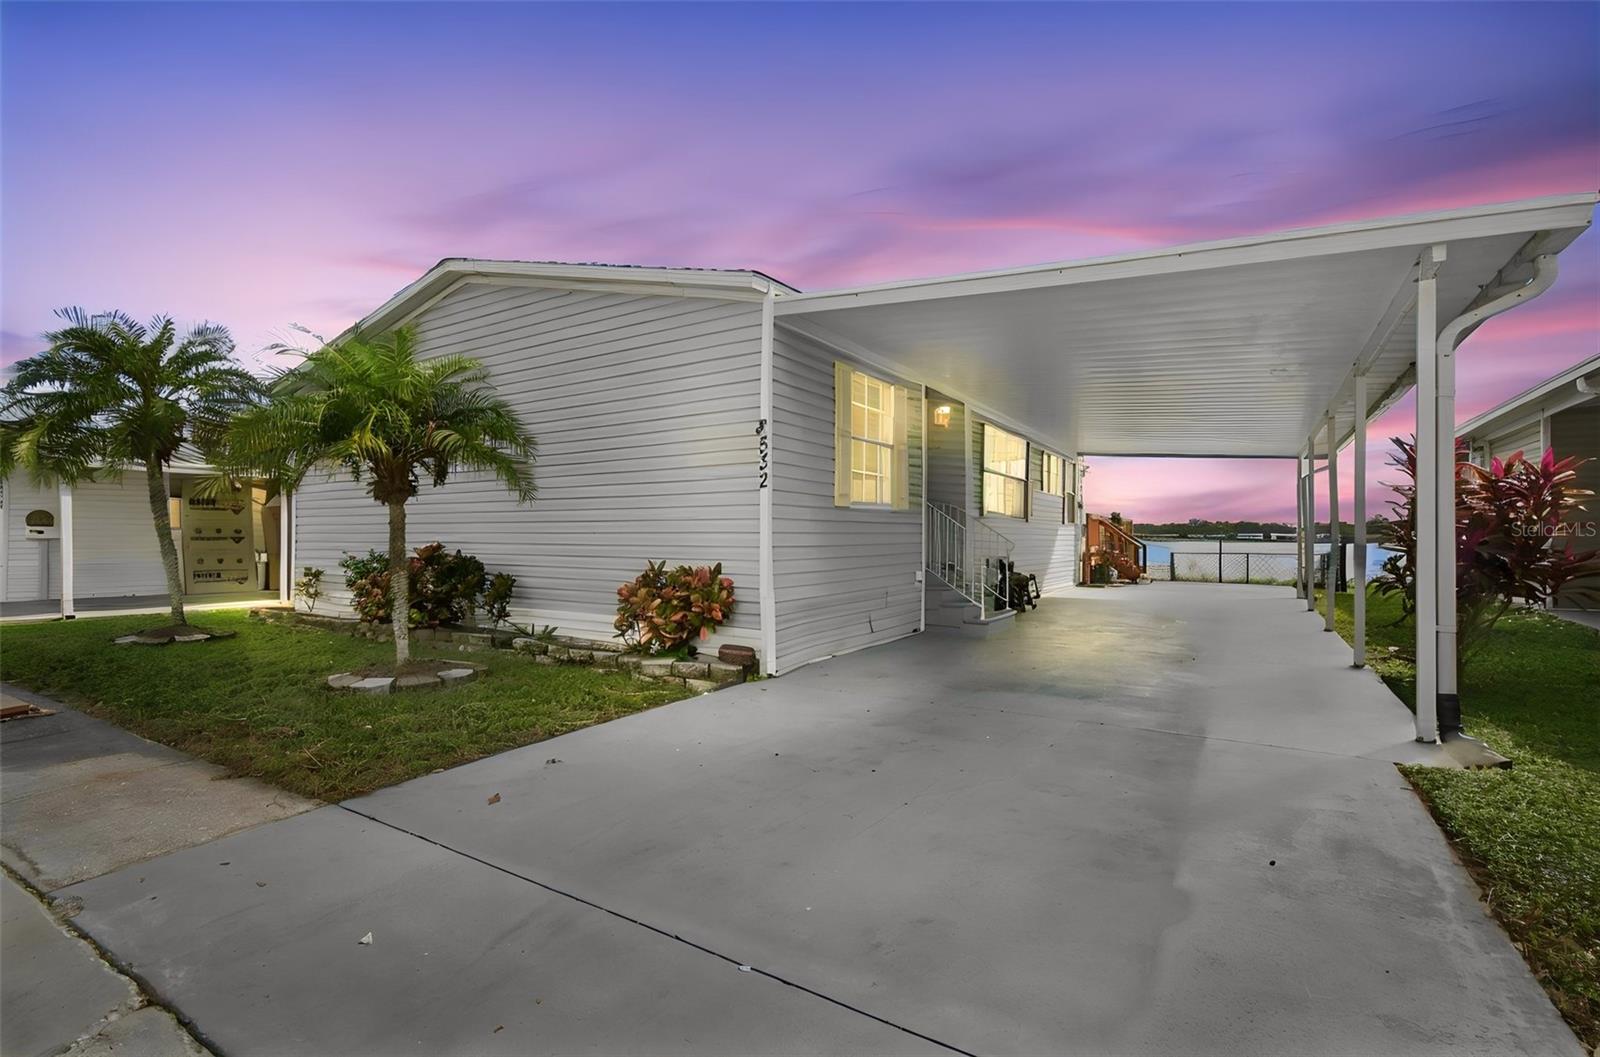 Active
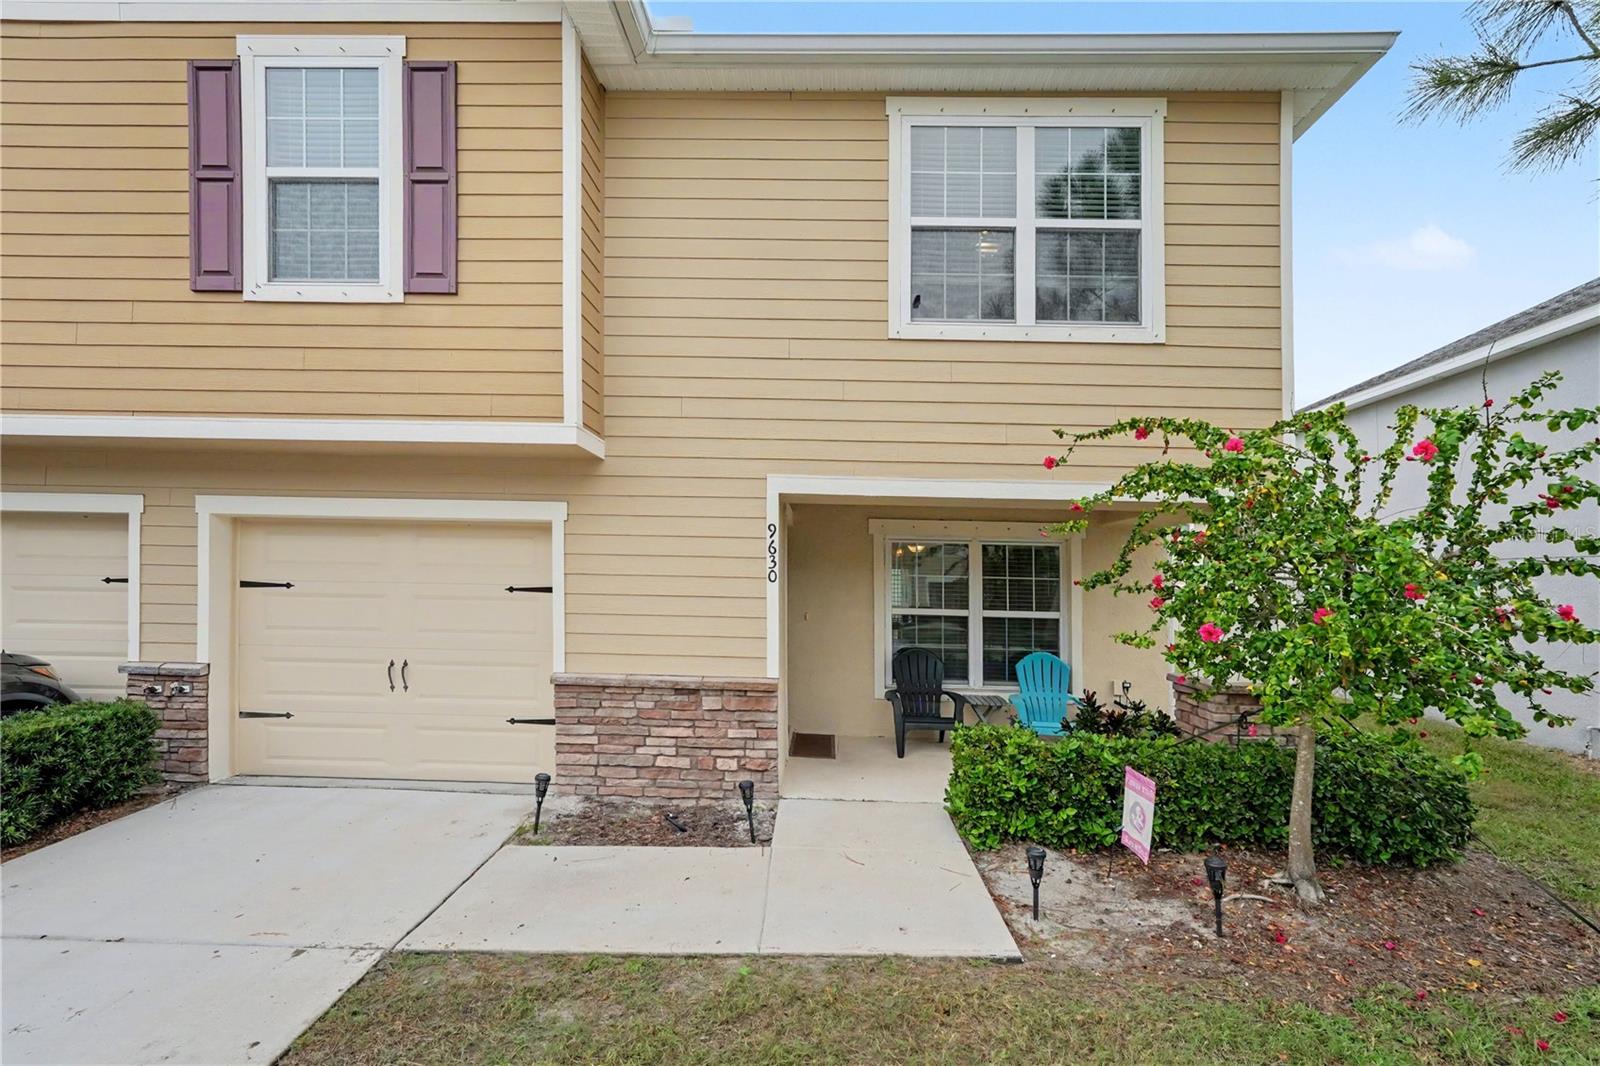
- $285,0009630 Tocobaga Pl, Riverview, FL 335783 Beds3 Baths1,764 sqftListing courtesy of ORCHARD BROKERAGE, LLC · Data courtesy of: Stellar MLS
 Active
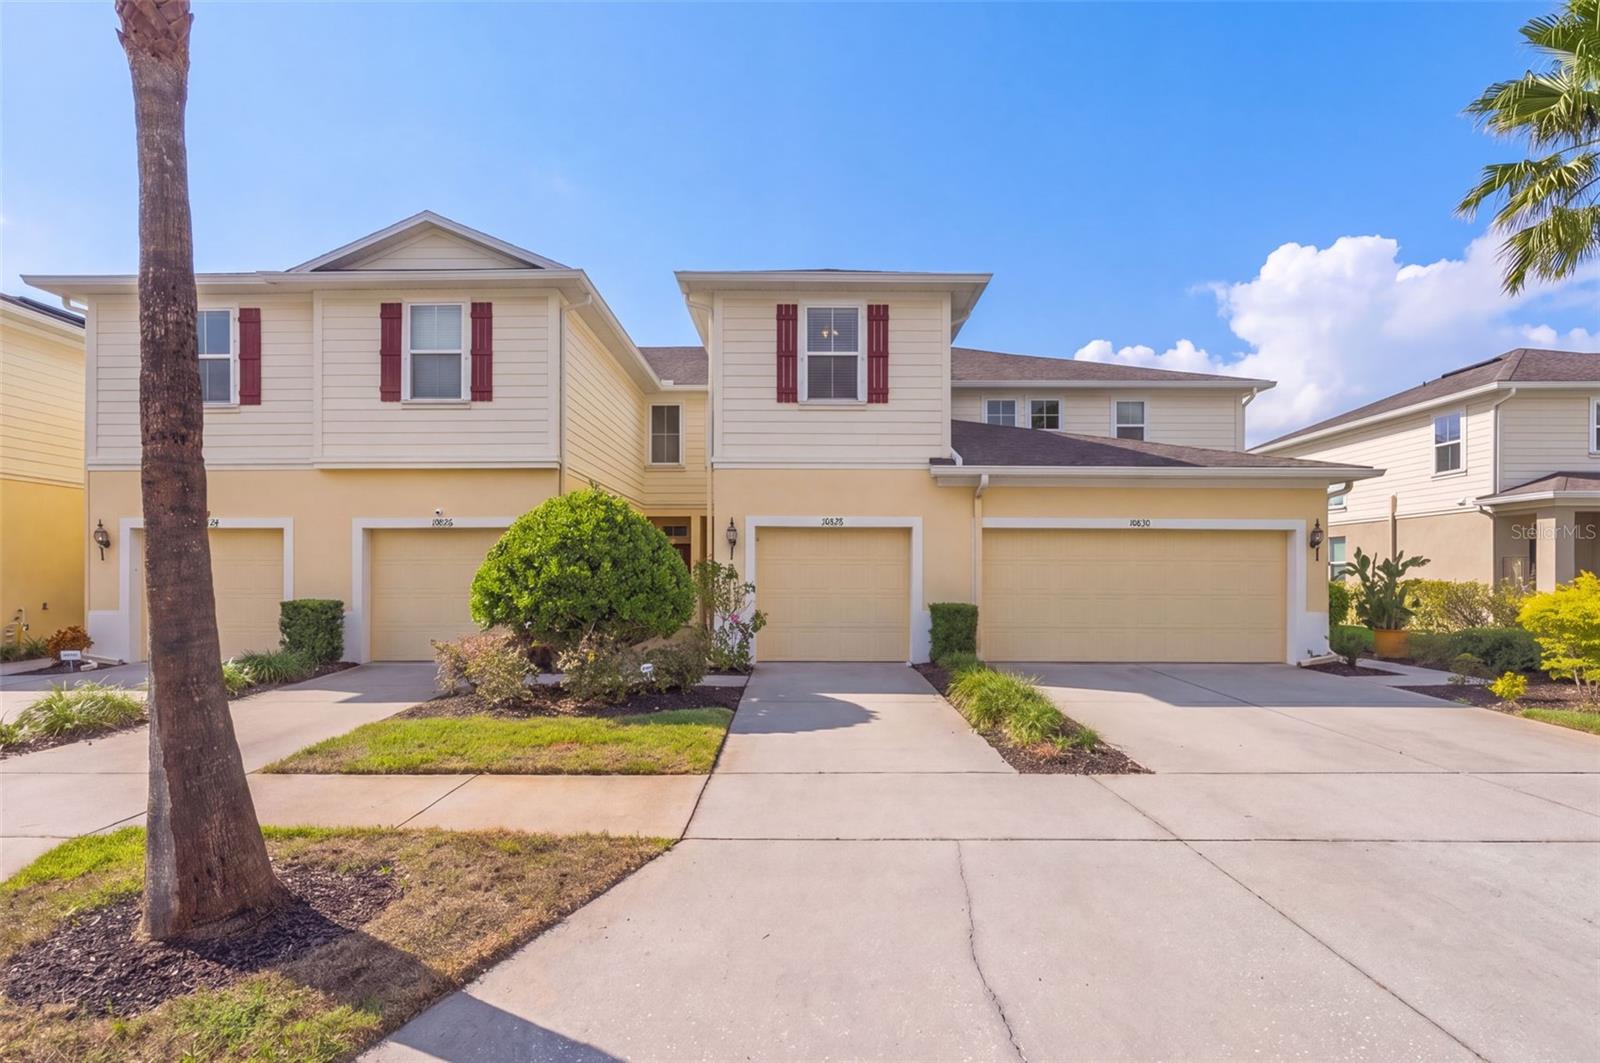
- $244,90010828 Verawood Dr, Riverview, FL 335793 Beds3 Baths1,536 sqftListing courtesy of KELLER WILLIAMS TAMPA CENTRAL · Data courtesy of: Stellar MLS
 Active
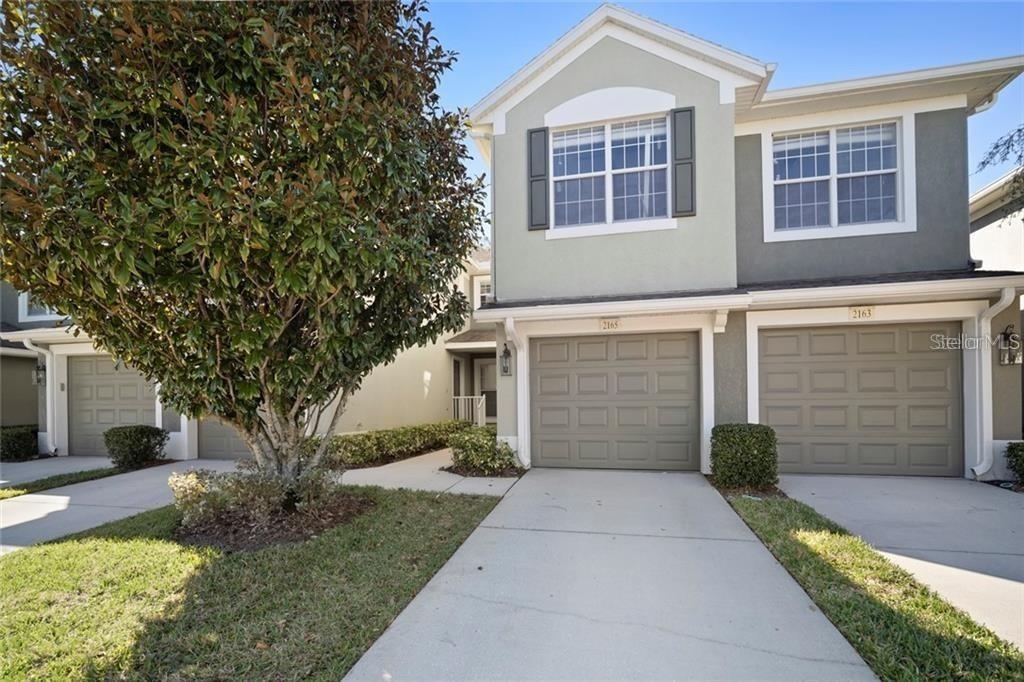
- $279,9002165 River Turia Cir, Riverview, FL 335783 Beds2 Baths1,771 sqftListing courtesy of EXP REALTY LLC · Data courtesy of: Stellar MLS
 Active
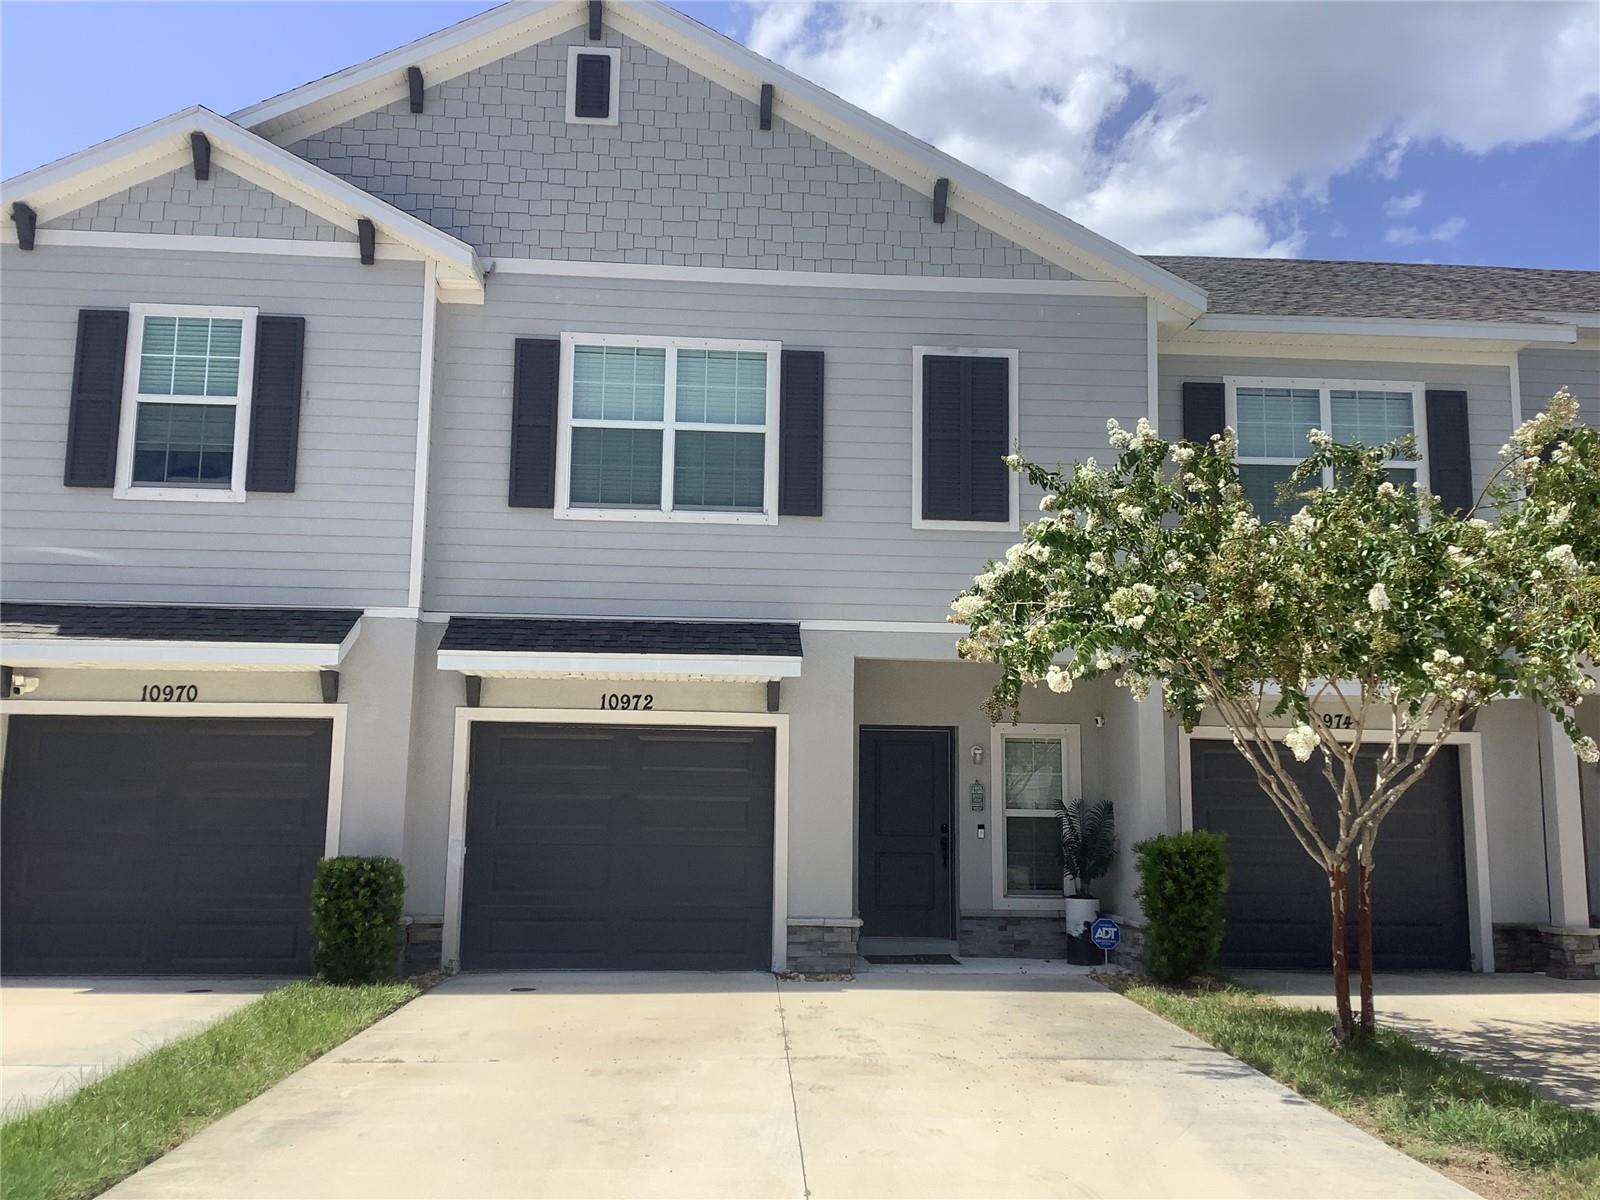
- $305,00010972 Brightleaf Ct, Riverview, FL 335693 Beds3 Baths1,777 sqftListing courtesy of COLDWELL BANKER REALTY · Data courtesy of: Stellar MLS
 Active
What Sold Nearby
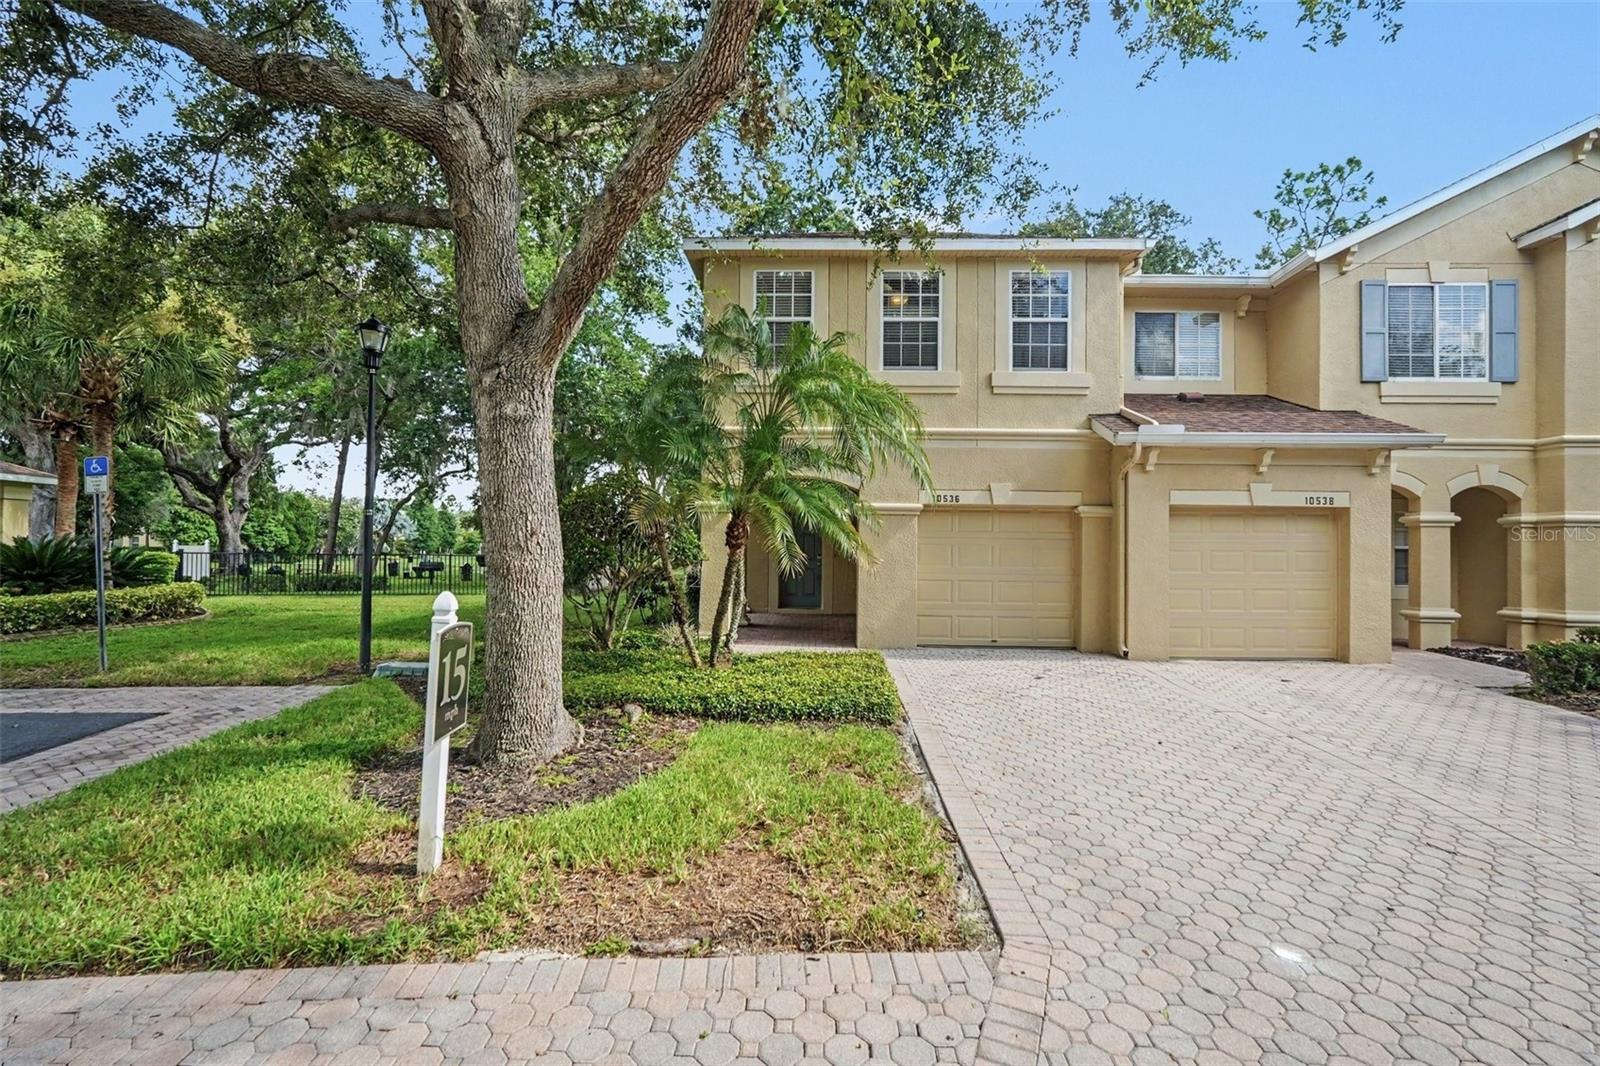 $240,00010536 Shady Falls CtRiverview, FL · Sold 2026-10-30
 $242,00010676 Lake Montauk DrRiverview, FL · Sold 2026-10-30
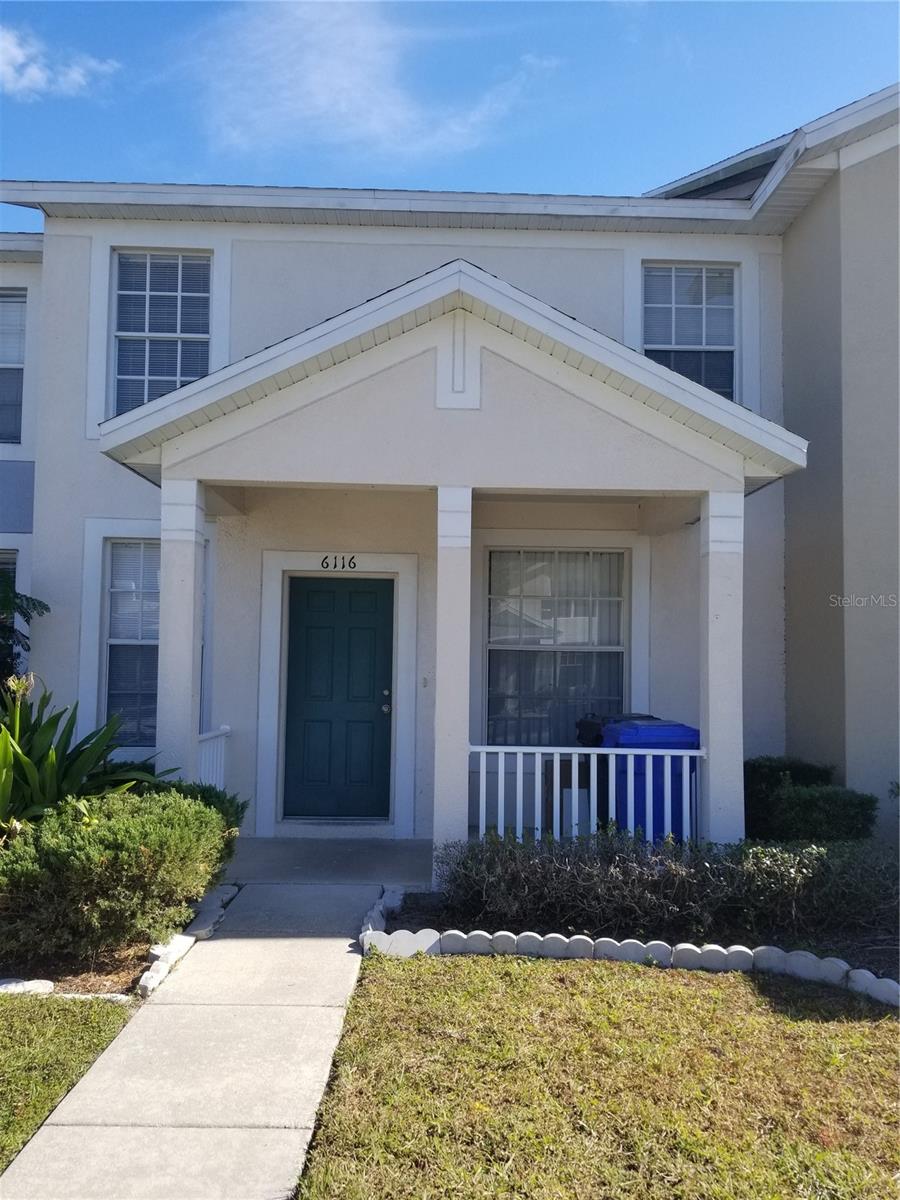 $175,0006116 Olivedale DrRiverview, FL · Sold 2026-10-30
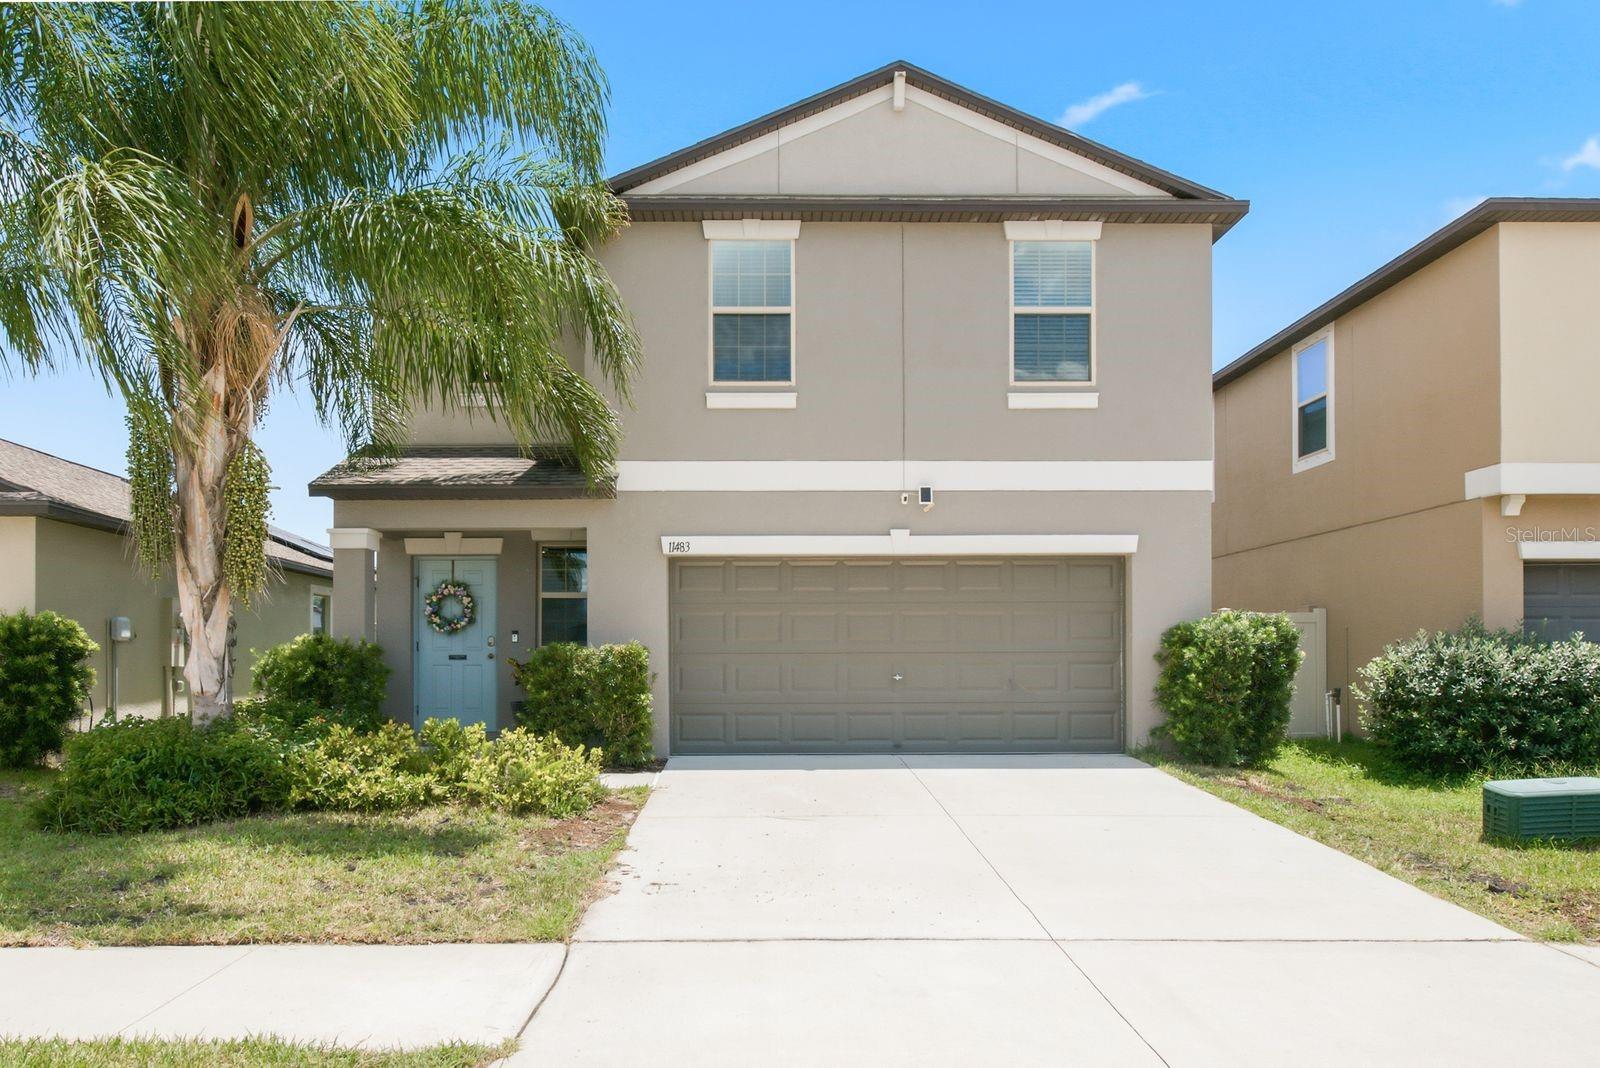 $325,00011483 Sage Canyon DrRiverview, FL · Sold 2026-10-29
 $355,64010190 Gladesong LnRiverview, FL · Sold 2026-10-28
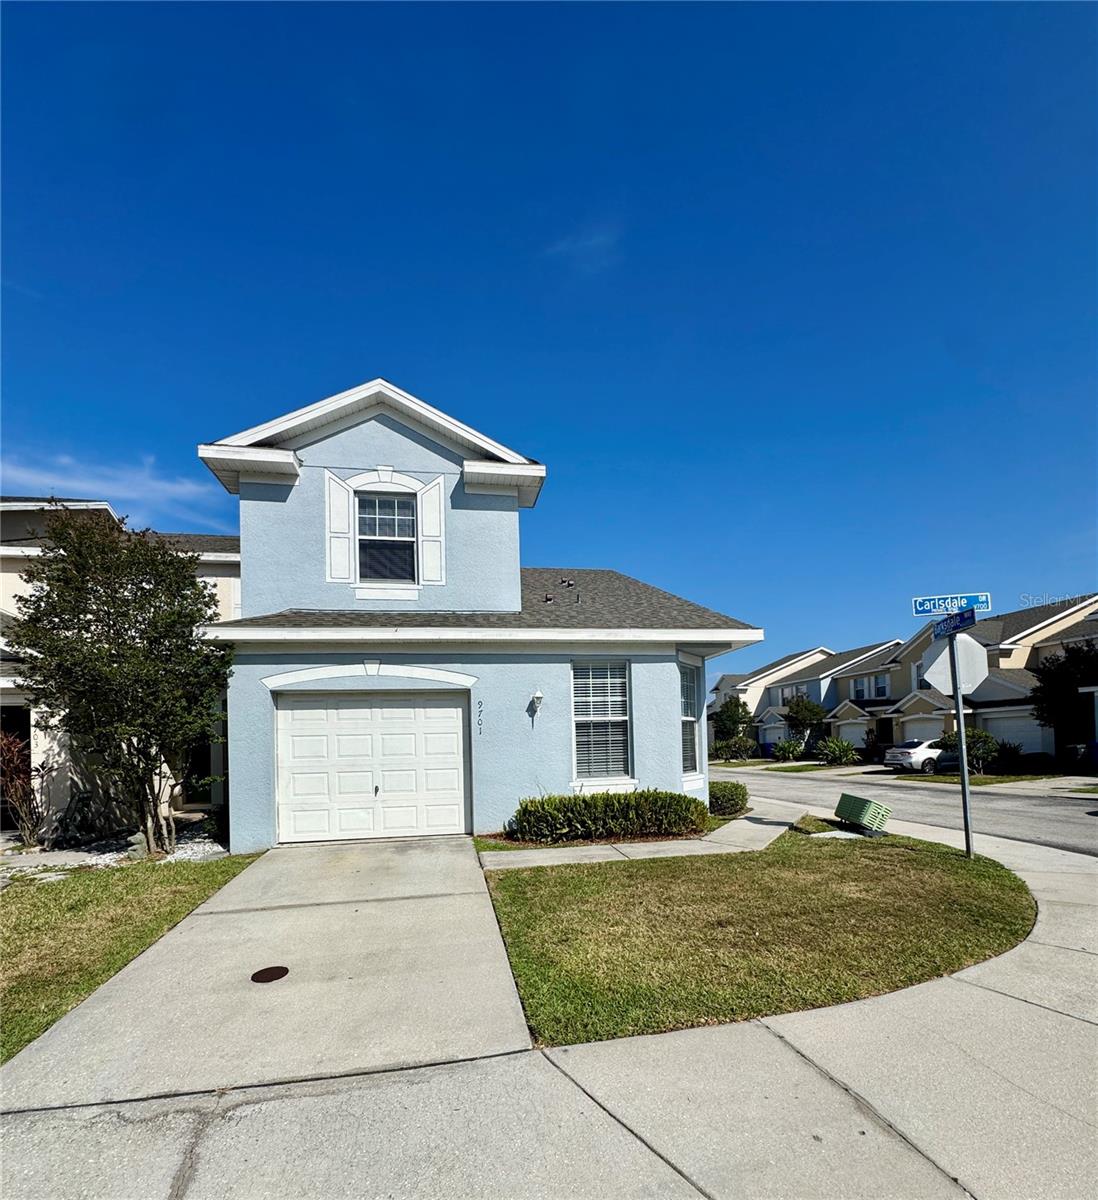 $218,0009701 Carlsdale DrRiverview, FL · Sold 2026-10-27
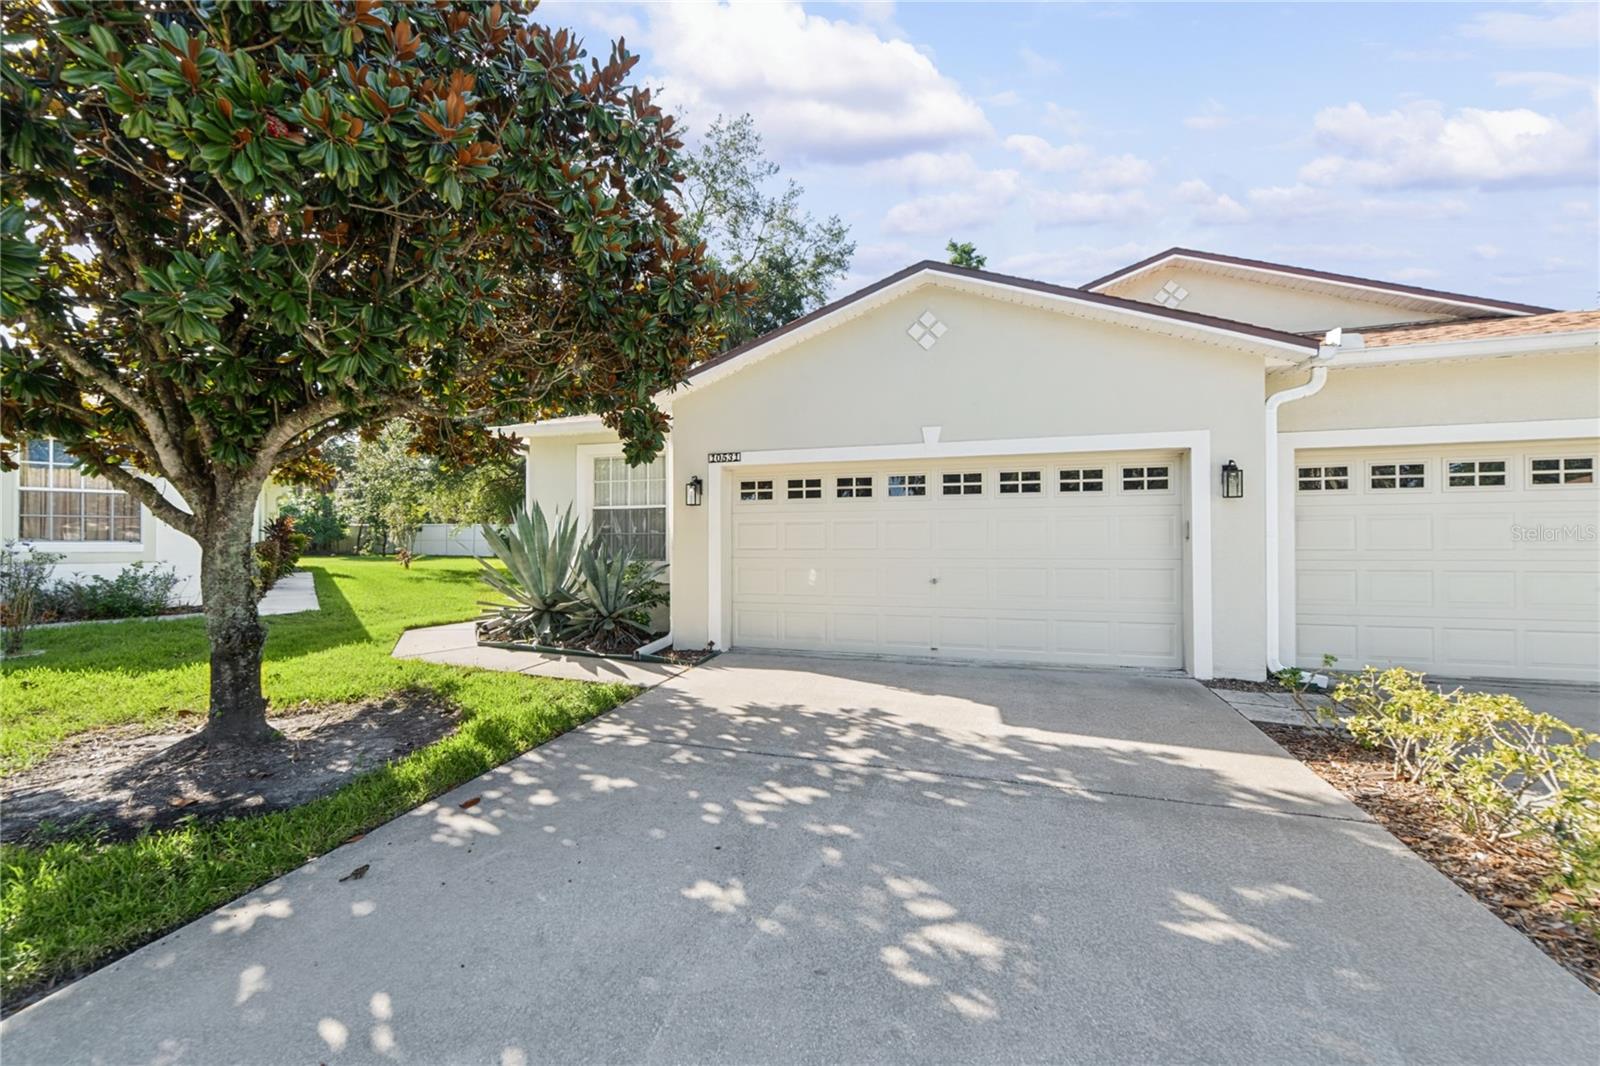 $275,00010531 Fire Oak CtRiverview, FL · Sold 2026-10-20
 $285,0007115 Forest Mere DrRiverview, FL · Sold 2026-10-20
Flood
Flood zone X · Minimal flood risk
What's Nearby
Restaurants
- Fred's Market6501 Krycul Avenue, Riverview, FL 33578, United States of America1.3 mi
- Italian KitchenJohanna Avenue, Riverview, FL 33569, United States of America1.5 mi
- Pizza Pino5529 South 78th Street, Progress Village, FL 33569, United States of America1.5 mi
- Sushi Kampai10312 West Bloomingdale Avenue, Riverview, FL 33578, United States of America1.6 mi
- Coastal Cafe7409 US 301, Riverview, FL 33578, United States of America1.6 mi
- Hunters Brunch Shack8001 US 301, Riverview, FL 33578, United States of America1.7 mi
- Pecks Flame Broiled Chicken8203 Moody Road, Riverview, FL 33568, United States of America1.7 mi
Groceries
- Winn-Dixie6929 Lake Saint Charles Boulevard, Riverview, FL 33569, United States of America1.5 mi
Schools
- Spoto High SchoolEagle Palm Drive, Progress Village, FL 33569, United States of America0.1 mi
- Ippolito Elementary SchoolSouth Falkenburg Road, Progress Village, FL 33578, United States of America0.4 mi
- Lamb Elementary School6274 South 78th Street, Progress Village, FL 33569, United States of America0.9 mi
- Progress Village Middle Magnet SchoolSouth 82nd Street, Progress Village, FL 33619, United States of America1.1 mi
- Johanna AvenueRiverview, FL 33569, United States of America1.4 mi
- Riverview Elementary SchoolCapitano Street, Riverview, FL 33569, United States of America1.8 mi
- Little Giants Learning AcademyHackney Drive, Riverview, FL 33569, United States of America1.8 mi
Parks
- Lake Saint Charles Park Recreation AreaRiverview, Florida, United States of America0.3 mi
- Riverview, FloridaUnited States of America0.5 mi
- Riverview, FloridaUnited States of America0.6 mi
- Lake Saint Charles Pool ParkRiverview, Florida, United States of America0.8 mi
- Progress Village, FloridaUnited States of America0.9 mi
- Progress Village, FloridaUnited States of America1.0 mi
- Riverview, FloridaUnited States of America1.4 mi
- Riverview, FloridaUnited States of America1.7 mi
More homes in Riverview
Homes for sale near Riverview
Data courtesy of: Stellar MLSDisclaimers and data details

Listings courtesy of Stellar MLS as distributed by MLS GRID. Based on information submitted to the MLS GRID. All data is obtained from various sources and may not have been verified by broker or MLS GRID. Supplied Open House Information is subject to change without notice. All information should be independently reviewed and verified for accuracy. Properties may or may not be listed by the office/agent presenting the information. Listing information is provided for consumers’ personal, non-commercial use, solely to identify prospective properties for potential purchase; all other use is strictly prohibited and may violate relevant federal and state law. Information deemed reliable but not guaranteed. Copyright © 2026 MLS GRID. All Rights Reserved.

Continental Real Estate Group, Inc
Broker: Derek Eisenberg
Listing last updated: Oct 27, 2026, 10:18 AM EDT. SURF LOCAL last checked: Nov 20, 2026, 8:46 PM EST.