
 Active

8443 White Poplar Dr
Riverview, FL 33578 · Single family
$415,000
Listing courtesy of Christina Adams, RE/MAX ALLIANCE GROUP
- 3 Beds
- 2 Baths
- 2,029 sqft
Cynthia's Insights On This Property
- Built 2013
- Last recorded sale: $235,000 in April 2016
- Typical sale in 33578 over the last year: $330,000, $183 per sq ft
- Owners in 33578 stay about 8 years; 3% of homes changed hands last year
- Taxes could jump about $3,500/yr after a sale (homestead cap resets)


📊 Price Pulse
What would you pay for this place?
Sale prices come from county public records, not MLS data.Listing agent

Contact
Send a message and we'll pass it to the listing agent. Nothing is sent until you ask.
About this home
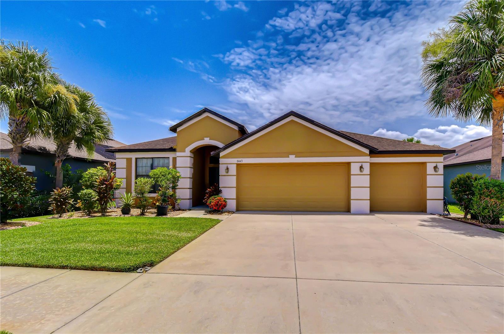
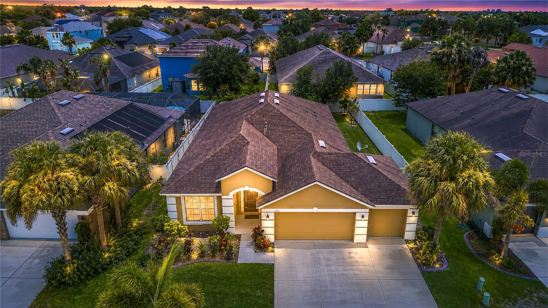
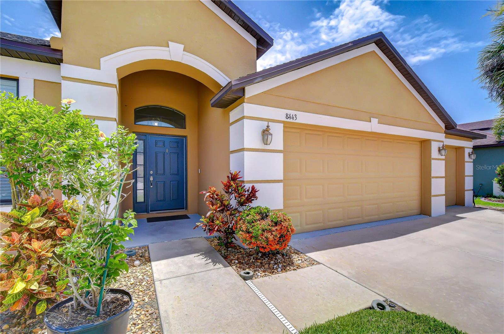
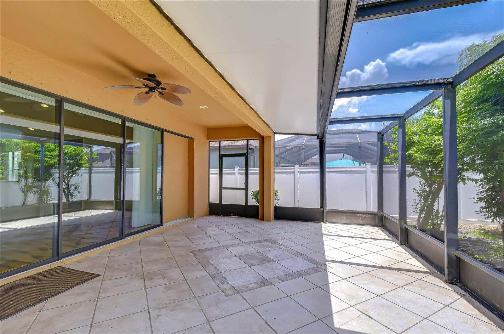
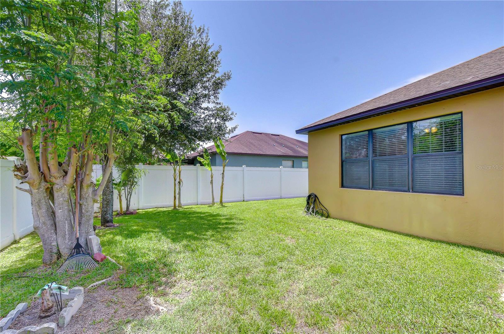
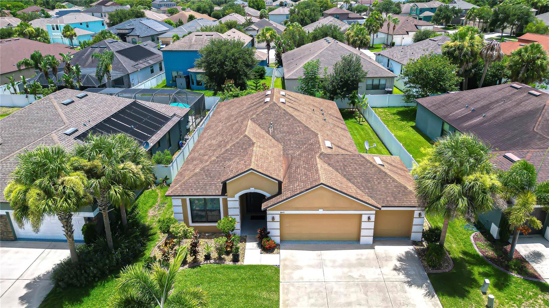
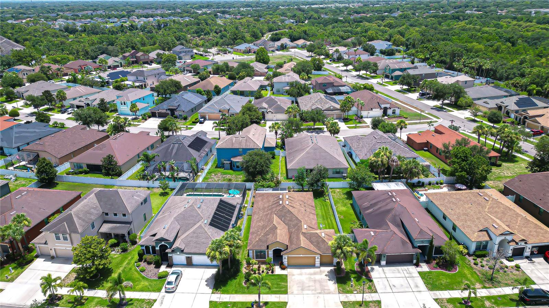
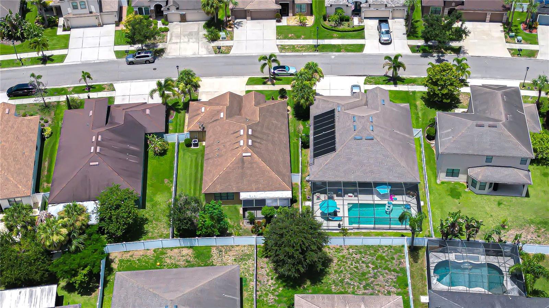
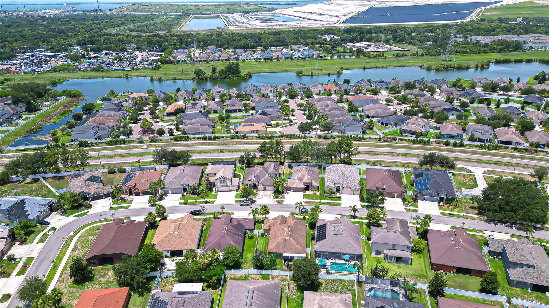
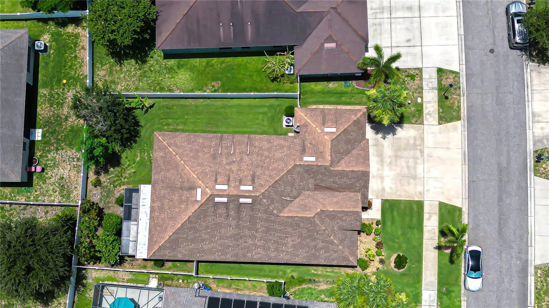
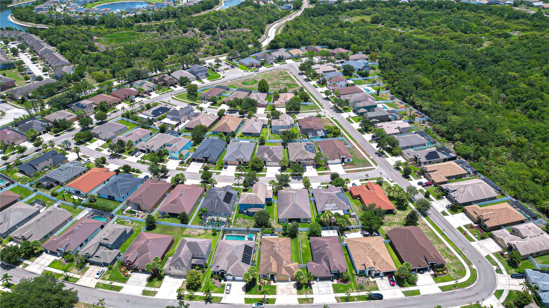
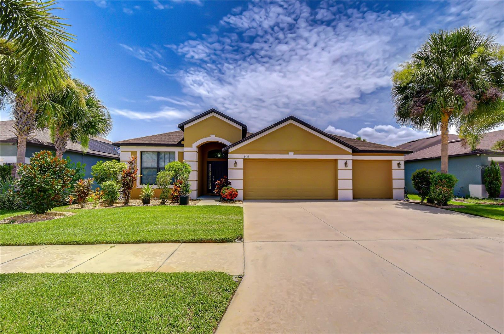
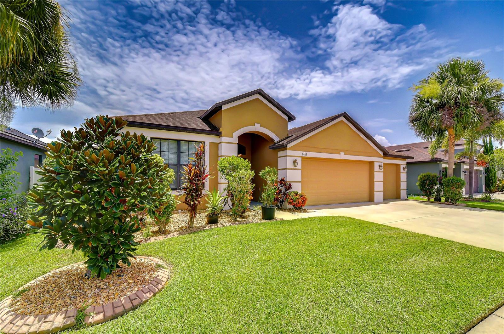
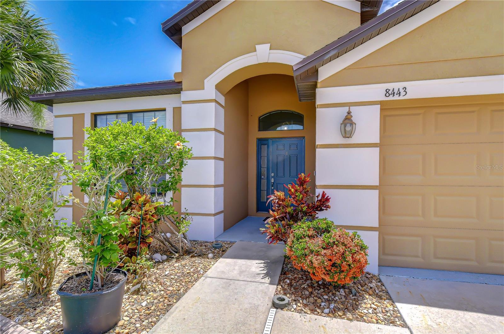
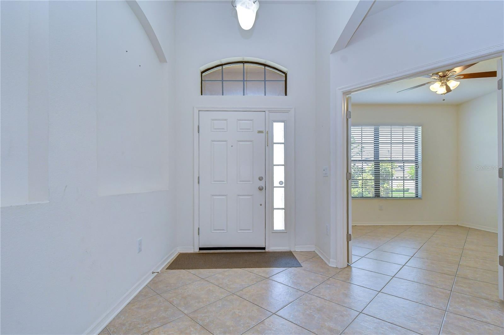
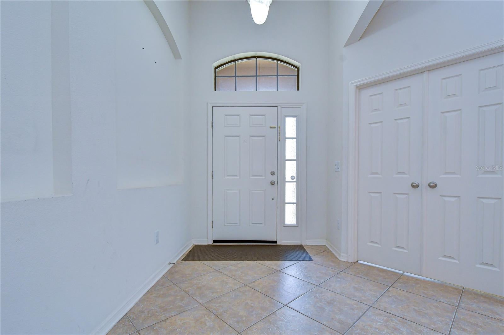
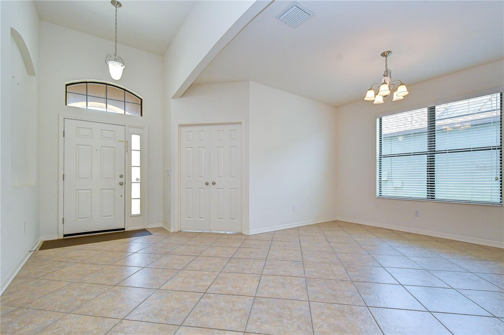
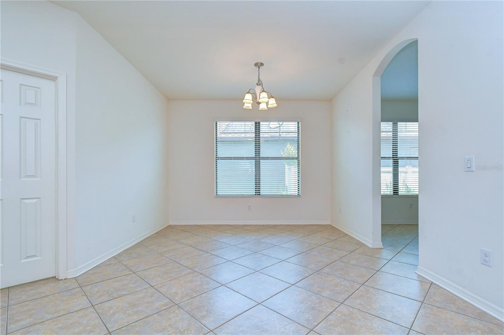
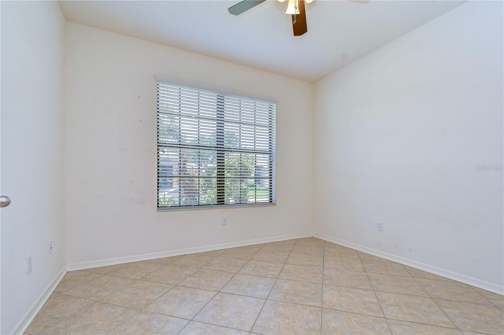
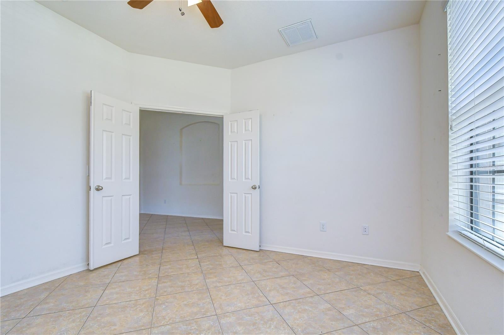
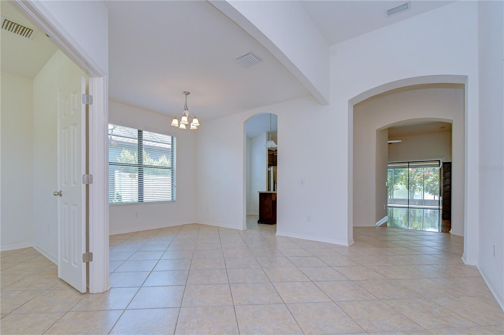
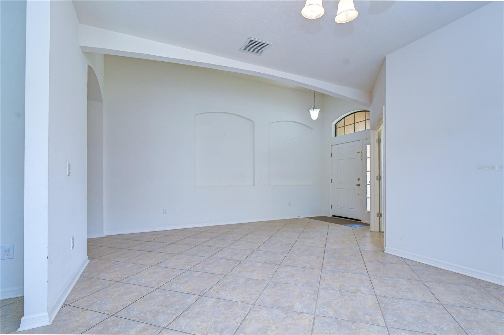
Experience the perfect blend of sophistication, privacy, and everyday comfort in this beautifully appointed home located within the gated community of Harvest Glen. Designed for both entertaining and relaxed Florida living, this spacious residence offers three bedrooms, two full bathrooms, and a versatile flex room—ideal for a home office, library, playroom, fitness area, or guest space. A welcoming entrance framed by mature tropical landscaping sets the tone for the inviting interior. Natural light fills the open-concept living areas, where soaring ceilings and a thoughtfully designed floor plan create a bright and airy atmosphere. The kitchen serves as the heart of the home, featuring granite countertops, newer stainless steel appliances, abundant cabinetry, a large center island, and generous seating for casual dining and entertaining. The expansive great room flows seamlessly onto the screened lanai, creating the indoor-outdoor lifestyle Florida is known for. Beyond the lanai, the spacious backyard offers endless possibilities—whether you envision adding a custom pool, designing an outdoor kitchen, or creating a peaceful private retreat. The primary suite provides a relaxing escape with two spacious walk-in closets and a spa-inspired ensuite bathroom featuring a soaking tub and separate walk-in shower. A desirable split-bedroom floor plan provides added privacy for guests and other household members. Additional upgrades include a new air-conditioning system, new washer and dryer, new dishwasher and appliances, and hurricane shutters for every window—offering comfort, convenience, and peace of mind. Harvest Glen residents enjoy an impressive selection of amenities, including a beautifully appointed clubhouse, resort-style pool and spa, fully equipped fitness center, playground, dog park, and scenic walking trails. Ideally located in Riverview, this home offers convenient access to I-75, I-4, and the Selmon Expressway, providing an easy commute to Downtown Tampa, MacDill Air Force Base, and surrounding employment centers. Shopping, dining, golf courses, entertainment, and Tampa Bay’s world-famous beaches are all within easy reach. Whether you are looking for additional space, resort-style amenities, or a location that keeps you connected to everything the Tampa Bay area, this exceptional Harvest Glen home delivers. Schedule your private tour today and discover all that this remarkable property has!
moreless
- Property type
- Single family
- Year built
- 2013
- Lot size
- 7,282 sqft
- Garage
- 3 cars
- On market
- 116 days
- Price per sqft
- $205
- HOA fees
- $95/mo
- Listing ID
- A4700700
Show Full Details
Property Info
- Property Type
- Residential
- Property Subtype
- SingleFamilyResidence
- Year Built
- 2013
- Levels
- One
- Direction Faces
- East
- Lot Size (acres)
- 0.17
- Lot Size (sqft)
- 7282.0
- Contract Date
- 2026-07-21
- On Market Date
- 2026-07-21
- Cumulative Days on Market
- 116
Interior Features
- Interior Features
- Eat-In Kitchen, High Ceilings, Open Floorplan, Tray Ceiling(S), Vaulted Ceiling(S), Walk-In Closet(S)
- Flooring
- Carpet, Laminate, Tile
- Laundry Features
- Inside, Laundry Room
- Levels
- One
- Window Features
- Blinds
- Door Features
- Sliding Doors
Appliances
- Appliances
- Dishwasher, Disposal, Dryer, Range, Refrigerator, Washer, Water Softener
Heating & Cooling
- Heating
- Central
- Cooling
- Central Air
Exterior Features
- Exterior Features
- Lighting
- Patio & Porch Features
- Covered, Enclosed, Patio, Screened
- Construction Materials
- Block
- Foundation
- Slab
- Roof
- Shingle
- Fencing
- Fenced
- View
- Garden
Features & Amenities
- Garage Spaces
- 3.0
- Garage
- Yes
- Attached Garage
- Yes
- Parking Features
- Driveway, Attached
- Security Features
- Fire Alarm, Gated Community
Community/Association
- HOA
- Yes
- HOA Name
- Wise Property Managment
- HOA Fee
- $285
- HOA Fee Frequency
- Quarterly
- Community Features
- Gated, Clubhouse, Fitness Center, Playground, Pool, Sidewalks
Utilities
- Utilities
- Cable Available, Electricity Connected, Sewer Connected, Water Connected
- Sewer
- Public Sewer
- Water Source
- Public
Taxes
- Annual Tax Amount
- $5,775
- Tax Year
- $2,025
- Legal Description
- OAK CREEK PARCEL 4 LOT 15 BLOCK 18
Other
- Derived Previous List Price
- $440,000
Data freshness
- SURF LOCAL last checked
- Nov 21, 2026, 11:00 AM EST
Location
Approximate location, shown from the displayed address.
Similar homes nearby
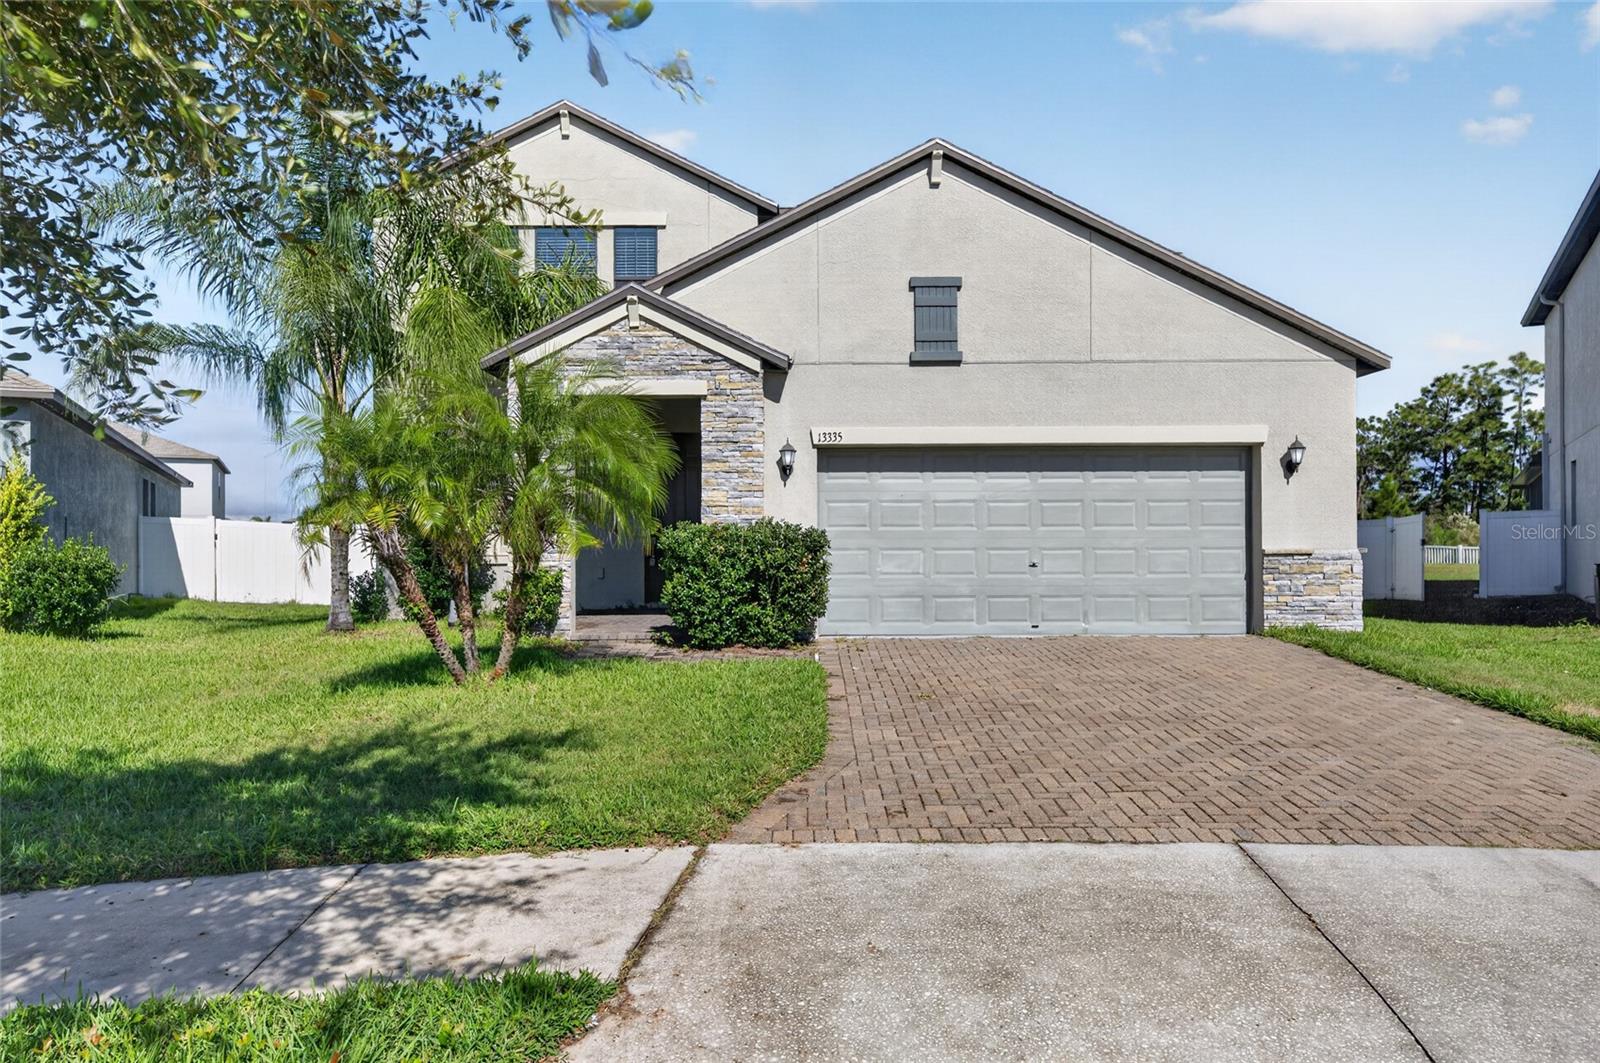
- $399,00013335 Orca Sound Dr, Riverview, FL 335794 Beds3 Baths2,546 sqftListing courtesy of ELEVATED REALTY · Data courtesy of: Stellar MLS
 Active
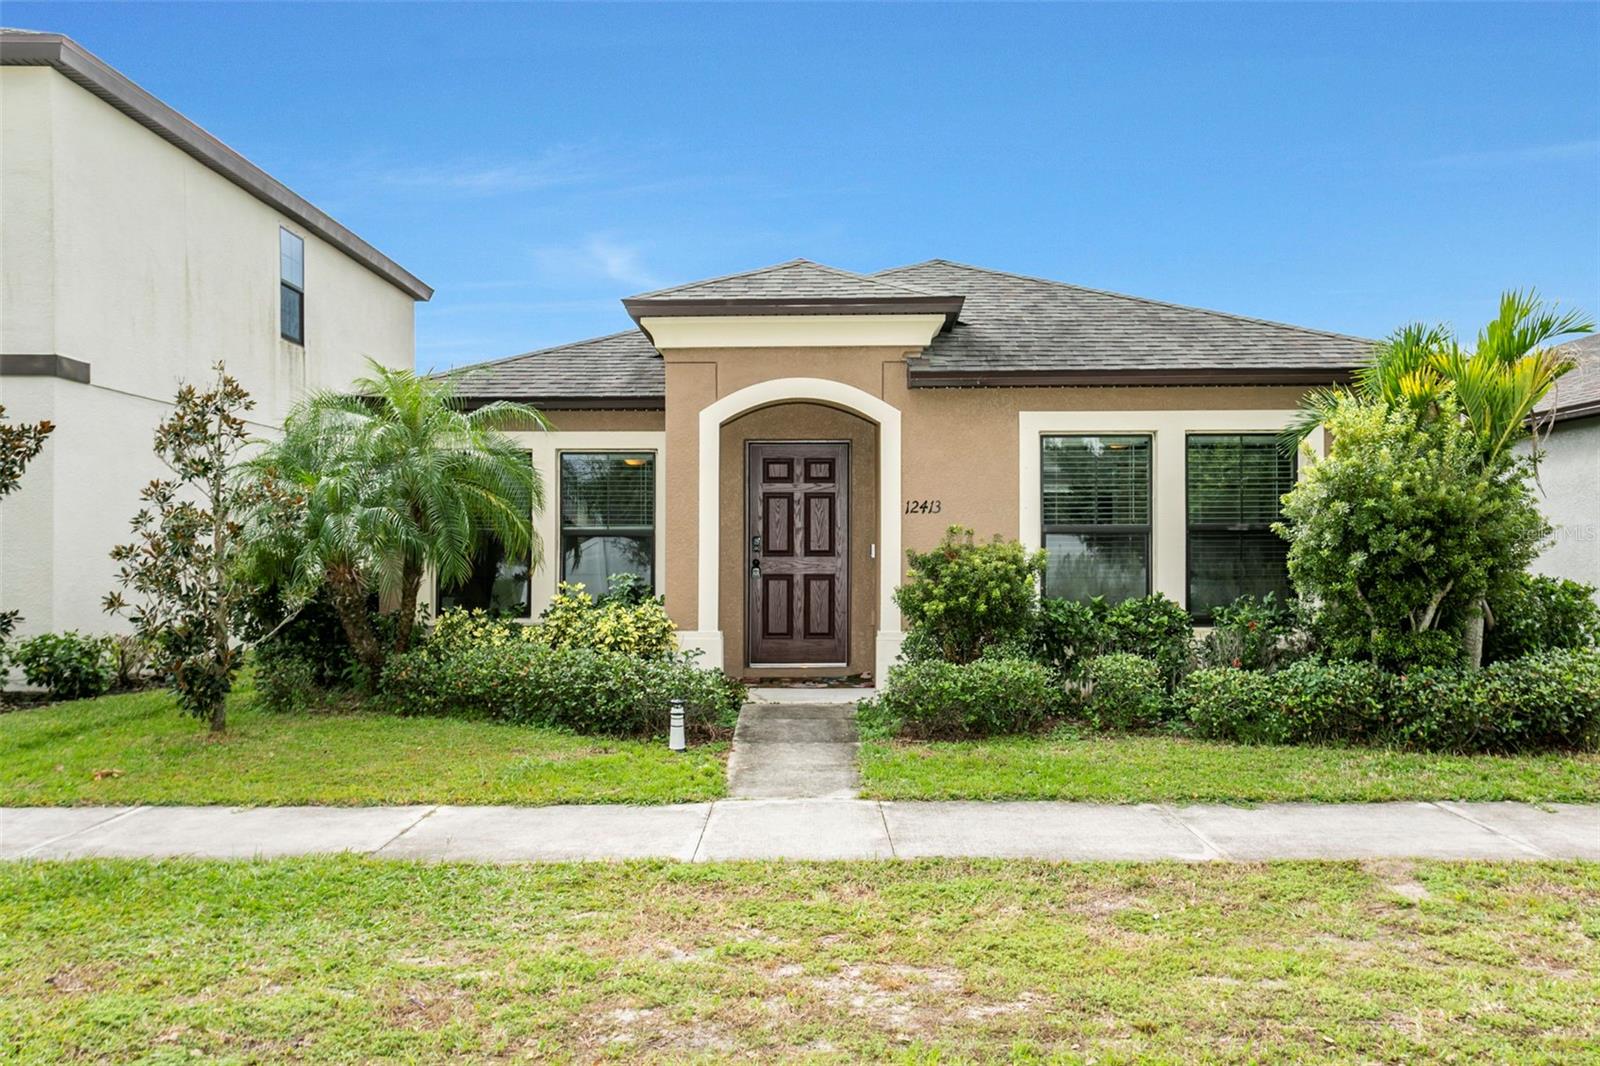
- $335,00012413 Streambed Dr, Riverview, FL 335793 Beds2 Baths1,458 sqftListing courtesy of COLDWELL BANKER REALTY · Data courtesy of: Stellar MLS
 Active
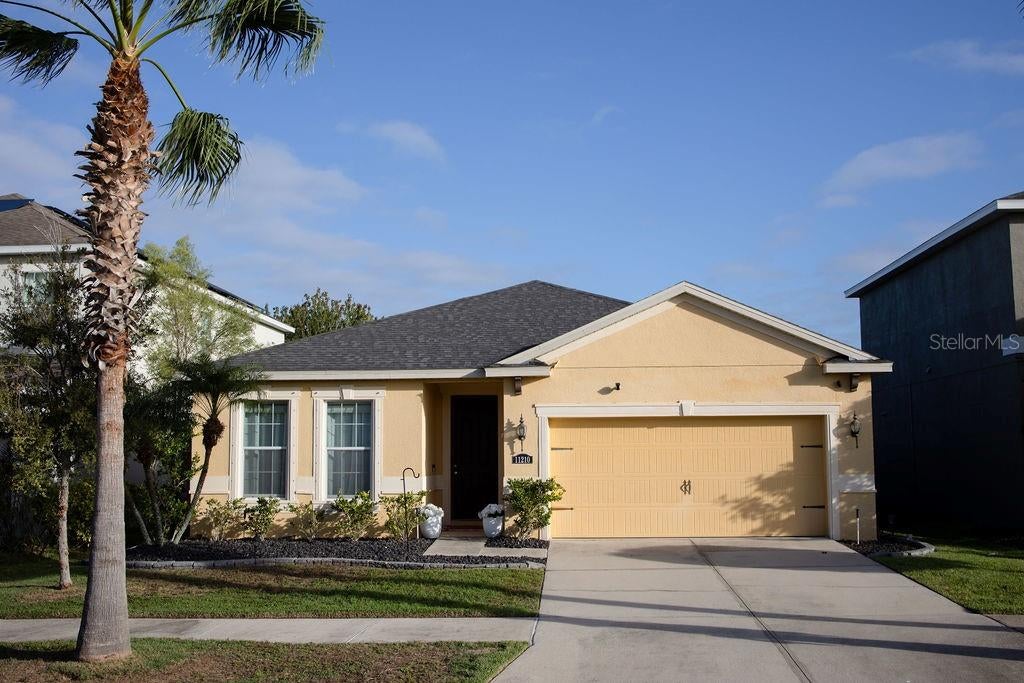
- $375,00011210 Spring Point Cir, Riverview, FL 335794 Beds2 Baths2,001 sqftListing courtesy of REMAX SUNSTATE REALTY · Data courtesy of: Stellar MLS
 Active
- $372,0008204 Stoner Rd, Riverview, FL 335693 Beds1 Bath1,968 sqftListing courtesy of LPT REALTY, LLC · Data courtesy of: Stellar MLS
 Active
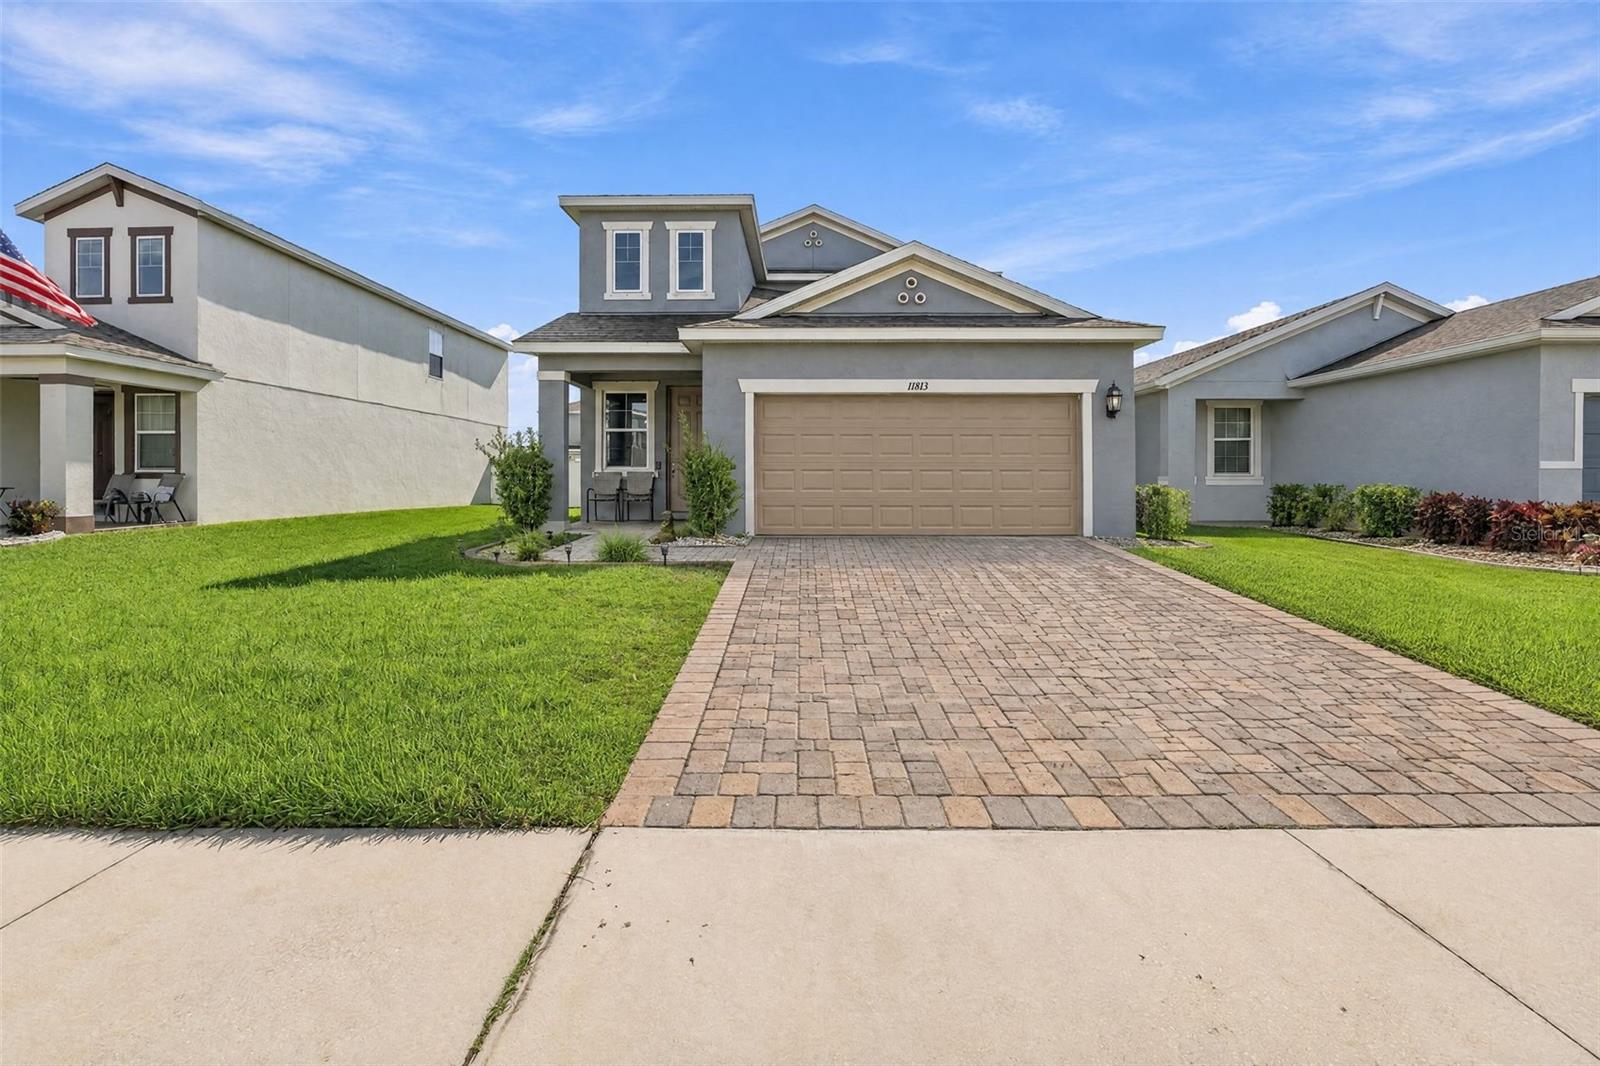
- $375,00011813 Clare Hill Ave, Riverview, FL 335794 Beds3 Baths2,135 sqftListing courtesy of LPT REALTY, LLC · Data courtesy of: Stellar MLS
 Active
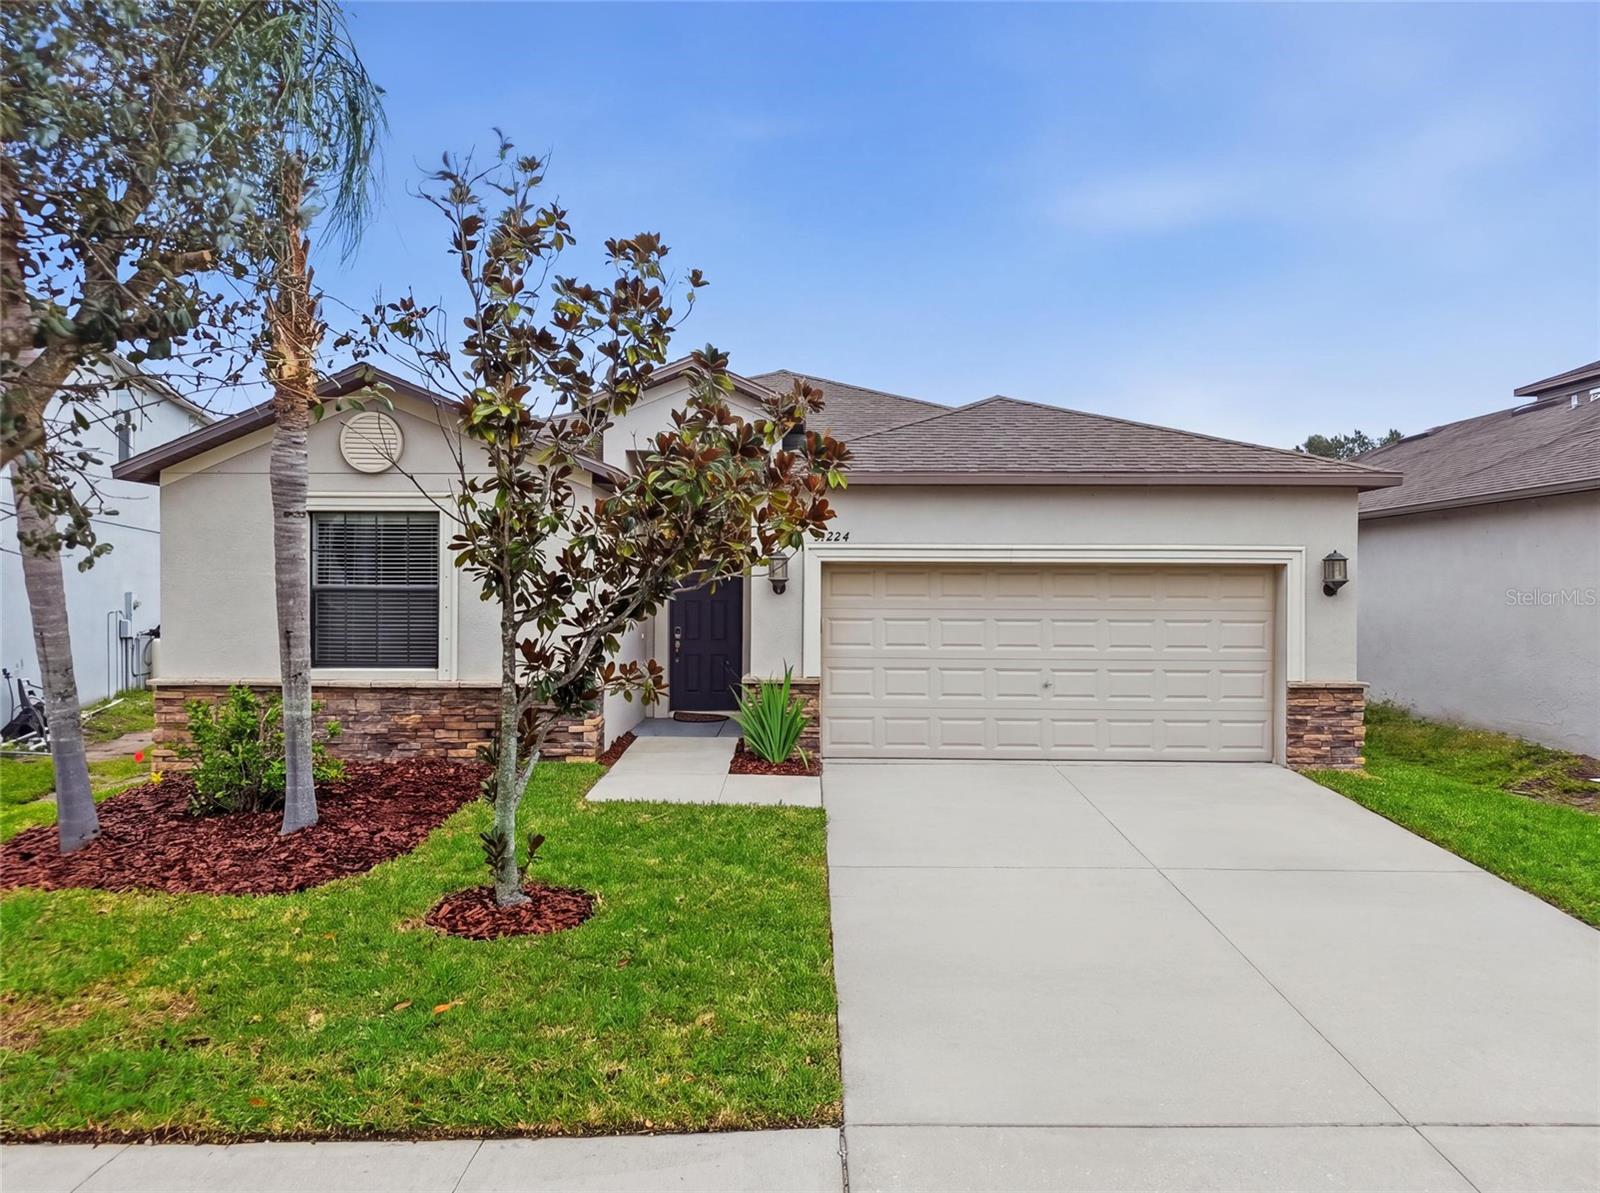
- $375,00013224 Wellington Hills Dr, Riverview, FL 335794 Beds3 Baths1,985 sqftListing courtesy of FRANK ALBERT REALTY · Data courtesy of: Stellar MLS
 Active
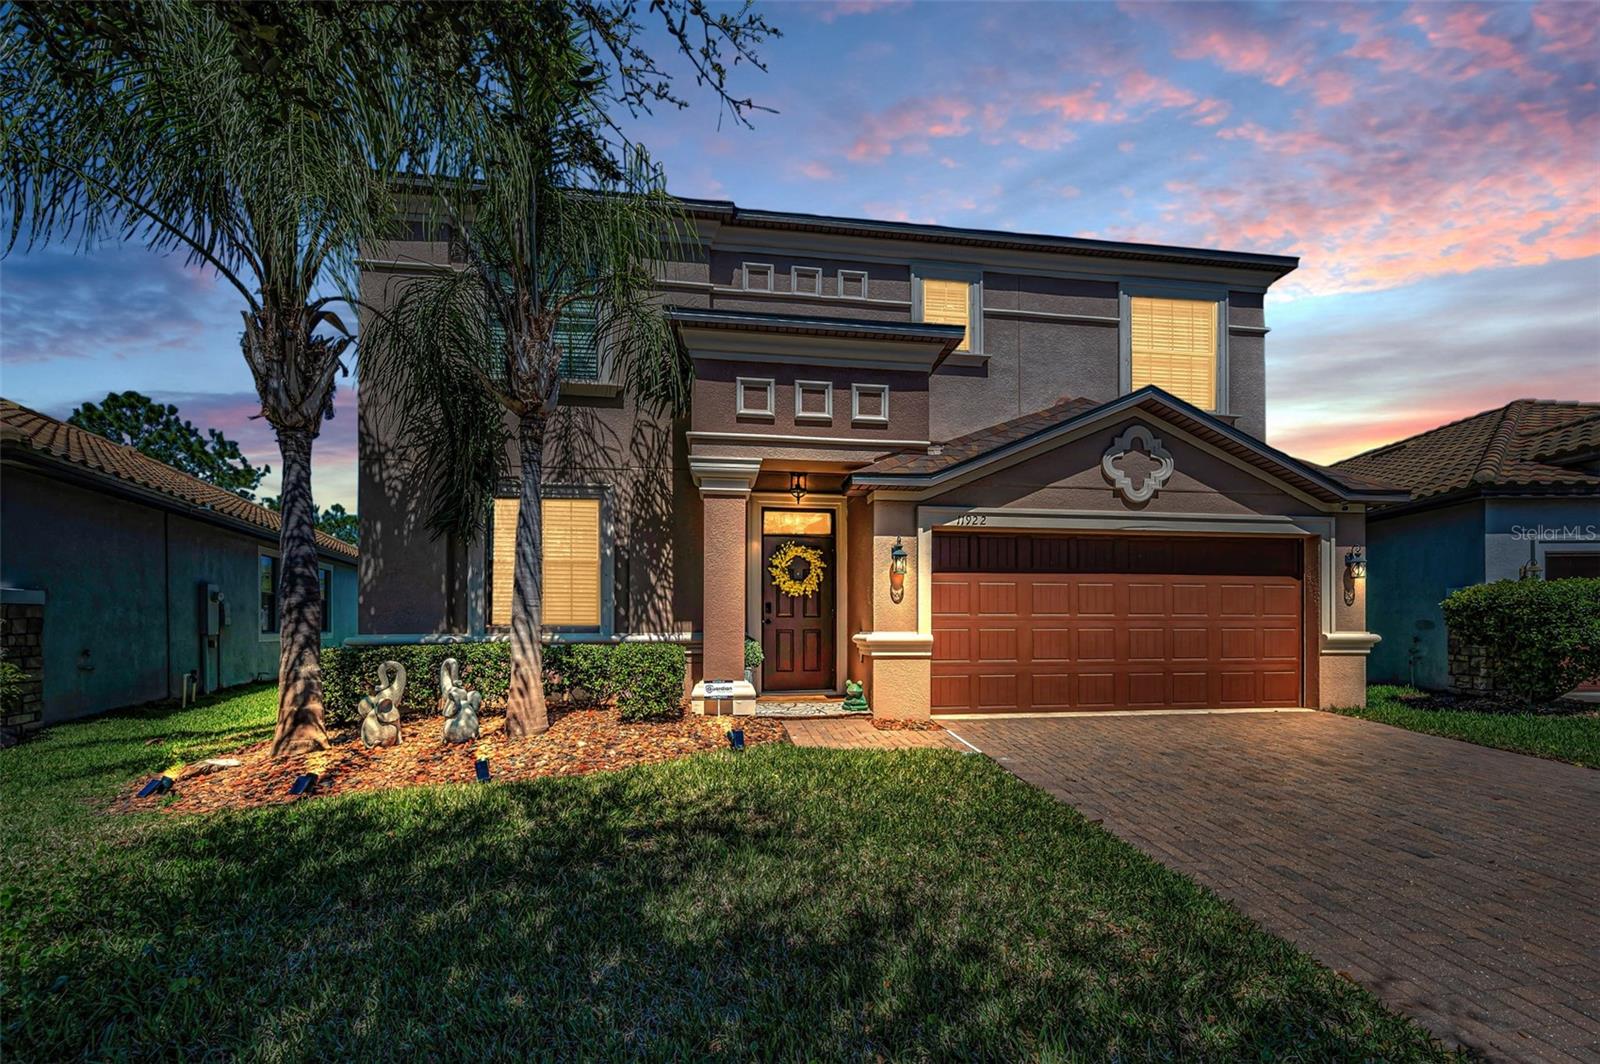
- $479,00011922 Frost Aster Dr, Riverview, FL 335794 Beds3 Baths2,482 sqftListing courtesy of SHARKS REALTY GROUP LLC · Data courtesy of: Stellar MLS
 Active
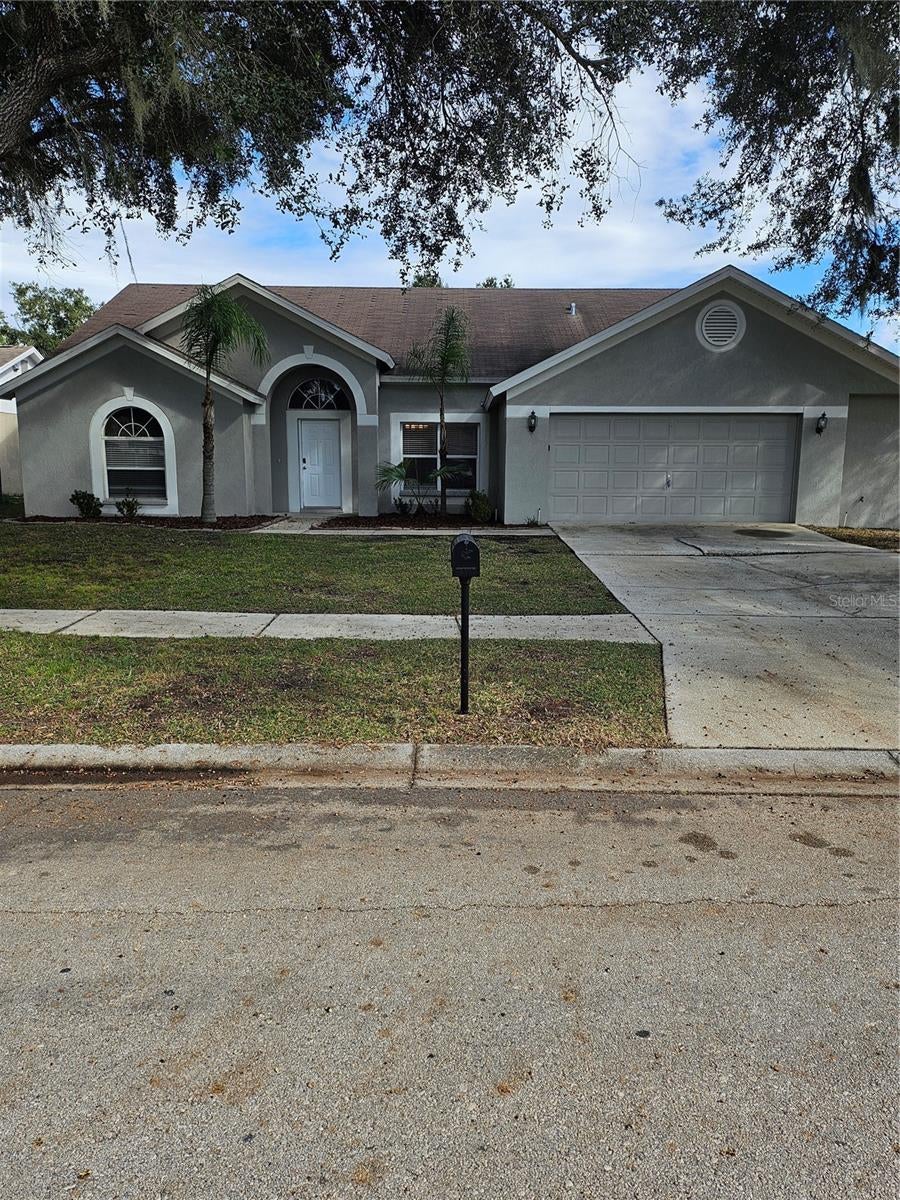
- $479,90010320 Tarragon Dr, Riverview, FL 335694 Beds2 Baths2,015 sqftListing courtesy of EXP REALTY LLC · Data courtesy of: Stellar MLS
 Active
What Sold Nearby
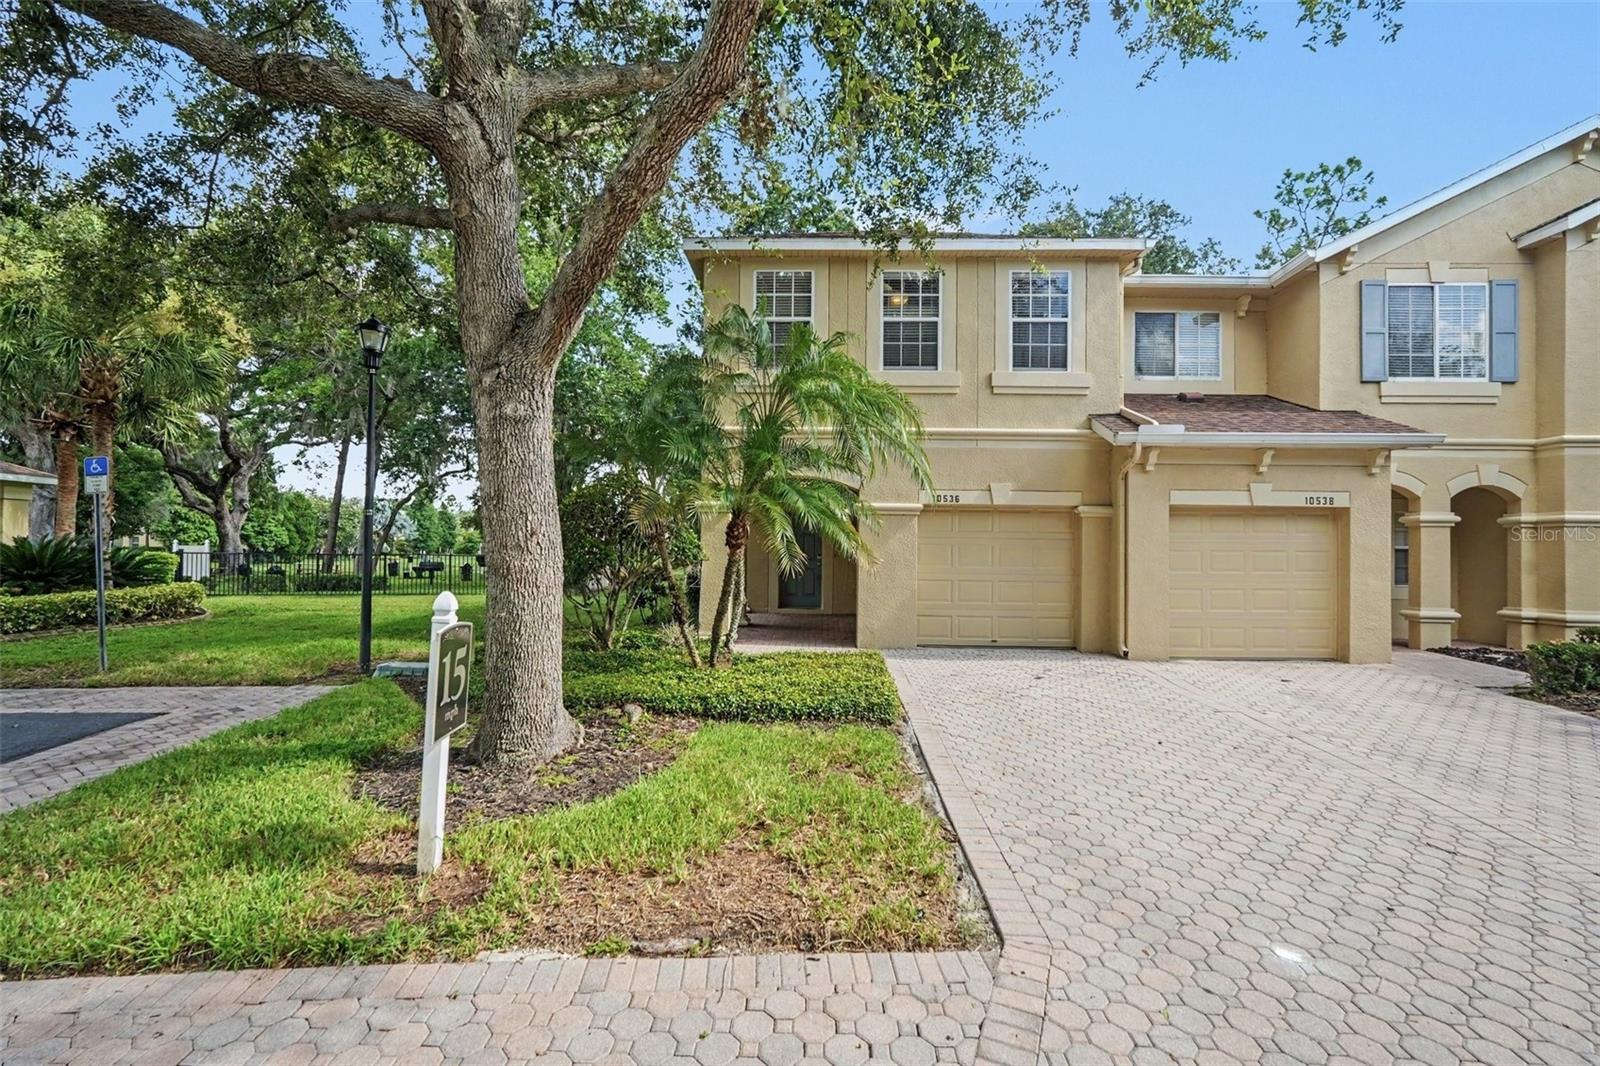 $240,00010536 Shady Falls CtRiverview, FL · Sold 2026-10-30
 $242,00010676 Lake Montauk DrRiverview, FL · Sold 2026-10-30
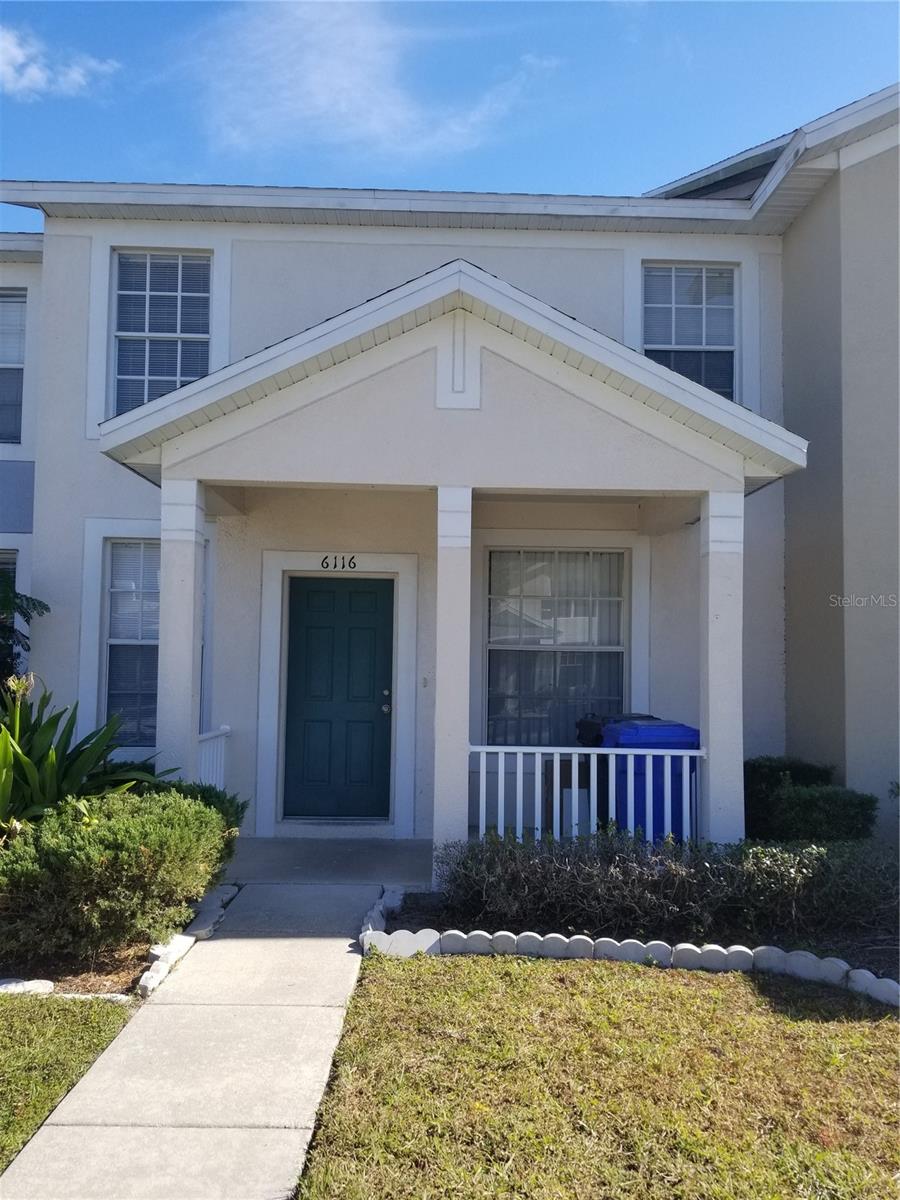 $175,0006116 Olivedale DrRiverview, FL · Sold 2026-10-30
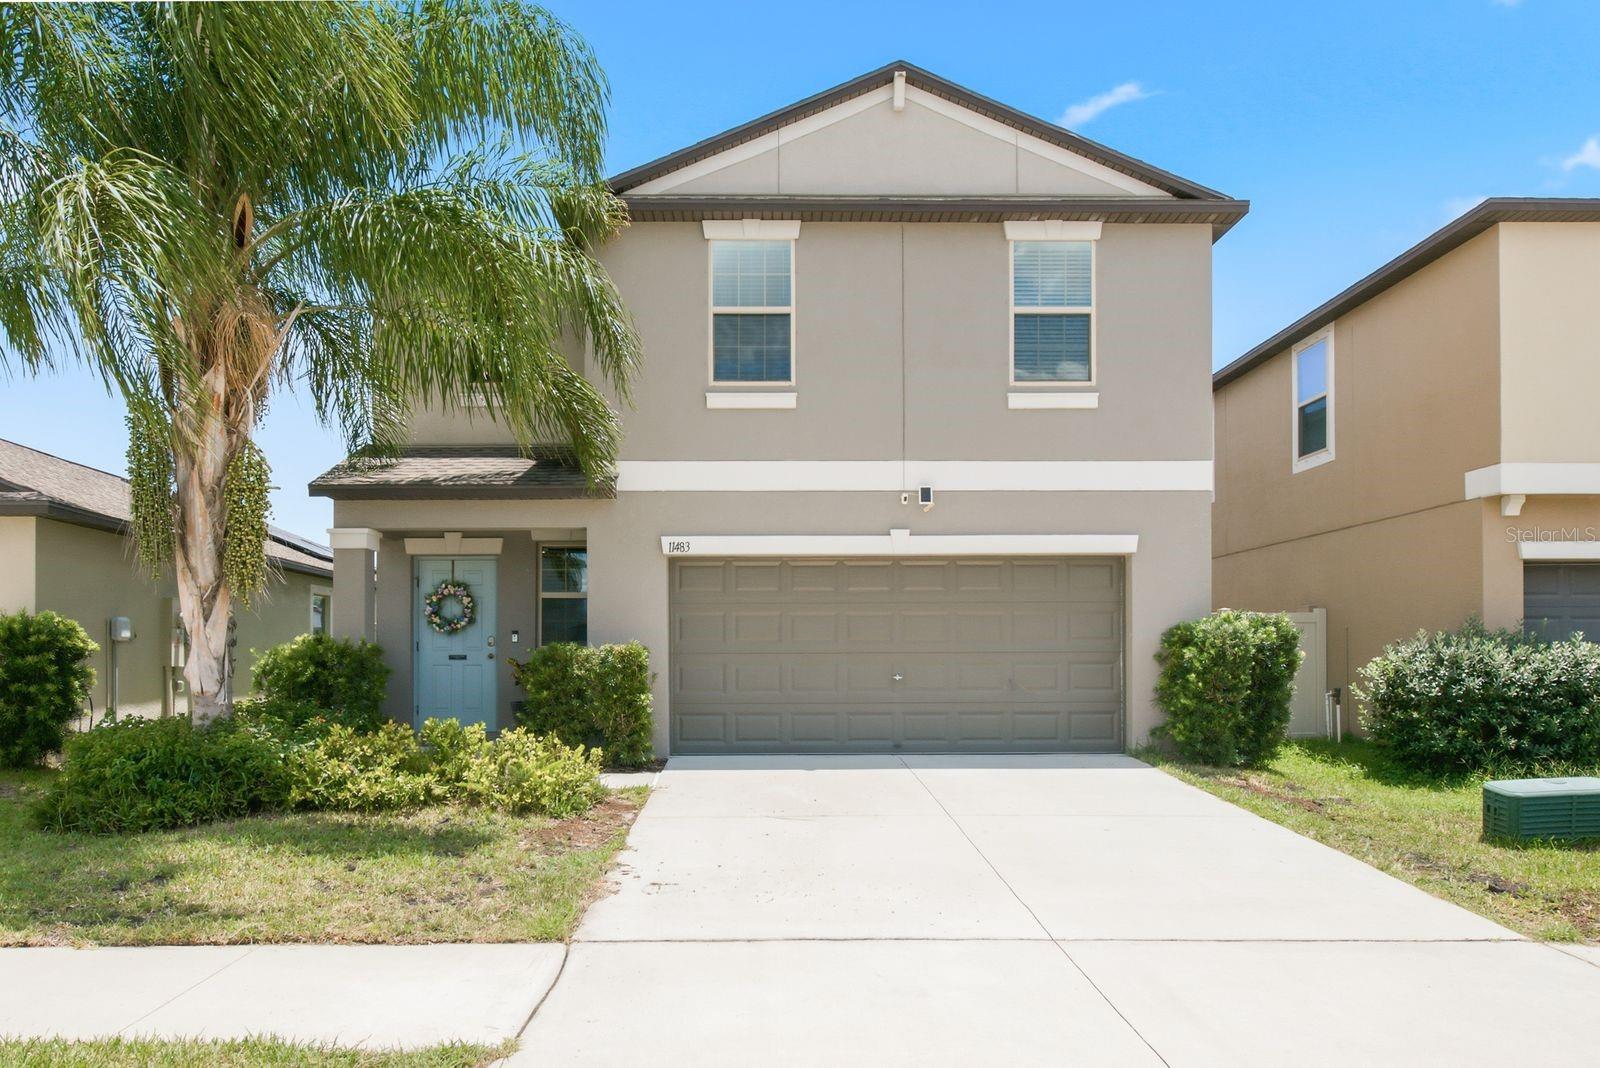 $325,00011483 Sage Canyon DrRiverview, FL · Sold 2026-10-29
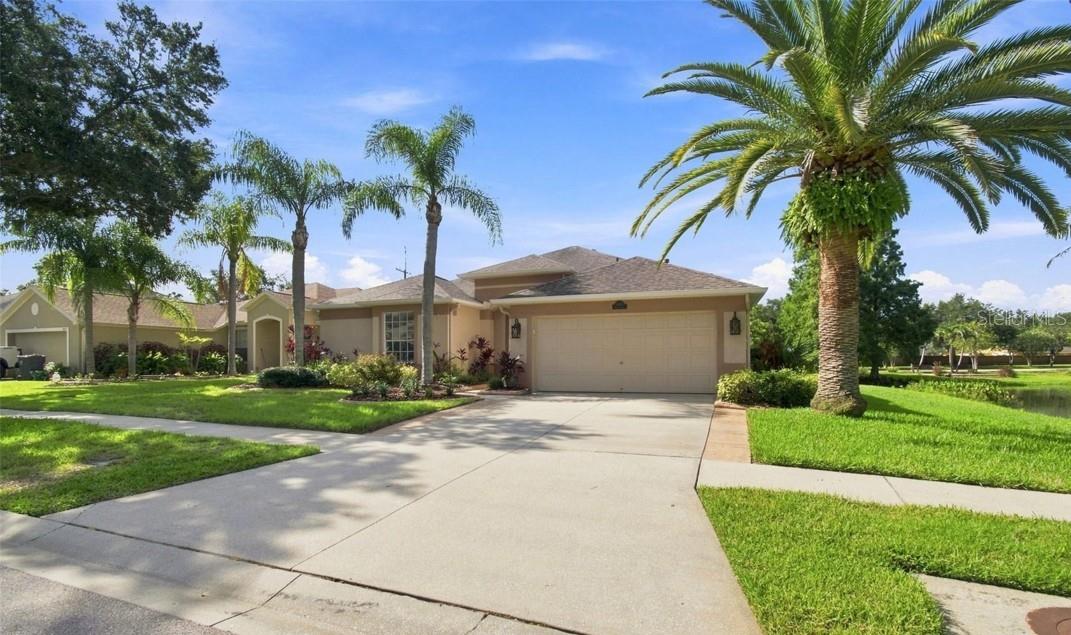 $452,50010113 Cannon DrRiverview, FL · Sold 2026-10-29
 $482,5006622 Fairwater DrRiverview, FL · Sold 2026-10-28
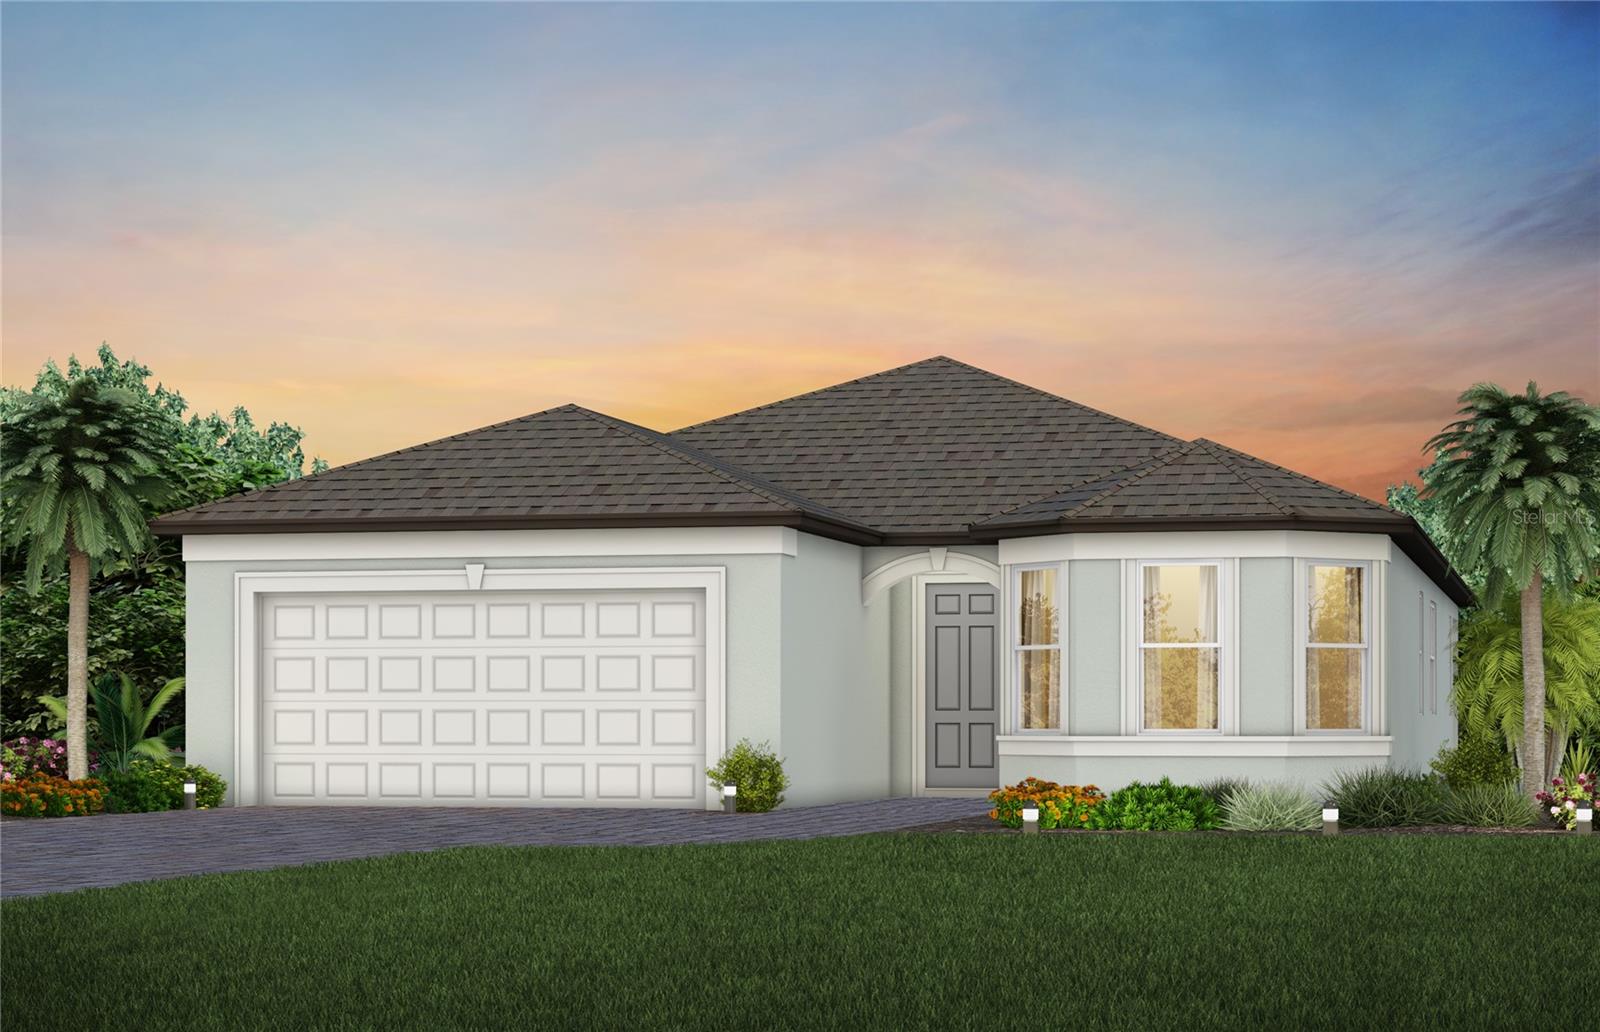 $527,67013814 Sunlight Meadow DrRiverview, FL · Sold 2026-10-28
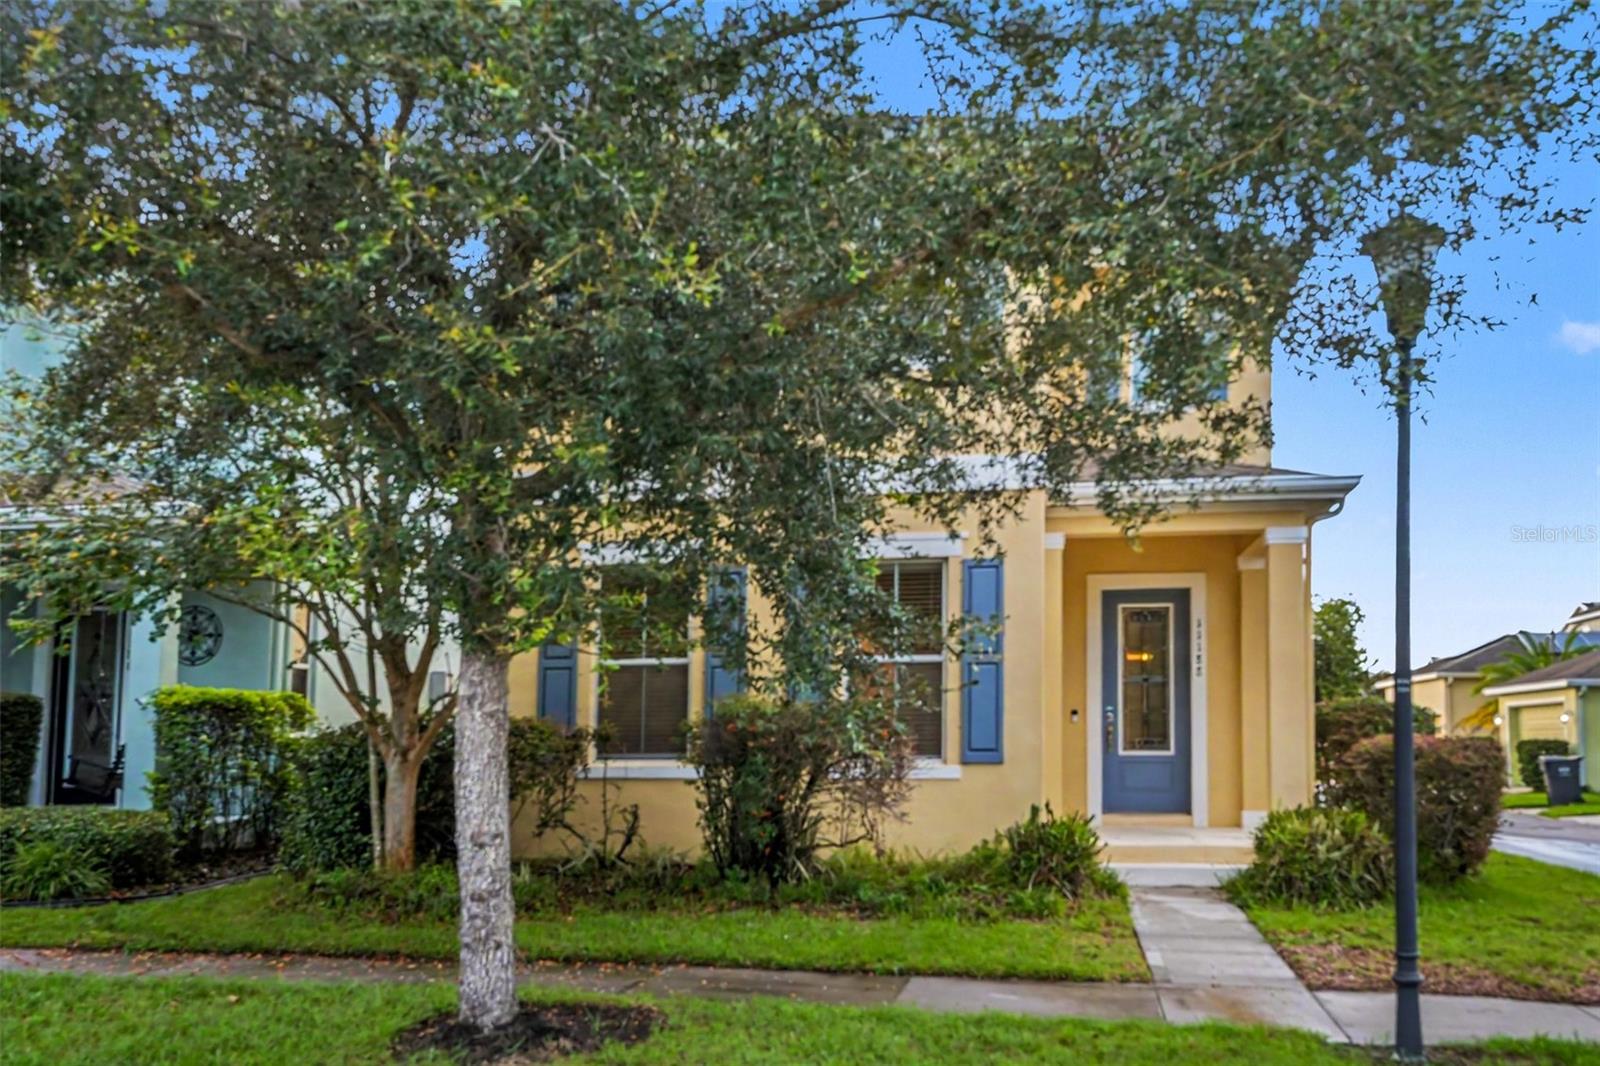 $420,00011188 Grand Winthrop AveRiverview, FL · Sold 2026-10-28
Flood
Flood zone X · Minimal flood risk
What's Nearby
Restaurants
- Cracker Barrel9730 Theater Drive, Gibsonton, FL 33534, United States of America1.7 mi
- Features Gastropub9390 Theater Drive, Gibsonton, FL 33534, United States of America1.8 mi
Groceries
- Walmart Supercenter9205 Gibsonton Drive, Gibsonton, FL 33534, United States of America1.8 mi
Schools
- Ippolito Elementary SchoolSouth Falkenburg Road, Progress Village, FL 33578, United States of America0.6 mi
- Spoto High SchoolEagle Palm Drive, Progress Village, FL 33569, United States of America1.1 mi
- Lamb Elementary School6274 South 78th Street, Progress Village, FL 33569, United States of America1.3 mi
- Progress Village Middle Magnet SchoolSouth 82nd Street, Progress Village, FL 33619, United States of America1.4 mi
- Gibsonton Elementary School7723 Gibsonton Drive, Gibsonton, FL 33534, United States of America1.7 mi
Parks
- Progress Village, FloridaUnited States of America0.5 mi
- Lake Saint Charles Park Recreation AreaRiverview, Florida, United States of America1.2 mi
- Riverview, FloridaUnited States of America1.4 mi
- Riverview, FloridaUnited States of America1.4 mi
- Riverview, FloridaUnited States of America1.6 mi
- Lake Saint Charles Pool ParkRiverview, Florida, United States of America1.6 mi
- Riverview, FloridaUnited States of America1.7 mi
- Progress Village, FloridaUnited States of America1.8 mi
More homes in Riverview
Homes for sale near Riverview
Data courtesy of: Stellar MLSDisclaimers and data details

Listings courtesy of Stellar MLS as distributed by MLS GRID. Based on information submitted to the MLS GRID. All data is obtained from various sources and may not have been verified by broker or MLS GRID. Supplied Open House Information is subject to change without notice. All information should be independently reviewed and verified for accuracy. Properties may or may not be listed by the office/agent presenting the information. Listing information is provided for consumers’ personal, non-commercial use, solely to identify prospective properties for potential purchase; all other use is strictly prohibited and may violate relevant federal and state law. Information deemed reliable but not guaranteed. Copyright © 2026 MLS GRID. All Rights Reserved.

Continental Real Estate Group, Inc
Broker: Derek Eisenberg
Listing last updated: Nov 14, 2026, 3:09 PM EST. SURF LOCAL last checked: Nov 21, 2026, 11:00 AM EST.