
 Active
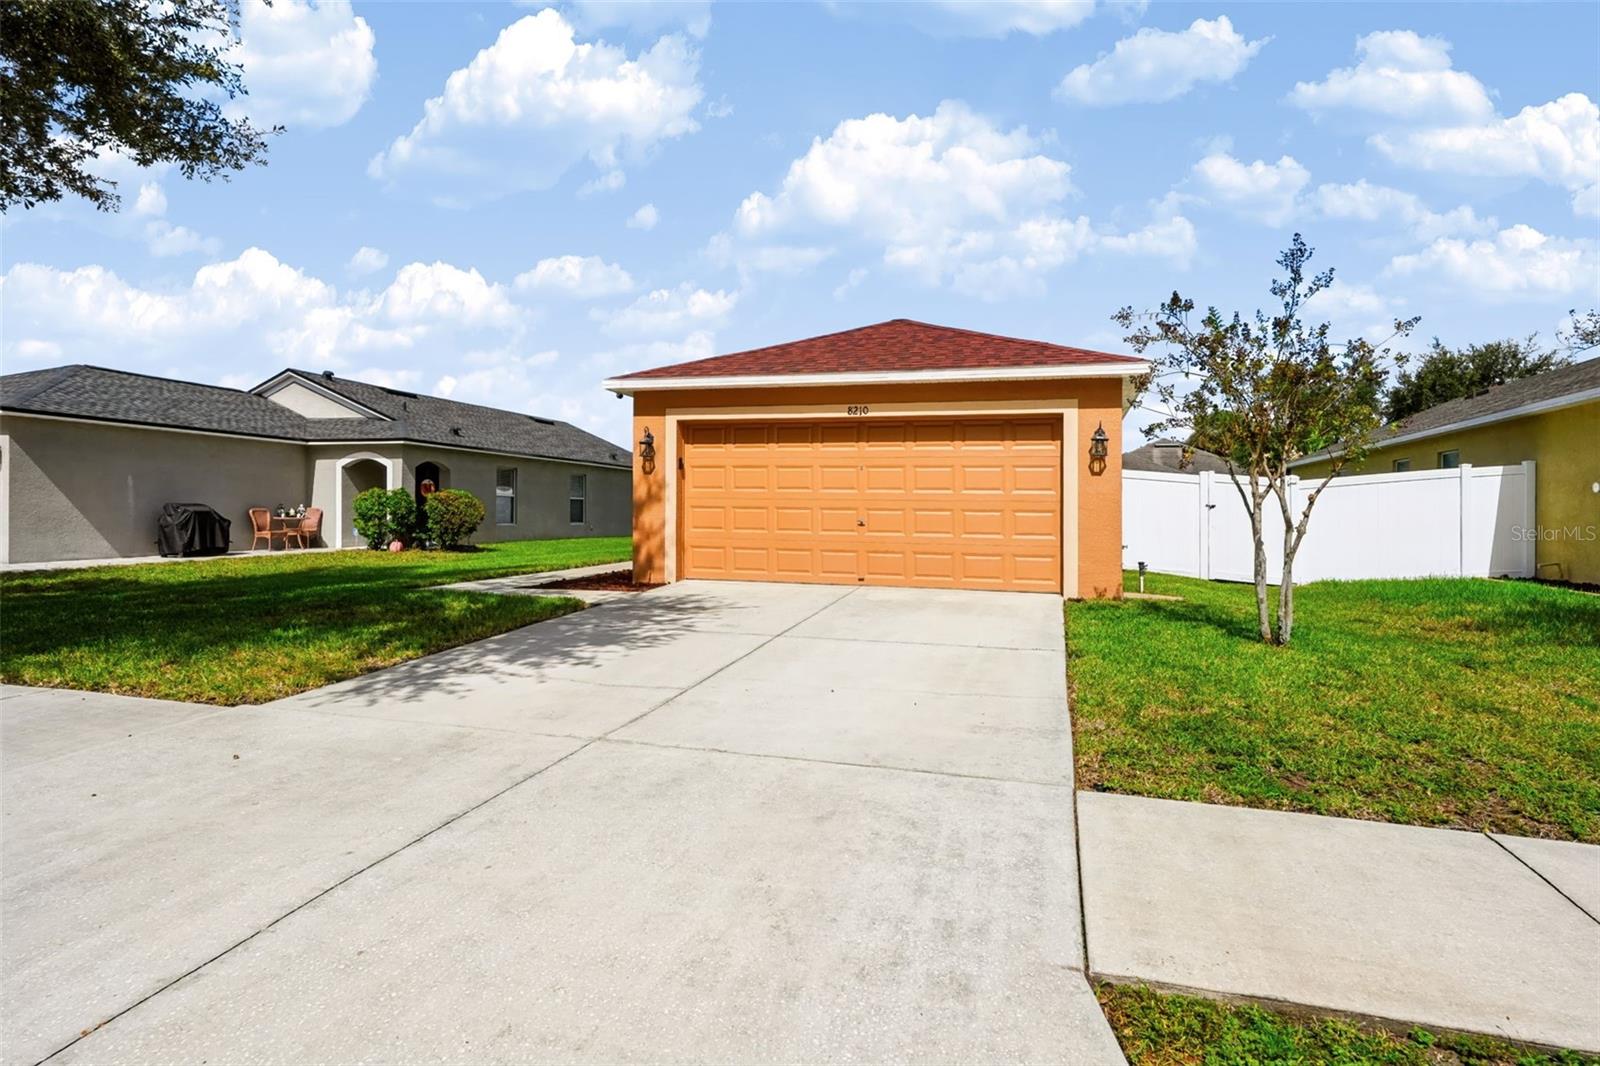
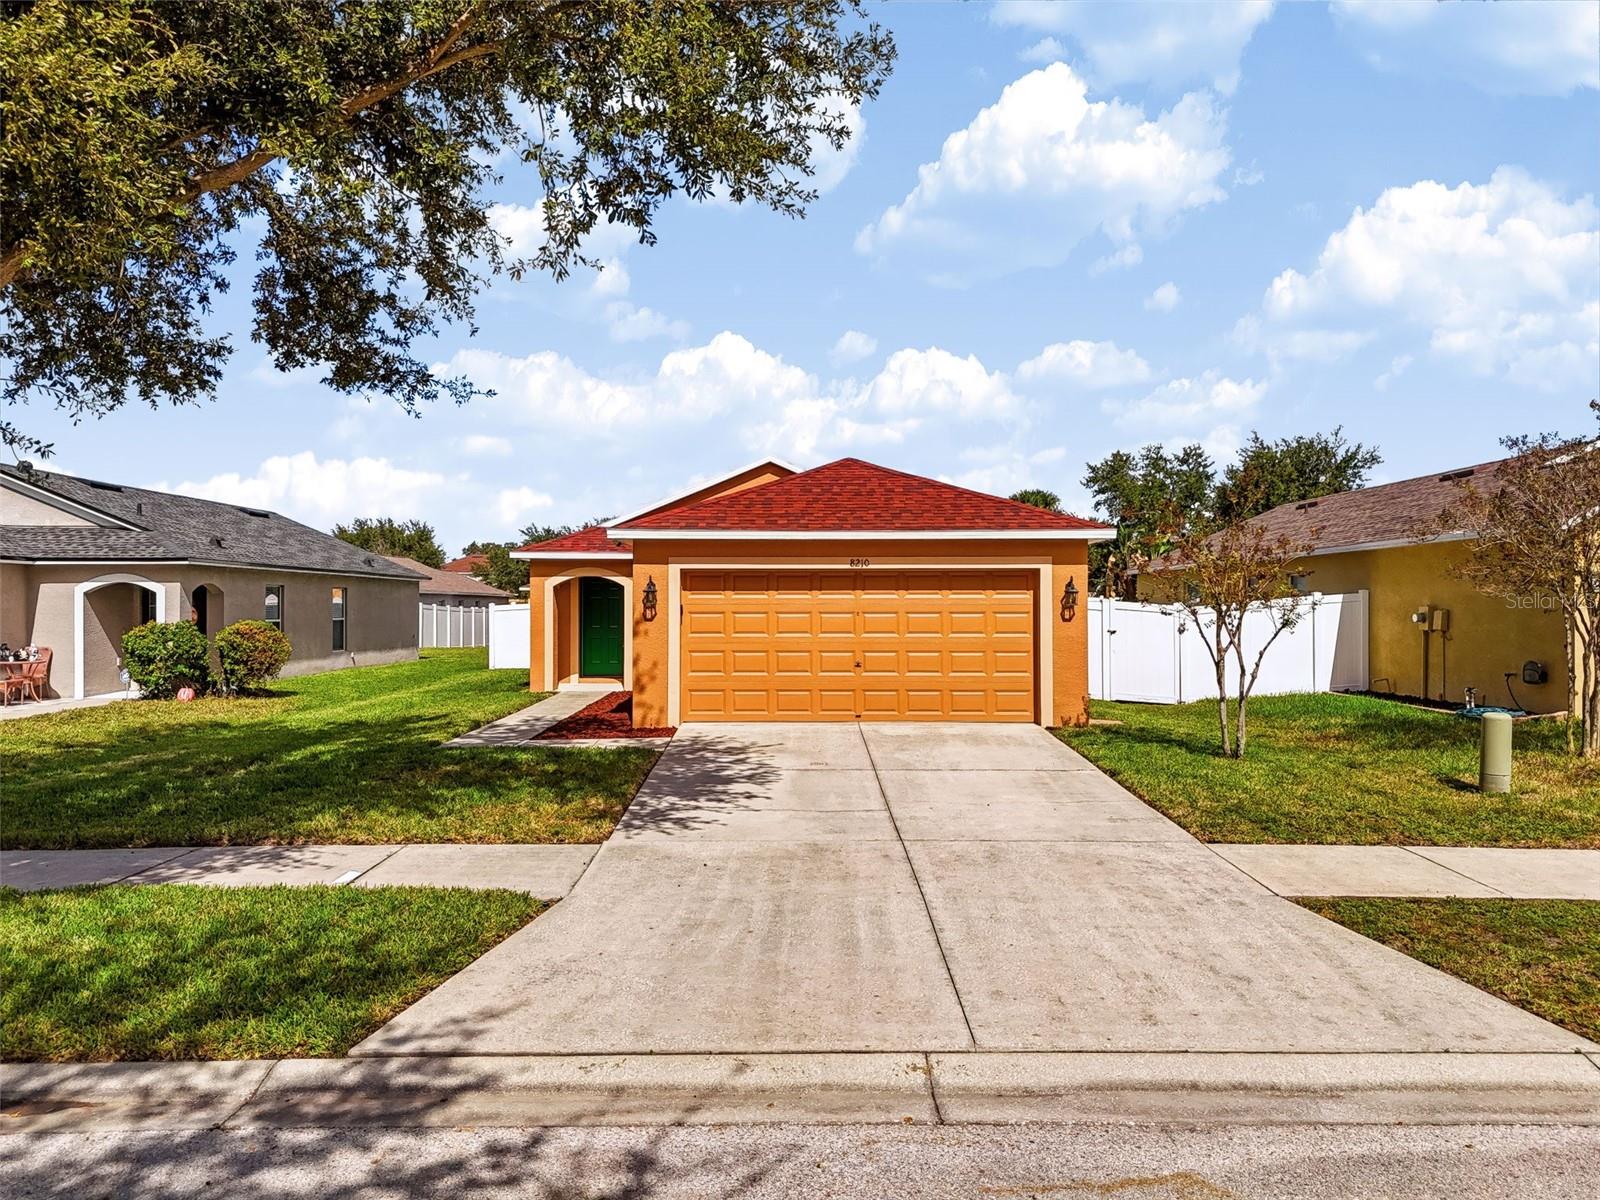
8210 Summer Wood Ln
Riverview, FL 33578 · Single family
$324,900
Listing courtesy of Michelle Pennington, LPT REALTY, LLC
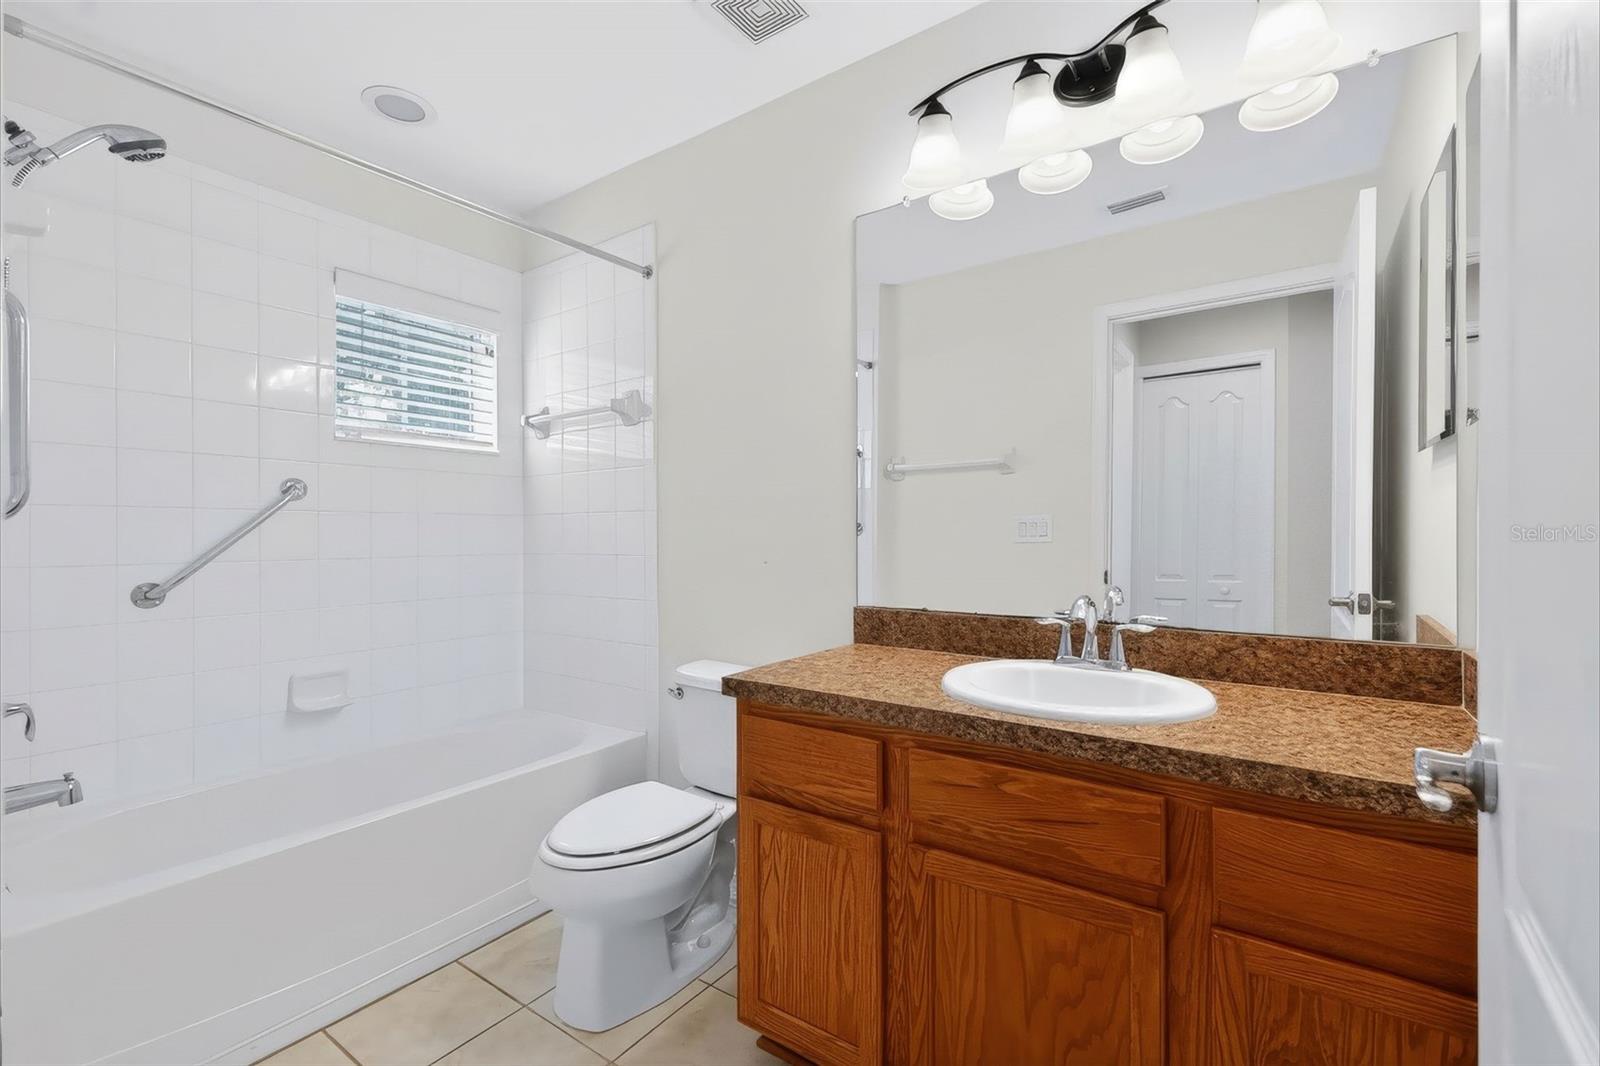
- 3 Beds
- 2 Baths
- 1,275 sqft
Cynthia's Insights On This Property
- Built 2009
- Last recorded sale: $122,400 in July 2009
- Typical sale in 33578 over the last year: $330,000, $183 per sq ft
- Owners in 33578 stay about 8 years; 3% of homes changed hands last year
- Taxes could jump about $4,200/yr after a sale (homestead cap resets)


📊 Price Pulse
What would you pay for this place?
Sale prices come from county public records, not MLS data.Listing agent
Contact
Send a message and we'll pass it to the listing agent. Nothing is sent until you ask.
About this home
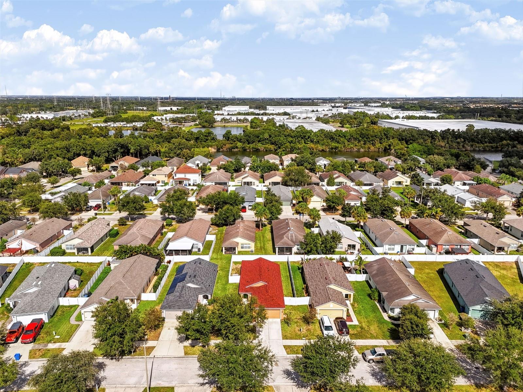
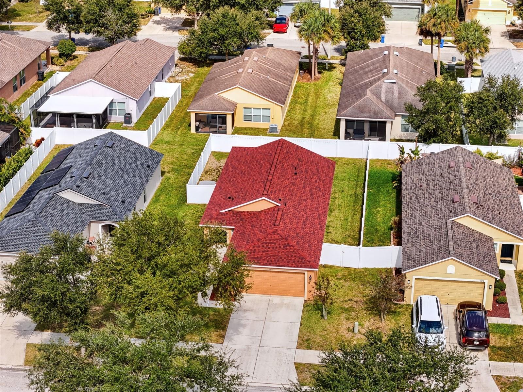
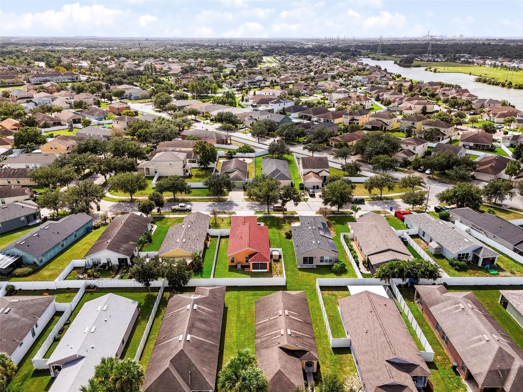
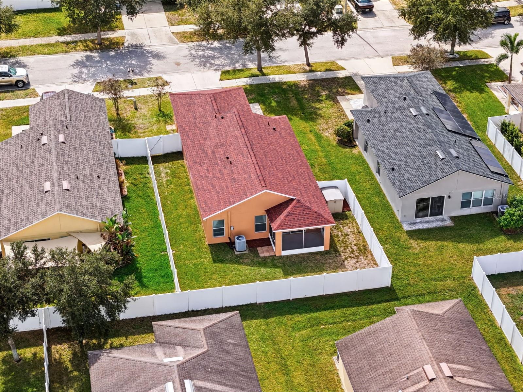
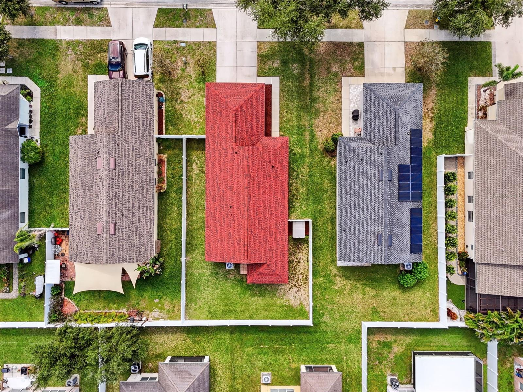
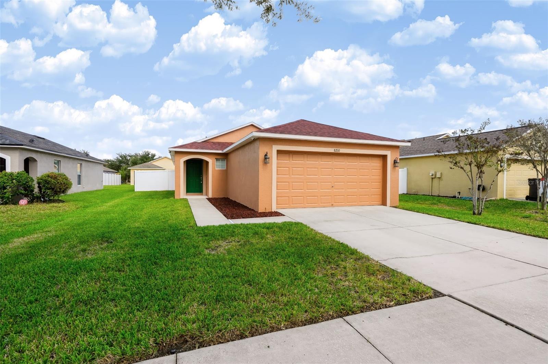
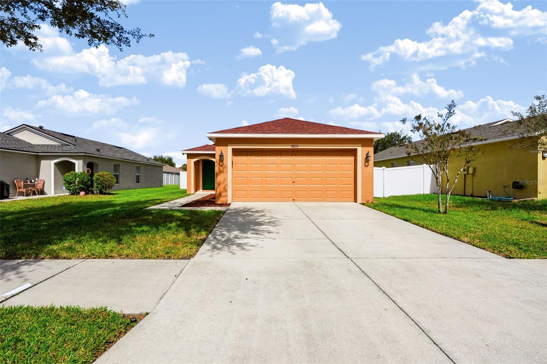
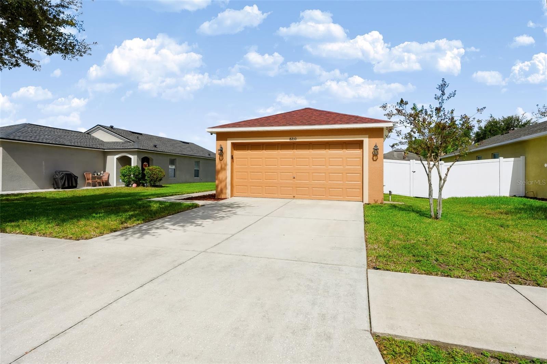
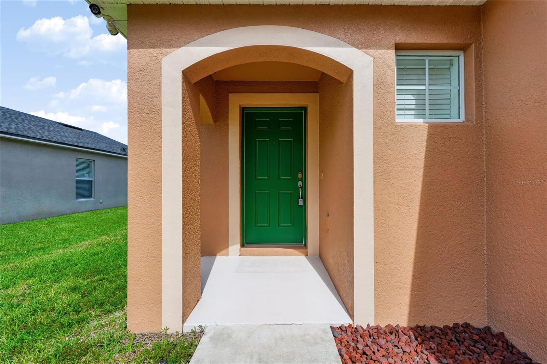
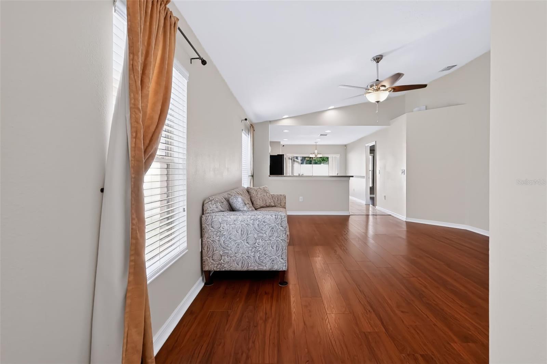
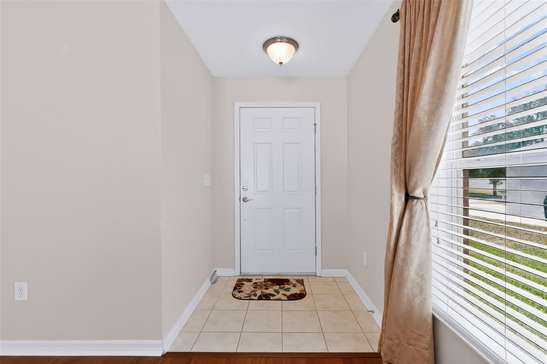
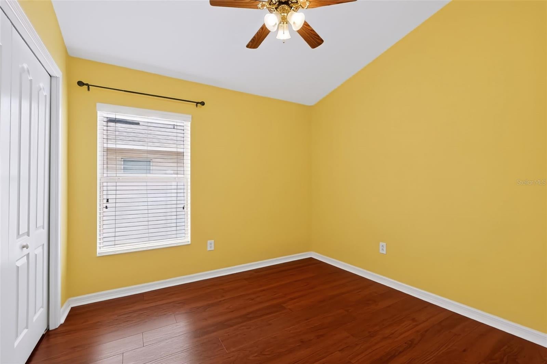
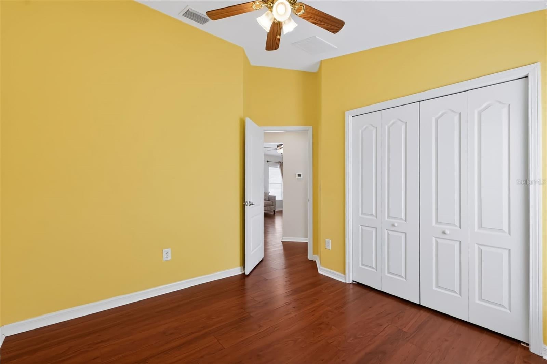
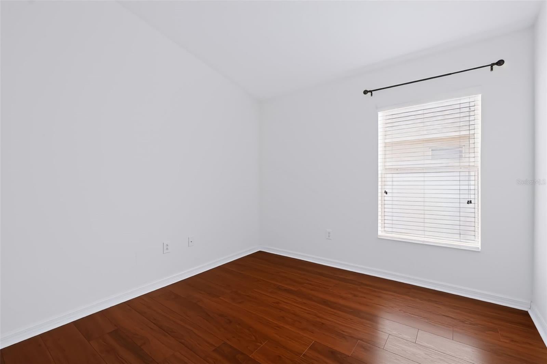
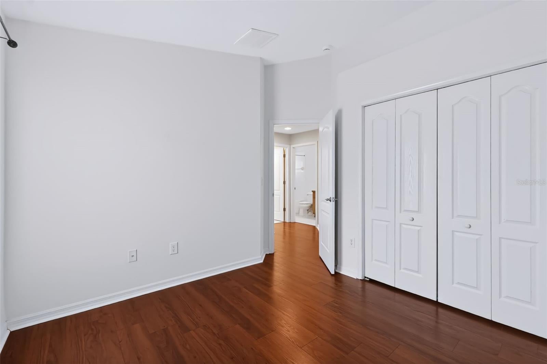
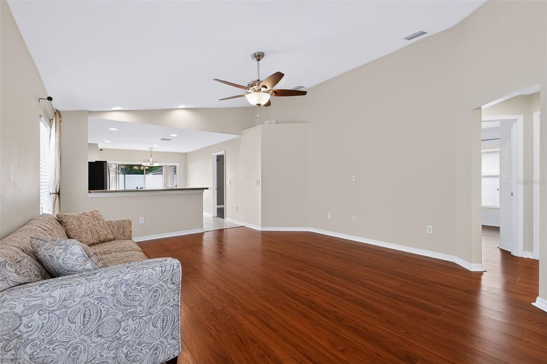
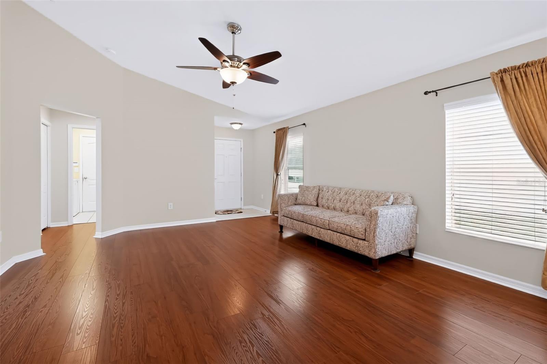
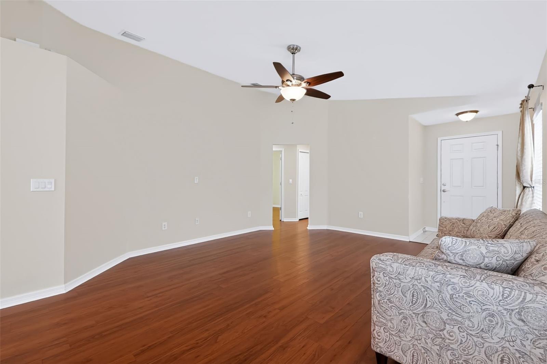
Welcome to Summerwood at Oak Creek, a well-established Riverview community where this single-story, 3-bedroom home is designed for comfortable and easy living. The big-ticket items are already taken care of, with a new roof installed in May 2025, a water heater replaced in 2022, and a full HVAC system, including both indoor and outdoor units, installed in 2019. The spacious great room flows naturally into the kitchen, making it easy to cook, gather, and entertain. The primary suite features a walk-in closet and offers a relaxing retreat at the end of the day. Two additional bedrooms with built-in closets provide flexibility for guests, family, or a home office. Step out onto the lanai to enjoy your morning coffee or spend time in the backyard, which offers room to unwind, play, or garden. Enjoy fantastic community amenities, including a clubhouse, resort-style community pool, splash pad, children's playground, and fitness center. The clubhouse is conveniently located at 7461 S. Falkenburg Rd., and access to these amenities is included in the CDD fees. Shopping, dining, and everyday essentials are just a short distance away. With quick access to US-301, I-75, and the Selmon Expressway, Brandon, Downtown Tampa, and MacDill Air Force Base are all within easy reach. Come see it for yourself and picture the possibilities of life on Summer Wood Lane!
moreless
- Property type
- Single family
- Year built
- 2009
- Lot size
- 5,550 sqft
- On market
- 1 day
- Price per sqft
- $255
- HOA fees
- $25/mo
- Listing ID
- TB8561681
Show Full Details
Property Info
- Property Type
- Residential
- Property Subtype
- SingleFamilyResidence
- Year Built
- 2009
- Levels
- One
- Direction Faces
- Southwest
- Lot Size (acres)
- 0.13
- Lot Size (sqft)
- 5550.0
- Contract Date
- 2026-10-29
- On Market Date
- 2026-10-29
- Cumulative Days on Market
- 1
Interior Features
- Interior Features
- Open Floorplan, Walk-In Closet(S)
- Flooring
- Tile
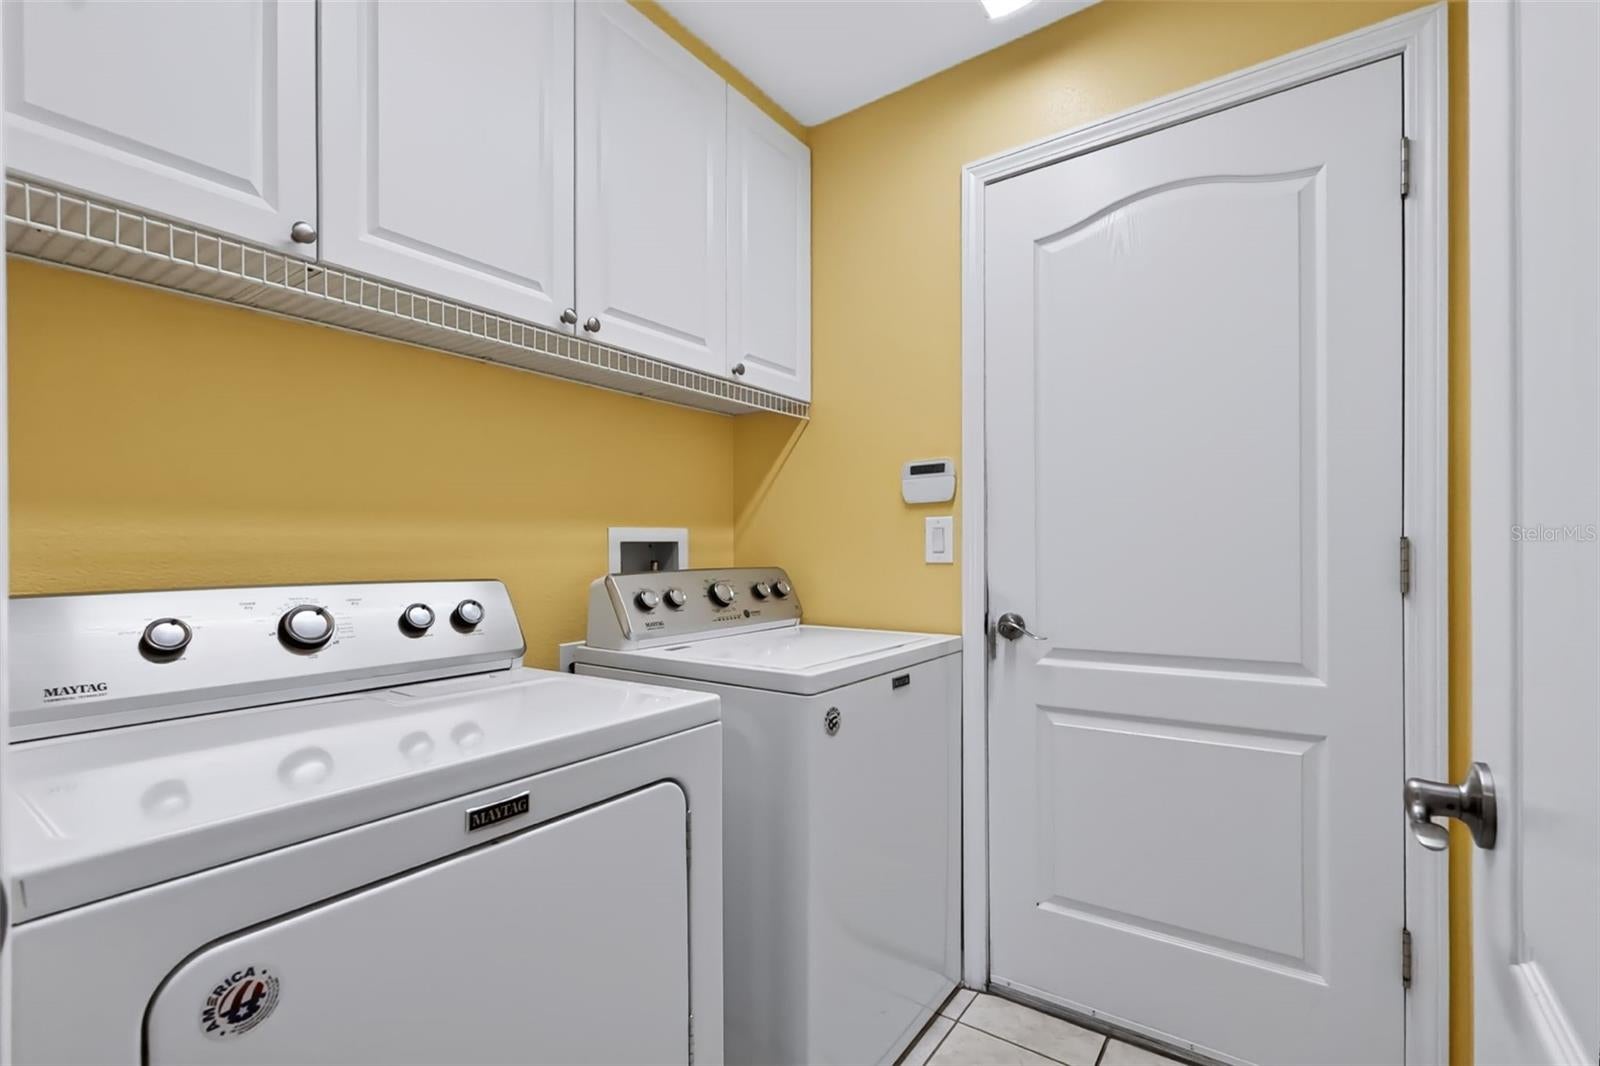
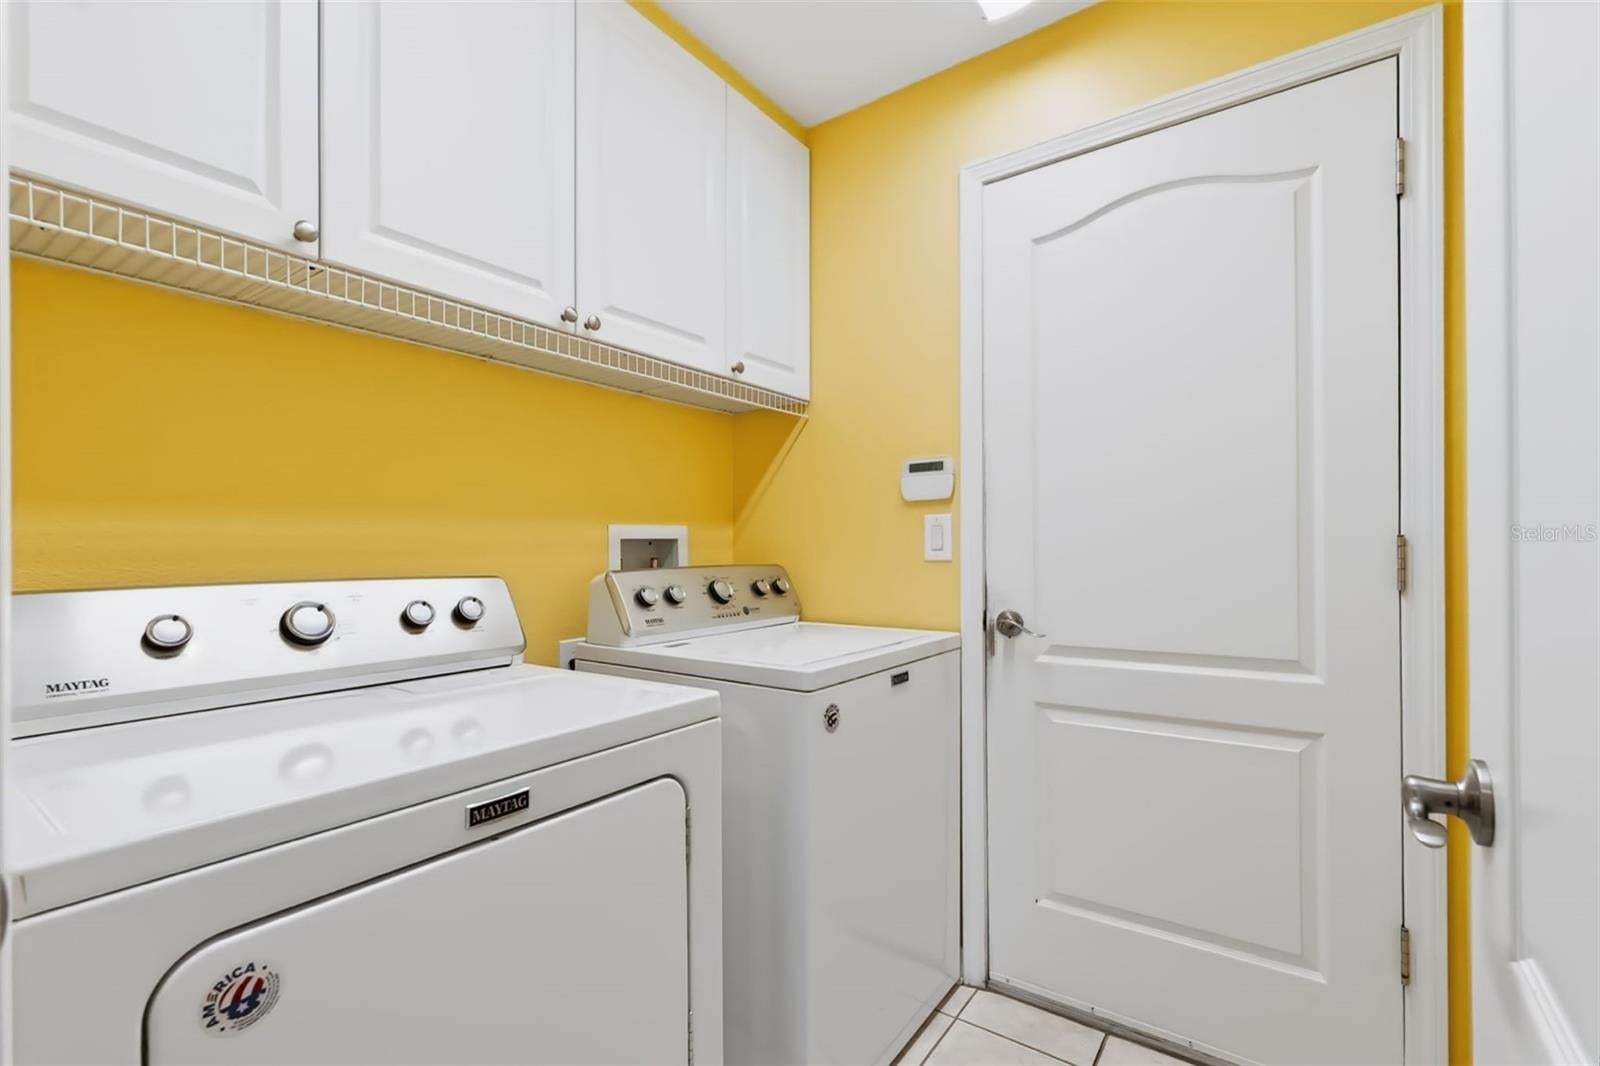
- Laundry Features
- Inside
- Levels
- One
- Window Features
- Blinds, Drapes
- Door Features
- Sliding Doors
Appliances
- Appliances
- Dishwasher, Disposal, Dryer, Electric Water Heater, Microwave, Other, Range, Range Hood, Refrigerator, Water Softener
Heating & Cooling
- Heating
- Electric
- Cooling
- Central Air
Exterior Features
- Patio & Porch Features
- Rear Porch, Screened
- Construction Materials
- Stucco
- Foundation
- Slab
- Roof
- Shingle
- Fencing
- Vinyl
Features & Amenities
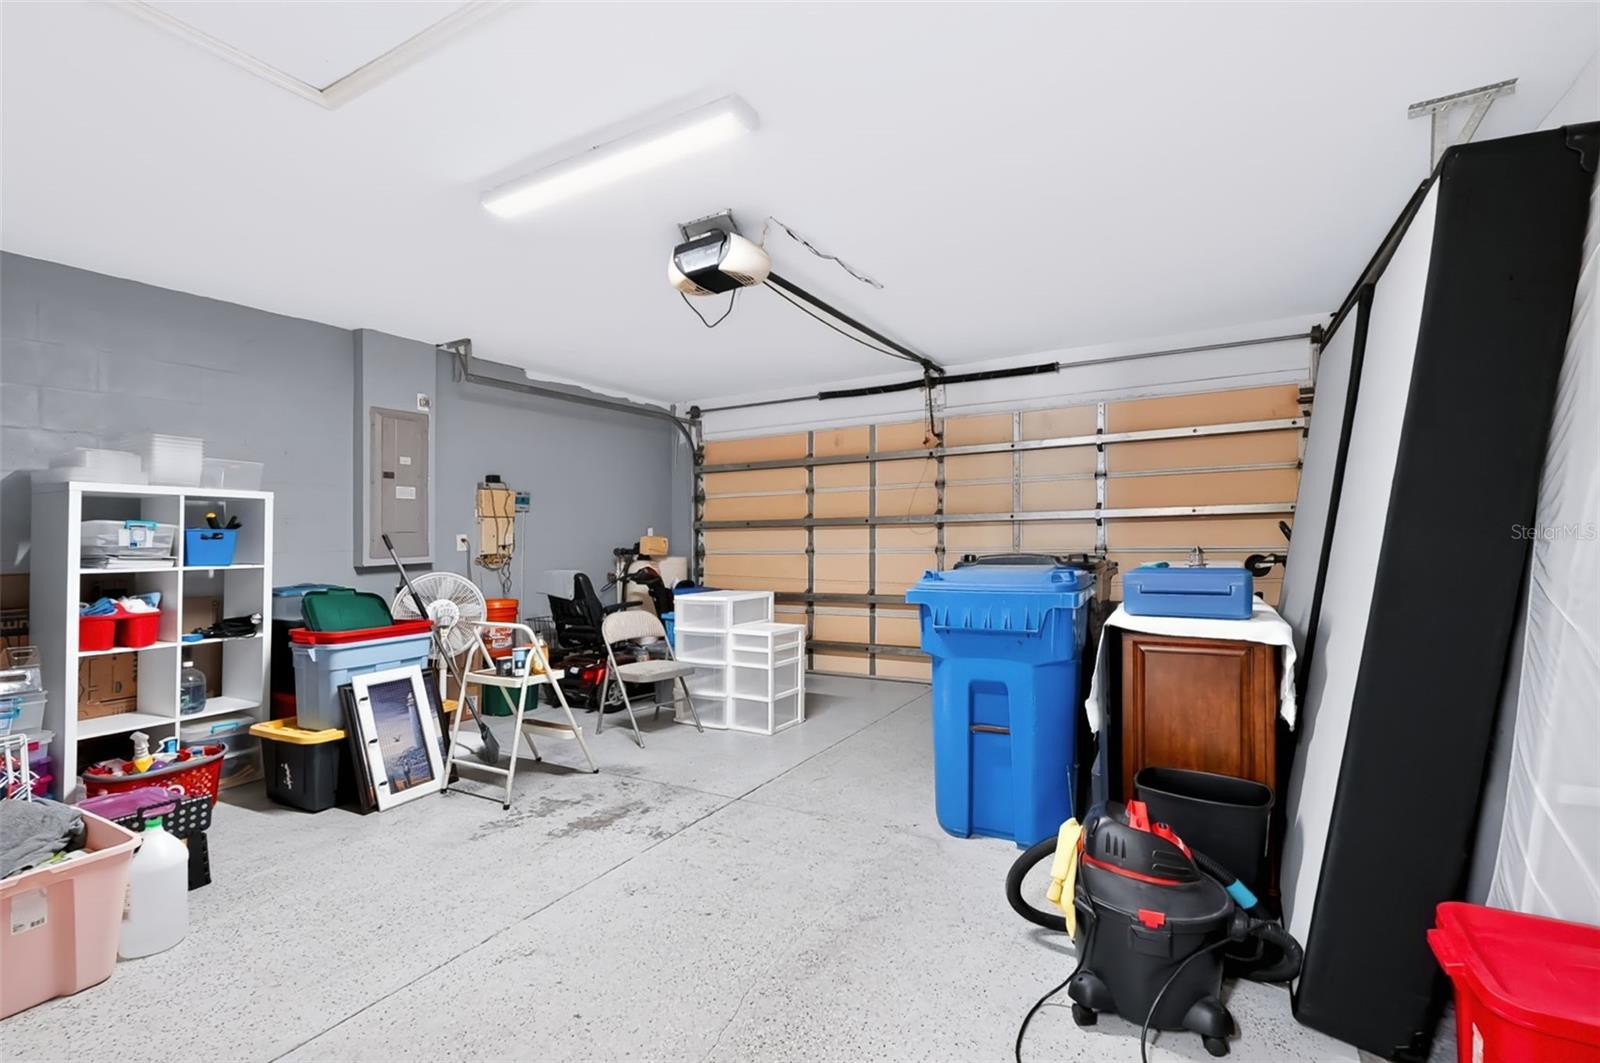
- Garage
- Yes
- Attached Garage
- Yes
- Parking Features
- Garage Door Opener, Attached
- Security Features
- Closed Circuit Camera(S), Security System, Security System Owned
- Lot Features
- Paved
Community/Association
- HOA
- Yes
- HOA Name
- Greenacres Properties Inc.
- HOA Phone
- $8,136,001,100
- HOA Fee
- $25
- HOA Fee Frequency
- Monthly
- Association Amenities
- Recreation Facilities
- Community Features
- Pool, Street Lights
Utilities
- Utilities
- Cable Available, Electricity Connected, Sewer Connected, Water Connected
- Sewer
- Private Sewer
- Water Source
- Public
Taxes
- Annual Tax Amount
- $3,370
- Tax Year
- $2,025
- Legal Description
- OAK CREEK PARCEL 1A LOT 33 BLOCK 29
Data freshness
- SURF LOCAL last checked
- Nov 21, 2026, 1:40 PM EST
Location
Approximate location, shown from the displayed address.
Similar homes nearby
- Photo coming soonActive$322,00010922 Carlton Fields Dr, Riverview, FL 335794 Beds3 Baths2,328 sqftListing courtesy of CARTER COMPANY REALTORS · Data courtesy of: Stellar MLS
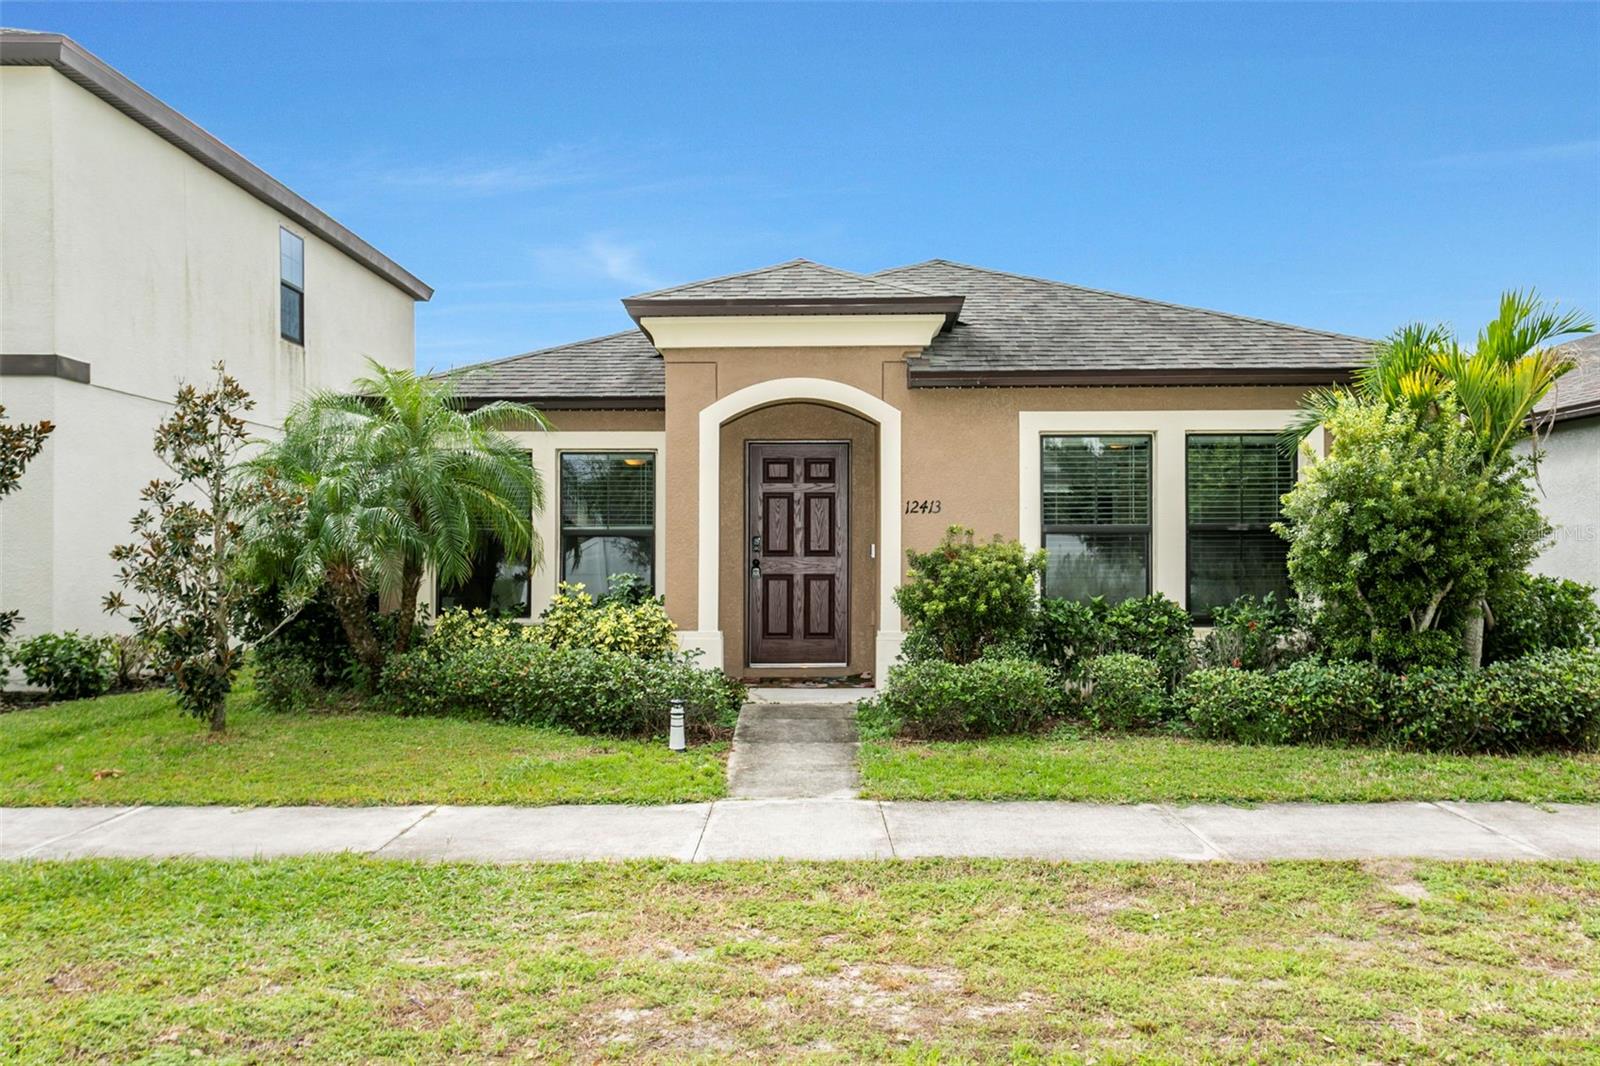
- $335,00012413 Streambed Dr, Riverview, FL 335793 Beds2 Baths1,458 sqftListing courtesy of COLDWELL BANKER REALTY · Data courtesy of: Stellar MLS
 Active
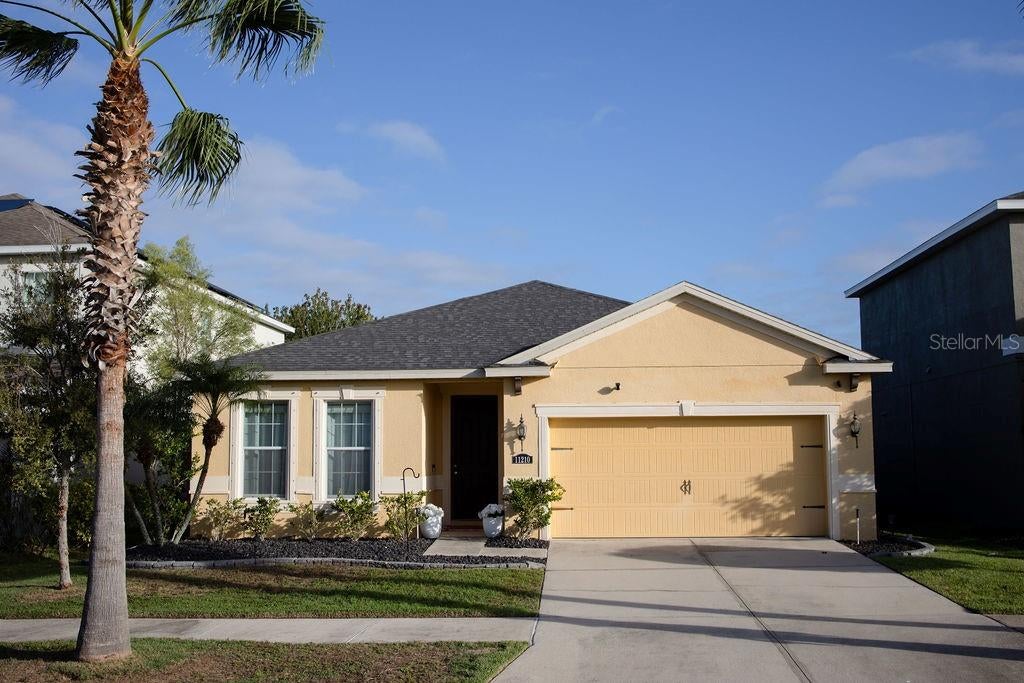
- $375,00011210 Spring Point Cir, Riverview, FL 335794 Beds2 Baths2,001 sqftListing courtesy of REMAX SUNSTATE REALTY · Data courtesy of: Stellar MLS
 Active
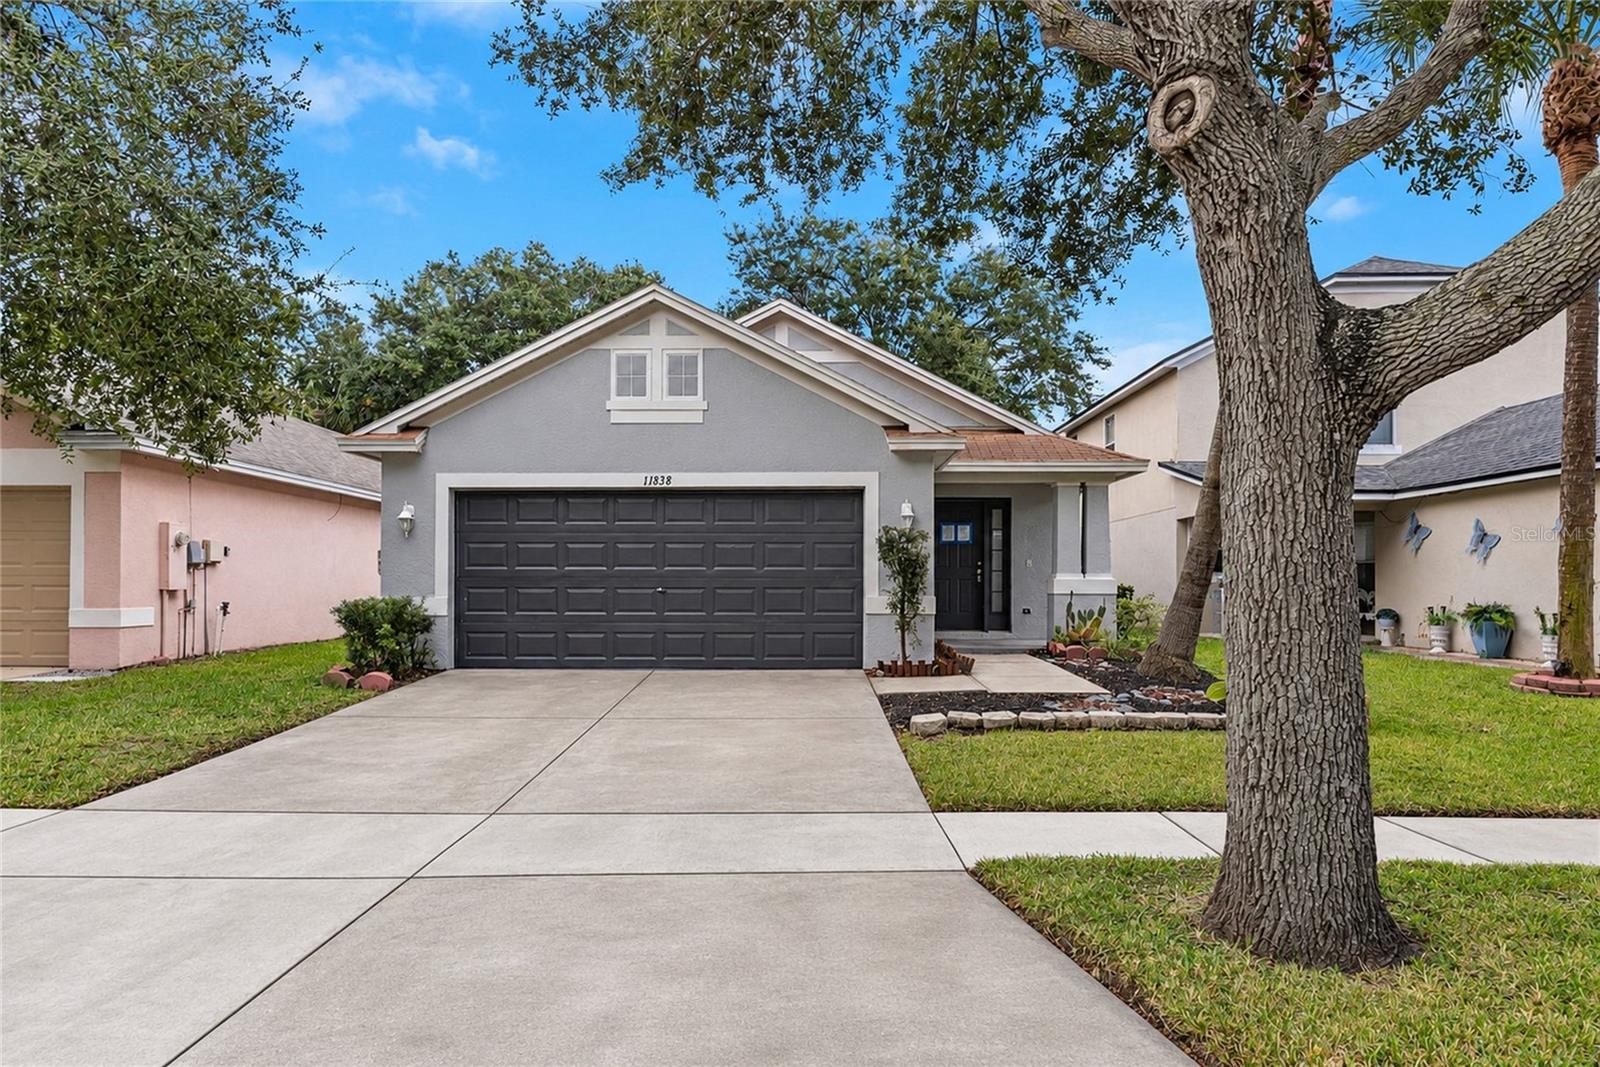
- $280,00011838 Whisper Creek Dr, Riverview, FL 335693 Beds2 Baths1,425 sqftListing courtesy of RE/MAX ELITE REALTY · Data courtesy of: Stellar MLS
 Active
- $260,00010686 Lake Montauk Dr, Riverview, FL 335783 Beds3 Baths1,993 sqftListing courtesy of LOMBARDO TEAM REAL ESTATE LLC · Data courtesy of: Stellar MLS
 Active
- $309,90011329 Blackbark Dr, Riverview, FL 335793 Beds2 Baths1,186 sqftListing courtesy of PINEYWOODS REALTY LLC · Data courtesy of: Stellar MLS
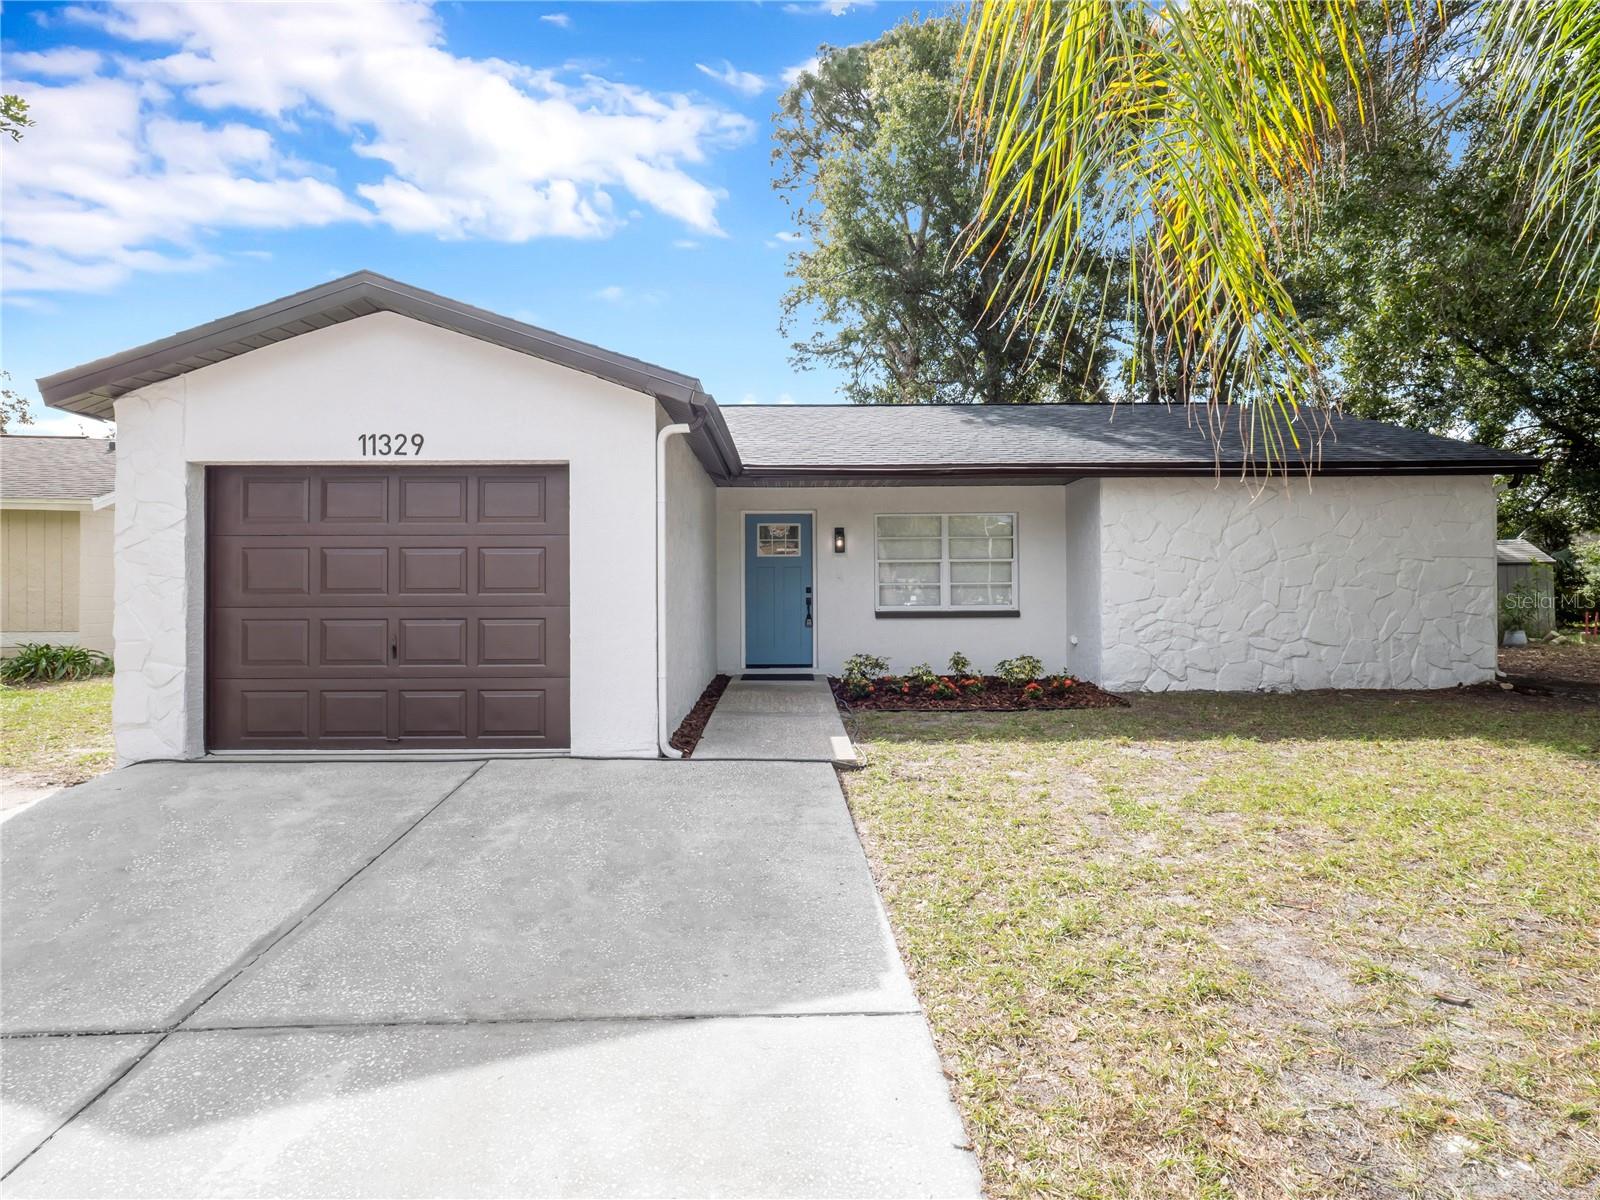 Active
- $285,0009630 Tocobaga Pl, Riverview, FL 335783 Beds3 Baths1,764 sqftListing courtesy of ORCHARD BROKERAGE, LLC · Data courtesy of: Stellar MLS
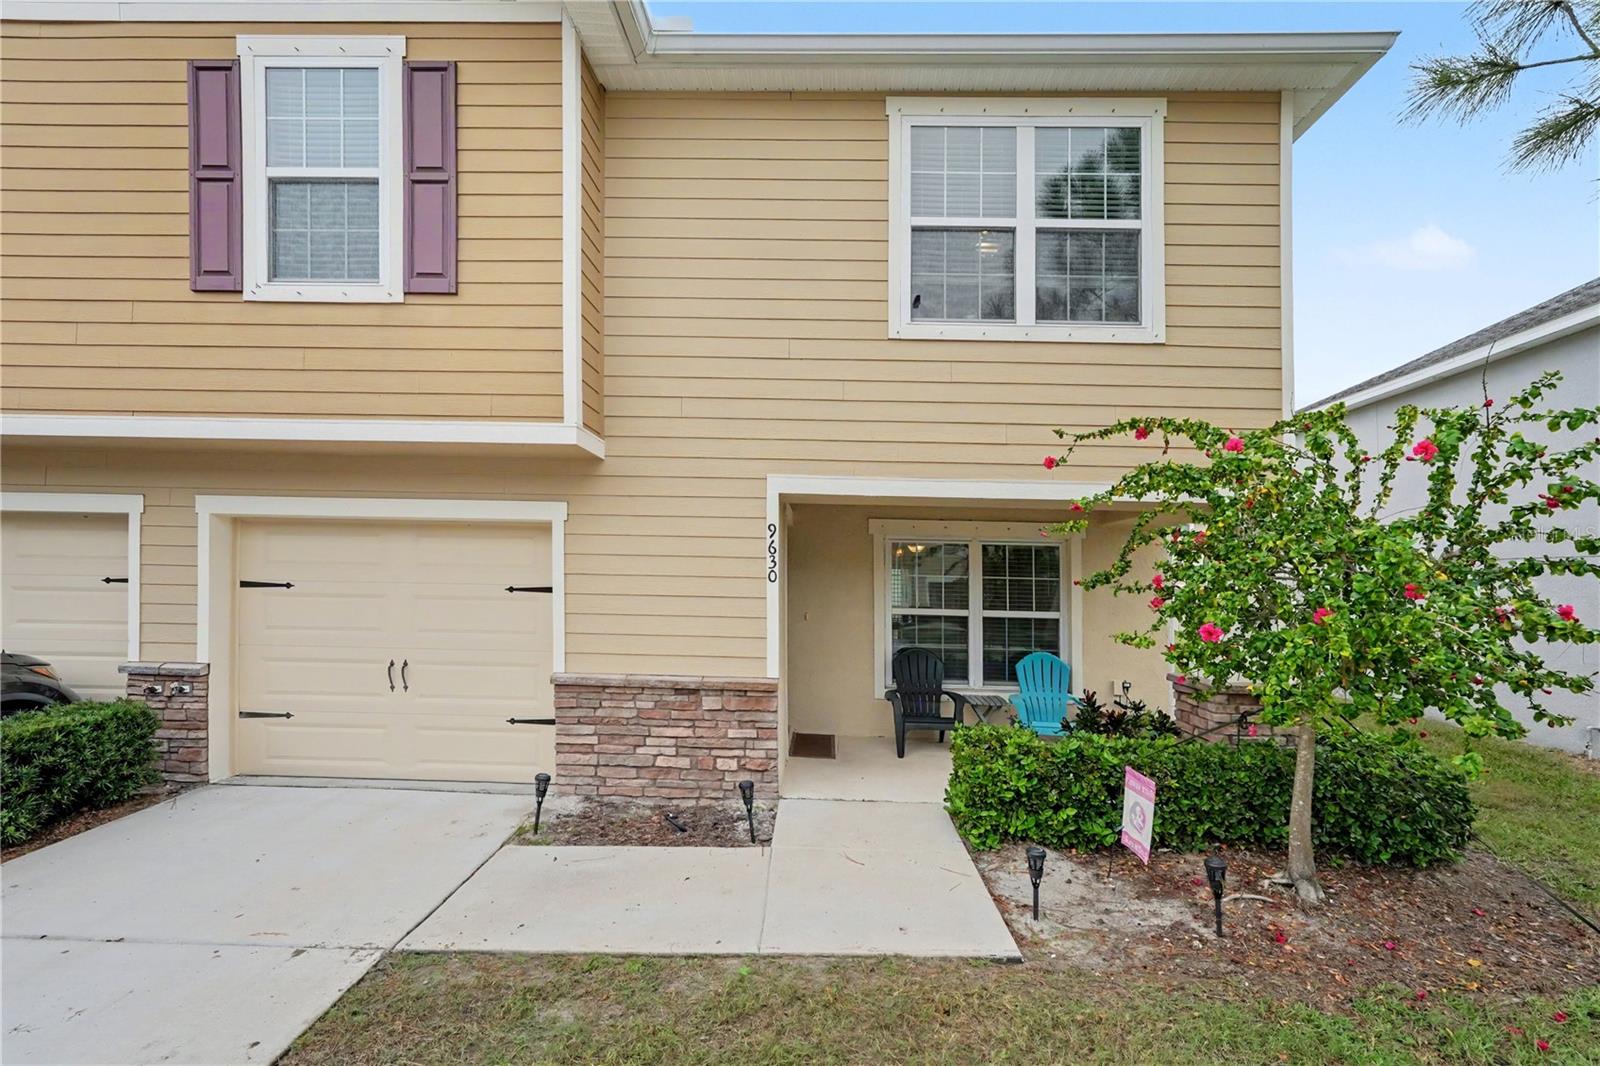 Active
- $372,0008204 Stoner Rd, Riverview, FL 335693 Beds1 Bath1,968 sqftListing courtesy of LPT REALTY, LLC · Data courtesy of: Stellar MLS
 Active
What Sold Nearby
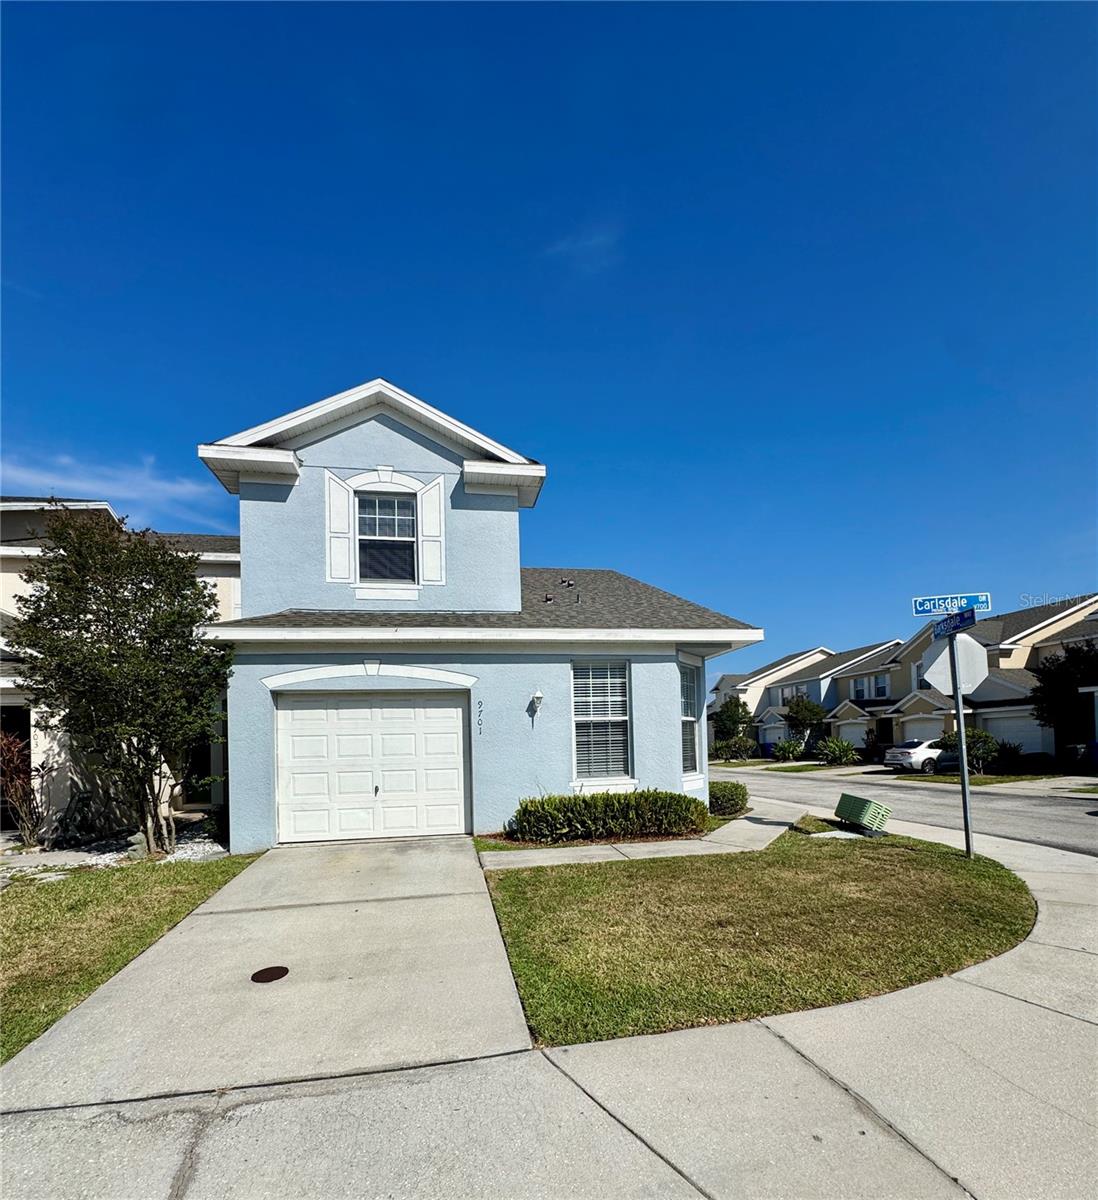 $218,0009701 Carlsdale DrRiverview, FL · Sold 2026-10-27
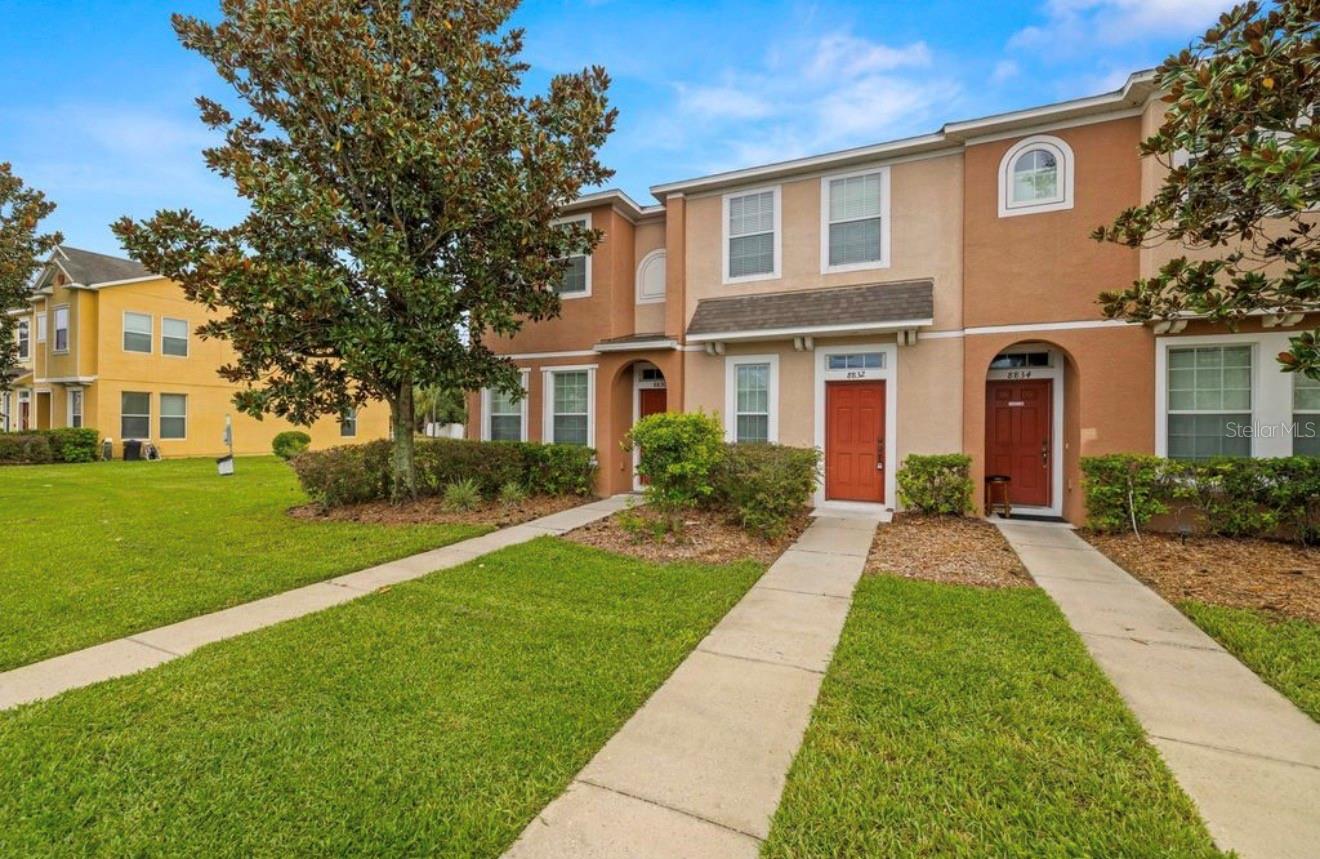 $176,5008832 Red Beechwood CtRiverview, FL · Sold 2026-10-23
 $285,0007115 Forest Mere DrRiverview, FL · Sold 2026-10-20
 $343,00011749 Firespike StRiverview, FL · Sold 2026-10-19
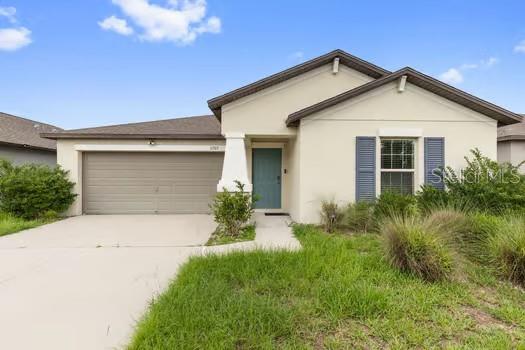 $300,00011207 Sage Canyon DrRiverview, FL · Sold 2026-10-16
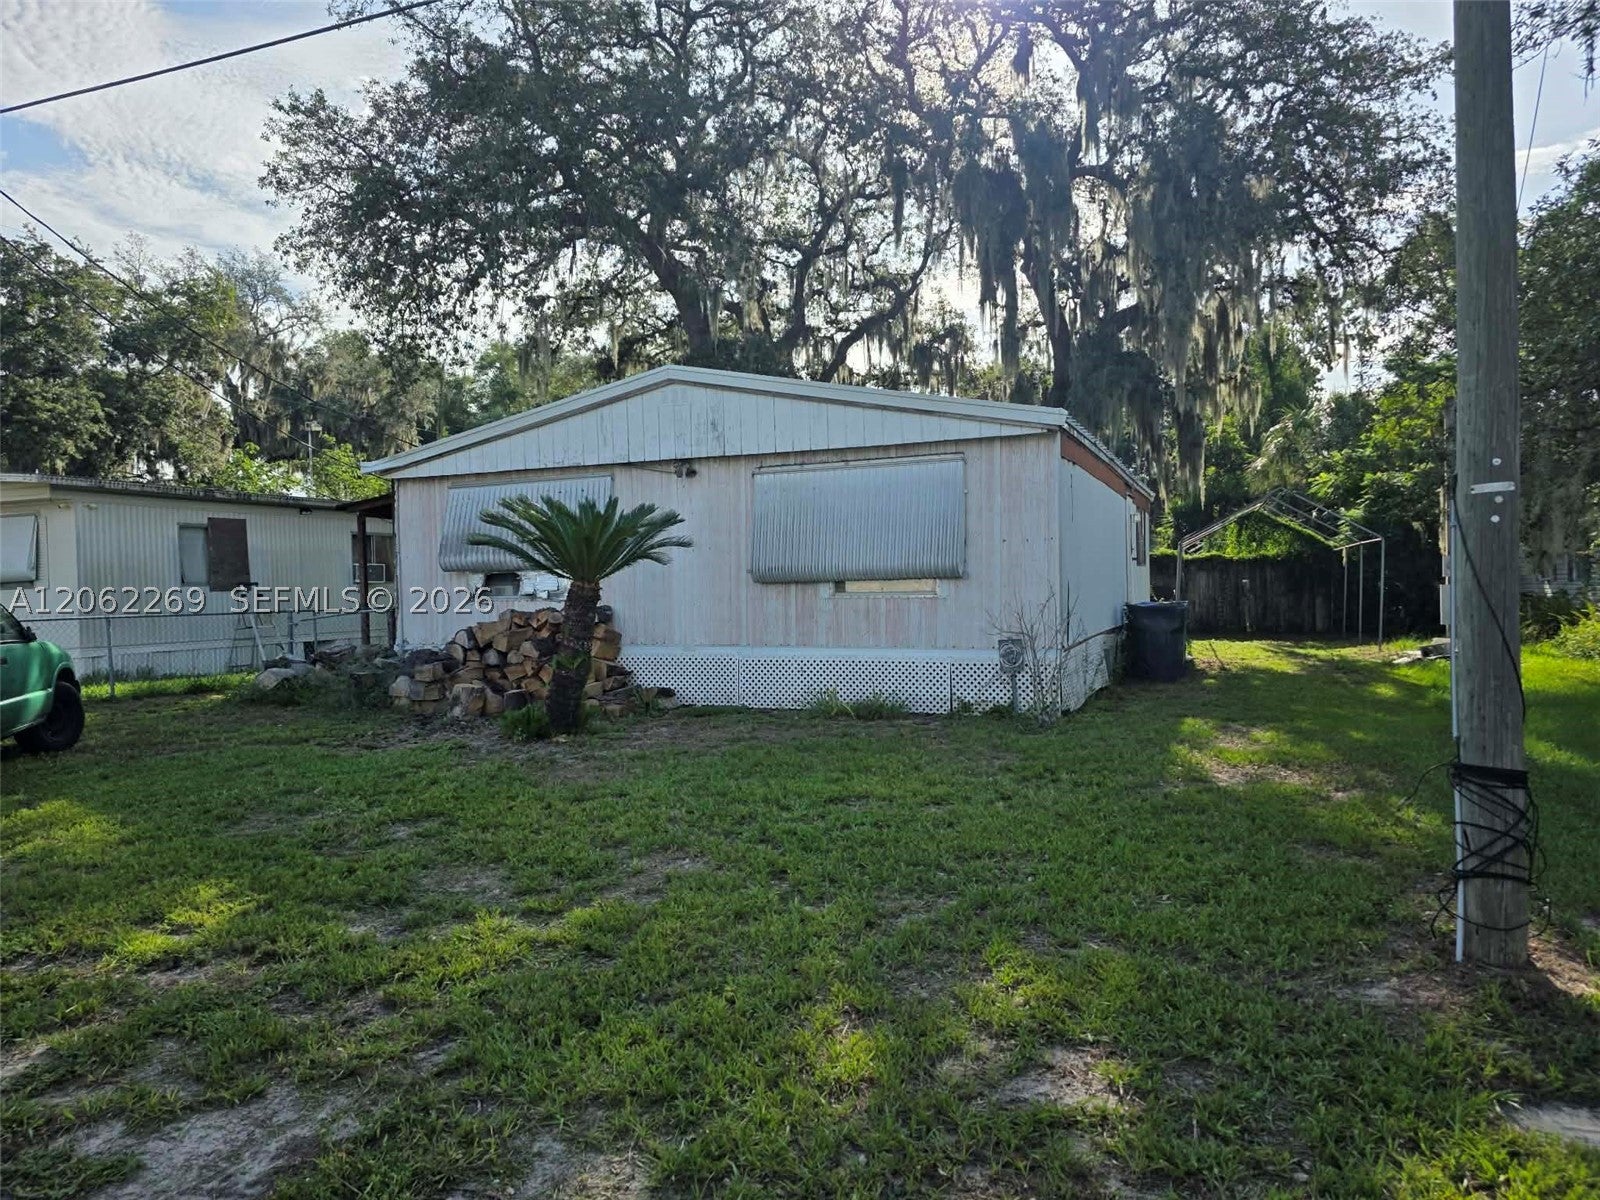 $80,0005904 S Harvey StRiverview, FL · Sold 2026-10-16
 $293,00011433 Ivy Flower LoopRiverview, FL · Sold 2026-10-09
 $210,0006774 Breezy Palm DrRiverview, FL · Sold 2026-10-07
Flood
Flood zone X · Minimal flood risk
What's Nearby
Restaurants
- Pizza Pino5529 South 78th Street, Progress Village, FL 33569, United States of America1.5 mi
Schools
- Ippolito Elementary SchoolSouth Falkenburg Road, Progress Village, FL 33578, United States of America0.4 mi
- Spoto High SchoolEagle Palm Drive, Progress Village, FL 33569, United States of America0.8 mi
- Lamb Elementary School6274 South 78th Street, Progress Village, FL 33569, United States of America0.9 mi
- Progress Village Middle Magnet SchoolSouth 82nd Street, Progress Village, FL 33619, United States of America1.0 mi
Parks
- Progress Village, FloridaUnited States of America0.8 mi
- Lake Saint Charles Park Recreation AreaRiverview, Florida, United States of America1.0 mi
- Riverview, FloridaUnited States of America1.2 mi
- Riverview, FloridaUnited States of America1.3 mi
- Progress Village, FloridaUnited States of America1.4 mi
- Lake Saint Charles Pool ParkRiverview, Florida, United States of America1.5 mi
- Riverview, FloridaUnited States of America1.6 mi
- Riverview, FloridaUnited States of America1.7 mi
More homes in Riverview
Homes for sale near Riverview
Data courtesy of: Stellar MLSDisclaimers and data details

Listings courtesy of Stellar MLS as distributed by MLS GRID. Based on information submitted to the MLS GRID. All data is obtained from various sources and may not have been verified by broker or MLS GRID. Supplied Open House Information is subject to change without notice. All information should be independently reviewed and verified for accuracy. Properties may or may not be listed by the office/agent presenting the information. Listing information is provided for consumers’ personal, non-commercial use, solely to identify prospective properties for potential purchase; all other use is strictly prohibited and may violate relevant federal and state law. Information deemed reliable but not guaranteed. Copyright © 2026 MLS GRID. All Rights Reserved.

Continental Real Estate Group, Inc
Broker: Derek Eisenberg
Listing last updated: Oct 30, 2026, 6:54 AM EDT. SURF LOCAL last checked: Nov 21, 2026, 1:40 PM EST.