
 Active

7234 Grand Elm Dr
Riverview, FL 33578 · Townhouse
$265,000
Listing courtesy of Yury Hidalgo Vera, LANTES REAL ESTATE LLC
- 3 Beds
- 3 Baths
- 1,400 sqft
Cynthia's Insights On This Property
- Built 2019
- Last recorded sale: $176,807 in December 2019
- Typical sale in 33578 over the last year: $330,000, $183 per sq ft
- Owners in 33578 stay about 8 years; 3% of homes changed hands last year


📊 Price Pulse
What would you pay for this place?
Sale prices come from county public records, not MLS data.Listing agent
Contact
Send a message and we'll pass it to the listing agent. Nothing is sent until you ask.
About this home
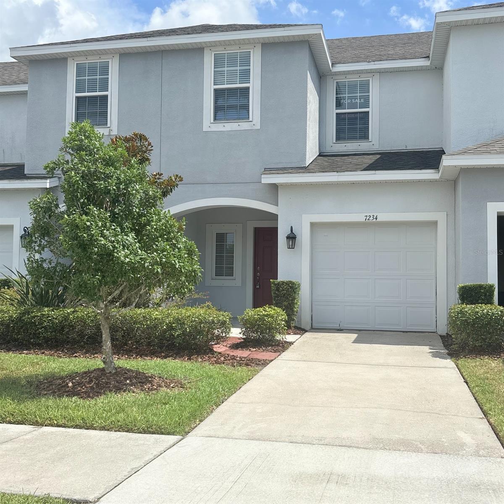
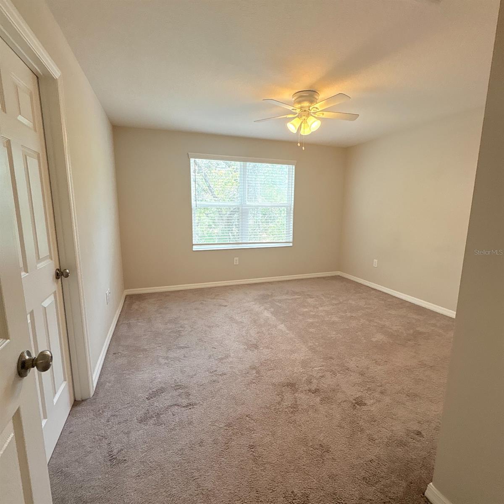
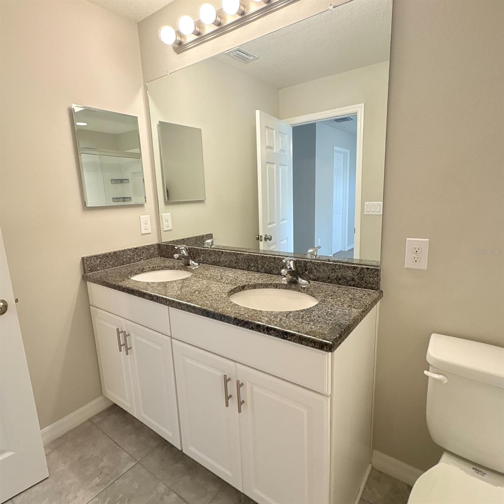
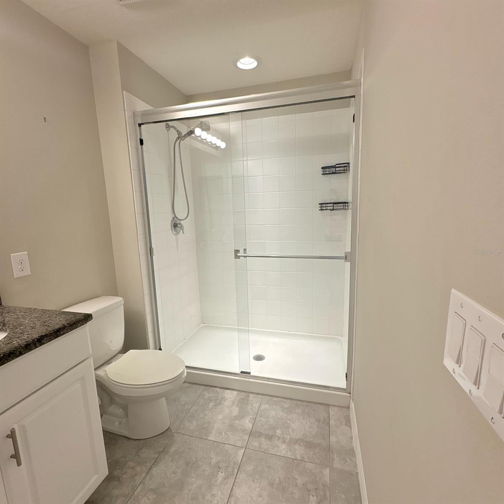
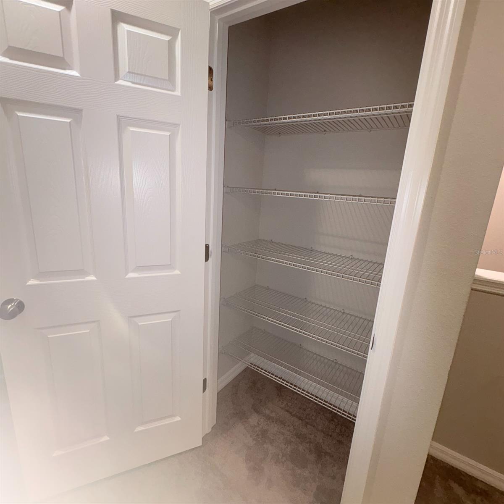
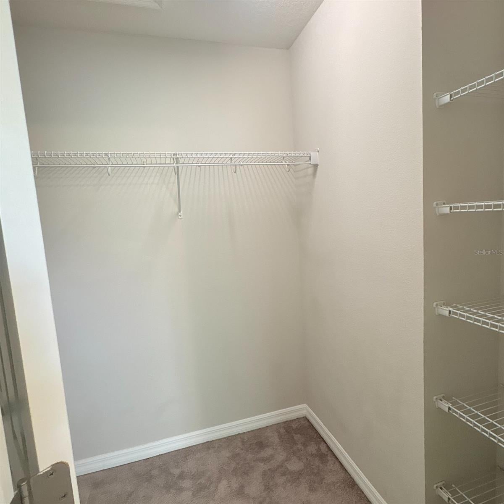
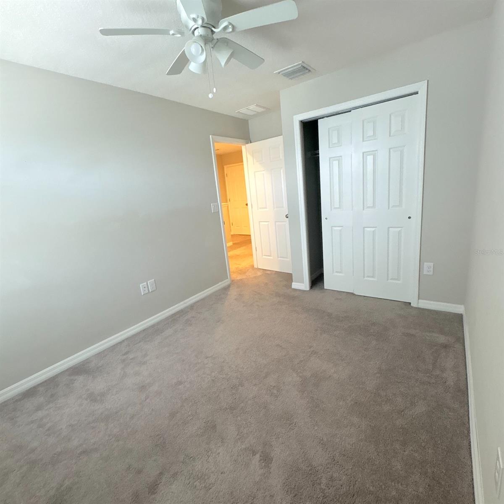
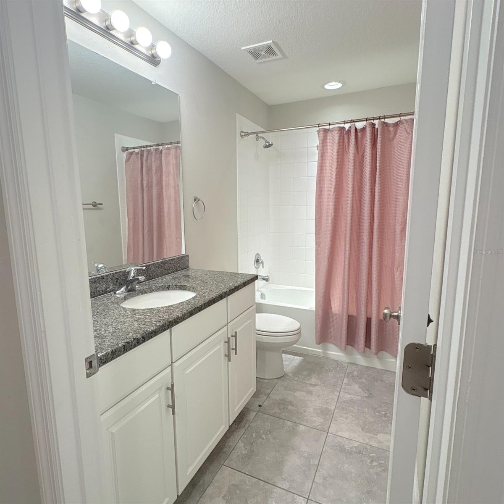
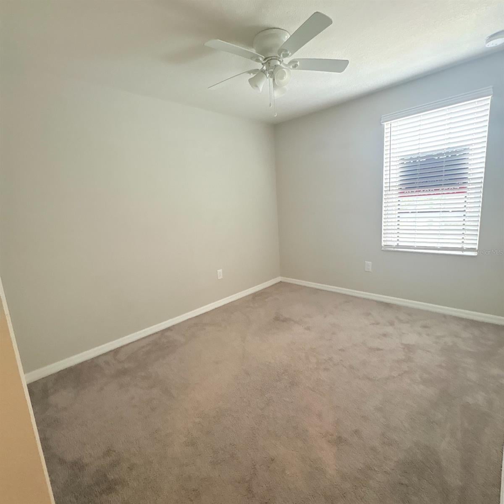
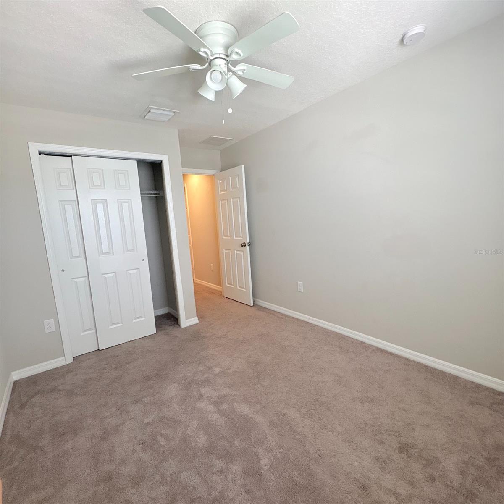
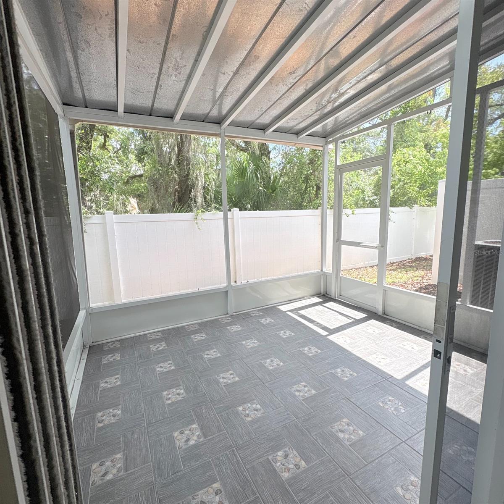
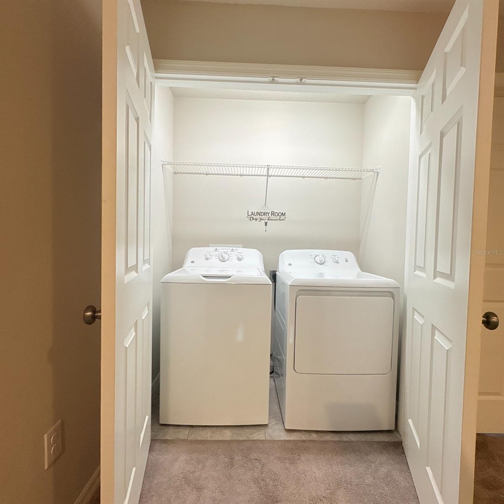
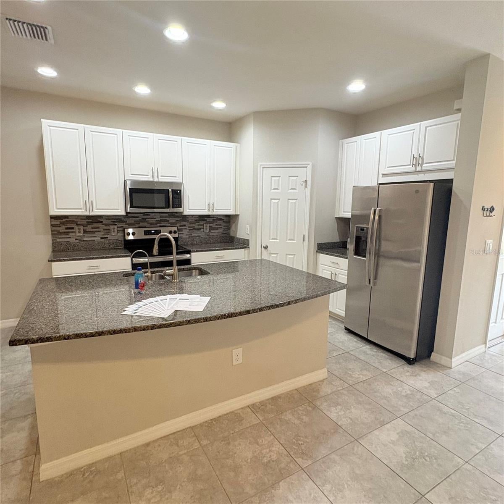
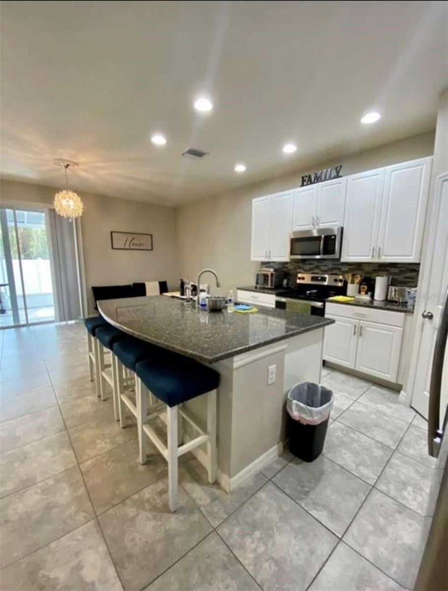
"MOTIVATED SELLER" !!!! This One-Story Taylor Morison townhome showcases a total of 3 BR. 2.5 baths, with attached garage. This Home features: Stainless steel appliances, granite counter top, lots of storage space throughout, covered Lanai with beautiful tiles floors. Also has a Water Softener and Water Purifier. There is a half bath conveniently located on the first floor and a storage closet under the stairs. The spacious primary suite has a walk-in closet and an attached bath. The primary bathroom has a large vanity with dual undermount sinks, granite countertop, and a large walk-in shower. The secondary bedrooms are spacious and the laundry room is located upstairs with a side-by-side washer & dryer. The secondary bath has a large vanity with a granite countertop, sink, tub/shower and a linen closet in the hallway for additional storage. Say goodbye to yard work! The large community pool is the perfect place to spend your free time and has an open-air clubhouse. Plenty of extra parking for guests. A short drive to Tampa, MacDill AFB, dining and shopping. Conveniently located near restaurants, shopping centers, Brandon mall, & so much more!
moreless
- Property type
- Townhouse
- Year built
- 2019
- Lot size
- 1,724 sqft
- Garage
- 1 car
- On market
- 152 days
- Price per sqft
- $189
- HOA fees
- $207/mo
- Listing ID
- TB8478447
Show Full Details
Property Info
- Property Type
- Residential
- Property Subtype
- Townhouse
- Year Built
- 2019
- Levels
- Two
- Direction Faces
- North
- Lot Size (acres)
- 0.04
- Lot Size (sqft)
- 1724.0
- Contract Date
- 2026-02-19
- On Market Date
- 2026-02-19
- Cumulative Days on Market
- 152
Interior Features
- Interior Features
- Stone Counters
- Flooring
- Carpet, Ceramic Tile
- Laundry Features
- Laundry Closet
- Levels
- Two
Appliances
- Appliances
- Dishwasher, Disposal, Dryer, Electric Water Heater, Microwave, Range, Refrigerator, Washer
Heating & Cooling
- Heating
- Central
- Cooling
- Central Air
Exterior Features
- Construction Materials
- Stucco, Frame
- Foundation
- Slab
- Roof
- Shingle
Features & Amenities
- Garage Spaces
- 1.0
- Garage
- Yes
- Attached Garage
- Yes
- Parking Features
- Attached
Community/Association
- HOA
- Yes
- HOA Name
- Rizetta & Company
- HOA Phone
- $8,135,332,950
- HOA Fee
- $207
- HOA Fee Frequency
- Monthly
- Community Features
- Clubhouse
Utilities
- Utilities
- Cable Available, Cable Connected, Electricity Connected, Water Connected
- Sewer
- Public Sewer
- Water Source
- Public
Taxes
- Annual Tax Amount
- $4,946
- Tax Year
- $2,025
- Legal Description
- OAK CREEK PARCEL 8 PHASE 1 LOT 79
Other
- Derived Previous List Price
- $274,900
Data freshness
- SURF LOCAL last checked
- Nov 21, 2026, 12:32 PM EST
Location
Approximate location, shown from the displayed address.
Similar homes nearby
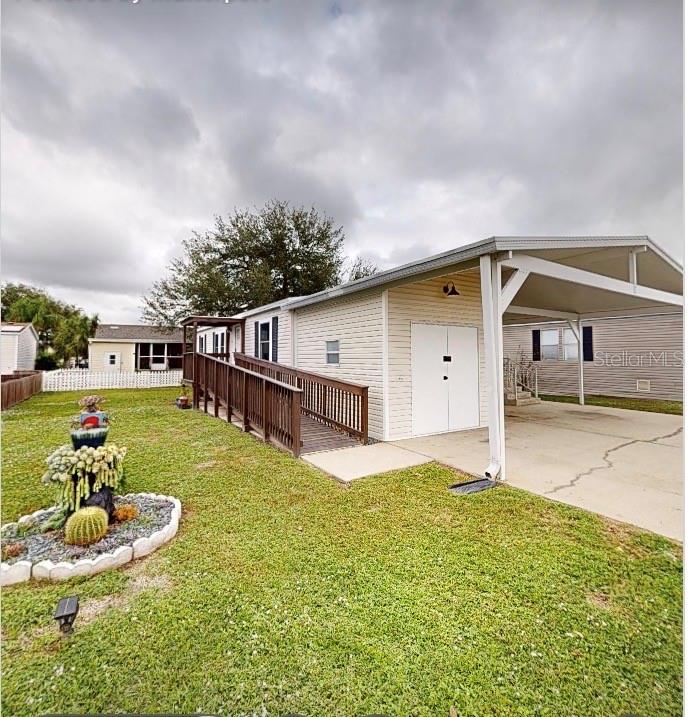
- $233,0008306 Fantasia Park Way, Riverview, FL 335783 Beds2 Baths1,080 sqftListing courtesy of EZ CHOICE REALTY · Data courtesy of: Stellar MLS
 Active
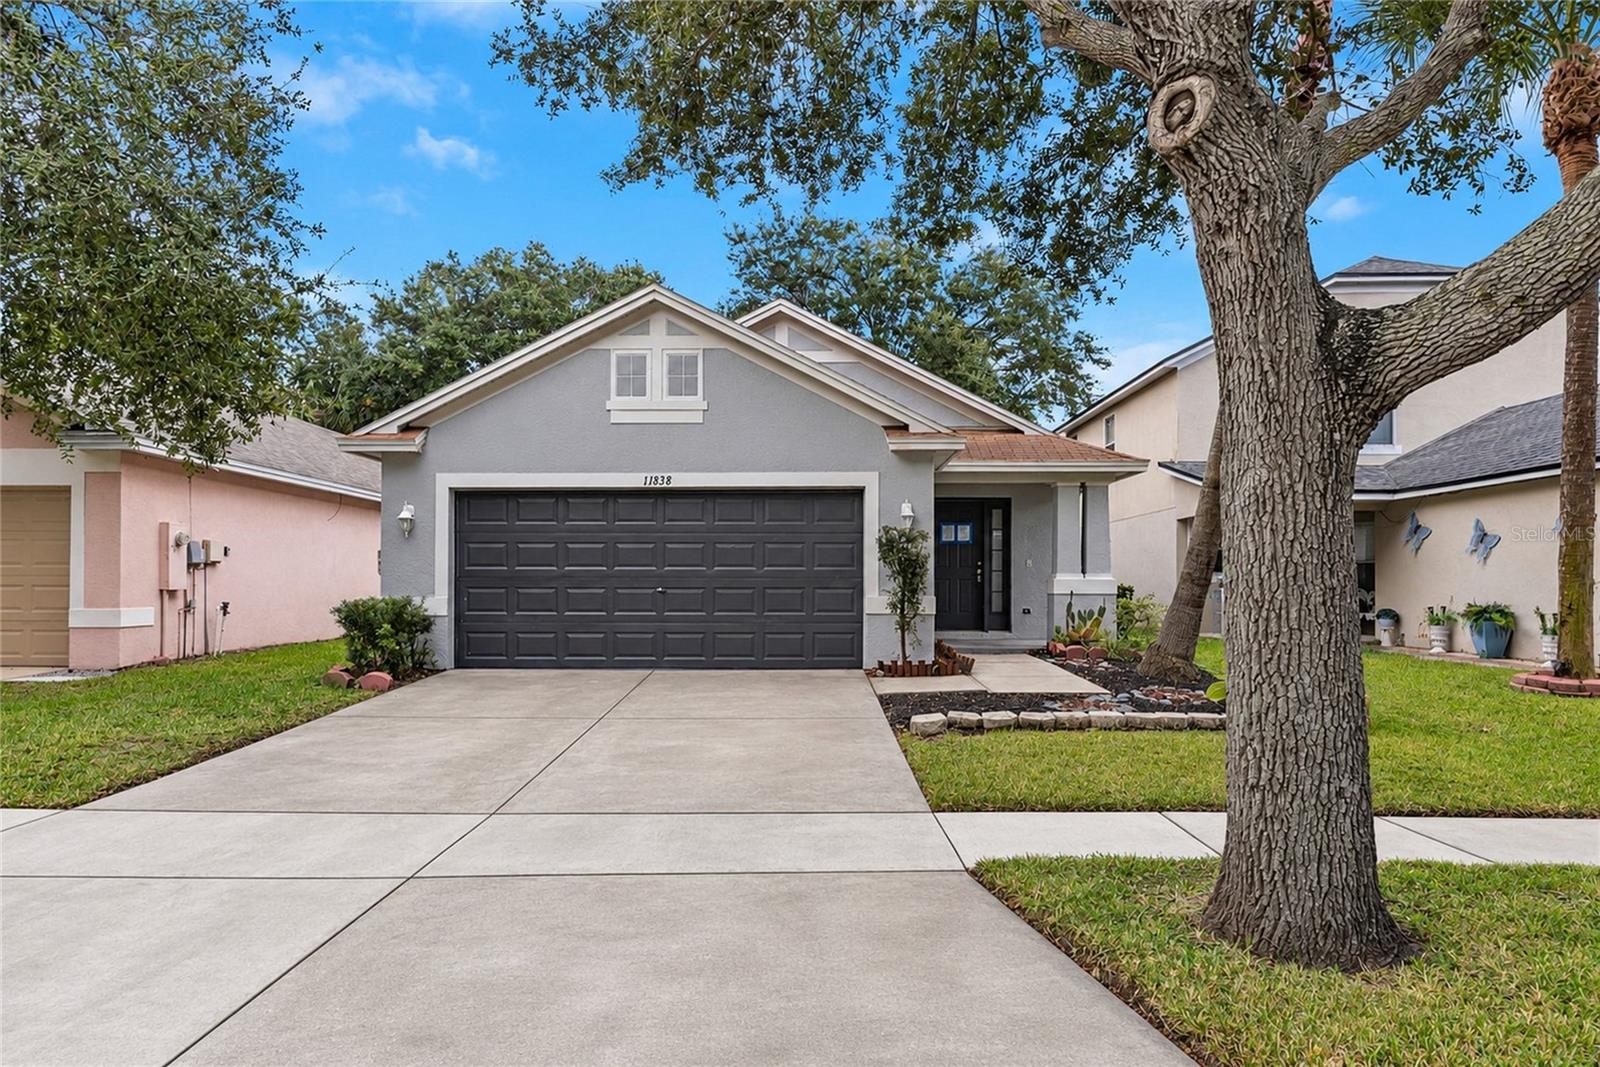
- $280,00011838 Whisper Creek Dr, Riverview, FL 335693 Beds2 Baths1,425 sqftListing courtesy of RE/MAX ELITE REALTY · Data courtesy of: Stellar MLS
 Active
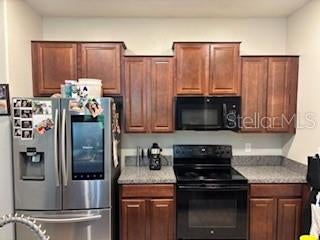
- $260,00010686 Lake Montauk Dr, Riverview, FL 335783 Beds3 Baths1,993 sqftListing courtesy of LOMBARDO TEAM REAL ESTATE LLC · Data courtesy of: Stellar MLS
 Active
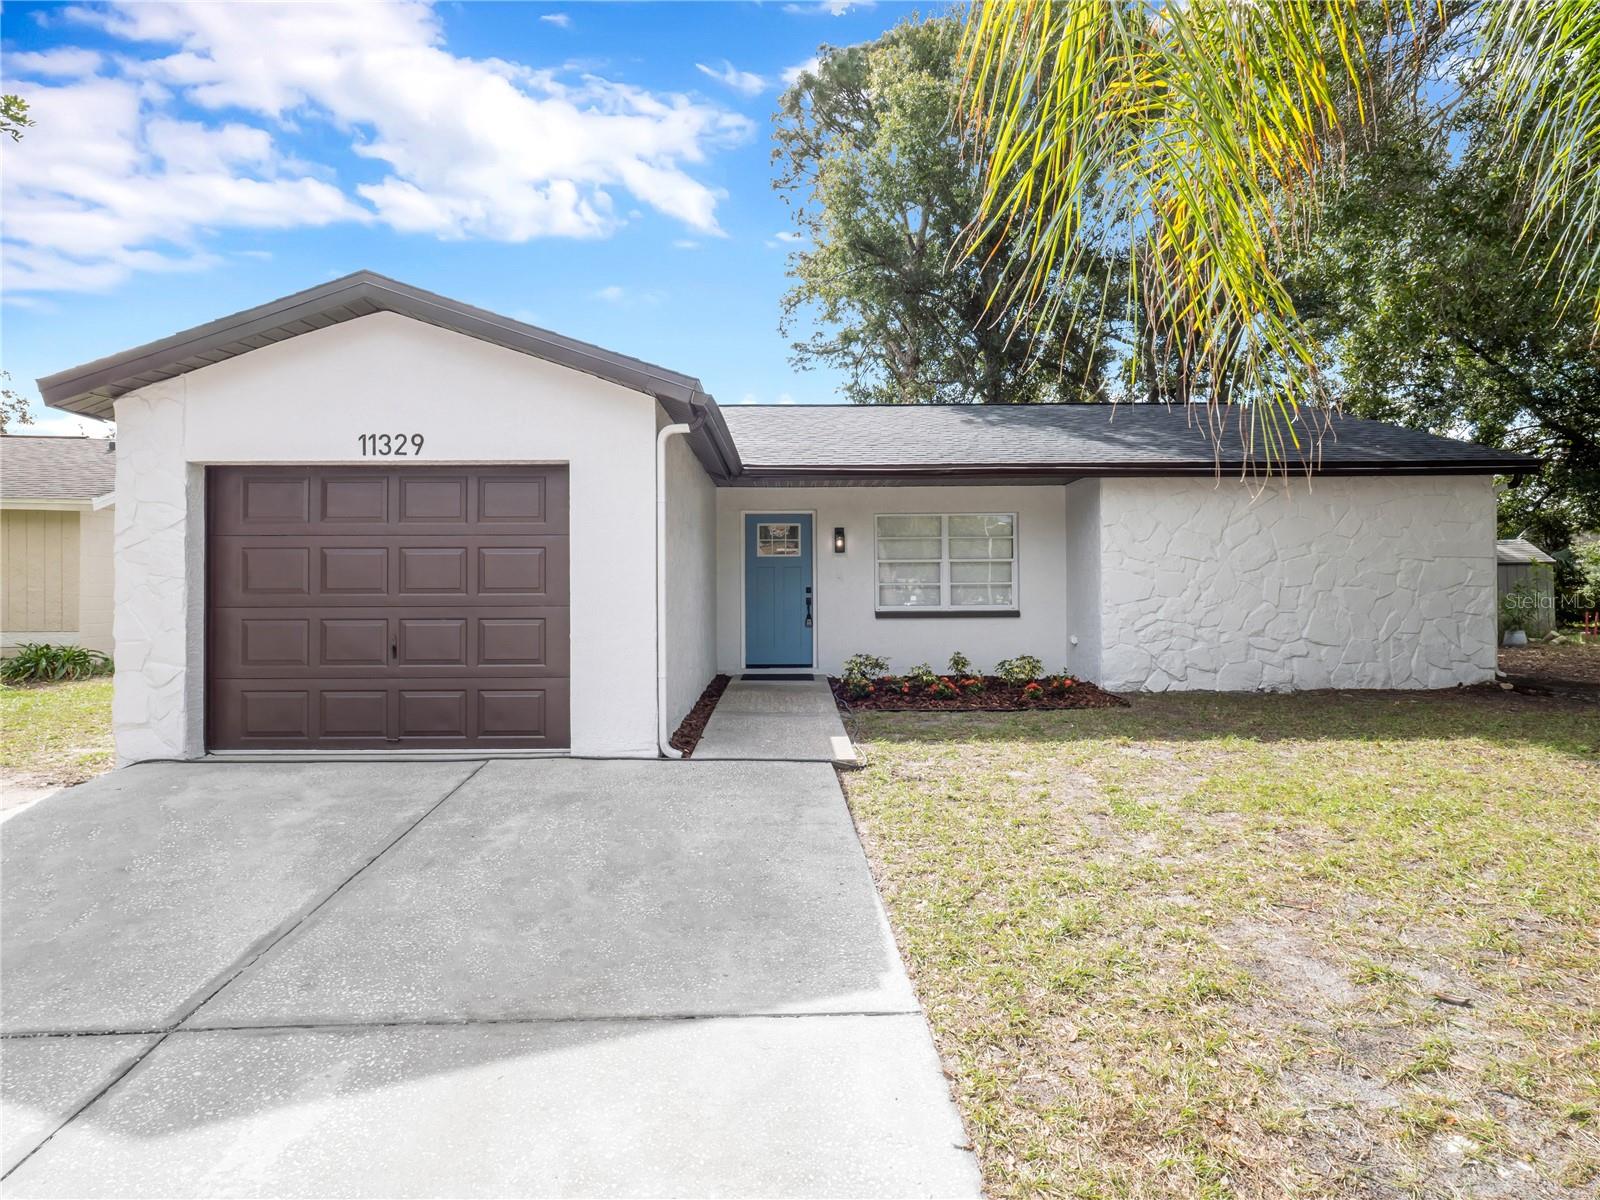
- $309,90011329 Blackbark Dr, Riverview, FL 335793 Beds2 Baths1,186 sqftListing courtesy of PINEYWOODS REALTY LLC · Data courtesy of: Stellar MLS
 Active
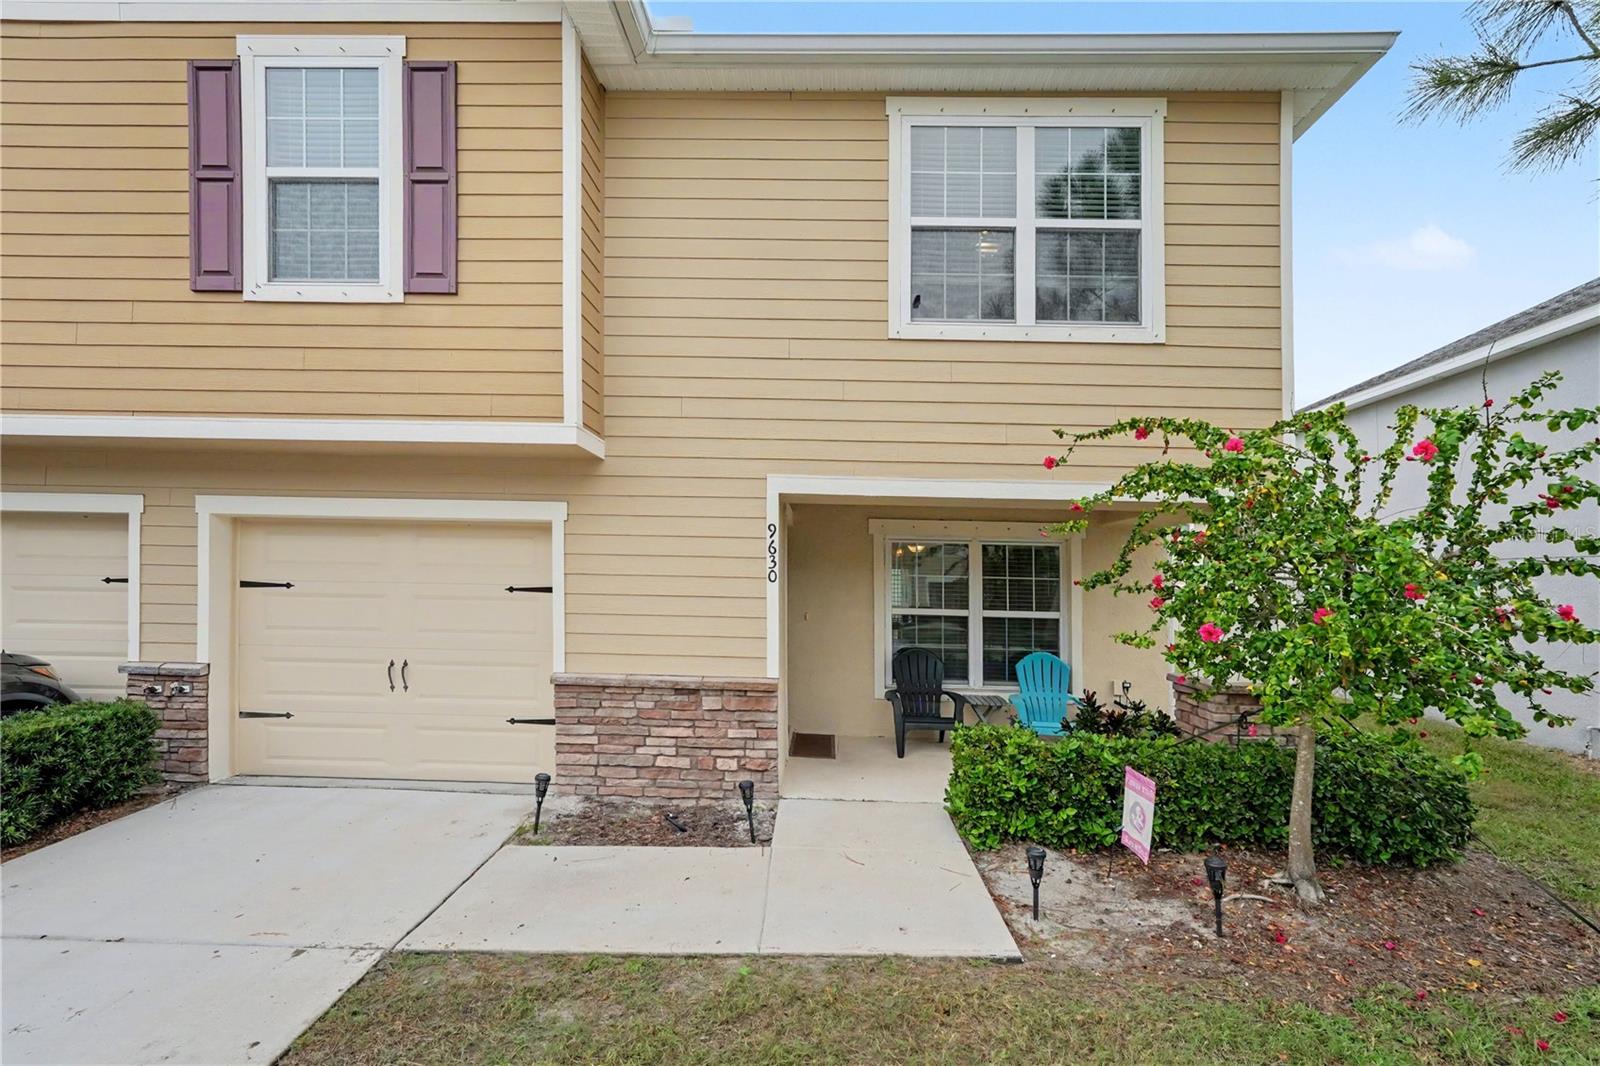
- $285,0009630 Tocobaga Pl, Riverview, FL 335783 Beds3 Baths1,764 sqftListing courtesy of ORCHARD BROKERAGE, LLC · Data courtesy of: Stellar MLS
 Active
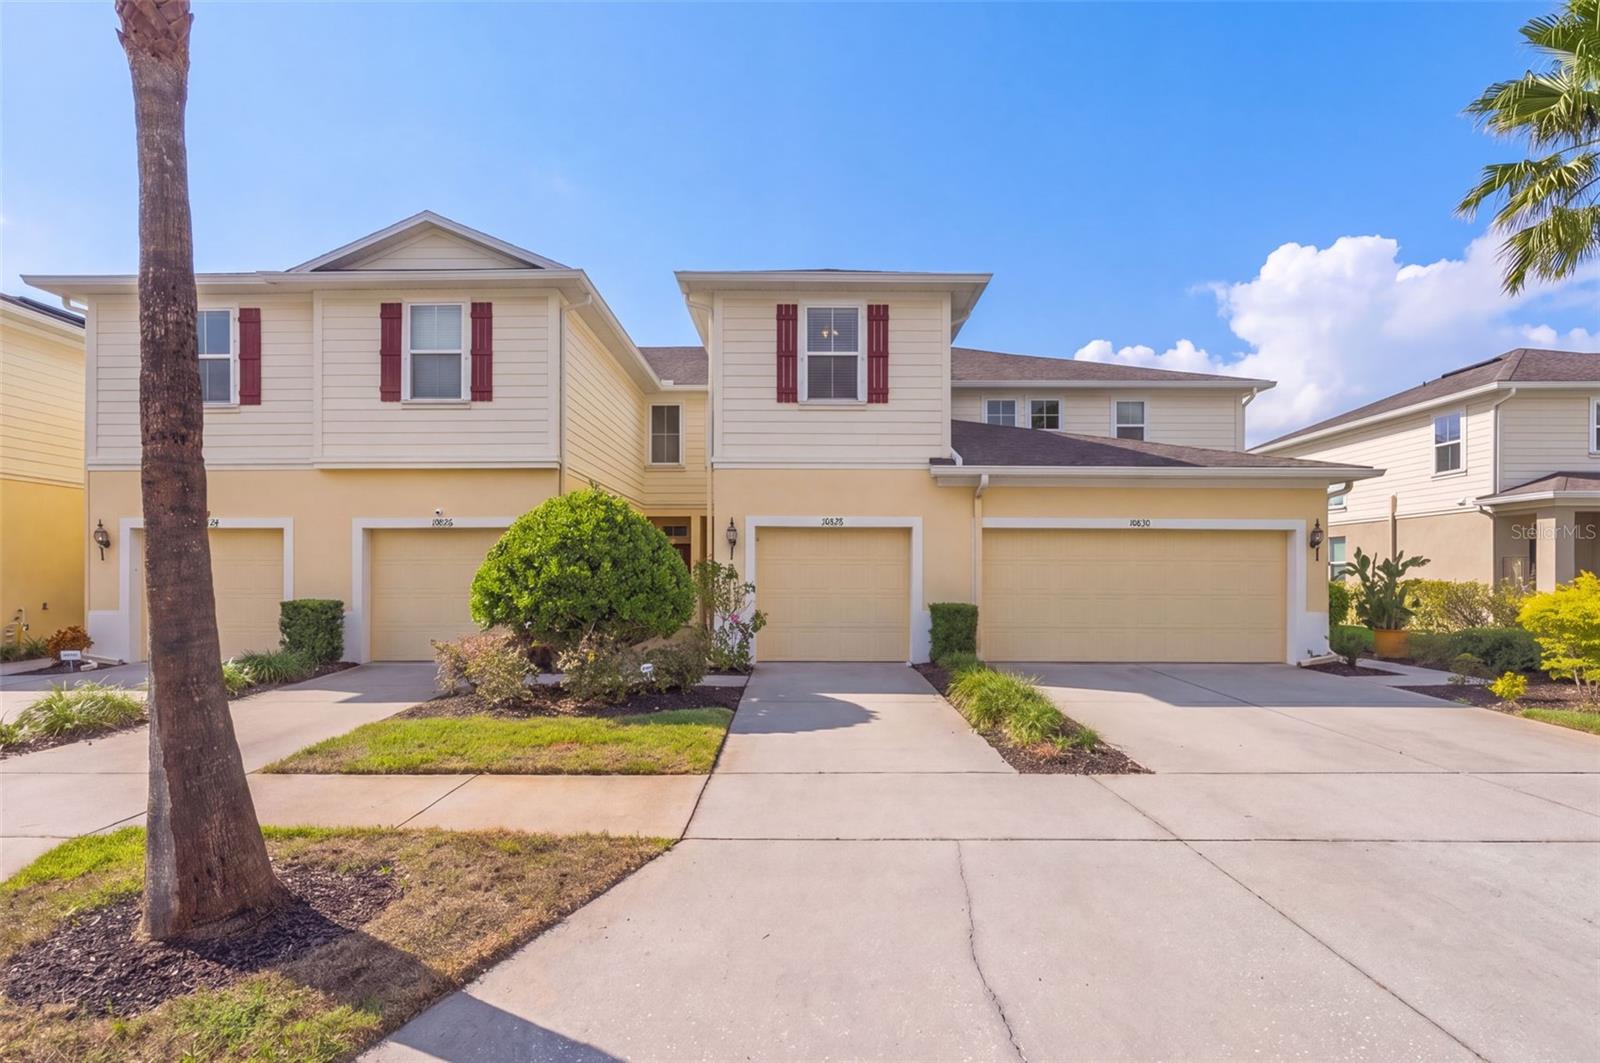
- $244,90010828 Verawood Dr, Riverview, FL 335793 Beds3 Baths1,536 sqftListing courtesy of KELLER WILLIAMS TAMPA CENTRAL · Data courtesy of: Stellar MLS
 Active
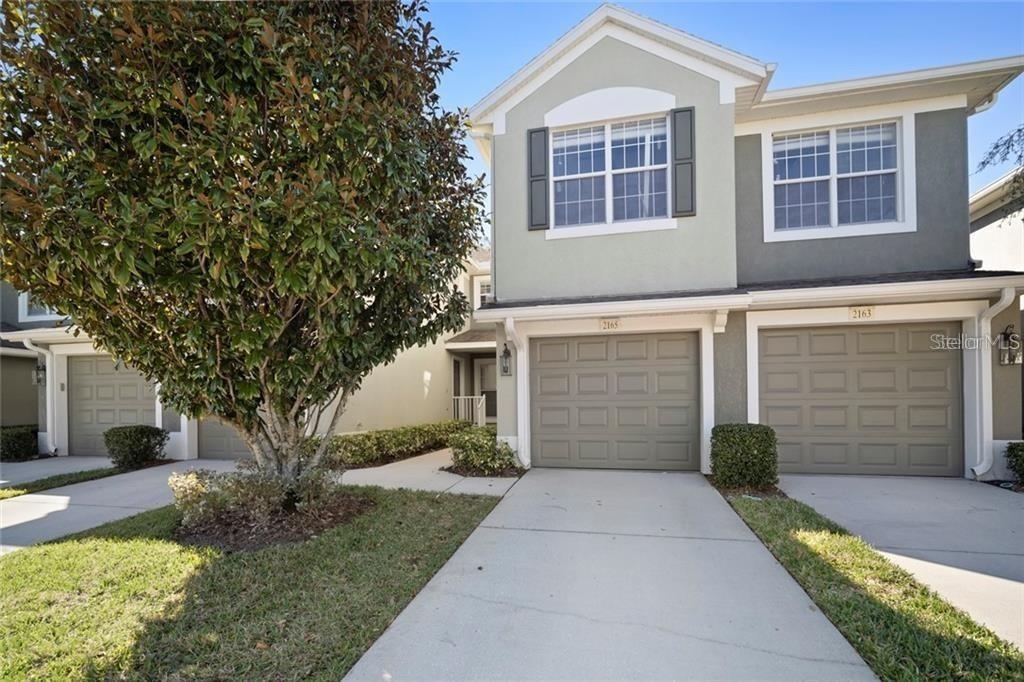
- $279,9002165 River Turia Cir, Riverview, FL 335783 Beds2 Baths1,771 sqftListing courtesy of EXP REALTY LLC · Data courtesy of: Stellar MLS
 Active
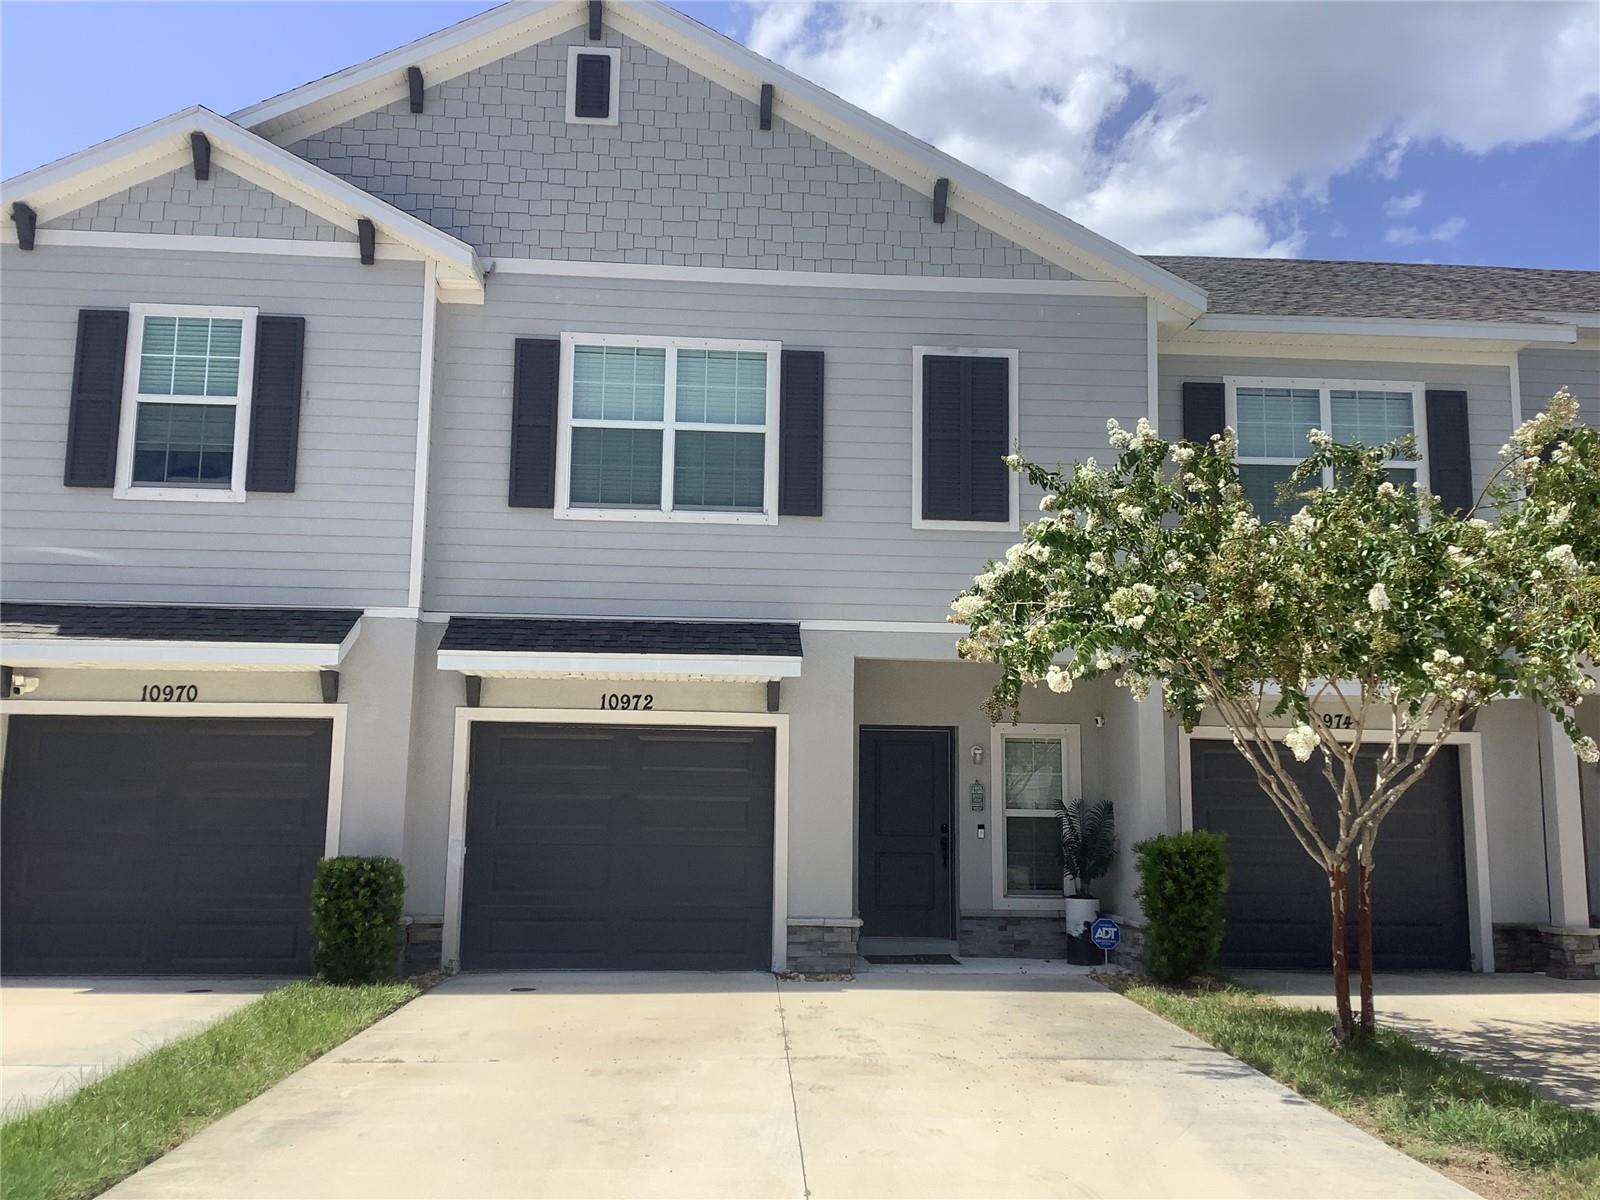
- $305,00010972 Brightleaf Ct, Riverview, FL 335693 Beds3 Baths1,777 sqftListing courtesy of COLDWELL BANKER REALTY · Data courtesy of: Stellar MLS
 Active
What Sold Nearby
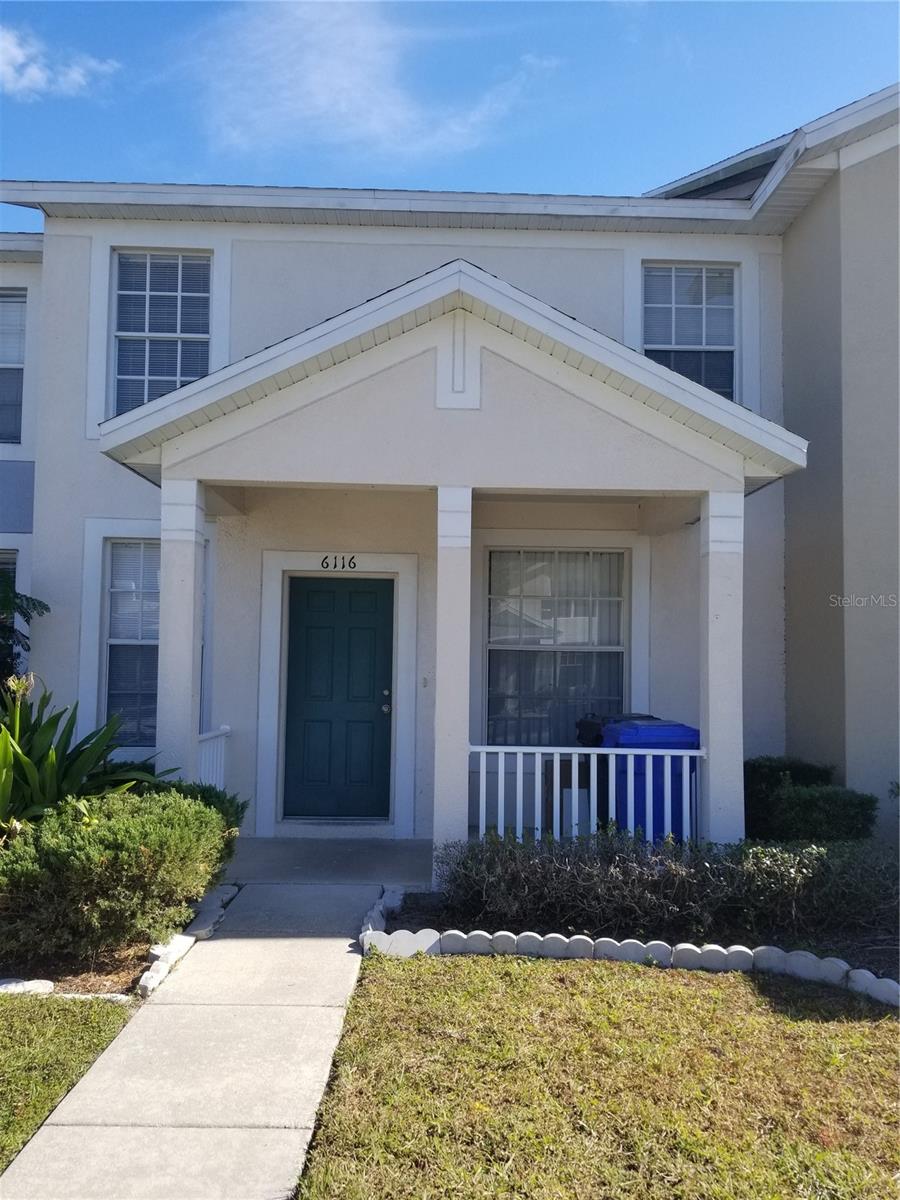 $175,0006116 Olivedale DrRiverview, FL · Sold 2026-10-30
 $355,64010190 Gladesong LnRiverview, FL · Sold 2026-10-28
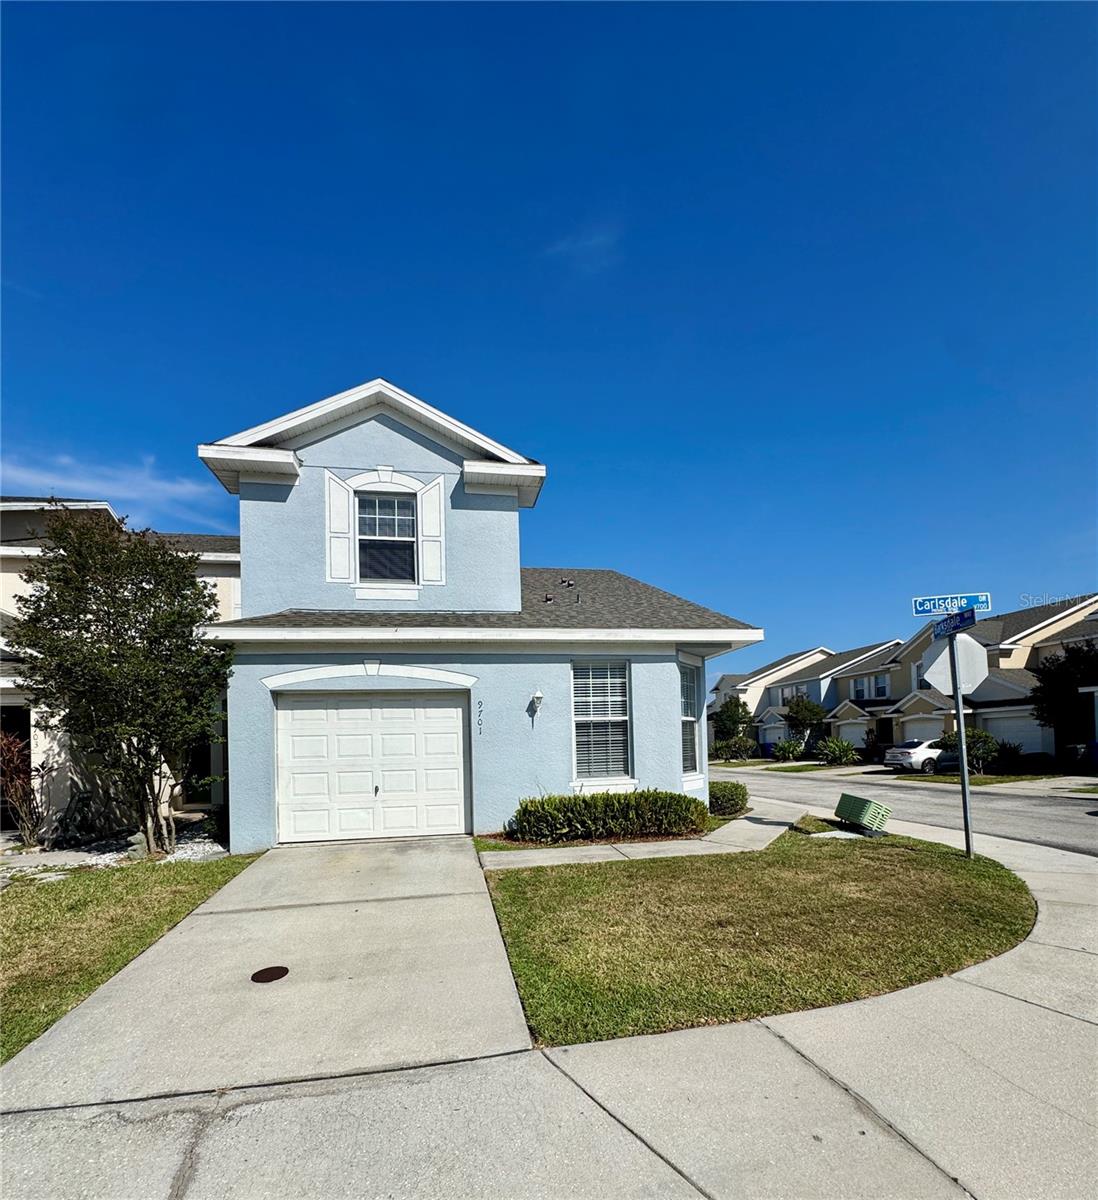 $218,0009701 Carlsdale DrRiverview, FL · Sold 2026-10-27
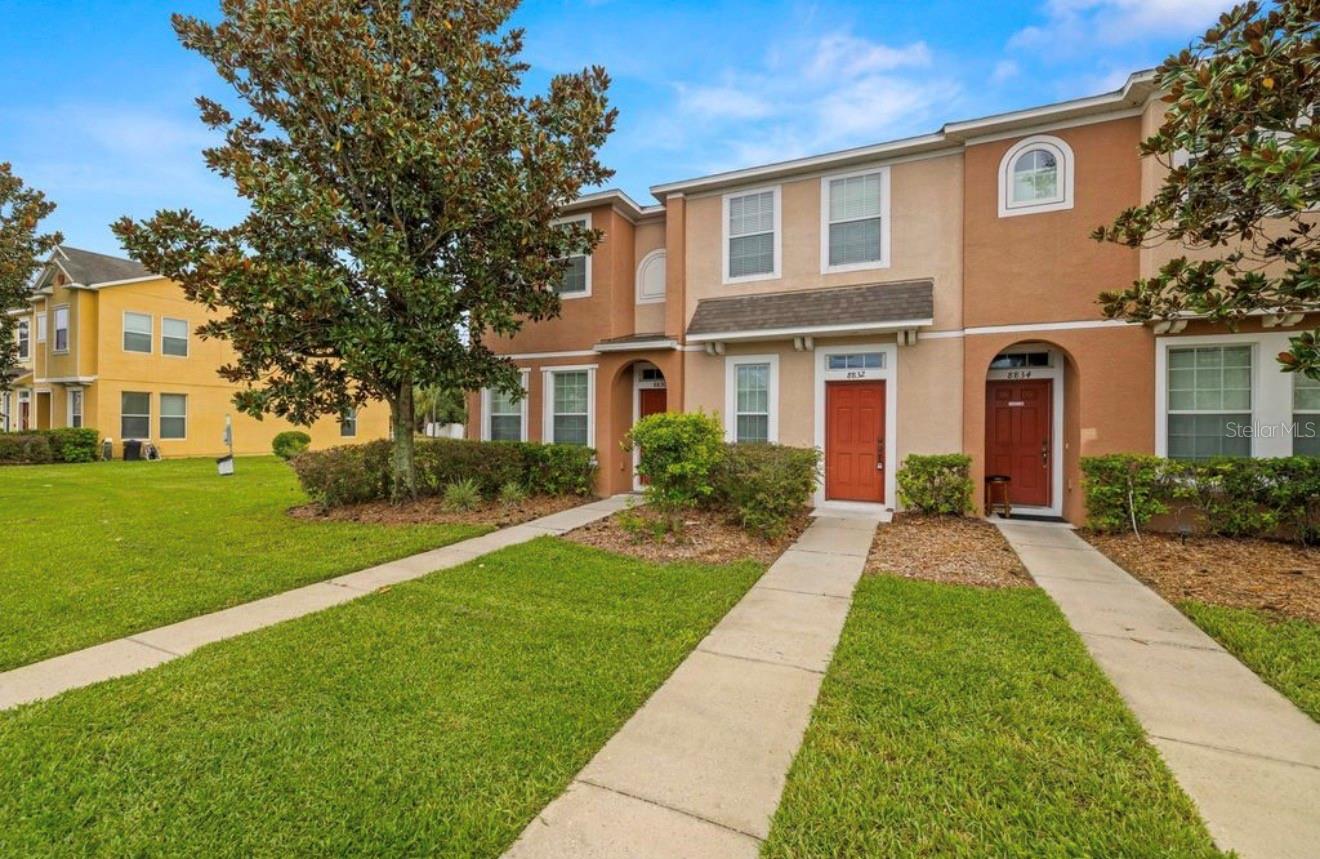 $176,5008832 Red Beechwood CtRiverview, FL · Sold 2026-10-23
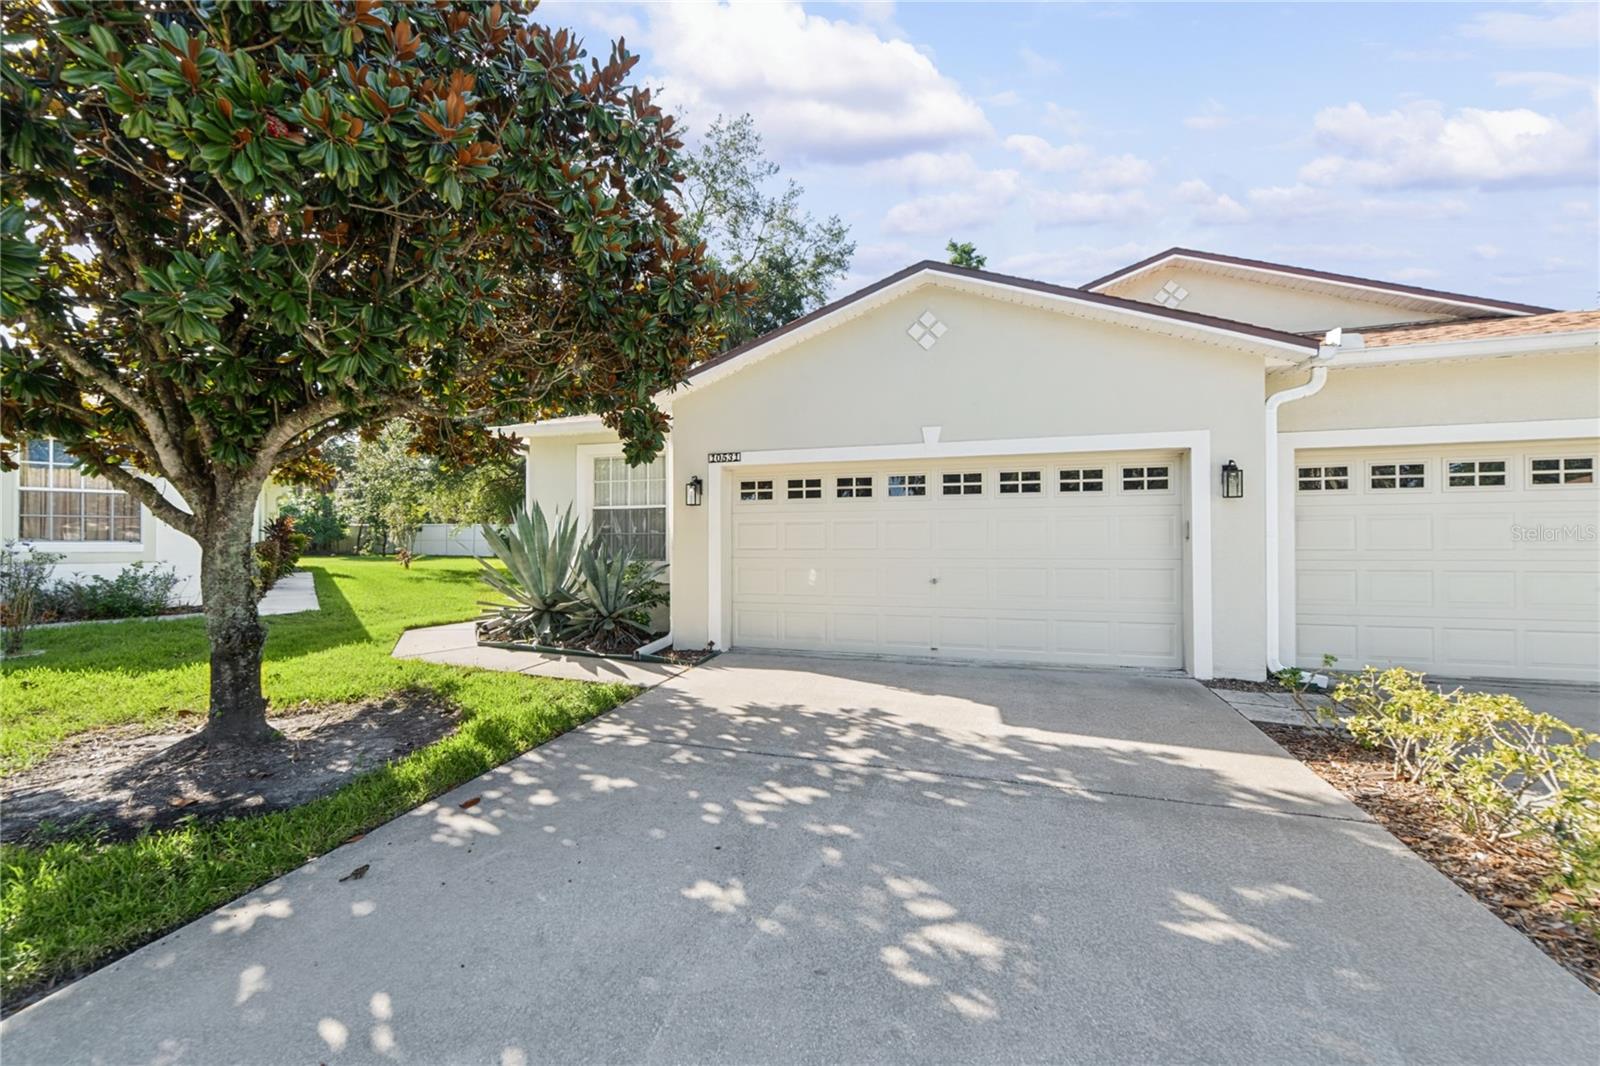 $275,00010531 Fire Oak CtRiverview, FL · Sold 2026-10-20
 $285,0007115 Forest Mere DrRiverview, FL · Sold 2026-10-20
 $343,00011749 Firespike StRiverview, FL · Sold 2026-10-19
 $300,00011207 Sage Canyon DrRiverview, FL · Sold 2026-10-16
Flood
Flood zone X · Minimal flood risk
What's Nearby
Restaurants
- Pizza Pino5529 South 78th Street, Progress Village, FL 33569, United States of America1.6 mi
Schools
- Ippolito Elementary SchoolSouth Falkenburg Road, Progress Village, FL 33578, United States of America0.8 mi
- Lamb Elementary School6274 South 78th Street, Progress Village, FL 33569, United States of America1.1 mi
- Progress Village Middle Magnet SchoolSouth 82nd Street, Progress Village, FL 33619, United States of America1.2 mi
- Spoto High SchoolEagle Palm Drive, Progress Village, FL 33569, United States of America1.2 mi
Parks
- Progress Village, FloridaUnited States of America0.5 mi
- Progress Village, FloridaUnited States of America0.6 mi
- Progress Village, FloridaUnited States of America1.0 mi
- Lake Saint Charles Park Recreation AreaRiverview, Florida, United States of America1.4 mi
- Riverview, FloridaUnited States of America1.6 mi
- Riverview, FloridaUnited States of America1.6 mi
- Progress Village, FloridaUnited States of America1.7 mi
- Lake Saint Charles Pool ParkRiverview, Florida, United States of America1.8 mi
More homes in Riverview
Homes for sale near Riverview
Data courtesy of: Stellar MLSDisclaimers and data details

Listings courtesy of Stellar MLS as distributed by MLS GRID. Based on information submitted to the MLS GRID. All data is obtained from various sources and may not have been verified by broker or MLS GRID. Supplied Open House Information is subject to change without notice. All information should be independently reviewed and verified for accuracy. Properties may or may not be listed by the office/agent presenting the information. Listing information is provided for consumers’ personal, non-commercial use, solely to identify prospective properties for potential purchase; all other use is strictly prohibited and may violate relevant federal and state law. Information deemed reliable but not guaranteed. Copyright © 2026 MLS GRID. All Rights Reserved.

Continental Real Estate Group, Inc
Broker: Derek Eisenberg
Listing last updated: Jul 21, 2026, 3:18 PM EDT. SURF LOCAL last checked: Nov 21, 2026, 12:32 PM EST.