
 Active
6327 Yellow Buckeye Dr
Riverview, FL 33578 · Single family
$420,000
Listing courtesy of Milli Collins, MILLI REAL ESTATE SERVICES LLC
- 3 Beds
- 3 Baths
- 2,594 sqft


📊 Price Pulse
What would you pay for this place?
Sale prices come from county public records, not MLS data.Listing agent
Contact
Send a message and we'll pass it to the listing agent. Nothing is sent until you ask.
About this home
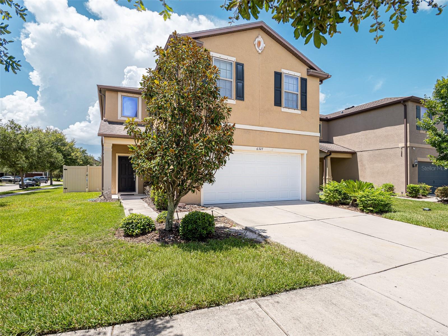
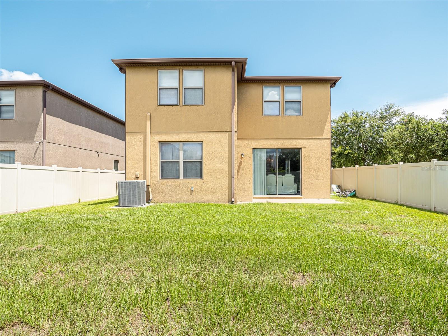
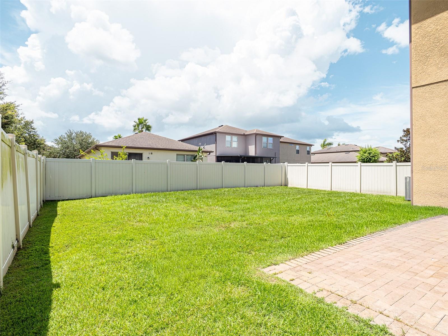
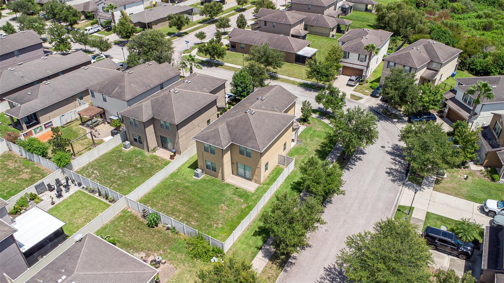
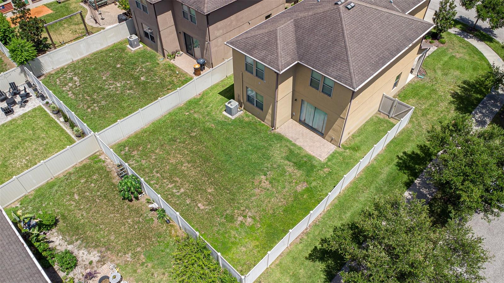
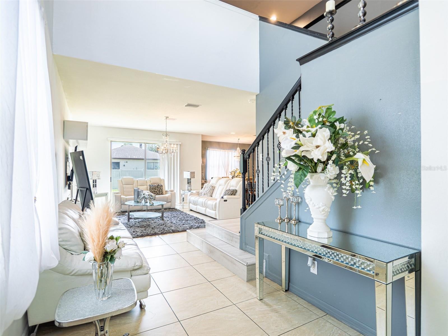
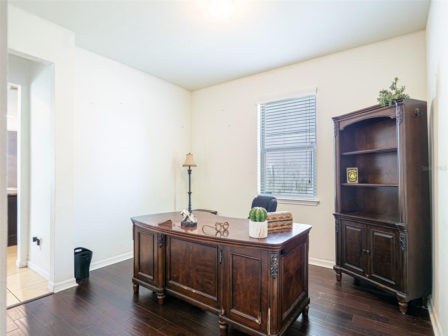
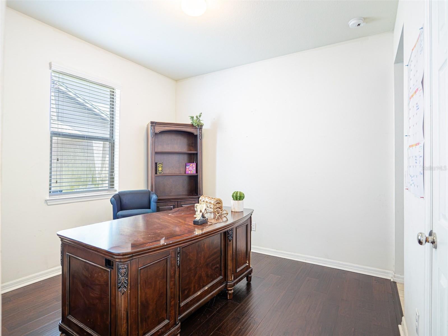
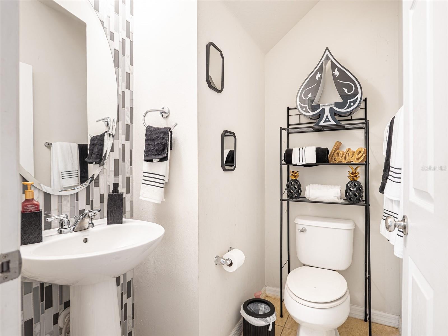
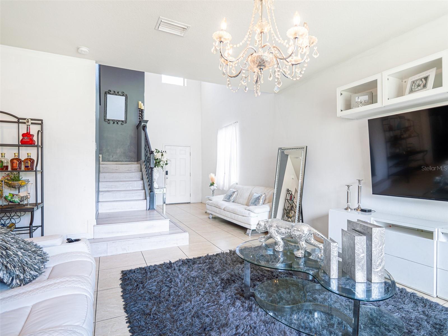
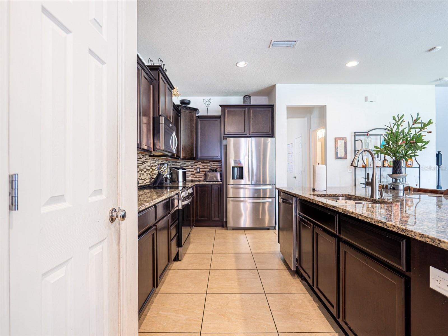
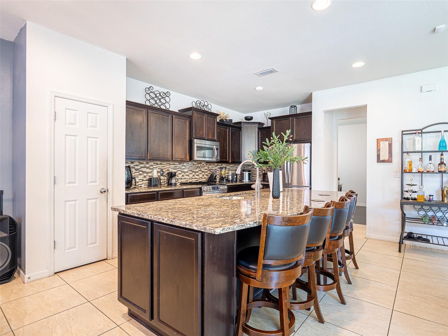
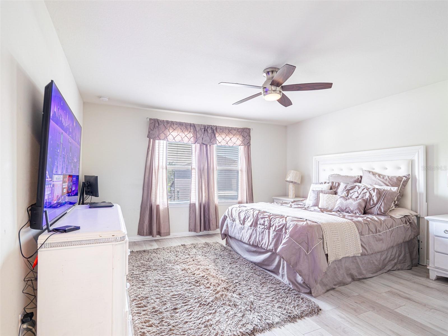
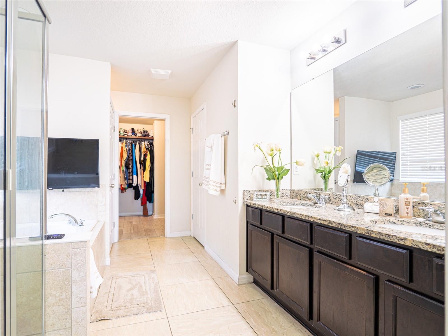
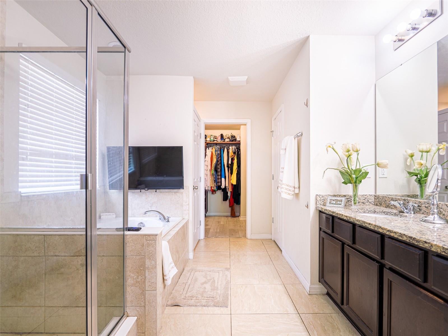
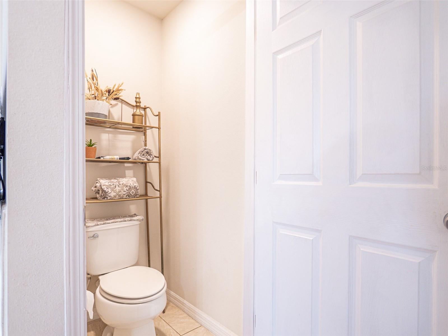
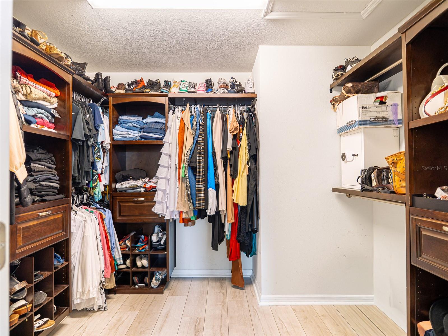
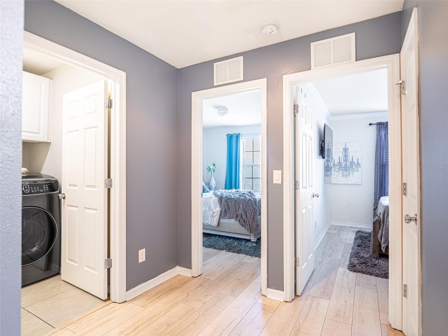
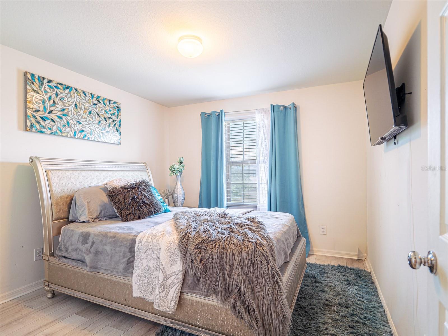
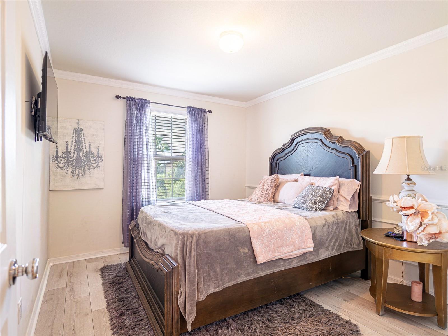
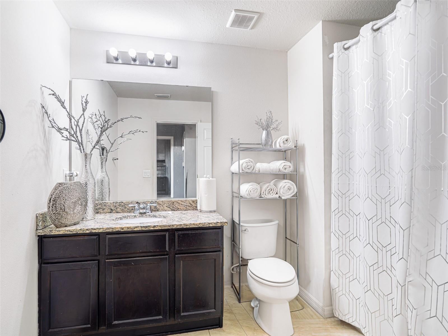
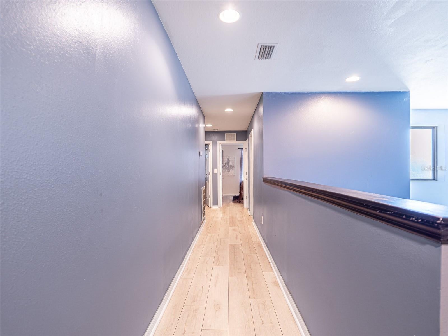
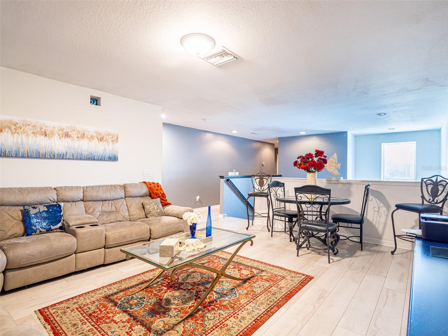
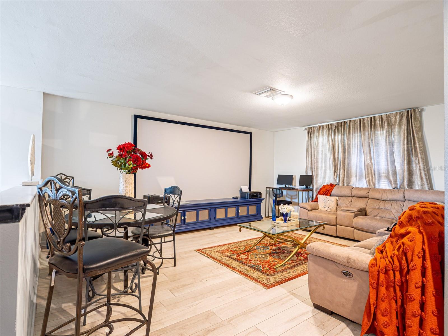
Elegant Two-Story Home in Gated Riverview Community | Minutes to Tampa Welcome to a beautifully appointed two-story residence offering an exceptional combination of space, style, and convenient access to everything Riverview and Tampa bring. Located within a gated community, this spacious home features approximately 2,594 square feet of living space, 3 bedrooms, 3 baths, and a 2-car garage, providing a versatile layout with room to live, work, and entertain.The two-story design creates an inviting sense of separation between living spaces. The ground floor opens up to grand possibilities, while the second floor features a dedicated home theater, offering the ultimate destination for movie nights, sports viewing, or gaming. The generous floor plan also offers flexibility for a home office, guest space, or additional living area, making it an excellent opportunity for today's work-from-home lifestyle.Location is a major advantage. Enjoy convenient access to I-75, US-301, Brandon, downtown Tampa, and the greater Tampa Bay area, making commutes and weekend adventures more accessible. Nearby Winthrop Town Centre offers a distinctive mix of dining, retail, cafés, and services, while Rivercrest Commons and other Riverview shopping destinations provide everyday convenience. For outdoor recreation, the area offers numerous options including Riverview Civic Center and Boat Ramp with access to the Alafia River, as well as nearby nature preserves and parks such as Bell Creek Nature Preserve and Alafia Scrub Nature Preserve.When it's time to enjoy Tampa, you're within convenient reach of some of the area's most popular destinations, including Busch Gardens Tampa Bay, ZooTampa, the Tampa Riverwalk, Water Street Tampa, Armature Works, and the Channelside district.With its gated setting, spacious two-story floor plan with a second-floor home theater, 3-bedroom/3-bath configuration, 2-car garage, and strategic Riverview location, 6327 Yellow Buckeye Dr offers a compelling opportunity to enjoy the best of suburban convenience with Tampa's employment, entertainment, dining, and cultural amenities just a short drive away. Schedule your private showing today and experience the space and possibilities of this beautiful home!
moreless
- Property type
- Single family
- Year built
- 2015
- Lot size
- 6,764 sqft
- Garage
- 2 cars
- On market
- 71 days
- Price per sqft
- $162
- HOA fees
- $225/mo
- Listing ID
- O6438461
Show Full Details
Property Info
- Property Type
- Residential
- Property Subtype
- SingleFamilyResidence
- Year Built
- 2015
- Levels
- Two
- Direction Faces
- East
- Lot Size (acres)
- 0.16
- Lot Size (sqft)
- 6764.0
- Contract Date
- 2026-08-31
- On Market Date
- 2026-09-02
- Cumulative Days on Market
- 71
Interior Features
- Flooring
- Ceramic Tile
- Laundry Features
- Inside
- Levels
- Two
Appliances
- Appliances
- Dishwasher, Disposal, Dryer, Range, Refrigerator, Washer
Heating & Cooling
- Heating
- Central
- Cooling
- Central Air
Exterior Features
- Exterior Features
- Private Yard
- Construction Materials
- Block
- Foundation
- Slab
- Roof
- Shingle
Features & Amenities
- Garage Spaces
- 2.0
- Garage
- Yes
- Attached Garage
- Yes
- Parking Features
- Attached
Community/Association
- HOA
- Yes
- HOA Name
- Tatiana Pagan
- HOA Phone
- $8,136,716,500
- HOA Fee
- $225
- HOA Fee Frequency
- Monthly
Utilities
- Utilities
- Electricity Connected, Sewer Connected
- Sewer
- Public Sewer
- Water Source
- Public
Taxes
- Annual Tax Amount
- $7,505
- Tax Year
- $2,025
- Legal Description
- MAGNOLIA PARK SOUTHWEST G LOT 97
Other
- Derived Previous List Price
- $425,000
Data freshness
- SURF LOCAL last checked
- Nov 21, 2026, 10:40 AM EST
Location
Approximate location, shown from the displayed address.
Similar homes nearby
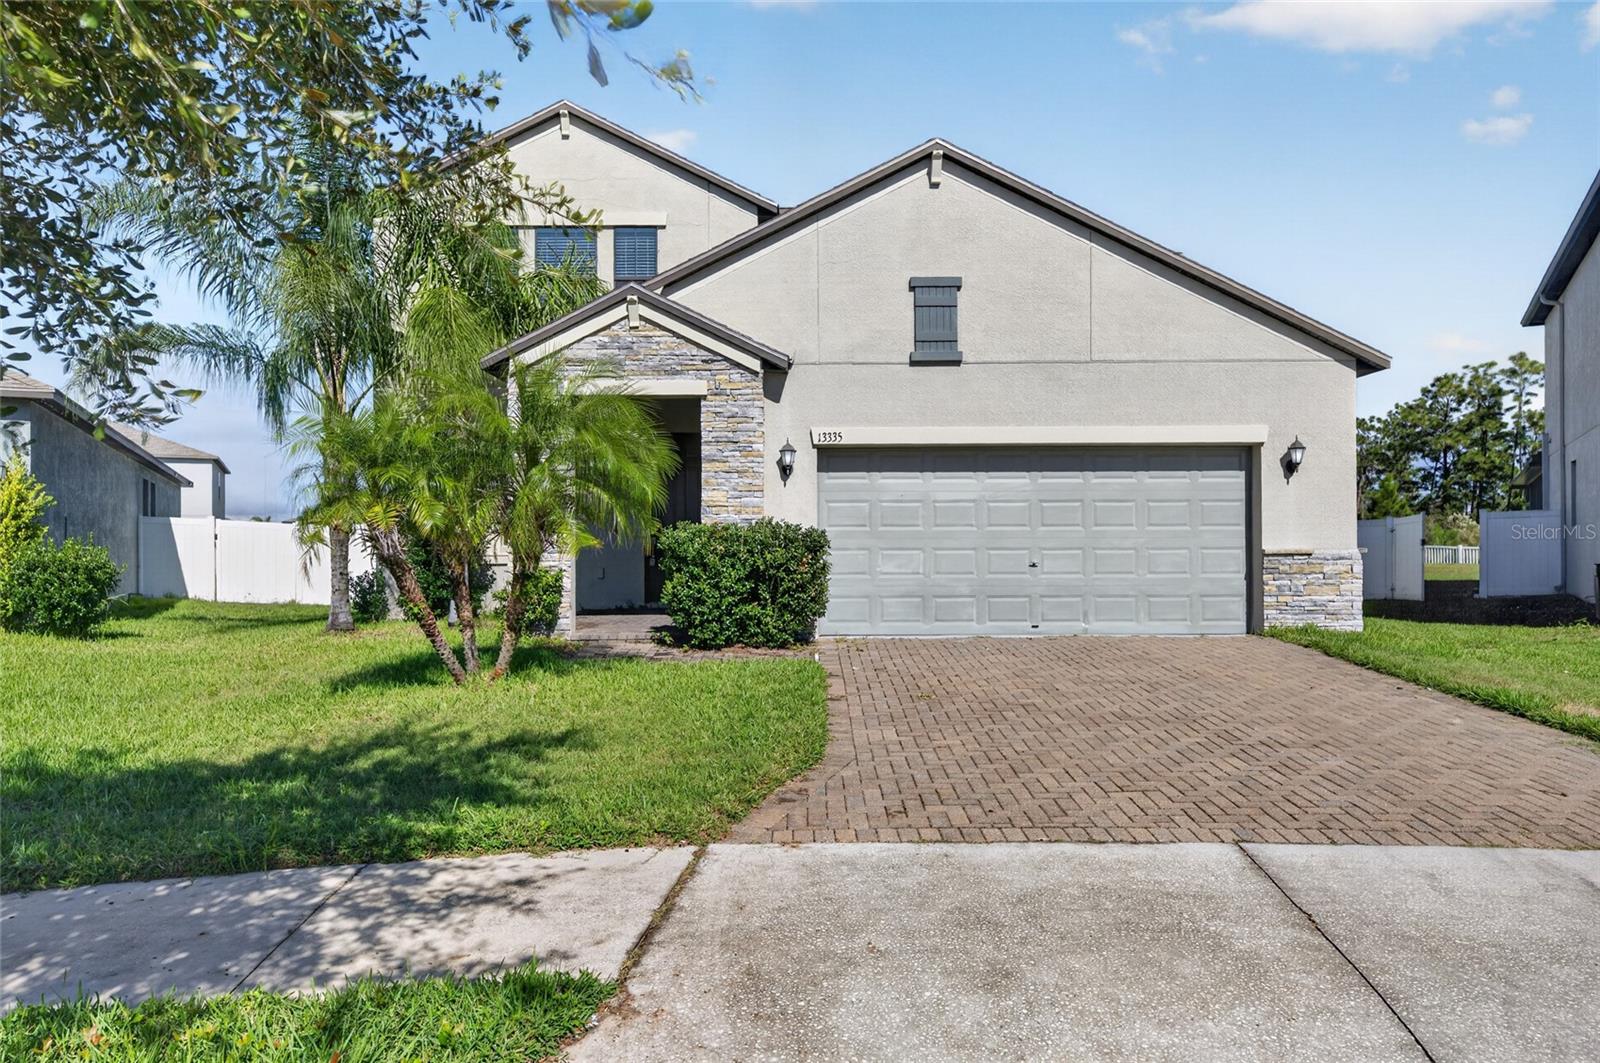
- $399,00013335 Orca Sound Dr, Riverview, FL 335794 Beds3 Baths2,546 sqftListing courtesy of ELEVATED REALTY · Data courtesy of: Stellar MLS
 Active
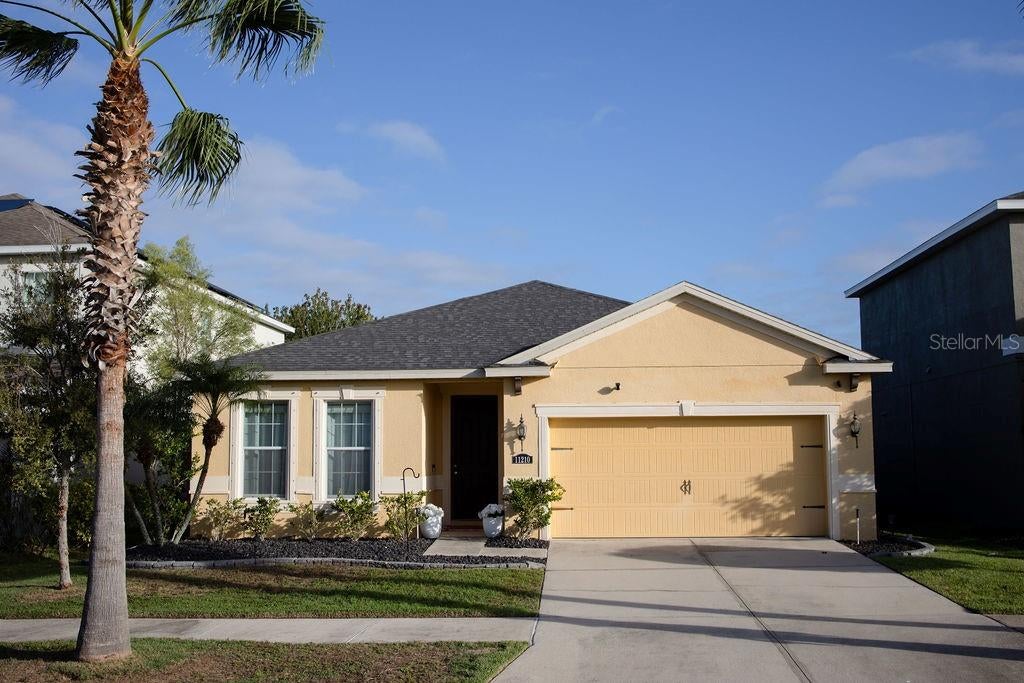
- $375,00011210 Spring Point Cir, Riverview, FL 335794 Beds2 Baths2,001 sqftListing courtesy of REMAX SUNSTATE REALTY · Data courtesy of: Stellar MLS
 Active
- $372,0008204 Stoner Rd, Riverview, FL 335693 Beds1 Bath1,968 sqftListing courtesy of LPT REALTY, LLC · Data courtesy of: Stellar MLS
 Active
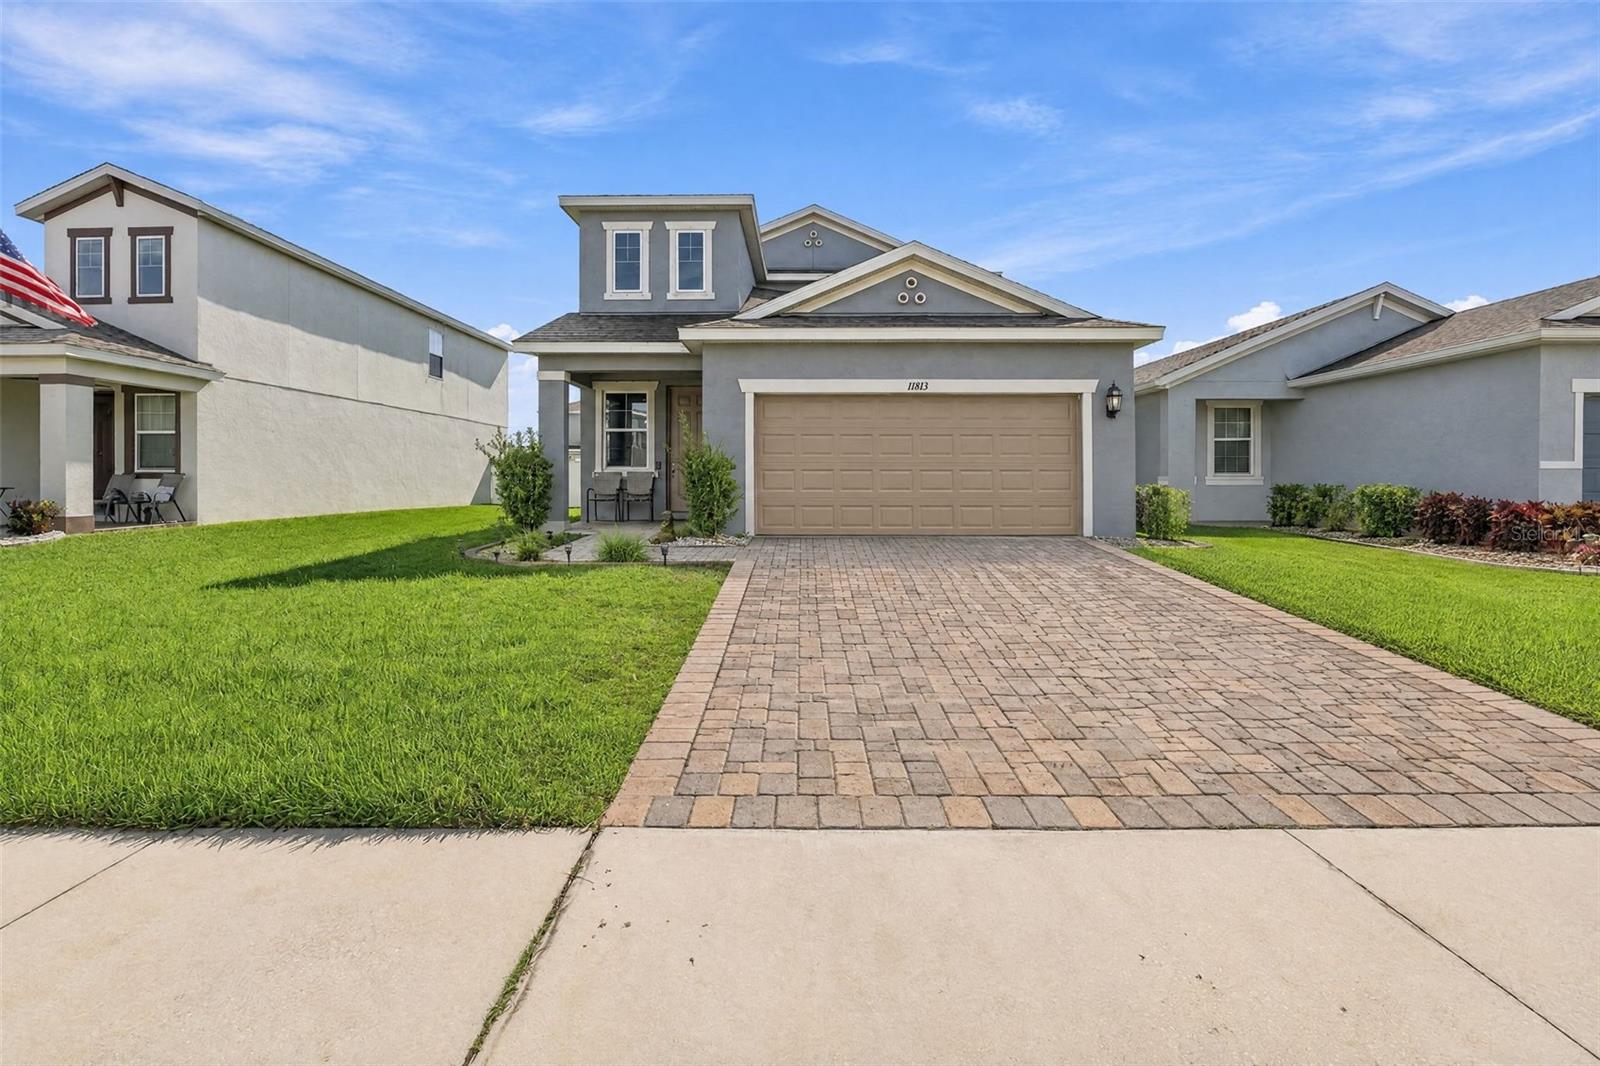
- $375,00011813 Clare Hill Ave, Riverview, FL 335794 Beds3 Baths2,135 sqftListing courtesy of LPT REALTY, LLC · Data courtesy of: Stellar MLS
 Active
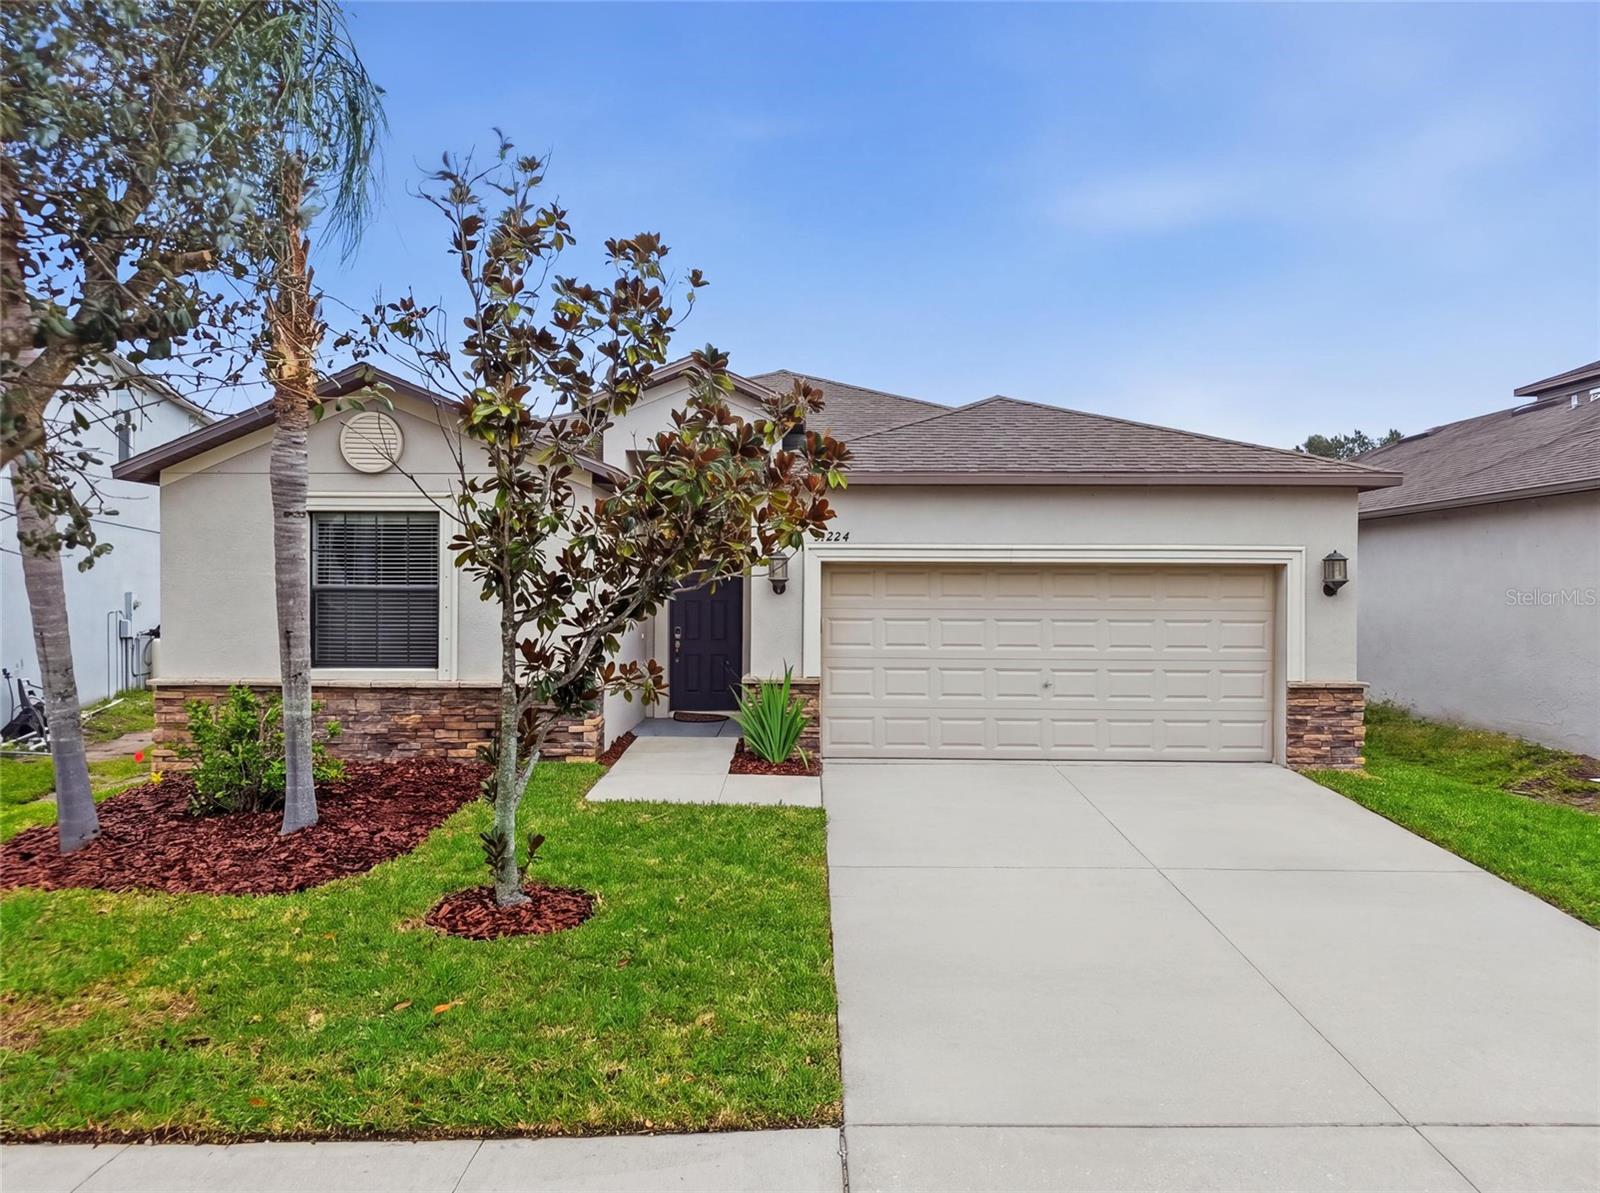
- $375,00013224 Wellington Hills Dr, Riverview, FL 335794 Beds3 Baths1,985 sqftListing courtesy of FRANK ALBERT REALTY · Data courtesy of: Stellar MLS
 Active
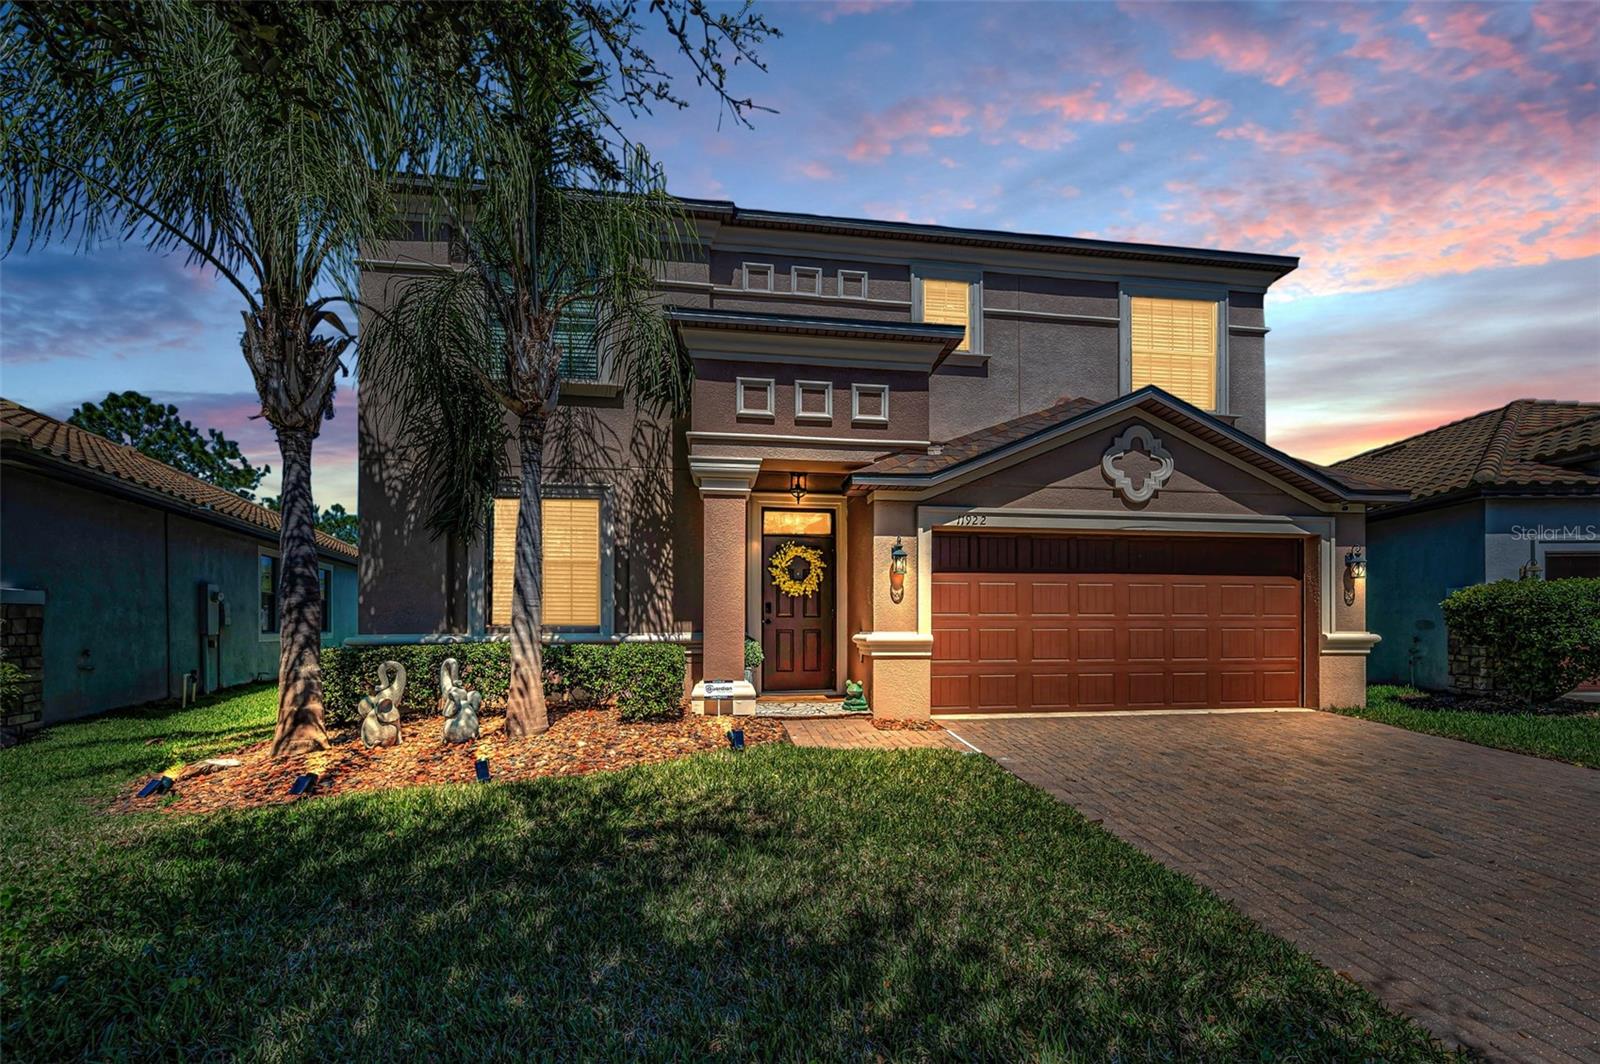
- $479,00011922 Frost Aster Dr, Riverview, FL 335794 Beds3 Baths2,482 sqftListing courtesy of SHARKS REALTY GROUP LLC · Data courtesy of: Stellar MLS
 Active
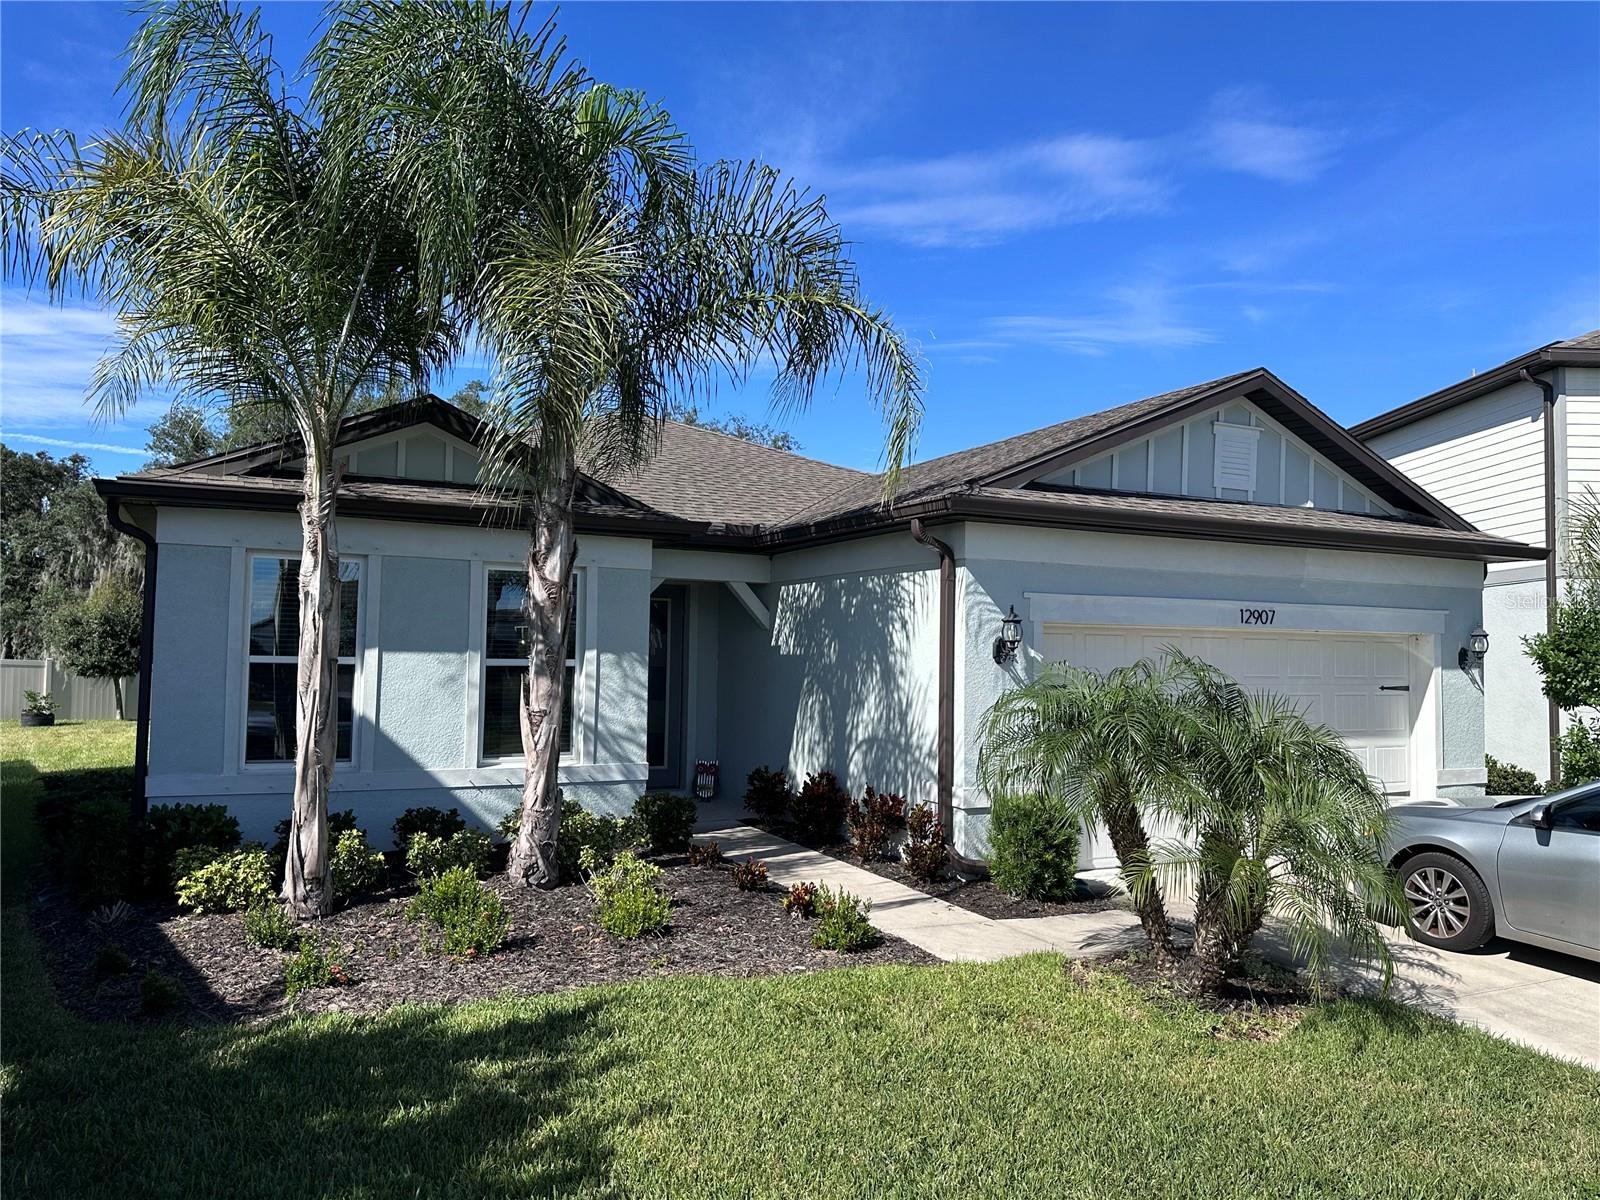
- $500,00012907 Brookside Moss Dr, Riverview, FL 335793 Beds3 Baths2,232 sqftListing courtesy of WEST COAST REAL ESTATE OF TAMPA, LLC · Data courtesy of: Stellar MLS
 Active
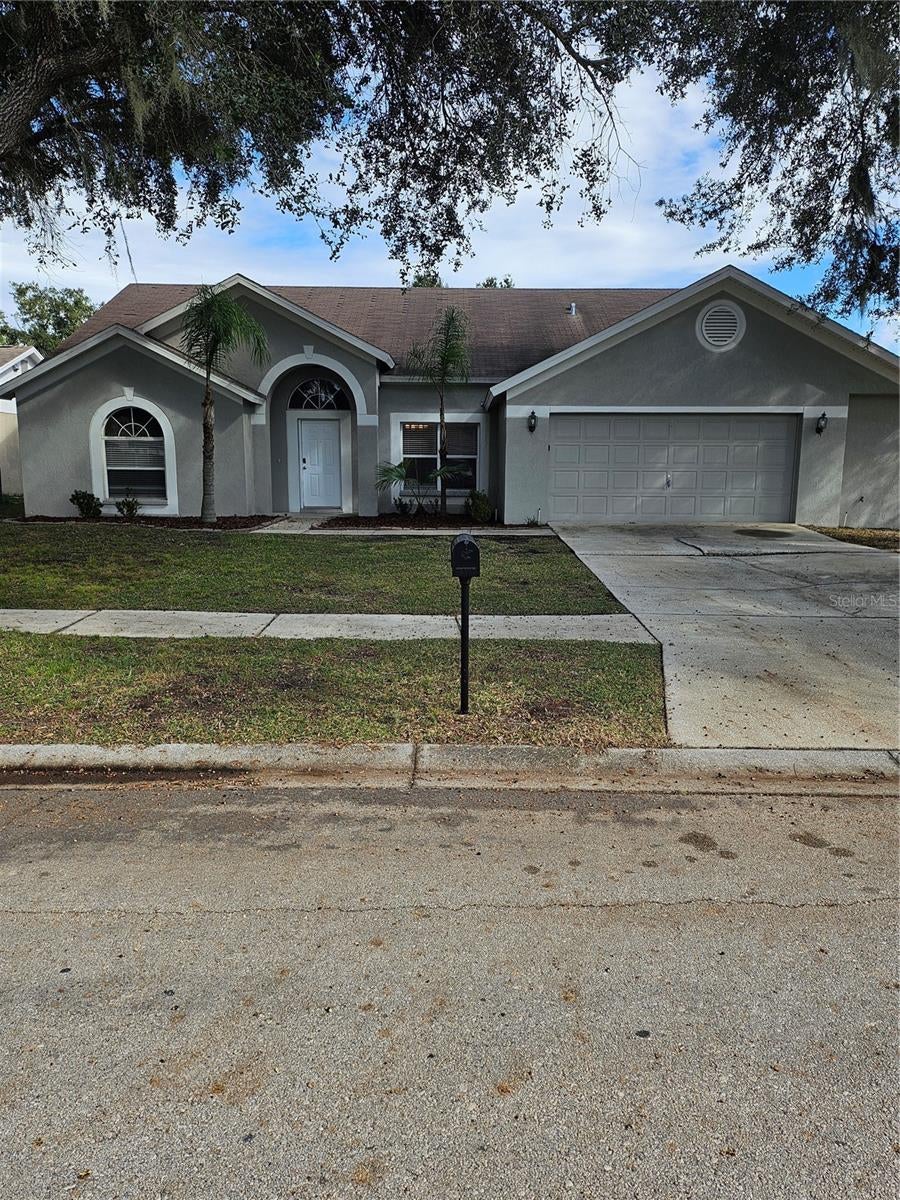
- $479,90010320 Tarragon Dr, Riverview, FL 335694 Beds2 Baths2,015 sqftListing courtesy of EXP REALTY LLC · Data courtesy of: Stellar MLS
 Active
What Sold Nearby
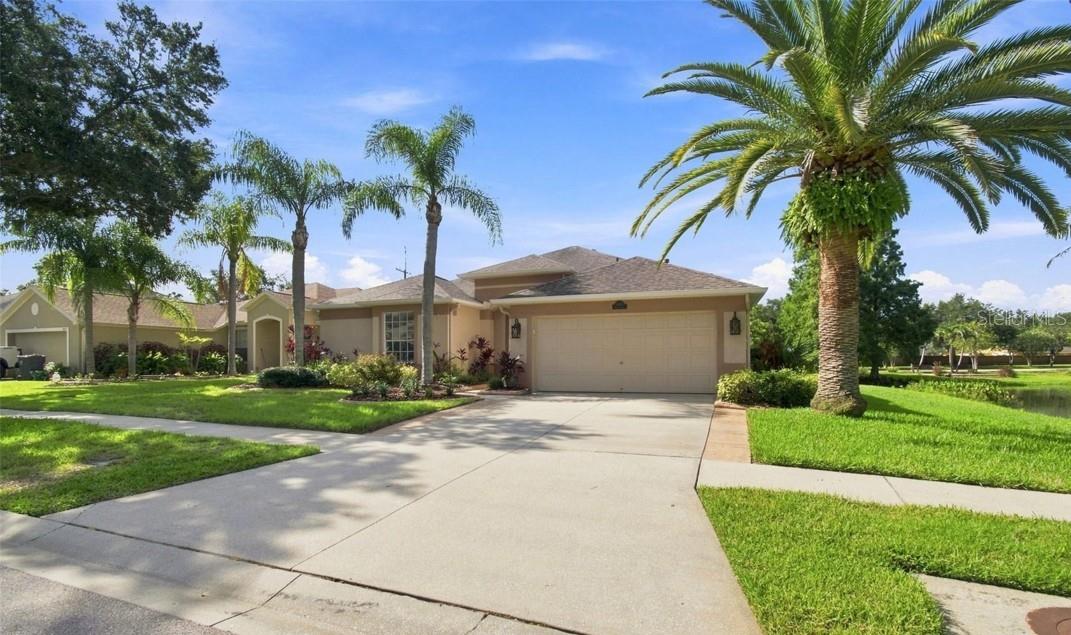
 $1,012,5008013 Key West Conch DrRiverview, FL · Sold 2026-10-30
 $452,50010113 Cannon DrRiverview, FL · Sold 2026-10-29
 $482,5006622 Fairwater DrRiverview, FL · Sold 2026-10-28
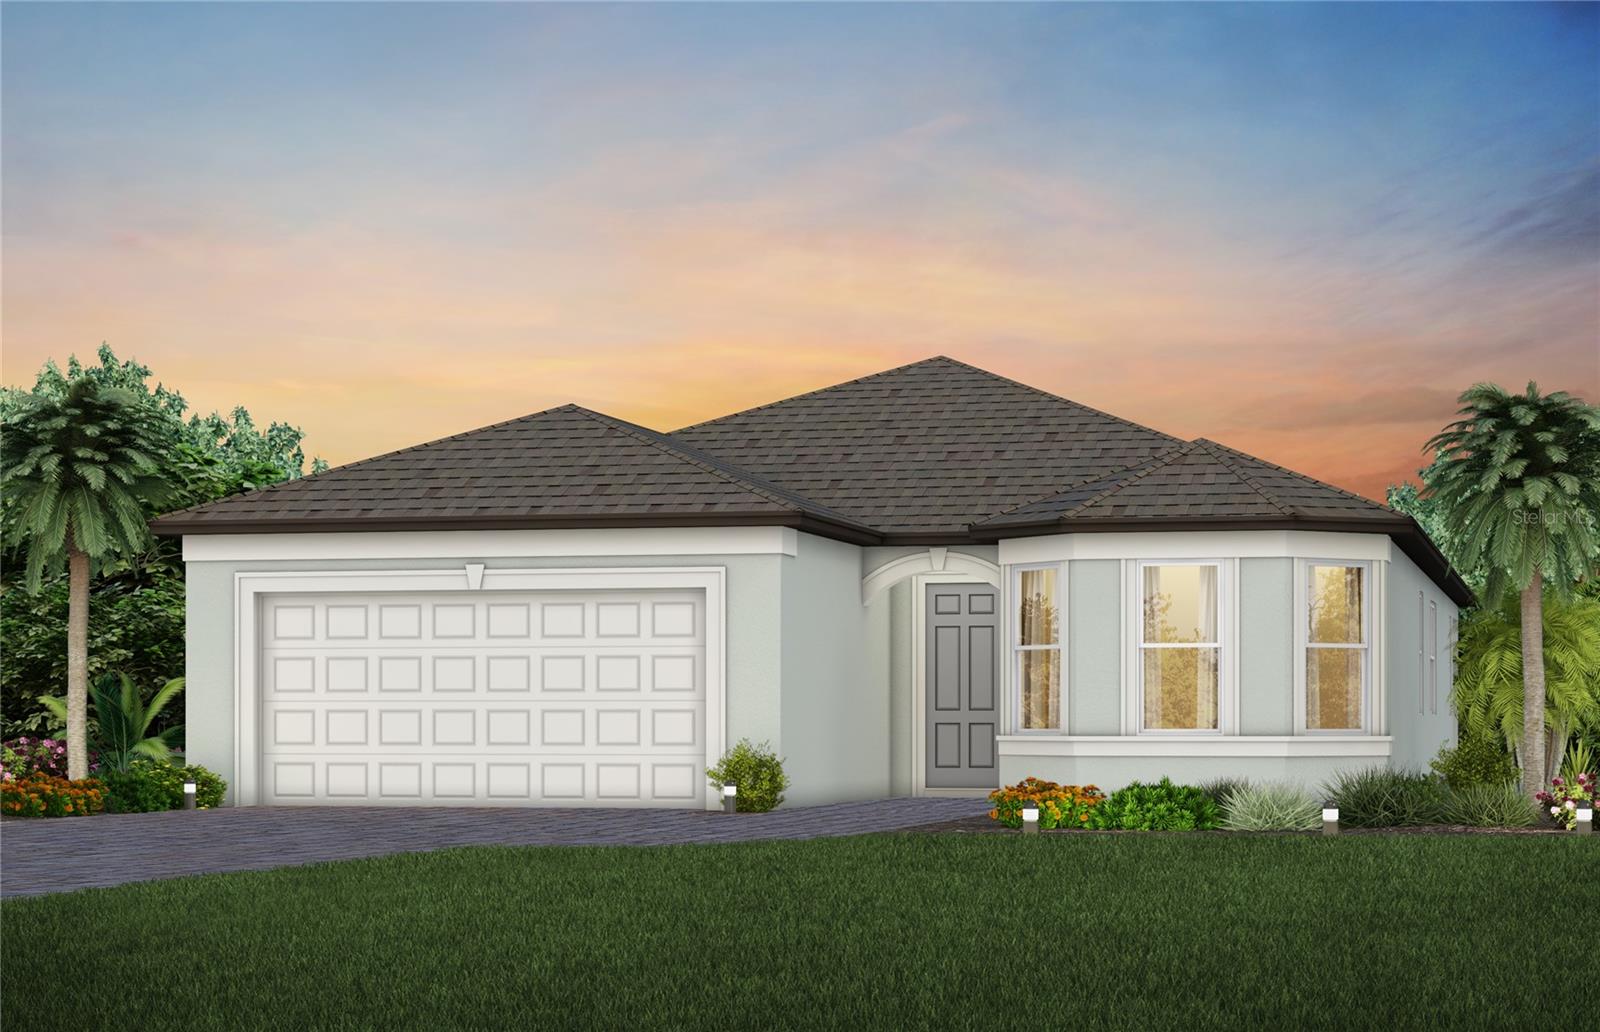 $527,67013814 Sunlight Meadow DrRiverview, FL · Sold 2026-10-28
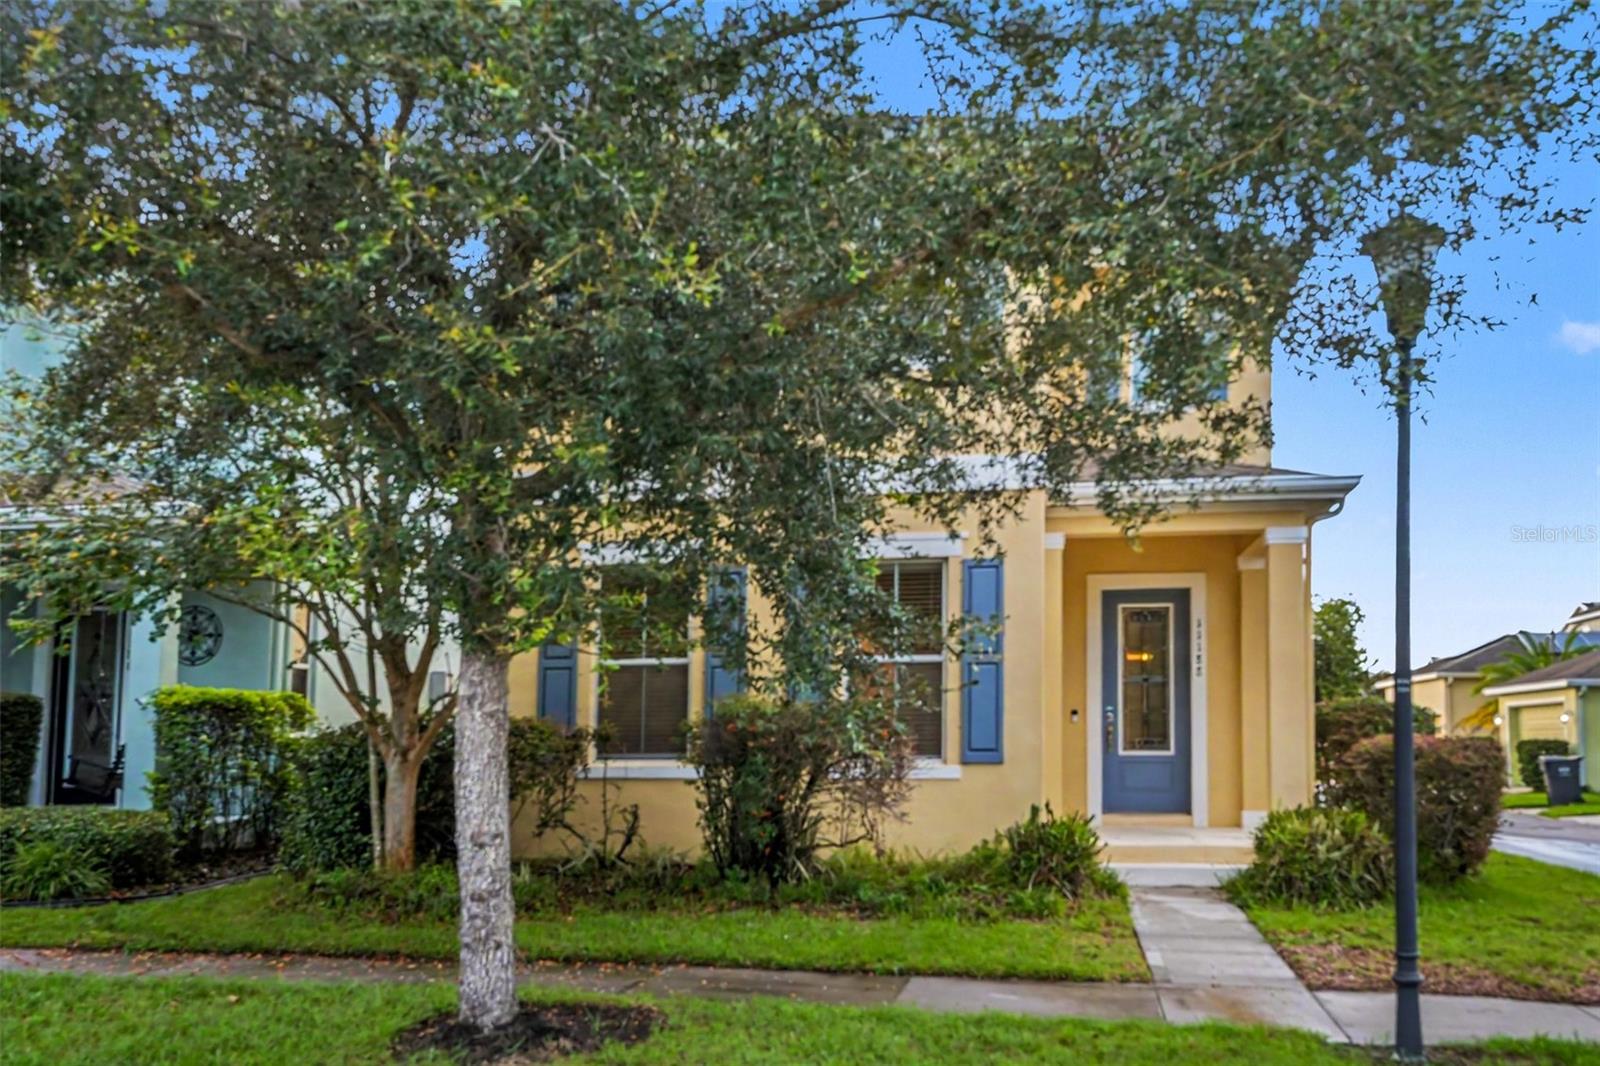 $420,00011188 Grand Winthrop AveRiverview, FL · Sold 2026-10-28
 $418,0005825 Jackie Mae PlRiverview, FL · Sold 2026-10-27
 $459,6109742 Crescent Moon DrRiverview, FL · Sold 2026-10-23
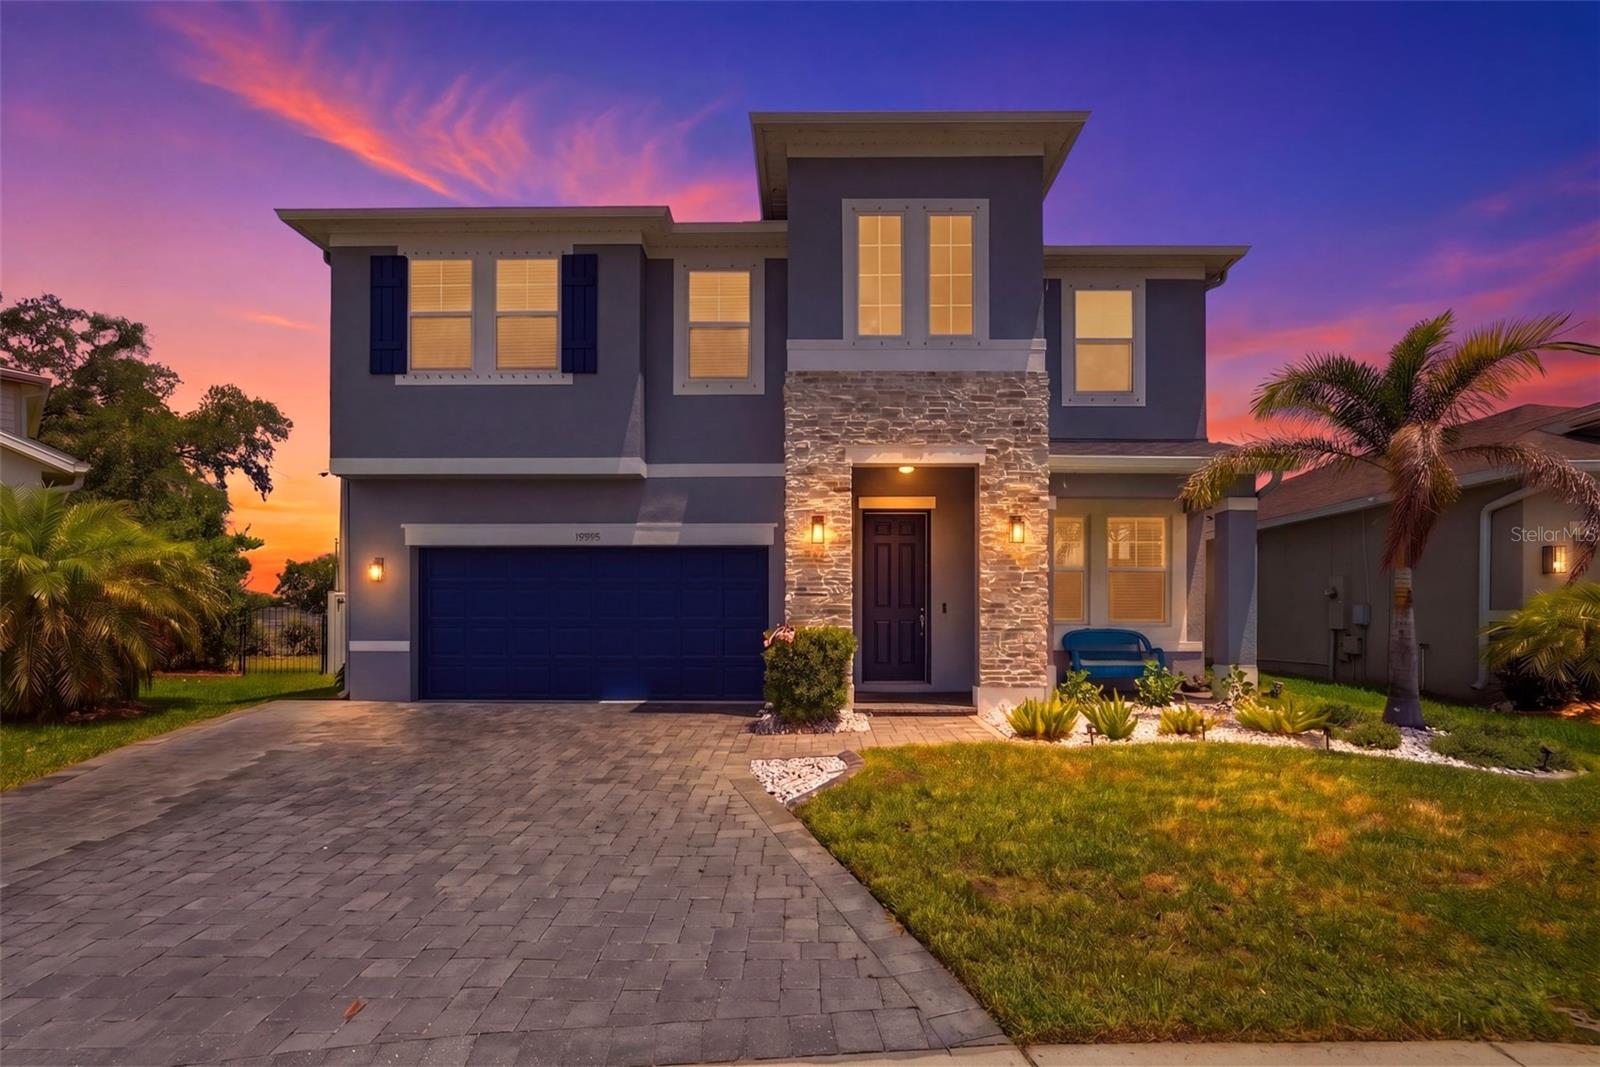 $600,00010808 Whitland Grove DrRiverview, FL · Sold 2026-10-21
Flood
Flood zone X · Minimal flood risk
What's Nearby
Restaurants
- Pizza Pino5529 South 78th Street, Progress Village, FL 33569, United States of America0.8 mi
- Fred's Market6501 Krycul Avenue, Riverview, FL 33578, United States of America1.8 mi
Groceries
- Publix3863 Everhart Road, Riverview, FL 33578, United States of America1.8 mi
- Long Home Products4035 Crescent Park Drive, Riverview, FL 33578, United States of America1.9 mi
Schools
- Lamb Elementary School6274 South 78th Street, Progress Village, FL 33569, United States of America0.2 mi
- Progress Village Middle Magnet SchoolSouth 82nd Street, Progress Village, FL 33619, United States of America0.4 mi
- Spoto High SchoolEagle Palm Drive, Progress Village, FL 33569, United States of America0.6 mi
- Ippolito Elementary SchoolSouth Falkenburg Road, Progress Village, FL 33578, United States of America0.9 mi
- Giunta Middle SchoolCamden Field Parkway, Progress Village, FL 33619, United States of America1.4 mi
- Frost Elementary SchoolSouth Falkenburg Road, Progress Village, FL 33619, United States of America1.6 mi
- South Falkenburg RoadProgress Village, FL 33619, United States of America1.6 mi
Parks
- Progress Village, FloridaUnited States of America0.6 mi
- Lake Saint Charles Park Recreation AreaRiverview, Florida, United States of America1.1 mi
- Riverview, FloridaUnited States of America1.1 mi
- Riverview, FloridaUnited States of America1.2 mi
- Lake Saint Charles Pool ParkRiverview, Florida, United States of America1.4 mi
- Progress Village, FloridaUnited States of America1.4 mi
- Touchstone PromenadeProgress Village, Florida, United States of America1.6 mi
- Riverview, FloridaUnited States of America1.8 mi
Coffee
- Foxtail Coffee Co Riverview3938 US 301, Progress Village, FL 33578, United States of America1.8 mi
More homes in Riverview
Homes for sale near Riverview
Data courtesy of: Stellar MLSDisclaimers and data details

Listings courtesy of Stellar MLS as distributed by MLS GRID. Based on information submitted to the MLS GRID. All data is obtained from various sources and may not have been verified by broker or MLS GRID. Supplied Open House Information is subject to change without notice. All information should be independently reviewed and verified for accuracy. Properties may or may not be listed by the office/agent presenting the information. Listing information is provided for consumers’ personal, non-commercial use, solely to identify prospective properties for potential purchase; all other use is strictly prohibited and may violate relevant federal and state law. Information deemed reliable but not guaranteed. Copyright © 2026 MLS GRID. All Rights Reserved.

Continental Real Estate Group, Inc
Broker: Derek Eisenberg
Listing last updated: Nov 12, 2026, 1:11 PM EST. SURF LOCAL last checked: Nov 21, 2026, 10:40 AM EST.