
 Active








13531 Copper Head Dr
Riverview, FL 33569 · Single family
$414,000
Listing courtesy of Shawna Calvert, 27NORTH REALTY
- 4 Beds
- 3 Baths
- 2,254 sqft
Cynthia's Insights On This Property
- Built 2003
- Last recorded sale: $224,900 in February 2007
- Typical sale in 33569 over the last year: $388,750, $202 per sq ft
- Owners in 33569 stay about 8 years; 4% of homes changed hands last year
- Taxes could jump about $1,100/yr after a sale (homestead cap resets)


📊 Price Pulse
What would you pay for this place?
Sale prices come from county public records, not MLS data.Listing agent

Contact
Send a message and we'll pass it to the listing agent. Nothing is sent until you ask.
About this home
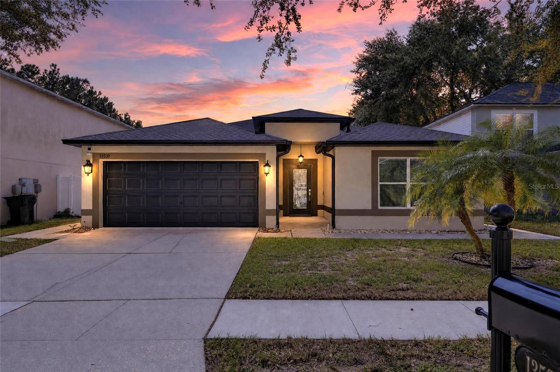
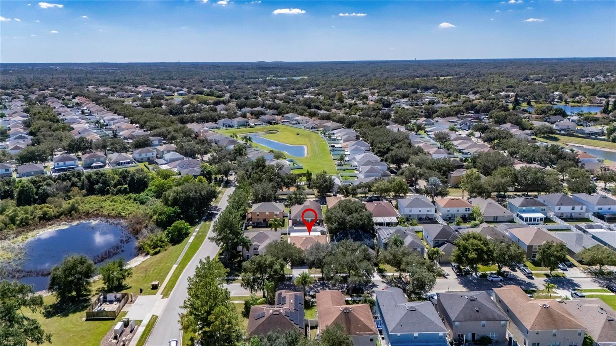
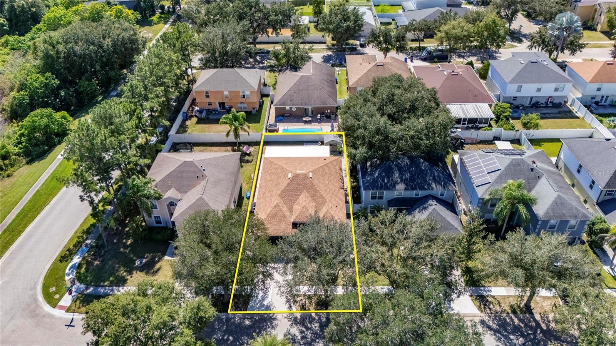
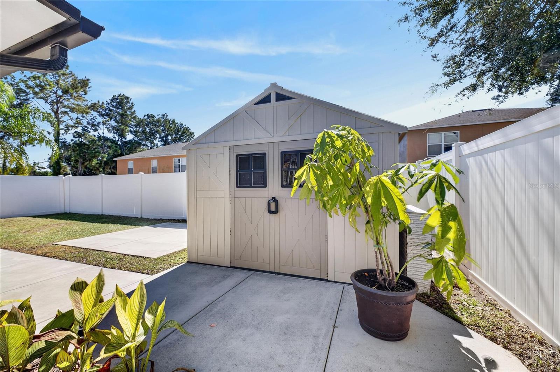
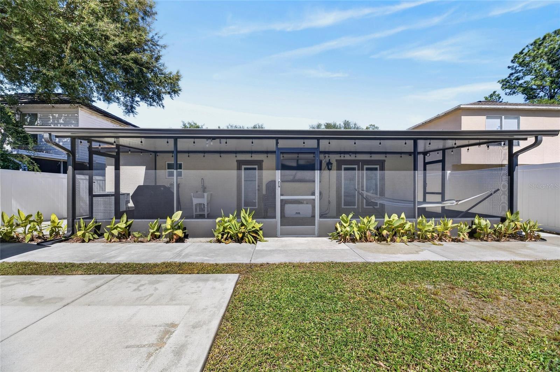
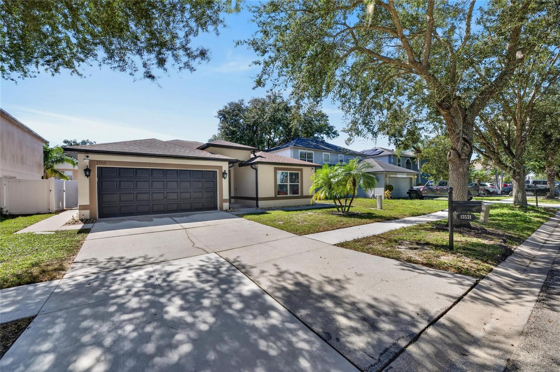
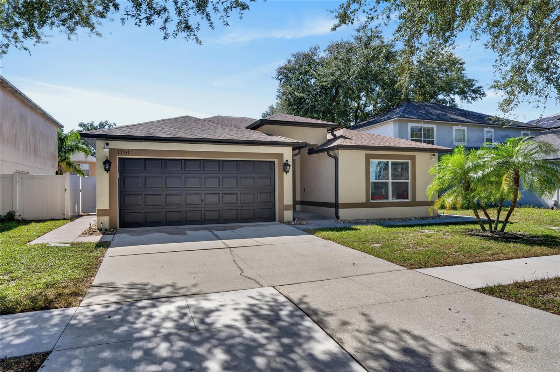
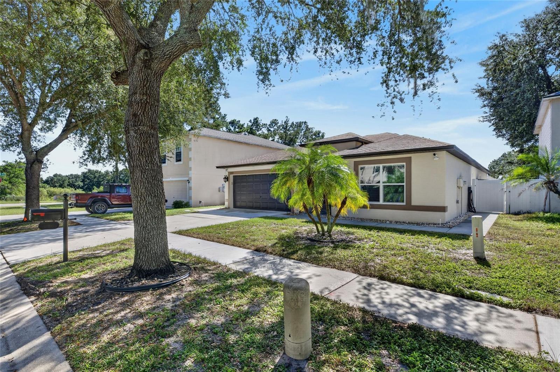
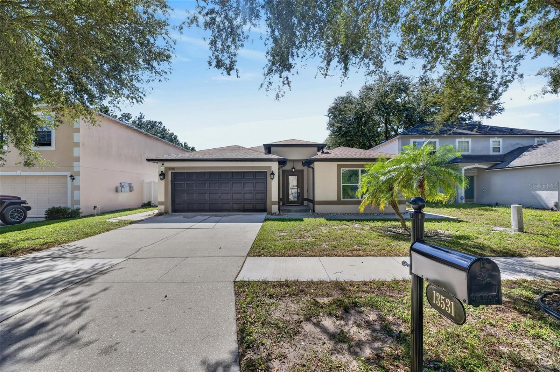
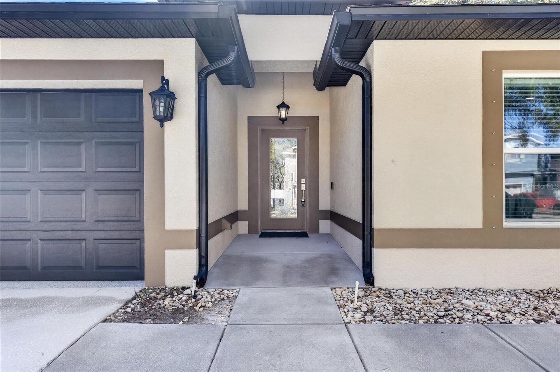
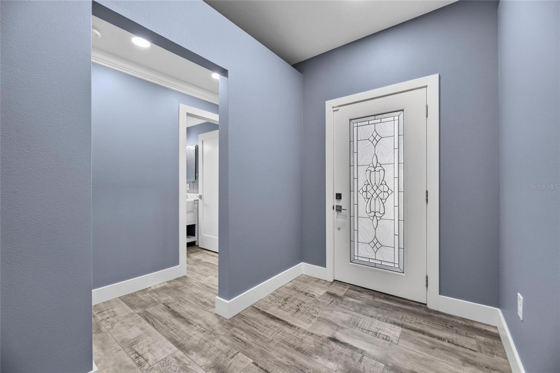
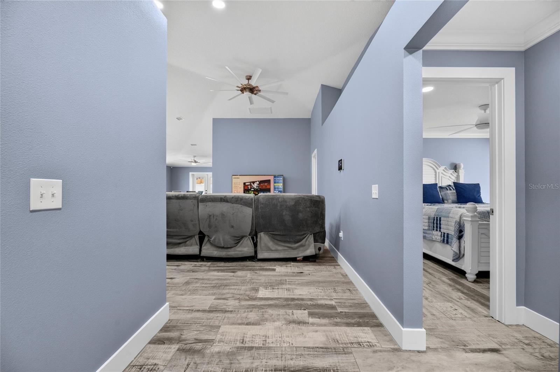
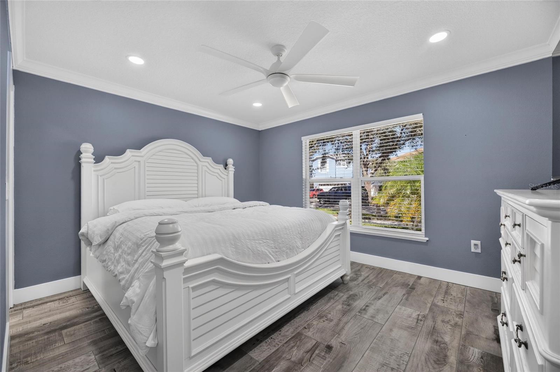
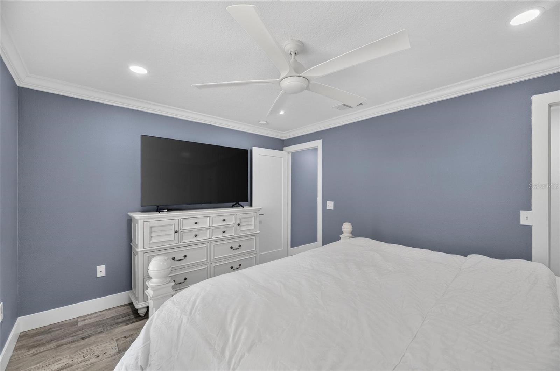
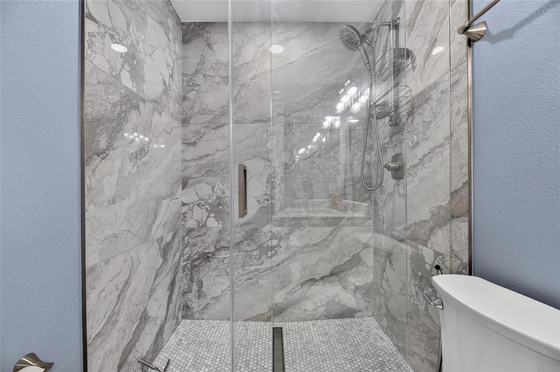
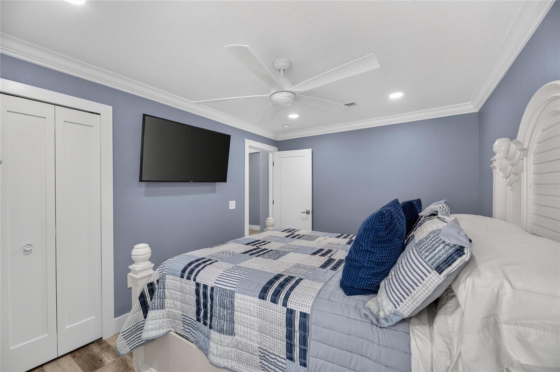
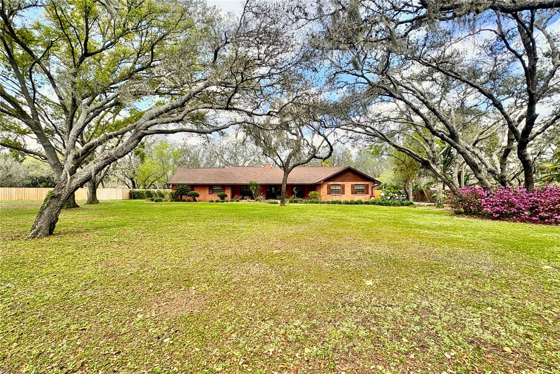
13531 COPPER HEAD DR, RIVERVIEW, FL 33569 | 4 BEDROOMS | 3 BATHS | 2,254 SQ FT | SINGLE STORY | FENCED YARD | NO CDD | FLOOD ZONE X Enjoy the ease of single-story Florida living in Boyette Creek, where mornings begin on the covered front porch and evenings can be spent relaxing on the screened back porch overlooking your private, fenced backyard. With four bedrooms, three full baths and an open floor plan, this Riverview home combines entertaining space and practical upgrades. Built in 2003, the home has 2,254 square feet of heated living space with high and cathedral ceilings that create an open, airy atmosphere. Porcelain tile flooring imported from Italy flows throughout the home, connecting the living room, dining area and kitchen. French doors lead outdoors, connecting indoor gatherings and the patio. The front entrance has no steps for easier access. The kitchen is the heart of the home, designed to keep everyone connected whether preparing dinner, hosting friends or enjoying a casual meal. Solid wood cabinetry, quartz countertops, a quartz waterfall island, breakfast bar, pantry and built-in shelving add everyday functionality. Appliances include a GE refrigerator, GE range and microwave purchased in 2026, range hood and included wine refrigerator. A water softener and under-sink water filter add convenience. The primary suite is conveniently located on the main floor and has a walk-in closet and private bathroom with dual sinks, stone countertops and a shower with multiple shower heads. Three additional bedrooms create flexibility for guests, remote work or hobbies. A second bedroom has its own en suite bathroom, while a third full bathroom adds convenience to the single-level layout. The shingle roof dates to approximately 2021, a Carrier A/C system dating to approximately 2016, and the 50-gallon water heater is 2025. Additional upgrades include double-pane windows throughout, foam insulation along the attic ceiling and a Nest thermostat. Storm shutters convey. The two-car garage has commercial-grade full-flake epoxy flooring and a 220-volt electrical hookup for compatible equipment. Outdoor living is just as inviting. The covered, screened rear porch creates a comfortable setting for coffee, gatherings or unwinding. The vinyl-fenced backyard has room to enjoy the outdoors, while an irrigation system helps maintain the landscaping. A storage shed purchased in 2026 adds space for lawn equipment and outdoor essentials. Located in the deed-restricted Boyette Creek community, residents enjoy sidewalks and a neighborhood park without CDD fees. HOA dues are just $144 semiannually, or $288 annually. The home is situated in Flood Zone X, with convenient access to shopping, dining, US-301, I-75 and the Selmon Expressway for connections throughout the Tampa Bay area. Alafia River State Park, Balm-Boyette Scrub Preserve and Lithia Springs Conservation Park add nearby outdoor recreation. ***** WHAT THE SELLER LOVES The simplicity of having everything on one floor, relaxing on the front porch, and enjoying the privacy of the fenced backyard. The open kitchen keeps everyone connected, while the screened porch creates another place to gather or simply enjoy a quiet moment. Thoughtful home improvements, comfortable living spaces and the convenient Boyette Creek location make everyday life feel easy.
moreless
- Property type
- Single family
- Year built
- 2003
- Lot size
- 5,500 sqft
- Garage
- 2 cars
- On market
- 22 days
- Price per sqft
- $184
- HOA fees
- $24/mo
- Listing ID
- TB8561072
Show Full Details
Property Info
- Property Type
- Residential
- Property Subtype
- SingleFamilyResidence
- Year Built
- 2003
- Levels
- One
- Direction Faces
- Northeast
- Neighborhood
- Boyette
- Lot Size (acres)
- 0.13
- Lot Size (sqft)
- 5500.0
- Contract Date
- 2026-10-23
- On Market Date
- 2026-10-24
- Cumulative Days on Market
- 22
Interior Features
- Interior Features
- Cathedral Ceiling(S), Eat-In Kitchen, High Ceilings, Open Floorplan, Stone Counters, Walk-In Closet(S)
- Flooring
- Tile
- Laundry Features
- In Garage, Sink
- Levels
- One
- Window Features
- Window Coverings, Blinds, Double Pane Windows, Drapes, Insulated Windows, Shutters, Window Treatments
- Door Features
- French Doors
Appliances
- Appliances
- Disposal, Electric Water Heater, Ice Maker, Microwave, Range, Range Hood, Refrigerator, Water Softener, Wine Refrigerator
Heating & Cooling
- Heating
- Central
- Cooling
- Central Air
Exterior Features
- Exterior Features
- Lighting, Private Yard, Rain Gutters
- Patio & Porch Features
- Covered, Front Porch, Patio, Porch, Rear Porch, Screened
- Construction Materials
- Stucco
- Foundation
- Slab
- Roof
- Shingle
- Fencing
- Fenced, Vinyl
- Other Structures
- Shed(S)
Features & Amenities
- Garage Spaces
- 2.0
- Garage
- Yes
- Attached Garage
- Yes
- Parking Features
- Driveway, Garage Door Opener, Attached
- Security Features
- Smoke Detector(S)
- Lot Features
- Landscaped, Level, Paved
Community/Association
- HOA
- Yes
- HOA Name
- McNeil Management
- HOA Phone
- $8,135,717,100
- HOA Fee
- $144
- HOA Fee Frequency
- SemiAnnually
- HOA Fee Includes
- Maintenance Grounds
- Association Amenities
- Park
- Community Features
- Park, Sidewalks, Street Lights
Utilities
- Utilities
- Cable Available, Electricity Connected, Sewer Connected, Underground Utilities, Water Connected
- Sewer
- Public Sewer
- Water Source
- Public
Taxes
- Annual Tax Amount
- $3,612
- Tax Year
- $2,025
- Legal Description
- BOYETTE CREEK PHASE 1 LOT 2 BLOCK B
Other
- Derived Previous List Price
- $419,000
Data freshness
- SURF LOCAL last checked
- Nov 21, 2026, 12:26 AM EST
Location
Approximate location, shown from the displayed address.
Similar homes nearby
- $335,00012413 Streambed Dr, Riverview, FL 335793 Beds2 Baths1,458 sqftListing courtesy of COLDWELL BANKER REALTY · Data courtesy of: Stellar MLS
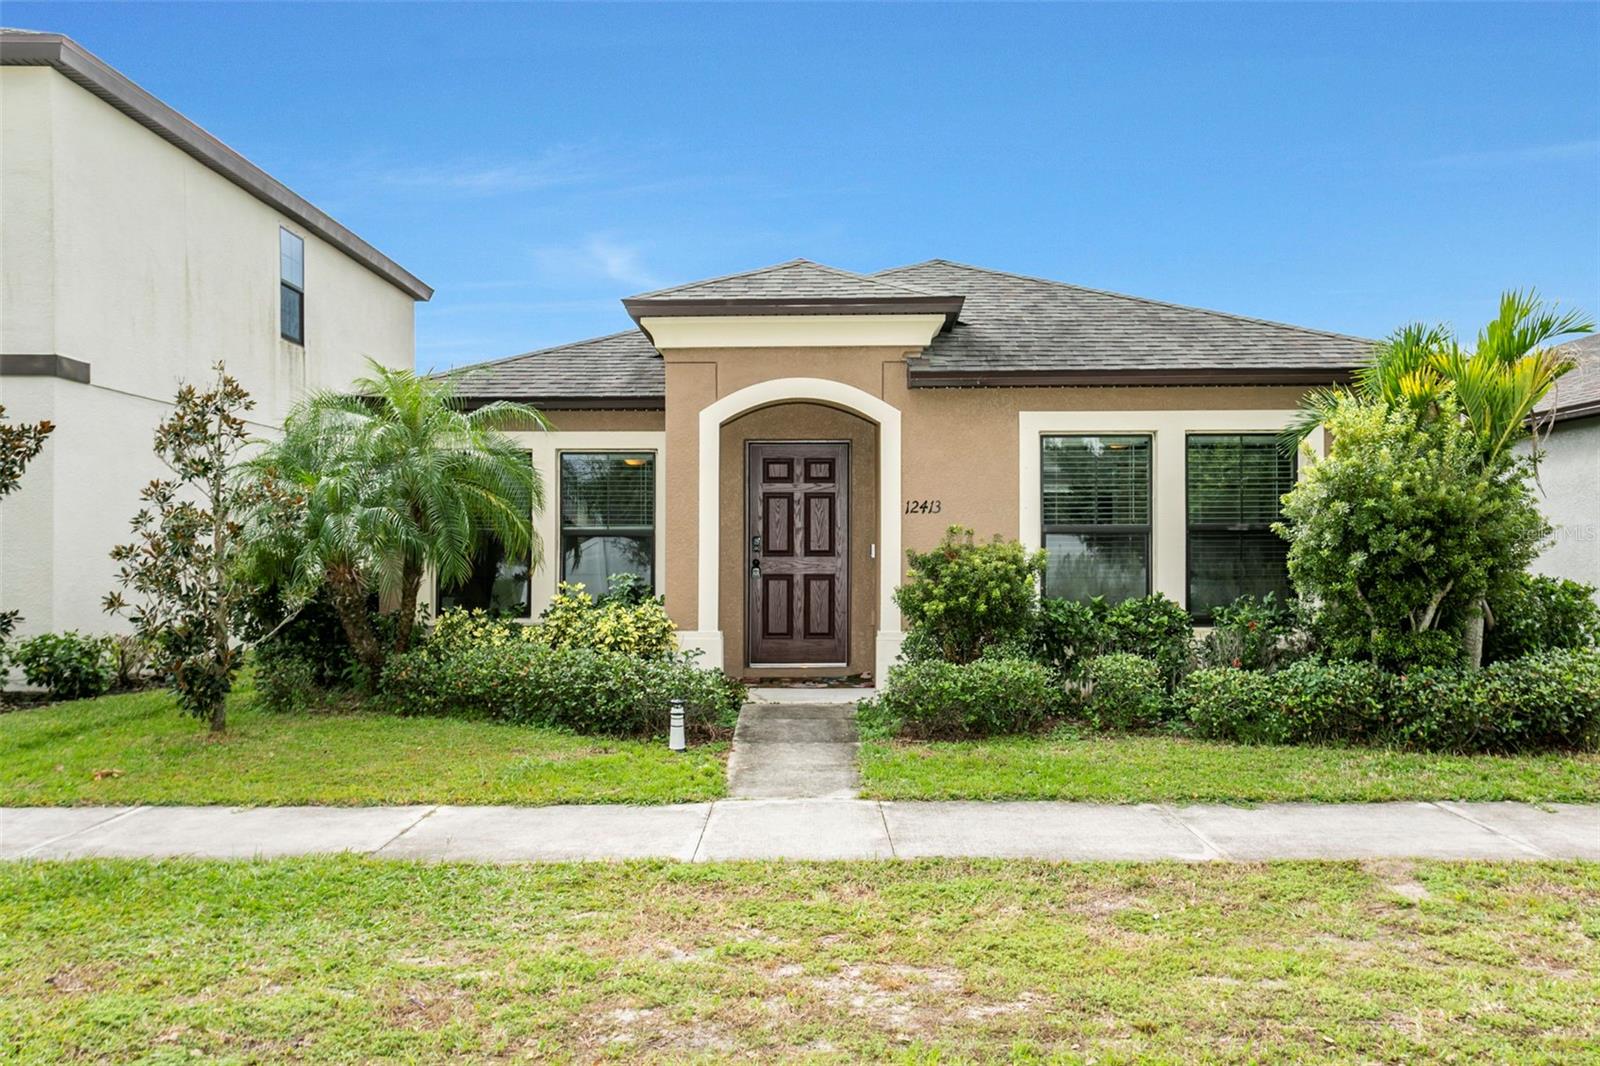 Active
- $375,00011210 Spring Point Cir, Riverview, FL 335794 Beds2 Baths2,001 sqftListing courtesy of REMAX SUNSTATE REALTY · Data courtesy of: Stellar MLS
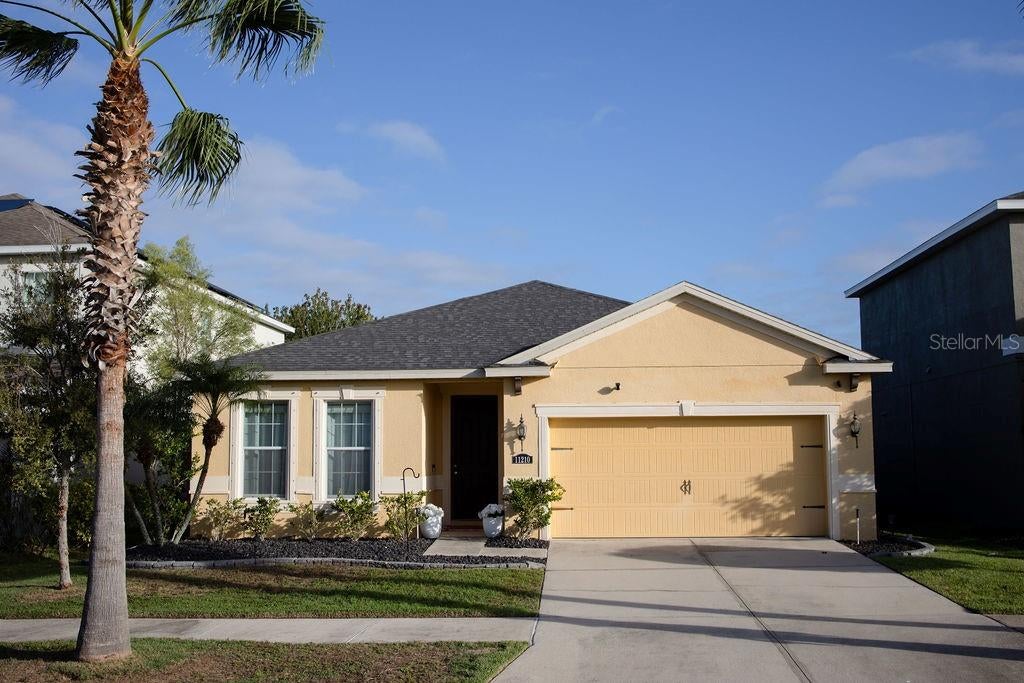 Active
- $375,00013224 Wellington Hills Dr, Riverview, FL 335794 Beds3 Baths1,985 sqftListing courtesy of FRANK ALBERT REALTY · Data courtesy of: Stellar MLS
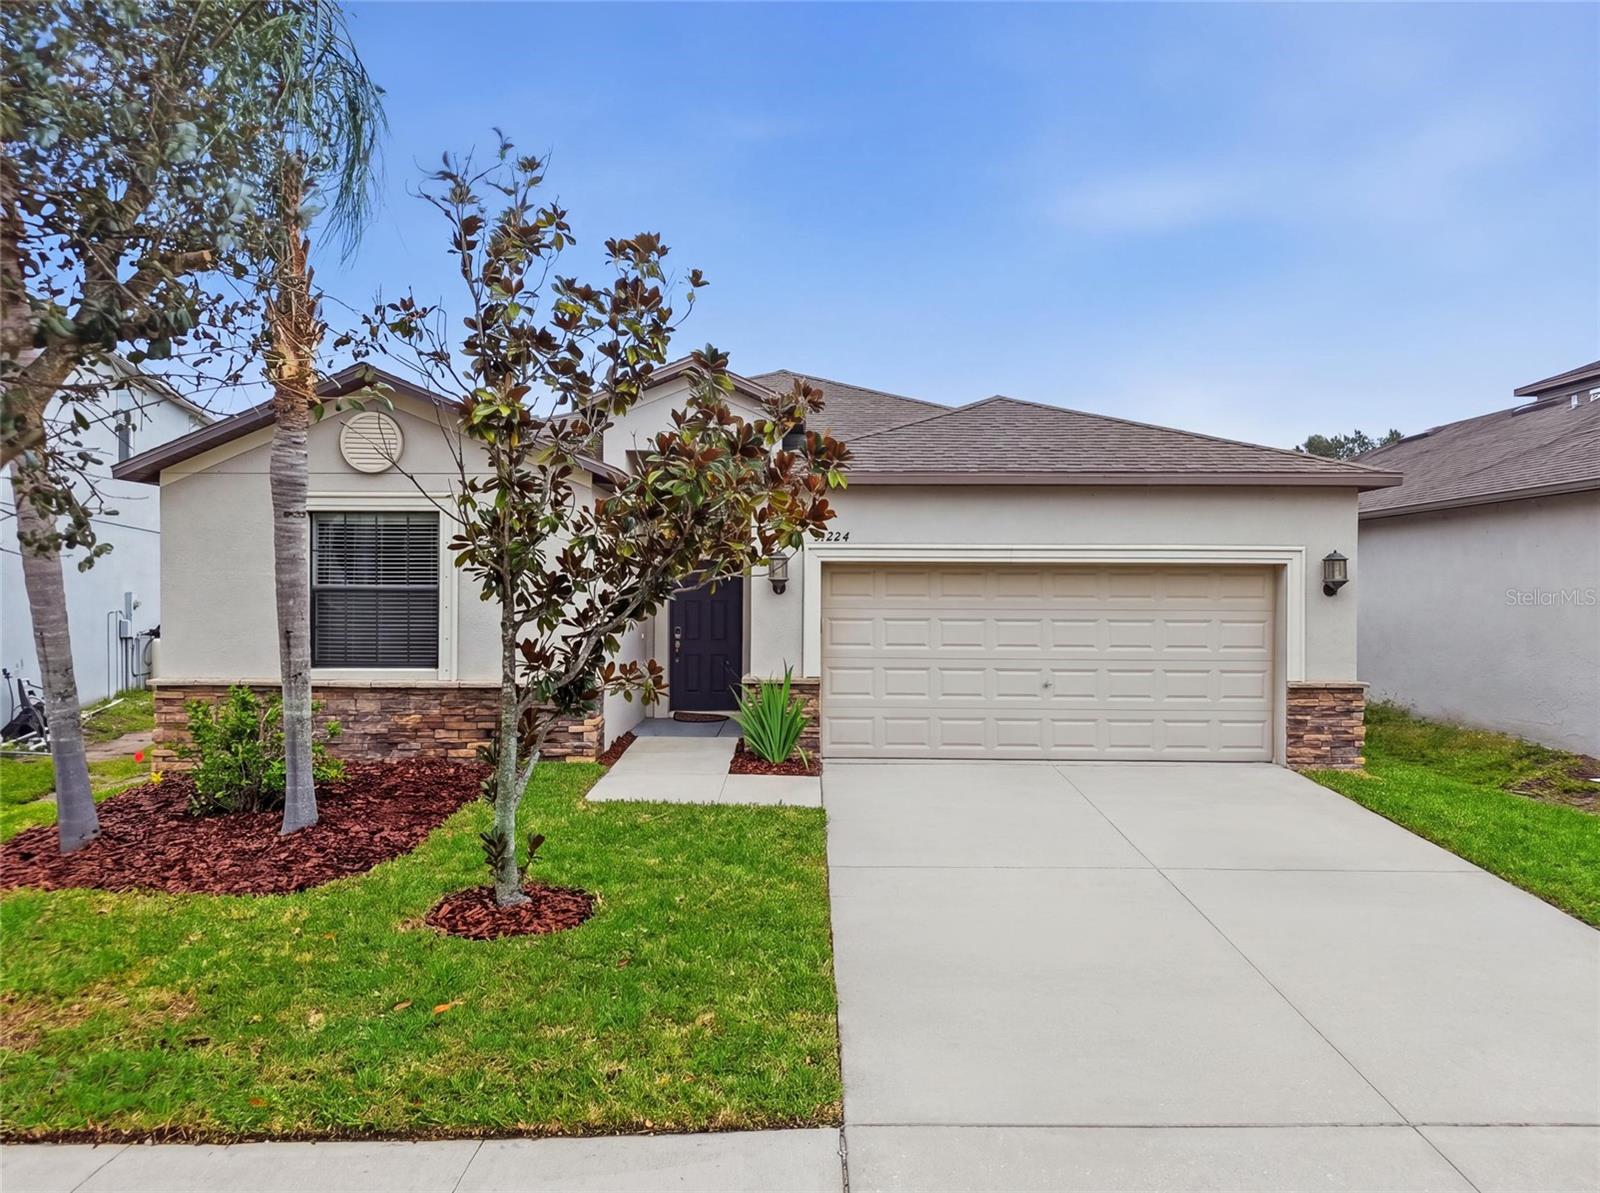 Active
- $372,0008204 Stoner Rd, Riverview, FL 335693 Beds1 Bath1,968 sqftListing courtesy of LPT REALTY, LLC · Data courtesy of: Stellar MLS
 Active
- $375,00011813 Clare Hill Ave, Riverview, FL 335794 Beds3 Baths2,135 sqftListing courtesy of LPT REALTY, LLC · Data courtesy of: Stellar MLS
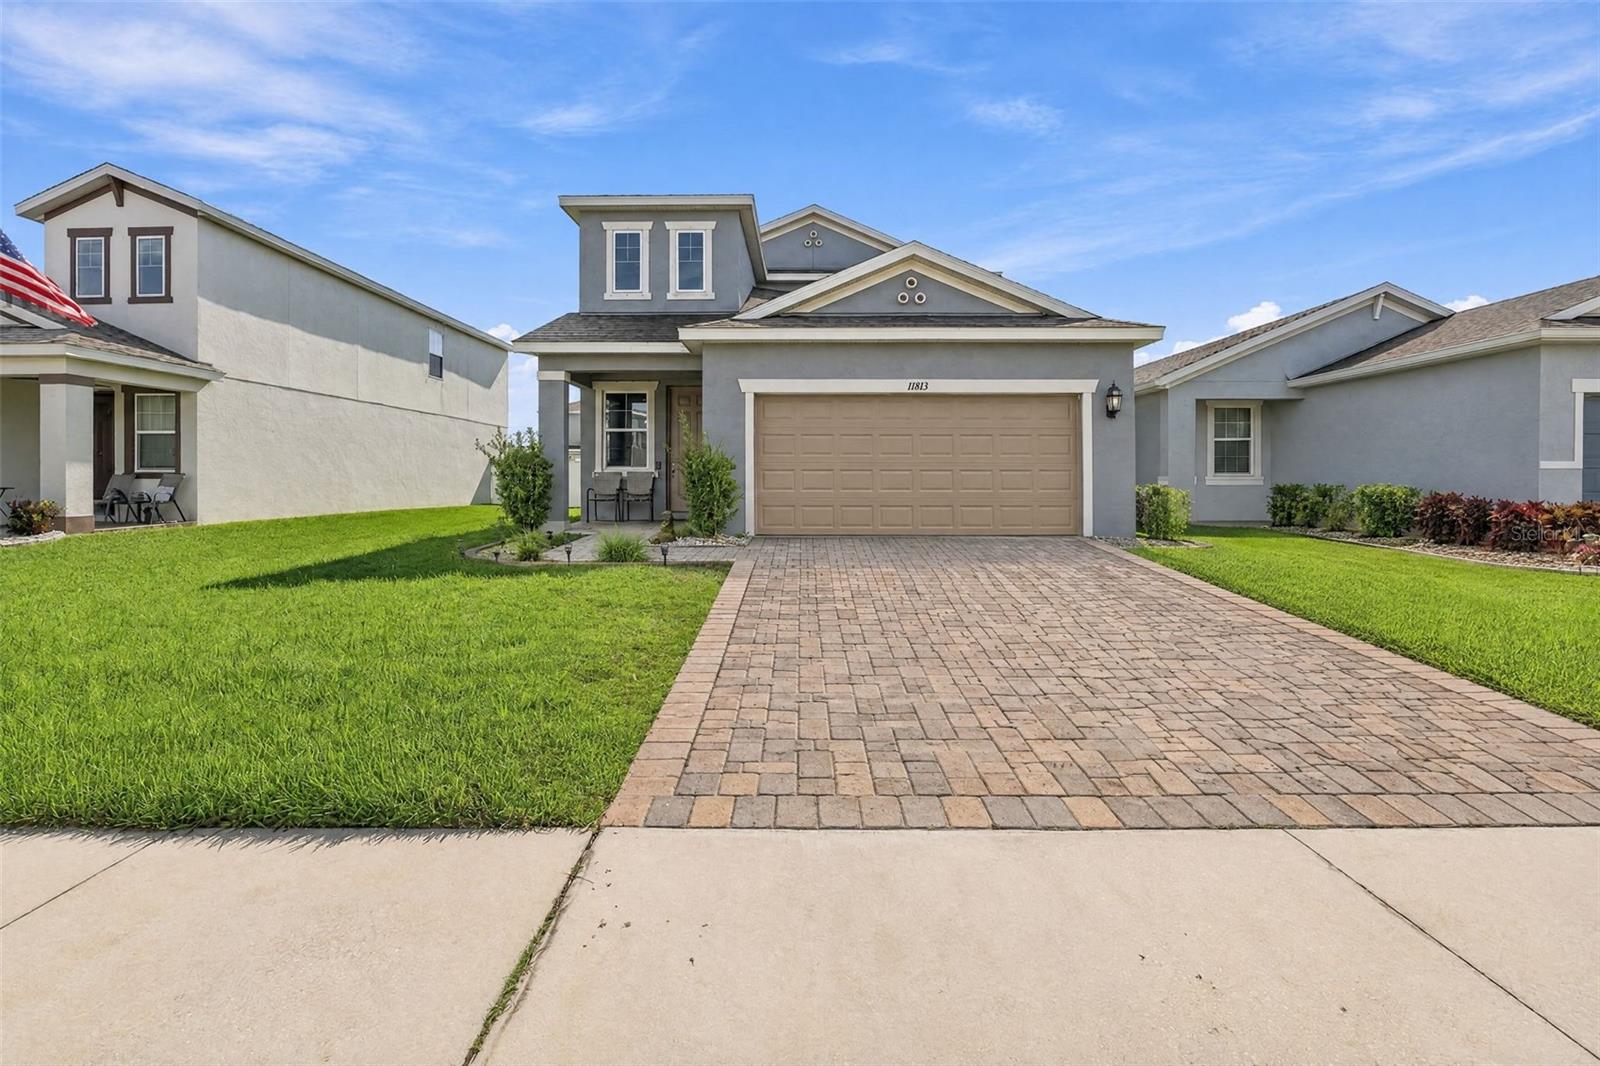 Active
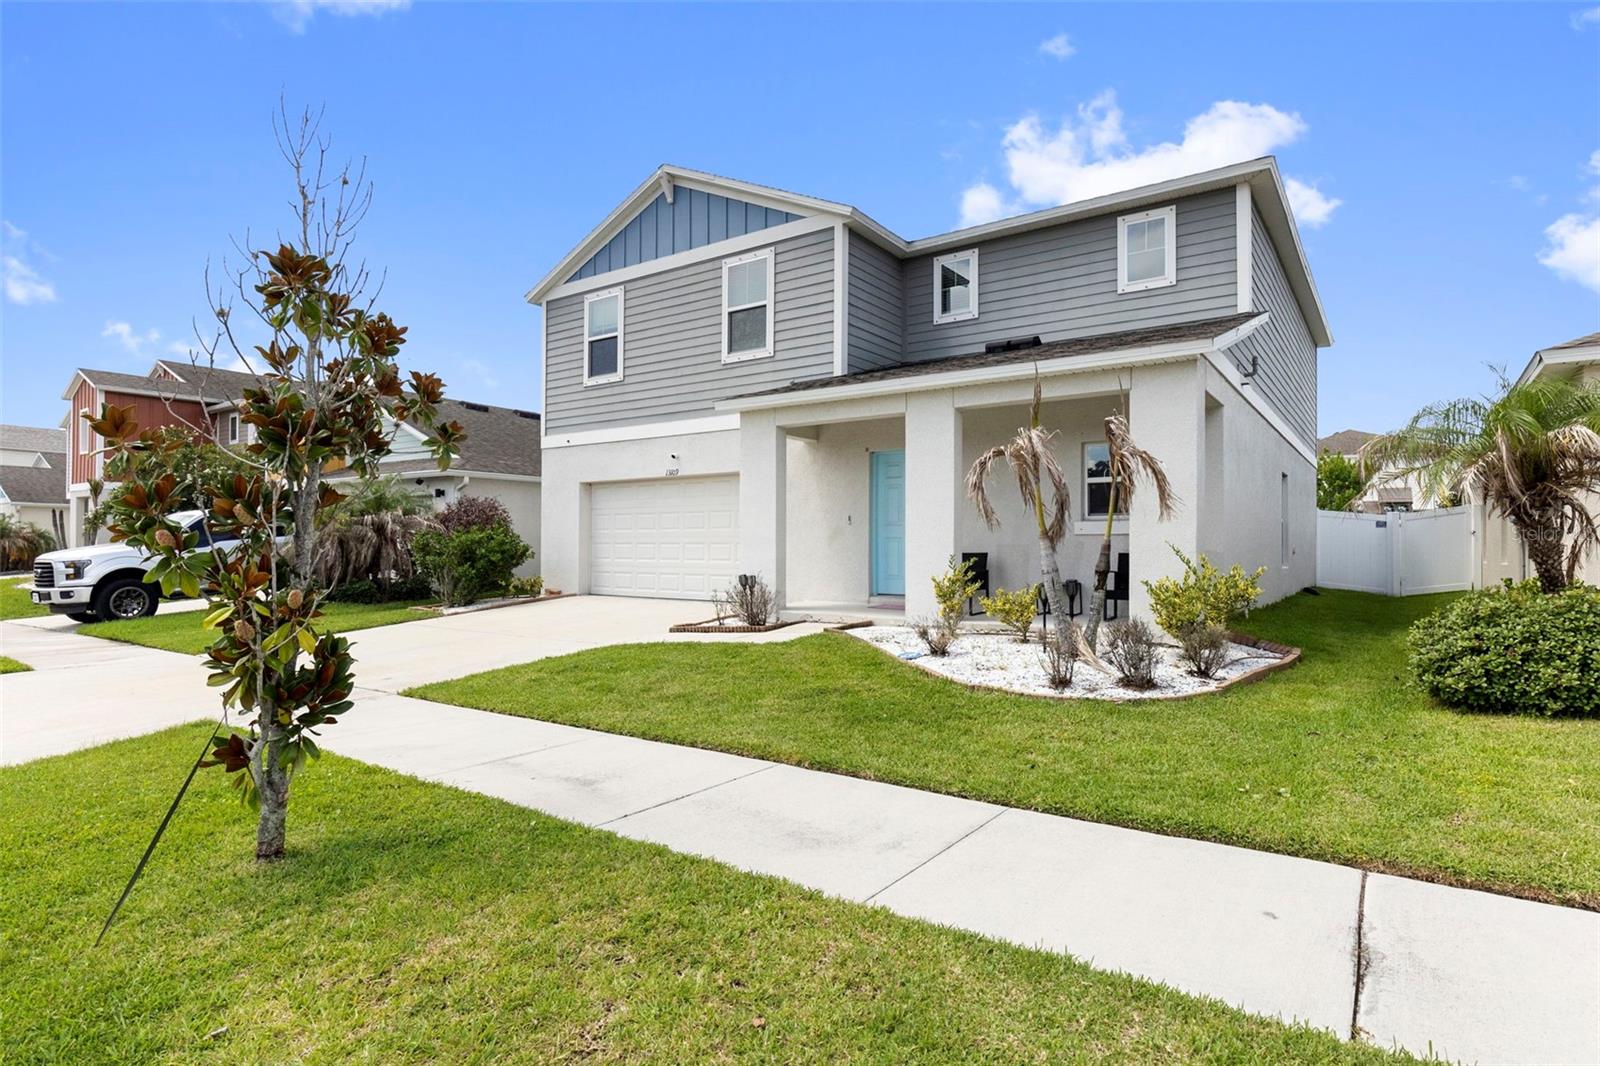
- $440,00013109 Fruitville Way, Riverview, FL 335794 Beds3 Baths2,448 sqftListing courtesy of LUXE PROPERTIES · Data courtesy of: Stellar MLS
 Active
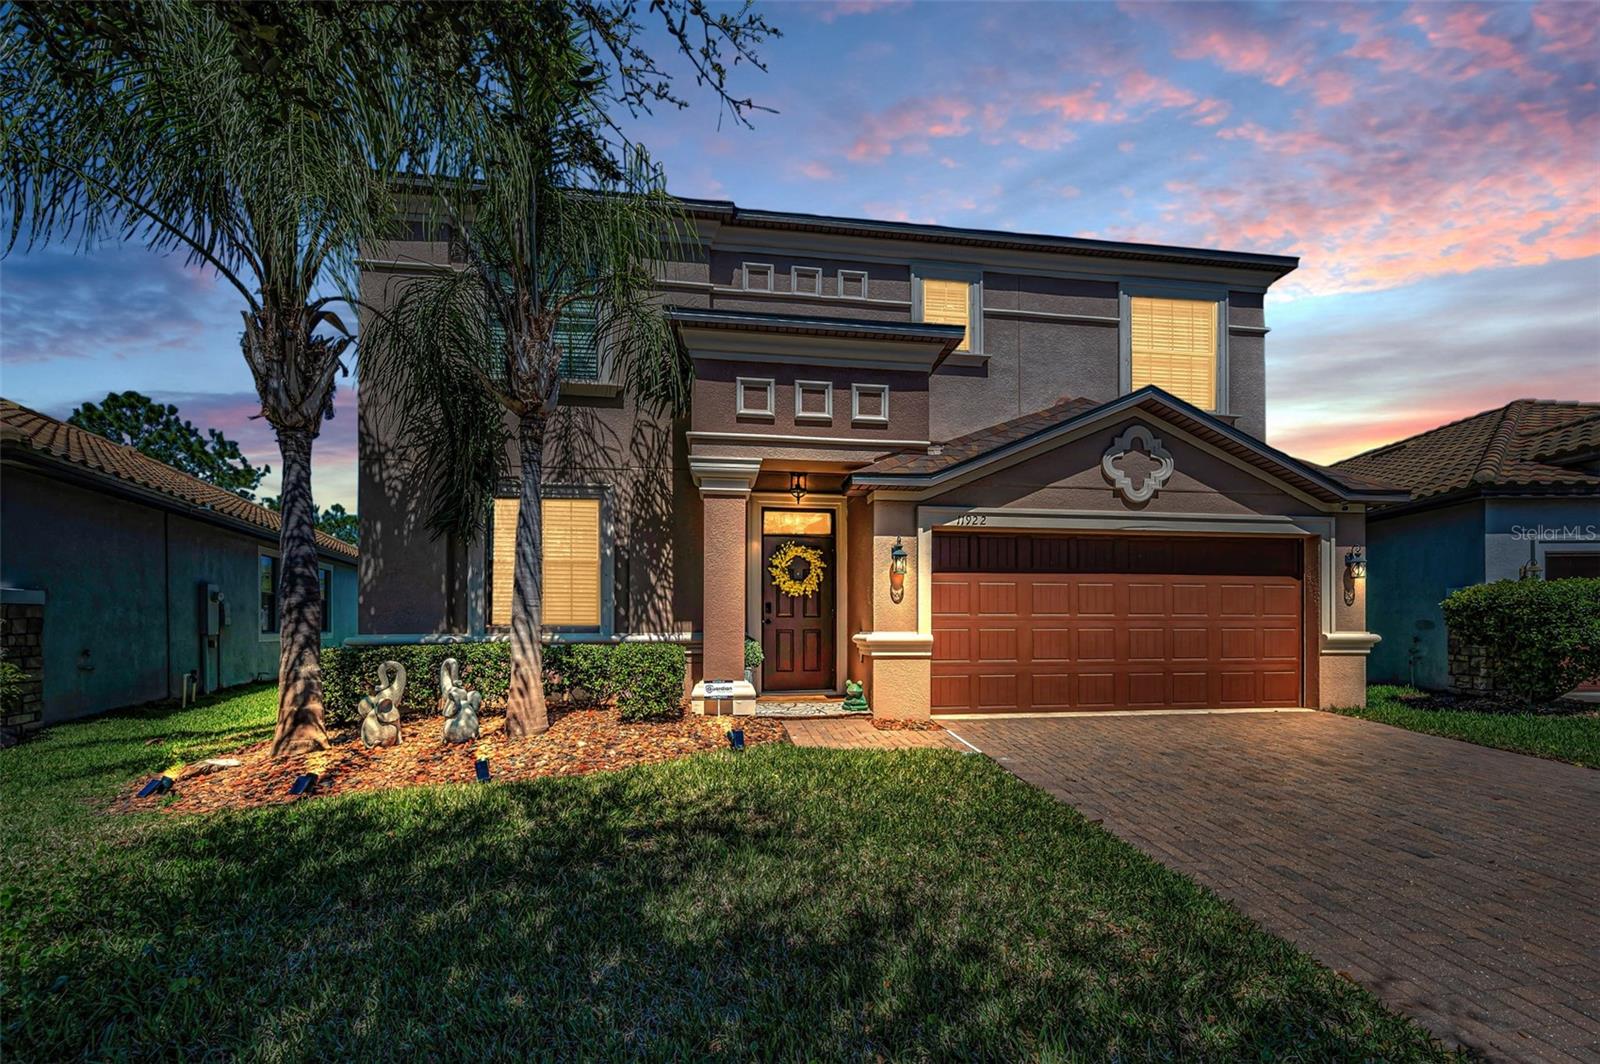
- $479,00011922 Frost Aster Dr, Riverview, FL 335794 Beds3 Baths2,482 sqftListing courtesy of SHARKS REALTY GROUP LLC · Data courtesy of: Stellar MLS
 Active
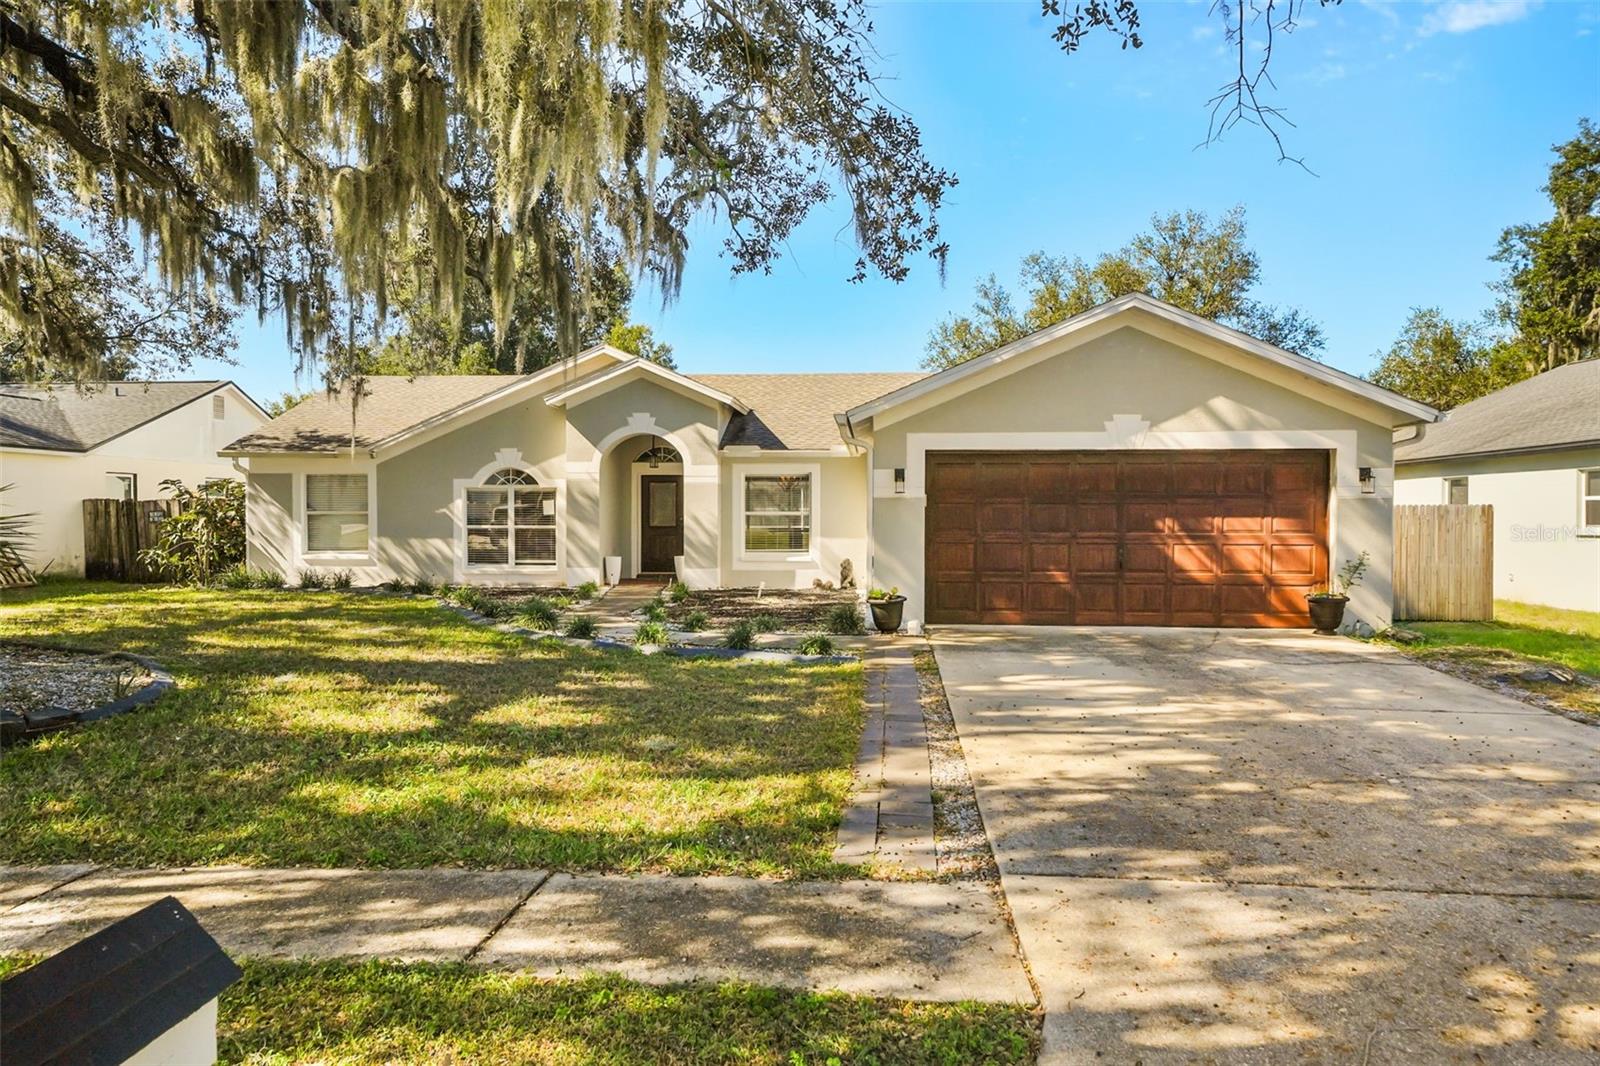
- $400,00010722 Deepbrook Dr, Riverview, FL 335694 Beds2 Baths1,775 sqftListing courtesy of KELLER WILLIAMS REALTY AT THE LAKES · Data courtesy of: Stellar MLS
 Active
What Sold Nearby
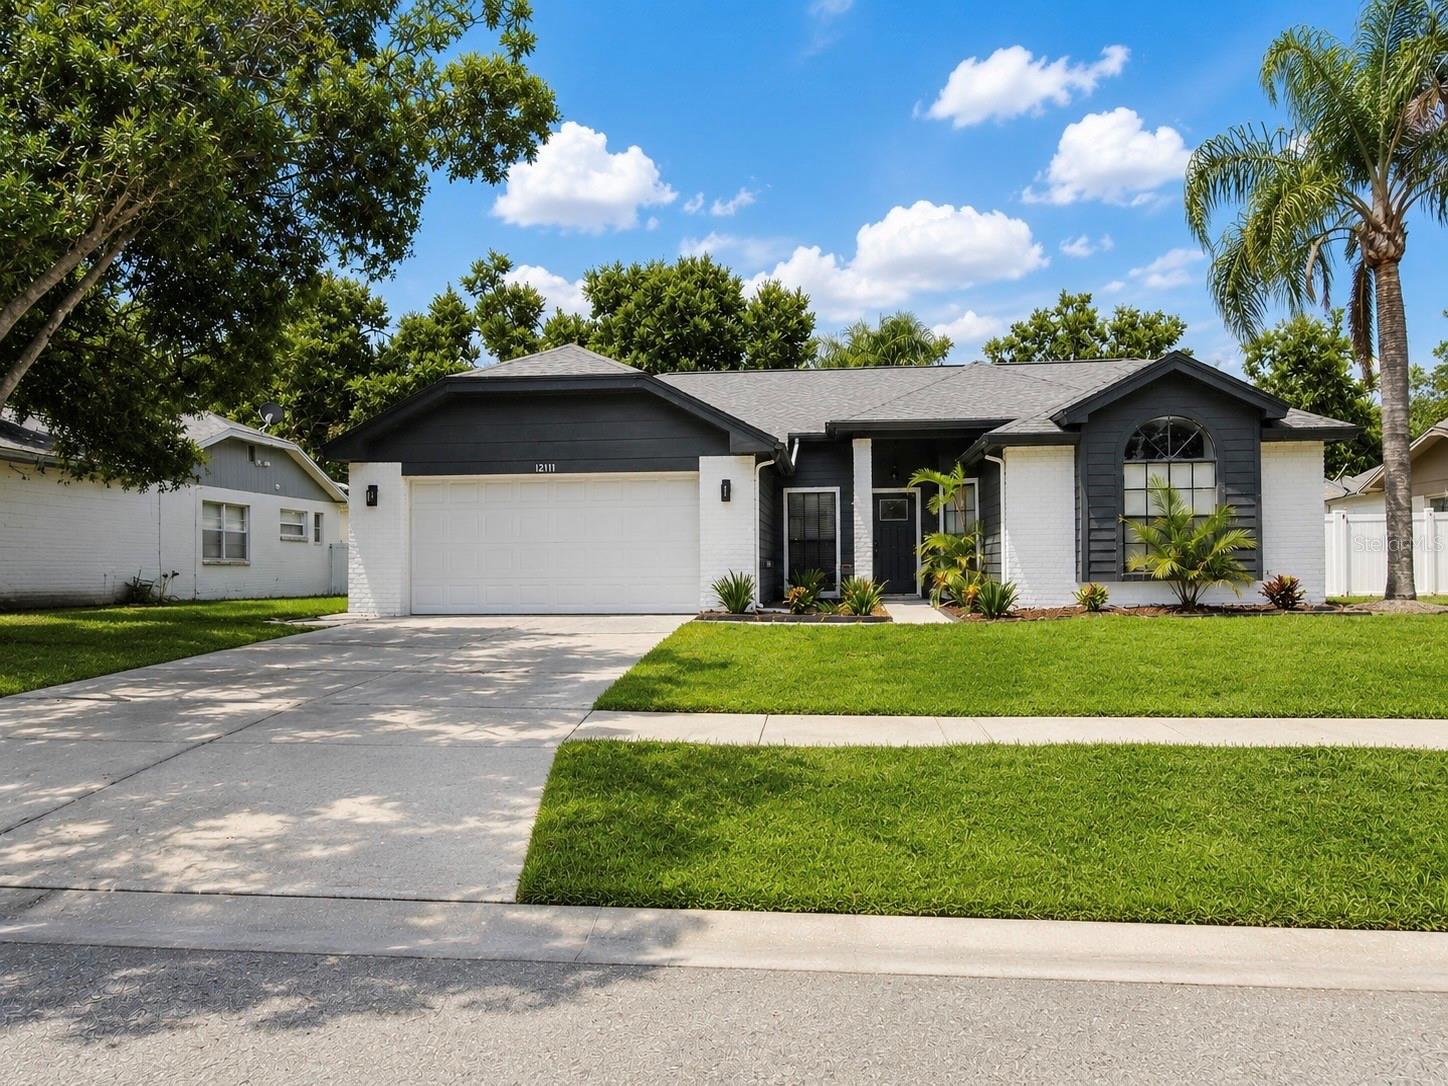 $449,90012111 Wildbrook DrRiverview, FL · Sold 2026-10-30
 $452,50012803 Yarn PlRiverview, FL · Sold 2026-10-28
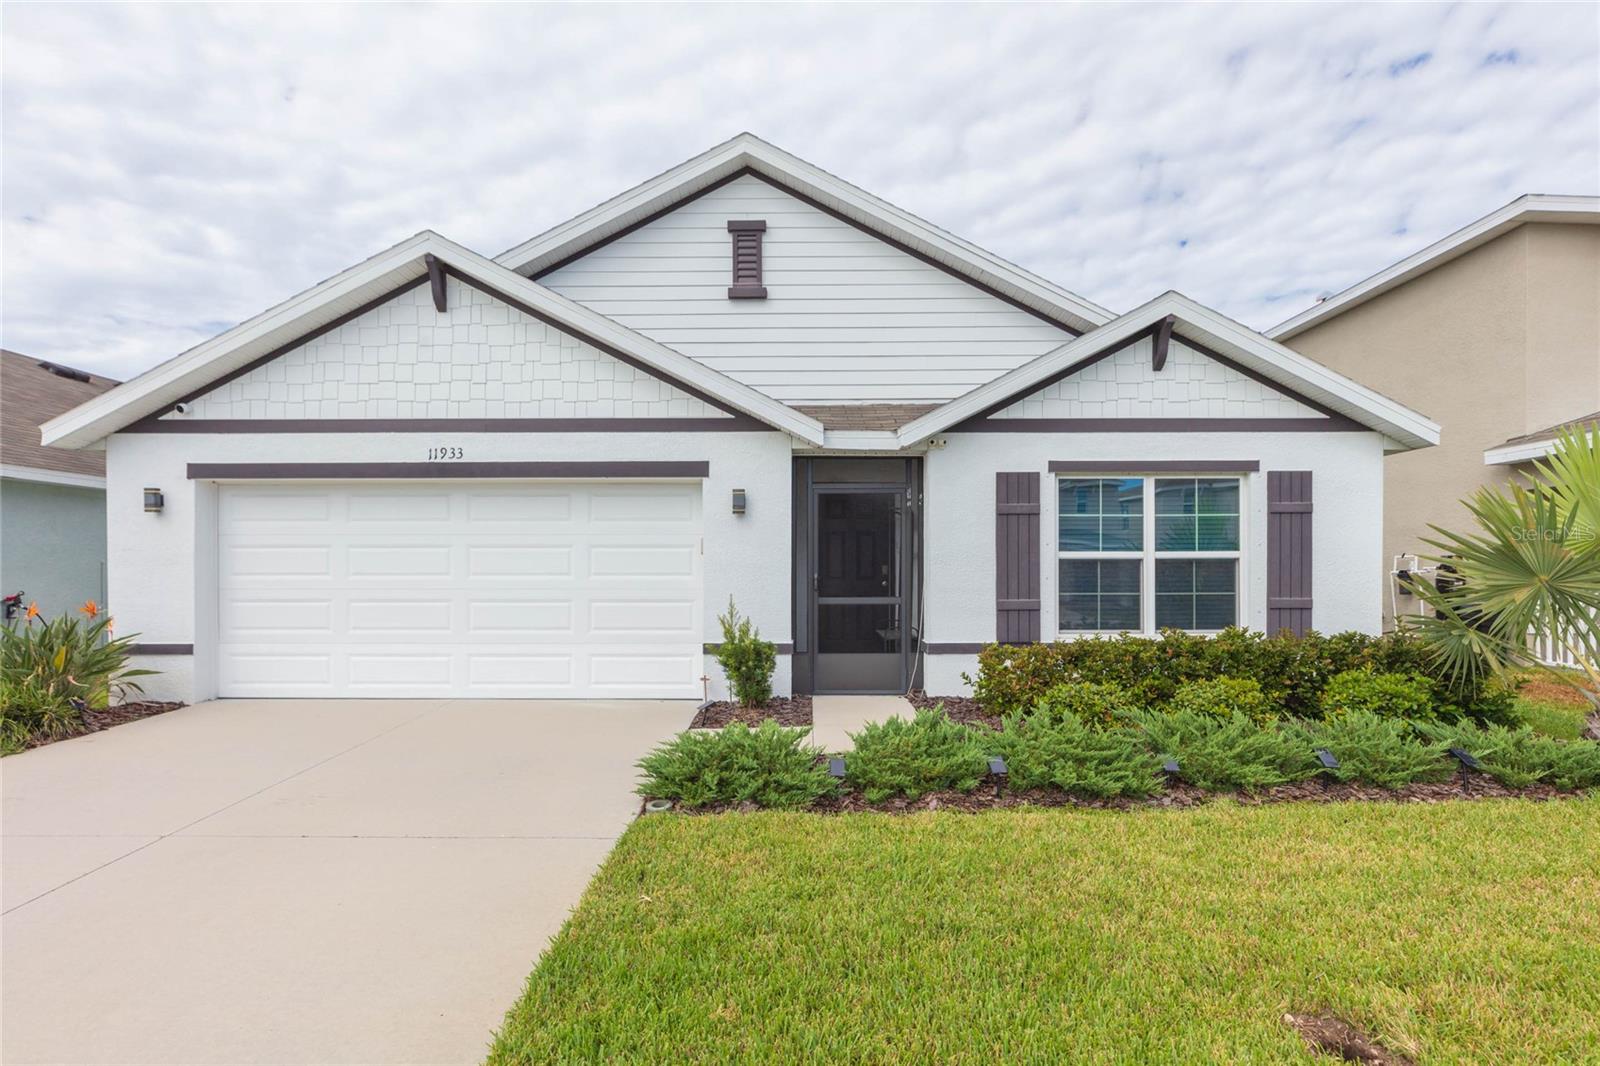 $380,00011933 Downy Birch DrRiverview, FL · Sold 2026-10-27
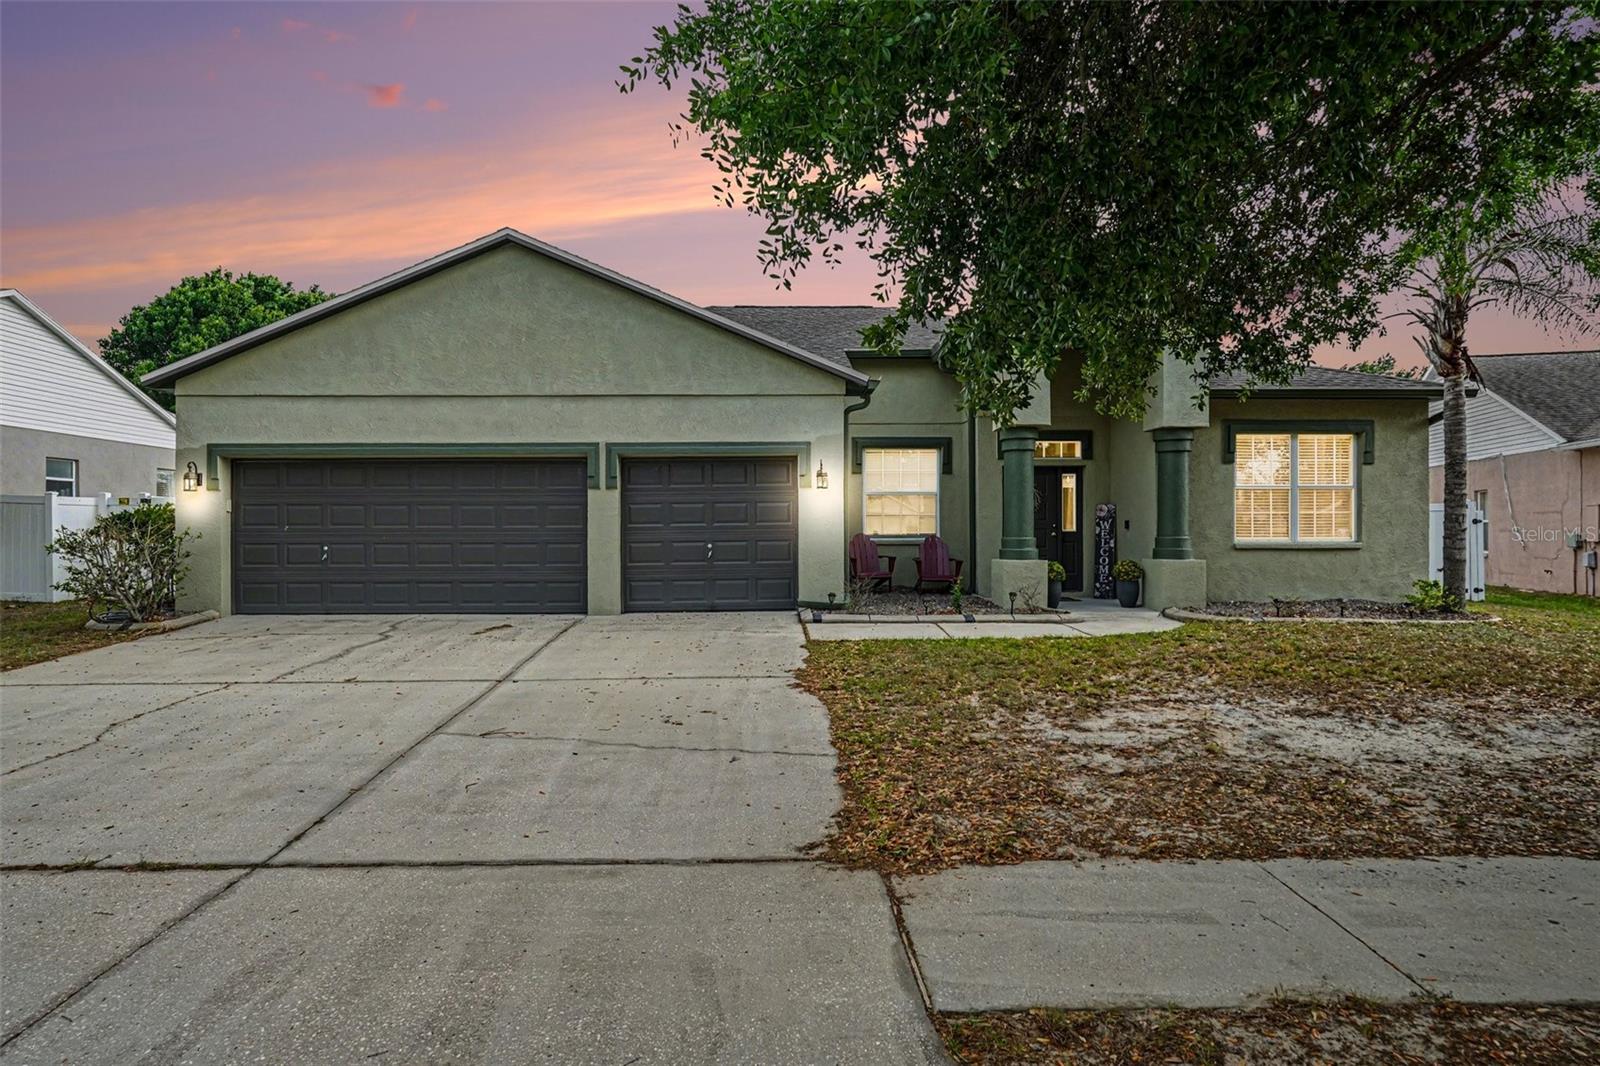 $469,5009637 Wydella Street StRiverview, FL · Sold 2026-10-27
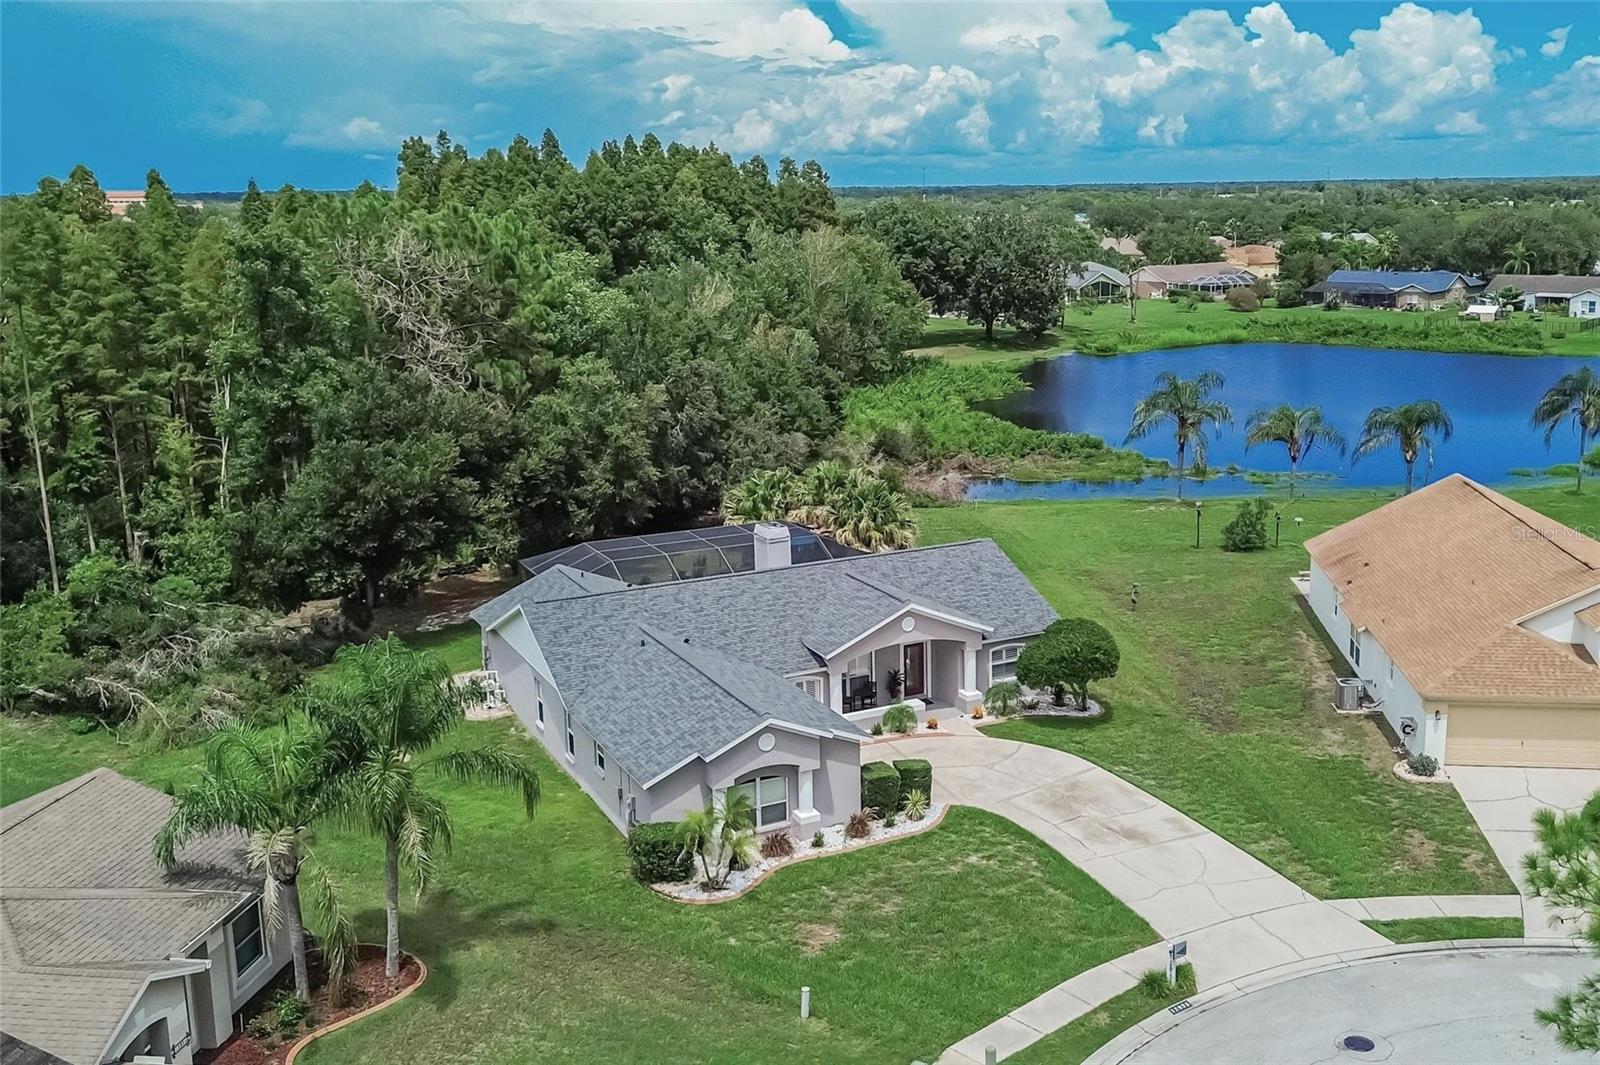 $526,00012935 Raysbrook DrRiverview, FL · Sold 2026-10-23
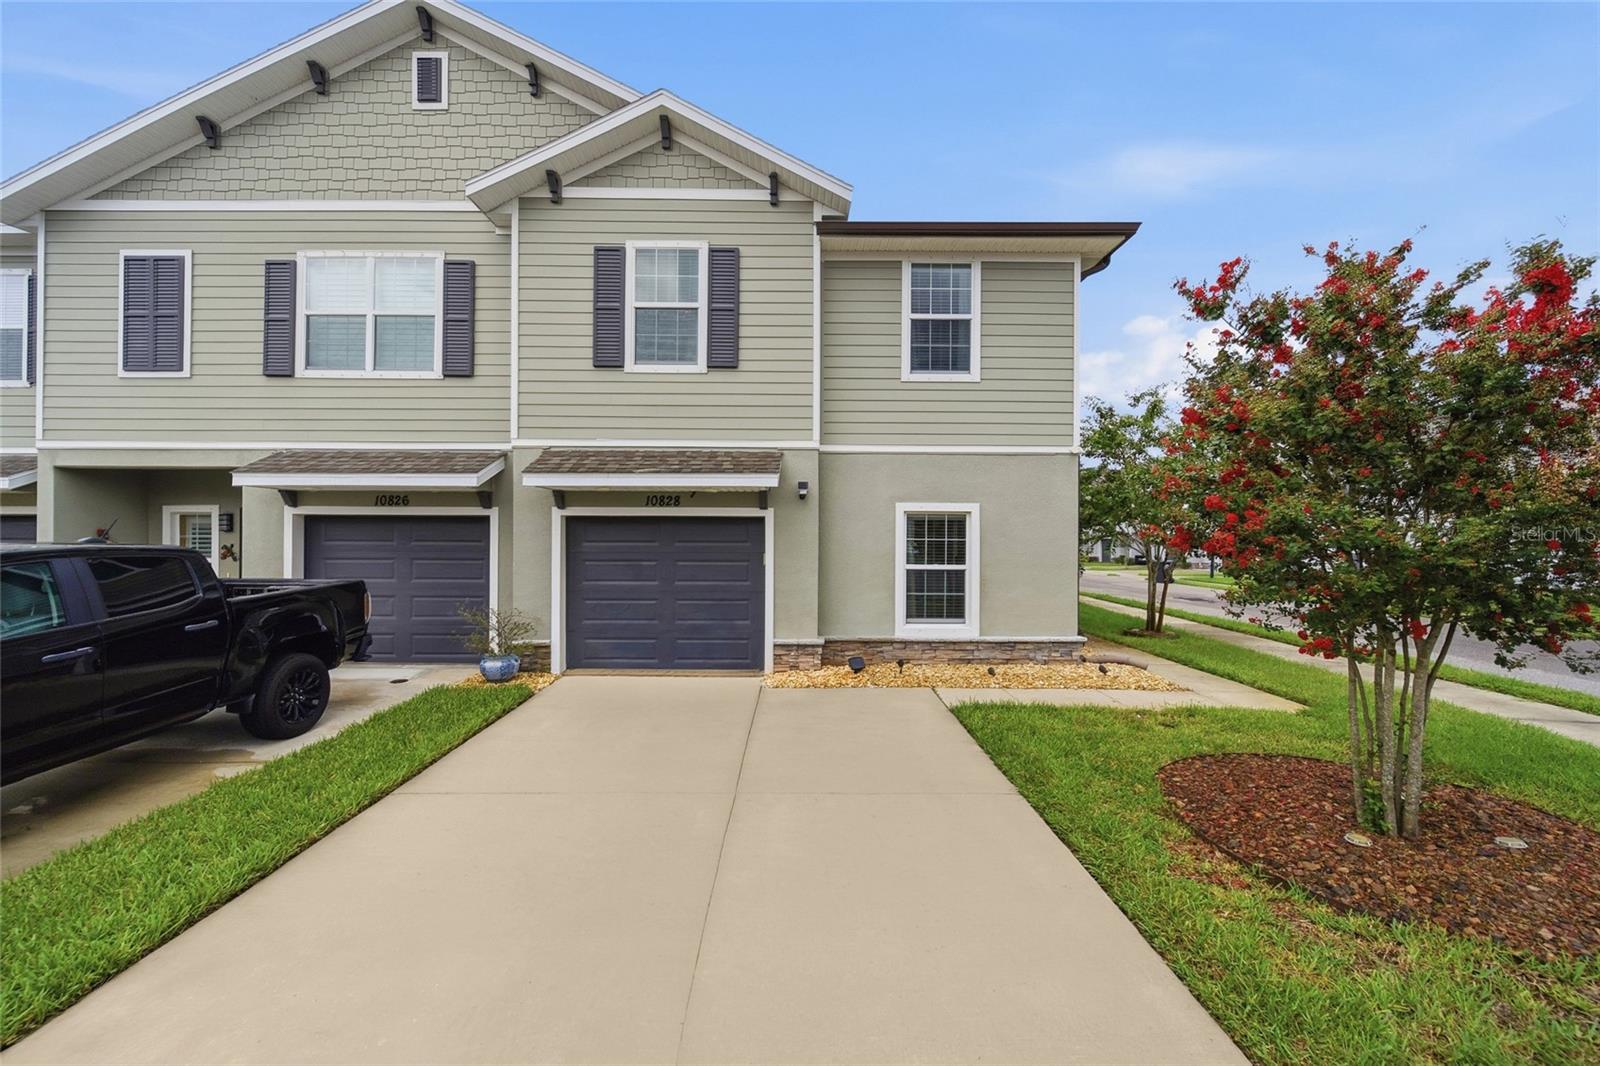 $375,00010828 Quickwater CtRiverview, FL · Sold 2026-10-22
 $334,00013508 Red Ear CtRiverview, FL · Sold 2026-10-15
 $540,00012506 Shadow Run BlvdRiverview, FL · Sold 2026-10-09
Flood
Flood zone X · Minimal flood risk
What's Nearby
Restaurants
- Akira13420 Boyette Road, Riverview, FL 33569, United States of America0.3 mi
- PayaaThai13416 Boyette Road, Riverview, FL 33569, United States of America0.3 mi
- Bloomingdale Pizza4334 Bell Shoals Road, Bloomingdale, FL 33594, United States of America1.8 mi
Groceries
- Publix5637 Circa Fishhawk Drive, Hillsborough County, FL 33547, United States of America0.7 mi
Schools
- Bell Creek Academy13221 Boyette Road, Riverview, FL 33569, United States of America0.4 mi
- Valrico Lake Advantage Academy13306 Boyette Road, Riverview, FL 33569, United States of America0.5 mi
- Dick Stowers Elementary SchoolBarrington Stowers Drive, Hillsborough County, FL 33596, United States of America0.5 mi
- Barrington Stowers DriveHillsborough County, FL 33596, United States of America0.6 mi
- Glenn Barrington Middle SchoolVillage Center Drive, Hillsborough County, FL 33596, United States of America0.6 mi
- Boyette Springs Elementary SchoolSedgebrook Drive, Boyette, FL 33569, United States of America0.8 mi
- Saint Stephen Catholic School10424 Saint Stephen Circle, Riverview, FL 33569, United States of America1.0 mi
- Marion S Rodgers Middle SchoolTucker Road, Boyette, FL 33569, United States of America1.8 mi
Parks
- Boyette, FloridaUnited States of America0.6 mi
- Hillsborough County, FloridaUnited States of America0.7 mi
- Central ParkHillsborough County, Florida, United States of America0.8 mi
- Boyette, FloridaUnited States of America0.8 mi
- Hillsborough County, FloridaUnited States of America0.8 mi
- Hillsborough County, FloridaUnited States of America0.9 mi
- Hillsborough County, FloridaUnited States of America1.0 mi
- Hillsborough County, FloridaUnited States of America1.0 mi
Coffee
- Foundation Coffee Company10020 Carr Road, Riverview, FL 33569, United States of America1.1 mi
Weather
- Fri
 73°/69°
- Sat
 77°/68°
- Sun
 74°/65°
- Mon73°/63°
- Tue72°/64°
More homes in Riverview
Homes for sale near Riverview
Data courtesy of: Stellar MLSDisclaimers and data details

Listings courtesy of Stellar MLS as distributed by MLS GRID. Based on information submitted to the MLS GRID. All data is obtained from various sources and may not have been verified by broker or MLS GRID. Supplied Open House Information is subject to change without notice. All information should be independently reviewed and verified for accuracy. Properties may or may not be listed by the office/agent presenting the information. Listing information is provided for consumers’ personal, non-commercial use, solely to identify prospective properties for potential purchase; all other use is strictly prohibited and may violate relevant federal and state law. Information deemed reliable but not guaranteed. Copyright © 2026 MLS GRID. All Rights Reserved.

Continental Real Estate Group, Inc
Broker: Derek Eisenberg
Listing last updated: Nov 15, 2026, 6:41 PM EST. SURF LOCAL last checked: Nov 21, 2026, 12:26 AM EST.