
 Active
13512 Palmera Vista Dr
Riverview, FL 33579 · Single family
$358,500
Listing courtesy of Andrea Malara-Ortego, BETTER HOMES AND GARDENS REAL ESTATE ATCHLEY PROPE
- 4 Beds
- 2 Baths
- 1,834 sqft
Cynthia's Insights On This Property
- Built 2022
- Last recorded sale: $400,300 in August 2022
- Typical sale in 33579 over the last year: $375,000, $179 per sq ft
- Owners in 33579 stay about 7 years; 4% of homes changed hands last year


📊 Price Pulse
What would you pay for this place?
Sale prices come from county public records, not MLS data.Listing agent
Contact
Send a message and we'll pass it to the listing agent. Nothing is sent until you ask.
About this home
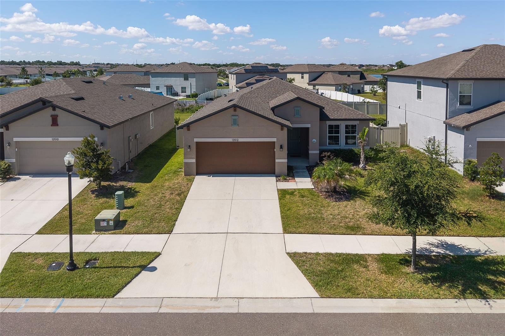
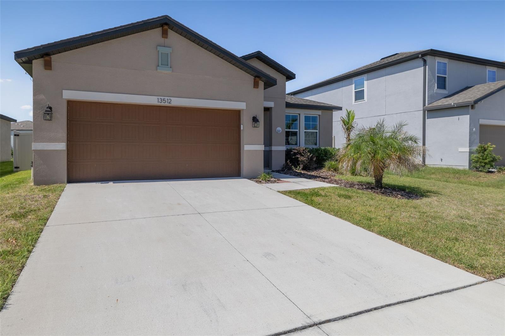
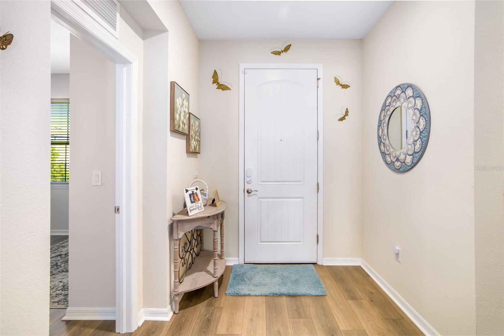
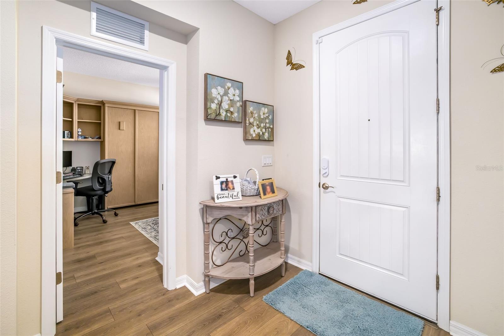
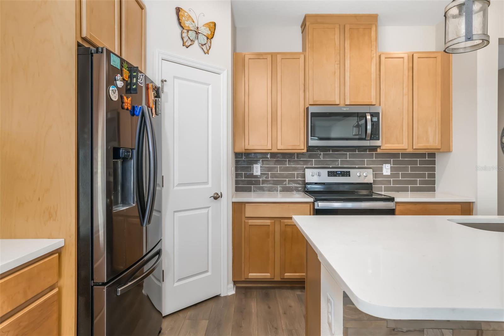
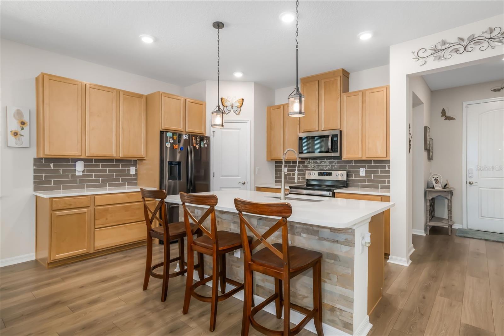
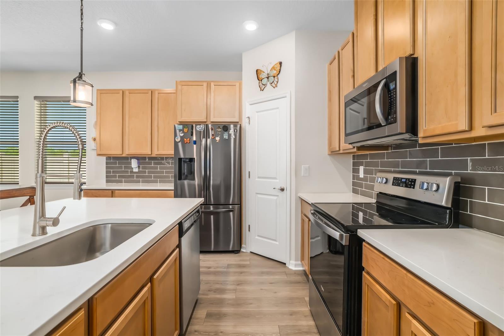
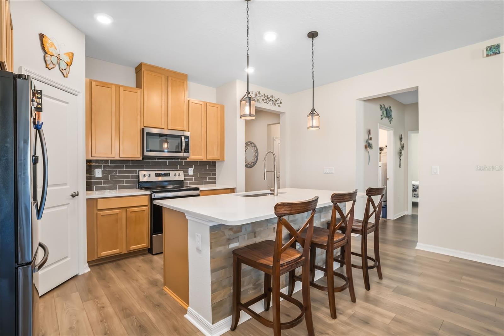
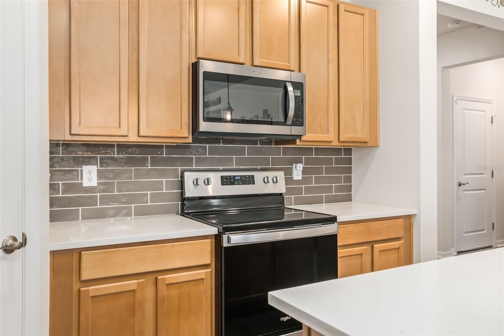
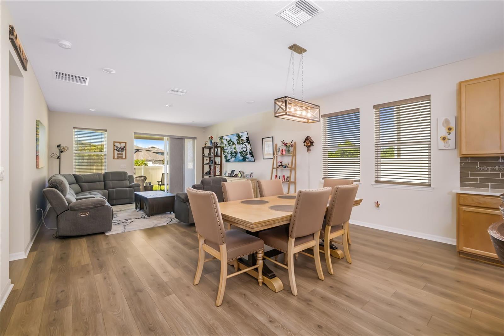
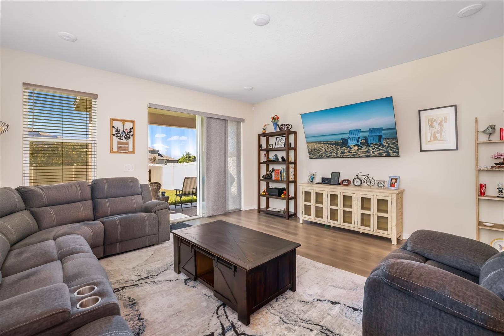
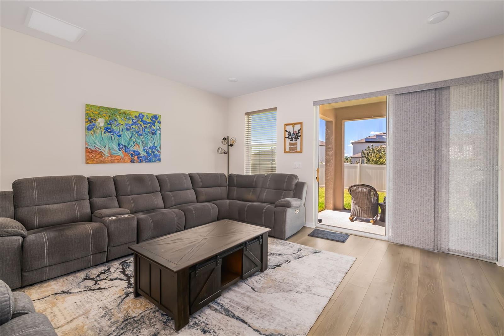
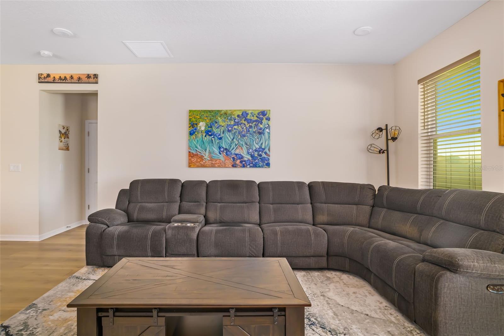
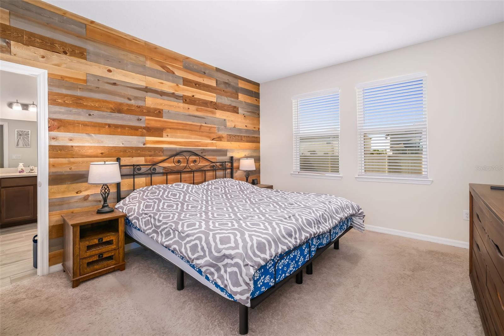
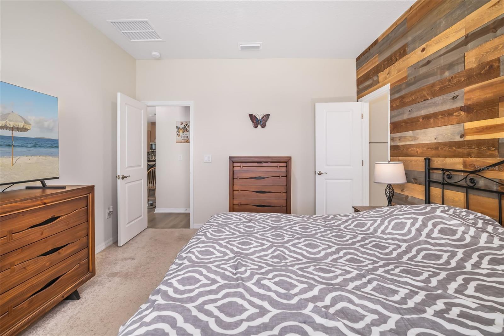
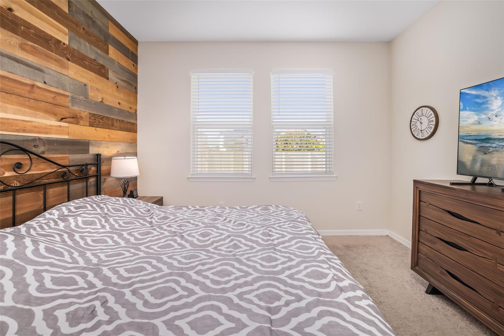
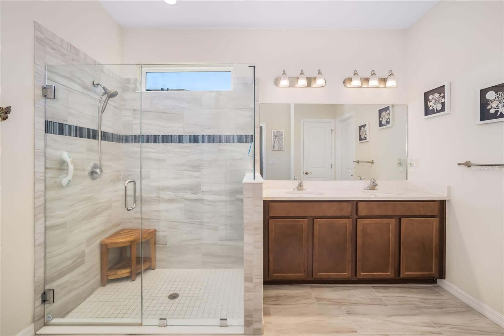
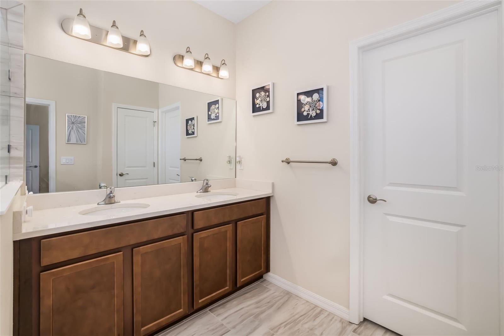
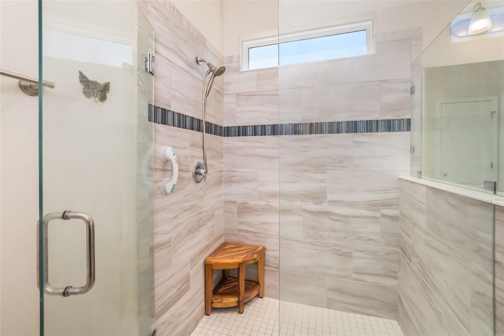
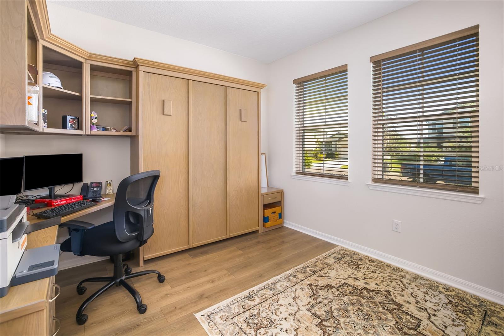
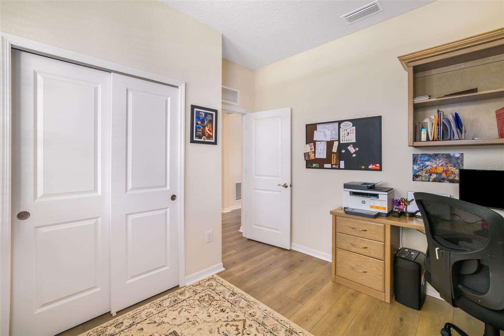
**WITH A FULL PRICE OFFER, SELLER WILL CONTRIBUTE $8,500 TOWARDS CLOSING COSTS!!** A MUST SEE HOME!! Welcome to this beautifully maintained 4-bedroom, 2-bathroom home offering nearly 1,900 square feet of thoughtfully designed living space and a spacious 2-car garage. From the moment you step inside, you’ll appreciate the open layout, stylish finishes, and numerous upgrades throughout. The heart of the home is the stunning kitchen, featuring wood cabinetry, a gray subway tile backsplash, quartz countertops (quartz countertops throughout the home), stainless steel appliances, and a decorative center island perfect for entertaining or everyday living. The spacious living room is enhanced with laminate plank flooring, pre-wired surround sound, prewired ceiling fans (bedroom and living room wired with separate switches), and a convenient floor outlet for flexible furniture placement. The private owner’s suite offers a beautiful wood accent wall, large walk-in closet, and an upgraded bathroom with a walk-in shower and upgraded comfort-height toilets (both bathrooms). The additional bedrooms are generously sized, including a versatile front bedroom complete with built-in shelving, desk, and Murphy bed—ideal for a home office, guest room, or flex space. Additional features include laminate flooring throughout the main living areas and front bedroom, 3 carpeted bedrooms, large walk-in closets, Ethernet wiring throughout the home, an Ecobee WiFi-enabled smart thermostat, doorbell camera, hurricane shutters, motion-activated flood lights on both sides of the home, and a dedicated 20-amp outlet in the garage. Step outside to enjoy the fully fenced backyard, providing privacy and plenty of space for pets, play, or outdoor gatherings. Backyard is big enough to BUILD YOUR OWN DREAM POOL! This move-in-ready home combines modern convenience, smart-home technology, and stylish design—all in one exceptional package. Nestled in a convenient location to US Highway 301 and Interstate 75, downtown Tampa, MacDill Air Force Base, and Tampa International Airport. With nearby shopping, dining, and Great schools. AICE program and Dual enrollment offered at Sumner High School. Within the community, you'll find an array of amenities to enhance your lifestyle: a community pool, splash pad, dog park, playground, walking trails with fitness stations, and basketball courts. There are endless opportunities for outdoor activities and recreation at The Reserve at Pradera. Come Enjoy all the AMAZING amenities. Schedule your showing today!! NO Flood Zone! LOW ANNUAL HOA and CDD is in the TAXES. VERY MOTIVATED SELLER!!
moreless
- Property type
- Single family
- Year built
- 2022
- Lot size
- 6,600 sqft
- Garage
- 2 cars
- On market
- 130 days
- Price per sqft
- $195
- HOA fees
- $16/mo
- Listing ID
- A4697411
Show Full Details
Property Info
- Property Type
- Residential
- Property Subtype
- SingleFamilyResidence
- Year Built
- 2022
- Levels
- One
- Direction Faces
- North
- Neighborhood
- The Reserve at Pradera
- Lot Size (acres)
- 0.15
- Lot Size (sqft)
- 6600.0
- Contract Date
- 2026-06-26
- On Market Date
- 2026-06-26
- Cumulative Days on Market
- 130
Interior Features
- Interior Features
- Built-In Features, Open Floorplan, Walk-In Closet(S)
- Flooring
- Carpet, Laminate, Tile
- Laundry Features
- Laundry Room
- Levels
- One
- Window Features
- Blinds, Energy Star Qualified Windows
- Door Features
- Sliding Doors
Appliances
- Appliances
- Convection Oven, Dishwasher, Electric Water Heater, Microwave, Range, Refrigerator
Heating & Cooling
- Heating
- Central, Electric
- Cooling
- Central Air
Exterior Features
- Patio & Porch Features
- Patio
- Construction Materials
- Block, Stucco
- Foundation
- Slab
- Roof
- Shingle
- Fencing
- Vinyl
Features & Amenities
- Garage Spaces
- 2.0
- Garage
- Yes
- Attached Garage
- Yes
- Parking Features
- Garage Door Opener, Attached
- Lot Features
- Paved
Community/Association
- HOA
- Yes
- HOA Name
- Lidiadary Carpio
- HOA Phone
- $8,882,085,008
- HOA Fee
- $193
- HOA Fee Frequency
- Annually
- HOA Fee Includes
- Maintenance Grounds
- Association Amenities
- Basketball Court, Playground, Pool, Trail(S)
- Community Features
- Playground, Pool, Sidewalks
Utilities
- Utilities
- Cable Available, Cable Connected, Electricity Connected, Sewer Connected, Water Connected
- Sewer
- Public Sewer
- Water Source
- Public
Taxes
- Annual Tax Amount
- $9,159
- Tax Year
- $2,025
- Legal Description
- RESERVE AT PRADERA PHASE 4 A PARTIAL REPLAT LOT 3 BLOCK 7
Other
- Derived Previous List Price
- $359,500
Data freshness
- SURF LOCAL last checked
- Nov 22, 2026, 1:52 PM EST
Location
Approximate location, shown from the displayed address.
Similar homes nearby
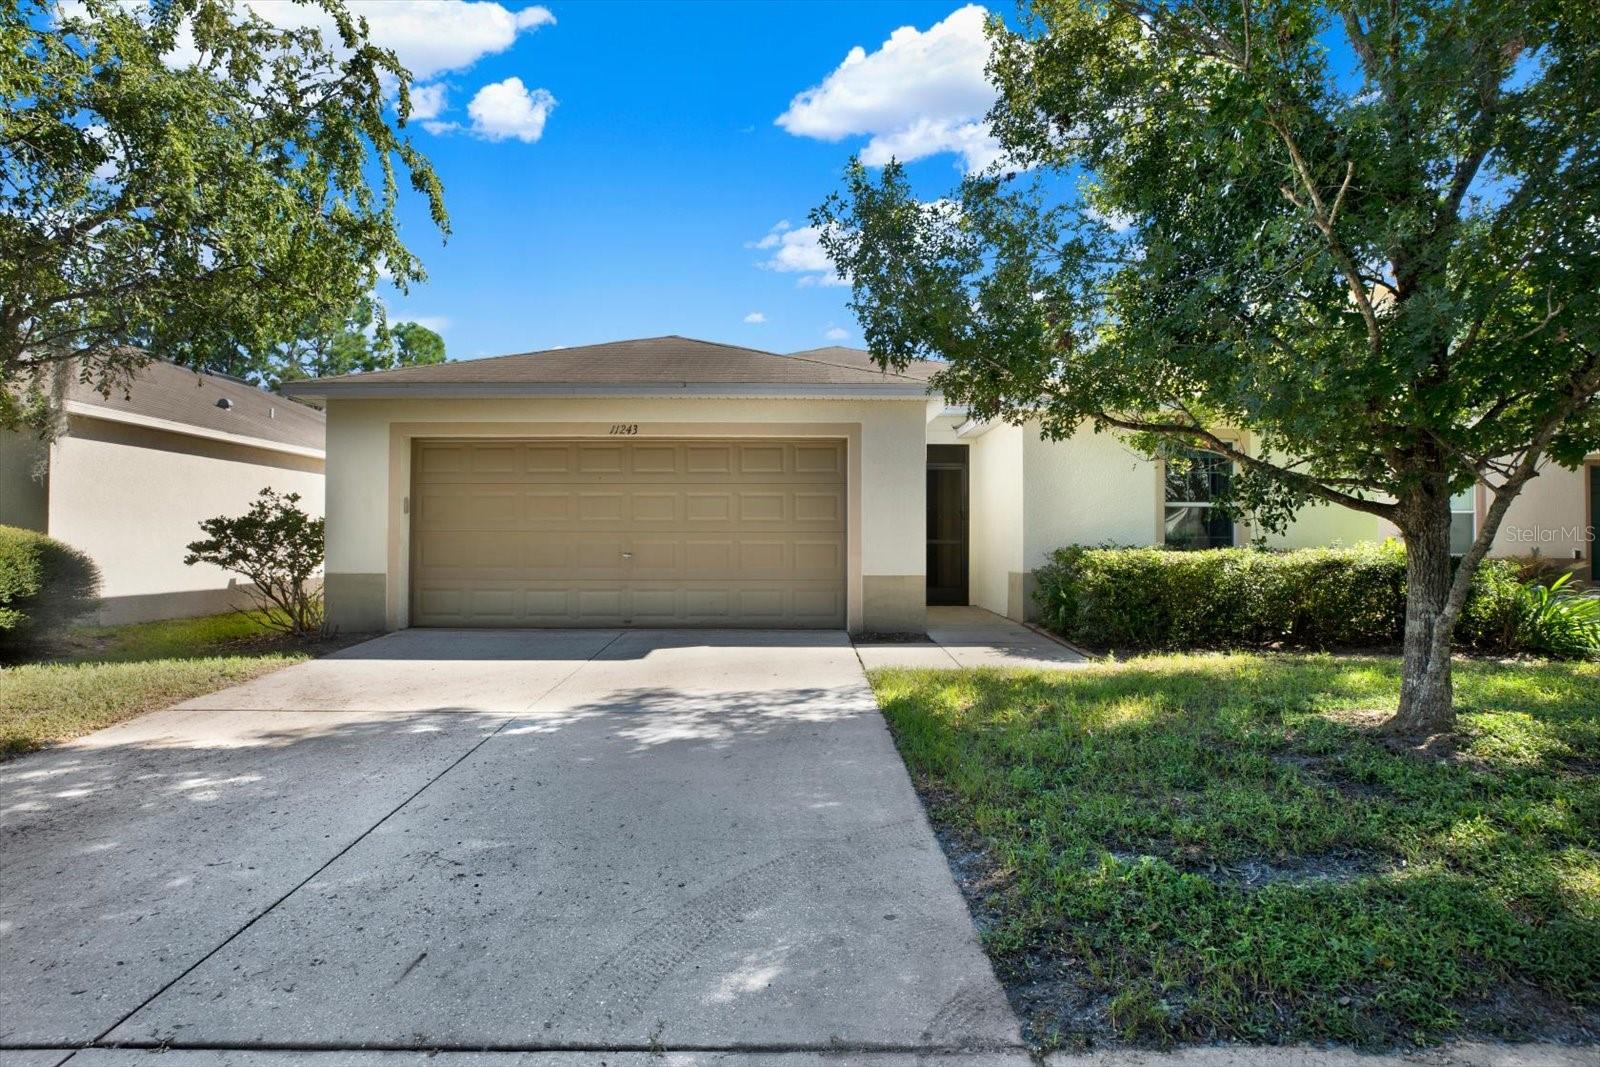
- $359,00011243 Running Pine Dr, Riverview, FL 335693 Beds2 Baths1,686 sqftListing courtesy of CENTURY 21 CIRCLE · Data courtesy of: Stellar MLS
 Active
- $395,0008812 Mathog Rd, Riverview, FL 335694 Beds3 Baths2,399 sqftListing courtesy of PINEYWOODS REALTY LLC · Data courtesy of: Stellar MLS
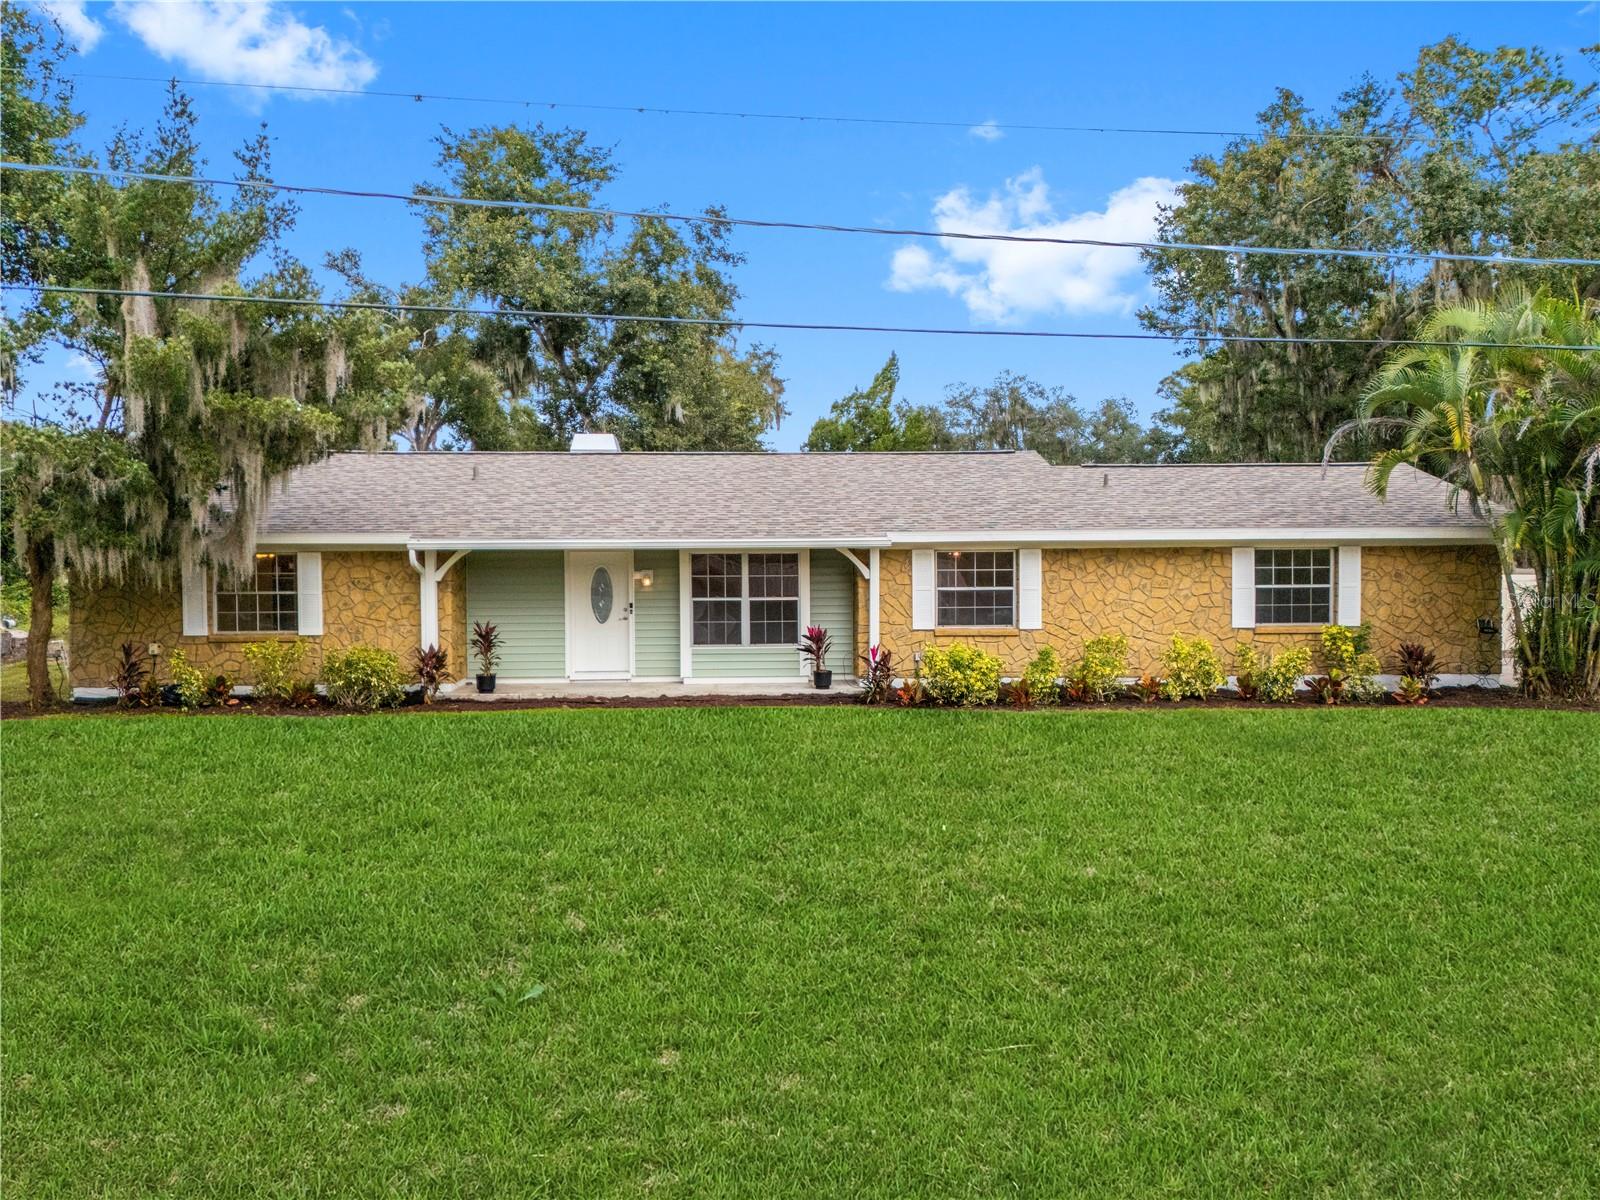 Active
- $322,00010922 Carlton Fields Dr, Riverview, FL 335794 Beds3 Baths2,328 sqftListing courtesy of CARTER COMPANY REALTORS · Data courtesy of: Stellar MLS
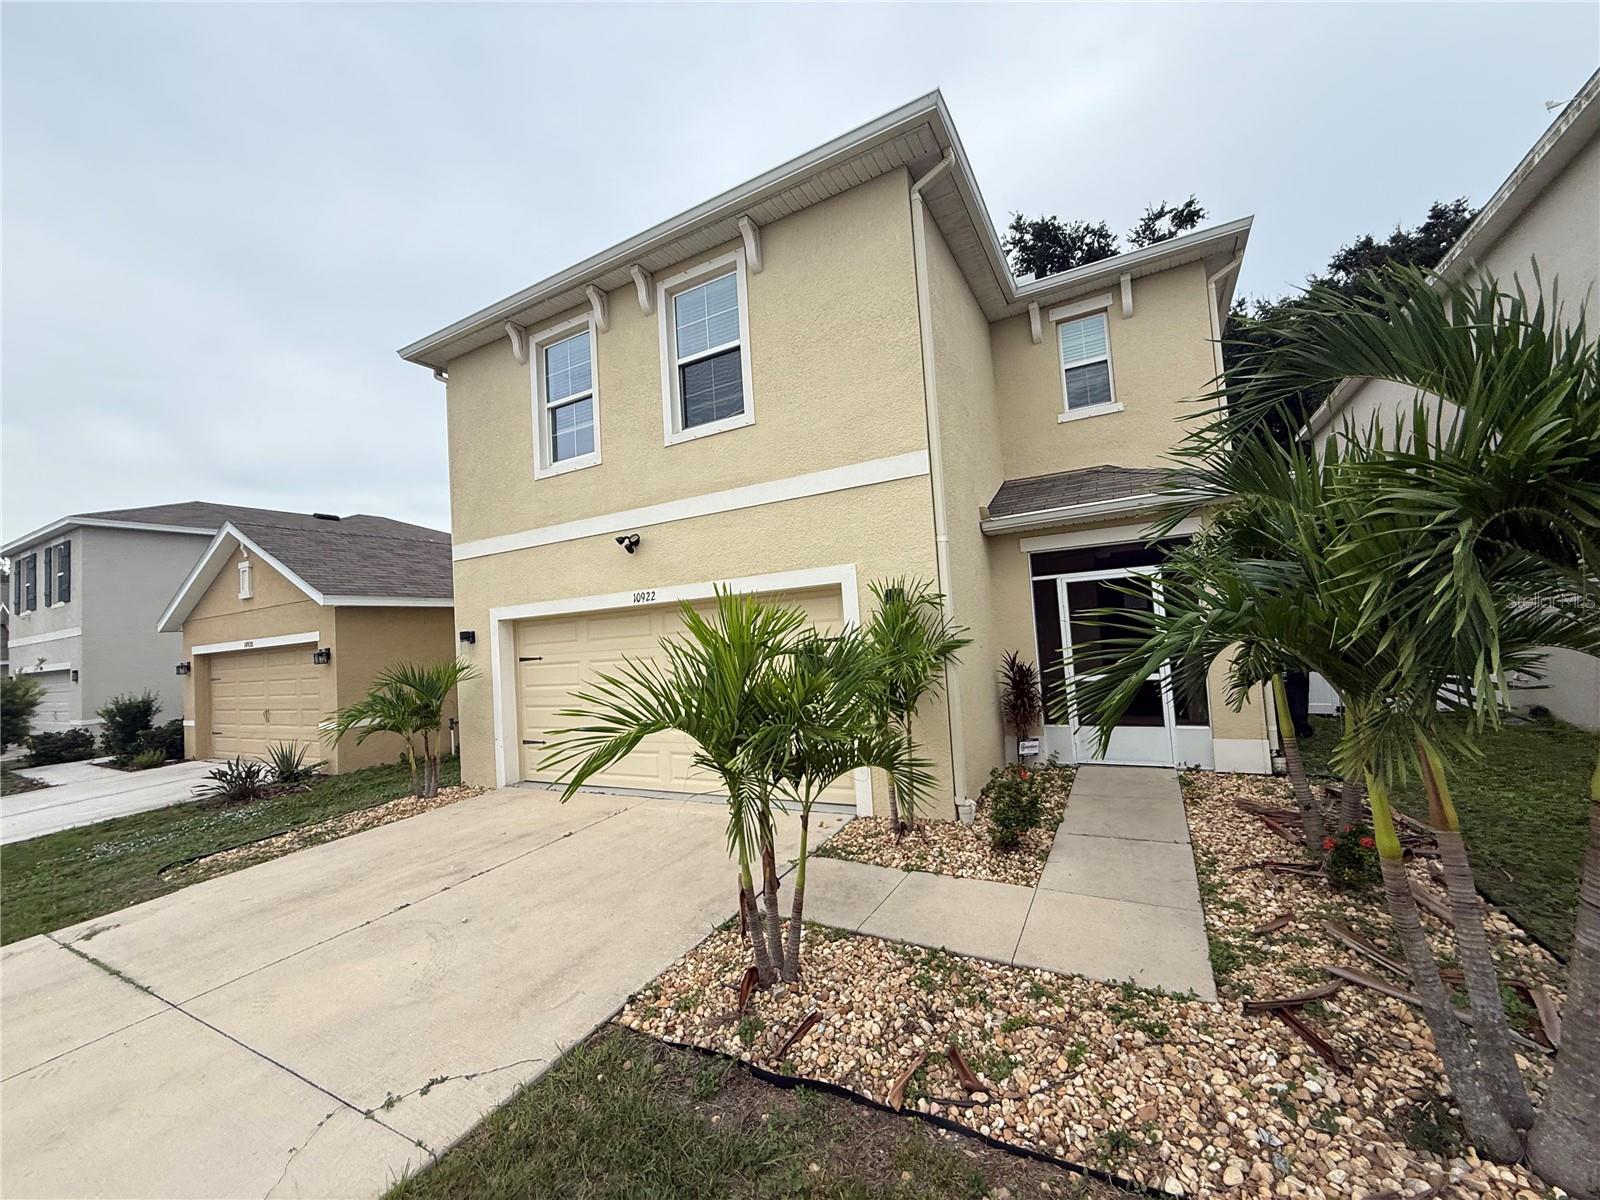 Active
- $399,00013335 Orca Sound Dr, Riverview, FL 335794 Beds3 Baths2,546 sqftListing courtesy of ELEVATED REALTY · Data courtesy of: Stellar MLS
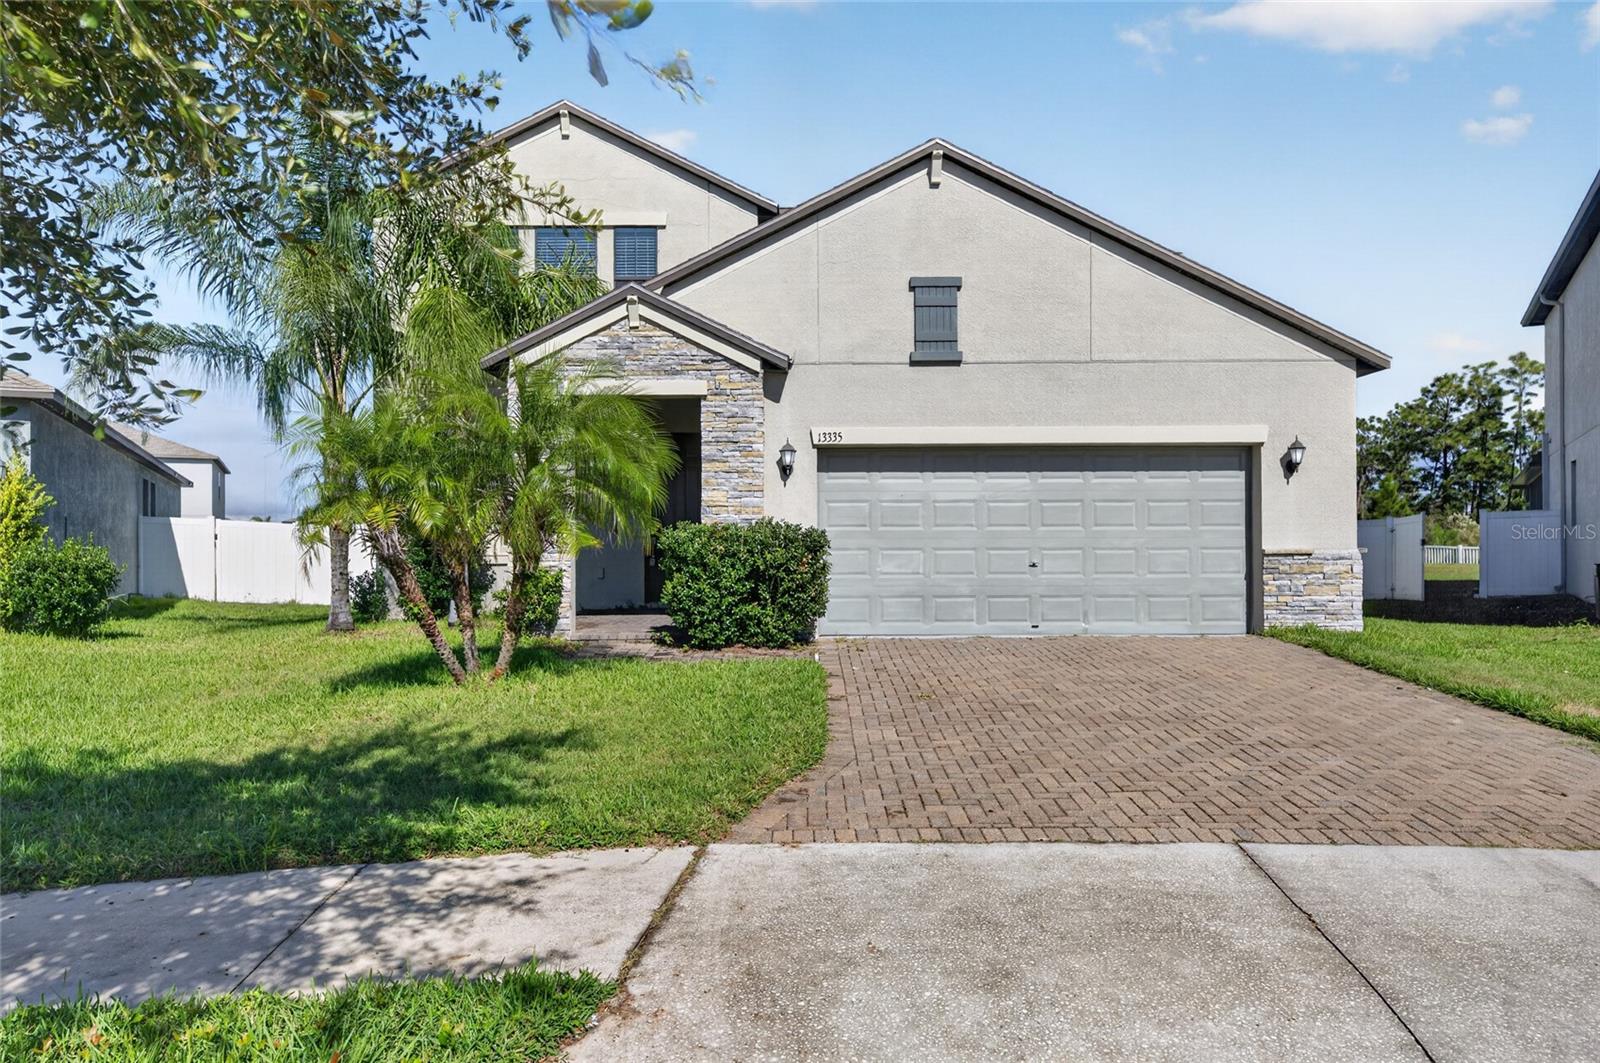 Active
- $335,00012413 Streambed Dr, Riverview, FL 335793 Beds2 Baths1,458 sqftListing courtesy of COLDWELL BANKER REALTY · Data courtesy of: Stellar MLS
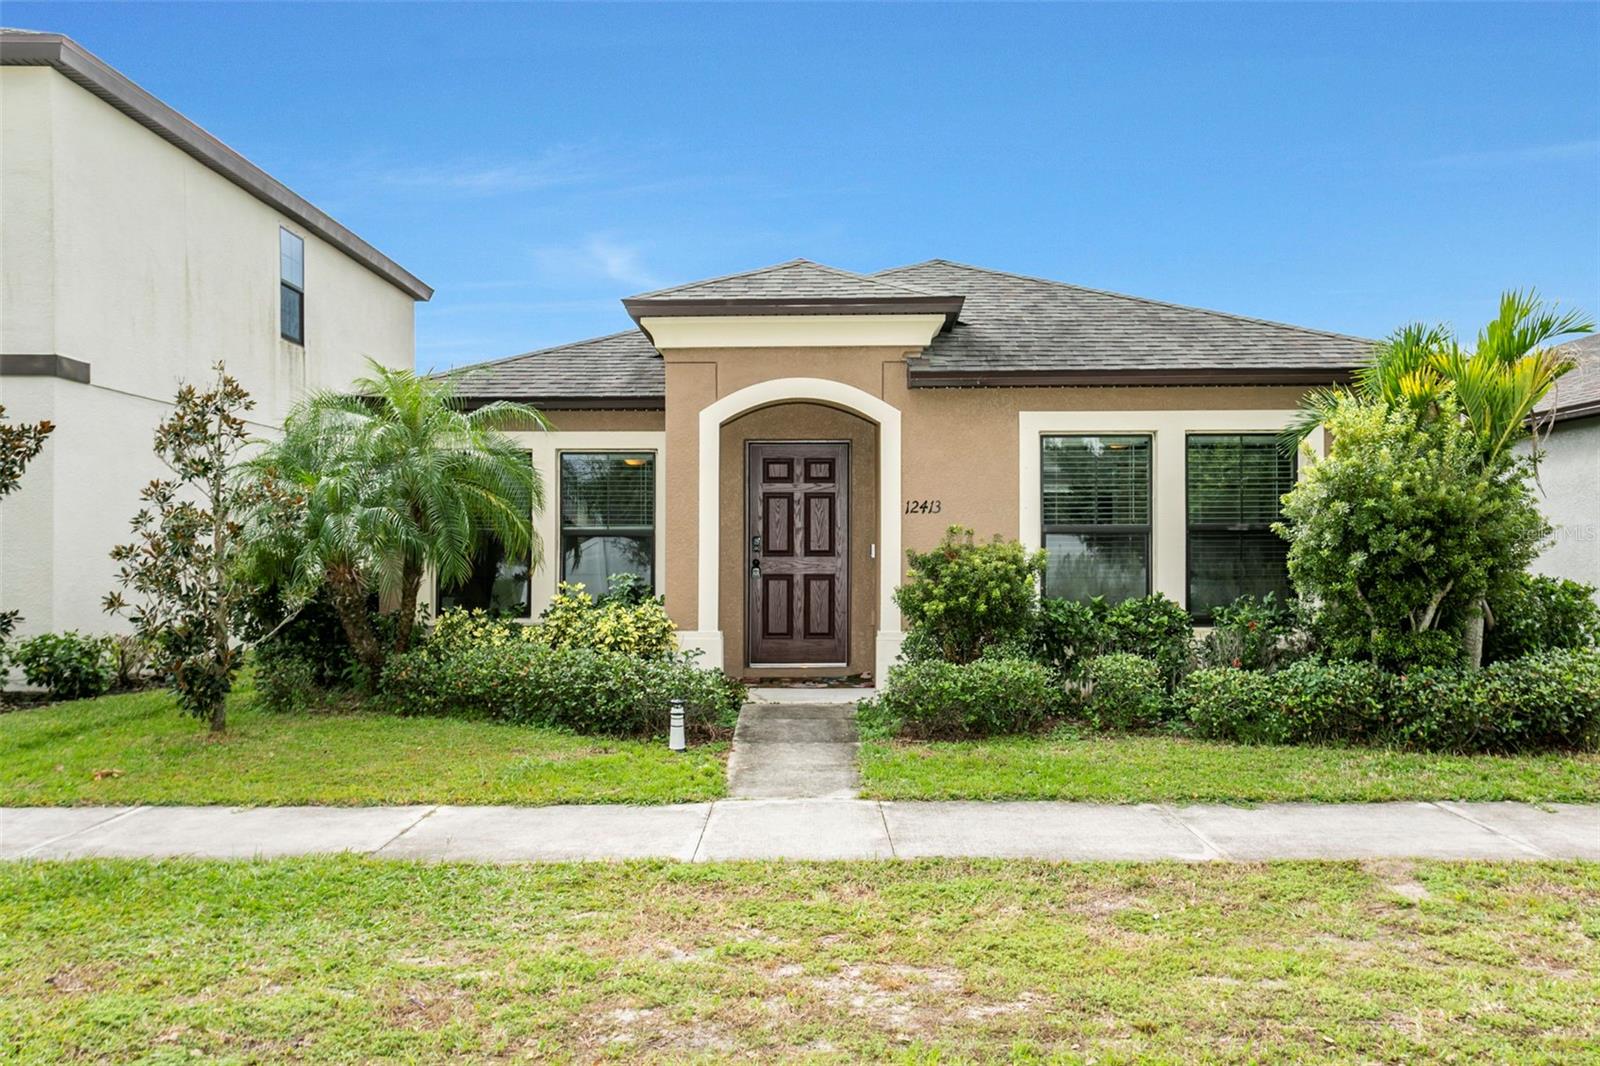 Active
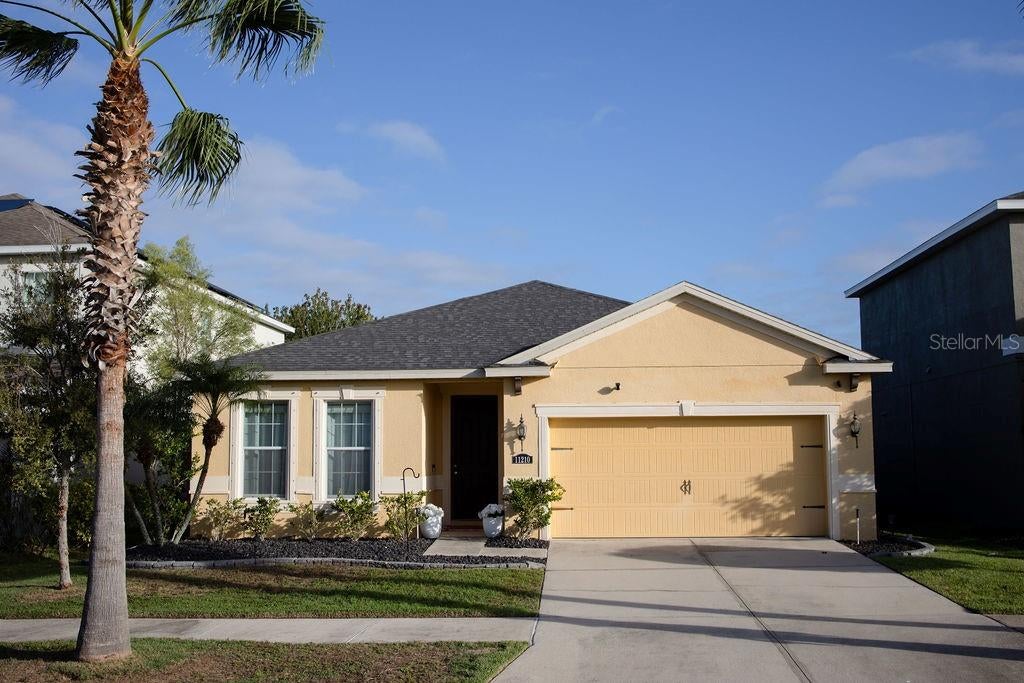
- $375,00011210 Spring Point Cir, Riverview, FL 335794 Beds2 Baths2,001 sqftListing courtesy of REMAX SUNSTATE REALTY · Data courtesy of: Stellar MLS
 Active
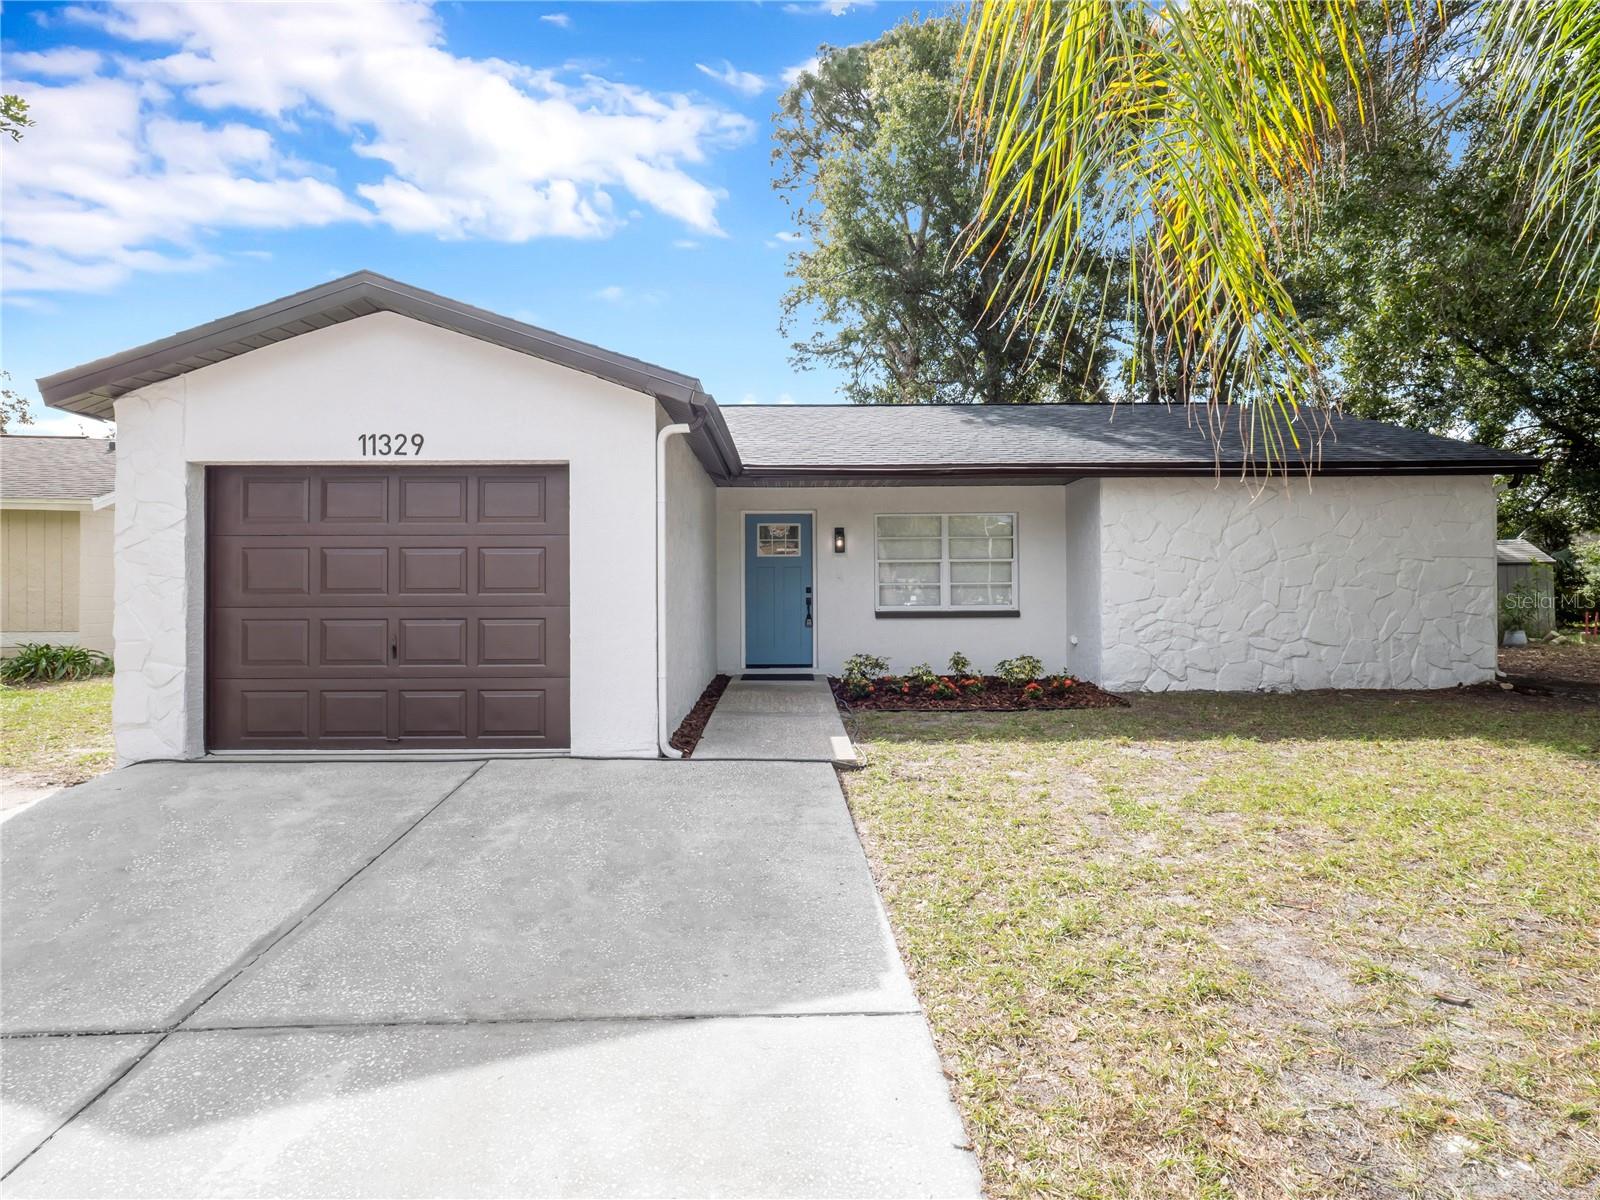
- $309,90011329 Blackbark Dr, Riverview, FL 335793 Beds2 Baths1,186 sqftListing courtesy of PINEYWOODS REALTY LLC · Data courtesy of: Stellar MLS
 Active
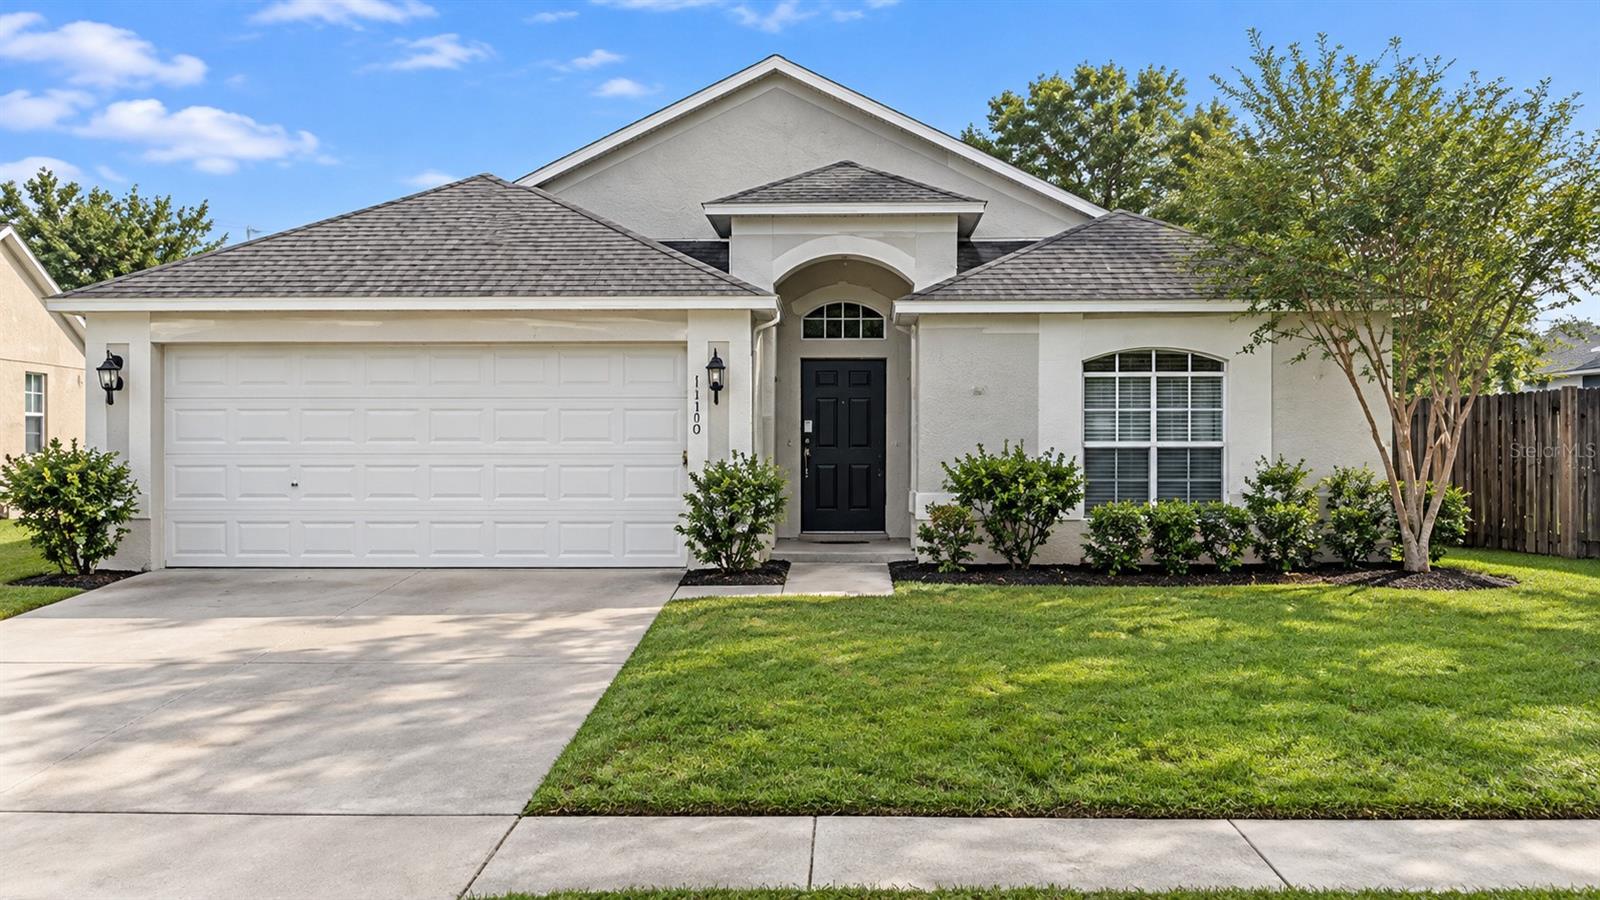
- $329,90011330 Jim Ct, Riverview, FL 335693 Beds2 Baths1,550 sqftListing courtesy of PROPERTY LOGIC RE · Data courtesy of: Stellar MLS
 Under Contract
What Sold Nearby
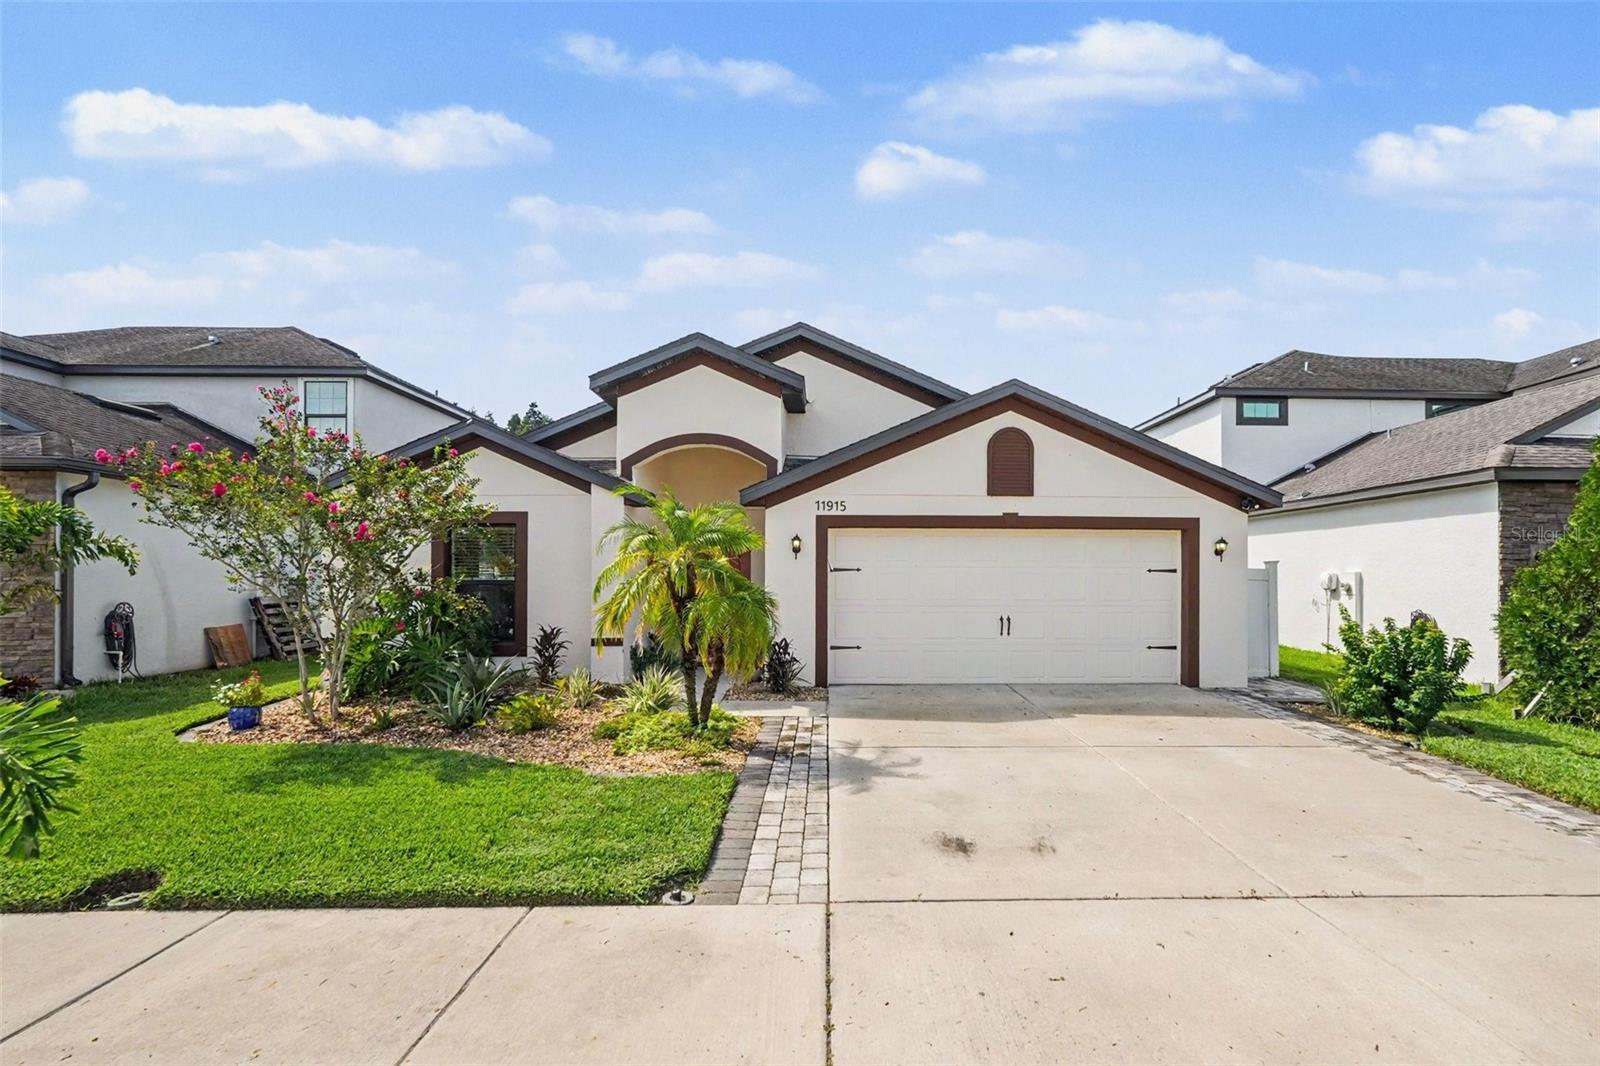 $370,00011915 Winterset Cove DrRiverview, FL · Sold 2026-10-29
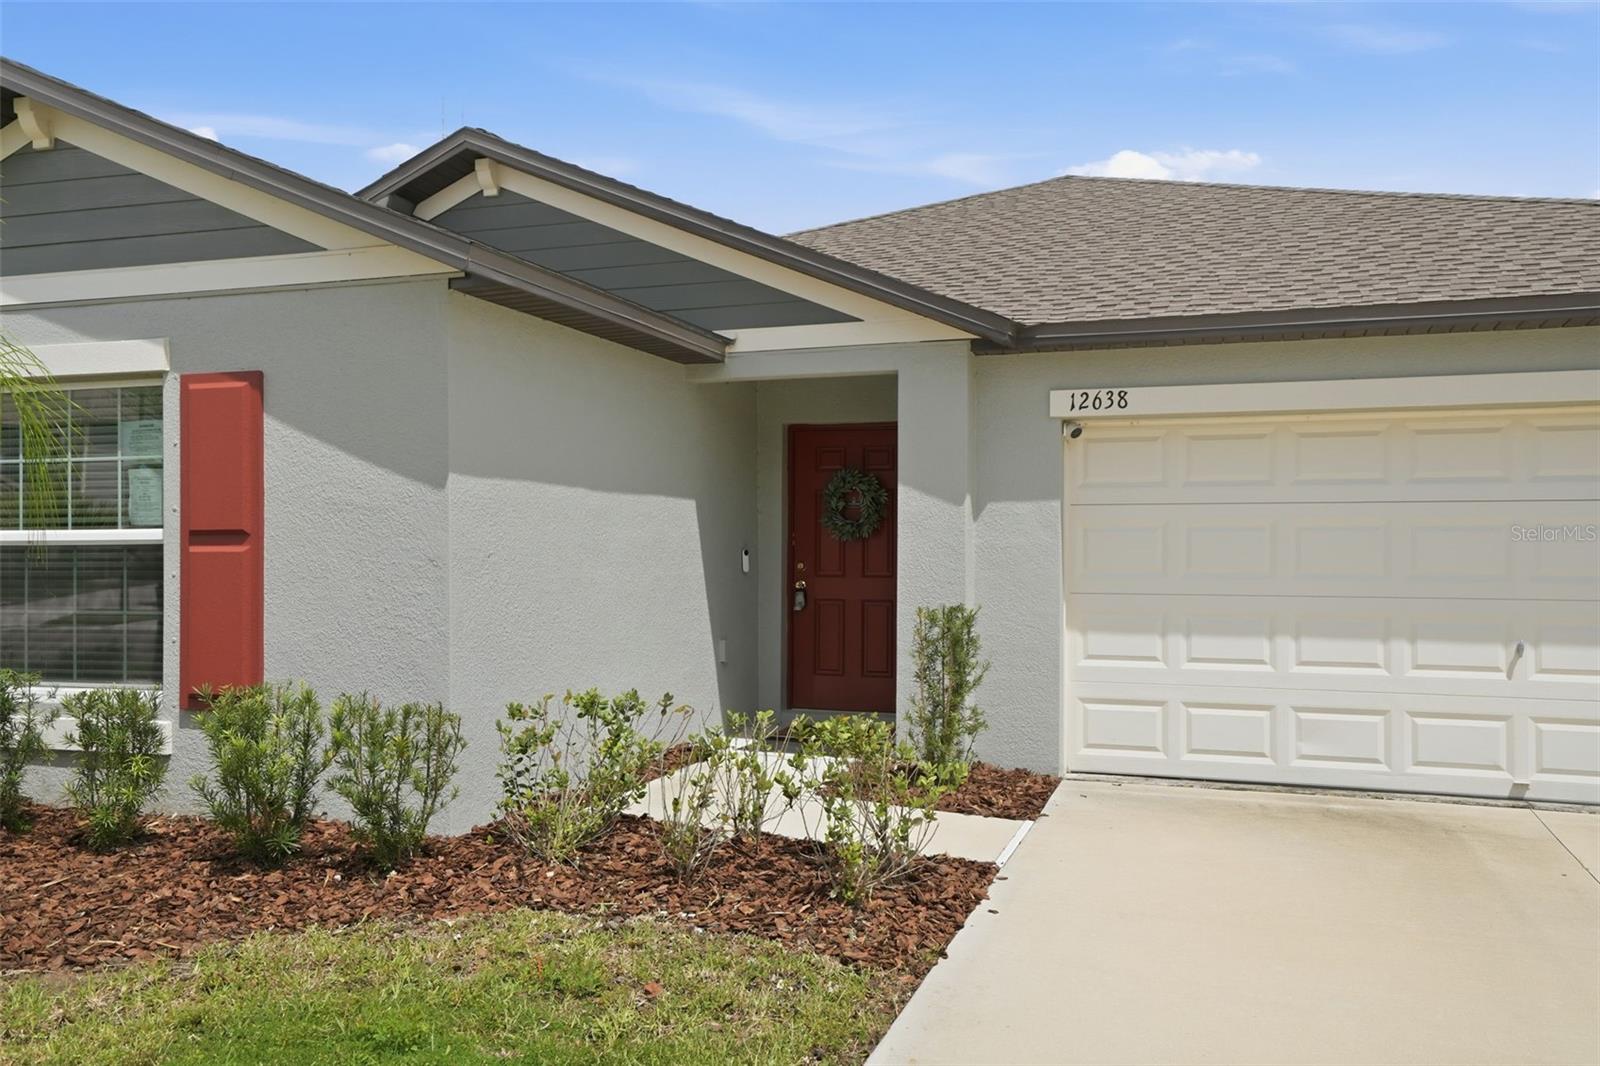 $355,00012638 Maple Bonsai DrRiverview, FL · Sold 2026-10-29
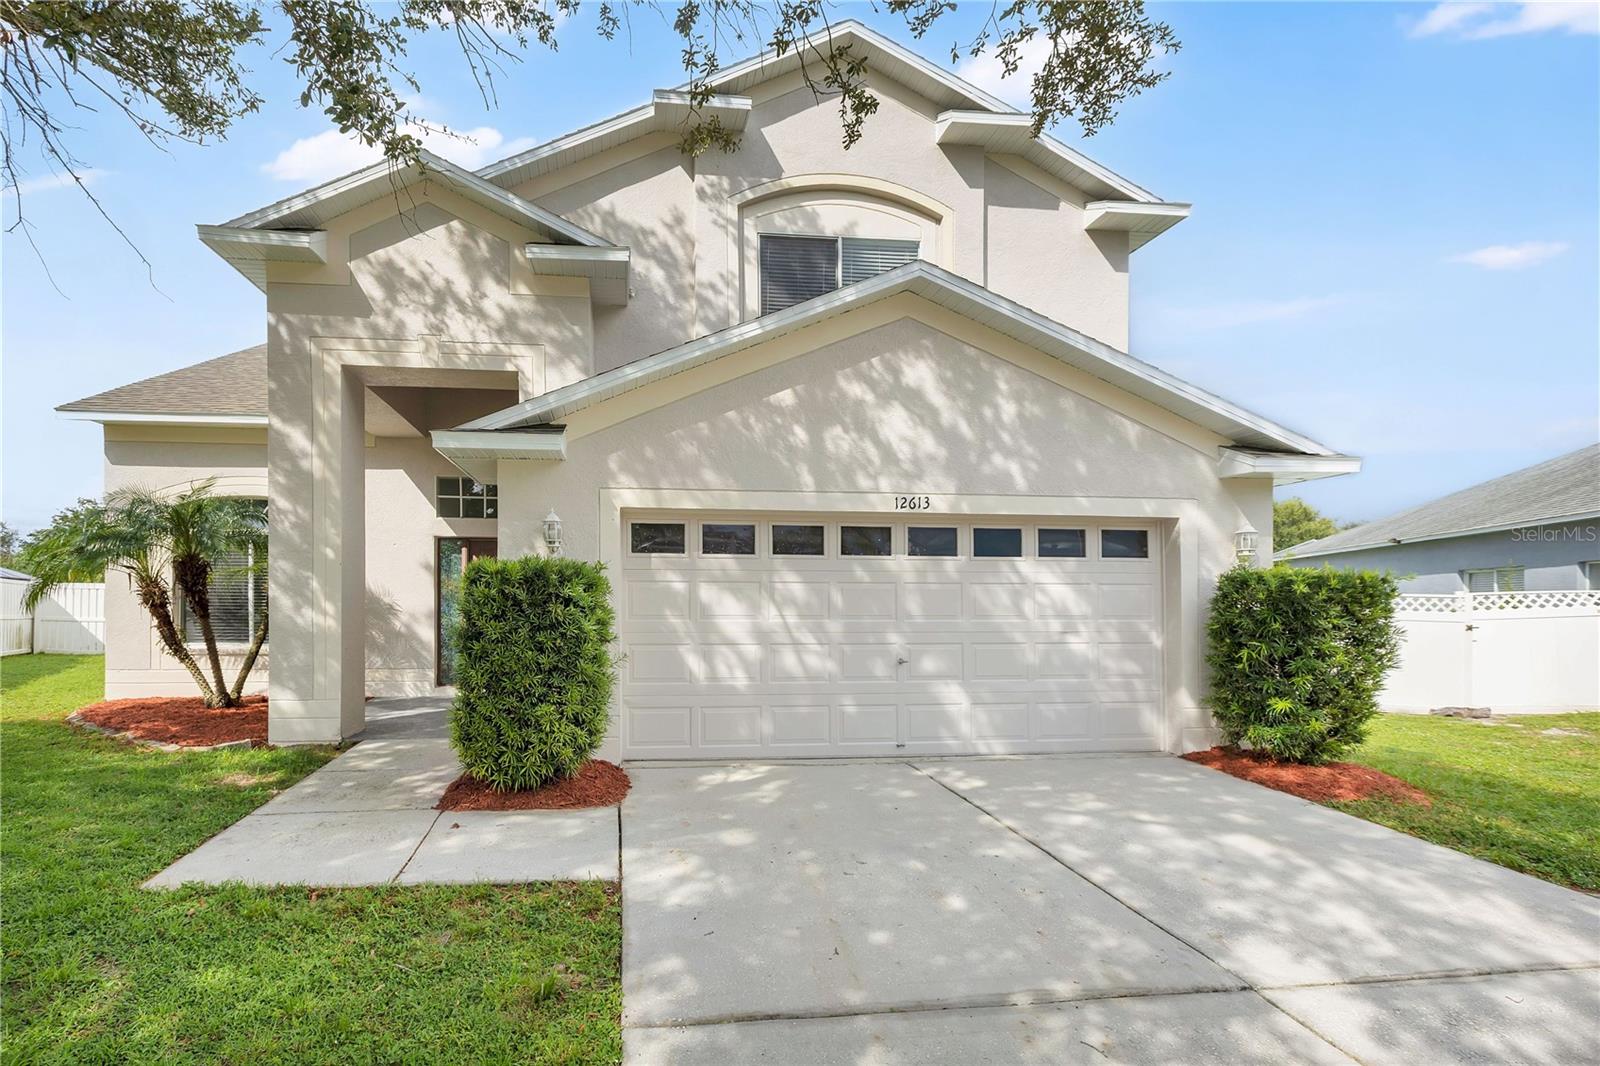 $349,90012613 Longcrest DrRiverview, FL · Sold 2026-10-28
 $330,00012433 Ballentrae Forest DrRiverview, FL · Sold 2026-10-23
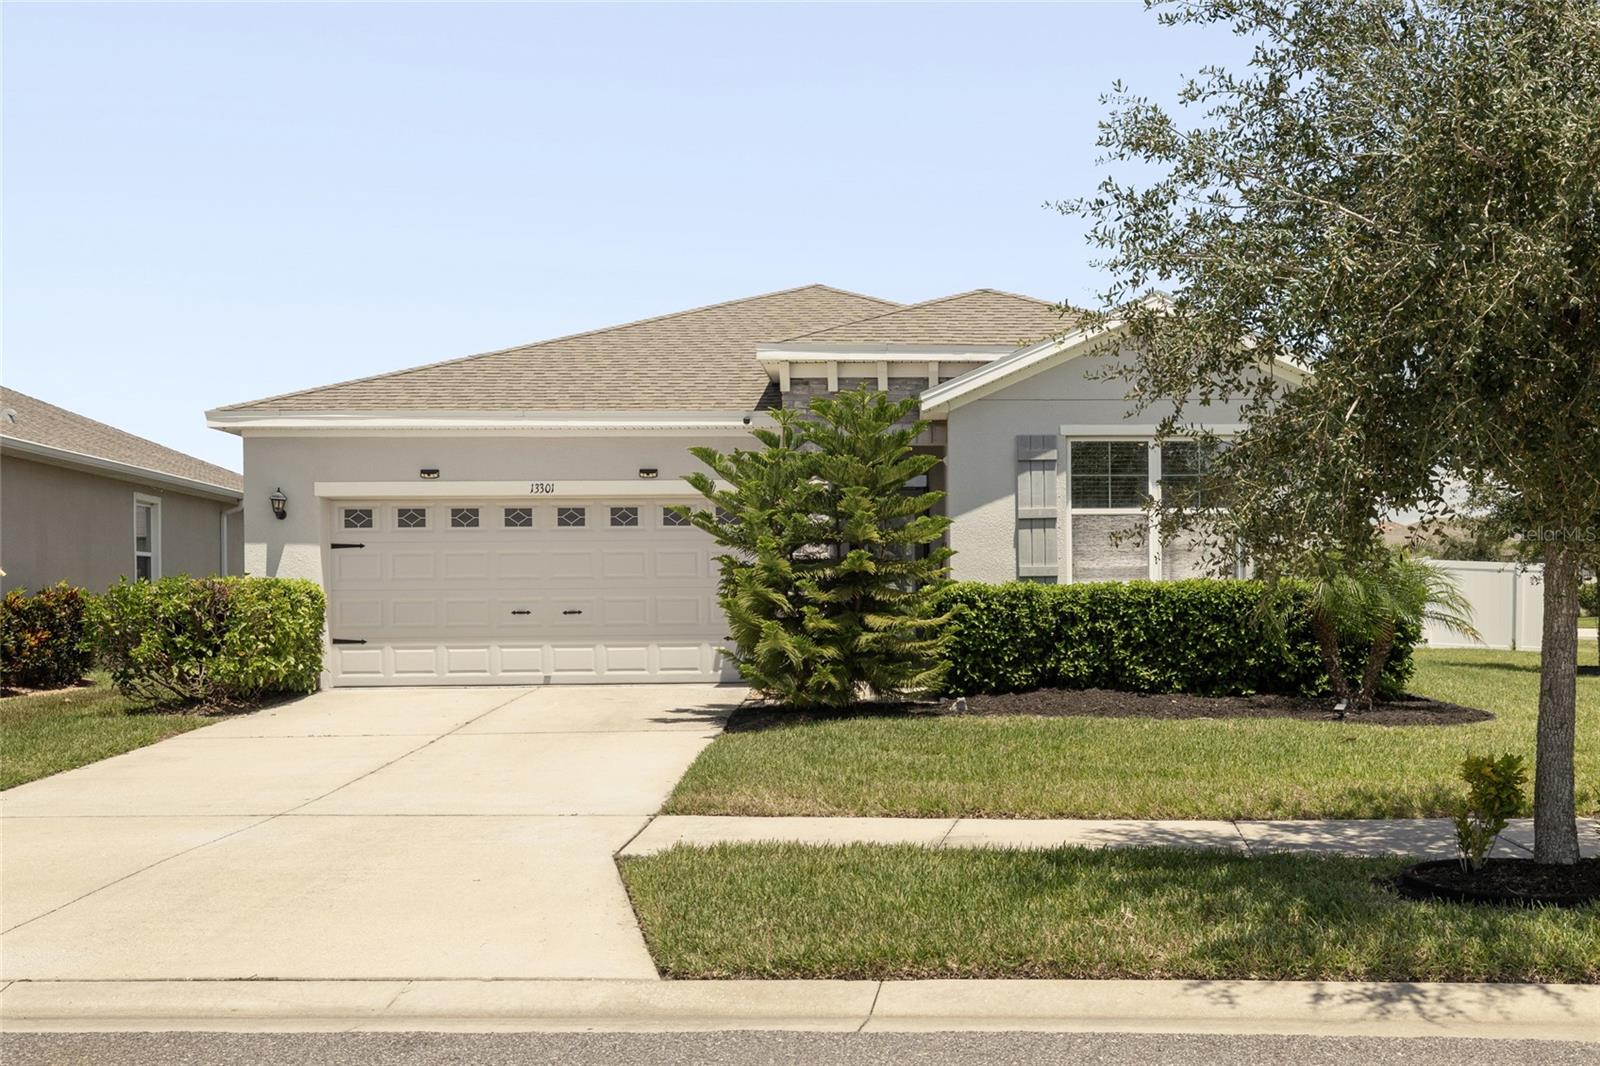 $420,00013301 Waterleaf Garden CirRiverview, FL · Sold 2026-10-20
 $243,50010942 Verawood DrRiverview, FL · Sold 2026-10-19
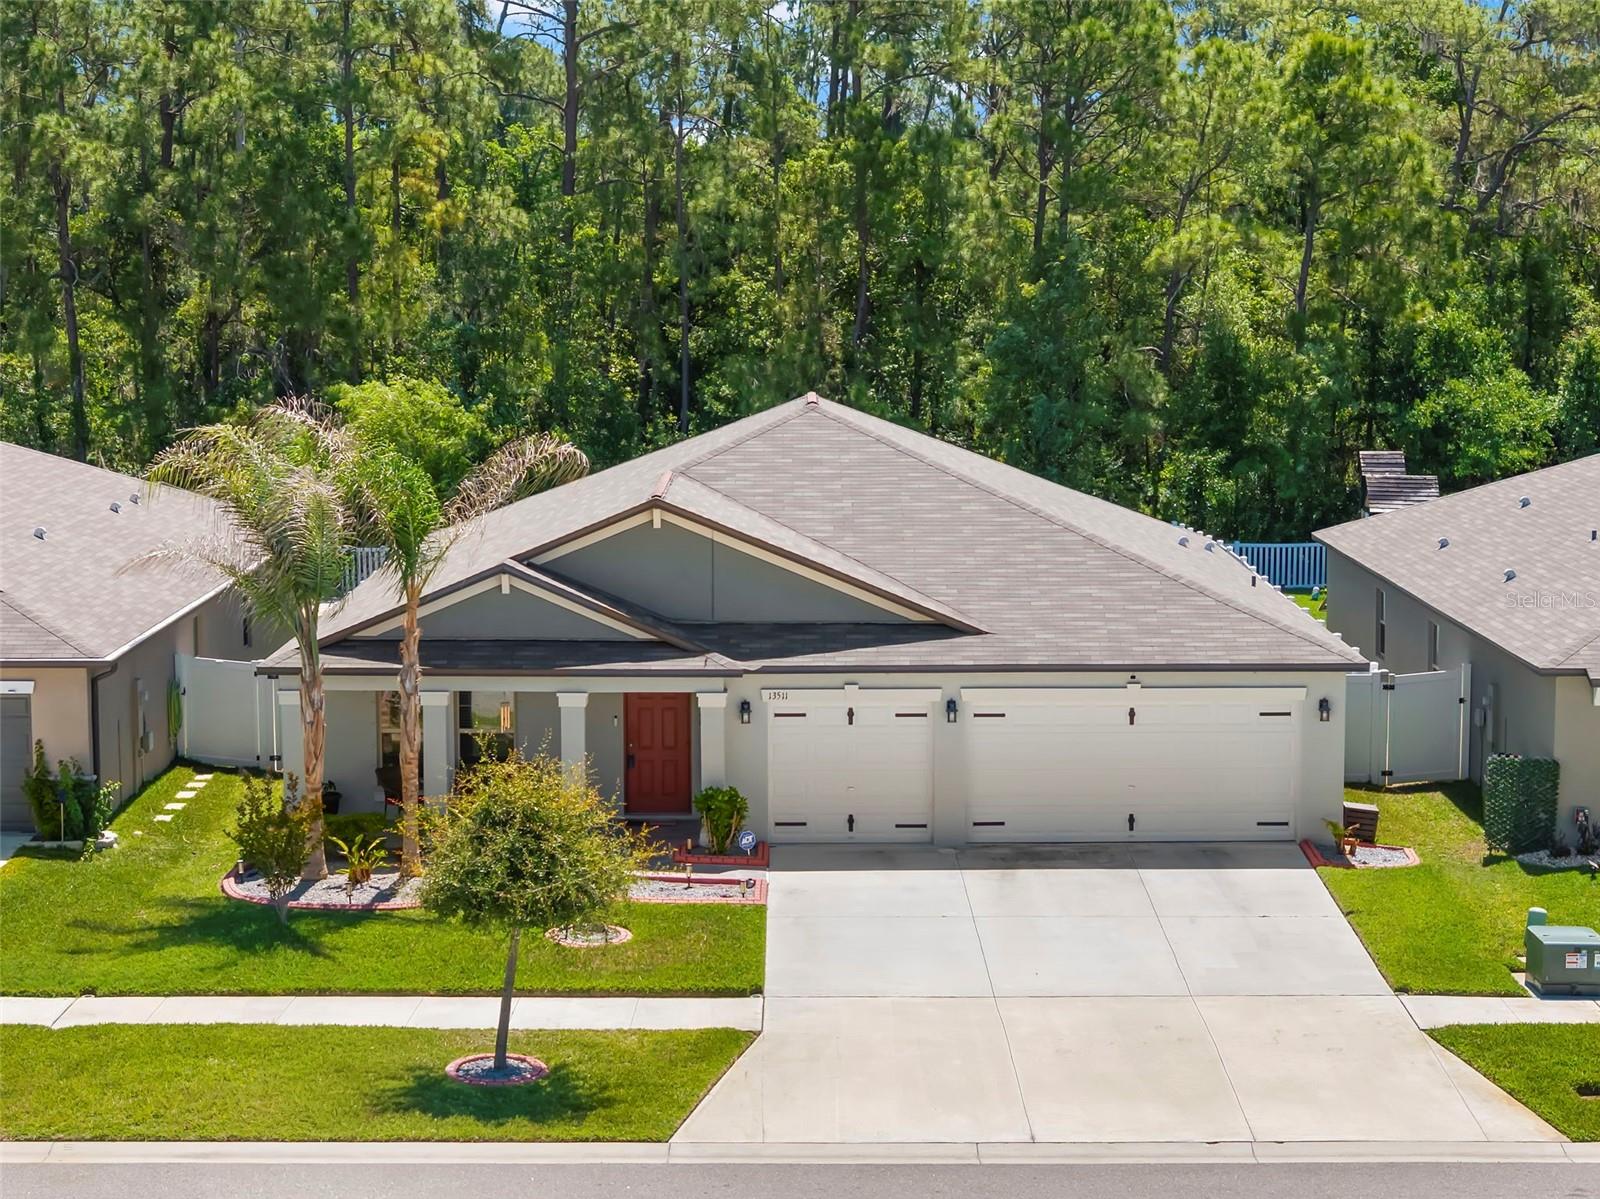 $420,00013511 Willow Bluestar LoopRiverview, FL · Sold 2026-10-17
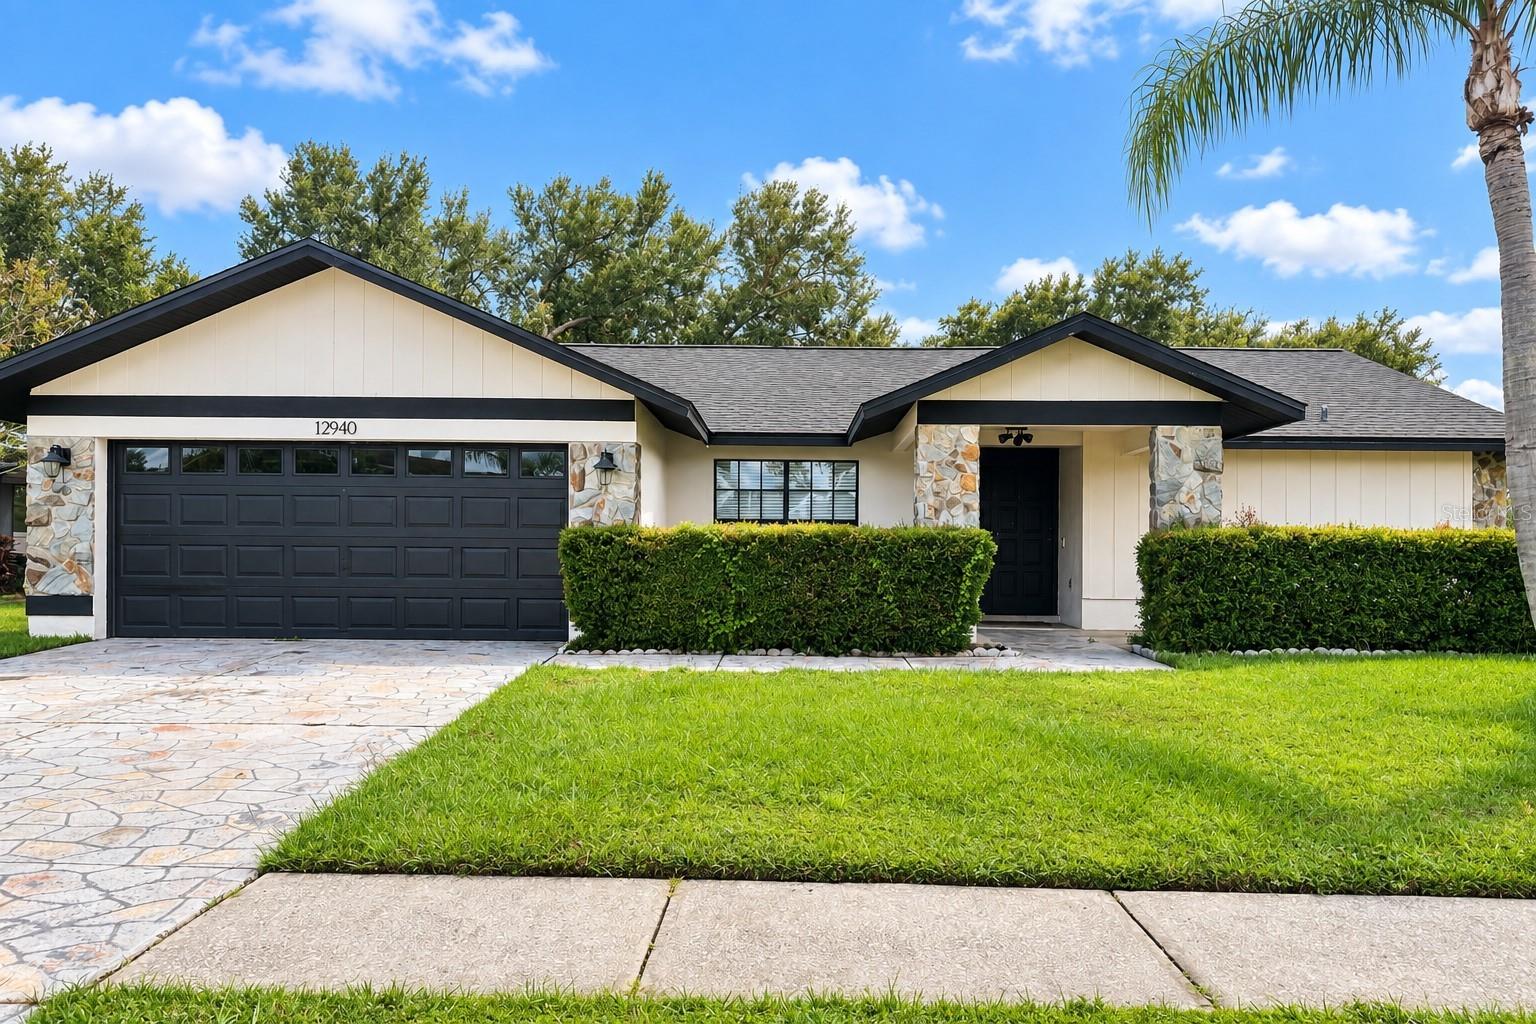 $415,00012940 Prestwick DrRiverview, FL · Sold 2026-10-15
Flood
Flood zone X · Minimal flood risk
What's Nearby
Restaurants
- Goodson FarmsBalm Road, Balm, FL 33569, United States of America1.4 mi
- NY NY Pizza11367 Big Bend Road, Hillsborough County, FL 33579, United States of America1.6 mi
Schools
- Summerfield Elementary School11990 Big Bend Road, Riverview, FL 33569, United States of America1.0 mi
- Boggy Creek DriveHillsborough County, FL 33503, United States of America1.7 mi
Parks
- Hillsborough County, FloridaUnited States of America1.0 mi
- South Fork ParkHillsborough County, Florida, United States of America1.2 mi
More homes in Riverview
Homes for sale near Riverview
Data courtesy of: Stellar MLSDisclaimers and data details

Listings courtesy of Stellar MLS as distributed by MLS GRID. Based on information submitted to the MLS GRID. All data is obtained from various sources and may not have been verified by broker or MLS GRID. Supplied Open House Information is subject to change without notice. All information should be independently reviewed and verified for accuracy. Properties may or may not be listed by the office/agent presenting the information. Listing information is provided for consumers’ personal, non-commercial use, solely to identify prospective properties for potential purchase; all other use is strictly prohibited and may violate relevant federal and state law. Information deemed reliable but not guaranteed. Copyright © 2026 MLS GRID. All Rights Reserved.

Continental Real Estate Group, Inc
Broker: Derek Eisenberg
Listing last updated: Nov 3, 2026, 12:10 PM EST. SURF LOCAL last checked: Nov 22, 2026, 1:52 PM EST.