
 Under Contract


13090 Brookside Moss Dr
Riverview, FL 33579 · Single family
$455,000
Listing courtesy of Lee Ann Brodie, SIGNATURE REALTY ASSOCIATES
- 5 Beds
- 3 Baths
- 2,964 sqft
Cynthia's Insights On This Property
- Built 2022
- Last recorded sale: $568,030 in October 2022
- Typical sale in 33579 over the last year: $375,000, $178 per sq ft
- Owners in 33579 stay about 7 years; 4% of homes changed hands last year


📊 Price Pulse
What would you pay for this place?
Sale prices come from county public records, not MLS data.Listing agent
Contact
Send a message and we'll pass it to the listing agent. Nothing is sent until you ask.
About this home
Under contract-accepting backup offers. Check out this Great Home and a Great Price!! Stunning 5-bedroom waterfront home with office and huge bonus room! This 2022 Hemingway model offers nearly 3,000 sq. ft. of beautifully designed living space and sits on a serene lakefront lot perfect for relaxing, entertaining, or playtime with kids and pets. Step inside to find large glass double doors leading to the dedicated office, ideal for remote work or study. The gourmet kitchen overlooks the open floor plan and features white shaker cabinets, granite countertops, stainless steel appliances, and a huge walk-in pantry. Enjoy peaceful lake views from both the kitchen and the spacious great room. This thoughtful floor plan includes one bedroom on the first floor, with the remaining four bedrooms upstairs. The primary suite sits just off the bonus room, offering privacy with a split layout from the other three upstairs bedrooms. The luxurious primary bath includes a walk-in shower, garden tub, and dual sinks. Outside, the expansive backyard provides endless possibilities for outdoor living along the water. This home offers energy efficiency and long-term savings with solar panels that are installed and already paid for. The community also features a beautiful resort-style pool, perfect for those who prefer the convenience of shared amenities without the upkeep of a private pool. This exceptional lakefront home blends comfort, style, and modern efficiency.
moreless
- Property type
- Single family
- Year built
- 2022
- Lot size
- 6,000 sqft
- Garage
- 2 cars
- On market
- 130 days
- Price per sqft
- $154
- HOA fees
- $8/mo
- Listing ID
- TB8515042
Show Full Details
Property Info
- Property Type
- Residential
- Property Subtype
- SingleFamilyResidence
- Year Built
- 2022
- Levels
- Two
- Direction Faces
- South
- Lot Size (acres)
- 0.14
- Lot Size (sqft)
- 6000.0
- Contract Date
- 2026-06-12
- On Market Date
- 2026-06-12
- Cumulative Days on Market
- 130
Interior Features
- Interior Features
- Stone Counters, Walk-In Closet(S)
- Flooring
- Carpet, Ceramic Tile
- Laundry Features
- Laundry Room
- Levels
- Two
Appliances
- Appliances
- Dishwasher, Disposal, Range, Refrigerator
Heating & Cooling
- Heating
- Central
- Cooling
- Central Air
Exterior Features
- Construction Materials
- Stucco
- Foundation
- Block
- Roof
- Shingle
Features & Amenities
- Garage Spaces
- 2.0
- Garage
- Yes
- Attached Garage
- Yes
- Parking Features
- Attached
Community/Association
- HOA
- Yes
- HOA Name
- Meritus Associations/Brittany Crutchfield
- HOA Phone
- $8,138,737,300
- HOA Fee
- $100
- HOA Fee Frequency
- Annually
Utilities
- Sewer
- Public Sewer
- Water Source
- Public
Taxes
- Annual Tax Amount
- $10,759
- Tax Year
- $2,025
- Legal Description
- BELMOND RESERVE PHASE 1 LOT 75
Other
- Derived Previous List Price
- $464,900
Data freshness
- SURF LOCAL last checked
- Nov 21, 2026, 1:48 AM EST
Location
Approximate location, shown from the displayed address.
Similar homes nearby
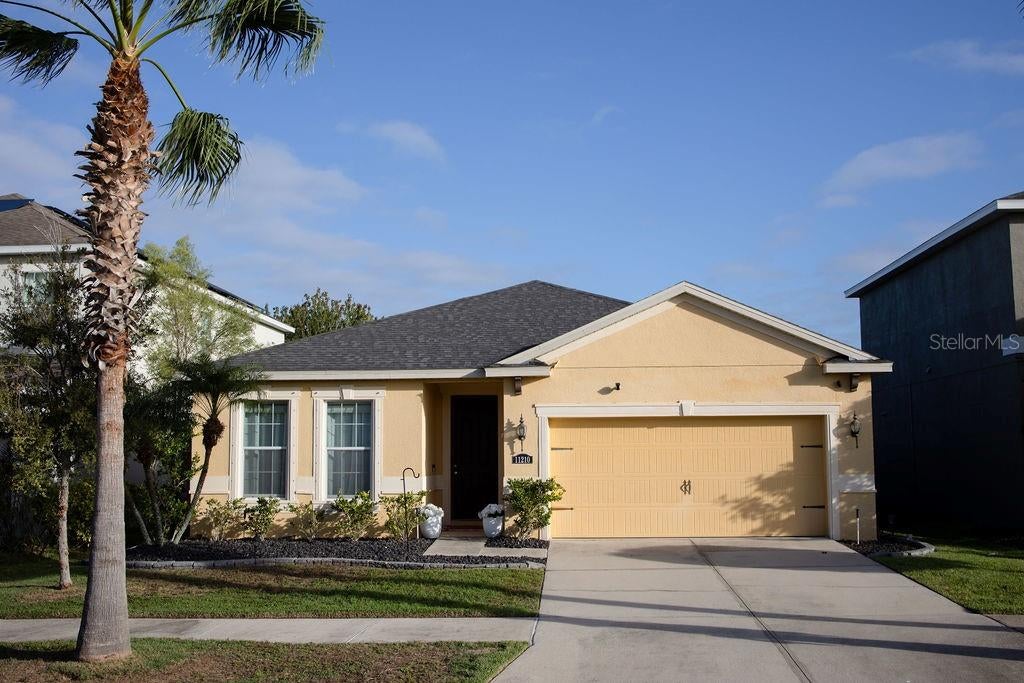
- $375,00011210 Spring Point Cir, Riverview, FL 335794 Beds2 Baths2,001 sqftListing courtesy of REMAX SUNSTATE REALTY · Data courtesy of: Stellar MLS
 Active
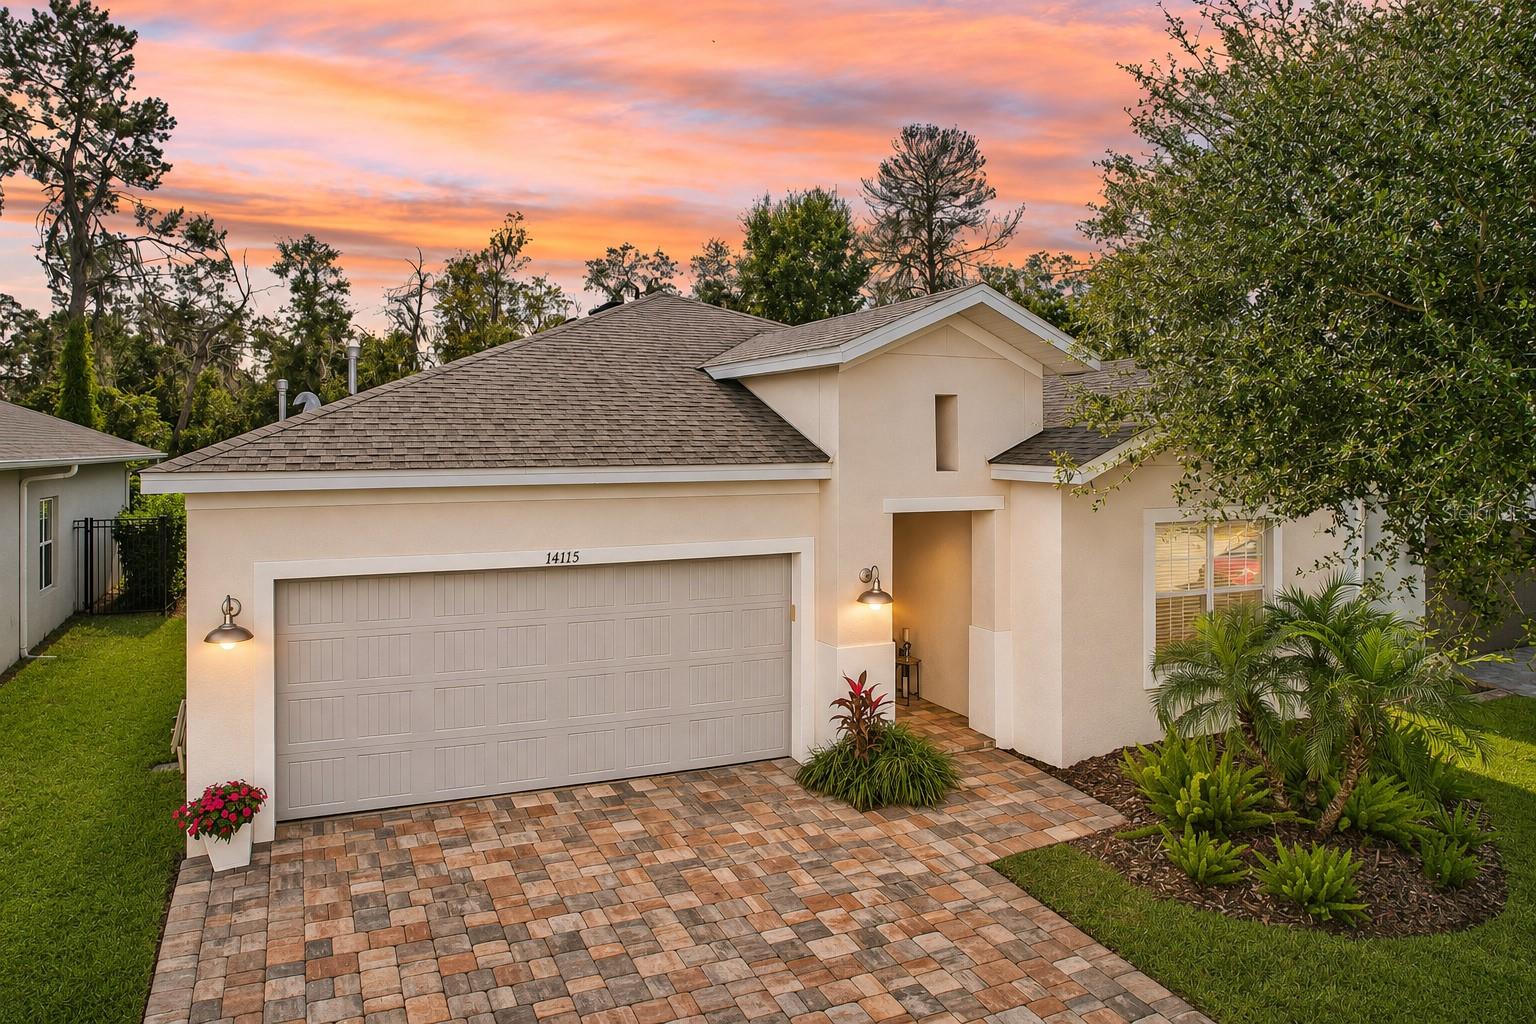
- $520,00014115 Carissa Meadows Ct, Riverview, FL 335694 Beds2 Baths2,174 sqftListing courtesy of RE/MAX REALTY UNLIMITED · Data courtesy of: Stellar MLS
 Active
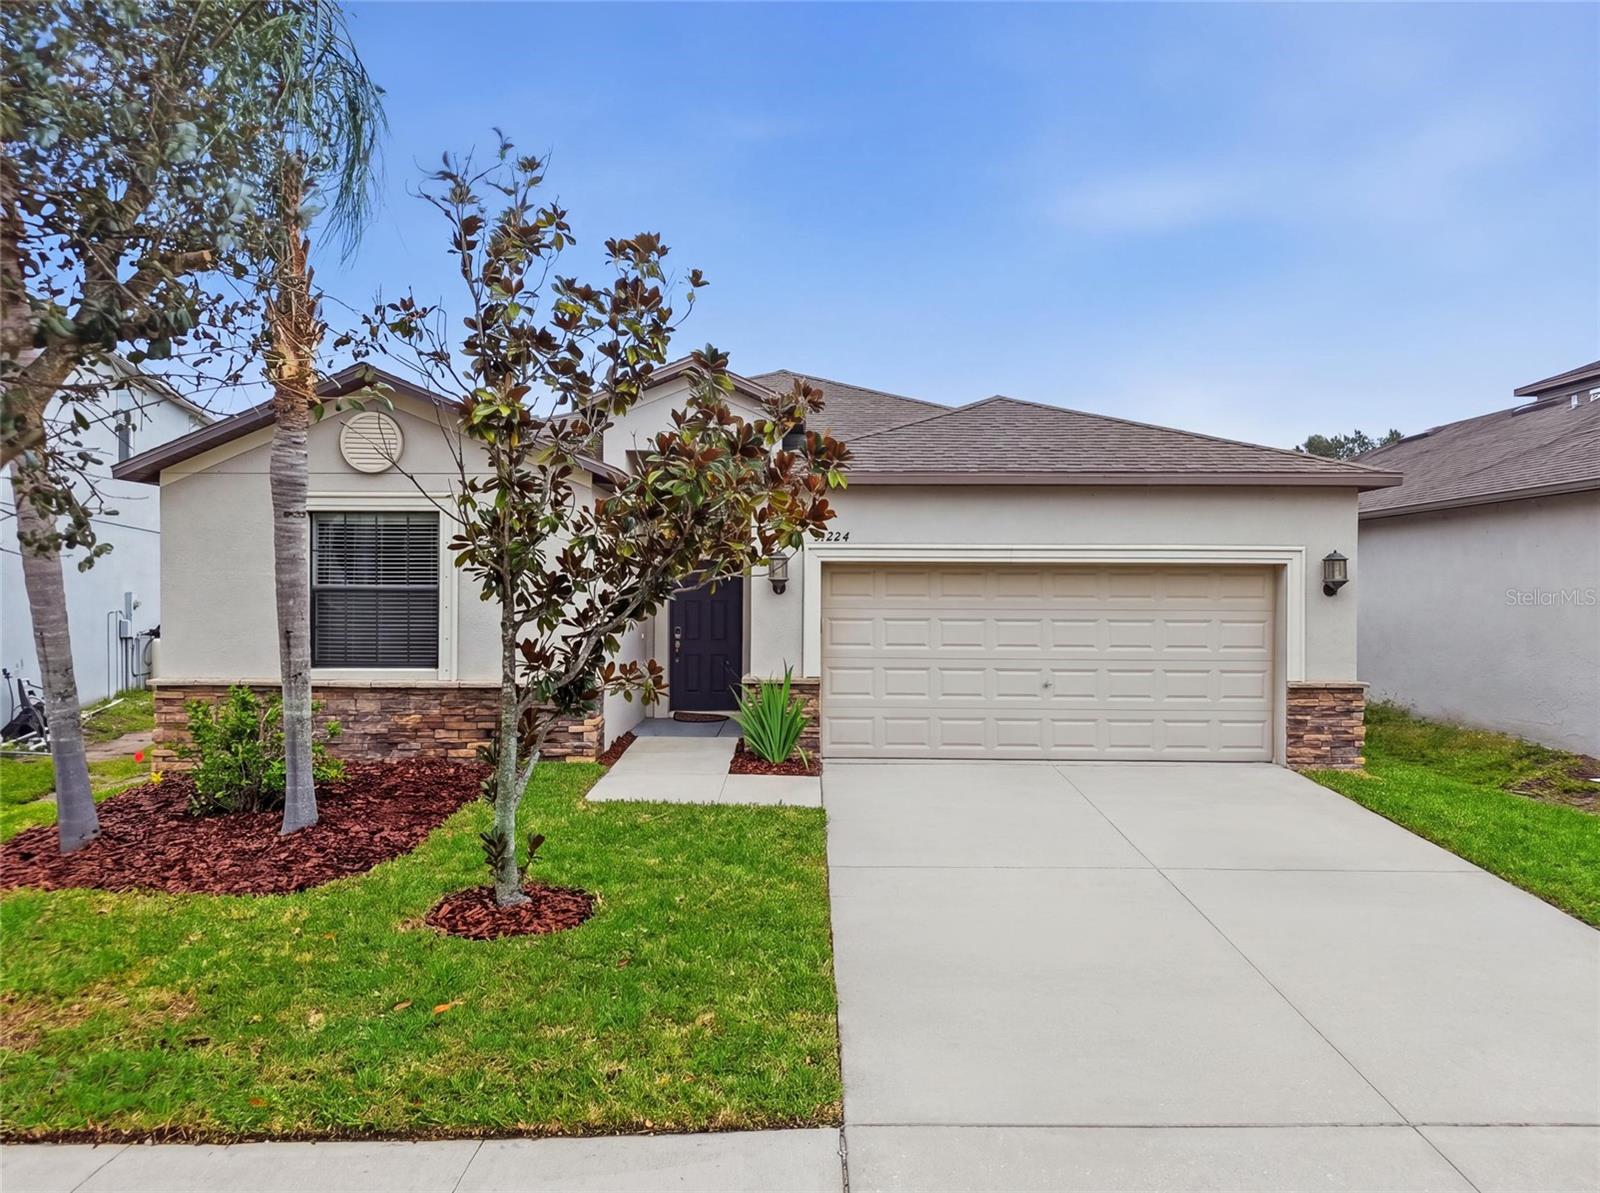
- $375,00013224 Wellington Hills Dr, Riverview, FL 335794 Beds3 Baths1,985 sqftListing courtesy of FRANK ALBERT REALTY · Data courtesy of: Stellar MLS
 Active
- $372,0008204 Stoner Rd, Riverview, FL 335693 Beds1 Bath1,968 sqftListing courtesy of LPT REALTY, LLC · Data courtesy of: Stellar MLS
 Active
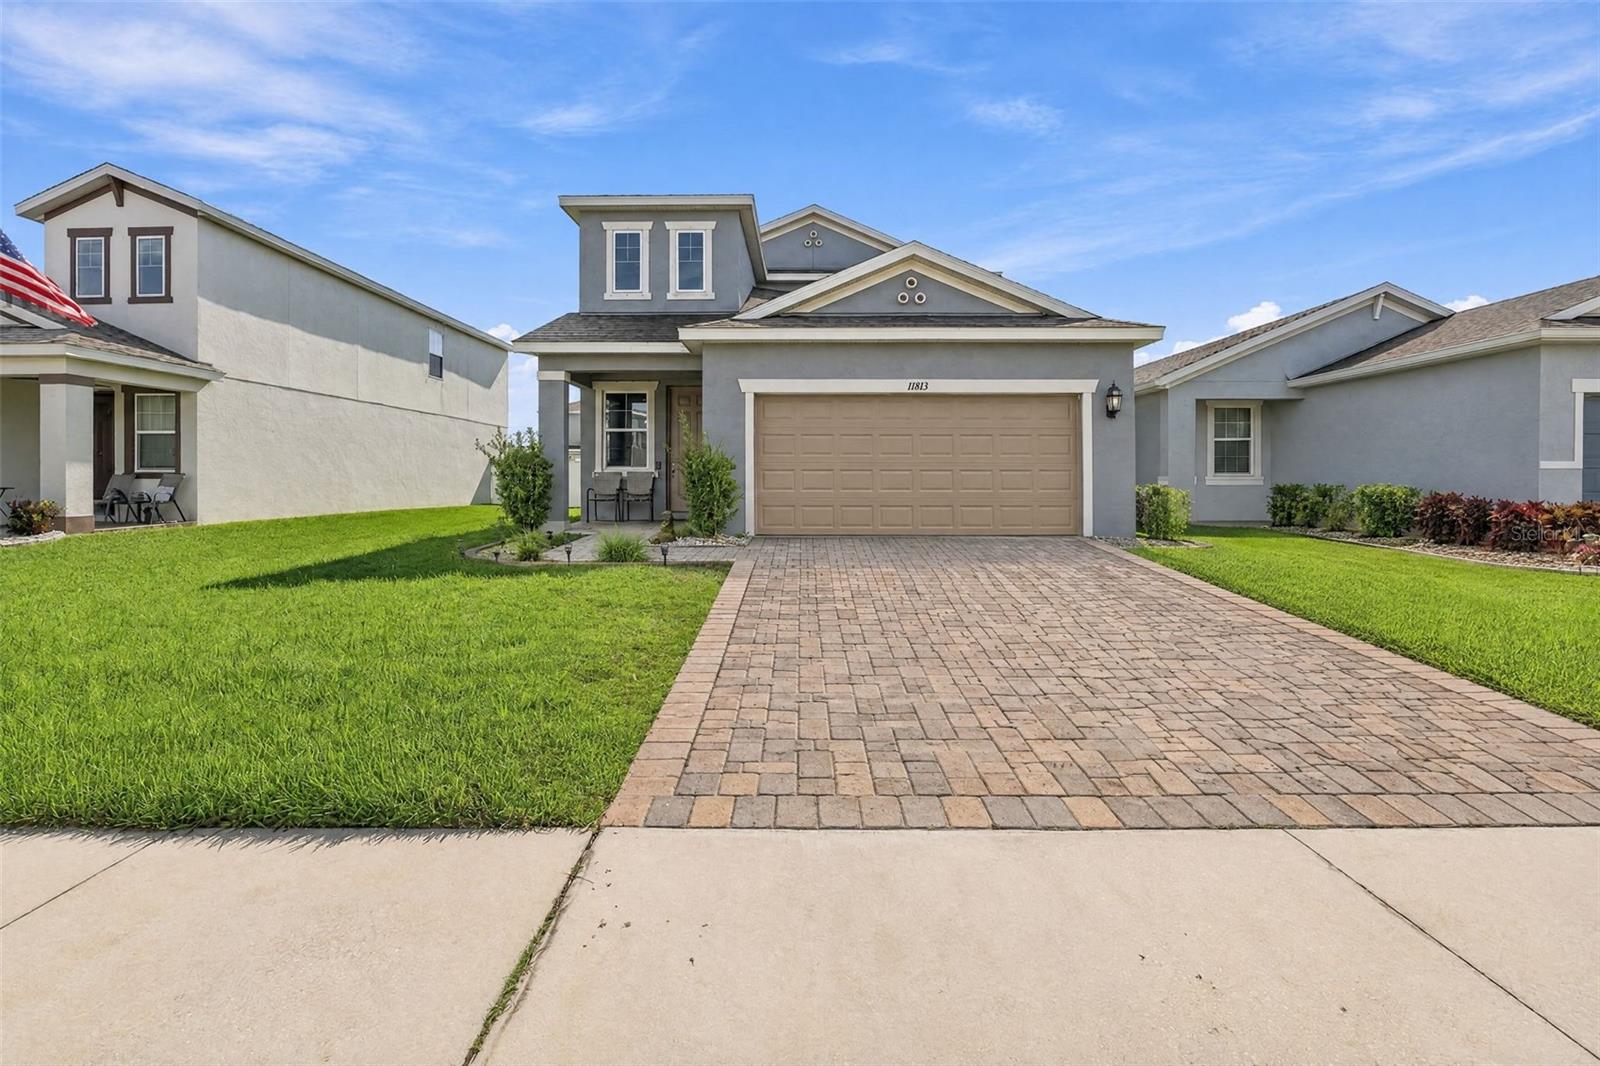
- $375,00011813 Clare Hill Ave, Riverview, FL 335794 Beds3 Baths2,135 sqftListing courtesy of LPT REALTY, LLC · Data courtesy of: Stellar MLS
 Active
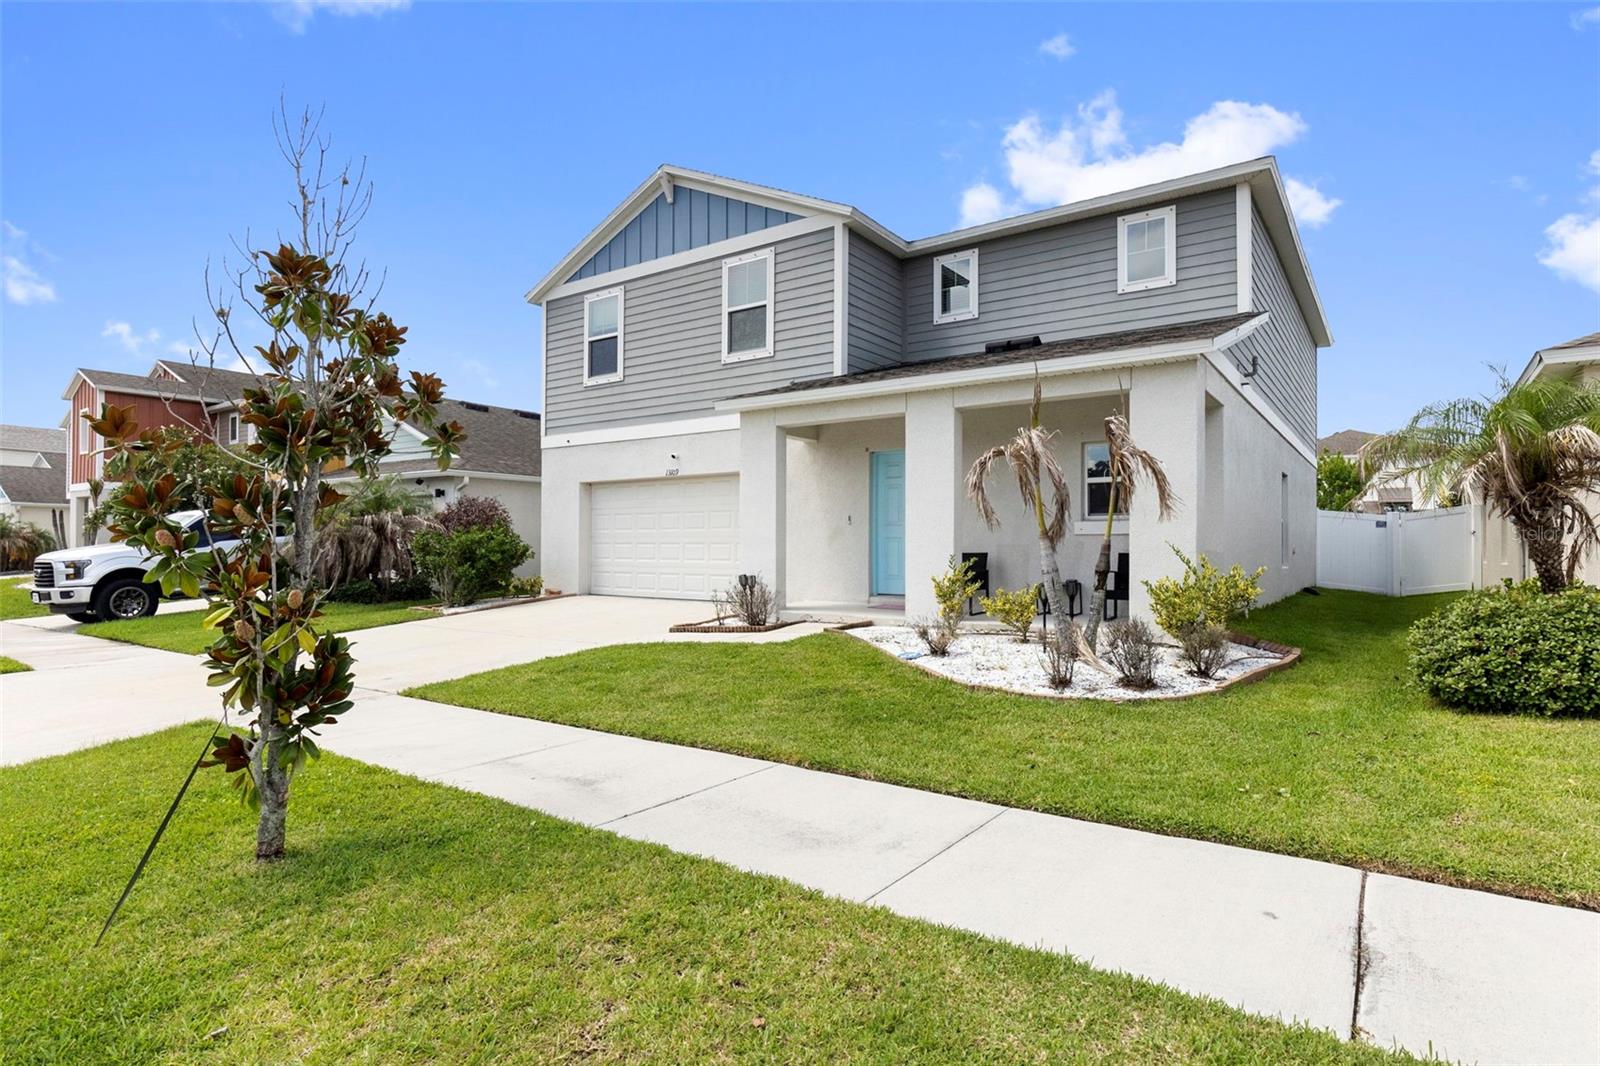
- $440,00013109 Fruitville Way, Riverview, FL 335794 Beds3 Baths2,448 sqftListing courtesy of LUXE PROPERTIES · Data courtesy of: Stellar MLS
 Active
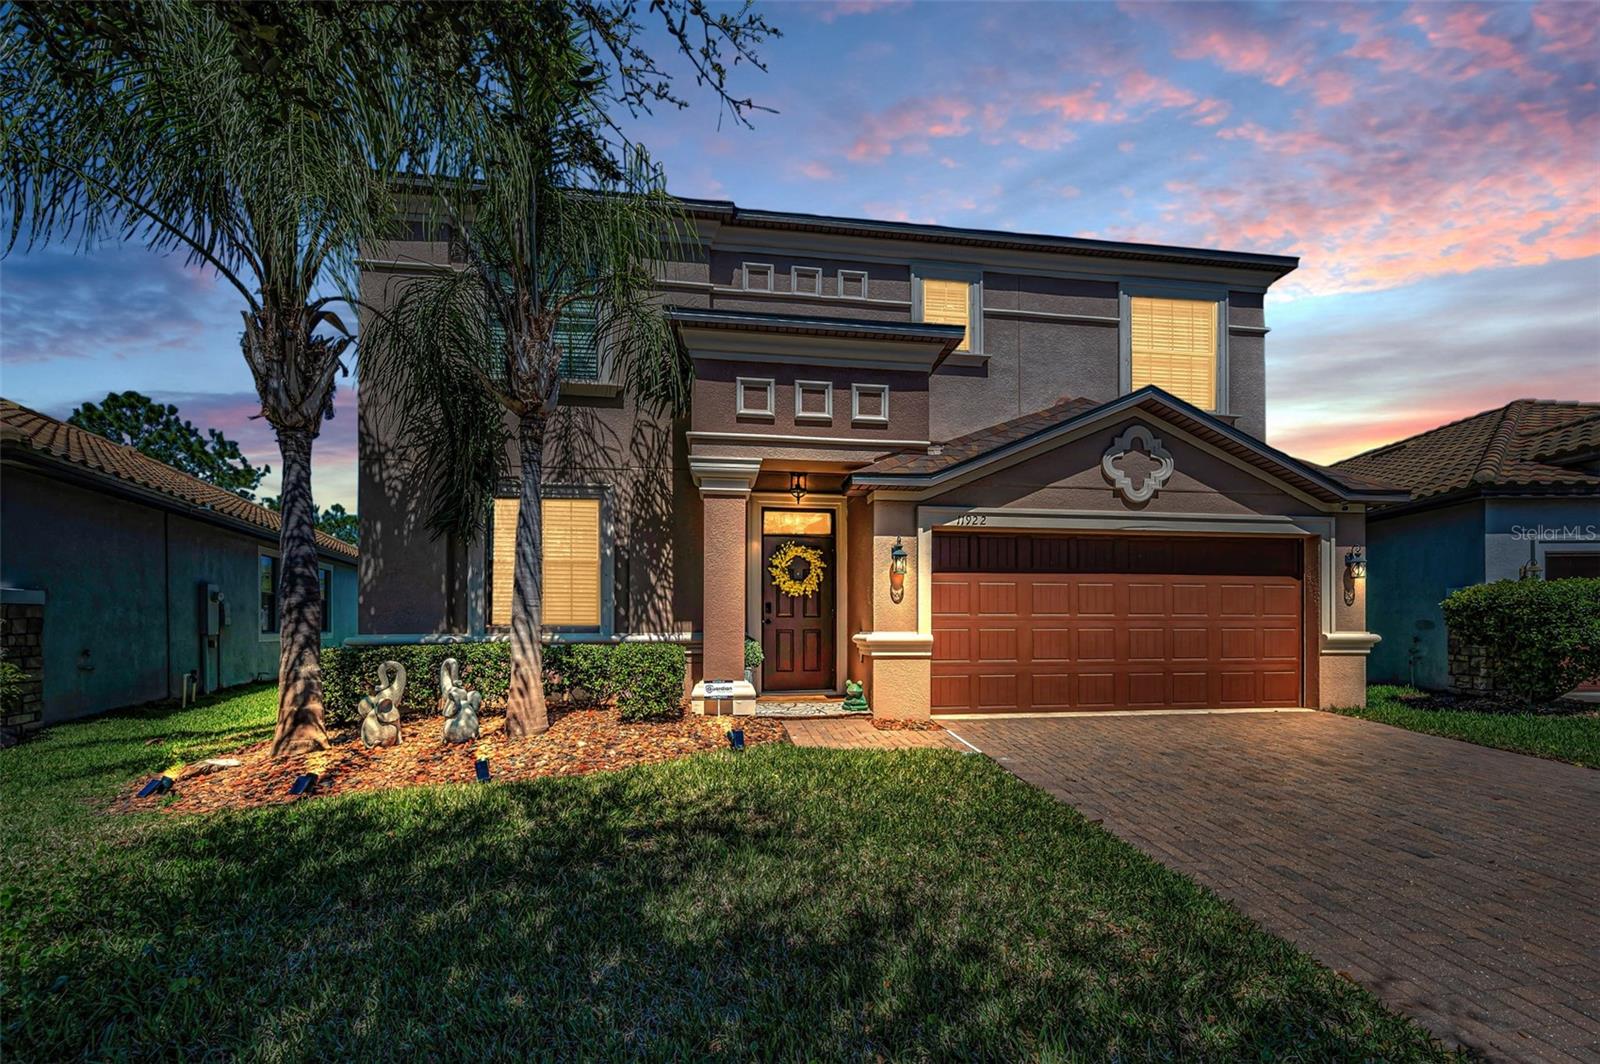
- $479,00011922 Frost Aster Dr, Riverview, FL 335794 Beds3 Baths2,482 sqftListing courtesy of SHARKS REALTY GROUP LLC · Data courtesy of: Stellar MLS
 Active
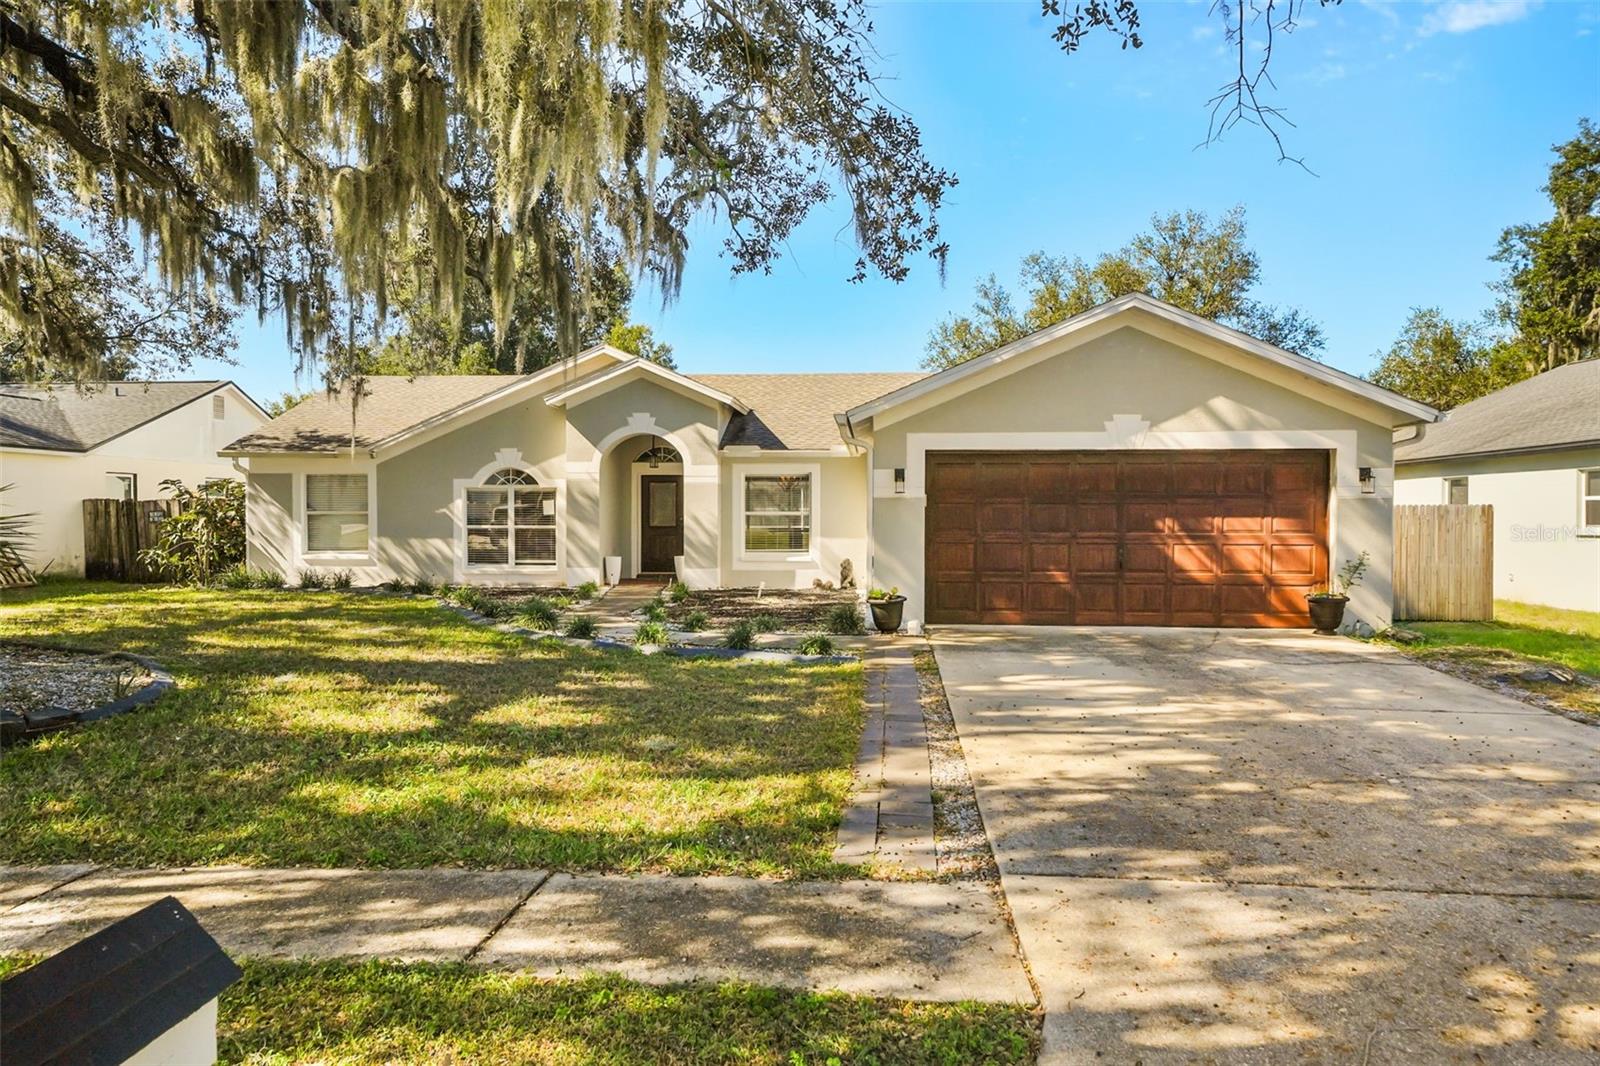
- $400,00010722 Deepbrook Dr, Riverview, FL 335694 Beds2 Baths1,775 sqftListing courtesy of KELLER WILLIAMS REALTY AT THE LAKES · Data courtesy of: Stellar MLS
 Active
What Sold Nearby
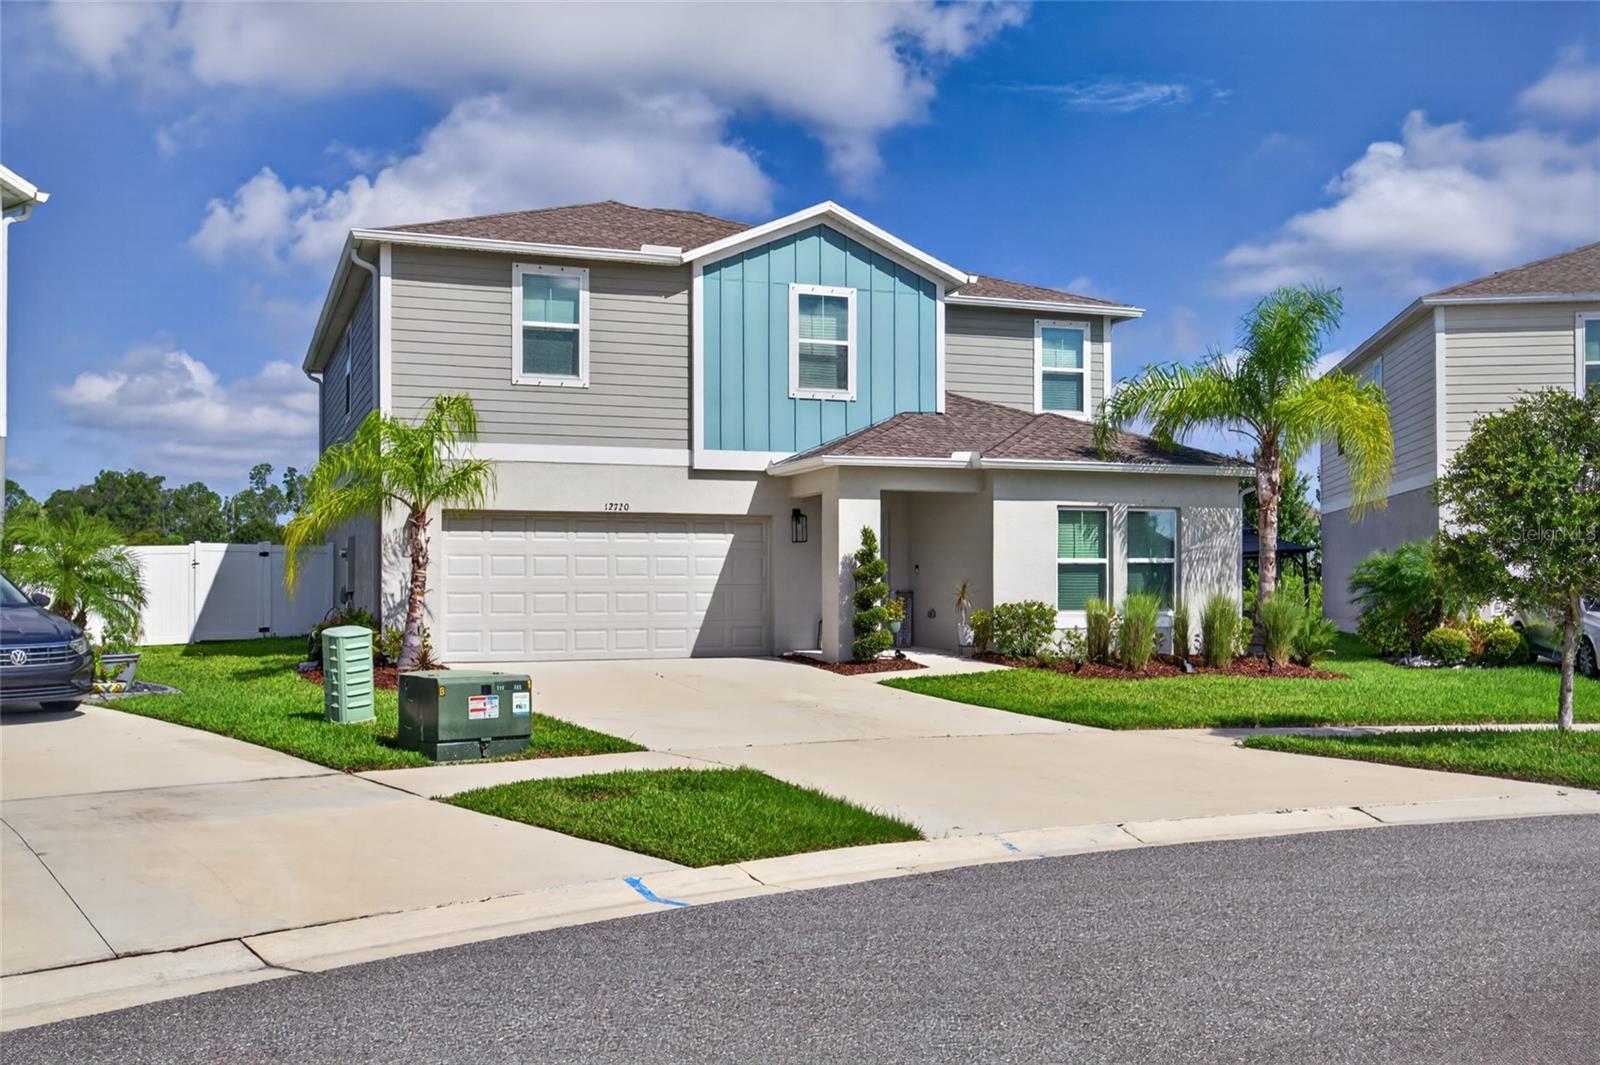 $494,90012720 Mangrove Forest DrRiverview, FL · Sold 2026-10-30
 $430,00012109 Night Jasmine CvRiverview, FL · Sold 2026-10-30
 $630,00012114 Creek Edge DrRiverview, FL · Sold 2026-10-27
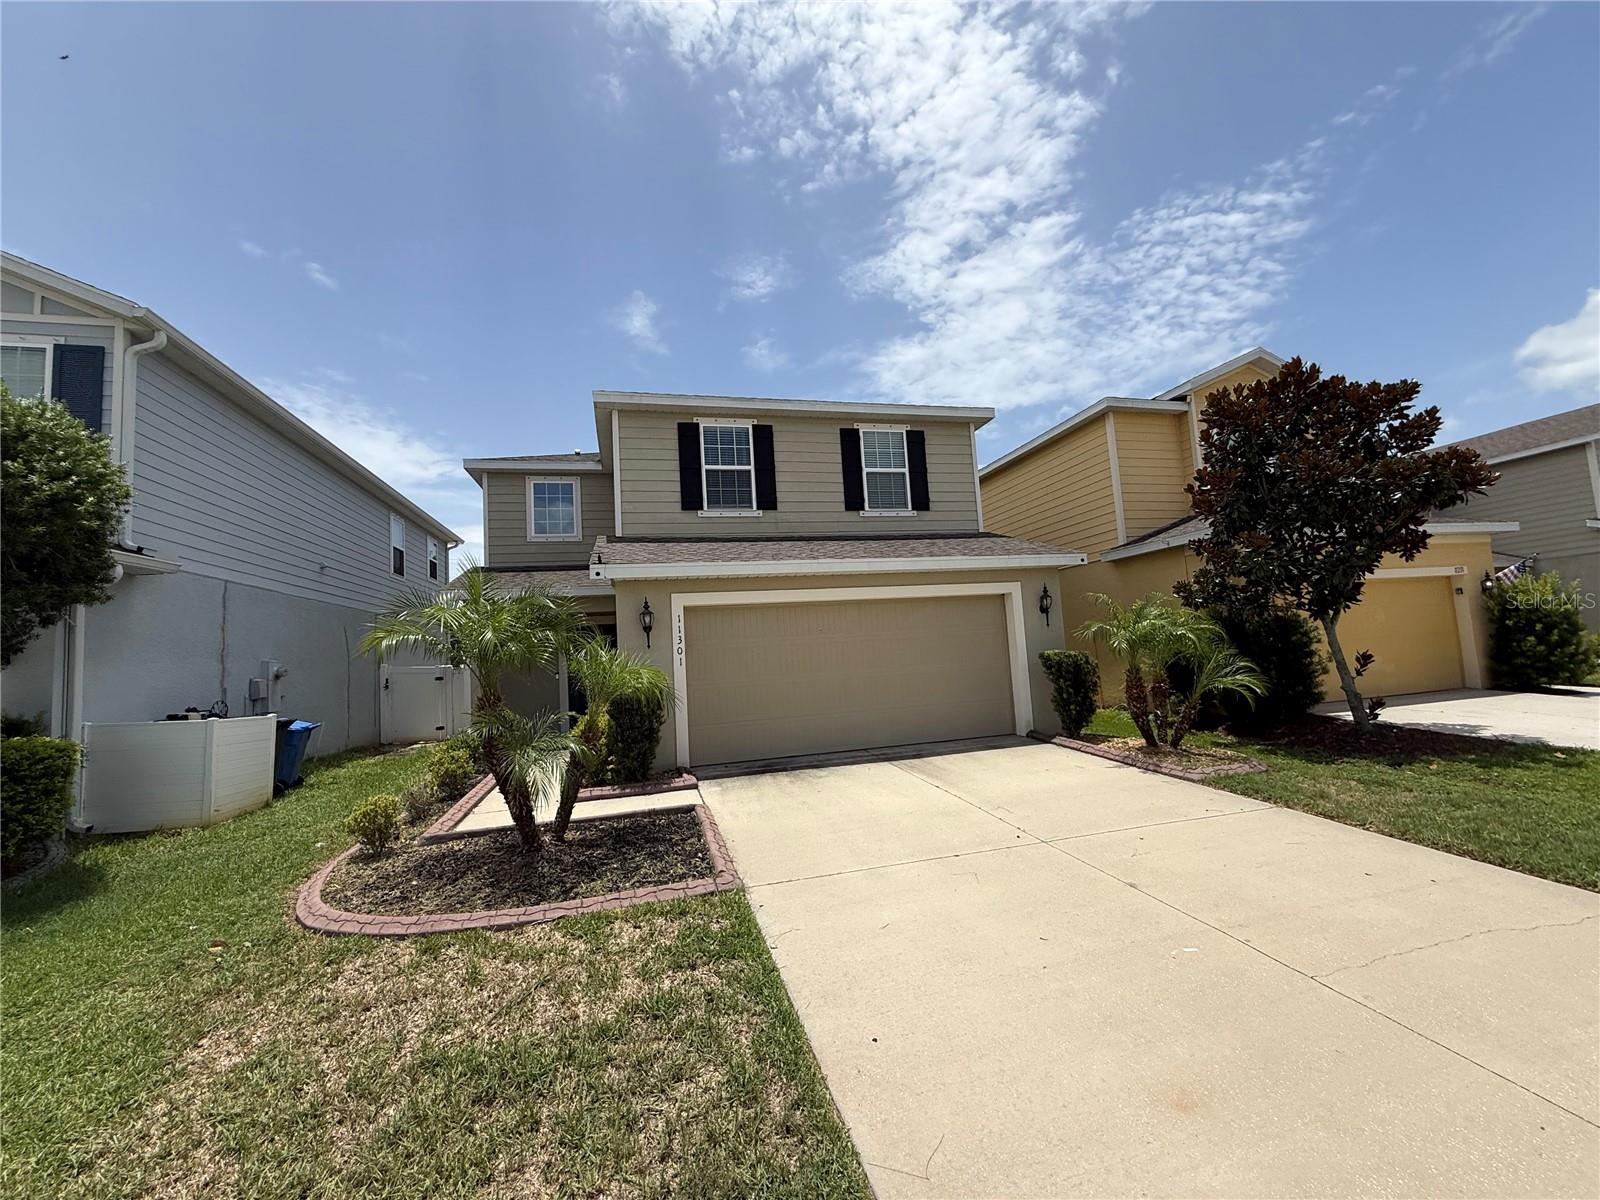 $337,00011301 Hudson Hills LnRiverview, FL · Sold 2026-10-22
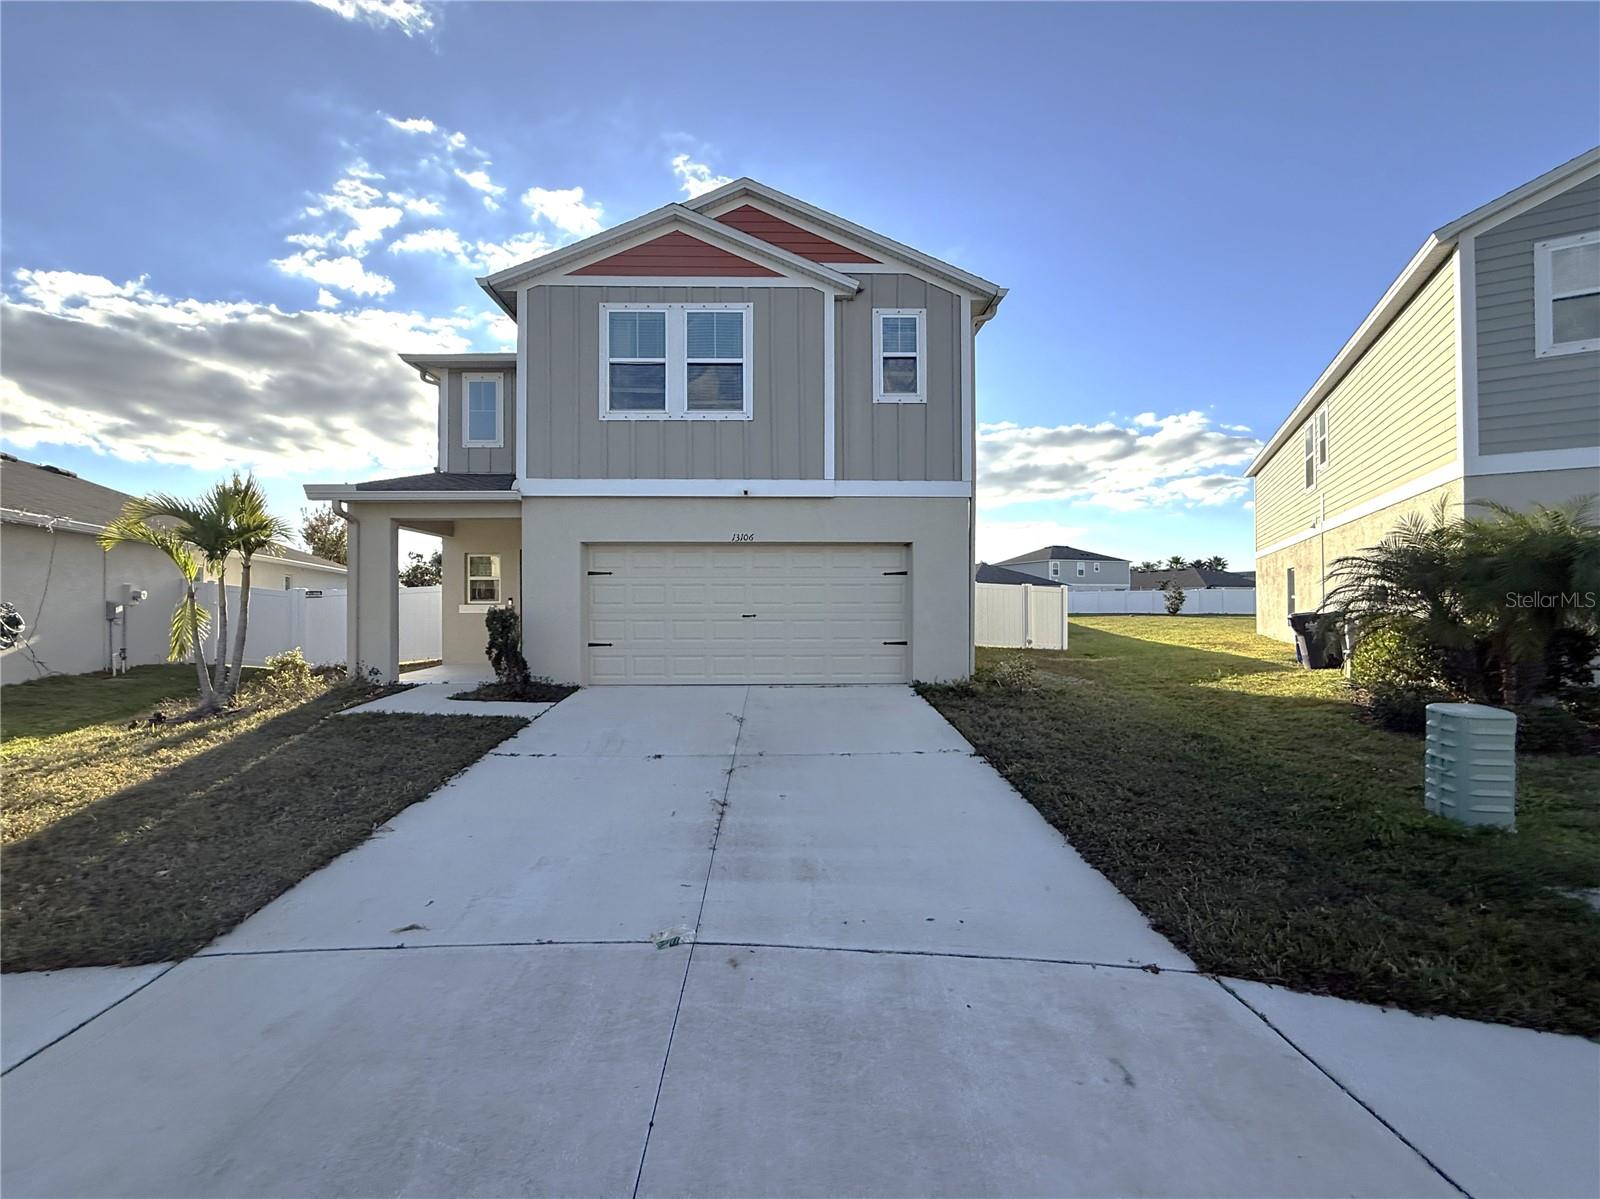 $363,00013106 Zolo Spring CirRiverview, FL · Sold 2026-10-21
 $430,00012600 Bergstrom Bay DrRiverview, FL · Sold 2026-10-20
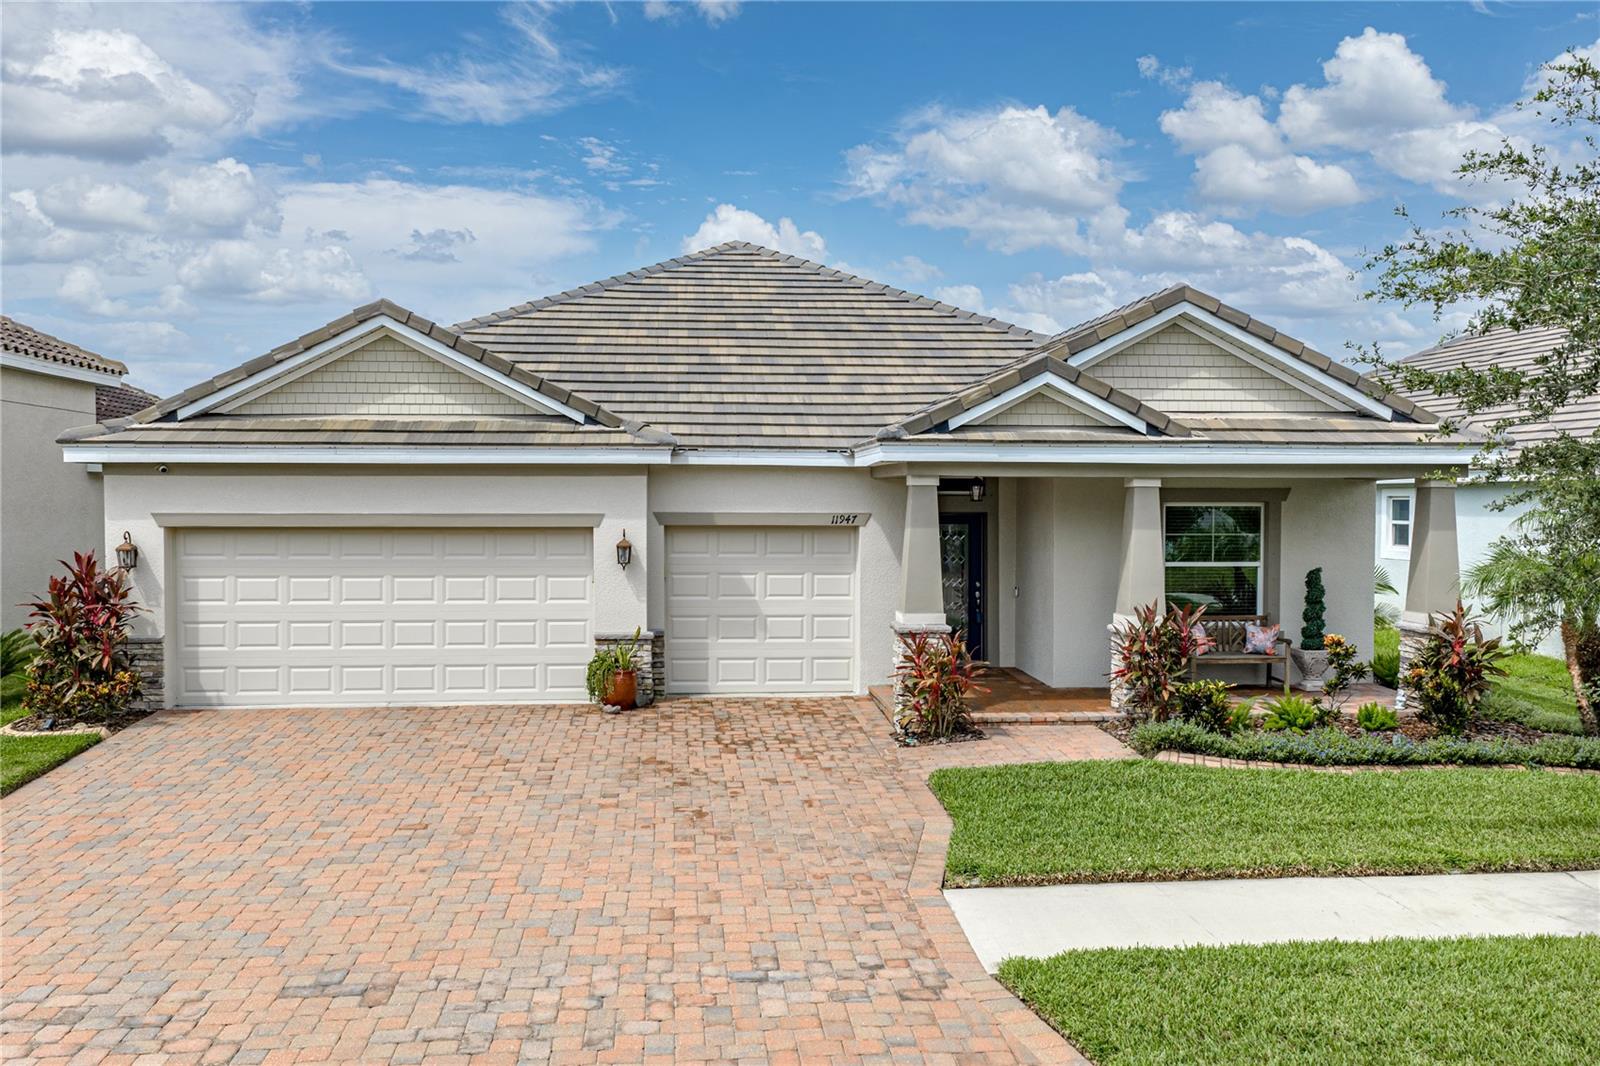 $475,00011947 Sand Myrtle RdRiverview, FL · Sold 2026-10-20
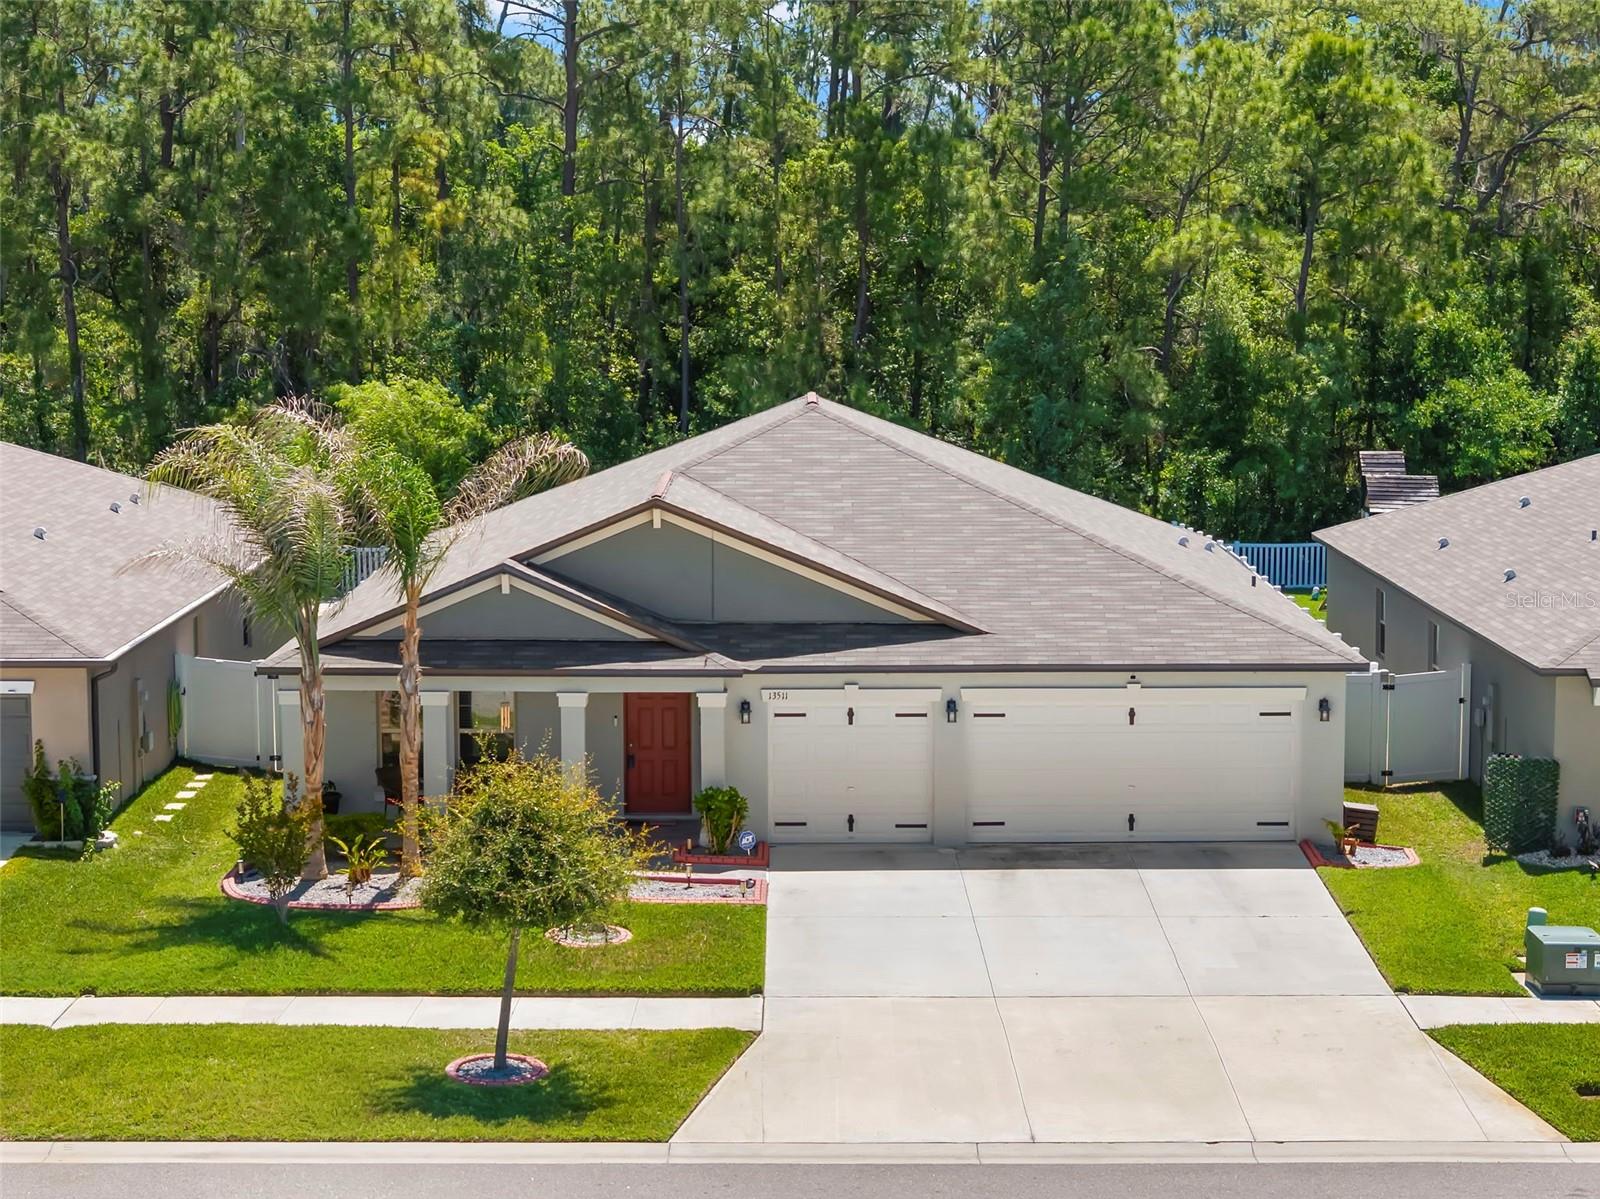 $420,00013511 Willow Bluestar LoopRiverview, FL · Sold 2026-10-17
Flood
Flood zone X · Minimal flood risk
What's Nearby
Schools
- Boggy Creek DriveHillsborough County, FL 33503, United States of America0.7 mi
- Summerfield Elementary School11990 Big Bend Road, Riverview, FL 33569, United States of America1.3 mi
Parks
- Stephen J. Wortham County Park12108, Riverview, FL 33579, United States of America1.4 mi
- Hillsborough County, FloridaUnited States of America1.4 mi
More homes in Riverview
Homes for sale near Riverview
Data courtesy of: Stellar MLSDisclaimers and data details

Listings courtesy of Stellar MLS as distributed by MLS GRID. Based on information submitted to the MLS GRID. All data is obtained from various sources and may not have been verified by broker or MLS GRID. Supplied Open House Information is subject to change without notice. All information should be independently reviewed and verified for accuracy. Properties may or may not be listed by the office/agent presenting the information. Listing information is provided for consumers’ personal, non-commercial use, solely to identify prospective properties for potential purchase; all other use is strictly prohibited and may violate relevant federal and state law. Information deemed reliable but not guaranteed. Copyright © 2026 MLS GRID. All Rights Reserved.

Continental Real Estate Group, Inc
Broker: Derek Eisenberg
Listing last updated: Oct 22, 2026, 6:08 PM EDT. SURF LOCAL last checked: Nov 21, 2026, 1:48 AM EST.