

Active
12654 Evington Point Dr
Riverview, FL 33579
$315,000
- 4 Beds
- 2 Baths
- 1,484 sqft
- HOA $65/mo
Listing courtesy of Jennifer Chase, BHHS FLORIDA PROPERTIES GROUP
(813) 907-8200
About this home
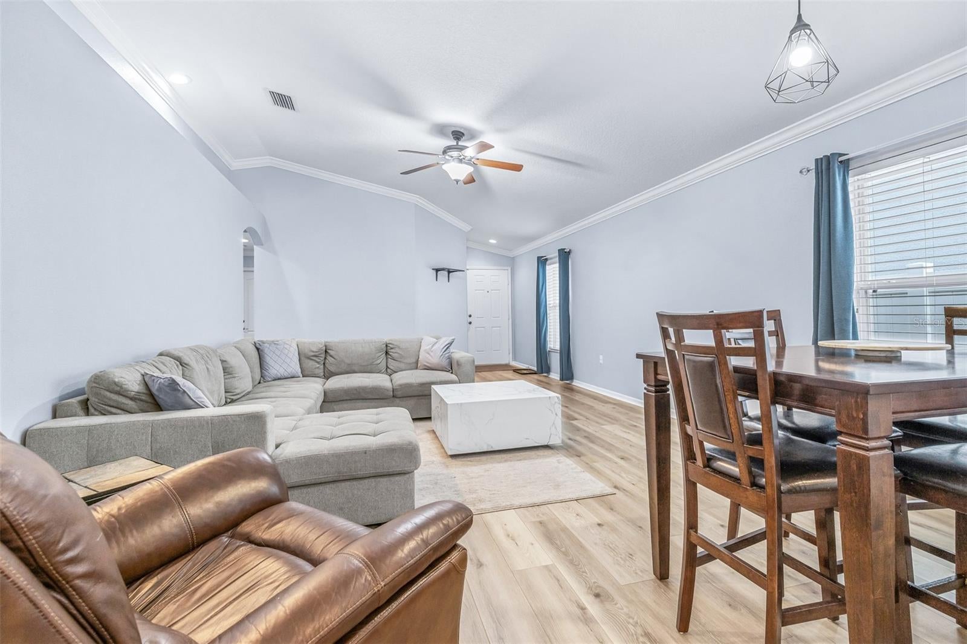
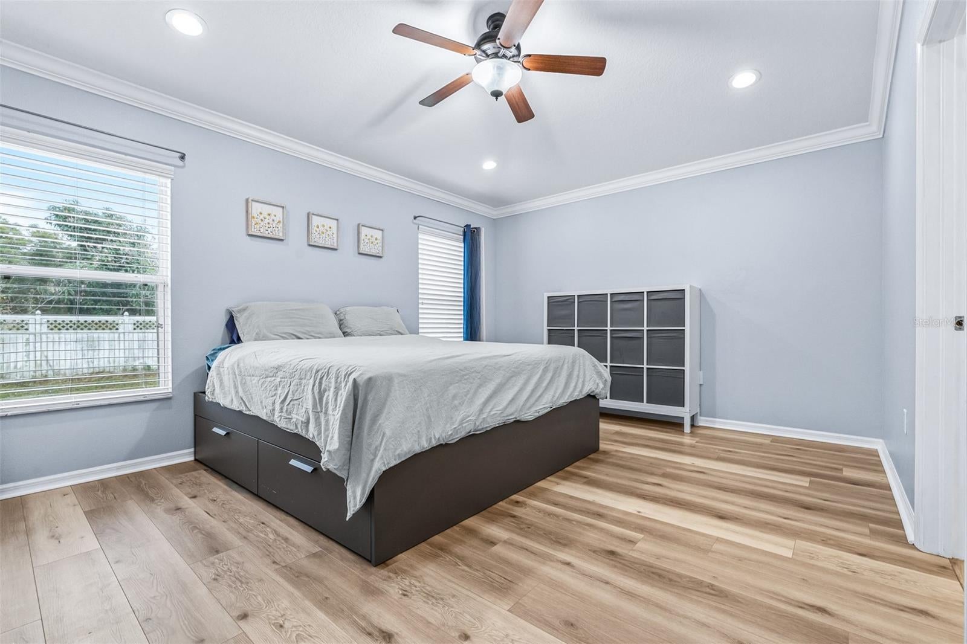
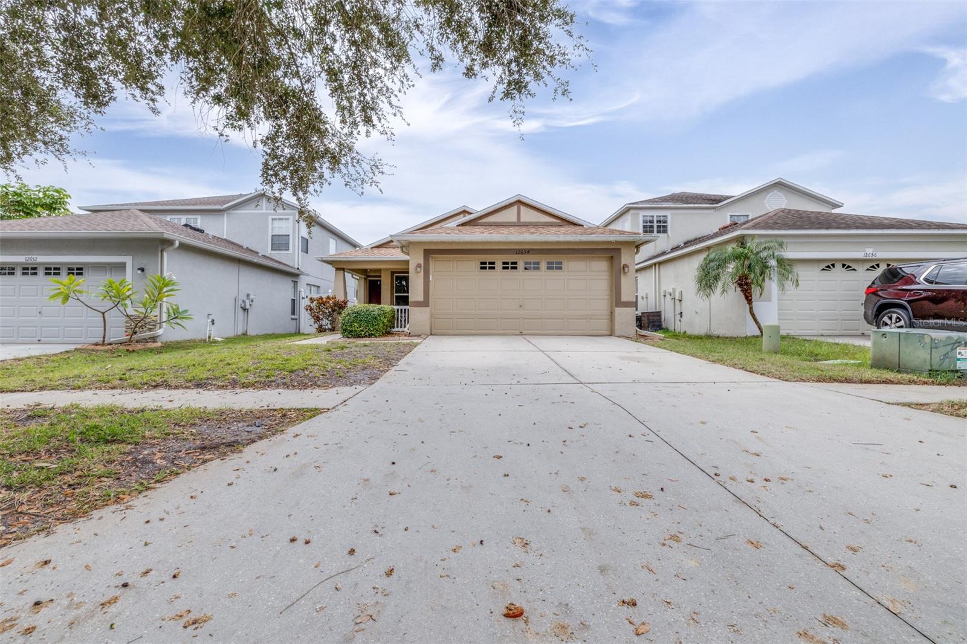
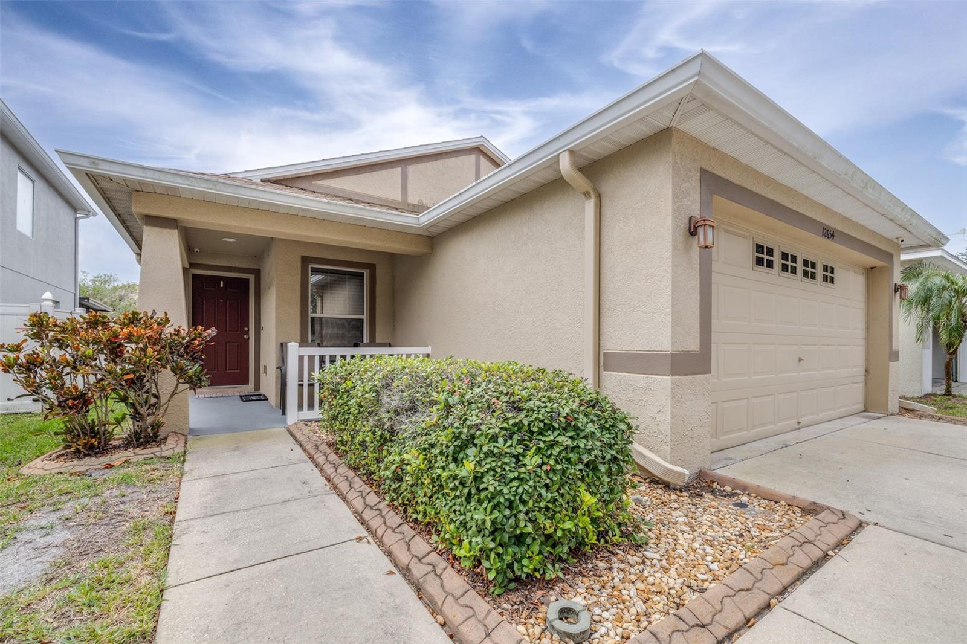
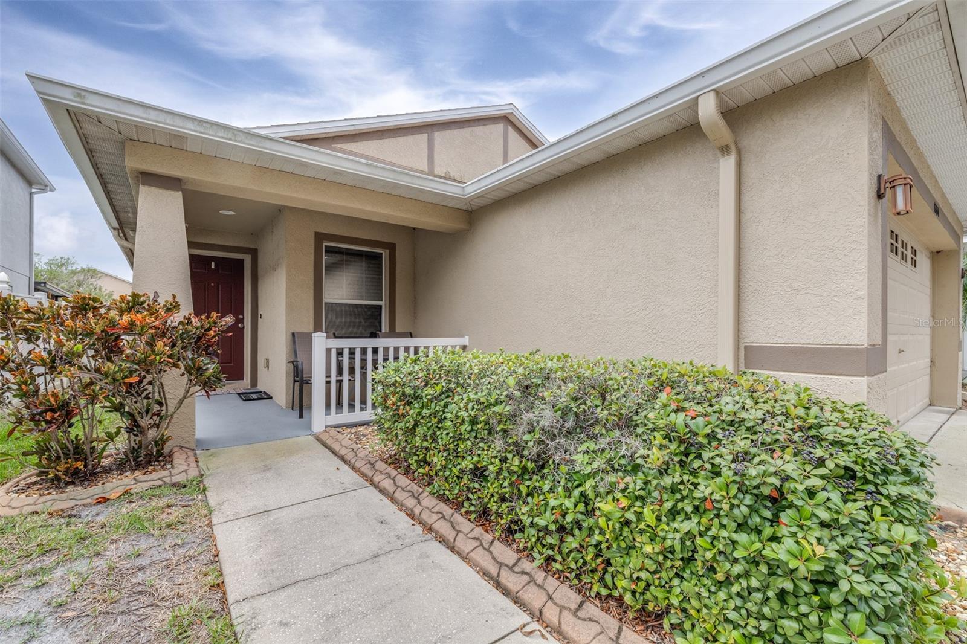
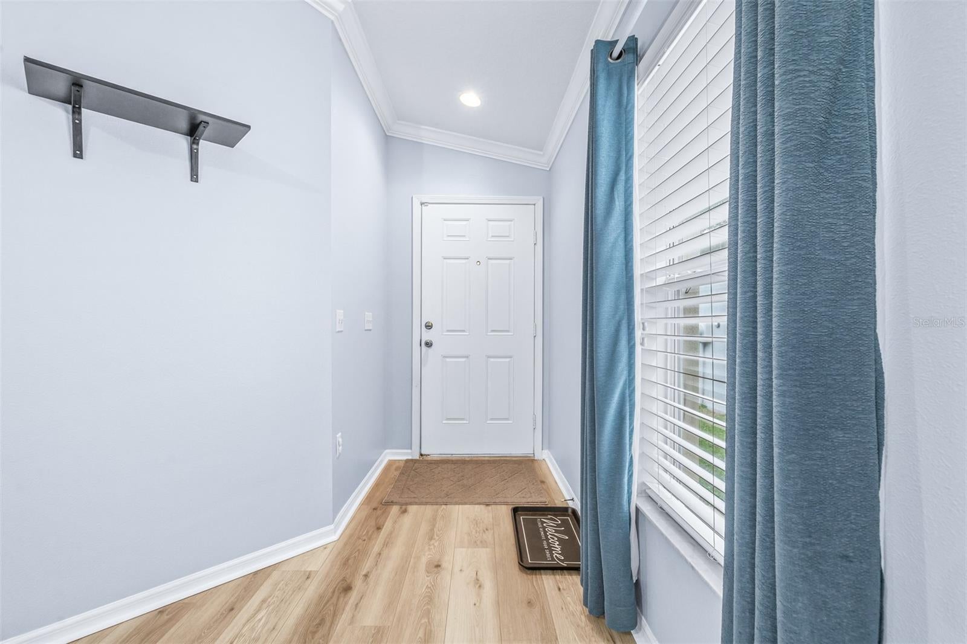
PRICED TO SELL! Move-in ready, beautifully maintained, and packed with valuable upgrades! This inviting 4-bedroom, 2-bath, 2-car garage home in the desirable Panther Trace community of Riverview offers the space, comfort, and convenience today's buyers are looking for. The open floor plan, soaring ceilings, and crown molding throughout create a bright, welcoming feel, while NEW LVP flooring adds a fresh, updated touch. The major improvements are already taken care of, including a newer ROOF (2022), SOLAR PANELS (2020) that will be PAID OFF AT CLOSING, BRAND NEW HVAC (2026), and a hybrid water heater (2020). Additional updates include new toilets, a newer garbage disposal, and a new garage door motor. The garage features durable epoxy flooring, and the attic has added flooring and a convenient pull-down ladder for extra storage. Enjoy Florida outdoor living in the backyard, complete with an extended concrete patio offering plenty of room for grilling, outdoor furniture, and entertaining. Tinted windows, an irrigation system, and rain gutters add even more value and convenience. Panther Trace residents enjoy a fantastic selection of amenities, including a resort-style community pool and tennis courts within a community featuring a low HOA. Conveniently located just off US Highway 301, you'll have easy access to I-75, downtown Tampa, shopping, restaurants, schools, hospitals, and everyday essentials, with Gulf Coast beaches also within reach. An incredible opportunity to enjoy an upgraded home, an amenity-rich community, and the added benefit of paid-off solar panels at closing. Don't miss this one!
Facts
- Property type
- Single family
- Year built
- 2006
- Lot size
- 5,321 sqft
- Garage
- 2 cars
- On market
- 2 days
- Price per sqft
- $212
- HOA fees
- $65/mo
- Listing ID
- TB8567397


Full details
Property Info
- Property Type
- Residential
- Property Subtype
- SingleFamilyResidence
- Year Built
- 2006
- Levels
- One
- Direction Faces
- North
- Neighborhood
- Panther Trace
- Lot Size (acres)
- 0.12
- Lot Size (sqft)
- 5321.0
- Contract Date
- 2026-11-13
- On Market Date
- 2026-11-13
- Cumulative Days on Market
- 2
Interior Features
- Interior Features
- Crown Molding, Open Floorplan, Vaulted Ceiling(S)
- Flooring
- Ceramic Tile, Laminate
- Laundry Features
- Inside, Laundry Room
- Levels
- One
- Door Features
- Sliding Doors
Appliances
- Appliances
- Dishwasher, Disposal, Dryer, Electric Water Heater, Microwave, Range, Refrigerator, Washer
Heating & Cooling
- Heating
- Central
- Cooling
- Central Air
Exterior Features
- Exterior Features
- Rain Gutters
- Construction Materials
- Block, Stucco
- Foundation
- Slab
- Roof
- Shingle
Features & Amenities
- Garage Spaces
- 2.0
- Garage
- Yes
- Attached Garage
- Yes
- Parking Features
- Garage Door Opener, Attached
- Security Features
- Closed Circuit Camera(S)
- Lot Features
- Landscaped, Level, Paved
Community/Association
- HOA
- Yes
- HOA Name
- Real Manage - Tampa
- HOA Phone
- 8664732573
- HOA Fee
- $65
- HOA Fee Frequency
- Monthly
- Association Amenities
- Basketball Court, Clubhouse, Playground, Pool, Tennis Court(S)
- Community Features
- Clubhouse, Playground, Pool, Tennis Court(S), Street Lights
Utilities
- Utilities
- Cable Available, Electricity Connected, Sewer Connected, Water Connected
- Sewer
- Public Sewer
- Water Source
- Public
Taxes
- Annual Tax Amount
- 4579
- Tax Year
- 2026
- Legal Description
- PANTHER TRACE PHASE 2A-2 UNIT 2 LOT 59 BLOCK 5
Other
- Normalized Address Line
- 12654 Evington Point Dr
Listing last updated: Nov 15, 2026, 2:03 PM EST. SURF LOCAL last checked: Nov 19, 2026, 6:44 AM EST.
Data courtesy of: Stellar MLS

Listings courtesy of Stellar MLS as distributed by MLS GRID. Based on information submitted to the MLS GRID. All data is obtained from various sources and may not have been verified by broker or MLS GRID. Supplied Open House Information is subject to change without notice. All information should be independently reviewed and verified for accuracy. Properties may or may not be listed by the office/agent presenting the information. Listing information is provided for consumers’ personal, non-commercial use, solely to identify prospective properties for potential purchase; all other use is strictly prohibited and may violate relevant federal and state law. Information deemed reliable but not guaranteed. Copyright © 2026 MLS GRID. All Rights Reserved.
